
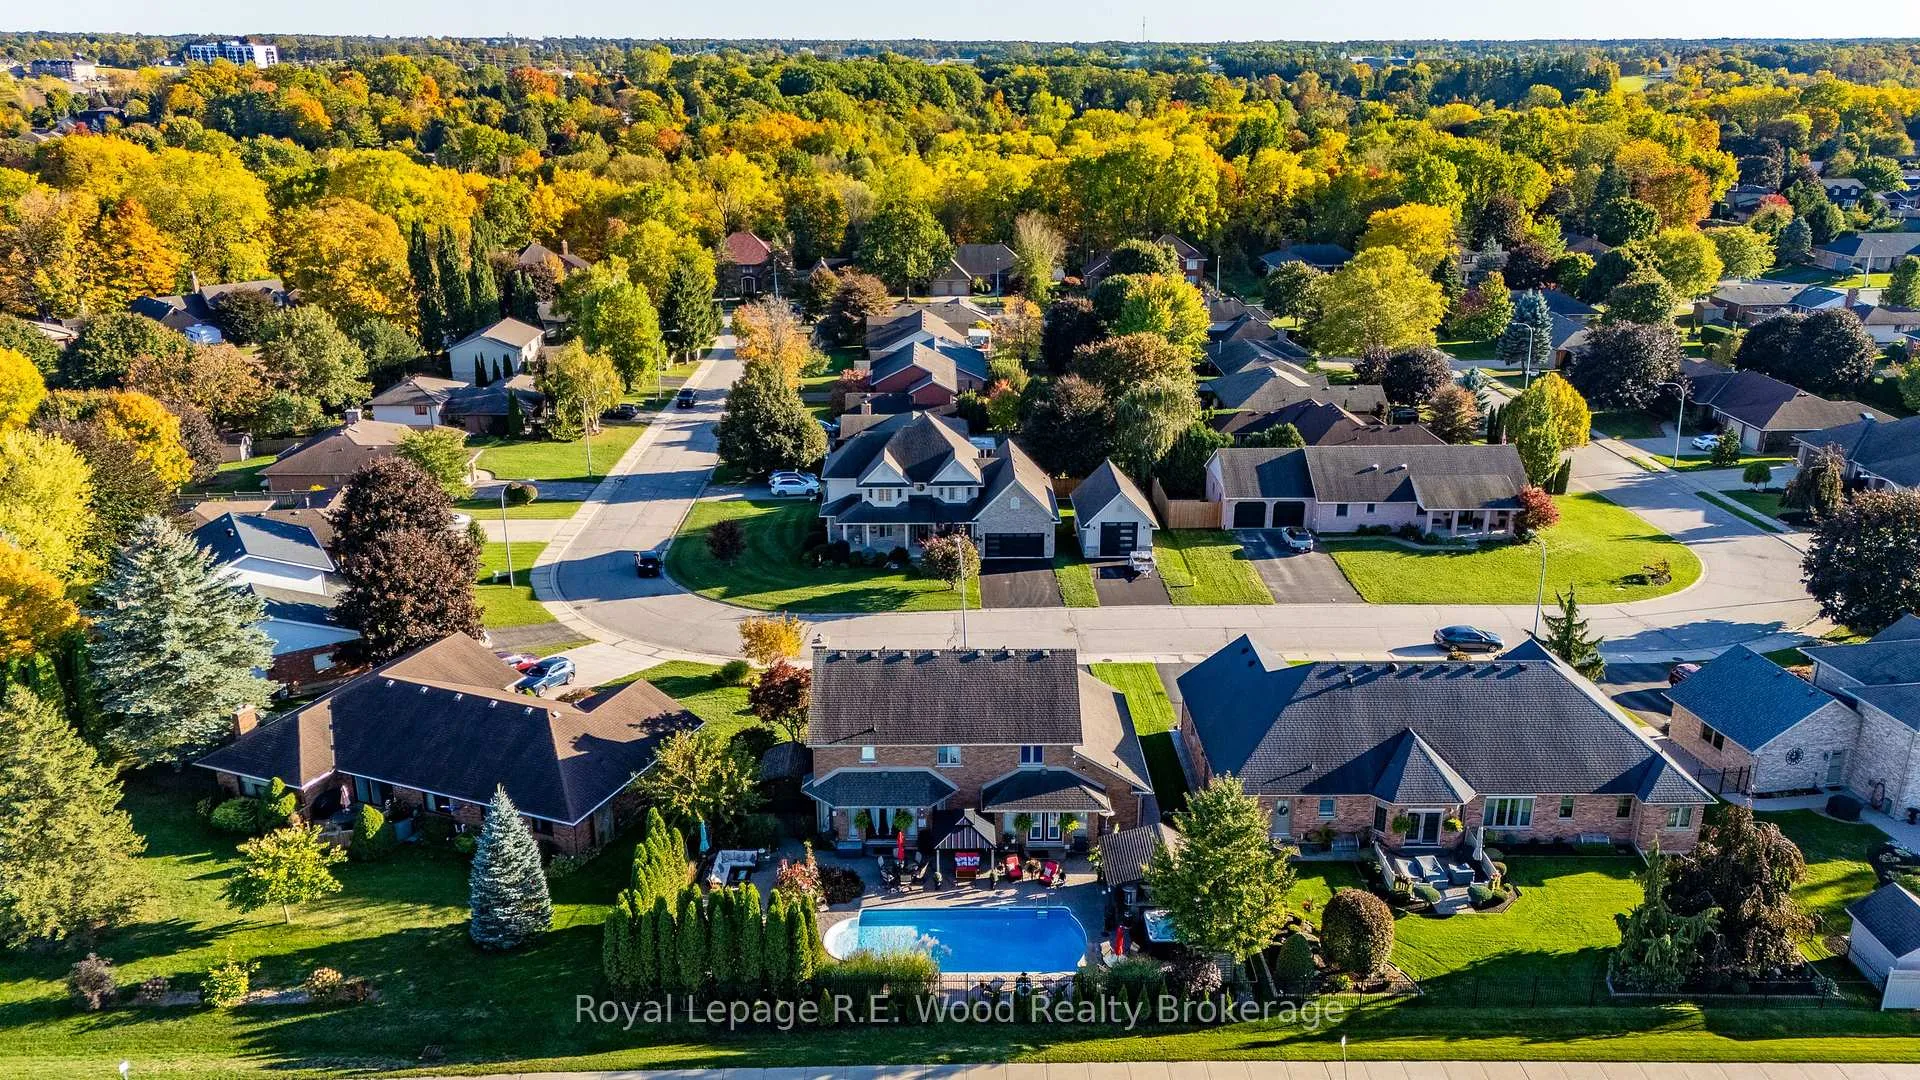
21 Thomas Avenue
Tillsonburg, ON N4G 5K8
- 4+1Bedrooms
- 4Bathrooms
- 2Garage
- 2000–2500Sq Ft
- $5,590Tax
- 76×110 ftLot Size
 Estimated Value:$785,567See Free Estimate Report

Property not available for sale or for rent.
HOMEH One: full-service selling for a 1% listing fee. The buyer's agent commission is separate.
Free Home EvaluationHow Much Is My Home Worth?Homes for Sale NearbySale & Price History for 21 Thomas Avenue, Tillsonburg
| Start Date | End Date | Price | Event | MLS# |
|---|---|---|---|---|
| 2025-10-17 | 2026-04-30 | Login to See Prices | Expired | x12469105 |
Real estate boards require you to or to see the full details of this property.
*Sold prices and complete sale & price history are regulated data. Under the Trust in Real Estate Services Act, 2002 (TRESA) and the rules of the Real Estate Council of Ontario (RECO), and pursuant to the Multiple Listing Service® rules of the Canadian Real Estate Association (CREA) and the Toronto Regional Real Estate Board (TRREB), this information may be shown only to registered users who have agreed to the applicable terms of use (a Virtual Office Website, or "VOW," arrangement). HOMEH Inc., Brokerage therefore provides it to signed-in members only. Creating an account is free and takes under a minute.
About 21 Thomas Avenue, Tillsonburg
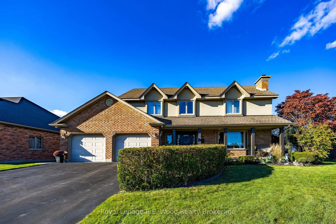
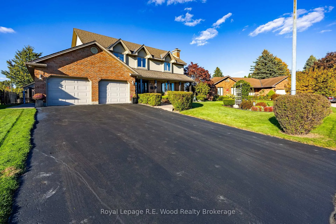
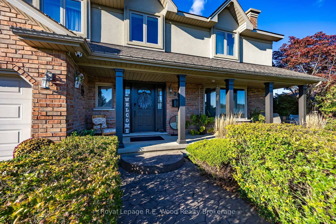
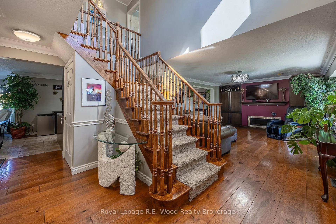
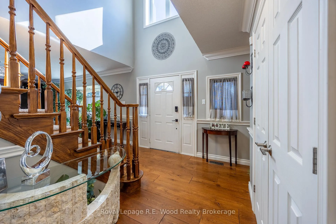
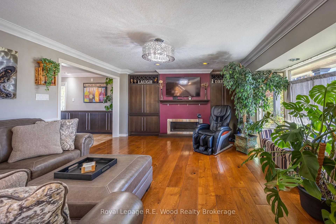
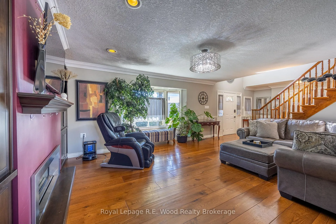
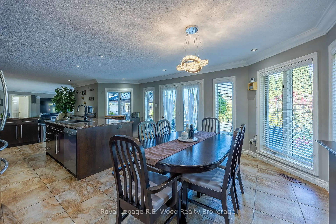
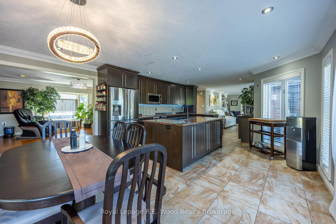
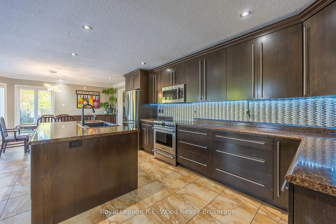
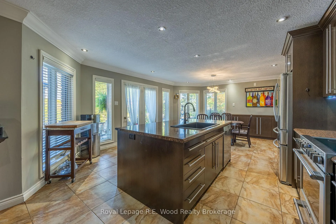
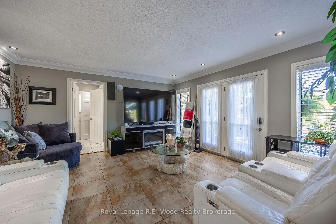
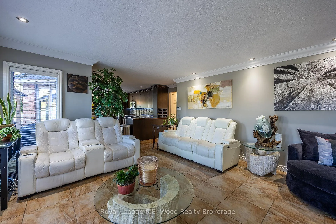
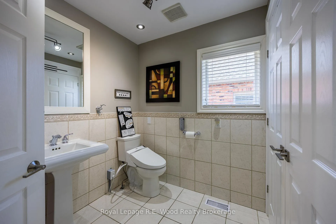
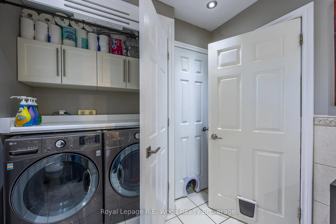
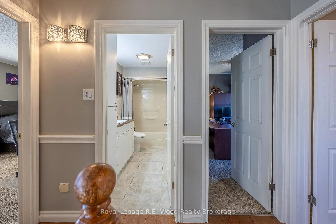
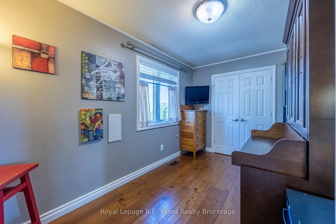
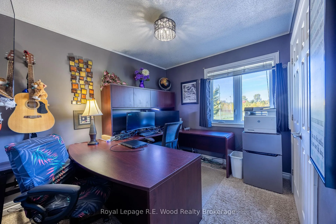
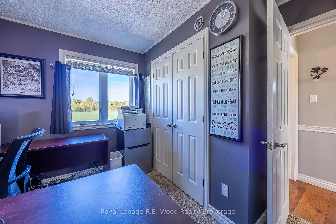
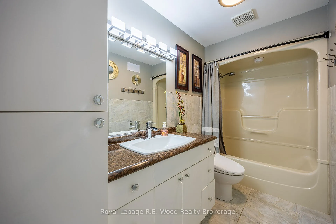
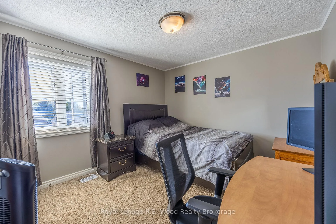
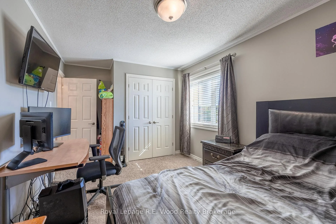
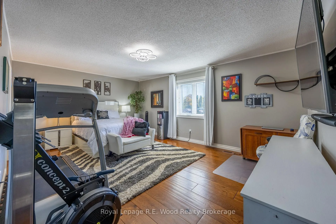
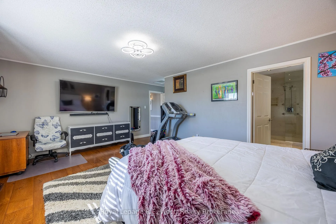
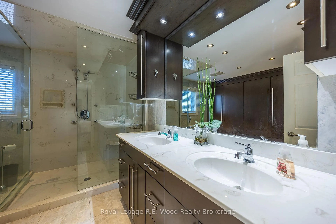
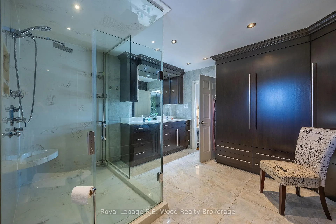
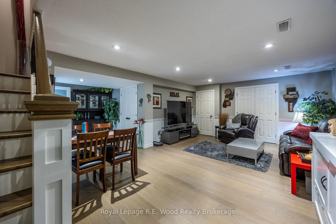
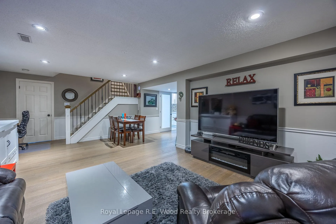
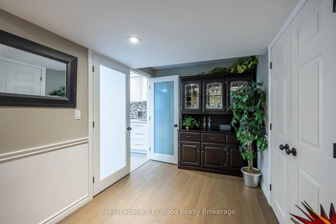
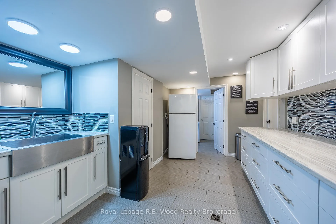
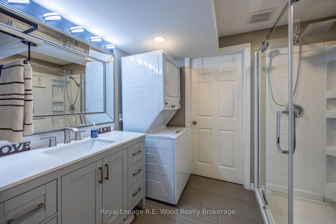
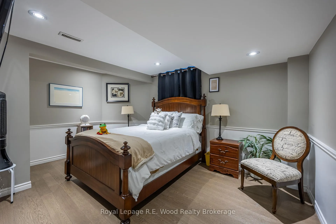
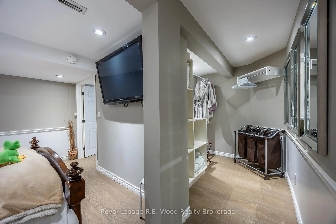
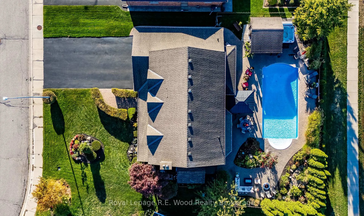
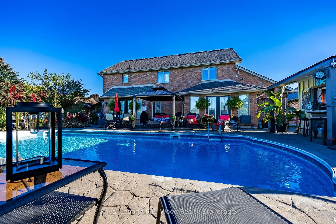
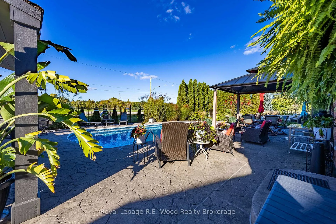
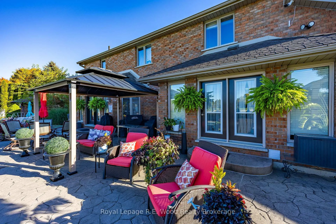
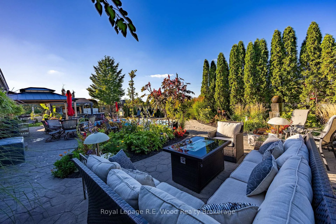
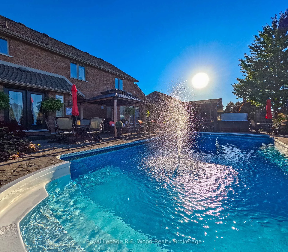
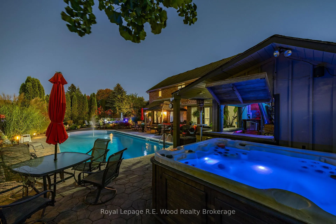
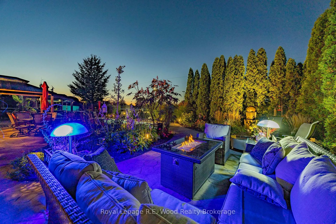
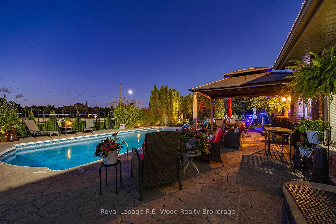
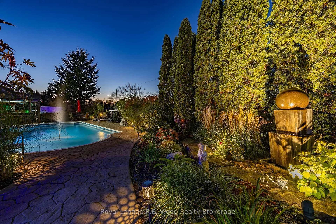
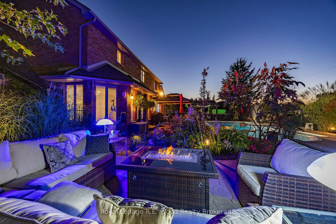
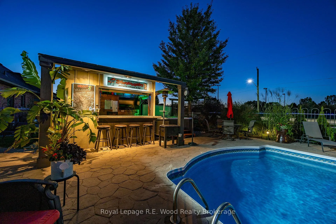
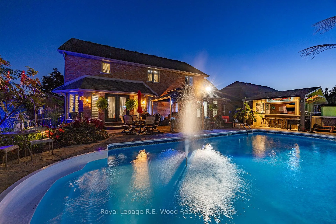
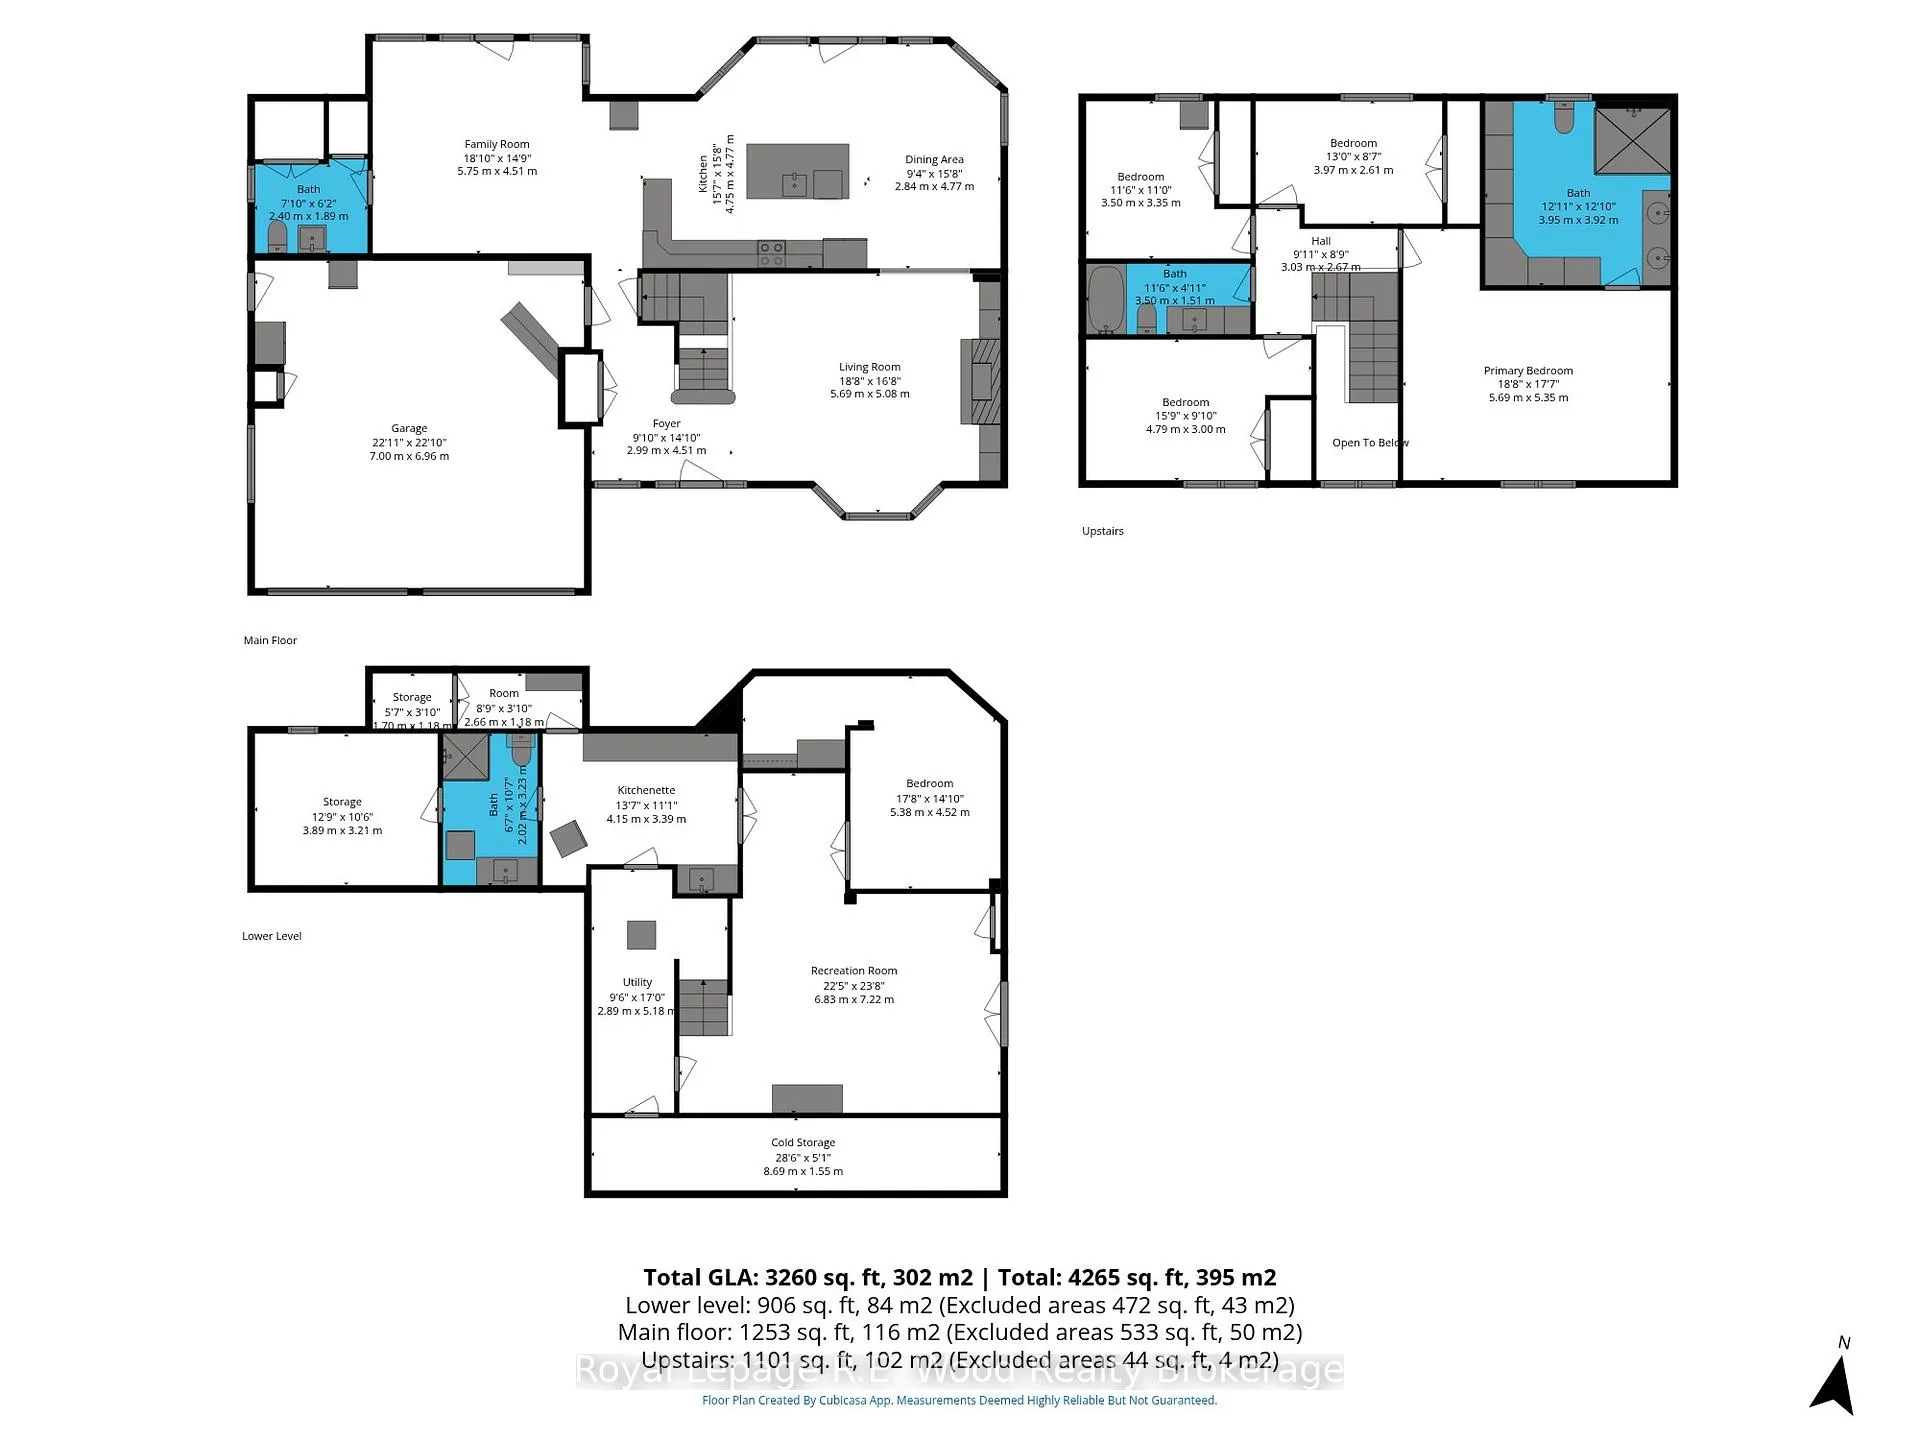
Prepare to be amazed! Inside, and out, of this home is truly special. This Custom Built 2 Storey 5 bedroom, 4 bathroom home is located in the ever desirable Annandale Subdivision in Tillsonburg, ON. Excellent proximity to grocery, shopping, HWY 401, medical, schools, complex, golf, trails, and more. Be immediately impressed upon arrival by the home's impressive curb appeal! Inside, the extensively upgraded main floor offers oversized living room with gas fireplace, chef's kitchen with custom cabinetry and stainless appliances, dedicated dining area, rear family room overlooking the pool, and guest bath/laundry. Upstairs is Four bedrooms and a 4 pc. bath. The primary bedroom suite features a massive spa like 4 pc. ensuite and walk in closet. Professionally landscaped, resort styled backyard with yard with 32' x 26' heated in ground pool and adjacent cabana/change room with backyard hot tub. automated landscape lighting spotlights mature gardens and water features. Multi-zone audio is pre-wired inside and out, plus a cabana zone with speakers around the hot tub and an independent TV connection so you can enjoy the game/movie from the water. Smart home touches throughout: Blue Iris camera NVR, DSC alarm with EyezOn, EnvisaLink (monitor-ready), and HomeSeer automation that plays nicely with Alexa & Google. Over-sized finished basement works perfectly for guests, or as an in-law suite. There is a family room space, 5th bedroom, recreation room, 3 pc. bath with Laundry, and kitchen area... plus tons of storage; finally space for your belongings! Oversized double car garage and parking on the driveway for 4 more vehicles. Your family and guests will definitely appreciate all of what this special home and property offers. Indulge yourselves.
Key Facts & Features
Property Costs
- Annual Property Tax Amount
- $5,590
- Land Transfer Tax Fee
- $16,975
Rental Items
- Rental Equipment
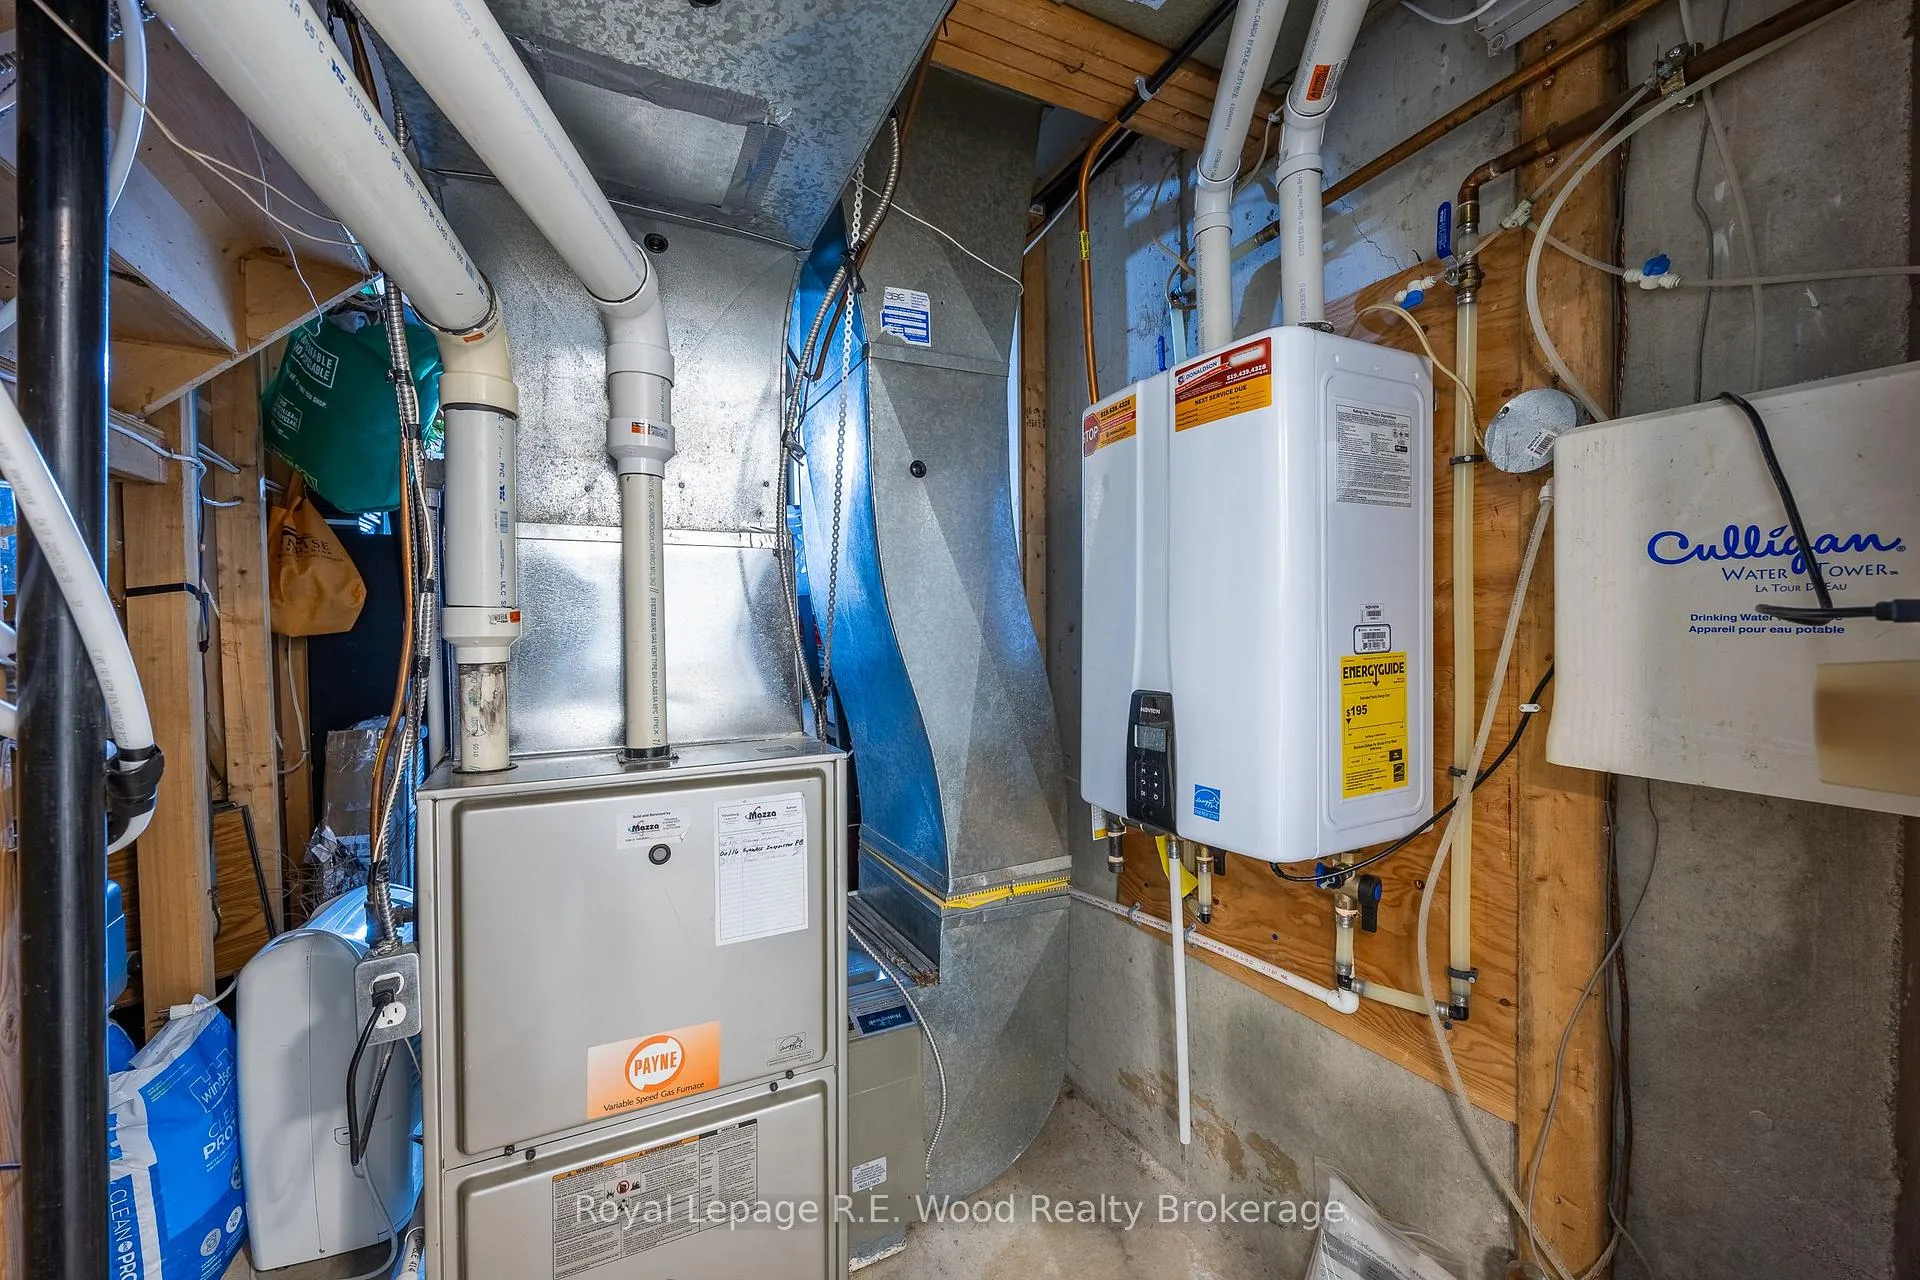
- Hot Water Heater
- Basement Type
- Finished, Full
Interior Features
- Laundry Level
- Main Level
- Interior Extras
- Other, Water Heater, Sump Pump, Central Vacuum, Auto Garage Door Remote, Storage
- Security Features
- Other, Alarm System, Carbon Monoxide Detectors, Security System, Smoke Detector
- Fireplace/Stove
- Yes
- Fireplace Features
- Family Room
- Elevator
- No
Exterior Features
- Exterior Extras
- Hot Tub, Lawn Sprinkler System, Lighting, Privacy, Landscaped
- Pool
- Inground
- Property Features
- Golf, Hospital, Fenced Yard
- Other Structures
- Fence - Full, Gazebo, Storage
Building
- Building Type
- Detached
- Building Style
- 2-Storey
- Approx Age
- 31-50
Construction
- Exterior Finish
- Stucco (Plaster), Brick
- Roof
- Fibreglass Shingle
- Foundation Details
- Poured Concrete
- Special Designation
- Unknown
Lot
- Lot Front
- 76.12 ft
- Lot Depth
- 110.31 ft
- Lot Size
- 0.209
- Lot Shape
- Irregular
- Lot Size Code
- 110.31 x 76.12
Inclusions
- Inclusions
- Wine cooler, safe built into cold room secured by poured concrete, Homeseer App Automation for Light Switches and Front/Back Doors Keyless Entry, Security Camera(s), Pool equipment and Hot Tub + Equipment, Built-in Microwave, Carbon Monoxide Detector, Central Vacuum, Dishwasher, Washer, Dryer, Garage Door Opener, Other, Pool Equipment, Refrigerator, Smoke Detector, Stove, Basement Washer + Dryer, Window Coverings, Light fixtures, I n-wall/in-ceiling and outdoor speakers as installed; low-voltage speaker/video wiring & plates; Blue Iris NVR; installed cameras (see inventory); HomeSeer hub; smart switches/dimmers (as installed); DSC panel/keypads/siren/expanders; EyezOn EnvisaLink EVL-4; landscape/path lighting fixtures and transformers
Exclusions
- Exclusions
- Personal accounts/logins/subscriptions; any smart speakers/displays unless listed; vendor monitoring services; cloud storage plansMulti-zone amplifier/controller and all streaming/source devices; cabana TV; smart speakers/displays; freestanding fountains
Parking & Garages
- Garage Type
- Attached
- Garage Spaces
- 2
- Parking Spaces
- 4
- Total Garage And Parking Spaces
- 6
Heating & Cooling
- Heat Source
- Gas
- Heat Type
- Forced Air
- Air Conditioning
- Central Air
- Water
- Municipal
- Sewers
- Sewer
- Natural Gas
- Yes
- Hydro
- Yes
- Cable
- Available
- Telephone
- Available
- Bedrooms
- 4 + 1
- Washrooms
- 4
- Kitchens
- 2
- Family / bonus room
- Yes
Washrooms
- 2-piece, Main
- 4-piece, Second
- 4-piece, Second
- 2-piece, Basement
- Municipality
- Tillsonburg
- Neighbourhood
- Tillsonburg
- Main cross streets
- Demeyere Ave.
- Zoning
- R1
- Directions
- Concession Street E, Right on Parkwood Drive, Left on Demeyere Avenue, Left on Thomas, House on Left
- Waterfront
- None
- MLS® number
- X12469105
- Data source
- Toronto Regional Real Estate Board
- Status change
- 2026-04-30
- Listed on
- 2025-10-17
- Days on market
- 195 days
- Possession type
- Flexible
- Co-op commission
- 2.0% + HST
- Seller
- Listed by
- Royal Lepage R.E. Wood Realty Brokerage
Home Market Value
Current home valuation for 21 Thomas Avenue, Tillsonburg, Tillsonburg, ON. Listed for $1,025,000
HOMEH Estimate
$785,567
Estimated Sales Range
$667,010 - $1,047,551
HOMEH Estimate for 21 Thomas Avenue, Tillsonburg
Calculated with a real agent's CMA method — 45+ years of experience, codified. Not an AI guess.
For the owner
Is this your home? Track its value.
Get this home's HOMEH Estimate by email once a month, with how many homes are for sale around you.
Mortgage Payment Calculator
Compare up to 4 down payment scenarios
5% on first $500K + 10% on $525,000 over $500K
$77,500
| Scenario 1 | Scenario 2 | Scenario 3 | Scenario 4 | |
|---|---|---|---|---|
−Down payment | % $ | % $ | % $ | % $ |
+CMHC insurance | $37,884 | $28,598 | $24,395 | $0 |
=Total mortgage | $984,984 | $951,098 | $895,645 | $820,000 |
Amortization | ||||
Mortgage rate | % | % | % | % |
| Payment frequency | ||||
=Mortgage payment | $4,809monthly | $4,644monthly | $4,373monthly | $4,004monthly |
Land Transfer Tax
$16,975
$16,975
Around this home
No schools found nearby
Data provided by OpenStreetMap & Fraser Institute School Rankings
Ask HOMEH
New!Hi there!
👋Text or call (416) 301-9001
Recommended for you
Based on homes you've looked at.
No recommended properties found.
Nearby similar homes
No nearby properties found.
More real estate resources
Other homes nearby
Explore this area
No nearby listings available.