

28 Segal Drive
Tillsonburg, ON N4G 5A1
- 3Bedrooms
- 4Bathrooms
- 2Garage
- 2500–3000Sq Ft
- $7,488Tax
- 55×111 ftLot Size
 Free EstimateSee Free Estimate Report

Sale & Price History for 28 Segal Drive, Tillsonburg
| Start Date | End Date | Price | Event | MLS# |
|---|---|---|---|---|
| No listing history available | ||||
Real estate boards require you to or to see the full details of this property.
*Sold prices and complete sale & price history are regulated data. Under the Trust in Real Estate Services Act, 2002 (TRESA) and the rules of the Real Estate Council of Ontario (RECO), and pursuant to the Multiple Listing Service® rules of the Canadian Real Estate Association (CREA) and the Toronto Regional Real Estate Board (TRREB), this information may be shown only to registered users who have agreed to the applicable terms of use (a Virtual Office Website, or "VOW," arrangement). HOMEH Inc., Brokerage therefore provides it to signed-in members only. Creating an account is free and takes under a minute.
About 28 Segal Drive, Tillsonburg
Summarized Description
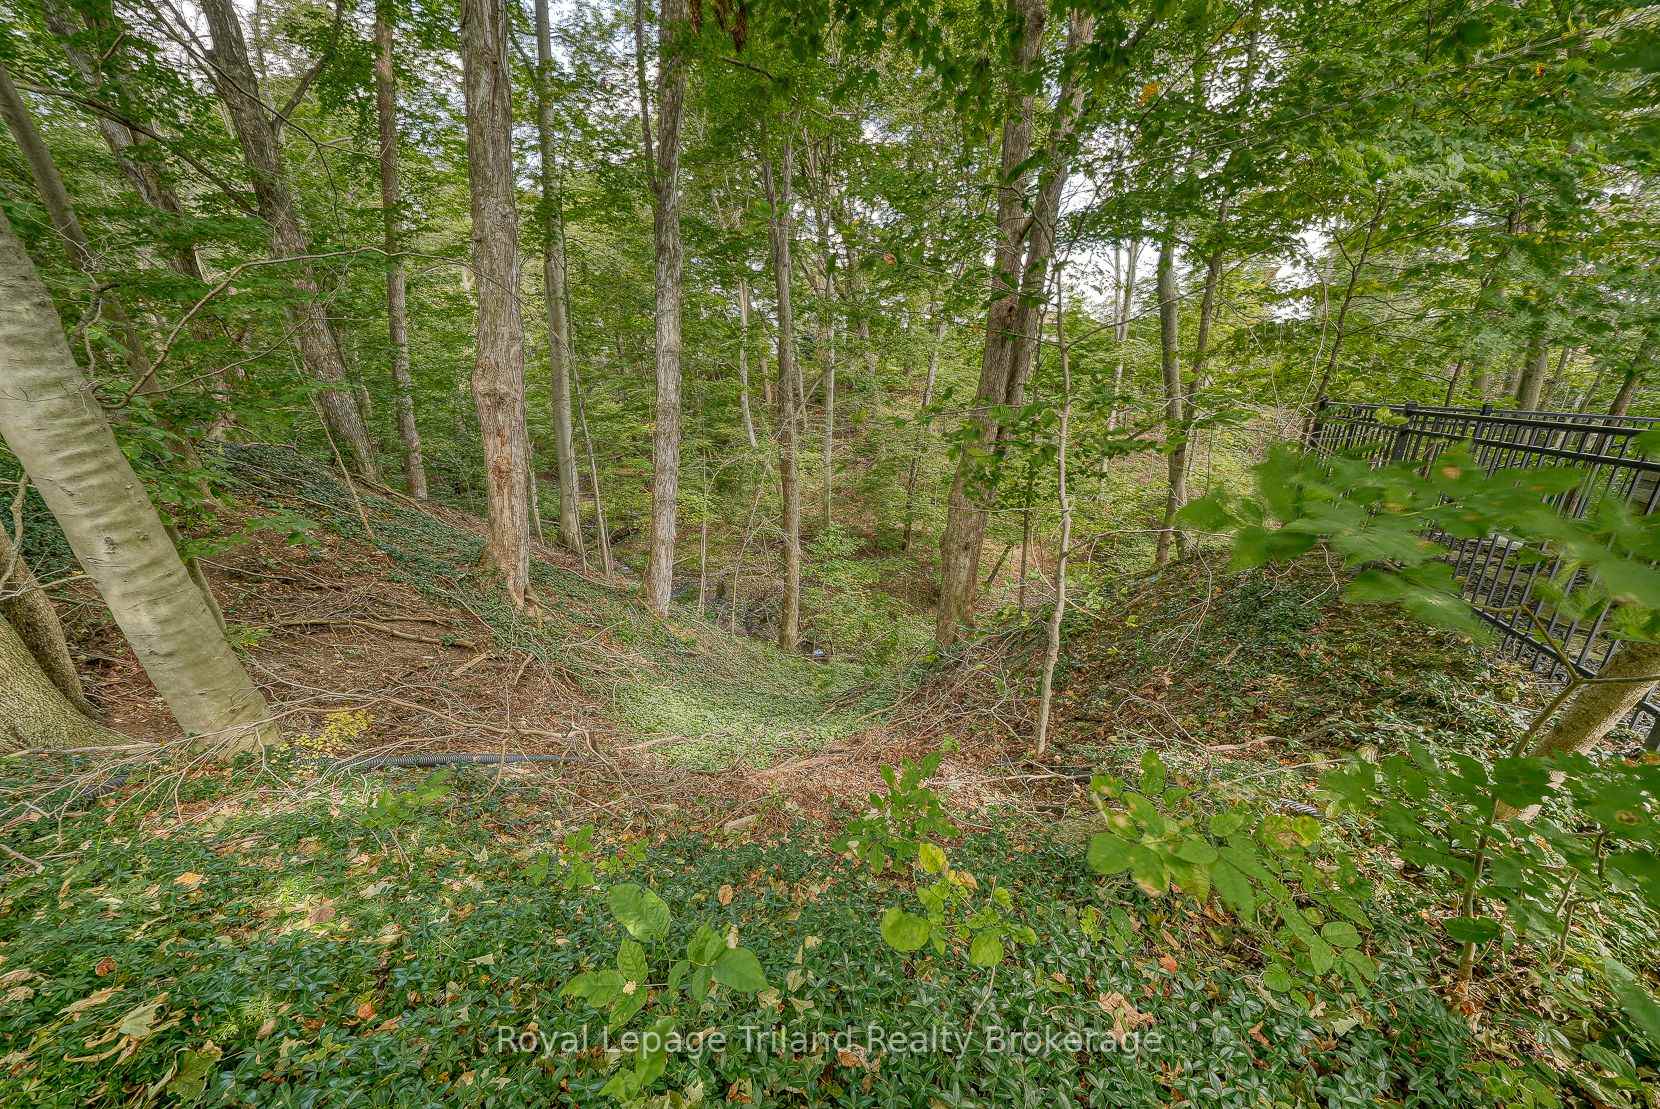
- Exceptional lifestyle with scenic ravine views.
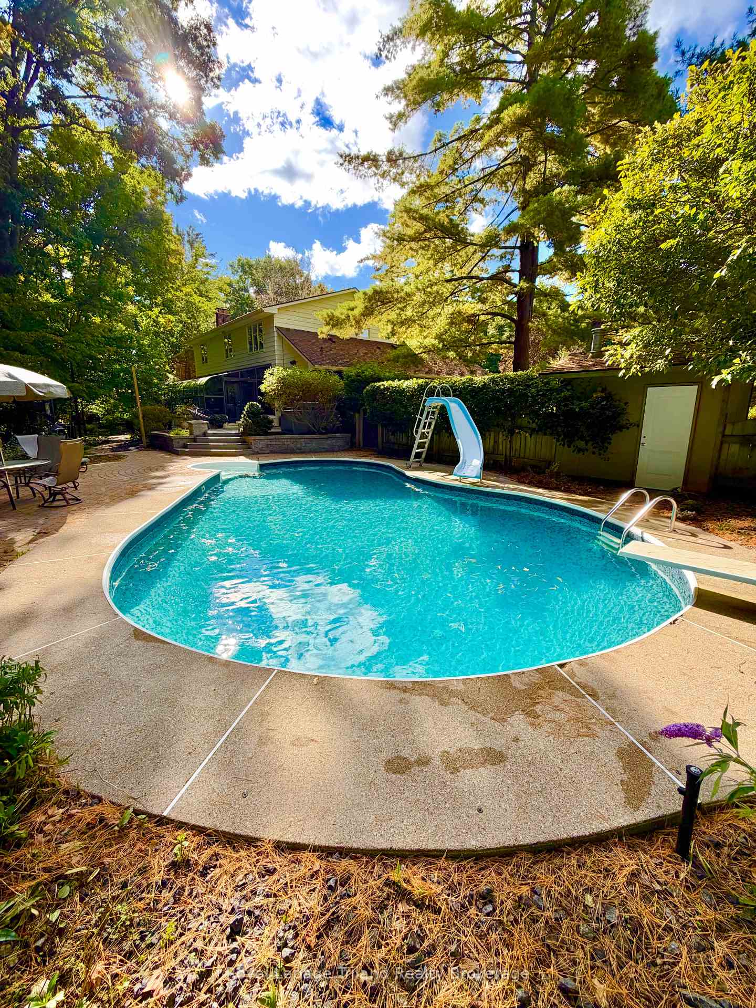
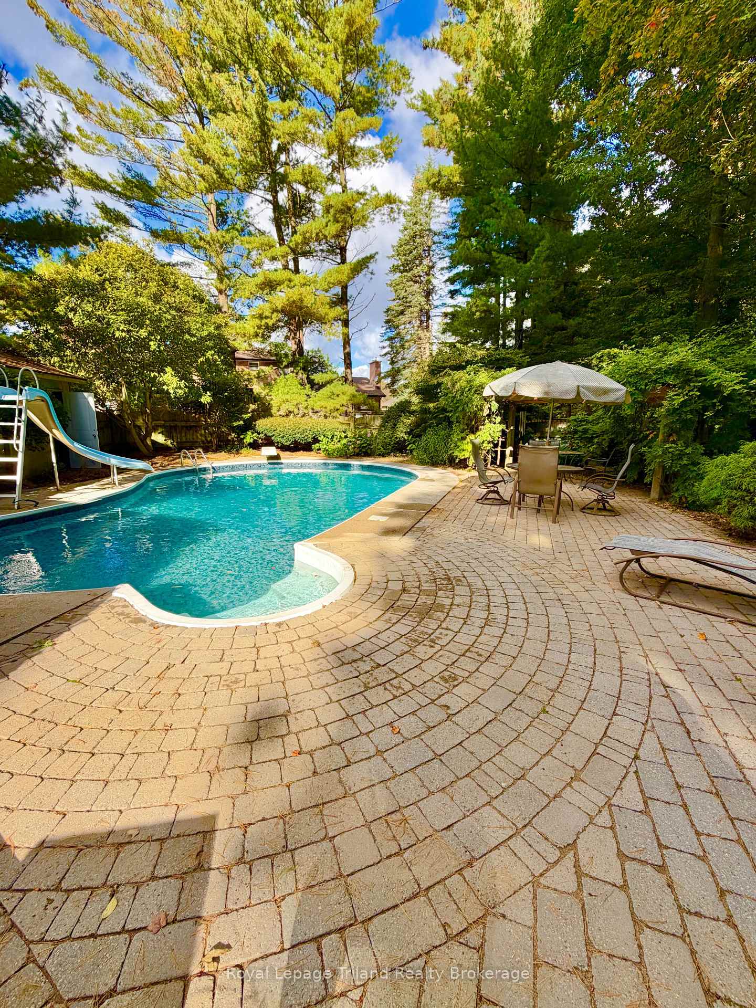
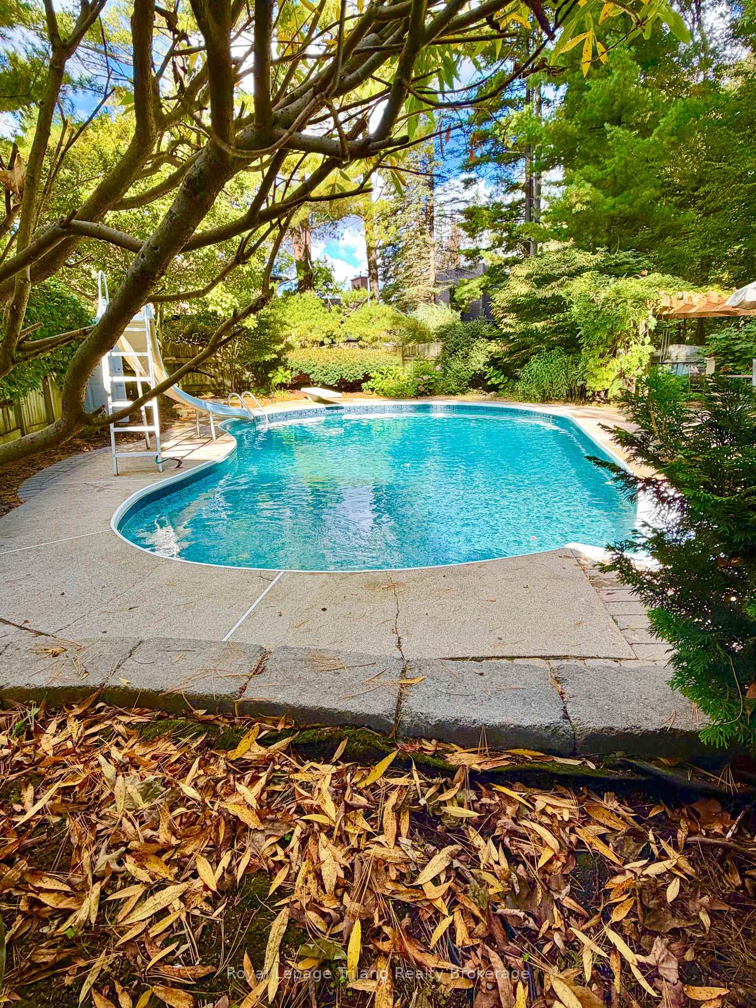
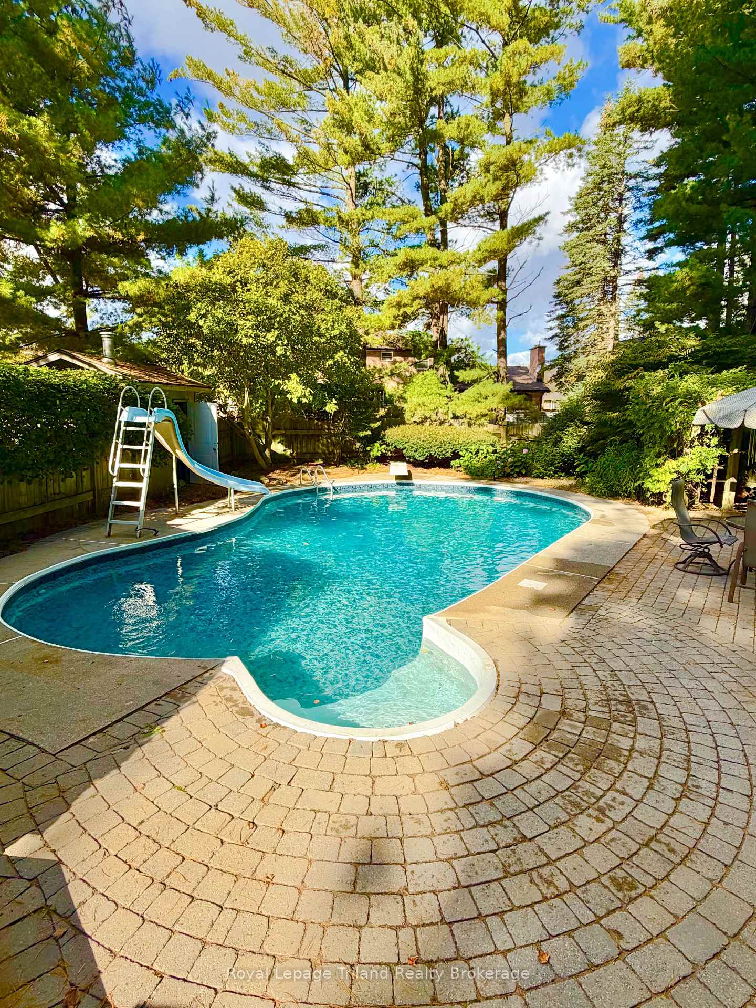
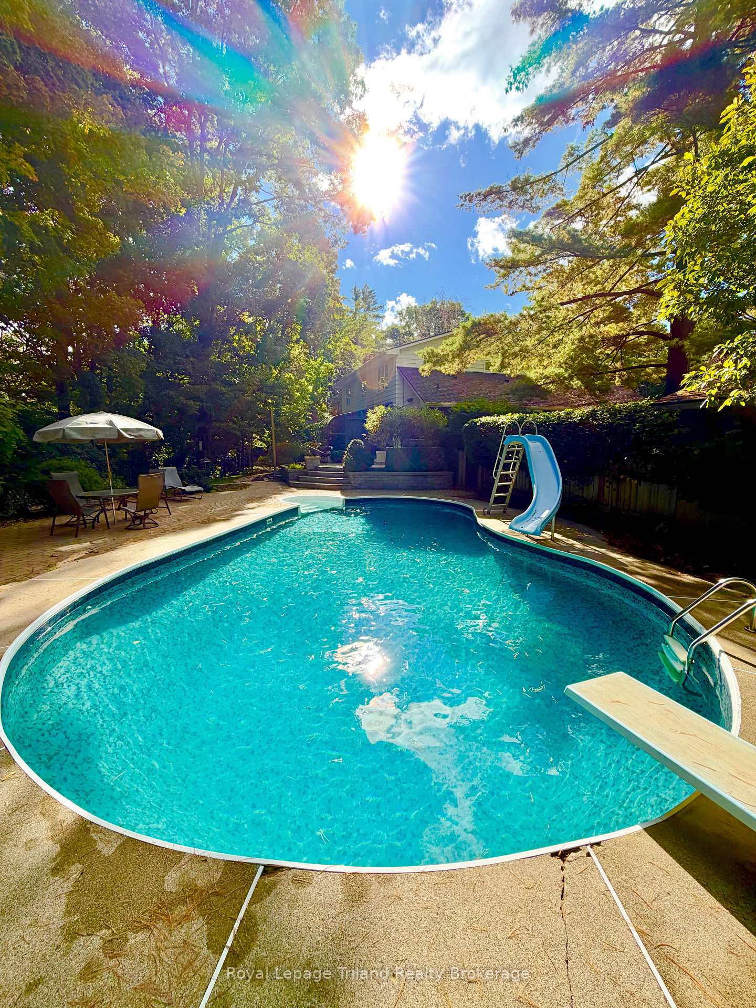
- Salt water inground pool for year-round enjoyment.
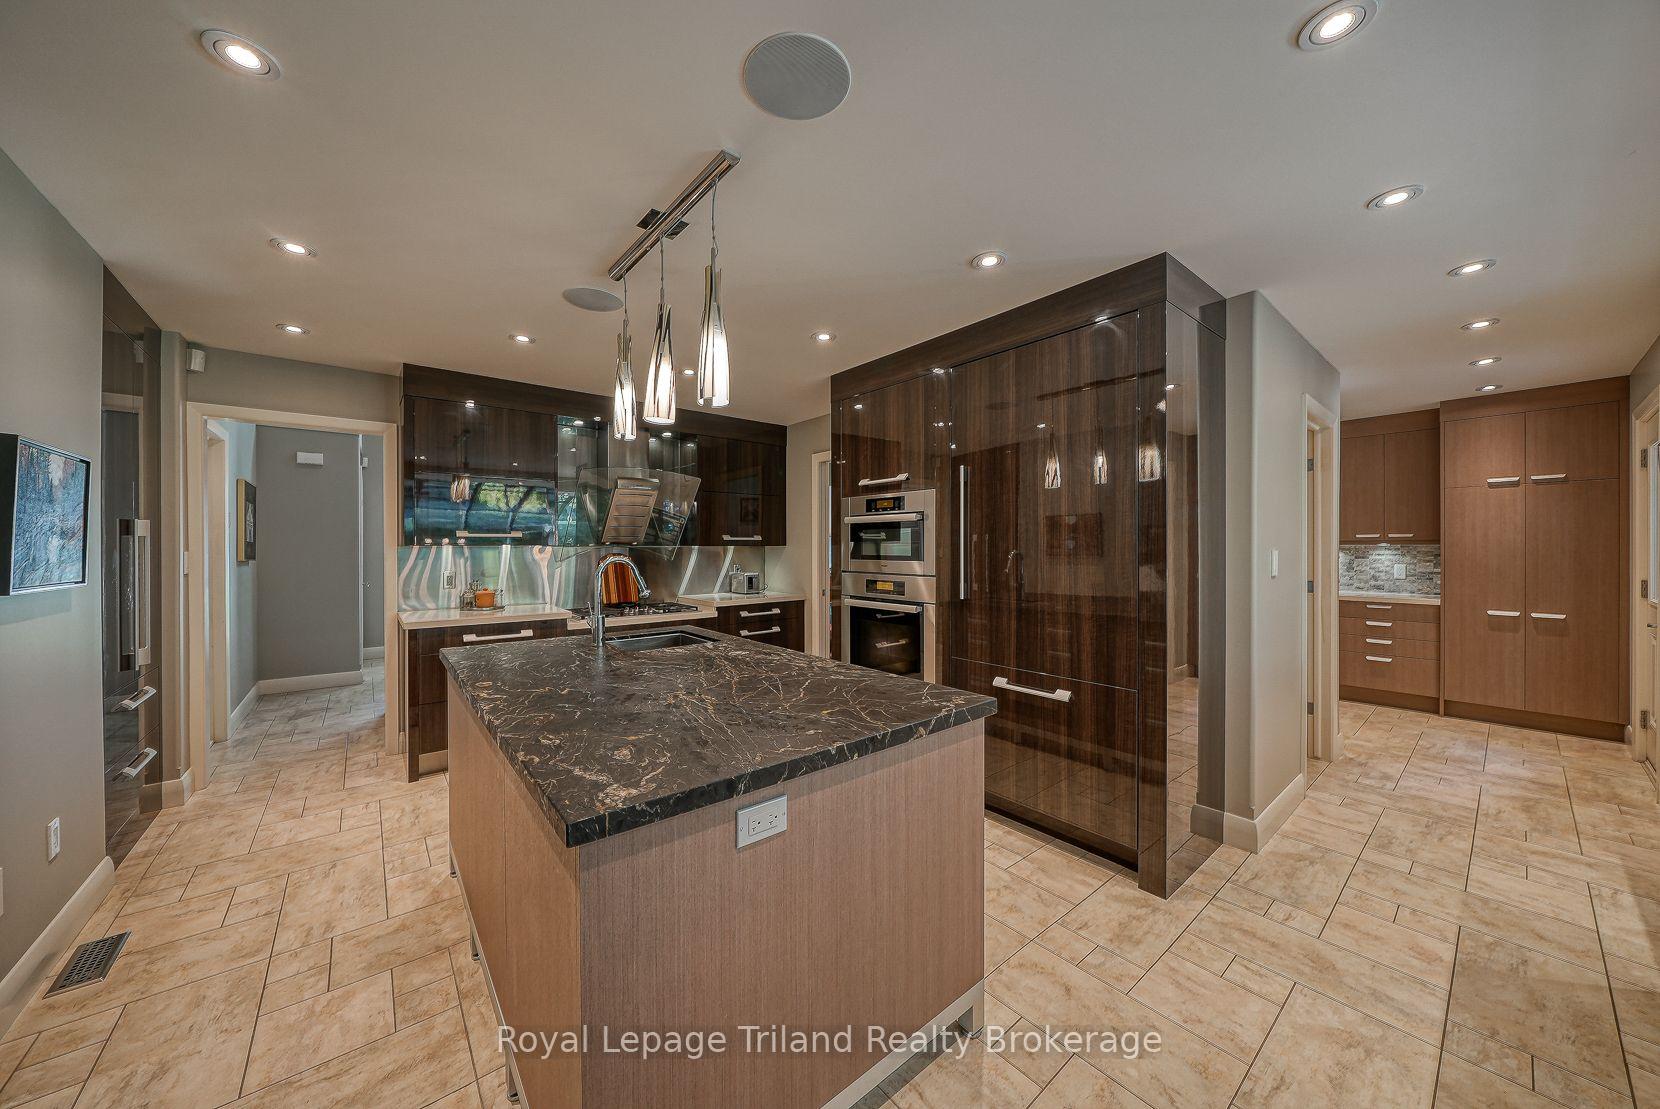
- Fully updated chef's kitchen for culinary enthusiasts.
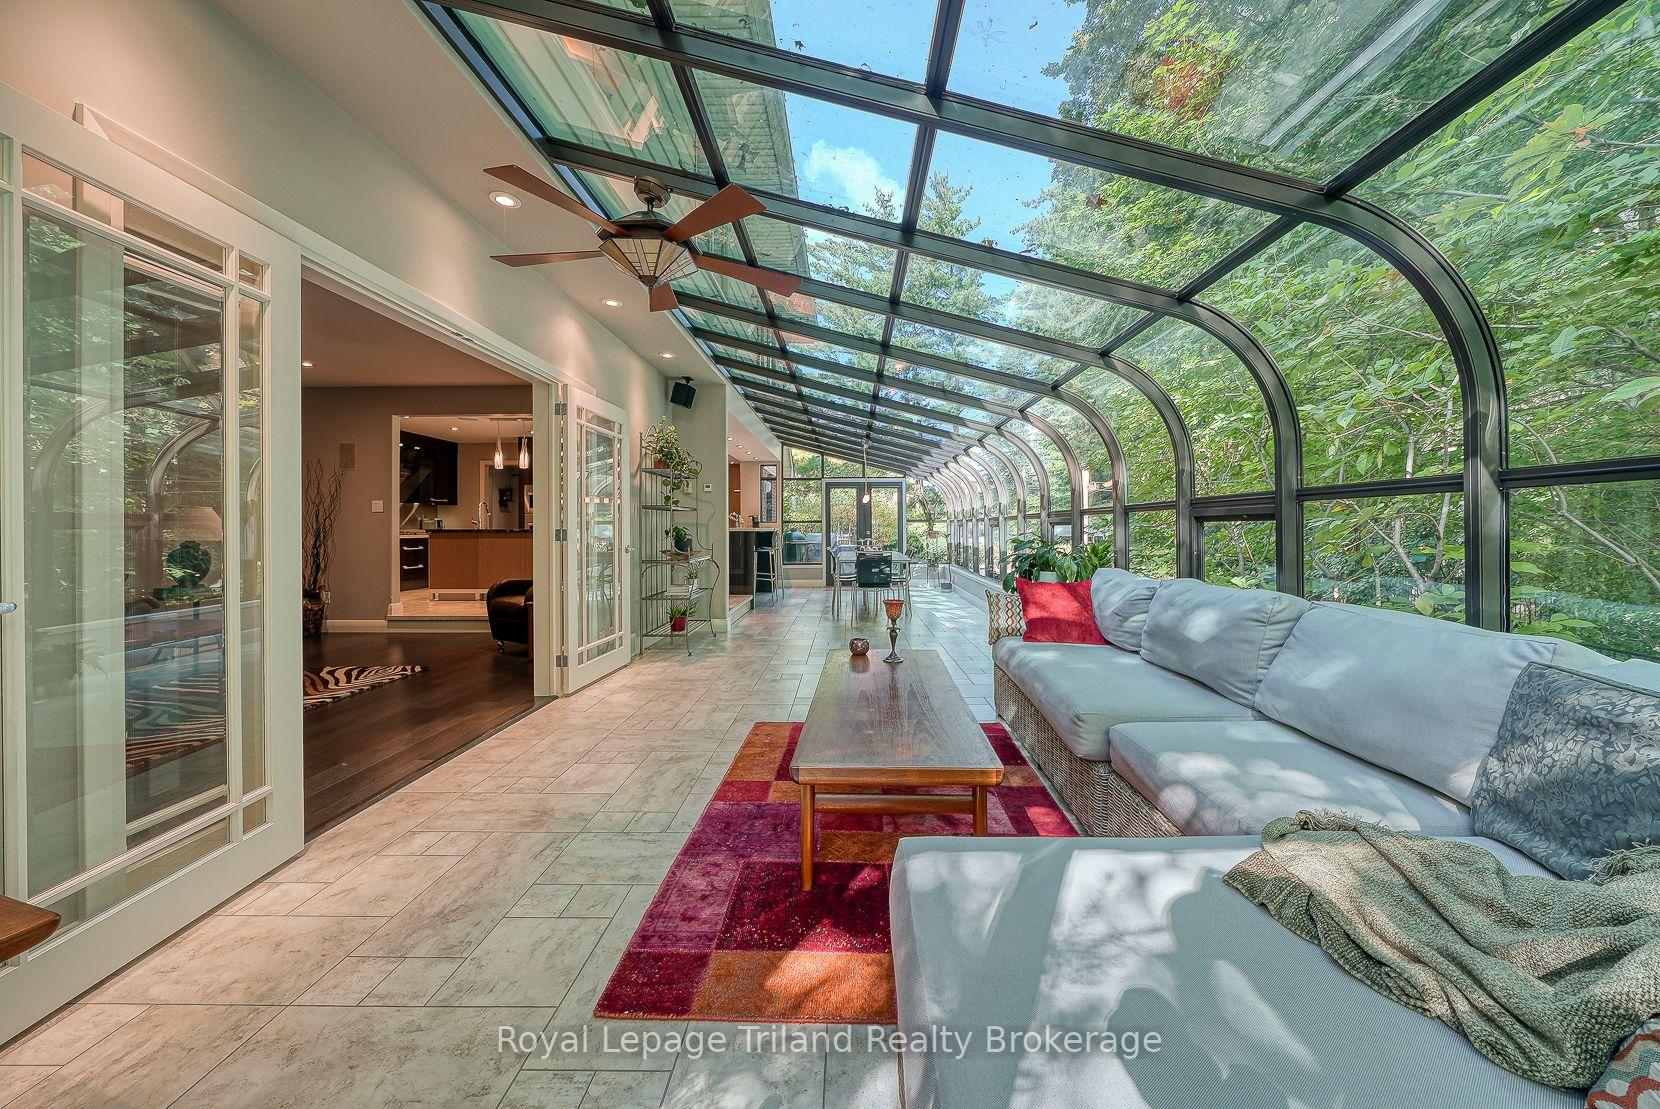
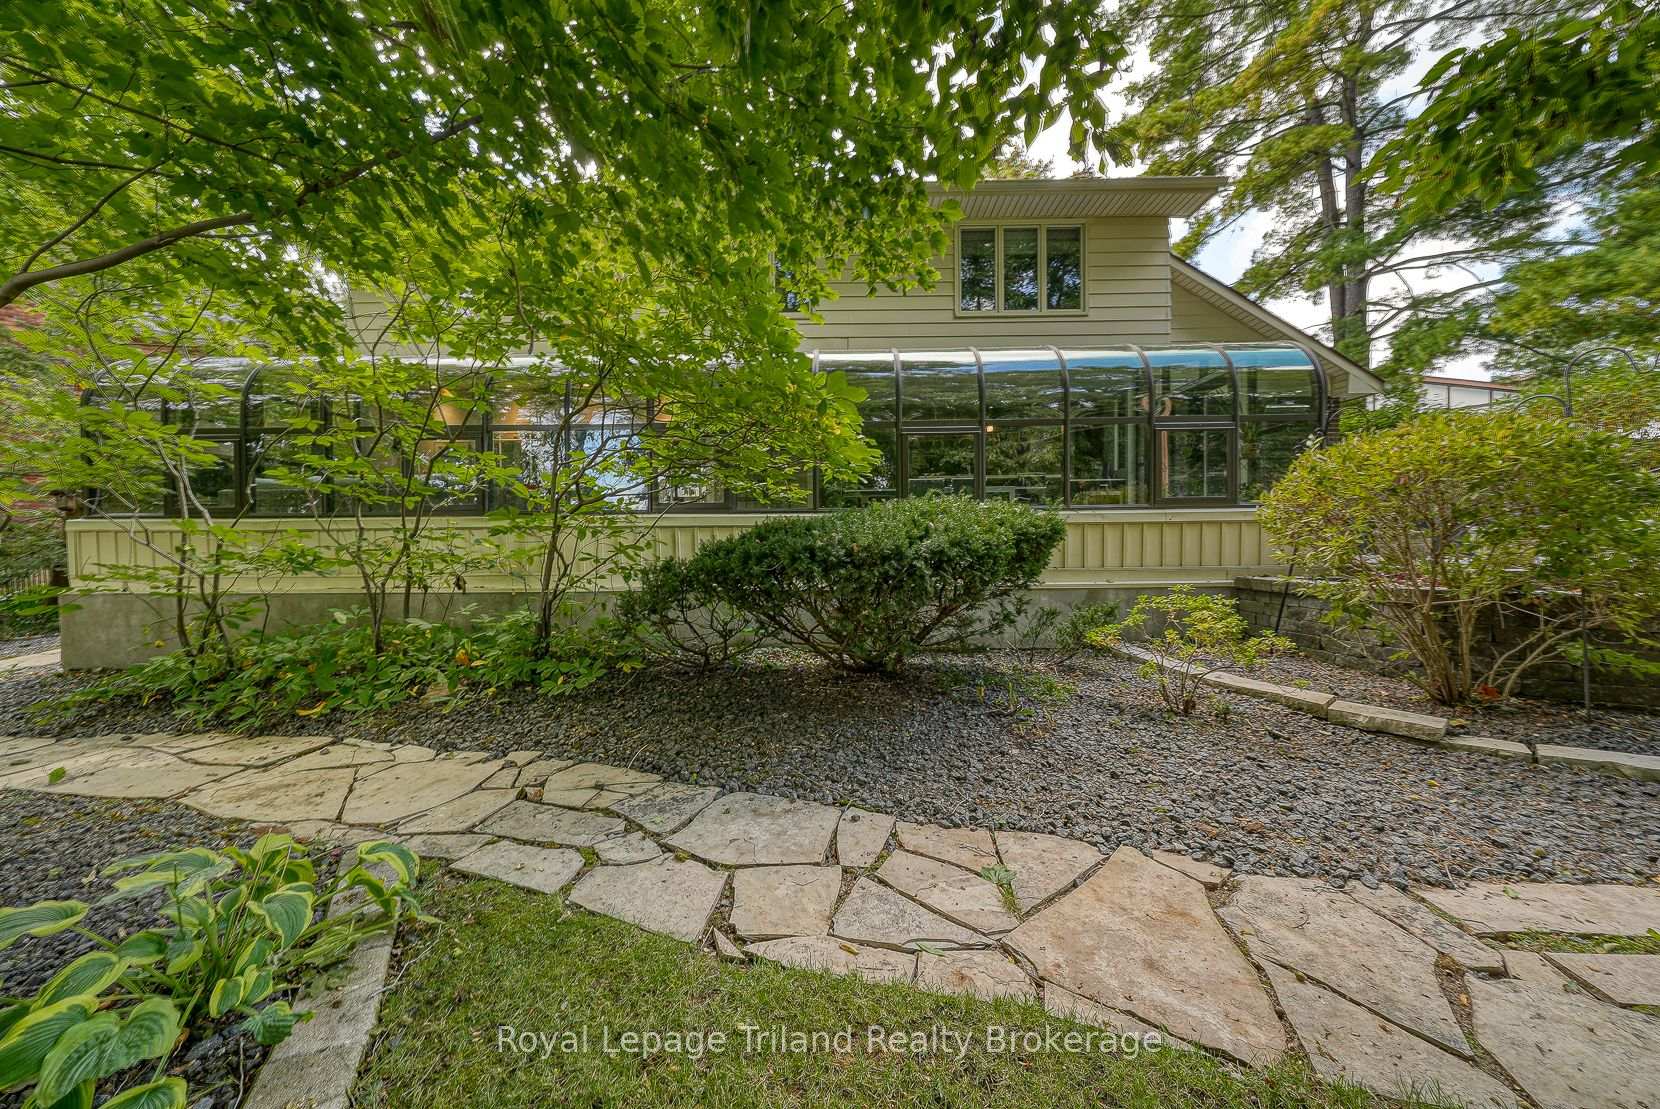
- Expansive four-seasons sunroom with radiant heating.
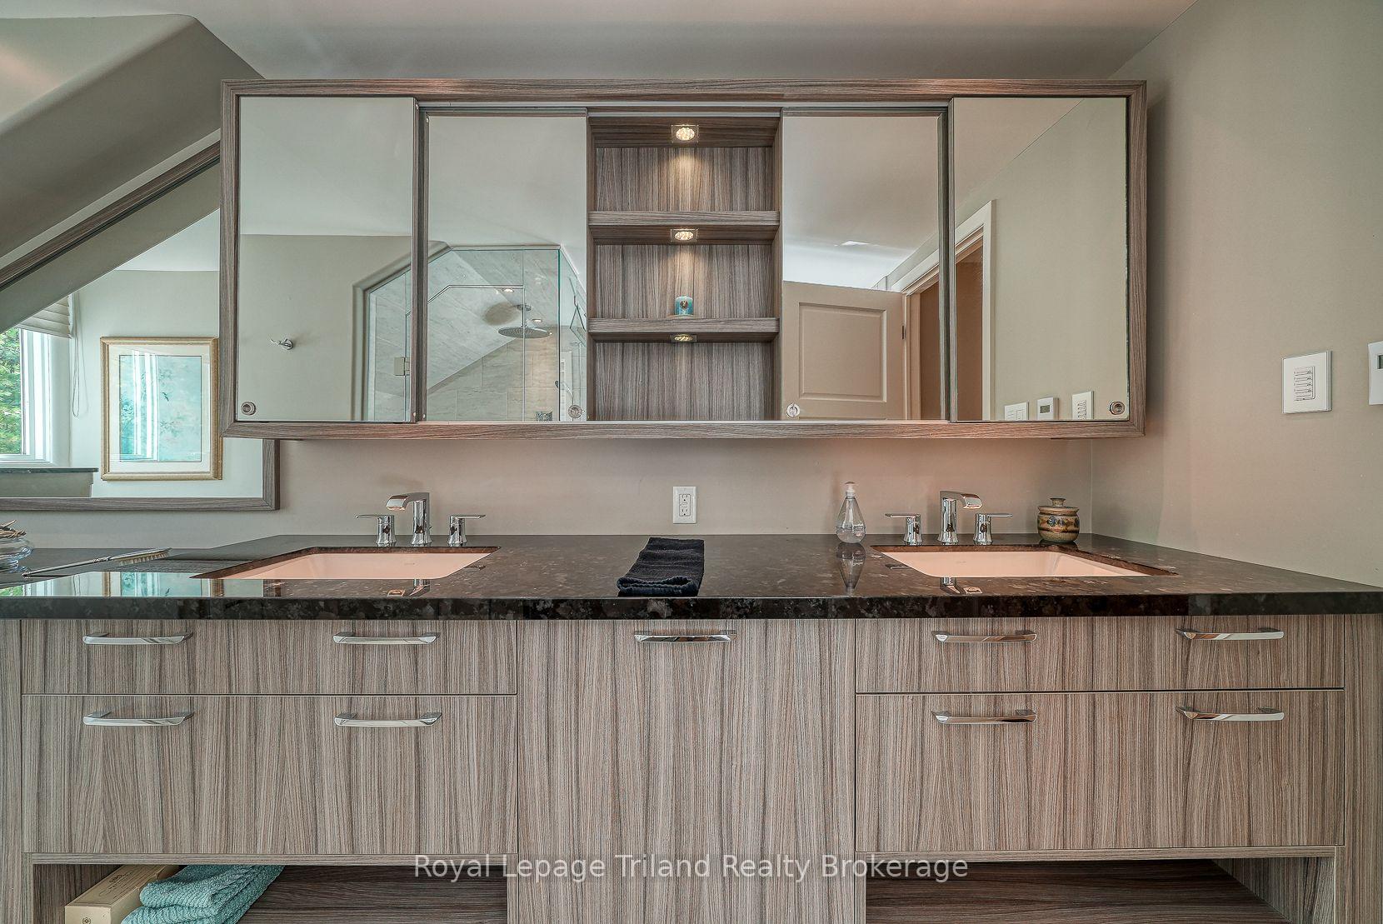
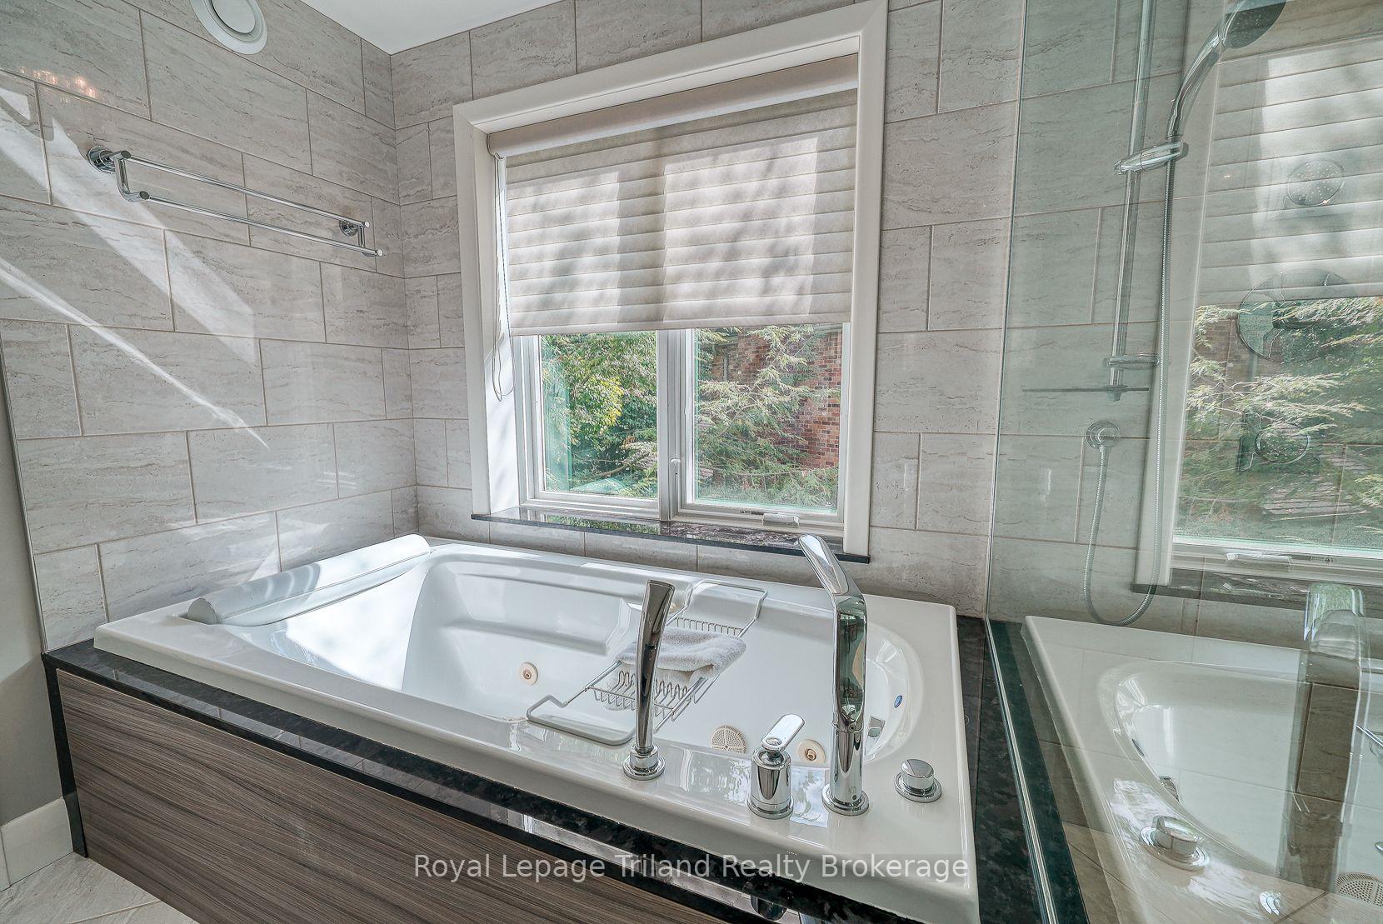
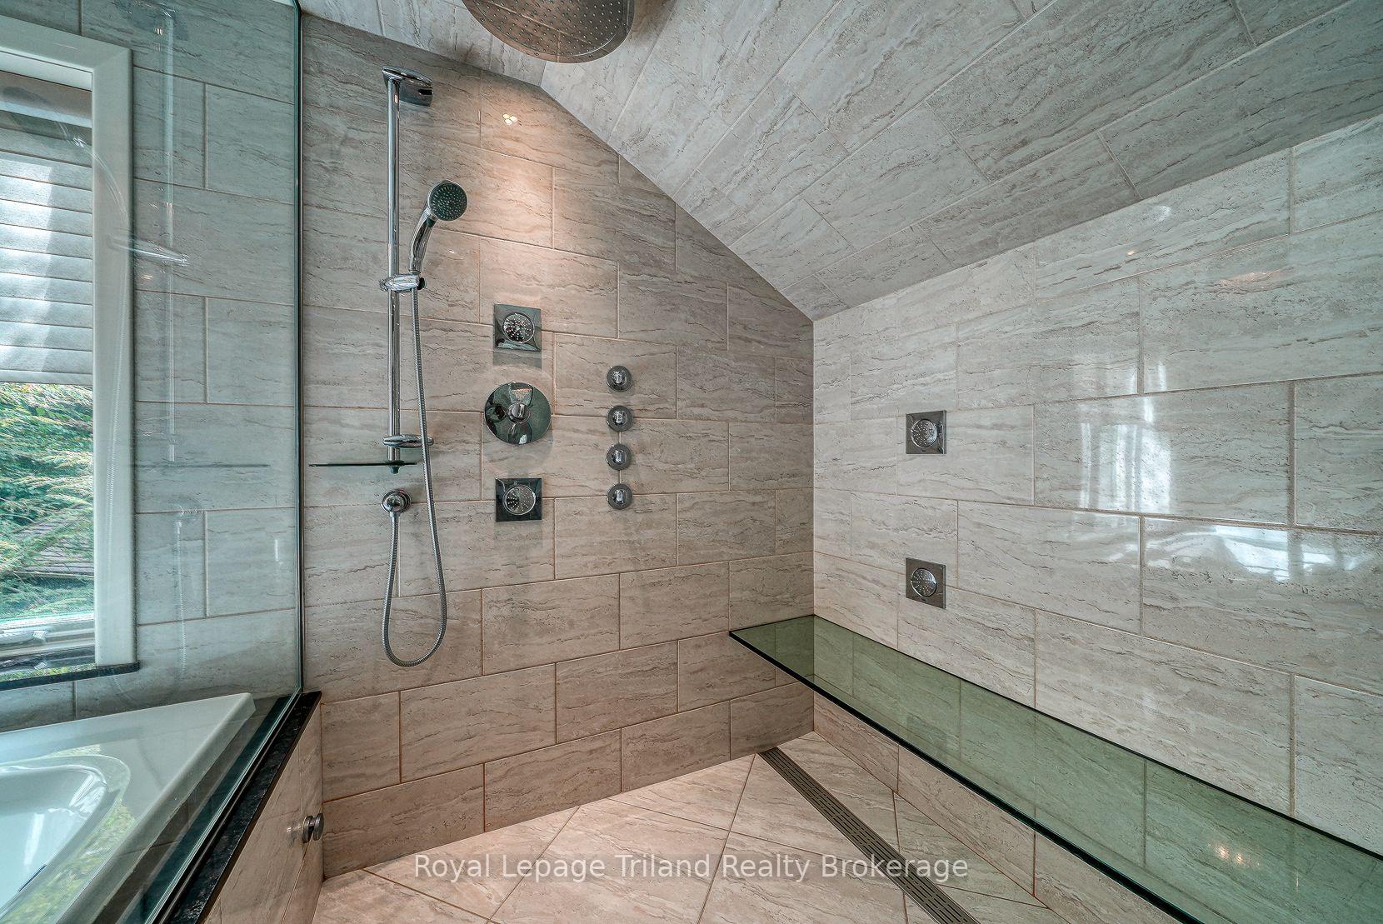
- Primary Bedroom features a luxurious ensuite spa.
- Finished basement adds versatile living space.
- Located in sought-after Westfield Public School district.
- Comprehensive sound system enhances indoor and outdoor entertainment.
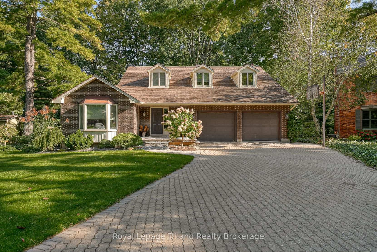
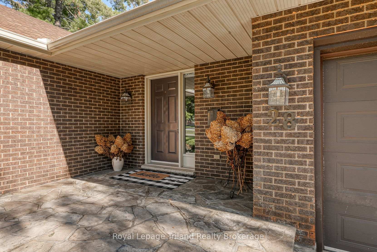
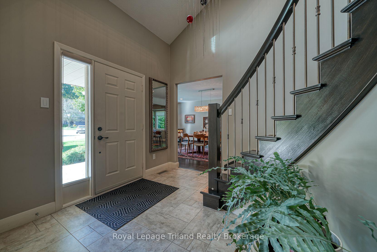
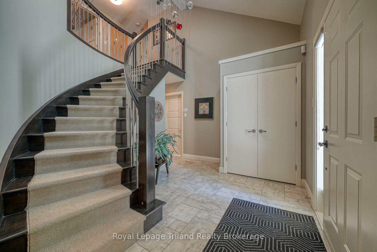
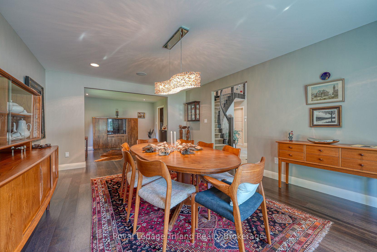
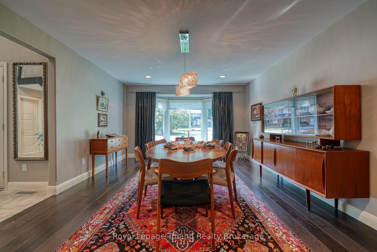
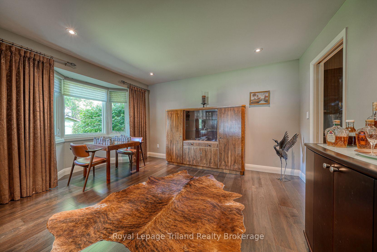
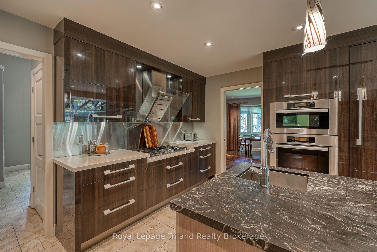
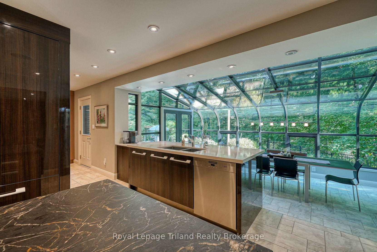
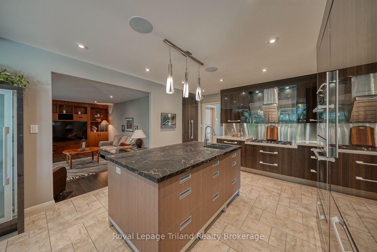
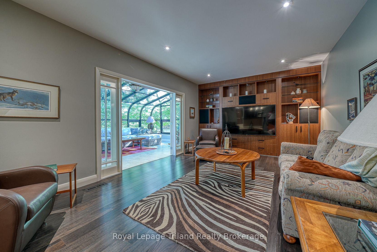
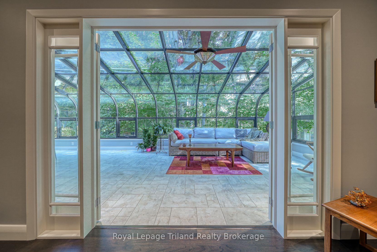
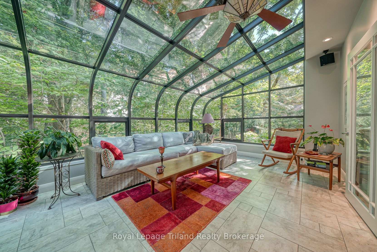
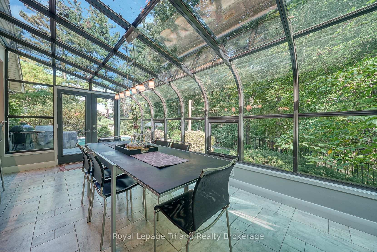
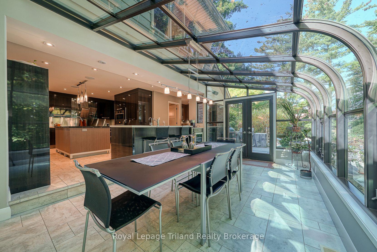
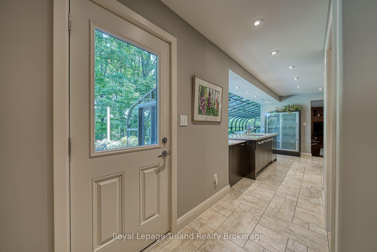
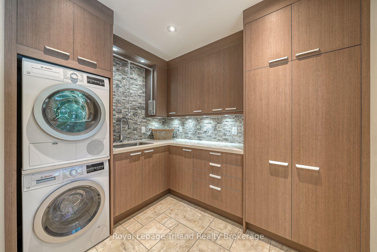
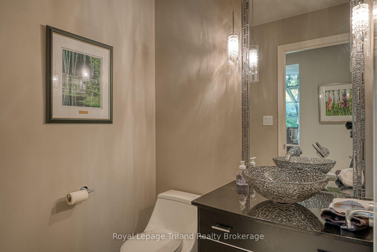
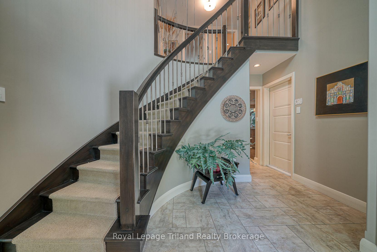
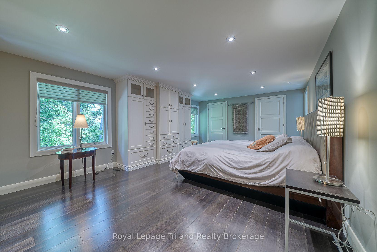
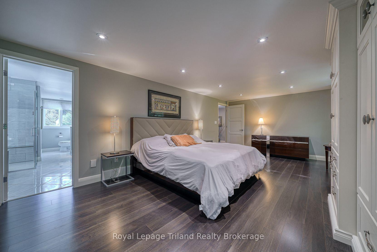
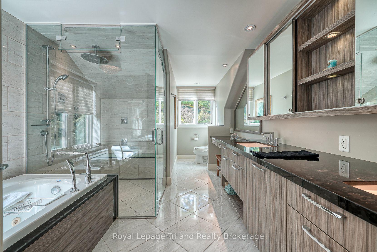
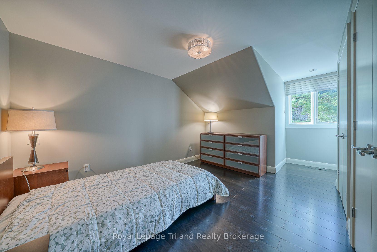
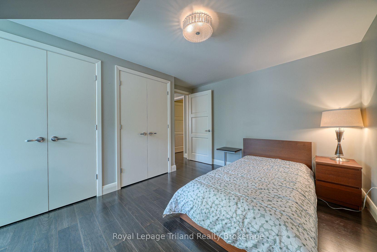
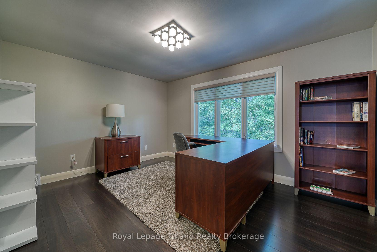
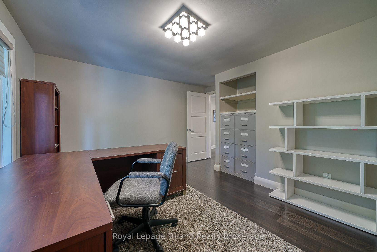
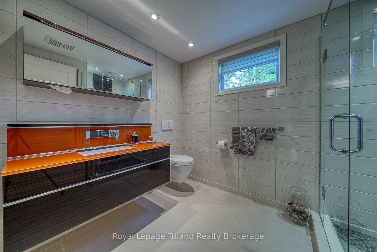
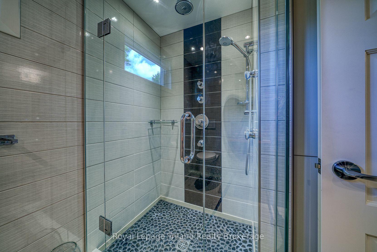
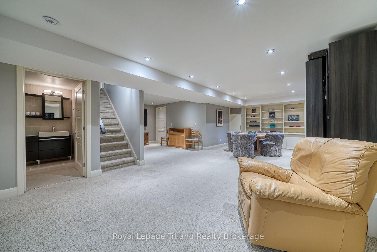
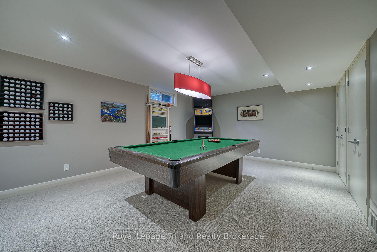
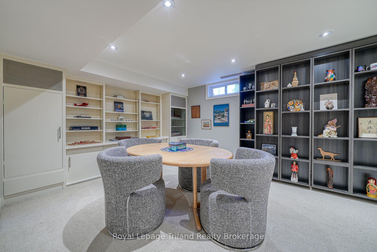
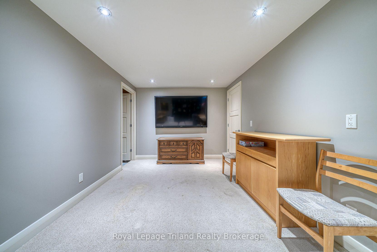
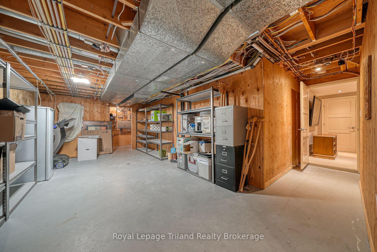
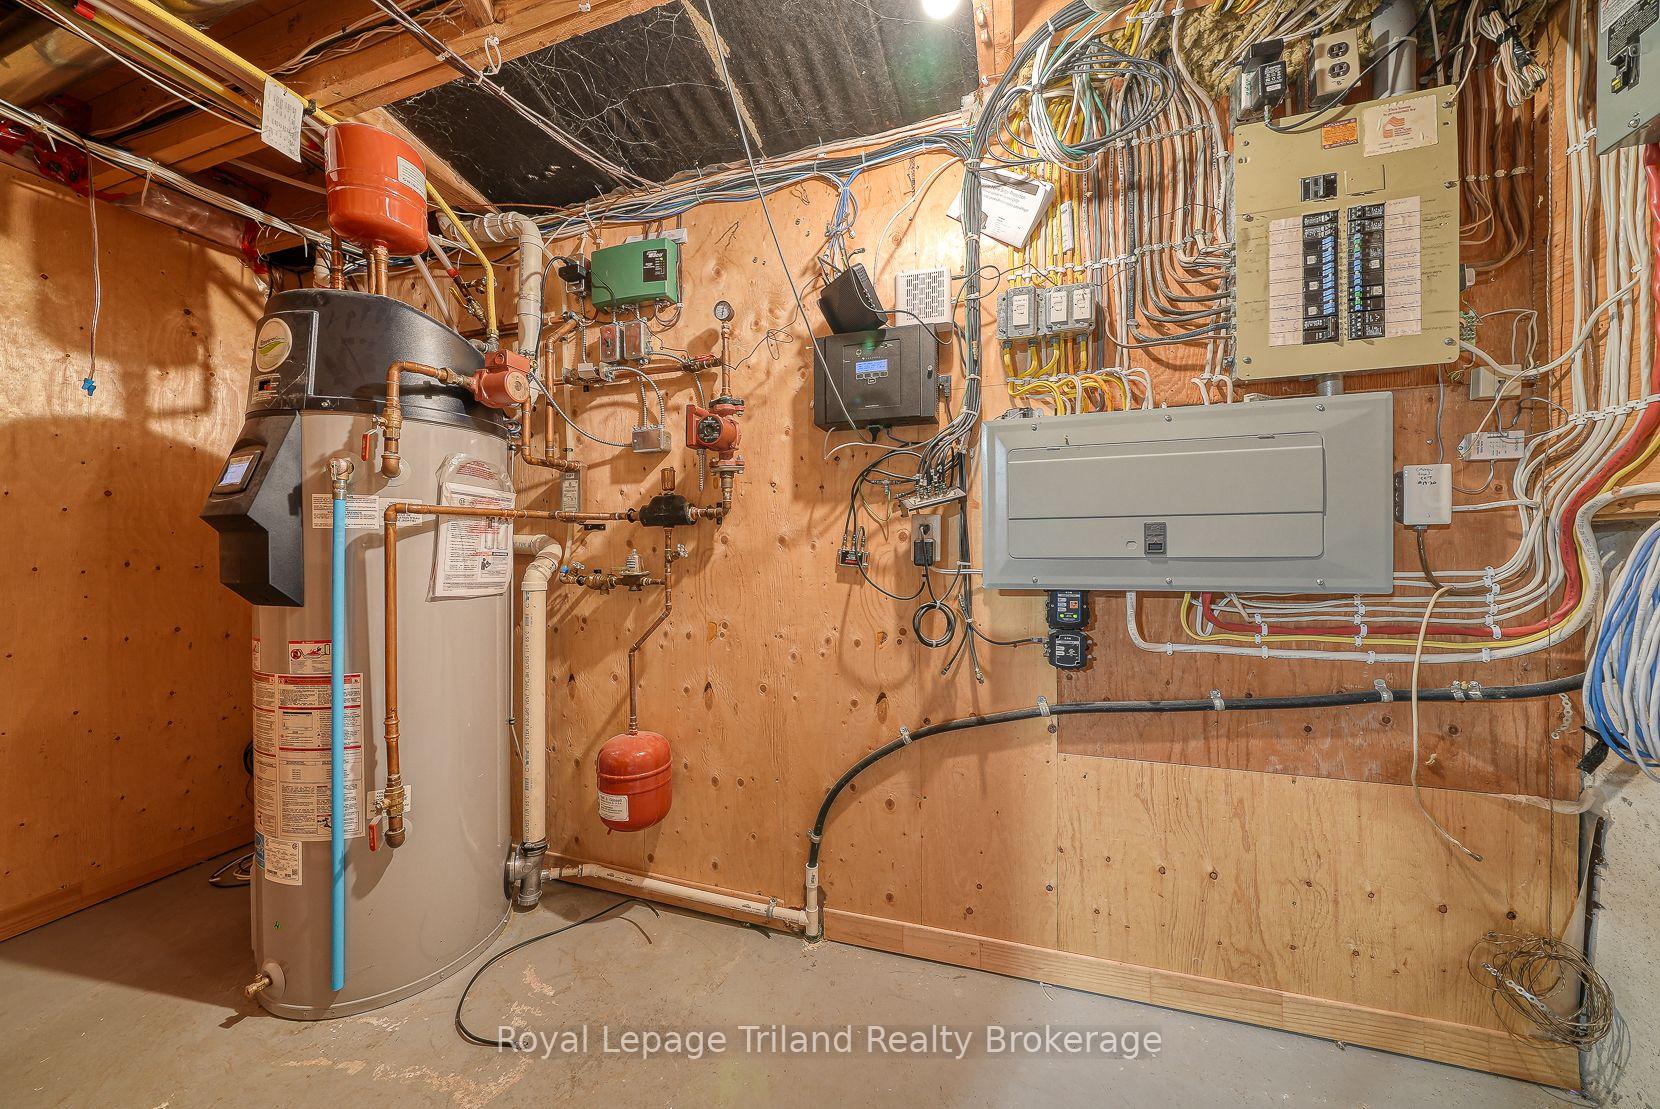
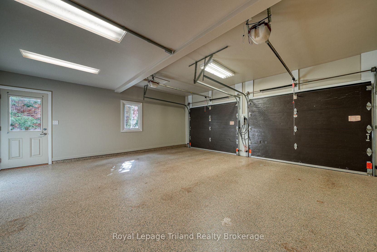
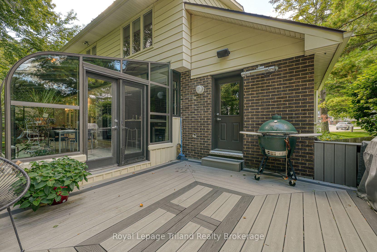
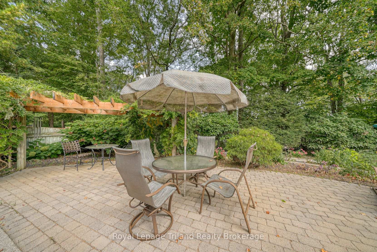
Set at the quiet end of an exclusive cul-de-sac overlooking a scenic ravine lot, 28 Segal Drive delivers an exceptional daily lifestyle complete with a salt water inground pool and serene natural views. A grand two-storey foyer featuring a sweeping curved staircase creates a memorable entry into a thoughtfully renovated two-storey home. Designed for hosting, the fully updated chef's kitchen serves as a culinary destination and pairs seamlessly with a formal dining room and opens directly into an expansive 37-foot four-seasons sunroom equipped with radiant in-floor heating for year-round backyard enjoyment. Practicality shines in the main-floor laundry room, outfitted with an included Bosch washer and dryer set, ample cabinetry, a utility sink, and an integrated pull-down drying rack. Modern comfort continues across all updated bathrooms with heated tile flooring. Three second-floor bedrooms offer quiet retreats with the Primary Bedroom offering an ensuite that functions as a private spa with its steam shower, body jets, and separate jetted tub. Below, the finished basement extends your living space with a versatile recreation room, full three-piece bathroom, generous storage and a handy cold cellar. The fully fenced ravine backyard is an entertainer's paradise, boasting a heated saltwater pool, pool shed, patio, low-maintenance composite deck with an included built-in Weber BBQ, full-yard irrigation system, vibrant perennial landscaping, and a comprehensive sound system that spans both the interior and exterior. Complete with an attached two-car garage (with epoxy flooring and EV charger), this home sits in the sought-after Westfield Public School district and just a couple minutes to downtown Tillsonburg and its amenities. For buyers searching for homes for sale in Tillsonburg, Ontario, a property offering this level of private luxury and year-round functionality is a rare find-come explore everything this remarkable setting has to offer!
Key Facts & Features
Property Costs
- Annual Property Tax Amount
- $7,488
- Land Transfer Tax Fee
- $22,475
Rental Items
- Rental Equipment
- none
- Under Contract
- None
- Basement Type
- Partial Basement, Partially Finished
Interior Features
- Laundry Level
- Main Level
- Interior Extras
- Auto Garage Door Remote, Built-In Oven, Countertop Range, Water Heater Owned, Water Softener
- View
- Trees/Woods
- Security Features
- Alarm System, Carbon Monoxide Detectors, Smoke Detector
- Fireplace/Stove
- Yes
- Fireplace Features
- Electric
- Elevator
- No
Exterior Features
- Exterior Extras
- Deck, Landscaped, Lawn Sprinkler System
- Pool
- Inground, Salt
- Property Features
- Cul de Sac/Dead End, Electric Car Charger, Fenced Yard, Ravine, Wooded/Treed
- Other Structures
- Garden Shed, Shed
Building
- Building Type
- Detached
- Building Style
- 1 1/2 Storey
- Approx Age
- 31-50
Construction
- Exterior Finish
- Brick
- Roof
- Shingles
- Foundation Details
- Poured Concrete
- Special Designation
- Unknown
Lot
- Lot Front
- 54.56 ft
- Lot Depth
- 111.19 ft
- Lot Size
- 0.29
- Lot Shape
- Irregular
Inclusions
- Inclusions
- Miele gas cooktop, range hood, Miele built in oven, Miele built in microwave/air fryer, Miele dishwasher, Miele fridge, water heater, water softener, central vacuum (as is), bathroom mirrors, Bosch washing machine, Bosch clothes dryer, garage door openers and remotes, all attached light fixtures/ceiling fans, window coverings/blinds, smoke detectors, carbon monoxide detectors, built in wine cooler, built in dresser in primary bedroom, winter safety cover for pool, slide for pool, diving board for pool, pool pump, gas heater for pool, Weber BBQ, sound system, alarm system, outdoor gas heater
Parking & Garages
- Garage Type
- Attached
- Garage Spaces
- 2
- Parking Spaces
- 4
- Total Garage And Parking Spaces
- 6
Heating & Cooling
- Heat Source
- Gas
- Heat Type
- Forced Air
- Air Conditioning
- Central Air
- Water
- Municipal
- Sewers
- Sewer
- Bedrooms
- 3
- Washrooms
- 4
- Kitchens
- 1
Room sizes
- Den—Basement level
- Cold Room/Cantina—Basement level
- Utility Room—Basement level
- Den—Main level
- Bedroom 2—Second level
- Foyer—Main level
- Bedroom 3—Second level
- Dining Room—Main level
- Primary Bedroom—Second level
- Living Room—Main level
- Sunroom—Main level
- Recreation—Basement level
- Laundry—Main level
- Kitchen—Main level
- Other—Basement level
Washrooms
- 2-piece, Main
- 3-piece, Second
- 5-piece, Second
- 3-piece, Basement
- Municipality
- Tillsonburg
- Neighbourhood
- Tillsonburg
- Main cross streets
- Trottier/Baldwin
- Zoning
- R1
- Directions
- Baldwin Street, turn north onto Trottier Drive, turn east onto Segal. Property is in the cul de sac.
- MLS® number
- X13865358
- Data source
- Toronto Regional Real Estate Board
- Listed on
- 2026-10-06
- Updated on
- 2026-10-06
- Days on market
- 14 days
- Possession type
- Flexible
- Co-op commission
- 2.0 *see realtor remarks
- Seller
- Listed by
- Royal Lepage Triland Realty Brokerage
Home Market Value
Current home valuation for 28 Segal Drive, Tillsonburg, Tillsonburg, ON. Listed for $1,300,000
HOMEH Estimate
—
Estimated Sales Range
—
HOMEH Estimate for 28 Segal Drive, Tillsonburg
Calculated with a real agent's CMA method — 45+ years of experience, codified. Not an AI guess.
For the owner
Is this your home? Track its value.
Get this home's HOMEH Estimate by email once a month, with how many homes are for sale around you.
Mortgage Payment Calculator
Compare up to 4 down payment scenarios
5% on first $500K + 10% on $800,000 over $500K
$105,000
| Scenario 1 | Scenario 2 | Scenario 3 | Scenario 4 | |
|---|---|---|---|---|
−Down payment | % $ | % $ | % $ | % $ |
+CMHC insurance | $47,788 | $36,270 | $30,940 | $0 |
=Total mortgage | $1,242,488 | $1,206,270 | $1,135,940 | $1,040,000 |
Amortization | ||||
Mortgage rate | % | % | % | % |
| Payment frequency | ||||
=Mortgage payment | $6,066monthly | $5,890monthly | $5,546monthly | $5,078monthly |
Land Transfer Tax
$22,475
$22,475
Around this home
No schools found nearby
Data provided by OpenStreetMap & Fraser Institute School Rankings
Ask HOMEH
New!Hi there!
👋Text or call (416) 301-9001
Recommended for you
Based on homes you've looked at.
No recommended properties found.
Nearby similar homes
No nearby properties found.
More real estate resources
Other homes nearby
Explore this area
No nearby listings available.