
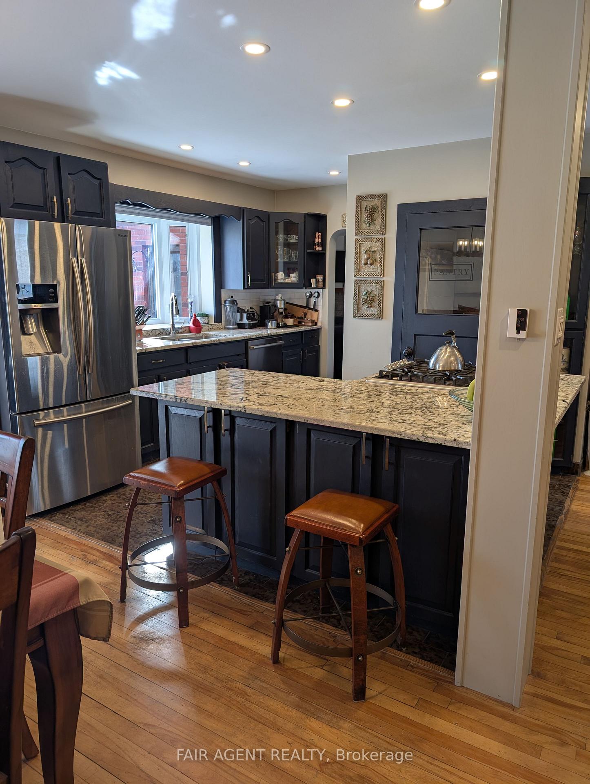
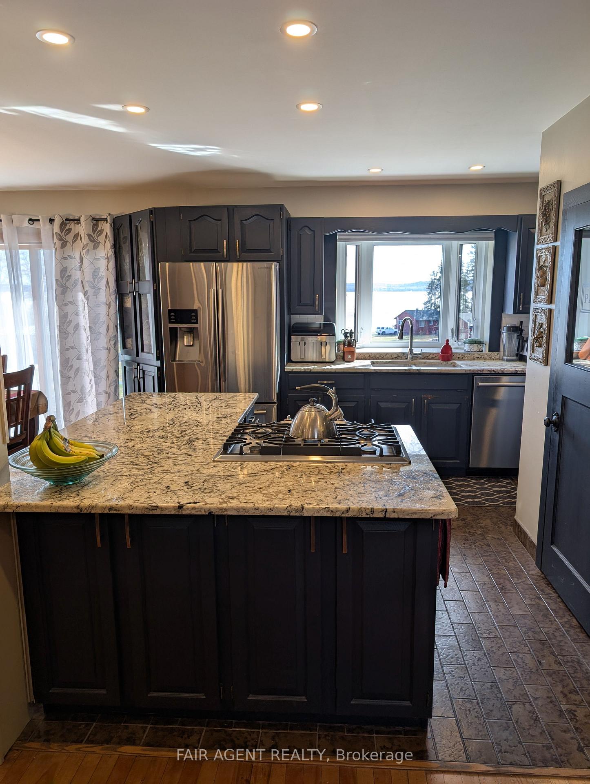
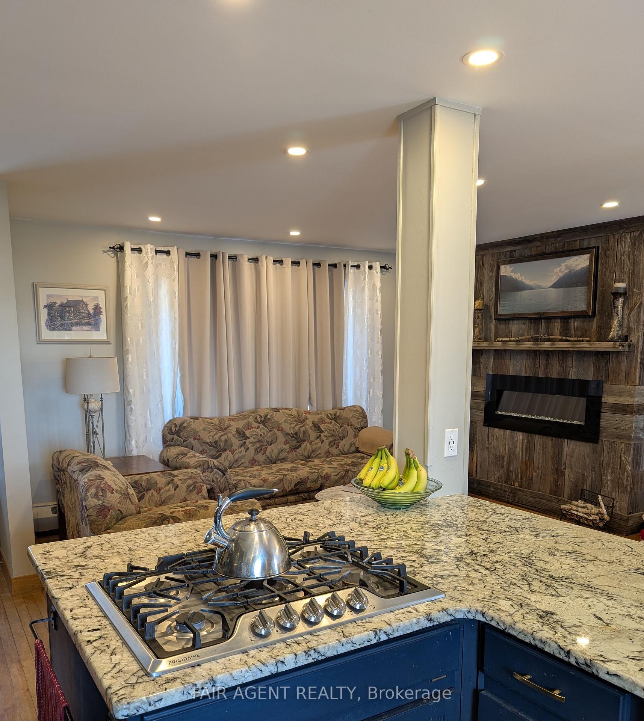
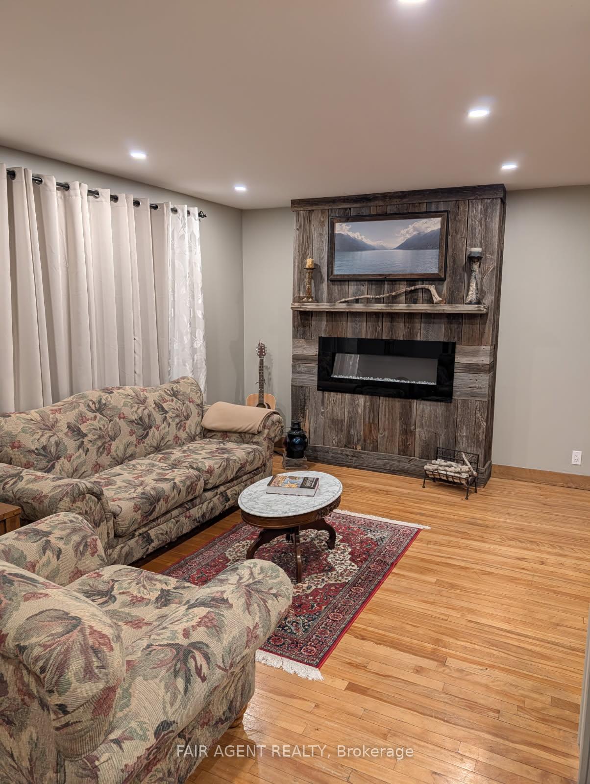
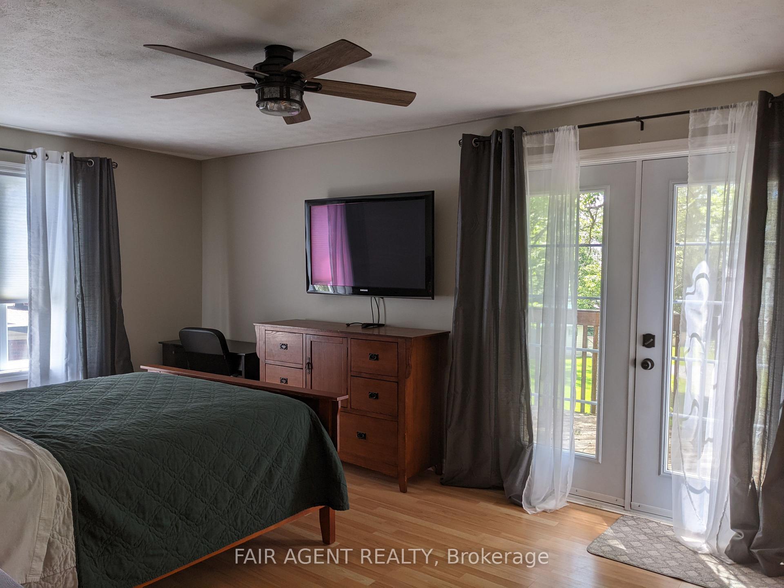
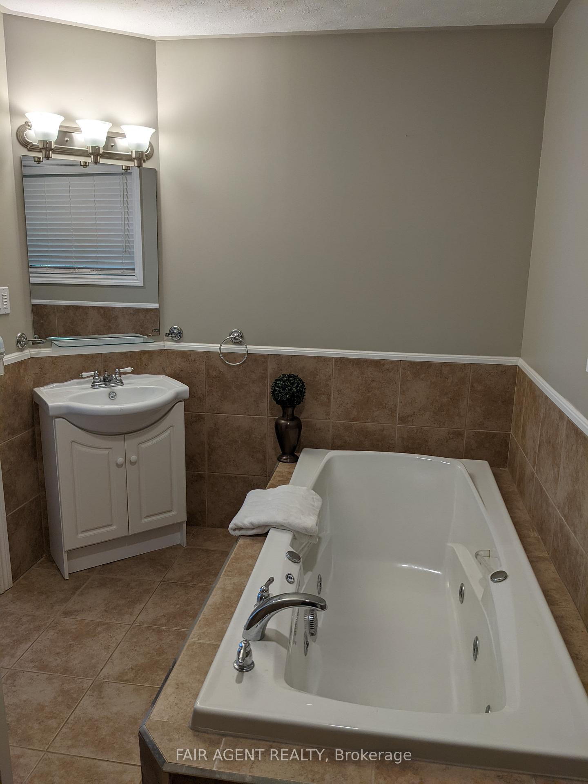
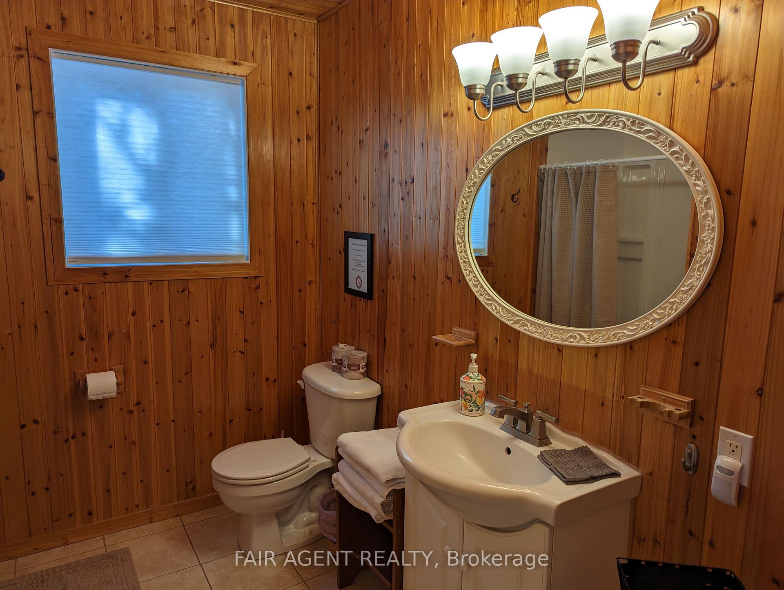
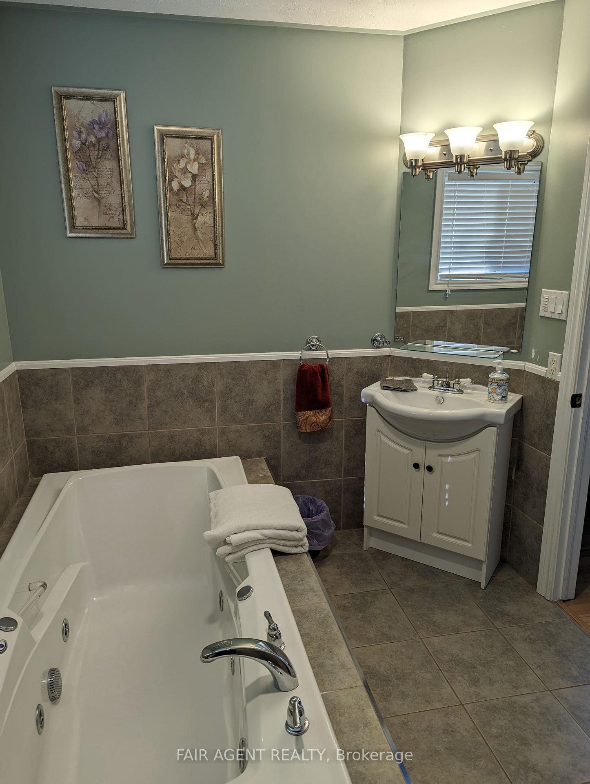
743022 & 743024 Dawson Point Road
Timiskaming (TIM - Outside - Rural), ON P0J 1P0
- 4Bedrooms
- 3Bathrooms
- 1Garage
- 2500–3000Sq Ft
- $7,500Tax
- 242×1,384 ftLot Size
 Estimated Value:$1,280,000See Free Estimate Report

Property not available for sale or for rent.
HOMEH One: full-service selling for a 1% listing fee. The buyer's agent commission is separate.
Free Home EvaluationHow Much Is My Home Worth?Homes for Sale NearbySale & Price History for 743022 & 743024 Dawson Point Road, Timiskaming, TIM - Outside - Rural
Real estate boards require you to or to see the full details of this property.
*Sold prices and complete sale & price history are regulated data. Under the Trust in Real Estate Services Act, 2002 (TRESA) and the rules of the Real Estate Council of Ontario (RECO), and pursuant to the Multiple Listing Service® rules of the Canadian Real Estate Association (CREA) and the Toronto Regional Real Estate Board (TRREB), this information may be shown only to registered users who have agreed to the applicable terms of use (a Virtual Office Website, or "VOW," arrangement). HOMEH Inc., Brokerage therefore provides it to signed-in members only. Creating an account is free and takes under a minute.
About 743022 & 743024 Dawson Point Road, Timiskaming, TIM - Outside - Rural
Summarized Description
- Established waterfront hospitality property on Lake Timiskaming
- Includes main residence and multiple rental cottages
- Private stone breakwall and protected harbour
- Zoned for tourist commercial use with rental potential
- Year-round guest base from various professionals
- Close to amenities in New Liskeard
- Natural gas and high-speed internet available
- Unique shoreline construction legally non-conforming
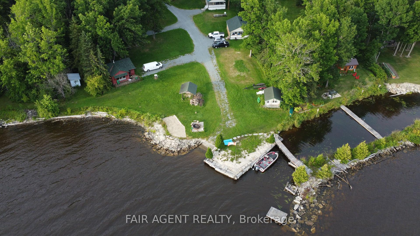
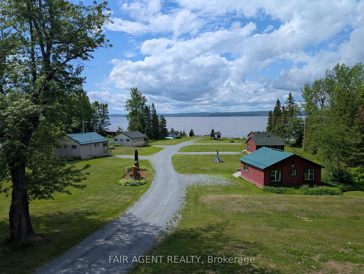
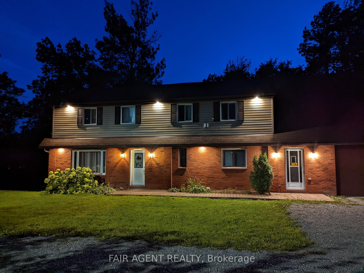
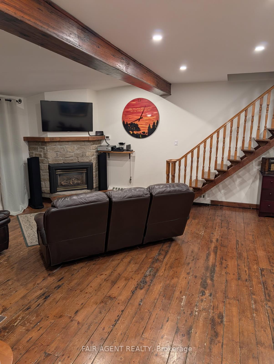
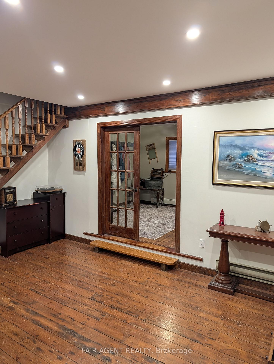
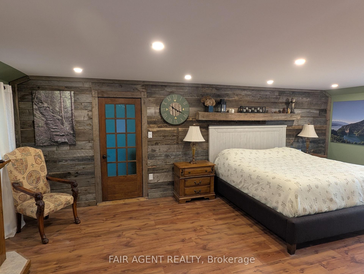
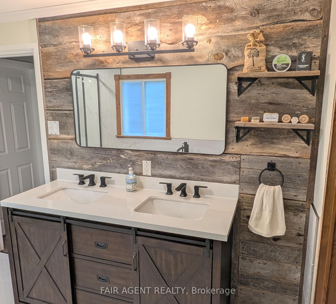
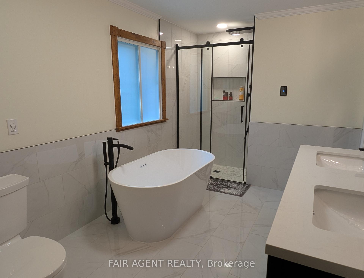
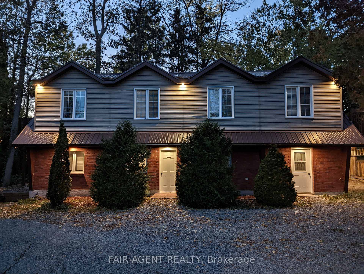
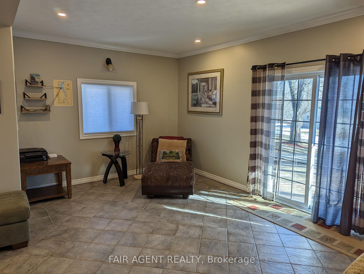
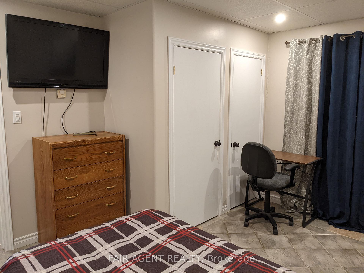
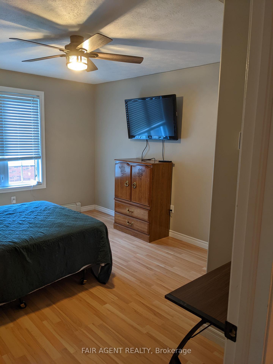
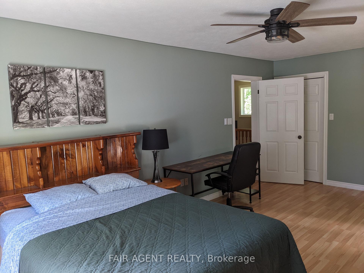
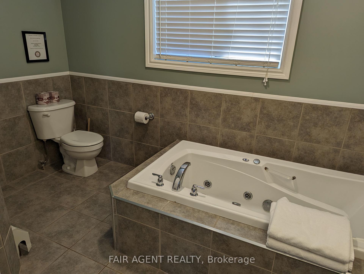
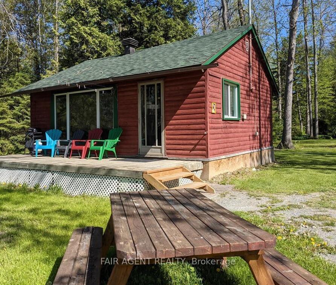
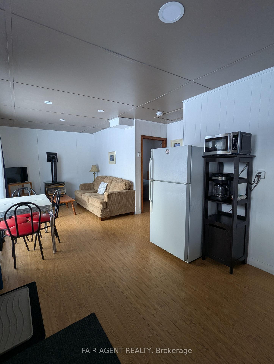
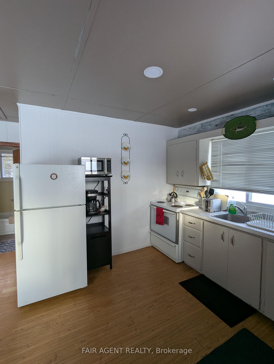
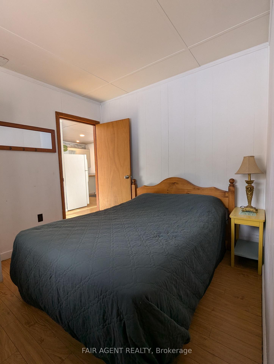
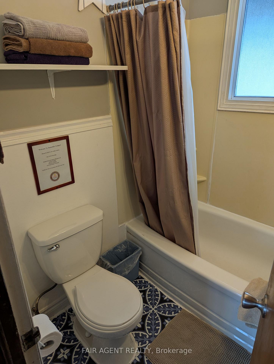
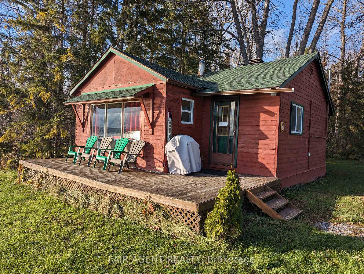
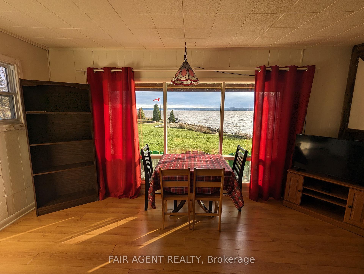
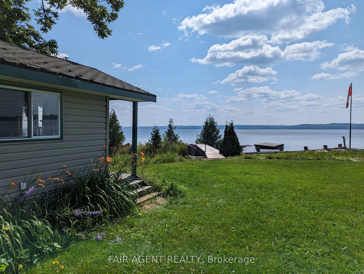
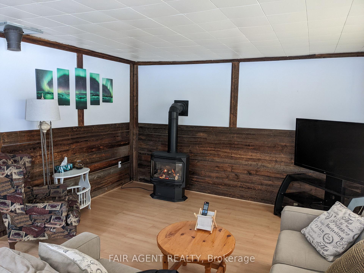
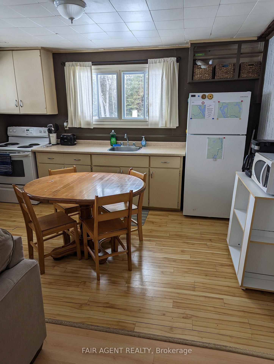
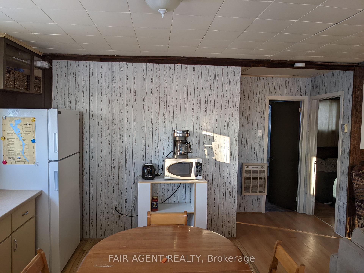
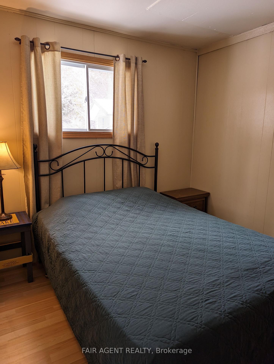
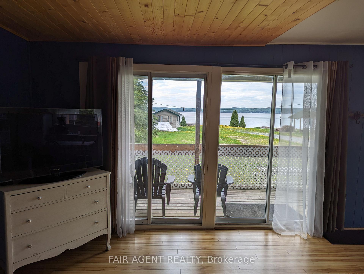
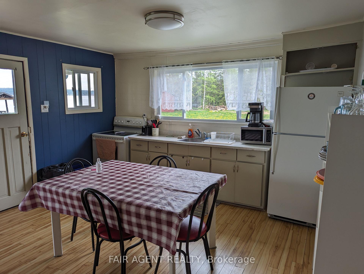
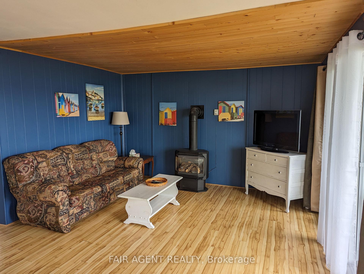
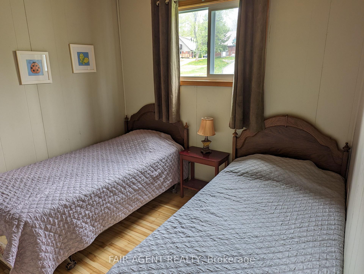
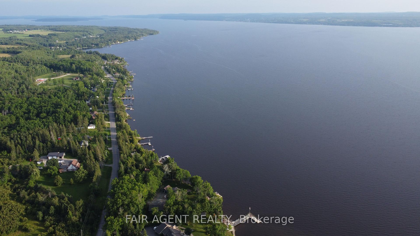
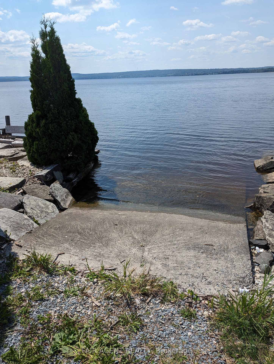
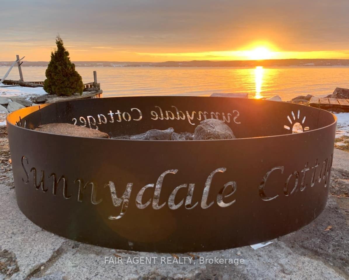
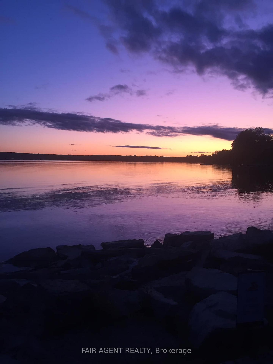
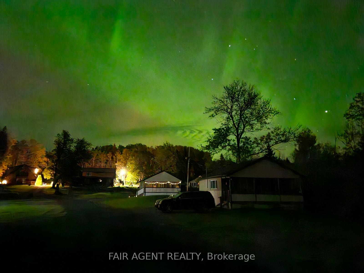
Sunnydale on Lake Timiskaming. An established waterfront hospitality property on a 4.83-acre peninsula within the City of Temiskaming Shores. Two adjacent parcels. Approximately 242 feet of direct Lake Timiskaming shoreline. A 2,640 sq ft 4-bedroom, 3-bathroom main residence. A 2,680 sq ft 5-bedroom, 4-bathroom chalet-style dwelling. Five winterized 2-bedroom, 1-bathroom housekeeping cottages set along the waterline. A private stone breakwall and protected harbour to the southern shore. The cottage and breakwall placement predates Ontario Regulation 146/06 and is legally non-conforming. Comparable shoreline construction is no longer permitted under current setback rules. Zoned C4-1 Tourist Commercial with exception for accessory dwelling and rental cabins. Year-round guest base: locum healthcare professionals, mining and engineering consultants, agricultural contractors, recreational guests. Five minutes by car to the New Liskeard core: hospital, banking, grocers, schools. Lake Timiskaming offers approximately 100 km of navigable water extending north into Quebec and south to the Ottawa river. Ontario Northland's reinstated Northlander rail service (2026) places a station within Temiskaming Shores with through-service to Toronto Union. Servicing: natural gas to all structures, two drilled wells, septic, hydro, commercial-speed Eastlink internet, 4K PTZ security with encrypted remote access. Site configured for absentee oversight. Conveyed intangibles: letscamp.ca reservation calendar, vanity number 705-34-SUNNY, brand identity, signage, guest database. Click brochure link for the full Offering Memorandum: investment highlights, appraisal findings, comparable transactions, and operating profile.
Key Facts & Features
Property Costs
- Annual Property Tax Amount
- $7,500
- Land Transfer Tax Fee
- $32,475
- Basement Type
- Unfinished
Interior Features
- Interior Extras
- Other
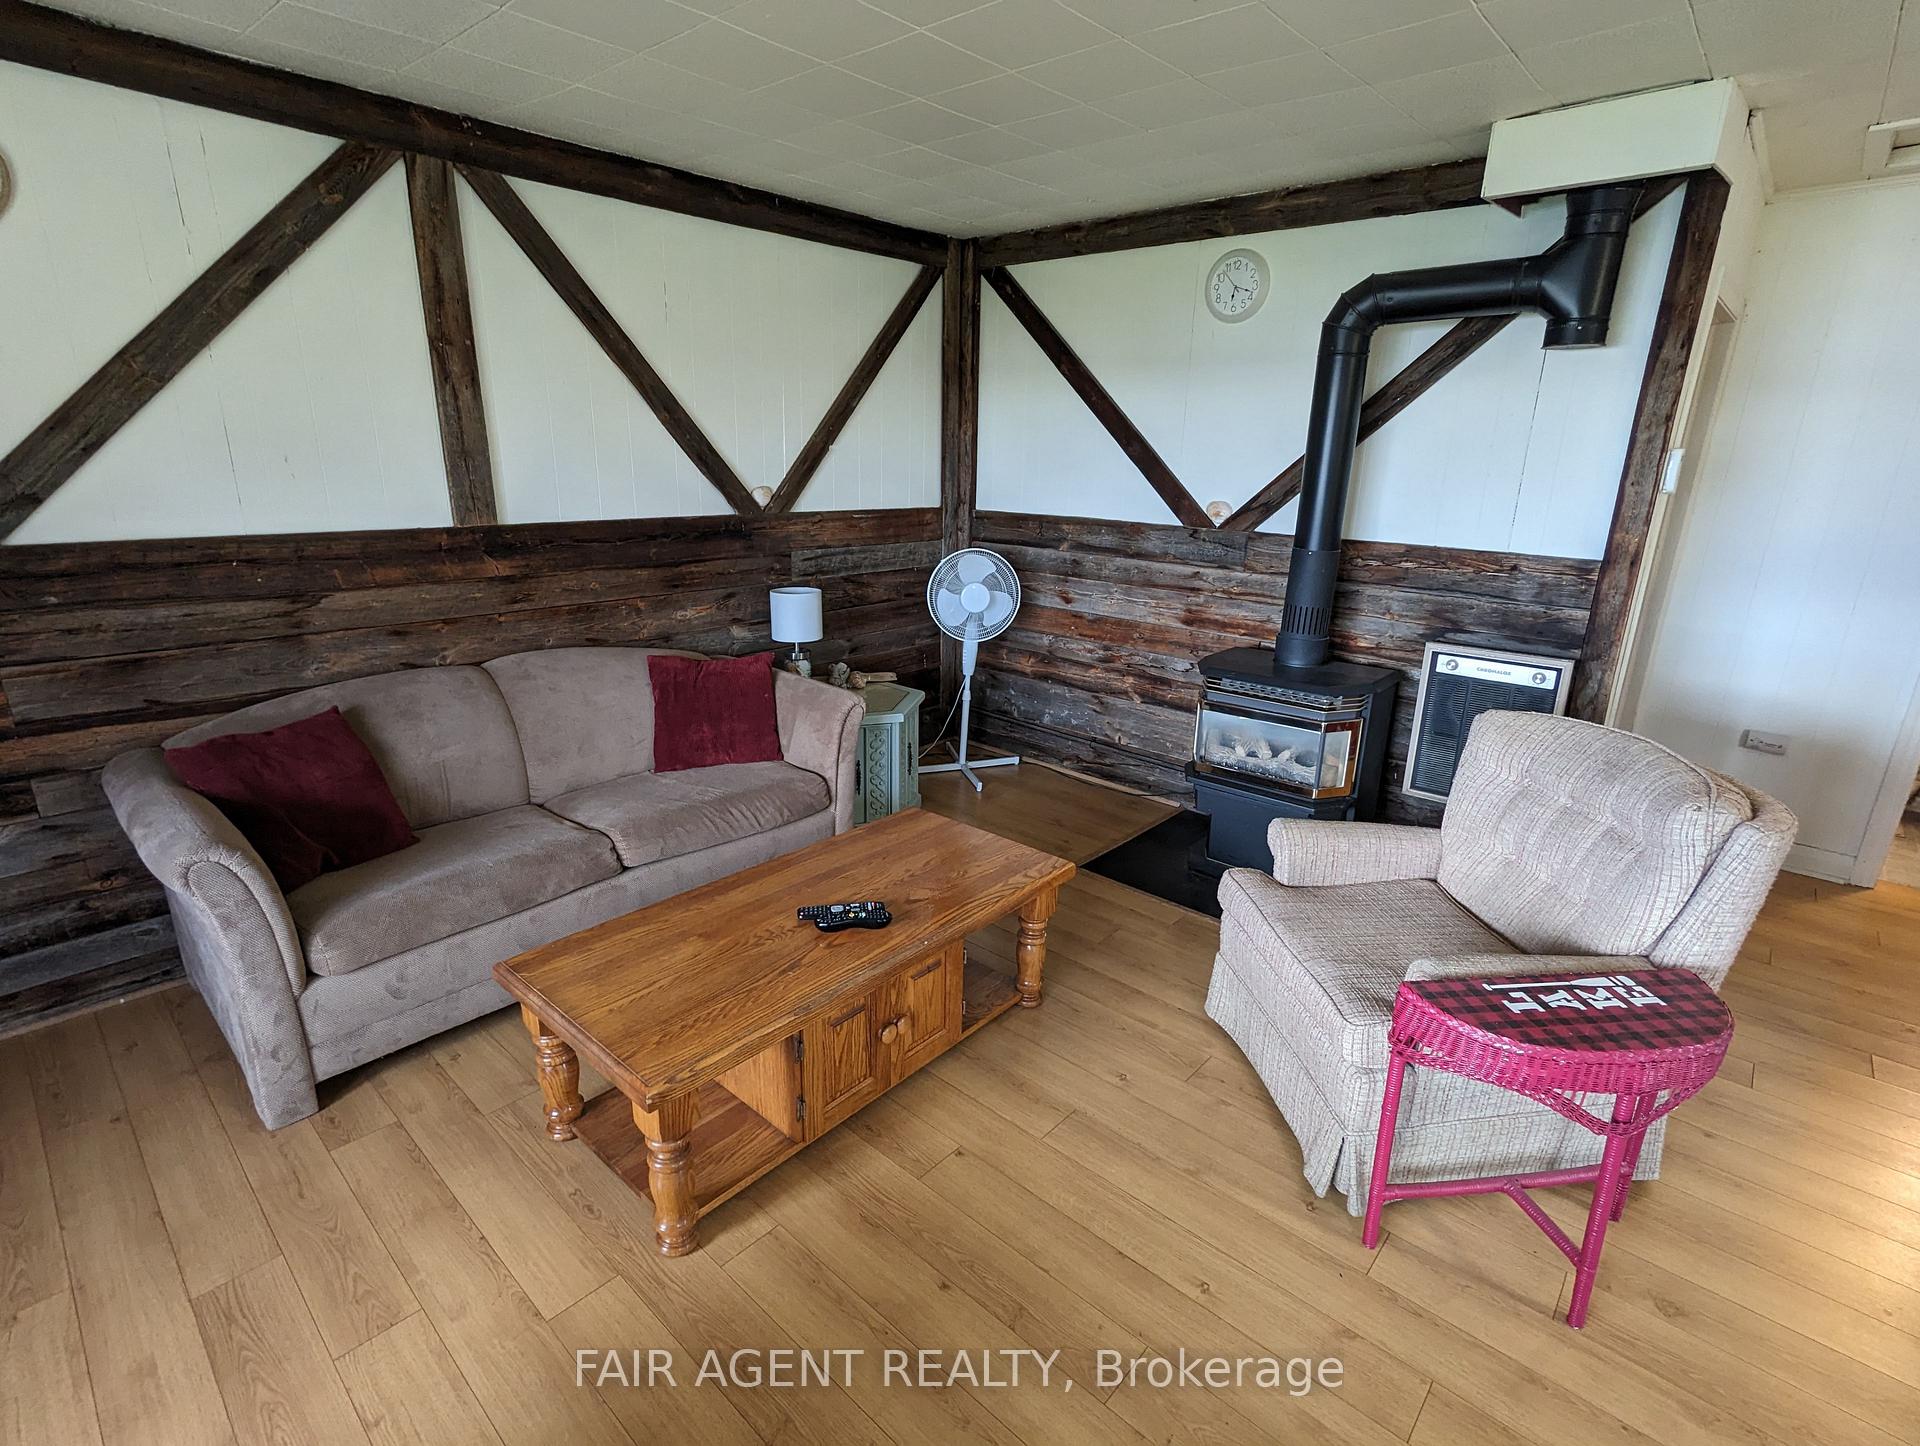
- Fireplace/Stove
- Yes
- Fireplace Features
- Natural Gas, Electric
- Elevator
- No
Exterior Features
- Pool
- None
- Property Features
- Clear View, Waterfront, Lake Access, Other
- Other Structures
- Aux Residences, Other
Building
- Building Type
- Detached
- Building Style
- 2-Storey
Construction
- Exterior Finish
- Other
- Roof
- Other, Metal
- Foundation Details
- Other, Block
- Special Designation
- Unknown
Lot
- Lot Front
- 242.00 ft
- Lot Depth
- 1384.00 ft
- Lot Size
- 4.83
- Lot Shape
- Pie
Inclusions
- Inclusions
- All contents in cottages and chalet. Main Residence: Dishwasher, Dryer, Furniture, Gas Stove, Microwave, Refrigerator, Washer, Hot Water Tank, Window Coverings (other items available/negotiable). All chattels as is.
Exclusions
- Exclusions
- None
Parking & Garages
- Garage Type
- Attached
- Garage Spaces
- 1
- Parking Spaces
- 10
- Total Garage And Parking Spaces
- 10
Heating & Cooling
- Heat Source
- Gas
- Heat Type
- Other
- Air Conditioning
- Other
- Water
- Well
- Sewers
- Septic
- Natural Gas
- Yes
- Hydro
- Yes
- Bedrooms
- 4
- Washrooms
- 3
- Kitchens
- 1
- Family / bonus room
- Yes
Room sizes
- Bedroom3PCSecond level
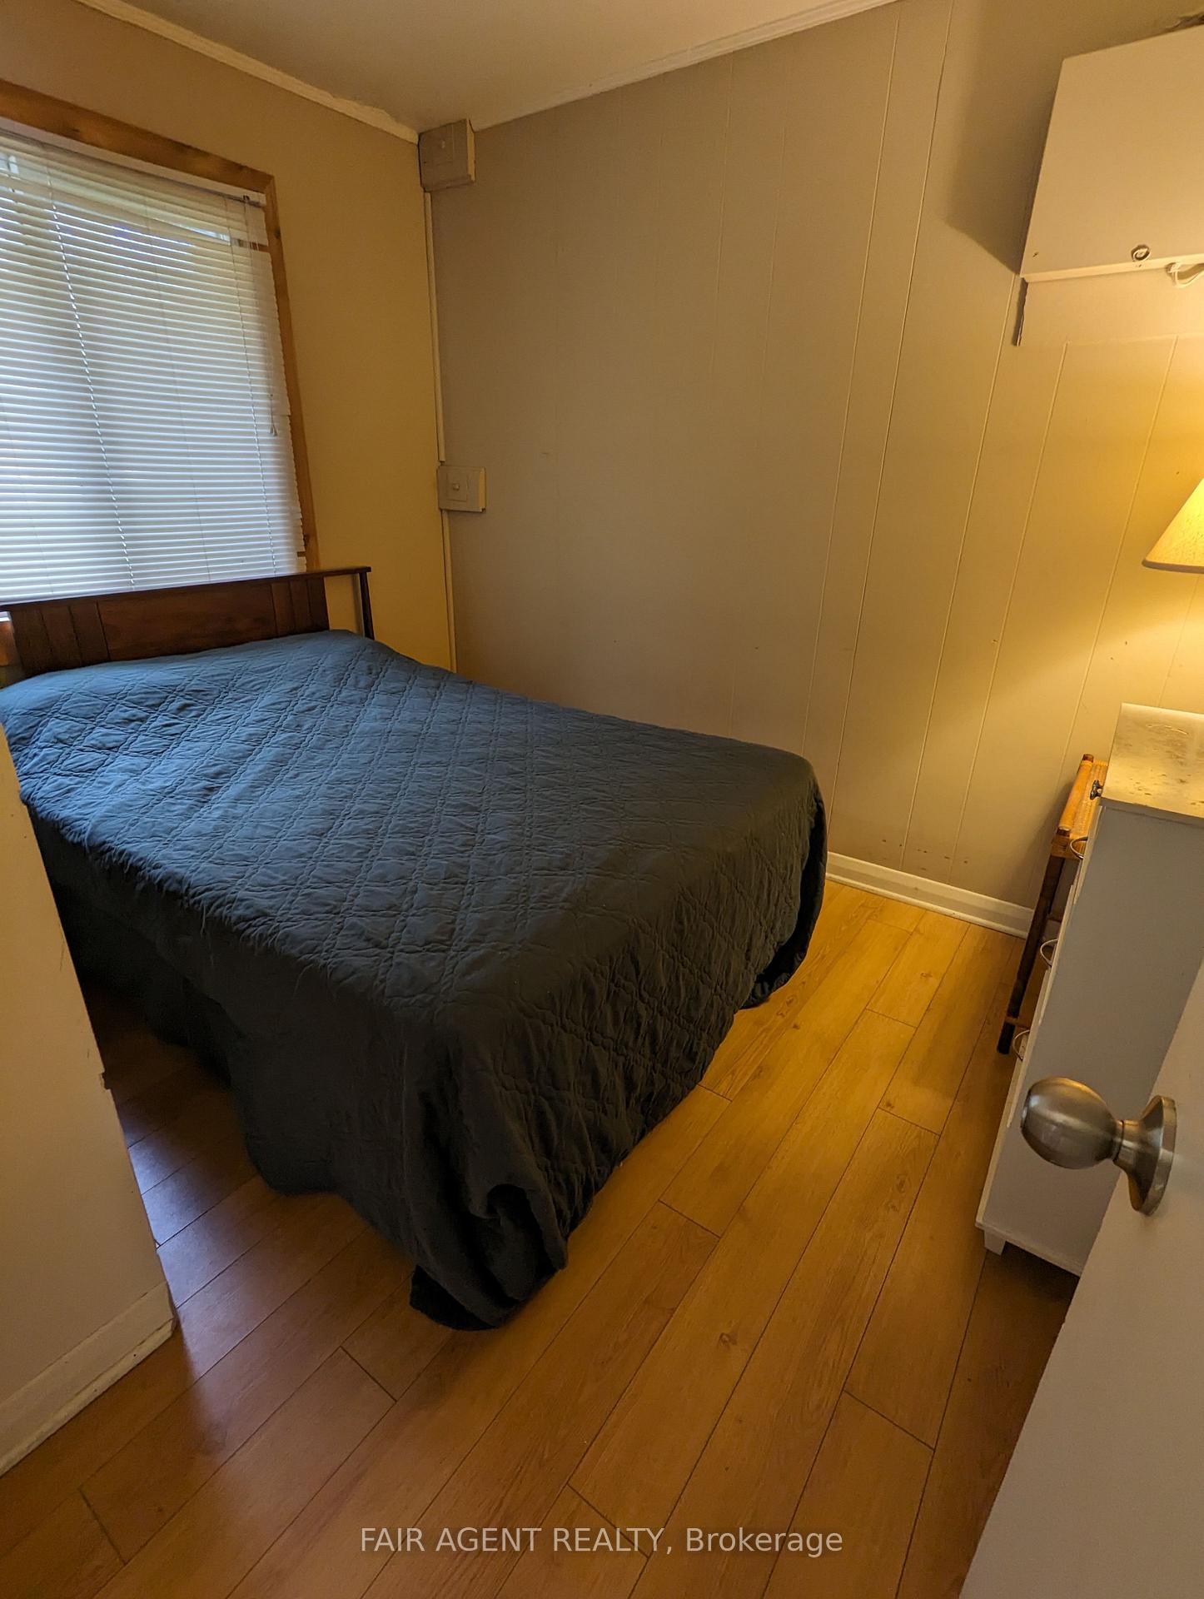
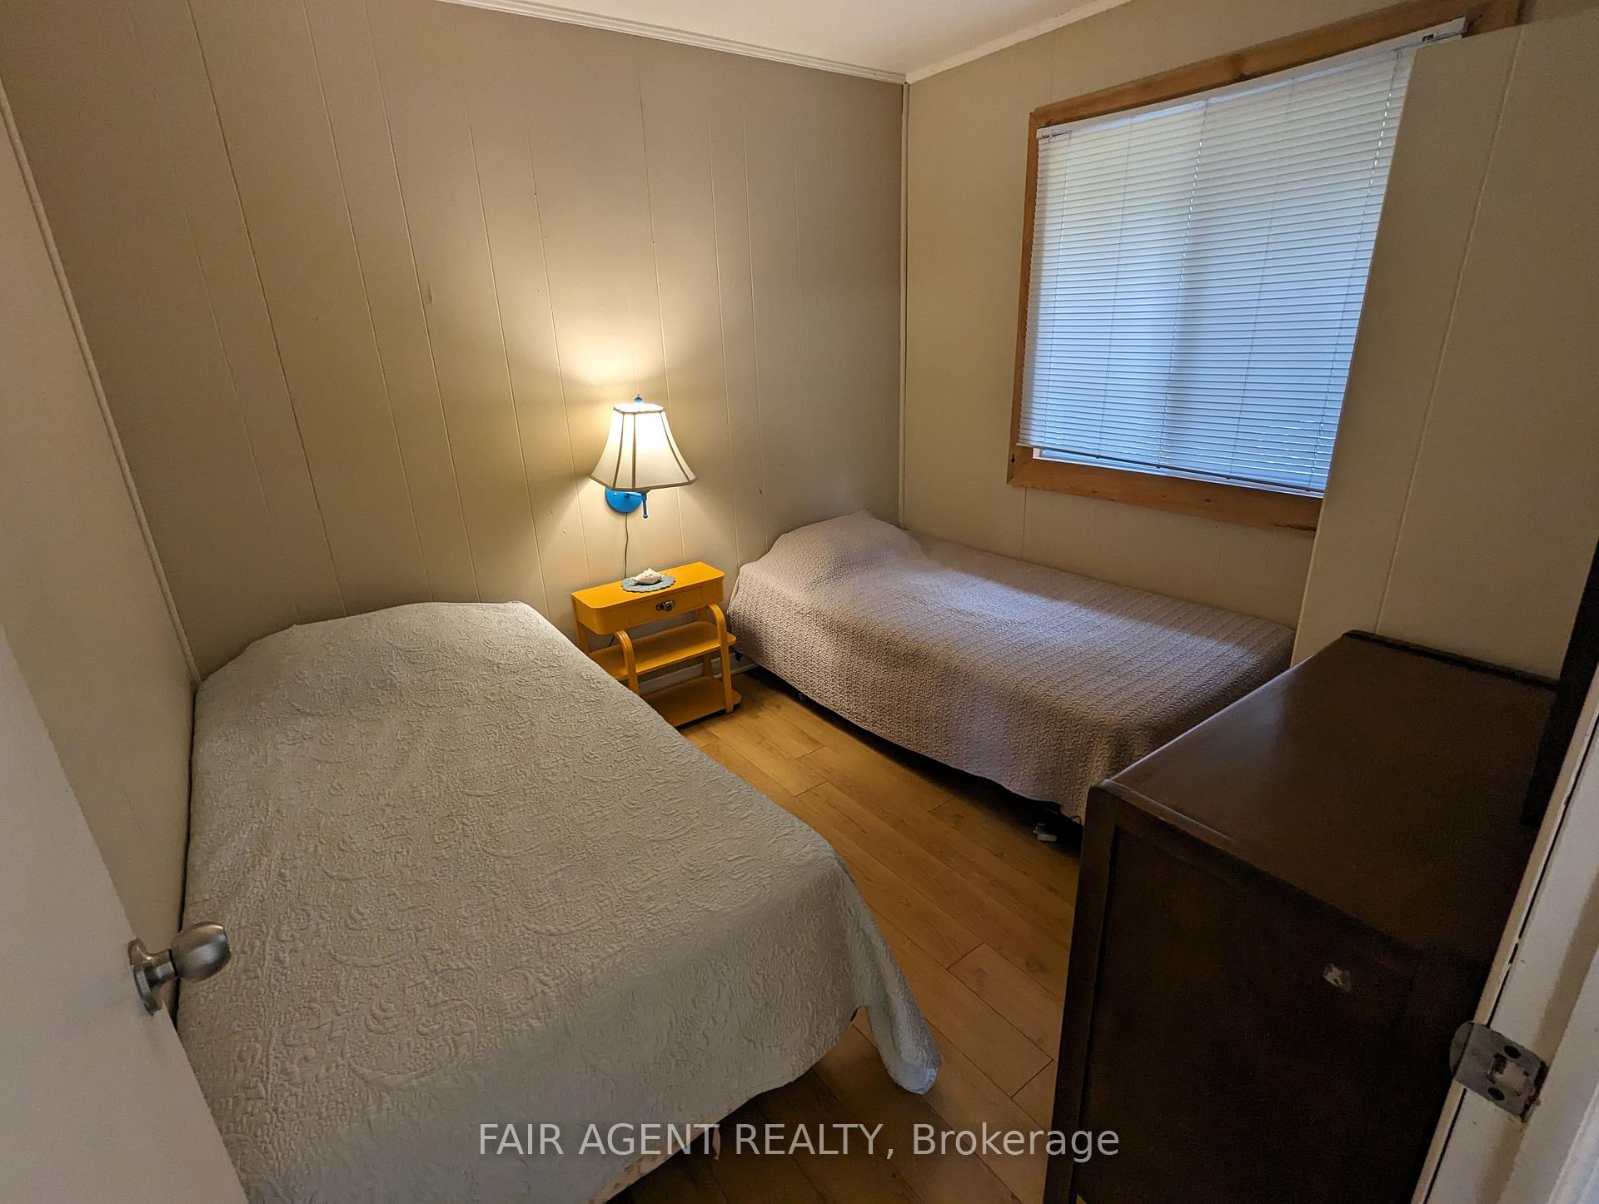
- Bedroom23.5 x 14.1Second level
- Bathroom19 x 10Second level, 3 Pc Bath
- Bathroom3PCSecond level, 4 Pc Bath
- Bedroom12.2 x 11.3Second level
- Bedroom11 x 9.1Second level
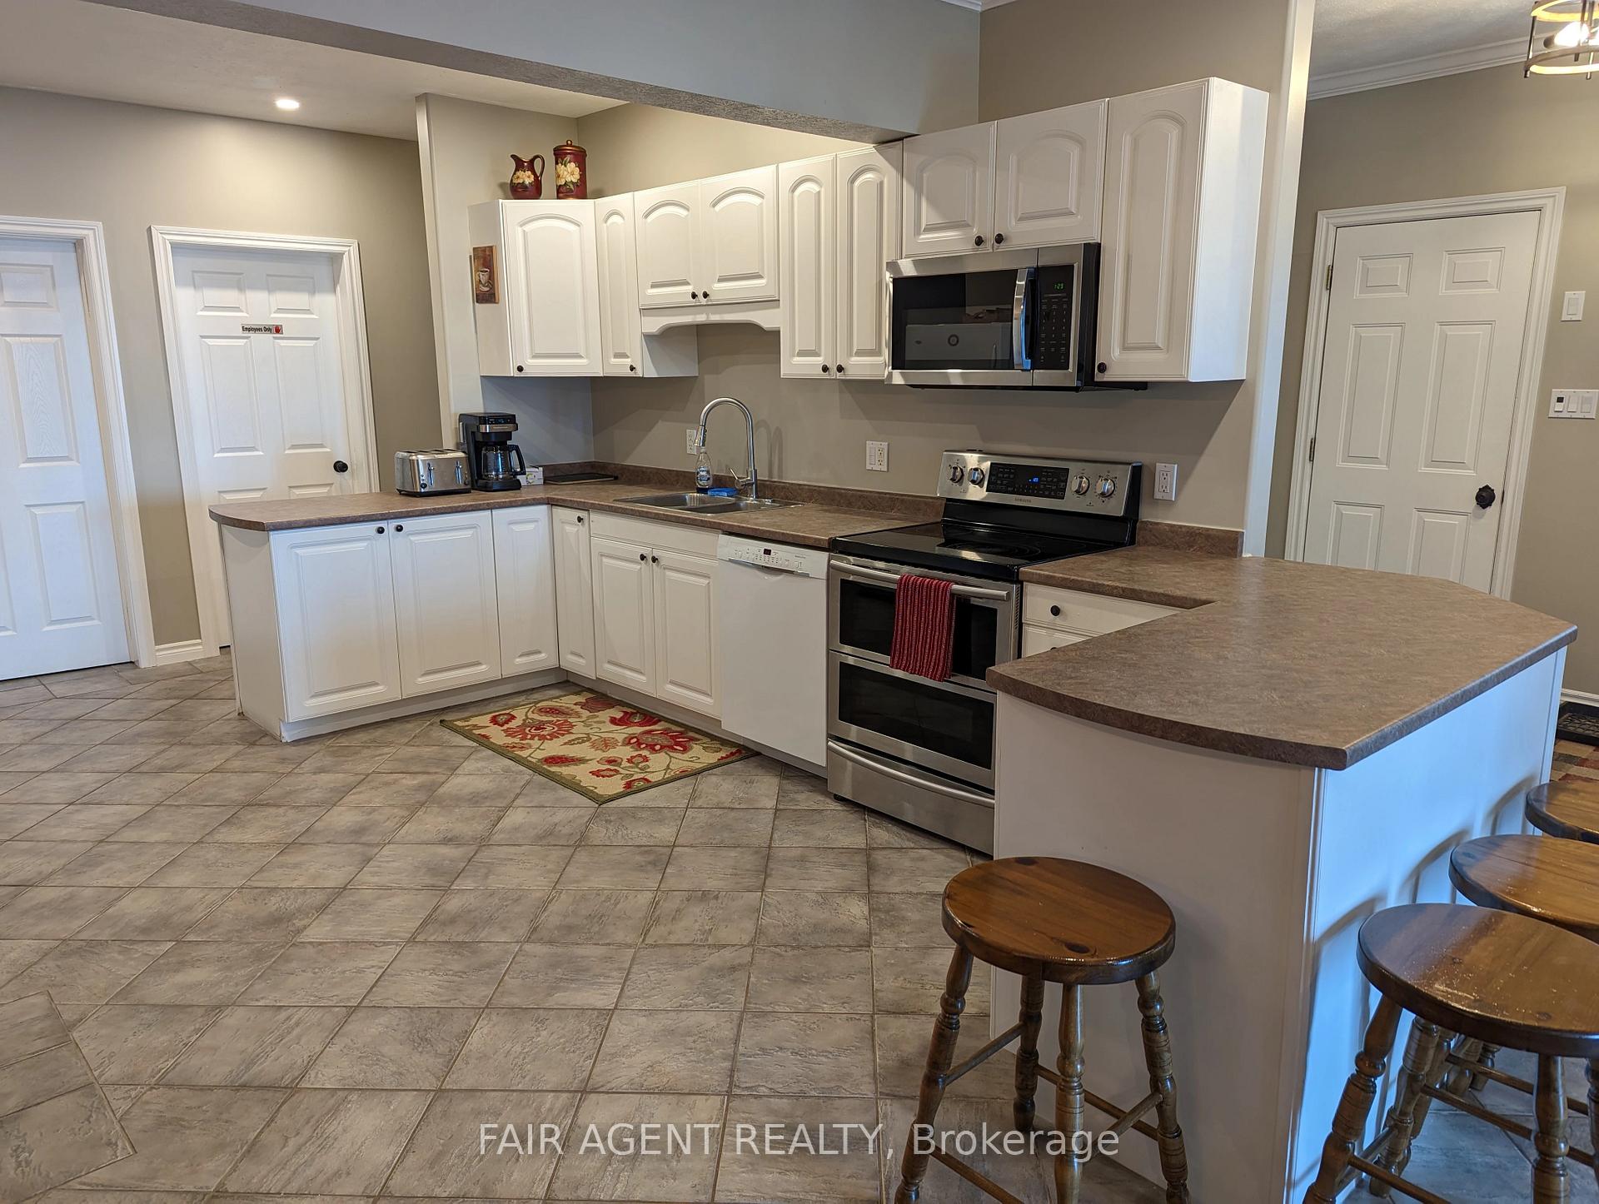
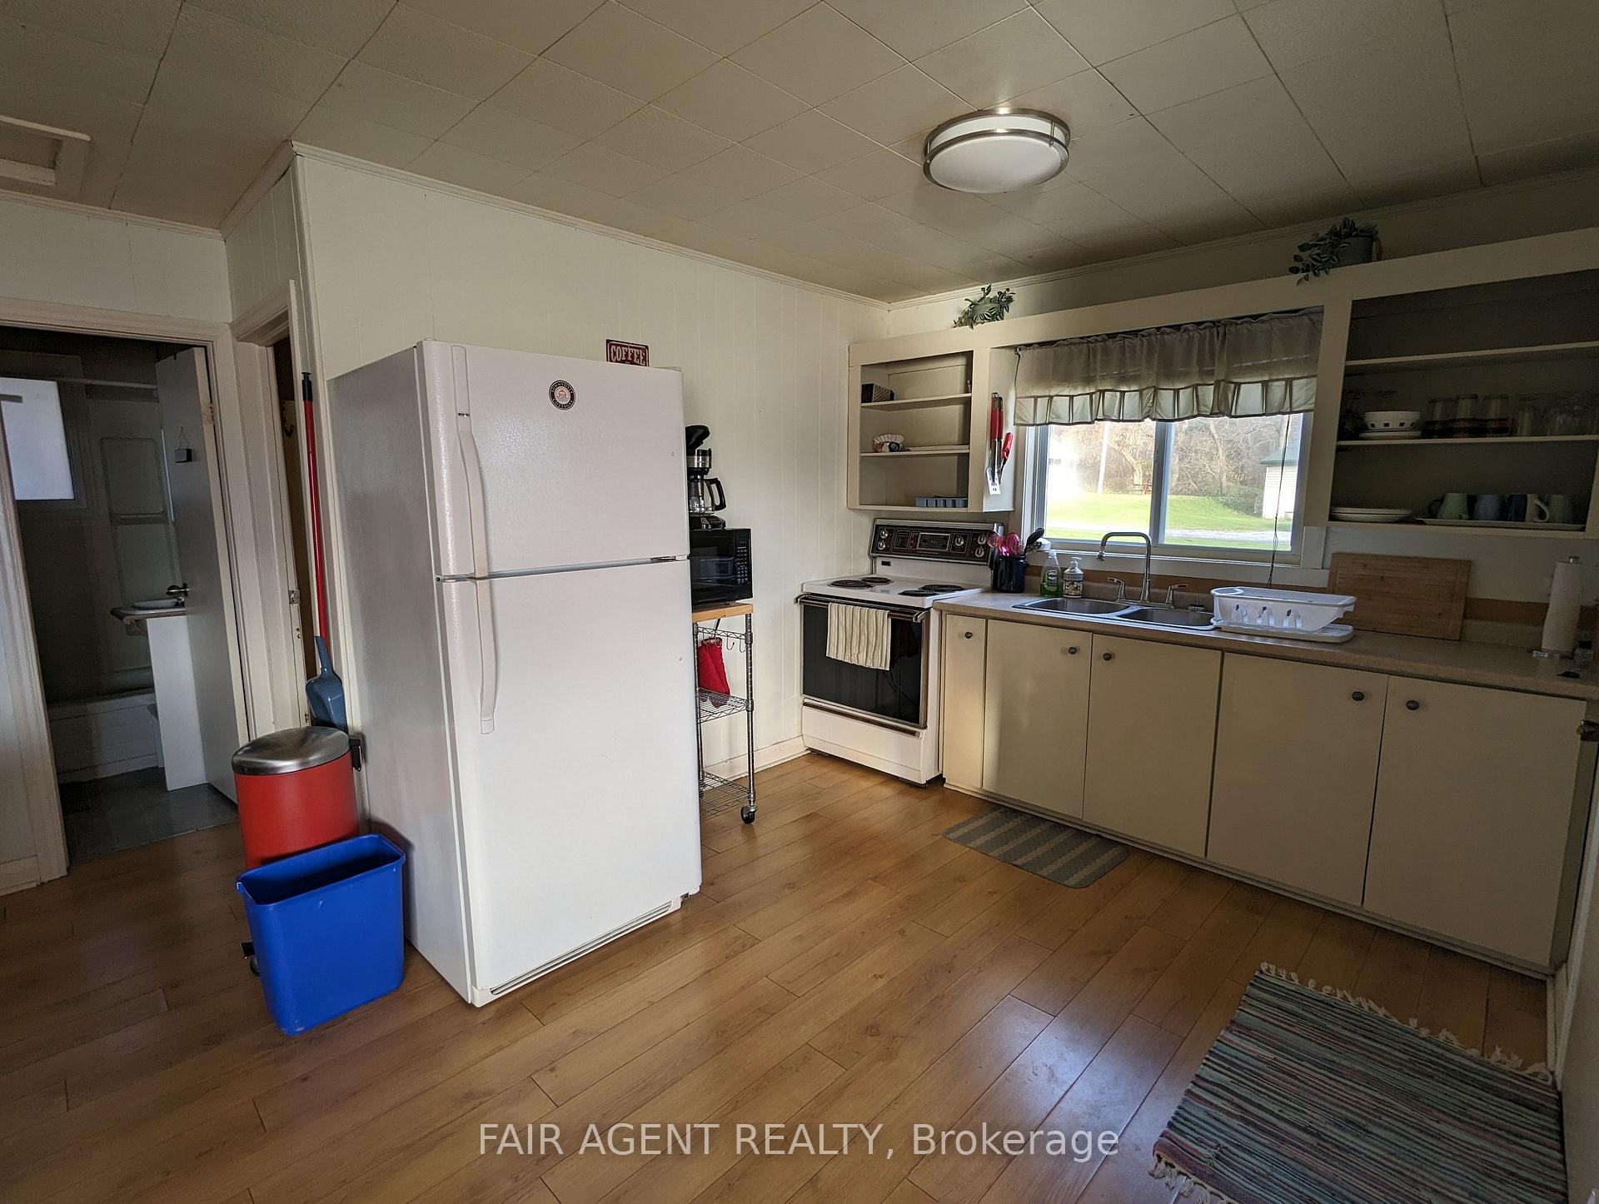
- Kitchen12.6 x 6Main level, Combined w/Dining
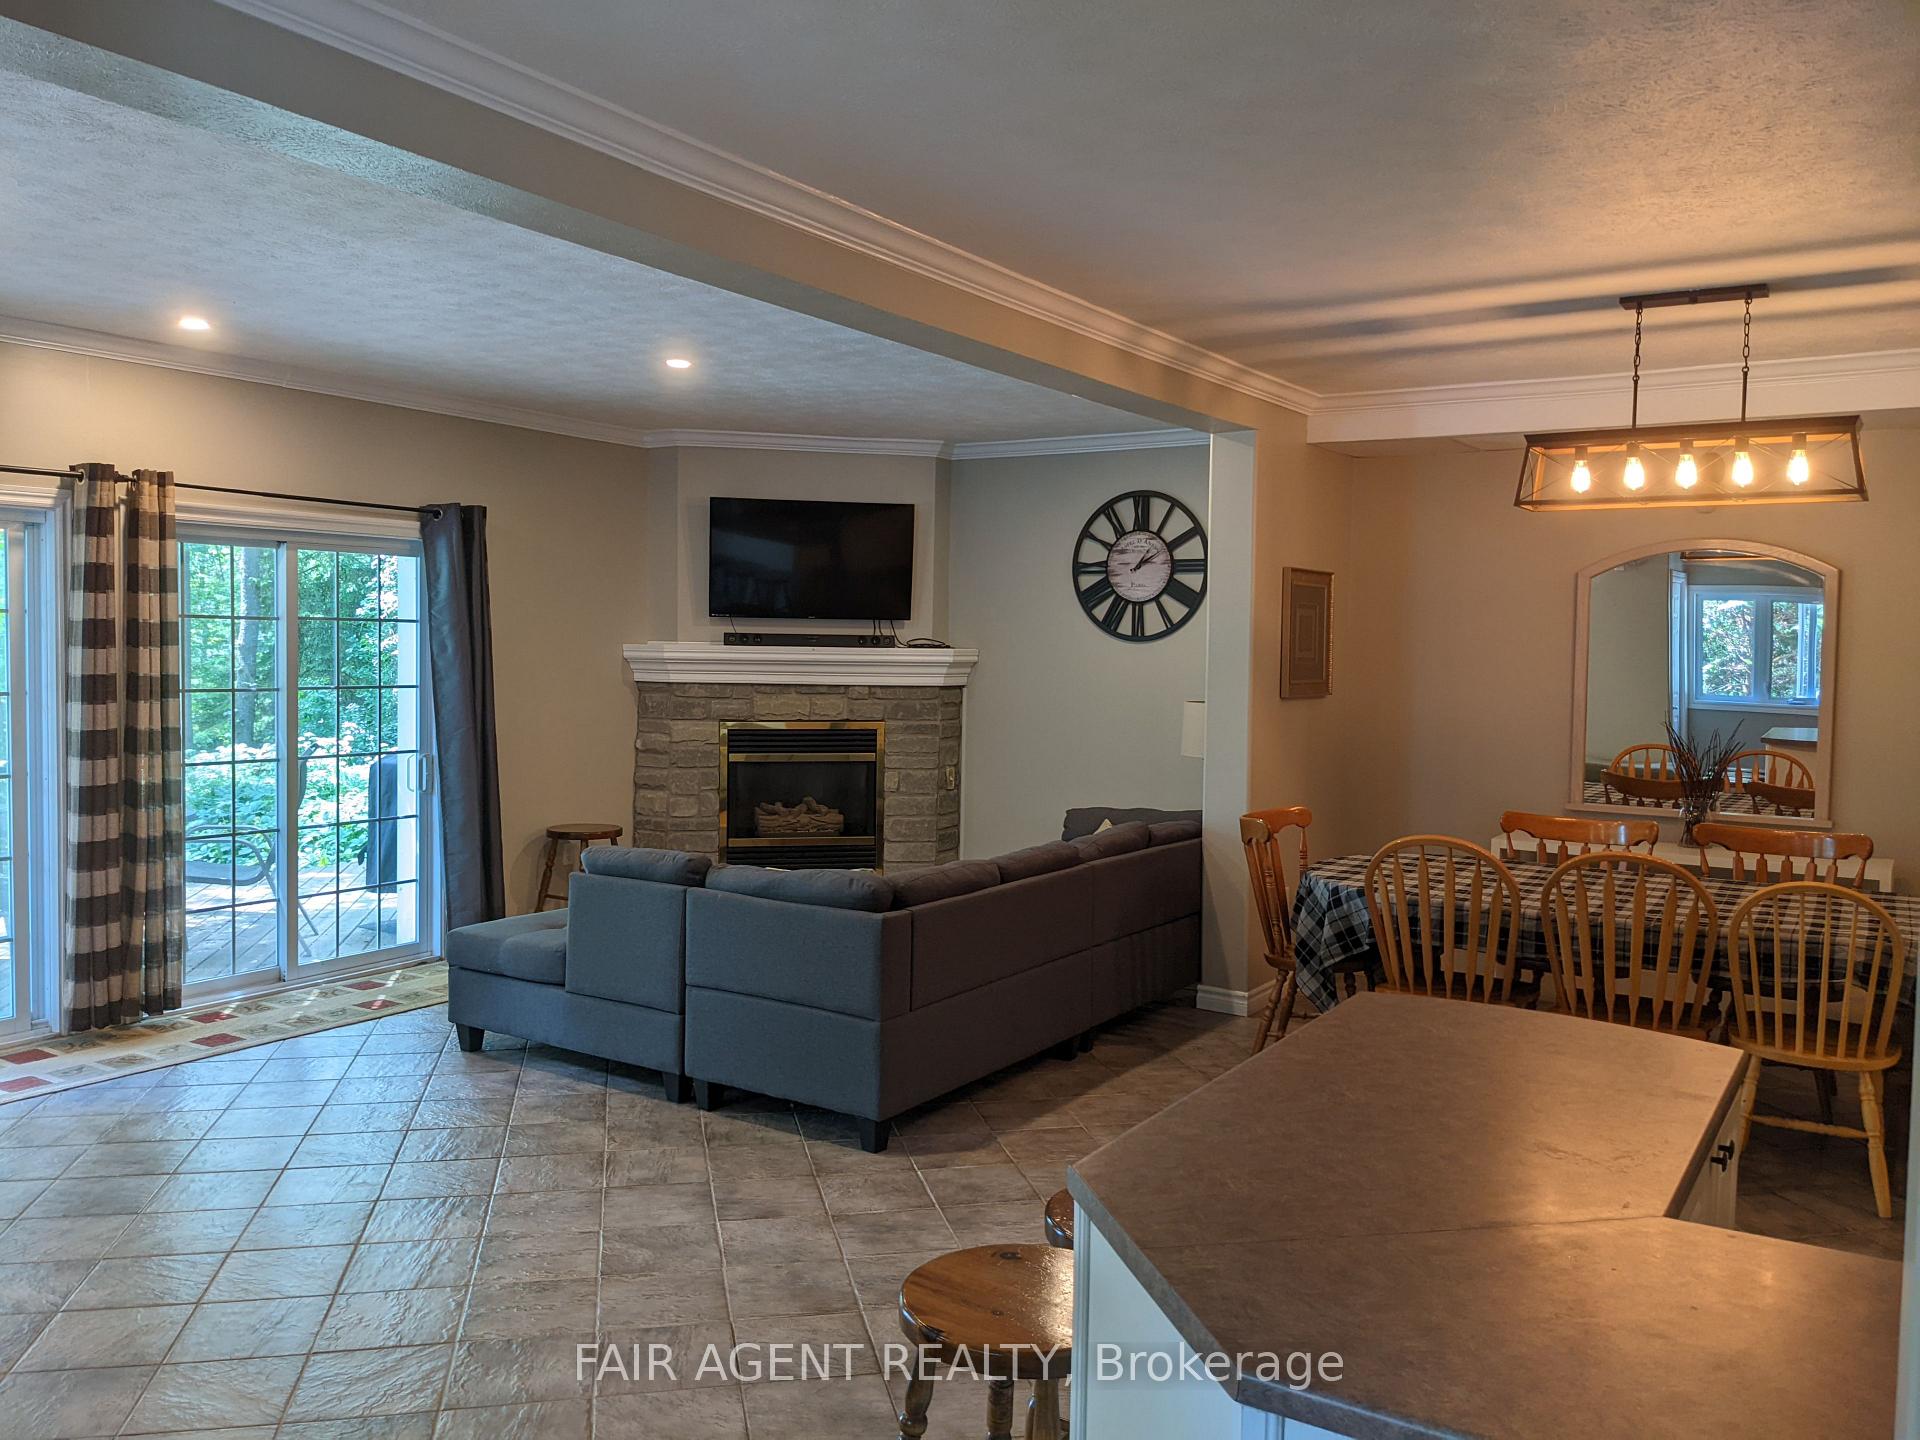
- Living Room22.9 x 14.9Main level
- Other11 x 10.9Lower level
- Laundry21 x 17Main level
- Bathroom3PCMain level, 3 Pc Bath
Washrooms
- 3-piece, Main
- 3-piece, Second
- 4-piece, Second
- Area
- Timiskaming
- Municipality
- Timiskaming
- Neighbourhood
- TIM - Outside - Rural
- Main cross streets
- Peters / Dawson
- Zoning
- C4 - 1 (Tourist Commercial)
- Directions
- Peters Rd to Dawson Point Rd
- Waterfront
- Direct
- MLS® number
- T13626618
- Data source
- Toronto Regional Real Estate Board
- Status change
- 2026-08-21
- Listed on
- 2026-07-31
- Days on market
- 21 days
- Possession date
- 2026-09-01
- Possession type
- Flexible
- Co-op commission
- 3% as per sellers request
- Seller
- Listed by
- FAIR AGENT REALTY
Home Market Value
Current home valuation for 743022 & 743024 Dawson Point Road, Timiskaming, TIM - Outside - Rural, Timiskaming, ON. Listed for $1,800,000
HOMEH Estimate
$1,280,000
Estimated Sales Range
$1,216,000 - $1,800,000
HOMEH Estimate for 743022 & 743024 Dawson Point Road, Timiskaming, TIM - Outside - Rural
Calculated with a real agent's CMA method — 45+ years of experience, codified. Not an AI guess.
For the owner
Is this your home? Track its value.
Get this home's HOMEH Estimate by email once a month, with how many homes are for sale around you.
Mortgage Payment Calculator
Compare up to 4 down payment scenarios
20% required for homes $1.5M or more
$360,000
| Scenario 1 | Scenario 2 | Scenario 3 | Scenario 4 | |
|---|---|---|---|---|
−Down payment | % $ | % $ | % $ | % $ |
+CMHC insurance | $0 | $0 | $0 | $0 |
=Total mortgage | $1,440,000 | $1,350,000 | $1,260,000 | $1,170,000 |
Amortization | ||||
Mortgage rate | % | % | % | % |
| Payment frequency | ||||
=Mortgage payment | $7,031monthly | $6,591monthly | $6,152monthly | $5,713monthly |
Land Transfer Tax
$32,475
$32,475
Around this home
No schools found nearby
Data provided by OpenStreetMap & Fraser Institute School Rankings
Ask HOMEH
New!Hi there!
👋Text or call (416) 301-9001
Recommended for you
Based on homes you've looked at.
No recommended properties found.
Nearby similar homes
No nearby properties found.
More real estate resources
Other homes nearby
Explore this area
No nearby listings available.