
ON-65 Highway
Timiskaming (TIM - Outside - Rural), ON P0J 1M0
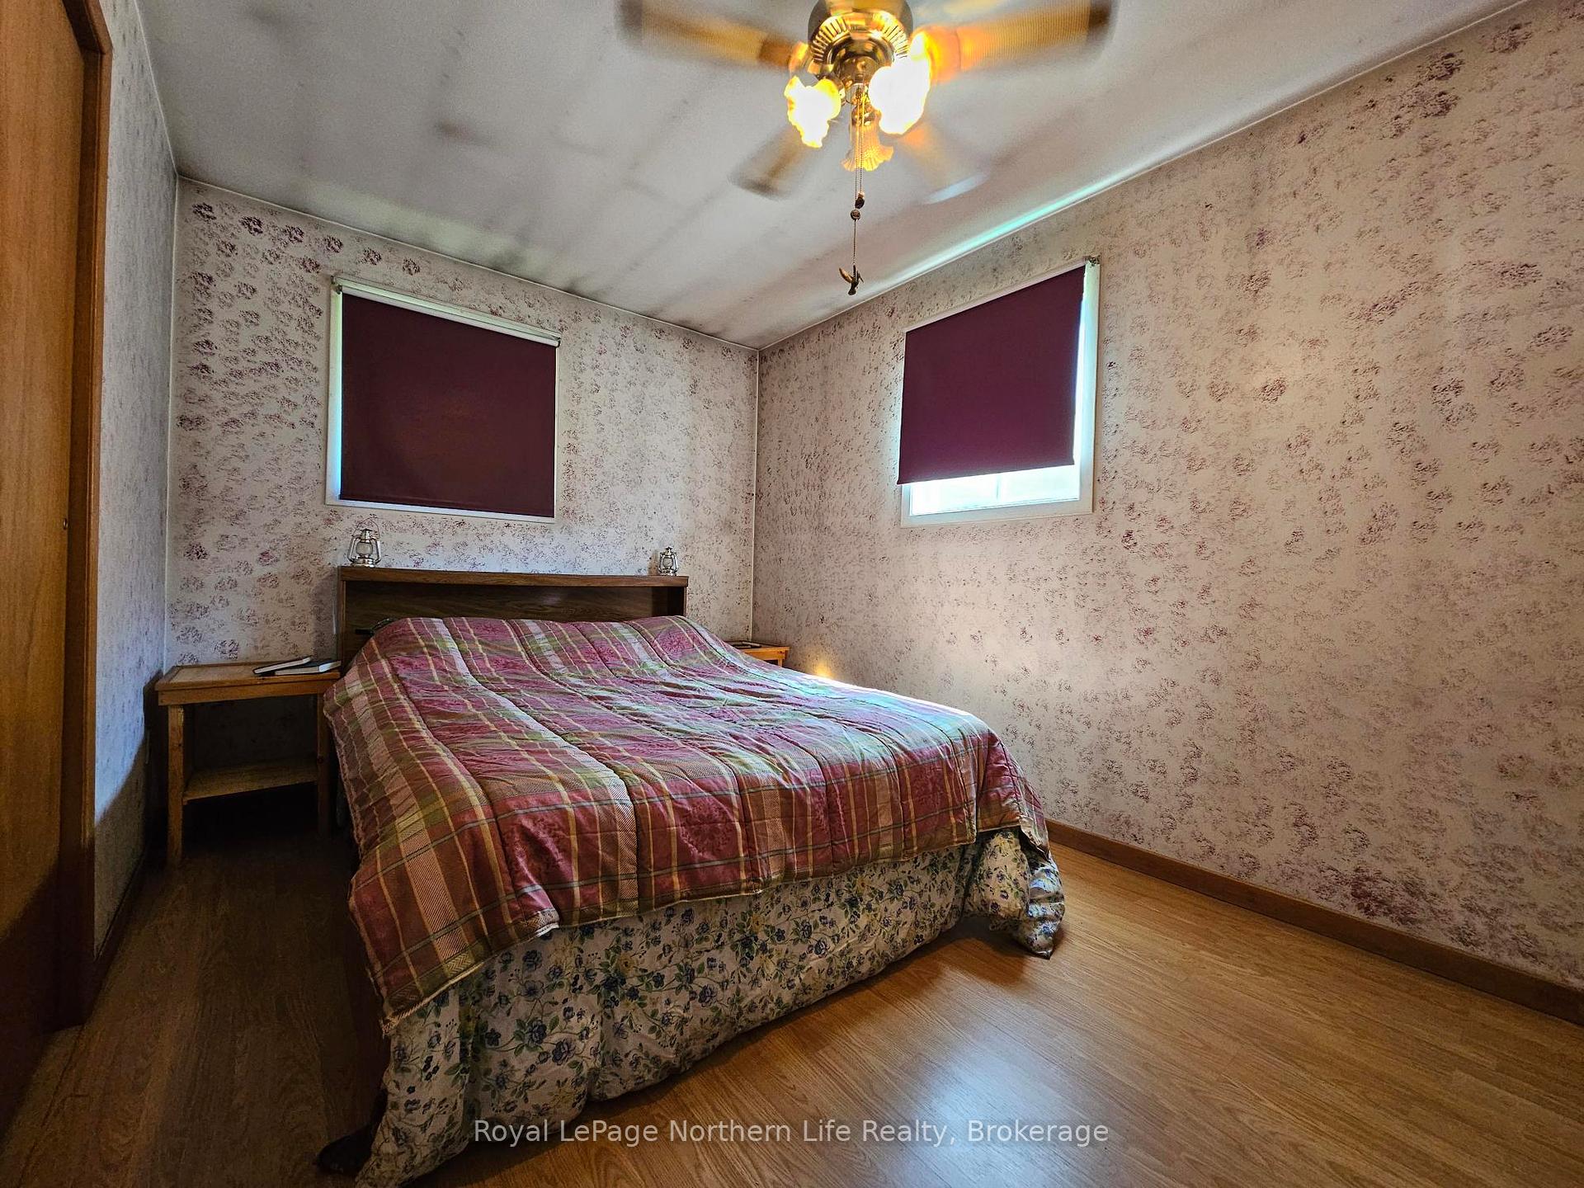
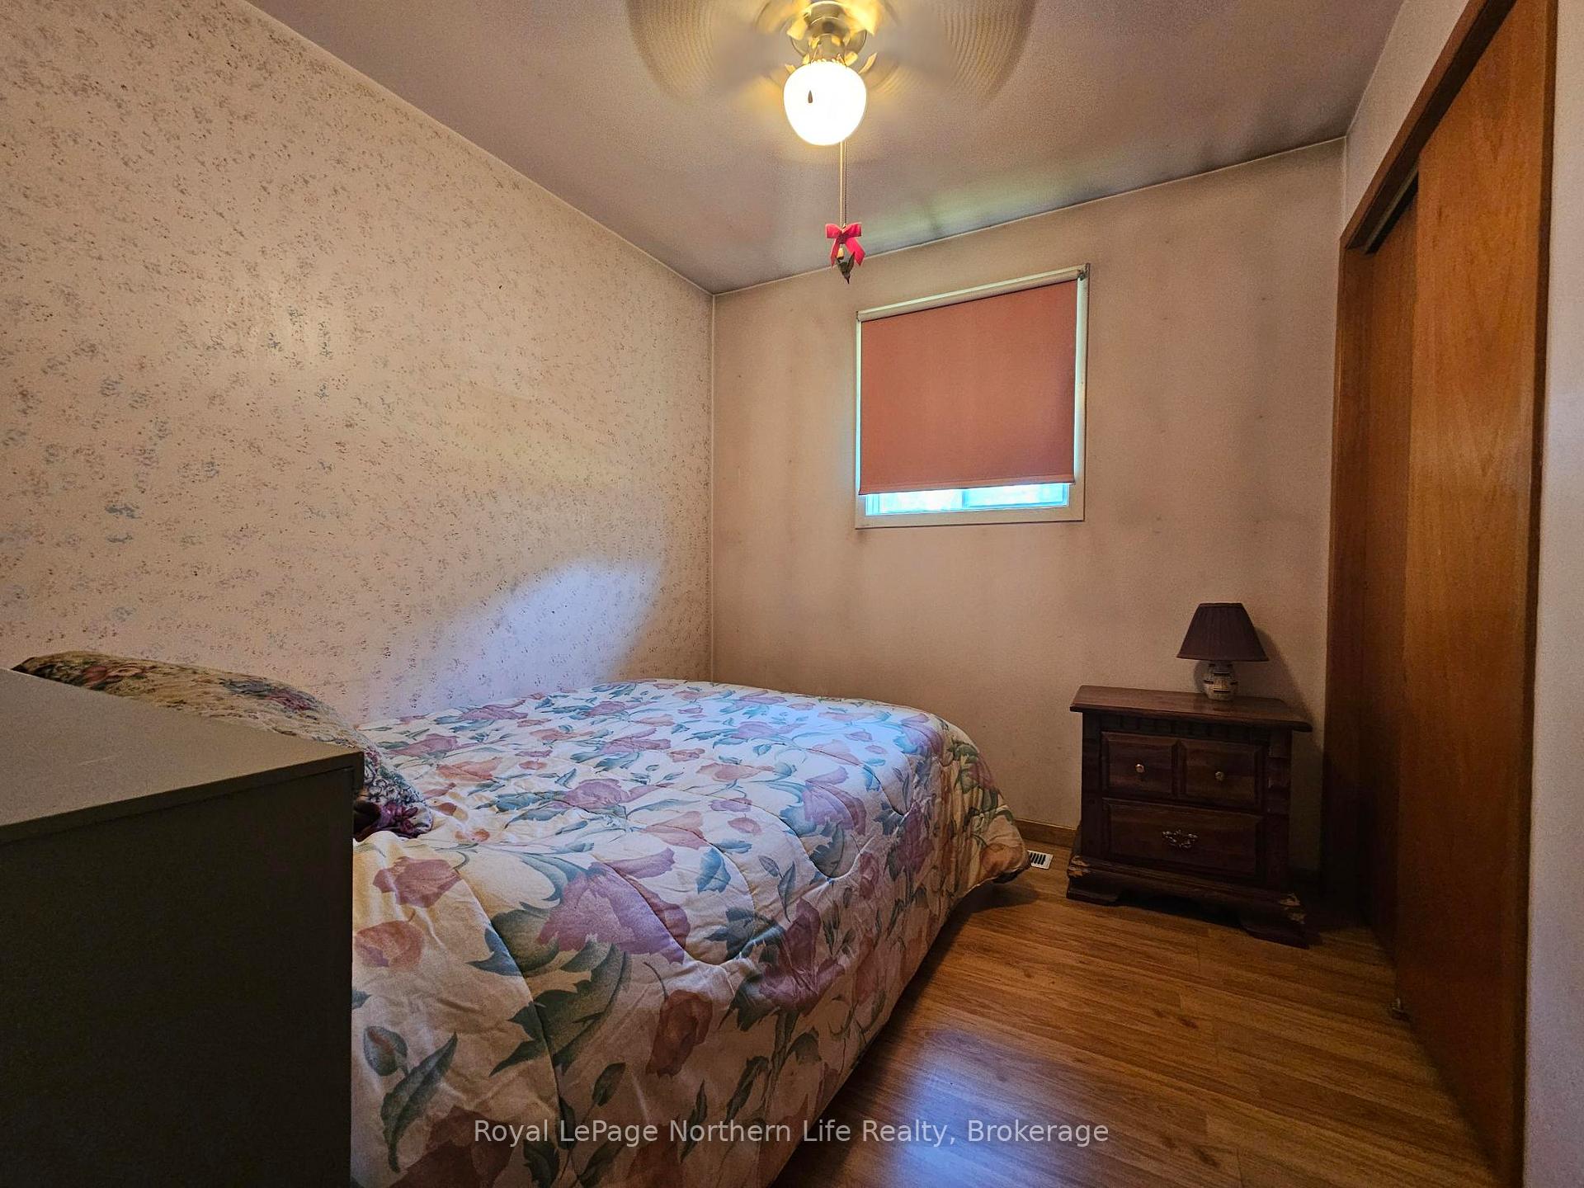
- 3Bedrooms
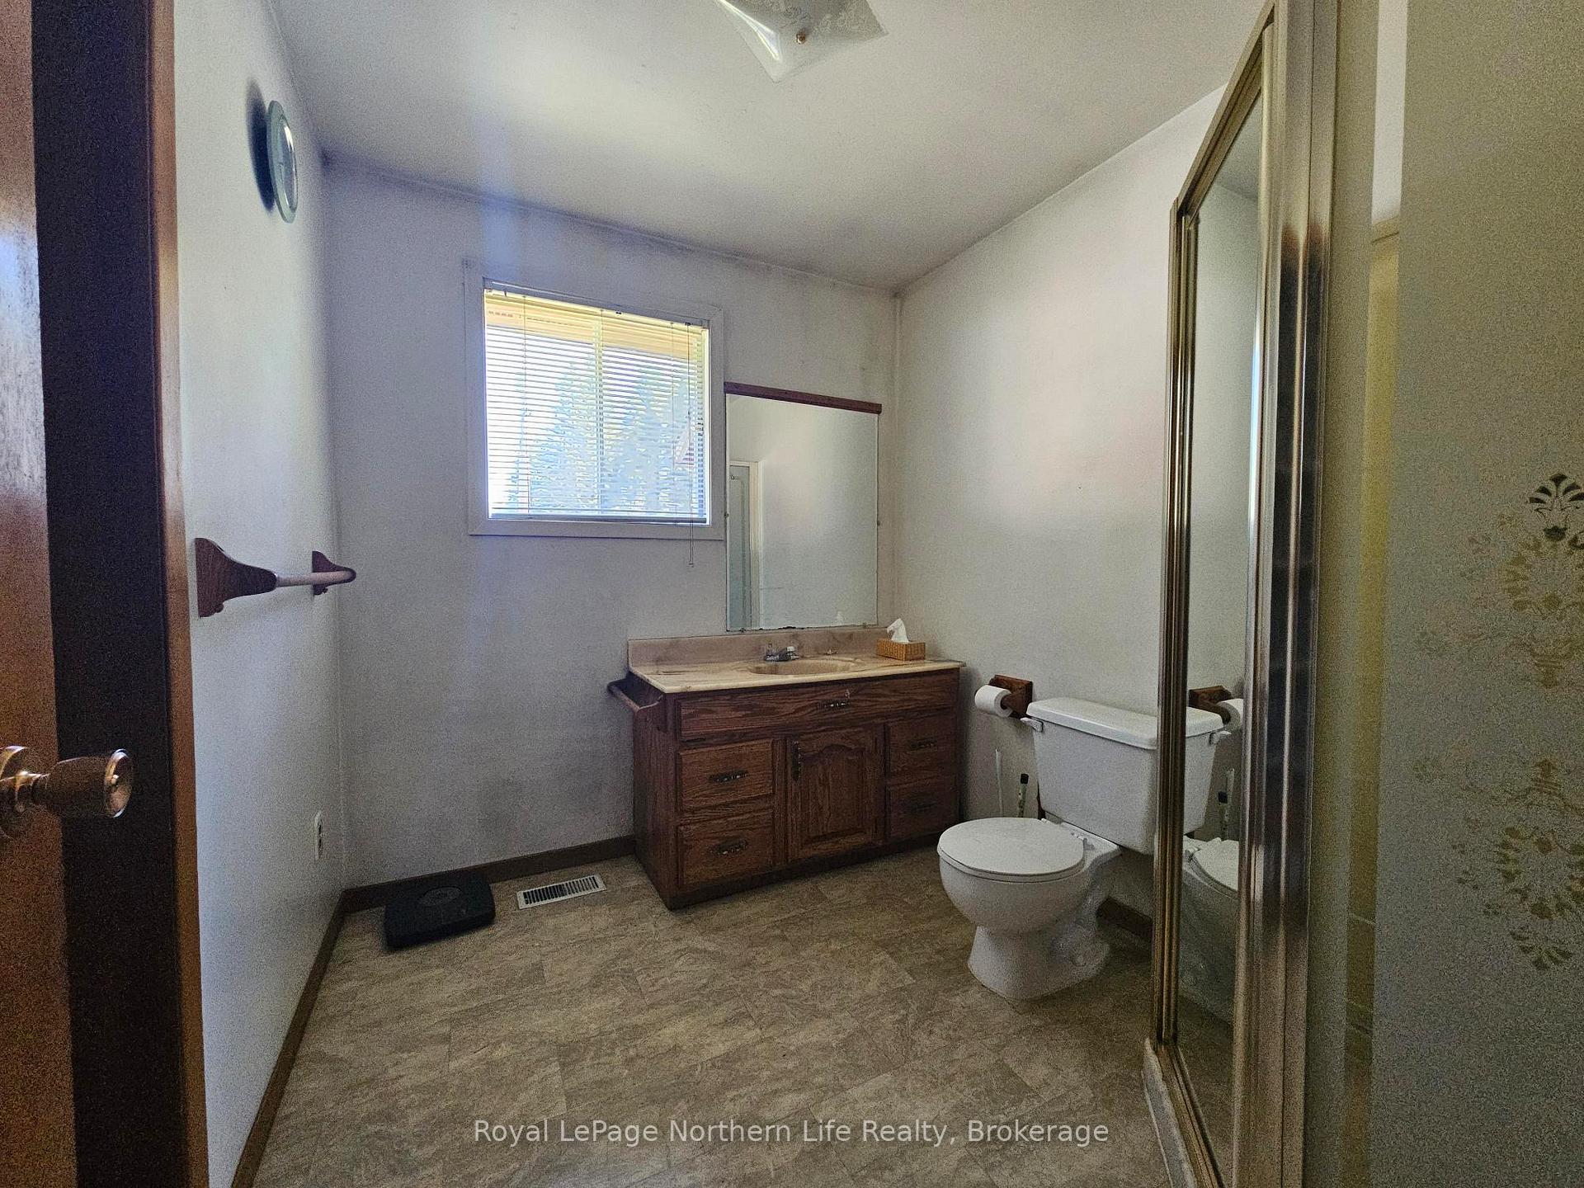
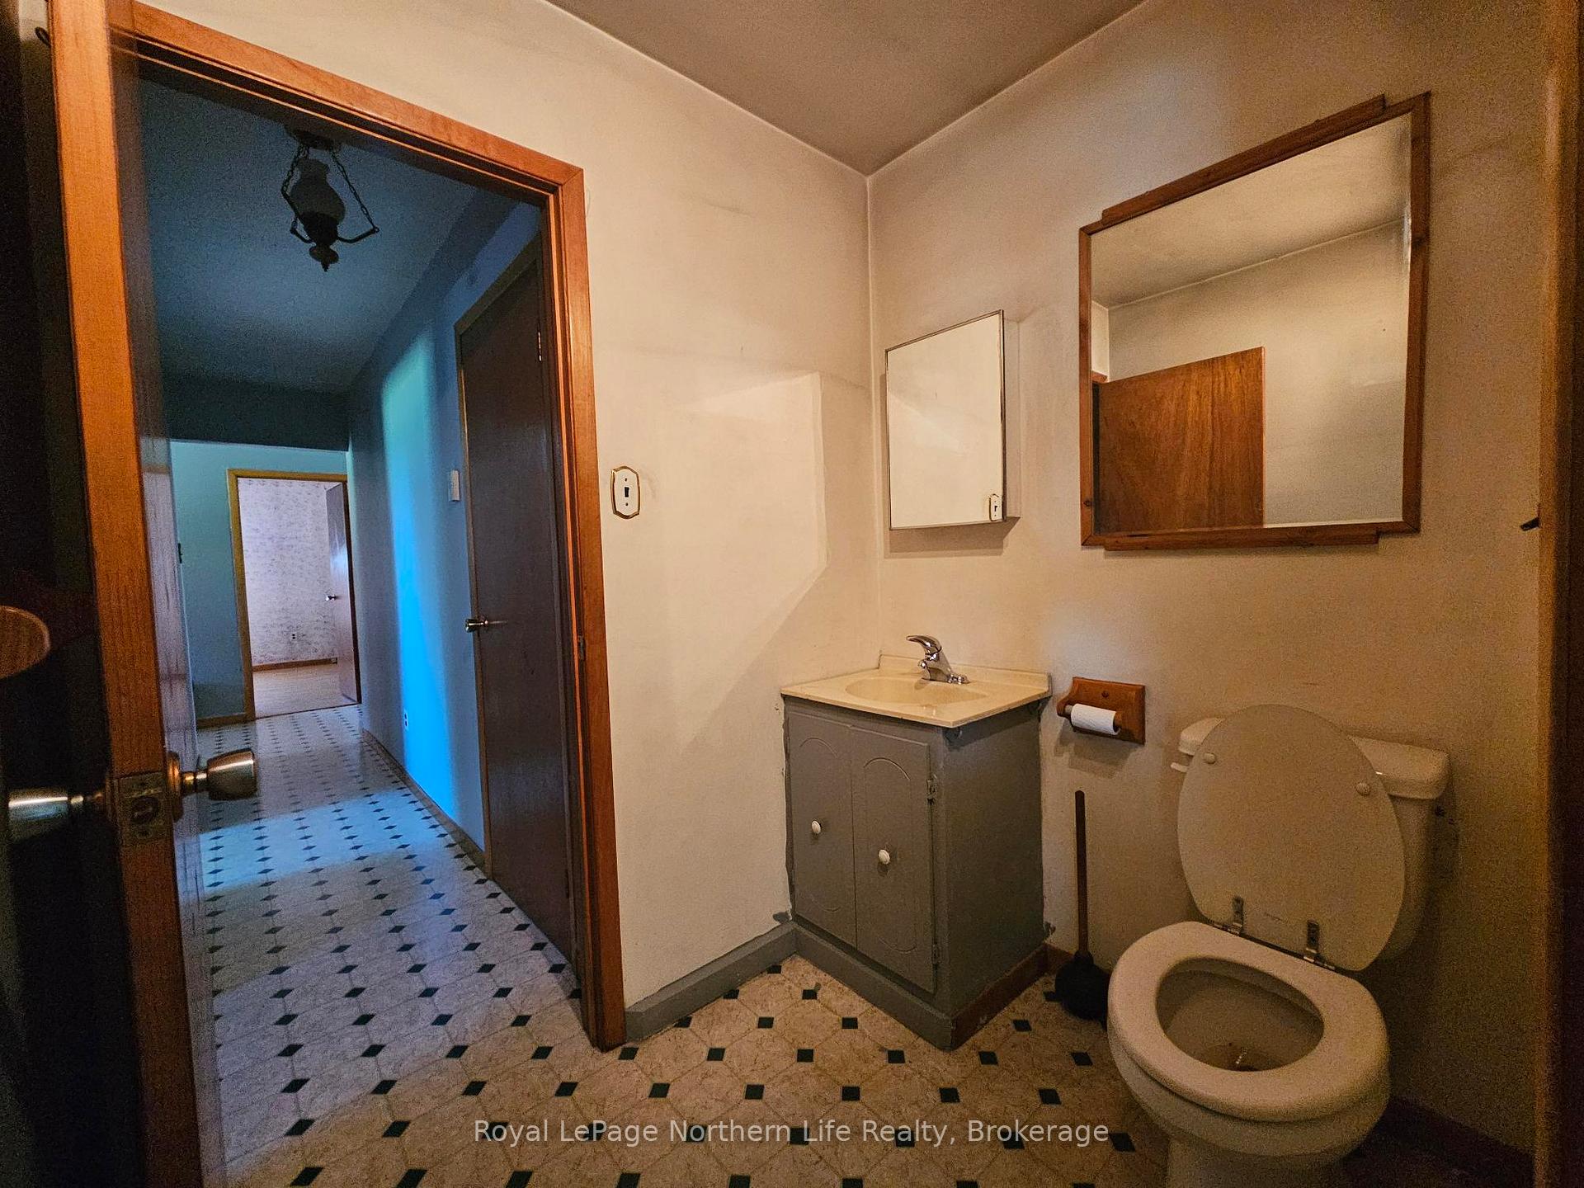
- 3Bathrooms
- 4Garage
- 1100–1500Sq Ft
- $1,309Tax
- 546 ftLot frontage
 Estimated Value:$629,895See Free Estimate Report

Sale & Price History for ON-65 Highway, Timiskaming, TIM - Outside - Rural
| Start Date | End Date | Price | Event | MLS# |
|---|---|---|---|---|
| No listing history available | ||||
Real estate boards require you to or to see the full details of this property.
*Sold prices and complete sale & price history are regulated data. Under the Trust in Real Estate Services Act, 2002 (TRESA) and the rules of the Real Estate Council of Ontario (RECO), and pursuant to the Multiple Listing Service® rules of the Canadian Real Estate Association (CREA) and the Toronto Regional Real Estate Board (TRREB), this information may be shown only to registered users who have agreed to the applicable terms of use (a Virtual Office Website, or "VOW," arrangement). HOMEH Inc., Brokerage therefore provides it to signed-in members only. Creating an account is free and takes under a minute.
About ON-65 Highway, Timiskaming, TIM - Outside - Rural
Summarized Description
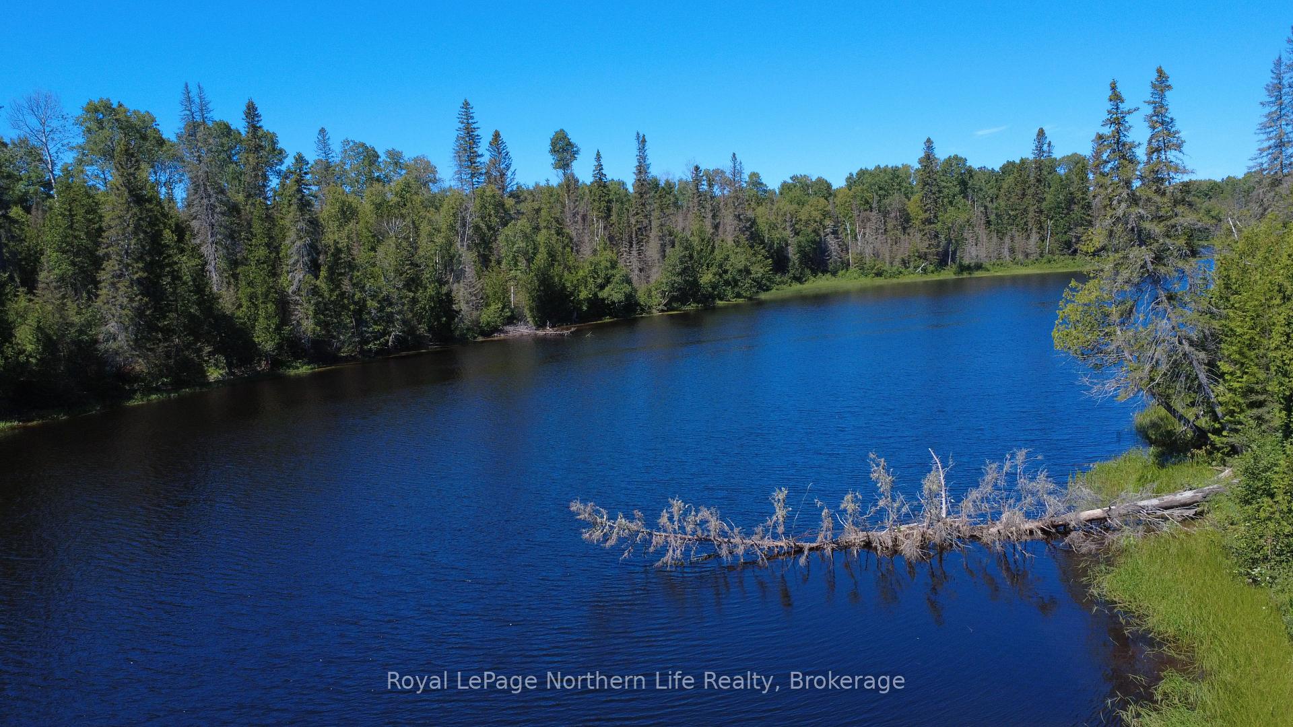
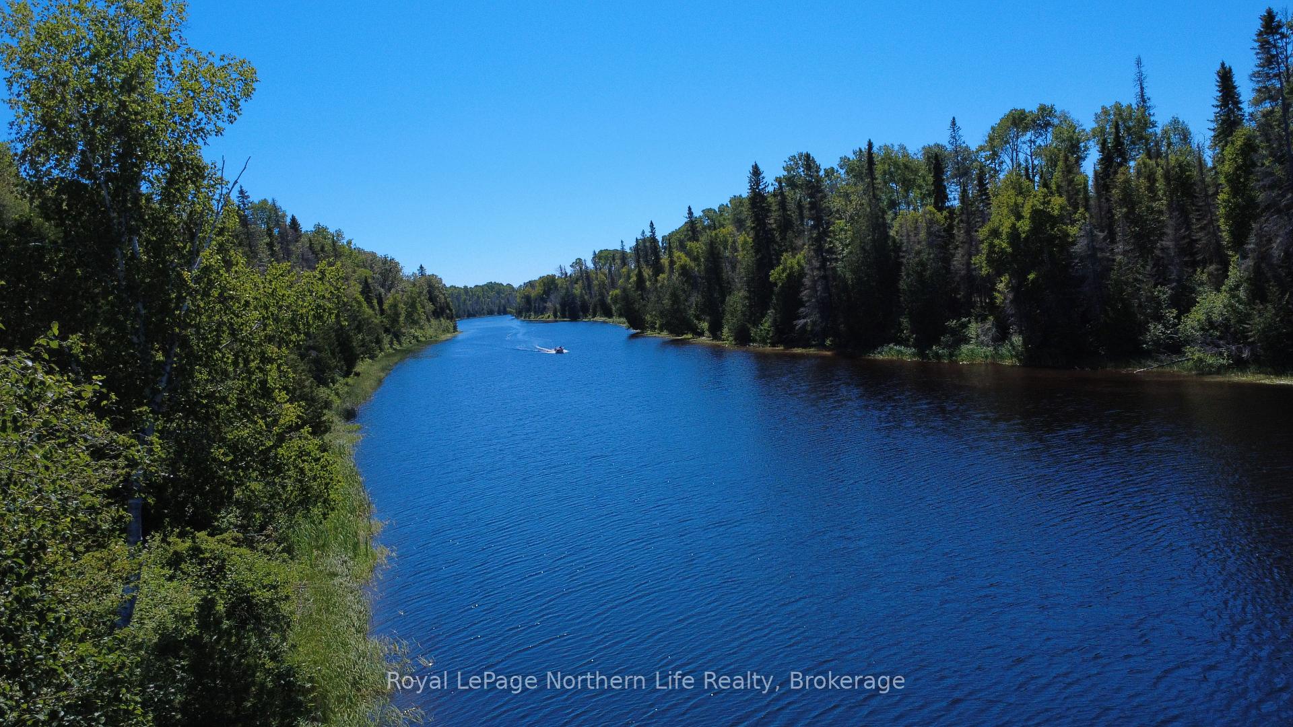
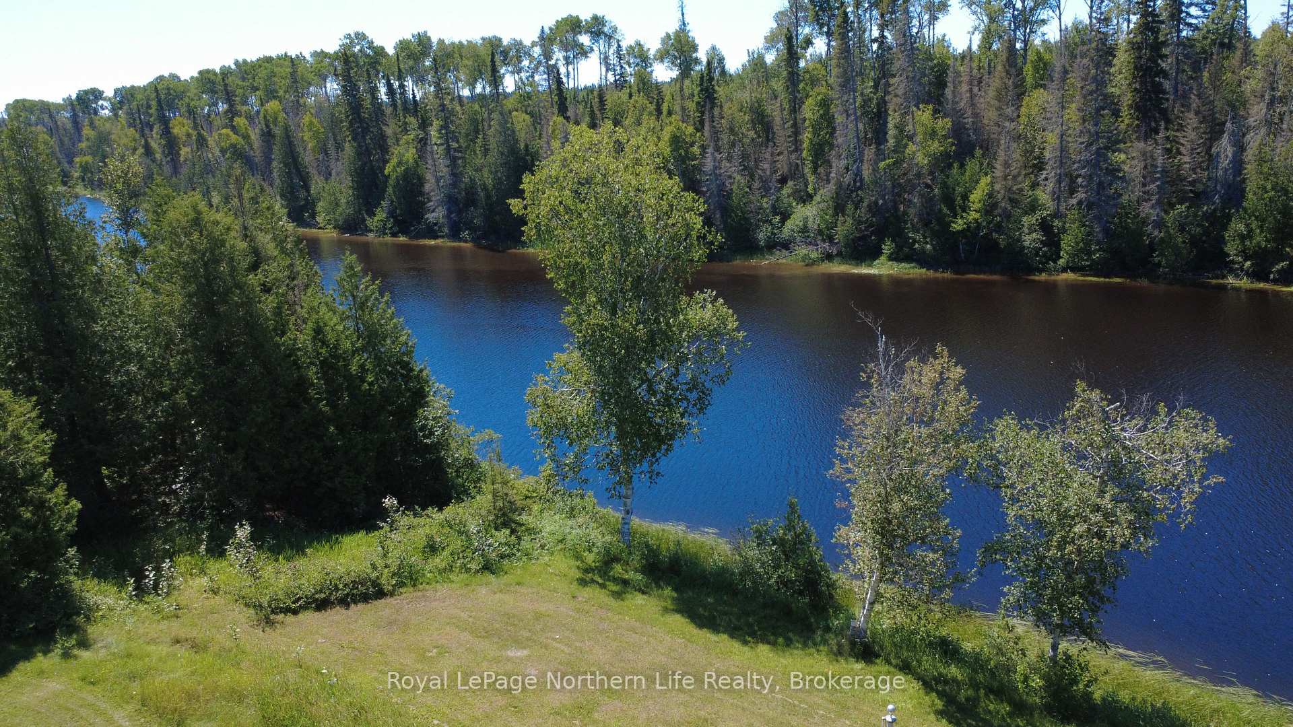
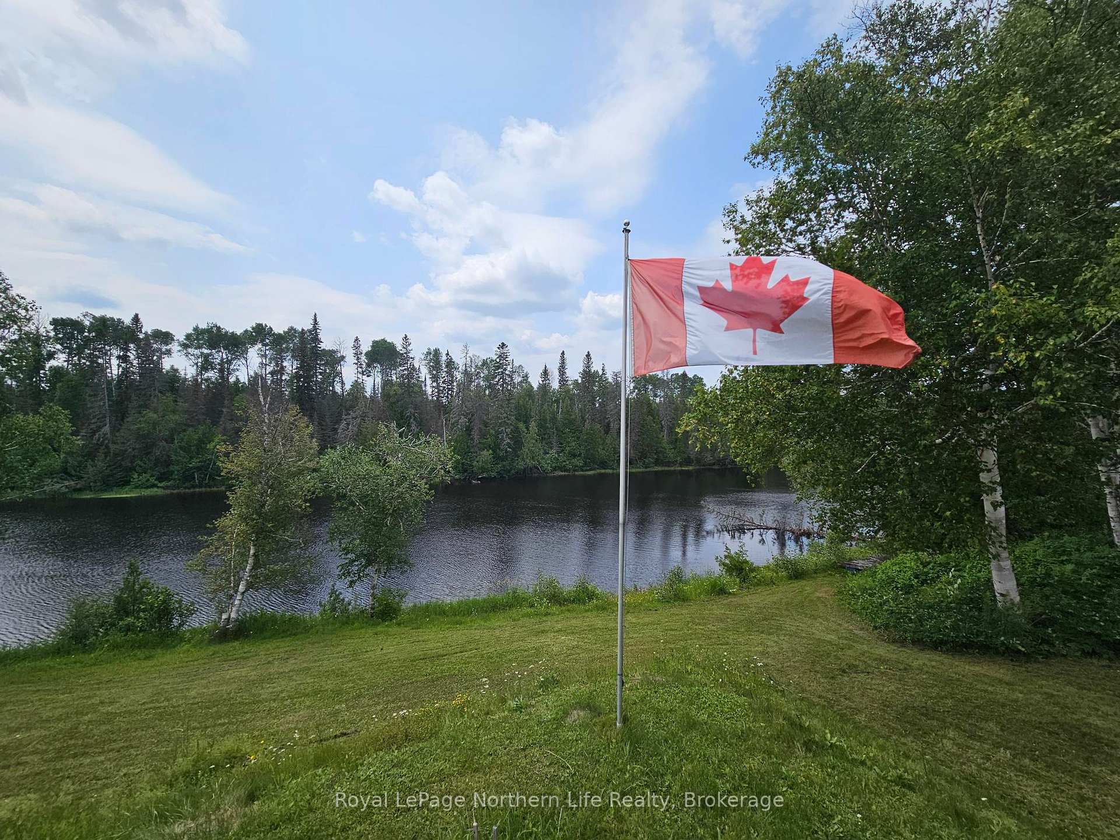
- 10-acre waterfront property on Montreal River
- Charming 3 bedroom, 2 bath home
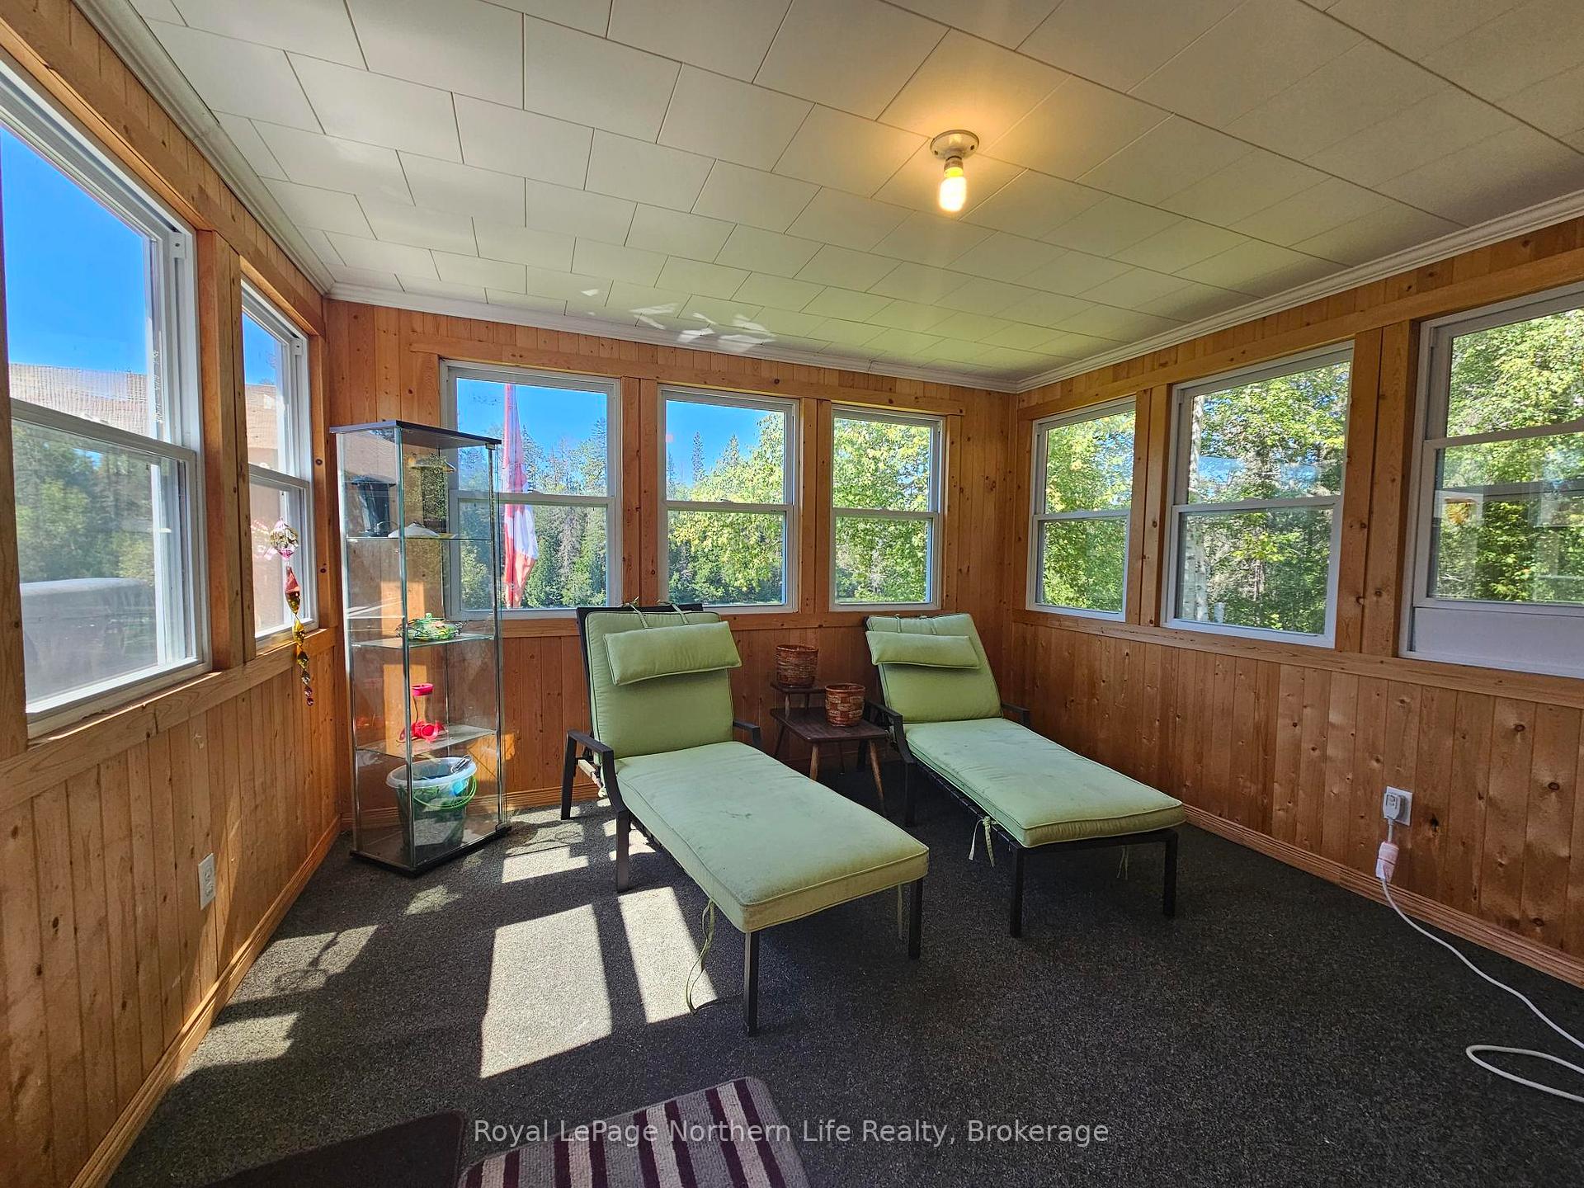
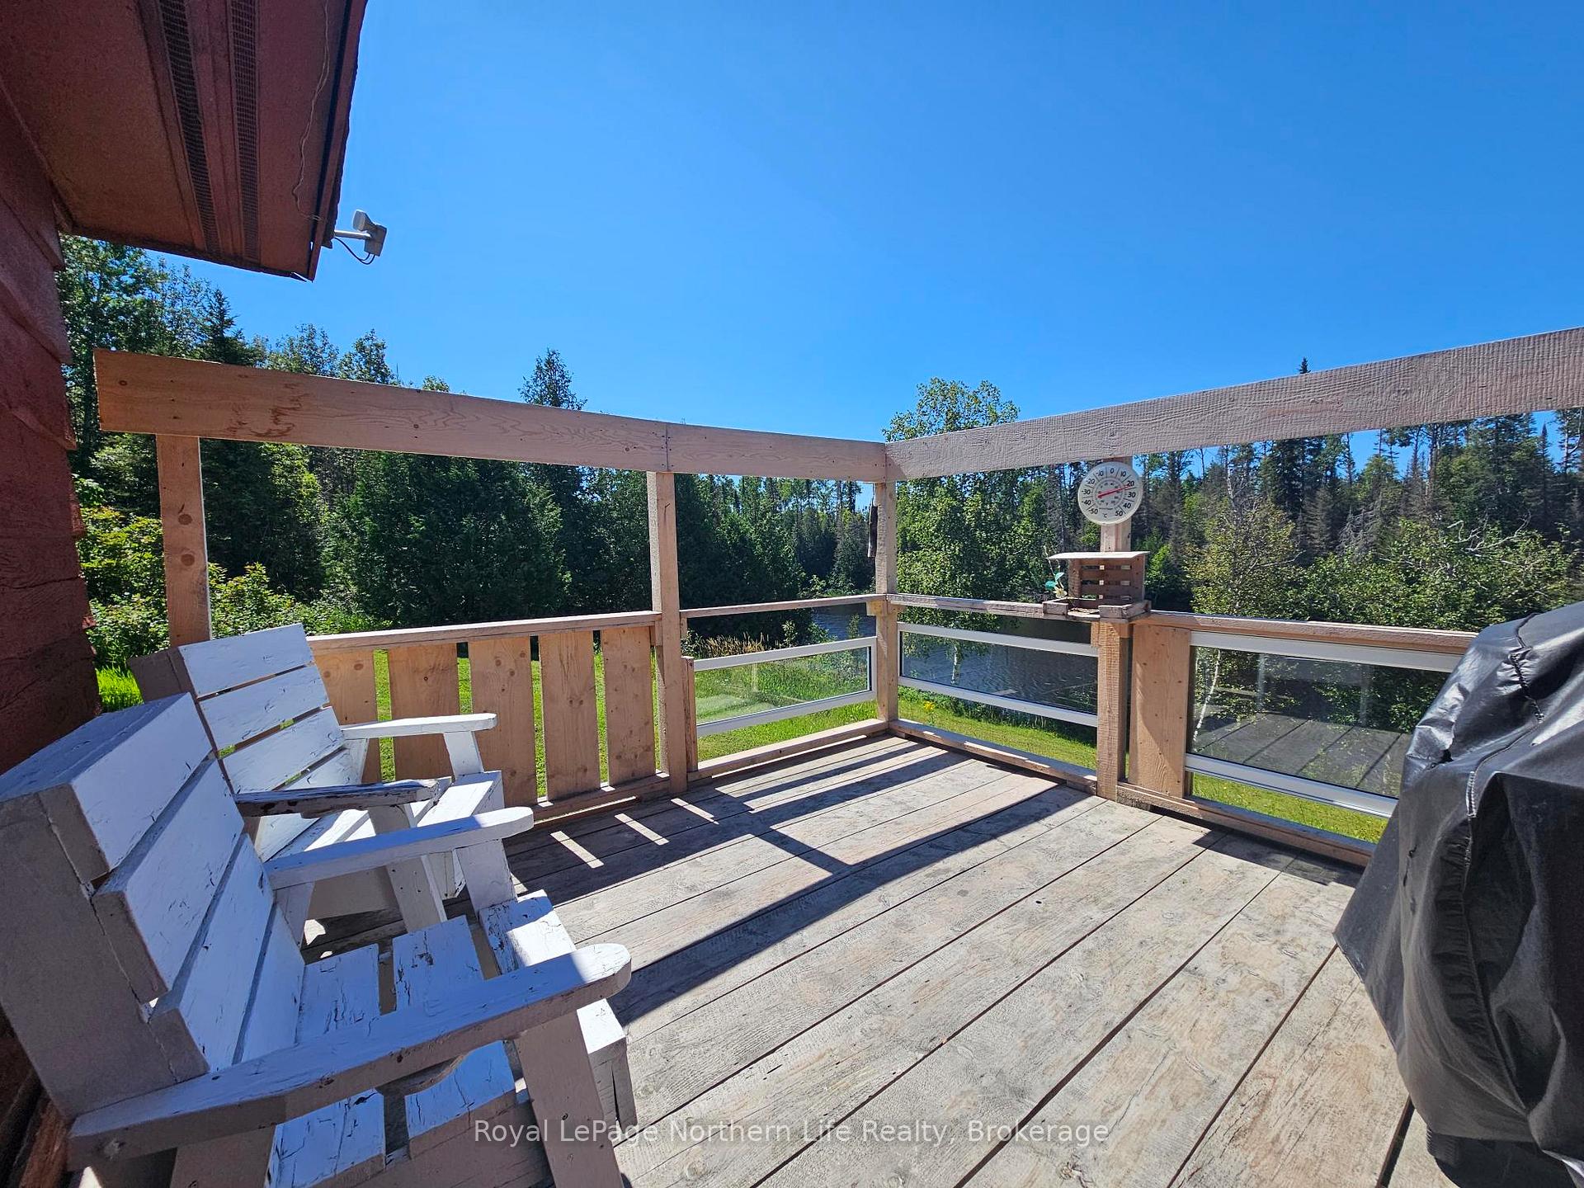
- Sweeping water views from sunroom and deck
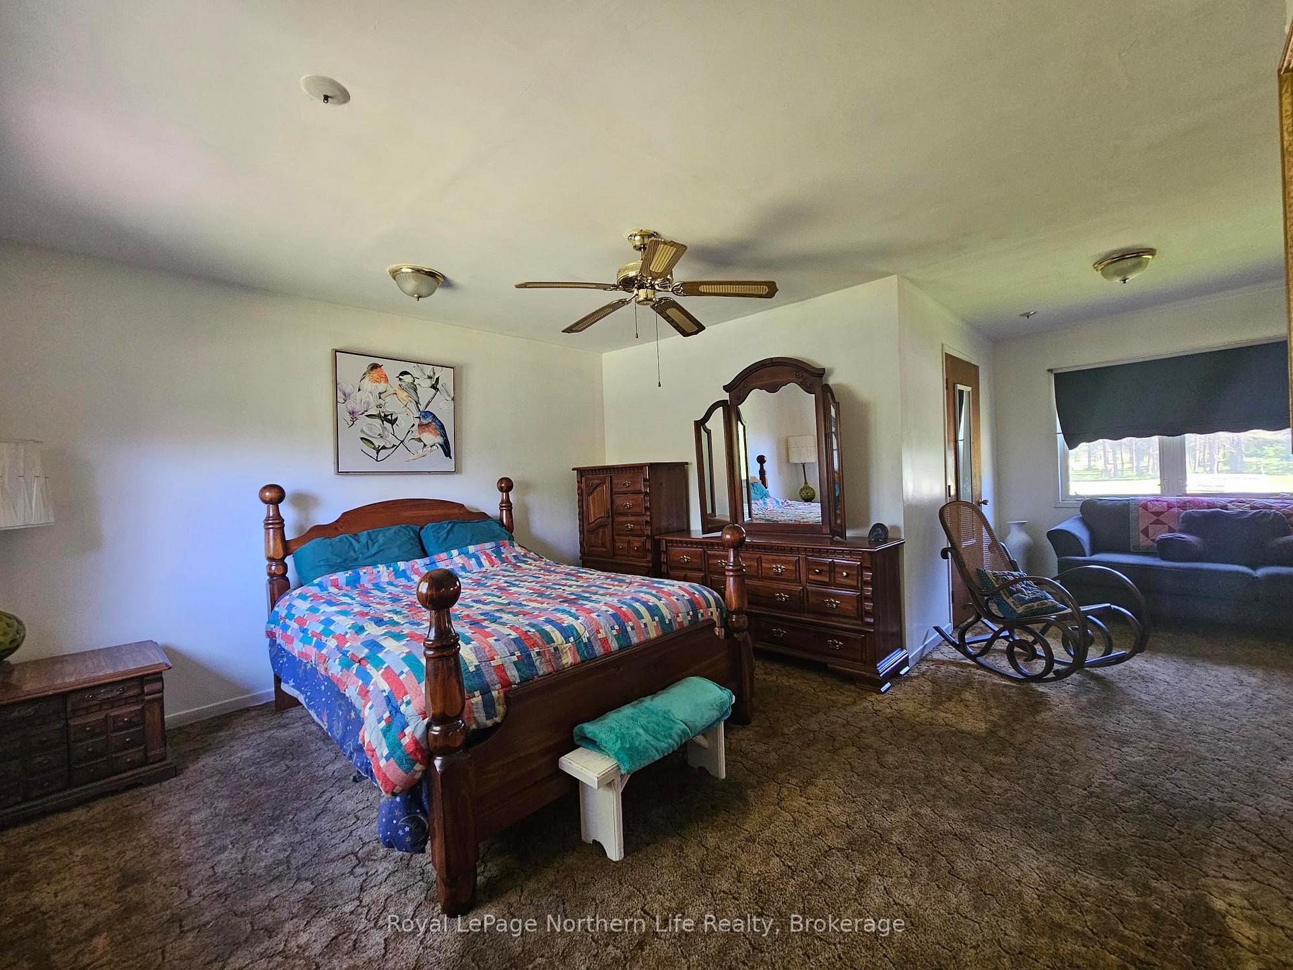
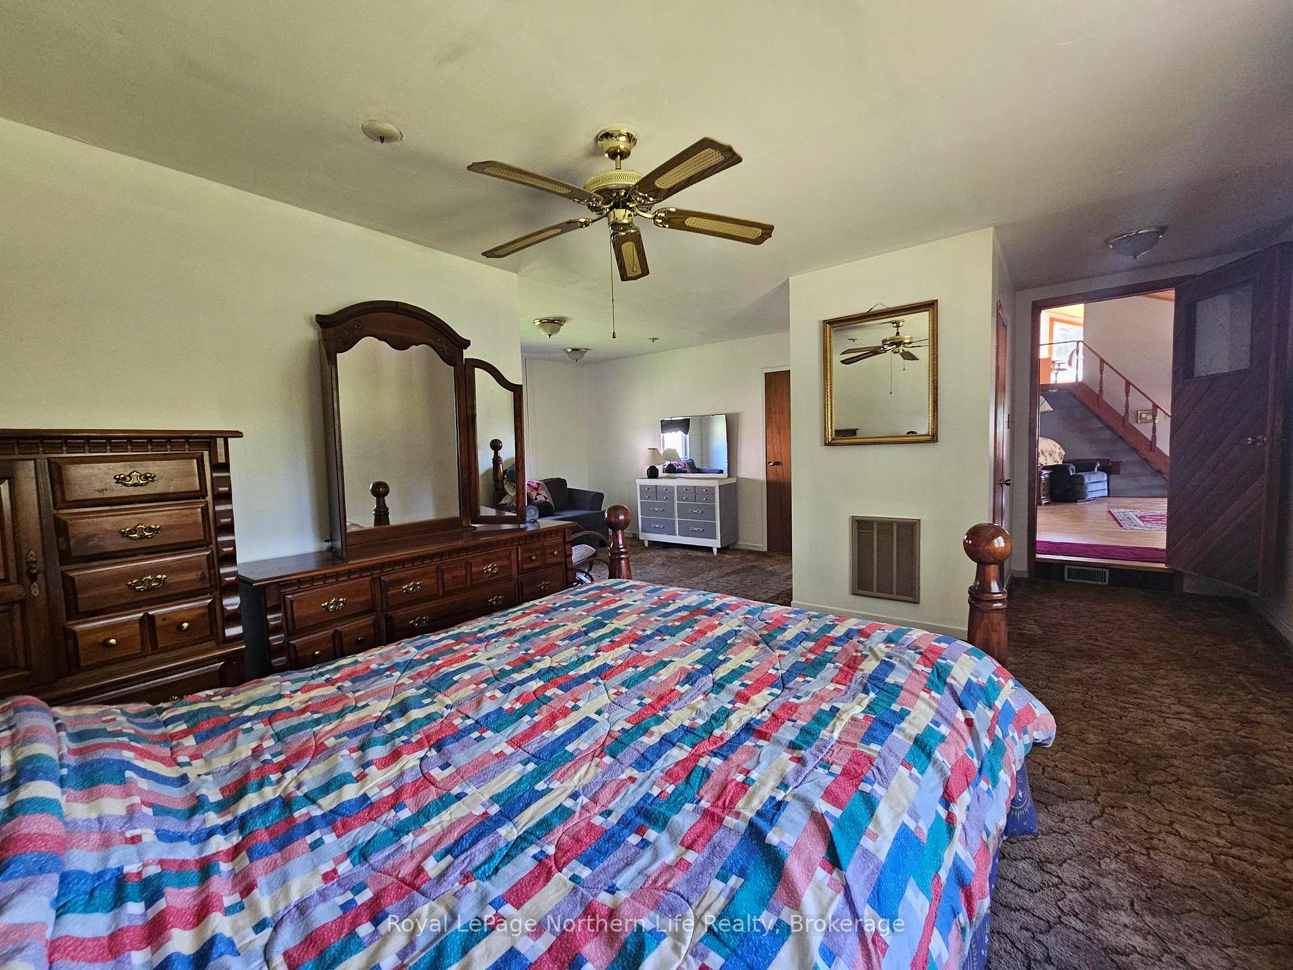
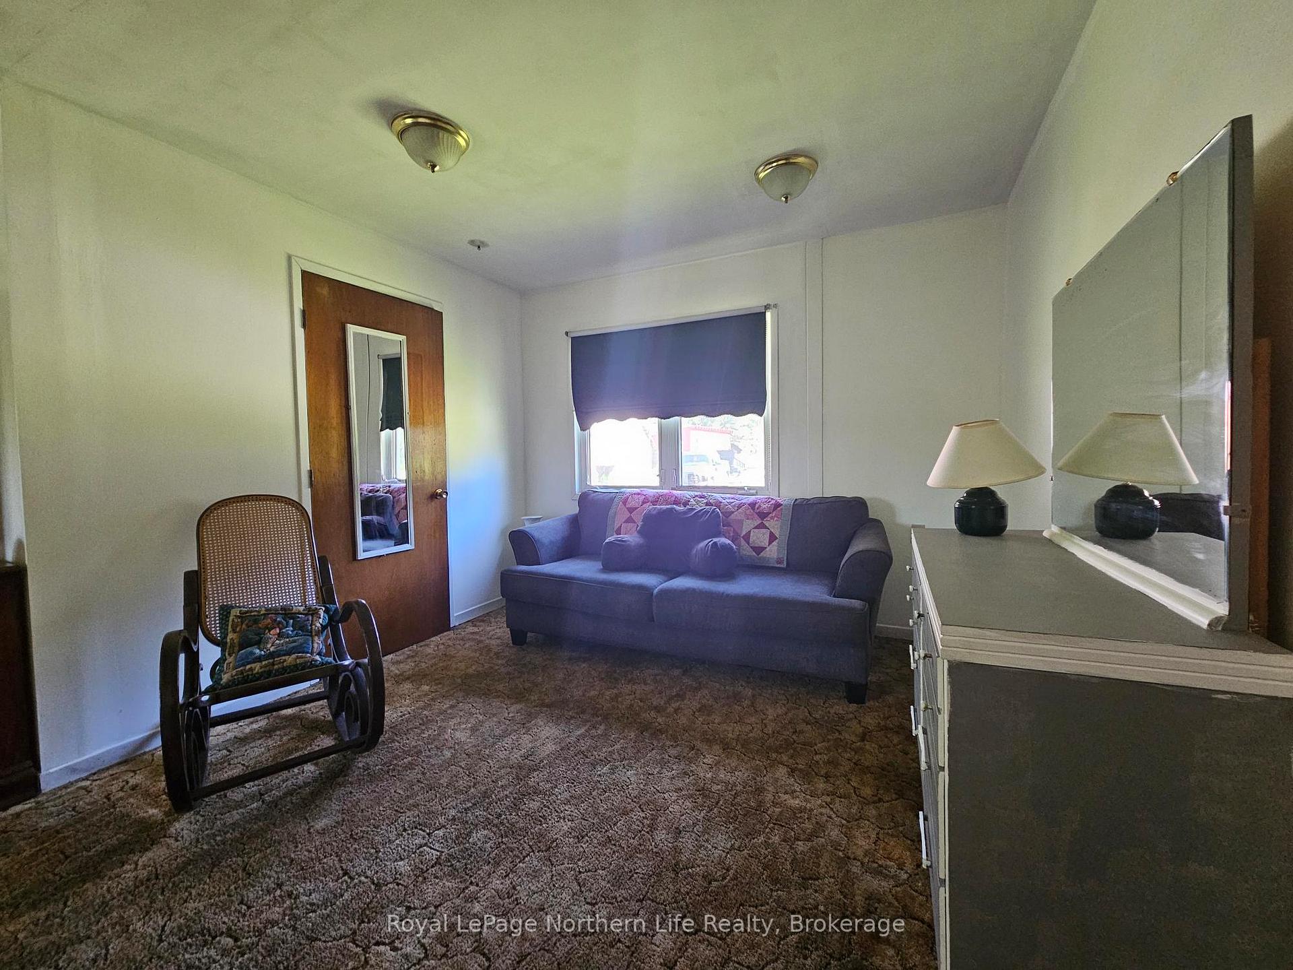
- Primary suite with private sitting area
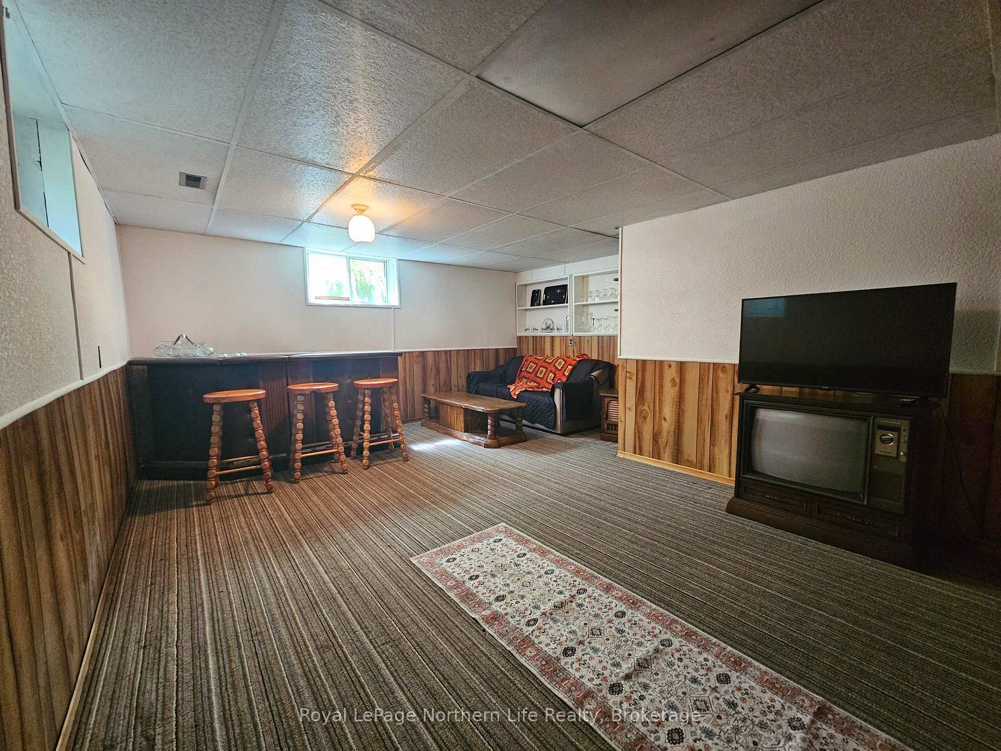
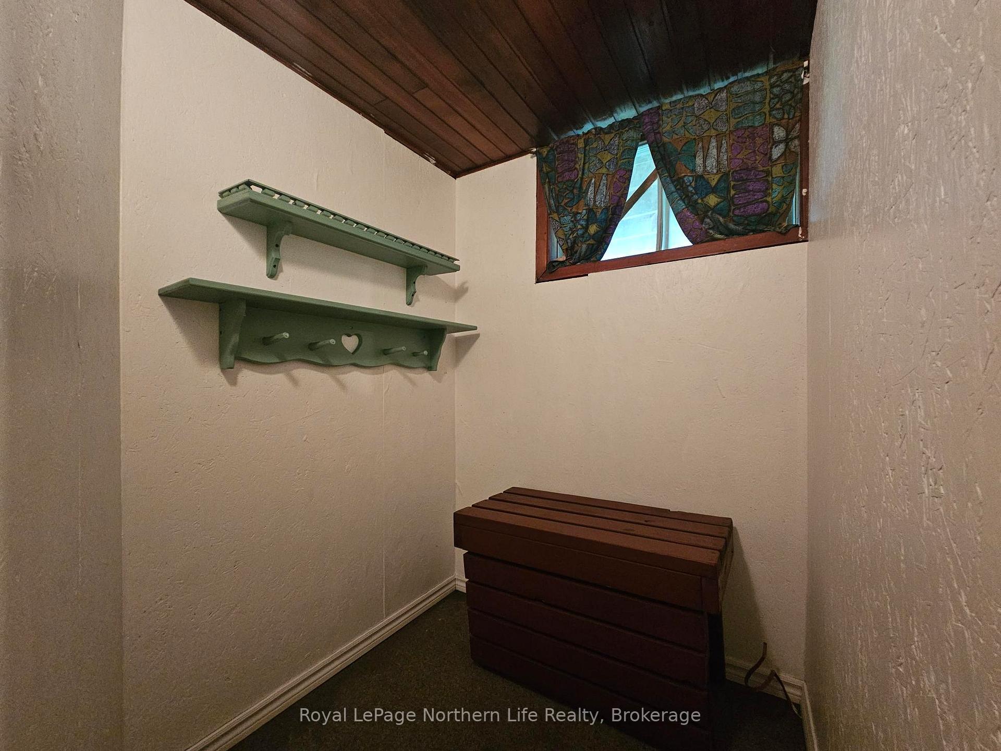
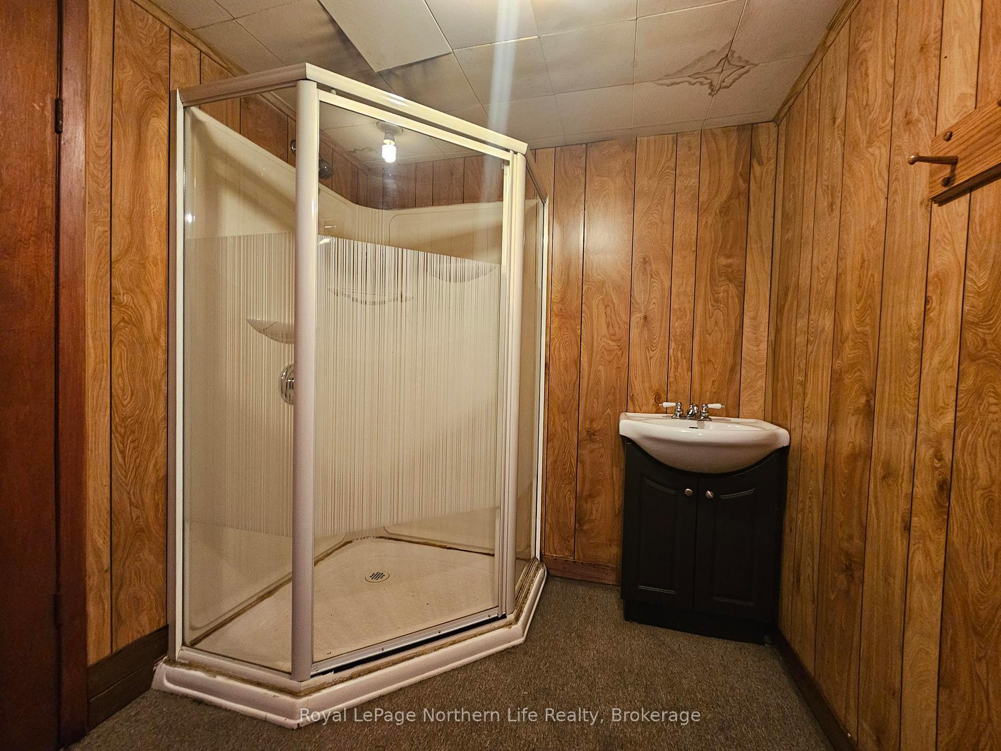
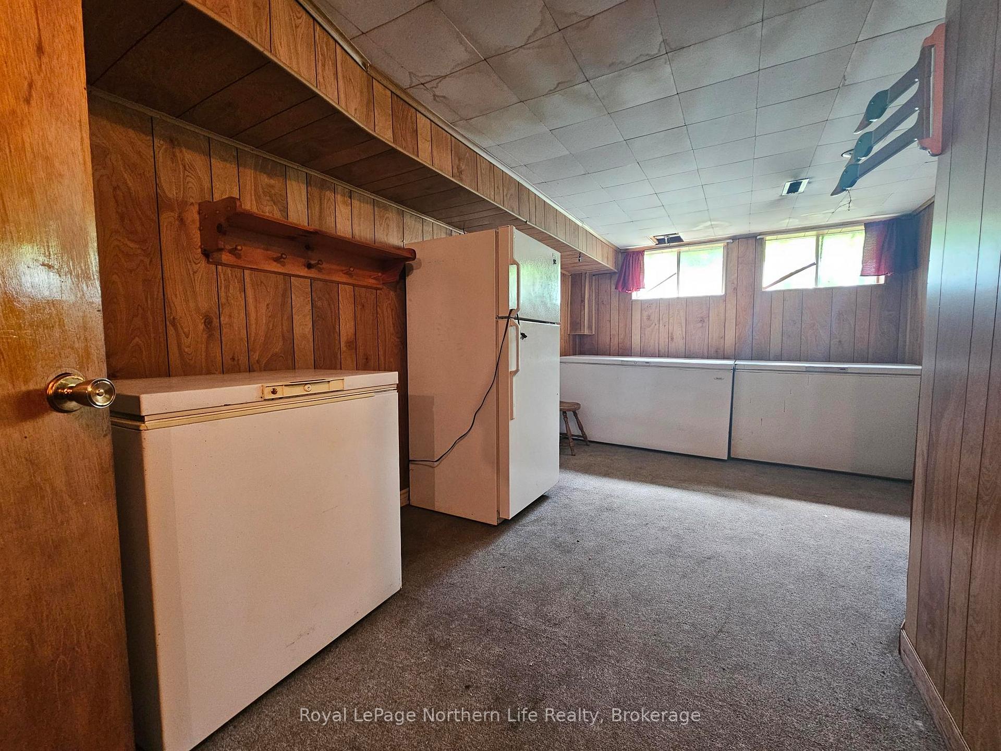
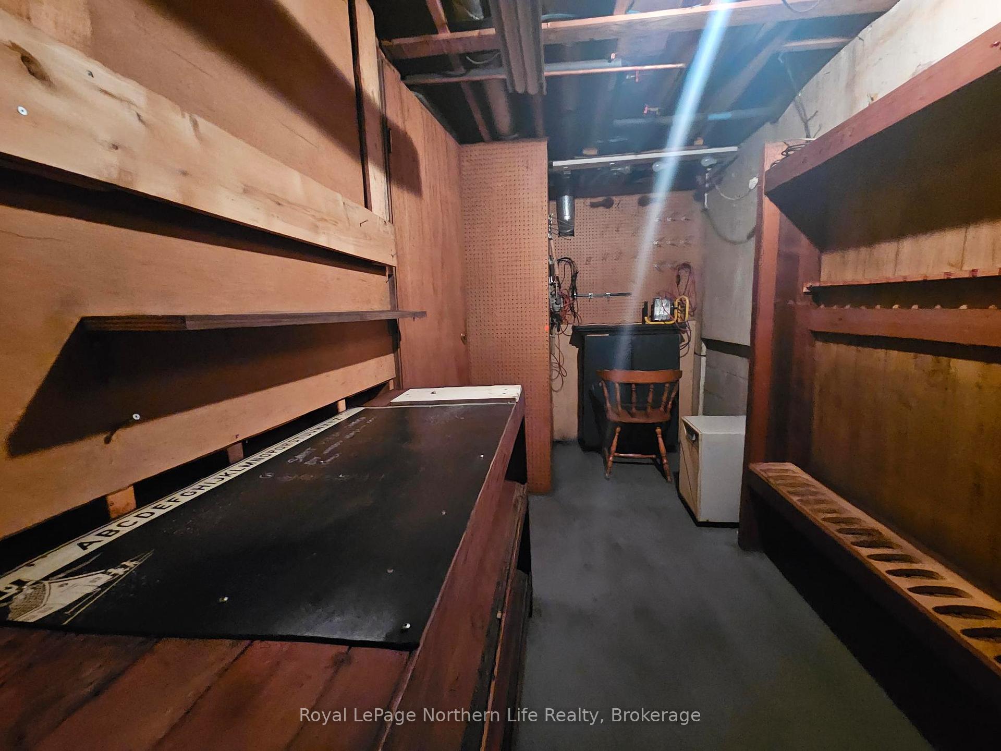
- Partly finished basement with sauna
- Includes dock for summer activities
- Two detached garages and carport
- Ideal for nature lovers and hobby farmers
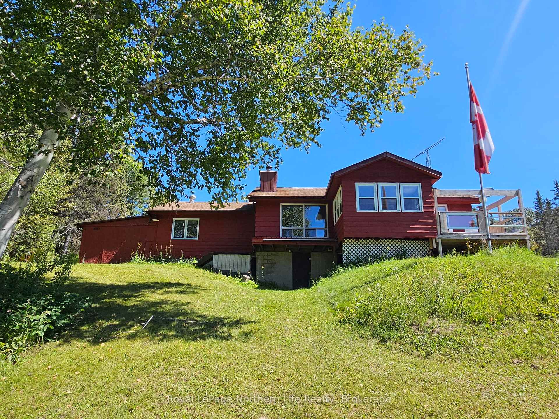
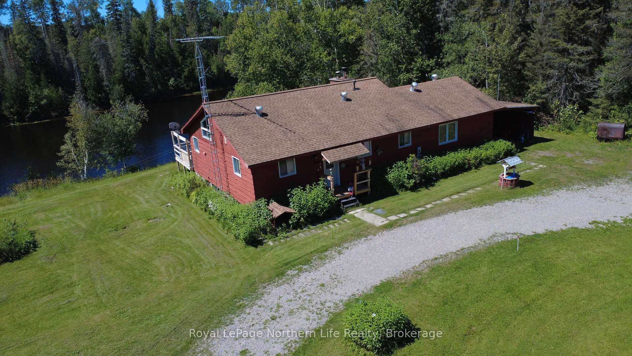
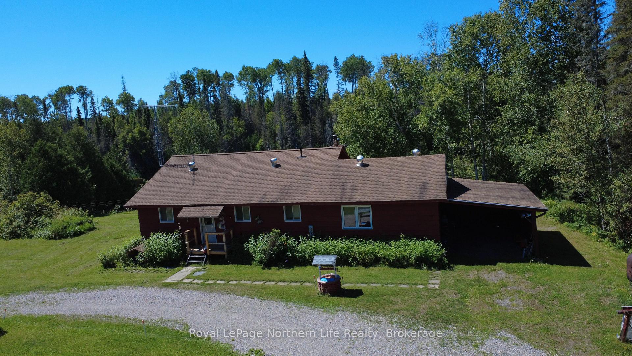
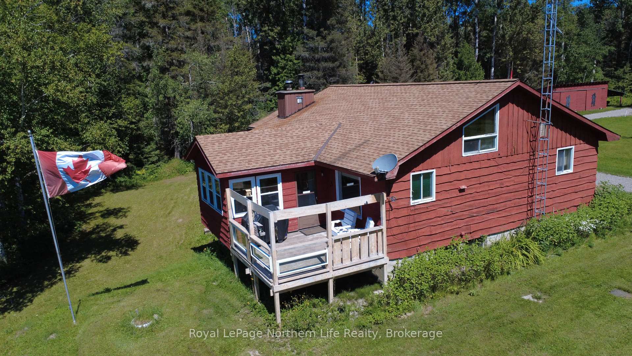
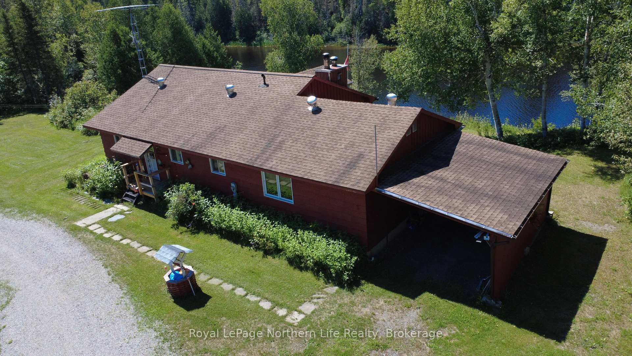
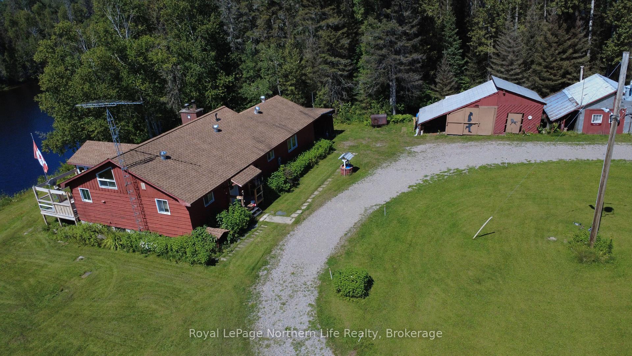
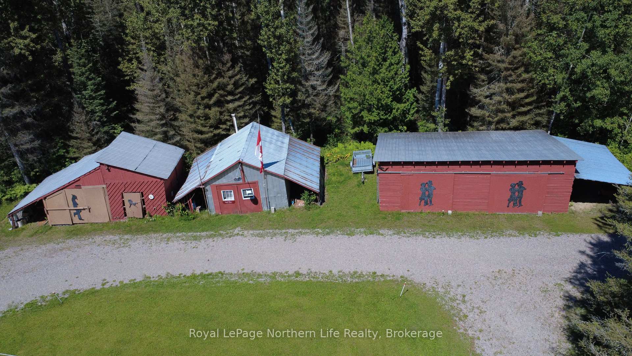
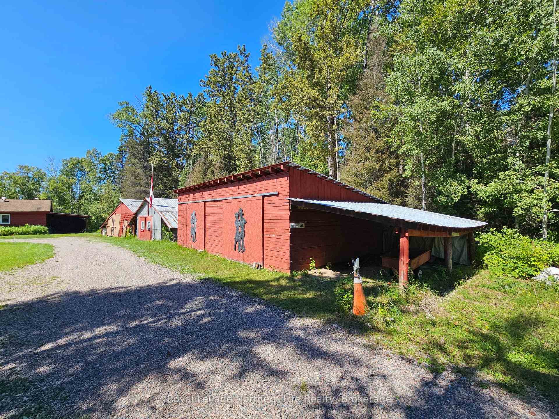
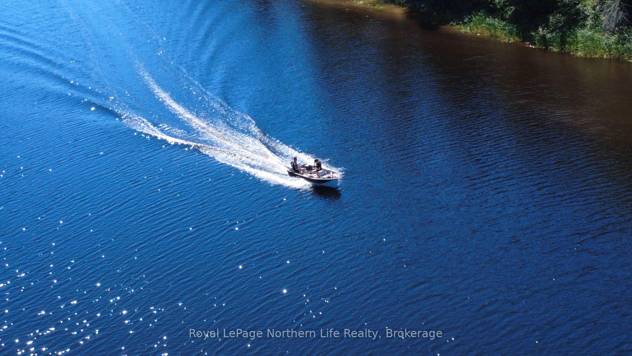
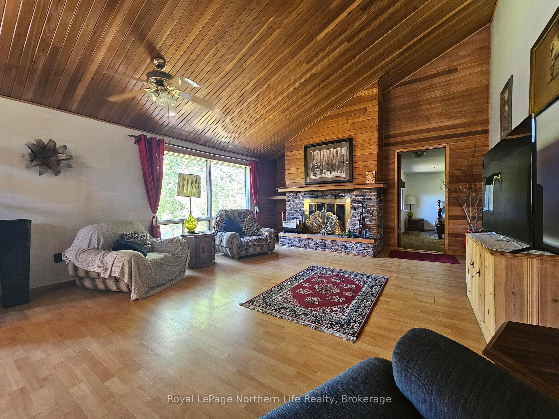
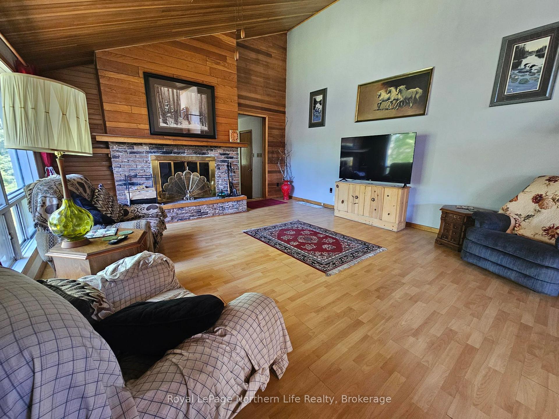
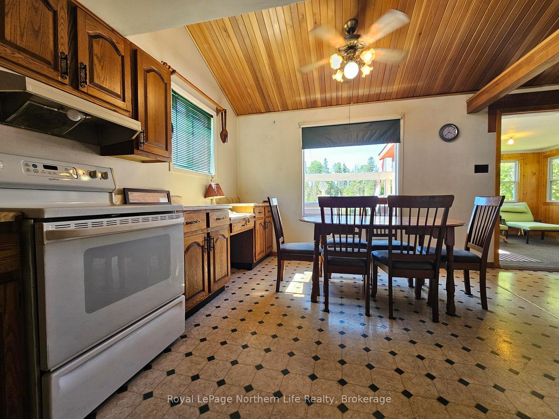
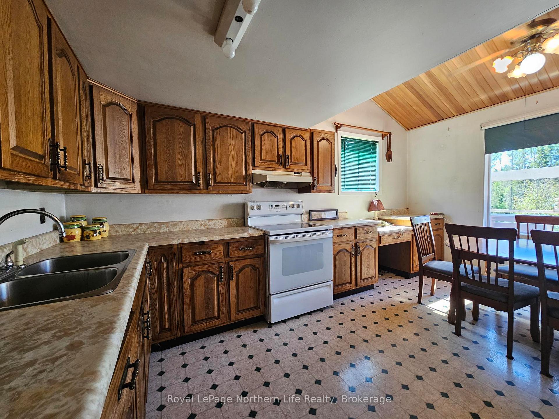
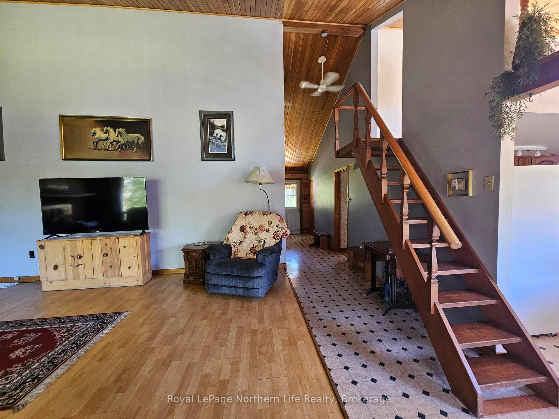
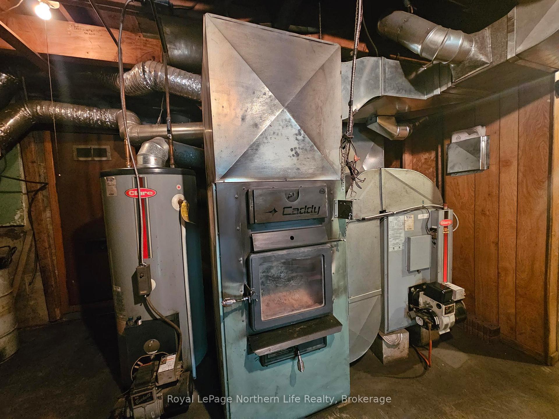
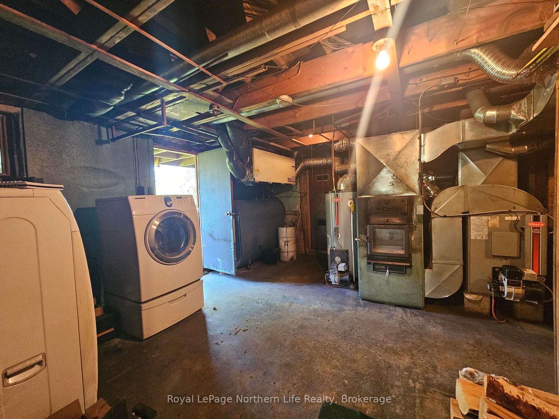
Spectacular 10 acre waterfront retreat on the Montreal River in Kenabeek ON - private, peaceful and ready for year round enjoyment. This charming 3 bedroom, 2 bath home blends rustic comfort with practical amenities: a bright sunroom and riverside deck that frame sweeping water views, a dock for lazy summer days or river play, and a living room wood fireplace that creates a cozy focal point on cooler evenings. The primary suite is a true retreat with two walk-in closets, a private sitting area and a shared ensuite. The partly finished basement adds flexible living or storage space and houses an older sauna and shower for post paddle relaxation. Heating is provided by a wood/oil combination furnace; a backup generator is included. Outside features designed for easy country living include an attached carport, two detached garages, a woodshed, and a garden area waiting for your personal touch. A lawn tractor, large driveway tractor and snow blowers are included, making property maintenance straight forward through every season. Ideal for nature lovers, hobby farmers or anyone seeking a serene riverfront lifestyle with practical outbuildings and equipment in place - a rare offering on the Montreal River in Kenabeek.
Key Facts & Features
Property Costs
- Annual Property Tax Amount
- $1,309
- Land Transfer Tax Fee
- $8,473
Rental Items
- Rental Equipment
- None
- Under Contract
- None
- Basement Type
- Full, Partially Finished
Interior Features
- Laundry Level
- Lower Level
- Interior Extras
- Central Vacuum, Other, Primary Bedroom - Main Floor, Sauna
- View
- Meadow, River, Trees/Woods
- Fireplace/Stove
- Yes
- Fireplace Features
- Wood
- Elevator
- No
Exterior Features
- Exterior Extras
- Deck, Fishing, Landscaped, Year Round Living
- Pool
- None
- Property Features
- Waterfront, Wooded/Treed, River/Stream
- Other Structures
- Additional Garage(s), Other, Shed
Building
- Building Type
- Detached
- Building Style
- Bungalow
- Approx Age
- 31-50
Construction
- Exterior Finish
- Wood
- Roof
- Asphalt Shingle
- Foundation Details
- Block
- Special Designation
- Unknown
Lot
- Lot Front
- 545.65 ft
- Lot Size
- 10.08
Inclusions
- Inclusions
- EVERYTHING ON SITE, TRACTOR, SNOW BLOWER
Exclusions
- Exclusions
- None
Parking & Garages
- Garage Type
- Detached
- Garage Spaces
- 4
- Parking Spaces
- 12
- Total Garage And Parking Spaces
- 16
Heating & Cooling
- Heat Source
- Oil
- Heat Type
- Radiant
- Air Conditioning
- None
- Water
- Well
- Sewers
- Septic
- Natural Gas
- No
- Hydro
- Yes
- Cable
- Available
- Telephone
- Available
- Bedrooms
- 3
- Washrooms
- 3
- Kitchens
- 1
- Family / bonus room
- Yes
Room sizes
- Recreation—Basement level
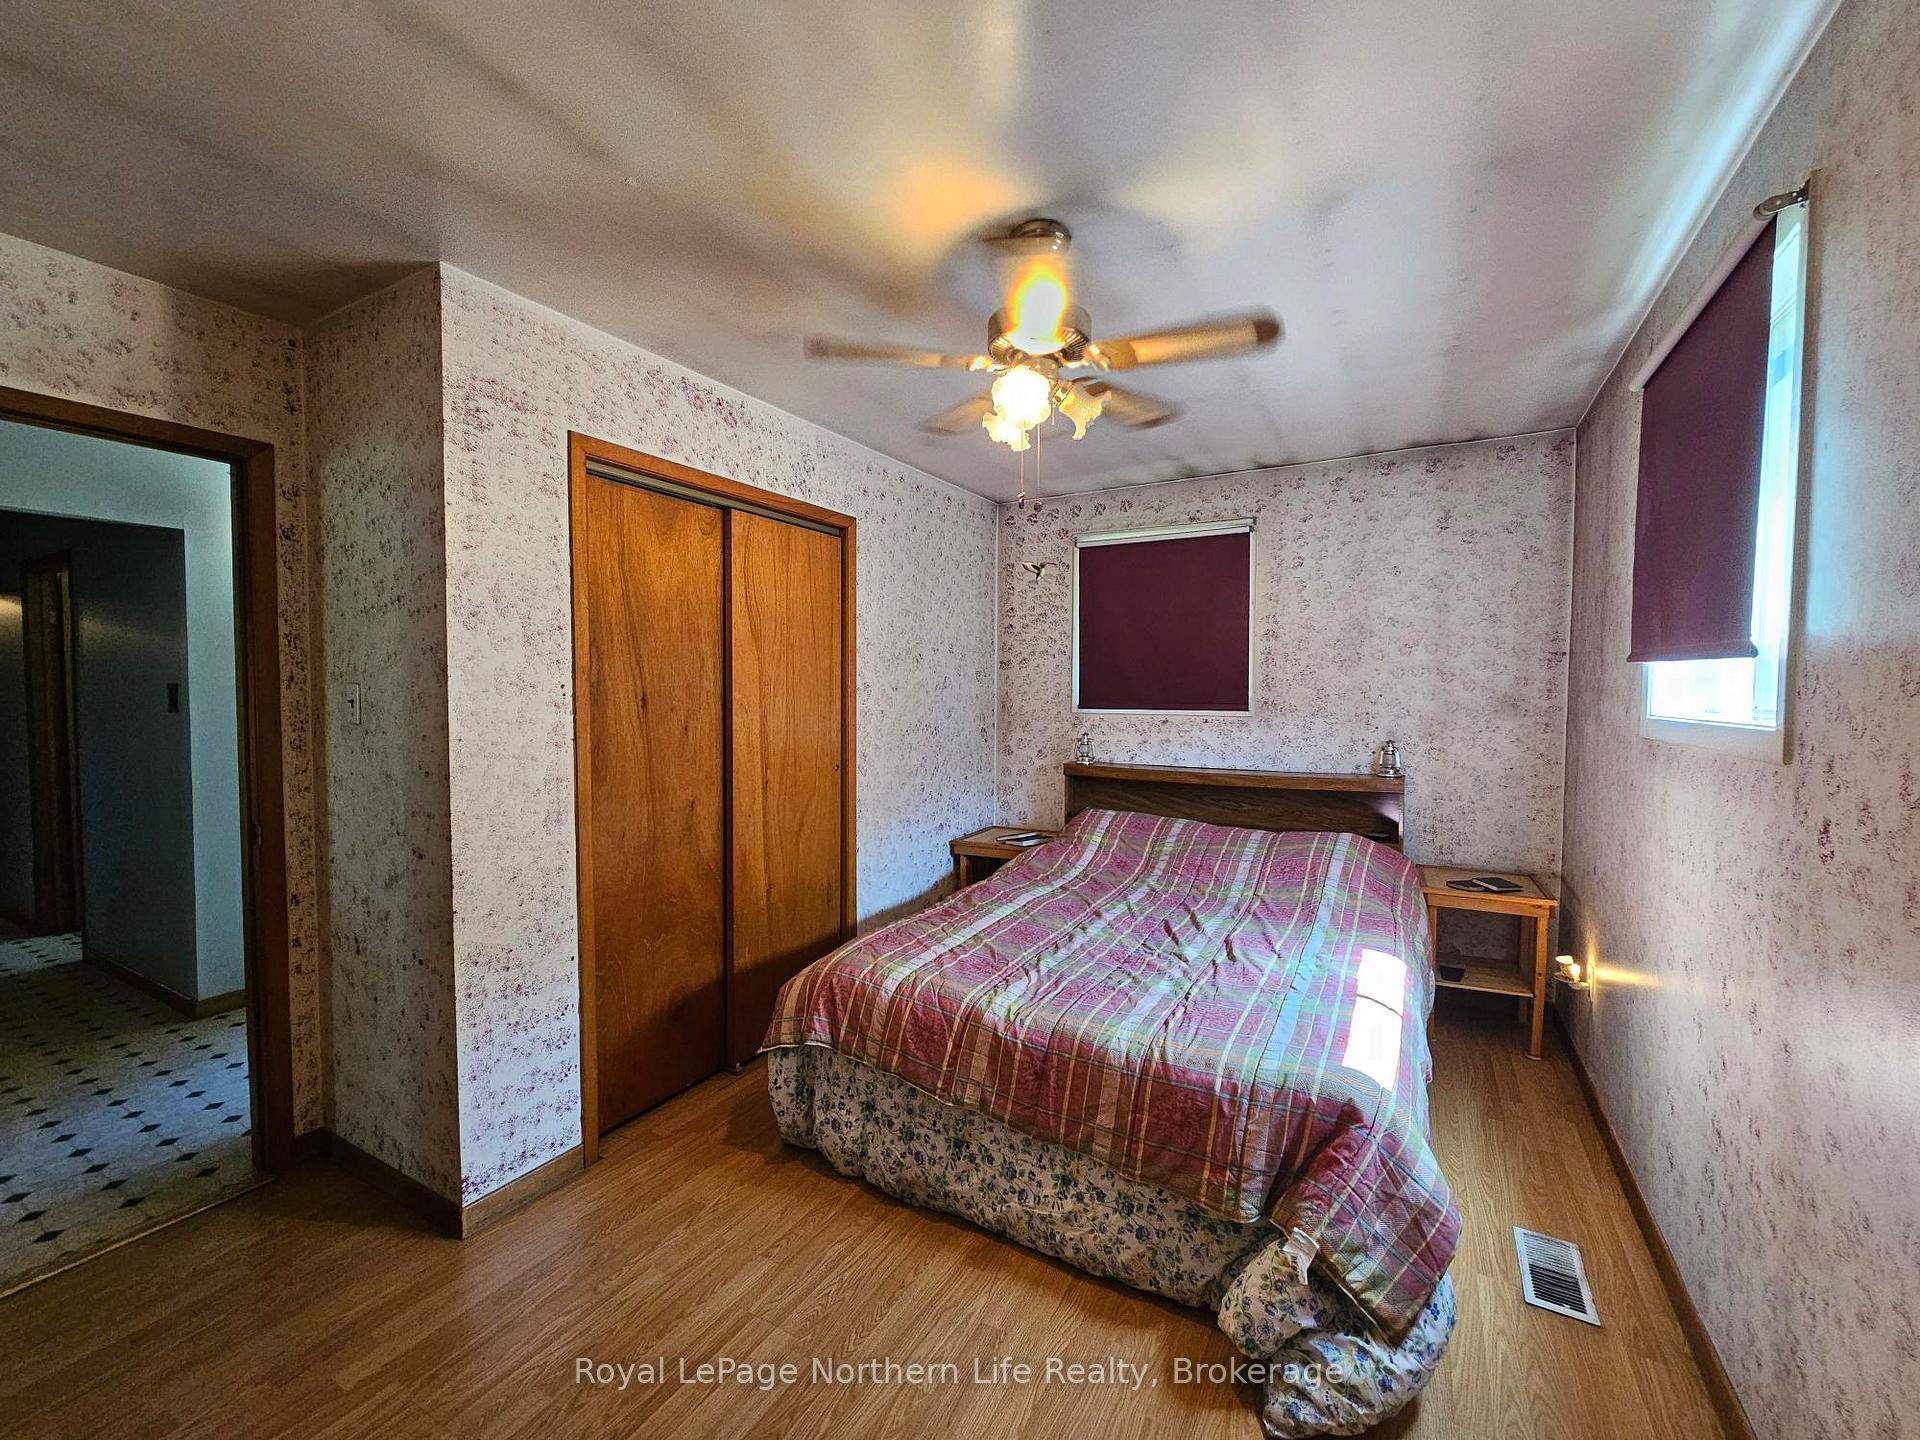
- Bedroom—Main level
- Room—Basement level
- Utility Room—Basement level
- Primary Bedroom—Main level, Walk-In Closet(s)
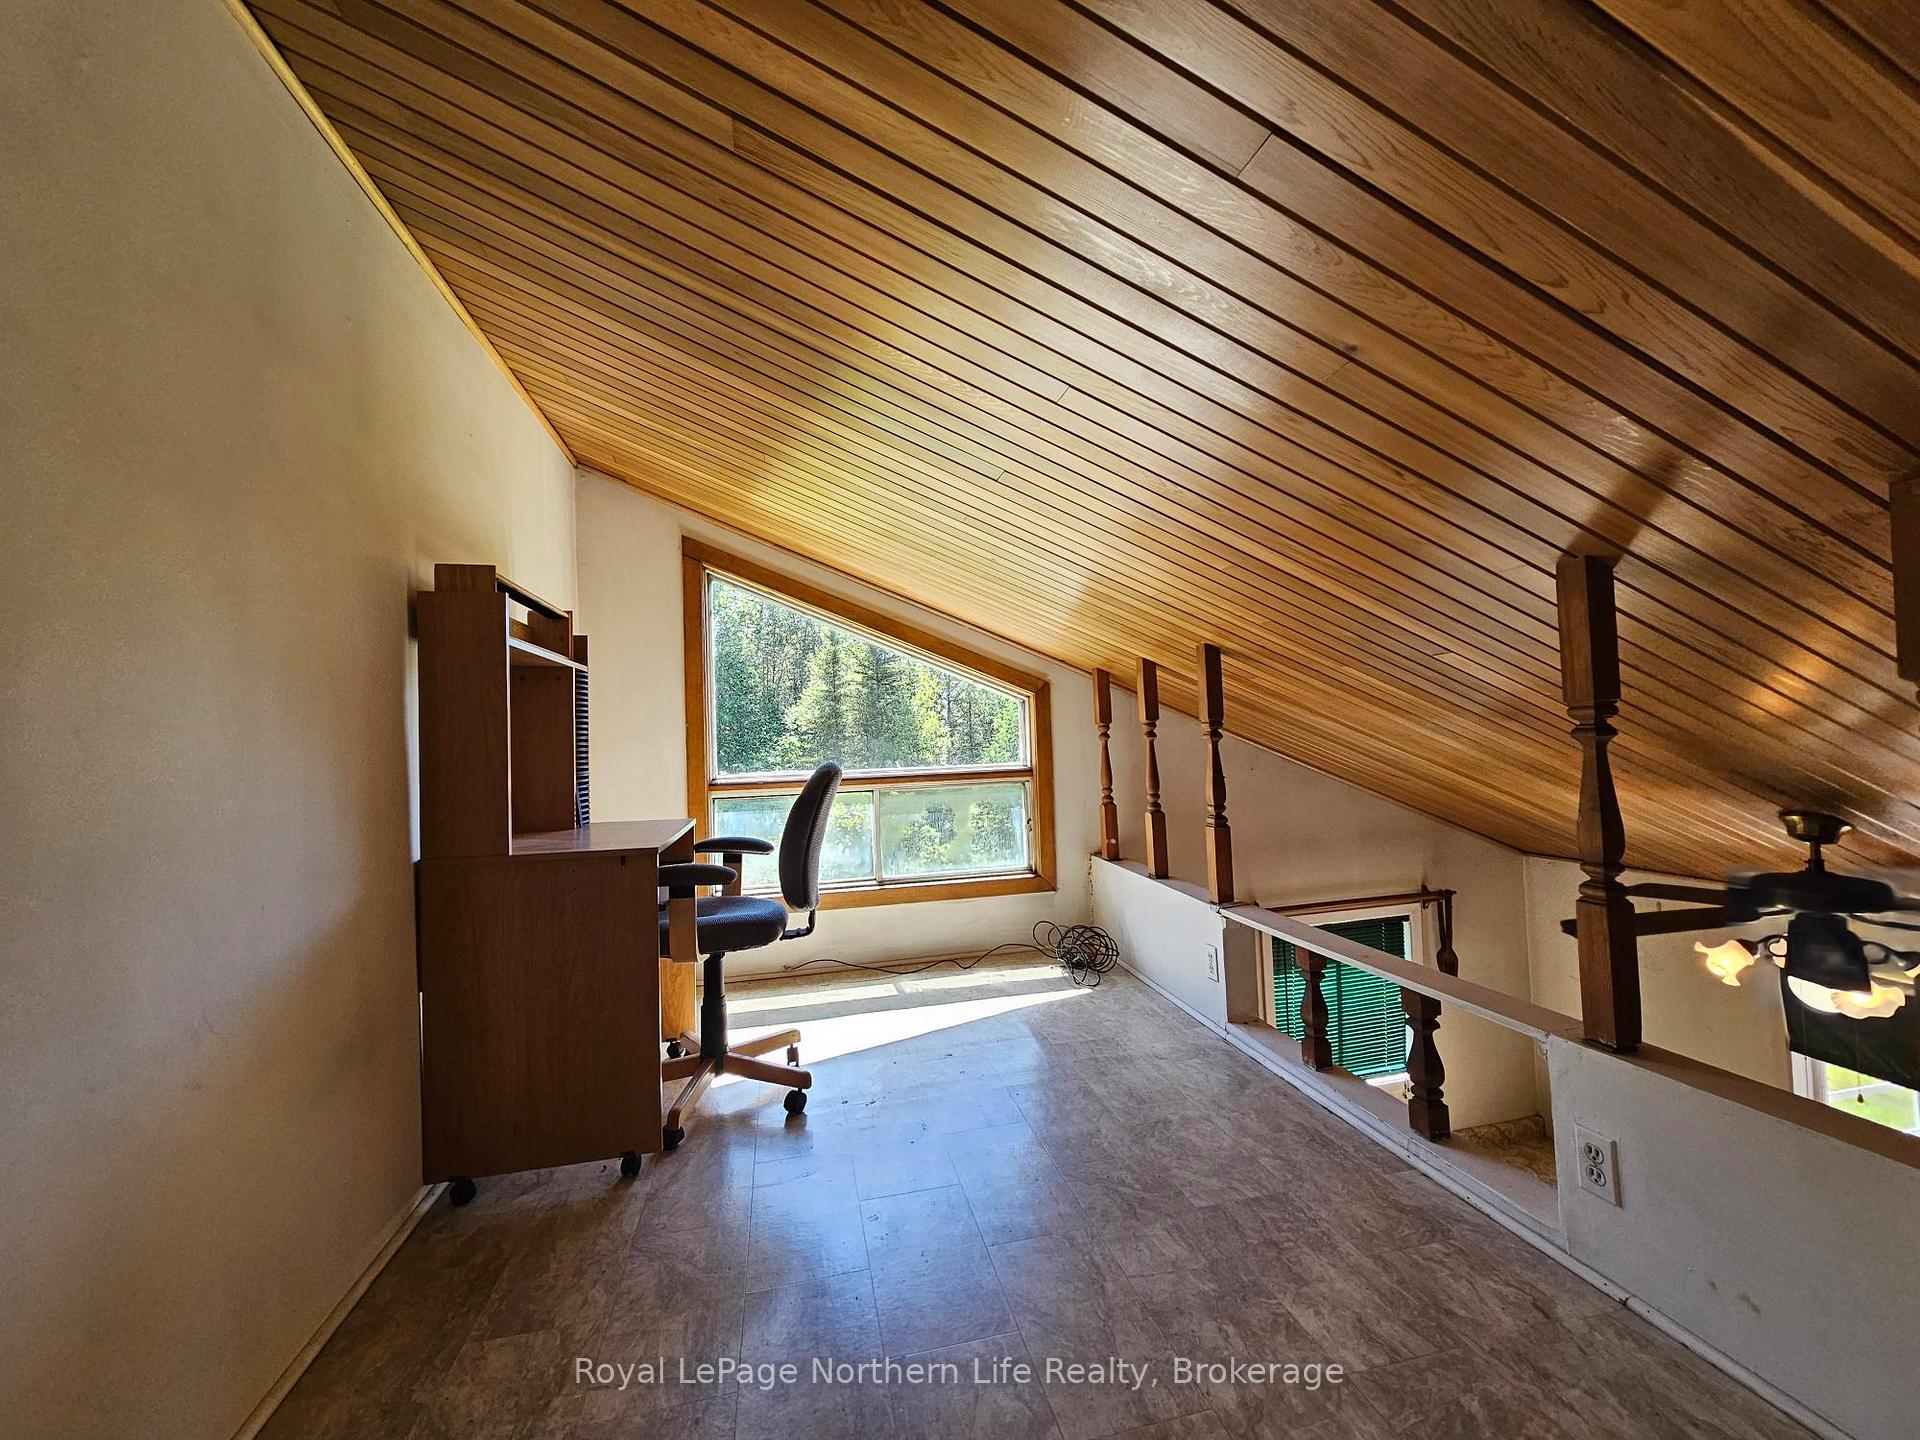
- Loft—Main level
- Other—Basement level, Sauna
- Kitchen—Main level
- Laundry—Basement level
- Living Room—Main level, Wood, Fireplace
- Sunroom—Main level
- Bathroom—Main level, 3 Pc Bath
- Bedroom 2—Main level
- Bathroom—Basement level, 2 Pc Bath
- Bathroom—Main level, 2 Pc Bath
Washrooms
- 2-piece, Basement
- 3-piece, Main
- 2-piece, Main
- Municipality
- Timiskaming
- Neighbourhood
- TIM - Outside - Rural
- Main cross streets
- BARBER CANE TOWNSHIP RD & HWY 65
- Directions
- ON HWY 65, LEFT HAND SIDE BEFORE MOUNTAIN CHUTES
- Waterfront
- Direct
- MLS® number
- T13638748
- Data source
- Toronto Regional Real Estate Board
- Listed on
- 2026-08-04
- Updated on
- 2026-08-07
- Days on market
- 72 days
- Possession type
- Other
- Co-op commission
- 2% + HST
- Seller
- Listed by
- Royal LePage Northern Life Realty, Brokerage
Home Market Value
Current home valuation for ON-65 Highway, Timiskaming, TIM - Outside - Rural, Timiskaming, ON. Listed for $599,900
HOMEH Estimate
$629,895
Estimated Sales Range
$497,617 - $762,173
HOMEH Estimate for ON-65 Highway, Timiskaming, TIM - Outside - Rural
Calculated with a real agent's CMA method — 45+ years of experience, codified. Not an AI guess.
For the owner
Is this your home? Track its value.
Get this home's HOMEH Estimate by email once a month, with how many homes are for sale around you.
Mortgage Payment Calculator
Compare up to 4 down payment scenarios
5% on first $500K + 10% on $99,900 over $500K
$34,990
| Scenario 1 | Scenario 2 | Scenario 3 | Scenario 4 | |
|---|---|---|---|---|
−Down payment | % $ | % $ | % $ | % $ |
+CMHC insurance | $22,580 | $16,737 | $14,278 | $0 |
=Total mortgage | $587,086 | $556,647 | $524,193 | $479,920 |
Amortization | ||||
Mortgage rate | % | % | % | % |
| Payment frequency | ||||
=Mortgage payment | $2,866monthly | $2,718monthly | $2,559monthly | $2,343monthly |
Land Transfer Tax
$8,473
$8,473
Around this home
Data provided by OpenStreetMap & Fraser Institute School Rankings
Ask HOMEH
New!Hi there!
👋Text or call (416) 301-9001
Recommended for you
Based on homes you've looked at.
No recommended properties found.
Nearby similar homes
No nearby properties found.
More real estate resources
Other homes nearby
Explore this area
No nearby listings available.