

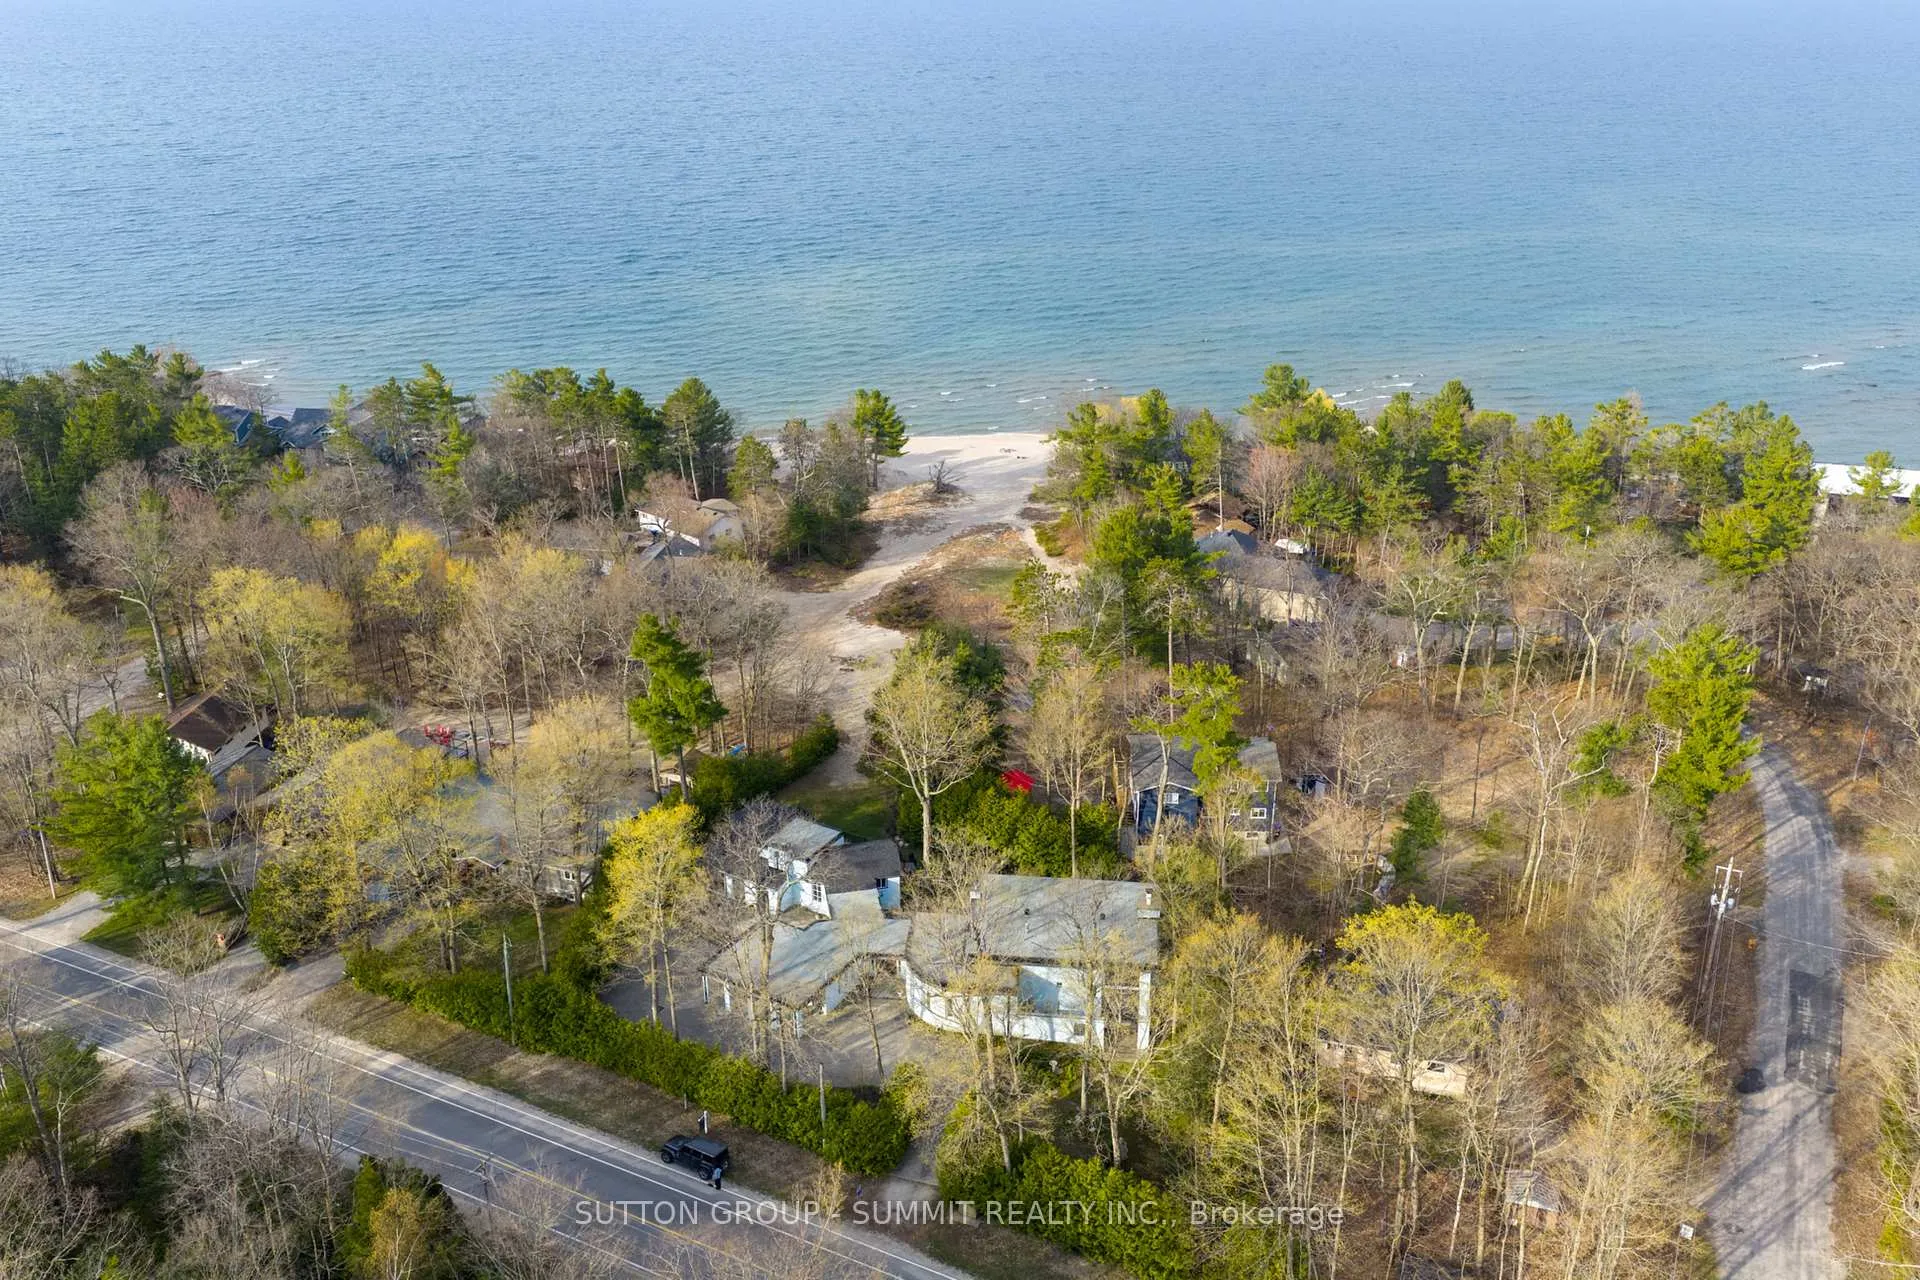
1198 Tiny Beaches Road N
Tiny (Rural Tiny), ON L9M 1R3
- 3+2Bedrooms
- 4Bathrooms
- 2Garage
- 3500–5000Sq Ft
- $7,202Tax
- 160×130 ftLot Size
 Estimated Value:$1,799,000See Free Estimate Report

Property not available for sale or for rent.
HOMEH One: full-service selling for a 1% listing fee. The buyer's agent commission is separate.
Free Home EvaluationHow Much Is My Home Worth?Homes for Sale NearbySale & Price History for 1198 Tiny Beaches Road N, Tiny, Rural Tiny
| Start Date | End Date | Price | Event | MLS# |
|---|---|---|---|---|
| 2026-05-13 | 2026-09-17 | Login to See Prices | Expired | s13121666 |
Real estate boards require you to or to see the full details of this property.
*Sold prices and complete sale & price history are regulated data. Under the Trust in Real Estate Services Act, 2002 (TRESA) and the rules of the Real Estate Council of Ontario (RECO), and pursuant to the Multiple Listing Service® rules of the Canadian Real Estate Association (CREA) and the Toronto Regional Real Estate Board (TRREB), this information may be shown only to registered users who have agreed to the applicable terms of use (a Virtual Office Website, or "VOW," arrangement). HOMEH Inc., Brokerage therefore provides it to signed-in members only. Creating an account is free and takes under a minute.
About 1198 Tiny Beaches Road N, Tiny, Rural Tiny
Summarized Description
- Mediterranean-inspired home on a private lot.
- Main floor primary bedroom and lower office.
- Four bathrooms, including two ensuites.
- Expansive living space with 14-foot ceilings.
- Deeded access to a quiet sandy beach.
- Over $430,000 spent on renovations.
- Beautiful water views and stunning sunsets.
- Architectural design with a warm atmosphere.
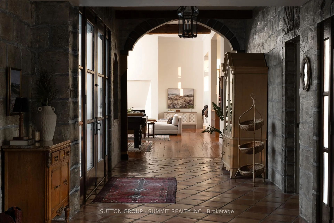
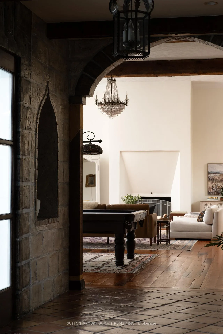
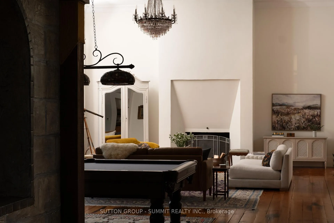
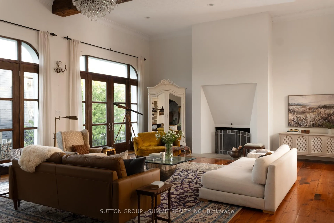
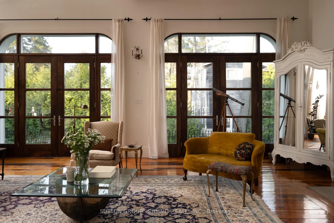
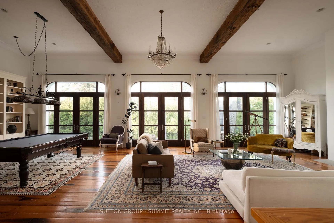
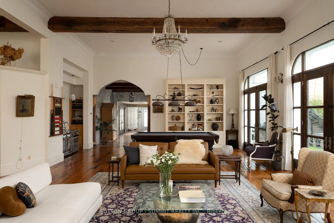
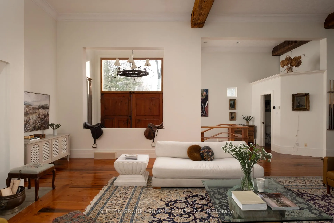
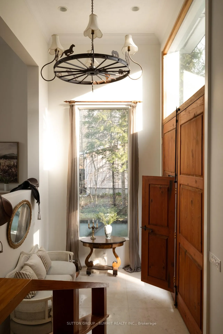
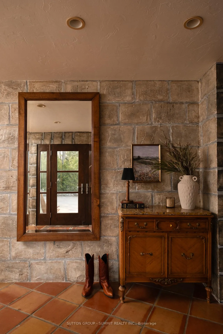
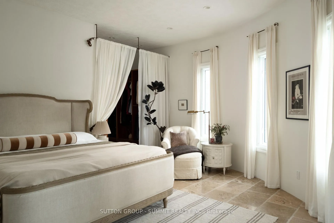
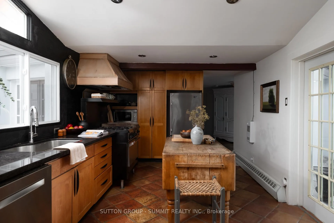
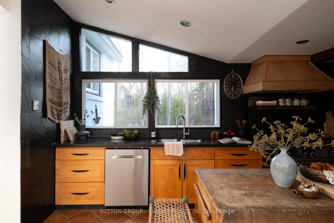
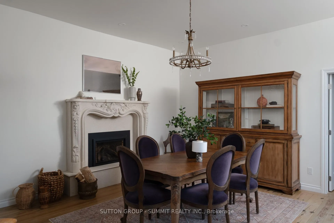
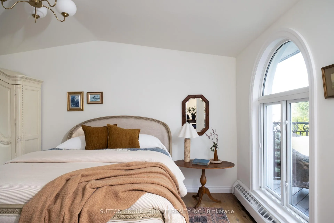
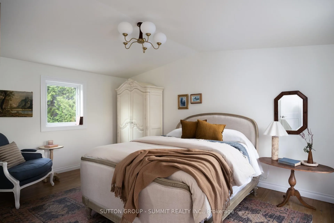
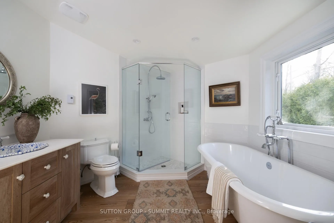
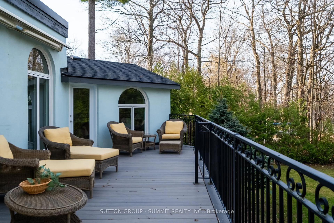
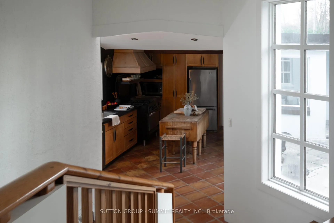
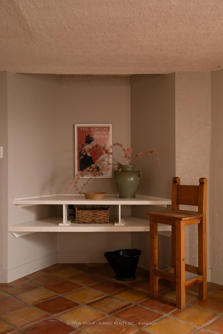
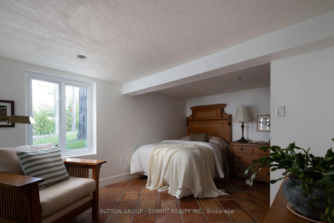
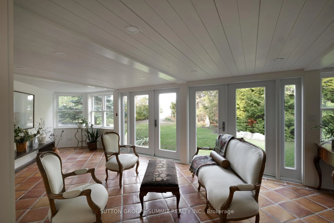
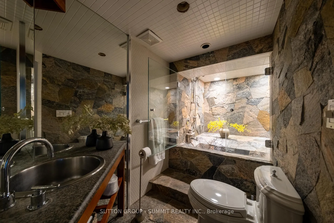
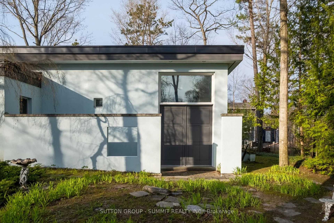
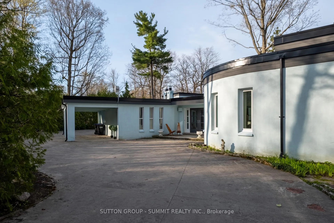
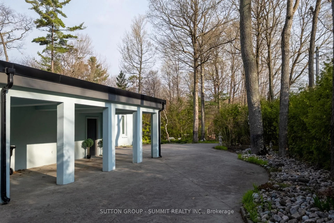
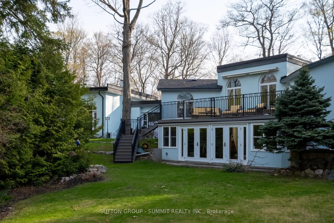
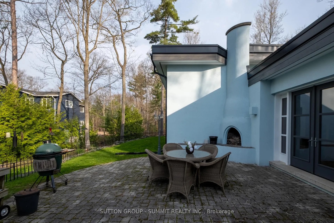
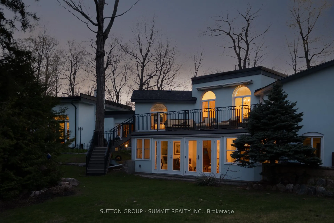
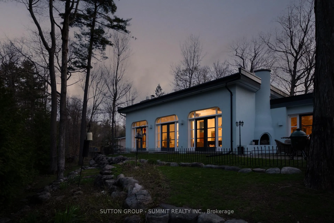
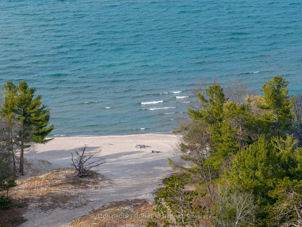
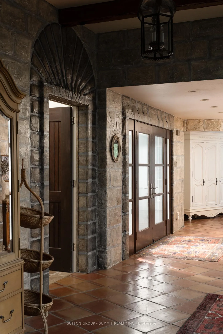
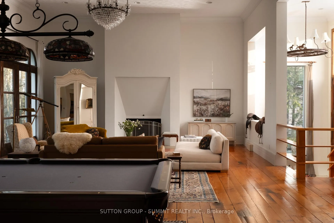
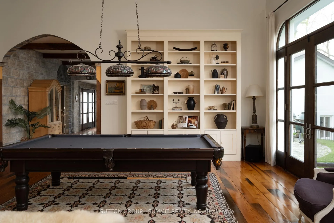
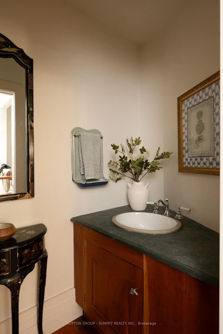
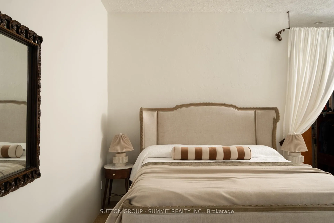
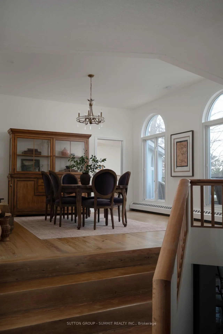
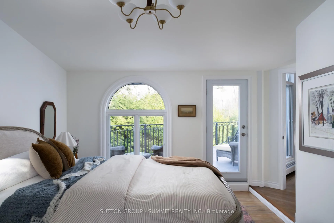
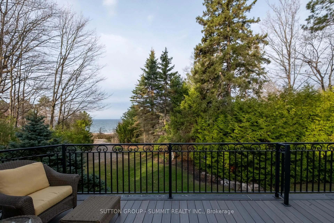
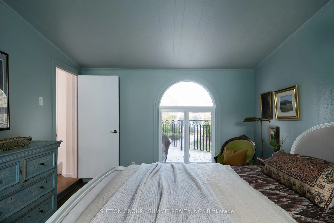
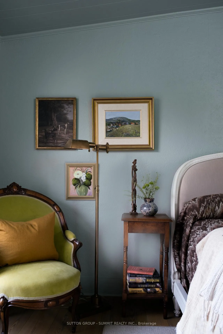
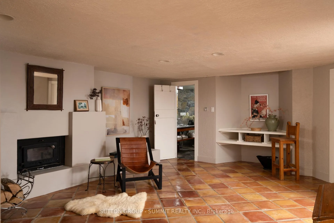
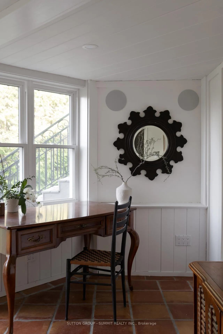
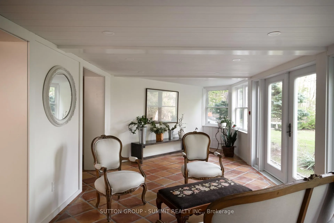
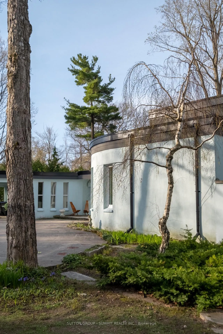
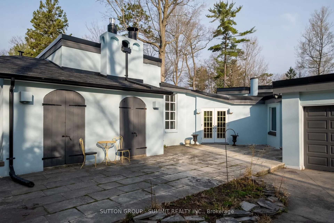
A little Tiny, a lot of wonder. Tucked along one of Tiny's most beloved stretches of shoreline, this Mediterranean-inspired home sits at the top of a parkette with deeded access to five quiet sandy beaches, crystal-clear swimming, and unforgettable Georgian Bay sunsets. Set on a private 0.41-acre lot, the home offers 3+1 bedrooms, including a main-floor primary suite, a lower-level office, four bathrooms-including two ensuites-and 4,114 sq. ft. of finished living space.Spacious, soulful, and anything but ordinary, this is a home with presence. Inside, the side-split ranch layout feels warm, expansive, and full of life and character. Southwest light pours into the great room, where soaring 14-foot ceilings are anchored by Douglas fir beams and elevated by a dramatic wood-burning fireplace and carriage-style doors.Terra cotta and warm travertine tile, wood floors, and gas radiant in-floor heating run throughout the home, creating a space that feels both grounded and deeply inviting. In the summer, mature trees, the home's unique positioning, and the abundance of tile help keep the interior naturally cool.The rustic kitchen is tucked into a unique pocket of the home, offering a future buyer the opportunity to significantly expand or reimagine the space over time. One of the private balconies off the upper-level bedroom opens to beautiful vistas toward Georgian Bay, inviting quiet mornings, golden evenings, and a view that changes with the light.With water views, peaceful beach access, and sunsets framed by The Blue Mountains and the Niagara Escarpment, the setting is every bit as memorable as the home itself. With over $430,000 spent on recent renovations, this is not a typical cottage-country property. It is architectural, soulful, spacious, and quietly unforgettable-a rare Georgian Bay retreat with presence, privacy, and a view that changes with every season.
Key Facts & Features
Property Costs
- Annual Property Tax Amount
- $7,202
- Land Transfer Tax Fee
- $32,455
Rental Items
- Rental Equipment
- Hot water heater $23.13/month
- Under Contract
- Hot Water Heater
- Basement Type
- Unfinished
Interior Features
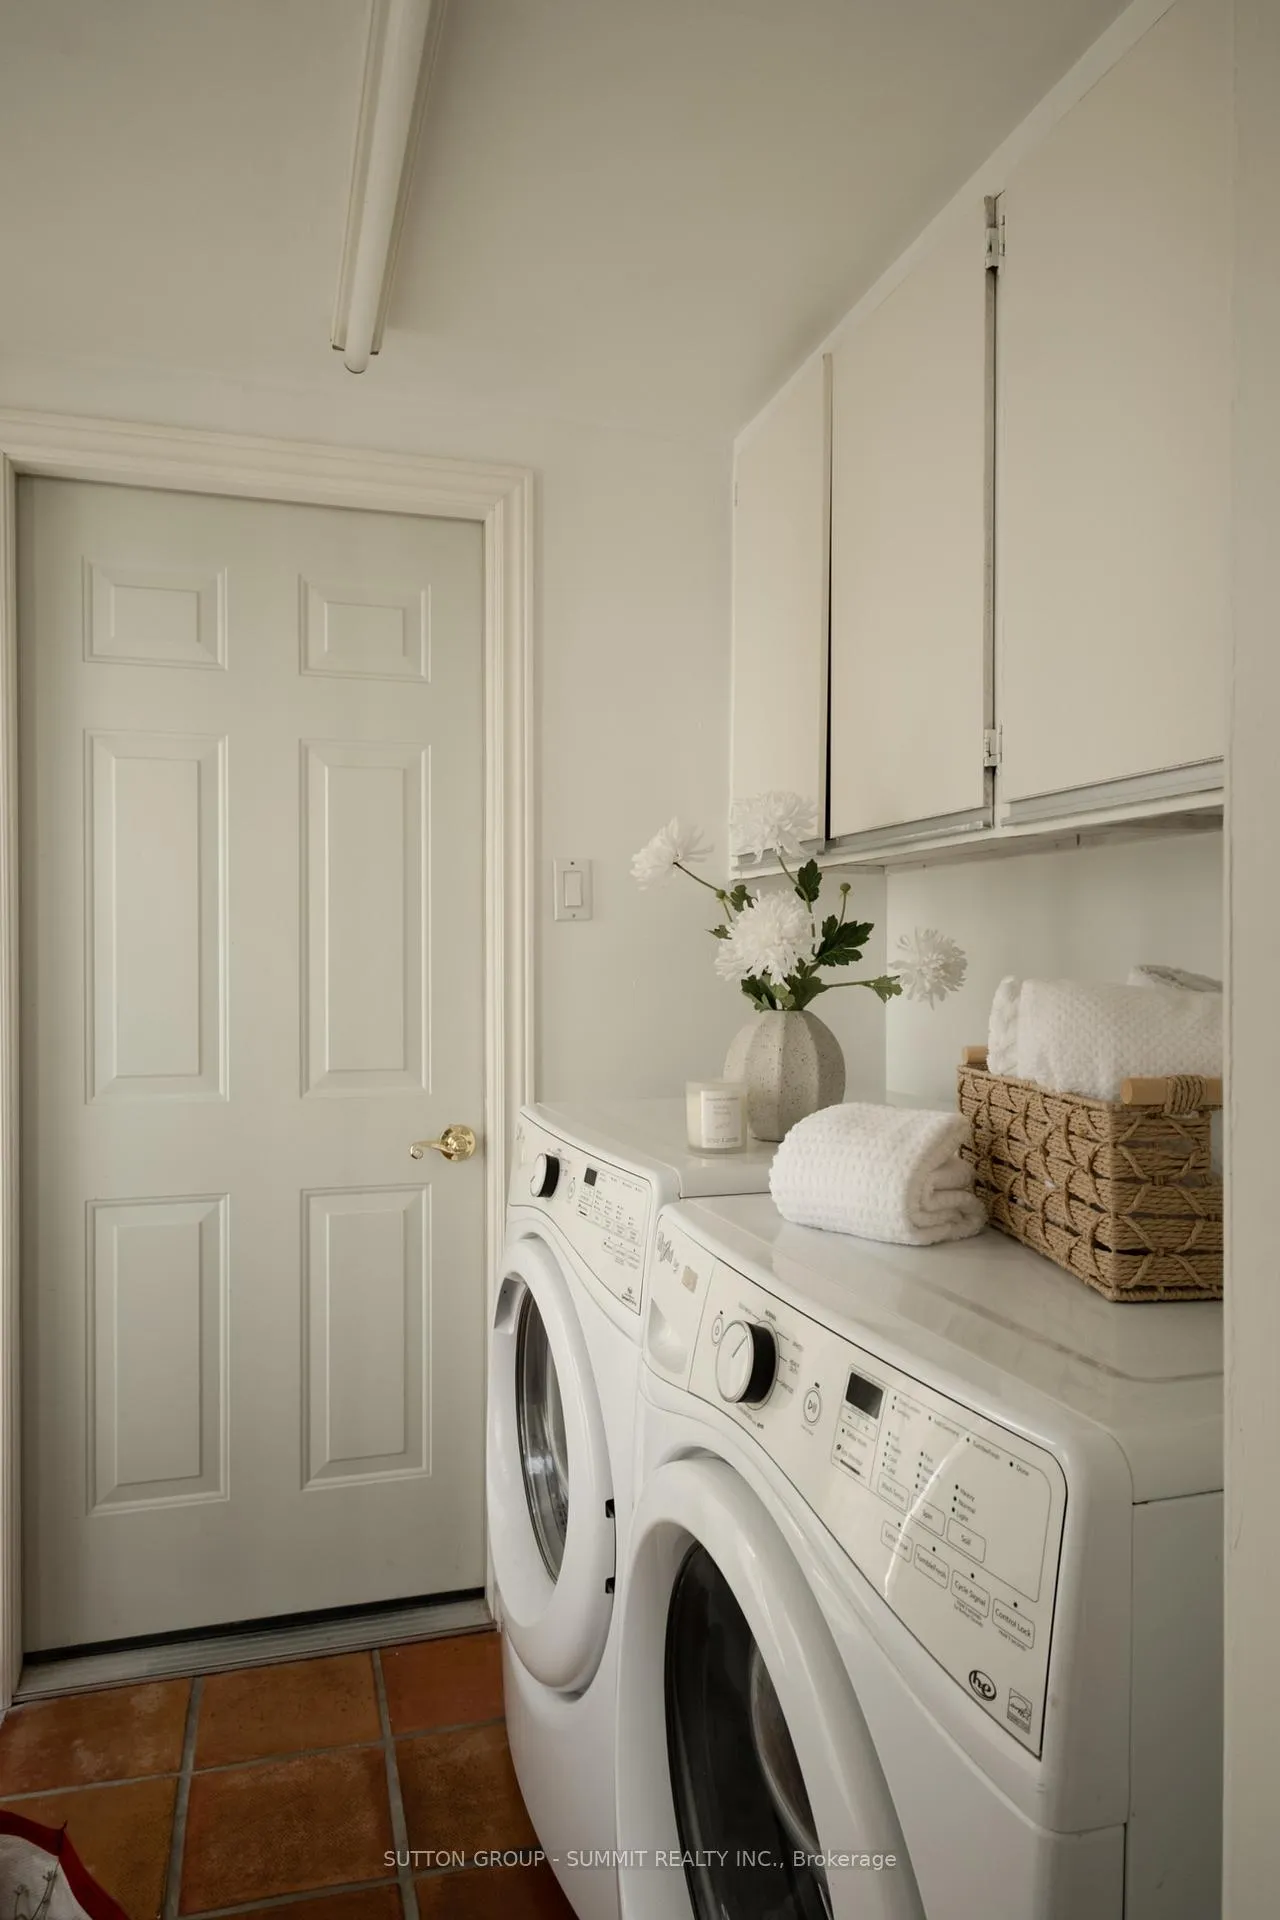
- Laundry Level
- Main Level
- Interior Extras
- Atrium, Carpet Free, Primary Bedroom - Main Floor, Water Softener
- Fireplace/Stove
- Yes
- Fireplace Features
- Wood, Natural Gas
- Elevator
- No
Exterior Features
- Pool
- None
- Property Features
- Beach, Clear View, Fenced Yard, Lake Access, Wooded/Treed
Building
- Building Type
- Detached
- Building Style
- Sidesplit
- Approx Age
- 51-99
Construction
- Exterior Finish
- Stucco (Plaster)
- Roof
- Asphalt Shingle, Rolled
- Foundation Details
- Concrete, Block
- Special Designation
- Unknown
Lot
- Lot Front
- 160.00 ft
- Lot Depth
- 130.00 ft
- Lot Size
- 0.49
- Lot Shape
- Irregular
Inclusions
- Inclusions
- Existing fridge, gas stove, dishwasher, range hood, washer, dryer, all existing electric light fixtures, all existing window coverings and hardware, all bathroom mirrors, built-in shelving/cabinetry, Generac generator, UV water softener system, septic risers/lids. Learn more at www.1198TinyBeachesRd.com
Exclusions
- Exclusions
- Microwave
Parking & Garages
- Garage Type
- Attached
- Garage Spaces
- 2
- Parking Spaces
- 4
- Total Garage And Parking Spaces
- 6
Heating & Cooling
- Heat Source
- Gas
- Heat Type
- Baseboard
- Air Conditioning
- None
- Water
- Municipal
- Sewers
- Septic
- Hydro
- Yes
- Cable
- Yes
- Bedrooms
- 3 + 2
- Washrooms
- 4
- Kitchens
- 1
- Family / bonus room
- Yes
Room sizes
- Living Room—Main level
- Kitchen—Main level
- Laundry—Main level
- Primary Bedroom—Main level
- Dining Room—Second level
- Bedroom 2—Second level
- Bedroom 3—Second level
- Bedroom 4—Lower level
- Office—Lower level
- Family Room—Lower level
- Sunroom—Lower level
- Other—Basement level
- Room—
Washrooms
- 2-piece, Main
- 4-piece, Main
- 3-piece, Main
- 4-piece, Lower
- Municipality
- Tiny
- Neighbourhood
- Rural Tiny
- Main cross streets
- Tiny Beaches Road North & Concession Road 15 West
- Zoning
- residential
- Directions
- Concession Road 16 West, turn south on Tiny Beaches Road North
- Waterfront
- Indirect
- MLS® number
- S13121666
- Data source
- Toronto Regional Real Estate Board
- Status change
- 2026-09-17
- Listed on
- 2026-05-13
- Days on market
- 127 days
- Possession type
- 60-89 days
- Co-op commission
- 2.5 + HST (view Realtor Remarks Only)
- Seller
- Listed by
- SUTTON GROUP - SUMMIT REALTY INC.
Home Market Value
Current home valuation for 1198 Tiny Beaches Road N, Tiny, Rural Tiny, Tiny, ON. Listed for $1,799,000
HOMEH Estimate
$1,799,000
Estimated Sales Range
$1,388,886 - $2,560,640
HOMEH Estimate for 1198 Tiny Beaches Road N, Tiny, Rural Tiny
Calculated with a real agent's CMA method — 45+ years of experience, codified. Not an AI guess.
For the owner
Is this your home? Track its value.
Get this home's HOMEH Estimate by email once a month, with how many homes are for sale around you.
Mortgage Payment Calculator
Compare up to 4 down payment scenarios
20% required for homes $1.5M or more
$359,800
| Scenario 1 | Scenario 2 | Scenario 3 | Scenario 4 | |
|---|---|---|---|---|
−Down payment | % $ | % $ | % $ | % $ |
+CMHC insurance | $0 | $0 | $0 | $0 |
=Total mortgage | $1,439,200 | $1,349,250 | $1,259,300 | $1,169,350 |
Amortization | ||||
Mortgage rate | % | % | % | % |
| Payment frequency | ||||
=Mortgage payment | $7,027monthly | $6,588monthly | $6,149monthly | $5,709monthly |
Land Transfer Tax
$32,455
$32,455
Around this home
No schools found nearby
Data provided by OpenStreetMap & Fraser Institute School Rankings
Ask HOMEH
New!Hi there!
👋Text or call (416) 301-9001
Recommended for you
Based on homes you've looked at.
No recommended properties found.
Nearby similar homes
No nearby properties found.
More real estate resources
Other homes nearby
Explore this area
Nearby neighbourhoods
No nearby listings available.