
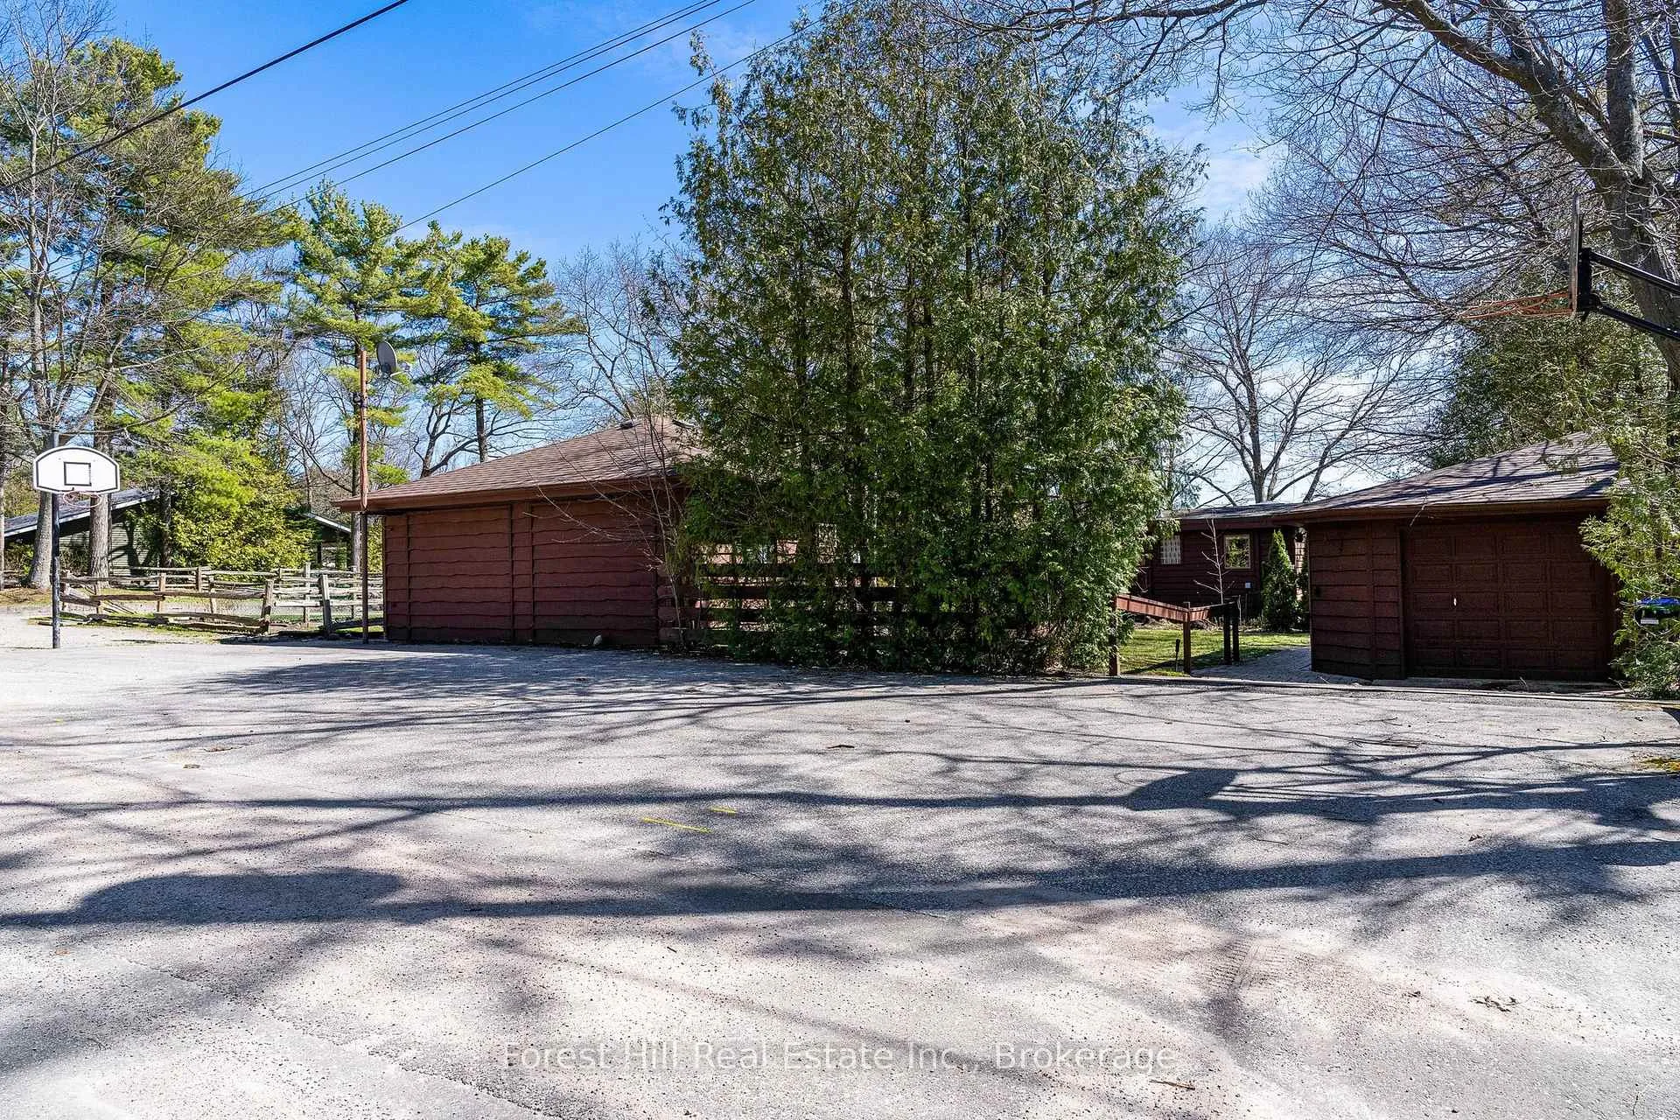
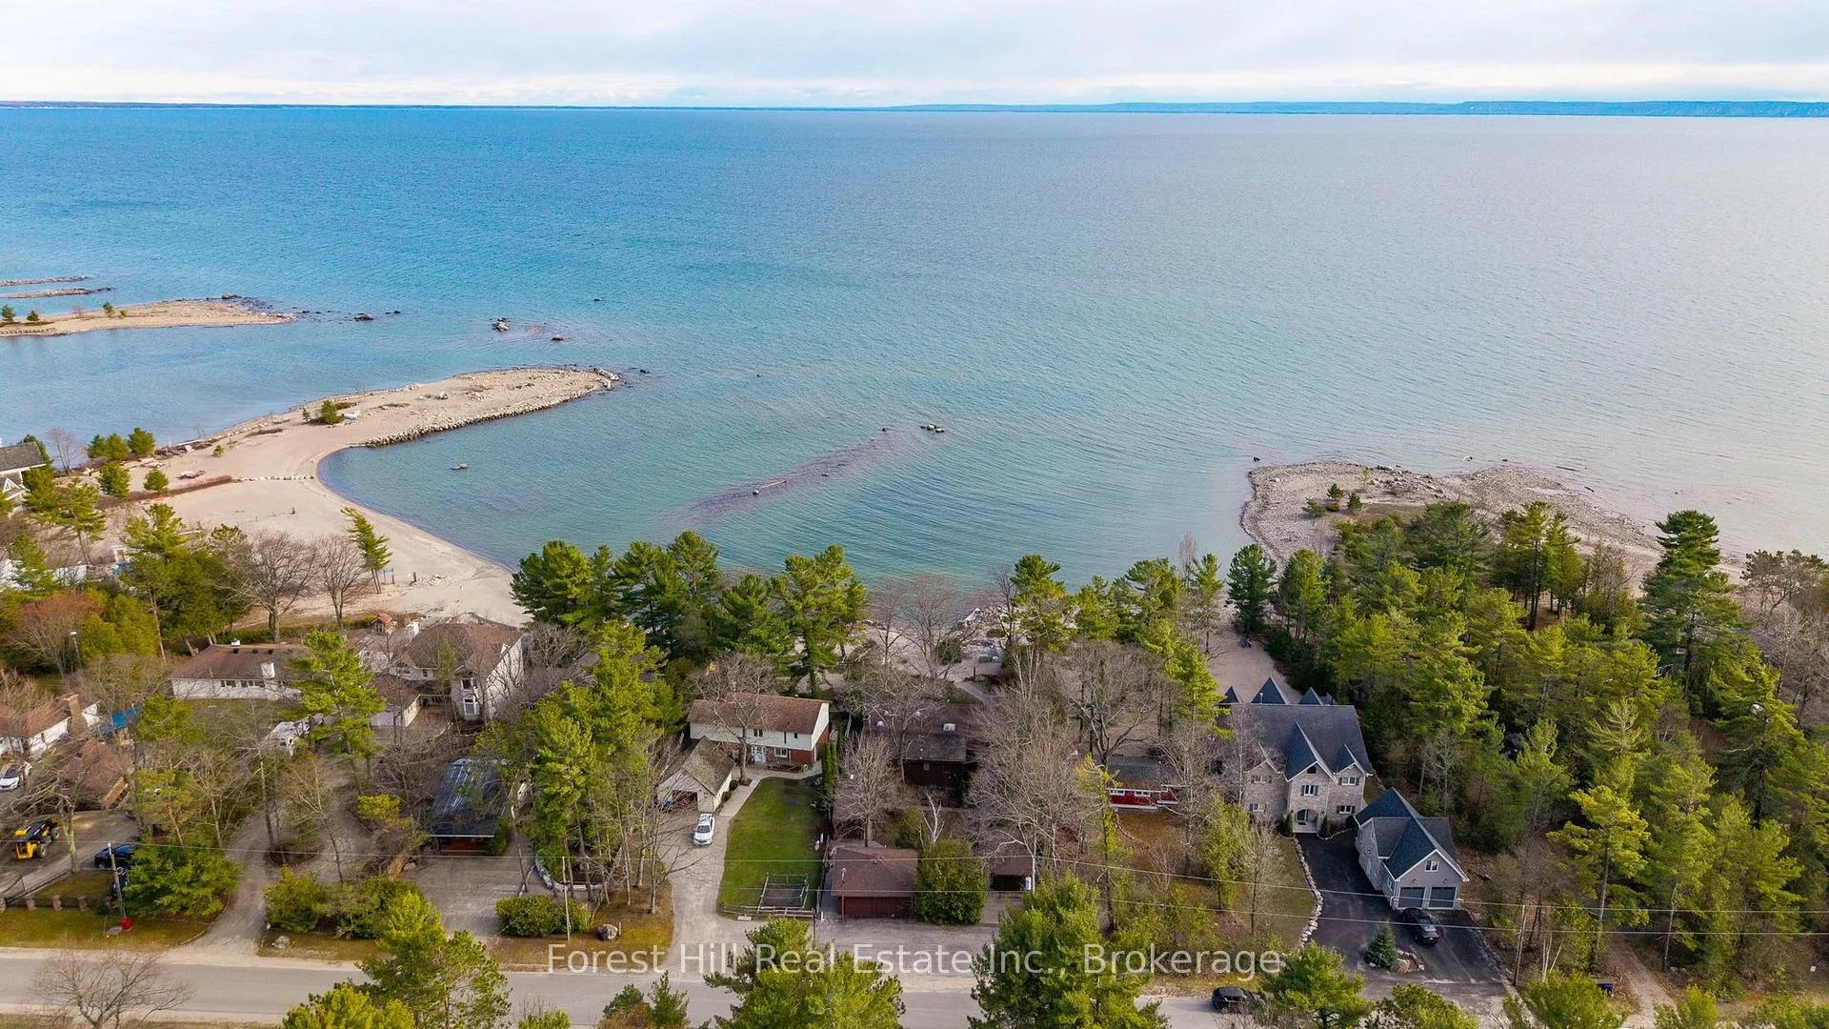
1628 Tiny Beaches Road N
Tiny (Rural Tiny), ON L9M 0J2
- 7Bedrooms
- 4Bathrooms
- 1Garage
- 2000–2500Sq Ft
- $5,178Tax
- 69×250 ftLot Size
 Estimated Value:$1,570,996See Free Estimate Report

Property not available for sale or for rent.
HOMEH One: full-service selling for a 1% listing fee. The buyer's agent commission is separate.
Free Home EvaluationHow Much Is My Home Worth?Homes for Sale NearbySale & Price History for 1628 Tiny Beaches Road N, Tiny, Rural Tiny
| Start Date | End Date | Price | Event | MLS# |
|---|---|---|---|---|
| 2026-05-11 | 2026-05-22 | Login to See Prices | Sold | s13114306 |
Real estate boards require you to or to see the full details of this property.
*Sold prices and complete sale & price history are regulated data. Under the Trust in Real Estate Services Act, 2002 (TRESA) and the rules of the Real Estate Council of Ontario (RECO), and pursuant to the Multiple Listing Service® rules of the Canadian Real Estate Association (CREA) and the Toronto Regional Real Estate Board (TRREB), this information may be shown only to registered users who have agreed to the applicable terms of use (a Virtual Office Website, or "VOW," arrangement). HOMEH Inc., Brokerage therefore provides it to signed-in members only. Creating an account is free and takes under a minute.
About 1628 Tiny Beaches Road N, Tiny, Rural Tiny
Summarized Description
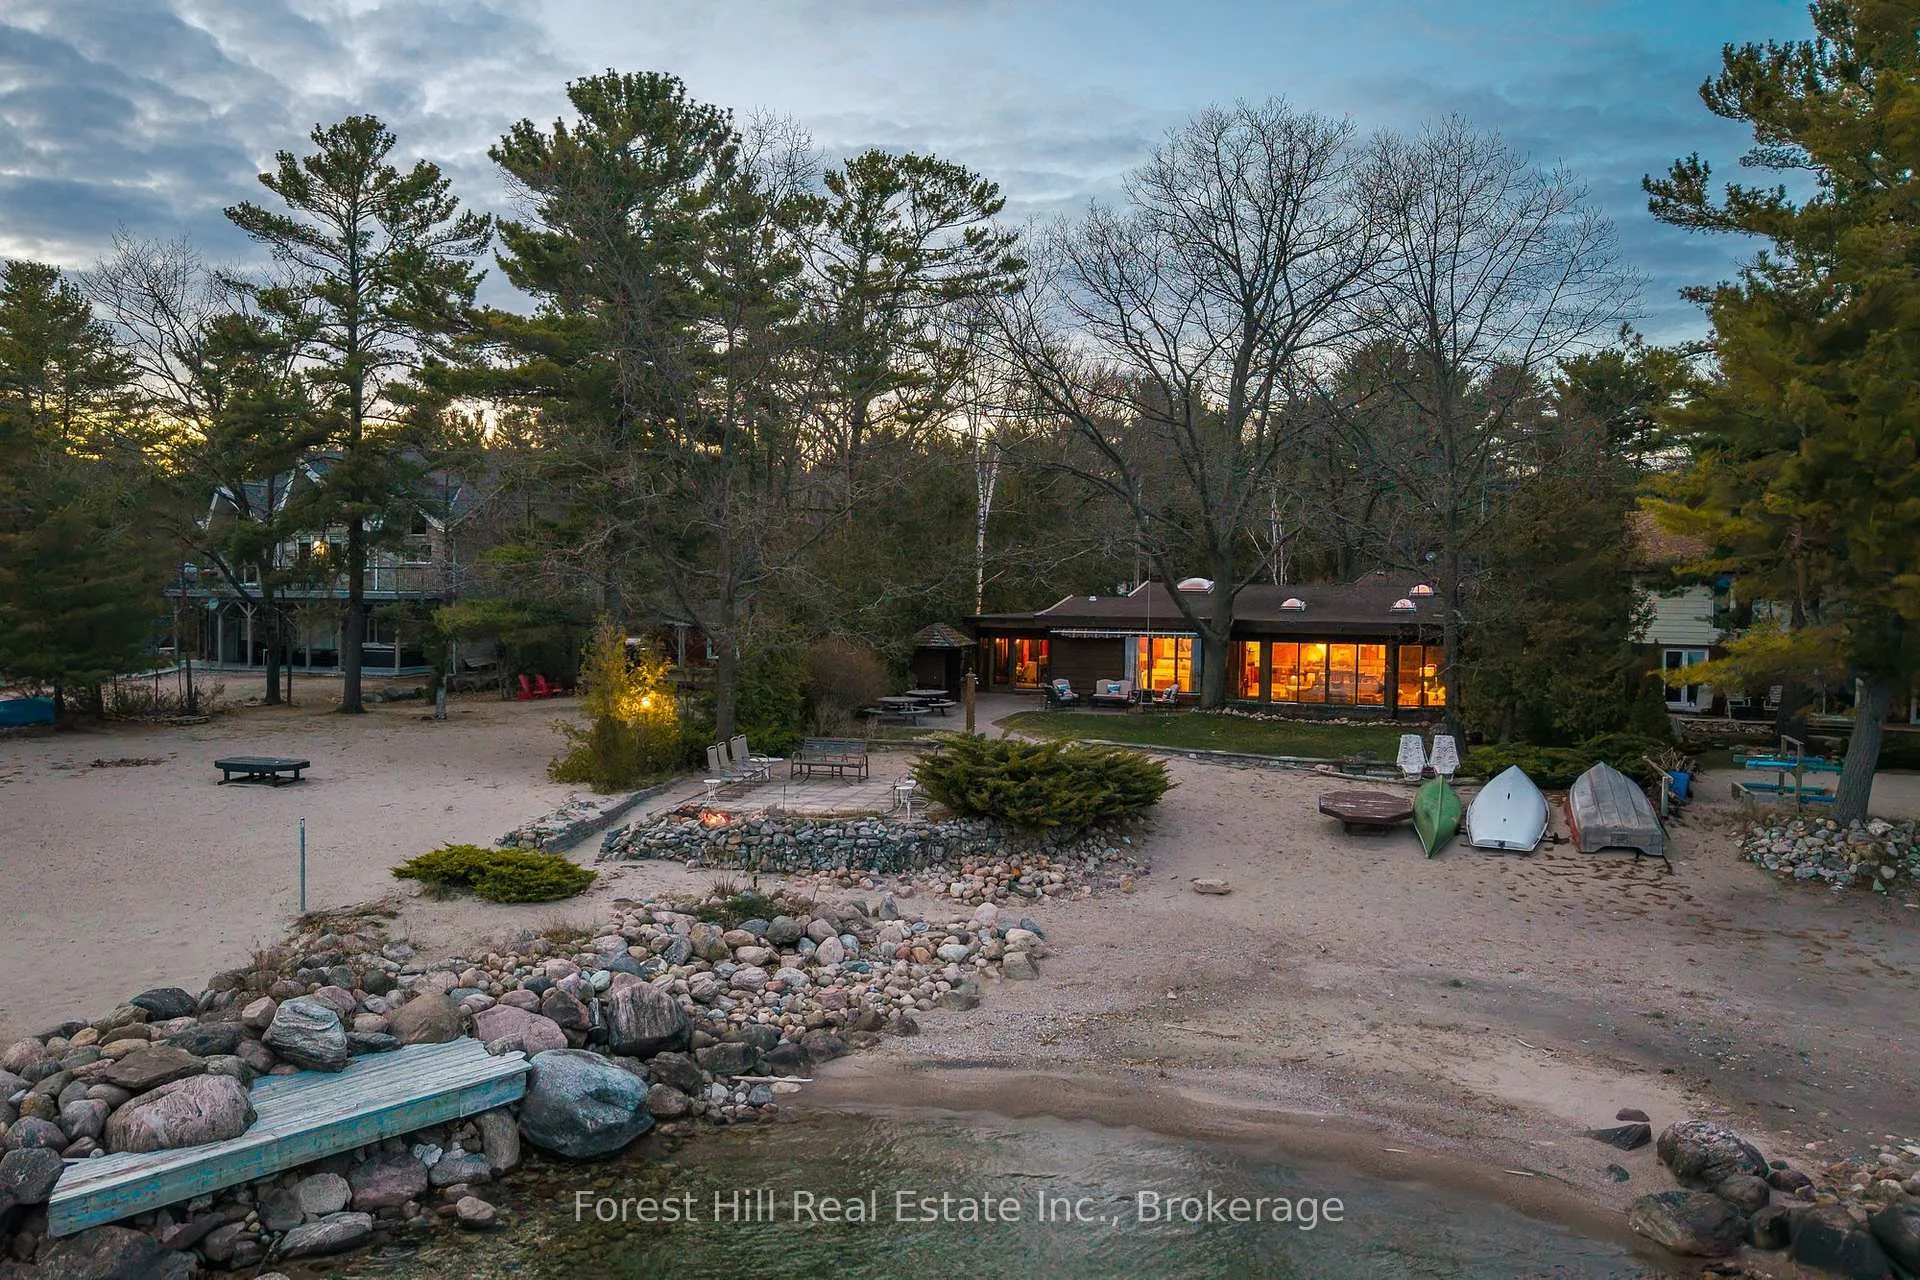
- Unique waterfront cottage on Georgian Bay
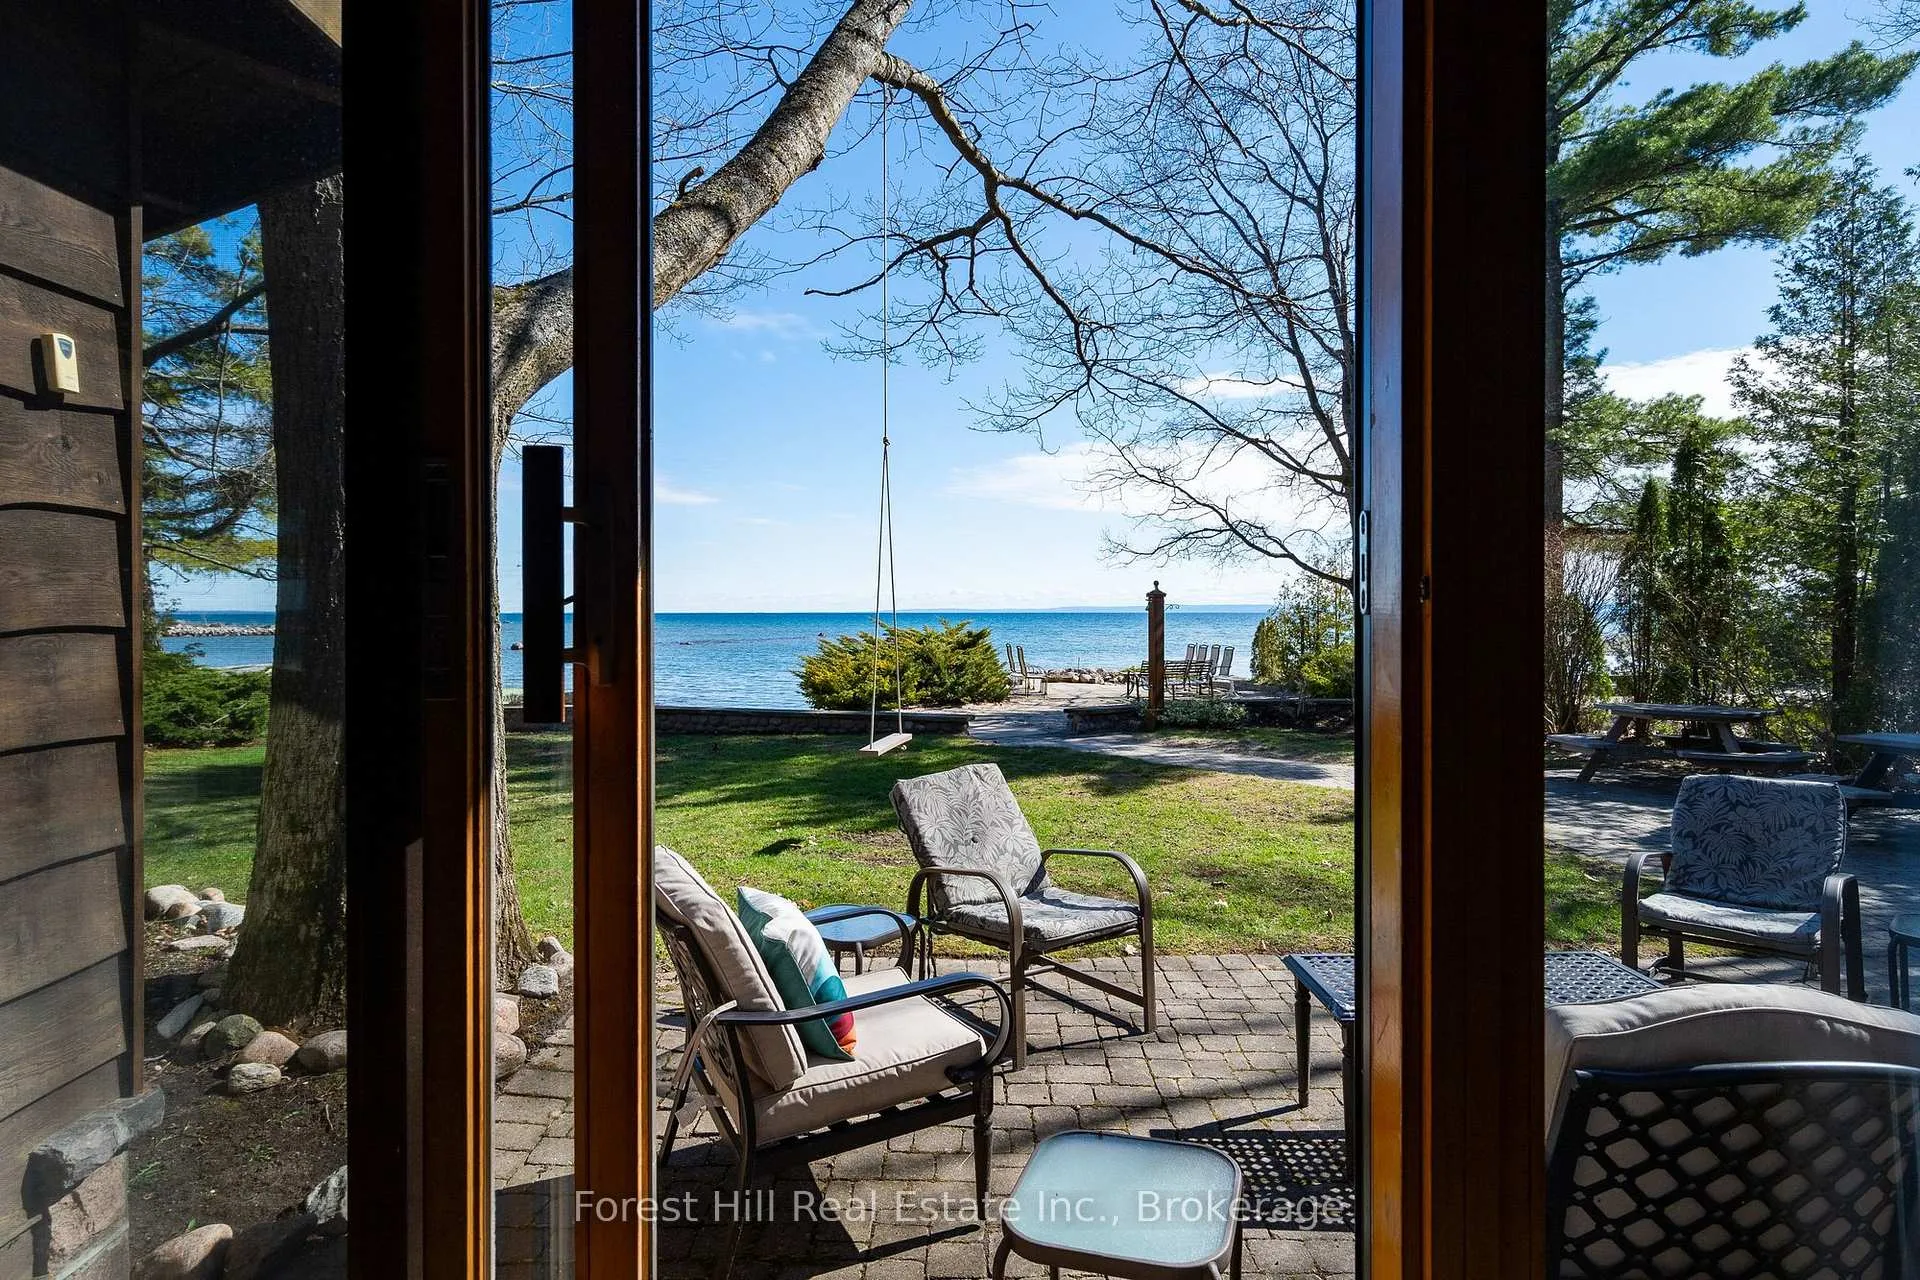
- 67 feet of sandy shoreline for swimming
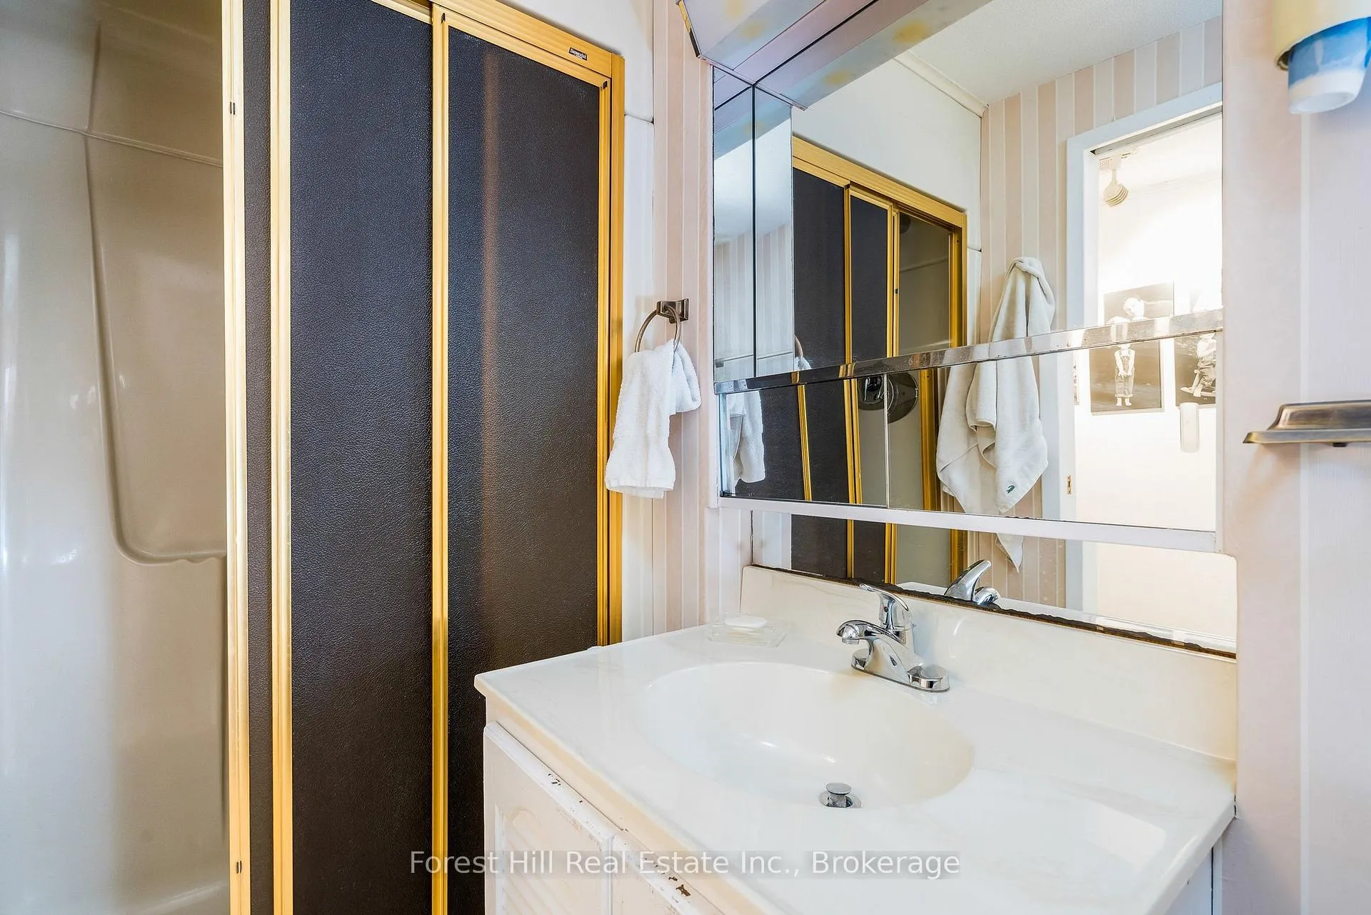
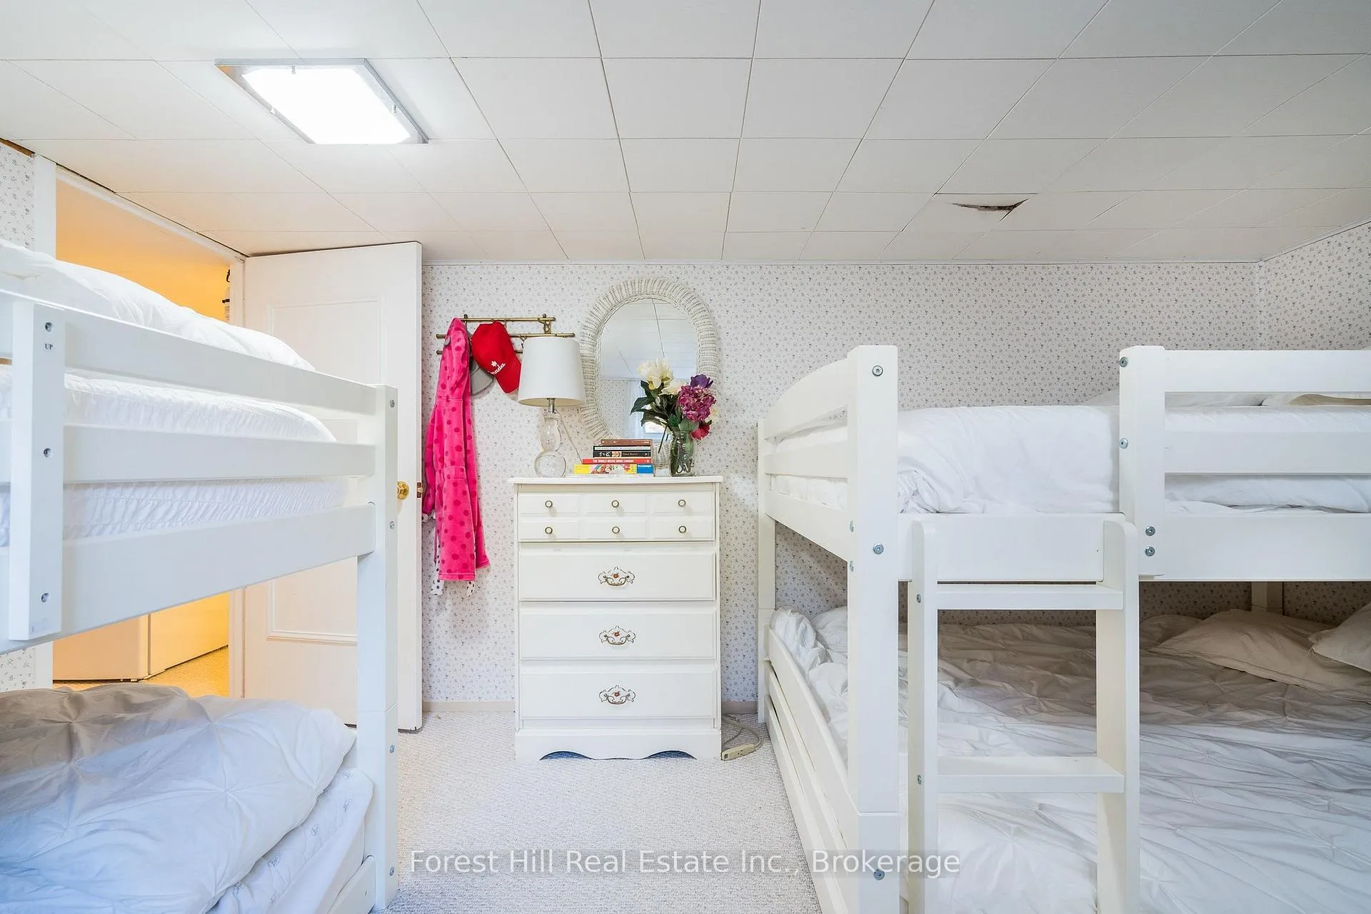
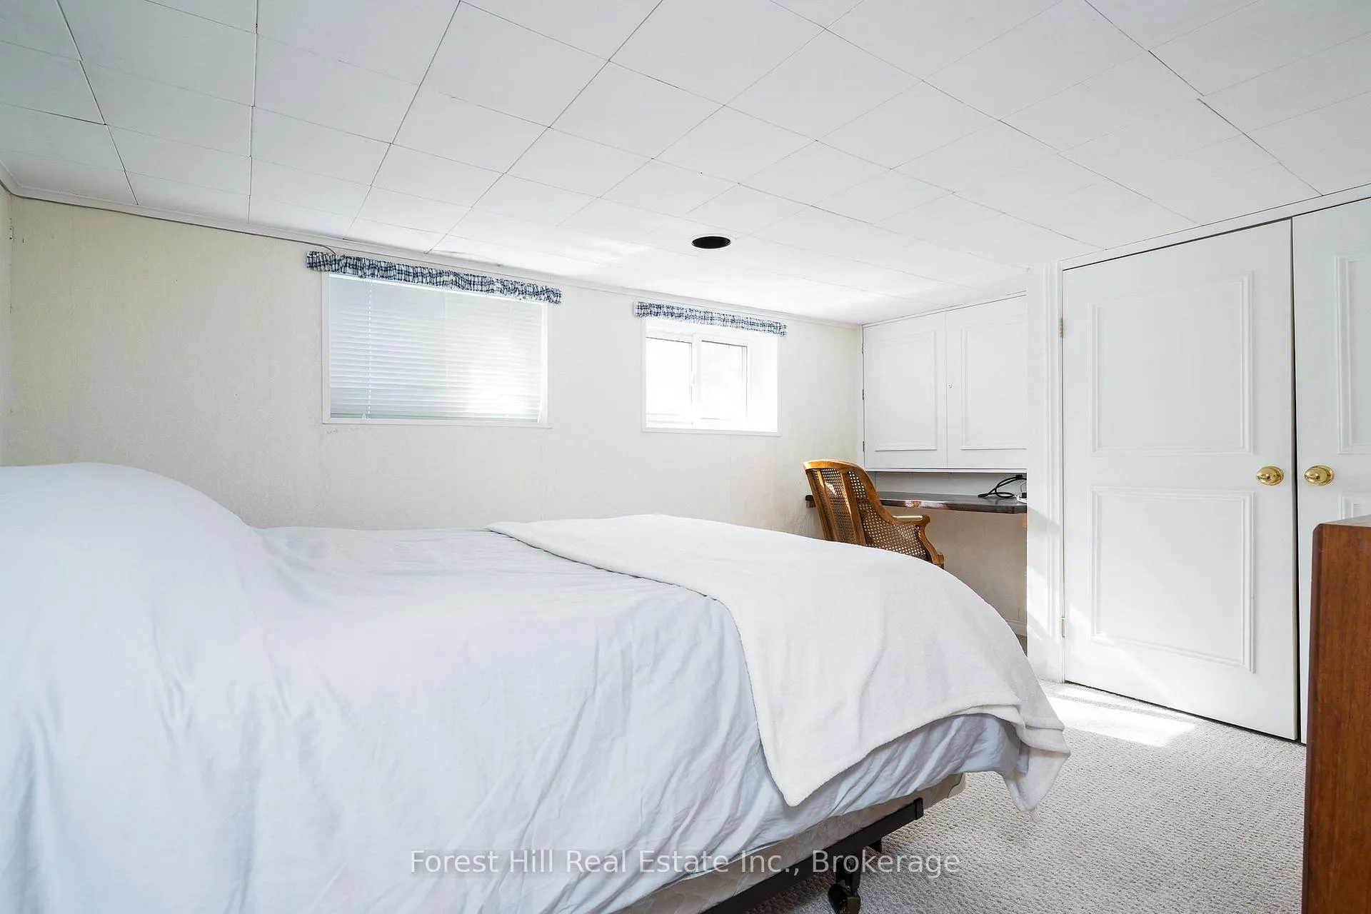
- Spacious layout with 7 bedrooms and 4 washrooms
- Open-concept design with granite countertops
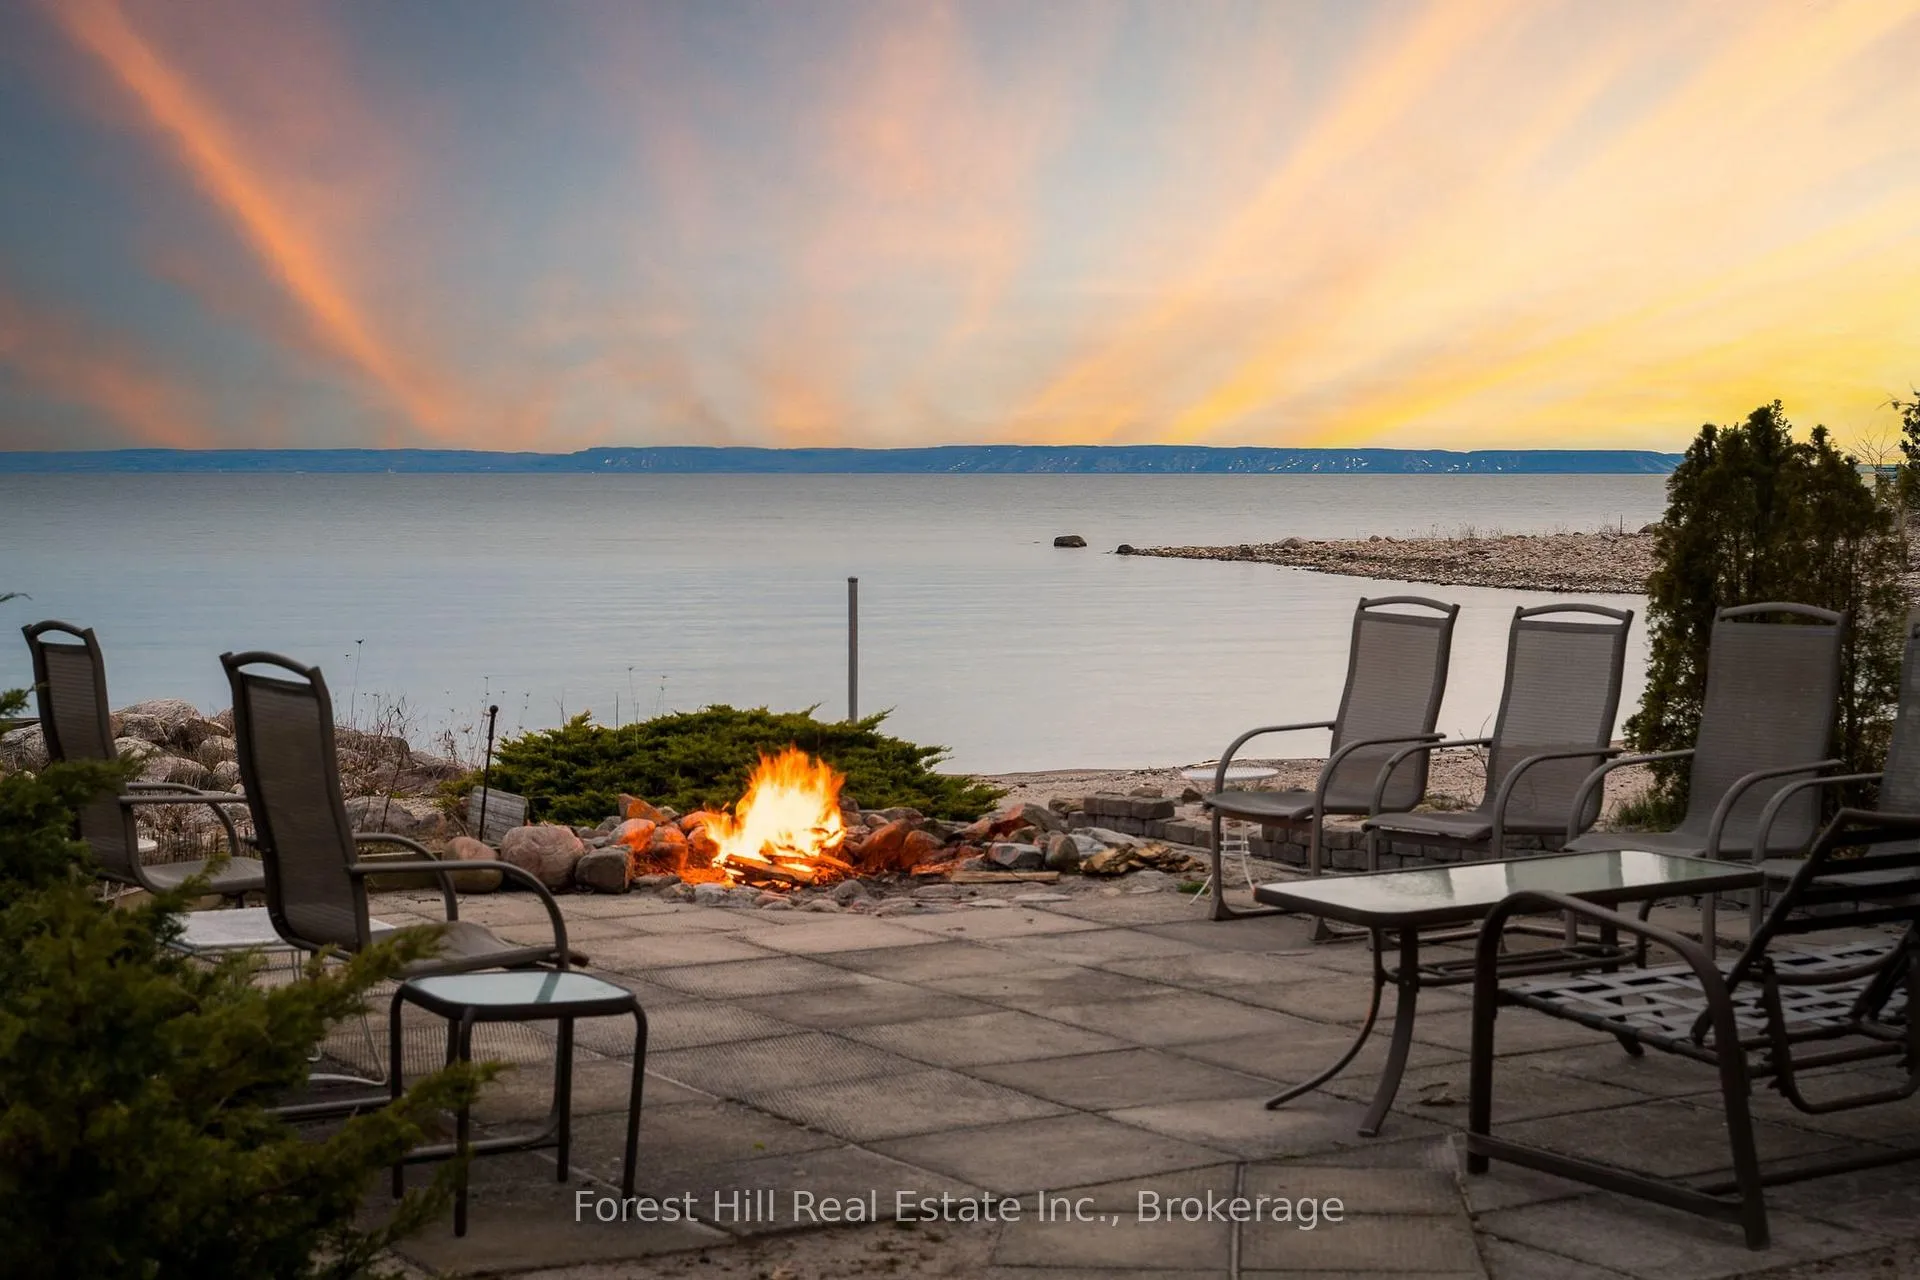
- Outdoor fire pit and shower for convenience
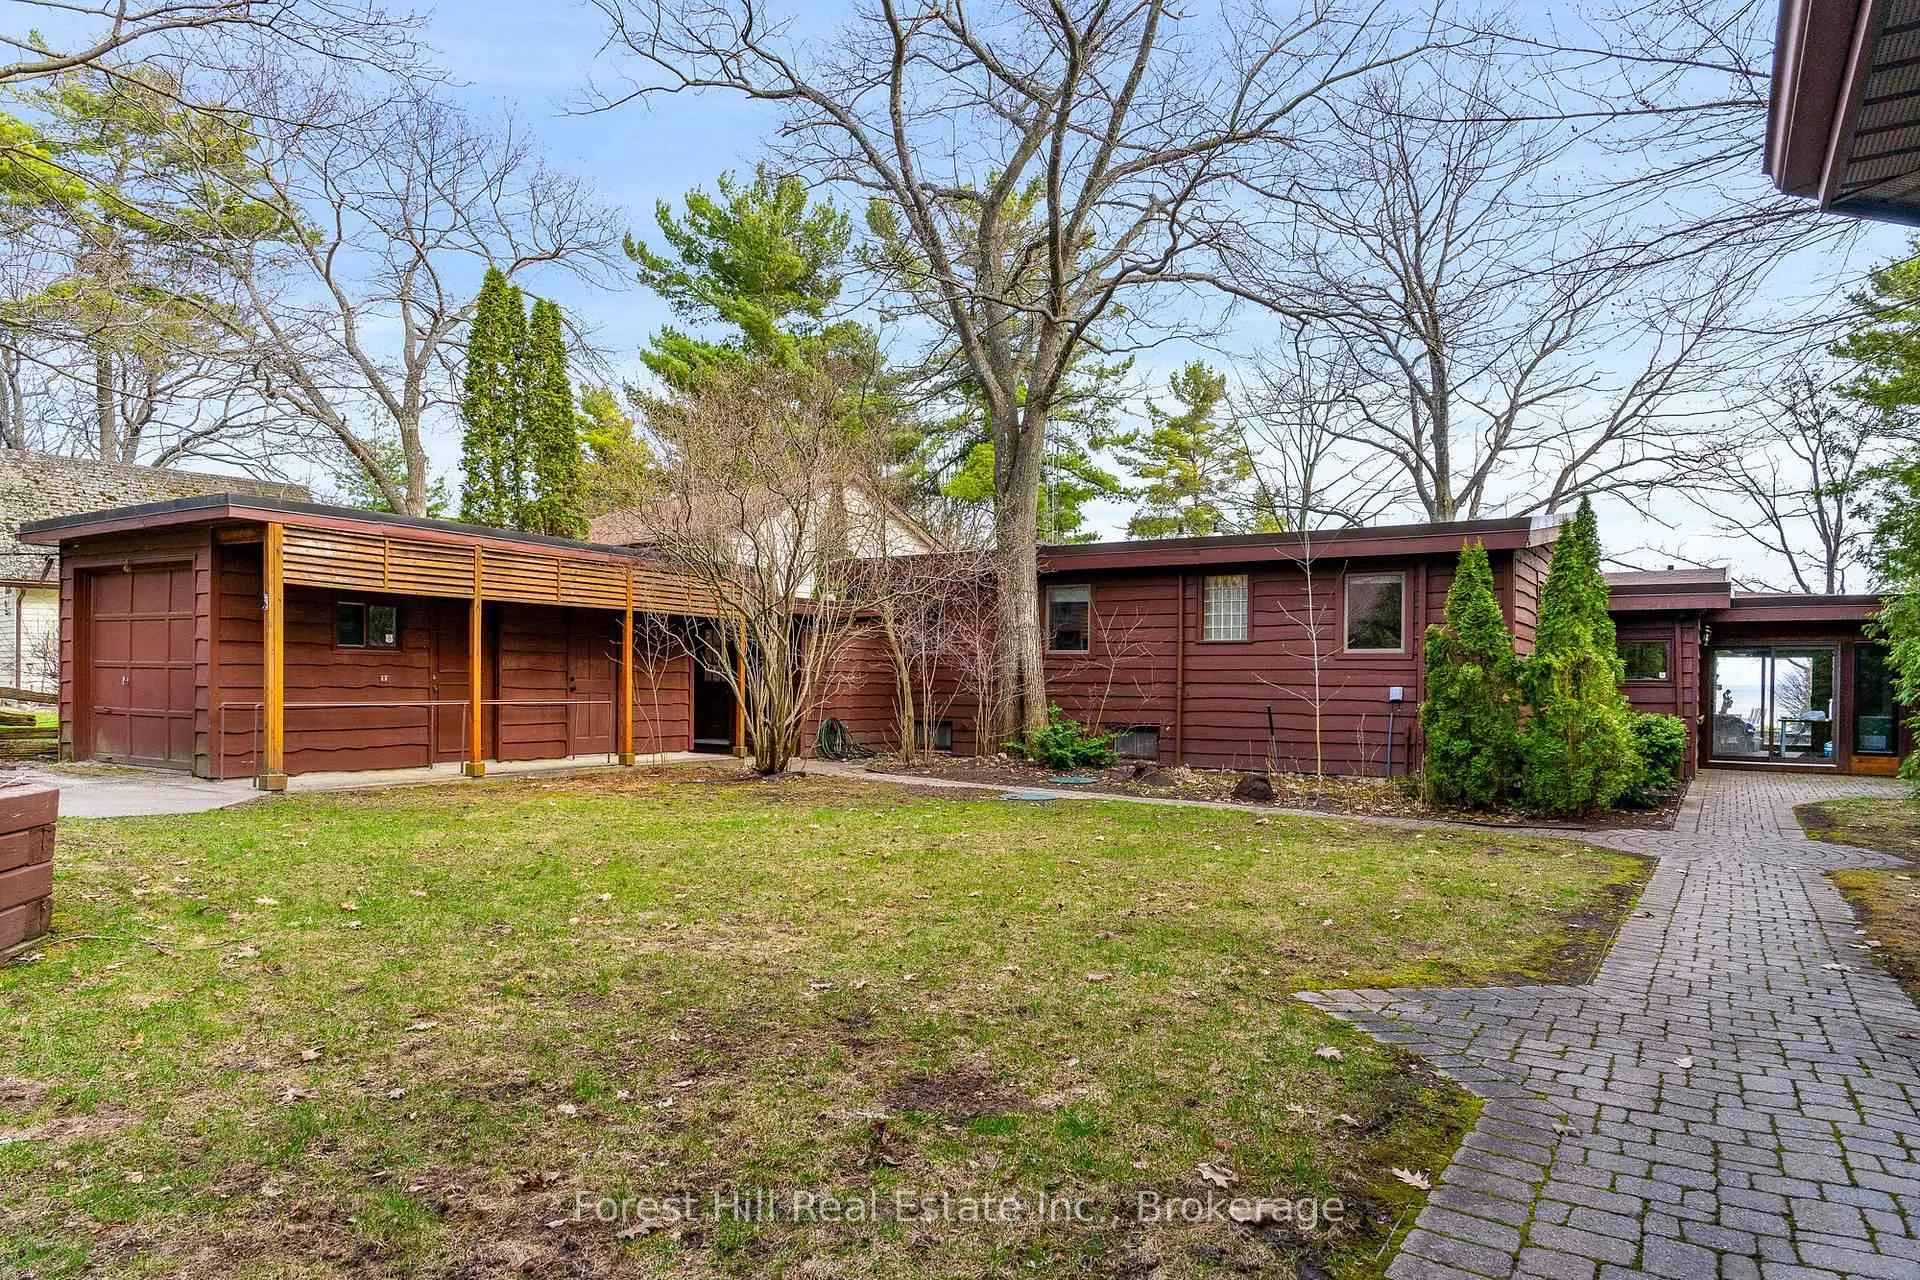
- Three versatile outbuildings including games room
- 90 minutes from GTA, close to amenities
- Perfect setting for family gatherings and memories
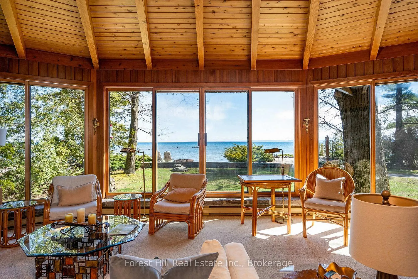
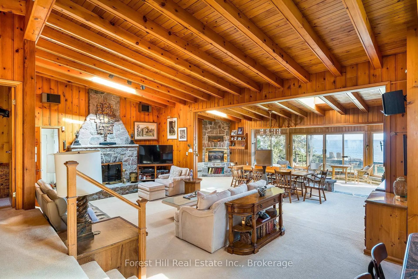
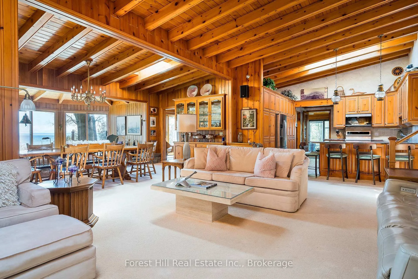
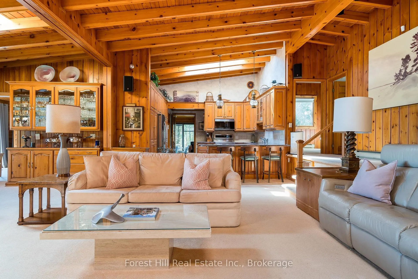
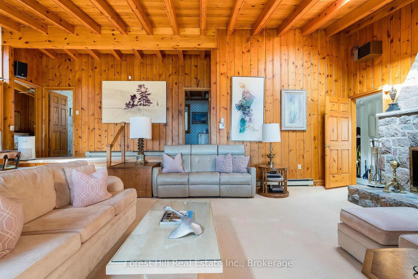
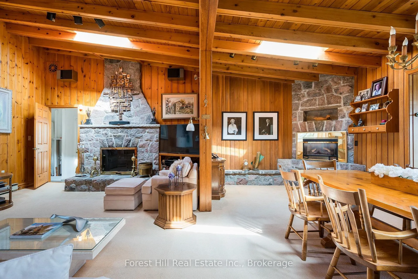
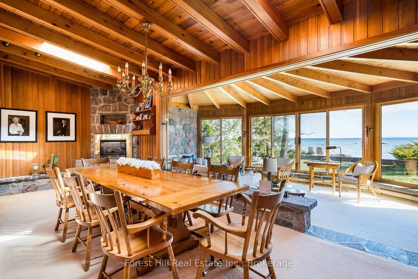
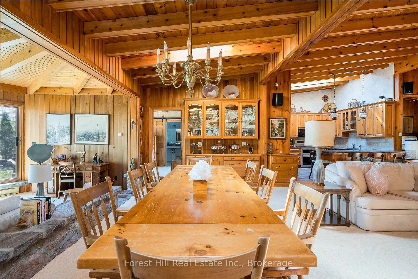
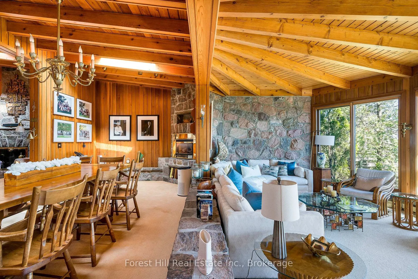
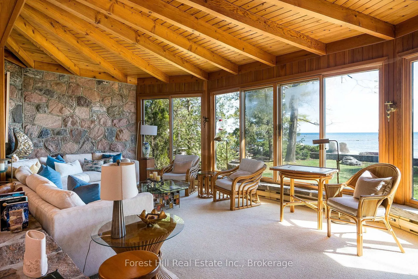
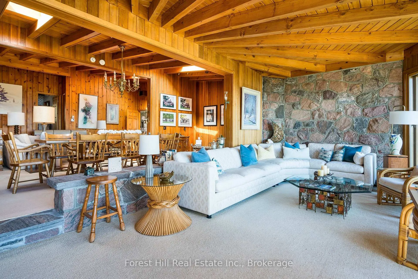
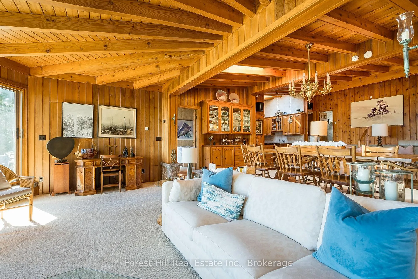
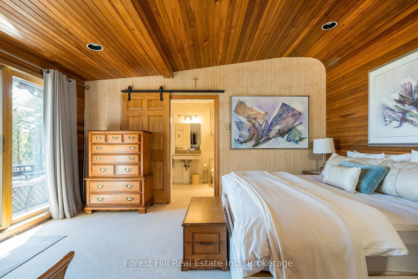
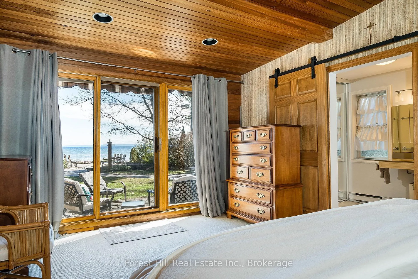
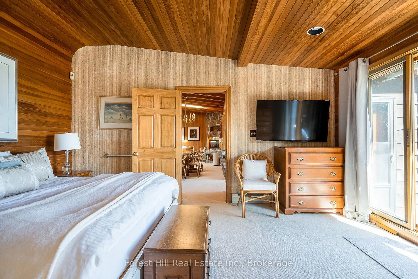
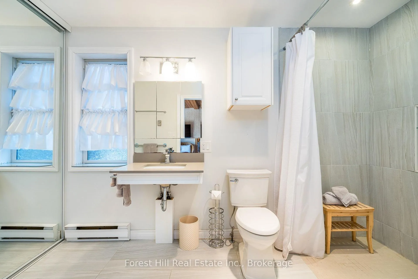
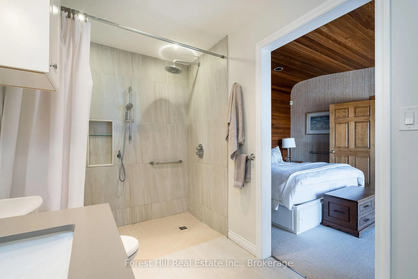
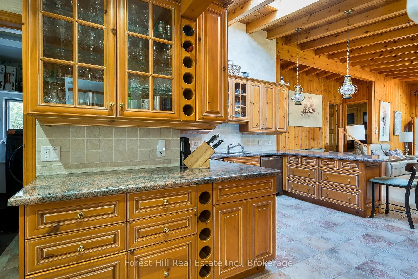
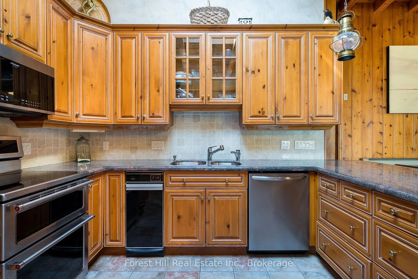
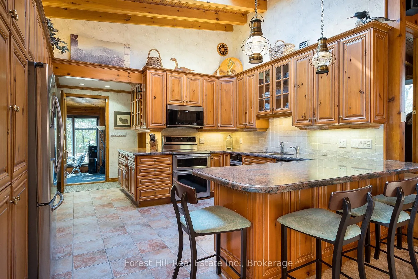
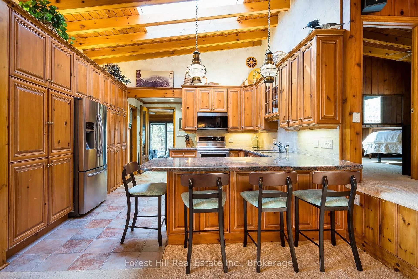
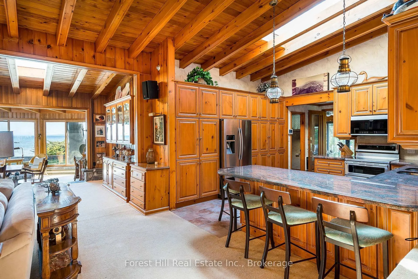
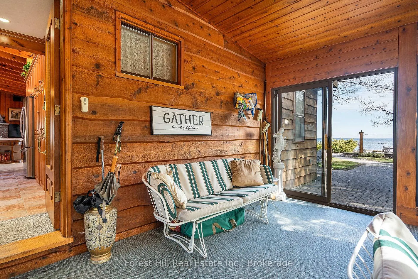
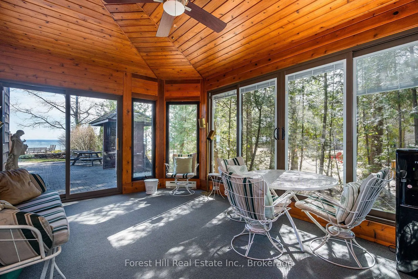
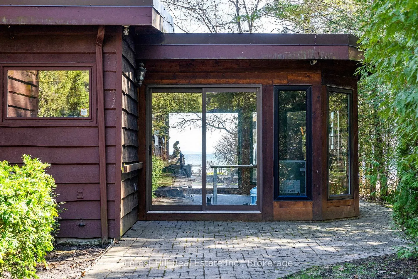
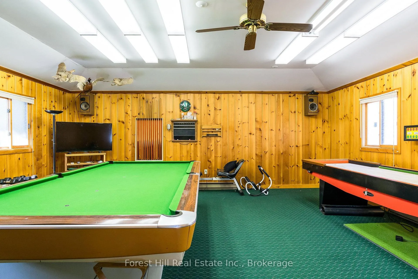
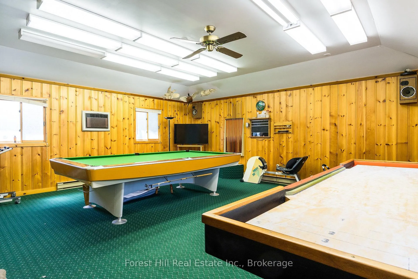
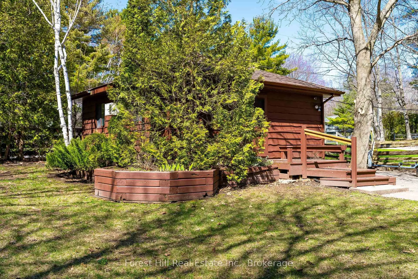
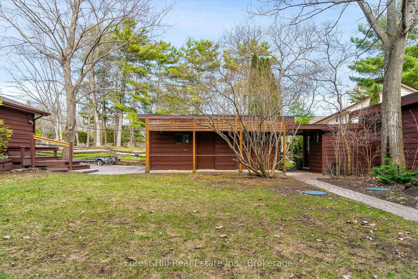
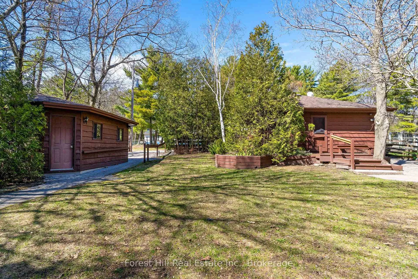
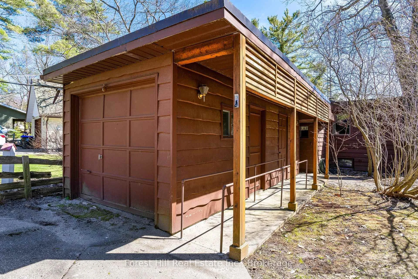
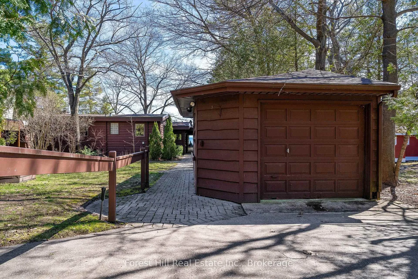
A truly unique waterfront cottage that has been in the family for decades, now ready for its next owners and new lifelong memories. Set along 67 feet of sandy shoreline on Georgian Bay, this property features swimmable water, a natural beach, and a classic cottage feel. With south-facing exposure, it enjoys soft morning light, bright days, and calm lake conditions. This spacious cottage offers 7 bedrooms and 4 washrooms, including 4 bedrooms on the main level, ideal for hosting family and guests for extended stays. The primary bedroom captures great lake views and includes a spacious 3-piece ensuite with a closet that can be used as extra storage space, along with sliding doors providing direct access to multiple backyard sitting areas and the waterfront. The main living spaces are elevated to maximize natural light and views of Georgian Bay. The open-concept layout flows from the dine-in kitchen with granite countertops and ample cabinetry, to the living room, dining area, and sunroom. High beam ceilings and skylights enhance the openness throughout. The living and dining areas each feature a fireplace, adding warmth and comfort. Outdoor spaces are designed for cottage enjoyment with a fire pit at the water's edge for evening gatherings, along with an outdoor shower for convenience after time outdoors. Three outbuildings with electricity add flexibility, including two garages, one with a workshop, and a 498 sq ft games room with A/C that can serve as a bunkie / guest suite, office, or gym. A large screened porch extends the living space outdoors, offering a sheltered area attached to the home. Conveniently located just 90 minutes from the GTA and 25 minutes from Midland, with easy access to amenities, shops, and services. A well-loved cottage ready for its next chapter on the shores of Georgian Bay, the perfect setting to make it your own. A classic gem that must be seen in person. Click the link for the virtual tour/video - you won't want to miss it!
Key Facts & Features
Property Costs
- Annual Property Tax Amount
- $5,178
- Land Transfer Tax Fee
- $34,475
Rental Items
- Rental Equipment
- NONE
- Basement Type
- Crawl Space, Finished, Other
Interior Features
- Laundry Level
- Main Level
- Interior Extras
- Water Heater Owned, Water Softener, Propane Tank, Primary Bedroom - Main Floor, Central Vacuum
- Security Features
- Alarm System
- Fireplace/Stove
- Yes
- Elevator
- No
Exterior Features
- Exterior Extras
- Year Round Living
- Pool
- None
- Property Features
- Waterfront
- Other Structures
- Out Buildings, Workshop, Storage
Building
- Building Type
- Detached
- Building Style
- Bungalow
Construction
- Exterior Finish
- Wood
- Roof
- Flat
- Foundation Details
- Concrete Block
- Special Designation
- Unknown
Lot
- Lot Front
- 68.52 ft
- Lot Depth
- 250.00 ft
Inclusions
- Inclusions
- All existing light fixtures and window coverings; KitchenAid stove; Frigidaire Gallery microwave; Built-in dishwasher; Whirlpool trash compactor; Kitchen refrigerator; Samsung washer and dryer; All built-in shelving and cabinetry; TV bracket in the primary bedroom; Four kitchen stools; Arlo security cameras; Four-speaker system
Exclusions
- Exclusions
- See Schedule C
Parking & Garages
- Garage Type
- Detached
- Garage Spaces
- 1
- Parking Spaces
- 6
- Total Garage And Parking Spaces
- 7
Heating & Cooling
- Heat Source
- Propane
- Heat Type
- Baseboard
- Air Conditioning
- None, Wall Unit(s)
- Water
- Well
- Sewers
- Septic
- Hydro
- Available
- Cable
- Available
- Telephone
- Available
- Bedrooms
- 7
- Washrooms
- 4
- Kitchens
- 1
- Family / bonus room
- Yes
Room sizes
- Primary Bedroom—Main level, Broadloom, W/O To Water, 3 Pc Ensuite
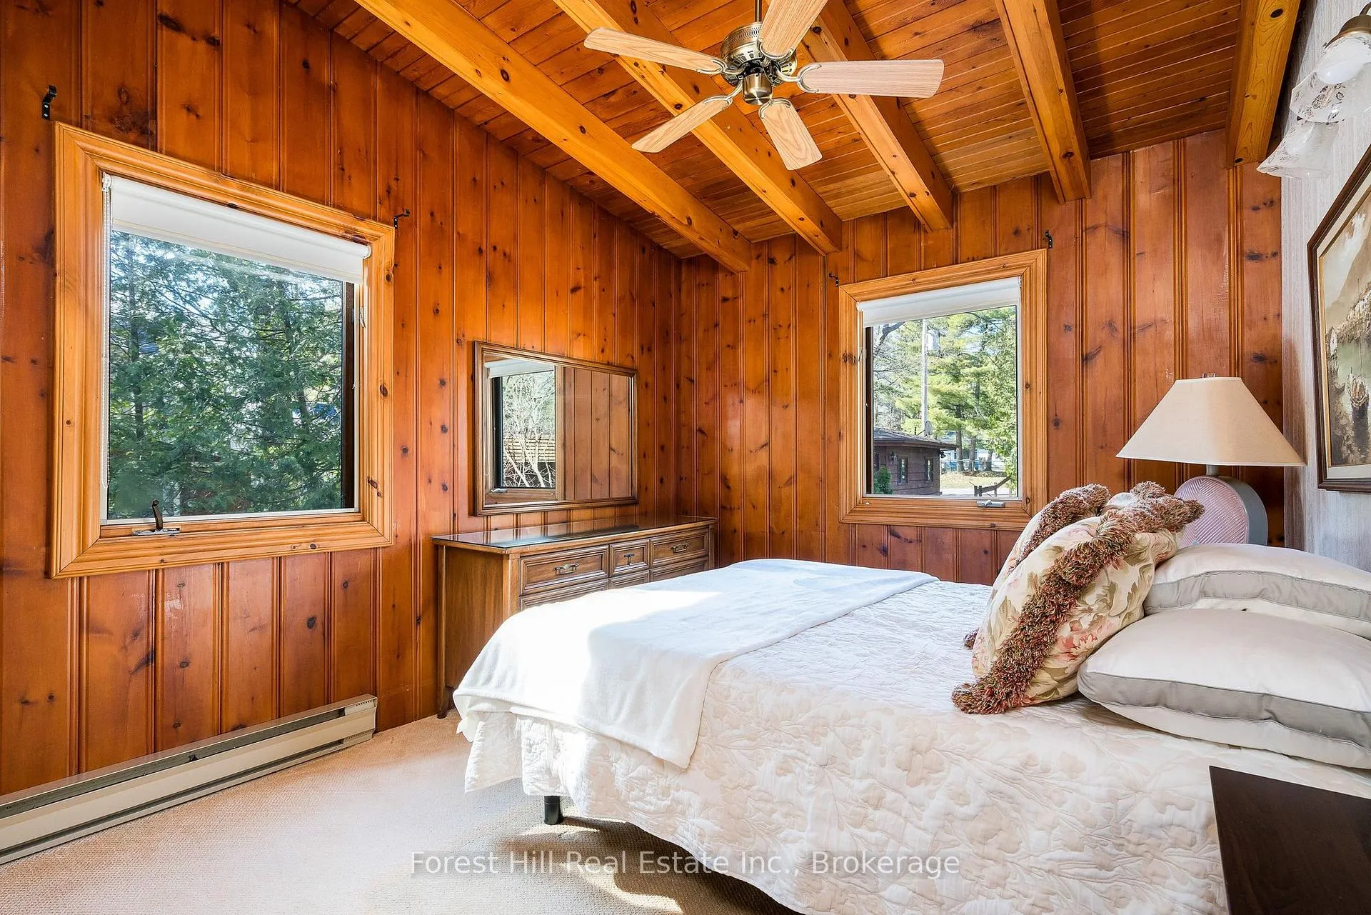
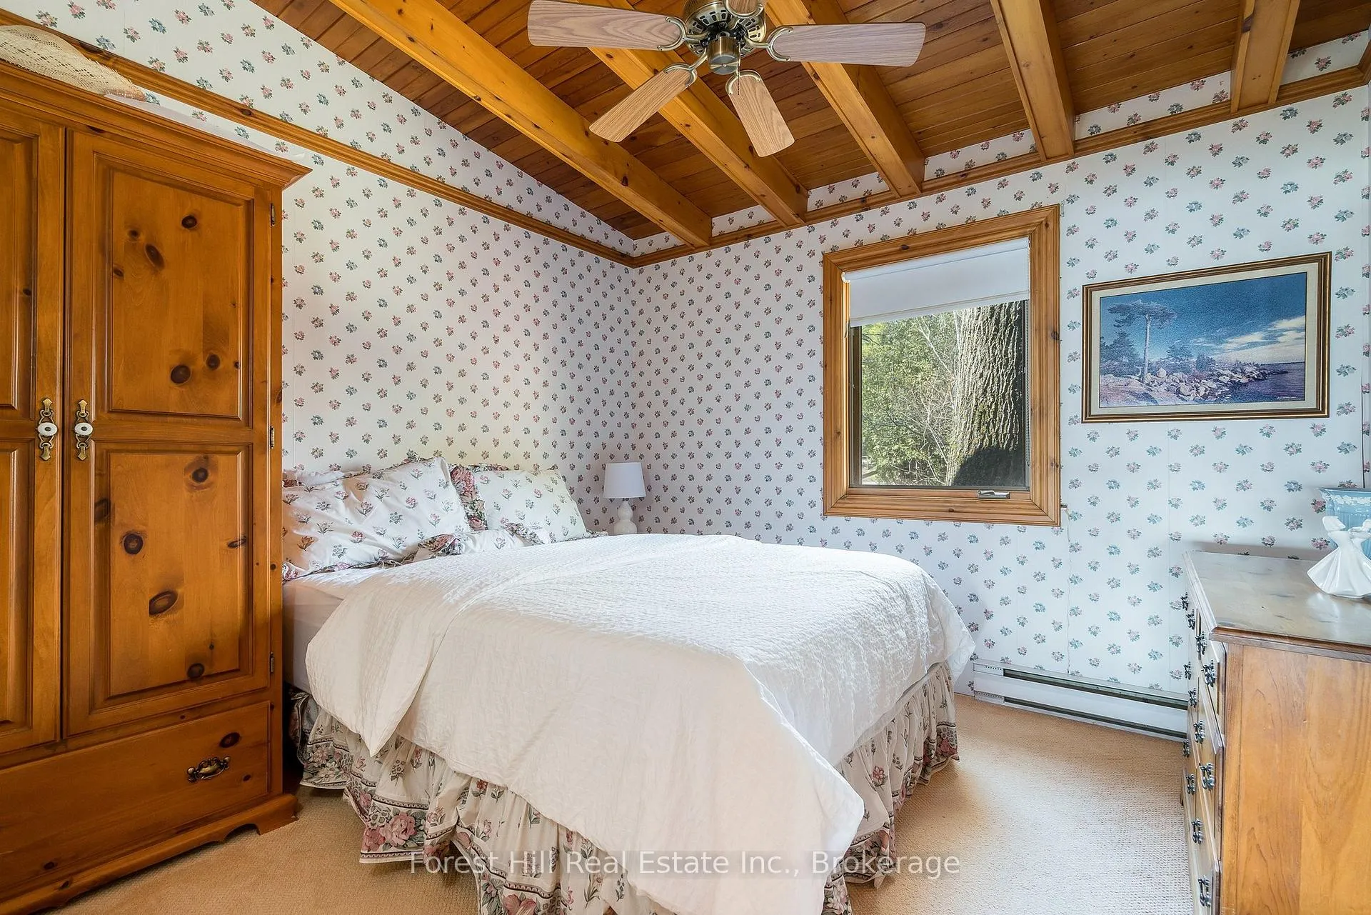
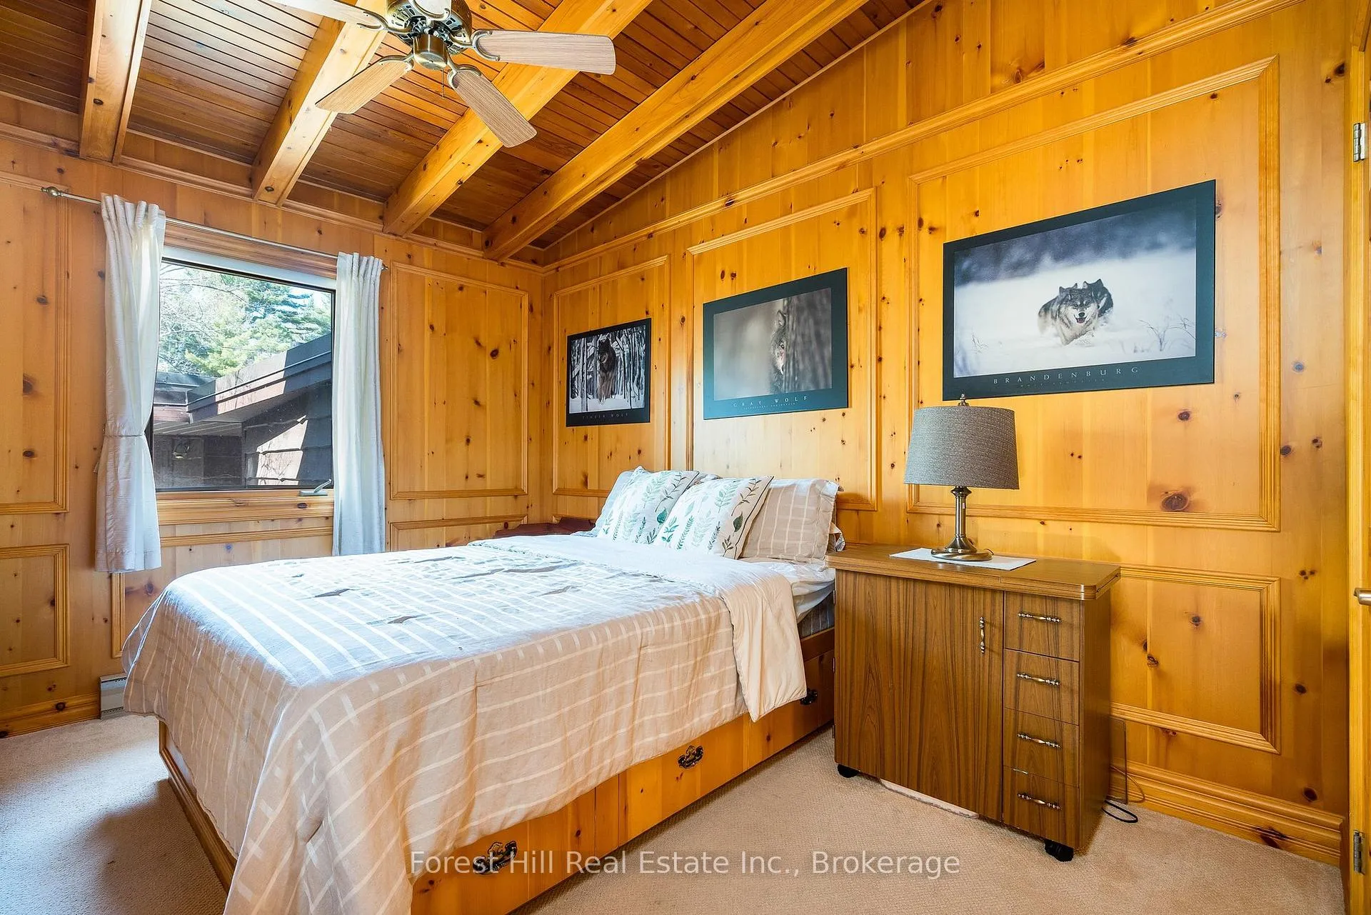
- Bedroom 2—Main level, Broadloom, Closet, Ceiling Fan(s)
- Bedroom 3—Main level, Broadloom, Ceiling Fan(s)
- Bedroom 4—Main level, Broadloom, Closet, Ceiling Fan(s)
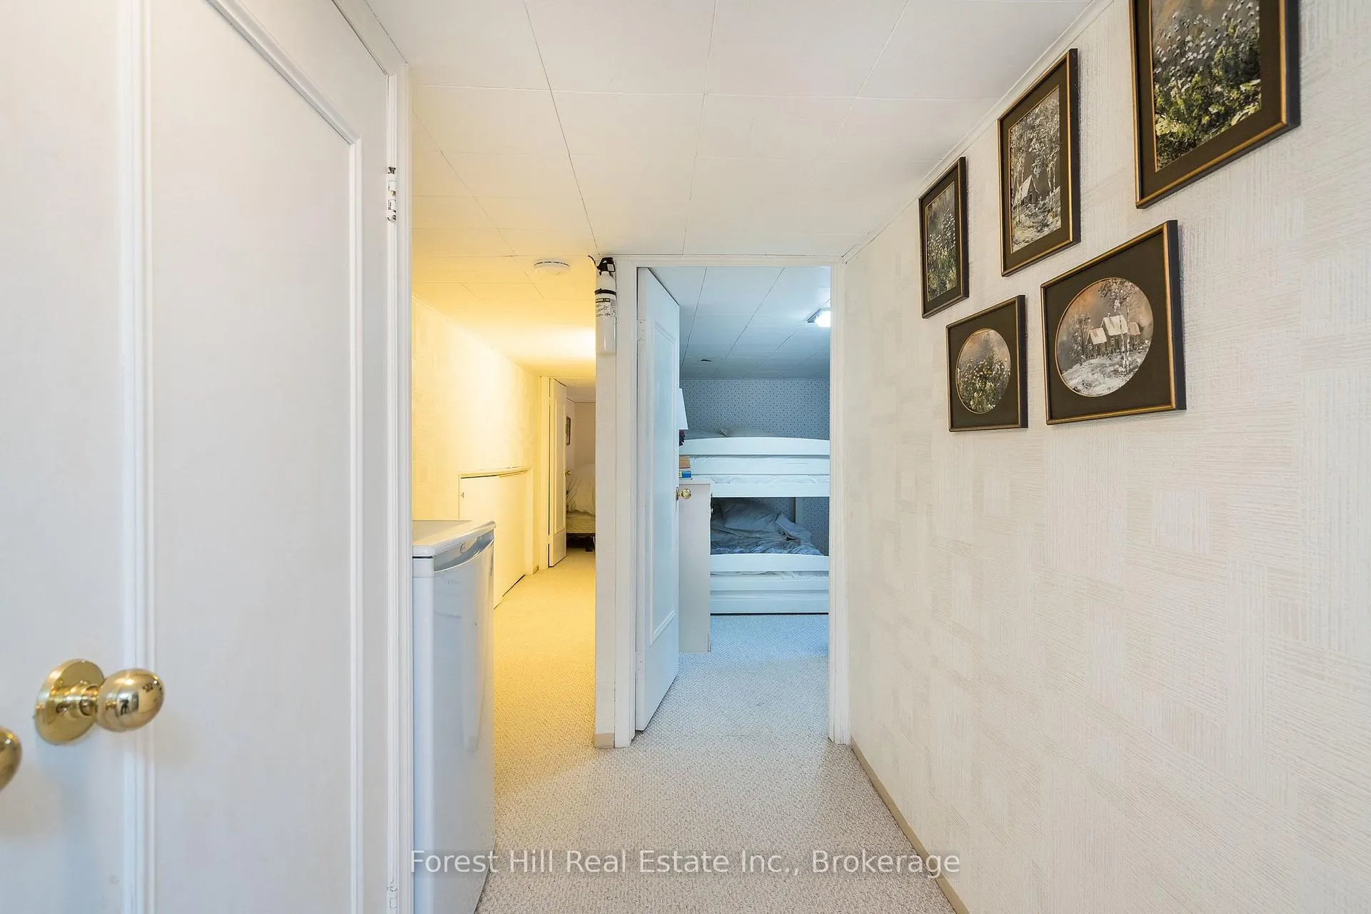
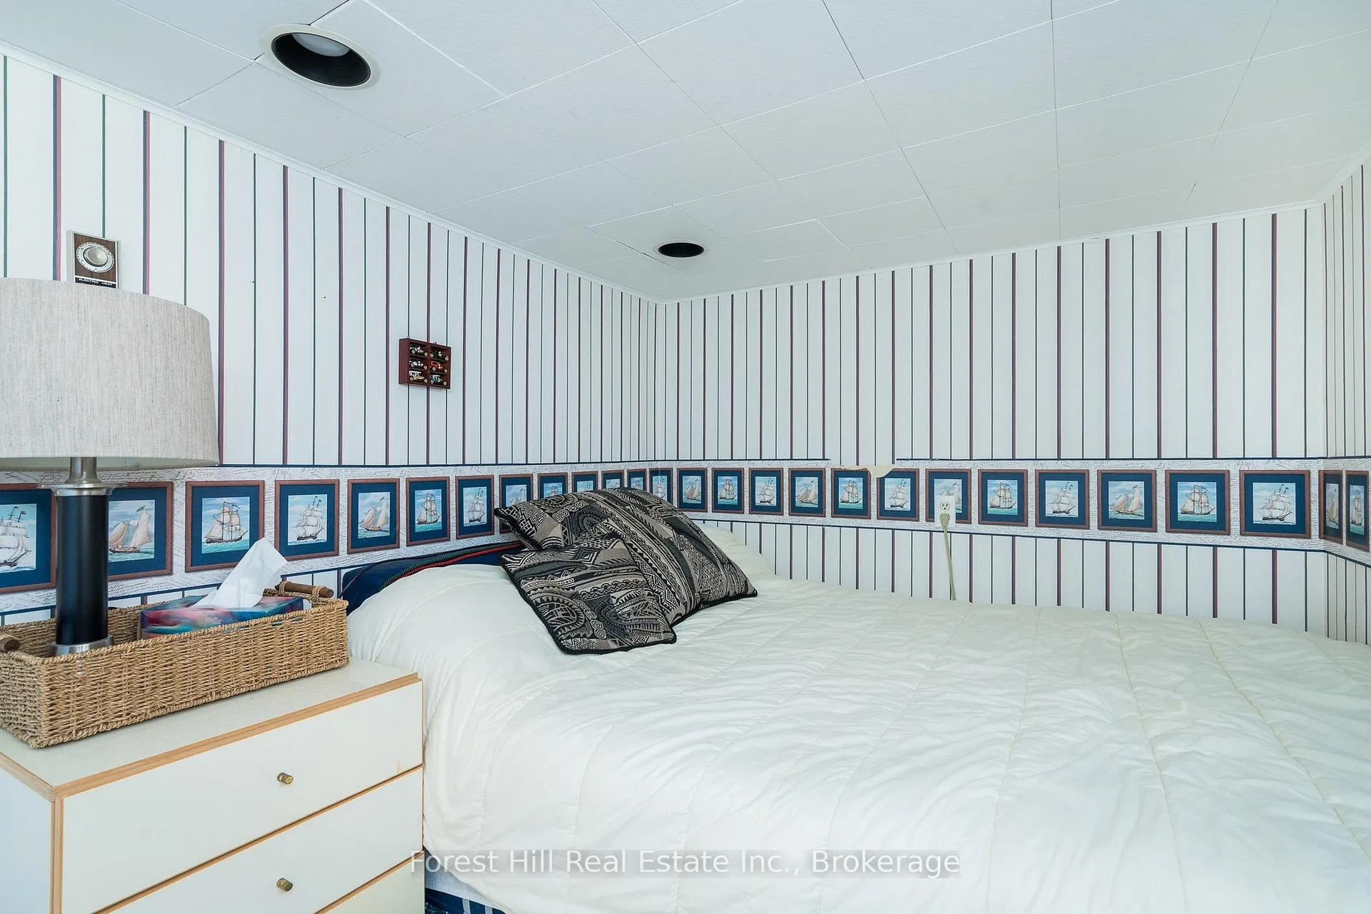
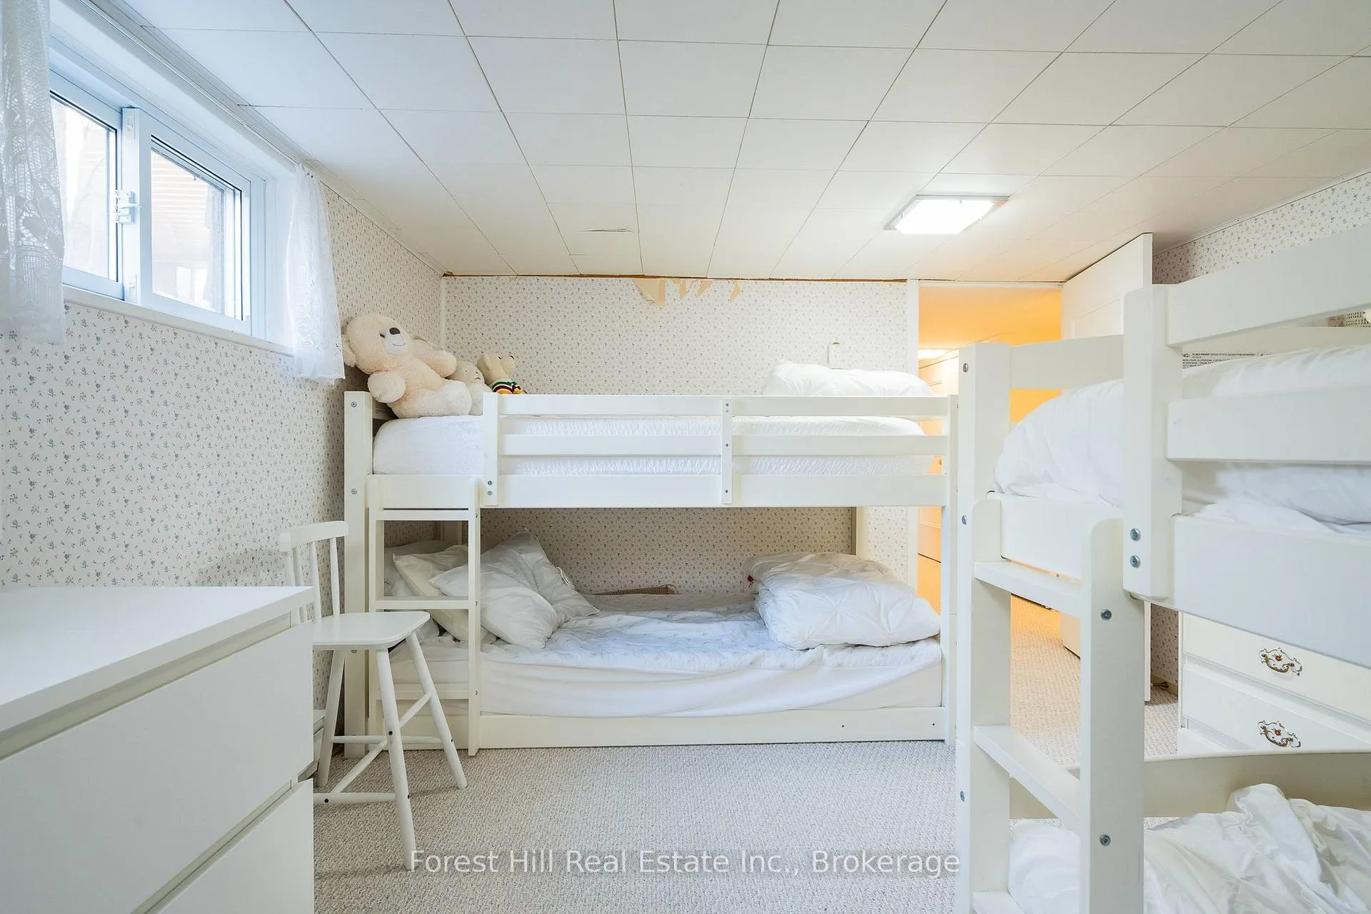
- Bedroom 5—Lower level, Broadloom, Closet, Pot Lights
- Bedroom—Lower level, Broadloom
- Bedroom—Lower level, Broadloom
- Kitchen—Main level, Ceramic Floor, Skylight, Open Concept
- Living Room—Main level, Broadloom, Beamed Ceilings, Stone Fireplace
- Dining Room—Main level, Broadloom, Skylight, Stone Fireplace
- Sunroom—Main level, Broadloom, Sunken Room, Overlook Water
- Laundry—Main level, Ceramic Floor
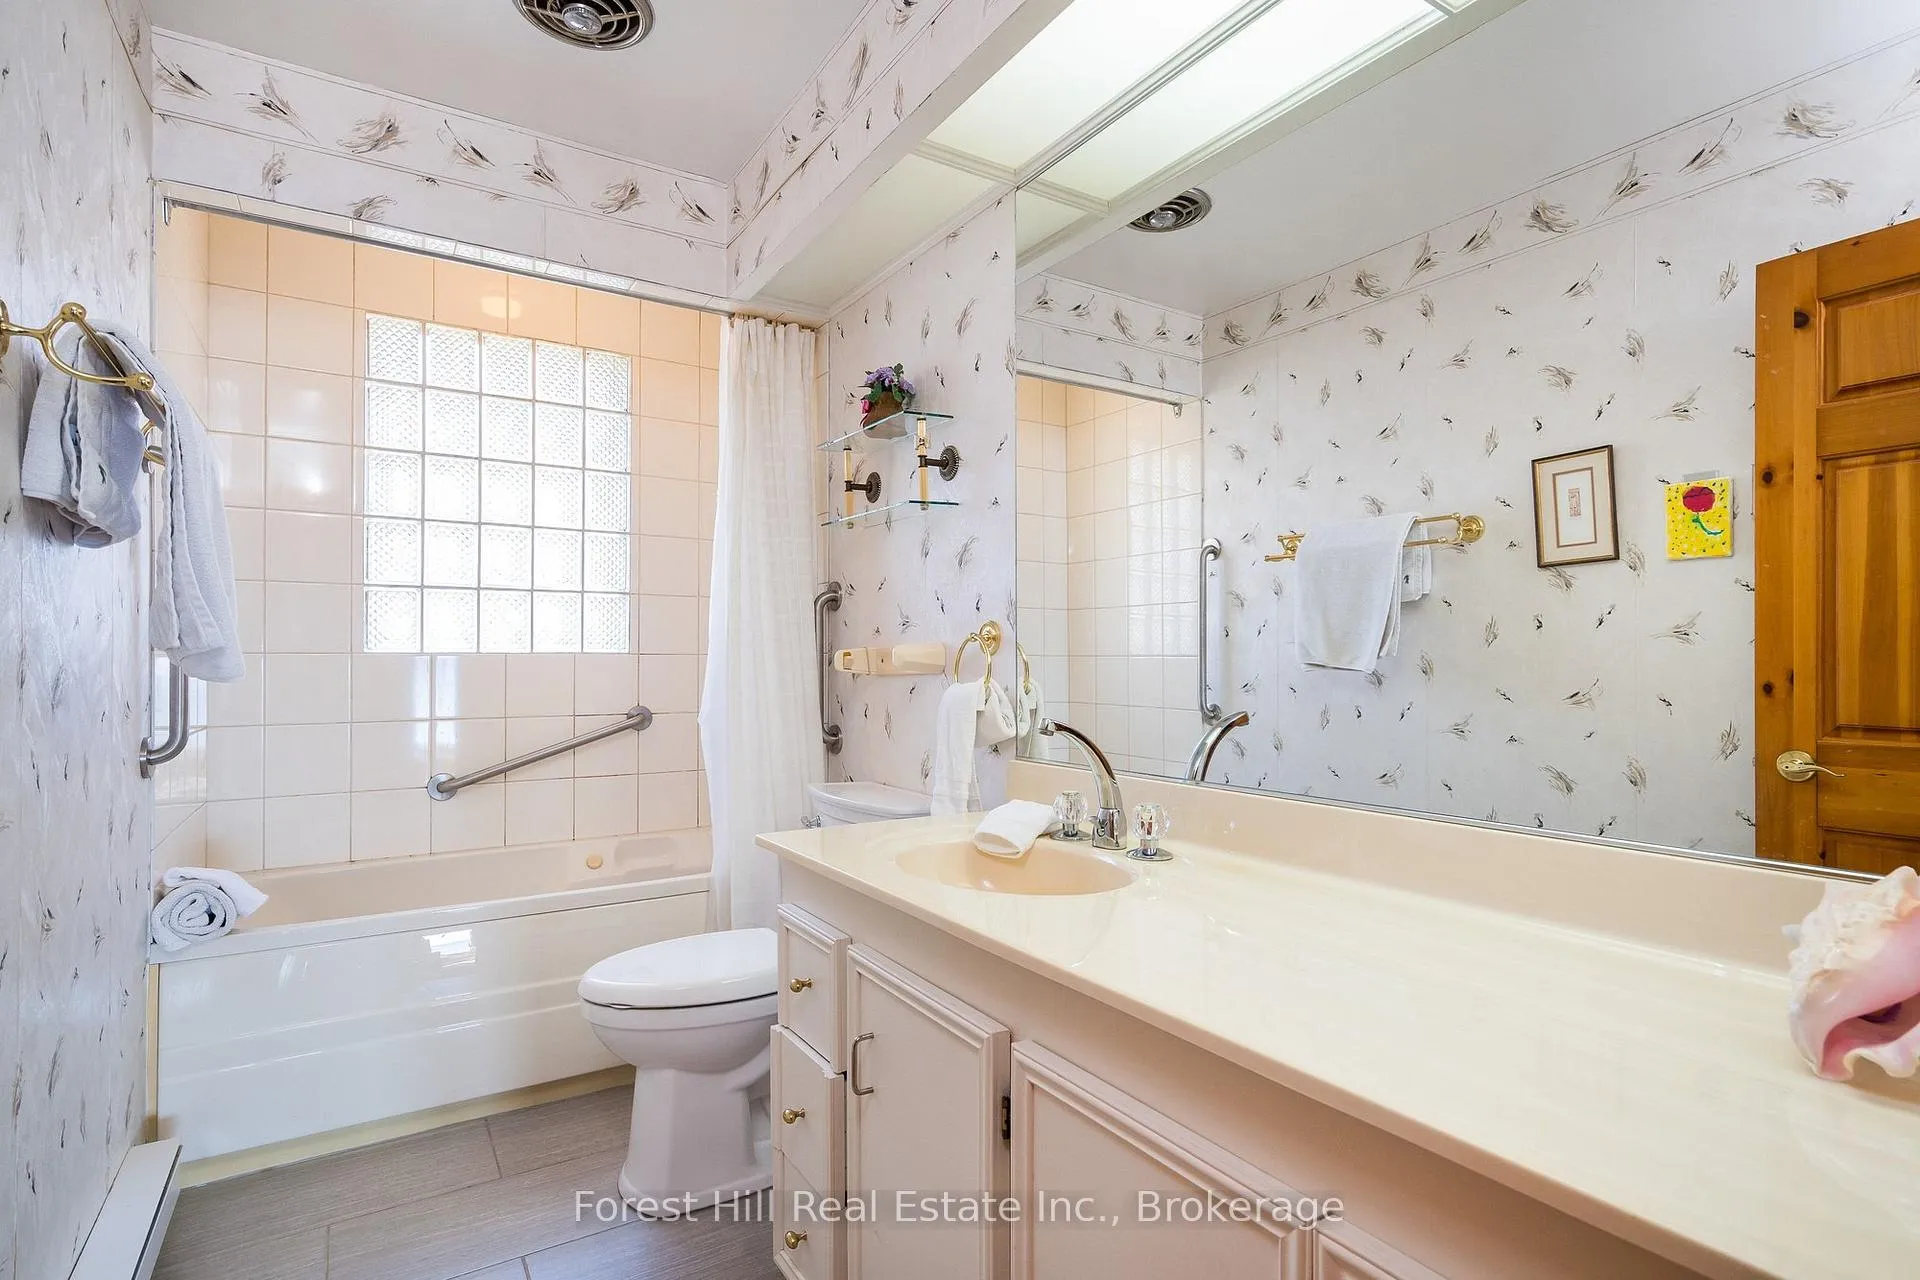
Washrooms
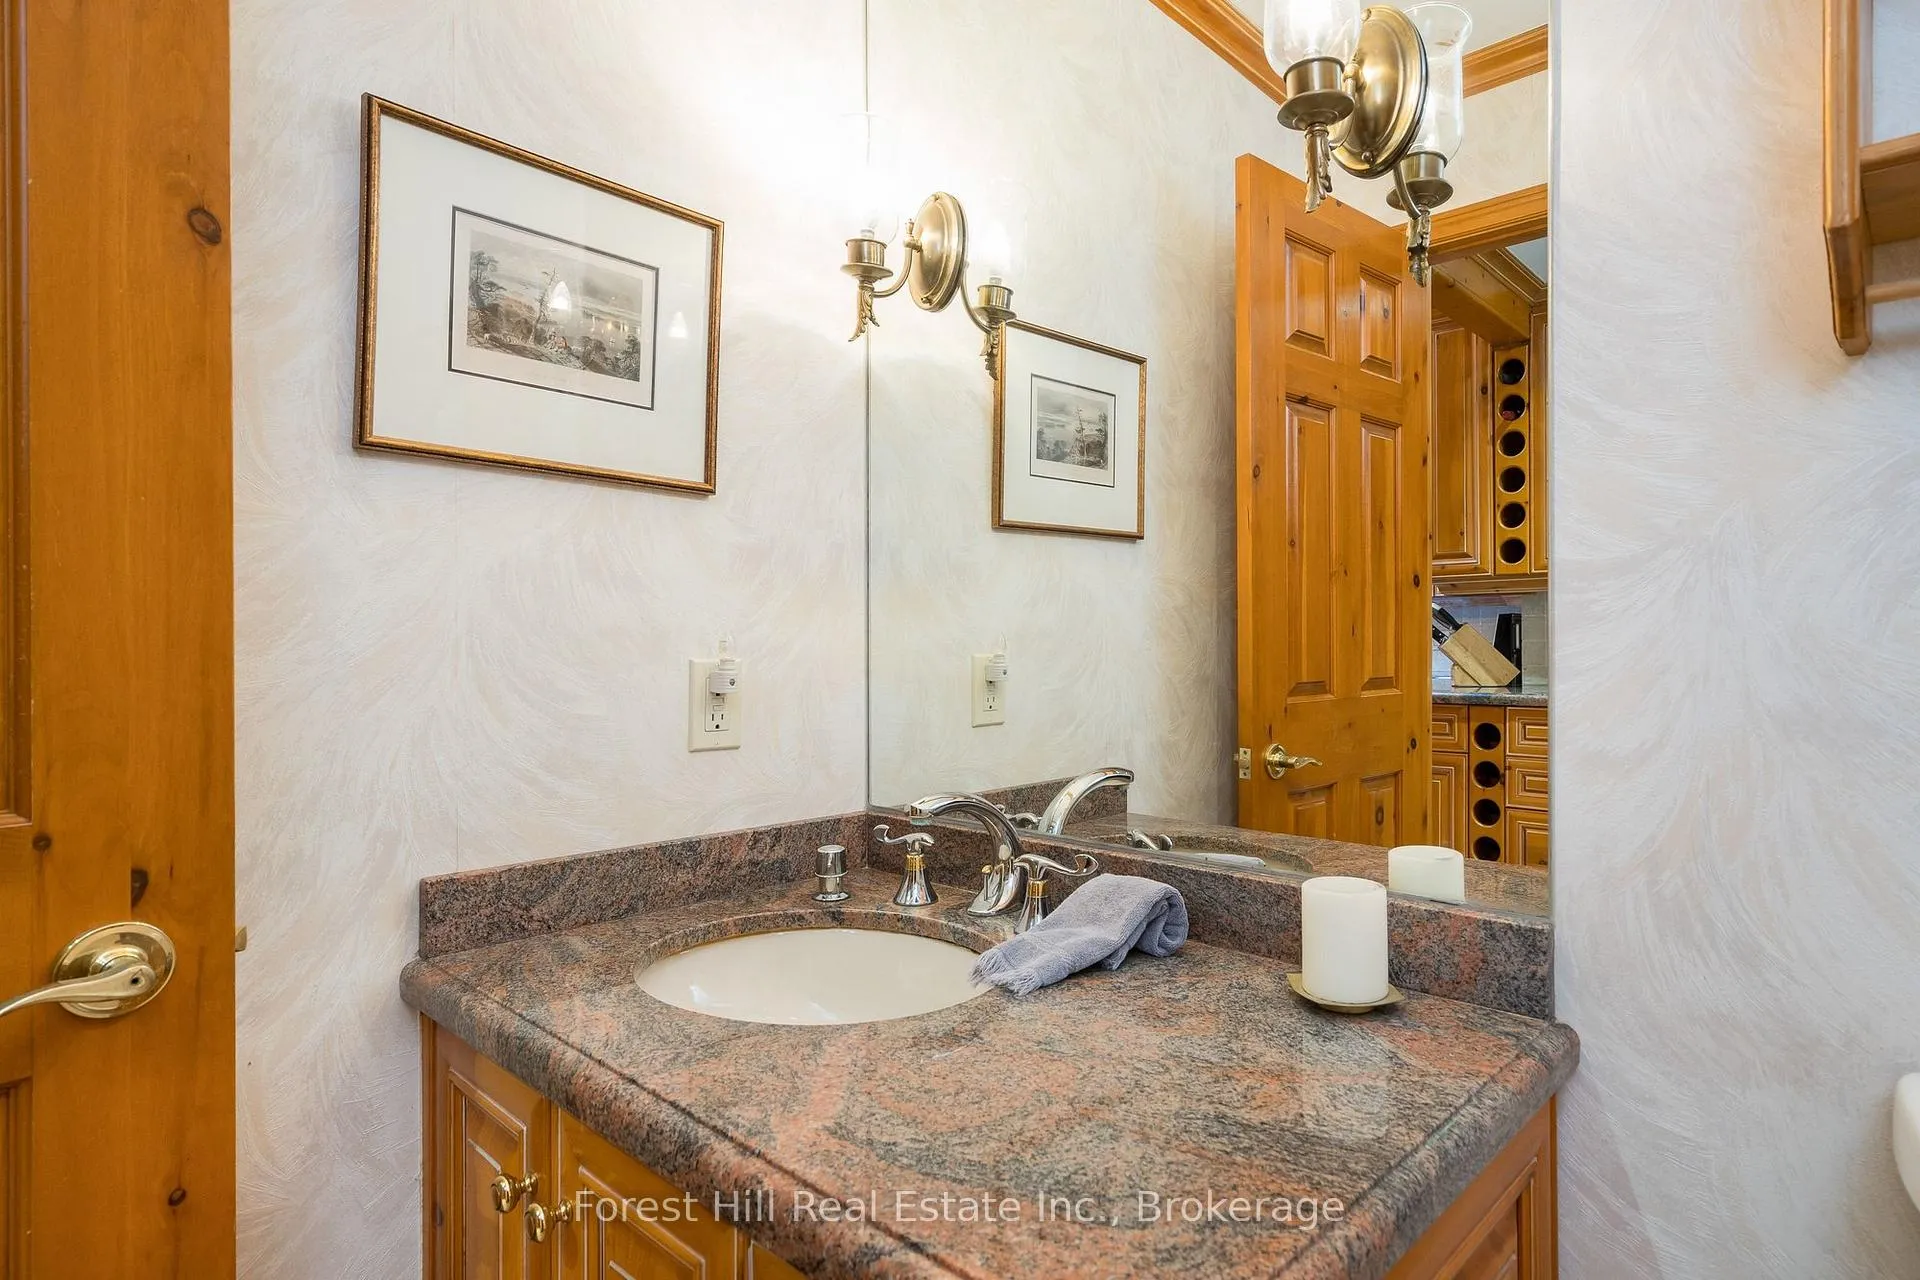
- 2-piece, Main
- 3-piece, Main
- 4-piece, Main
- 3-piece, Main
- Municipality
- Tiny
- Neighbourhood
- Rural Tiny
- Main cross streets
- Conc. Rd 16 W / Tiny Beaches Rd N
- Zoning
- SR
- Directions
- From Balm Beach area: go north on Tiny Beaches Rd N
- Waterfront
- Direct
- MLS® number
- S13114306
- Data source
- Toronto Regional Real Estate Board
- Status change
- 2026-05-22
- Listed on
- 2026-05-11
- Days on market
- 11 days
- Possession type
- Other
- Co-op commission
- 2.5%
- Seller
- Listed by
- FOREST HILL REAL ESTATE INC.
Home Market Value
Current home valuation for 1628 Tiny Beaches Road N, Tiny, Rural Tiny, Tiny, ON. Listed for $1,900,000
HOMEH Estimate
$1,570,996
Estimated Sales Range
$1,099,697 - $2,042,295
HOMEH Estimate for 1628 Tiny Beaches Road N, Tiny, Rural Tiny
Calculated with a real agent's CMA method — 45+ years of experience, codified. Not an AI guess.
For the owner
Is this your home? Track its value.
Get this home's HOMEH Estimate by email once a month, with how many homes are for sale around you.
Mortgage Payment Calculator
Compare up to 4 down payment scenarios
20% required for homes $1.5M or more
$380,000
| Scenario 1 | Scenario 2 | Scenario 3 | Scenario 4 | |
|---|---|---|---|---|
−Down payment | % $ | % $ | % $ | % $ |
+CMHC insurance | $0 | $0 | $0 | $0 |
=Total mortgage | $1,520,000 | $1,425,000 | $1,330,000 | $1,235,000 |
Amortization | ||||
Mortgage rate | % | % | % | % |
| Payment frequency | ||||
=Mortgage payment | $7,421monthly | $6,958monthly | $6,494monthly | $6,030monthly |
Land Transfer Tax
$34,475
$34,475
Around this home
No schools found nearby
Data provided by OpenStreetMap & Fraser Institute School Rankings
Ask HOMEH
New!Hi there!
👋Text or call (416) 301-9001
Recommended for you
Based on homes you've looked at.
No recommended properties found.
Nearby similar homes
No nearby properties found.
More real estate resources
Other homes nearby
Explore this area
Nearby neighbourhoods
No nearby listings available.