
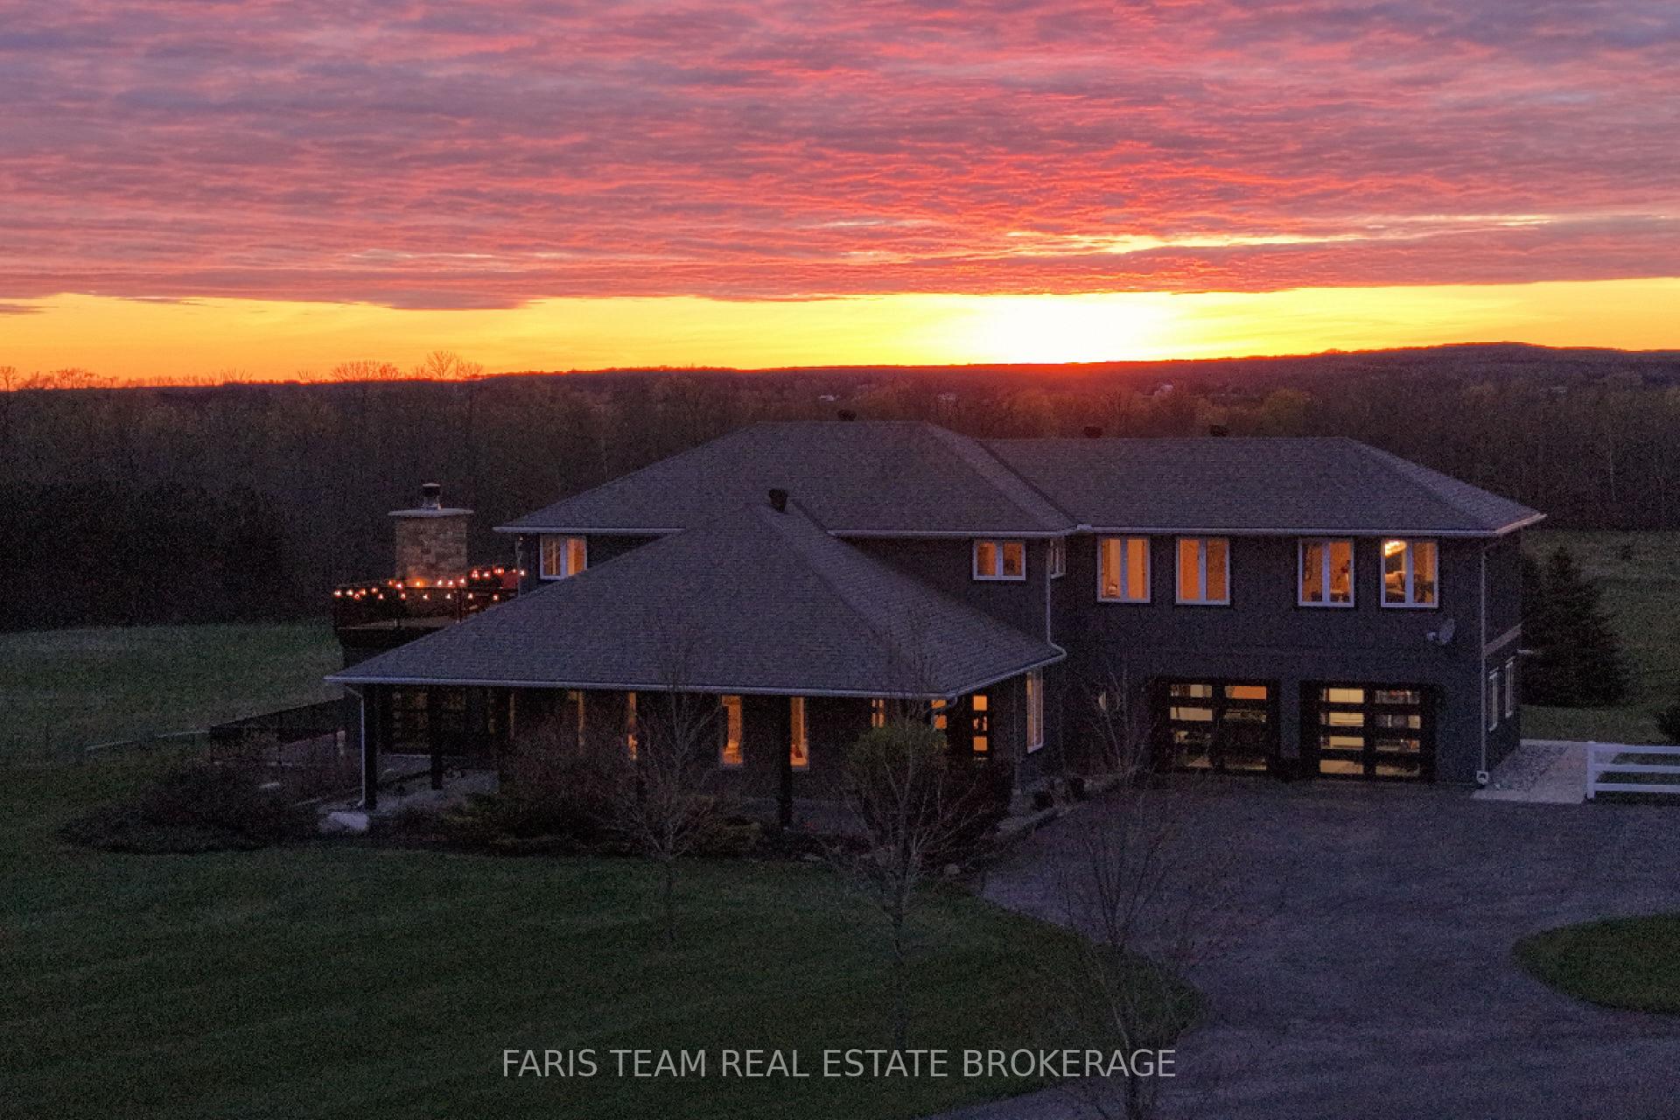
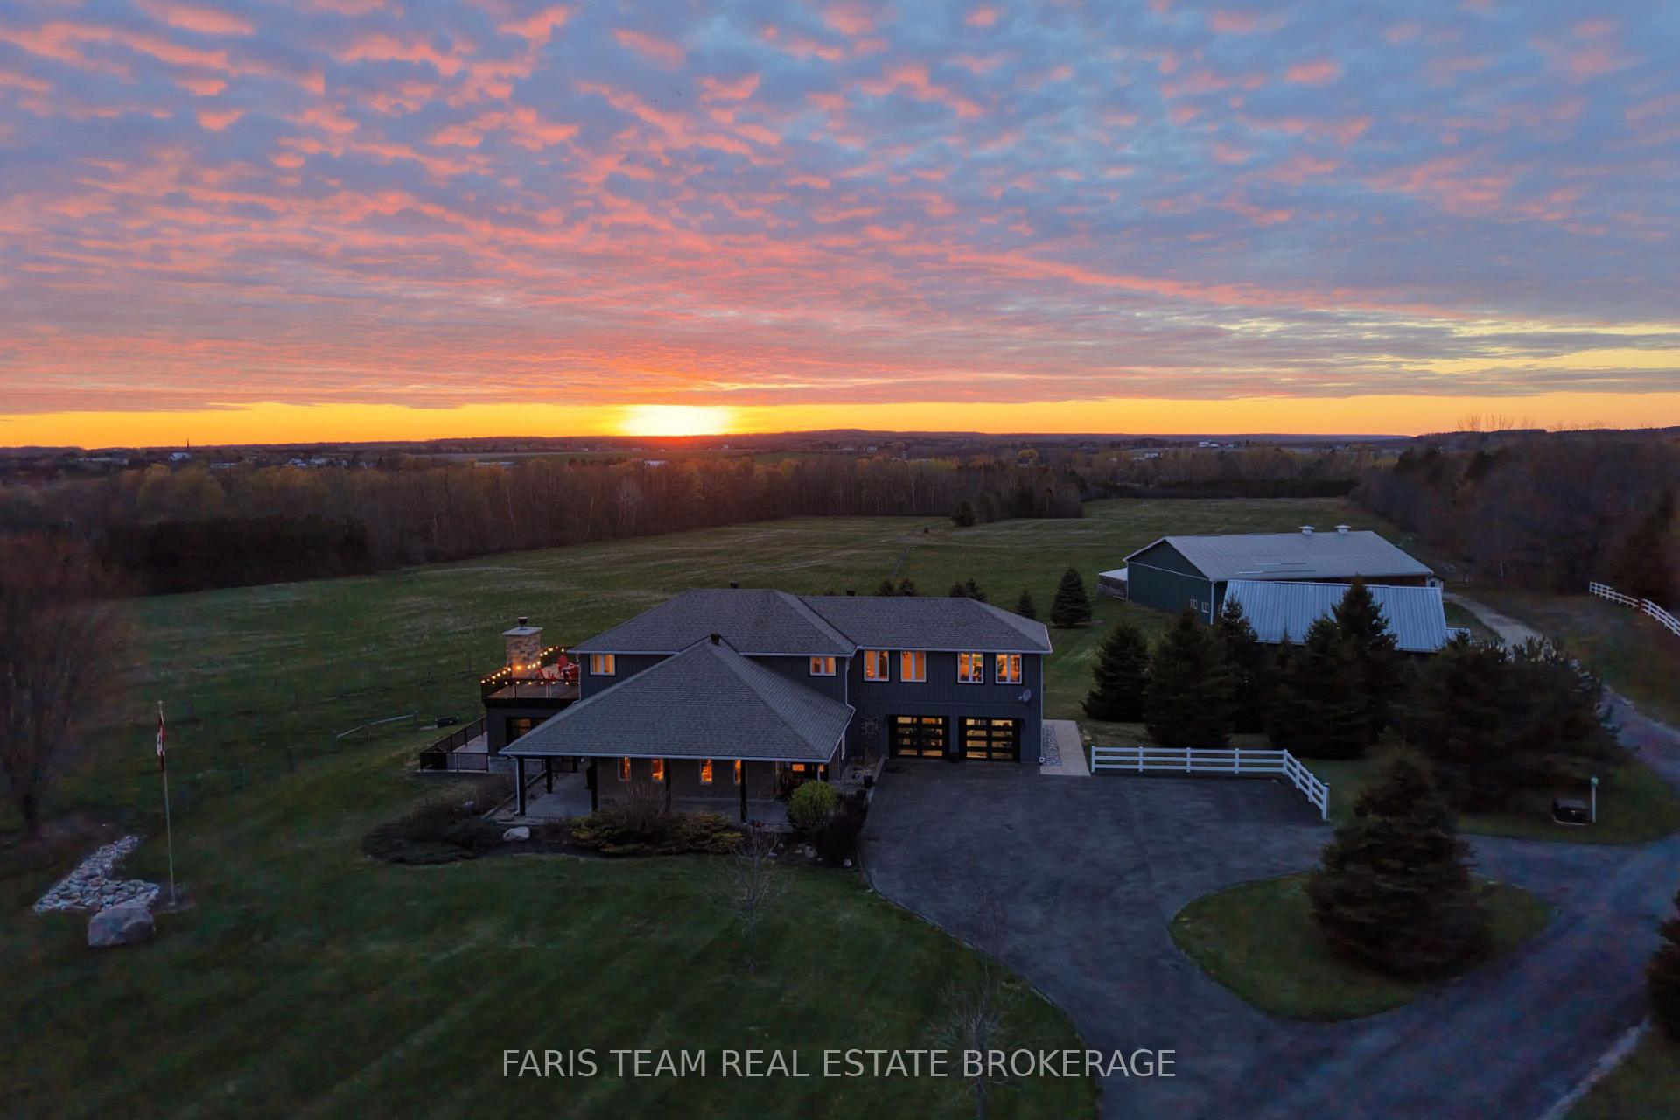
130 Concession 15 W
Tiny (Rural Tiny), ON L9M 0N8
- 4Bedrooms
- 3Bathrooms
- 10Garage
- 3500–5000Sq Ft
- $3,660Tax
- 798×2,158 ftLot Size
 Estimated Value:$1,845,979See Free Estimate Report

Property not available for sale or for rent.
HOMEH One: full-service selling for a 1% listing fee. The buyer's agent commission is separate.
Free Home EvaluationHow Much Is My Home Worth?Homes for Sale NearbySale & Price History for 130 Concession 15 W, Tiny, Rural Tiny
| Start Date | End Date | Price | Event | MLS# |
|---|---|---|---|---|
| 2026-09-05 | 2026-09-23 | Login to See Prices | Terminated | s13748384 |
| 2026-07-17 | 2026-09-04 | Login to See Prices | Terminated | s13576824 |
| 2026-04-10 | 2026-07-17 | Login to See Prices | Terminated | s12984964 |
| 2026-02-03 | 2026-04-10 | Login to See Prices | Terminated | s12754704 |
| 2025-09-23 | 2026-02-03 | Login to See Prices | Terminated | s12424833 |
| 2025-06-18 | 2025-09-22 | Login to See Prices | Expired | s12232566 |
| 2025-05-12 | 2025-06-18 | Login to See Prices | Terminated | s12142624 |
| 2025-03-31 | 2025-05-12 | Login to See Prices | Terminated | s12051131 |
| 2024-12-30 | 2025-03-31 | Login to See Prices | Terminated | s11902608 |
Real estate boards require you to or to see the full details of this property.
*Sold prices and complete sale & price history are regulated data. Under the Trust in Real Estate Services Act, 2002 (TRESA) and the rules of the Real Estate Council of Ontario (RECO), and pursuant to the Multiple Listing Service® rules of the Canadian Real Estate Association (CREA) and the Toronto Regional Real Estate Board (TRREB), this information may be shown only to registered users who have agreed to the applicable terms of use (a Virtual Office Website, or "VOW," arrangement). HOMEH Inc., Brokerage therefore provides it to signed-in members only. Creating an account is free and takes under a minute.
About 130 Concession 15 W, Tiny, Rural Tiny
Summarized Description
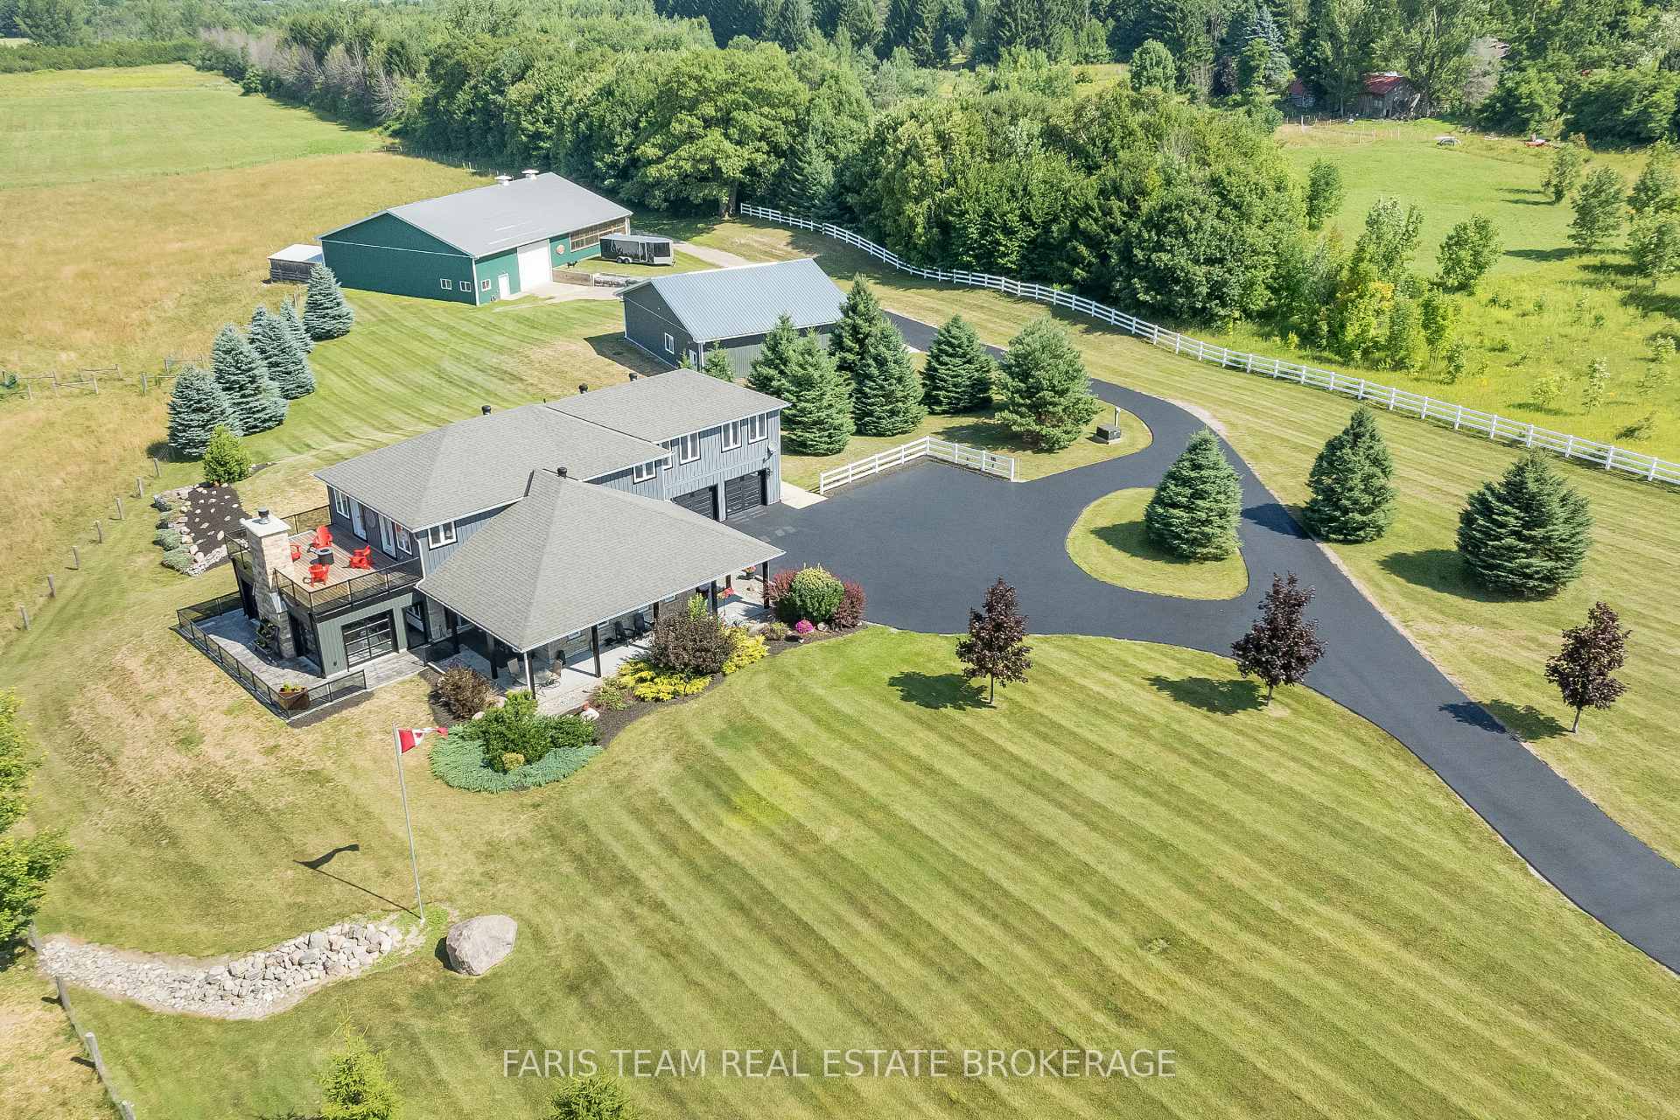
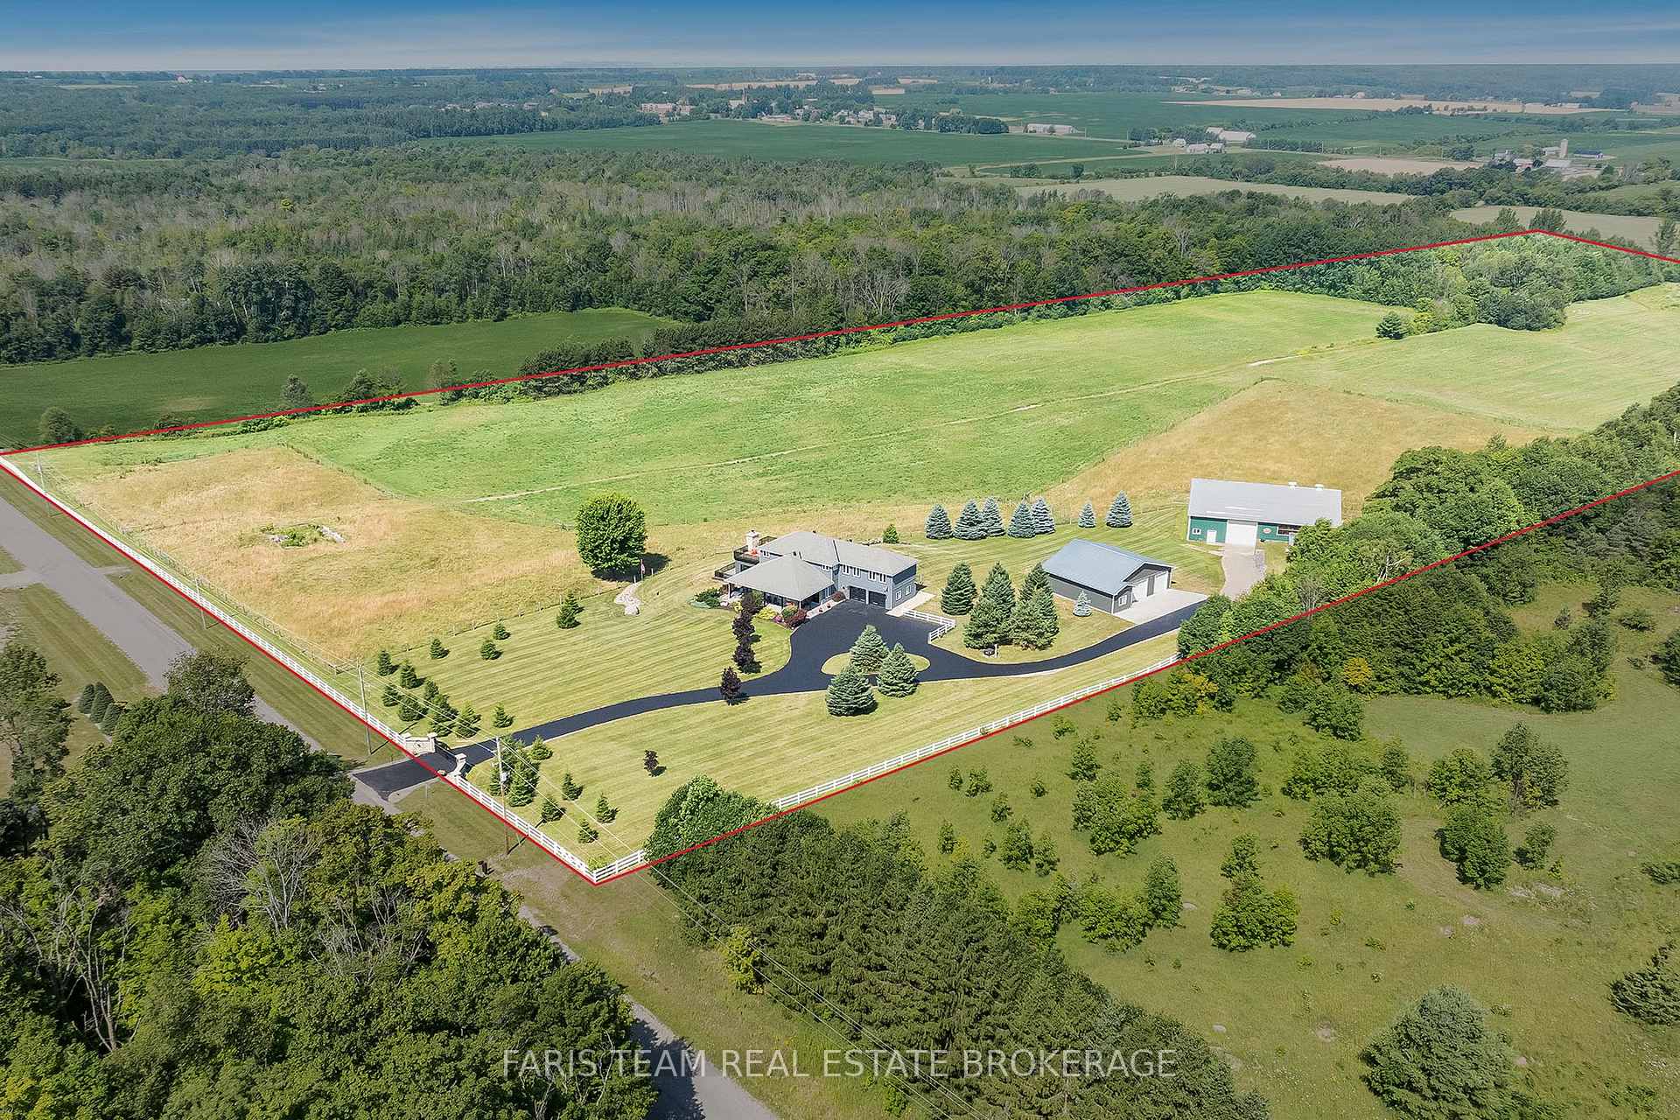
- Expansive 40-acre private compound in Tiny.
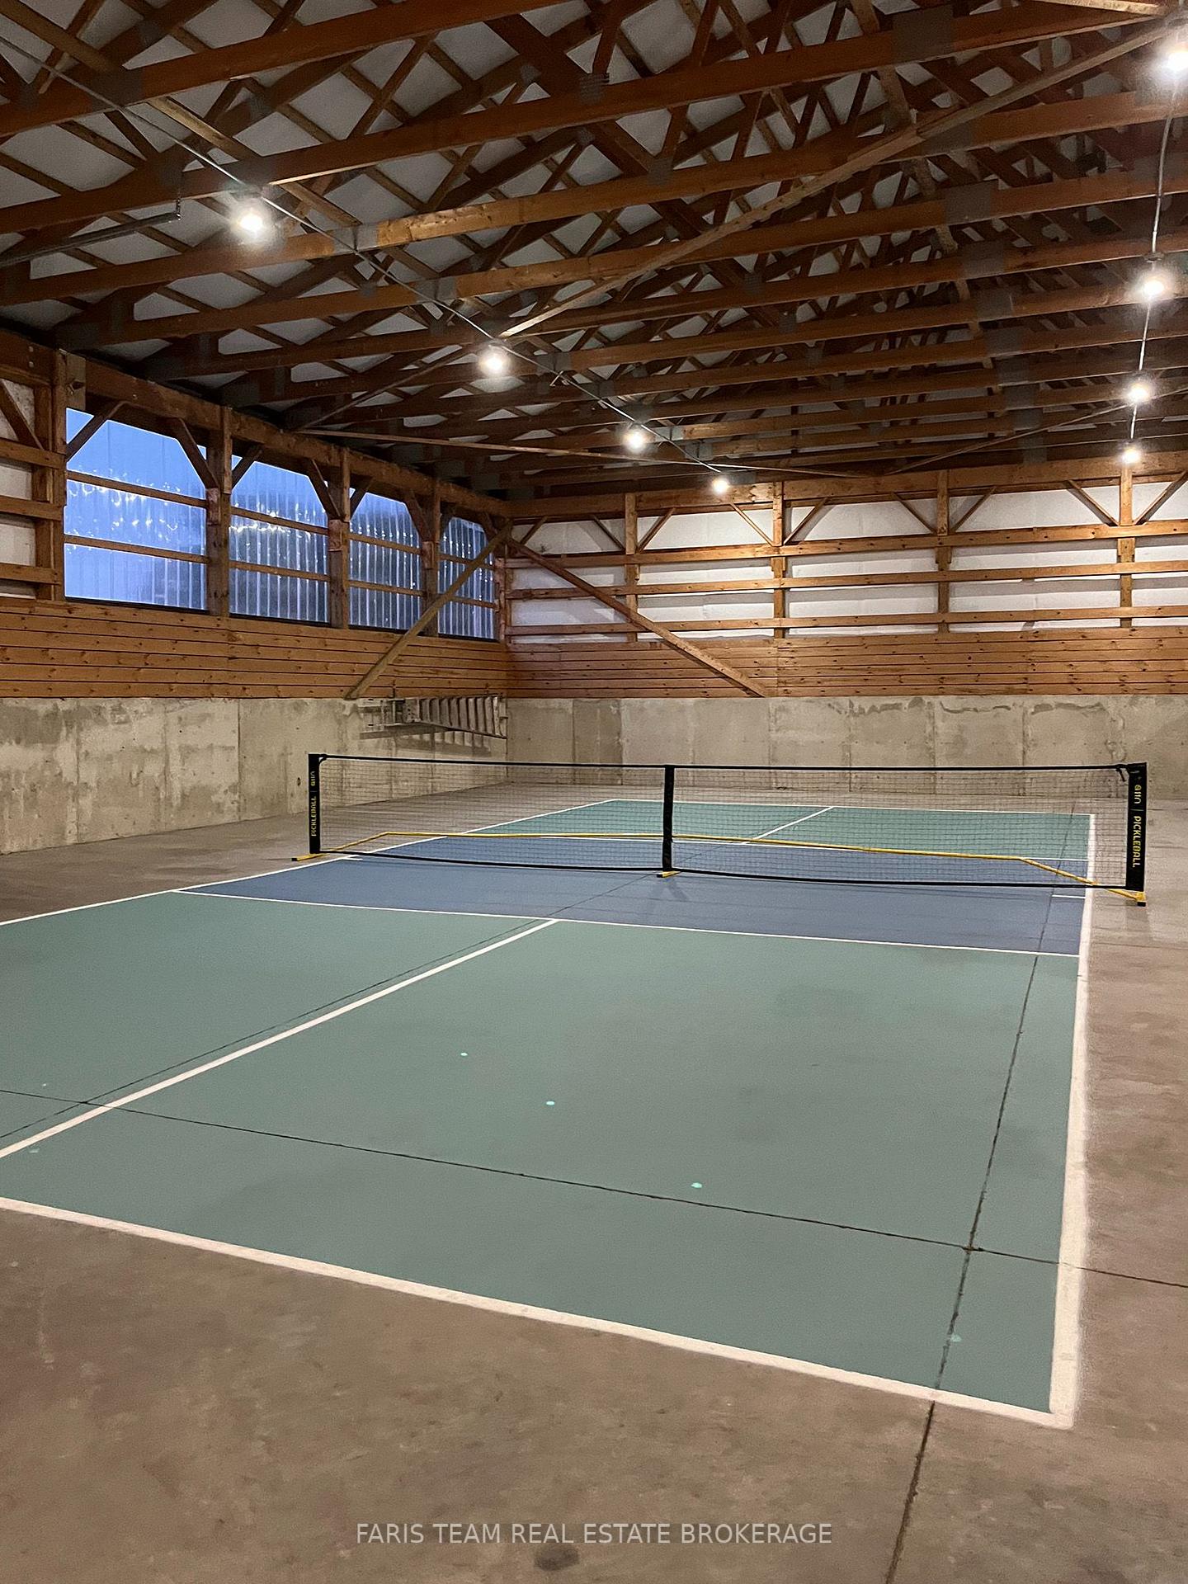
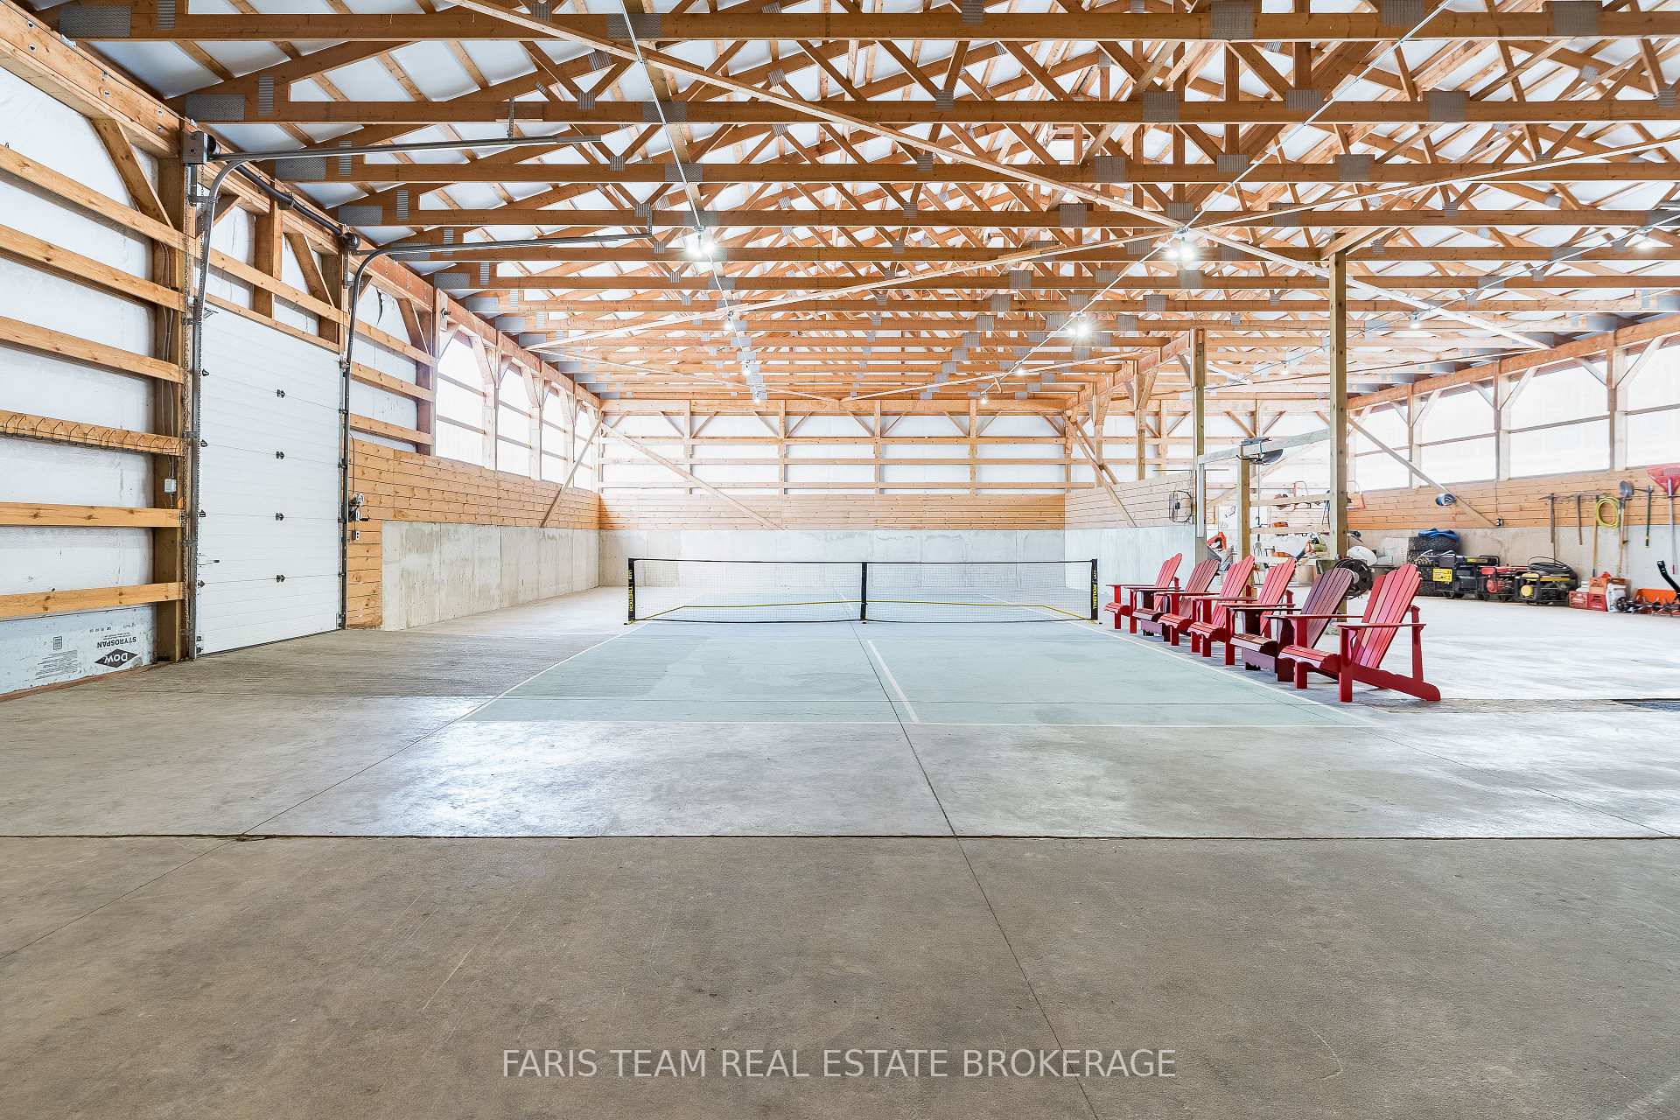
- Unique private indoor pickleball court.
- Rustic log cabin ideal for guests or Airbnb.
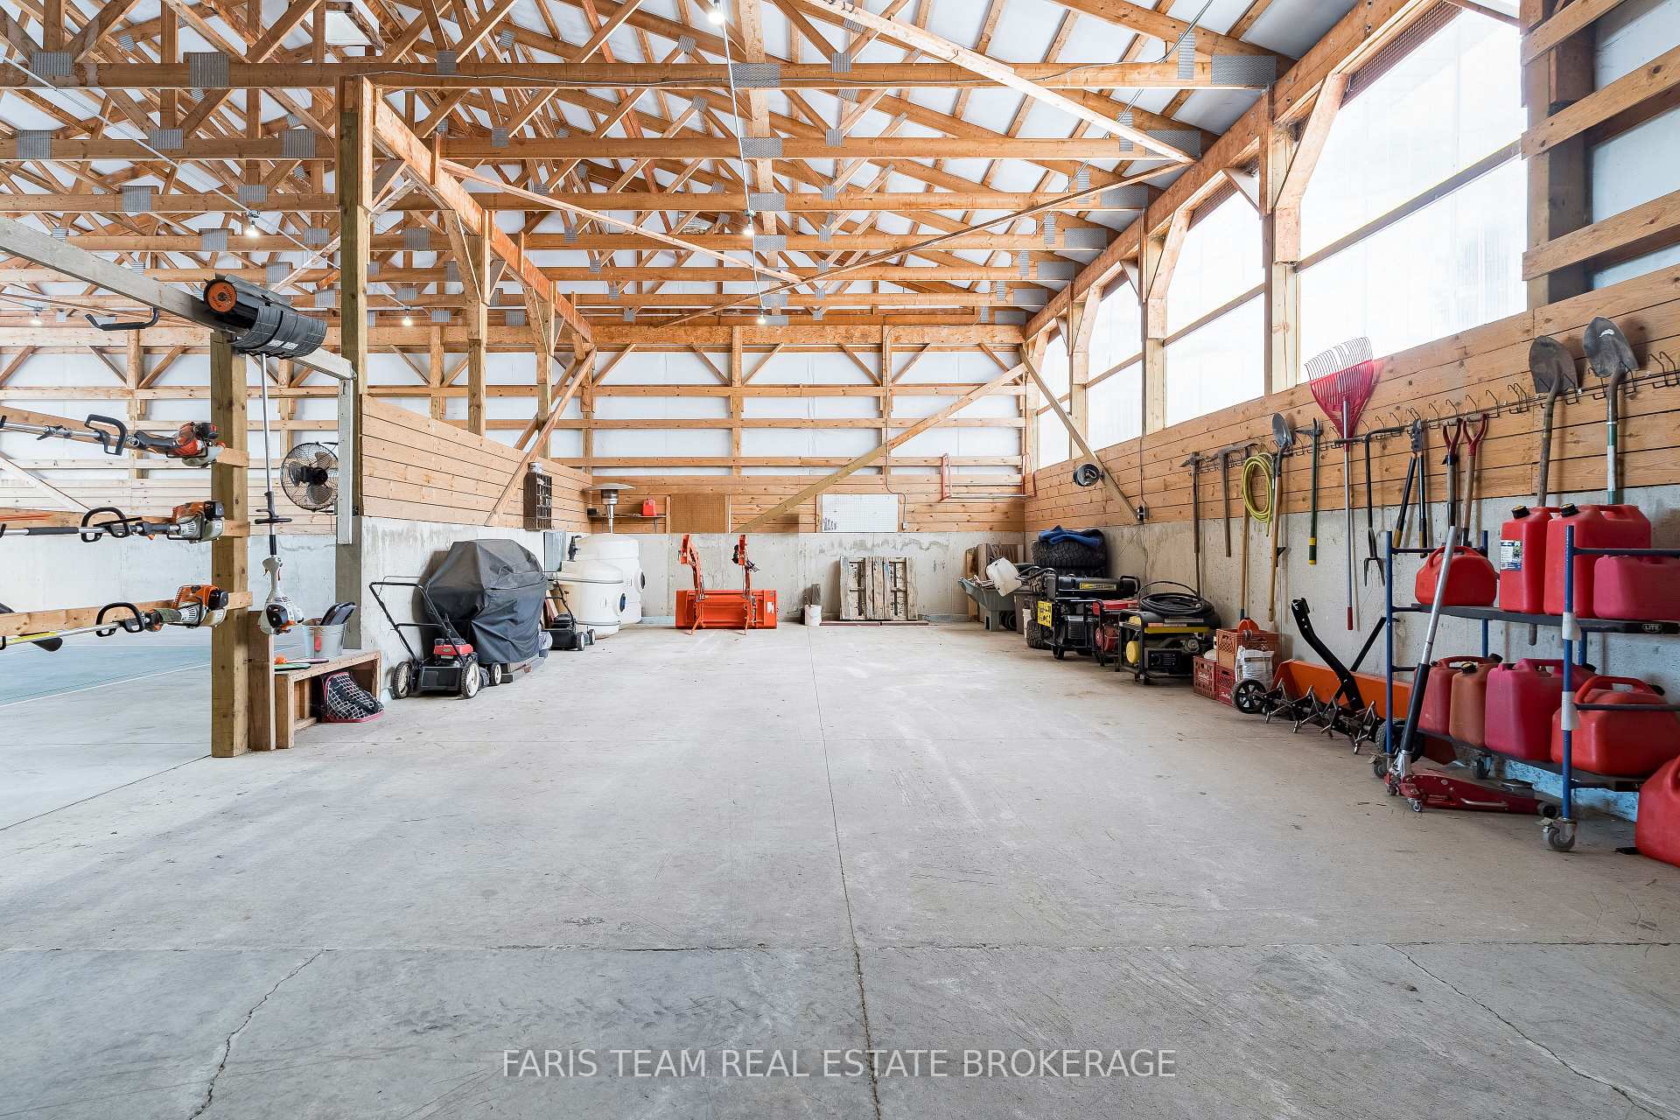
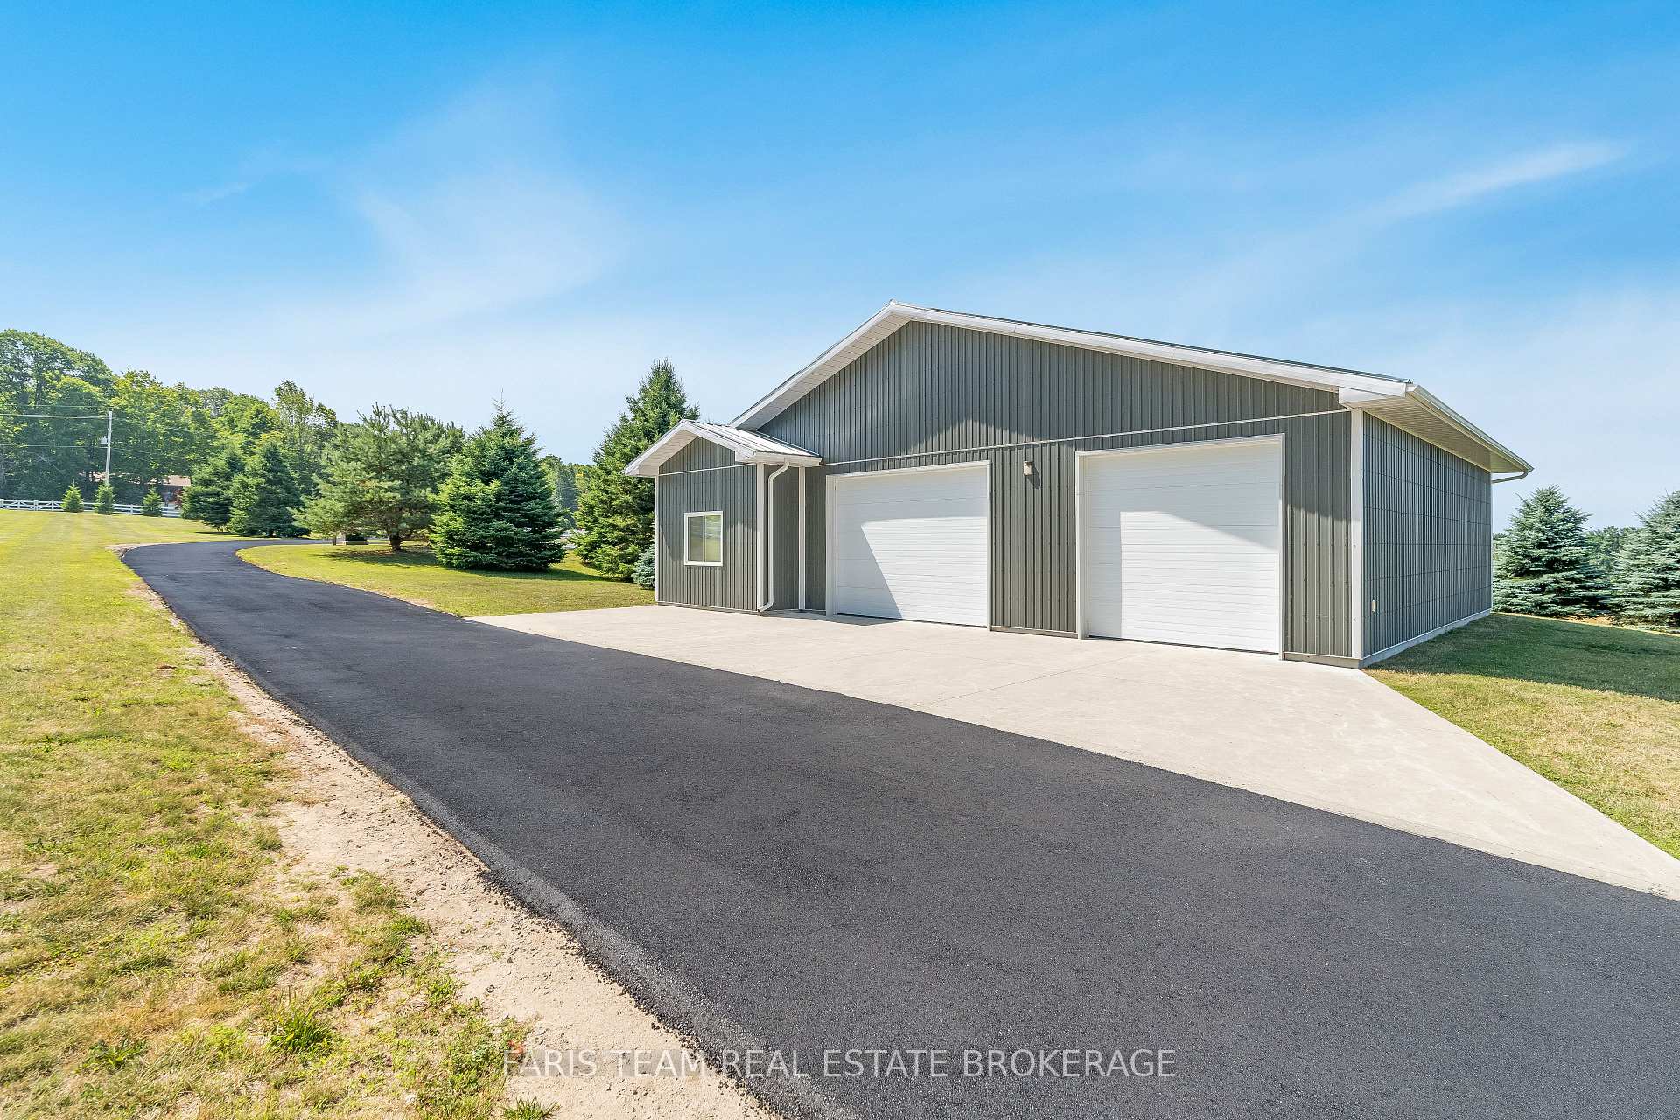
- Climate-controlled shop space for various uses.
- Multi-generational playground with extensive amenities.
- 28 acres of arable land for agricultural use.
- Significant savings on construction and zoning flexibility.
- Low annual tax bill enhances investment appeal.
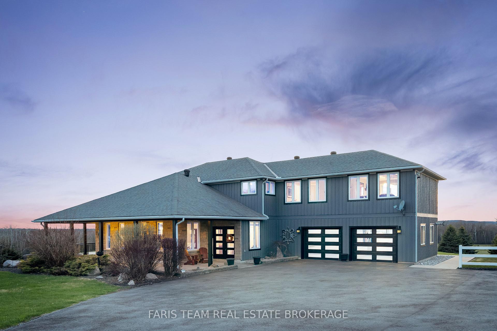
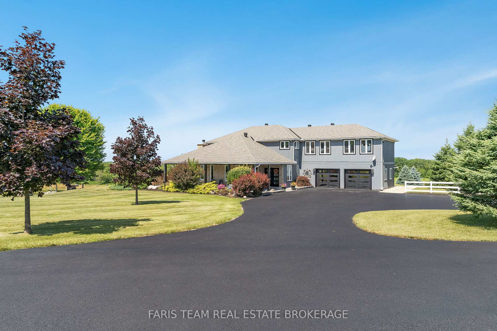
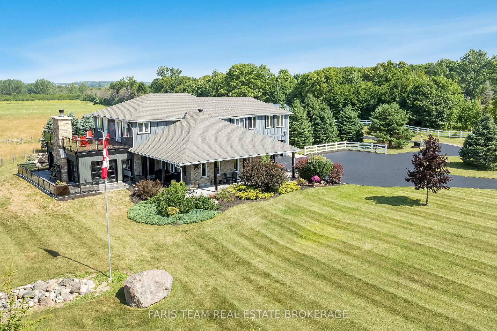
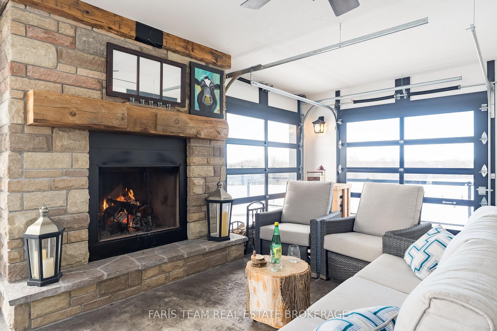
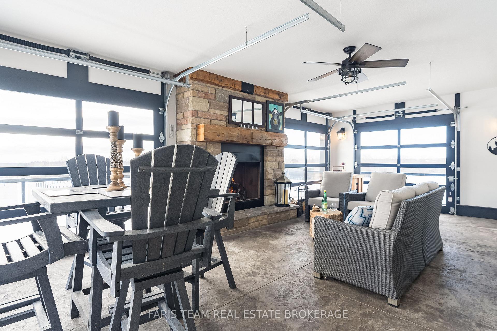
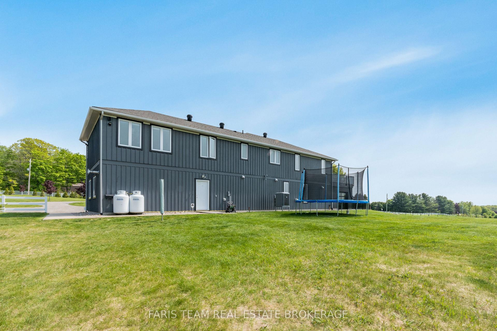
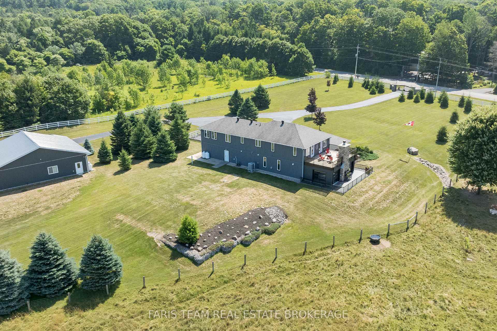
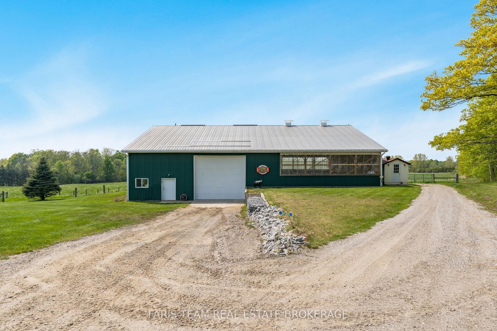
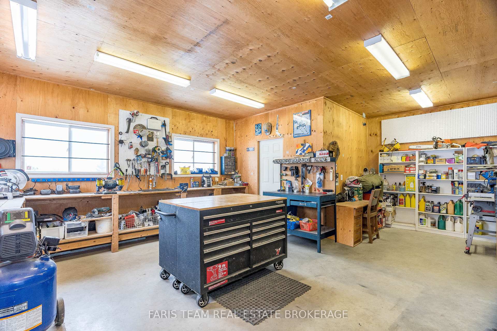
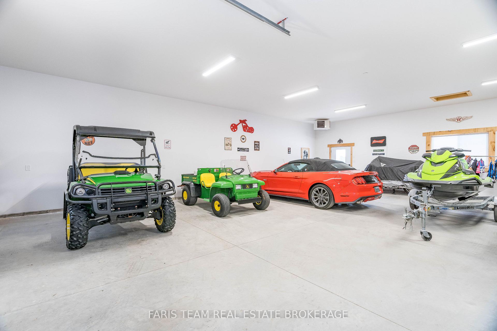
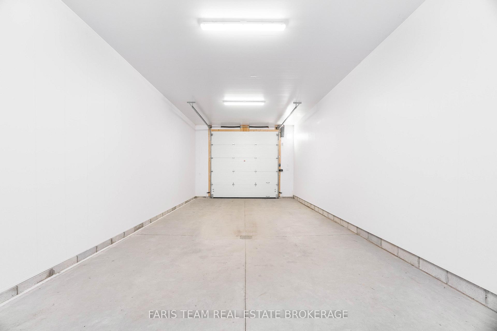
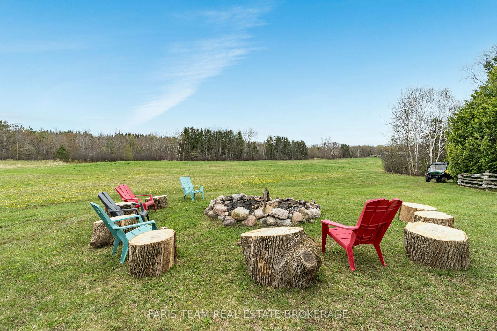
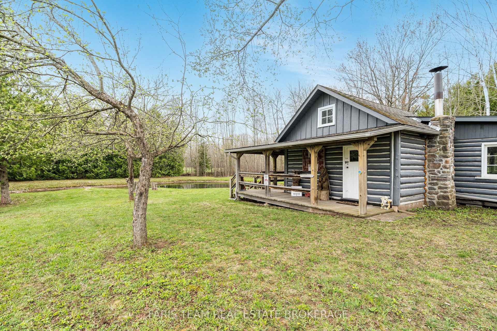
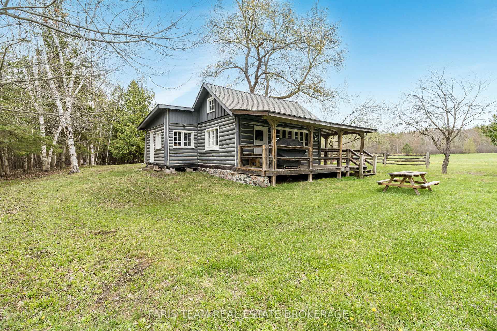
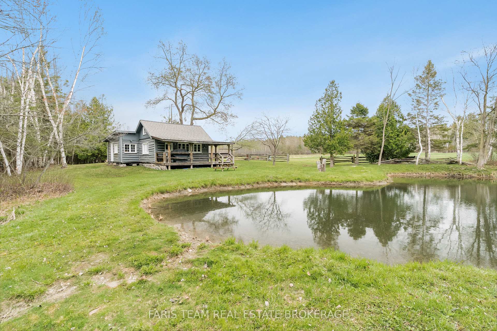
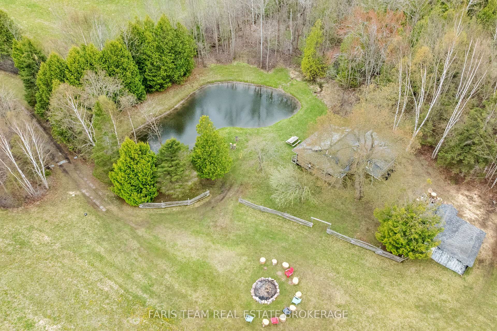
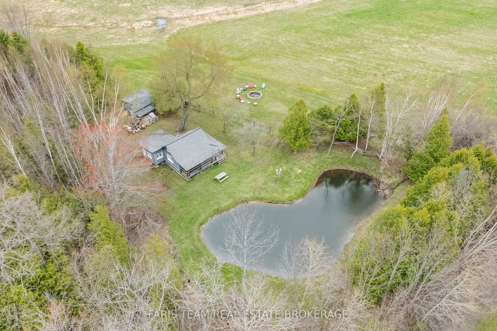
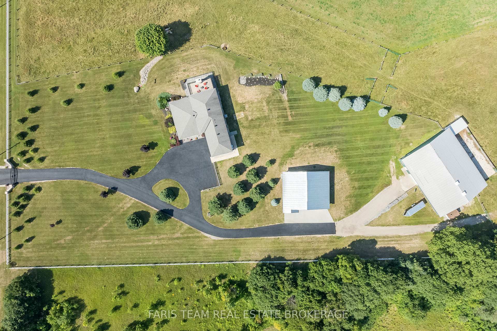
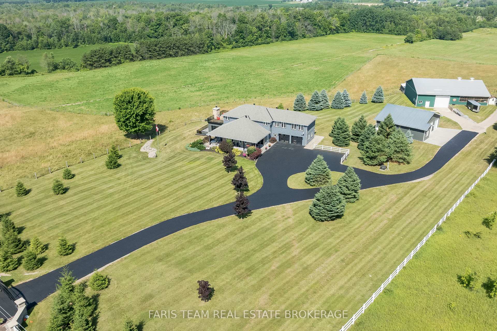
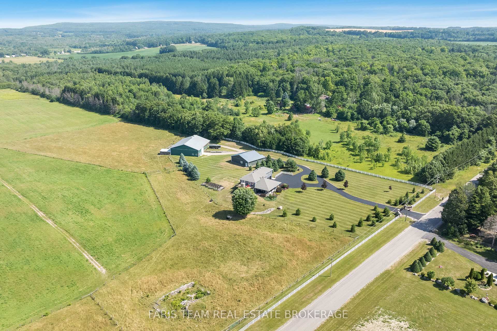
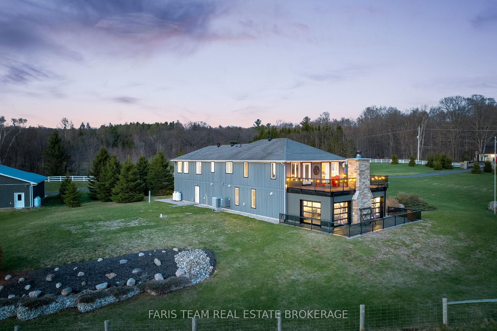
Top 5 Reasons You Will Love This Home: 1) Escape the limitations of the city with this 40-acre private compound in Tiny, offering a scale of infrastructure and lifestyle that is nearly impossible to replicate in today's market. Beyond the gated entry lies a meticulously designed "Live-Work-Play" ecosystem, with unrivaled amenities including a private indoor pickleball court for year-round play and a secluded, rustic log cabin tucked into 3 acres of scenic woodland, surrounded by a dredged pond, perfect for a luxury guest retreat or Airbnb 2) Featuring approximately 2,000 square feet of climate-controlled shop space and toy box, this property includes two massive, engineered, and heated outbuildings (60' x 80' and 40' x 50'), providing substantial space for vehicles, marine fleets, or a home-based enterprise 3) From the sunroom wet bar to the private motocross track, pond-side guest cabin, and 28 acres of arable land, this is a multi-generational playground designed for those who value privacy and recreation 4) Considering current Ontario construction costs for specialized shops and custom luxury homes, this estate represents a multi-million dollar savings in both cost and the typical permitting and construction timeline, alongside zoning that allows for a secondary dwelling, making this an ideal multi-generational family compound or luxury rental investment 5) Enjoy 40-acres of prestige with exceptionally low carrying costs, thanks to optimized agricultural and rural zoning, and a tax bill of only approximately $3,660 per year.
Key Facts & Features
Property Costs
- Annual Property Tax Amount
- $3,660
- Land Transfer Tax Fee
- $47,723
Rental Items
- Rental Equipment
- Propane Tank.
- Basement Type
- None
Interior Features
- Laundry Level
- Main Level
- Interior Extras
- Central Vacuum
- View
- Clear
- Fireplace/Stove
- Yes
- Elevator
- No
Exterior Features
- Pool
- None
- Property Features
- Lake/Pond
- Other Structures
- Barn, Workshop
Building
- Building Type
- Detached
- Building Style
- 2-Storey
- Approx Age
- 16-30
Construction
- Exterior Finish
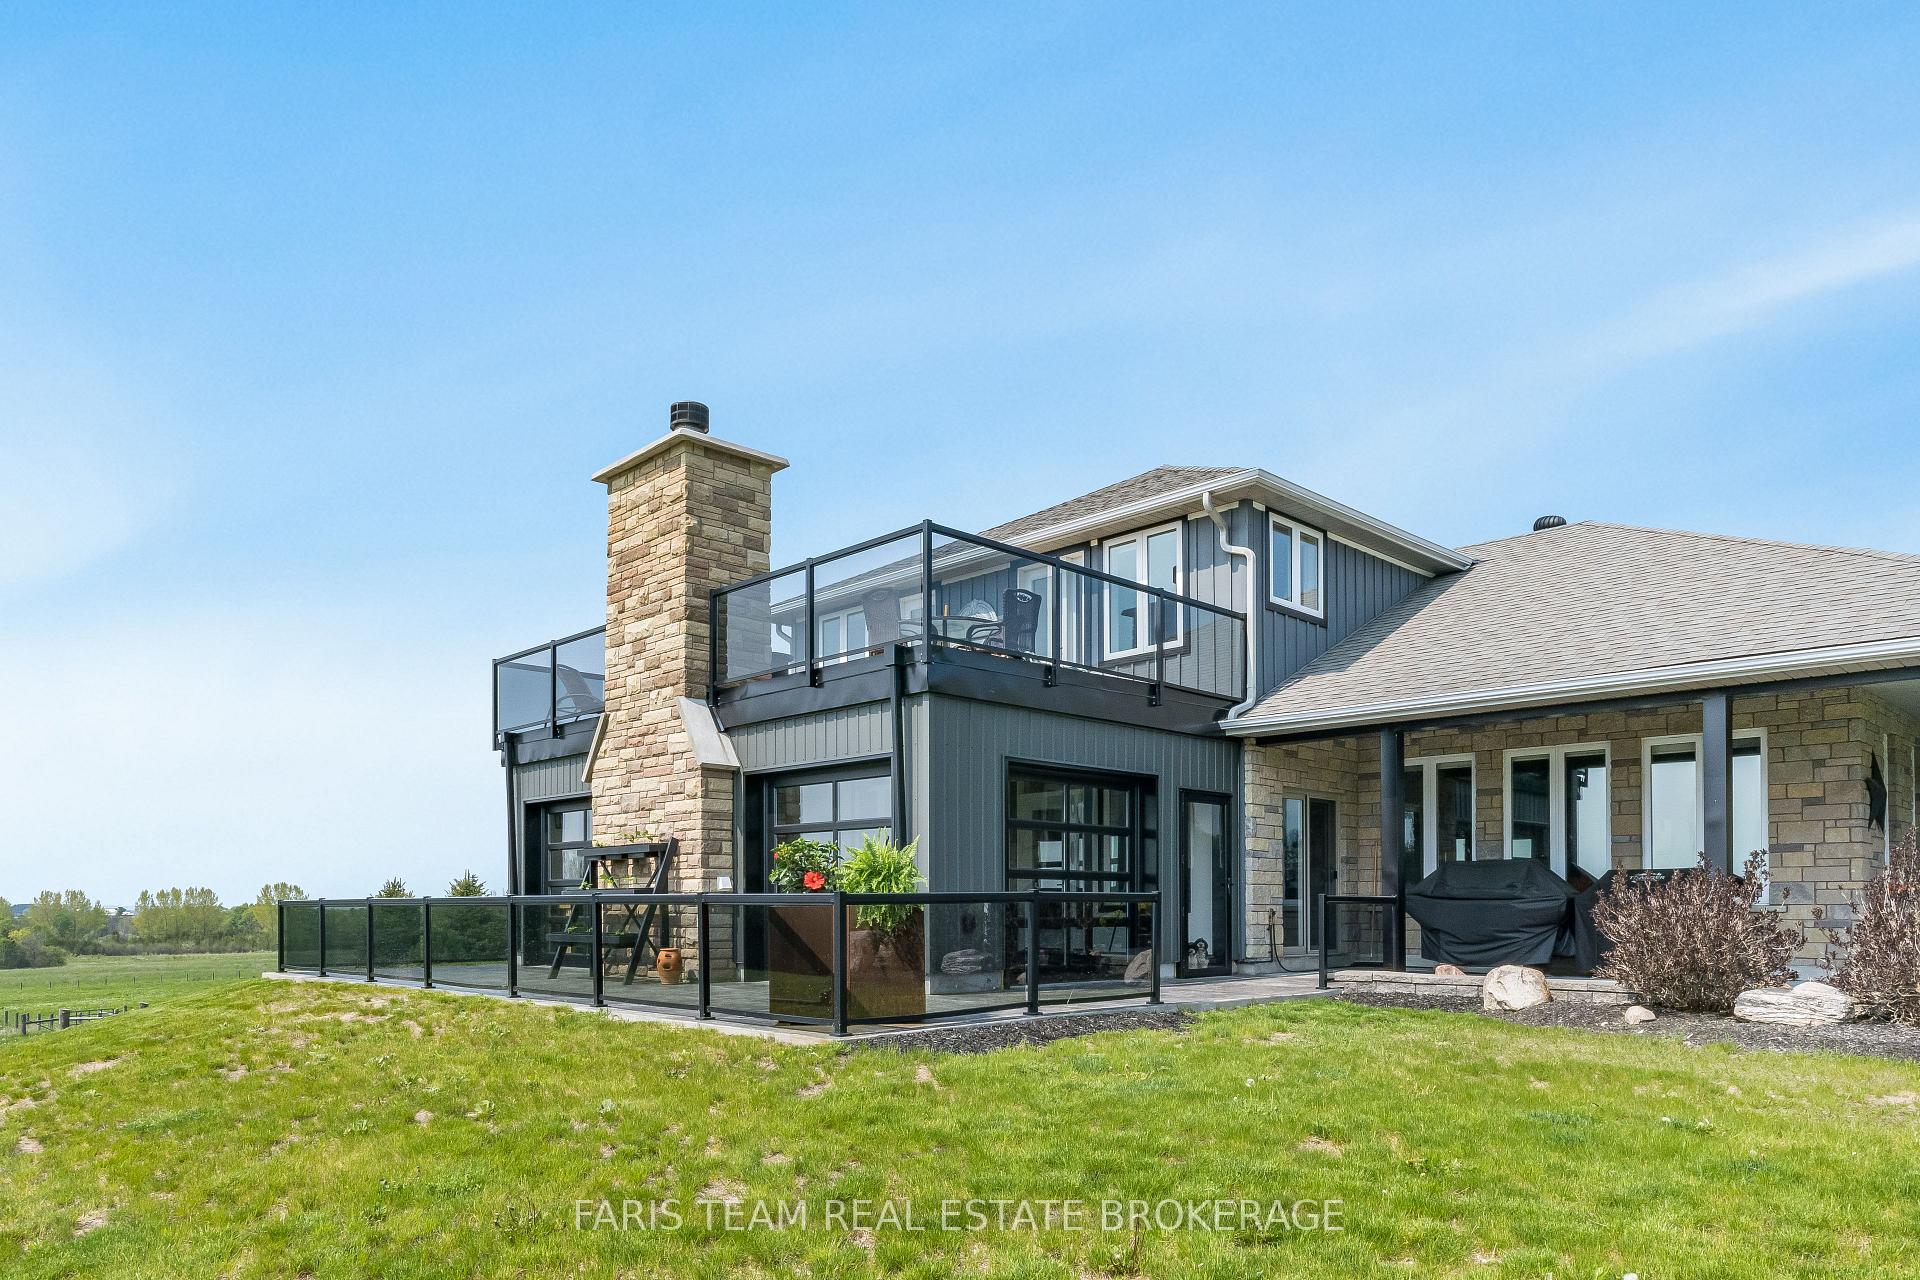
- Board & Batten , Stone
- Roof
- Asphalt Shingle
- Foundation Details
- Slab
- Special Designation
- Unknown
Lot
- Lot Front
- 798.00 ft
- Lot Depth
- 2158.00 ft
- Lot Size
- 798.00 x 2158.00 Feet (40 Acres)
- Lot Size Code
- 798.00 x 2158.00 Feet (40 Acres)
Inclusions
- Inclusions
- Fridge, Stove, Built-In Microwave, Dishwasher, Washer, Dryer, Central Vacuum, Owned Hot Water Tank, Garage Door Opener.
Exclusions
- Exclusions
- Existing Window Coverings, Bathroom Mirrors.
Parking & Garages
- Garage Type
- Attached
- Garage Spaces
- 10
- Parking Spaces
- 15
- Total Garage And Parking Spaces
- 25
Heating & Cooling
- Heat Source
- Propane
- Heat Type
- Forced Air
- Air Conditioning
- Central Air
- Water
- Well
- Sewers
- Septic
- Bedrooms
- 4
- Washrooms
- 3
- Kitchens
- 1
- Family / bonus room
- Yes
Room sizes
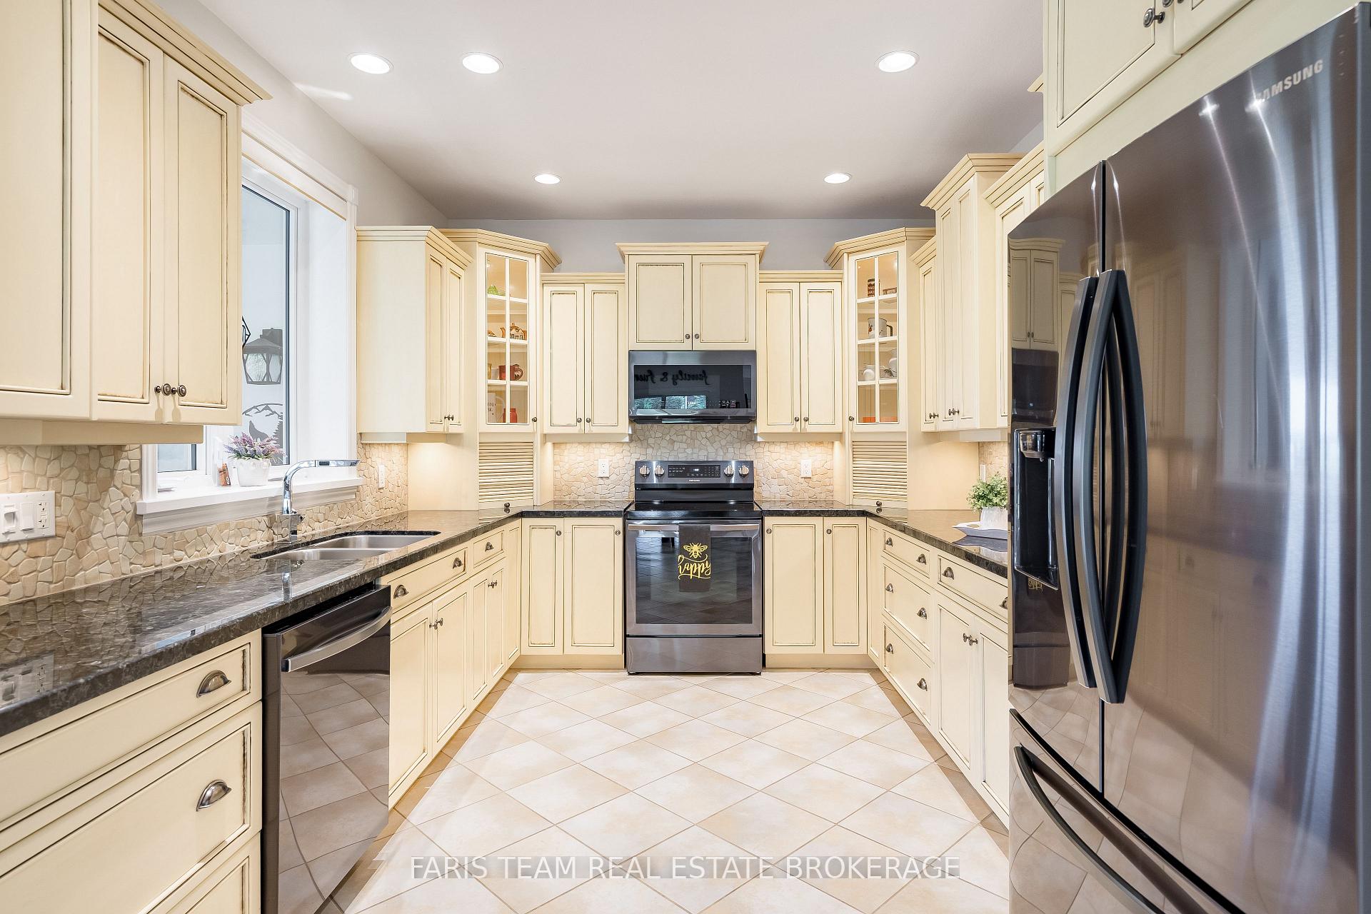
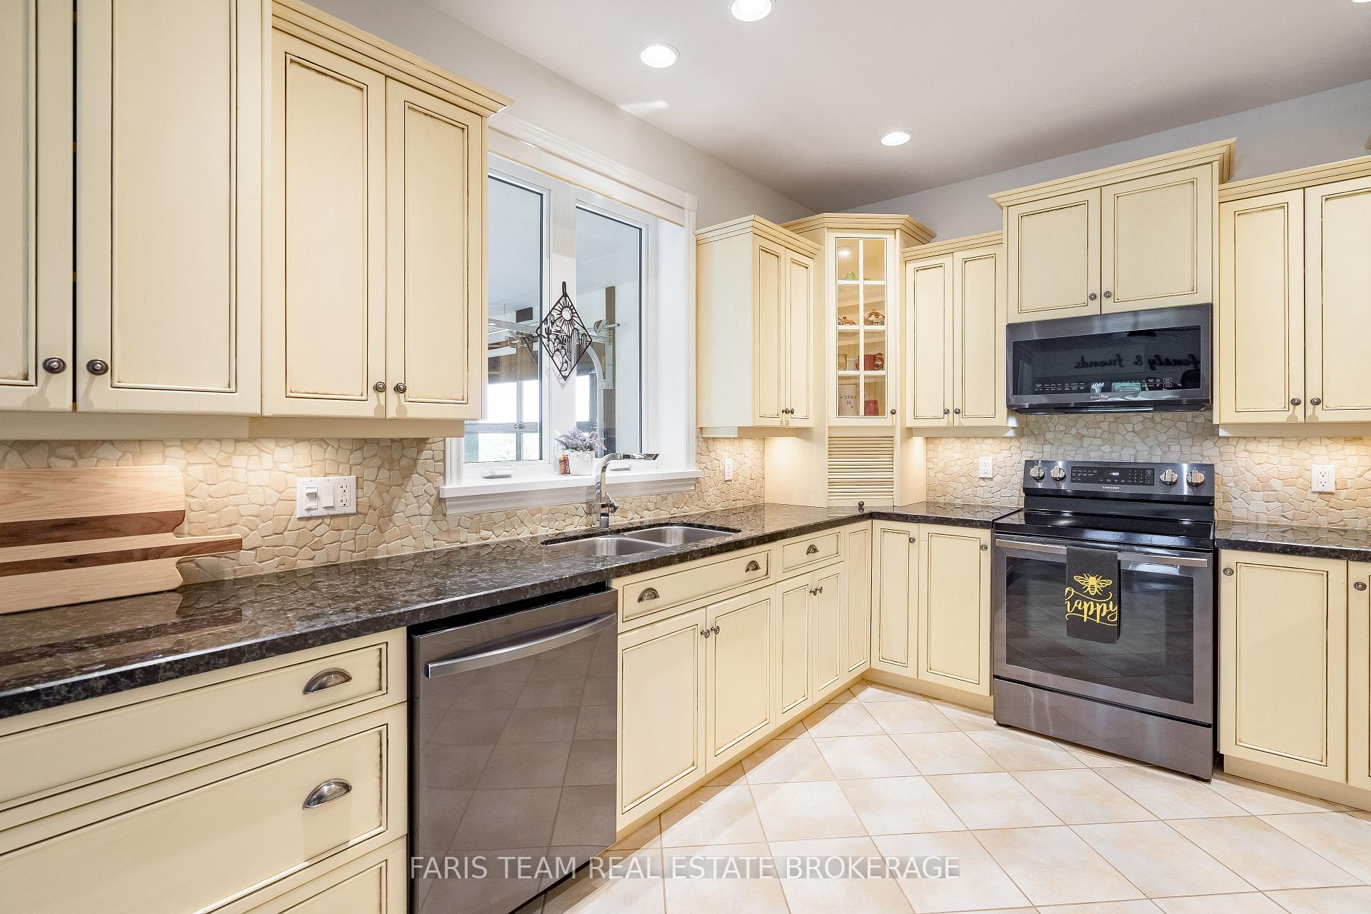
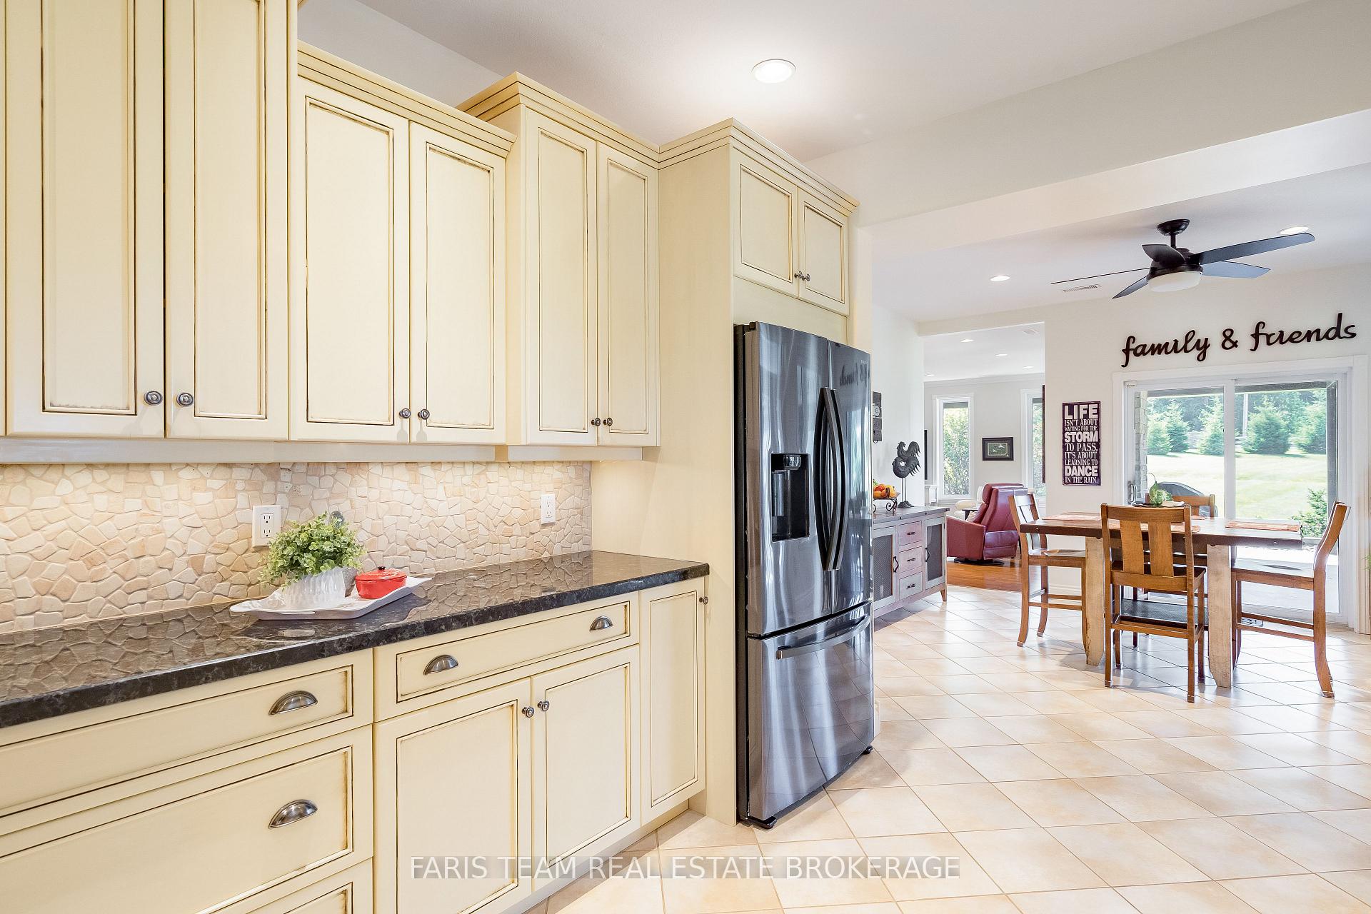
- Kitchen4.15 x 3.19Main level, Ceramic Floor, Granite Counters, Stainless Steel Appl
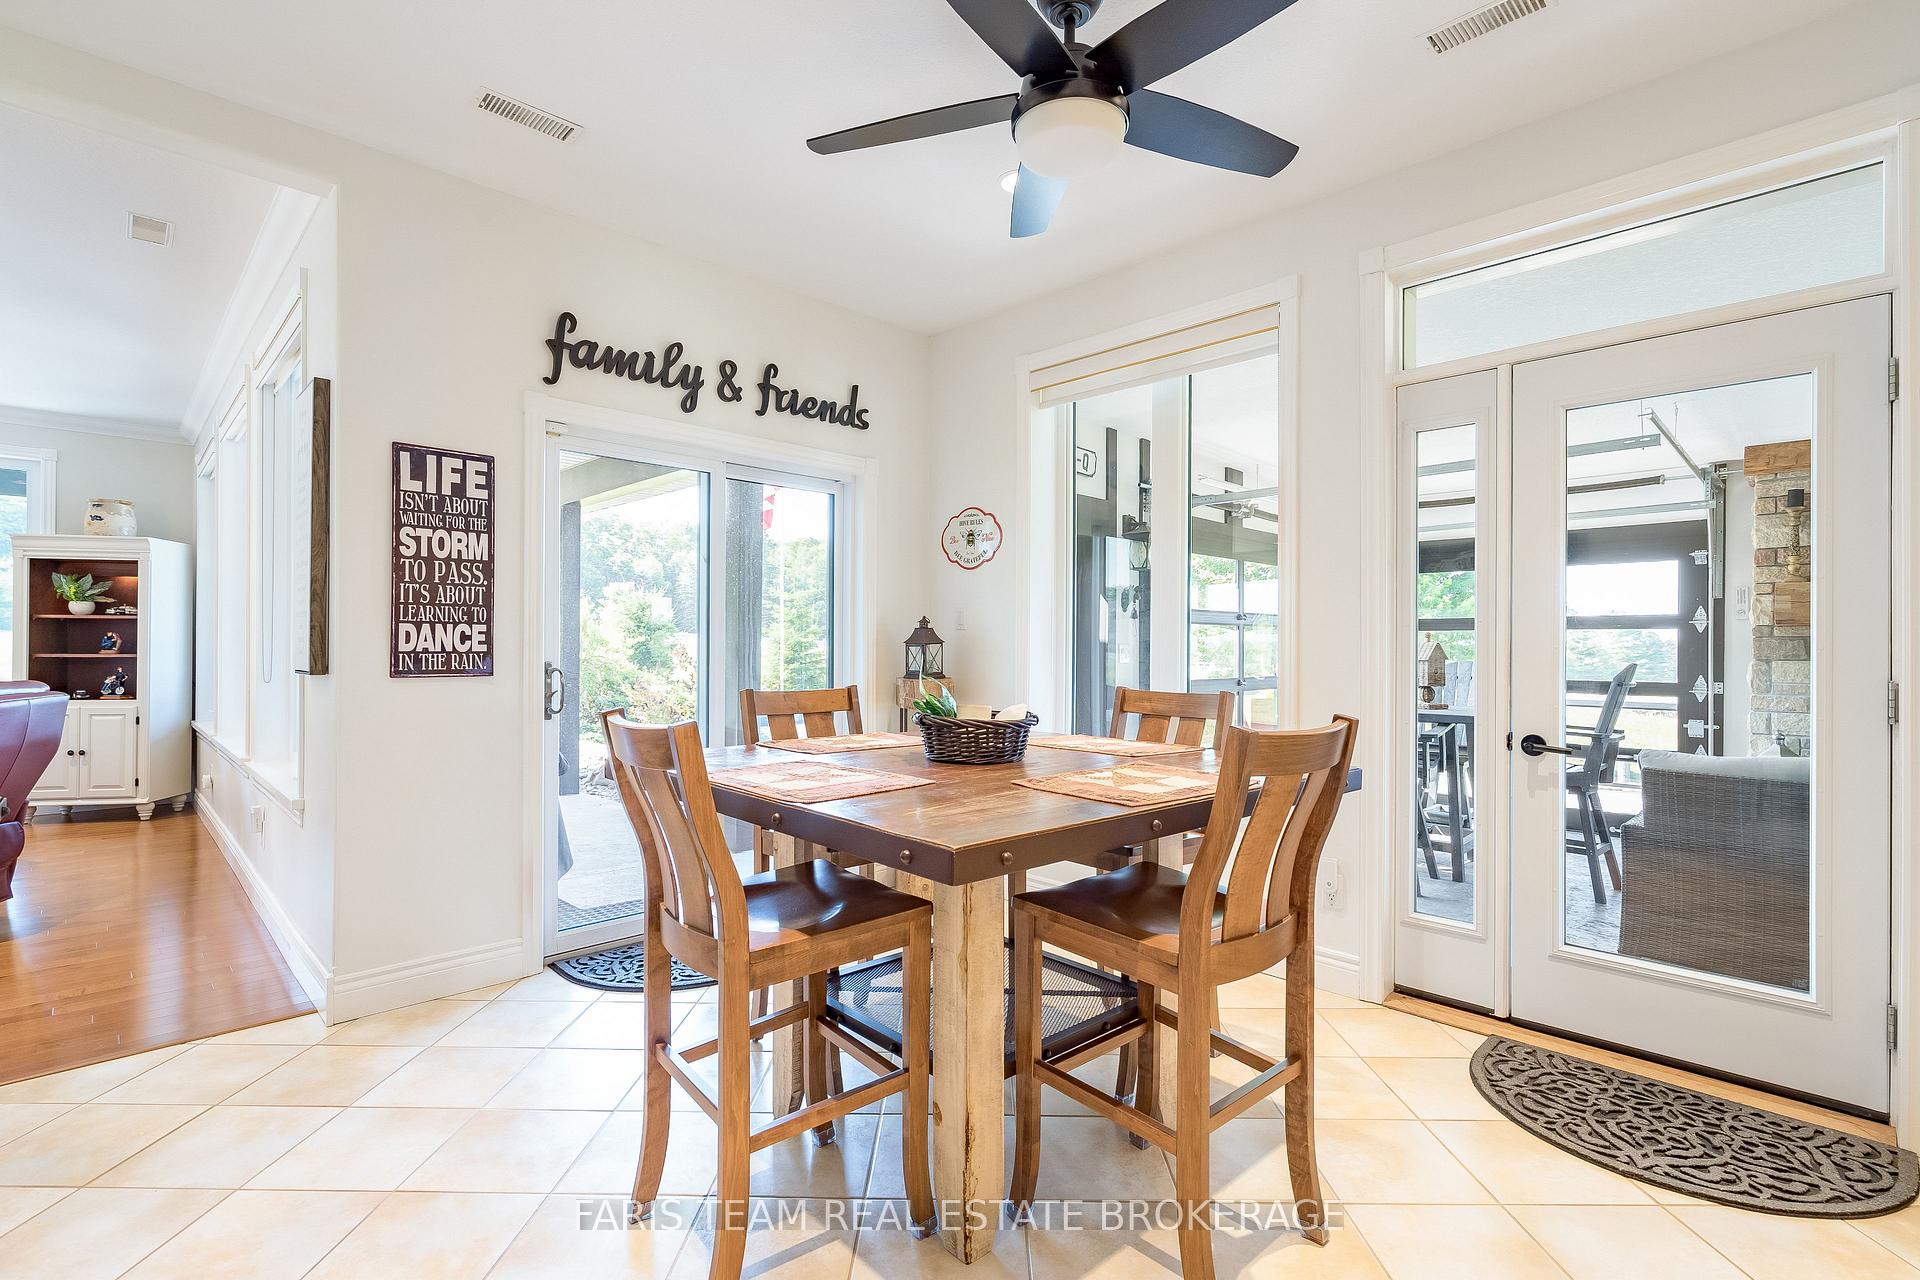
- Breakfast4.17 x 3.68Main level, Ceramic Floor, Large Window, W/O To Sunroom
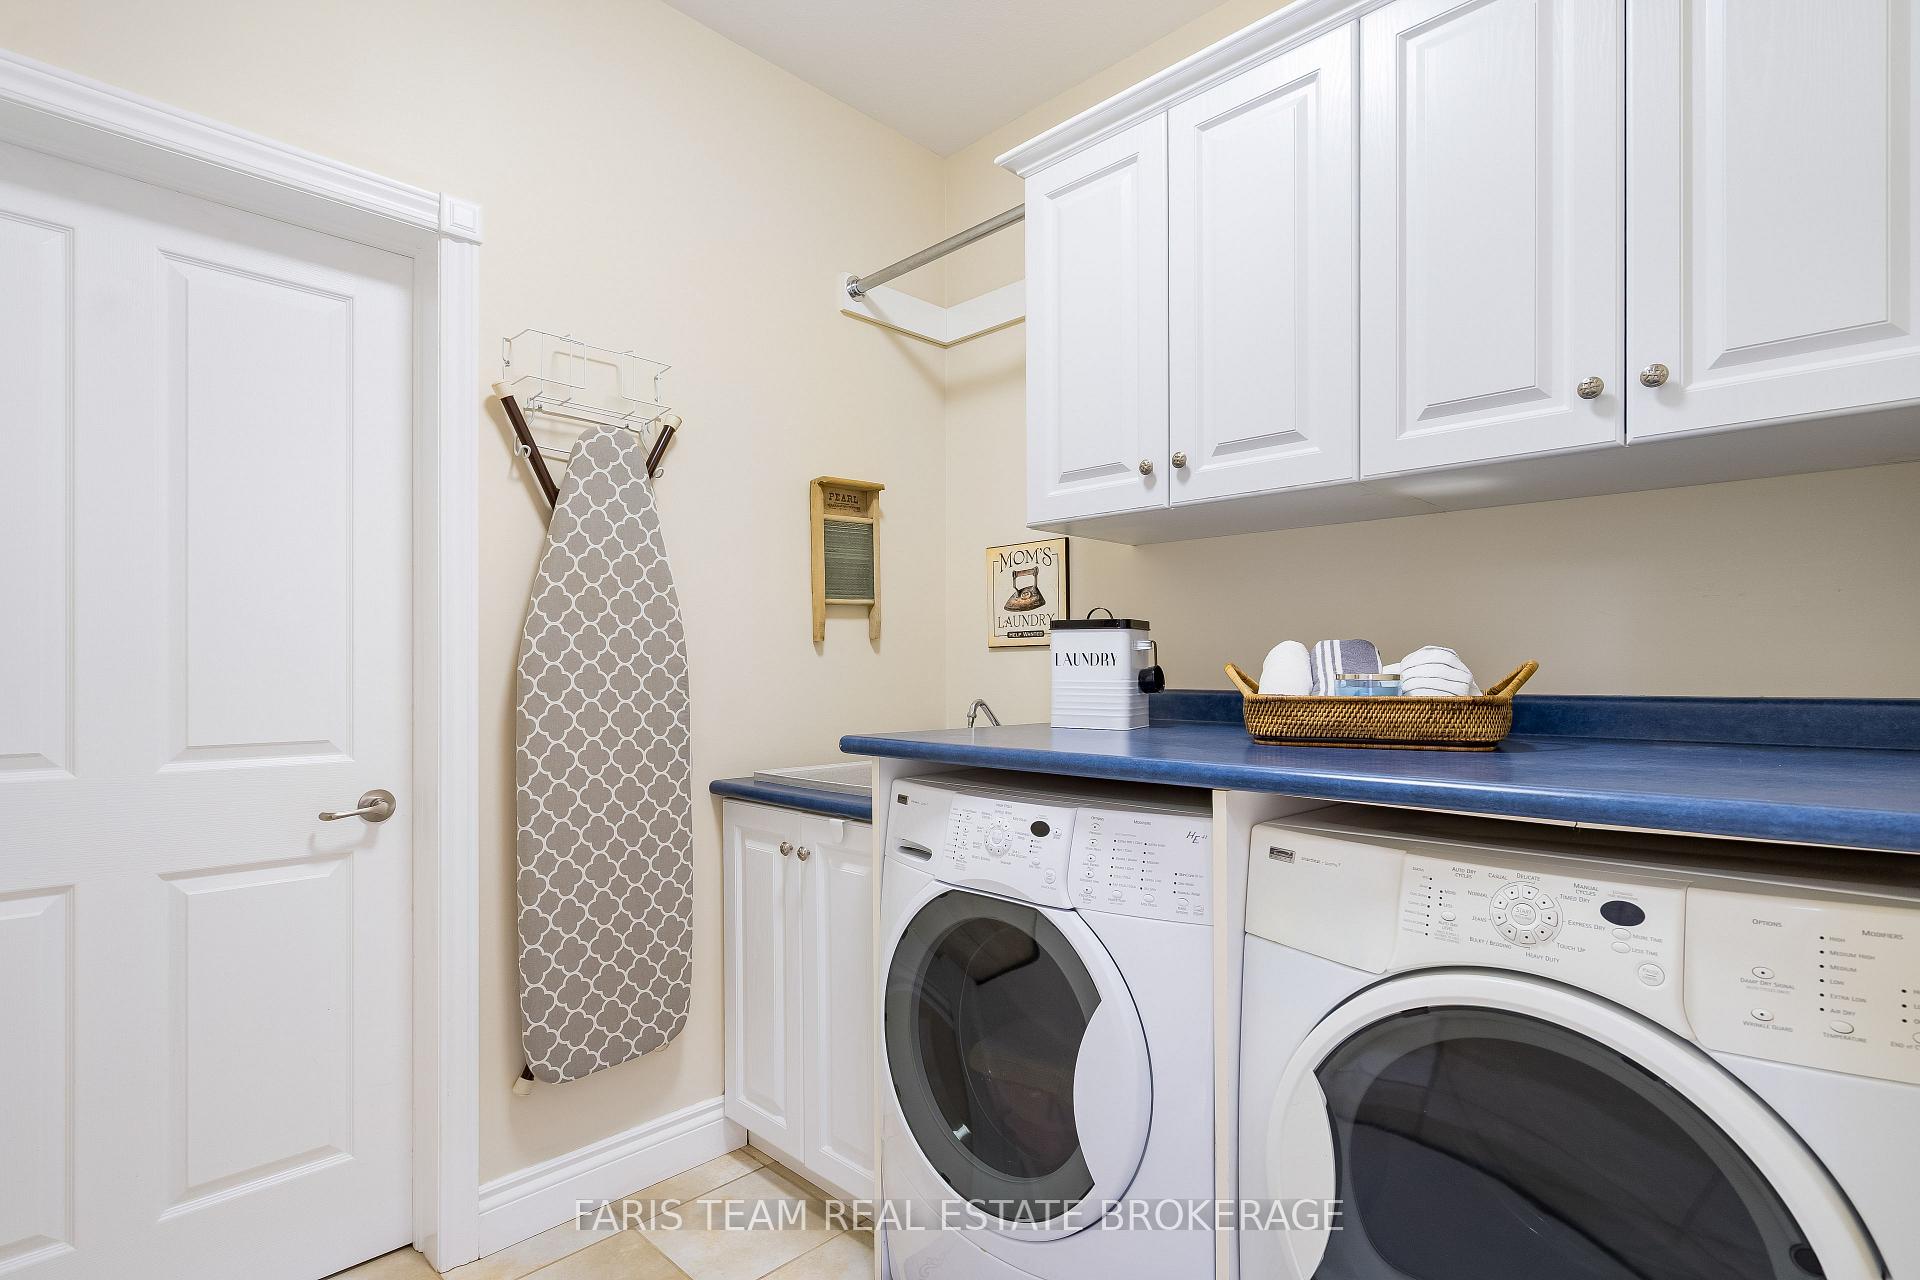
- Laundry2.37 x 2.13Main level, Ceramic Floor
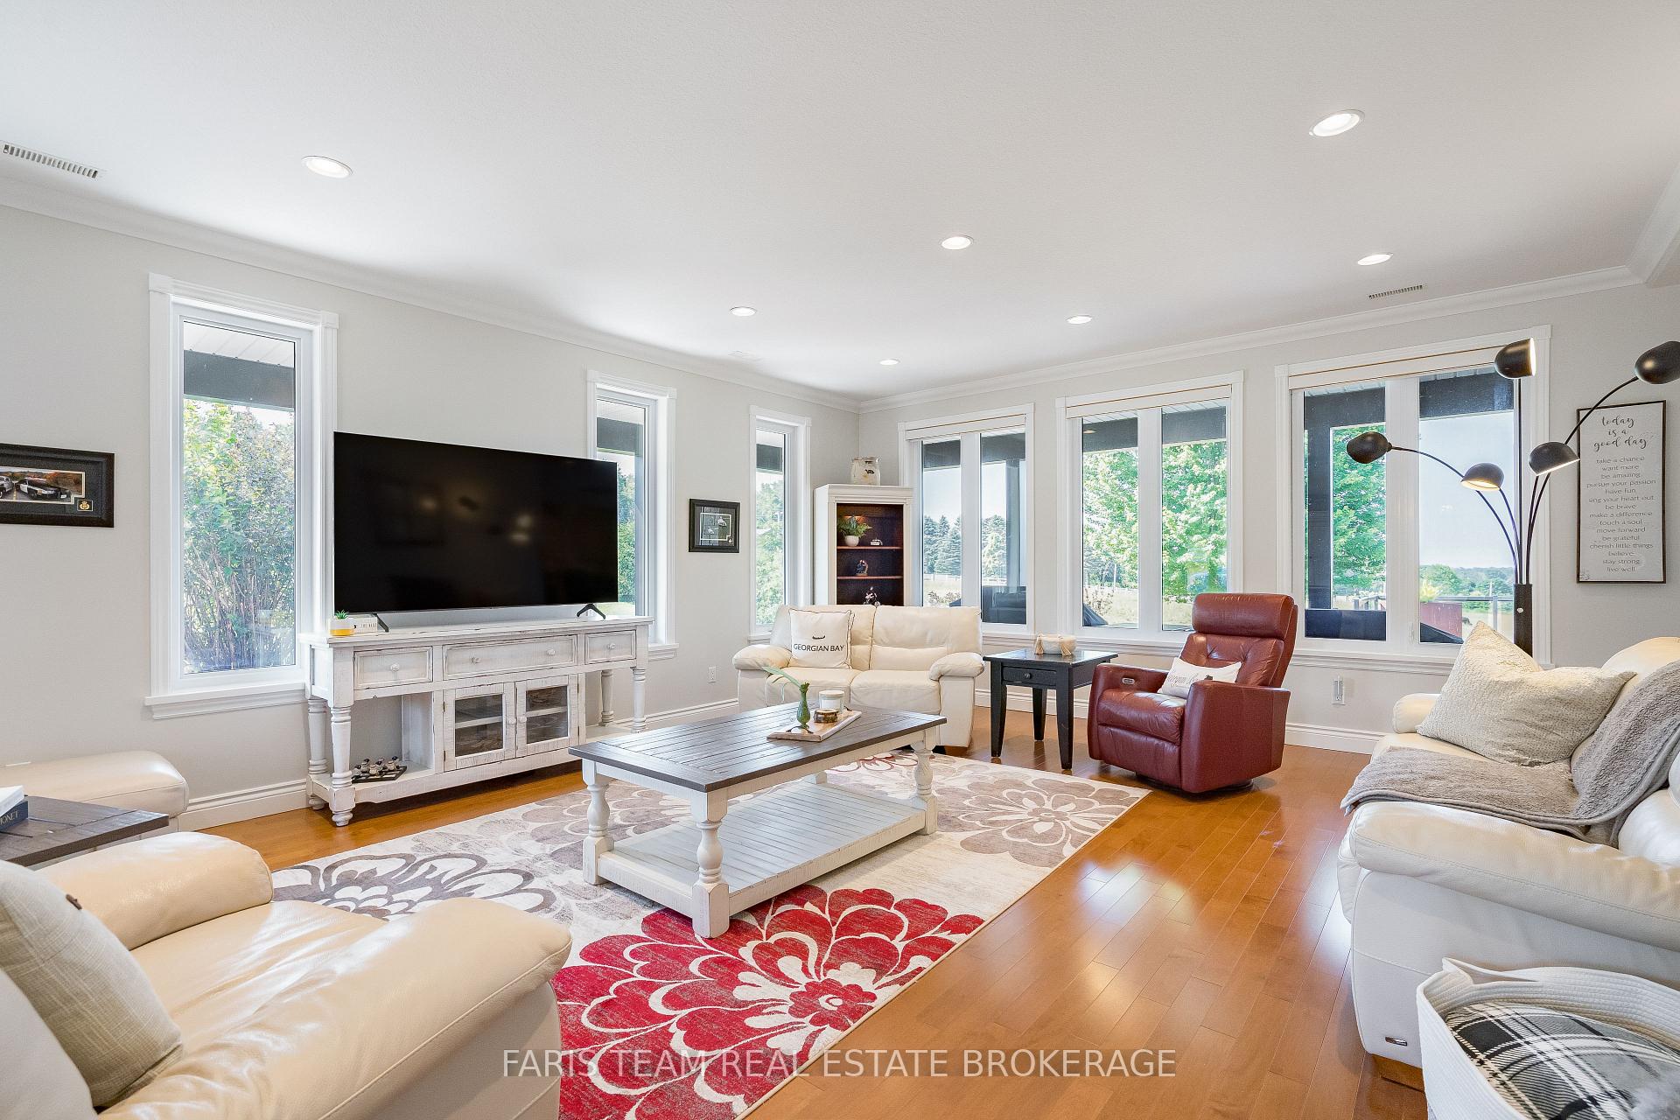
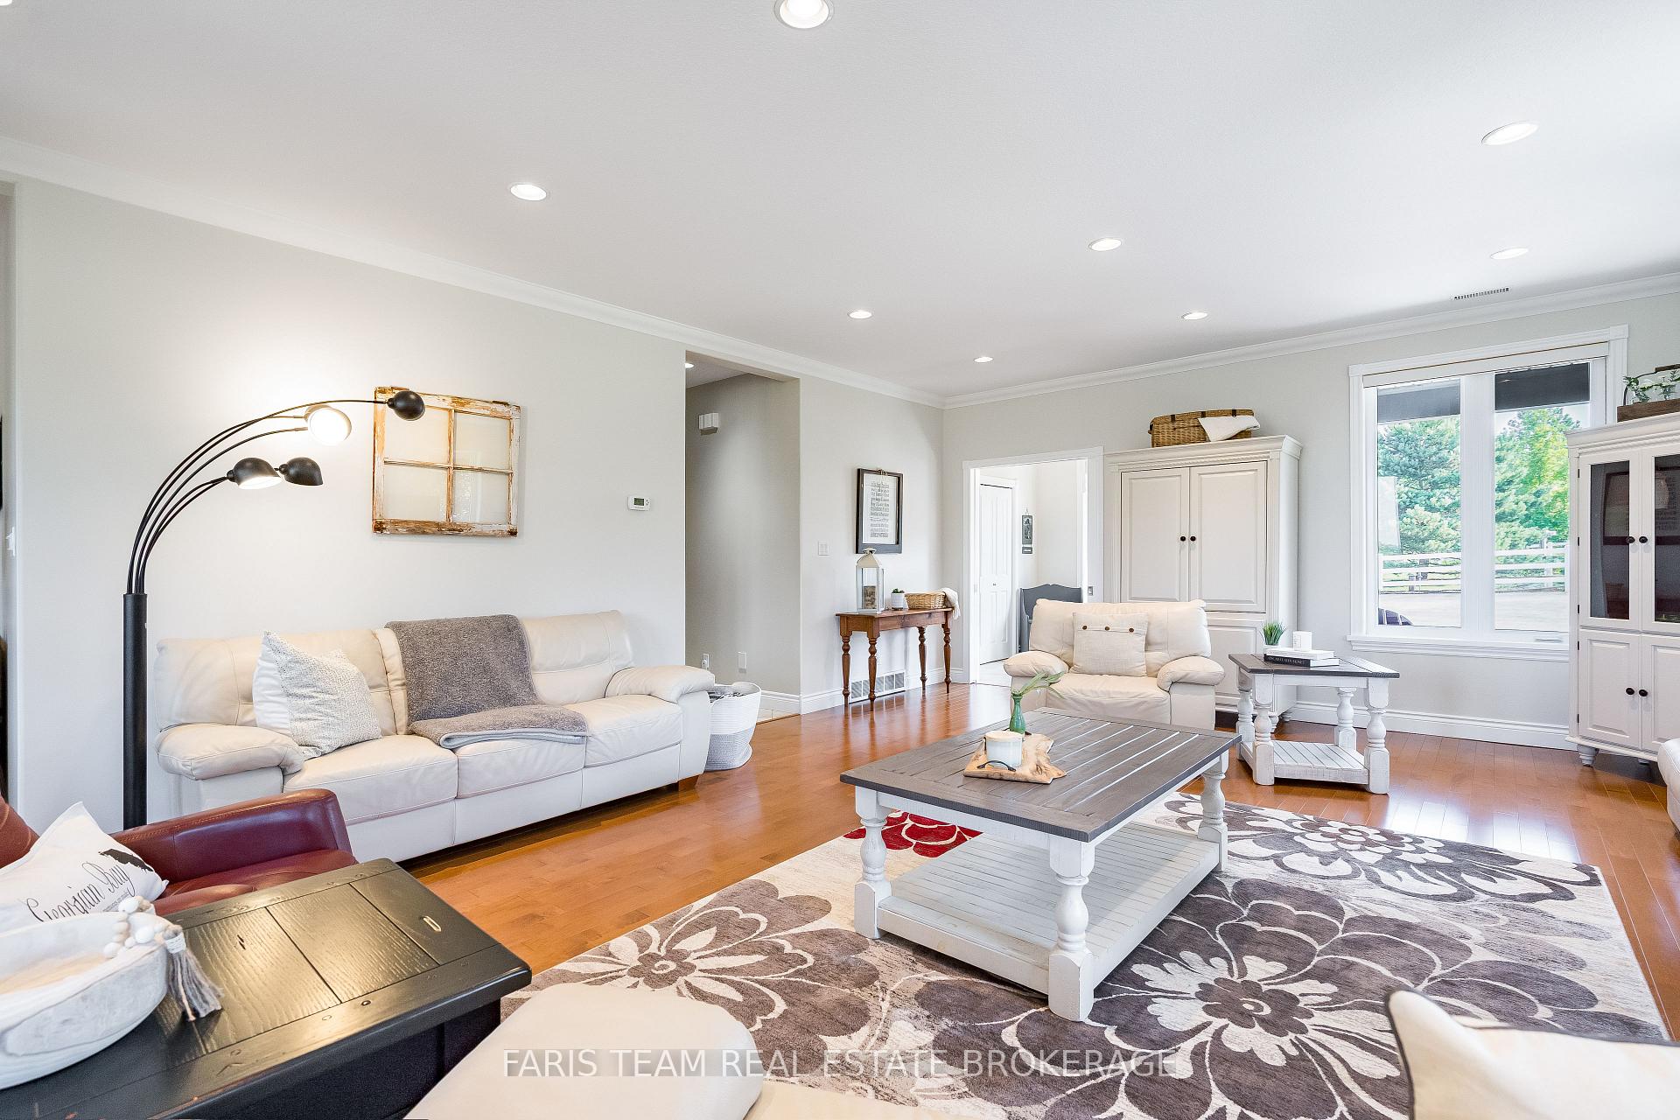
- Living Room5.19 x 3.78Main level, Hardwood Floor, Window, Pot Lights
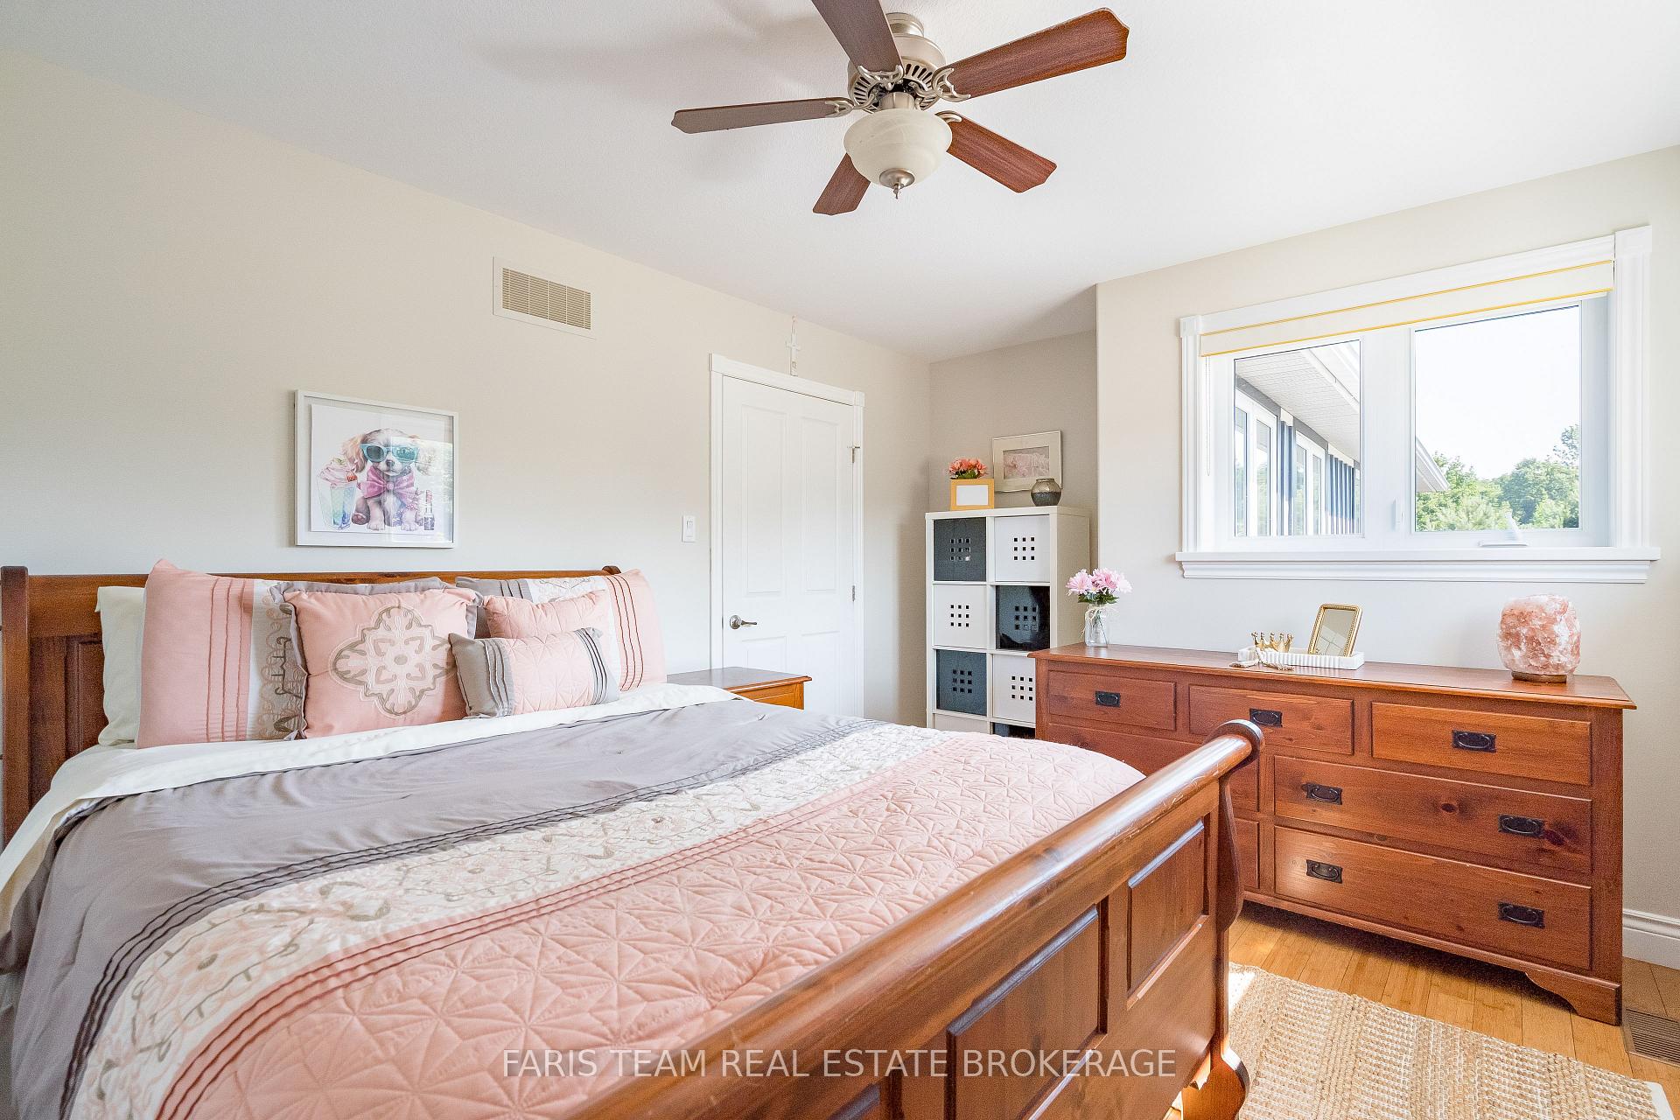
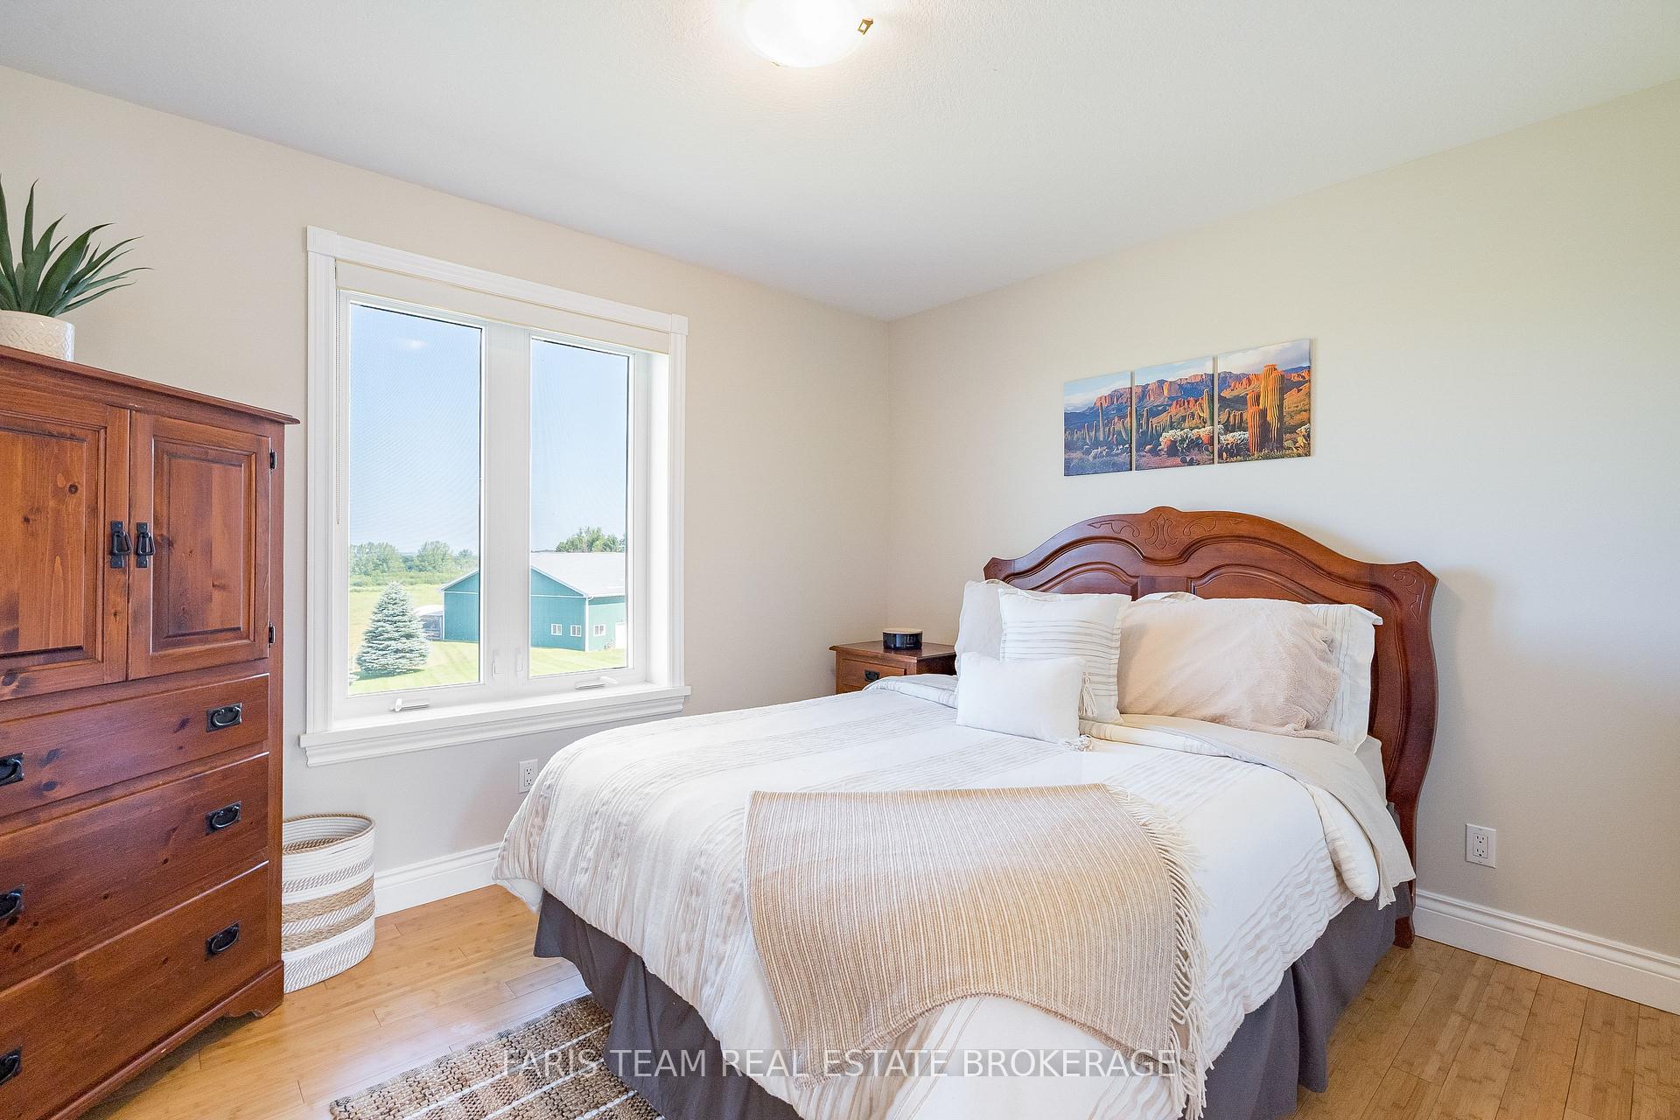
- Bedroom—Second level, Hardwood Floor, Closet, Window
- Sunroom7.88 x 4.68Main level, Ceiling Fan(s), Fireplace
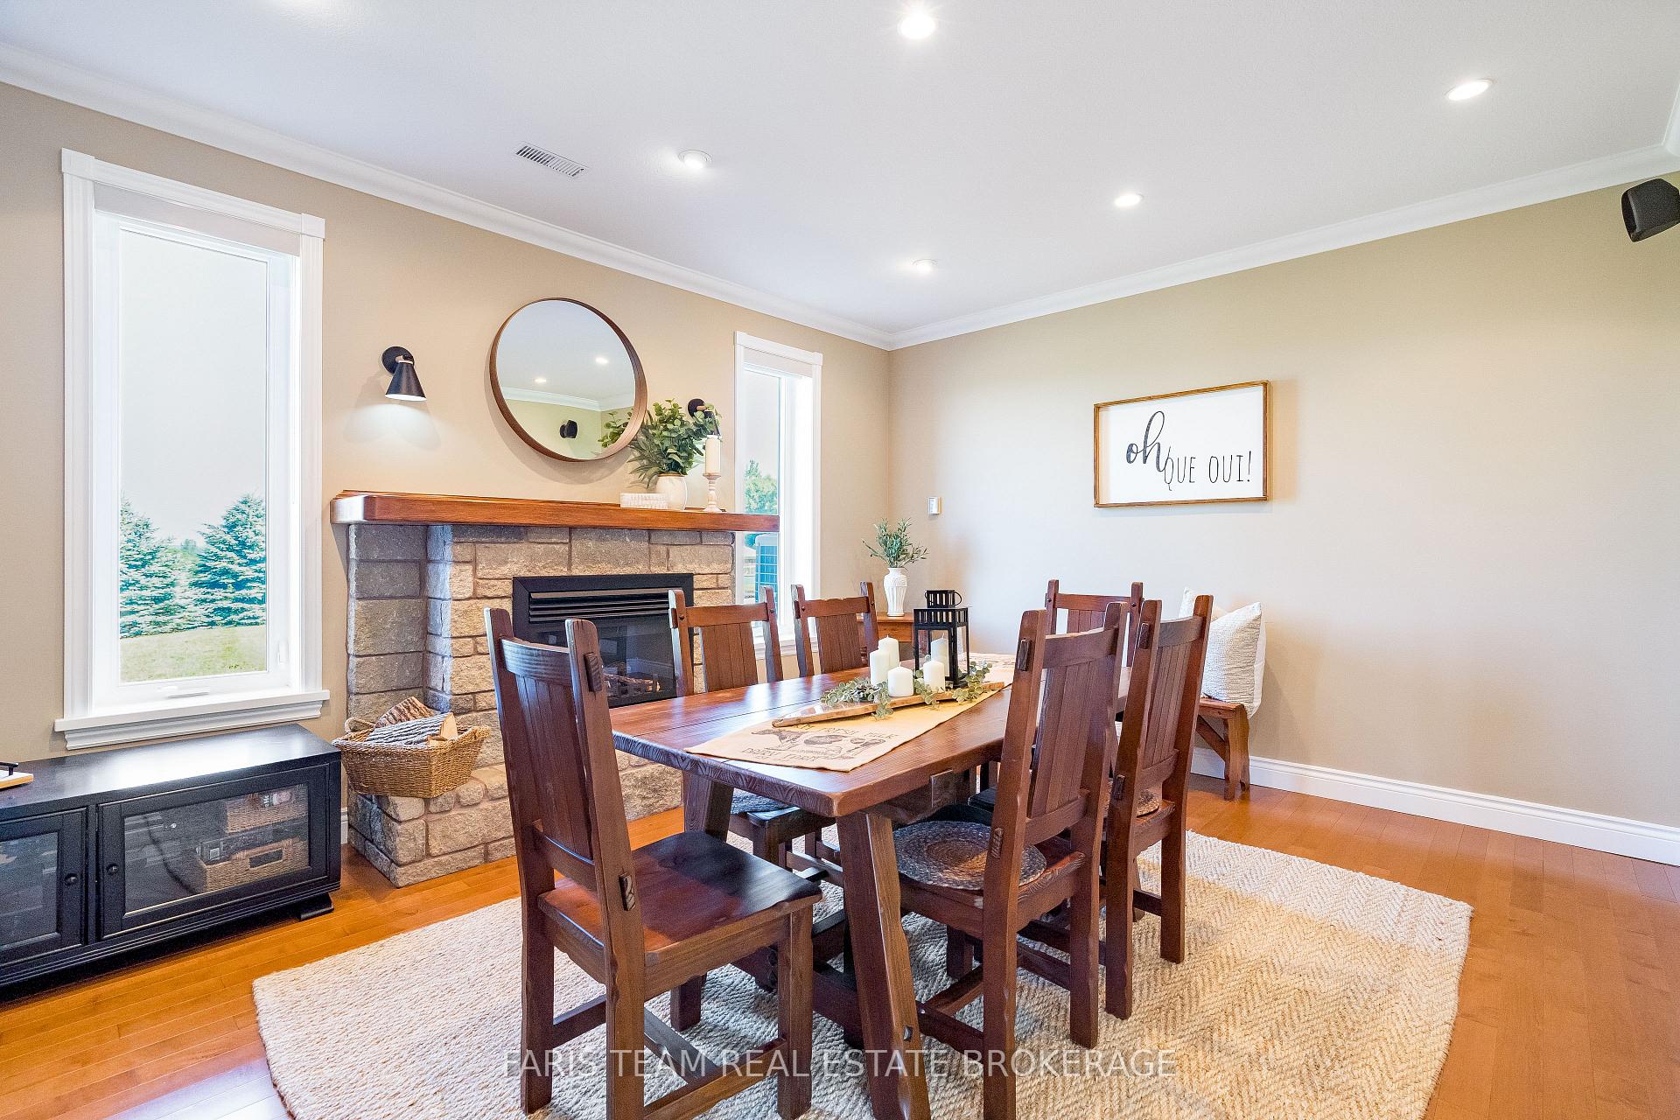
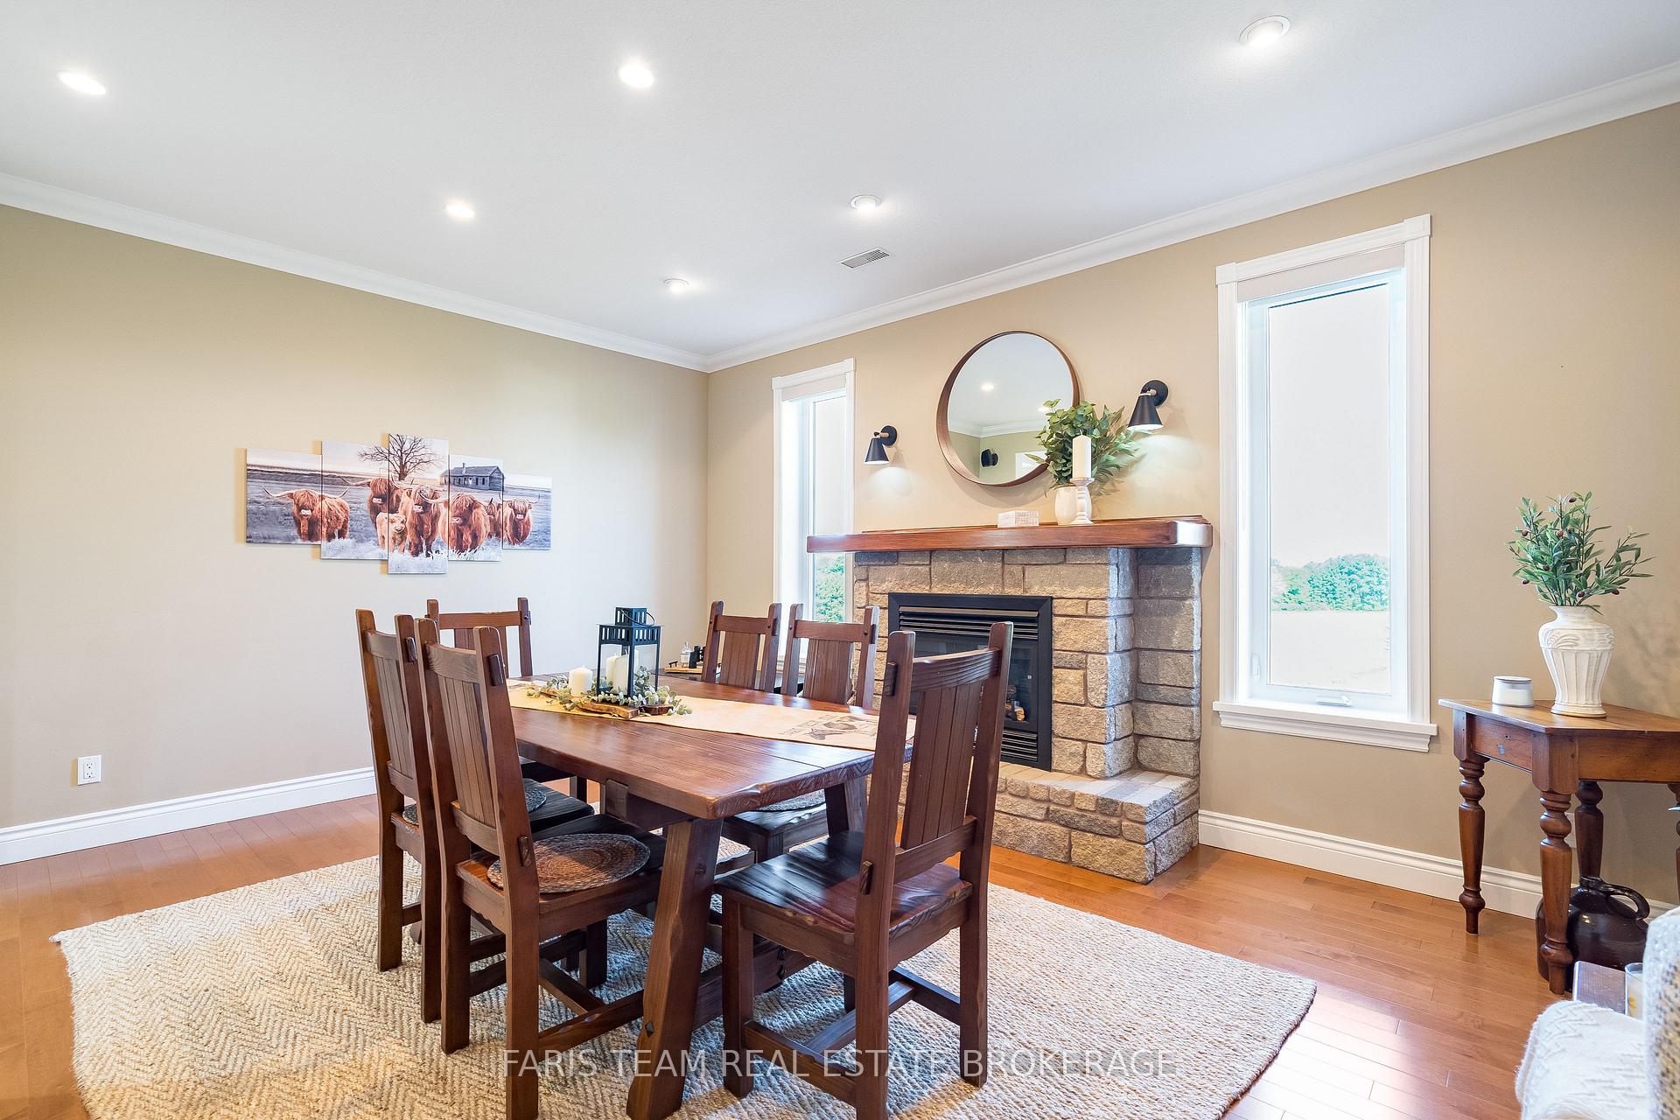
- Dining Room4.95 x 3.96Main level, Hardwood Floor, Window, Gas Fireplace
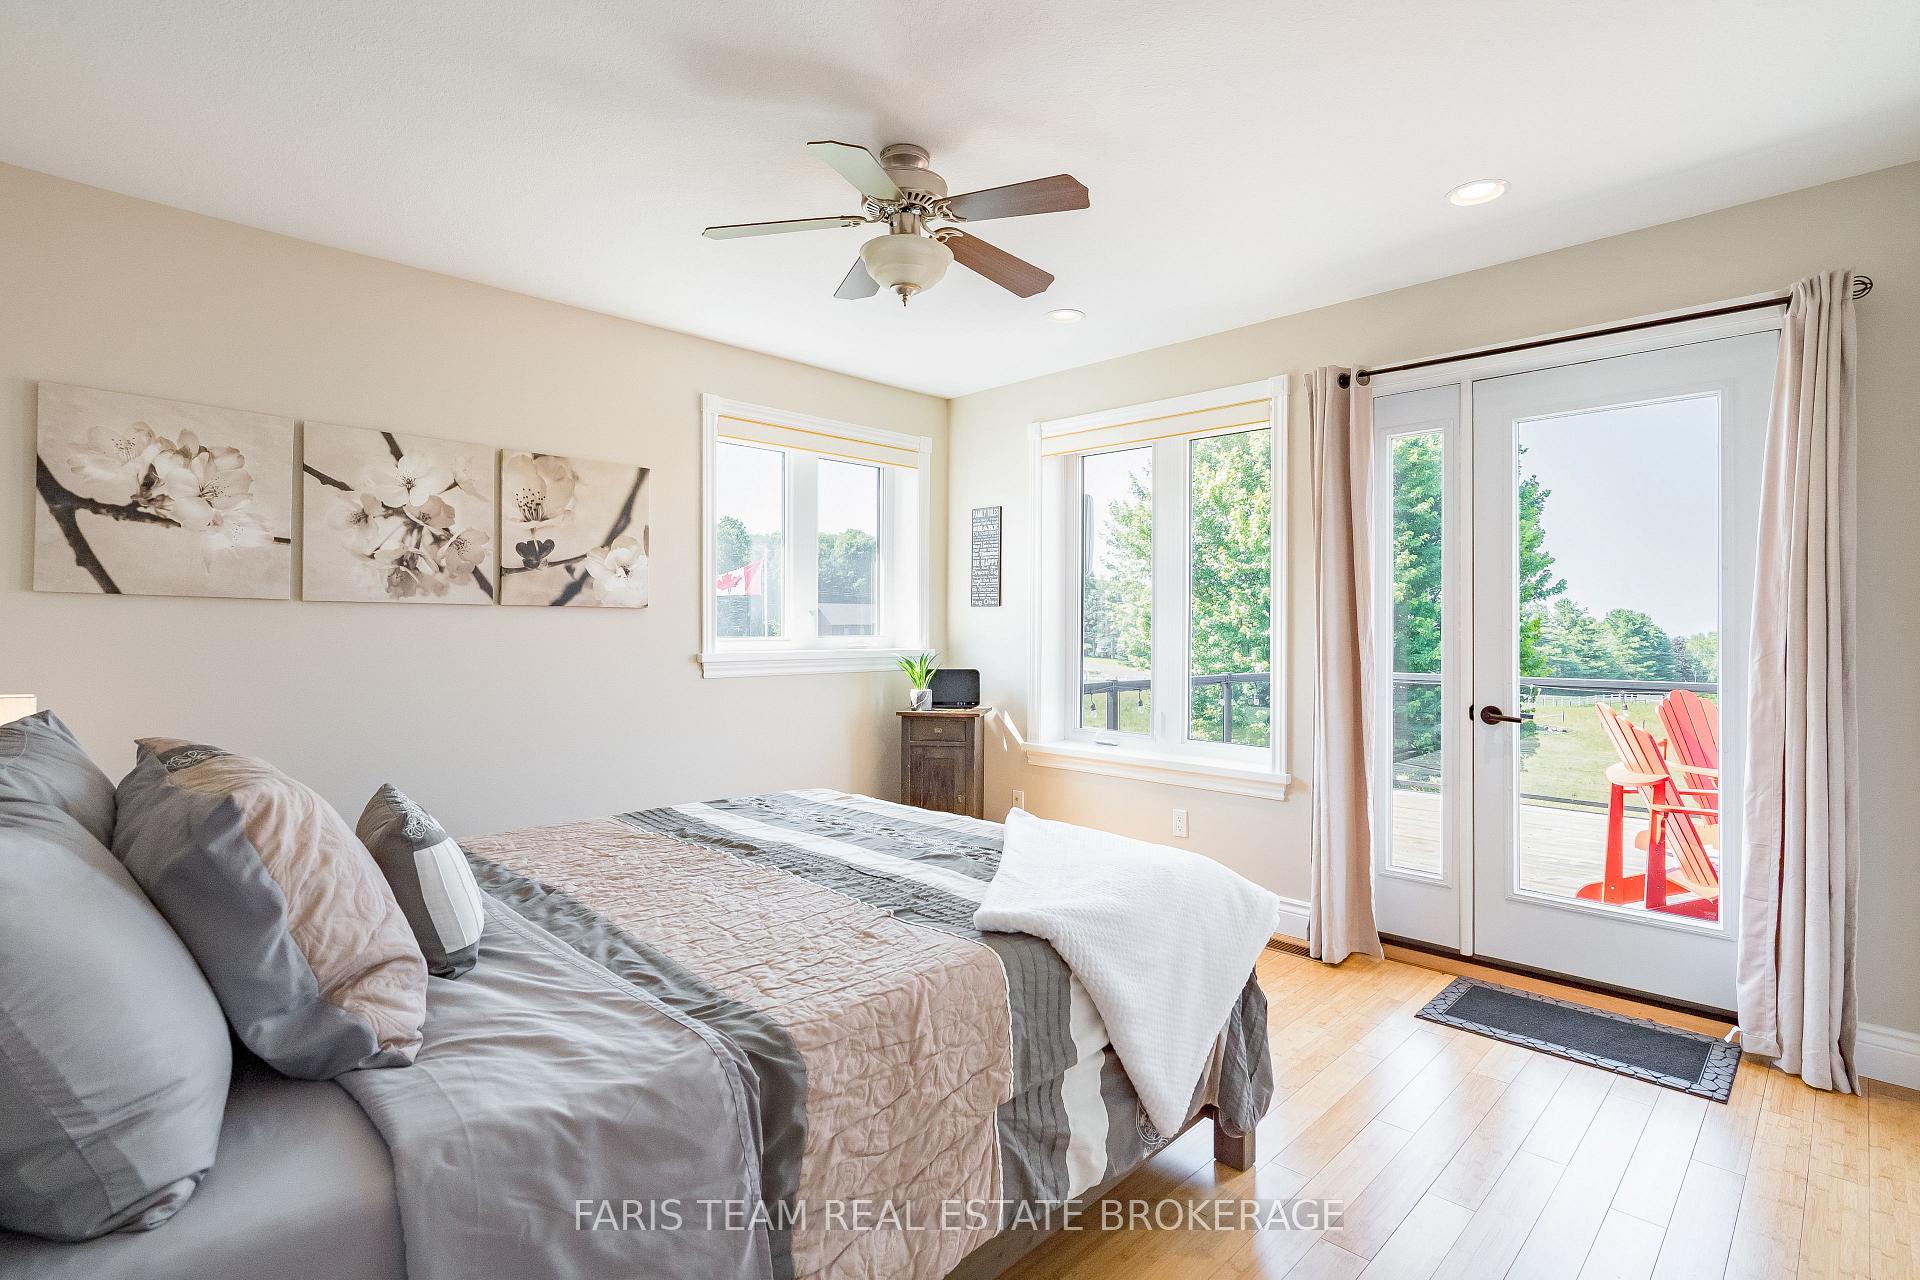
- Bedroom4.39 x 3.69Second level, Hardwood Floor, Ceiling Fan(s), W/O To Balcony
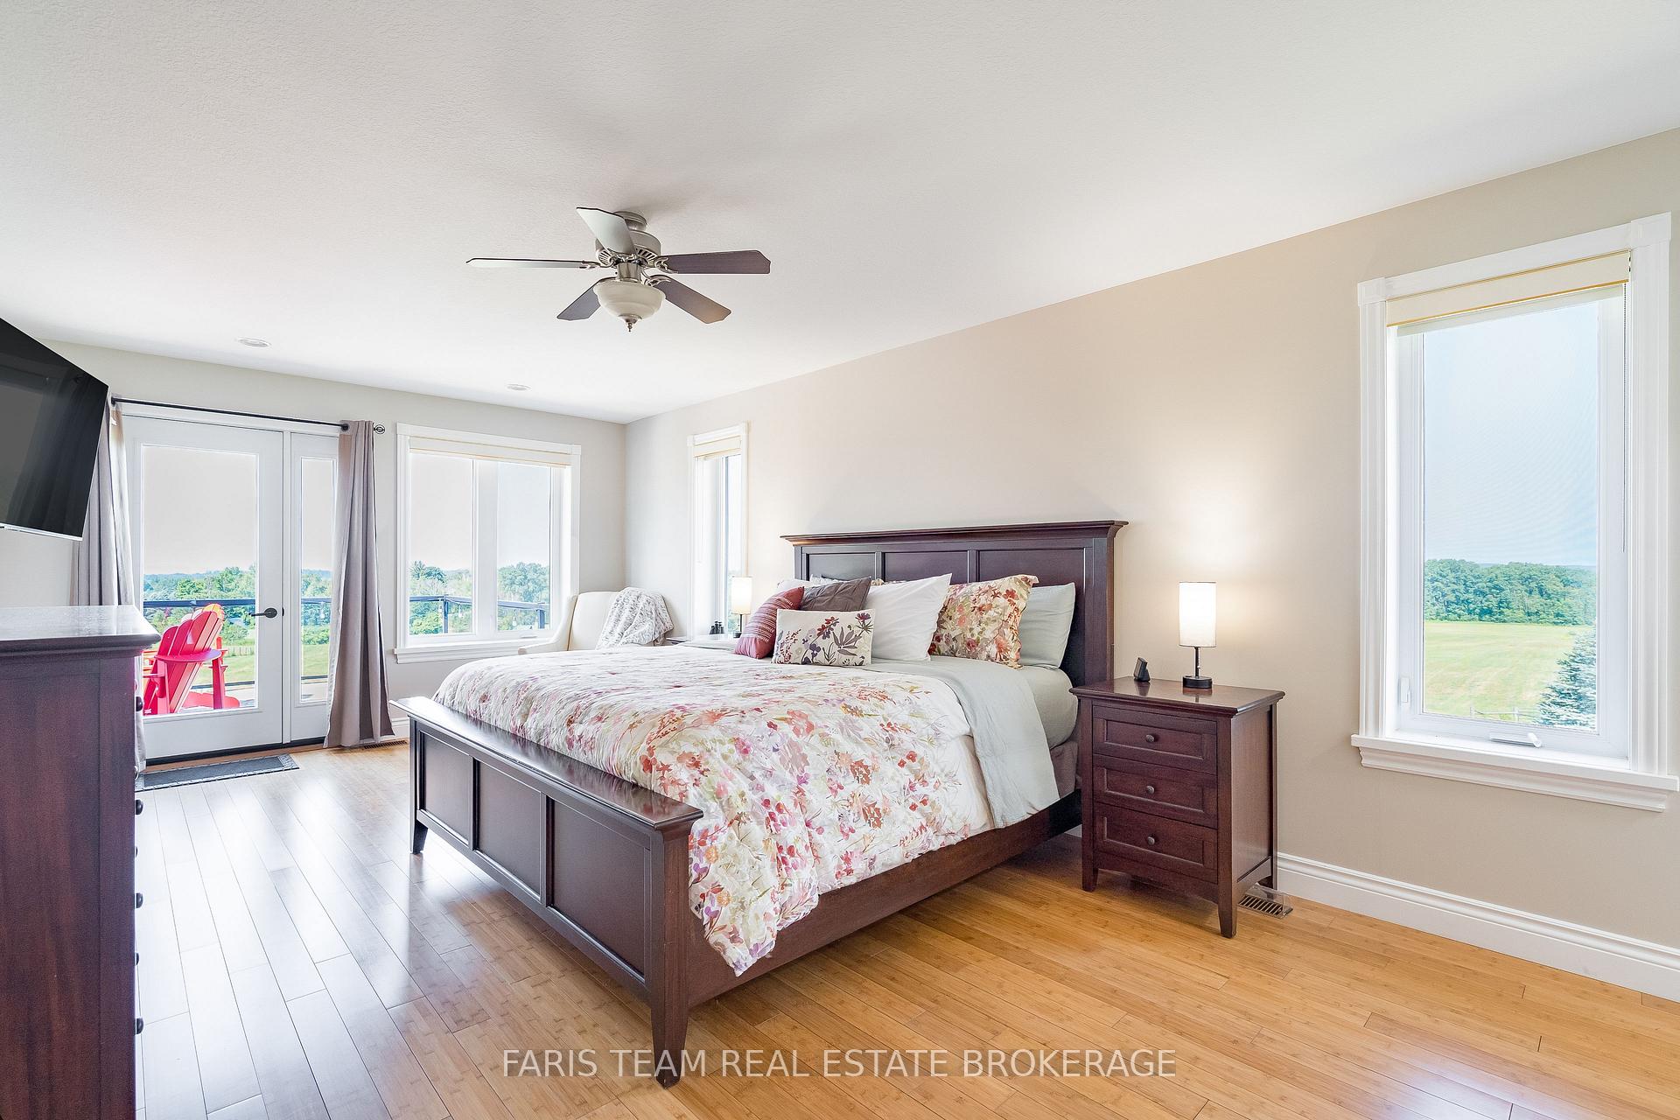
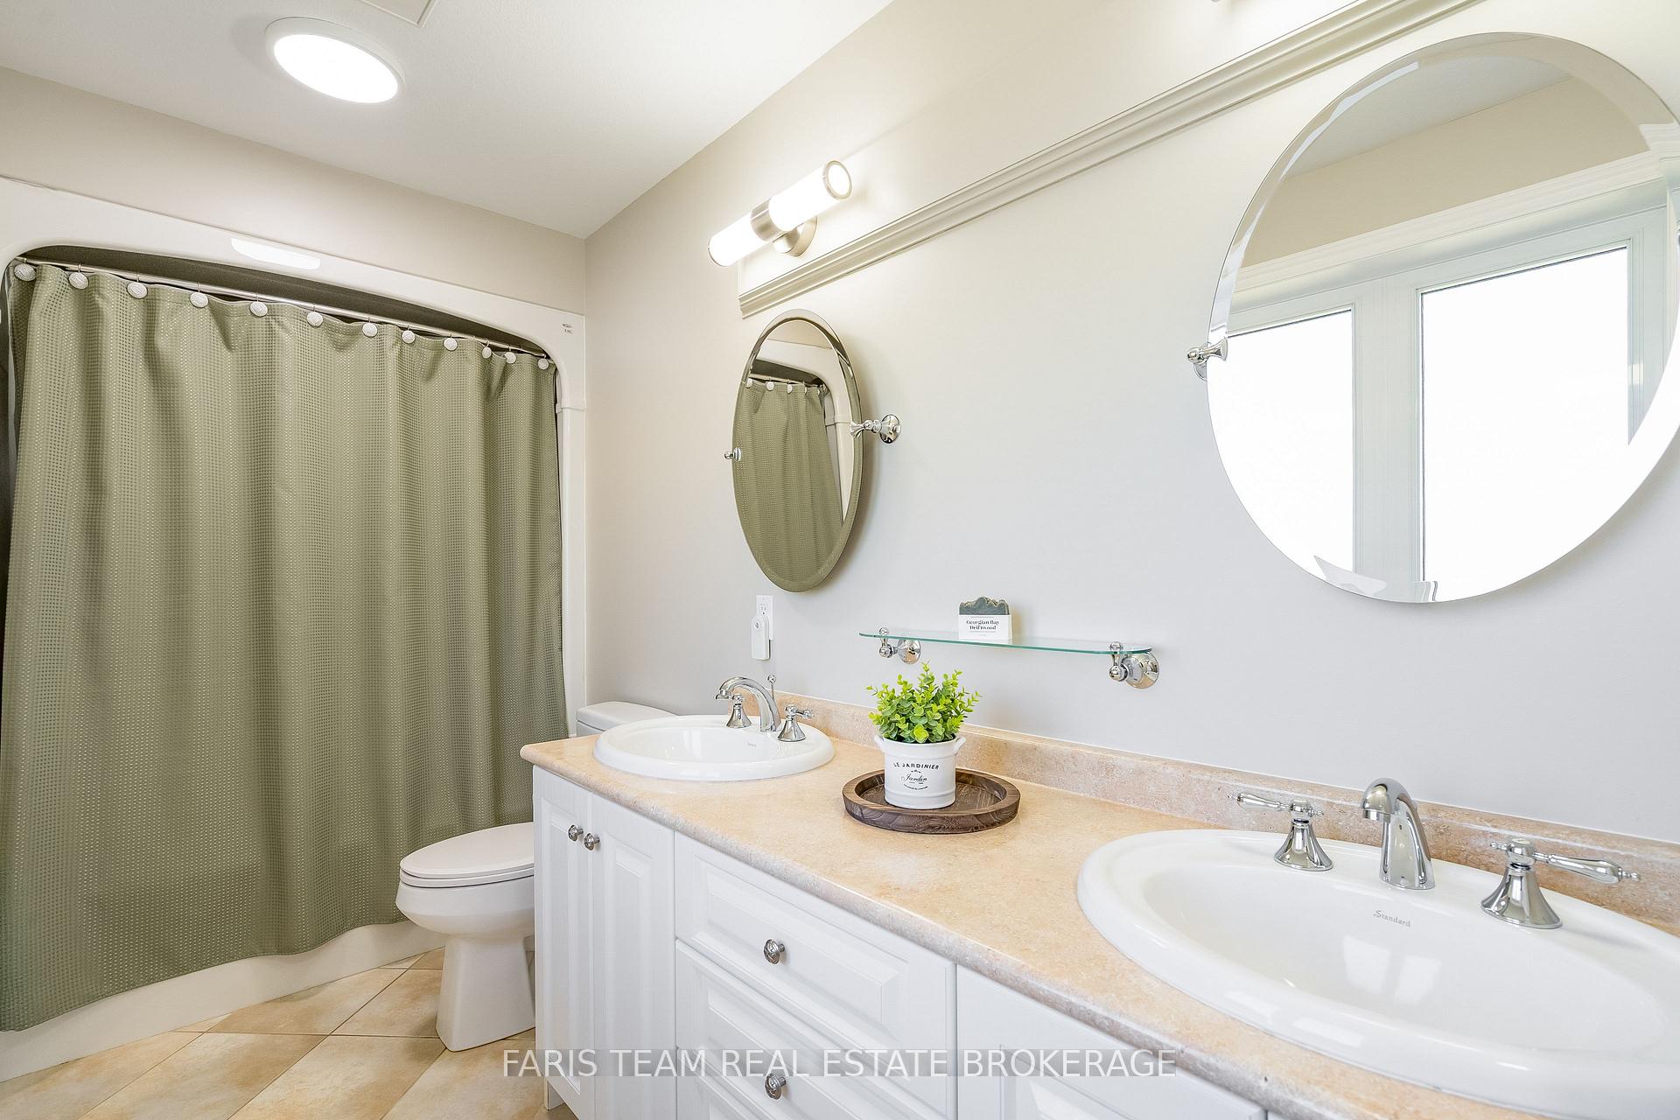
- Primary Bedroom6.64 x 3.61Second level, 5 Pc Ensuite, Hardwood Floor, Walk-In Closet(s)
- Bedroom4.32 x 3.15Second level, Hardwood Floor, Closet, Window
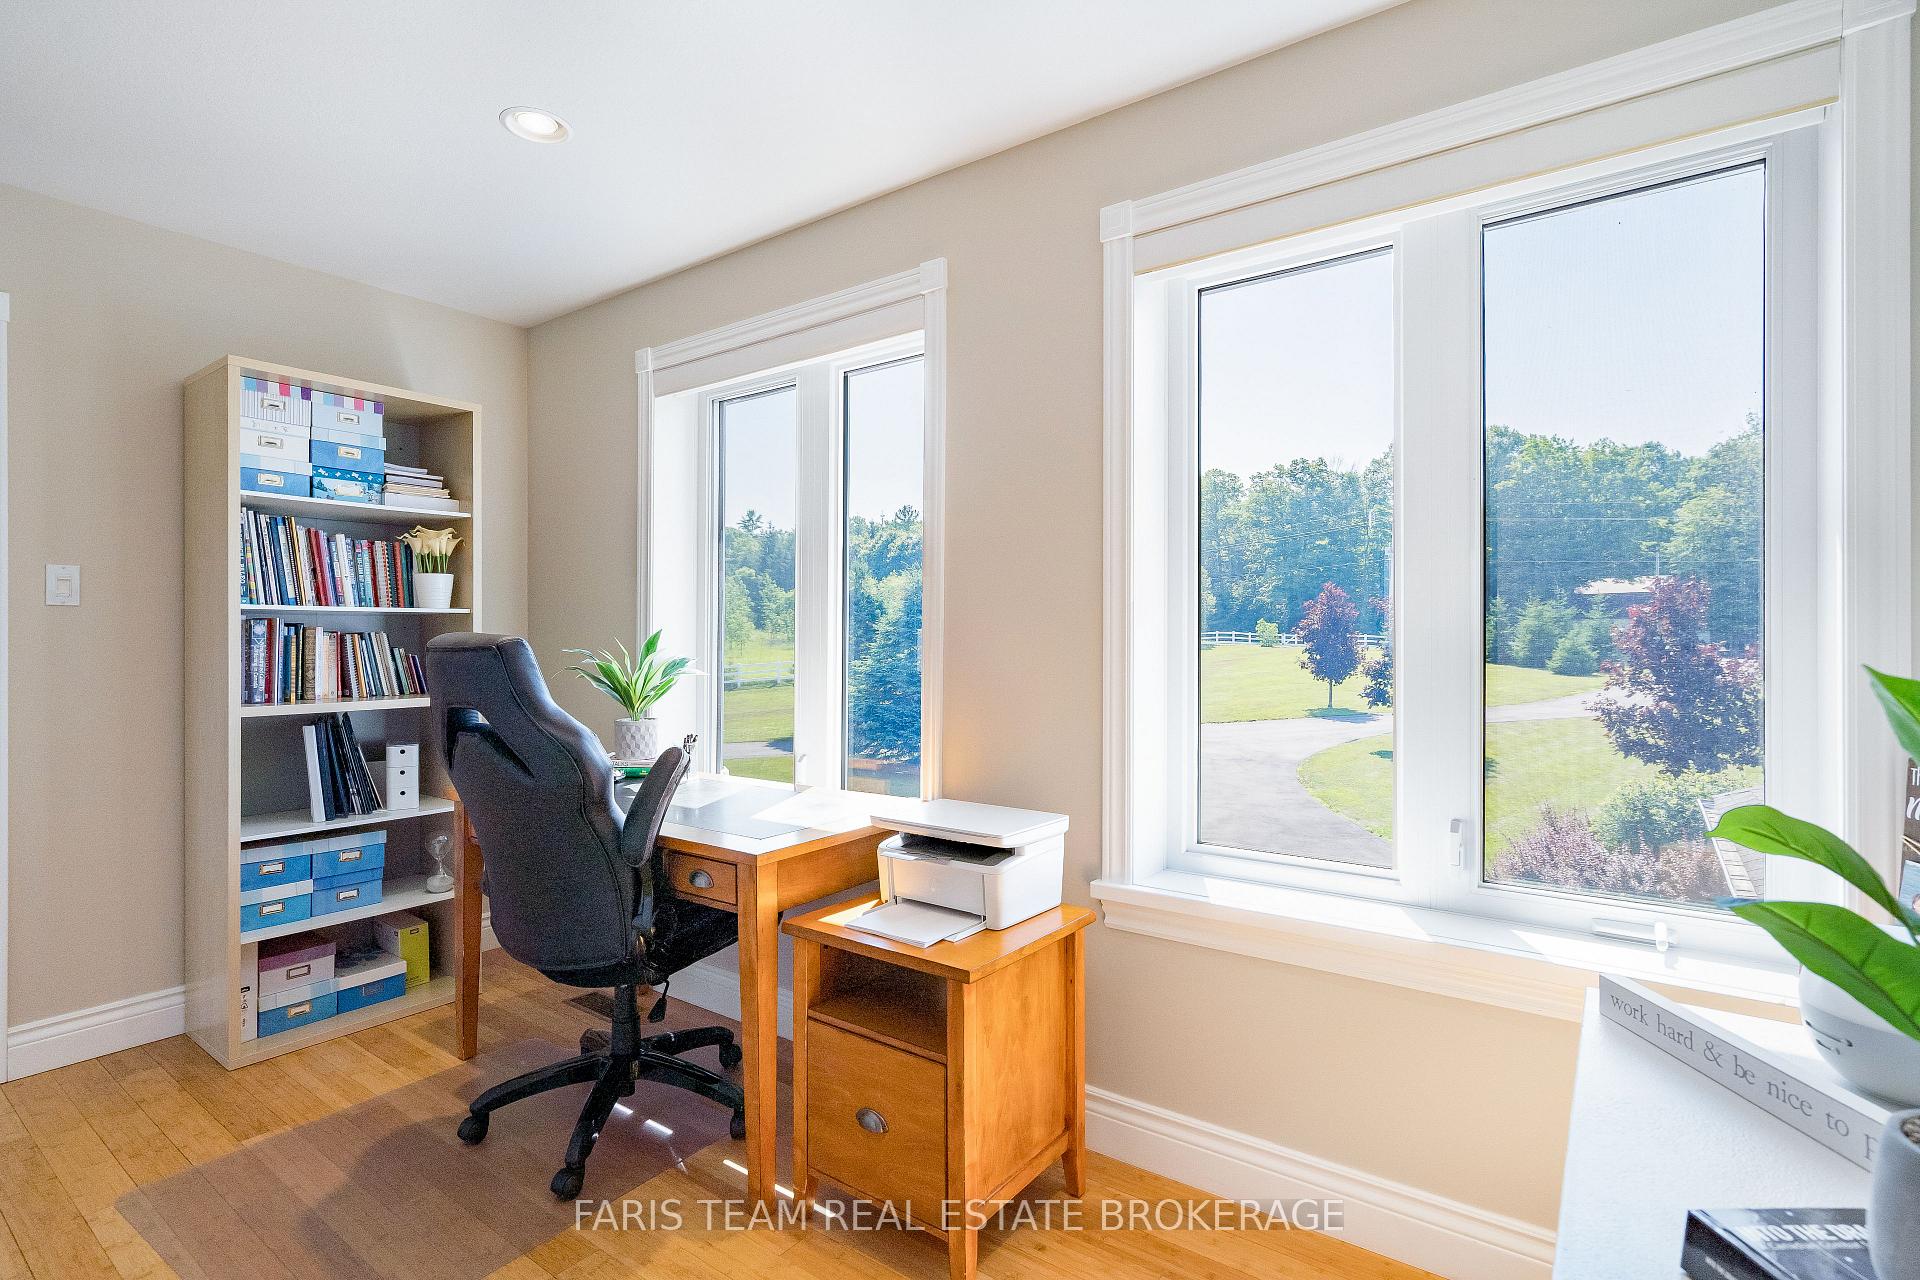
- Office3.96 x 2.49Second level, Hardwood Floor, Pot Lights, Large Window
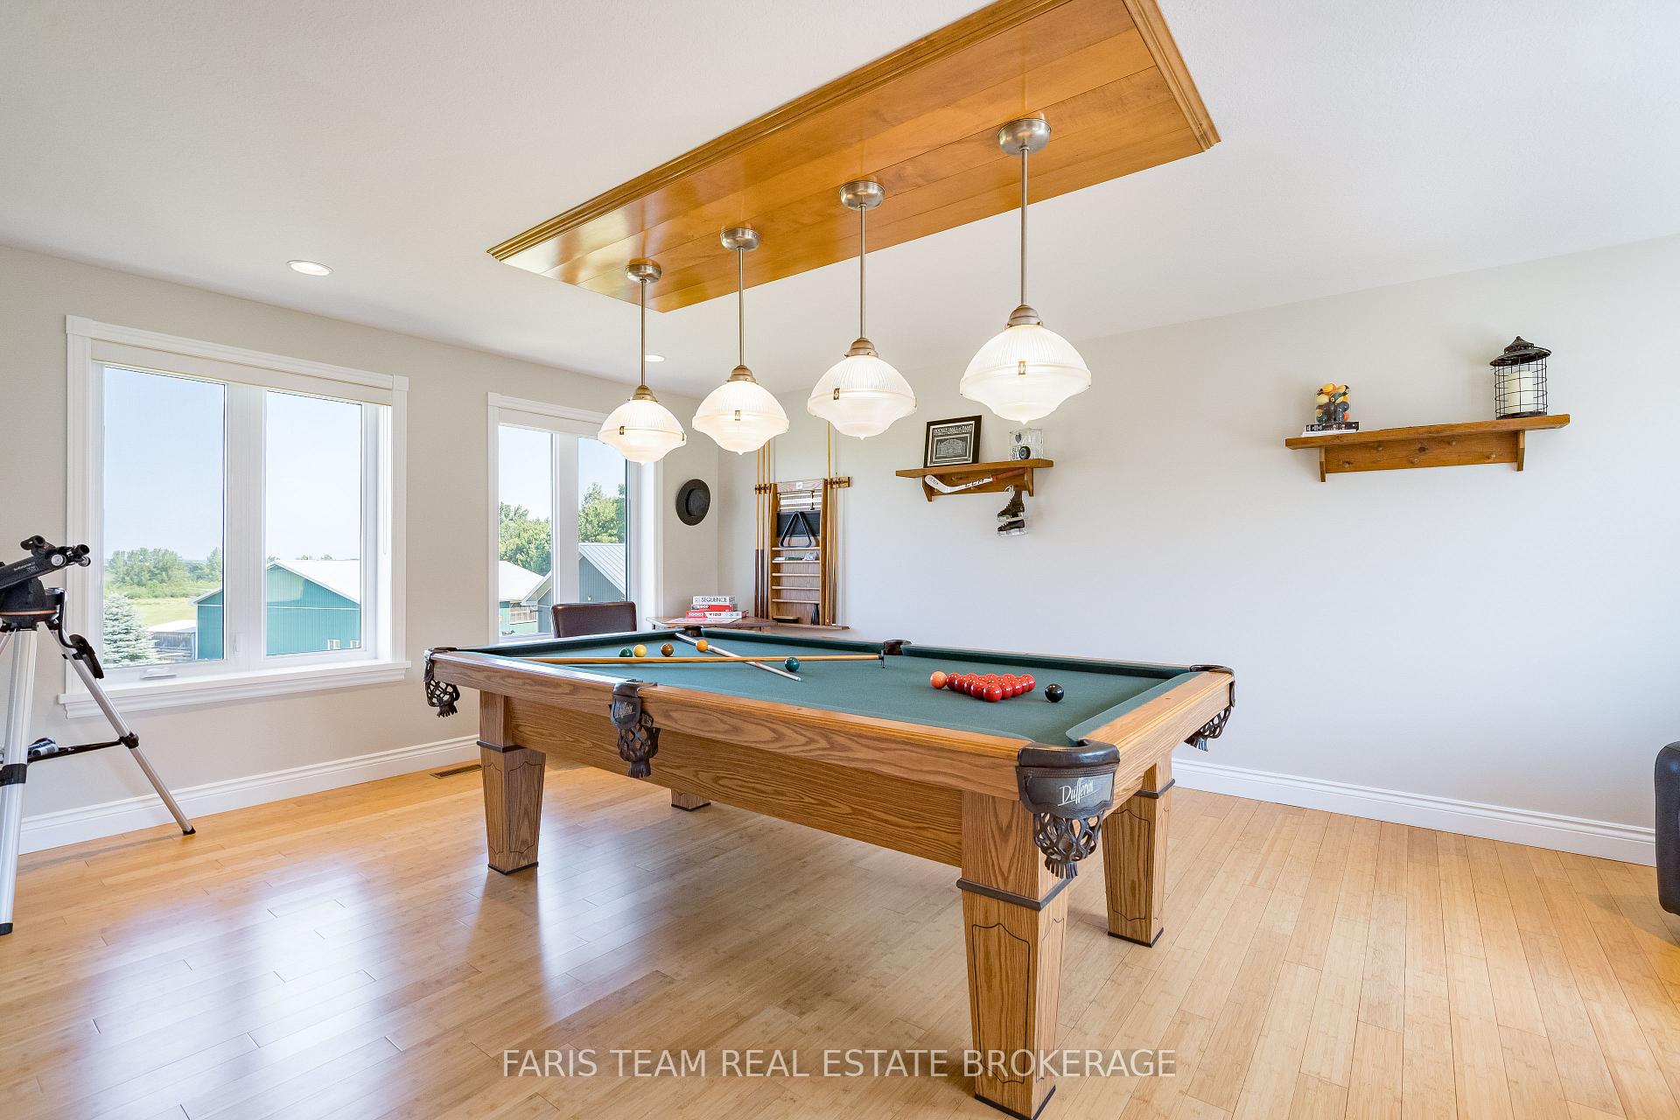
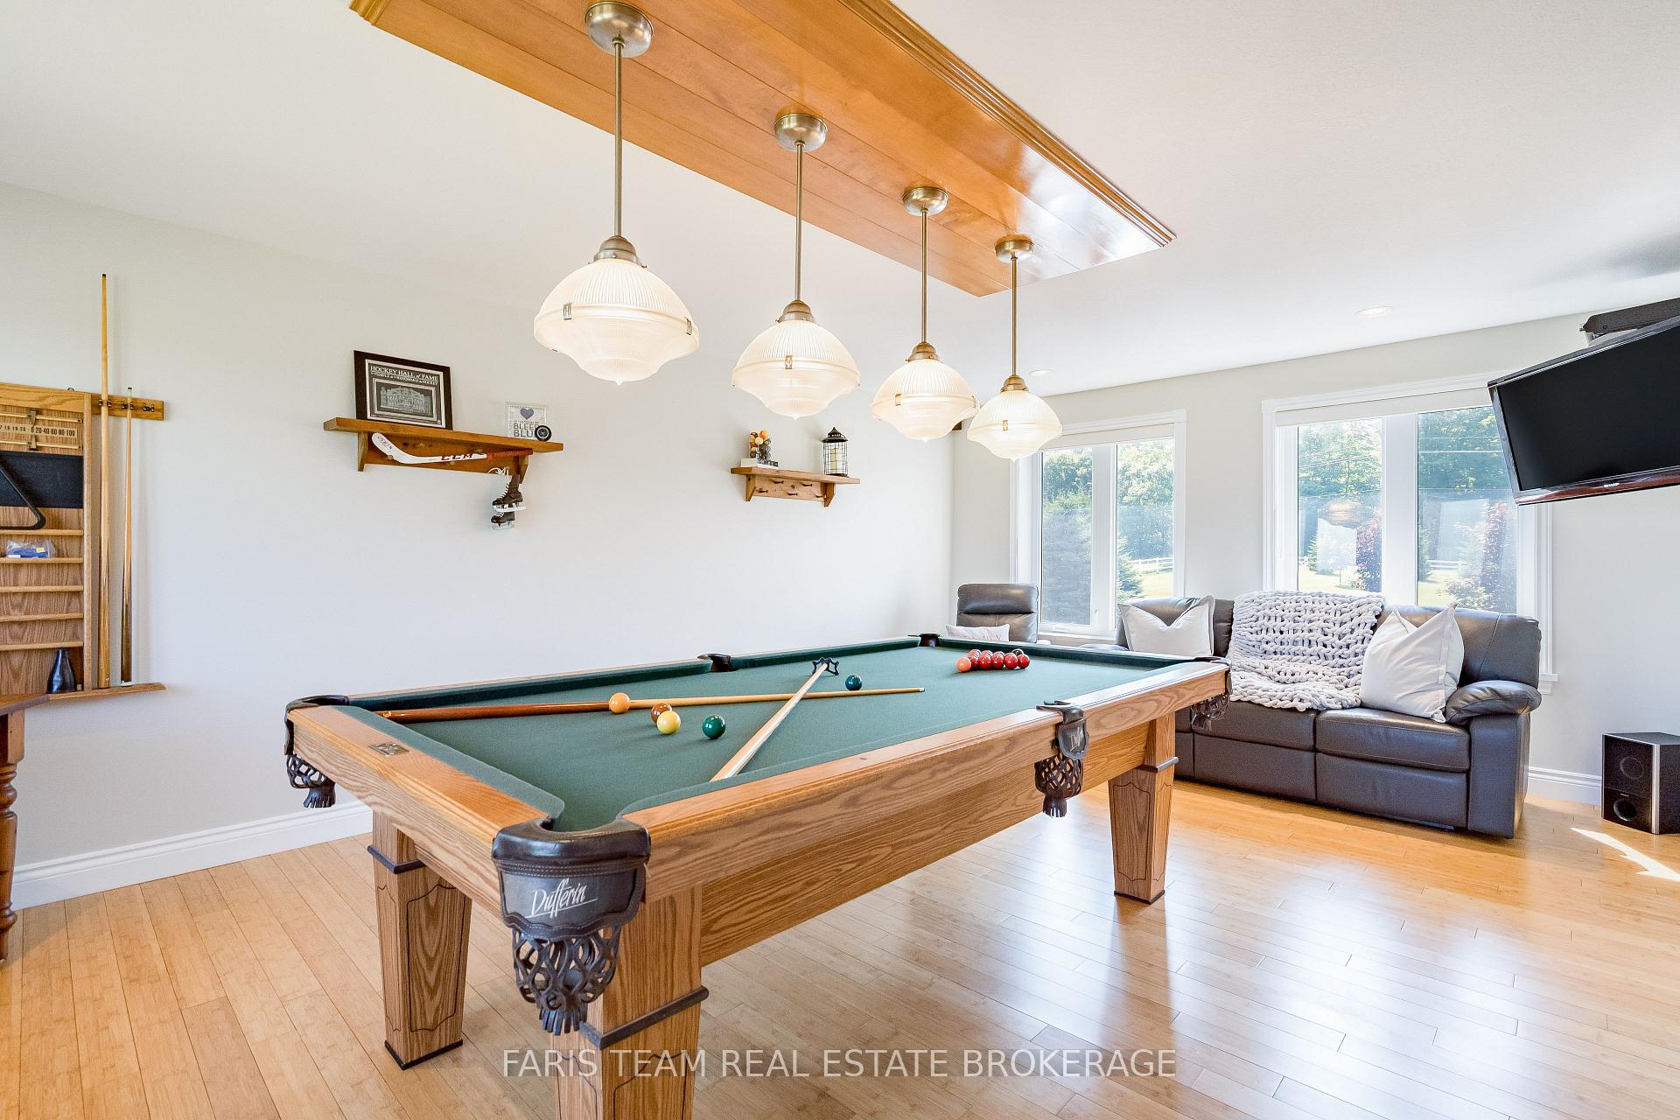
- Game Room6.25 x 4.23Second level, Hardwood Floor, Large Window, Pot Lights
Washrooms
- 3-piece, Main
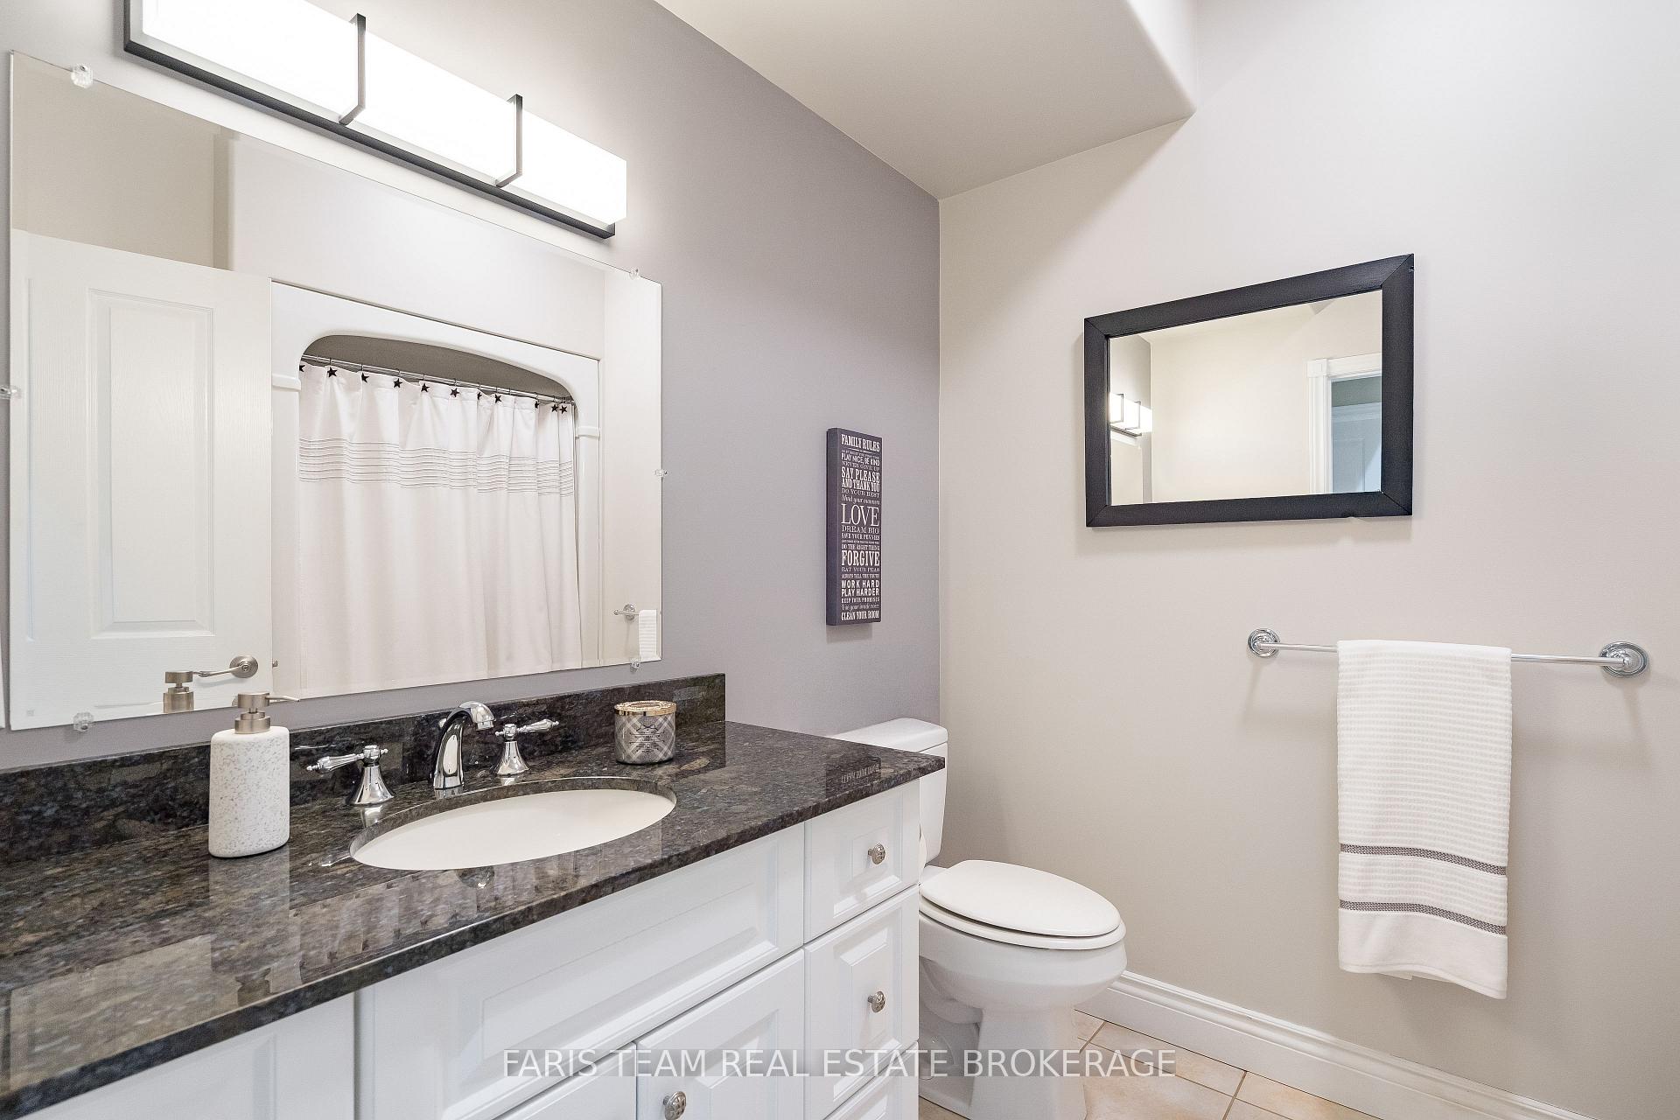
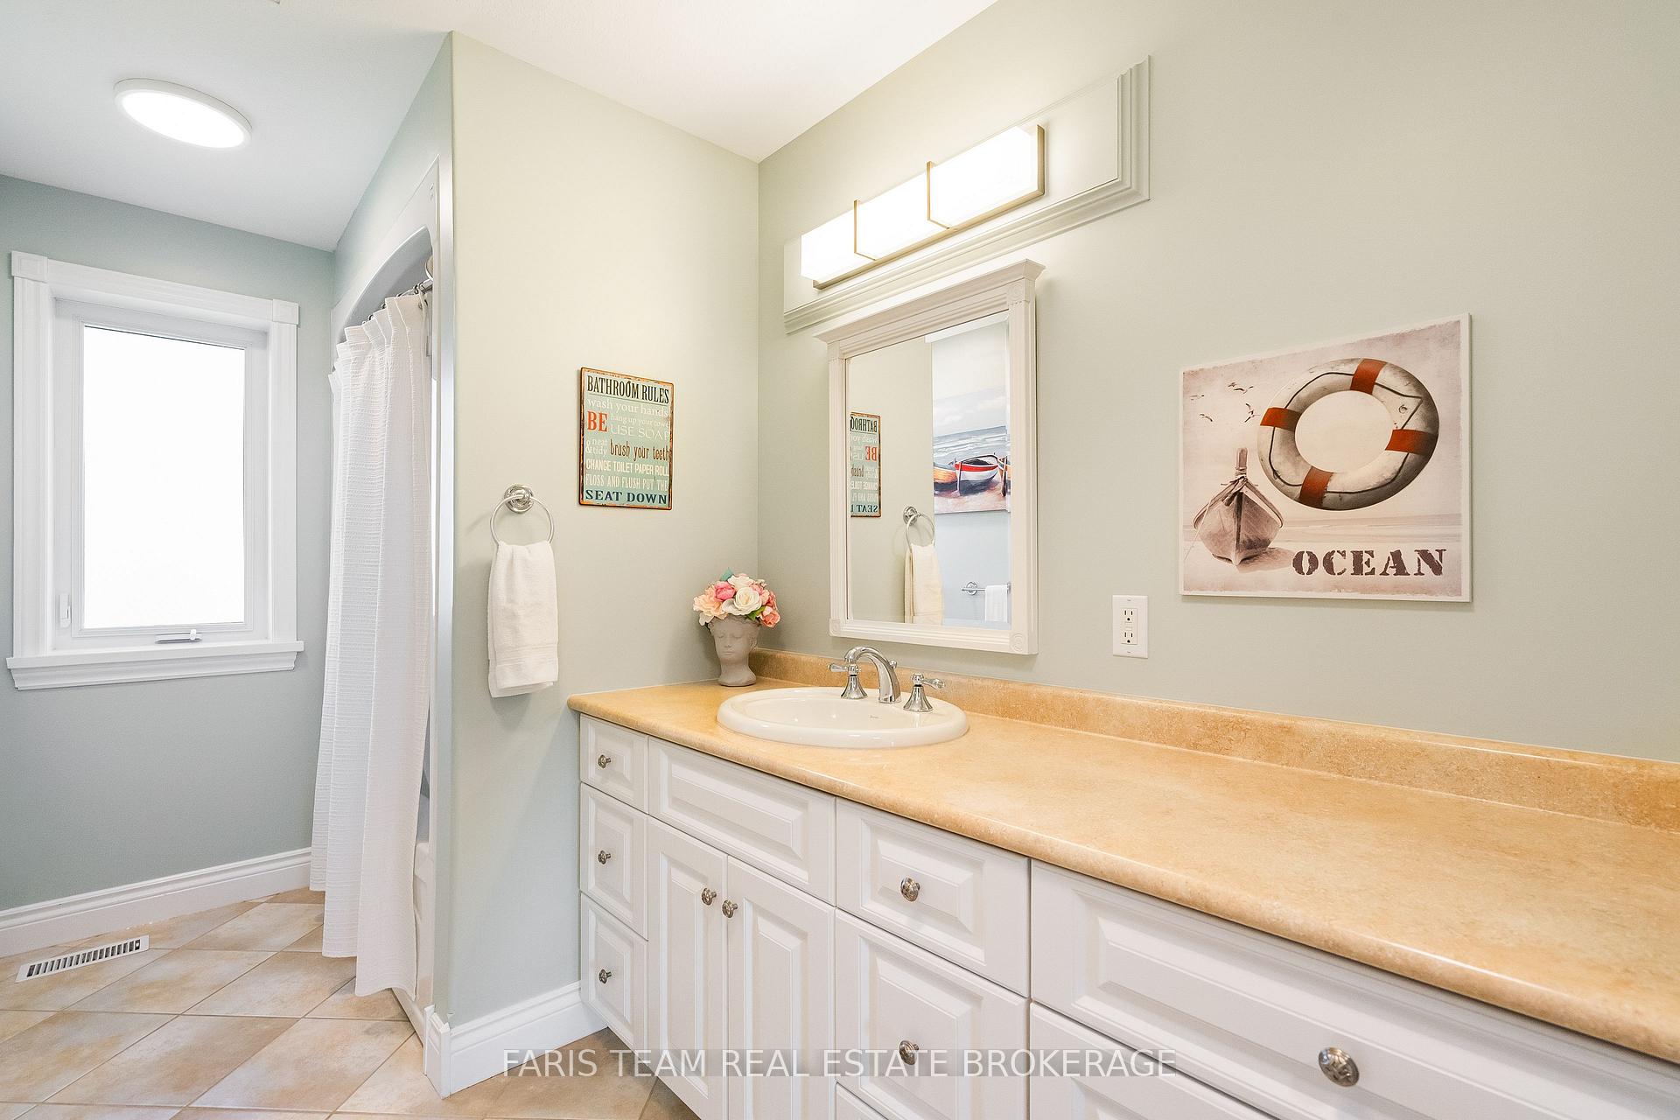
- 4-piece, Second
- 5-piece, Second
- Area
- Tiny
- Municipality
- Tiny
- Neighbourhood
- Rural Tiny
- Main cross streets
- County Rd 6 N/ Concession 15 W
- Zoning
- Gl/Ru
- Directions
- County Rd 6 N/ Concession 15 W
- MLS® number
- S13748384
- Data source
- Toronto Regional Real Estate Board
- Status change
- 2026-09-23
- Listed on
- 2026-09-05
- Days on market
- 18 days
- Possession type
- Flexible
- Co-op commission
- 2.5%
- Seller
- Listed by
- FARIS TEAM REAL ESTATE BROKERAGE
Home Market Value
Current home valuation for 130 Concession 15 W, Tiny, Rural Tiny, Tiny, ON. Listed for $2,449,900
HOMEH Estimate
$1,845,979
Estimated Sales Range
$1,107,587 - $2,584,371
HOMEH Estimate for 130 Concession 15 W, Tiny, Rural Tiny
Calculated with a real agent's CMA method — 45+ years of experience, codified. Not an AI guess.
For the owner
Is this your home? Track its value.
Get this home's HOMEH Estimate by email once a month, with how many homes are for sale around you.
Mortgage Payment Calculator
Compare up to 4 down payment scenarios
20% required for homes $1.5M or more
$489,980
| Scenario 1 | Scenario 2 | Scenario 3 | Scenario 4 | |
|---|---|---|---|---|
−Down payment | % $ | % $ | % $ | % $ |
+CMHC insurance | $0 | $0 | $0 | $0 |
=Total mortgage | $1,959,920 | $1,837,425 | $1,714,930 | $1,592,435 |
Amortization | ||||
Mortgage rate | % | % | % | % |
| Payment frequency | ||||
=Mortgage payment | $9,569monthly | $8,971monthly | $8,373monthly | $7,775monthly |
Land Transfer Tax
$47,723
$47,723
Around this home
No schools found nearby
Data provided by OpenStreetMap & Fraser Institute School Rankings
Ask HOMEH
New!Hi there!
👋Text or call (416) 301-9001
Recommended for you
Based on homes you've looked at.
No recommended properties found.
Nearby similar homes
No nearby properties found.
More real estate resources
Other homes nearby
Explore this area
Nearby neighbourhoods
No nearby listings available.