
731 Concession 15 W
Tiny (Rural Tiny), ON L9M 0H7
- 4+2Bedrooms
- 6Bathrooms
- 3Garage
- 3500–5000Sq Ft
- $12,413Tax
- 200×408 ftLot Size
 Estimated Value:$3,129,329See Free Estimate Report

Sale & Price History for 731 Concession 15 W, Tiny, Rural Tiny
| Start Date | End Date | Price | Event | MLS# |
|---|---|---|---|---|
| No listing history available | ||||
Real estate boards require you to or to see the full details of this property.
*Sold prices and complete sale & price history are regulated data. Under the Trust in Real Estate Services Act, 2002 (TRESA) and the rules of the Real Estate Council of Ontario (RECO), and pursuant to the Multiple Listing Service® rules of the Canadian Real Estate Association (CREA) and the Toronto Regional Real Estate Board (TRREB), this information may be shown only to registered users who have agreed to the applicable terms of use (a Virtual Office Website, or "VOW," arrangement). HOMEH Inc., Brokerage therefore provides it to signed-in members only. Creating an account is free and takes under a minute.
About 731 Concession 15 W, Tiny, Rural Tiny
Summarized Description
- Extraordinary waterfront estate on Georgian Bay
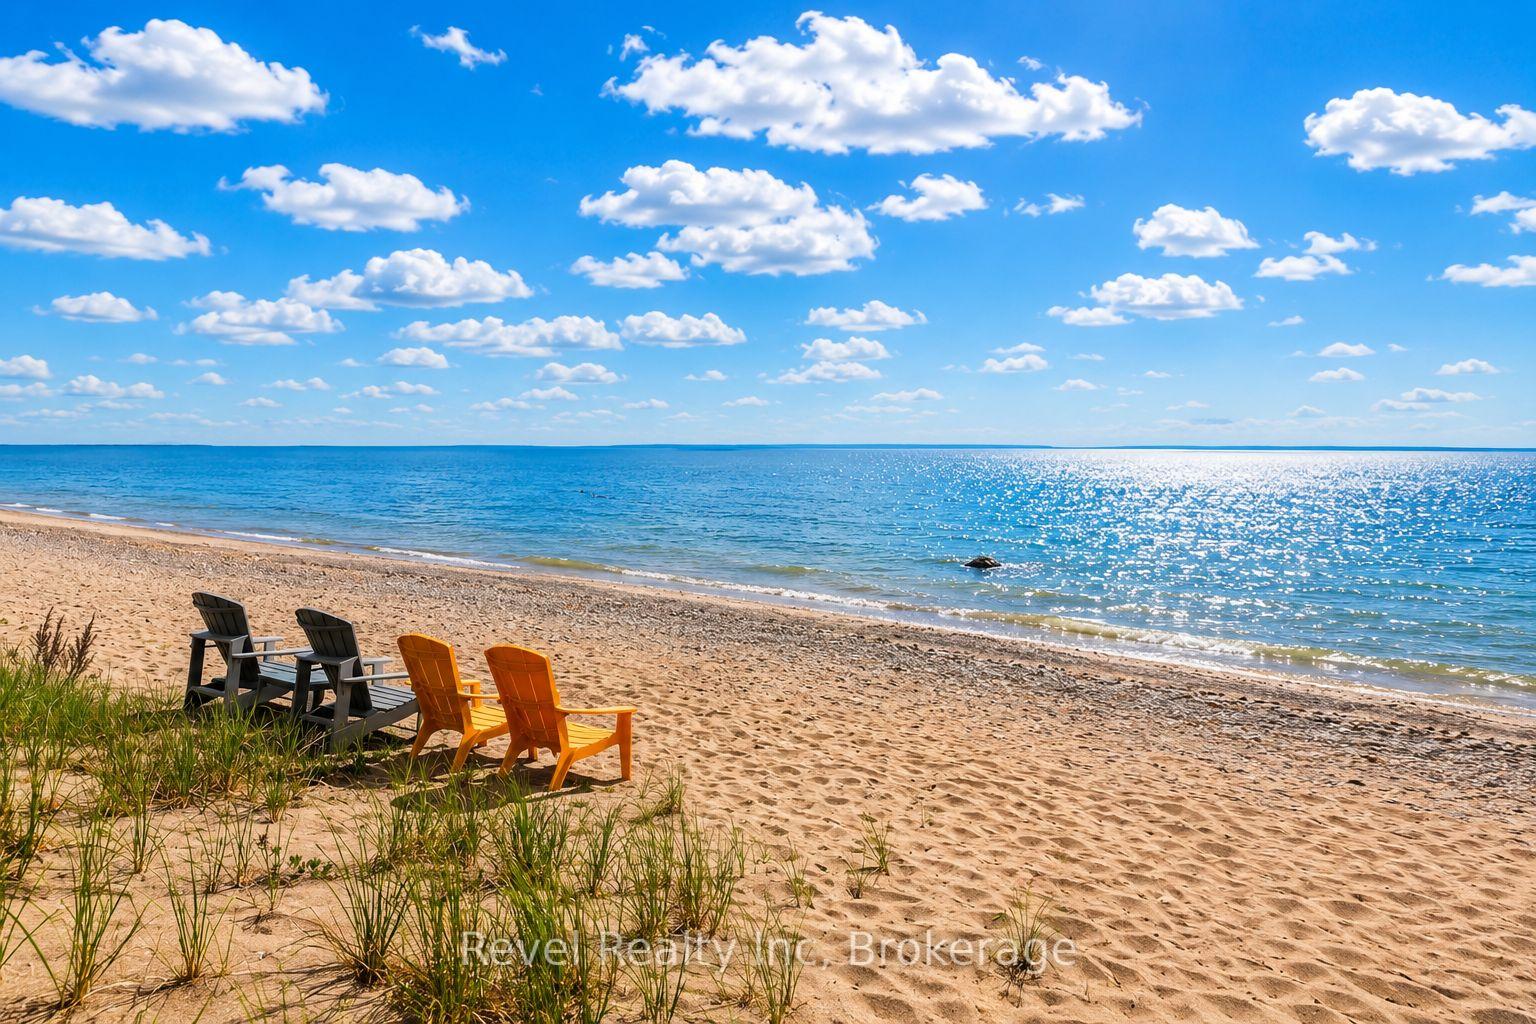
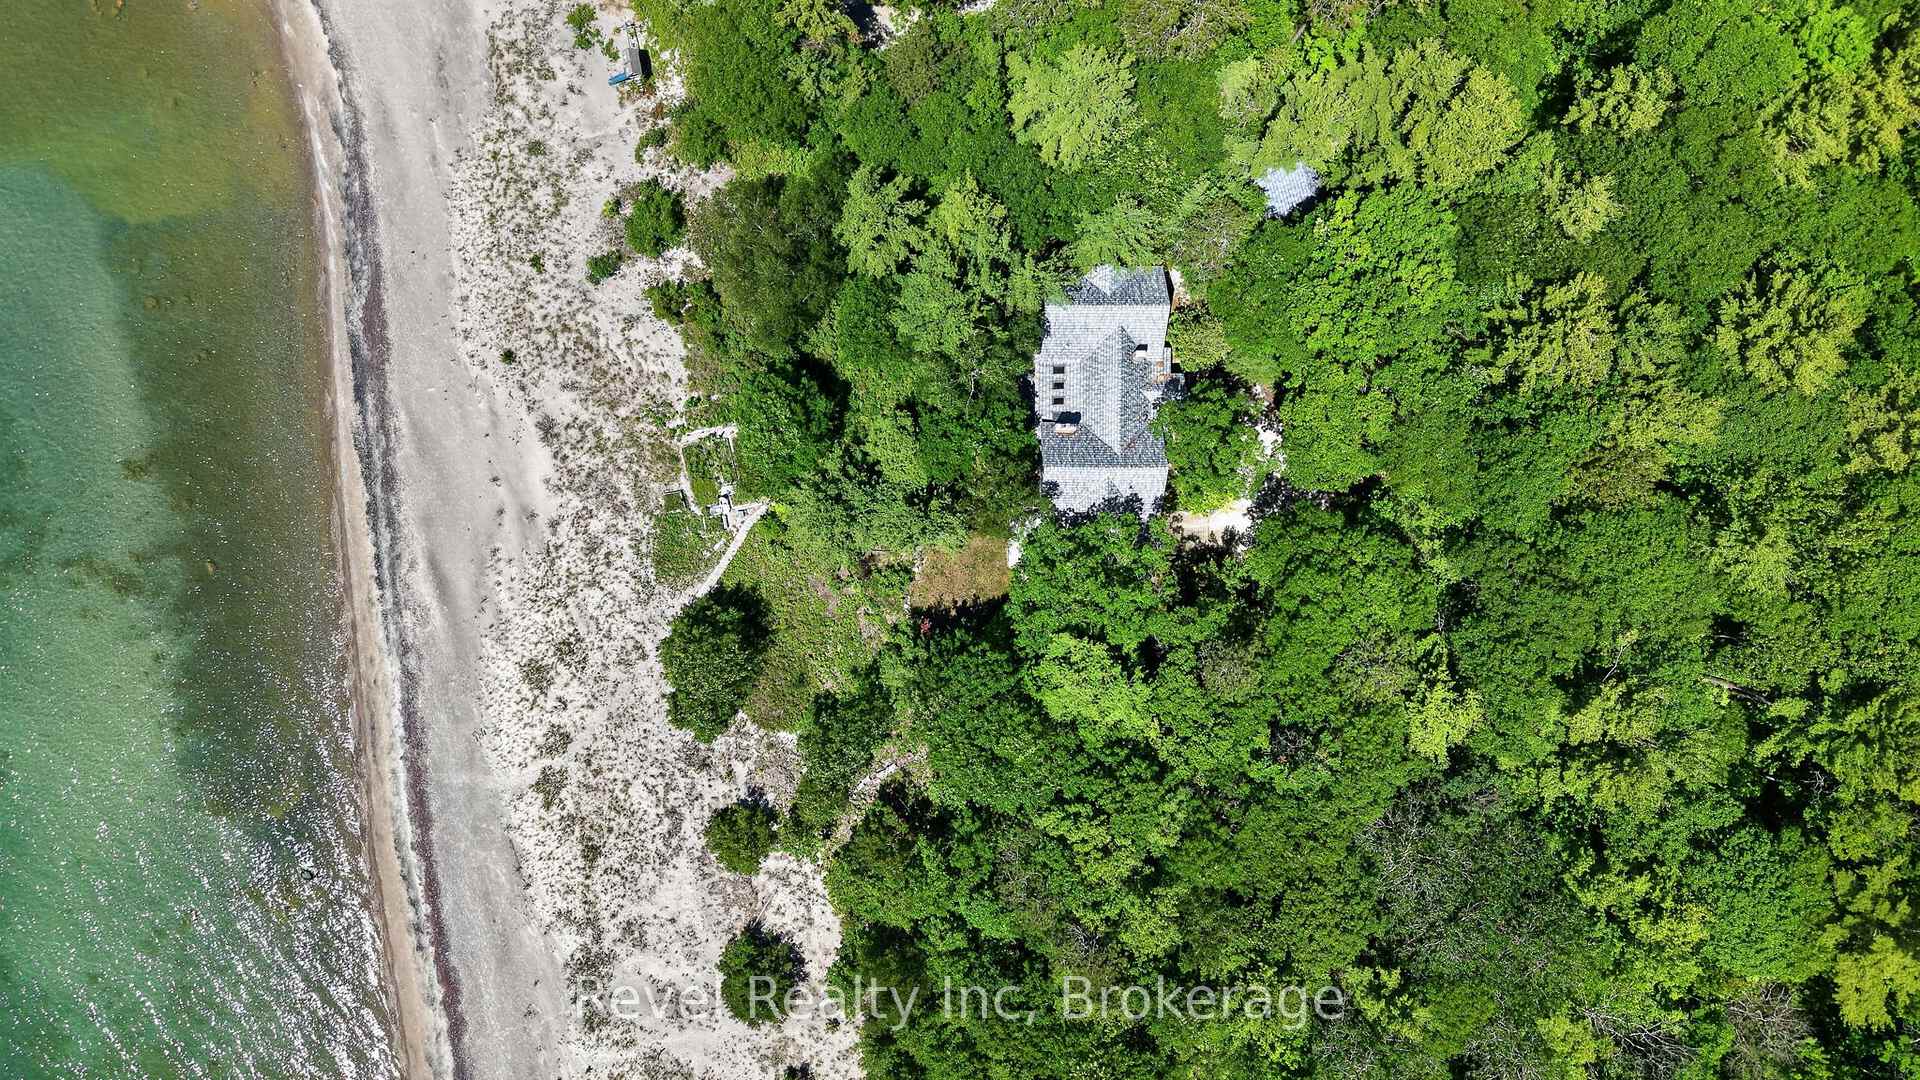
- Nearly 2 acres with 200 ft sandy shoreline
- Two self-contained living spaces for versatility
- Exceptional craftsmanship with timeless details
- Designed for large-scale entertaining and family moments
- Private sanctuary with expansive grounds
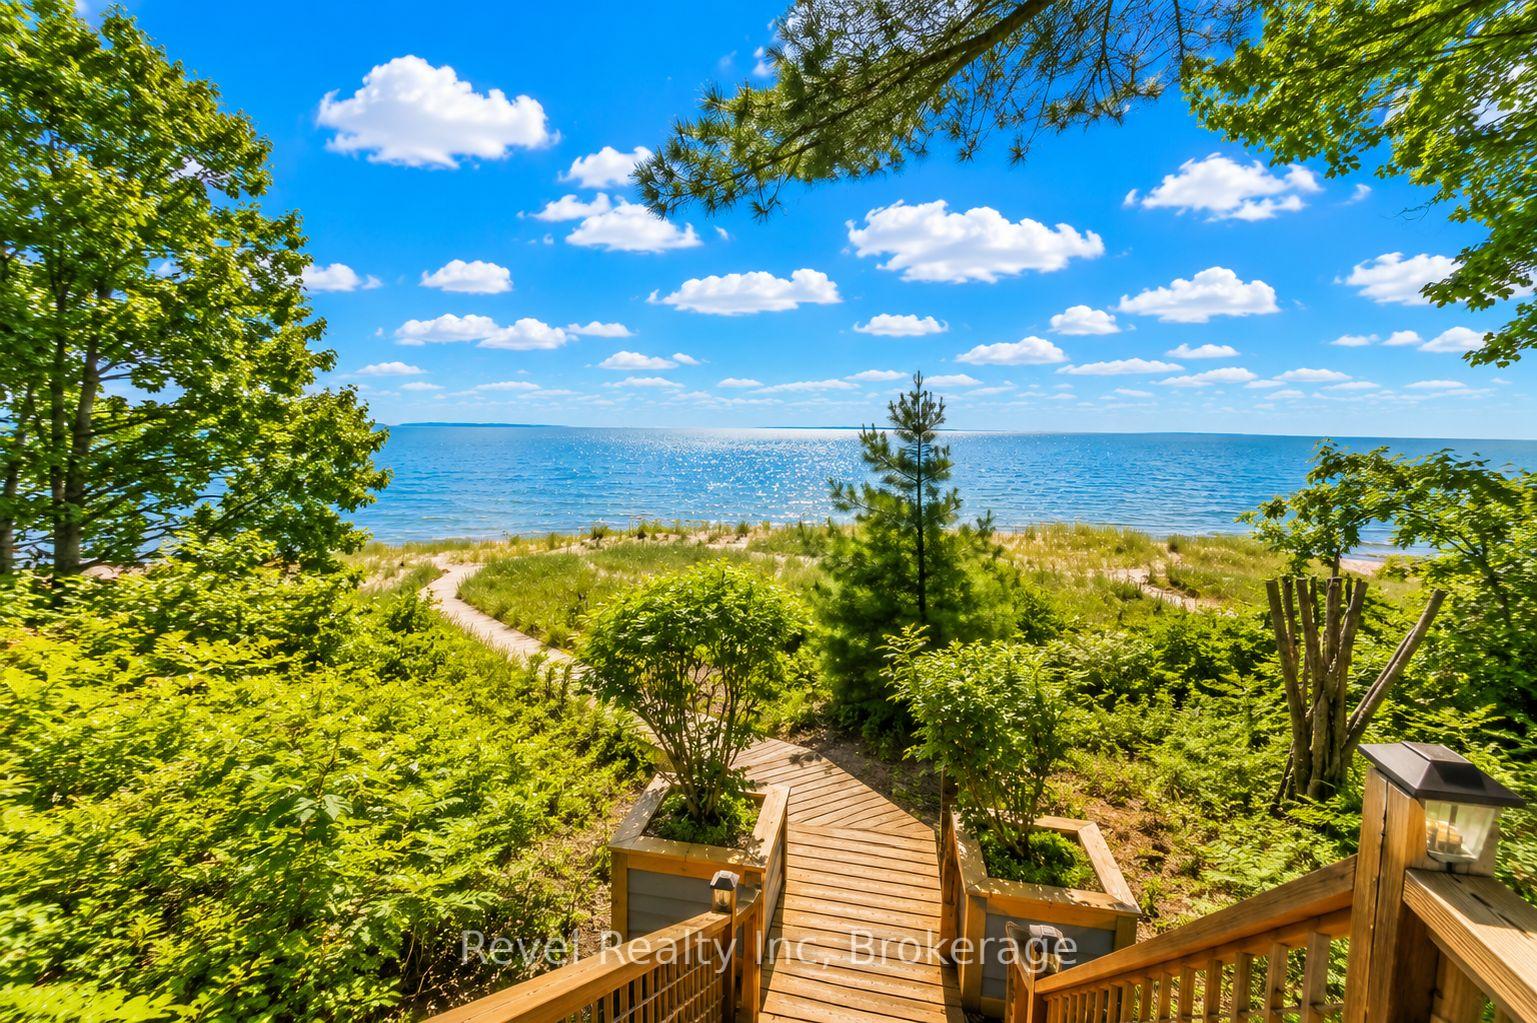
- Breathtaking panoramic water views
- Legacy property for generations to enjoy
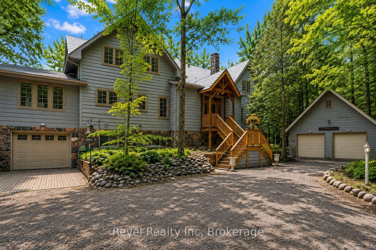
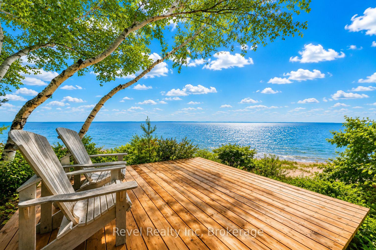
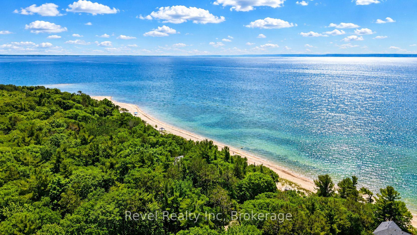
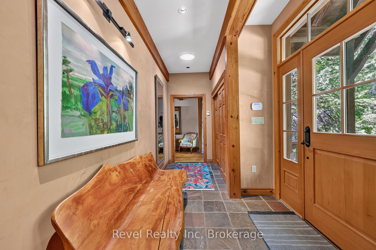
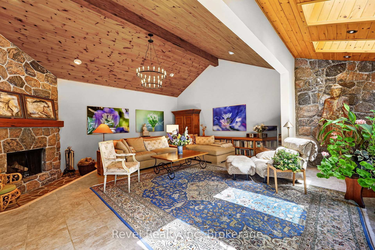
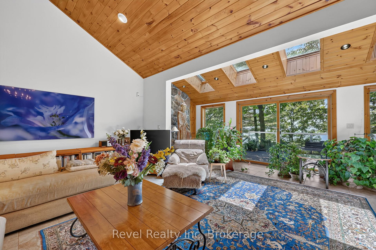
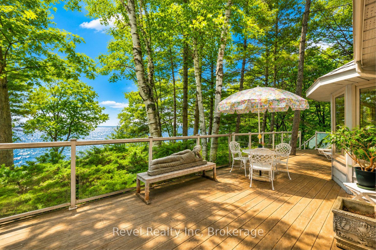
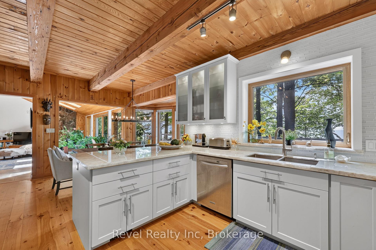
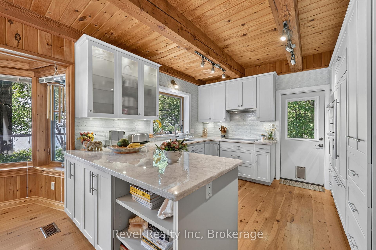
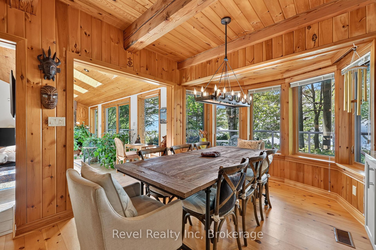
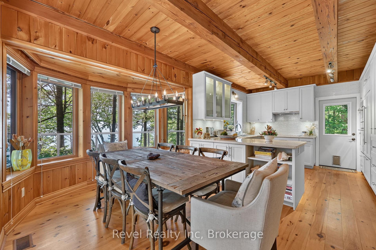
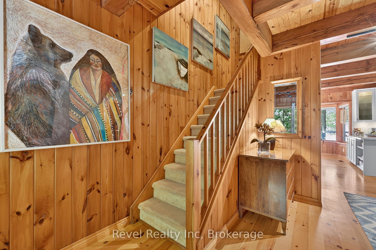
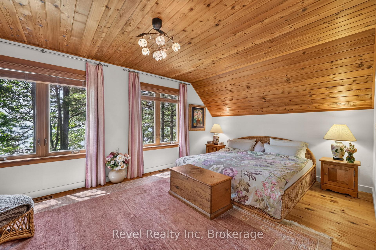
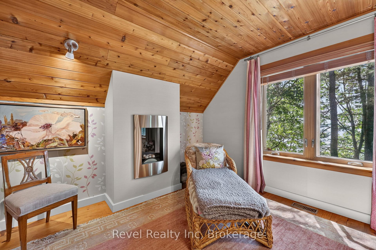
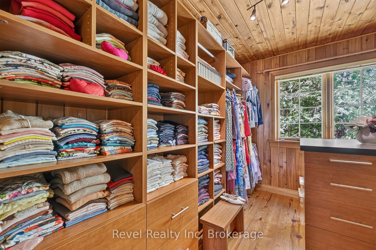
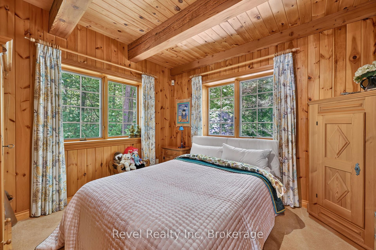
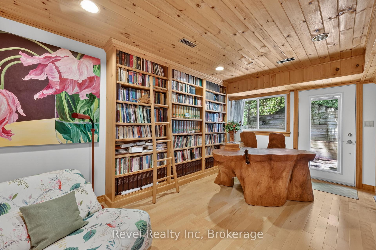
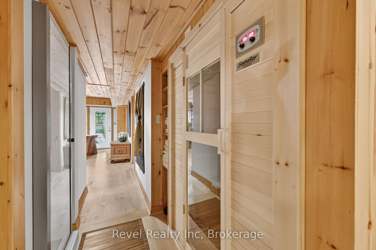
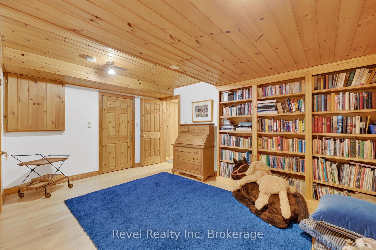
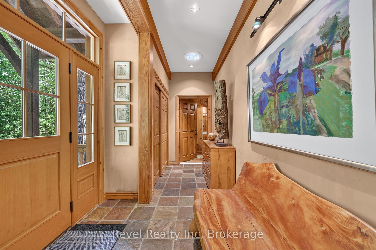
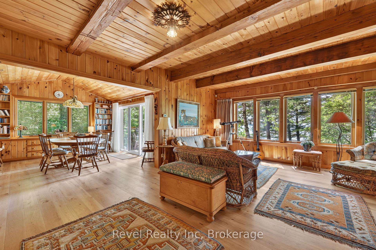
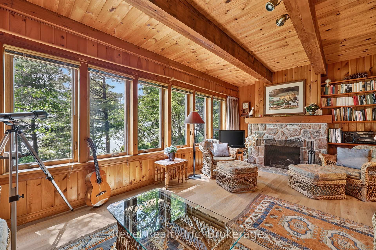
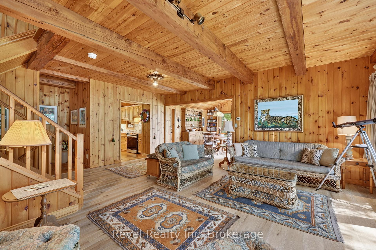
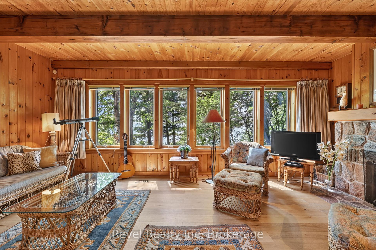
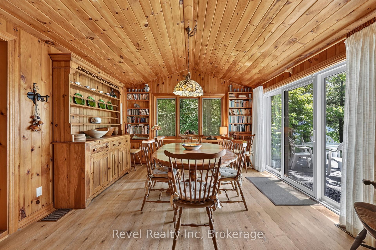
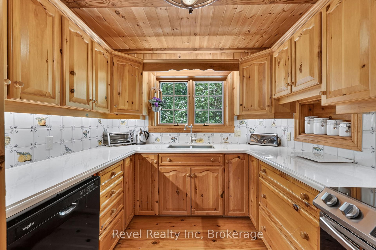
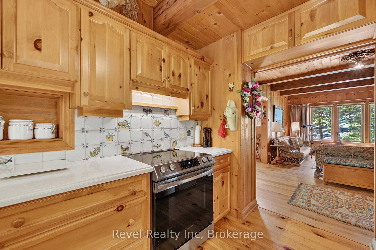
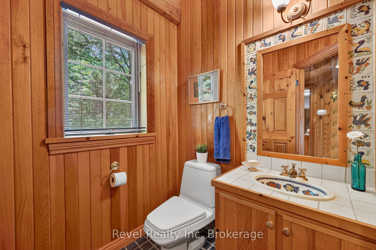
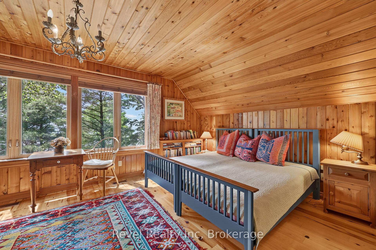
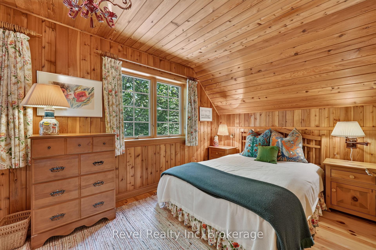
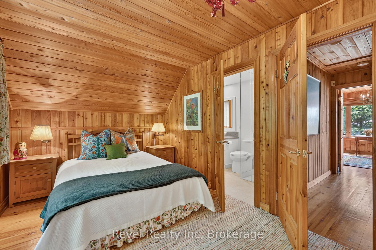
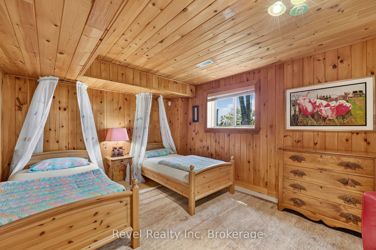
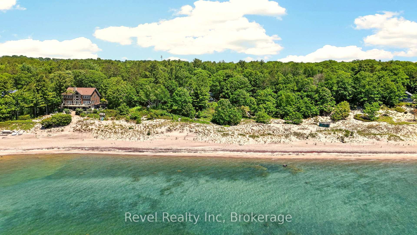
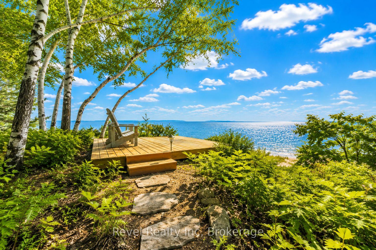
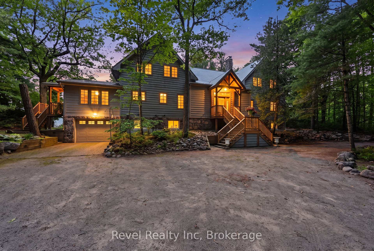
A rare offering on the shores of Georgian Bay in Tiny Township, this extraordinary waterfront estate redefines luxury living with an unmatched blend of privacy, craftsmanship, and versatility. Set on nearly 2 acres w/approx 200 ft of pristine sandy shoreline, this remarkable property captures breathtaking sunsets and panoramic water views stretching toward Blue Mountains. Designed for those who value both connection and independence, the residence seamlessly incorporates two fully self-contained living spaces under one roof, creating an opportunity for multi-generational living, executive retreats, luxury guest accommodations, or an unparalleled family compound. From the moment you arrive, the setting evokes a sense of exclusivity. A mature forest canopy, circular driveway, and expansive grounds create a private sanctuary where the pace of life slows and the beauty of nature takes centre stage. Inside, timeless architectural details showcase exceptional quality throughout. Reclaimed timber beams, rich wood finishes, handcrafted stone fireplaces, and thoughtfully designed gathering spaces create a refined and welcoming atmosphere. Expansive windows frame spectacular waterfront vistas, filling the home with natural light and ensuring the views remain the focal point. With six bedrooms, seven bathrooms, multiple living and entertaining areas, finished lower-level spaces, and several walkouts to the outdoors, the home is designed to accommodate both intimate family moments and large-scale entertaining with ease. Step outside to discover a lifestyle few properties can offer. Spend your days swimming from the sandy beach, kayaking along the shoreline, hosting waterfront gatherings, or simply enjoying the serenity of your own private stretch of Georgian Bay. A legacy property in every sense, this is more than a waterfront home-it is a destination for generations to come, offering an exceptional opportunity to experience one of Ontario's most coveted waterfront settings..
Key Facts & Features
Property Costs
- Annual Property Tax Amount
- $12,413
- Land Transfer Tax Fee
- $82,725
- Basement Type
- Walk-Out, Separate Entrance
Interior Features
- Interior Extras
- Solar Tube, Countertop Range, Separate Heating Controls, Propane Tank, Sauna, Water Heater Owned, Central Vacuum
- View
- Water
- Security Features
- Alarm System, Monitored
- Fireplace/Stove
- Yes
- Fireplace Features
- Living Room, Propane
- Elevator
- No
Exterior Features
- Exterior Extras
- Deck, Patio, Privacy, Year Round Living
- Pool
- None
Building
- Building Type
- Detached
- Building Style
- 2-Storey
Construction
- Exterior Finish
- Wood , Stone
- Roof
- Metal
- Foundation Details
- Block
- Special Designation
- Unknown
Lot
- Lot Front
- 200.14 ft
- Lot Depth
- 408.00 ft
- Lot Size
- 1.89
- Lot Size Code
- 408 x 200.14
Inclusions
- Inclusions
- Built-in Microwave, Central Vacuum, Dishwasher, Dryer, Garage Door Opener, RangeHood, Refrigerator, Stove, Washer, Hot Water Tank Owned, Window Coverings
Parking & Garages
- Garage Type
- Attached
- Garage Spaces
- 3
- Parking Spaces
- 6
- Total Garage And Parking Spaces
- 9
Heating & Cooling
- Heat Source
- Wood
- Heat Type
- Forced Air
- Air Conditioning
- None
- Water
- Well
- Sewers
- Septic
- Bedrooms
- 4 + 2
- Washrooms
- 6
- Kitchens
- 2
- Family / bonus room
- Yes
Room sizes
- Bedroom—Lower level
- Bedroom—Main level
- Bedroom—Third level
- Bedroom—Lower level
- Bedroom—Second level
- Primary Bedroom—Second level
- Utility Room—Lower level
- Sunroom—Main level
- Living Room—Main level
- Dining Room—Main level
- Dining Room—Main level
- Living Room—Main level
- Primary Bedroom—Second level
- Kitchen—Main level
- Kitchen—Main level
- Office—Lower level
- Foyer—Main level
- Recreation—Lower level
- Laundry—Lower level
Washrooms
- 3-piece, Main
- 4-piece, Second
- 4-piece, Lower
- 2-piece, Main
- 3-piece, Second
- Municipality
- Tiny
- Neighbourhood
- Rural Tiny
- Main cross streets
- Tiny Beach Rd North to Concession Rd 15 W to left on private lane to 731
- Zoning
- SR
- Directions
- Concession 15 West and Tiny Beaches rd N
- Waterfront
- Direct
- MLS® number
- S13743116
- Data source
- Toronto Regional Real Estate Board
- Listed on
- 2026-09-03
- Updated on
- 2026-09-03
- Days on market
- 42 days
- Possession date
- 2026-11-30
- Possession type
- 60-89 days
- Co-op commission
- 2%
- Seller
- Listed by
- Revel Realty Inc
Home Market Value
Current home valuation for 731 Concession 15 W, Tiny, Rural Tiny, Tiny, ON. Listed for $3,850,000
HOMEH Estimate
$3,129,329
Estimated Sales Range
$1,877,597 - $4,381,061
HOMEH Estimate for 731 Concession 15 W, Tiny, Rural Tiny
Calculated with a real agent's CMA method — 45+ years of experience, codified. Not an AI guess.
For the owner
Is this your home? Track its value.
Get this home's HOMEH Estimate by email once a month, with how many homes are for sale around you.
Mortgage Payment Calculator
Compare up to 4 down payment scenarios
20% required for homes $1.5M or more
$770,000
| Scenario 1 | Scenario 2 | Scenario 3 | Scenario 4 | |
|---|---|---|---|---|
−Down payment | % $ | % $ | % $ | % $ |
+CMHC insurance | $0 | $0 | $0 | $0 |
=Total mortgage | $3,080,000 | $2,887,500 | $2,695,000 | $2,502,500 |
Amortization | ||||
Mortgage rate | % | % | % | % |
| Payment frequency | ||||
=Mortgage payment | $15,038monthly | $14,098monthly | $13,158monthly | $12,218monthly |
Land Transfer Tax
$82,725
$82,725
Around this home
No schools found nearby
Data provided by OpenStreetMap & Fraser Institute School Rankings
Ask HOMEH
New!Hi there!
👋Text or call (416) 301-9001
Recommended for you
Based on homes you've looked at.
No recommended properties found.
Nearby similar homes
No nearby properties found.
More real estate resources
Other homes nearby
Explore this area
Nearby neighbourhoods
No nearby listings available.