
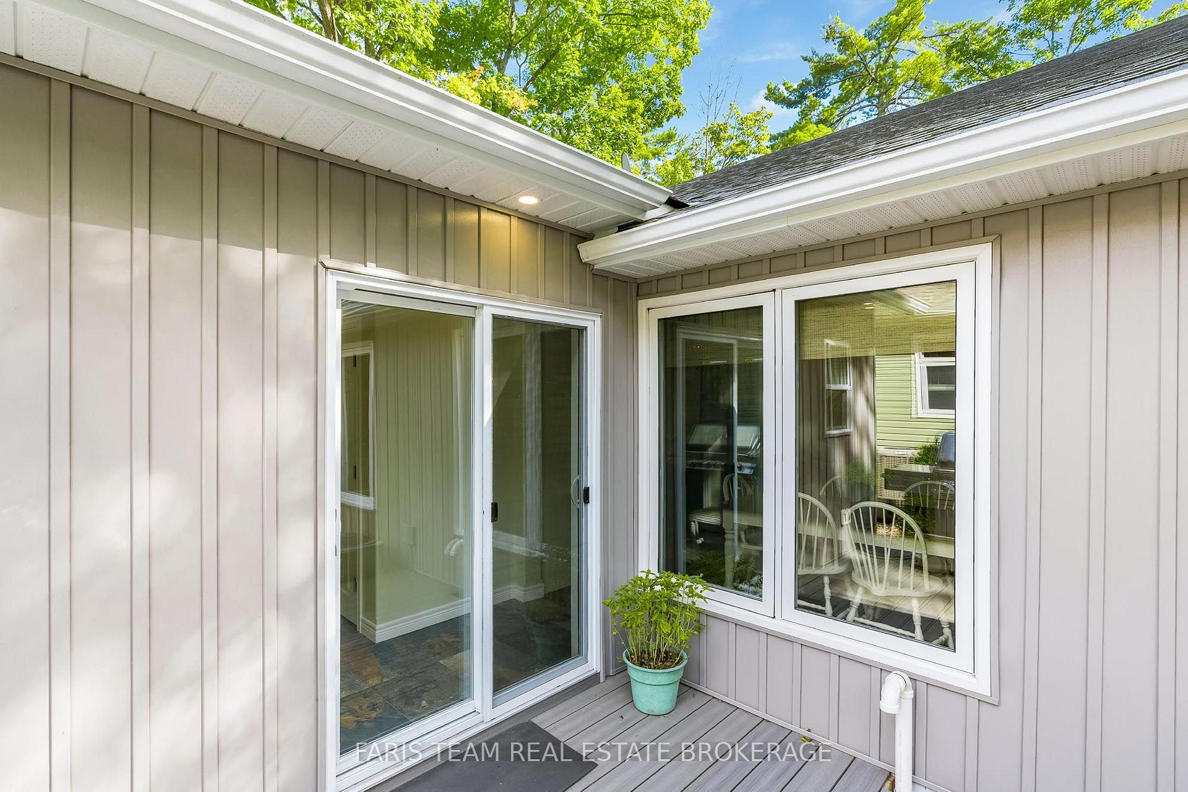
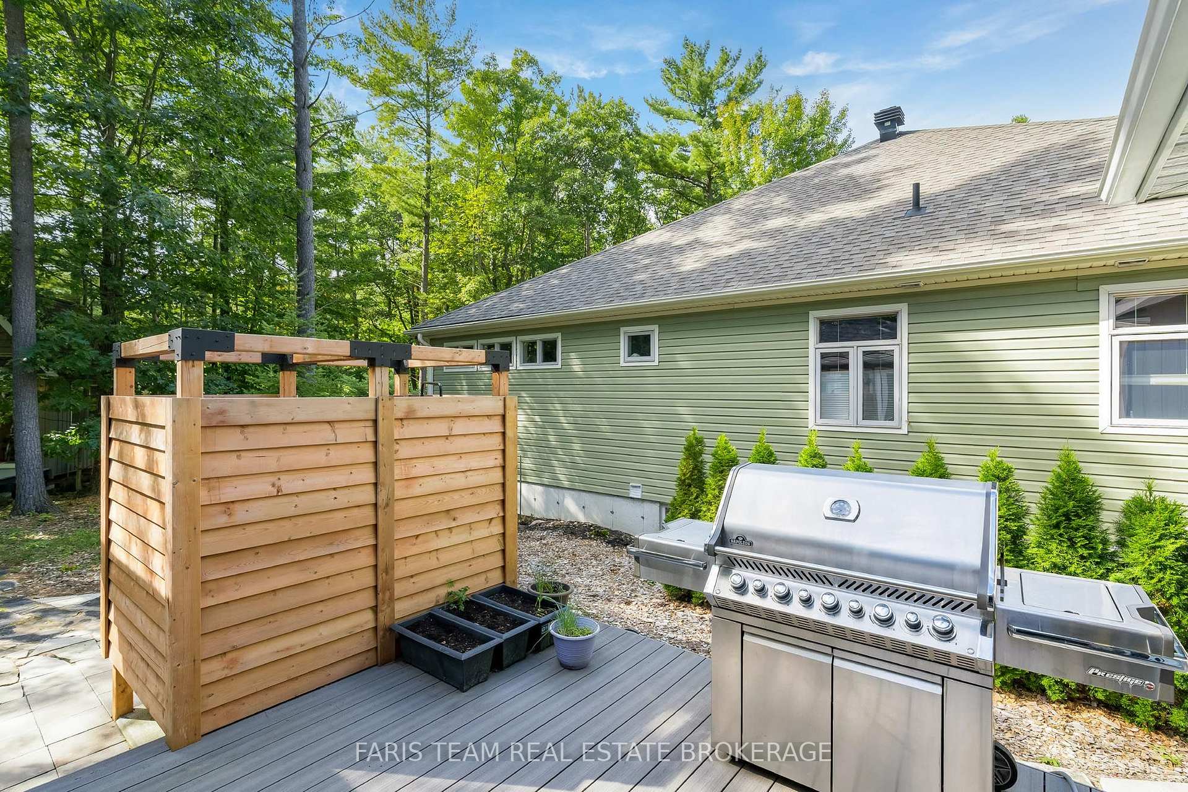
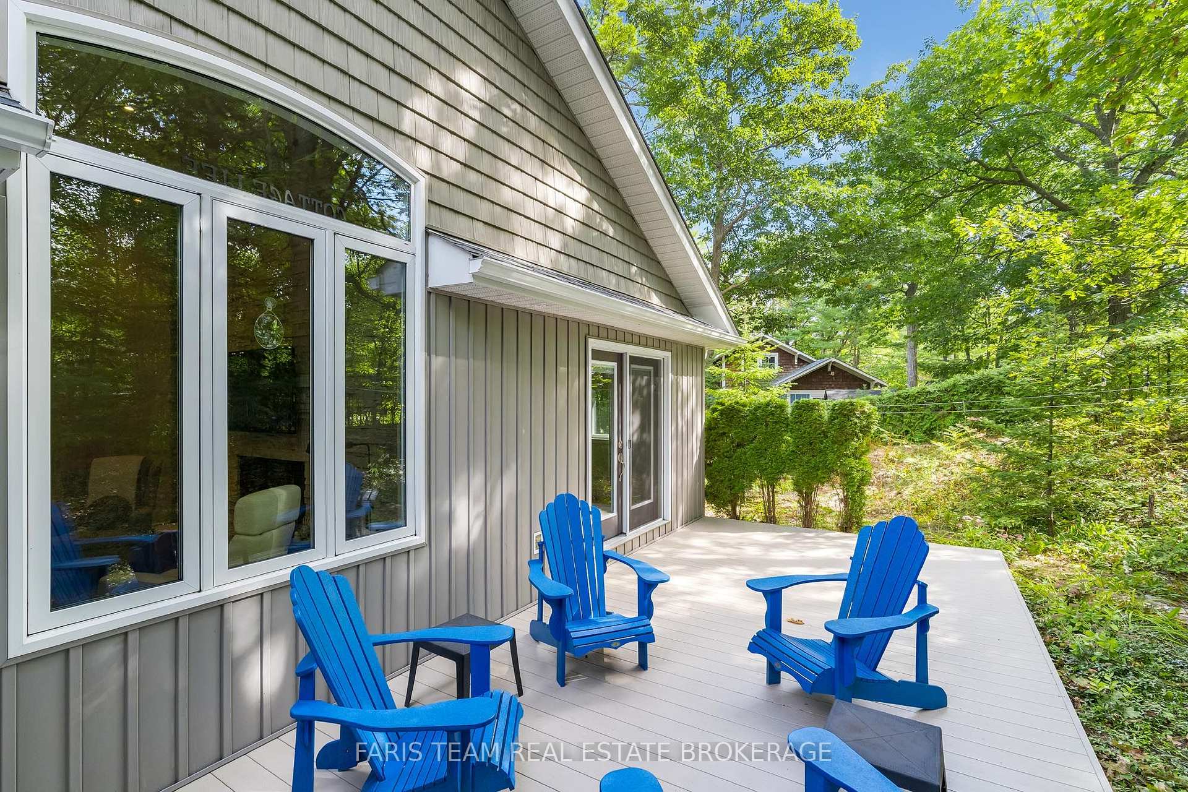
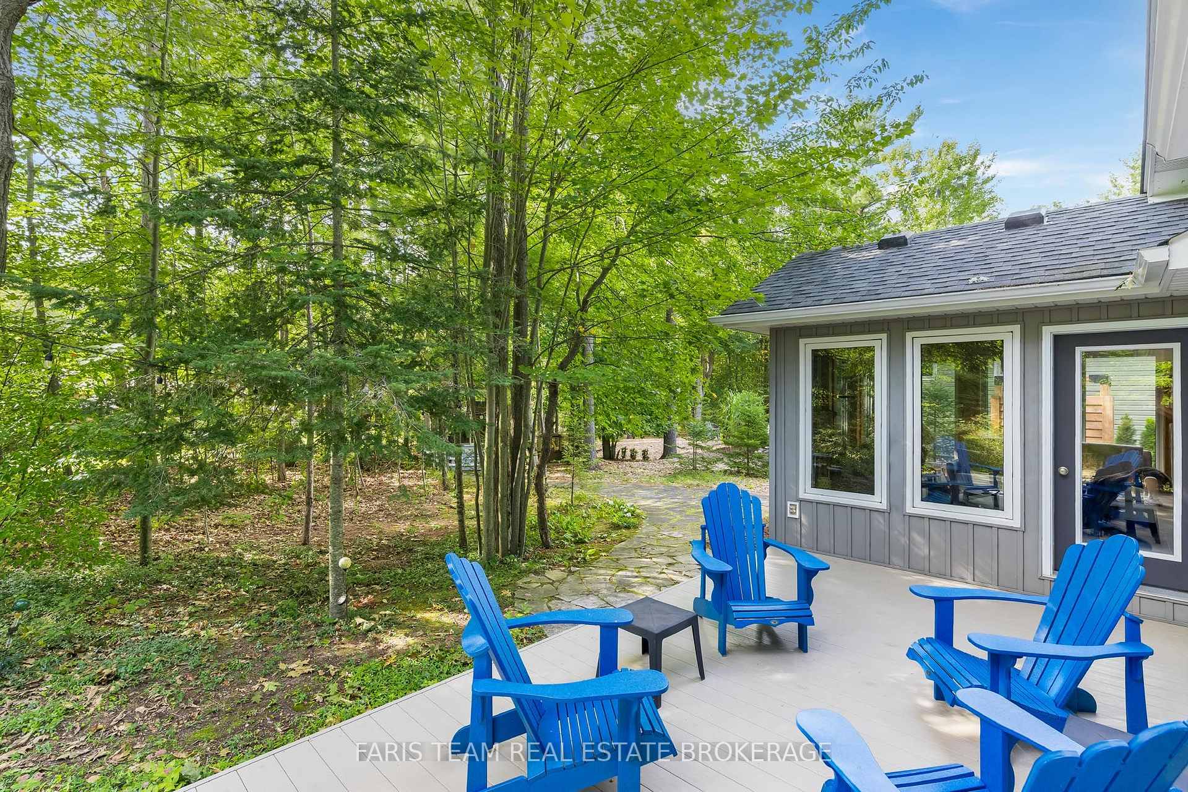
15 Rosemary Road
Tiny (Rural Tiny), ON L0L 2T0
- 3Bedrooms
- 2Bathrooms
- 1Garage
- 1100–1500Sq Ft
- $3,800Tax
- 100 ftLot frontage
 Free EstimateSee Free Estimate Report

Sale & Price History for 15 Rosemary Road, Tiny, Rural Tiny
| Start Date | End Date | Price | Event | MLS# |
|---|---|---|---|---|
| No listing history available | ||||
Real estate boards require you to or to see the full details of this property.
*Sold prices and complete sale & price history are regulated data. Under the Trust in Real Estate Services Act, 2002 (TRESA) and the rules of the Real Estate Council of Ontario (RECO), and pursuant to the Multiple Listing Service® rules of the Canadian Real Estate Association (CREA) and the Toronto Regional Real Estate Board (TRREB), this information may be shown only to registered users who have agreed to the applicable terms of use (a Virtual Office Website, or "VOW," arrangement). HOMEH Inc., Brokerage therefore provides it to signed-in members only. Creating an account is free and takes under a minute.
About 15 Rosemary Road, Tiny, Rural Tiny
Summarized Description
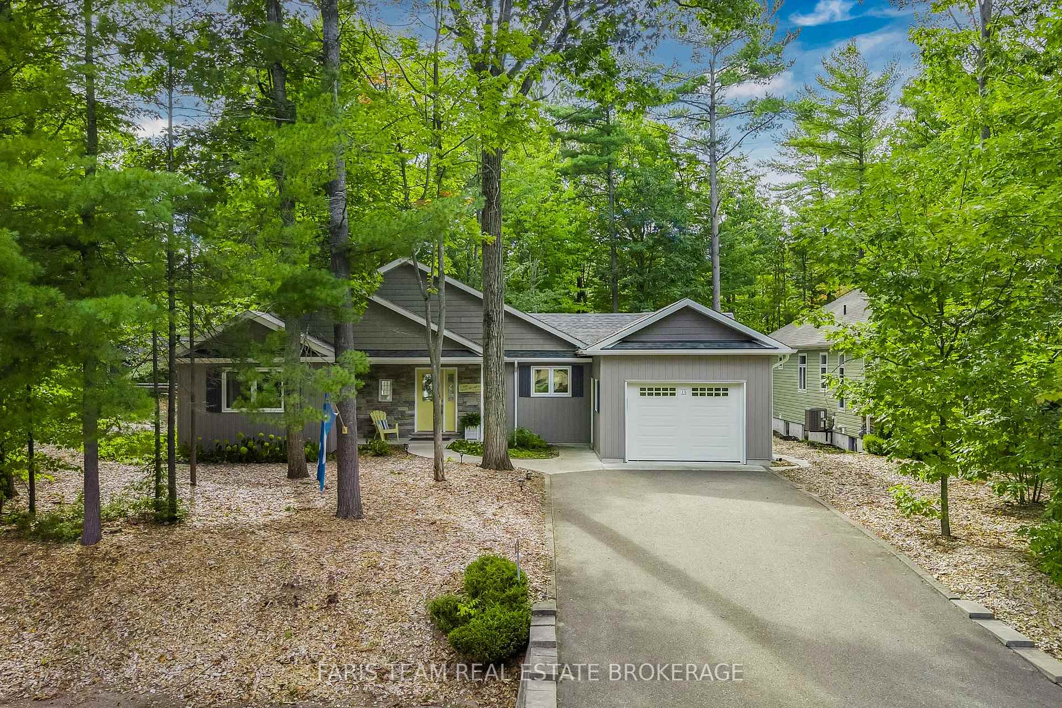
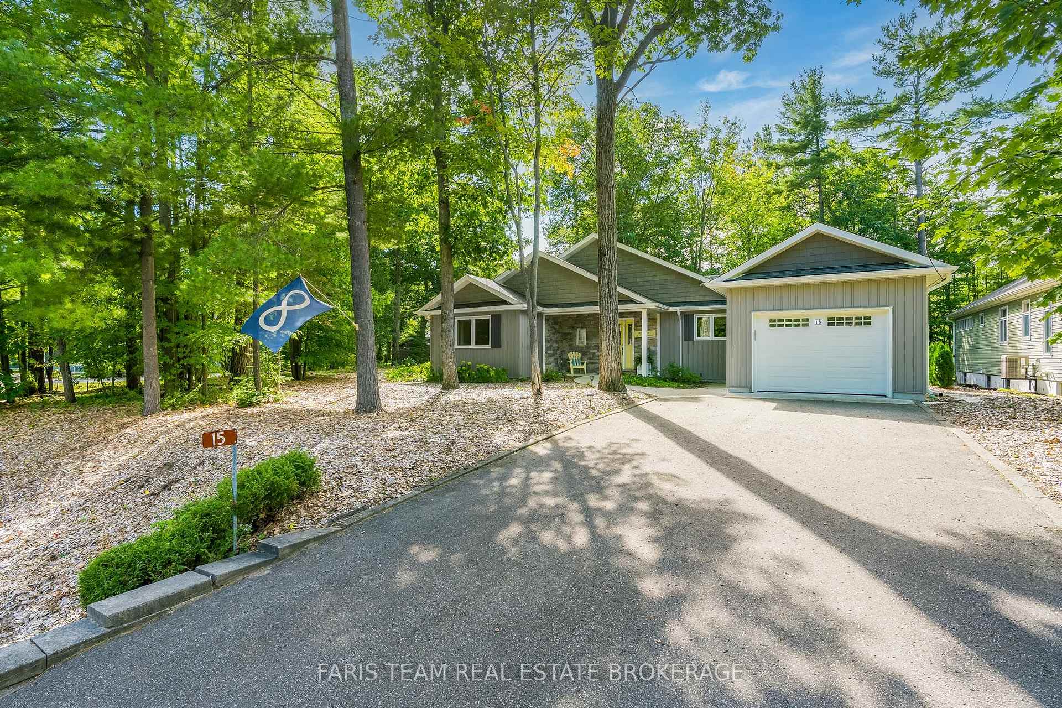
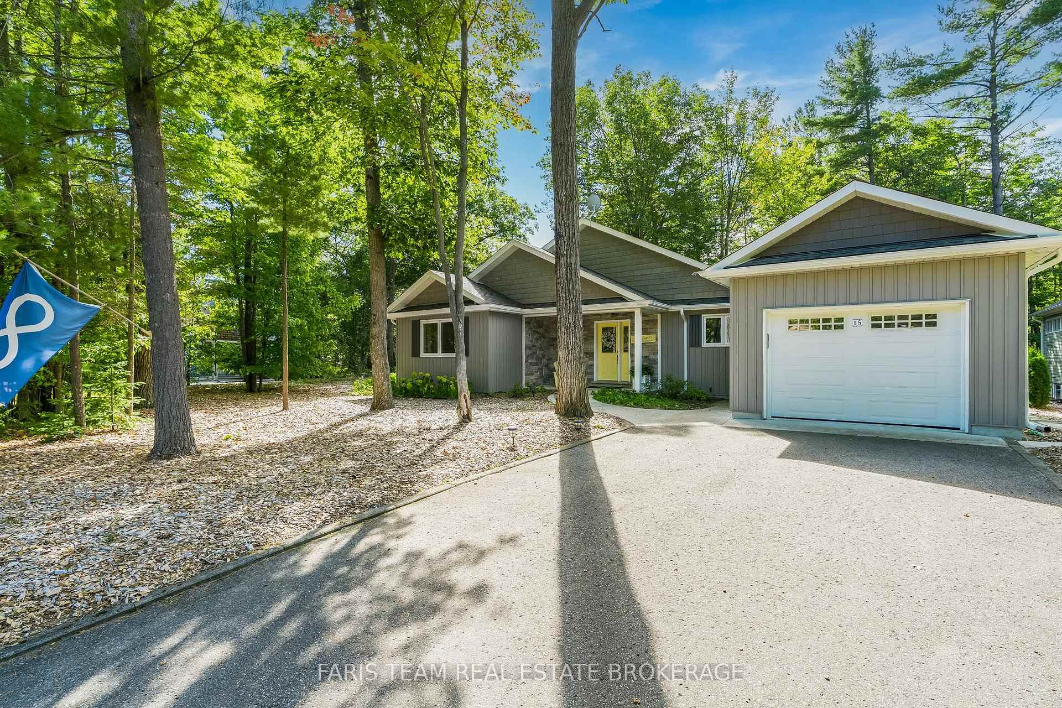
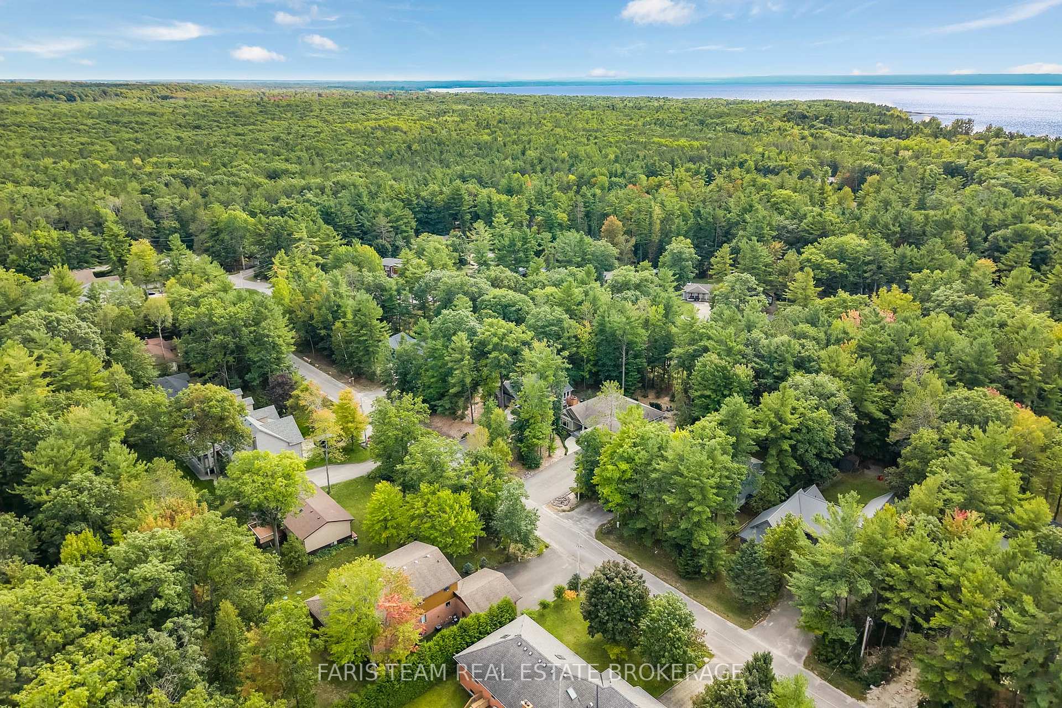
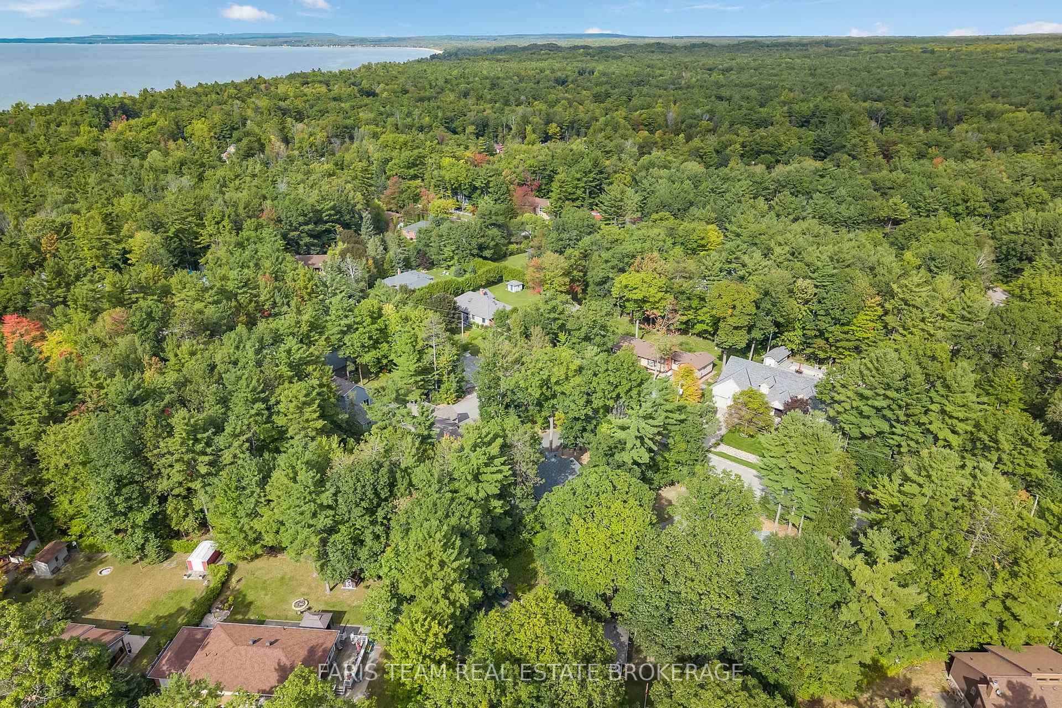
- Custom-built ranch bungalow in exclusive Deanlea Beach community.
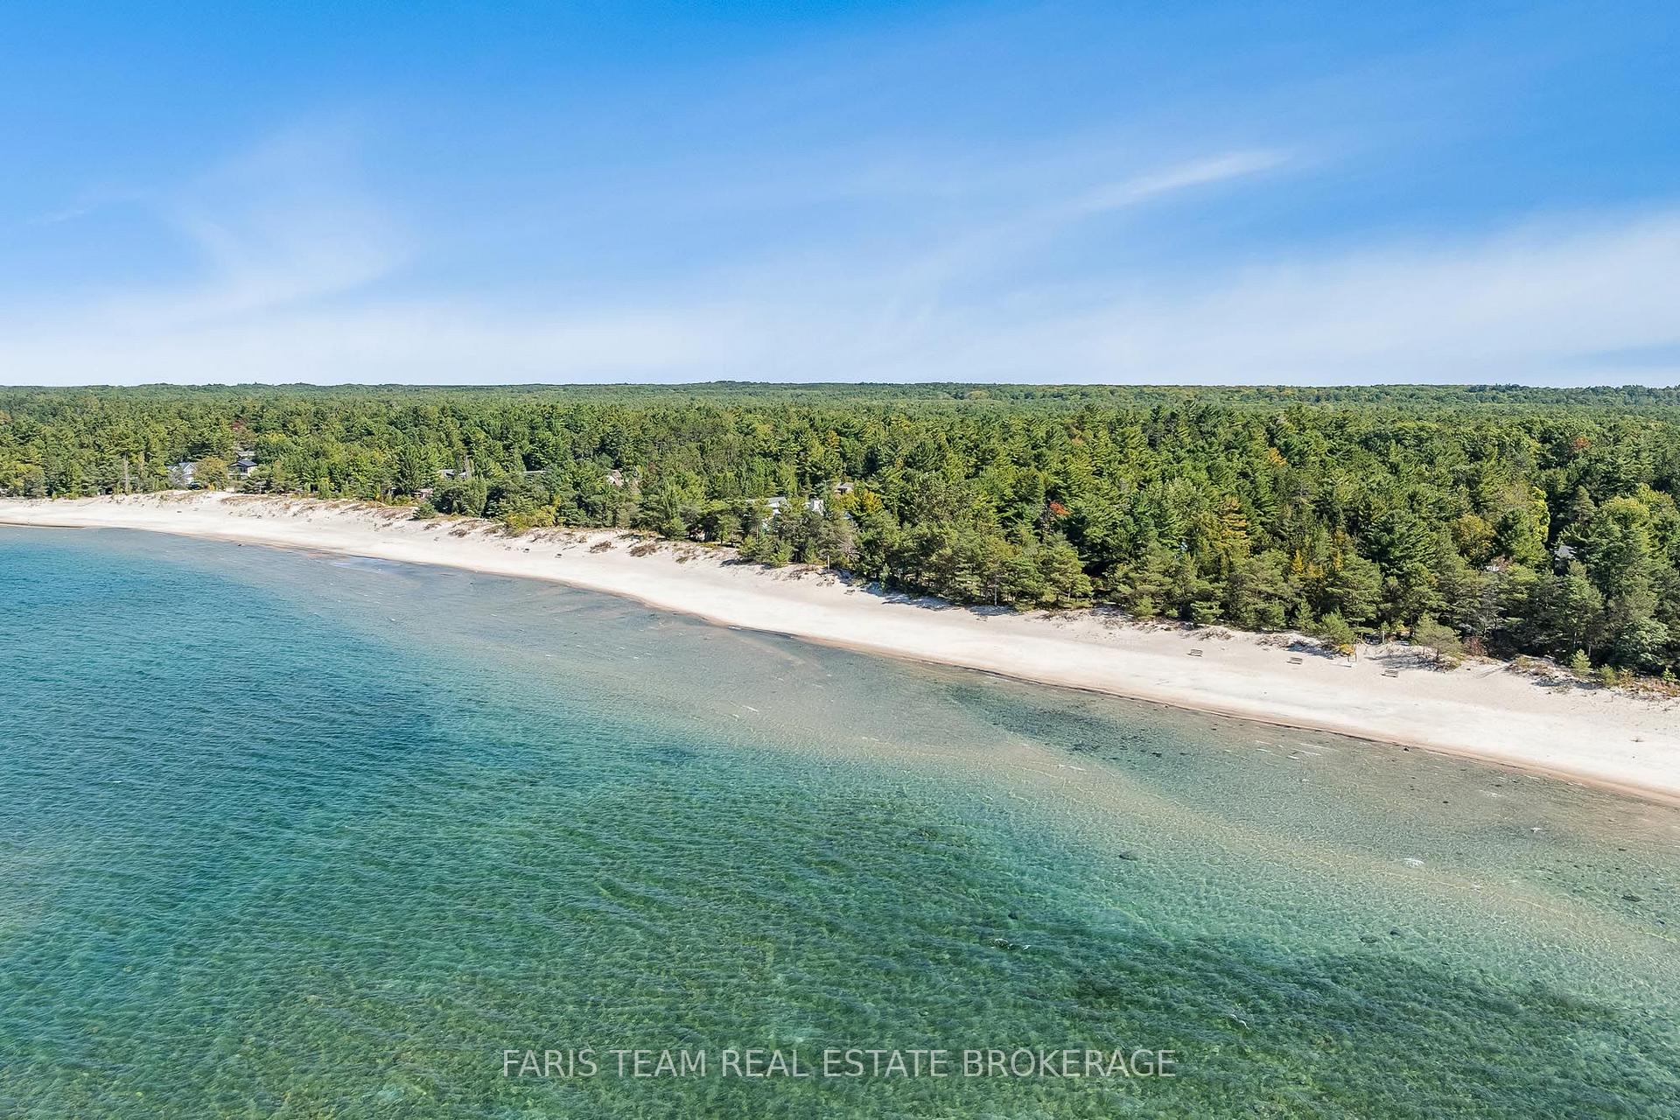
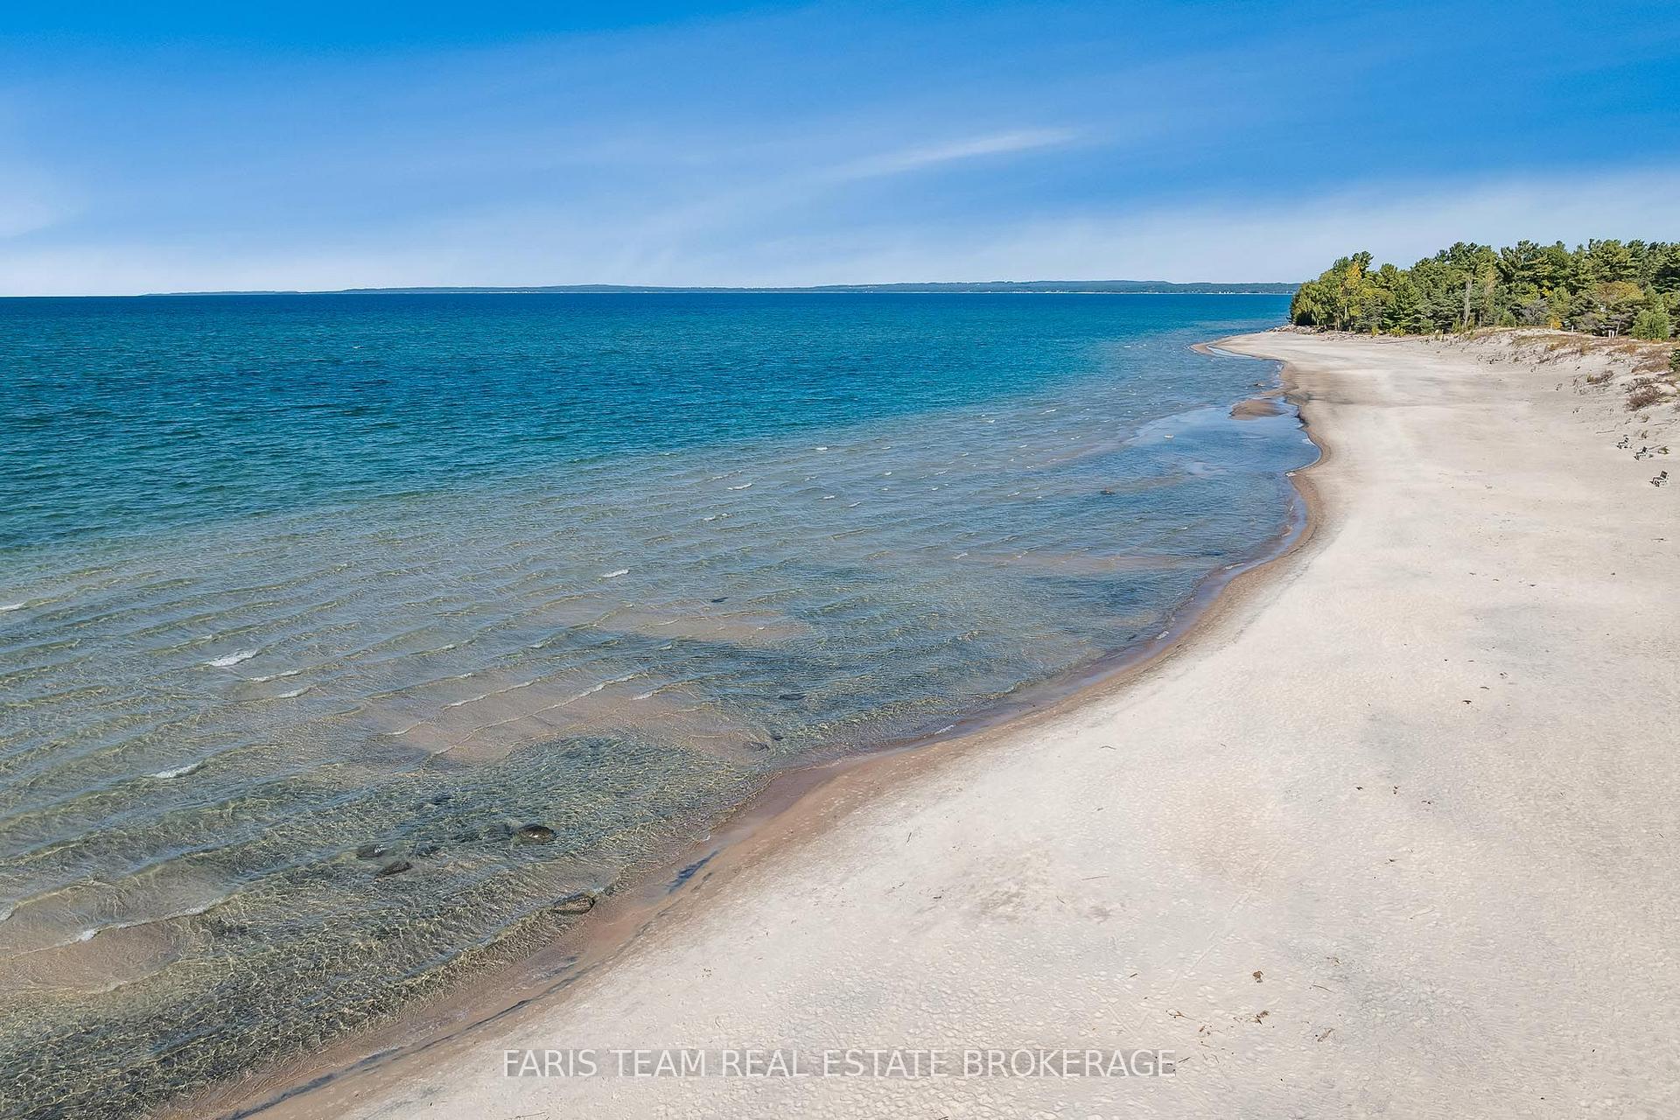
- Private beach access and spectacular sunsets.
- Turn-key home with important updates already in place.
- 2022 addition includes garage and second full bathroom.
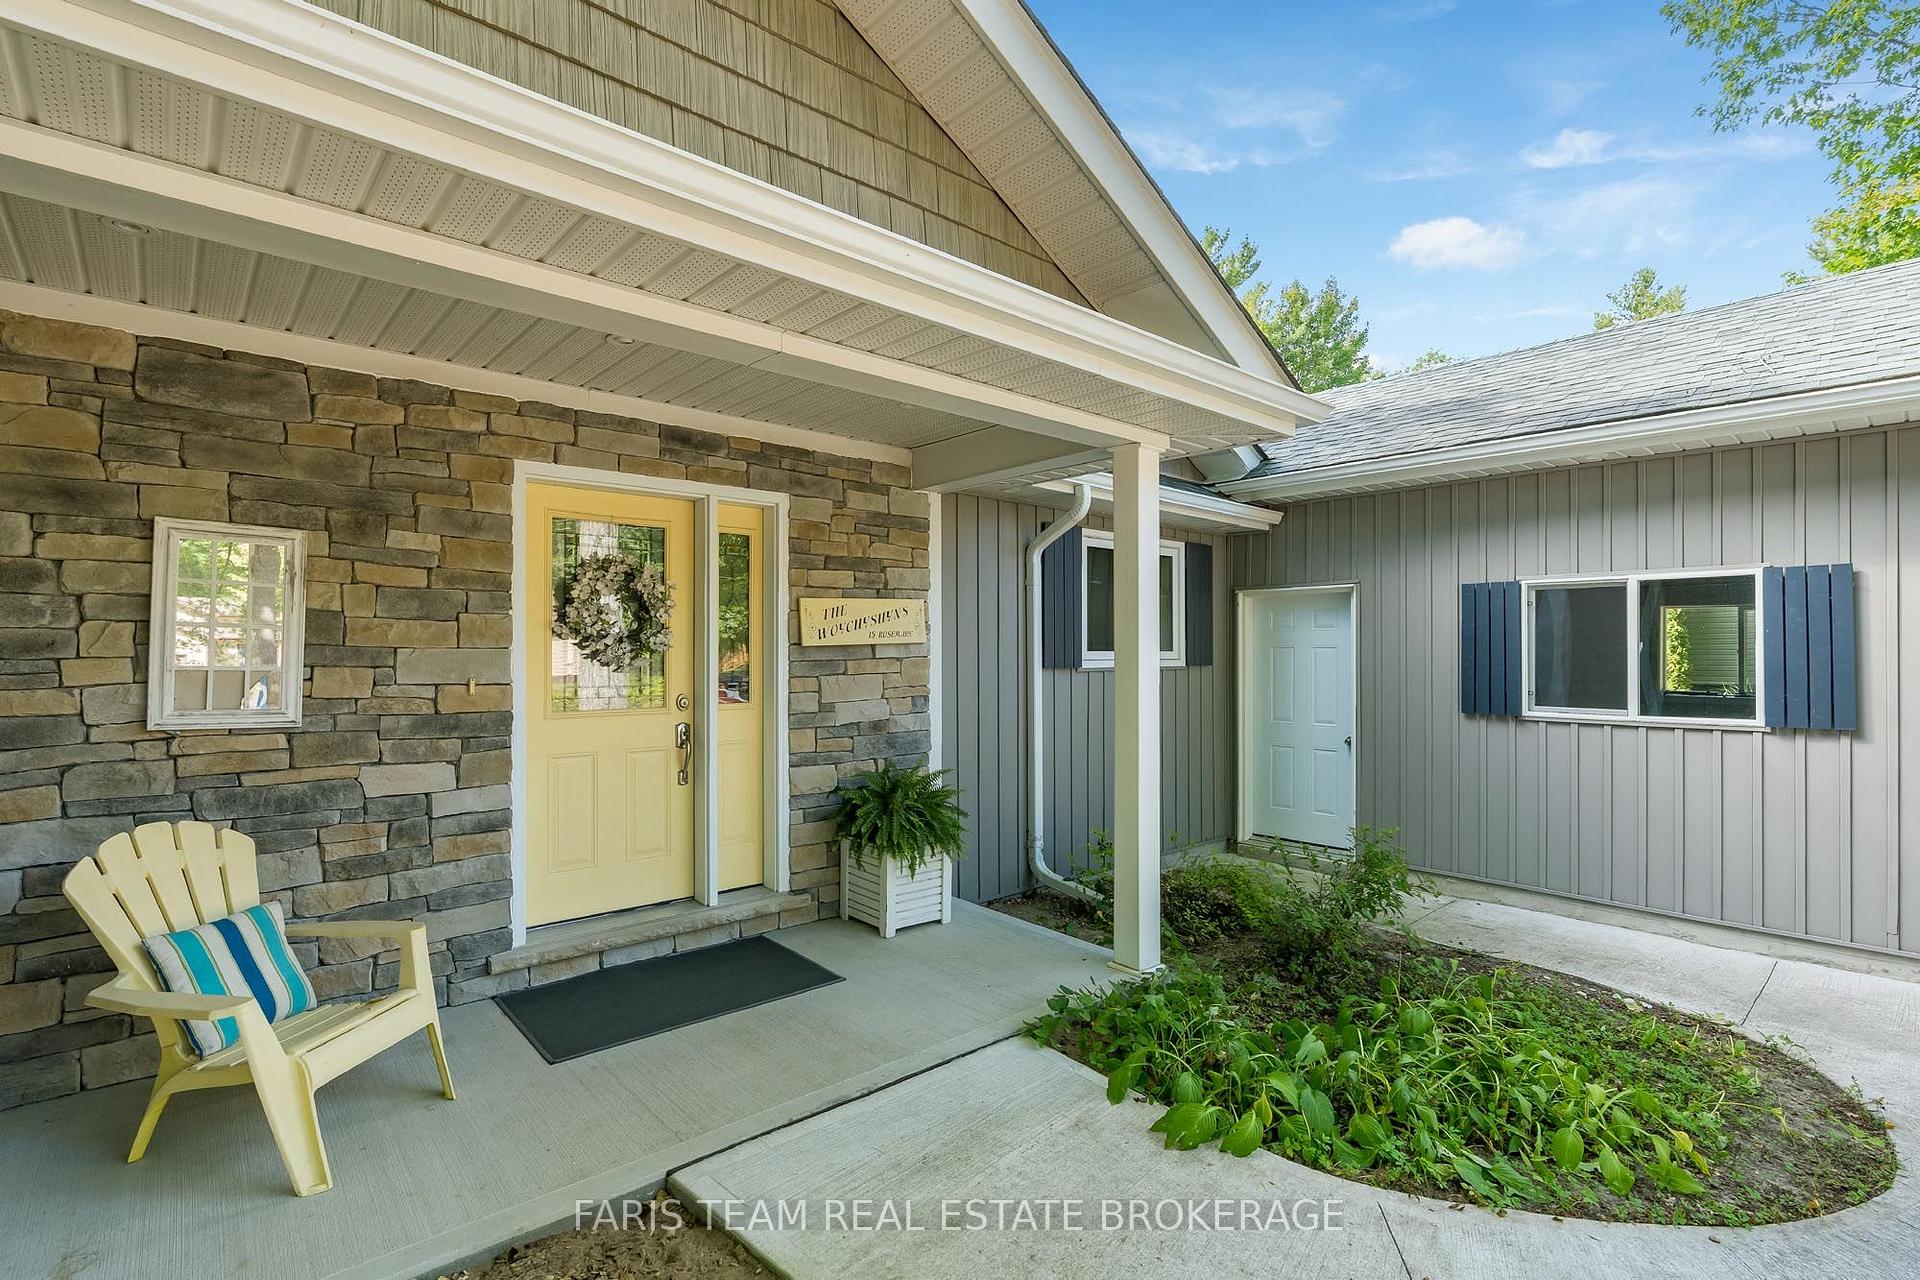
- Low-maintenance setting with curated landscaping.
- Charming bunkie offers versatile bonus space.
- Multiple walkouts enhance indoor-outdoor living.
- Ample garage power for electric vehicle charging.
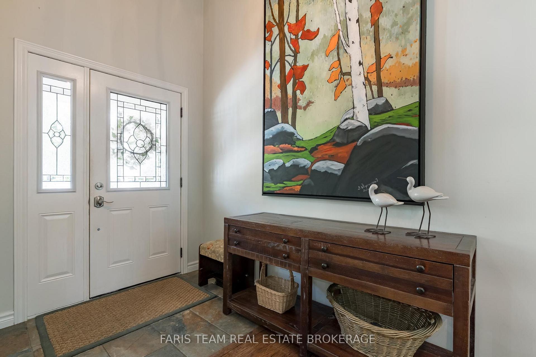
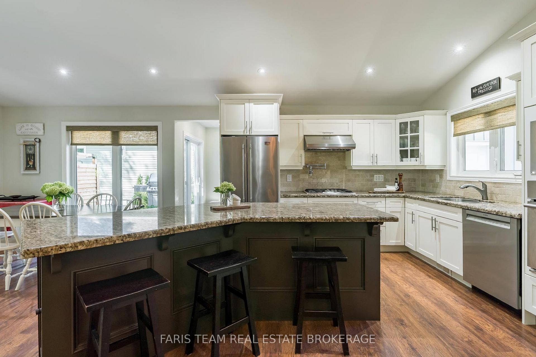
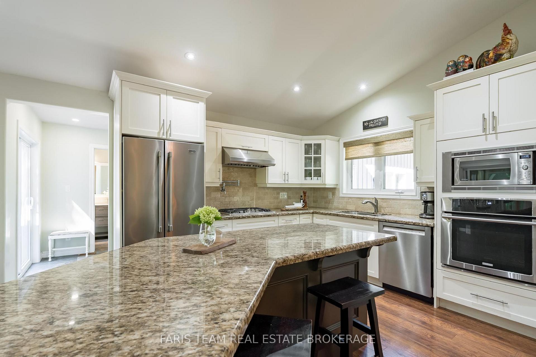
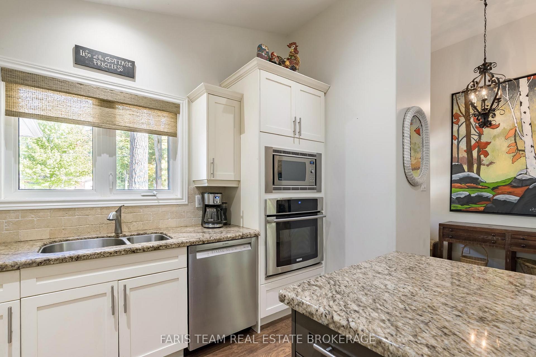
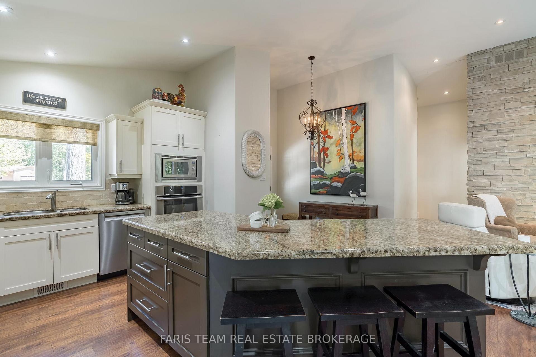
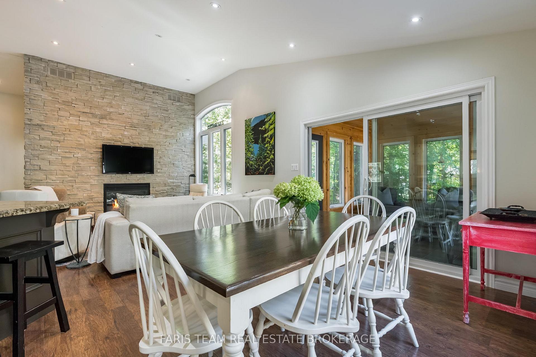
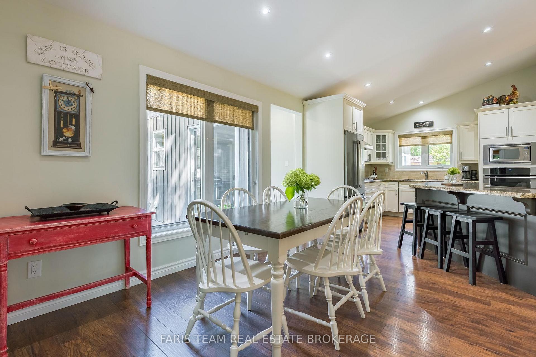
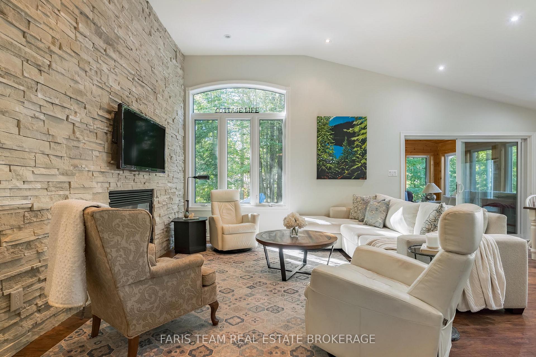
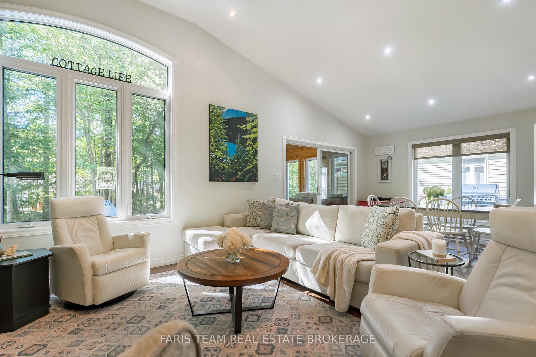
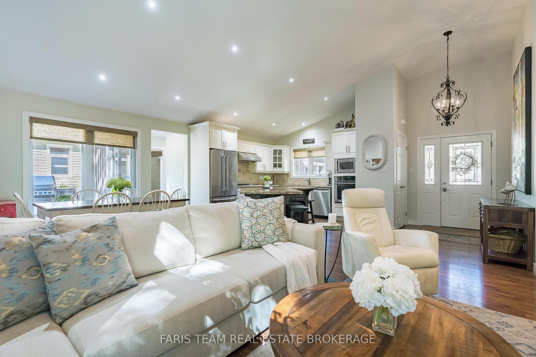
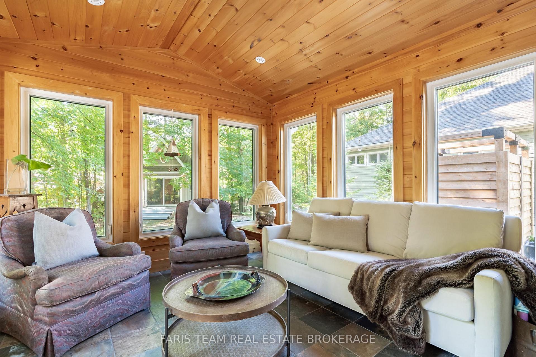
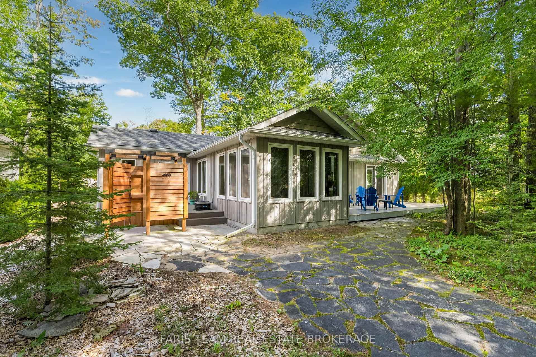
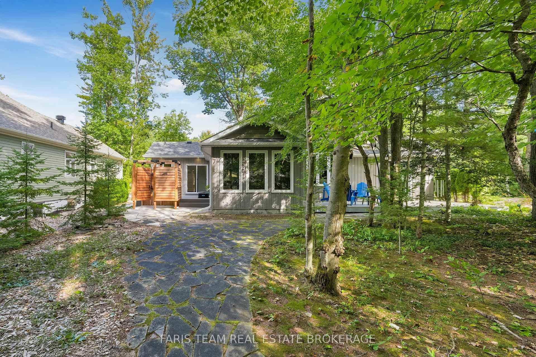
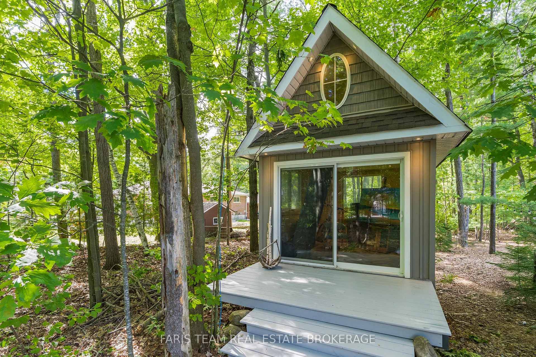
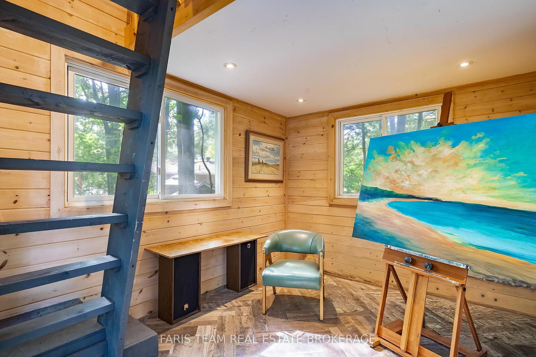
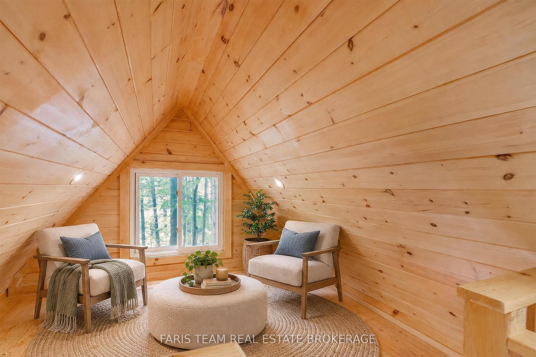
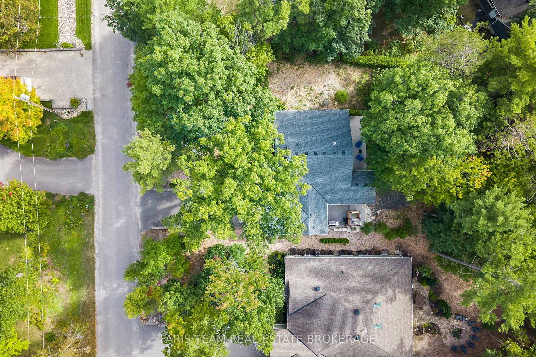
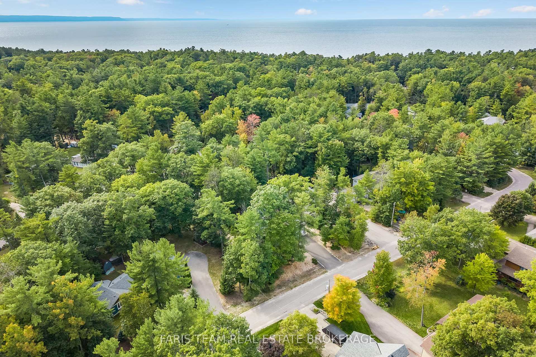
Top 5 Reasons You Will Love This Home: 1) Discover a truly one-of-a-kind retreat in the exclusive Deanlea Beach community, where the owners affectionately call this their "summer cottage," yet the property offers all the comfort and functionality of a four-season home, with access to a private beach, spectacular sunsets, and a peaceful setting. This is a special place for families to relax, reconnect, and enjoy life by the water 2) Thoughtfully custom-built, this ranch bungalow was carefully designed to maximize natural light, openness, and functional living space while creating an inviting atmosphere for family gatherings. With a 2022 addition further expanding the home with a garage, a second full bathroom, pantry area, and connecting hallway providing convenient access between the interior and outdoor spaces 3) Nestled among carefully selected trees, the property presents a beautifully curated, low-maintenance setting complete with a poured concrete entrance and welcoming front entry, allowing you to spend less time on upkeep and more time enjoying the outdoors and Deanlea Beach, located just steps away along a distinctly marked private pathway 4) Move in and enjoy this turn-key home for years to come, with important updates and features already in place, including the roof (2022), furnace (February 2026), ample garage power for EV charging, and two composite decks, while multiple walkouts from the home and sunroom make it easy to transition outdoors and enjoy the peaceful surroundings 5) Adding even more versatility to the property is a charming bunkie with a loft, creating the perfect bonus space to make your own, whether used as an art studio, a quiet retreat for morning coffee, a fun play space, or additional sleeping accommodations when family and friends come to stay. 1,353 fin.sq.ft. *Please note some images have been virtually staged to show the potential of the home.
Key Facts & Features
Property Costs
- Annual Property Tax Amount
- $3,800
- Land Transfer Tax Fee
- $13,455
Rental Items
- Rental Equipment
- Hot Water Heater.
- Basement Type
- Crawl Space, Partially Finished
Interior Features
- Laundry Level
- Main Level
- Interior Extras
- Auto Garage Door Remote, Built-In Oven, Carpet Free, Primary Bedroom - Main Floor
- View
- Trees/Woods
- Fireplace/Stove
- Yes
- Fireplace Features
- Natural Gas
- Elevator
- No
Exterior Features
- Exterior Extras
- Deck
- Pool
- None
- Property Features
- Beach, Lake Access, Level, School Bus Route
- Other Structures
- Aux Residences
Building
- Building Type
- Detached
- Building Style
- Bungalow
- Approx Age
- 6-15
Construction
- Exterior Finish
- Hardboard
- Roof
- Asphalt Shingle
- Foundation Details
- Concrete Block
- Special Designation
- Unknown
Lot
- Lot Front
- 99.98 ft
- Lot Shape
- Irregular
Inclusions
- Inclusions
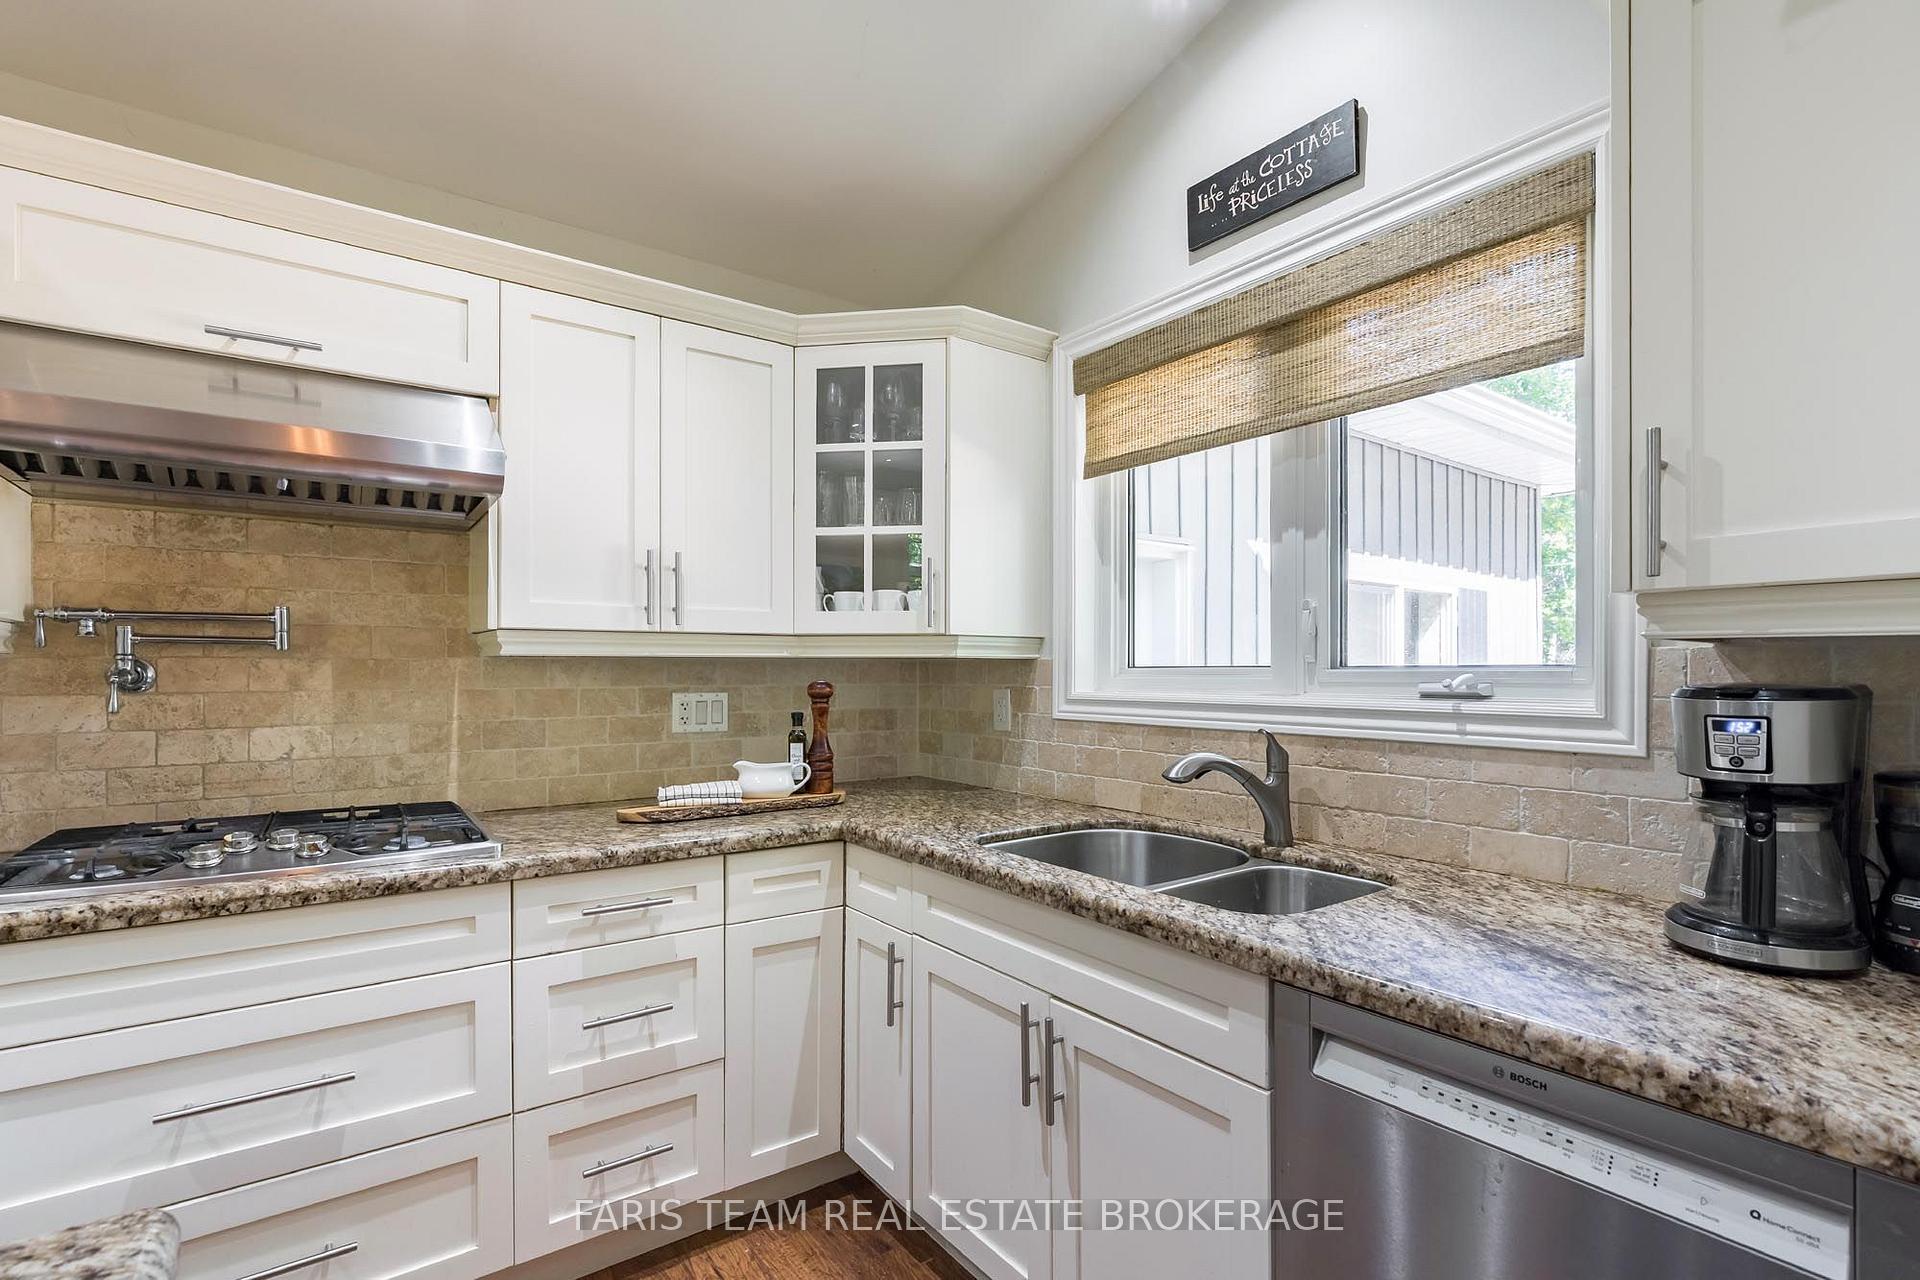
- Fridge, Built-in Gas Cooktop, Range Hood, Built-in Oven, Built-in Microwave, Pot Filler, Dishwasher, Island Washer & Dryer, Gas Fireplace, Attached Television above the Fireplace in the Great Room.
Exclusions
- Exclusions
- Some Personal Belongings.
Parking & Garages
- Garage Type
- Attached
- Garage Spaces
- 1
- Parking Spaces
- 4
- Total Garage And Parking Spaces
- 5
Heating & Cooling
- Heat Source
- Gas
- Heat Type
- Forced Air
- Air Conditioning
- Central Air
- Water
- Municipal
- Sewers
- Septic
- Bedrooms
- 3
- Washrooms
- 2
- Kitchens
- 1
Room sizes
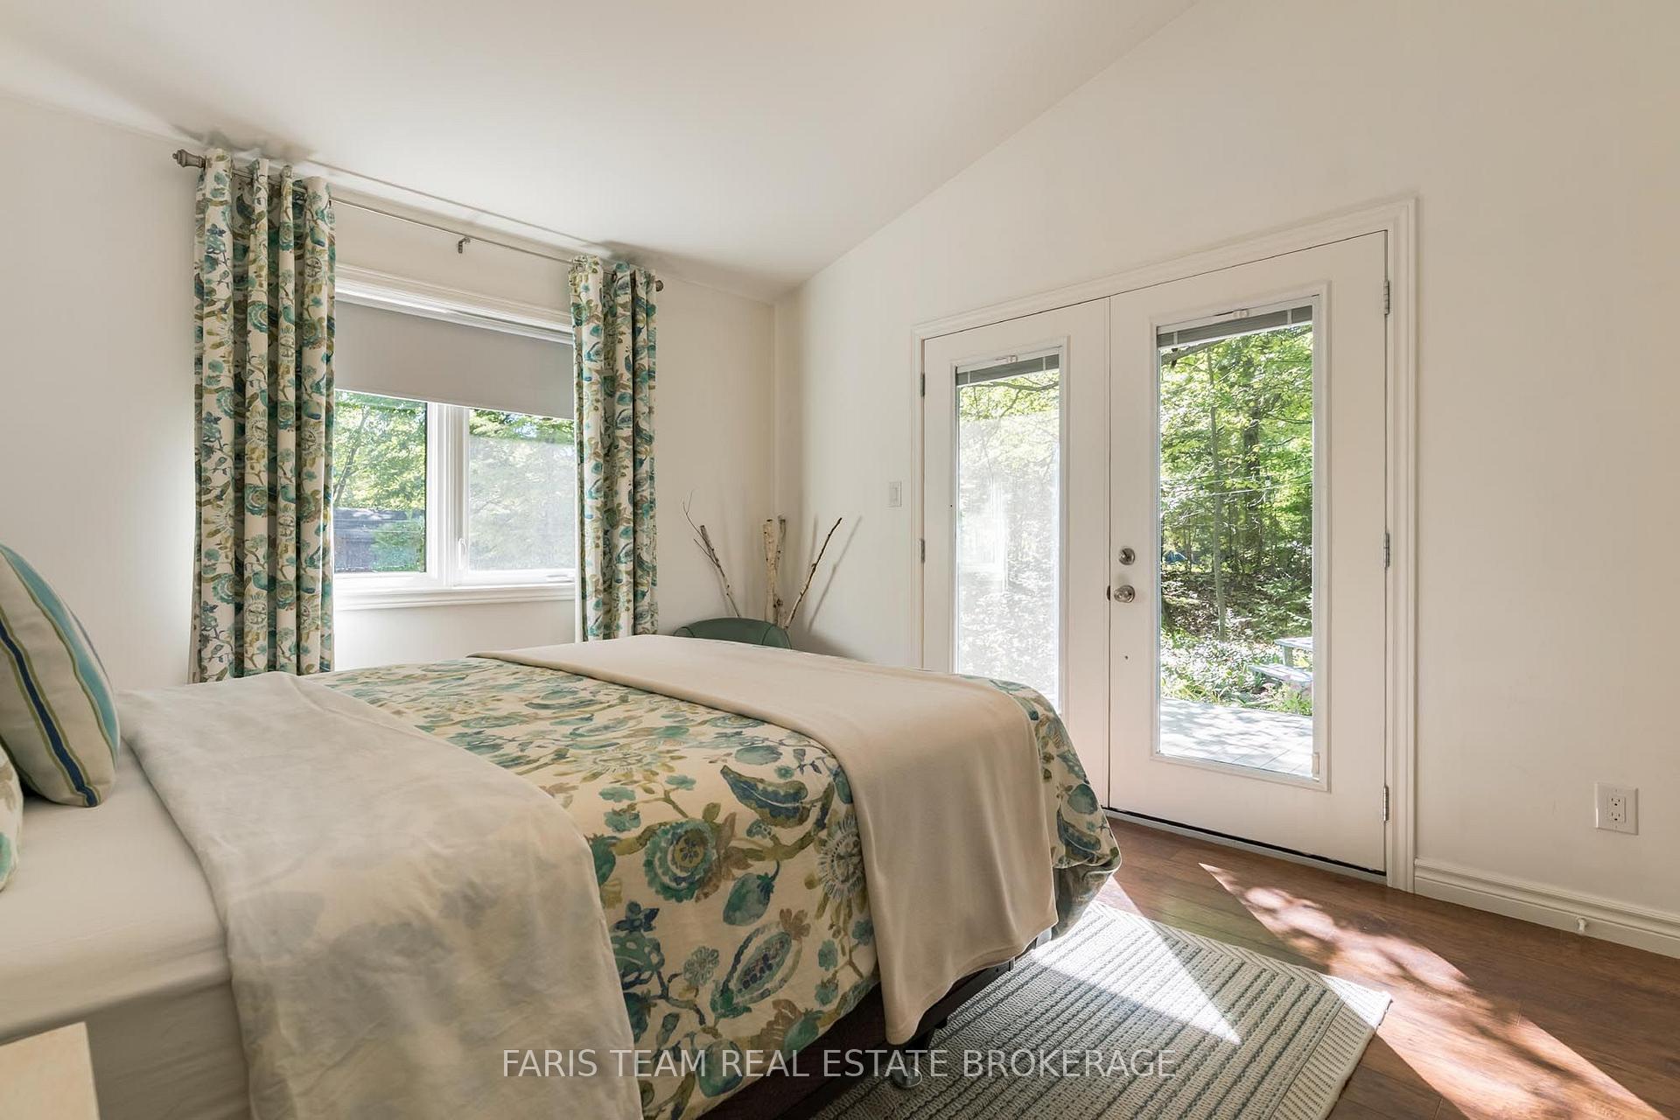
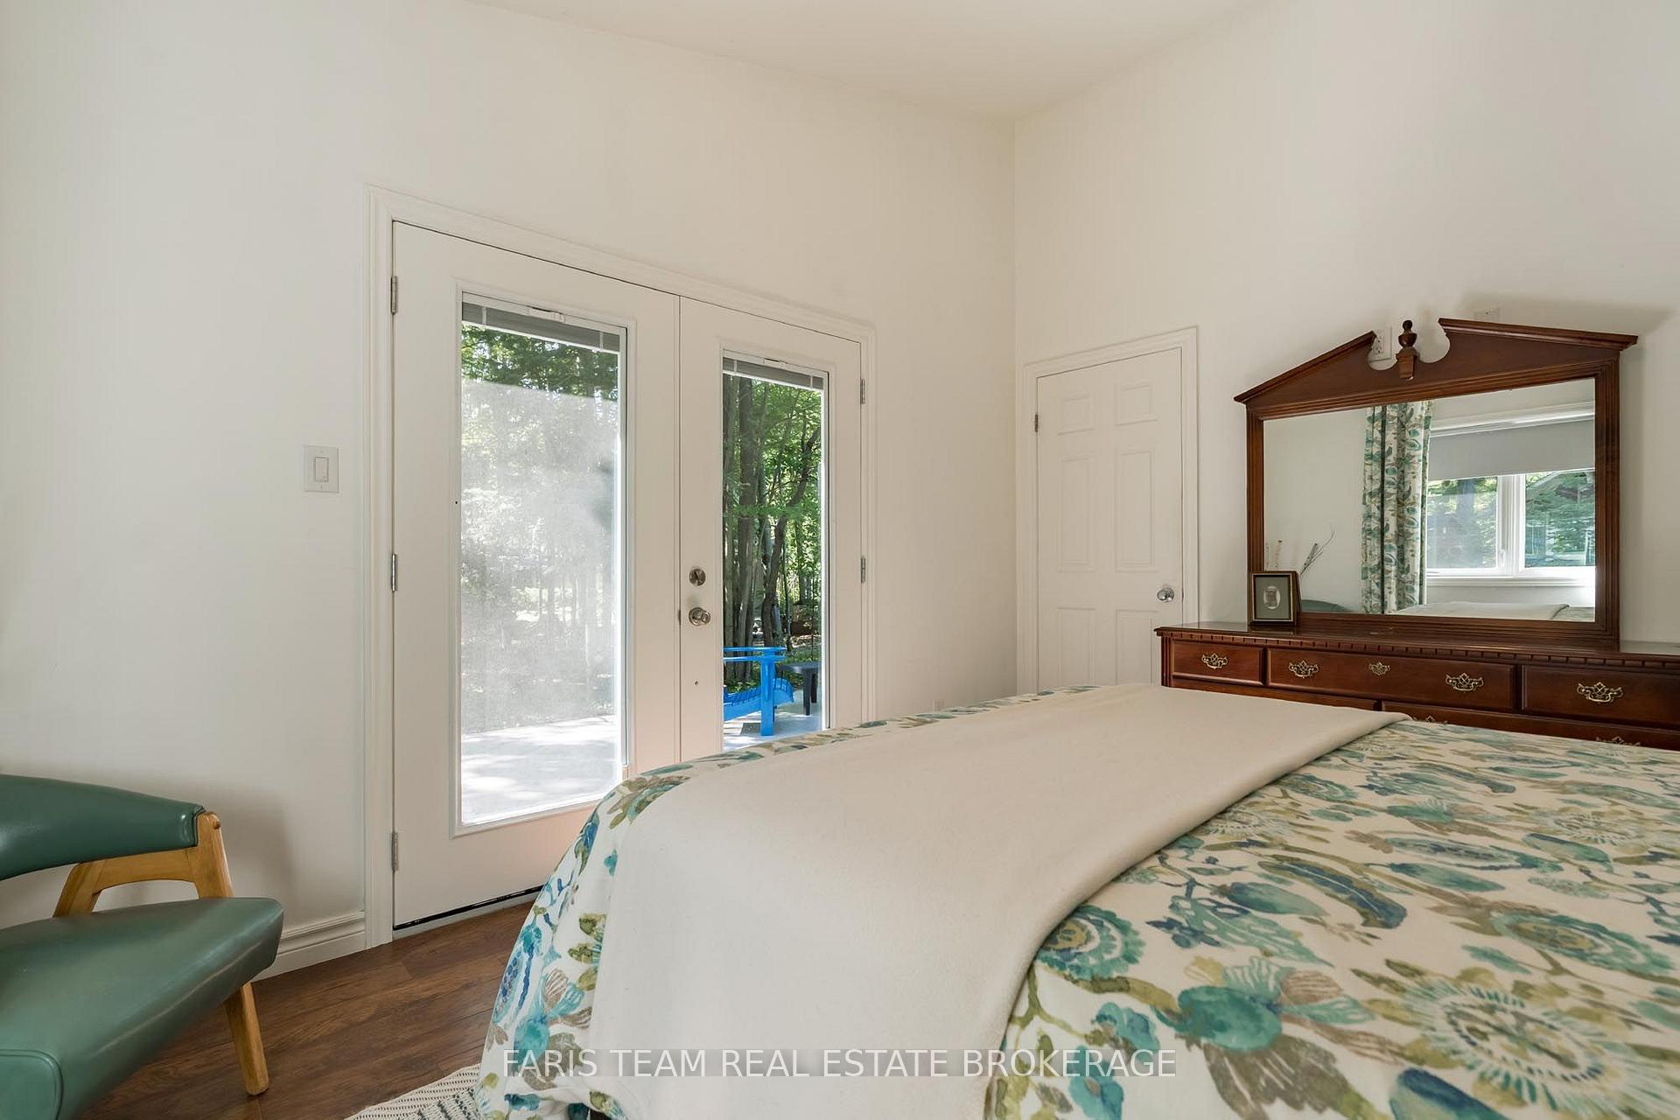
- Primary Bedroom—Main level, Laminate, Closet, W/O To Deck
- Kitchen—Main level, Eat-in Kitchen, Laminate, Centre Island
- Sunroom—Main level, Slate Flooring, Vaulted Ceiling(s), W/O To Deck
- Great Room—Main level, Laminate, Gas Fireplace, Cathedral Ceiling(s)
- Dining Room—Main level, Laminate, Cathedral Ceiling(s), W/O To Sunroom
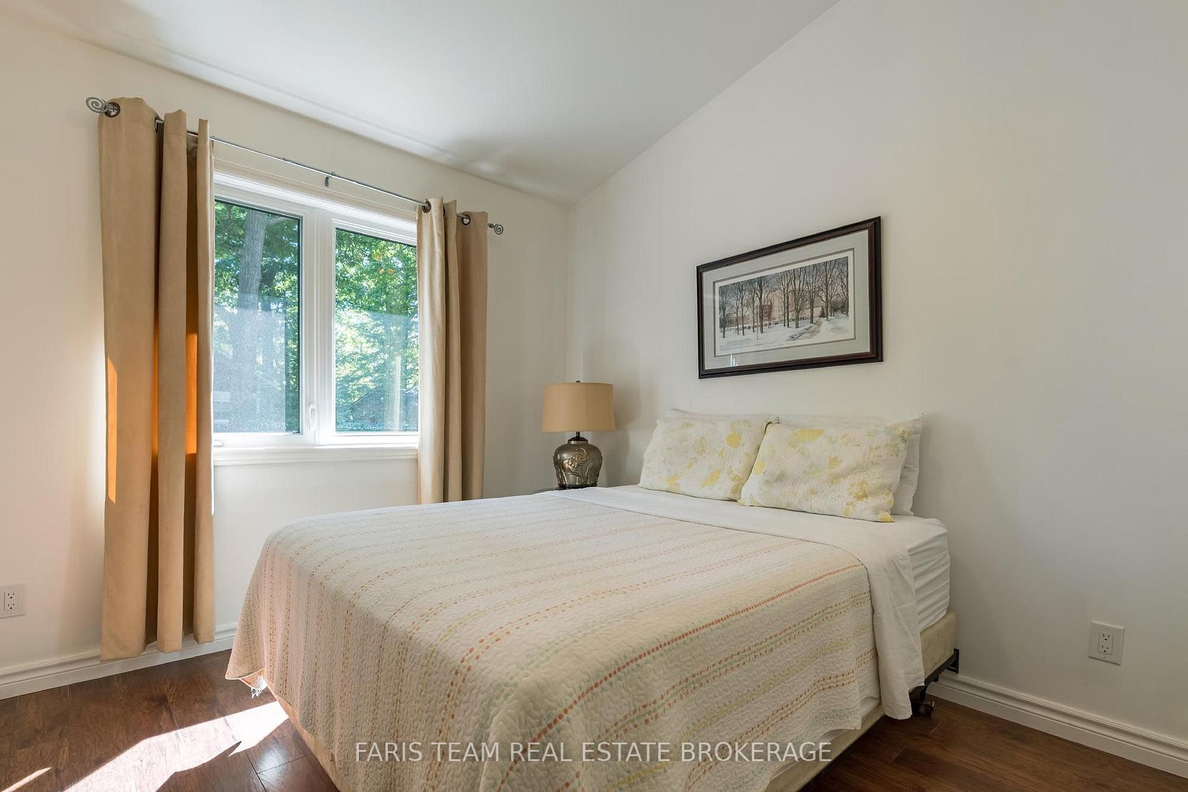
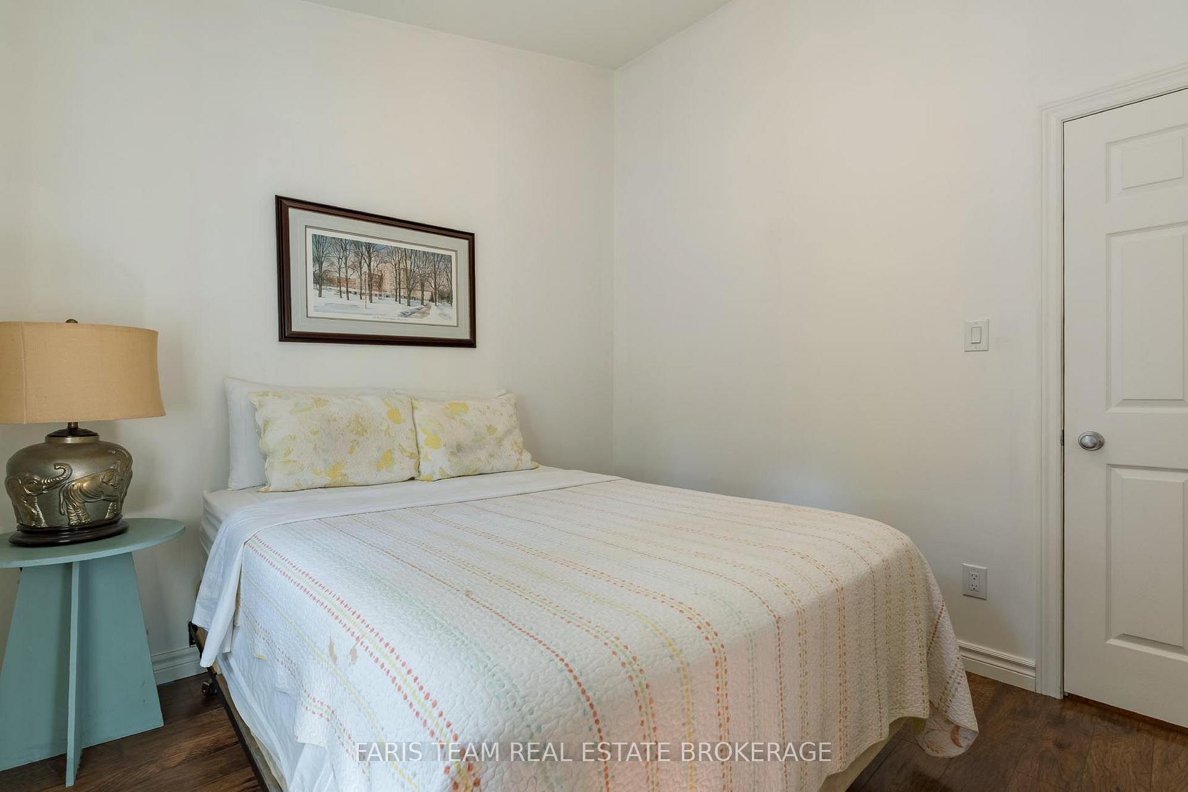
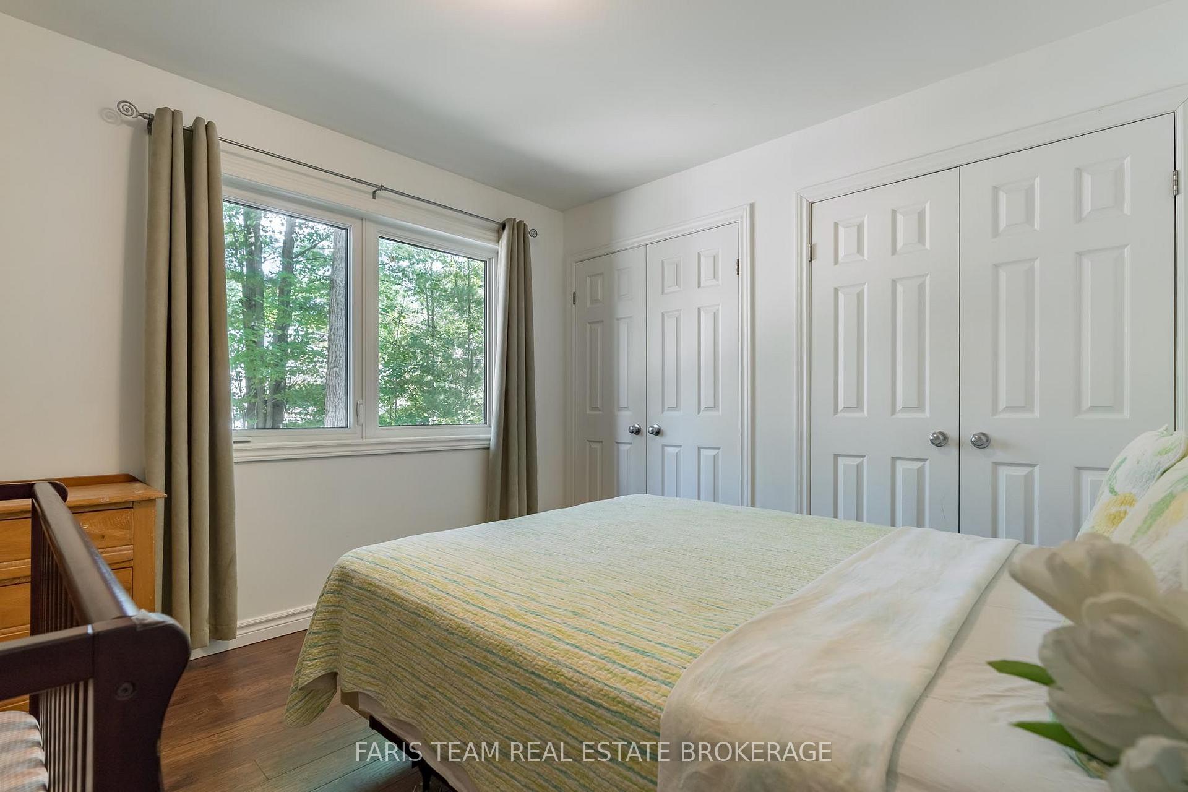
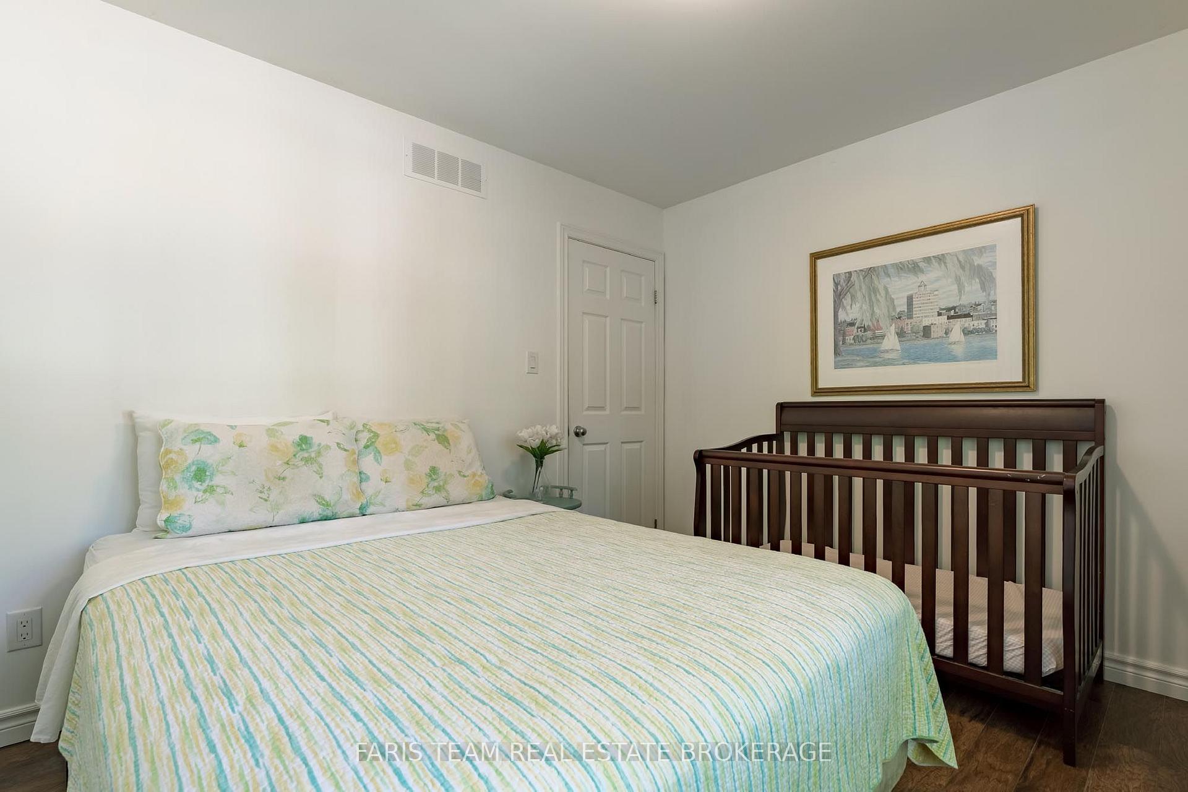
- Bedroom—Main level, Laminate, Double Closet, Large Window
- Bedroom—Main level, Laminate, Closet, Window
Washrooms
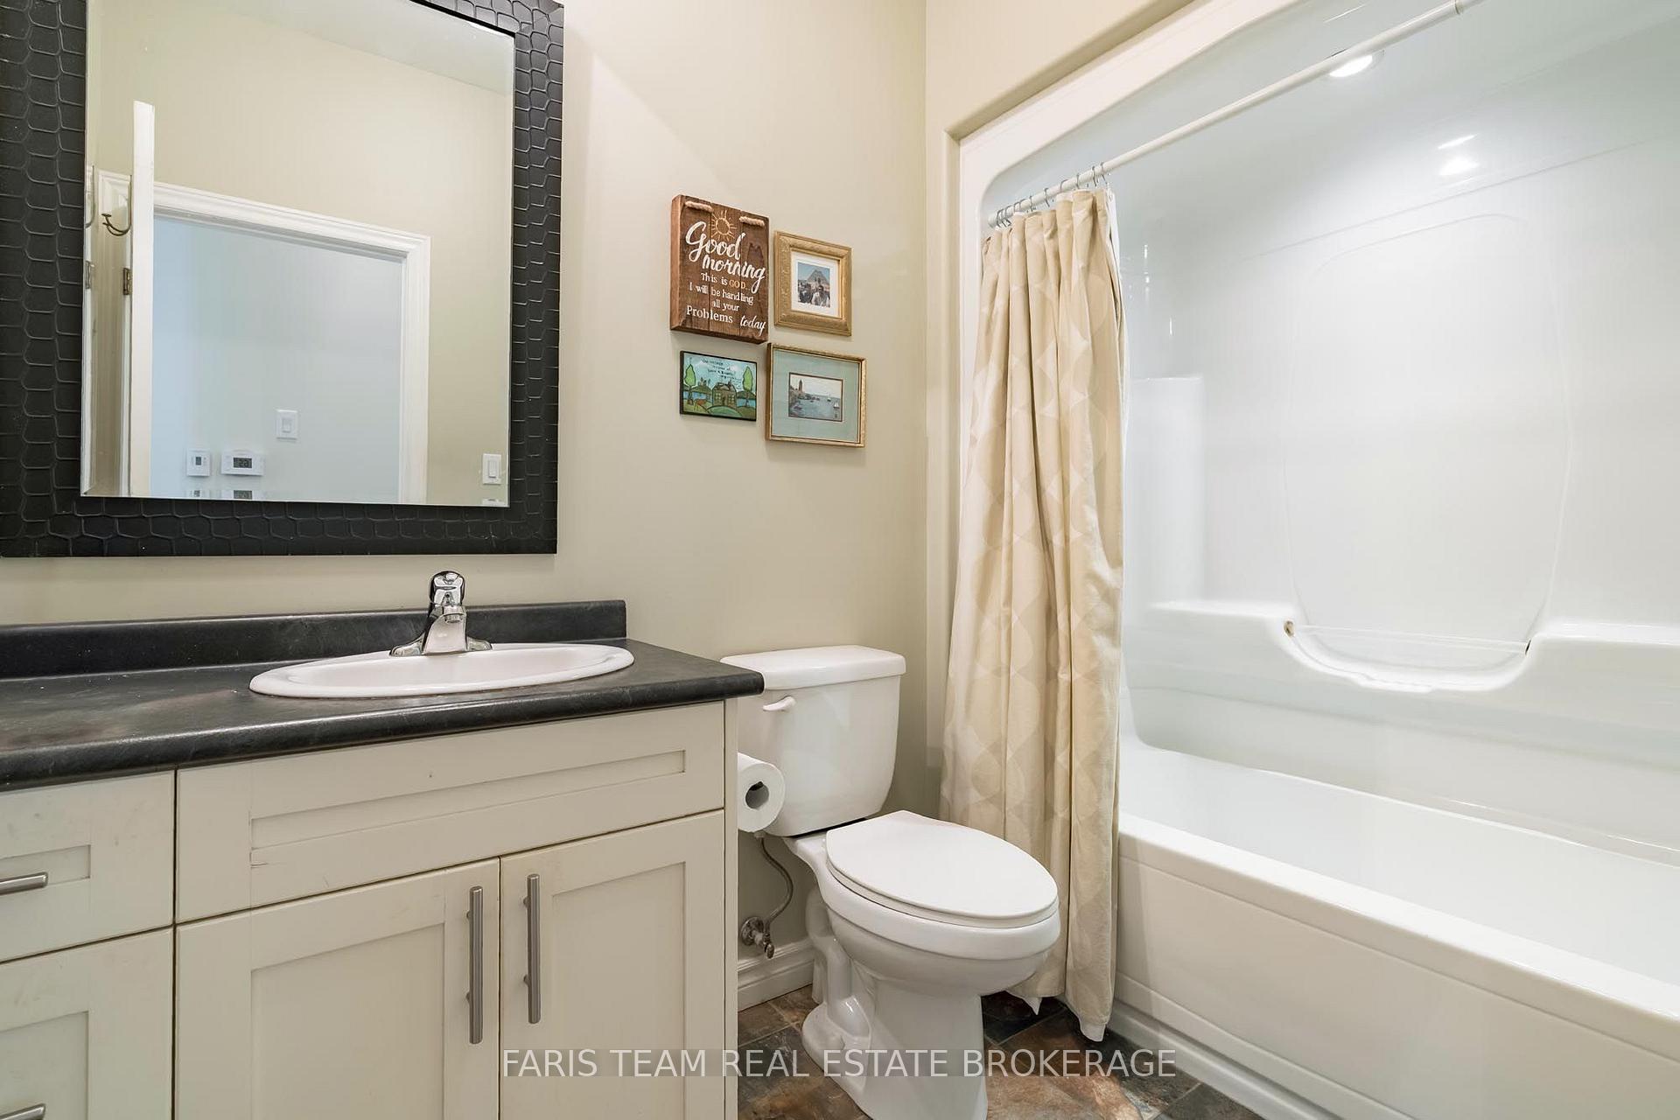
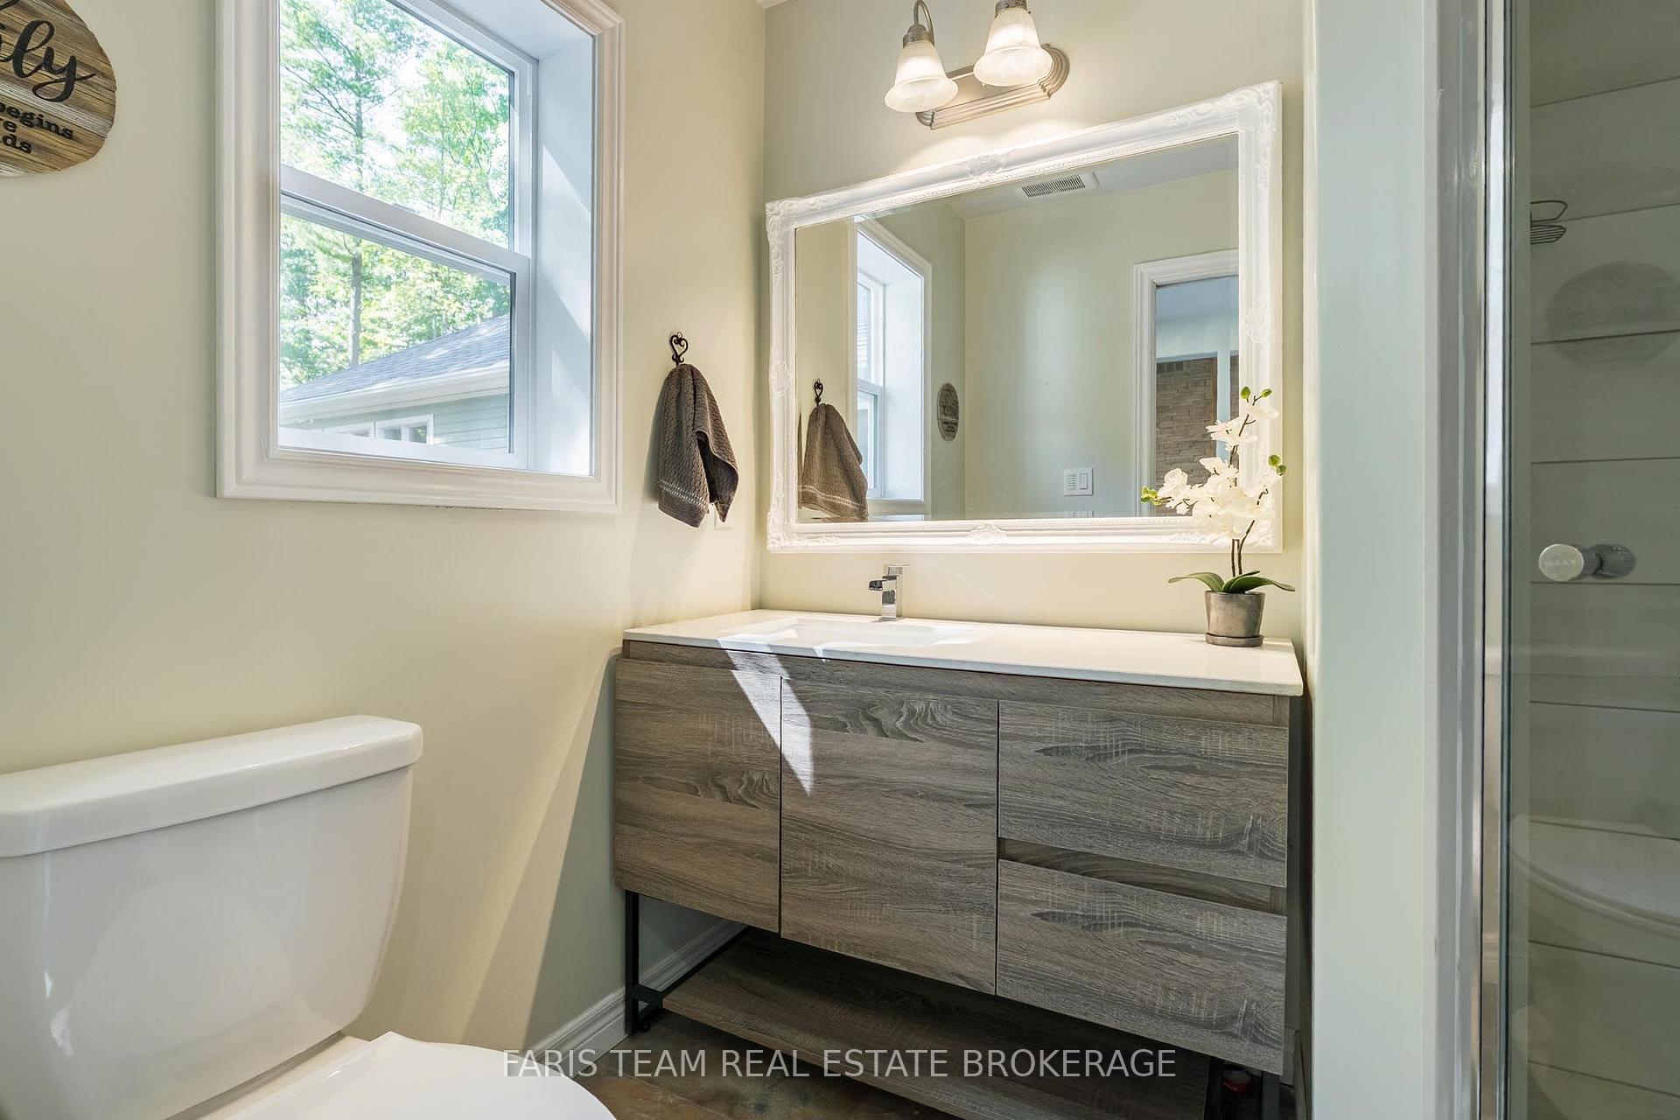
- 3-piece, Main
- 4-piece, Main
- Municipality
- Tiny
- Neighbourhood
- Rural Tiny
- Main cross streets
- Deanlea Blvd/Rosemary Rd
- Zoning
- SR
- Directions
- Deanlea Blvd/Rosemary Rd
- MLS® number
- S13866106
- Data source
- Toronto Regional Real Estate Board
- Listed on
- 2026-10-06
- Updated on
- 2026-10-06
- Days on market
- 9 days
- Possession type
- Flexible
- Co-op commission
- 2.5%
- Seller
- Listed by
- FARIS TEAM REAL ESTATE BROKERAGE
Home Market Value
Current home valuation for 15 Rosemary Road, Tiny, Rural Tiny, Tiny, ON. Listed for $849,000
HOMEH Estimate
—
Estimated Sales Range
—
HOMEH Estimate for 15 Rosemary Road, Tiny, Rural Tiny
Calculated with a real agent's CMA method — 45+ years of experience, codified. Not an AI guess.
Mortgage Payment Calculator
Compare up to 4 down payment scenarios
5% on first $500K + 10% on $349,000 over $500K
$59,900
| Scenario 1 | Scenario 2 | Scenario 3 | Scenario 4 | |
|---|---|---|---|---|
−Down payment | % $ | % $ | % $ | % $ |
+CMHC insurance | $31,549 | $23,687 | $20,206 | $0 |
=Total mortgage | $820,270 | $787,787 | $741,856 | $679,200 |
Amortization | ||||
Mortgage rate | % | % | % | % |
| Payment frequency | ||||
=Mortgage payment | $4,005monthly | $3,846monthly | $3,622monthly | $3,316monthly |
Land Transfer Tax
$13,455
$13,455
Around this home
No schools found nearby
Data provided by OpenStreetMap & Fraser Institute School Rankings
Ask HOMEH
New!Hi there!
👋Text or call (416) 301-9001
Recommended for you
Based on homes you've looked at.
No recommended properties found.
Nearby similar homes
No nearby properties found.
More real estate resources
Other homes nearby
Explore this area
Nearby neighbourhoods
No nearby listings available.