
56 Belgrove Crescent
Tiny (Rural Tiny), ON L0L 2J0
- 3Bedrooms
- 1Bathroom
- 0Garage
- 700–1100Sq Ft
- $5,081Tax
- 51×150 ftLot Size
 Free EstimateSee Free Estimate Report

Sale & Price History for 56 Belgrove Crescent, Tiny, Rural Tiny
| Start Date | End Date | Price | Event | MLS# |
|---|---|---|---|---|
| No listing history available | ||||
Real estate boards require you to or to see the full details of this property.
*Sold prices and complete sale & price history are regulated data. Under the Trust in Real Estate Services Act, 2002 (TRESA) and the rules of the Real Estate Council of Ontario (RECO), and pursuant to the Multiple Listing Service® rules of the Canadian Real Estate Association (CREA) and the Toronto Regional Real Estate Board (TRREB), this information may be shown only to registered users who have agreed to the applicable terms of use (a Virtual Office Website, or "VOW," arrangement). HOMEH Inc., Brokerage therefore provides it to signed-in members only. Creating an account is free and takes under a minute.
About 56 Belgrove Crescent, Tiny, Rural Tiny
Summarized Description
- Exclusive waterfront property with stunning views
- Oversized deck perfect for sunset gatherings
- Custom cabinetry and vaulted ceilings enhance elegance
- Sunroom offers versatile space with natural light
- Steps away from beach activities and water sports
- Recent landscaping improvements add charm
- Comfortably accommodates family and friends
- Experience a rare coastal retreat lifestyle
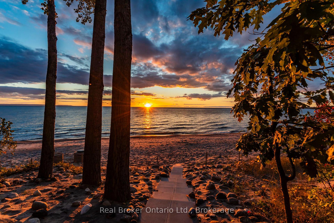
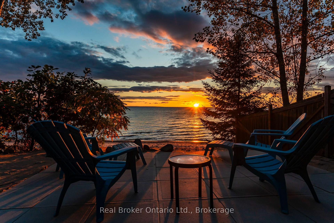
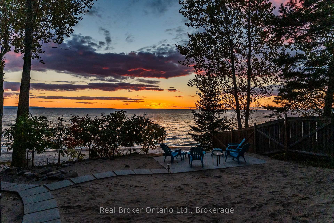
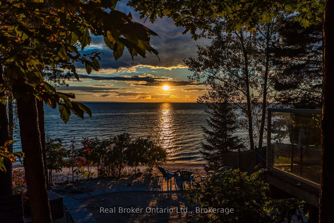
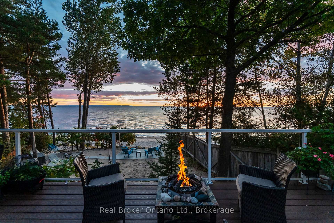
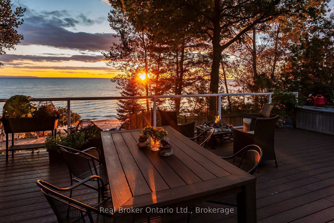
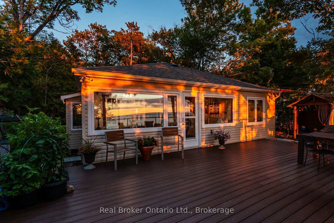
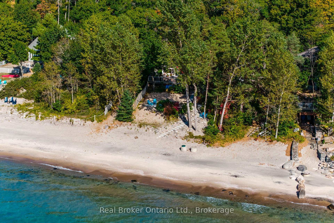
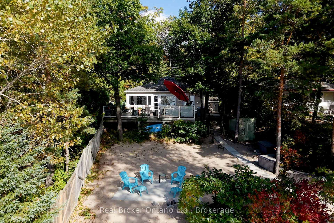
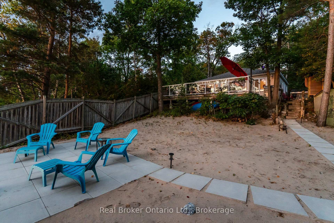
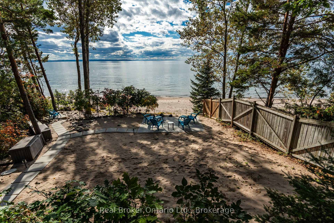
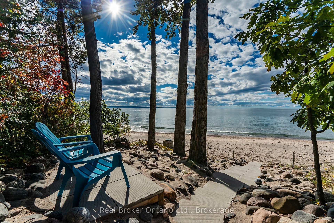
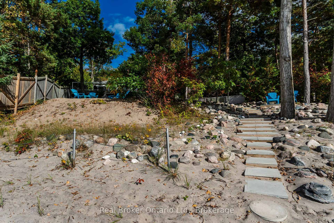
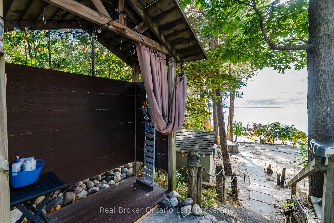
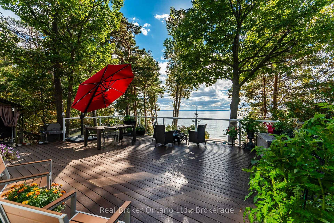
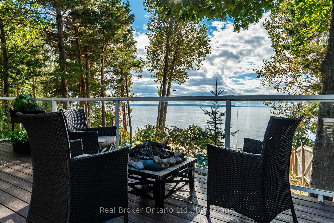
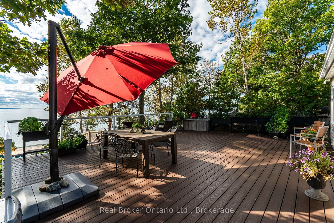
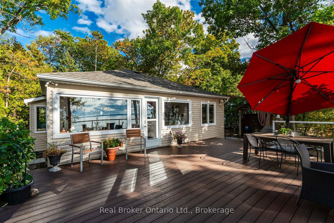
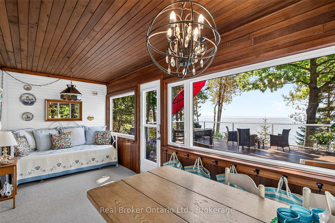
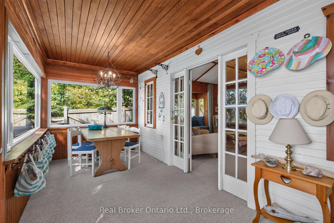
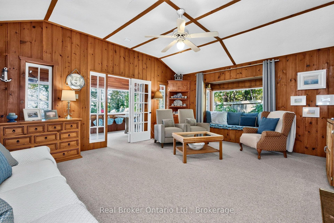
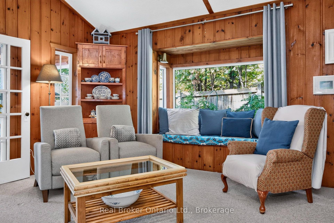
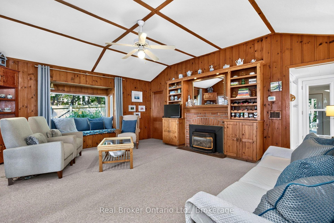
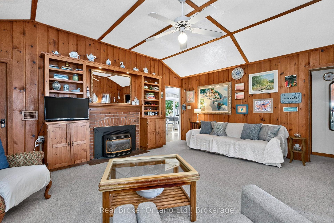
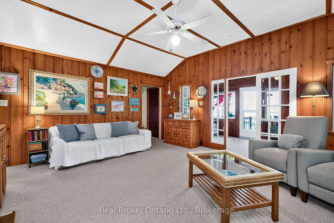
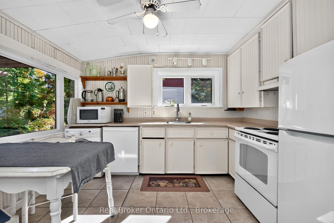
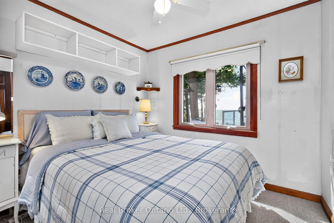
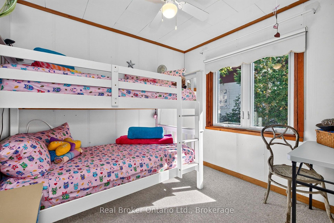
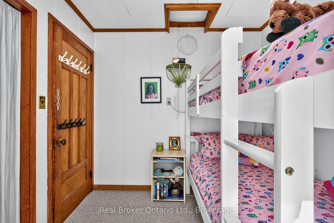
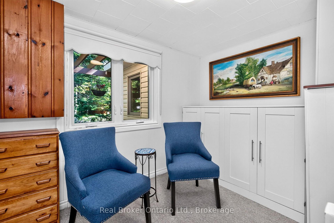
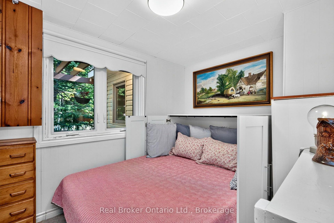
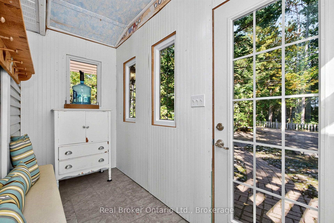
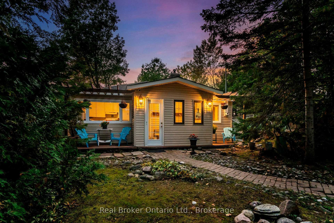
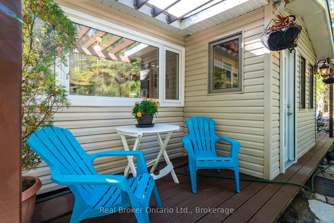
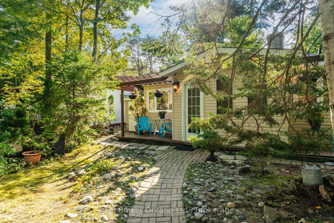
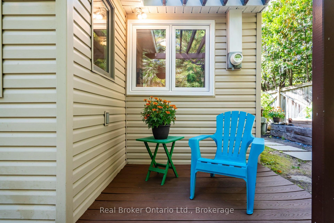
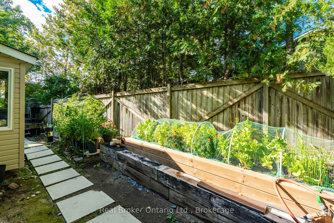
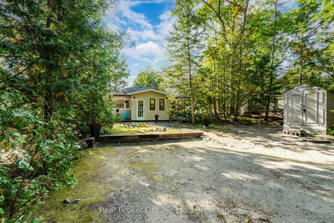
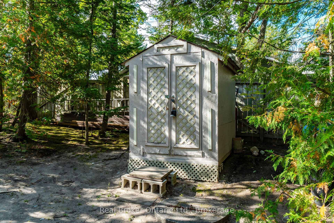
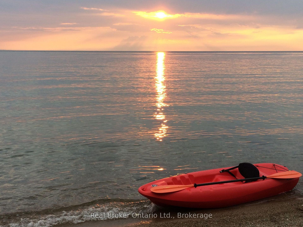
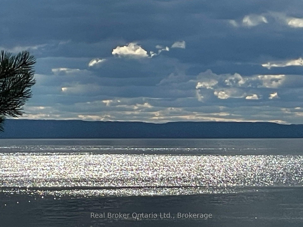
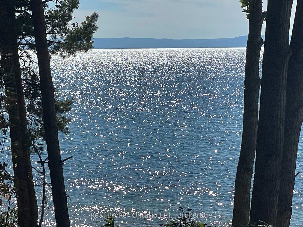
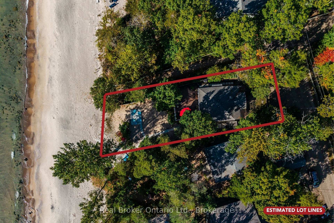
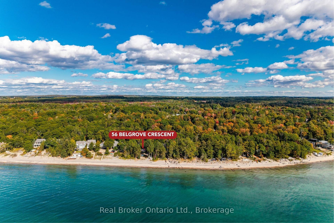
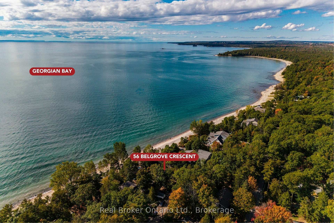
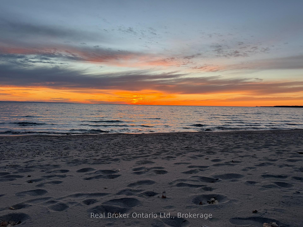
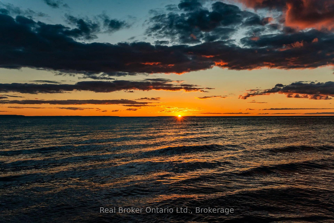
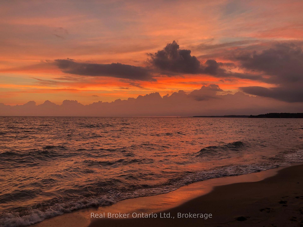
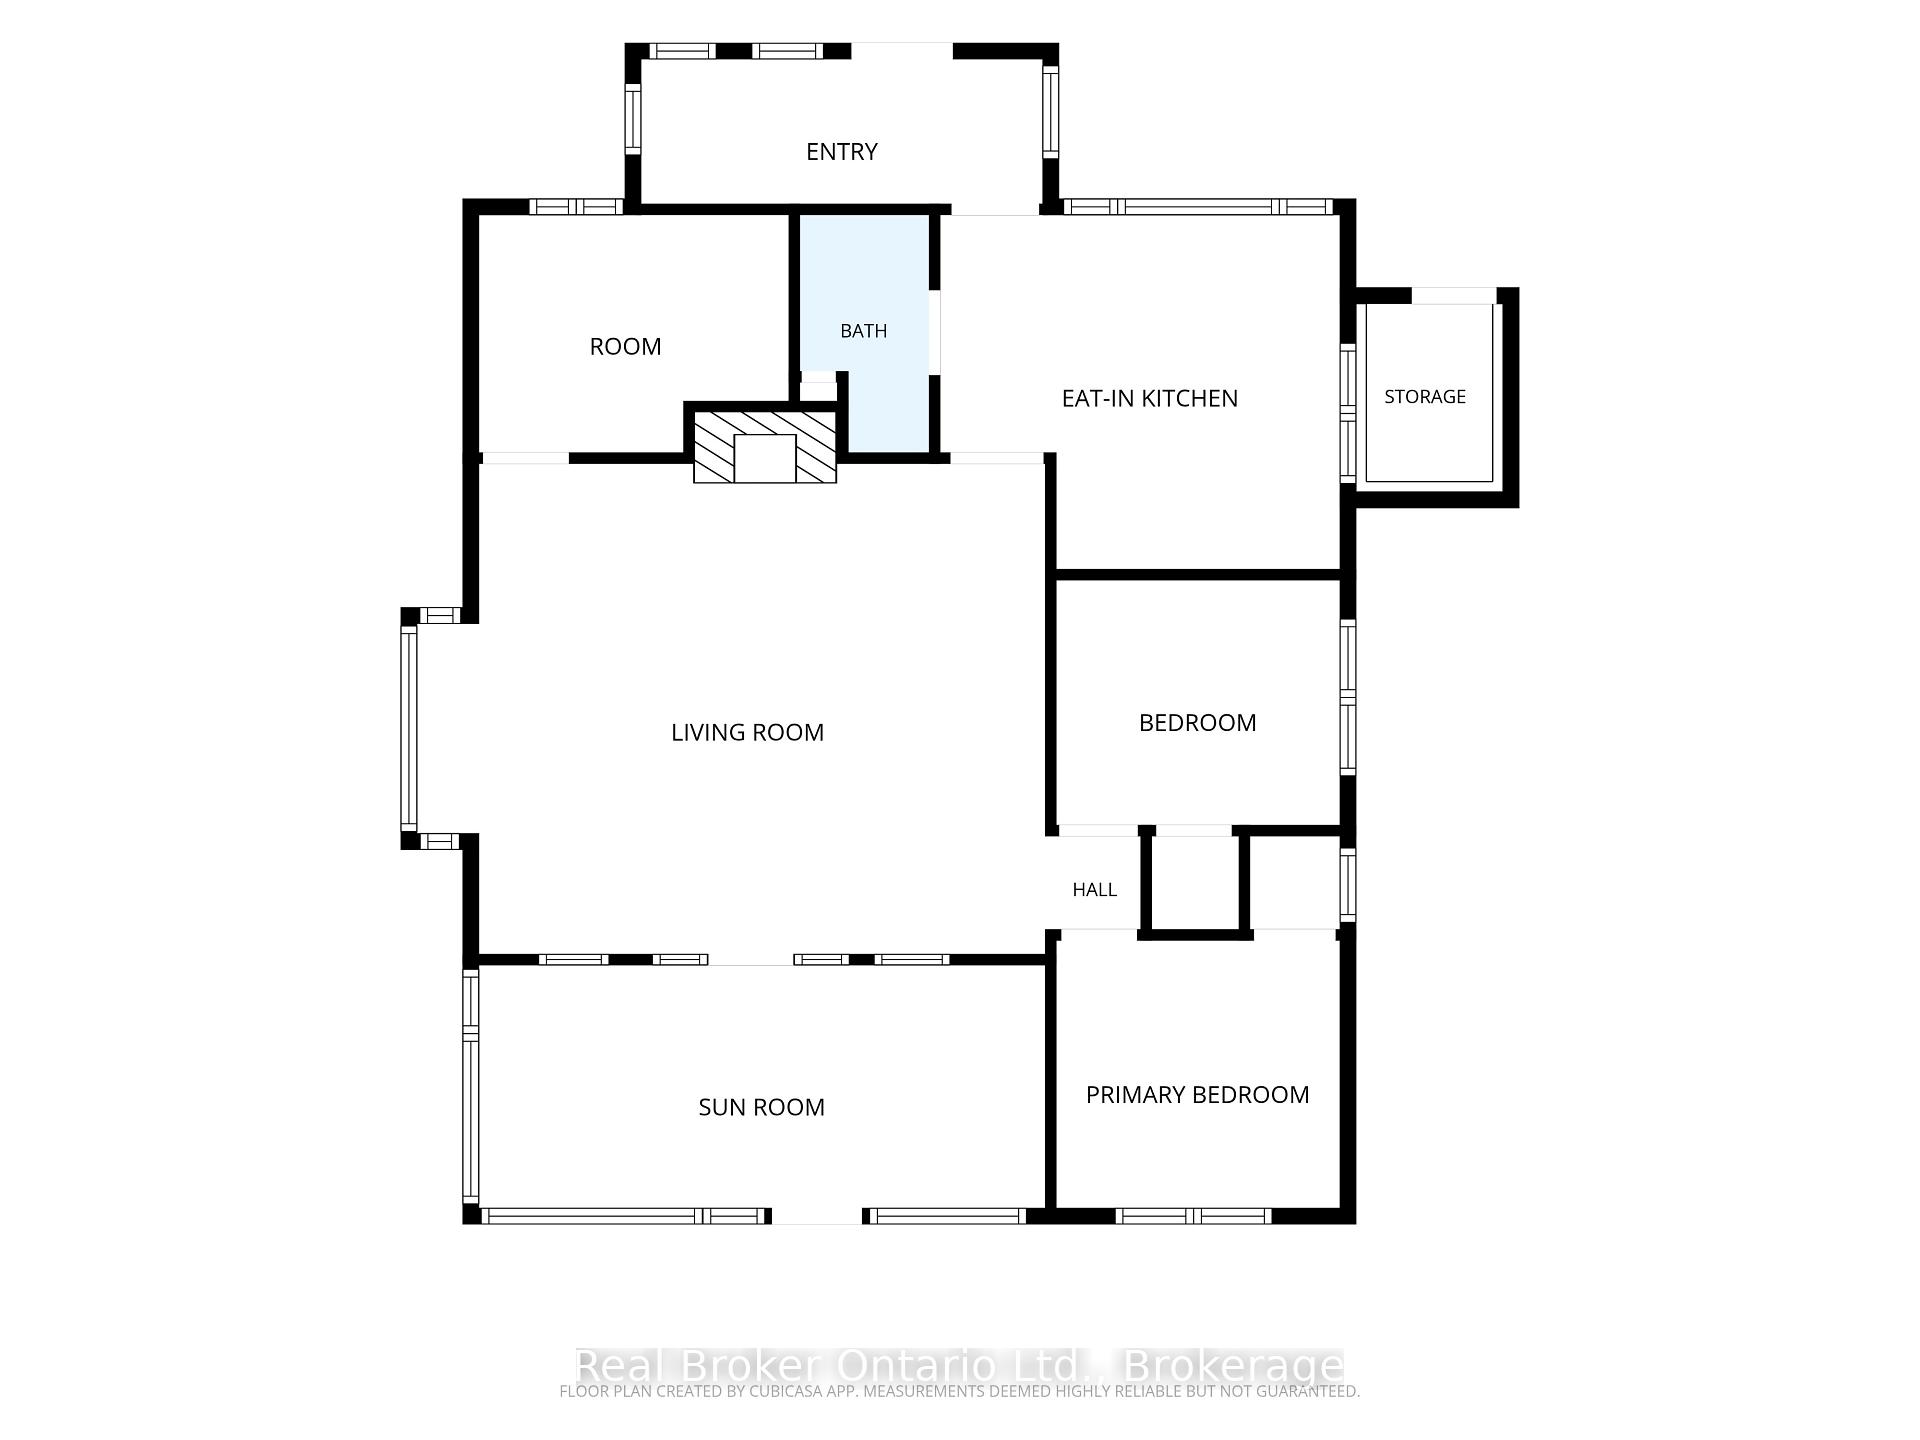
A rare opportunity to own one of only 22 exclusive waterfront properties along Tiny's Beautiful Ardmore and Balm Beach shores. From the moment you arrive, experience the warm NW breeze and open-water views stretching toward the horizon creating an almost ocean-like sense of space that feels more like a coastal retreat than a traditional home or cottage. Three separate outdoor seating areas capture the ever-changing beauty of the water and sky, while the spectacular oversized composite deck offers a front-row seat to unforgettable sunsets. Inside, walls of windows bring the waterfront beach views indoors, with vibrant evening skies reflected throughout the residence in warm, captivating colour. The water-facing primary bedroom invites you to fall asleep to the gentle rhythm of waves and wake to breathtaking views. The beautifully appointed living room features soaring vaulted ceilings, custom cabinetry and a powerful gas fireplace, creating a warm cozy atmosphere for intimate evenings or relaxed gatherings in year round comfort. The sunroom's versatile space is surrounded by natural light and water views, with a private window seat/sleeping nook and king size daybed that adds extra sleeping space for family and friends. With 3 bedrooms this residence comfortably accommodates family and friends while maintaining intimate spaces for quiet escapes. Steps to the beach you can spend the day playing in the sand, swimming or pull out your paddle board, kayak or canoe to enjoy the open water. When you day is done rinse off in the outdoor shower and enjoy a barbeque and relax around an open fire on the deck as the sunsets over the pristine shores and the water glows. Recent improvements include beautifully landscaped decks and steps, new garden, parking, outdoor shower and lower shed retaining walls among other updates. This is not simply a home or cottage-it is a rare waterfront lifestyle. Come for the view. Stay for the sunsets, and memories to last a lifetime.
Key Facts & Features
Property Costs
- Annual Property Tax Amount
- $5,081
- Land Transfer Tax Fee
- $26,375
Rental Items
- Under Contract
- Hot Water Heater
- Basement Type
- Crawl Space
Interior Features
- Laundry Level
- Main Level
- Interior Extras
- Water Softener, Water Treatment, Water Heater Owned
- View
- Trees/Woods, Water, Beach
- Security Features
- Smoke Detector
- Fireplace/Stove
- Yes
- Fireplace Features
- Living Room
- Elevator
- No
Exterior Features
- Exterior Extras
- Deck, Privacy, Patio, Landscaped
- Pool
- None
- Property Features
- Beach, Lake Access, Lake/Pond, School Bus Route, Waterfront, Park
- Other Structures
- Shed
Building
- Building Type
- Detached
- Building Style
- Bungalow
- Approx Age
- 51-99
Construction
- Exterior Finish
- Vinyl Siding
- Roof
- Asphalt Shingle
- Foundation Details
- Piers
- Special Designation
- Unknown
Lot
- Lot Front
- 50.52 ft
- Lot Depth
- 150.14 ft
- Lot Size
- 0.185
- Lot Shape
- Irregular
Inclusions
- Inclusions
- Refrigerator, Stove, Dishwasher, Washer
Parking & Garages
- Garage Type
- None
- Garage Spaces
- 0
- Parking Spaces
- 4
- Total Garage And Parking Spaces
- 4
Heating & Cooling
- Heat Source
- Gas
- Heat Type
- Other
- Air Conditioning
- None
- Water
- Well
- Sewers
- Septic
- Natural Gas
- Yes
- Hydro
- Yes
- Telephone
- Available
- Bedrooms
- 3
- Washrooms
- 1
- Kitchens
- 1
Room sizes
- Foyer—Main level
- Kitchen—Main level
- Primary Bedroom—Main level
- Bedroom 3—Main level
- Bedroom 2—Main level
- Living Room—Main level
- Sunroom—Main level
Washrooms
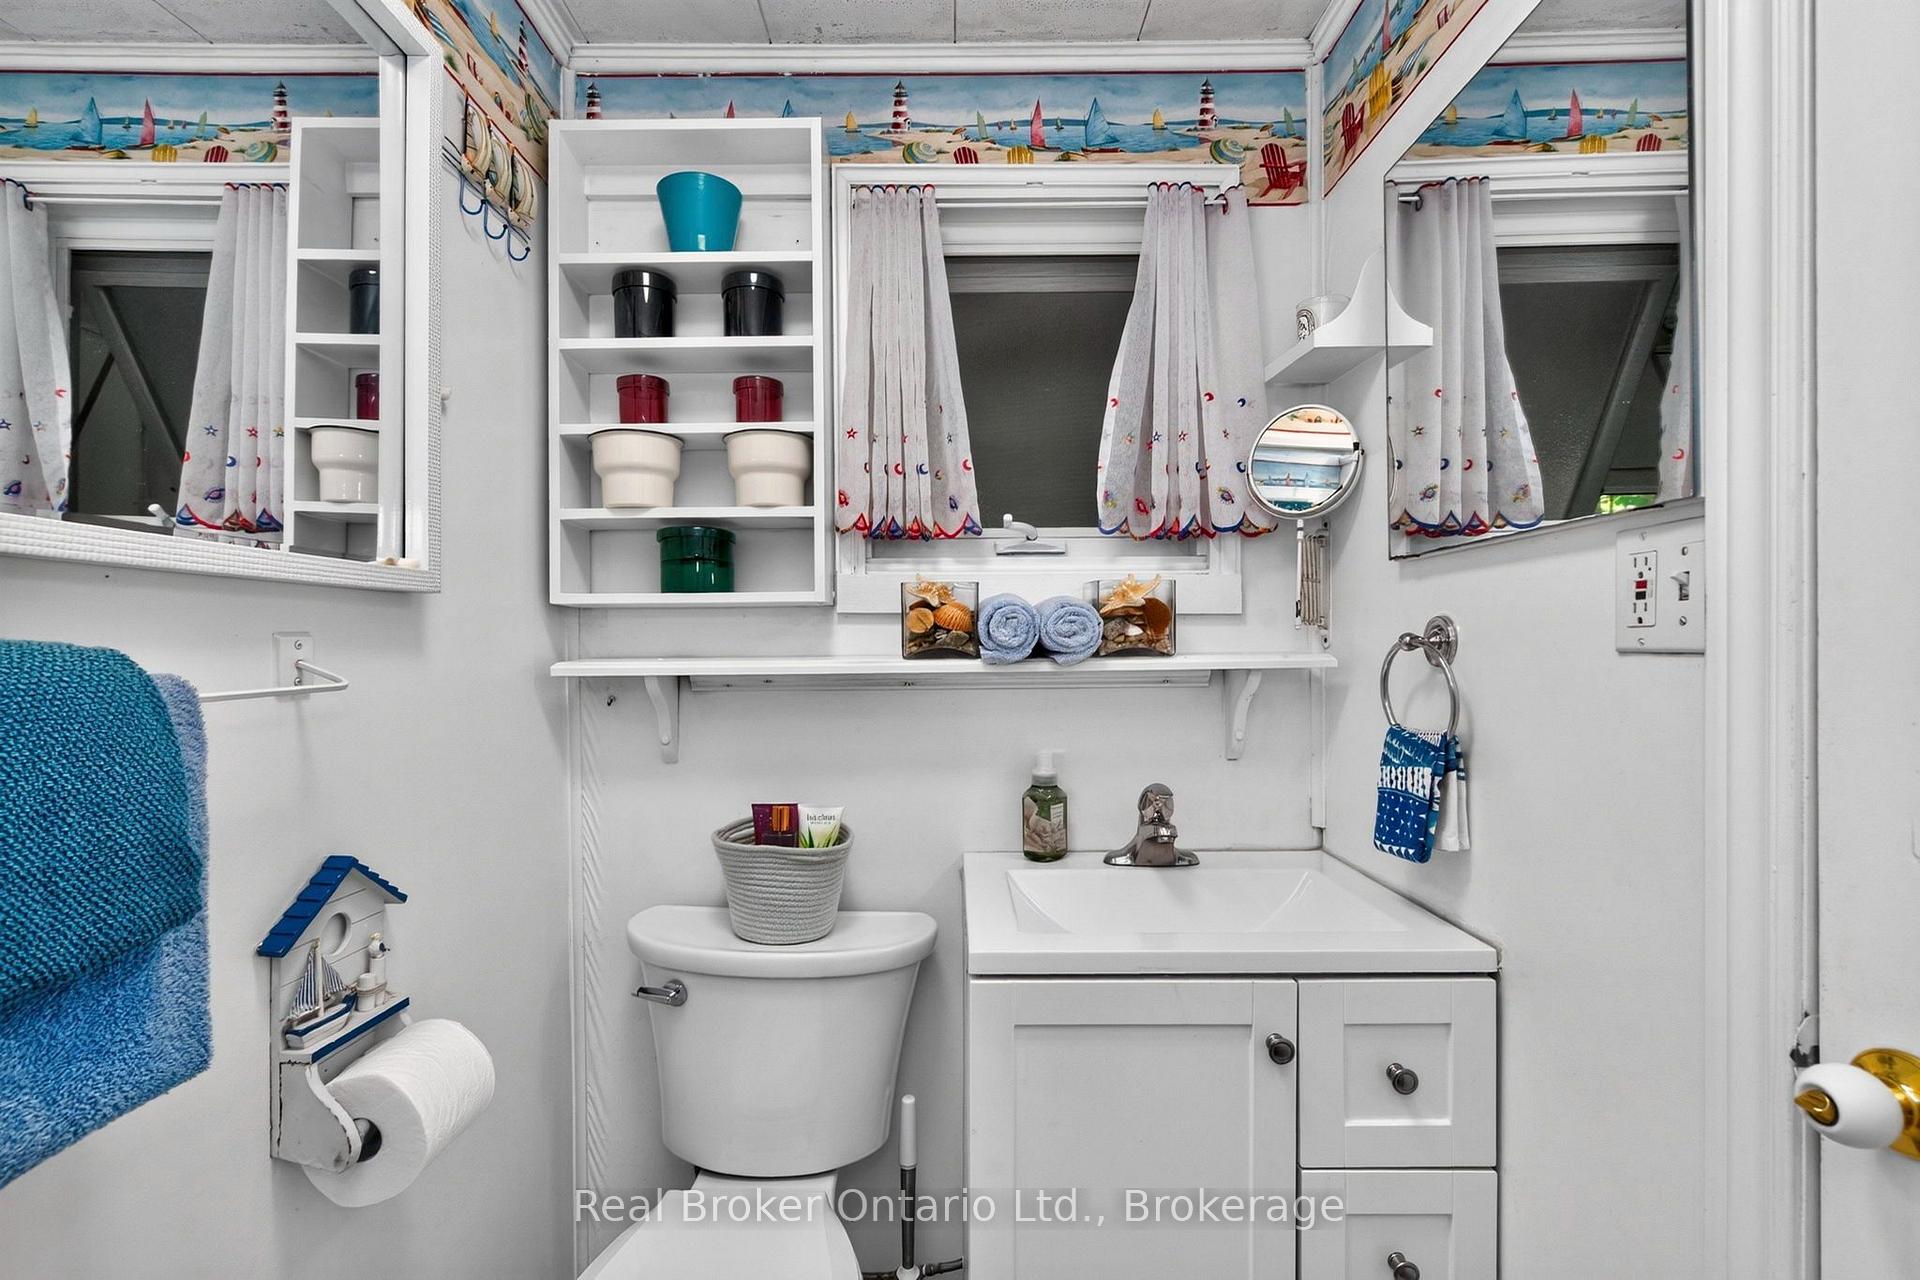
- 3-piece, Main
- Municipality
- Tiny
- Neighbourhood
- Rural Tiny
- Main cross streets
- Balm Beach Rd/Tiny Beaches Rd S/Tiny Beaches Rd N
- Zoning
- SR
- Directions
- Hwy 93 (Penetanguishene Rd) to Balm Beach rd to Tiny Beaches Rd N to Finley Dr to Belgrove Cres
- Waterfront
- Direct
- MLS® number
- S13868640
- Data source
- Toronto Regional Real Estate Board
- Listed on
- 2026-10-06
- Updated on
- 2026-10-14
- Days on market
- 9 days
- Possession type
- Flexible
- Co-op commission
- 2.5% plus tax
- Seller
- Listed by
- REAL BROKER ONTARIO LTD.
Home Market Value
Current home valuation for 56 Belgrove Crescent, Tiny, Rural Tiny, Tiny, ON. Listed for $1,495,000
HOMEH Estimate
—
Estimated Sales Range
—
HOMEH Estimate for 56 Belgrove Crescent, Tiny, Rural Tiny
Calculated with a real agent's CMA method — 45+ years of experience, codified. Not an AI guess.
For the owner
Is this your home? Track its value.
Get this home's HOMEH Estimate by email once a month, with how many homes are for sale around you.
Mortgage Payment Calculator
Compare up to 4 down payment scenarios
5% on first $500K + 10% on $995,000 over $500K
$124,500
| Scenario 1 | Scenario 2 | Scenario 3 | Scenario 4 | |
|---|---|---|---|---|
−Down payment | % $ | % $ | % $ | % $ |
+CMHC insurance | $54,777 | $41,711 | $35,581 | $0 |
=Total mortgage | $1,424,197 | $1,387,211 | $1,306,331 | $1,196,000 |
Amortization | ||||
Mortgage rate | % | % | % | % |
| Payment frequency | ||||
=Mortgage payment | $6,954monthly | $6,773monthly | $6,378monthly | $5,839monthly |
Land Transfer Tax
$26,375
$26,375
Around this home
No schools found nearby
Data provided by OpenStreetMap & Fraser Institute School Rankings
Ask HOMEH
New!Hi there!
👋Text or call (416) 301-9001
Recommended for you
Based on homes you've looked at.
No recommended properties found.
Nearby similar homes
No nearby properties found.
More real estate resources
Other homes nearby
Explore this area
Nearby neighbourhoods
No nearby listings available.