
150 Lafontaine Road E
Tiny (Rural Tiny), ON L9M 2H7
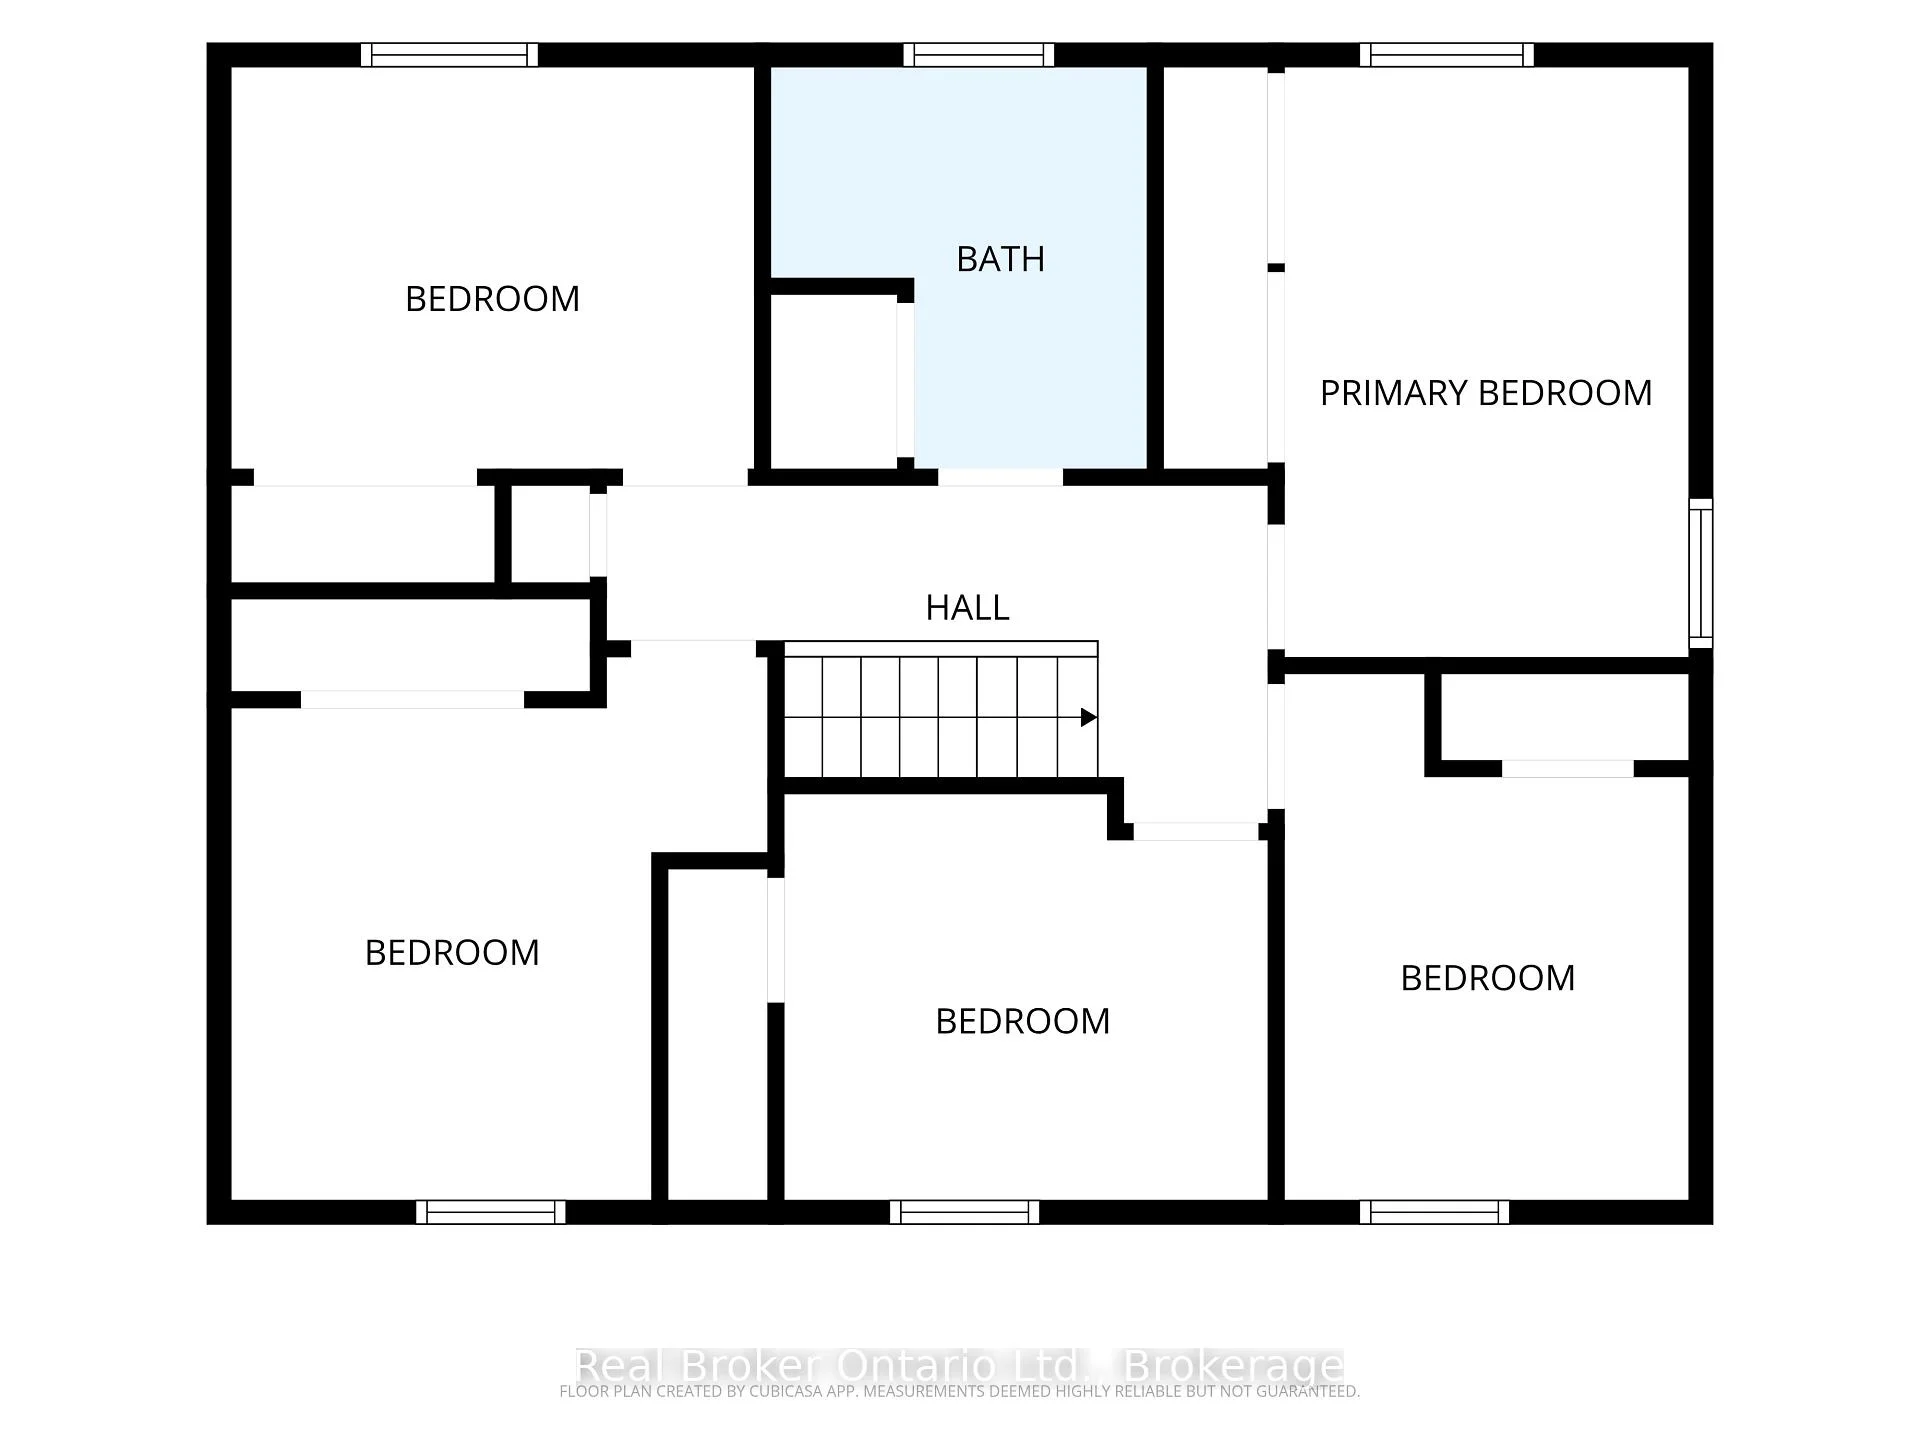
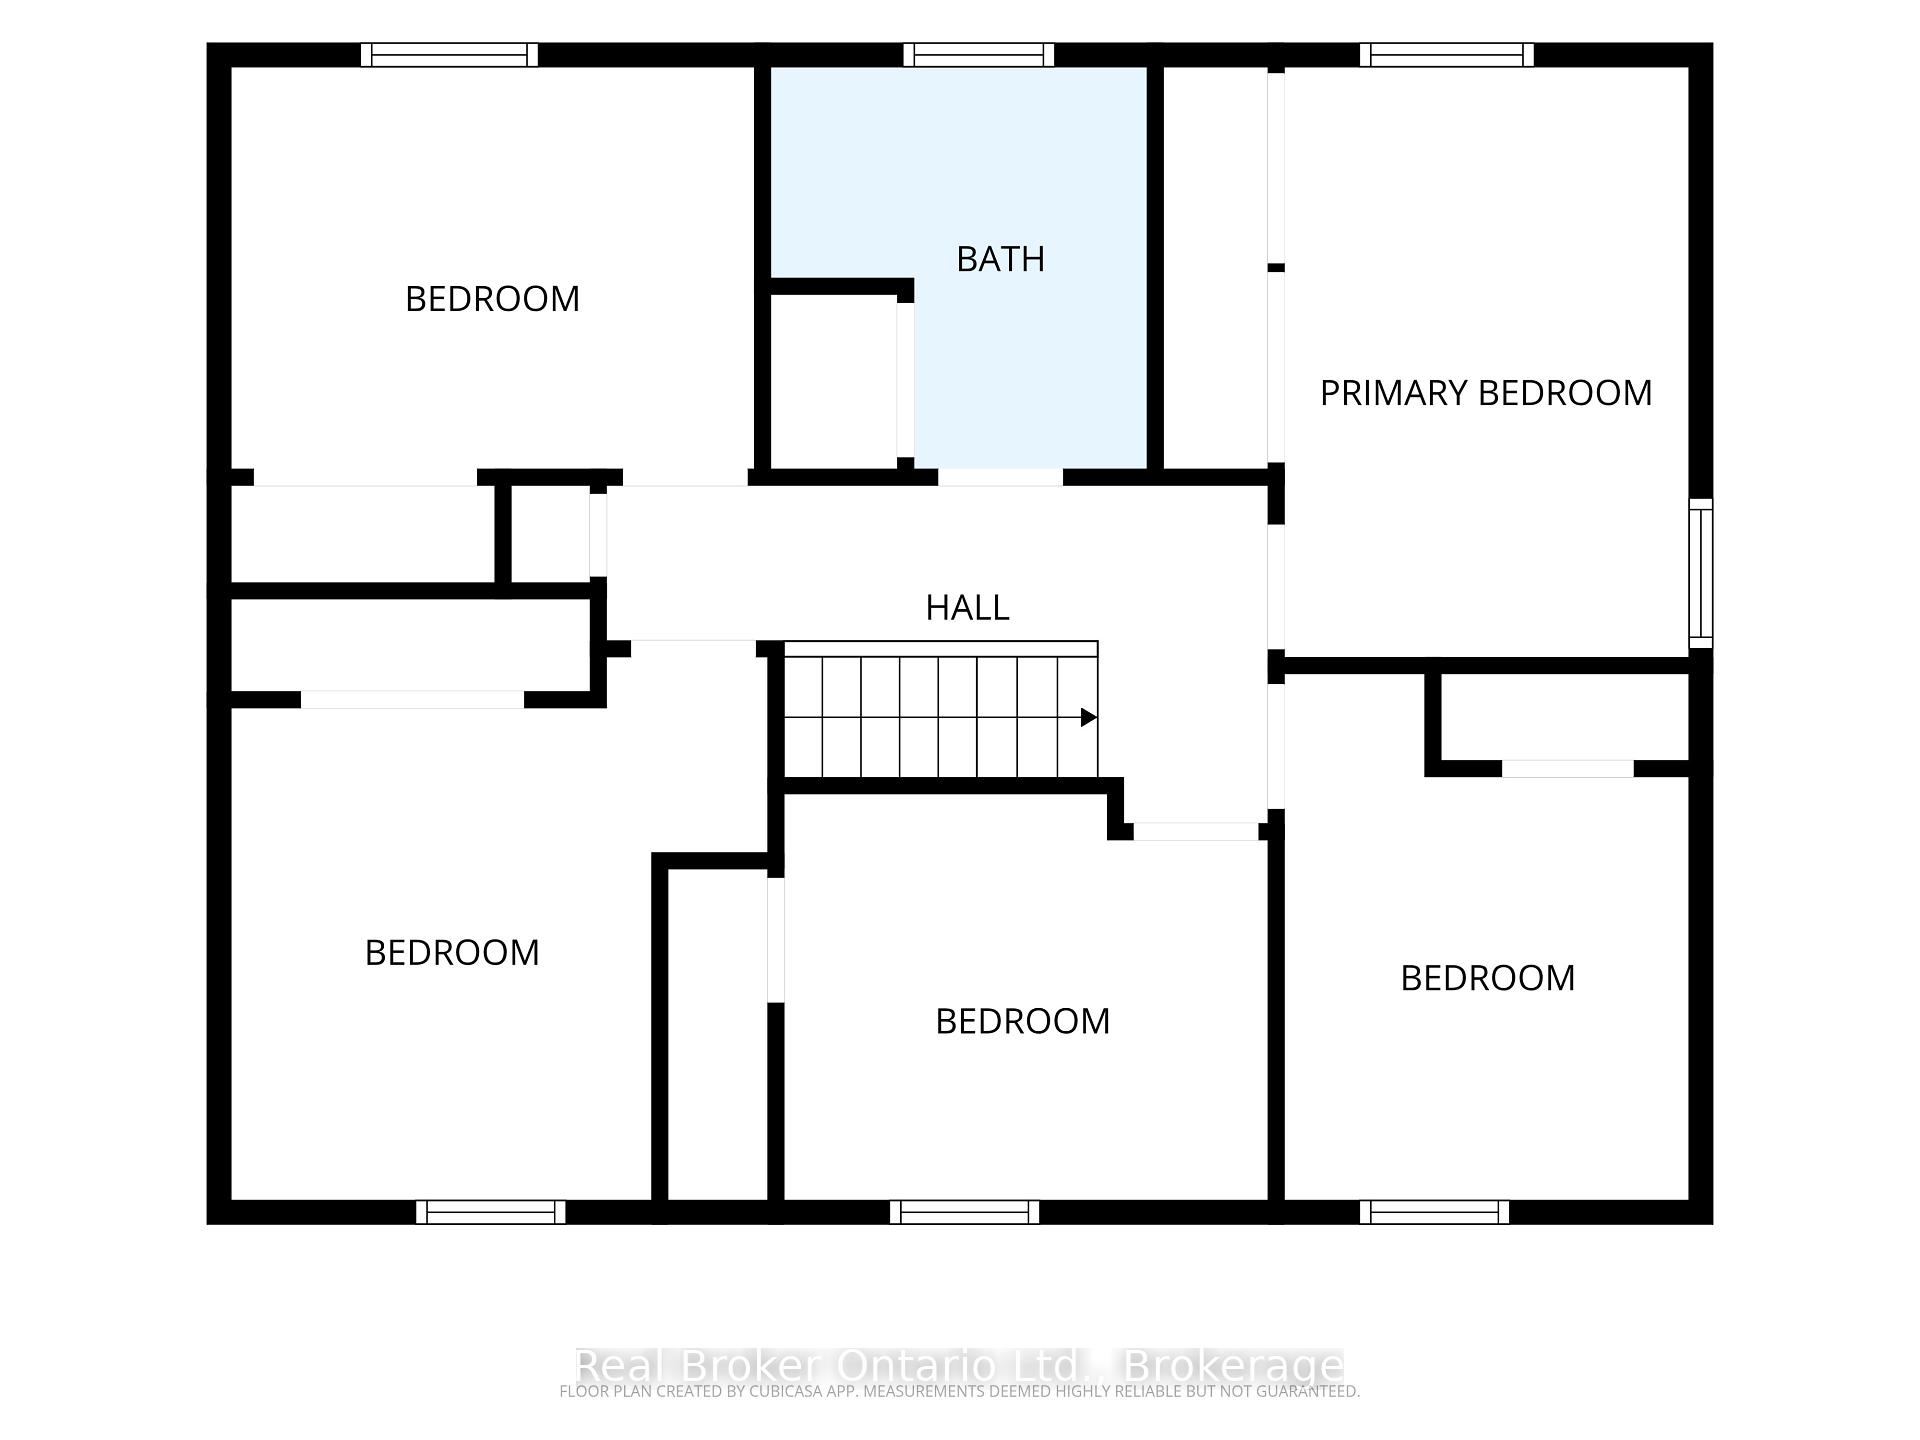
- 5Bedrooms
- 2Bathrooms
- 2Garage
- 1500–2000Sq Ft
- $2,793Tax
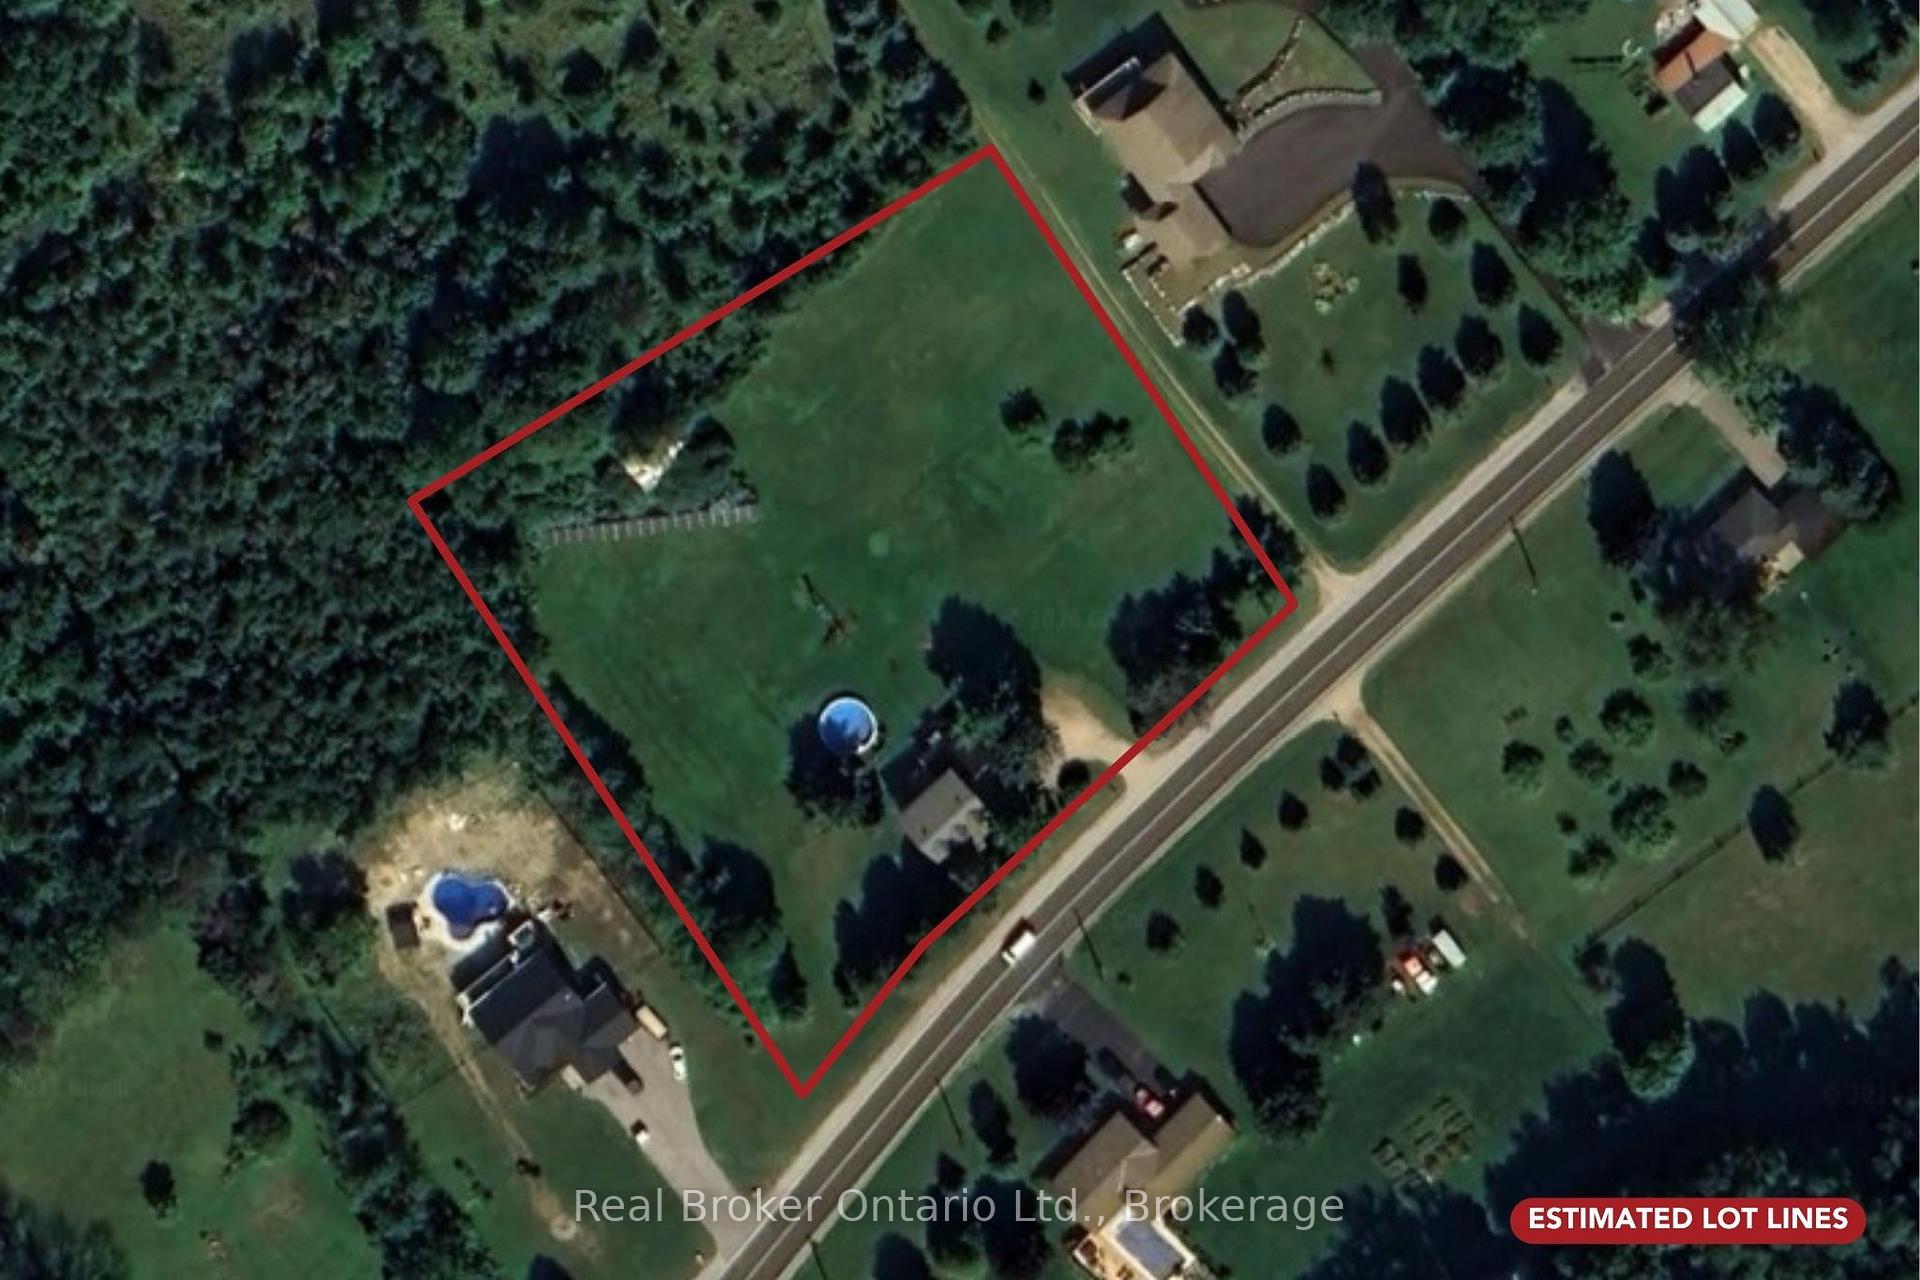
- 319×250 ftLot Size
 Estimated Value:$634,252See Free Estimate Report

Property not available for sale or for rent.
HOMEH One: full-service selling for a 1% listing fee. The buyer's agent commission is separate.
Free Home EvaluationHow Much Is My Home Worth?Homes for Sale NearbySale & Price History for 150 Lafontaine Road E, Tiny, Rural Tiny
| Start Date | End Date | Price | Event | MLS# |
|---|---|---|---|---|
| 2026-08-07 | 2026-09-14 | Login to See Prices | Sold | s13650888 |
Real estate boards require you to or to see the full details of this property.
*Sold prices and complete sale & price history are regulated data. Under the Trust in Real Estate Services Act, 2002 (TRESA) and the rules of the Real Estate Council of Ontario (RECO), and pursuant to the Multiple Listing Service® rules of the Canadian Real Estate Association (CREA) and the Toronto Regional Real Estate Board (TRREB), this information may be shown only to registered users who have agreed to the applicable terms of use (a Virtual Office Website, or "VOW," arrangement). HOMEH Inc., Brokerage therefore provides it to signed-in members only. Creating an account is free and takes under a minute.
About 150 Lafontaine Road E, Tiny, Rural Tiny
Summarized Description
- Spacious nearly 2-acre property for country living
- Five bedrooms with versatile family room options
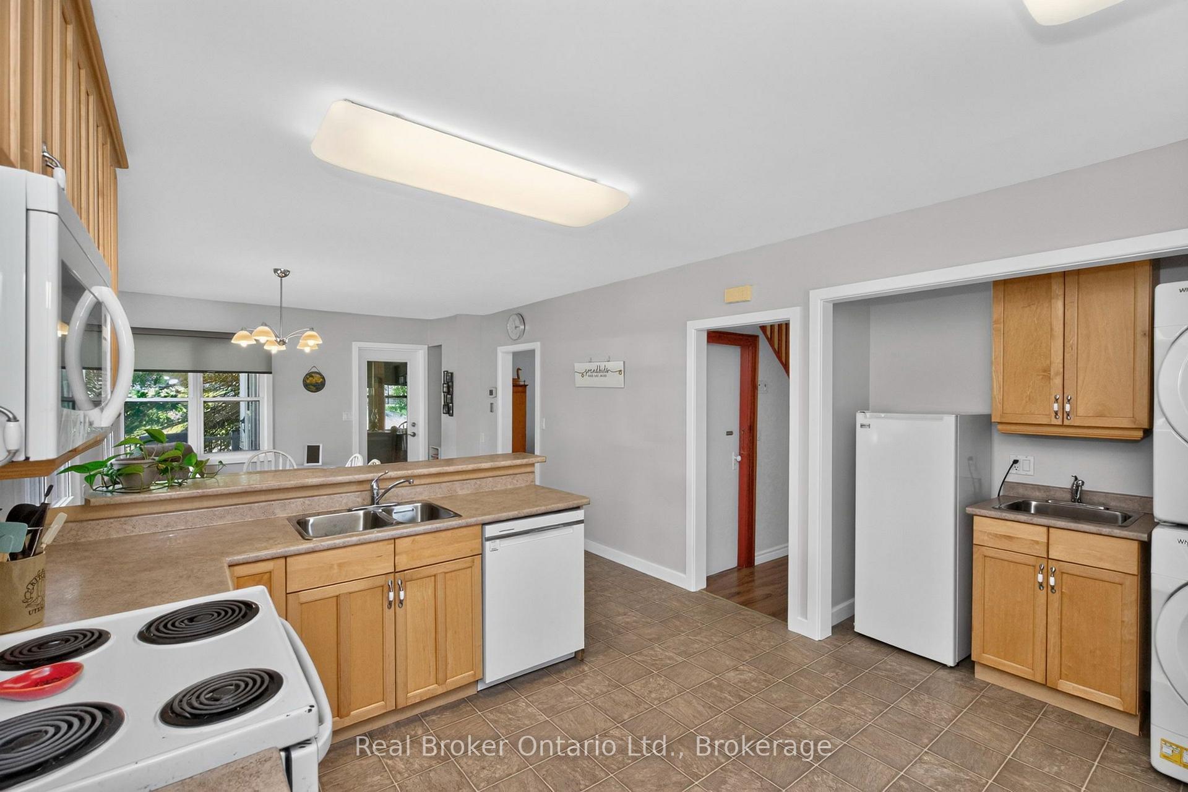
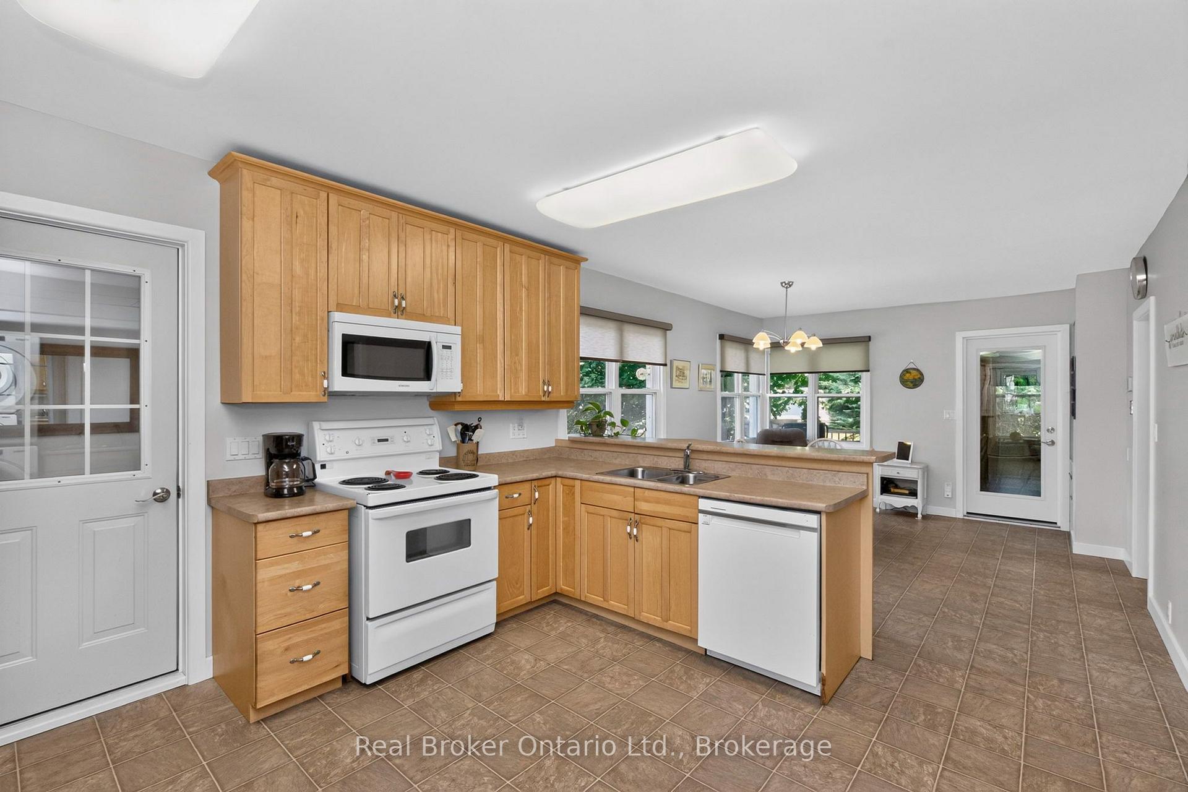
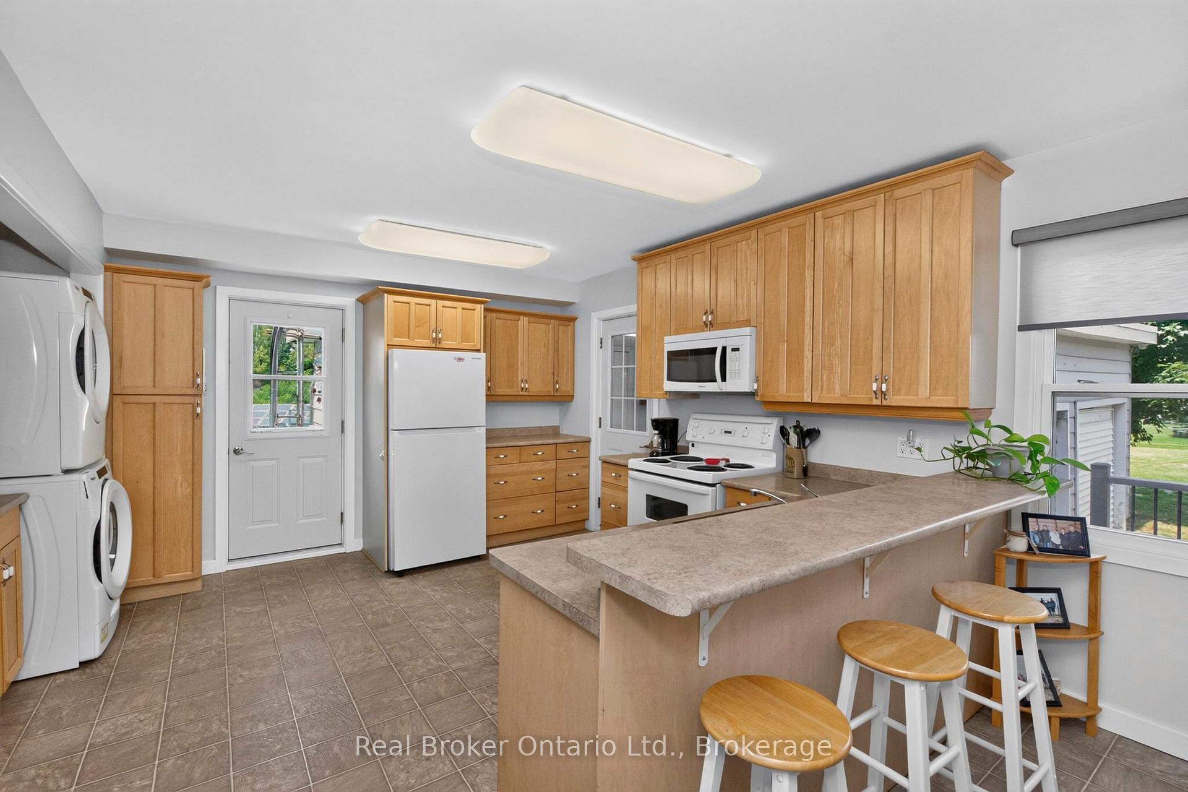
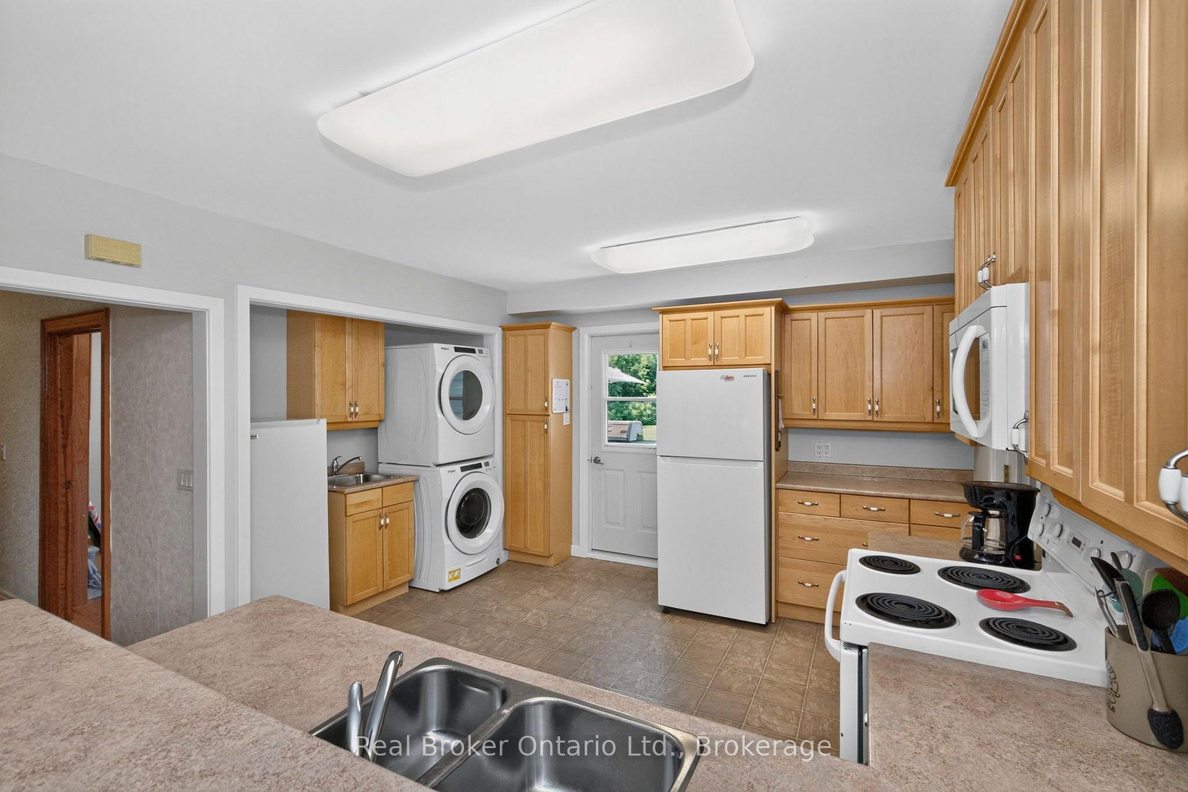
- Updated kitchen with abundant cabinetry and counter space
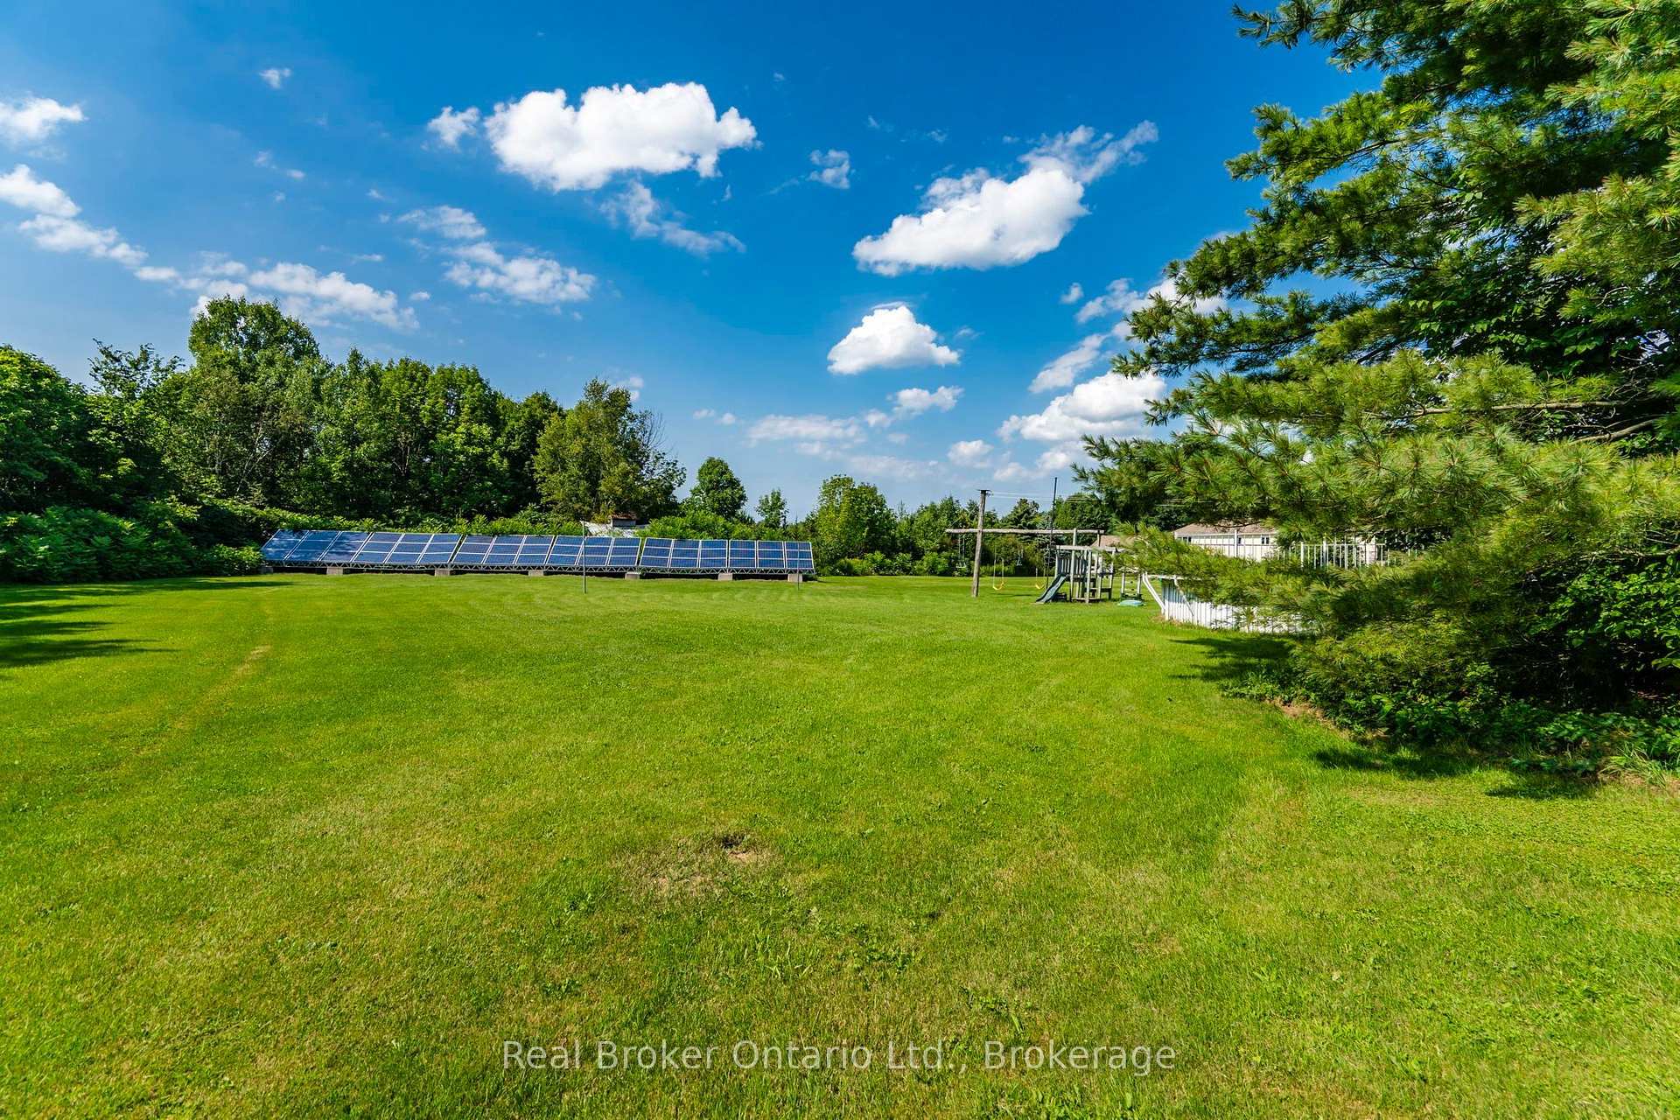
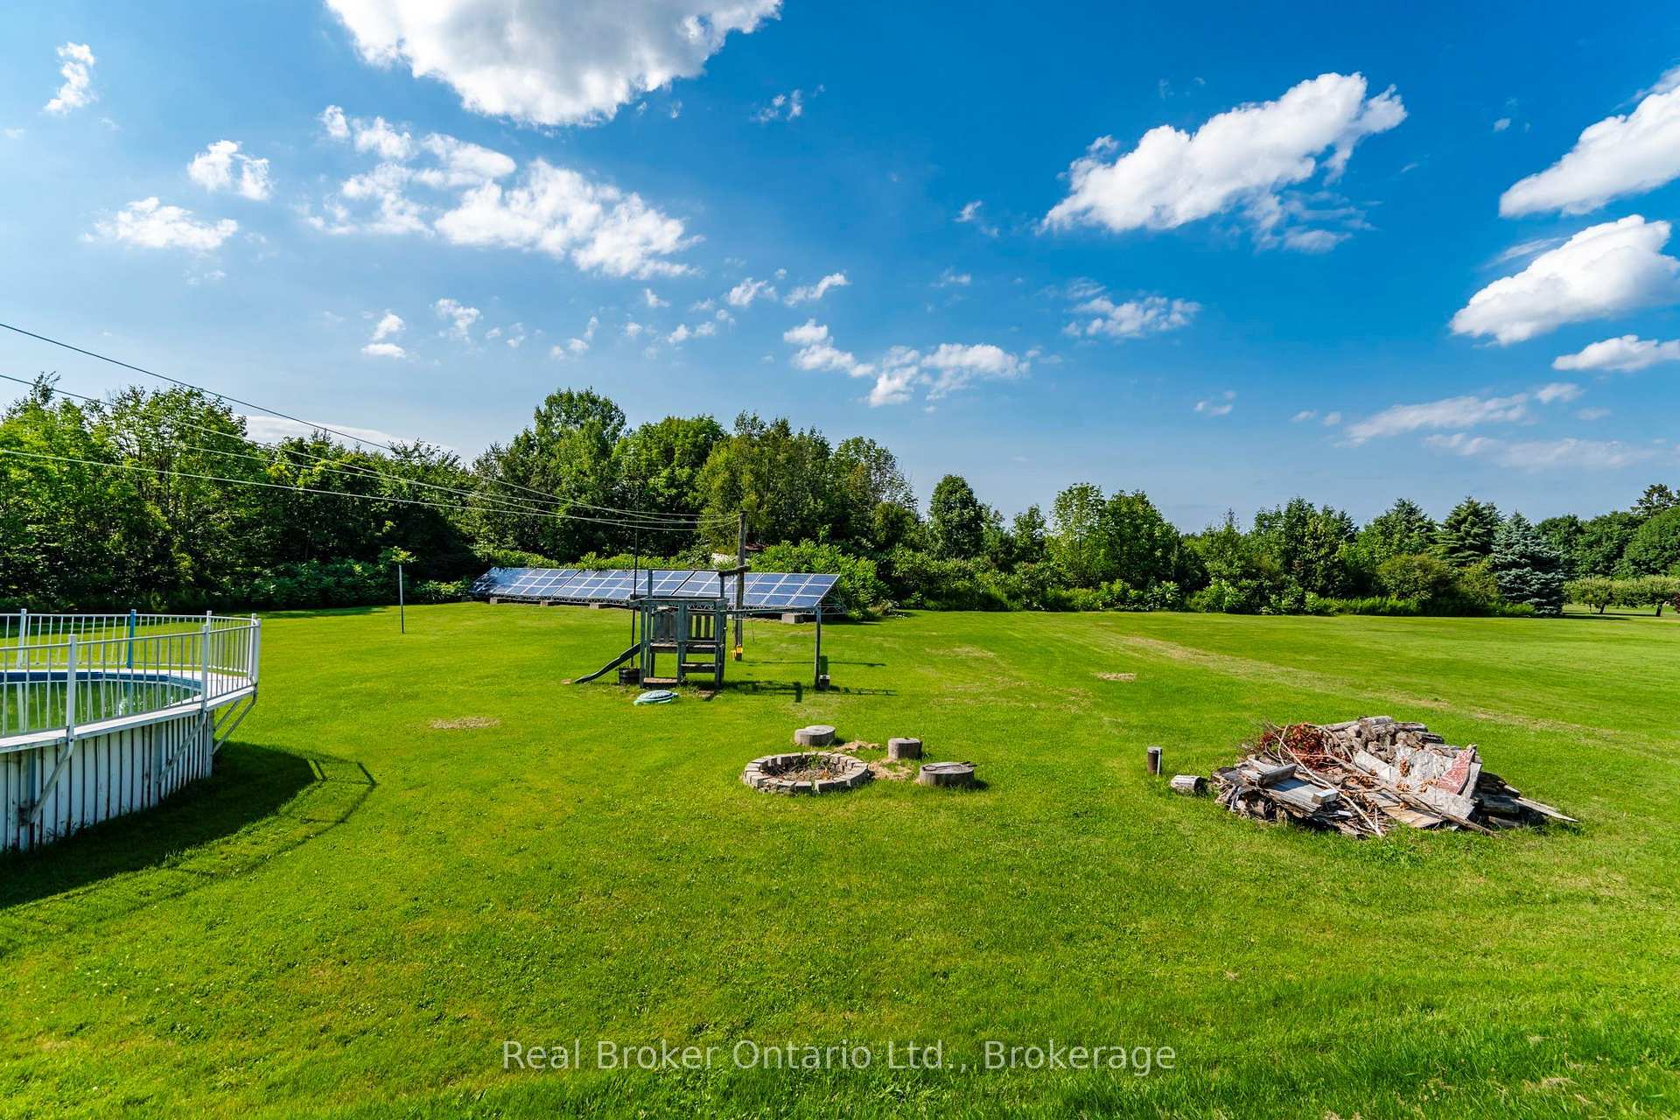
- Solar panels cover property taxes and utility costs
- Above-ground pool for summer enjoyment
- Convenient main floor laundry and double garage
- Surrounded by mature trees and peaceful countryside
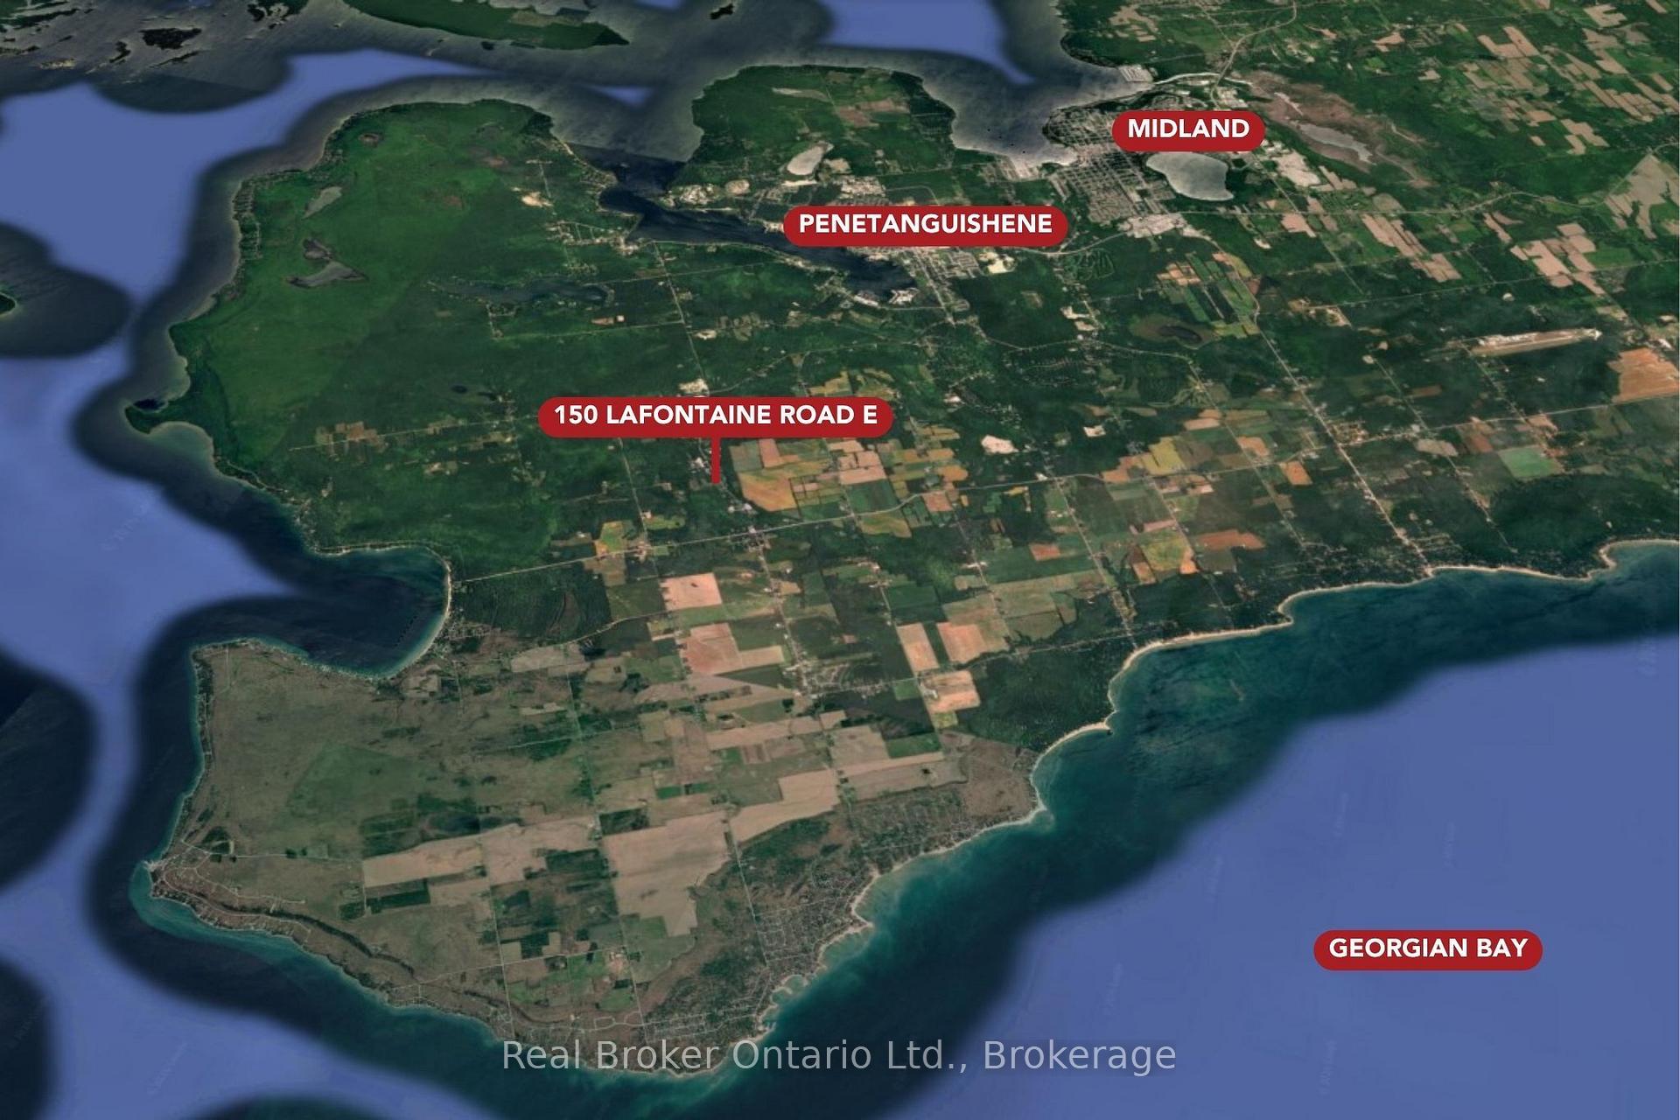
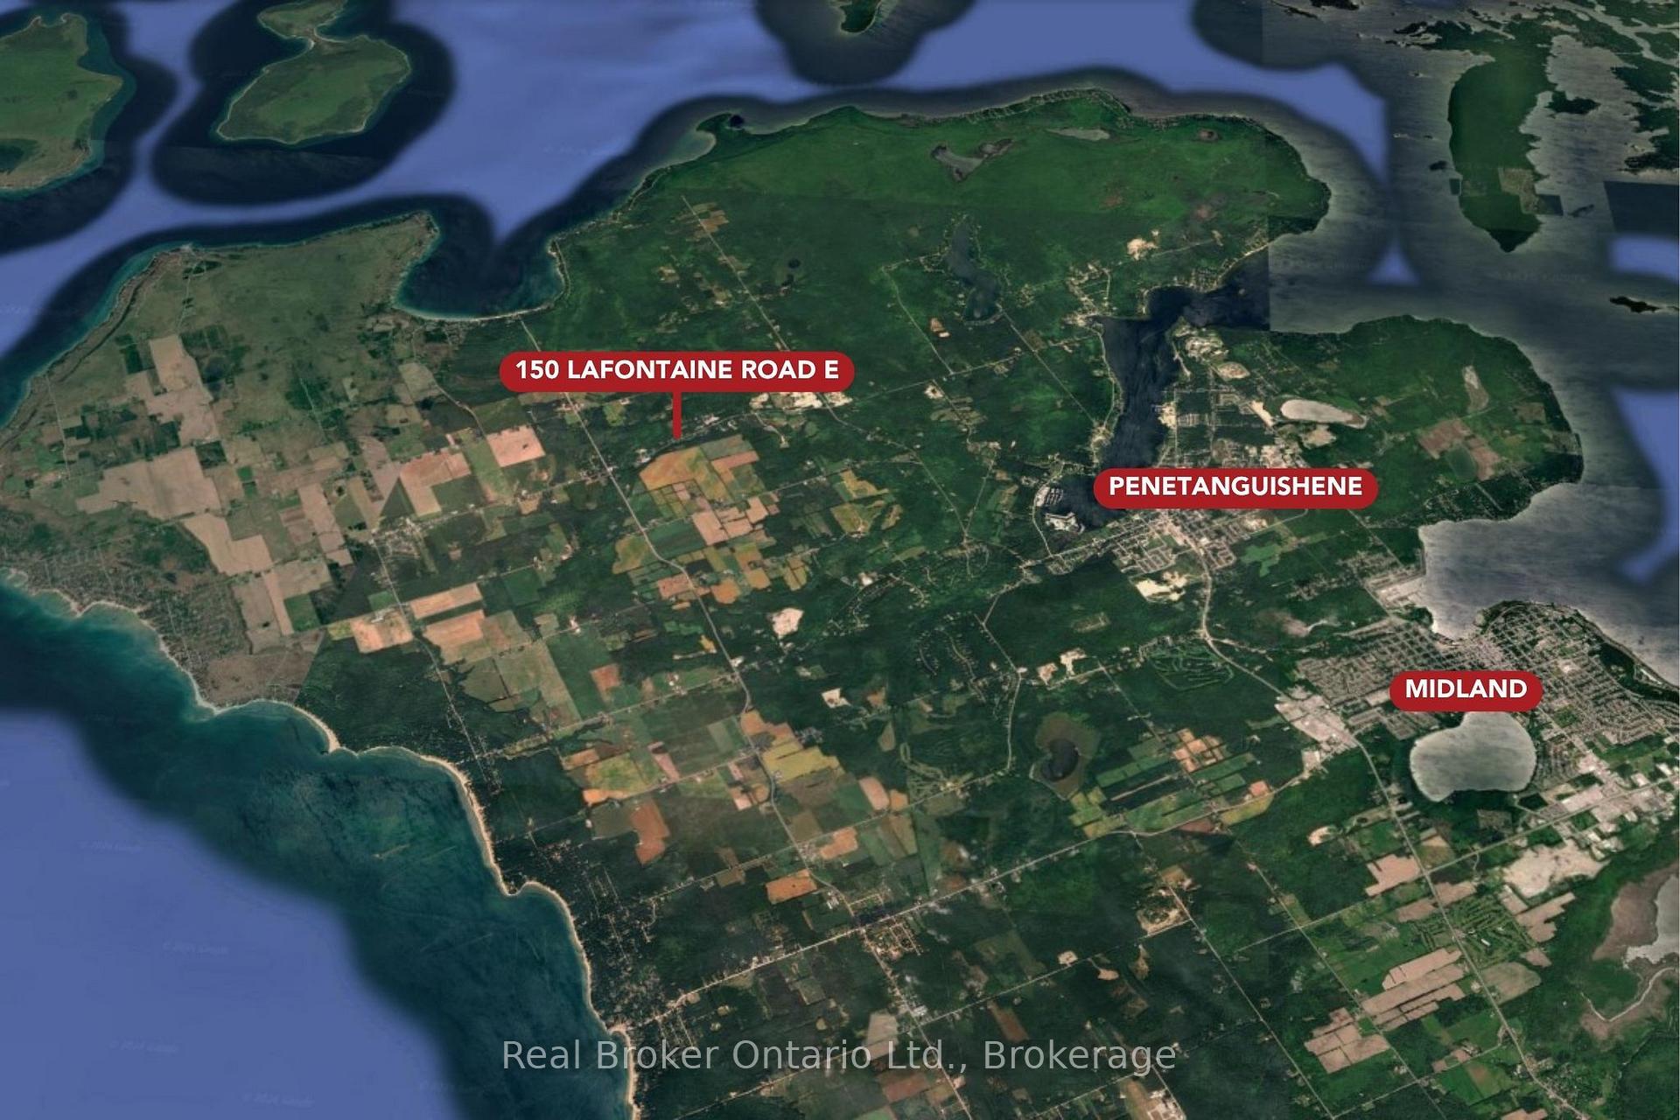
- Short drive to town and nearby beaches
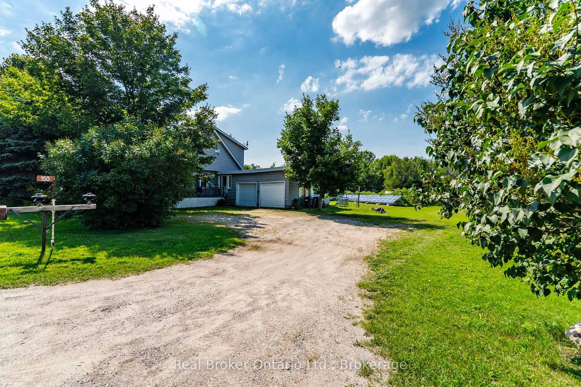
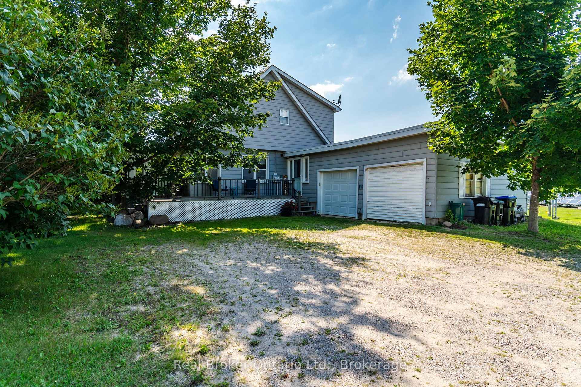
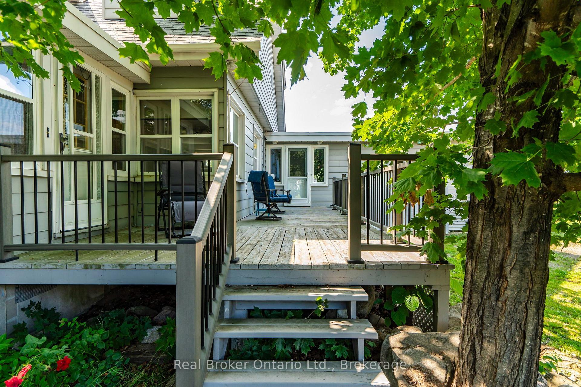
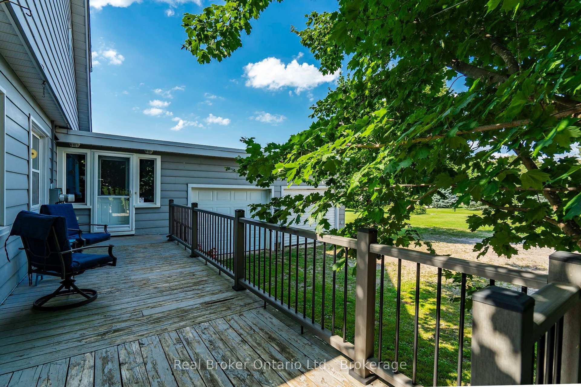
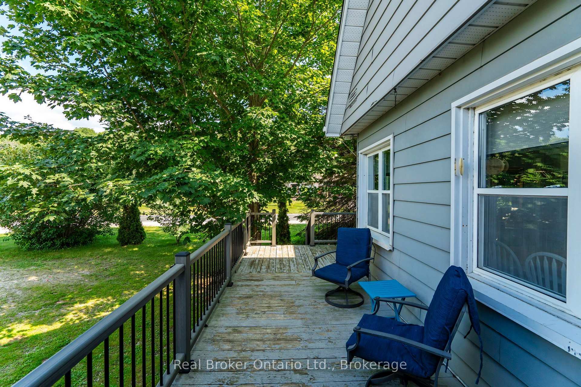
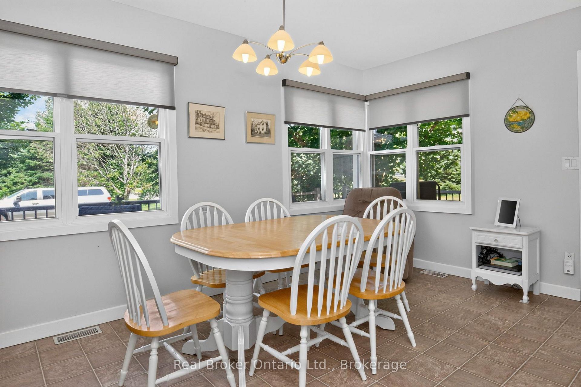
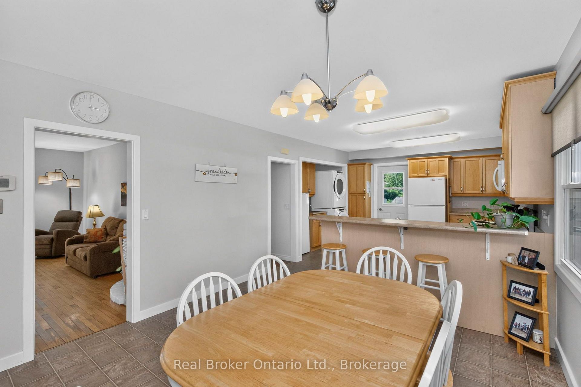
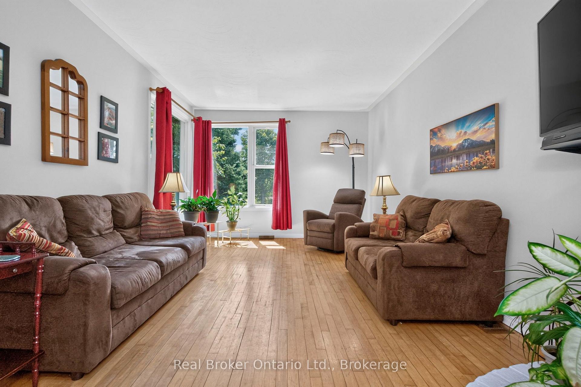
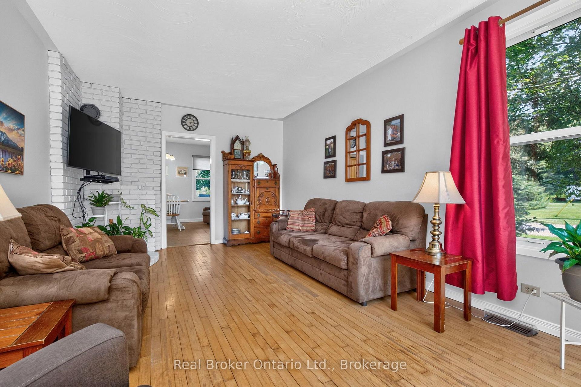
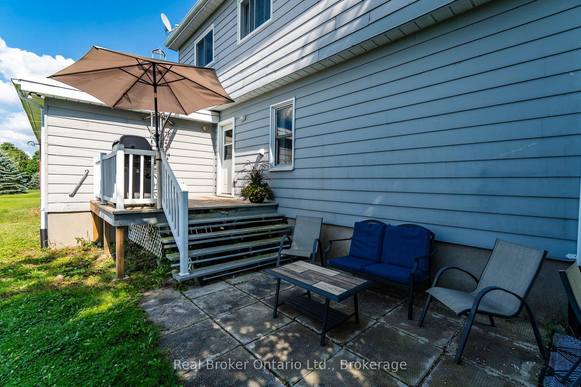
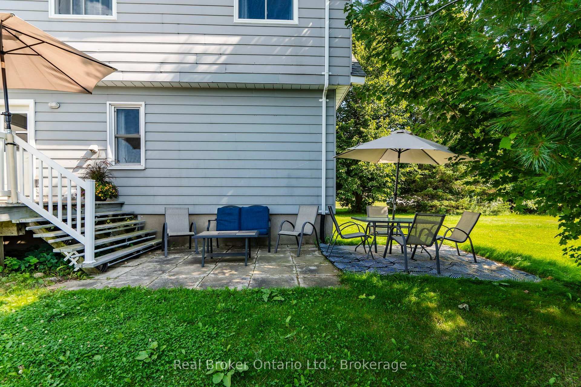
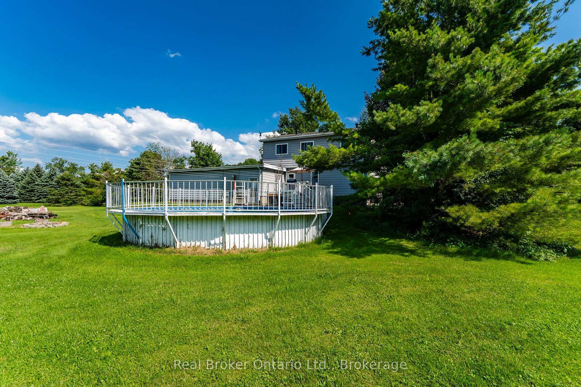
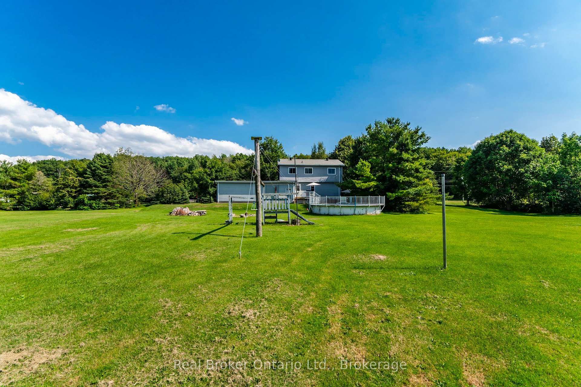
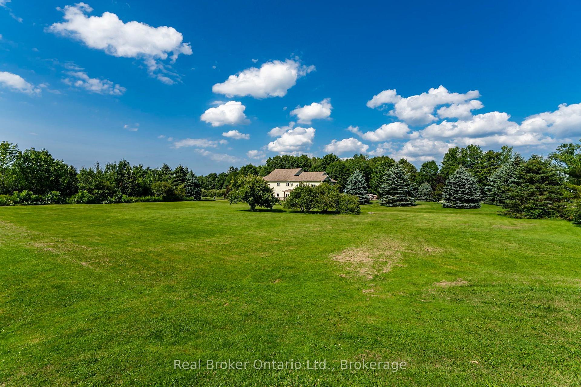
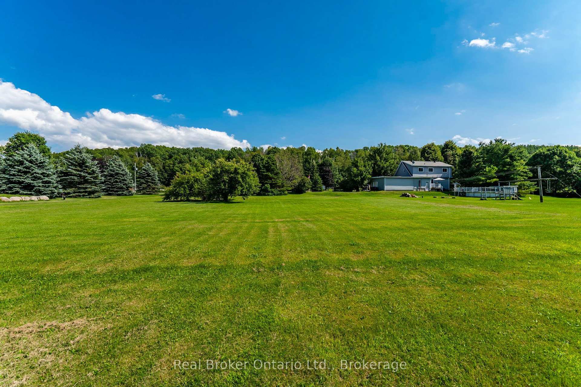
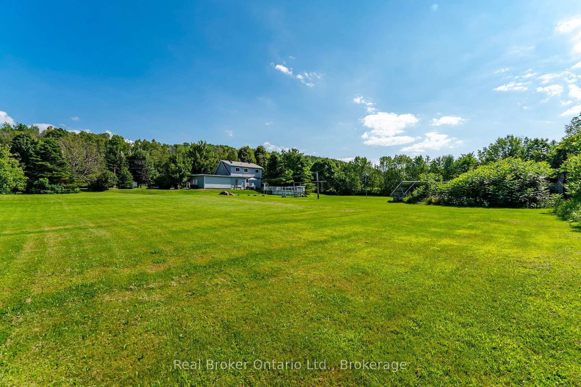
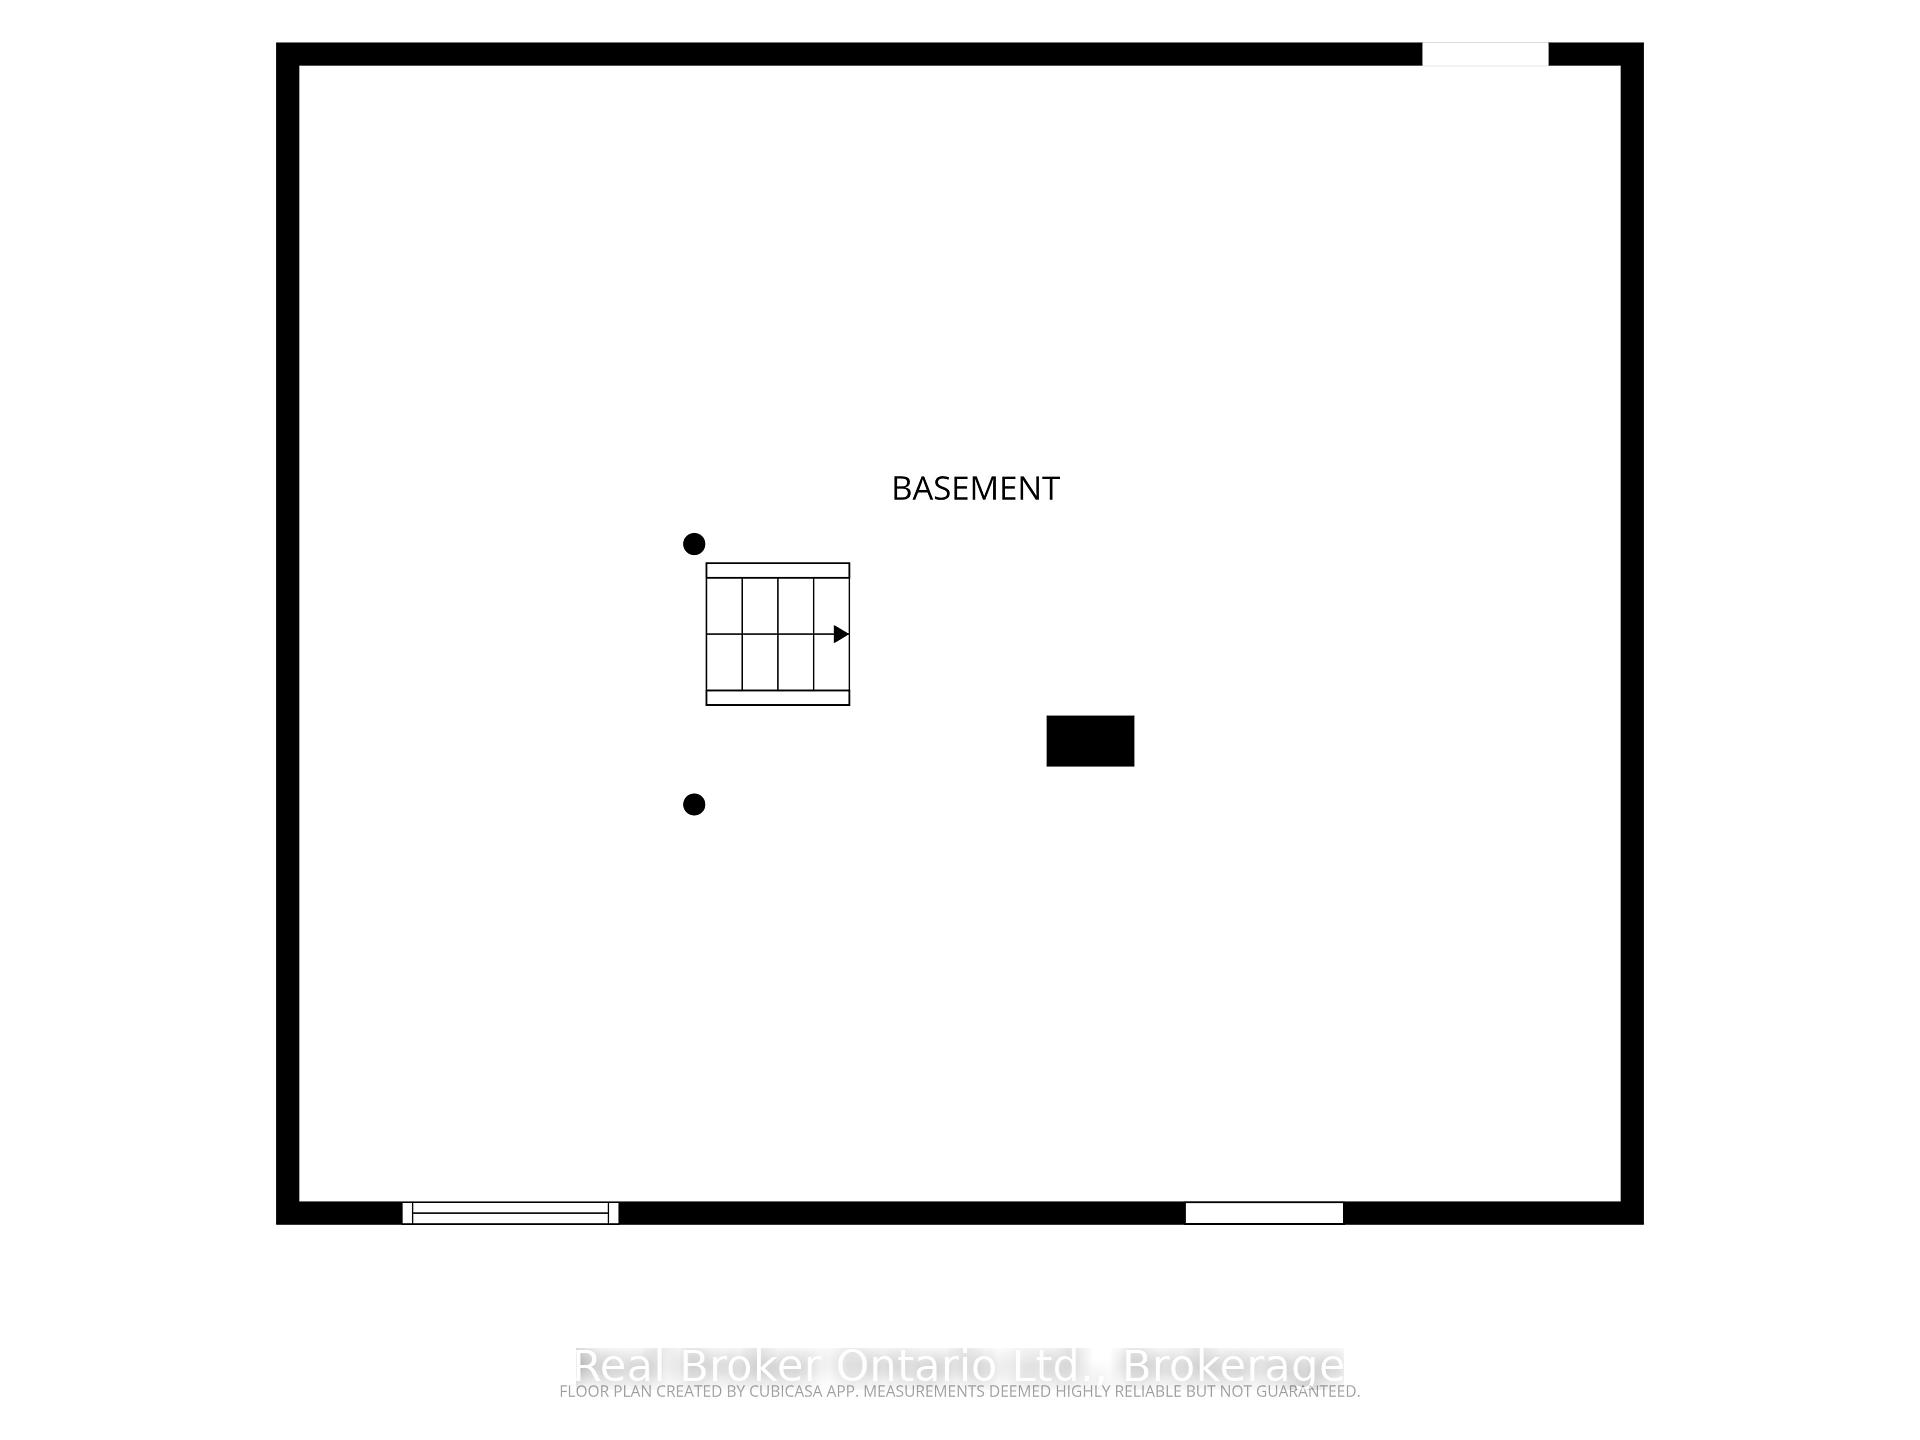
Escape to the peace and freedom of country living on this beautiful nearly 2-acre property, where there's room for your family to grow, play, and make lasting memories. Children can run and explore the wide-open yard while you enjoy your morning coffee on the front deck, host summer barbecues on the back deck, or spend quiet evenings on the patio taking in the peaceful countryside. Surrounded by mature trees, fragrant lilacs, and apple trees, this is a place where you can truly relax and reconnect with nature. Cool off in the above-ground pool on warm summer days and enjoy the privacy and tranquility that only country living can offer-all while remaining just a short drive to town and nearby beaches. This spacious home offers 5 bedrooms, with the versatile main floor family room providing the option for an additional bedroom, home office, or playroom. Two full bathrooms, convenient main floor laundry, and inside entry from the attached double garage make everyday living easy. The bright eat-in kitchen was beautifully updated in 2006, including new windows, and features a breakfast bar, abundant cabinetry, and generous counter space-perfect for family meals and entertaining. The approximately 6-foot high unfinished basement provides excellent storage space. Numerous updates have been completed over the years, including shingles replaced in 2021 and a furnace and central air system approximately 12 years old. One of this property's most impressive features is the solar panel income, which generates enough revenue to more than cover the annual property taxes as well as hydro costs for heating and cooling. With no other utility bills to pay, this is an incredibly economical home to own, allowing you to enjoy country living with exceptional affordability. With an attached double garage, ample parking, and plenty of room both inside and out, this is a wonderful opportunity to enjoy the relaxed country lifestyle you've been dreaming of.
Key Facts & Features
Property Costs
- Annual Property Tax Amount
- $2,793
- Land Transfer Tax Fee
- $9,673
Rental Items
- Rental Equipment
- None
- Basement Type
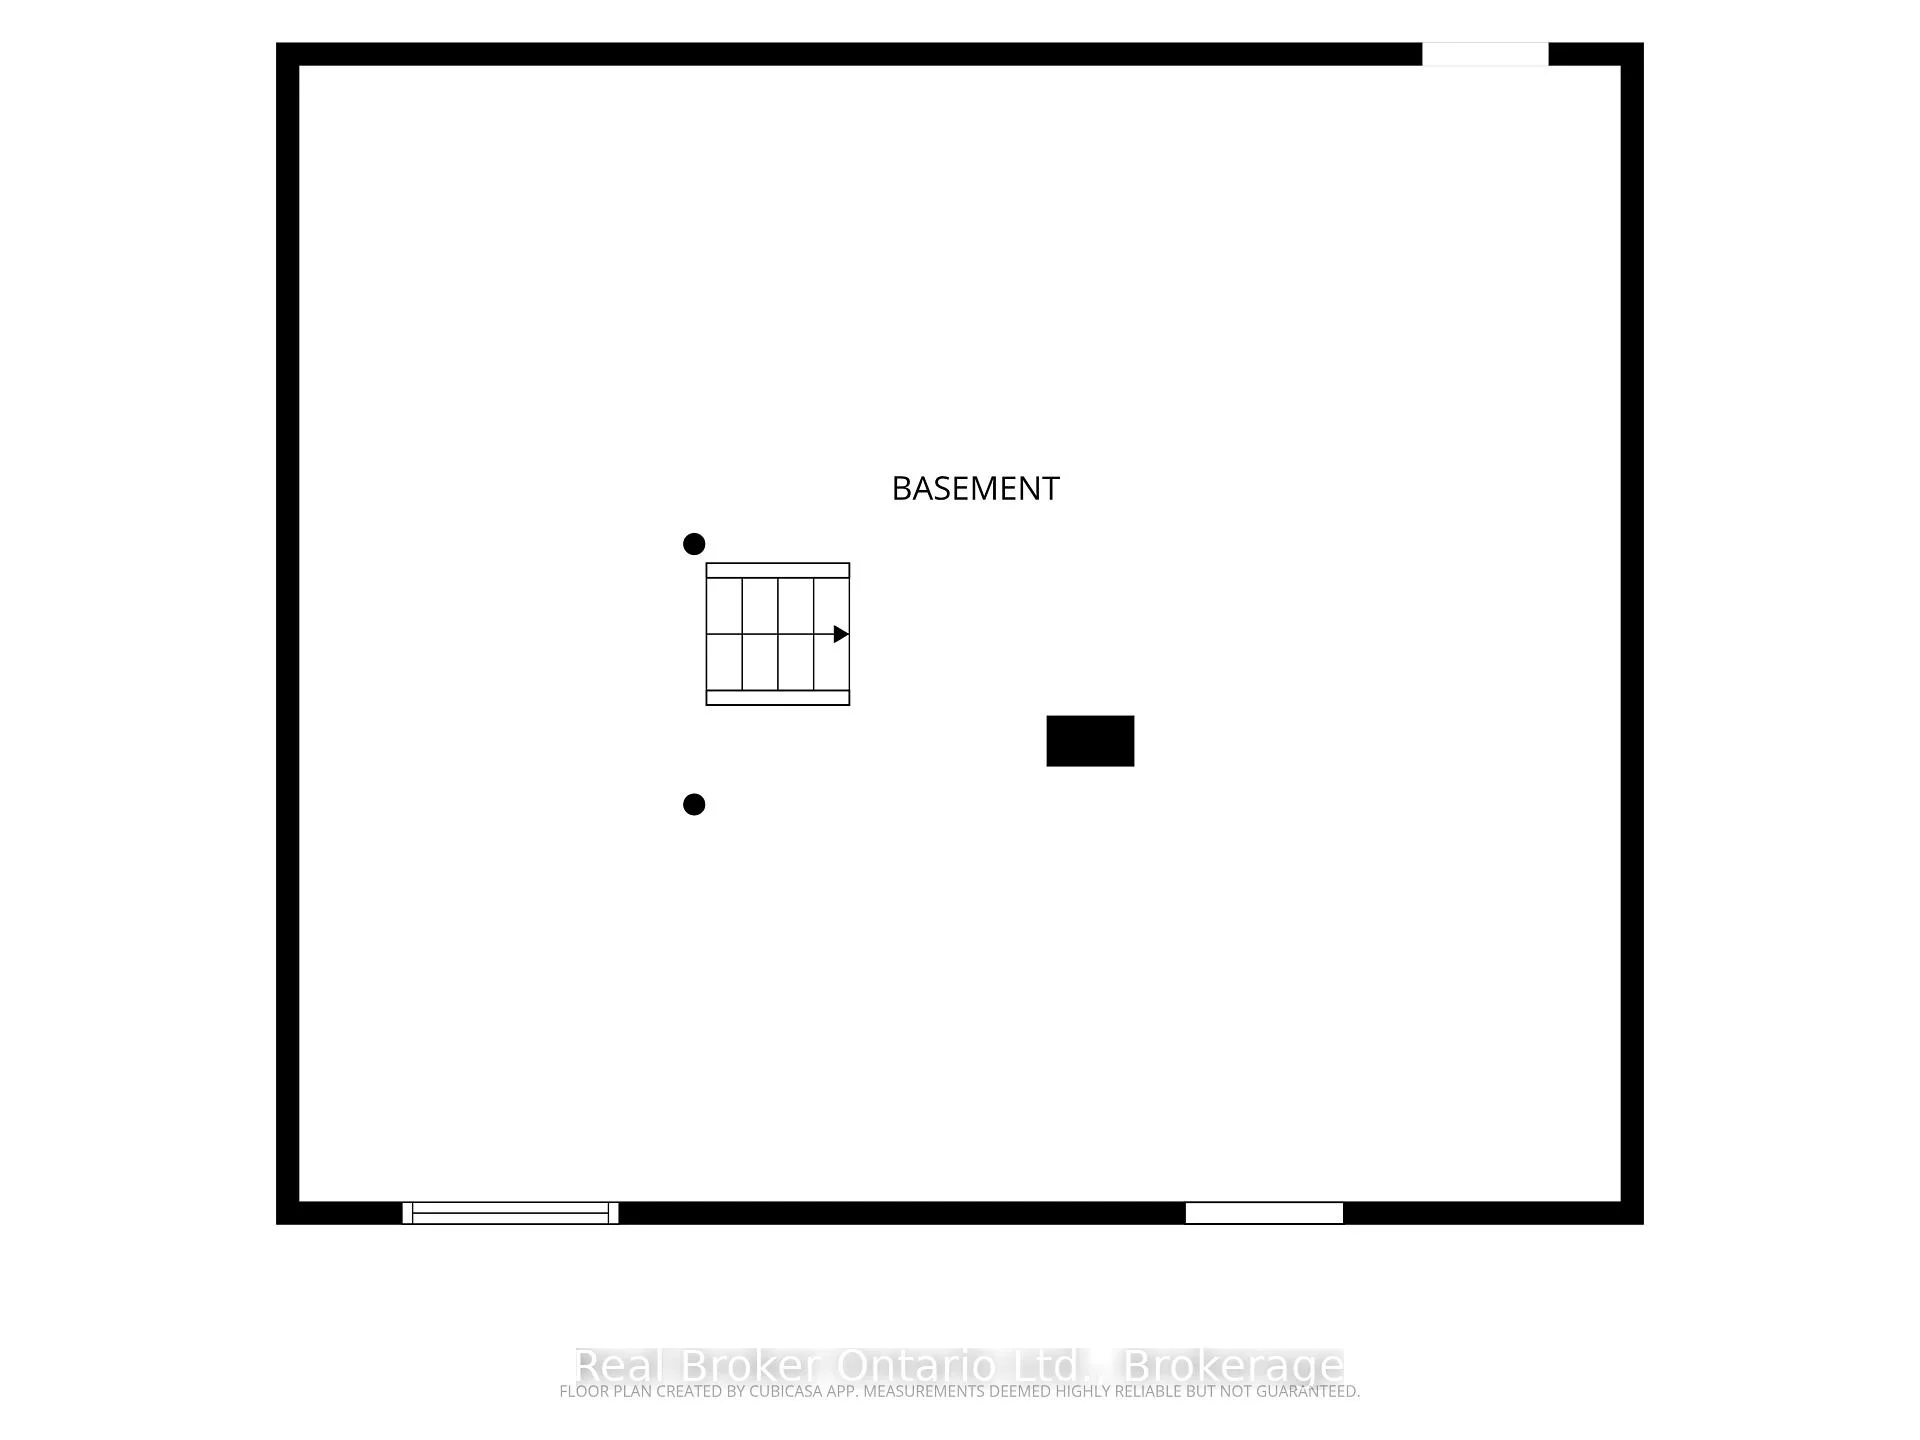
- Unfinished
Interior Features
- Laundry Level
- Lower Level
- Interior Extras
- Auto Garage Door Remote, Solar Owned, Water Heater Owned, Water Treatment
- View
- Trees/Woods
- Fireplace/Stove
- No
- Elevator
- No
Exterior Features
- Exterior Extras
- Patio, Deck, Privacy, Porch, Year Round Living
- Pool
- Above Ground
- Property Features
- Beach, Campground, Golf, Hospital, Lake/Pond, School Bus Route
Building
- Building Type
- Detached
- Building Style
- 2-Storey
Construction
- Exterior Finish
- Vinyl Siding
- Roof
- Asphalt Shingle, Tar and Gravel
- Foundation Details
- Poured Concrete
- Special Designation
- Unknown
Lot
- Lot Front
- 319.00 ft
- Lot Depth
- 249.89 ft
- Lot Size
- 1.9
- Lot Shape
- Irregular
Inclusions
- Inclusions
- Mounting bracket for tv, 3 stools, Standup freezer, washer, dryer, fridge, stove, microwave, dishwasher
Parking & Garages
- Garage Type
- Attached
- Garage Spaces
- 2
- Parking Spaces
- 4
- Total Garage And Parking Spaces
- 6
Heating & Cooling
- Heat Source
- Ground Source
- Heat Type
- Forced Air
- Air Conditioning
- Central Air
- Water
- Well
- Sewers
- Septic
- Hydro
- Yes
- Telephone
- Yes
- Bedrooms
- 5
- Washrooms
- 2
- Kitchens
- 1
- Family / bonus room
- Yes
Room sizes
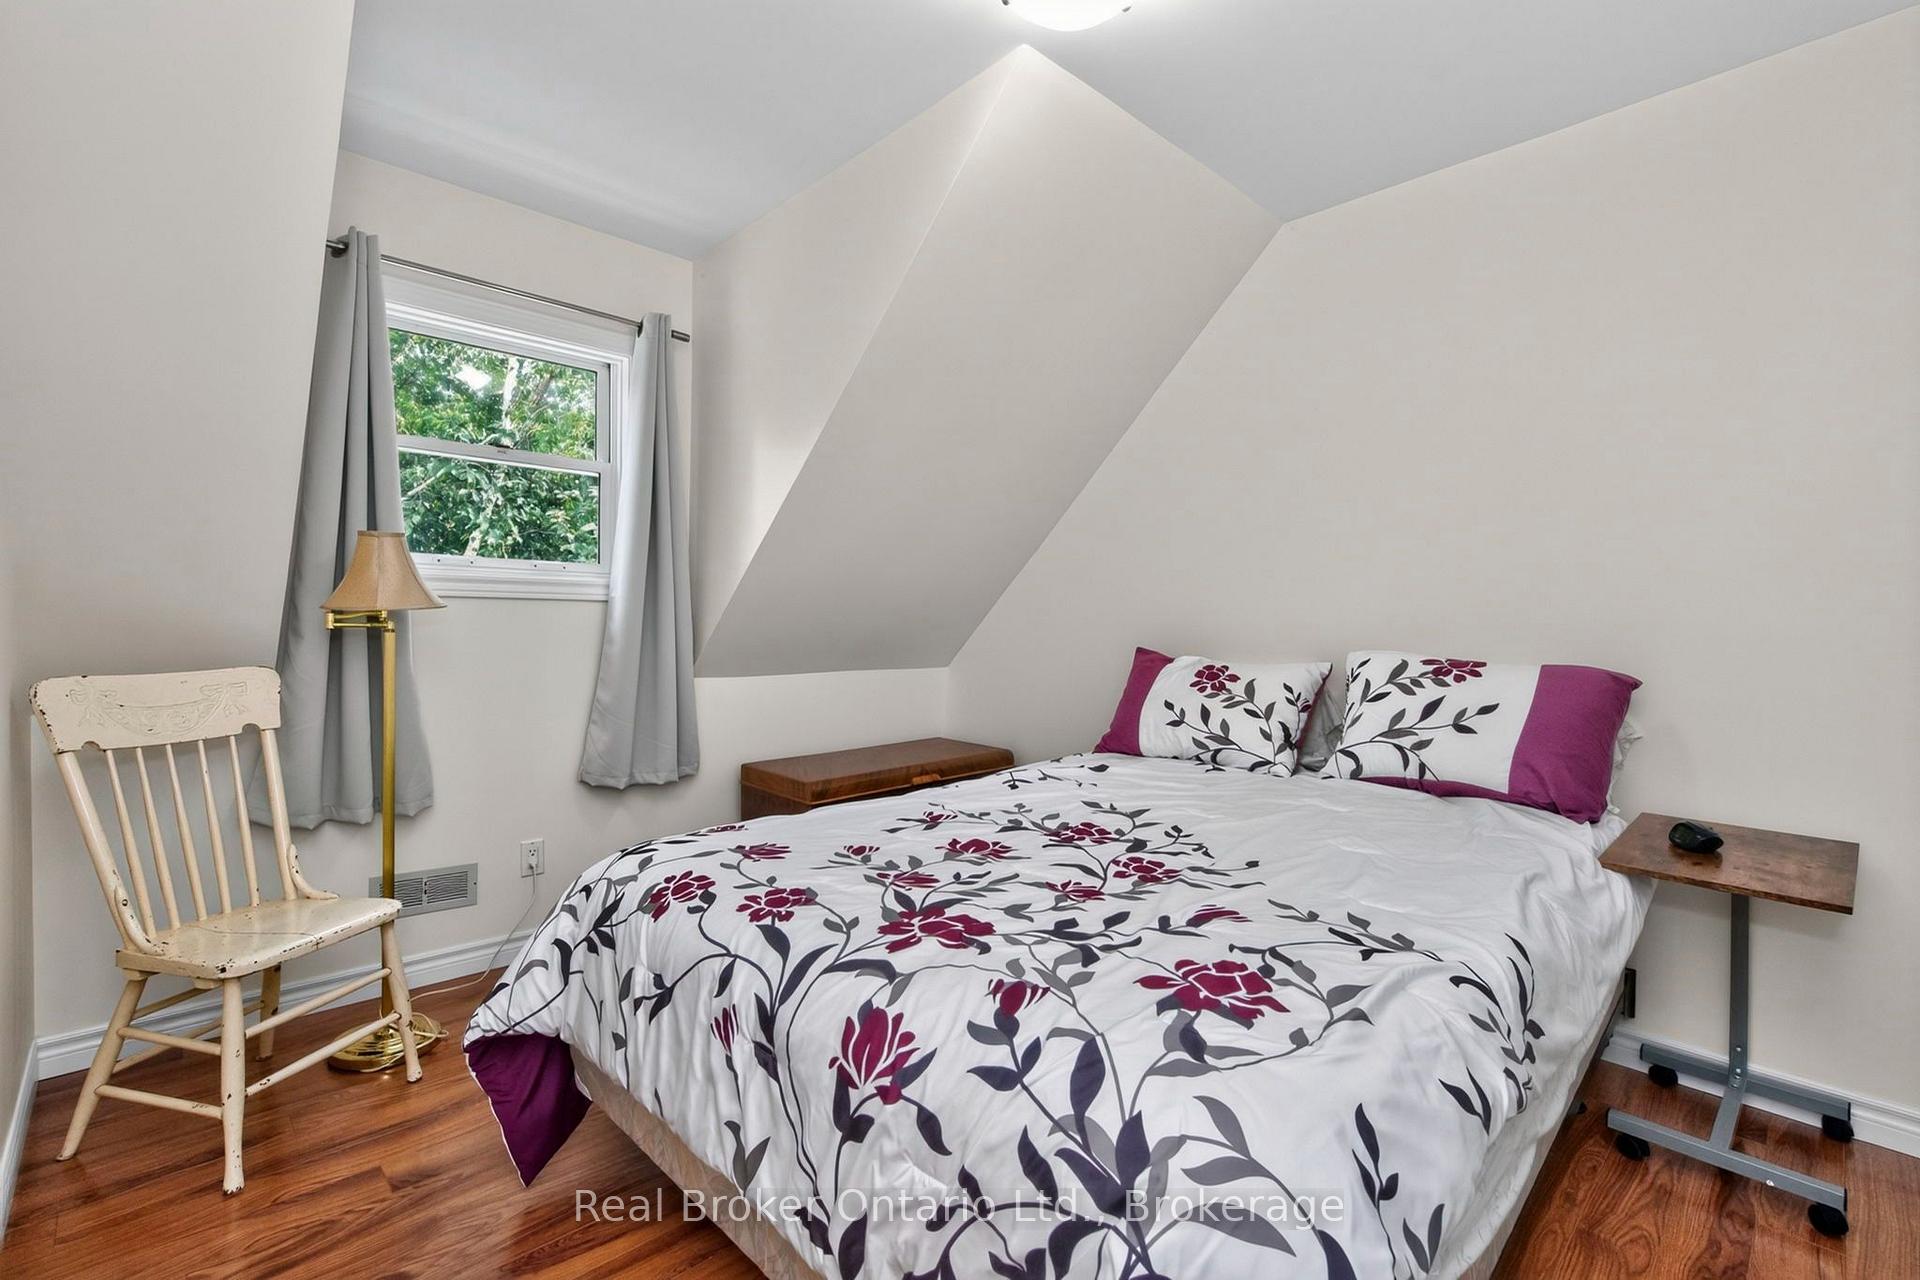
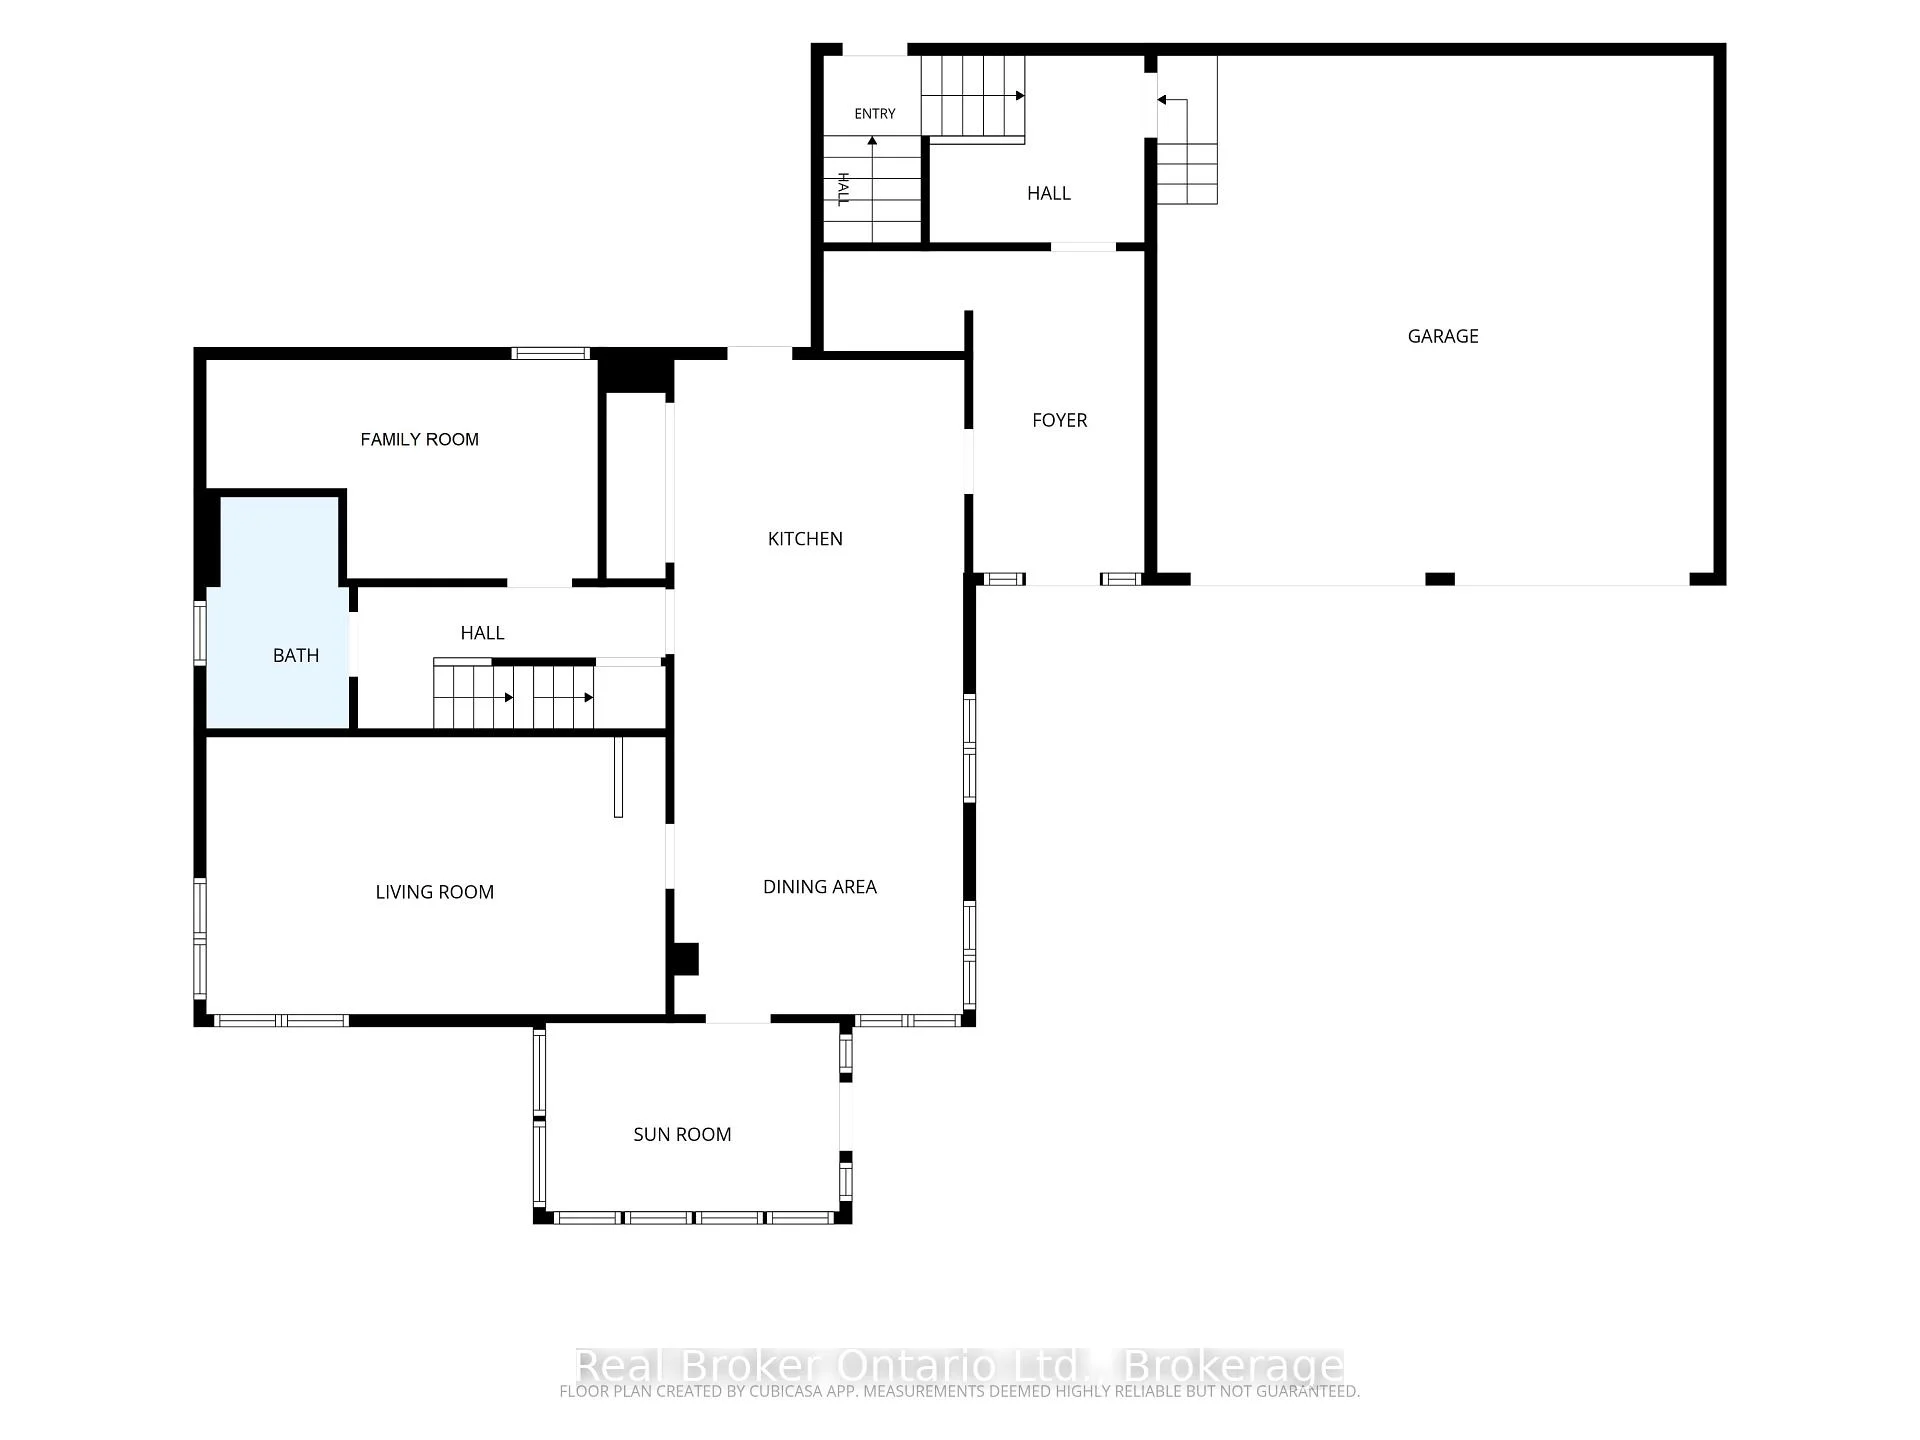
- Bedroom 5—Upper level
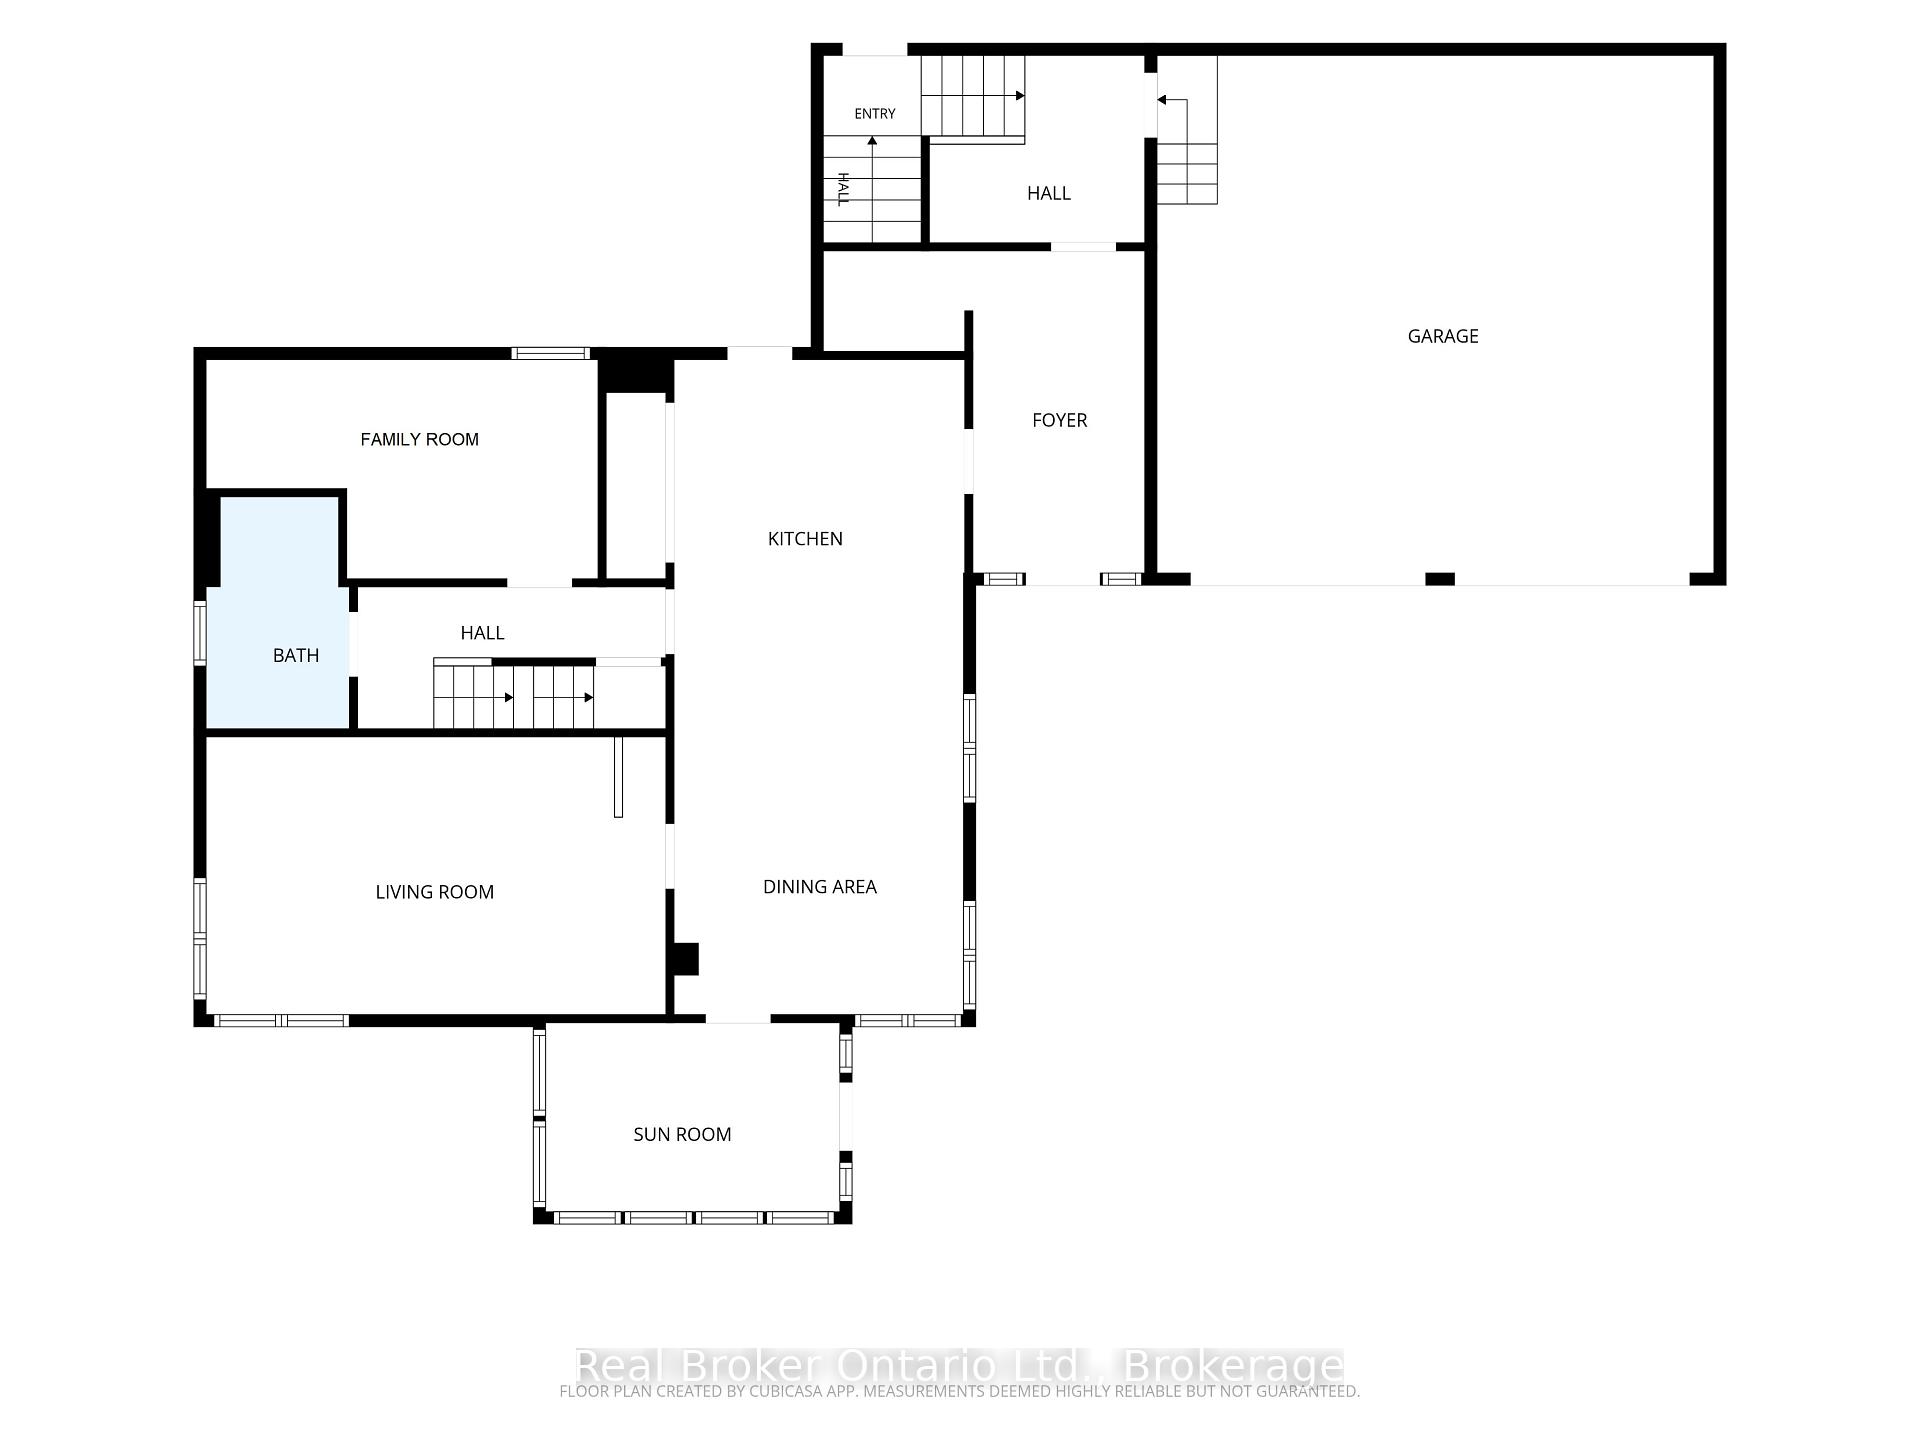
- Dining Room—Main level, Combined w/Kitchen, Large Window
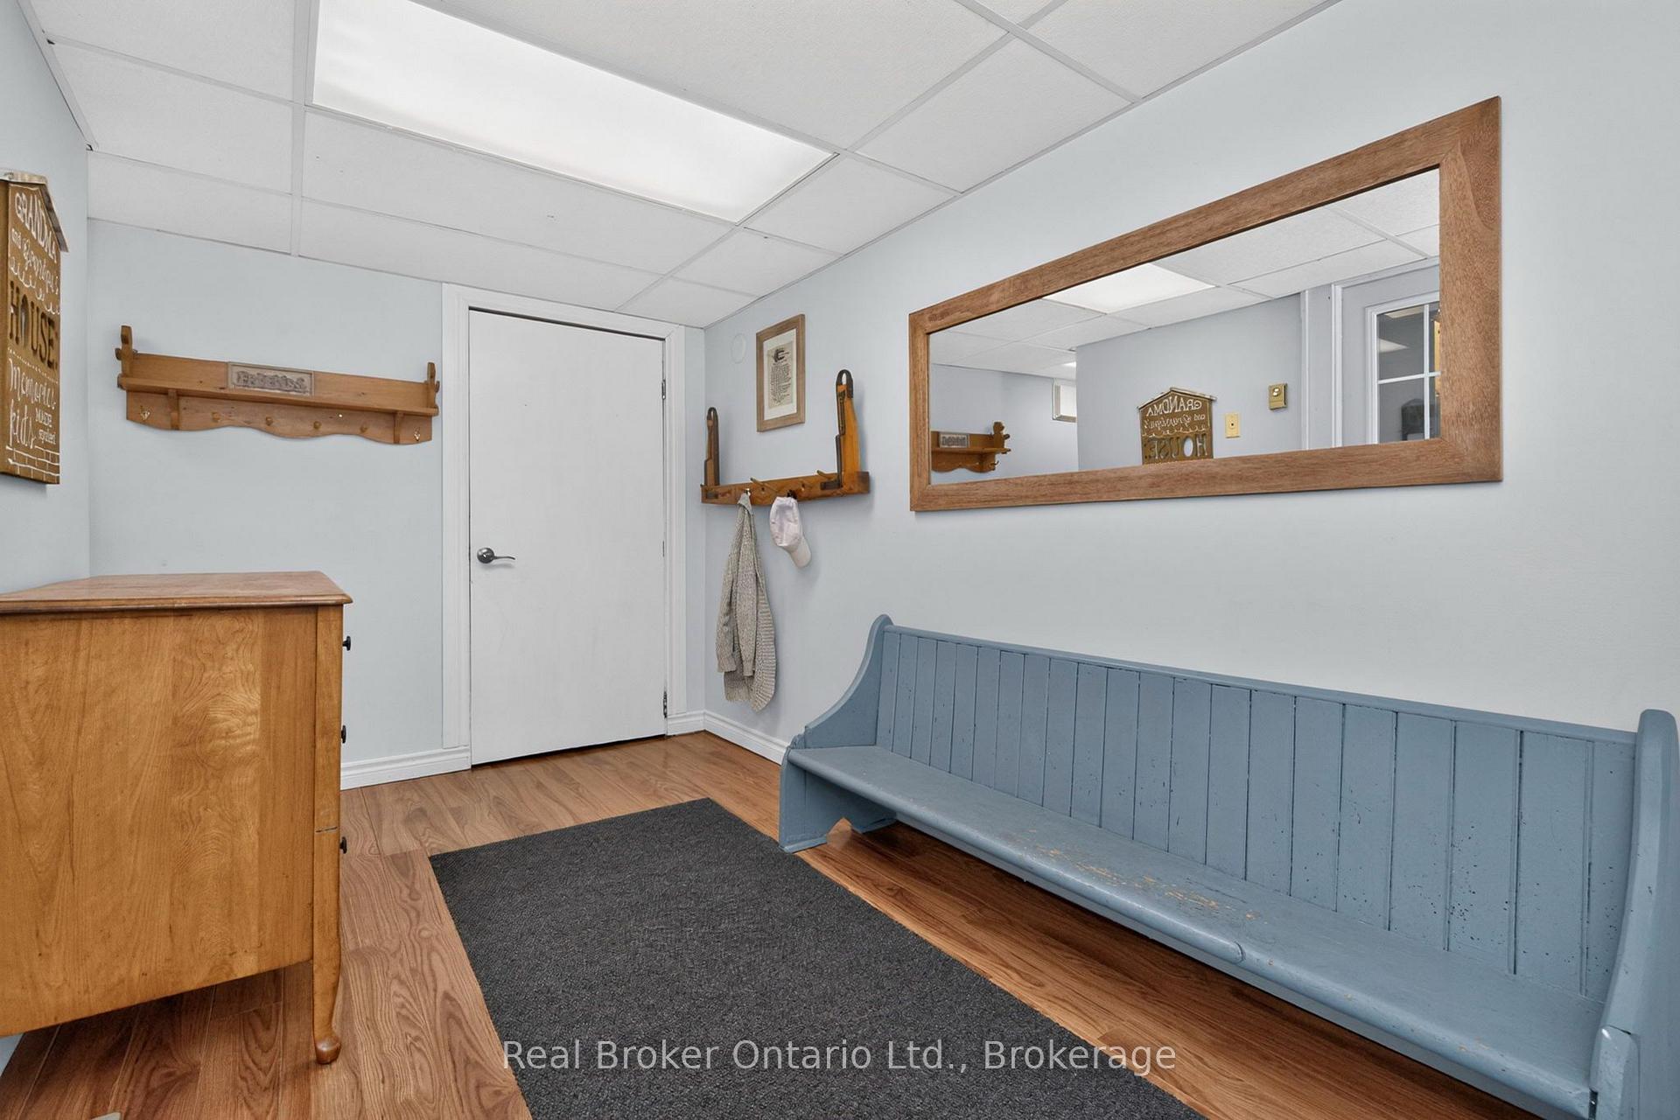
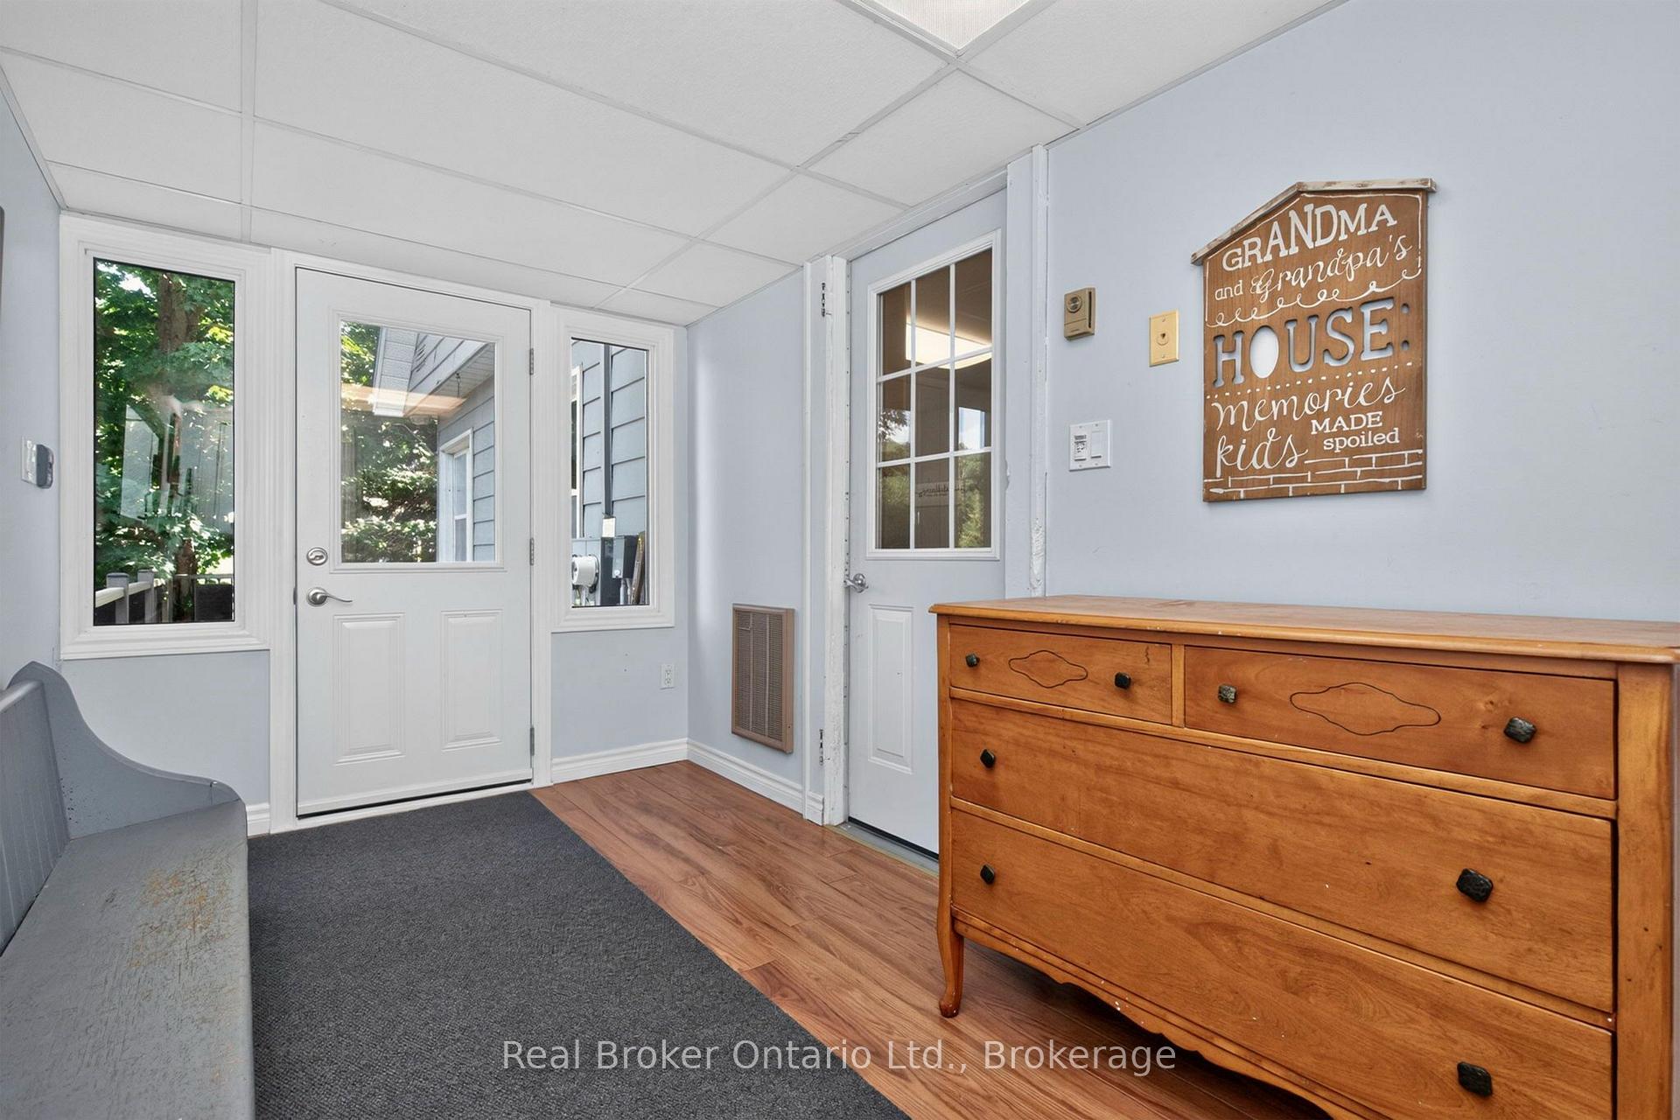
- Foyer—Main level, Access To Garage
- Kitchen—Main level, Combined w/Dining, Combined w/Laundry, Breakfast Bar
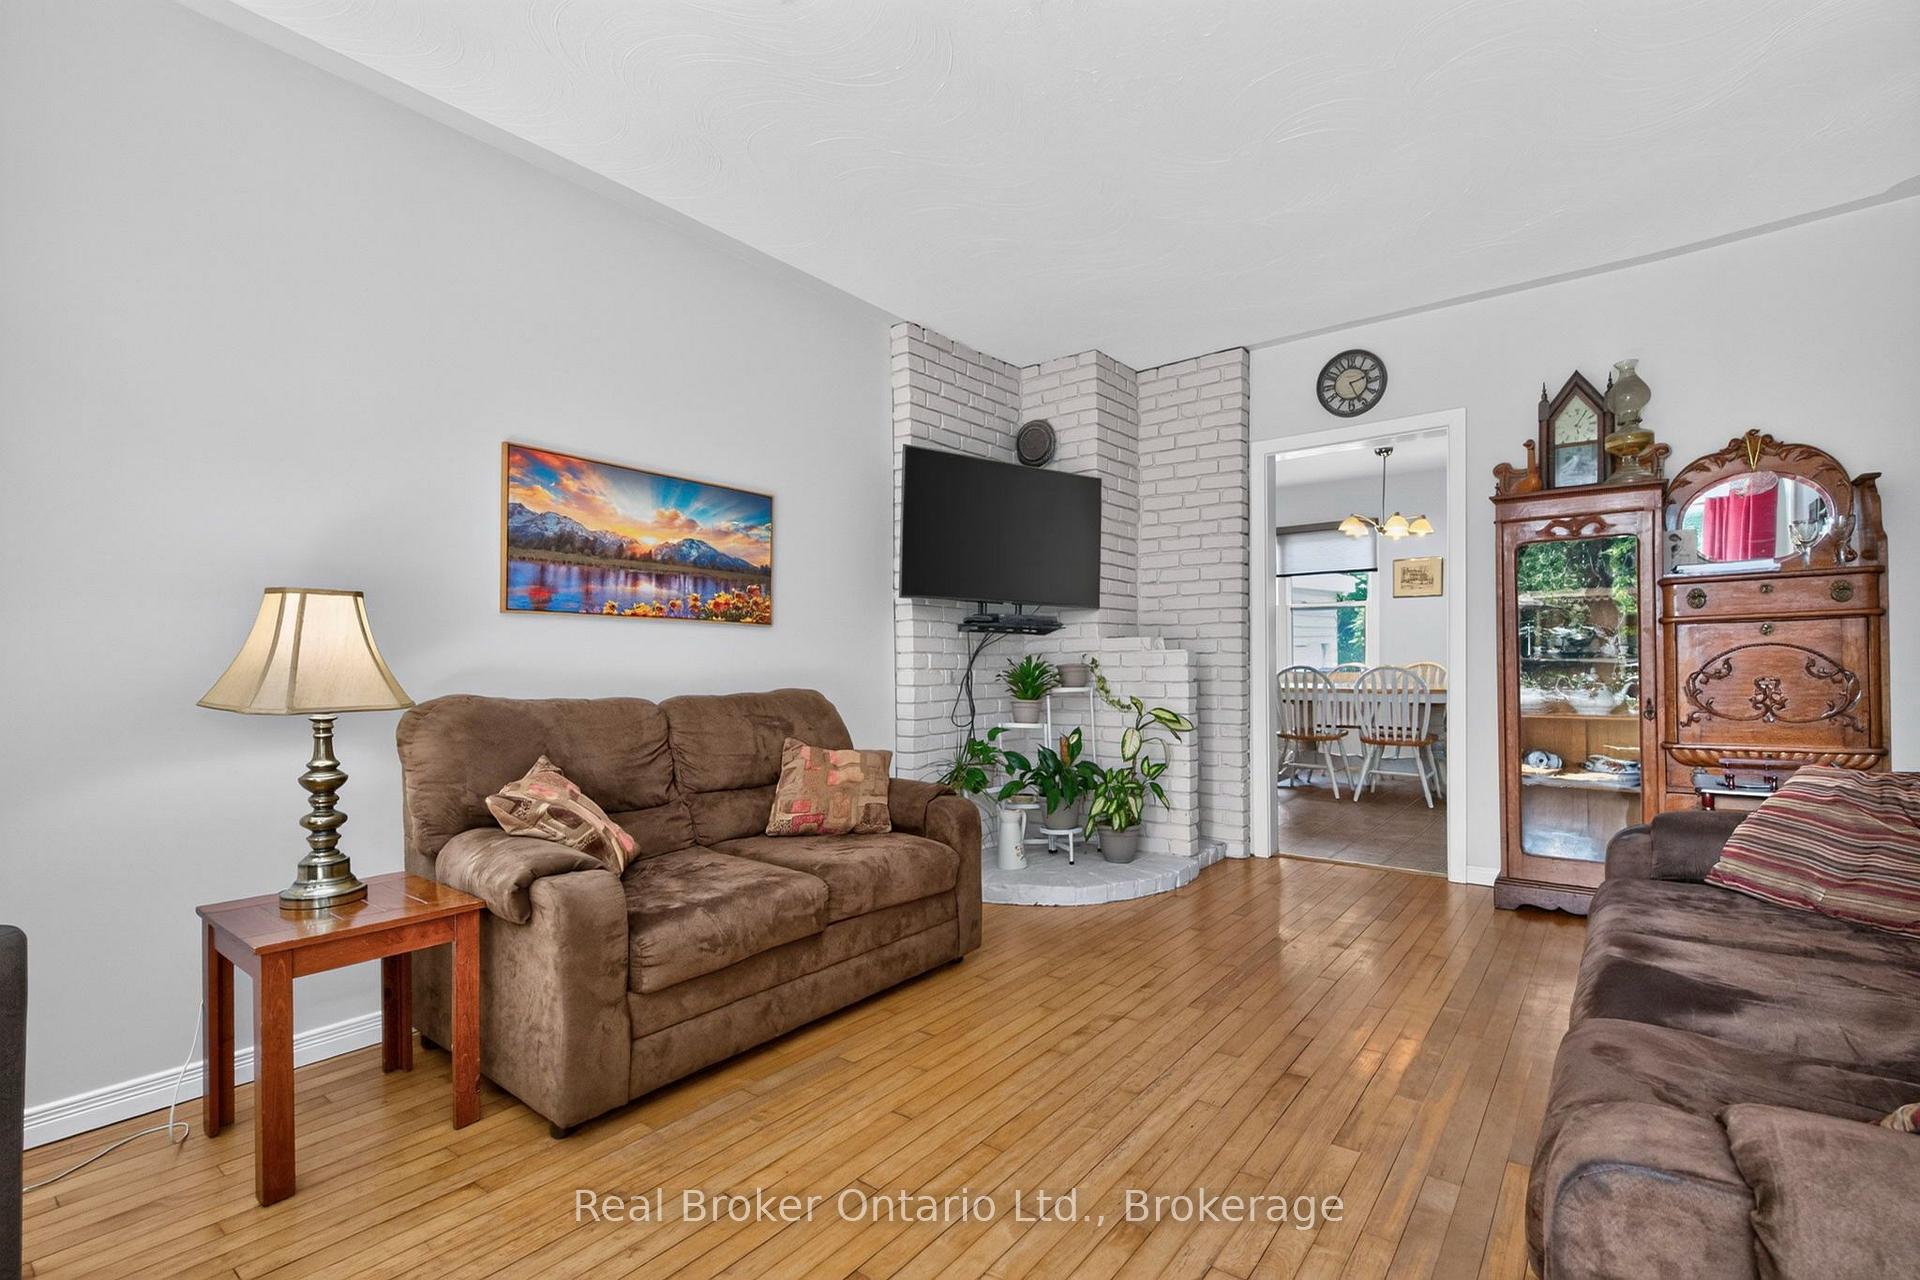
- Living Room—Main level, Large Window, Carpet Free
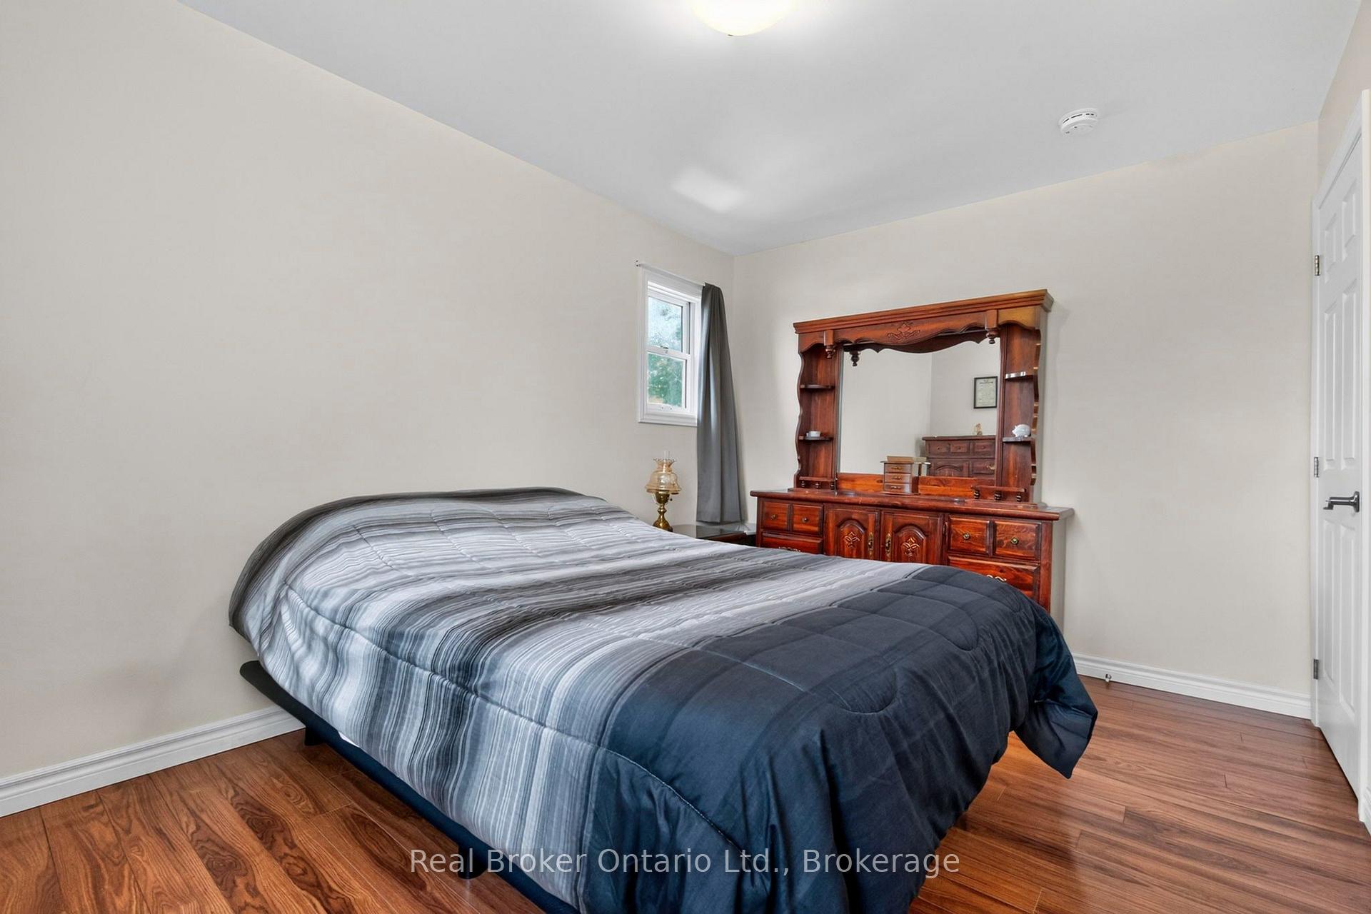
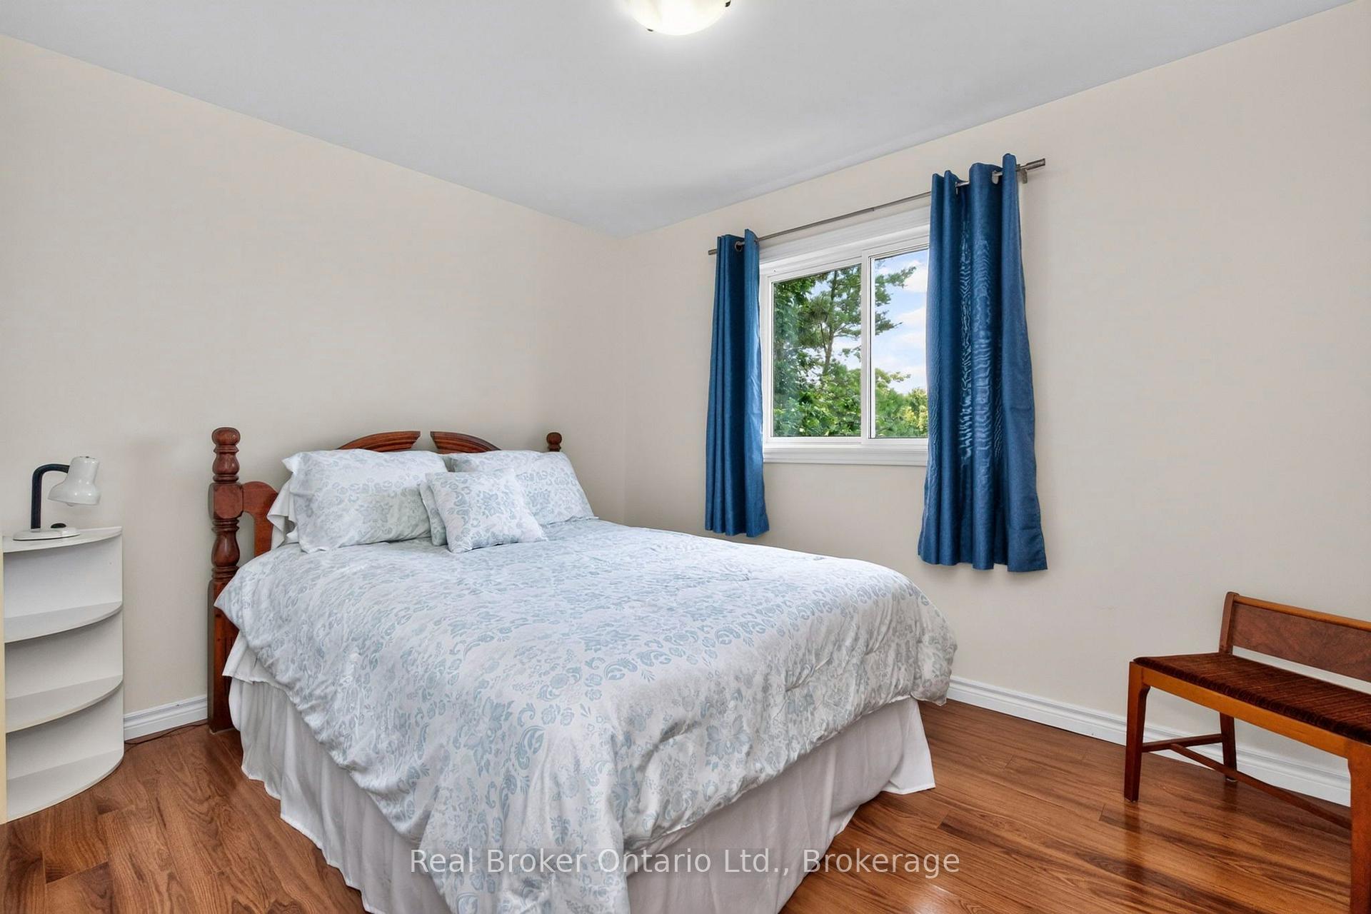
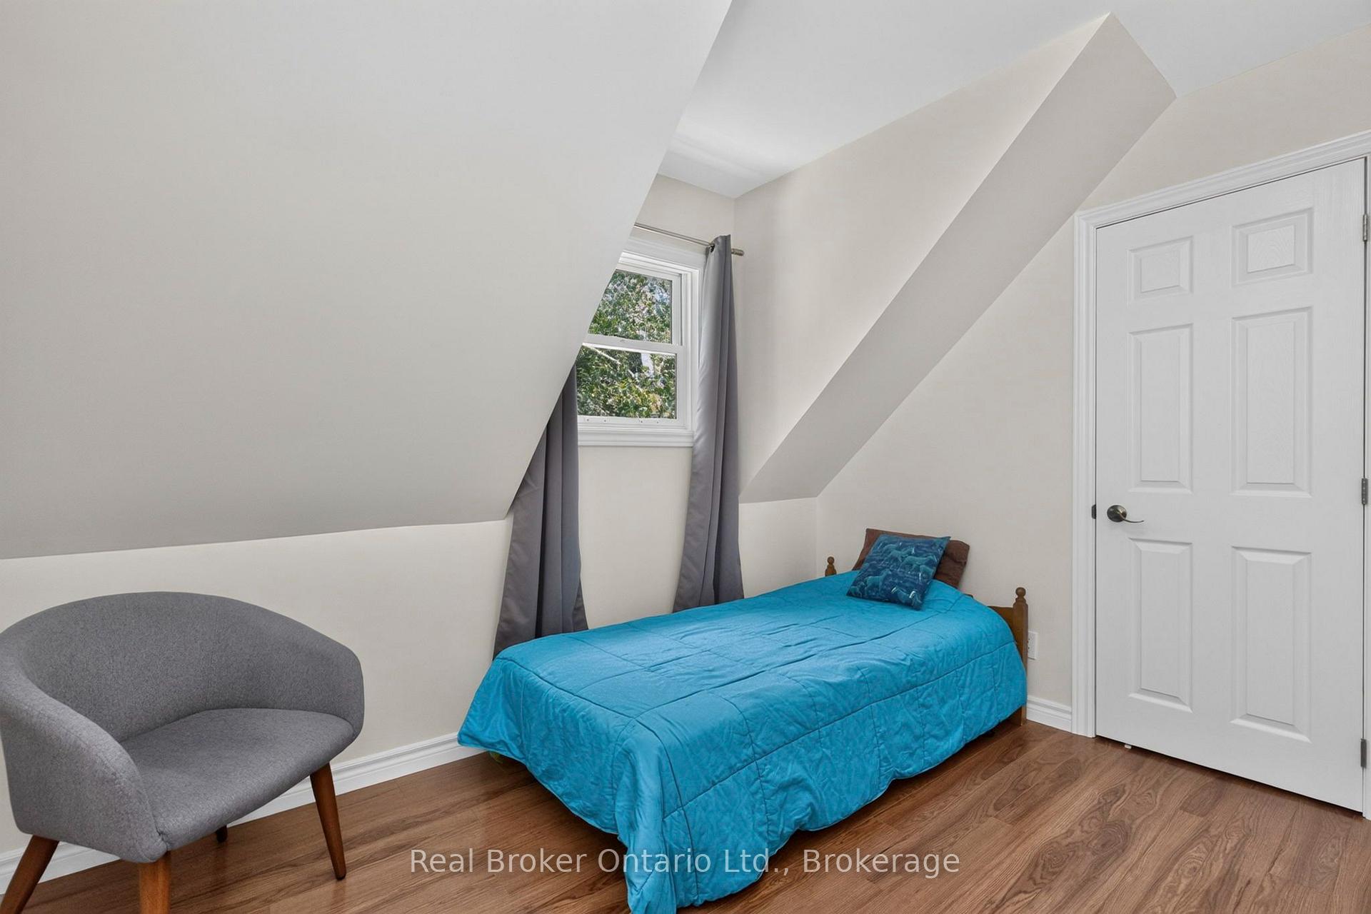
- Bedroom 3—Second level, Window, Large Closet, Carpet Free
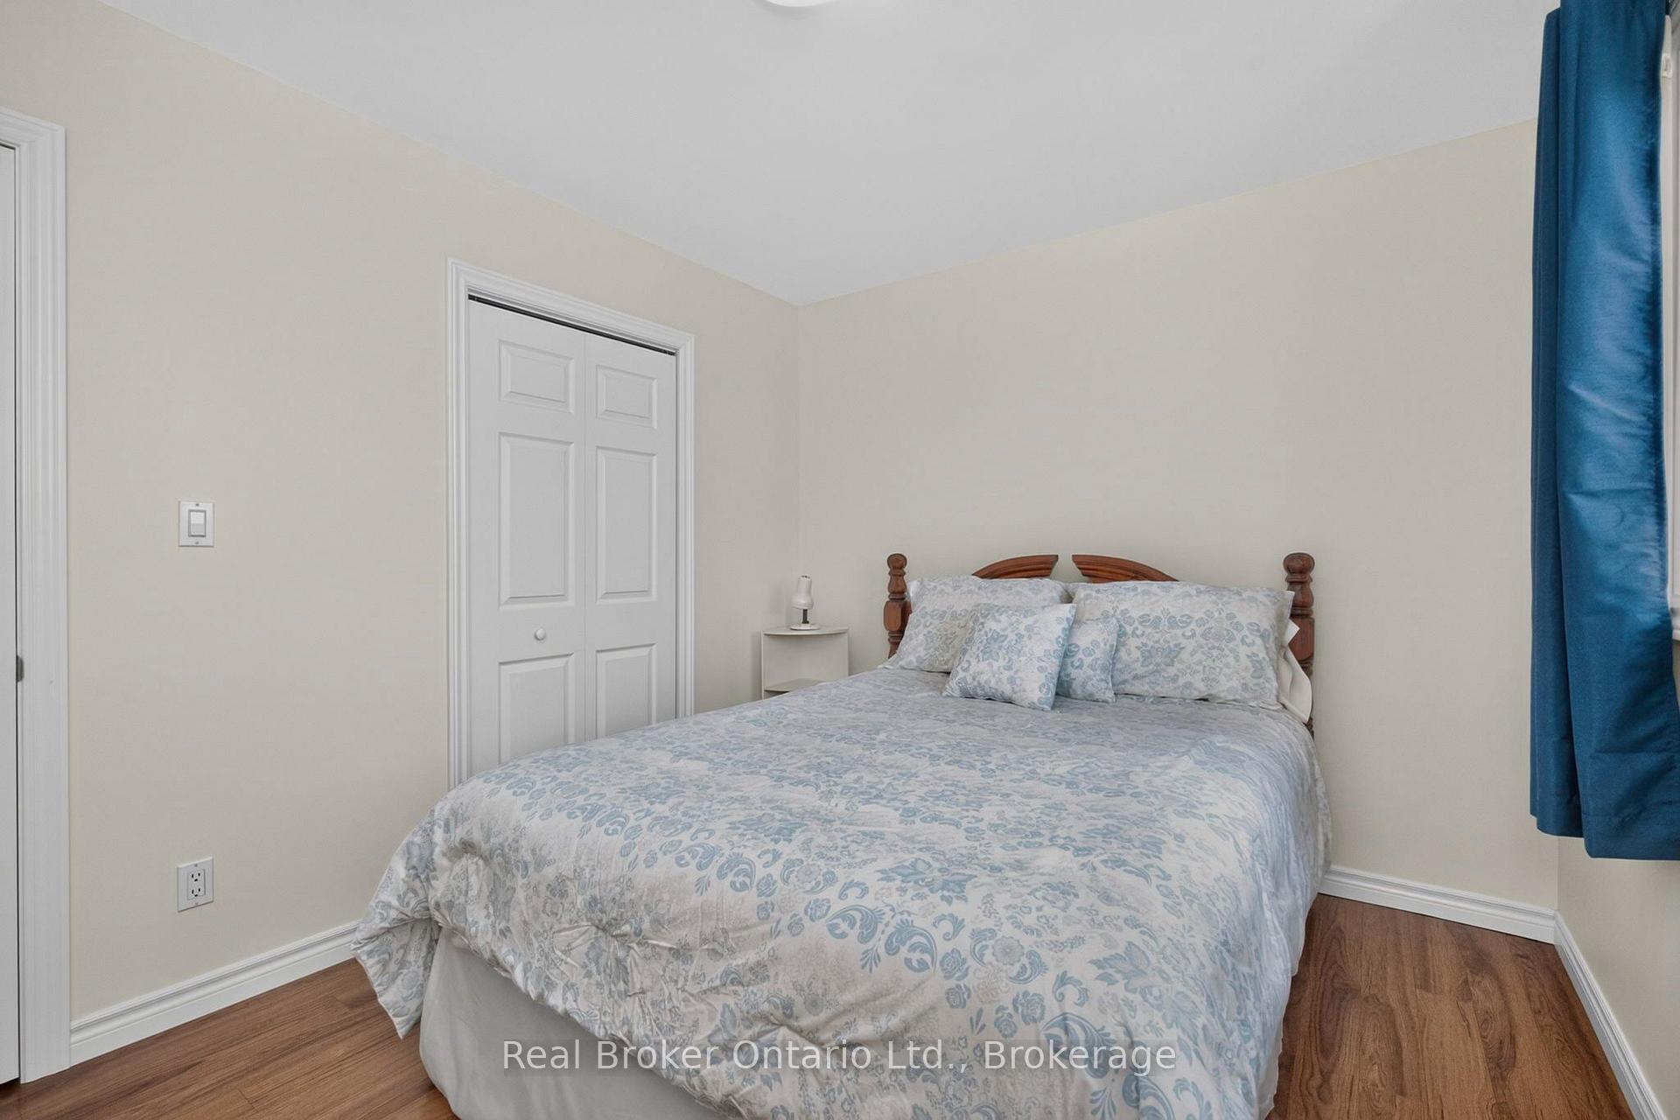
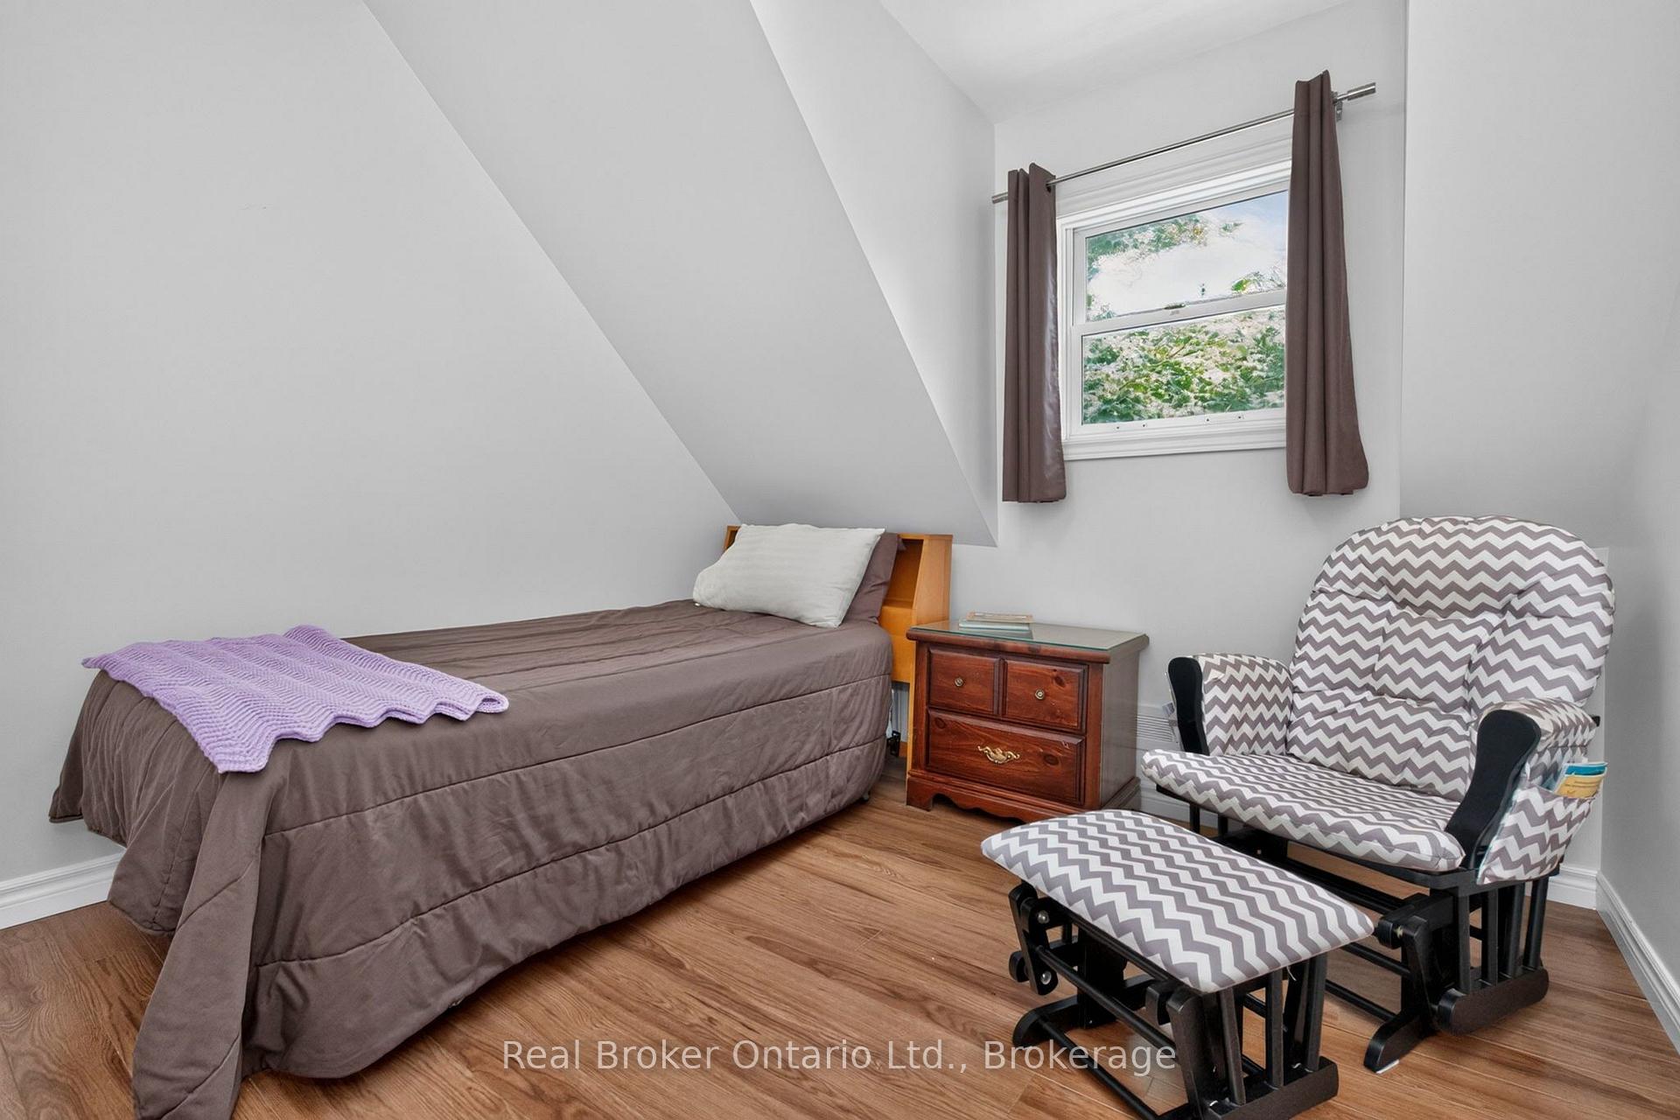
- Bedroom 4—Second level, Window, Closet, Carpet Free
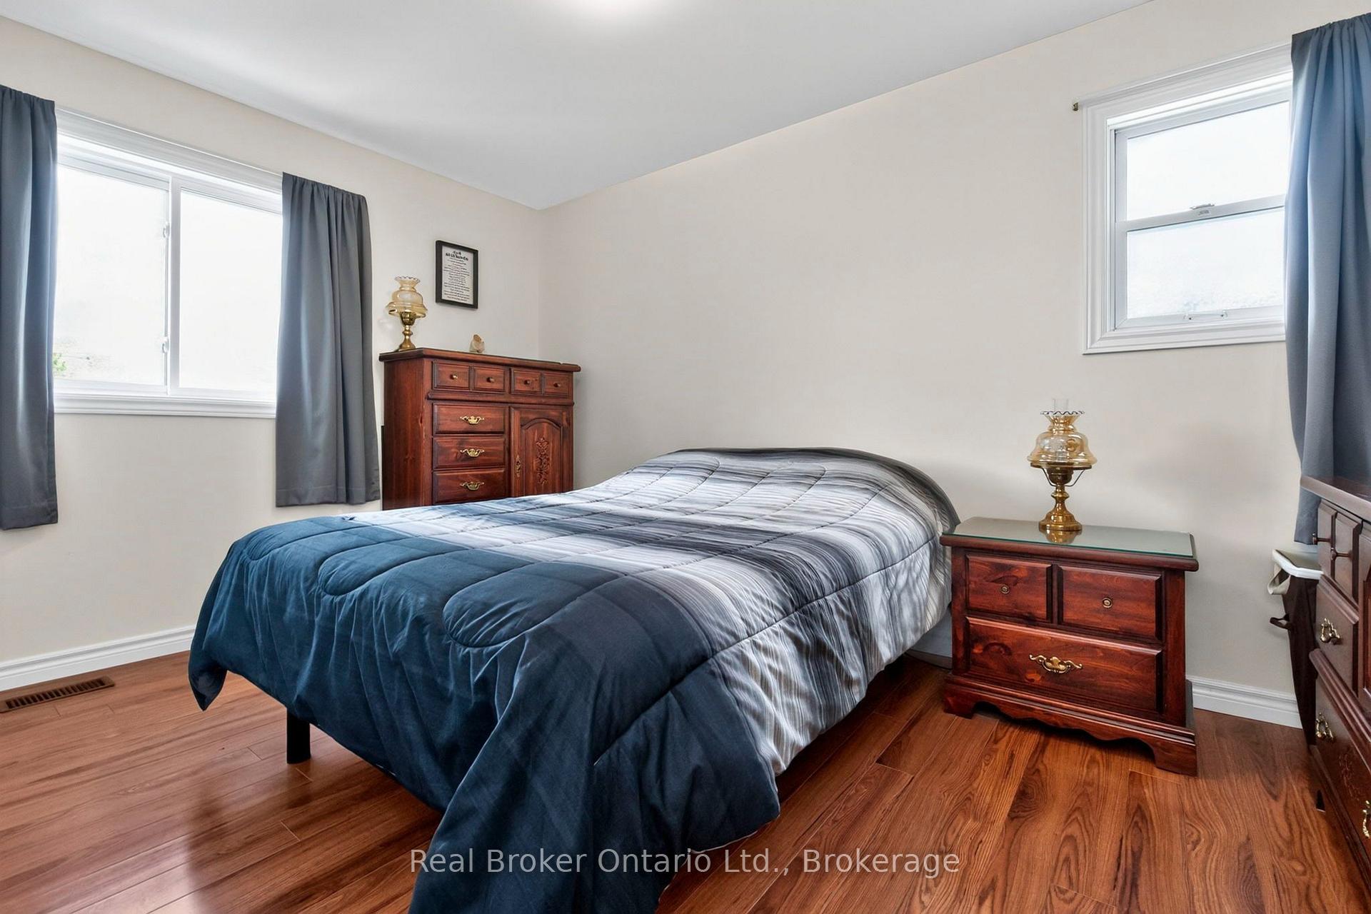
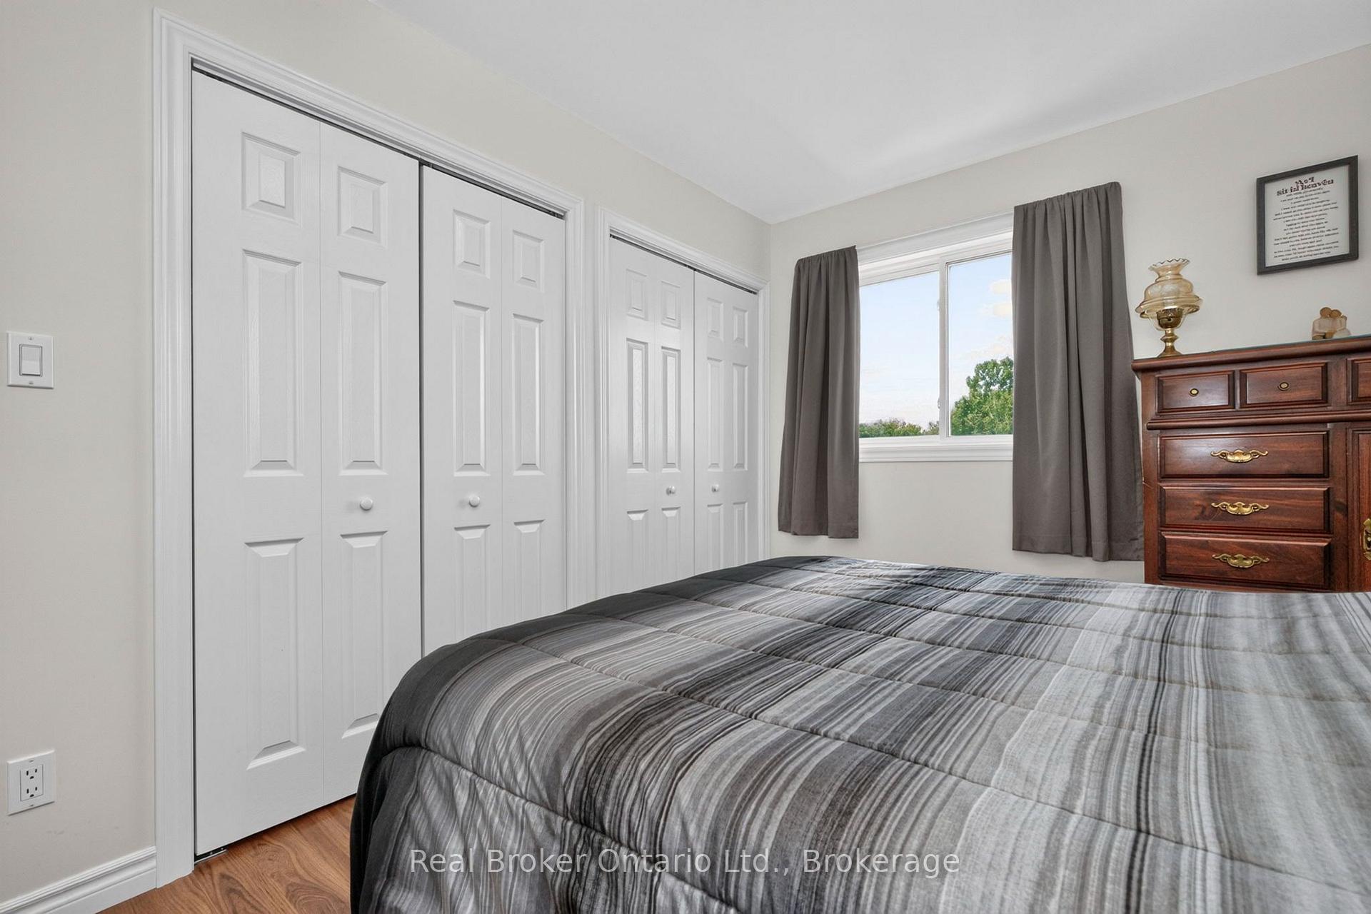
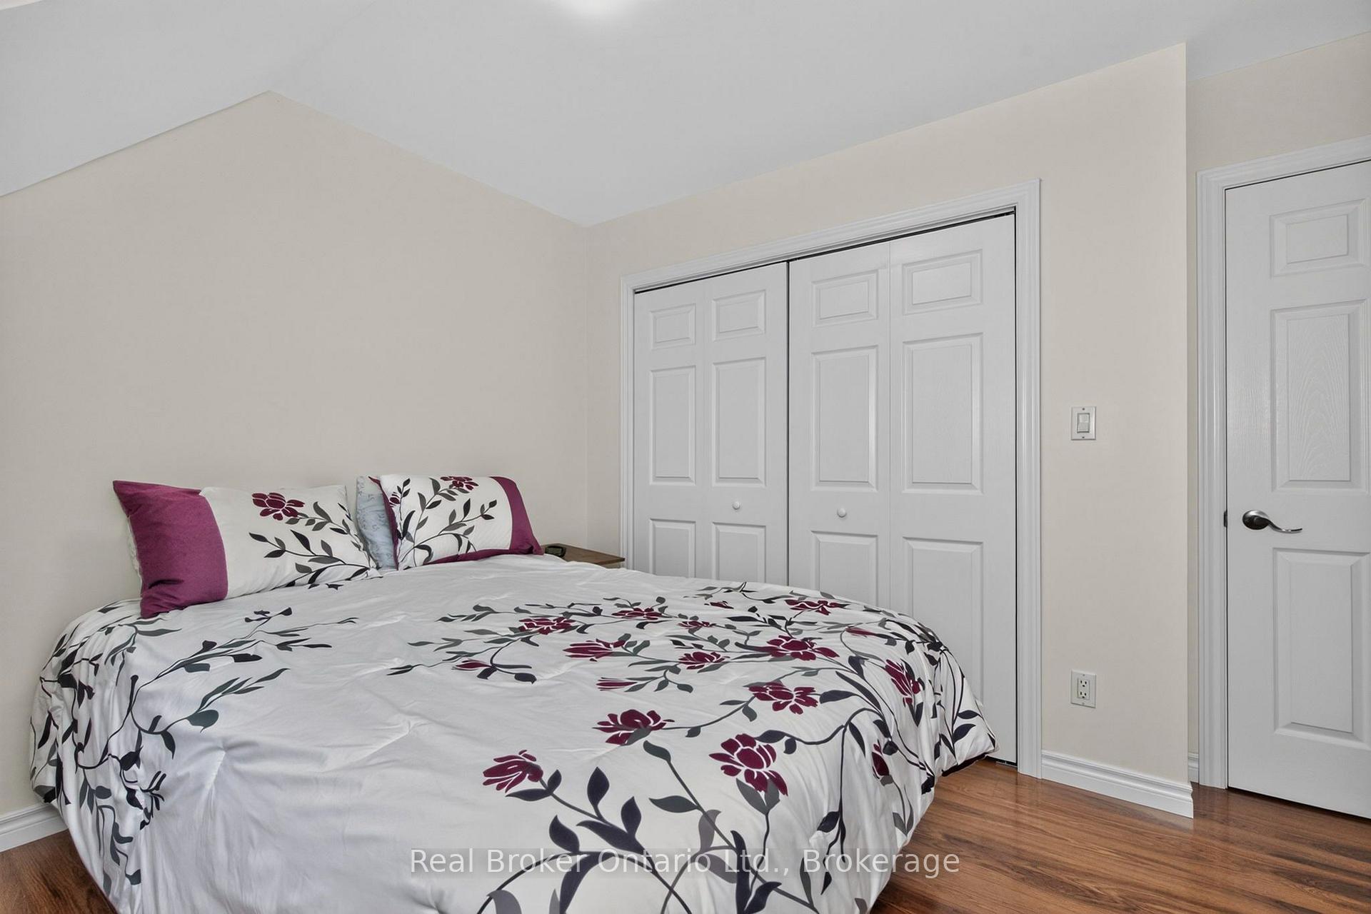
- Primary Bedroom—Second level, Carpet Free, Large Window, Double Closet
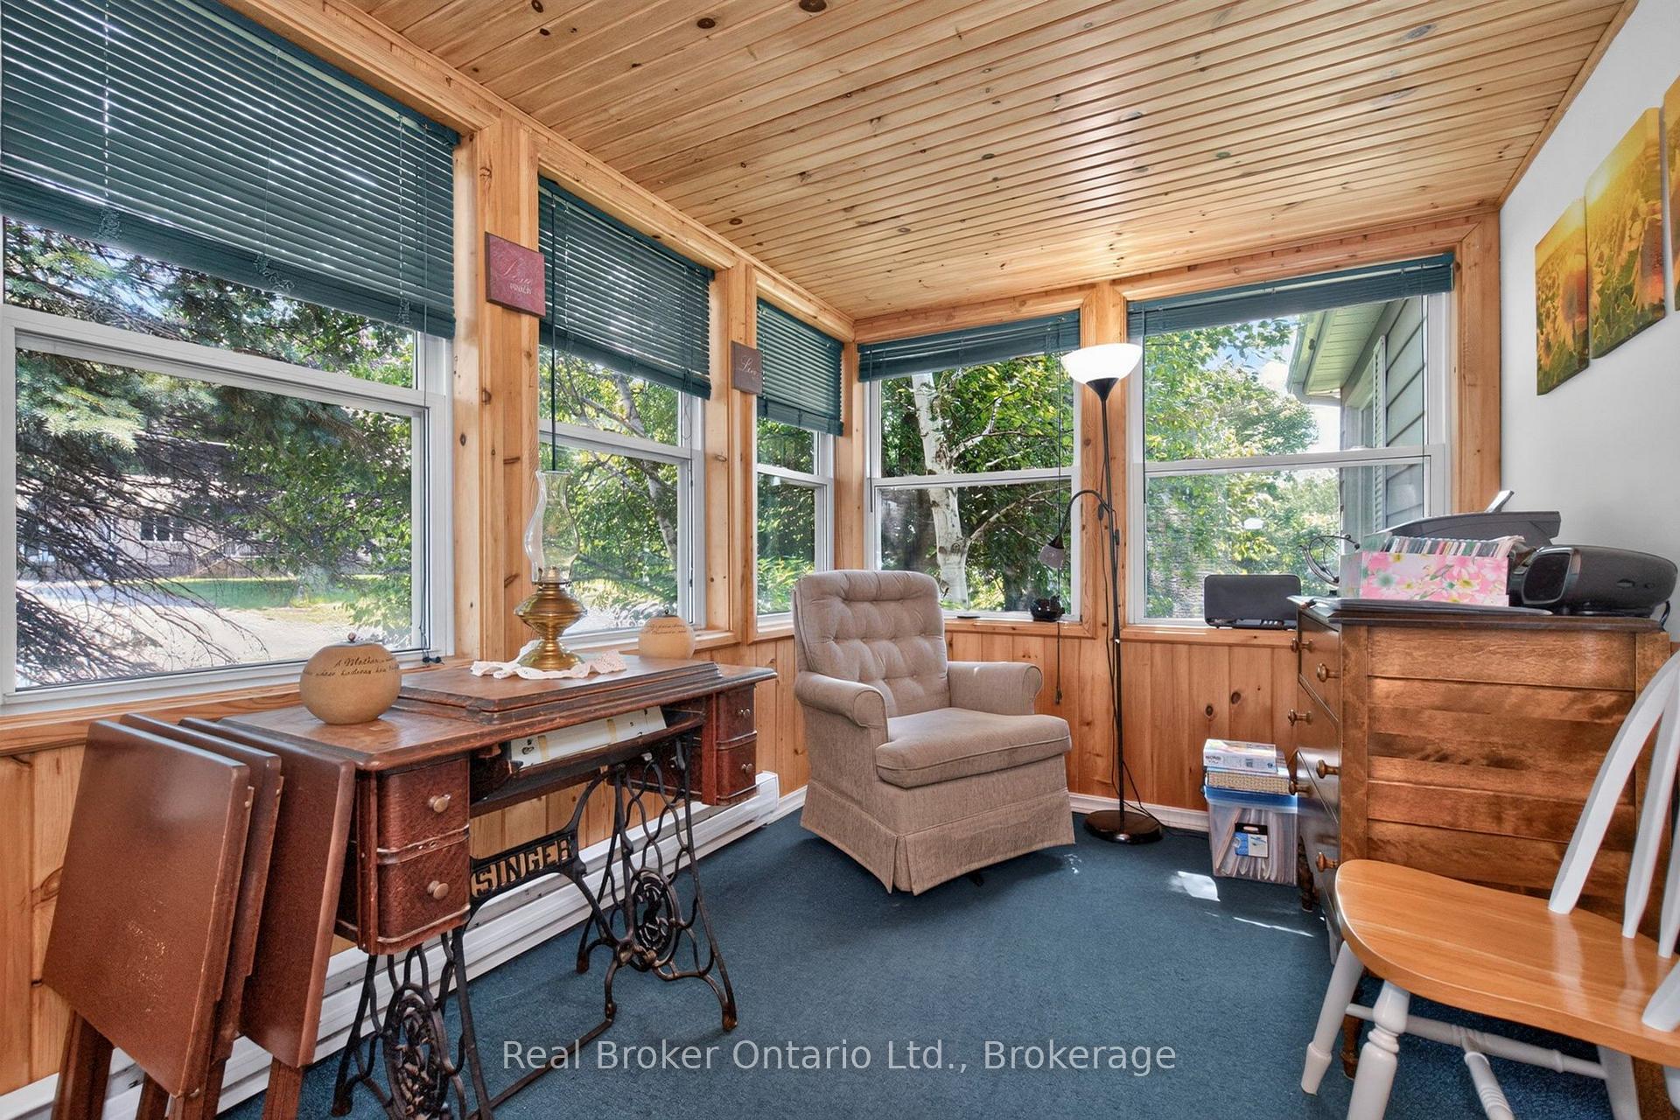
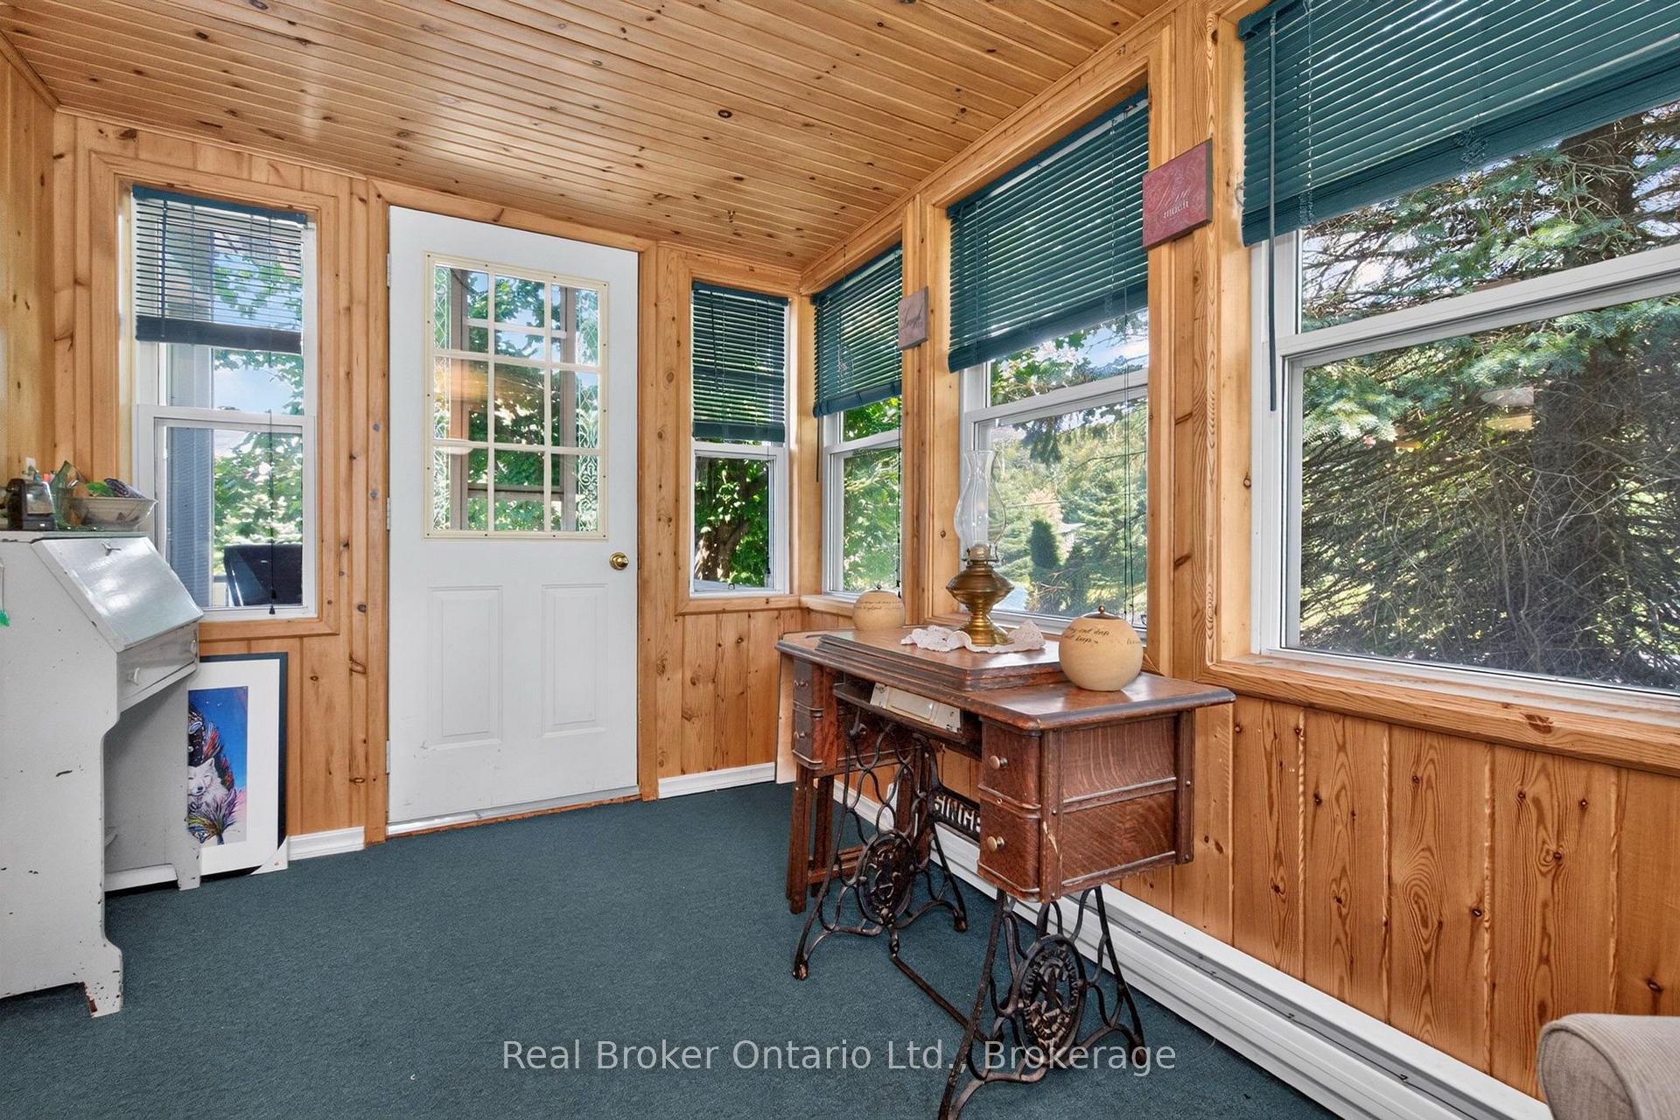
- Sunroom—Main level, Side Door, Large Window
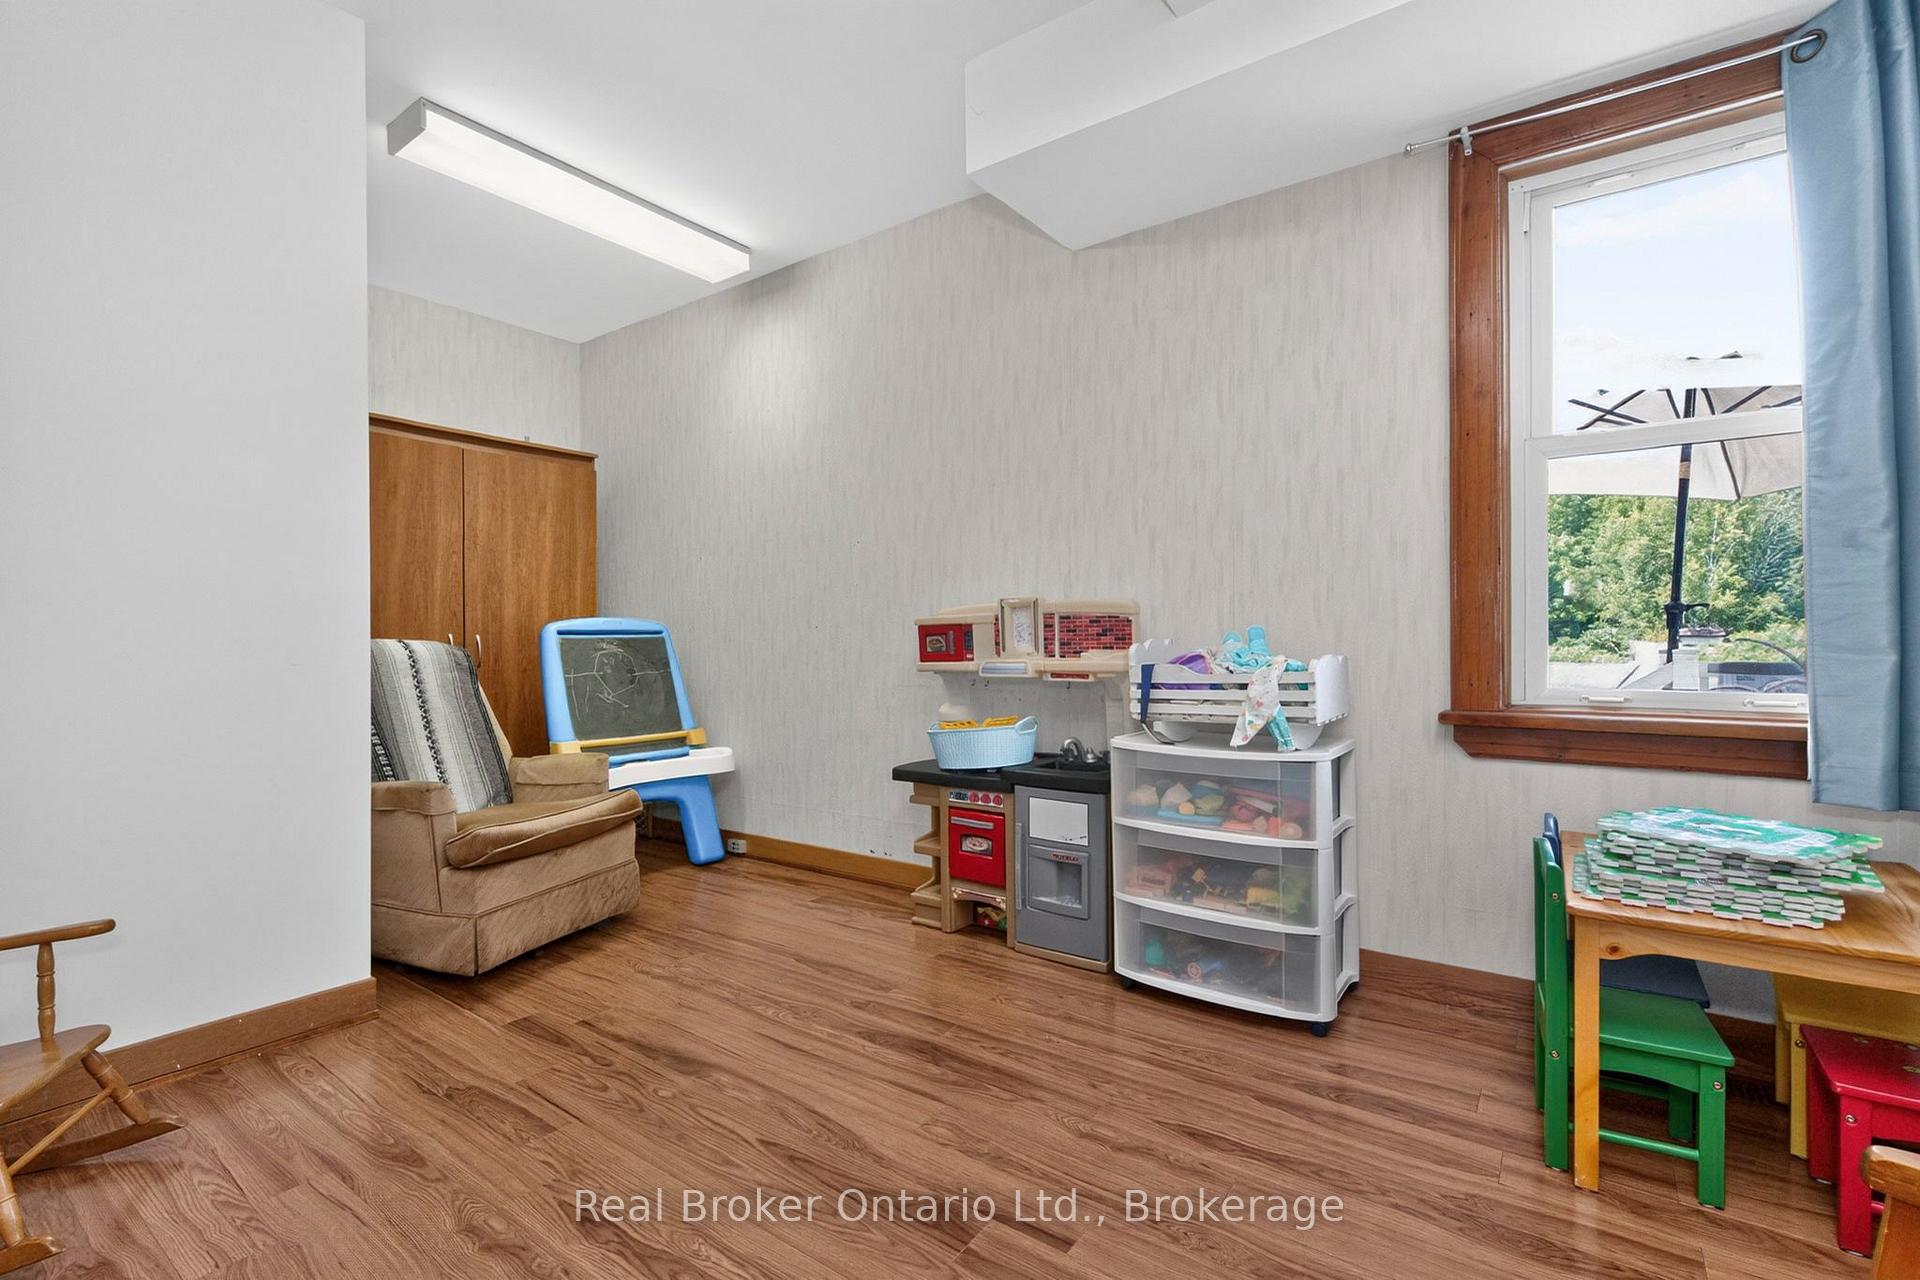
- Family Room—Main level, Window, Carpet Free
- Bedroom 2—Second level, Window, Large Closet, Carpet Free
- Mud Room—Main level, Access To Garage
Washrooms
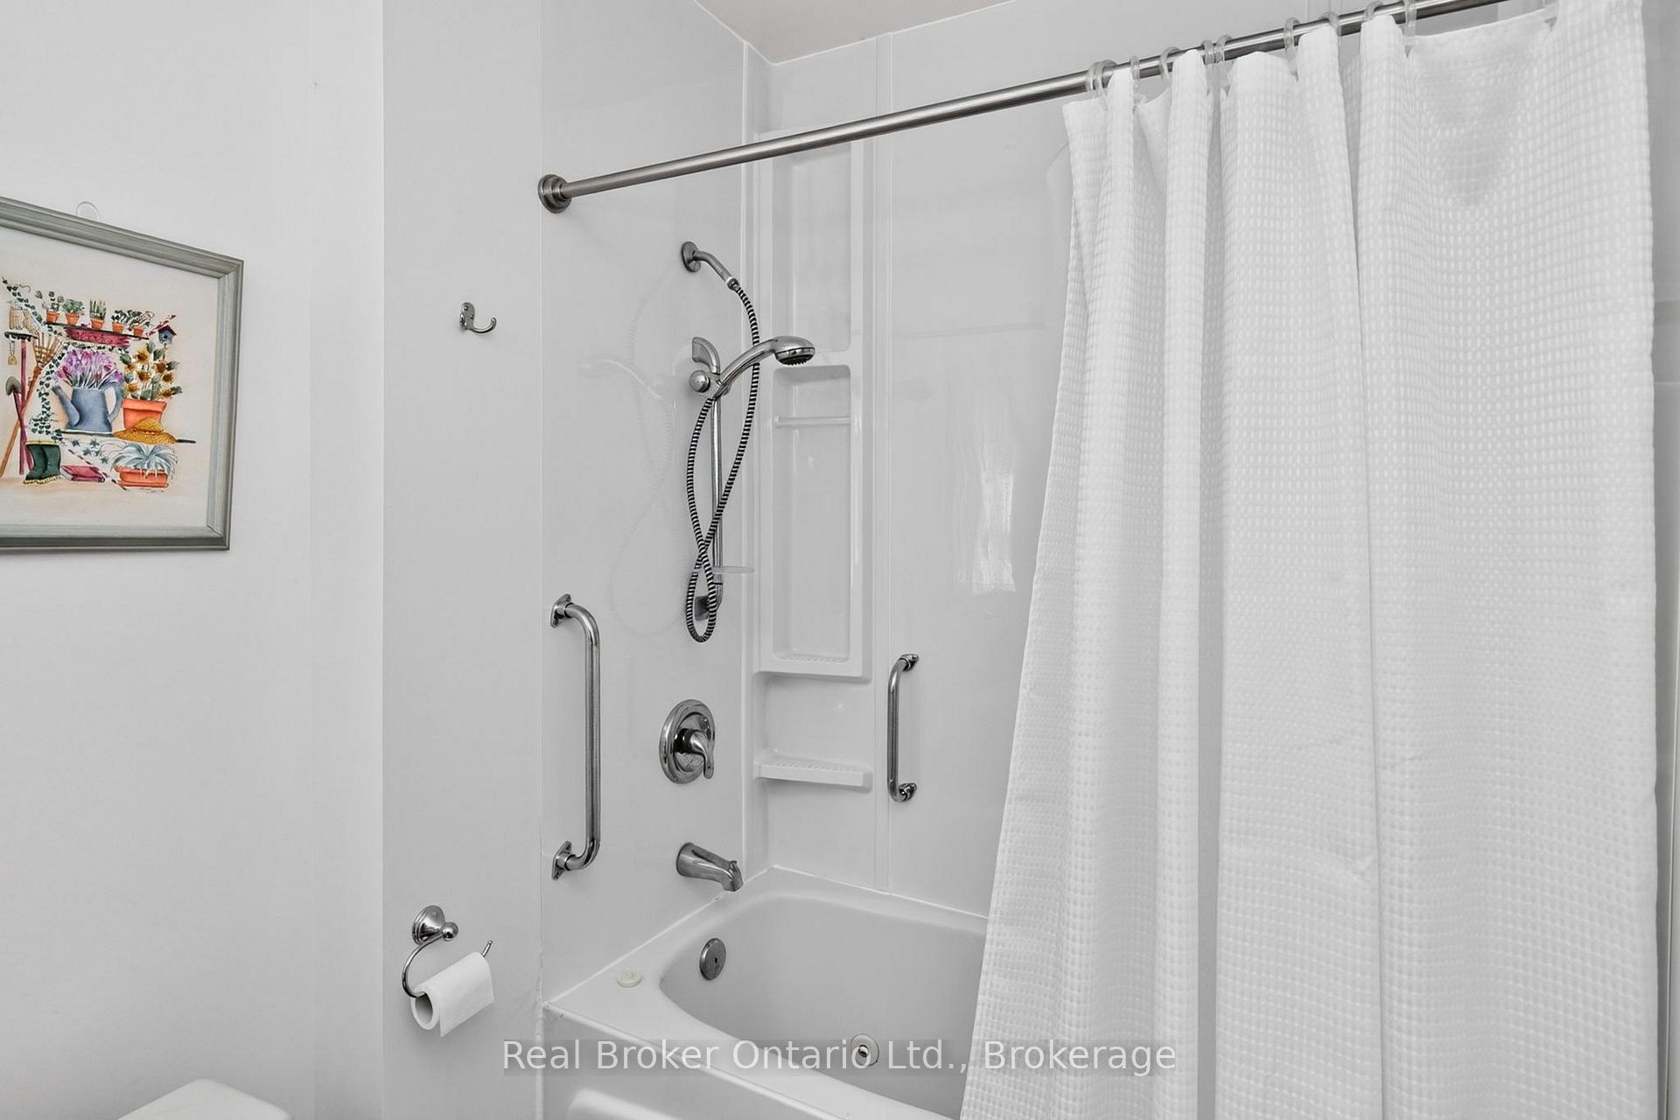
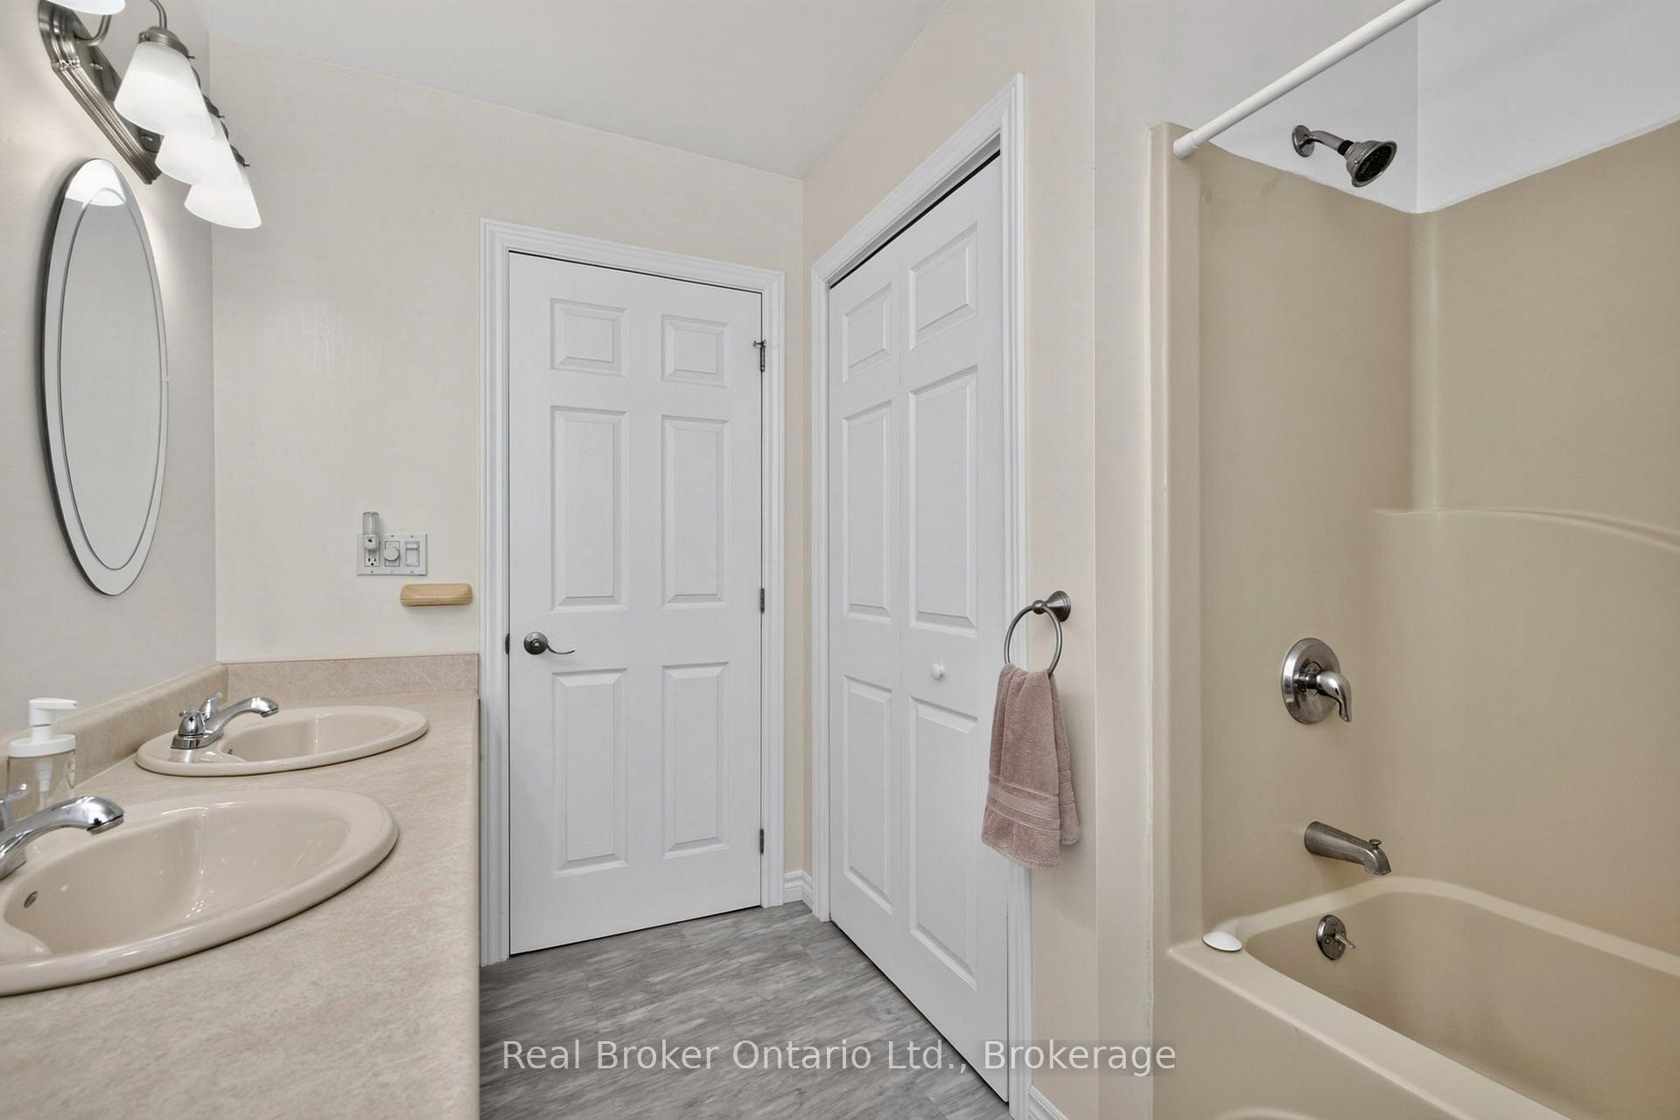
- 4-piece, Lower
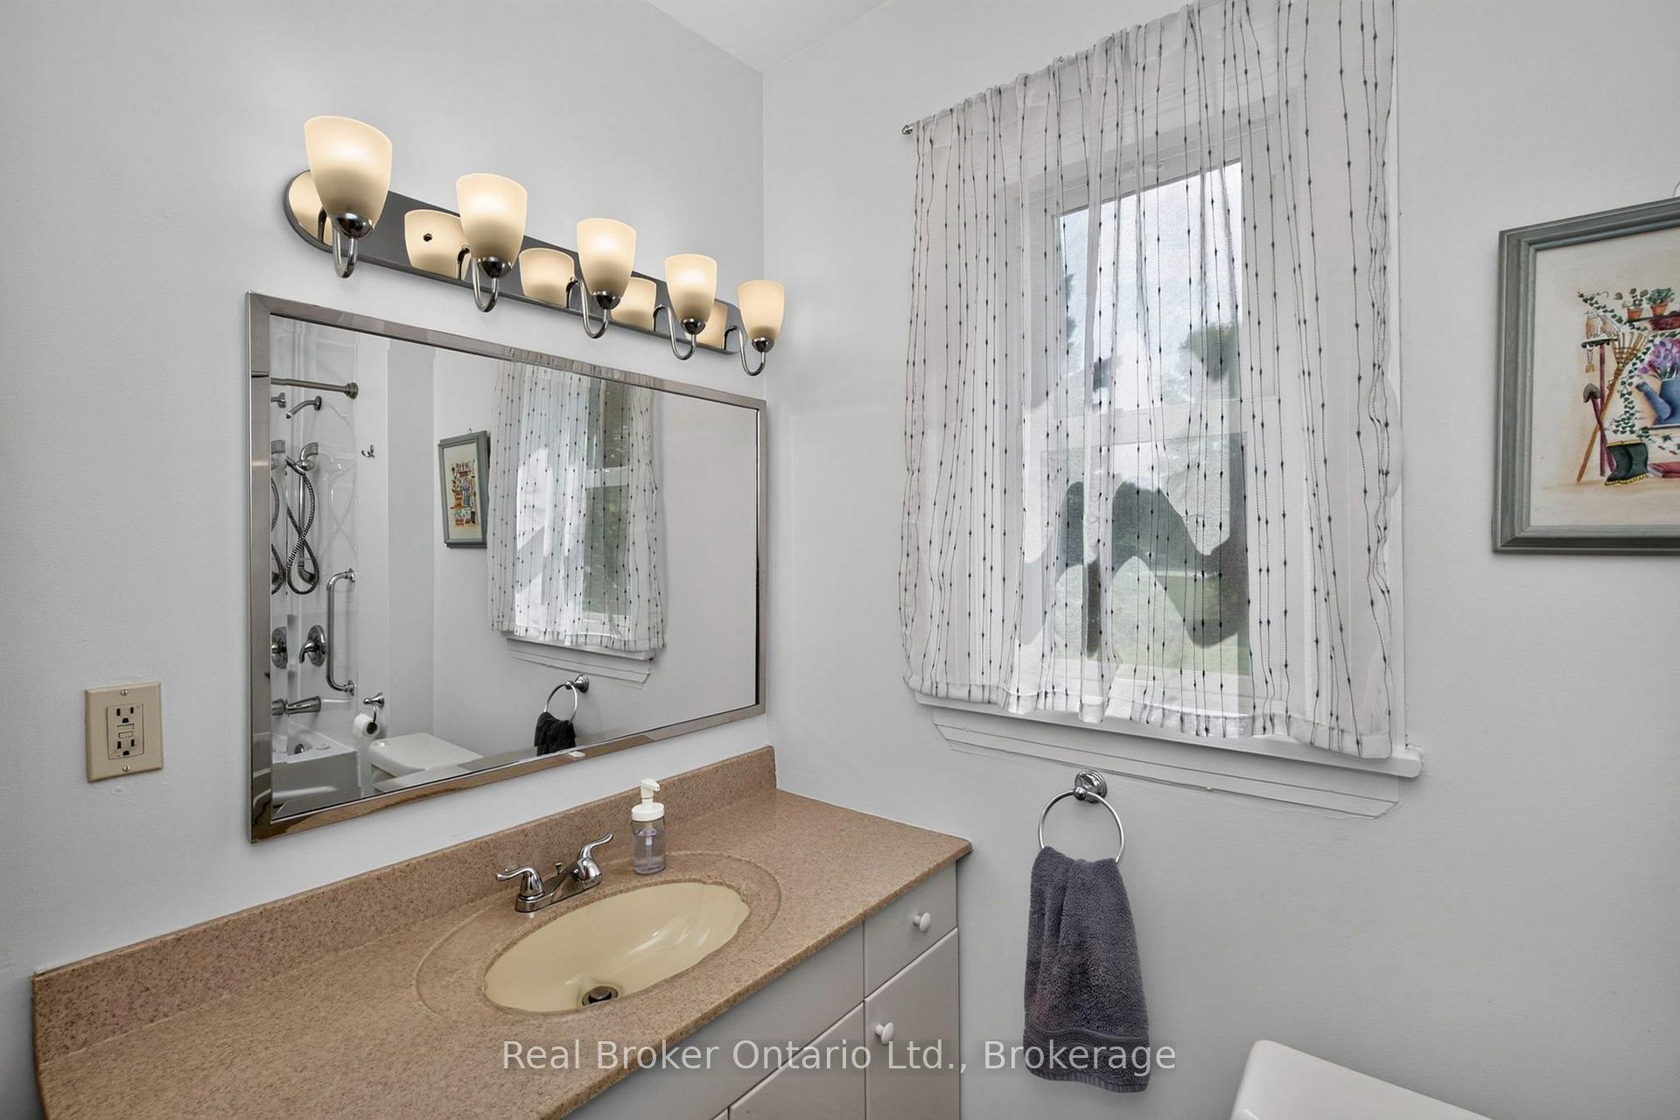
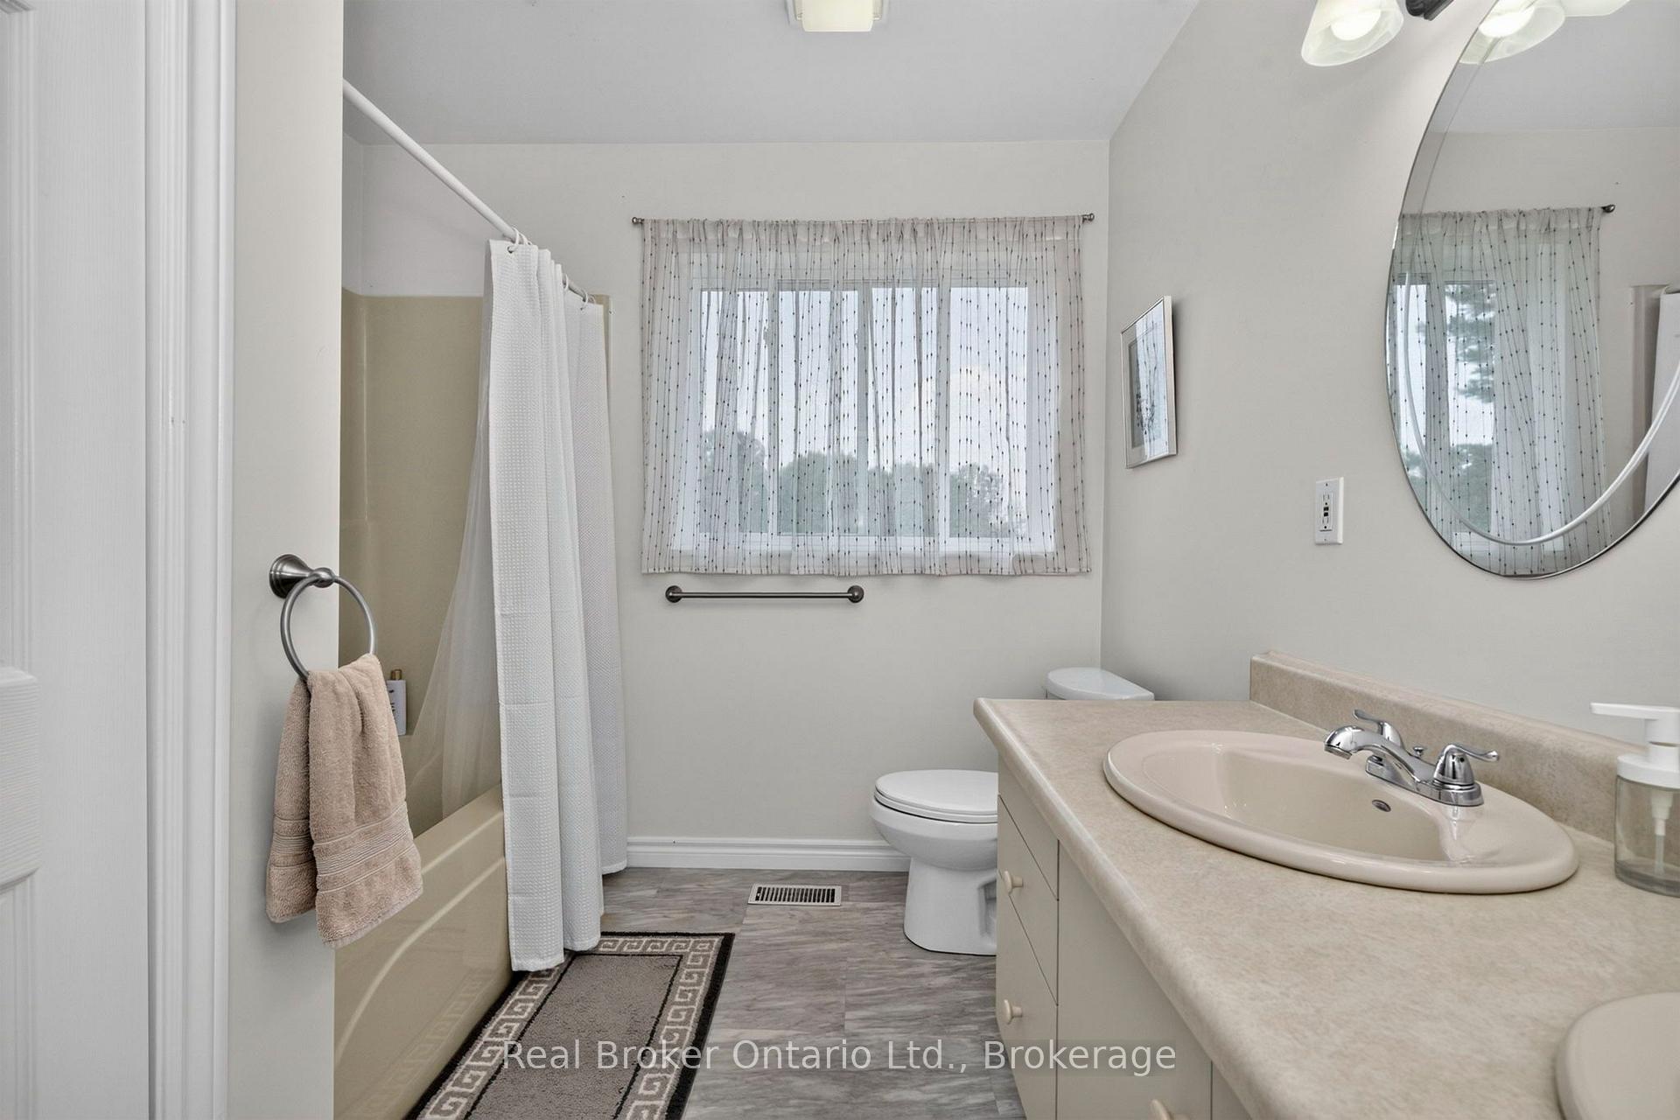
- 5-piece, Upper
- Municipality
- Tiny
- Neighbourhood
- Rural Tiny
- Main cross streets
- CTY RD 6 NORTH & 16TH CONC (LAFONTAINE RD)
- Zoning
- RR
- Directions
- CTY RD 6 NORTH TO 16TH CONC (LAFONTAINE RD) TURN RIGHT TO 150 ON LEFT.
- MLS® number
- S13650888
- Data source
- Toronto Regional Real Estate Board
- Status change
- 2026-09-14
- Listed on
- 2026-08-07
- Days on market
- 38 days
- Possession type
- Flexible
- Co-op commission
- 2.5
- Seller
- Listed by
- REAL BROKER ONTARIO LTD.
Home Market Value
Current home valuation for 150 Lafontaine Road E, Tiny, Rural Tiny, Tiny, ON. Listed for $659,900
HOMEH Estimate
$634,252
Estimated Sales Range
$443,976 - $824,528
HOMEH Estimate for 150 Lafontaine Road E, Tiny, Rural Tiny
Calculated with a real agent's CMA method — 45+ years of experience, codified. Not an AI guess.
Mortgage Payment Calculator
Compare up to 4 down payment scenarios
5% on first $500K + 10% on $159,900 over $500K
$40,990
| Scenario 1 | Scenario 2 | Scenario 3 | Scenario 4 | |
|---|---|---|---|---|
−Down payment | % $ | % $ | % $ | % $ |
+CMHC insurance | $24,733 | $18,411 | $15,706 | $0 |
=Total mortgage | $643,059 | $612,321 | $576,621 | $527,920 |
Amortization | ||||
Mortgage rate | % | % | % | % |
| Payment frequency | ||||
=Mortgage payment | $3,140monthly | $2,990monthly | $2,815monthly | $2,578monthly |
Land Transfer Tax
$9,673
$9,673
Around this home
No schools found nearby
Data provided by OpenStreetMap & Fraser Institute School Rankings
Ask HOMEH
New!Hi there!
👋Text or call (416) 301-9001
Recommended for you
Based on homes you've looked at.
No recommended properties found.
Nearby similar homes
No nearby properties found.
More real estate resources
Other homes nearby
Explore this area
Nearby neighbourhoods
No nearby listings available.