
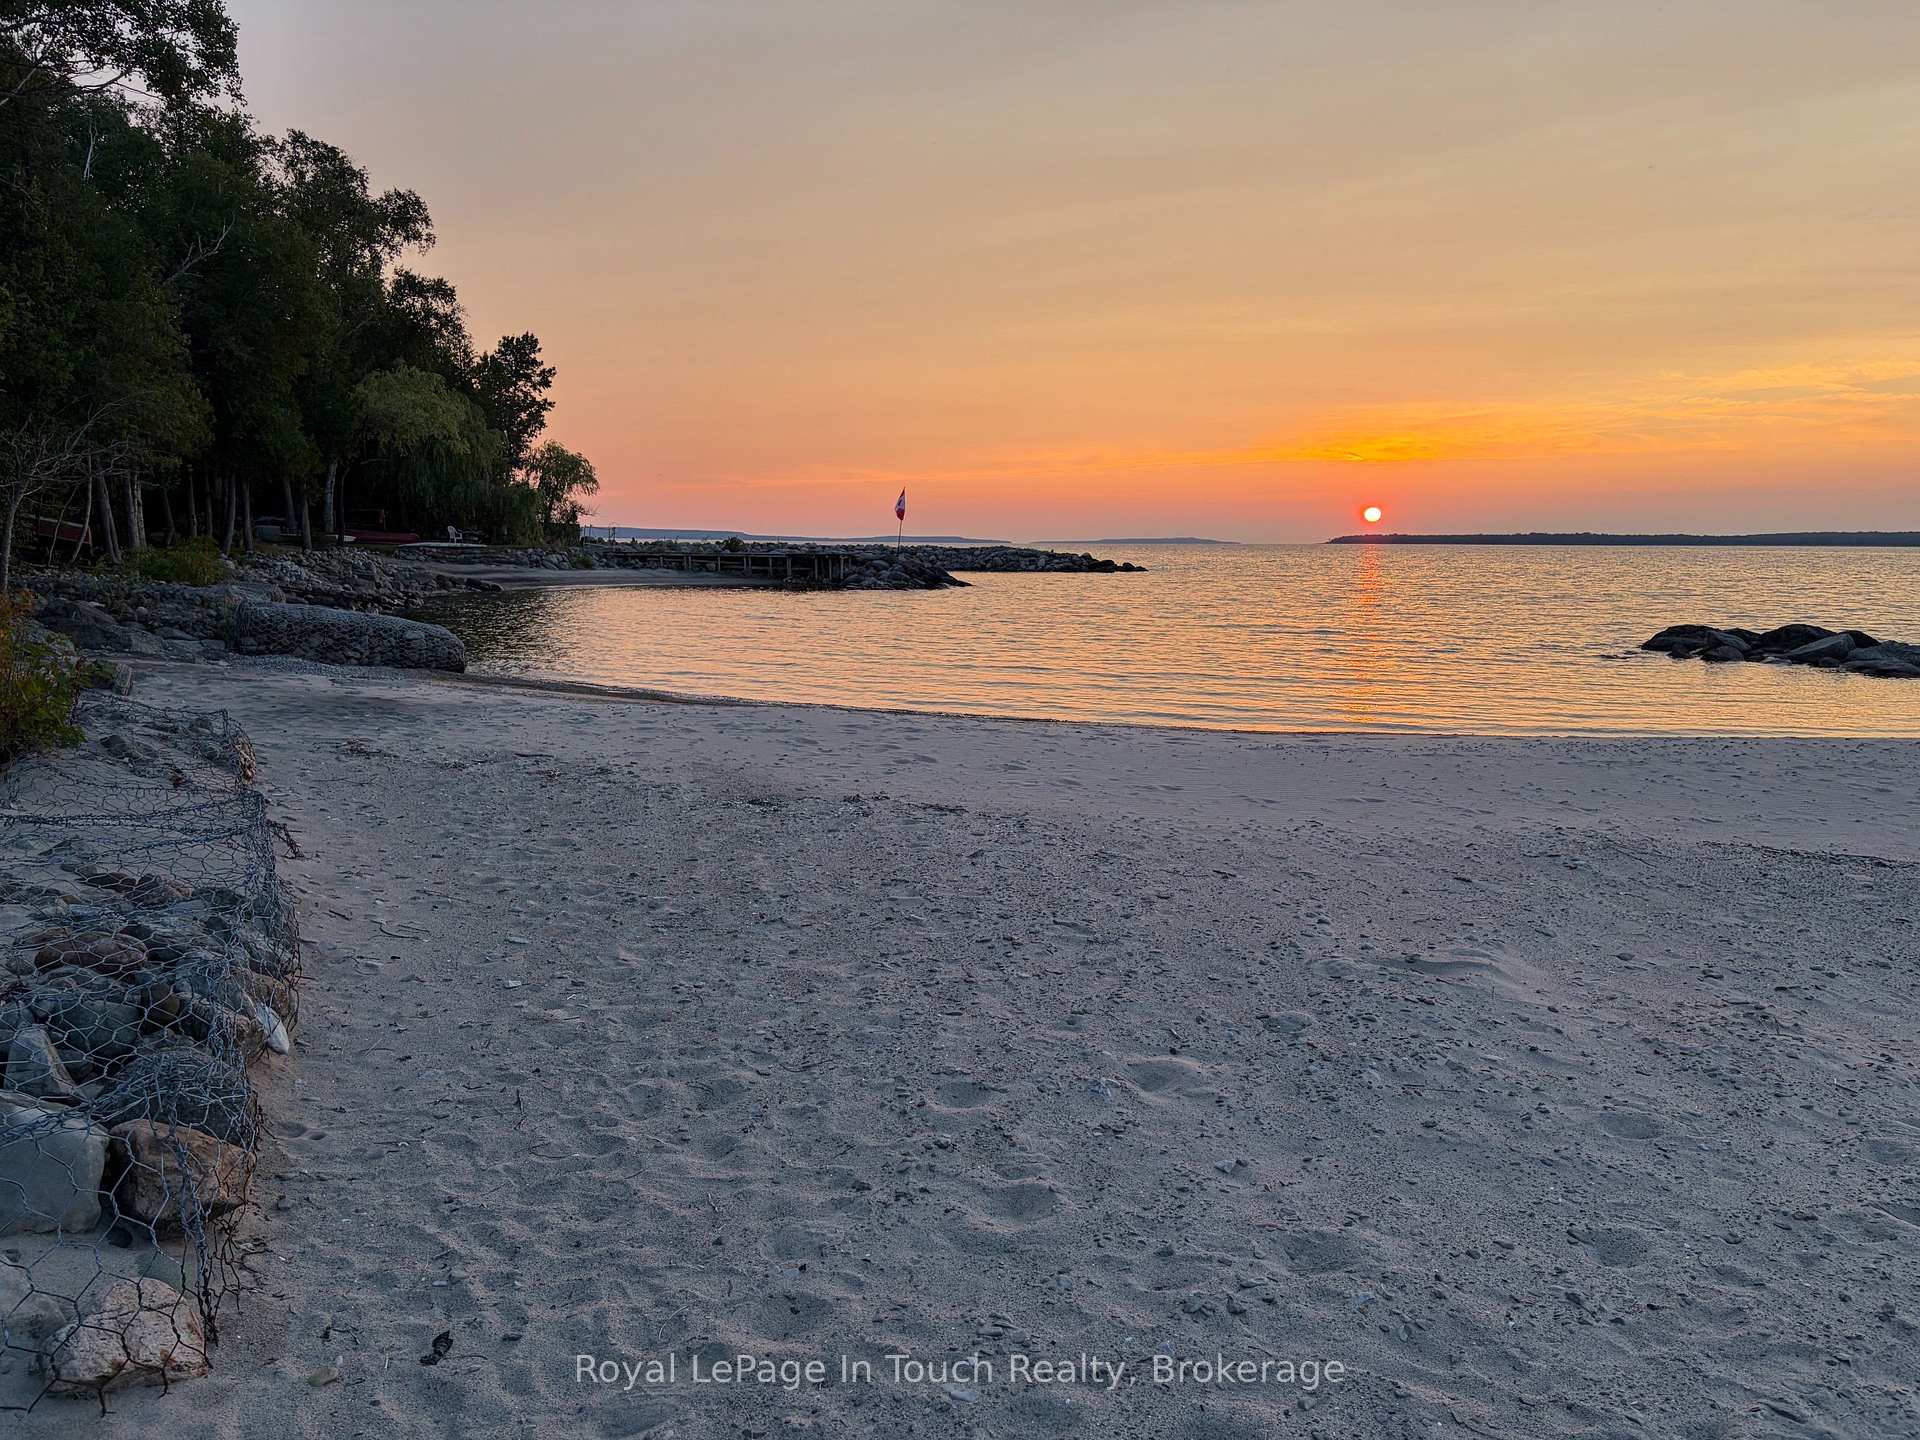
25 Chippewa Crescent
Tiny (Rural Tiny), ON L9M 0C4
- 2Bedrooms
- 1Bathroom
- 0Garage
- 700–1100Sq Ft
- $4,707Tax
- 148×220 ftLot Size
 Free EstimateSee Free Estimate Report

Sale & Price History for 25 Chippewa Crescent, Tiny, Rural Tiny
| Start Date | End Date | Price | Event | MLS# |
|---|---|---|---|---|
| No listing history available | ||||
Real estate boards require you to or to see the full details of this property.
*Sold prices and complete sale & price history are regulated data. Under the Trust in Real Estate Services Act, 2002 (TRESA) and the rules of the Real Estate Council of Ontario (RECO), and pursuant to the Multiple Listing Service® rules of the Canadian Real Estate Association (CREA) and the Toronto Regional Real Estate Board (TRREB), this information may be shown only to registered users who have agreed to the applicable terms of use (a Virtual Office Website, or "VOW," arrangement). HOMEH Inc., Brokerage therefore provides it to signed-in members only. Creating an account is free and takes under a minute.
About 25 Chippewa Crescent, Tiny, Rural Tiny
Summarized Description
- Waterfront property on Georgian Bay.
- Unique Panabode construction with cozy character.
- Open-concept living area with fireplace.
- Private hot tub for relaxation.
- Bright living spaces with natural light.
- Fully furnished and move-in ready.
- Great outdoor space with mature trees.
- Ideal for family gatherings and memories.
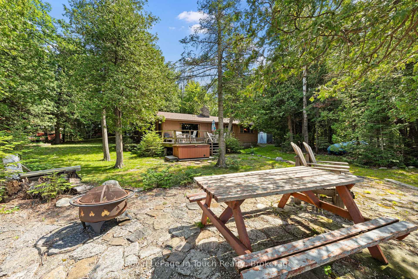
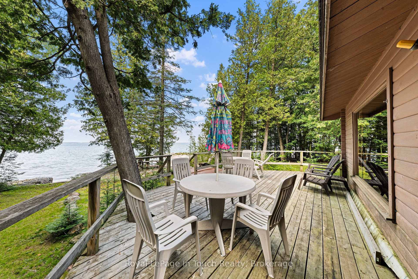
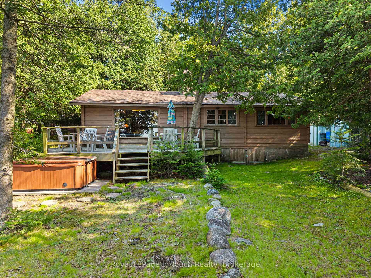
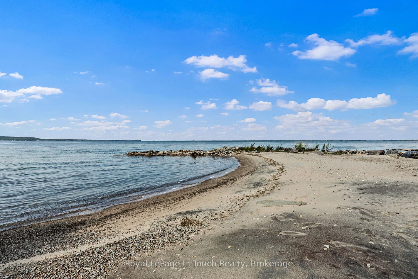
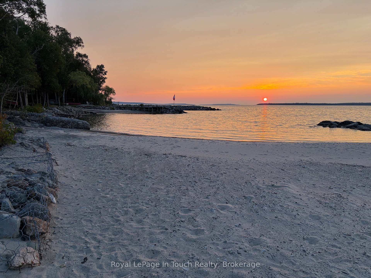
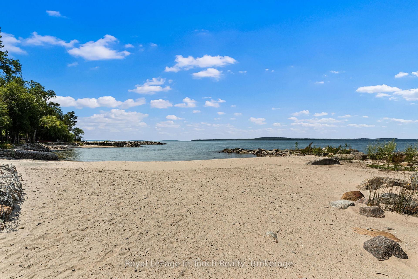
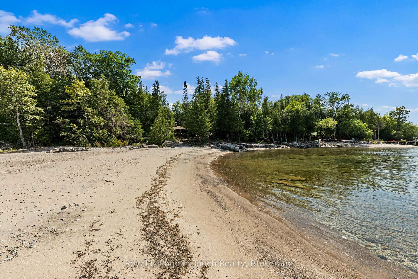
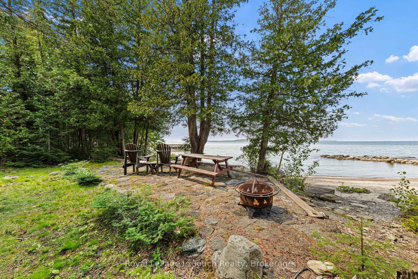
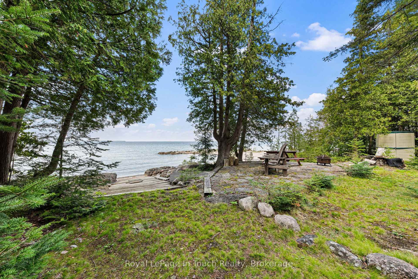
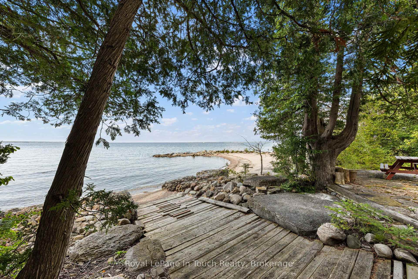
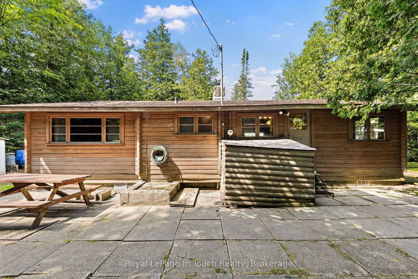
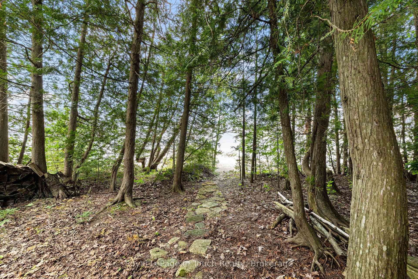
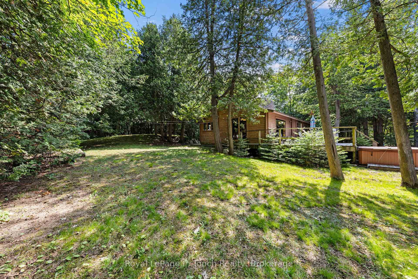
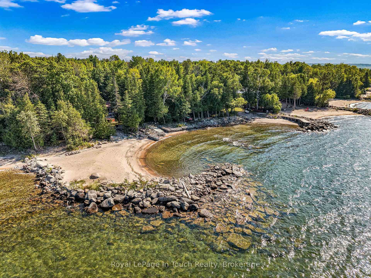
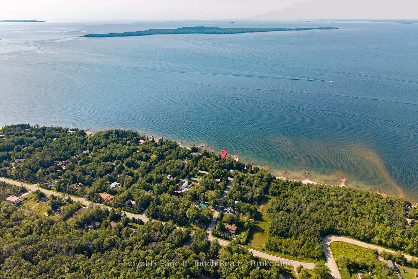
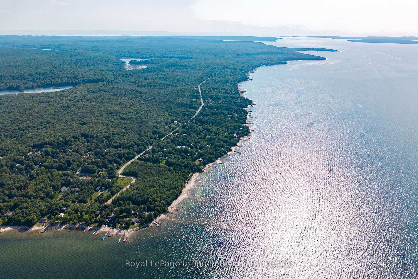
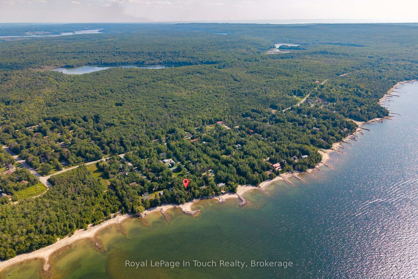
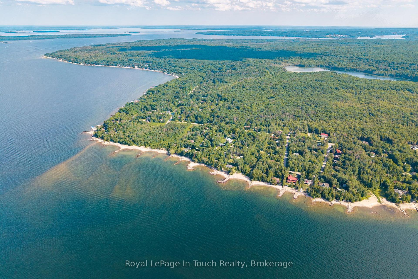
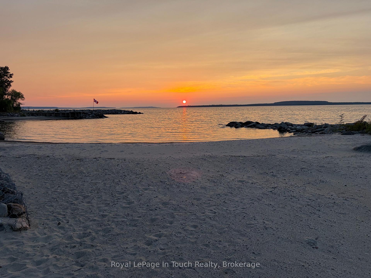
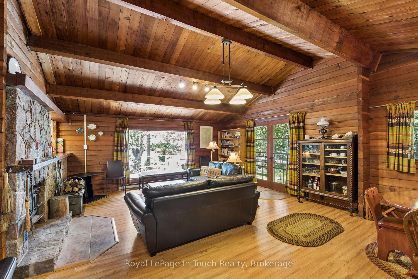
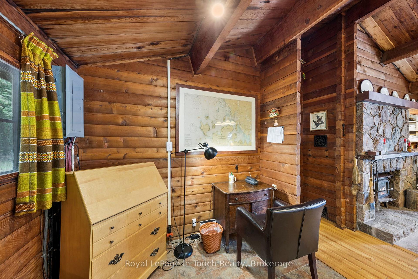
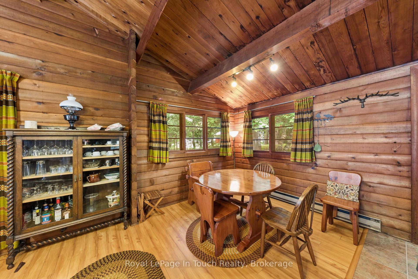
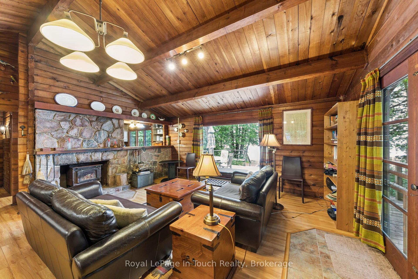
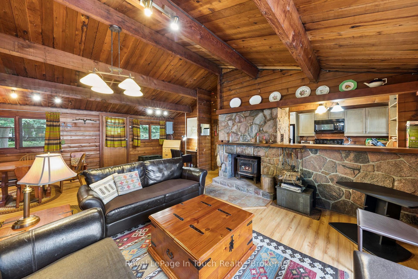
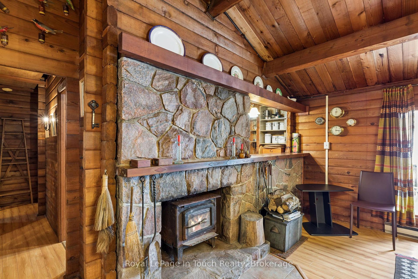
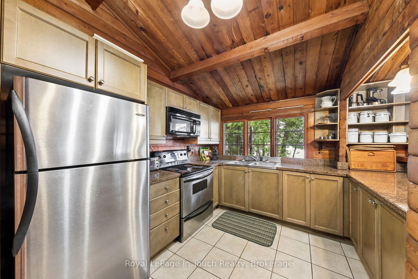
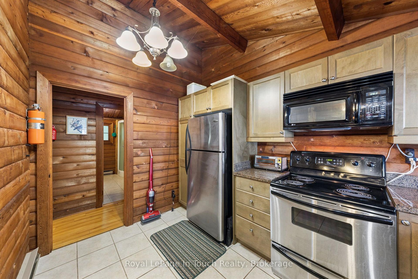
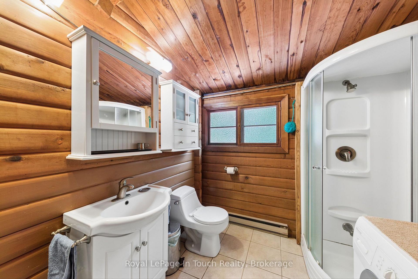
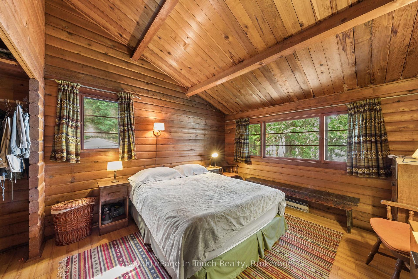
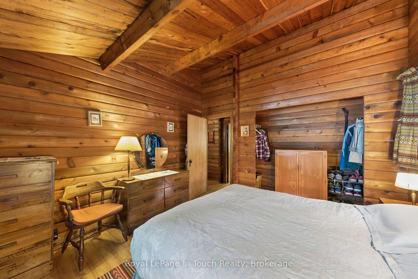
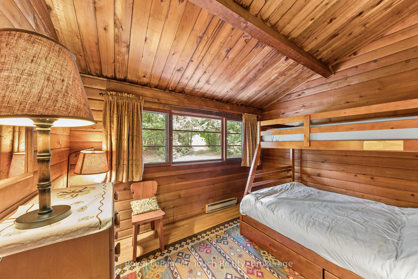
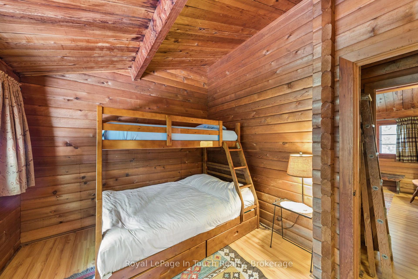
Discover peaceful private Waterfront Cottage Living & an exquisite private sand beach at 25 Chippewa Crescent in Tiny! This Panabode Cottage offers a versatile layout, bright and welcoming living areas, and a great setting for both relaxation and outdoor enjoyment. Offered fully furnished-including a private hot tub (as-is)-this property is ready for immediate enjoyment. Conveniently located near local amenities and area recreation, making it an ideal cottage property situated on beautiful Georgian Bay. Do Not Miss out on this ideal and great Opportunity to start making family Memories. Built with classic solid-cedar Panabode construction, this cottage radiates natural warmth and distinct Canadian cottage character from the moment you step inside. The signature exposed wood walls and ceilings give every room an inviting, cozy feel, while large windows allow natural light to fill the home throughout the day. Enjoy an open-concept living/dining area, a cozy fireplace, main floor laundry, 2 Bdrms, municipal water & available Bell Fibre Line. The heart of the home centers around the living space, where the warmth of the fireplace sets the perfect mood for cooler evening gatherings or quiet mornings spent looking at the water and admiring the views to the west. The open-concept design ensures that whether you are hosting guests for dinner or cooking family meals, everyone stays connected in a shared, social environment.Outside, the property takes full advantage of its serene waterfront setting along the renowned shores of Georgian Bay with 148 ft. of frontage and magnificent sunsets over Giants Tomb Island. Step out onto the private grounds where mature trees provide natural shade, privacy, and an idyllic backdrop for outdoor living.The waterfront side is a relaxing spot to unwind after a day on the lake or take in the night sky while the yard provides plenty of space for lawn games, evening bonfires, or sitting with a warm coffee as the sun rises over the water.
Key Facts & Features
Property Costs
- Annual Property Tax Amount
- $4,707
- Land Transfer Tax Fee
- $15,475
Rental Items
- Rental Equipment
- N/A
- Under Contract
- None
- Basement Type
- Crawl Space
Interior Features
- Laundry Level
- Main Level
- Interior Extras
- None
- View
- Lake, Trees/Woods, Water, Beach
- Security Features
- Carbon Monoxide Detectors, Smoke Detector
- Fireplace/Stove
- Yes
- Fireplace Features
- Wood
- Elevator
- No
Exterior Features
- Pool
- None
- Property Features
- Beach, Campground, Lake Access, Wooded/Treed
- Other Structures
- Shed
Building
- Building Type
- Detached
- Building Style
- Bungalow-Raised
- Approx Age
- 51-99
Construction
- Exterior Finish
- Log, Cedar
- Roof
- Asphalt Shingle
- Foundation Details
- Concrete Block
- Special Designation
- Unknown
Lot
- Lot Front
- 148.00 ft
- Lot Depth
- 220.00 ft
- Lot Shape
- Rectangular
Inclusions
- Inclusions
- refridgerator, stove, microwave, washer, dryer combination machine, appliances are in as is condition, all existing light fixtures, all existing window coverings, all tools, hot tub as is, all contents and furnishings
Exclusions
- Exclusions
- personal belongings, 3 kayaks, log splitter, 2 framed maps
Parking & Garages
- Garage Type
- None
- Garage Spaces
- 0
- Parking Spaces
- 8
- Total Garage And Parking Spaces
- 8
Heating & Cooling
- Heat Source
- Electric
- Heat Type
- Baseboard
- Air Conditioning
- None
- Water
- Municipal
- Sewers
- Septic
- Natural Gas
- Available
- Hydro
- Yes
- Cable
- No
- Telephone
- Available
- Bedrooms
- 2
- Washrooms
- 1
- Kitchens
- 1
Room sizes
- Bedroom—Main level, Laminate
- Primary Bedroom—Main level, Laminate
- Kitchen—Main level, Tile Floor
- Bathroom—Main level, Tile Floor
- Living Room—Main level, Laminate
Washrooms
- 4-piece, Main
- Municipality
- Tiny
- Neighbourhood
- Rural Tiny
- Main cross streets
- Champlain Rd/Chippewa Cr
- Zoning
- Shoreline Residential
- Directions
- Champlain Rd to Chippewa Cr to #25
- Waterfront
- Direct
- MLS® number
- S13652600
- Data source
- Toronto Regional Real Estate Board
- Listed on
- 2026-08-07
- Updated on
- 2026-09-09
- Days on market
- 69 days
- Possession date
- 2026-08-28
- Possession type
- 1-29 days
- Co-op commission
- 2.5% plus HST
- Seller
- Listed by
- Royal LePage In Touch Realty
Home Market Value
Current home valuation for 25 Chippewa Crescent, Tiny, Rural Tiny, Tiny, ON. Listed for $950,000
HOMEH Estimate
—
Estimated Sales Range
—
HOMEH Estimate for 25 Chippewa Crescent, Tiny, Rural Tiny
Calculated with a real agent's CMA method — 45+ years of experience, codified. Not an AI guess.
For the owner
Is this your home? Track its value.
Get this home's HOMEH Estimate by email once a month, with how many homes are for sale around you.
Mortgage Payment Calculator
Compare up to 4 down payment scenarios
5% on first $500K + 10% on $450,000 over $500K
$70,000
| Scenario 1 | Scenario 2 | Scenario 3 | Scenario 4 | |
|---|---|---|---|---|
−Down payment | % $ | % $ | % $ | % $ |
+CMHC insurance | $35,188 | $26,505 | $22,610 | $0 |
=Total mortgage | $914,888 | $881,505 | $830,110 | $760,000 |
Amortization | ||||
Mortgage rate | % | % | % | % |
| Payment frequency | ||||
=Mortgage payment | $4,467monthly | $4,304monthly | $4,053monthly | $3,711monthly |
Land Transfer Tax
$15,475
$15,475
Around this home
No schools found nearby
Data provided by OpenStreetMap & Fraser Institute School Rankings
Ask HOMEH
New!Hi there!
👋Text or call (416) 301-9001
Recommended for you
Based on homes you've looked at.
No recommended properties found.
Nearby similar homes
No nearby properties found.
More real estate resources
Other homes nearby
Explore this area
Nearby neighbourhoods
No nearby listings available.