
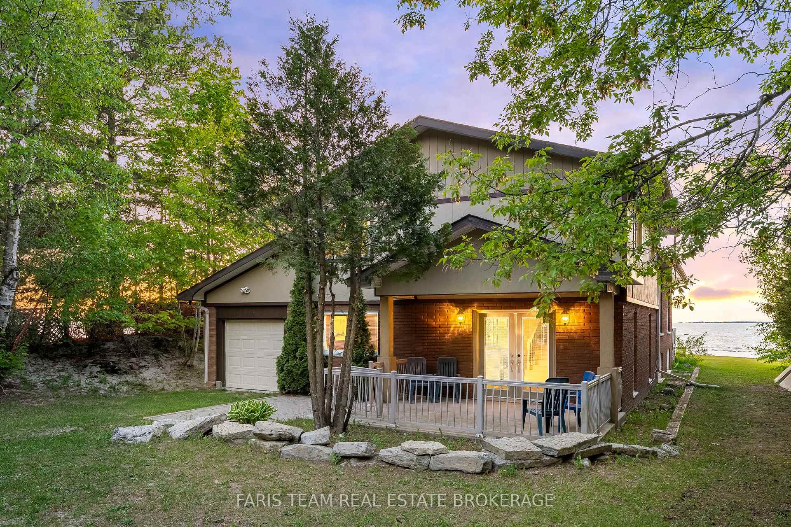
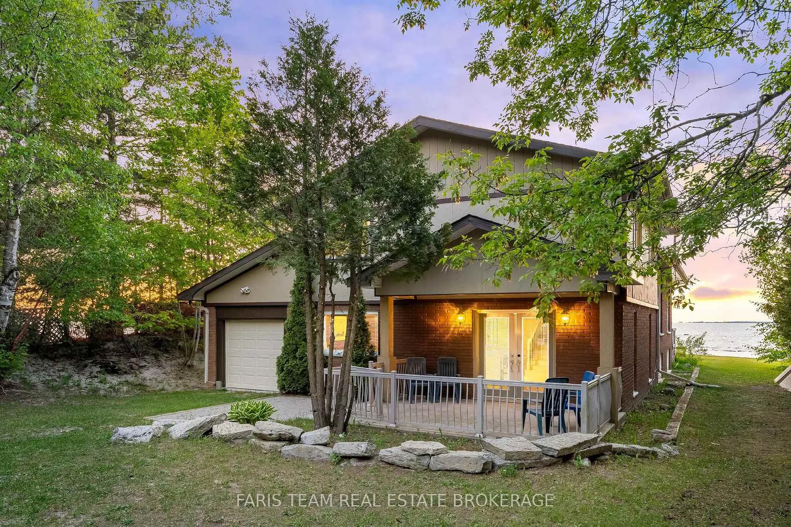
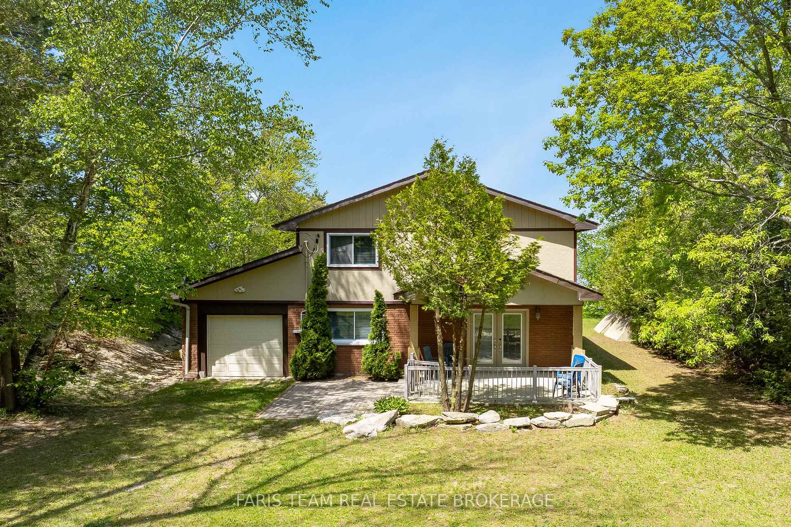
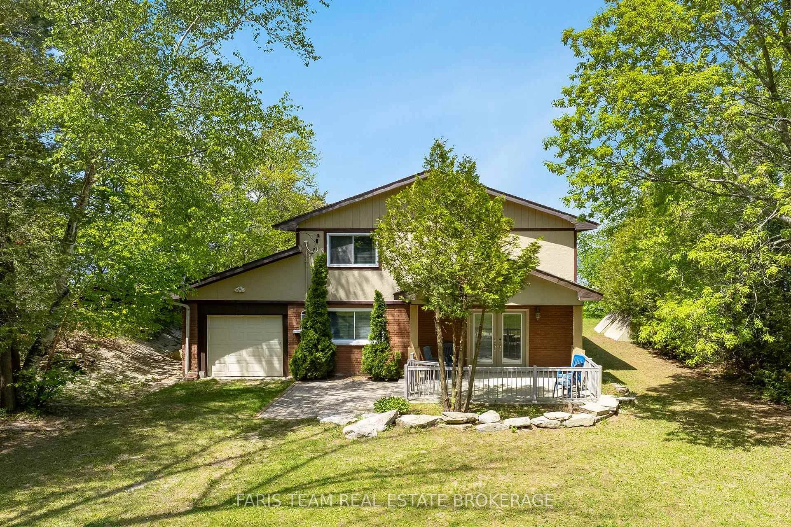
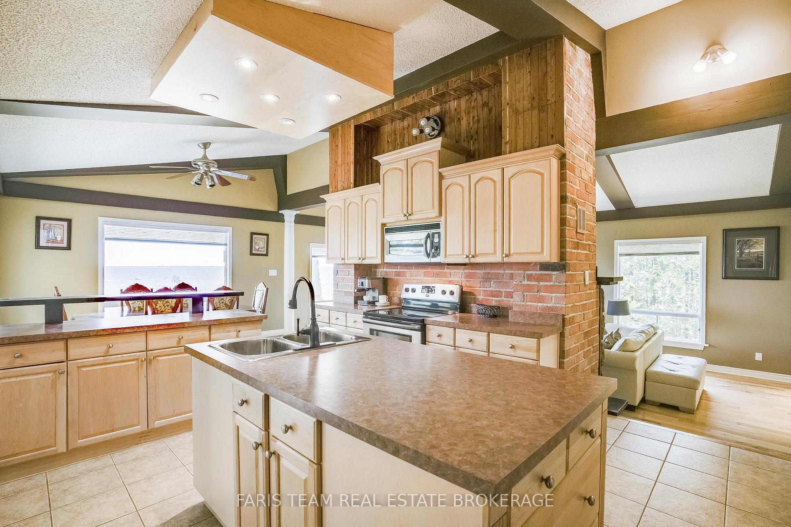
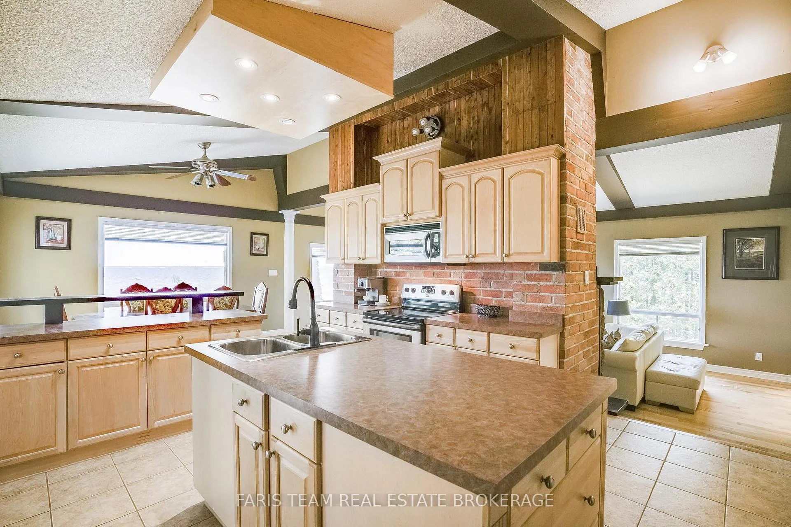
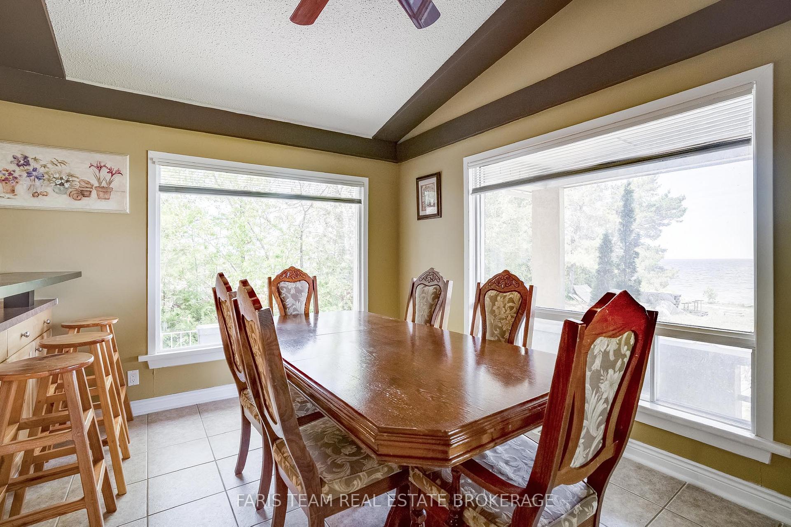
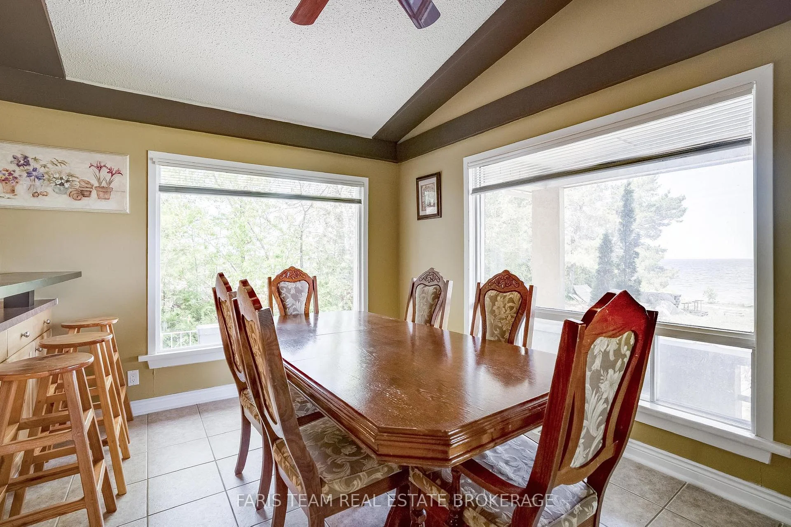

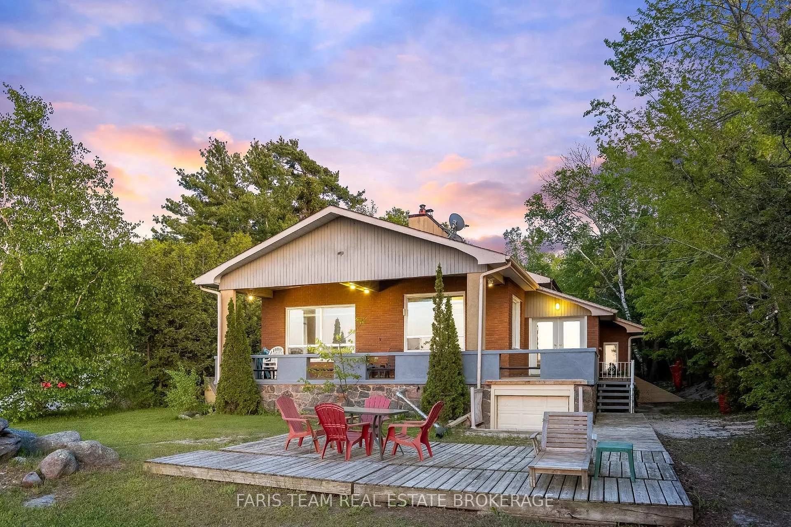
1787 Champlain Road
Tiny (Rural Tiny), ON L9M 0B6
- 4Bedrooms
- 3Bathrooms
- 1Garage
- 2000–2500Sq Ft
- $4,921Tax
- 76×316 ftLot Size
 Estimated Value:$1,102,586See Free Estimate Report

Sale & Price History for 1787 Champlain Road, Tiny, Rural Tiny
| Start Date | End Date | Price | Event | MLS# |
|---|---|---|---|---|
| No listing history available | ||||
Real estate boards require you to or to see the full details of this property.
*Sold prices and complete sale & price history are regulated data. Under the Trust in Real Estate Services Act, 2002 (TRESA) and the rules of the Real Estate Council of Ontario (RECO), and pursuant to the Multiple Listing Service® rules of the Canadian Real Estate Association (CREA) and the Toronto Regional Real Estate Board (TRREB), this information may be shown only to registered users who have agreed to the applicable terms of use (a Virtual Office Website, or "VOW," arrangement). HOMEH Inc., Brokerage therefore provides it to signed-in members only. Creating an account is free and takes under a minute.
About 1787 Champlain Road, Tiny, Rural Tiny
Summarized Description
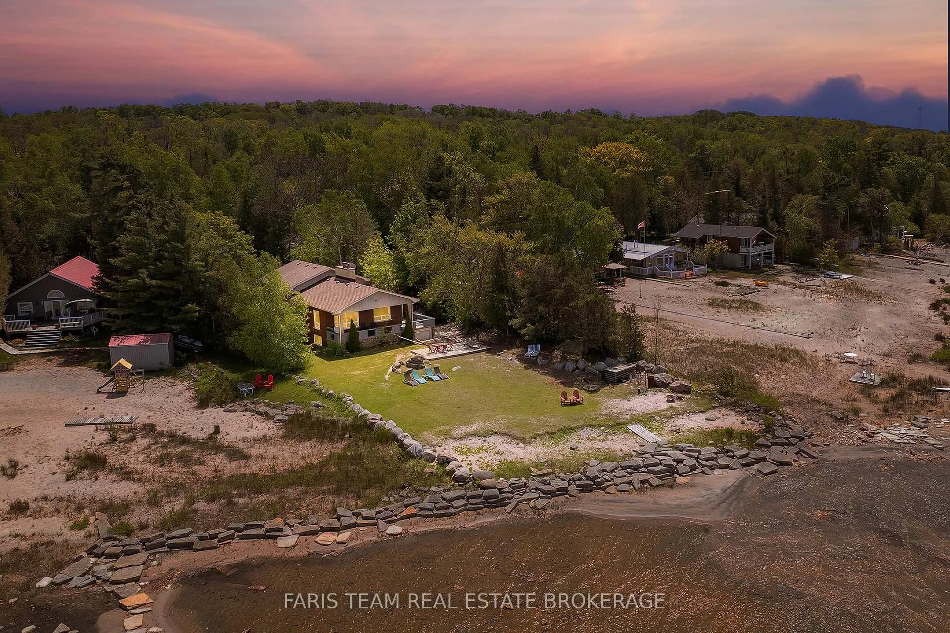
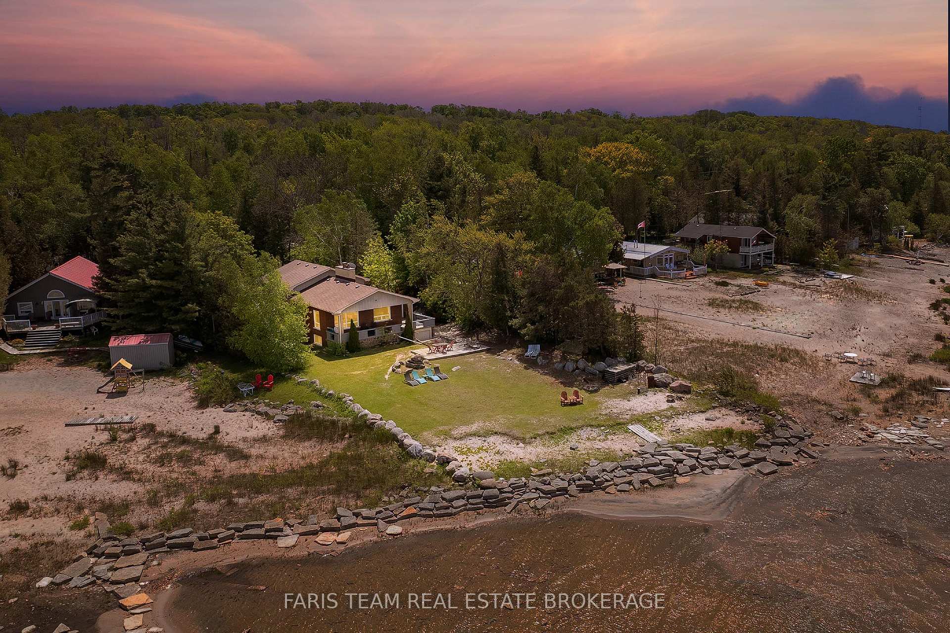
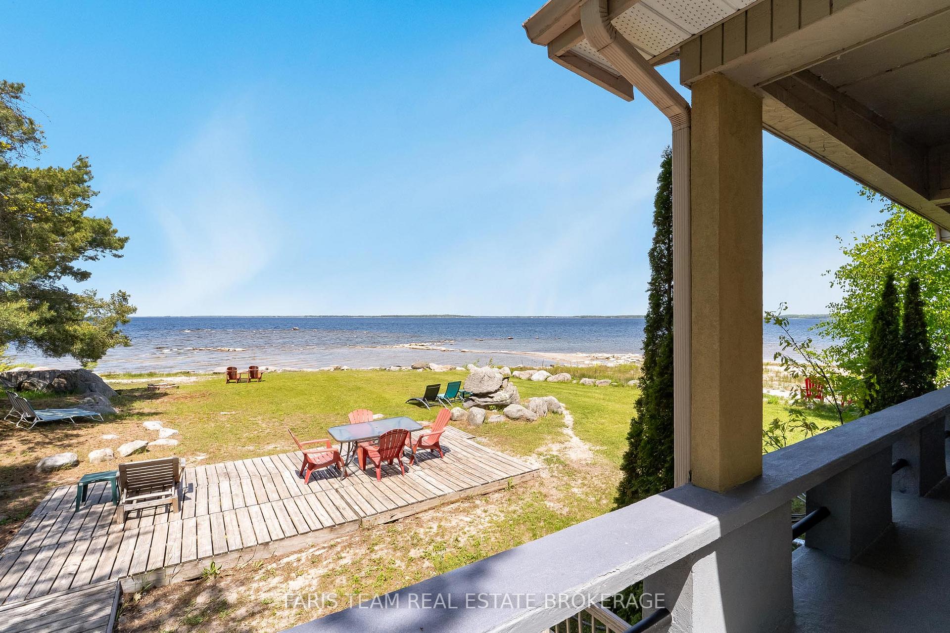
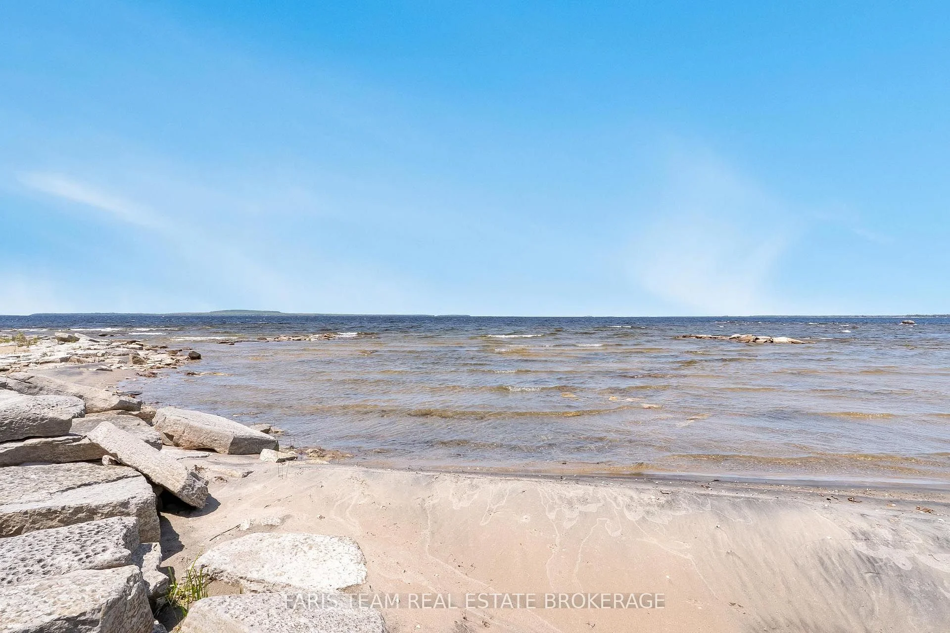
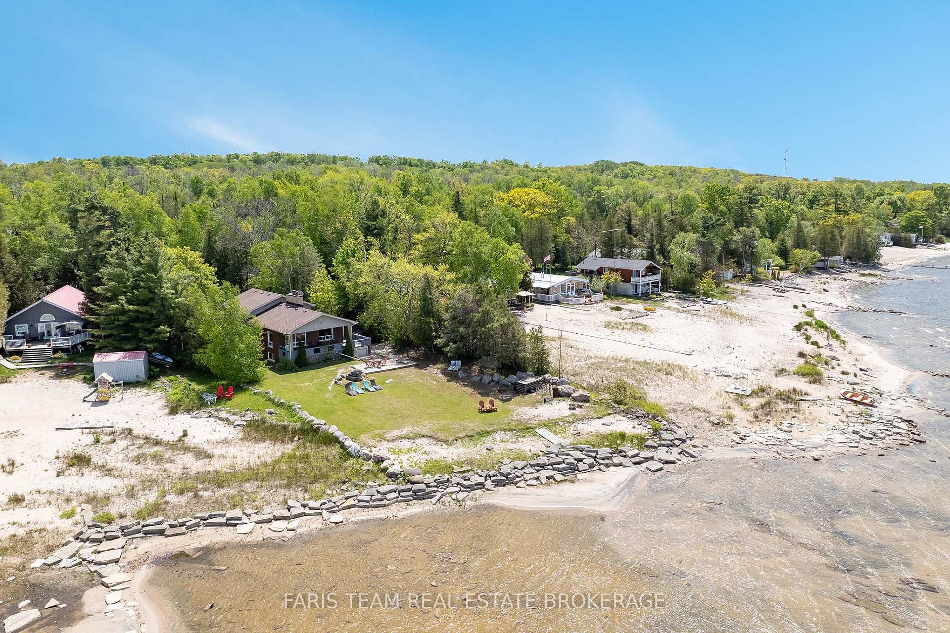
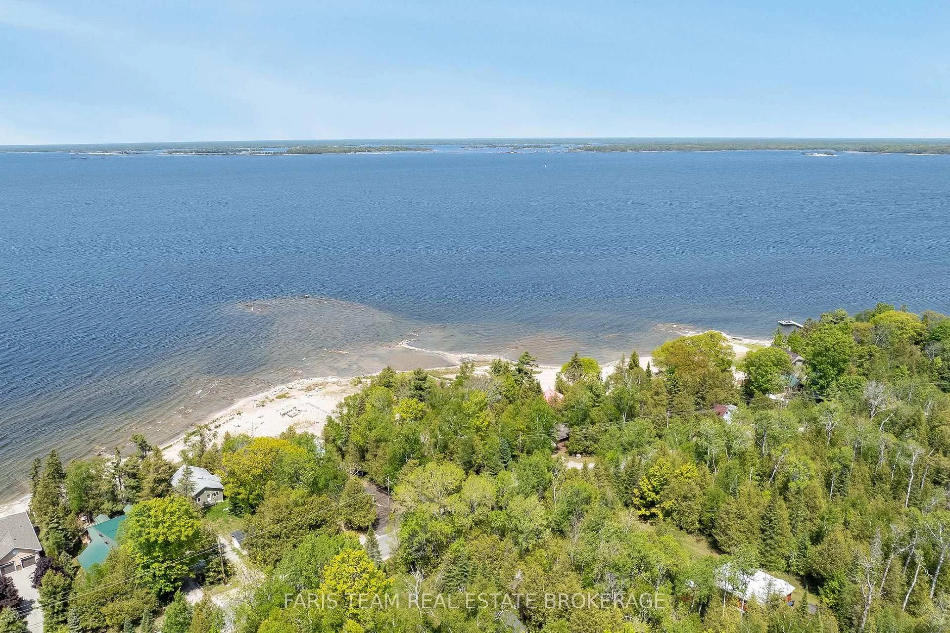
- Experience stunning waterfront views and sandy shoreline.
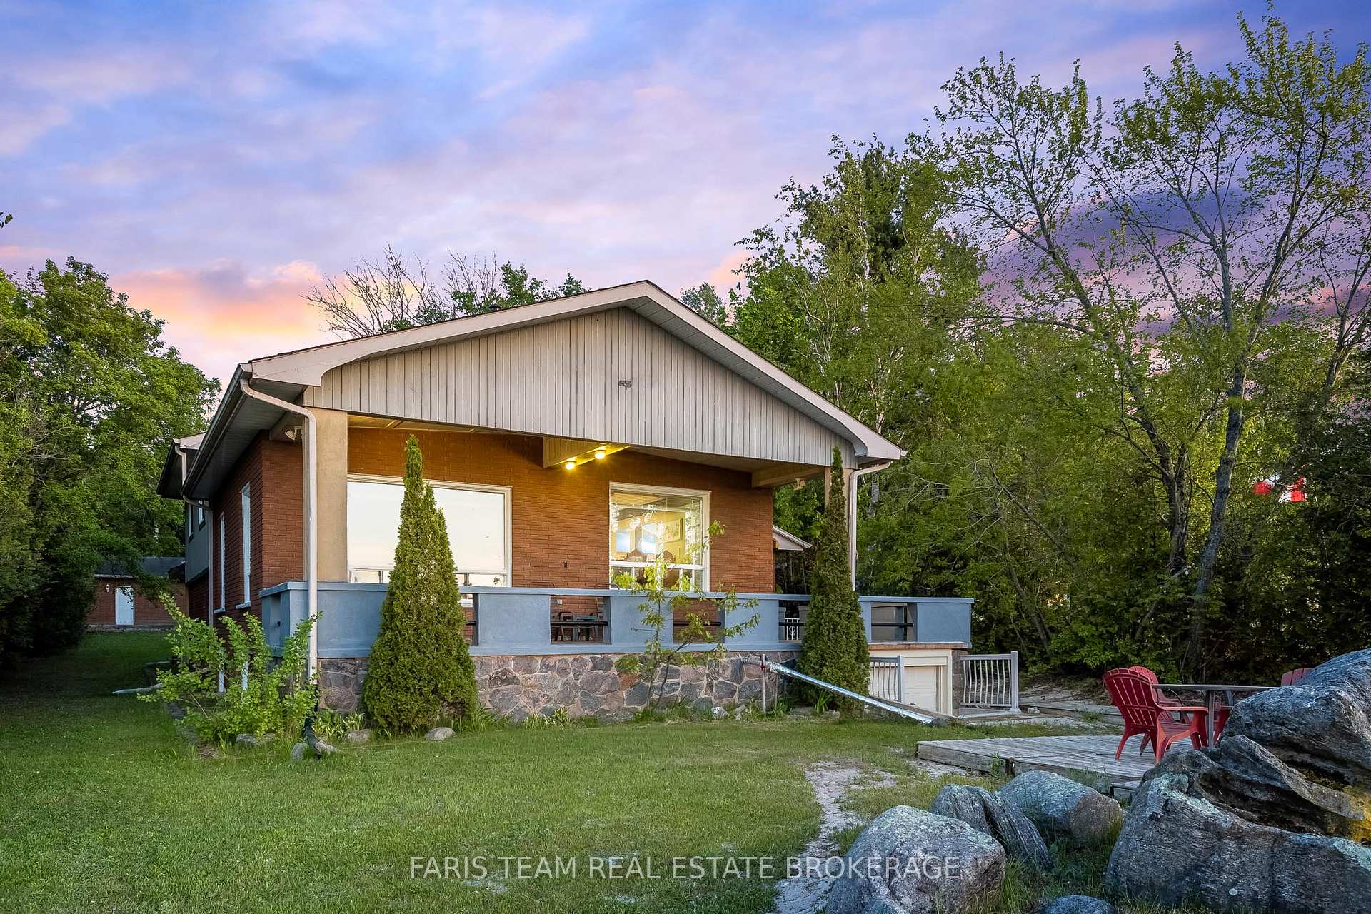
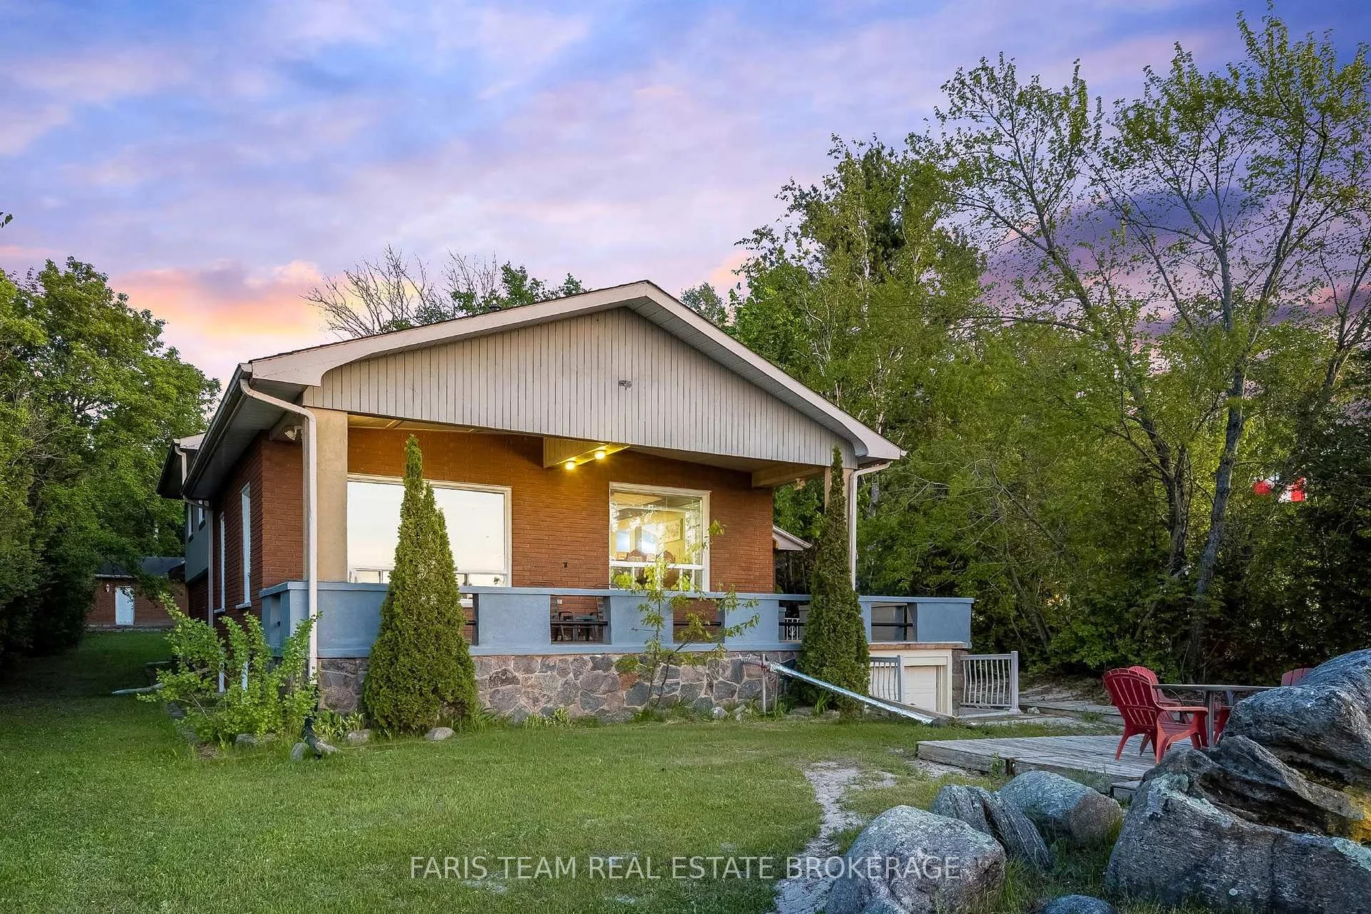
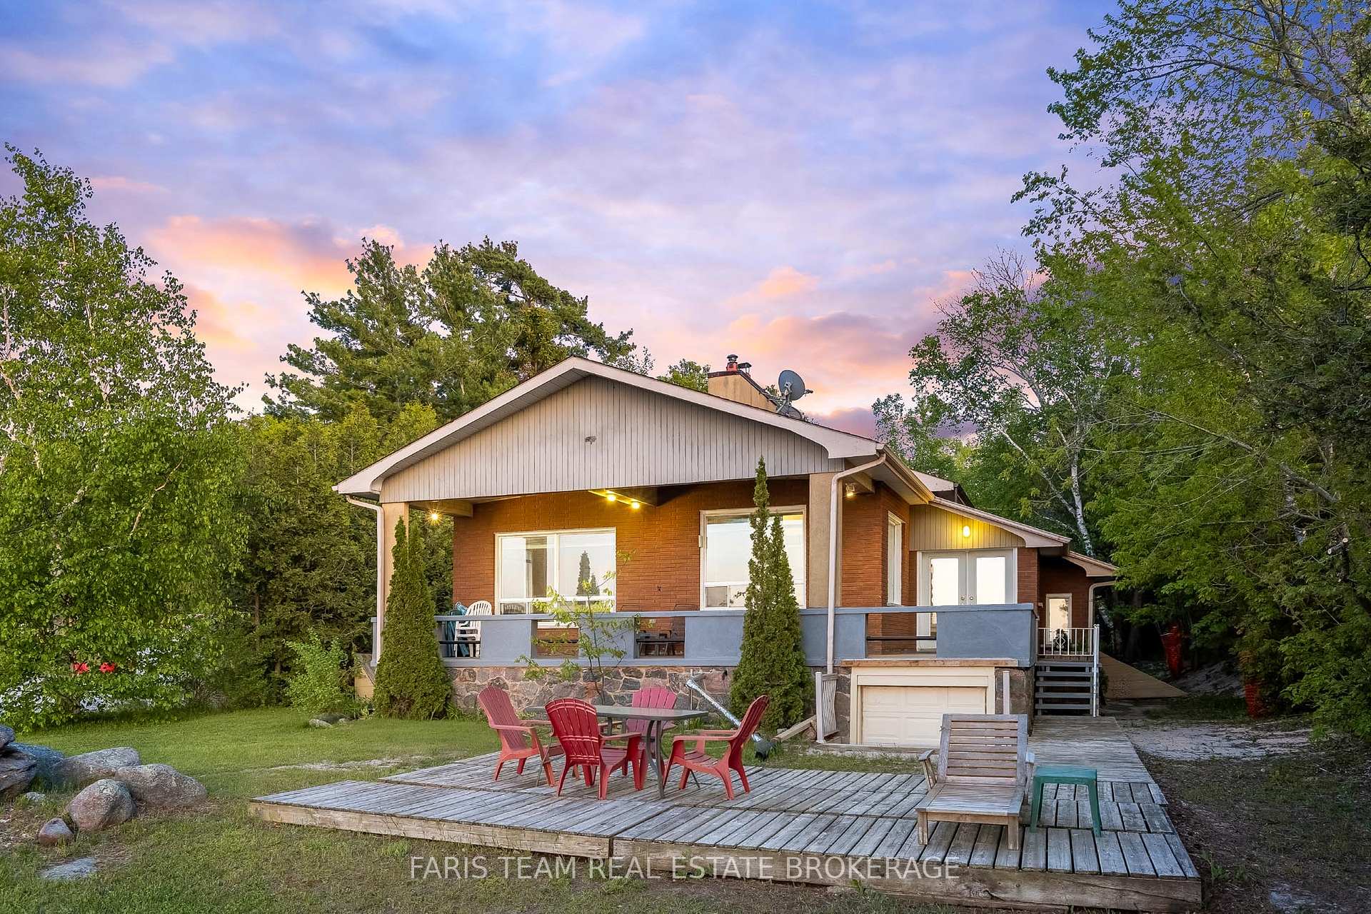
- Spacious four-season home with four bedrooms.
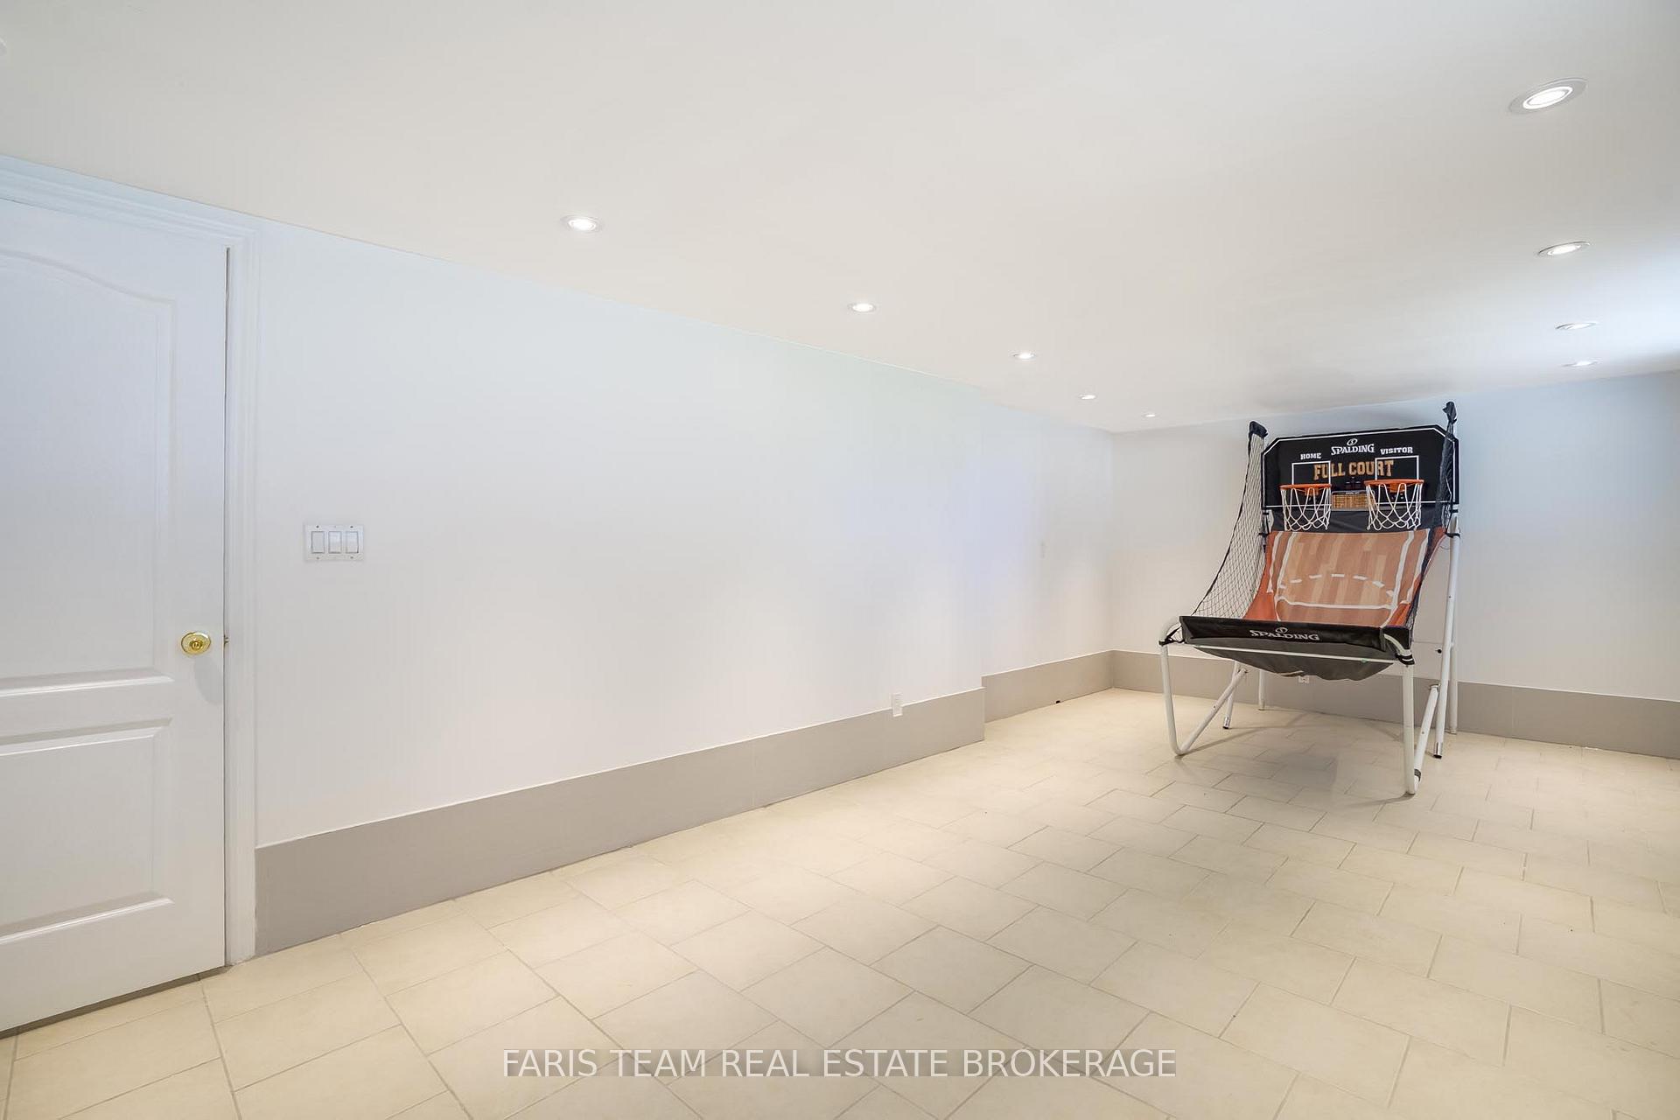
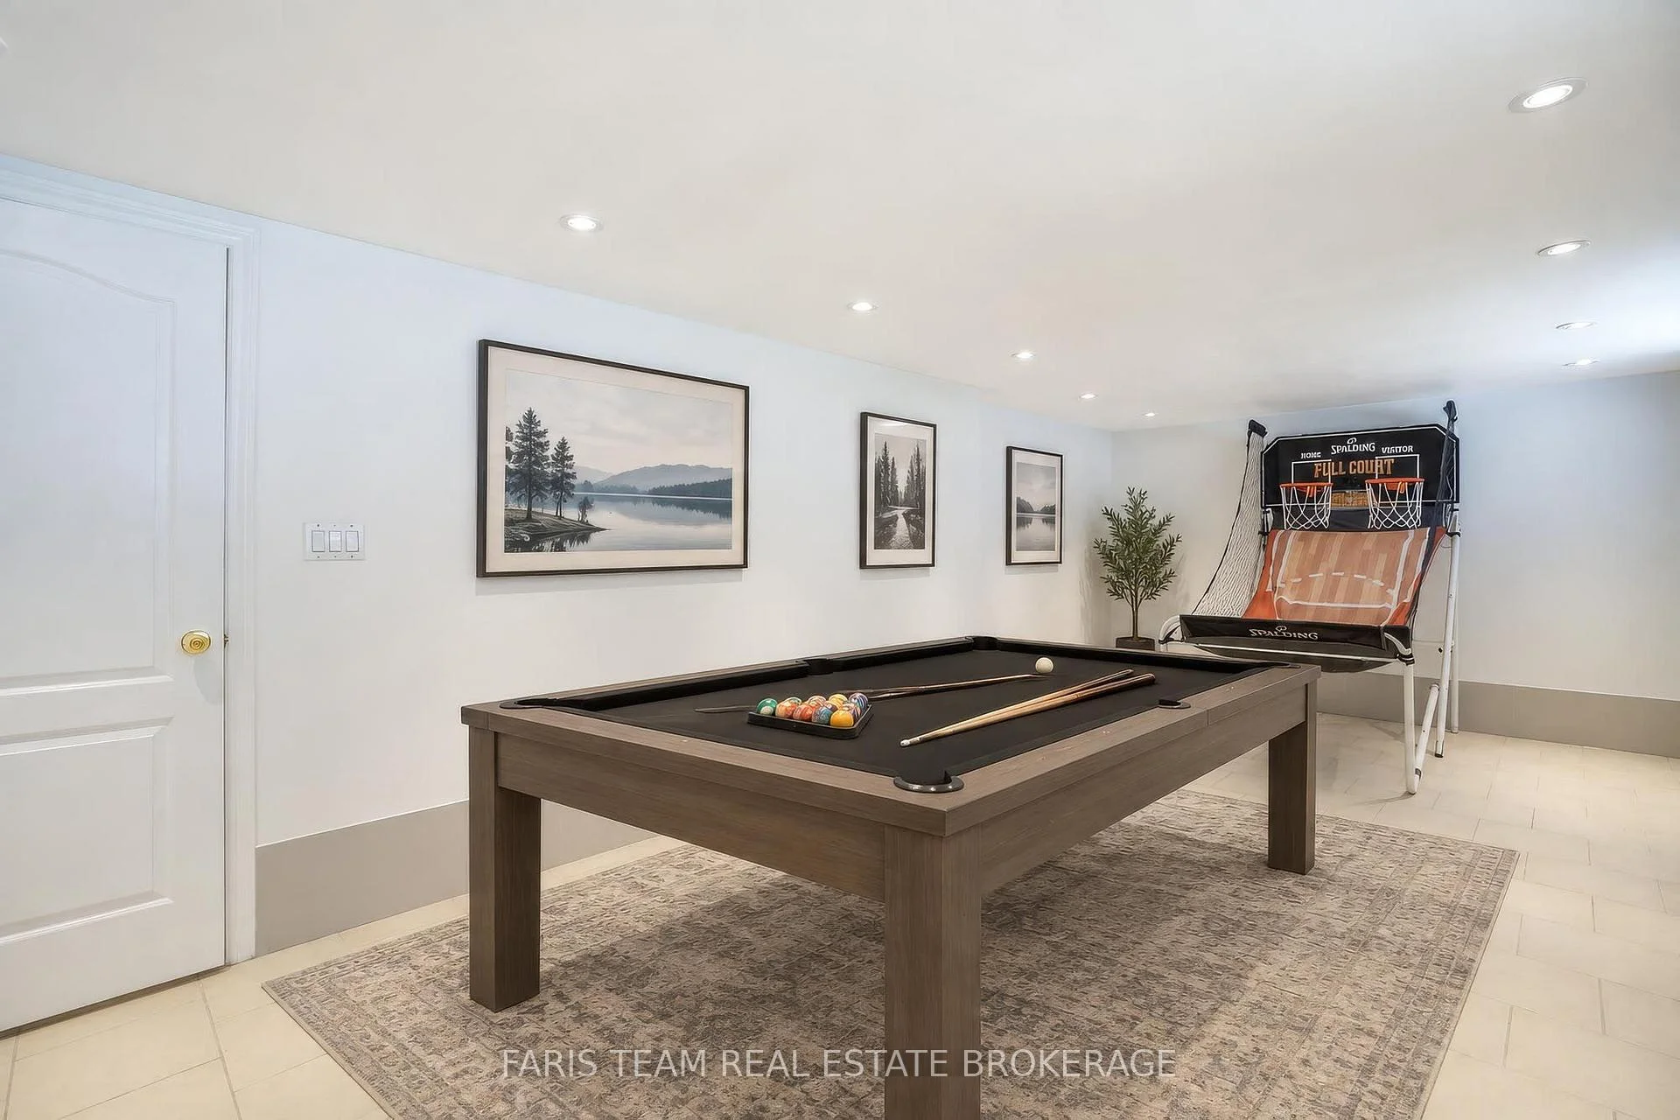
- Dedicated games room for entertaining guests.
- Meticulously maintained by original owners.
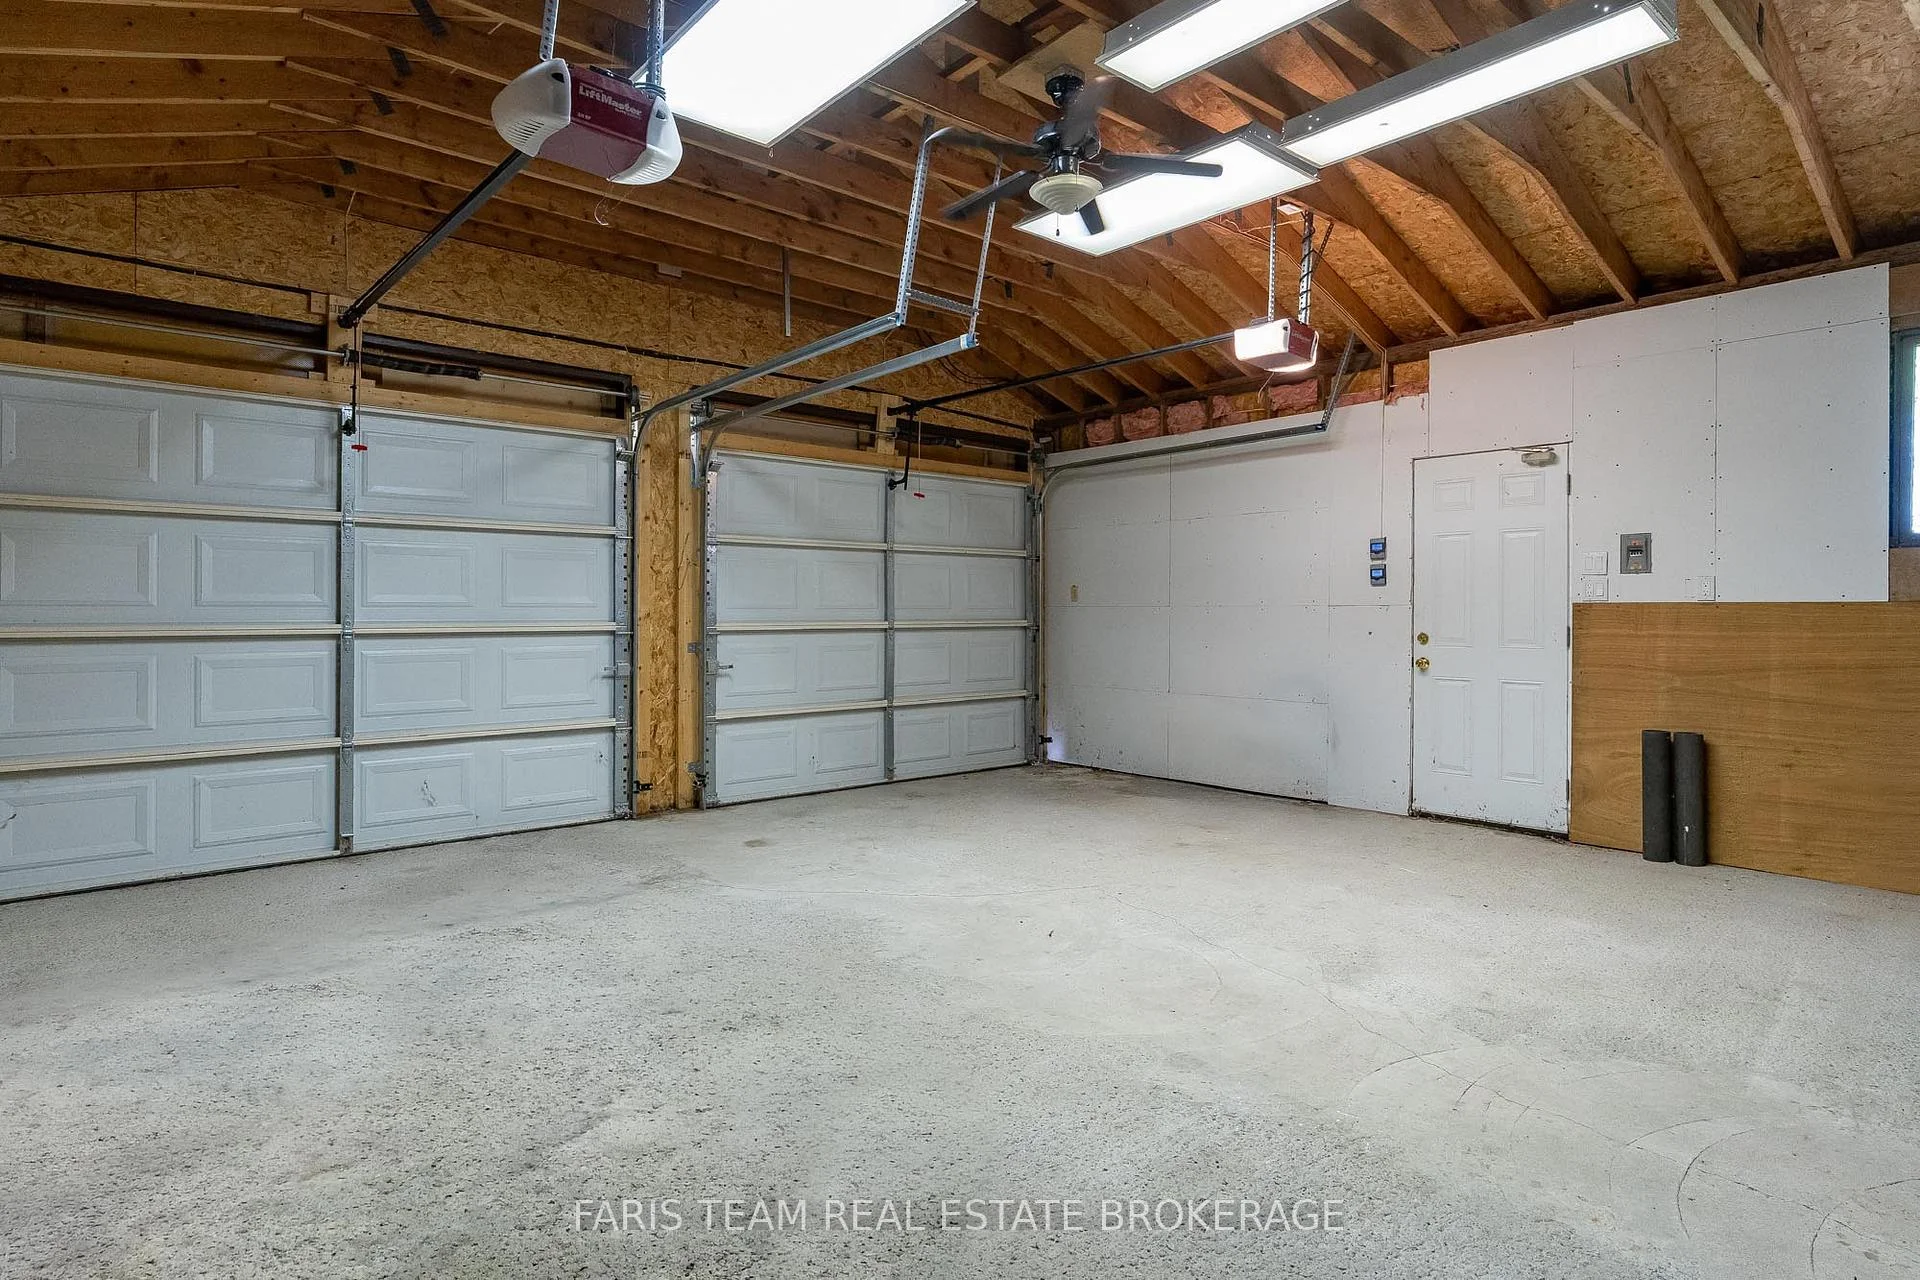
- Exceptional parking with garages and ample space.
- Close to Awenda Provincial Park for outdoor activities.
- High-speed internet and backup generator included.
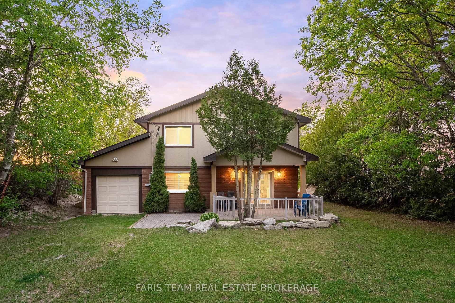
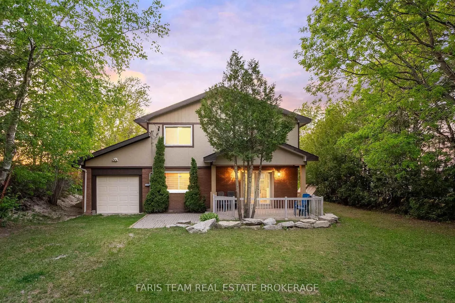
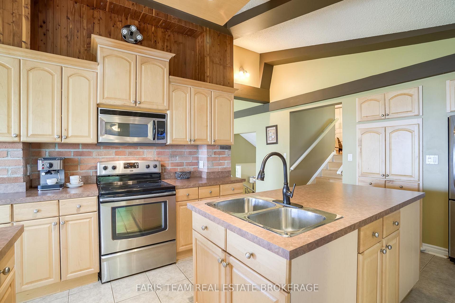
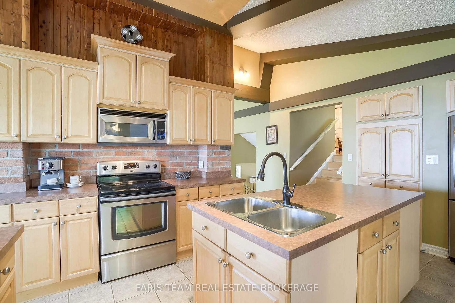
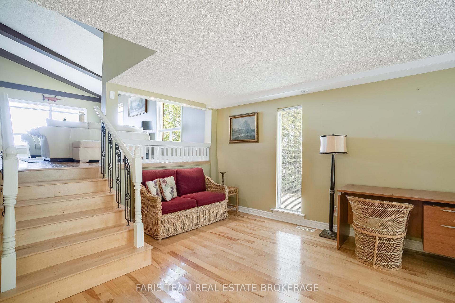
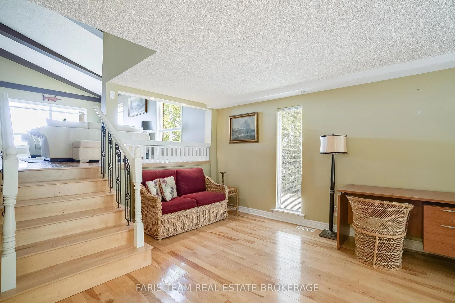
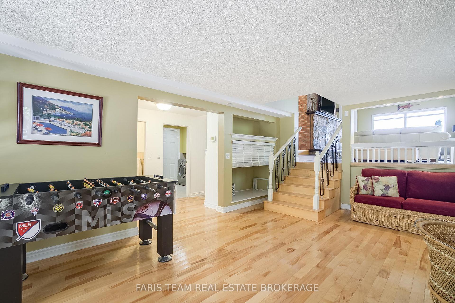
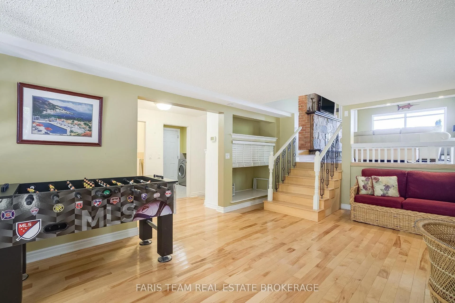
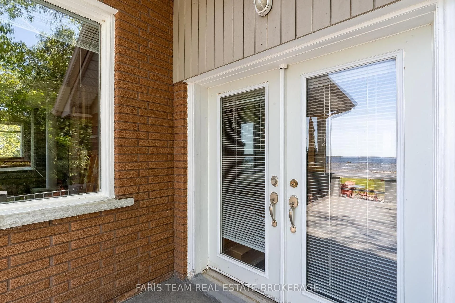
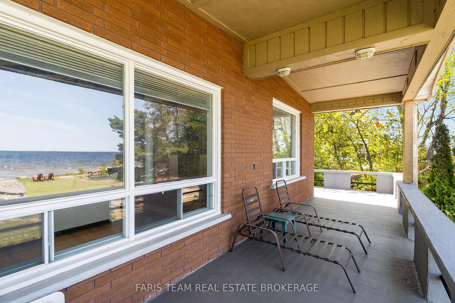
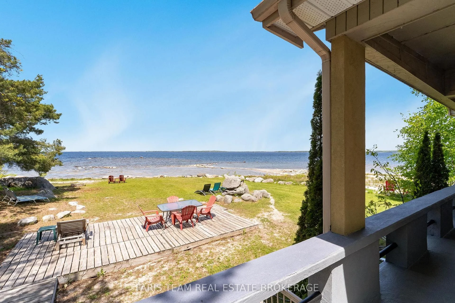
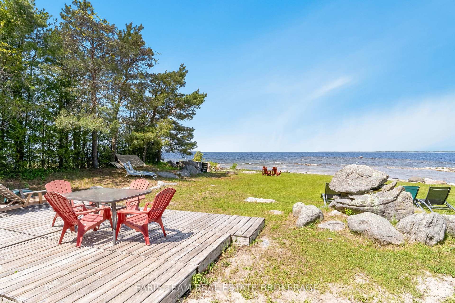
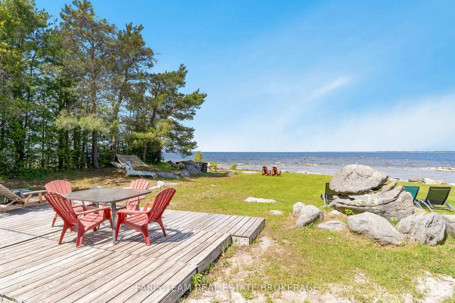
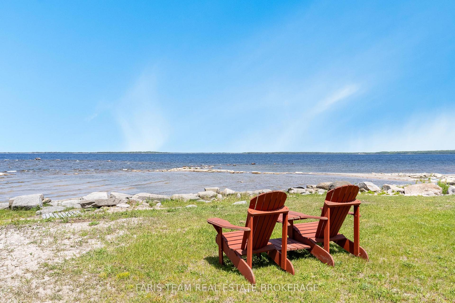
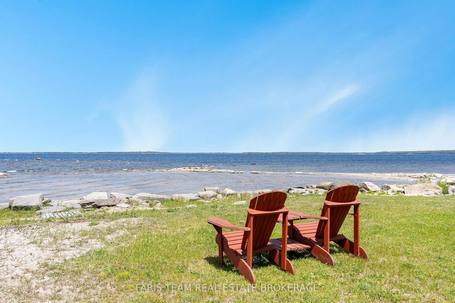
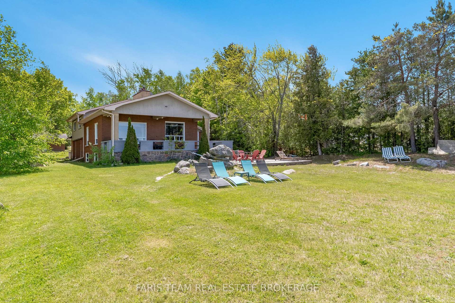
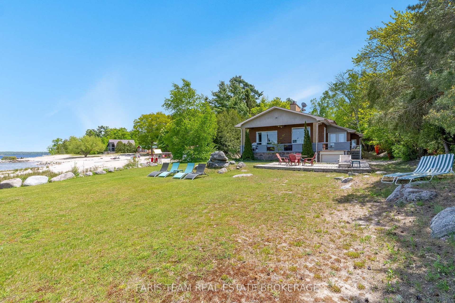
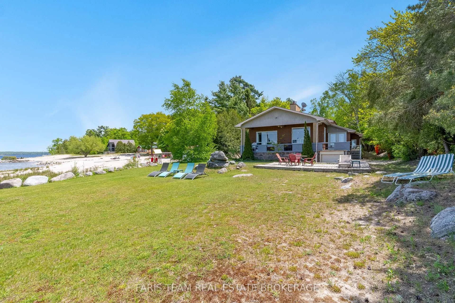
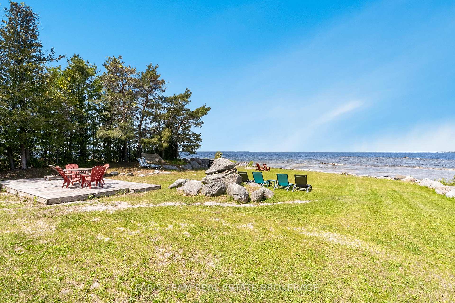
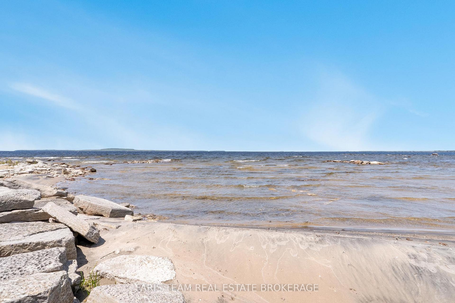
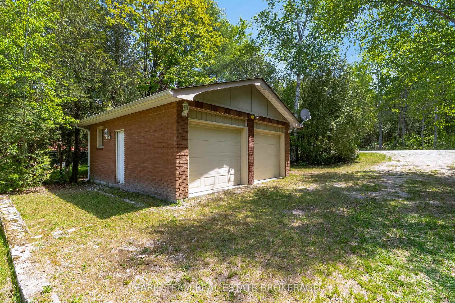
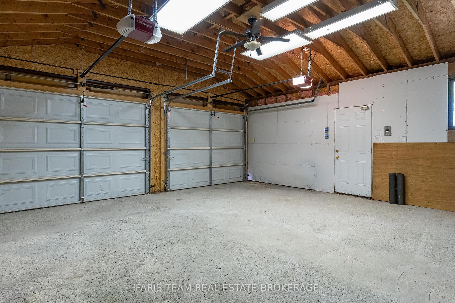
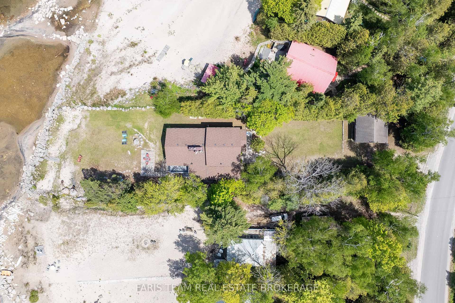
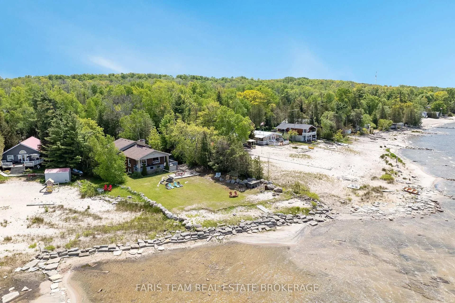
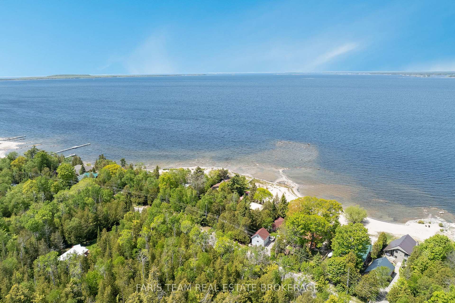
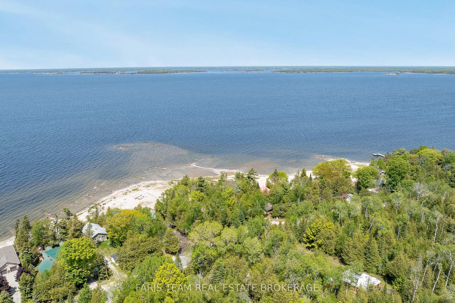
Top 5 Reasons You Will Love This Home: 1) Experience the ultimate waterfront lifestyle with 107' of pristine sandy shoreline, offering a clean, shallow waterfront ideal for swimming, family gatherings, and endless summer enjoyment with spectacular sunset views across the bay creating a breathtaking backdrop that can be enjoyed from the comfort of your own property 2) Designed for year-round living and entertaining, this spacious four-season waterfront home features four bedrooms, three bathrooms, a functional family-friendly layout, a large kitchen, and a dedicated games room, providing plenty of space for hosting guests and creating lasting memories 3) Meticulously cared for by its original owners, this property showcases true pride of ownership and has never been used as a rental, with thoughtful maintenance and upgraded mechanical systems offering added confidence and peace of mind for years to come 4) Rarely found on waterfront properties, the exceptional parking and storage options include an attached single-car garage, a detached double-car garage, and ample driveway space, easily accommodating vehicles, boats, trailers, recreational equipment, and workshop needs 5) Ideally situated just minutes from Awenda Provincial Park, you'll enjoy convenient access to hiking trails, cycling routes, beaches, and nature adventures, while benefiting from year-round municipal road access, high-speed internet, natural gas service, a Generac backup generator, and a welcoming waterfront community. 2,287 above grade sq.ft. plus a finished basement. *Please note some images have been virtually staged to show the potential of the home.
Key Facts & Features
Property Costs
- Annual Property Tax Amount
- $4,921
- Land Transfer Tax Fee
- $20,473
Rental Items
- Rental Equipment
- None.
- Basement Type
- Finished, Full, Walk-Up
Interior Features
- Interior Extras
- Auto Garage Door Remote, Central Vacuum, Generator - Full, Carpet Free, Sewage Pump, Storage, Sump Pump, Water Heater Owned
- Fireplace/Stove
- Yes
- Fireplace Features
- Wood
- Elevator
- No
Exterior Features
- Exterior Extras
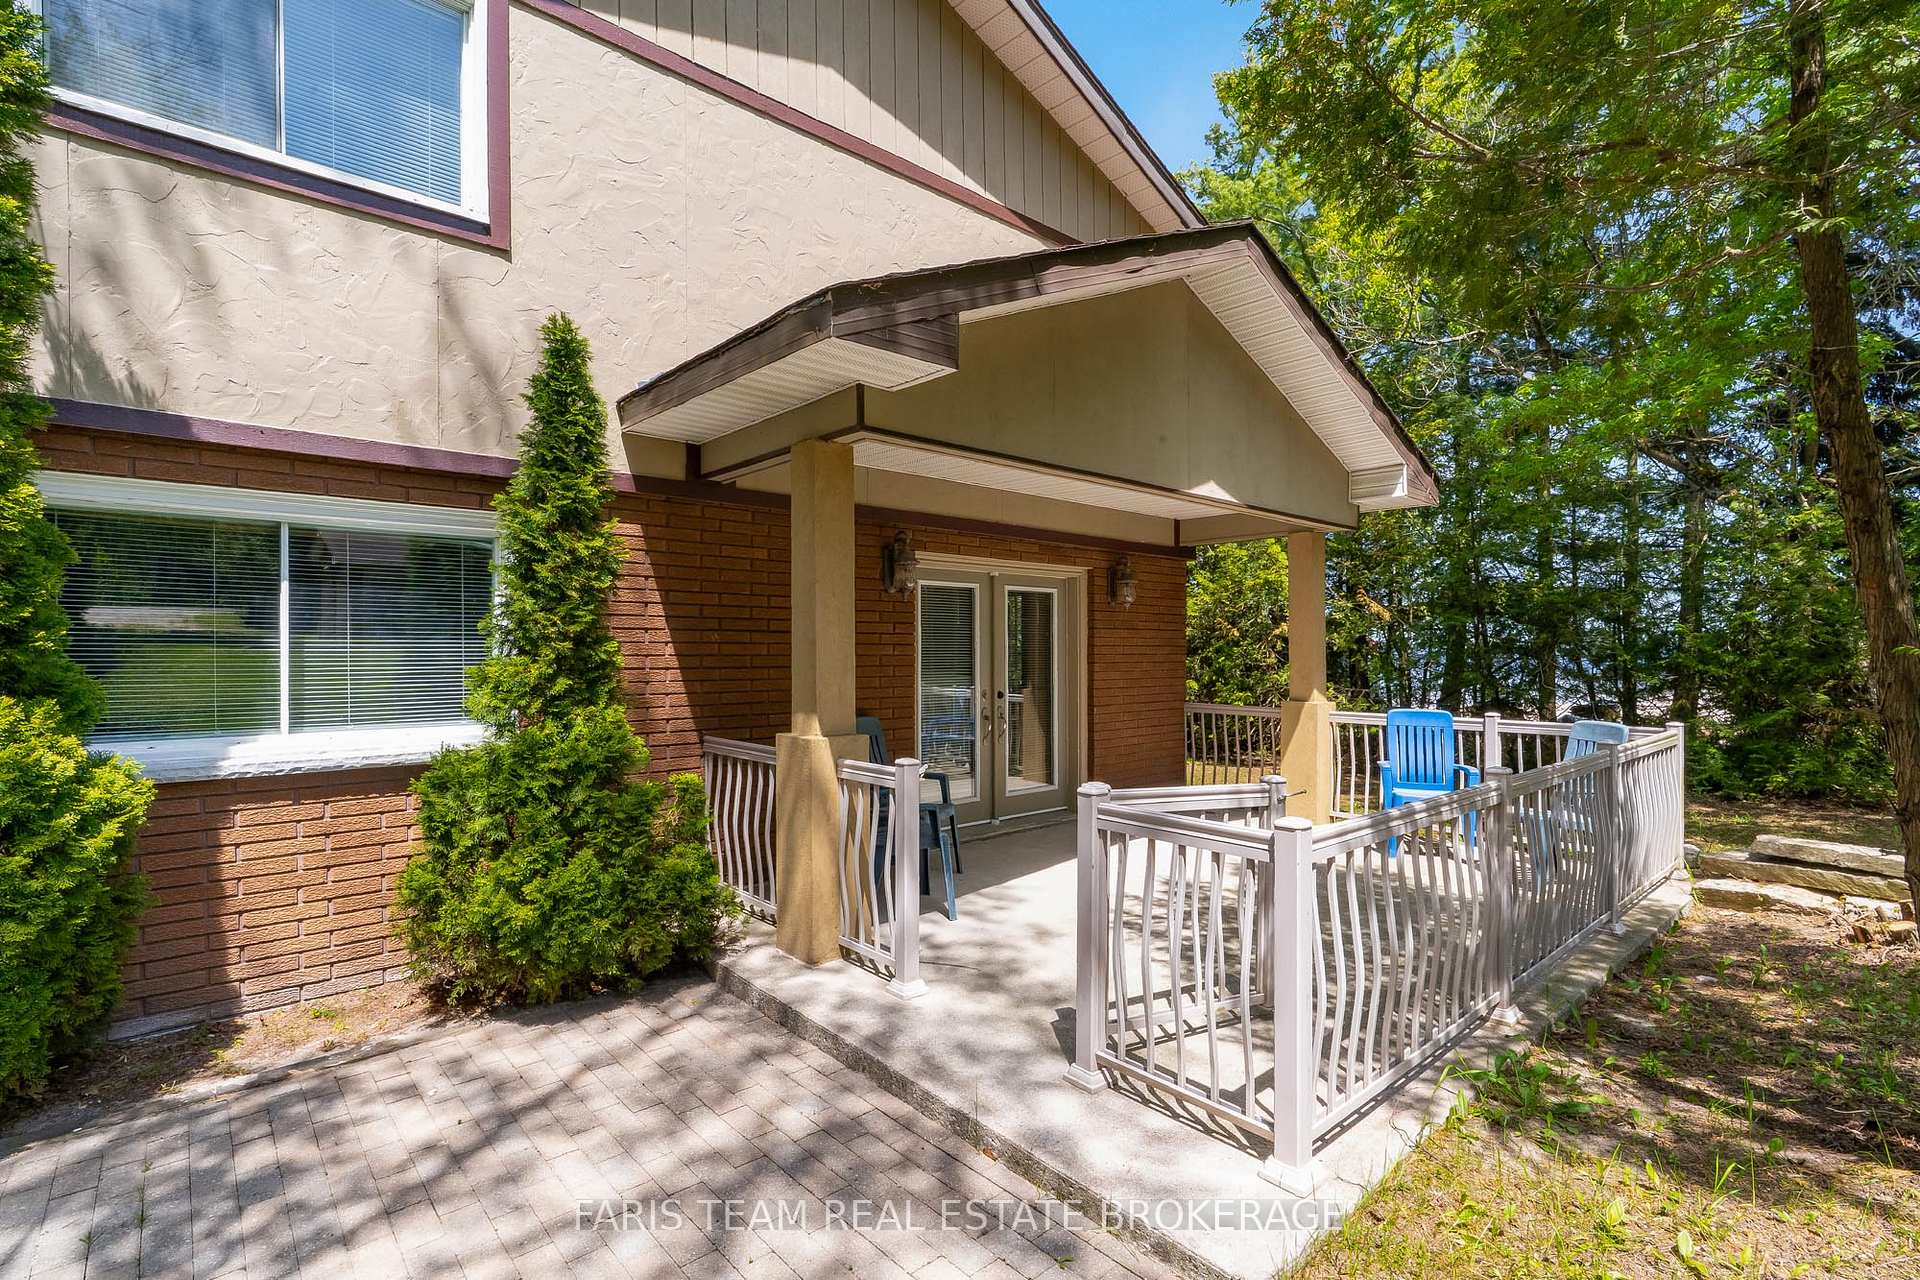
- Deck
- Pool
- None
- Property Features
- Beach, Clear View, Golf, Hospital, Level, Marina
- Other Structures
- Additional Garage(s)
Building
- Building Type
- Detached
- Building Style
- Backsplit 4
- Approx Age
- 31-50
Construction
- Exterior Finish
- Brick Front, Stucco (Plaster)
- Roof
- Asphalt Shingle
- Foundation Details
- Concrete
- Special Designation
- Unknown
Lot
- Lot Front
- 76.28 ft
- Lot Depth
- 315.51 ft
- Lot Shape
- Rectangular
Inclusions
- Inclusions
- Fridge, Stove, Dishwasher, Existing Light Fixtures, Existing Window Coverings, Owned Hot Water Heater (x2), Central Vacuum and Attachments (as-is), Garage Door Opener and Remotes, Generator and Transfer Switch, Existing Furniture, Garage Air Conditioner Unit (Not Attached).
Exclusions
- Exclusions
- Personal Belongings.
Parking & Garages
- Garage Type
- Attached
- Garage Spaces
- 1
- Parking Spaces
- 6
- Total Garage And Parking Spaces
- 9
Heating & Cooling
- Heat Source
- Gas
- Heat Type
- Forced Air
- Air Conditioning
- Central Air
- Water
- Well
- Sewers
- Septic
- Natural Gas
- Yes
- Hydro
- Yes
- Cable
- Yes
- Telephone
- Yes
- Bedrooms
- 4
- Washrooms
- 3
- Kitchens
- 1
Room sizes
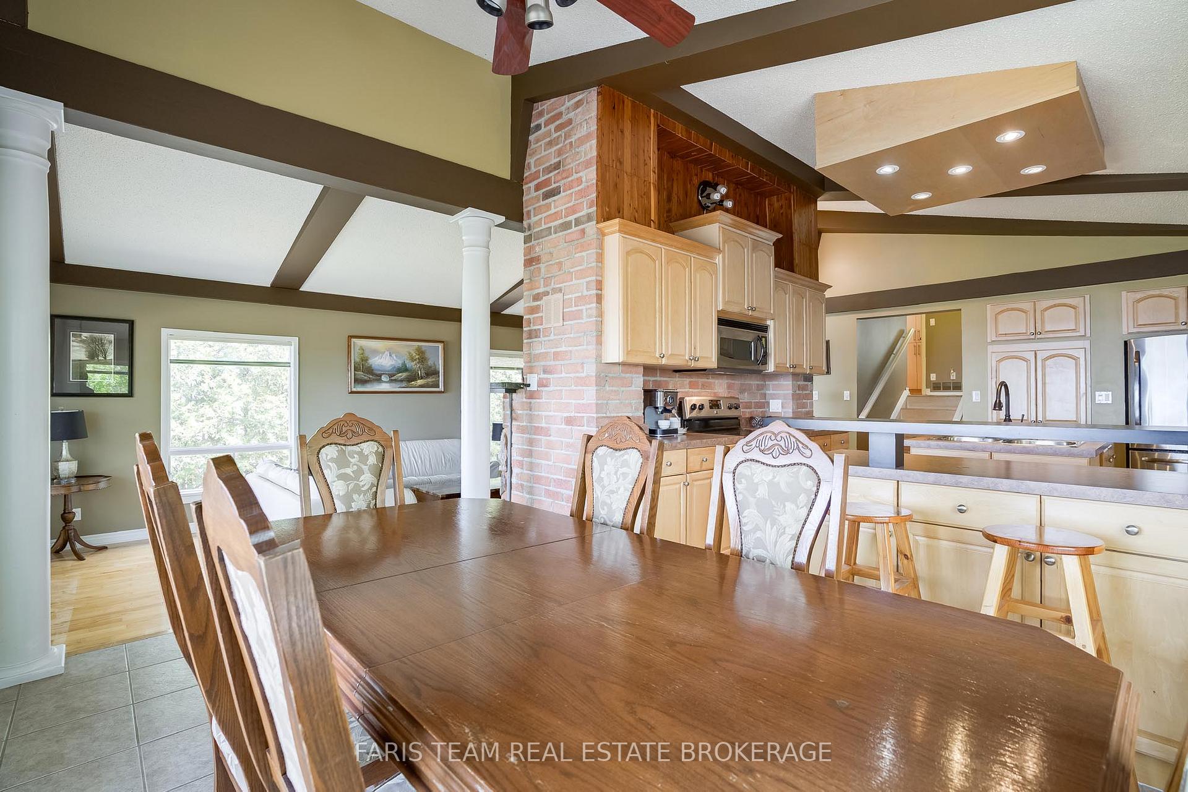
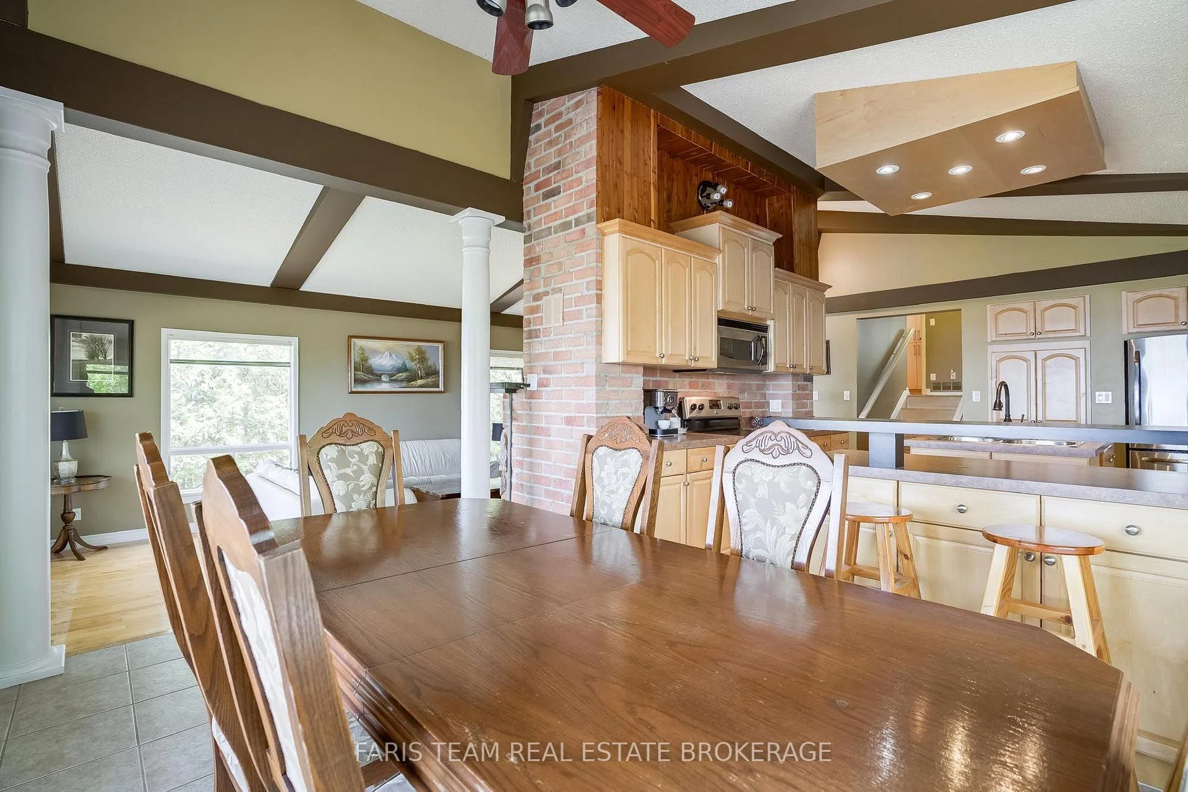
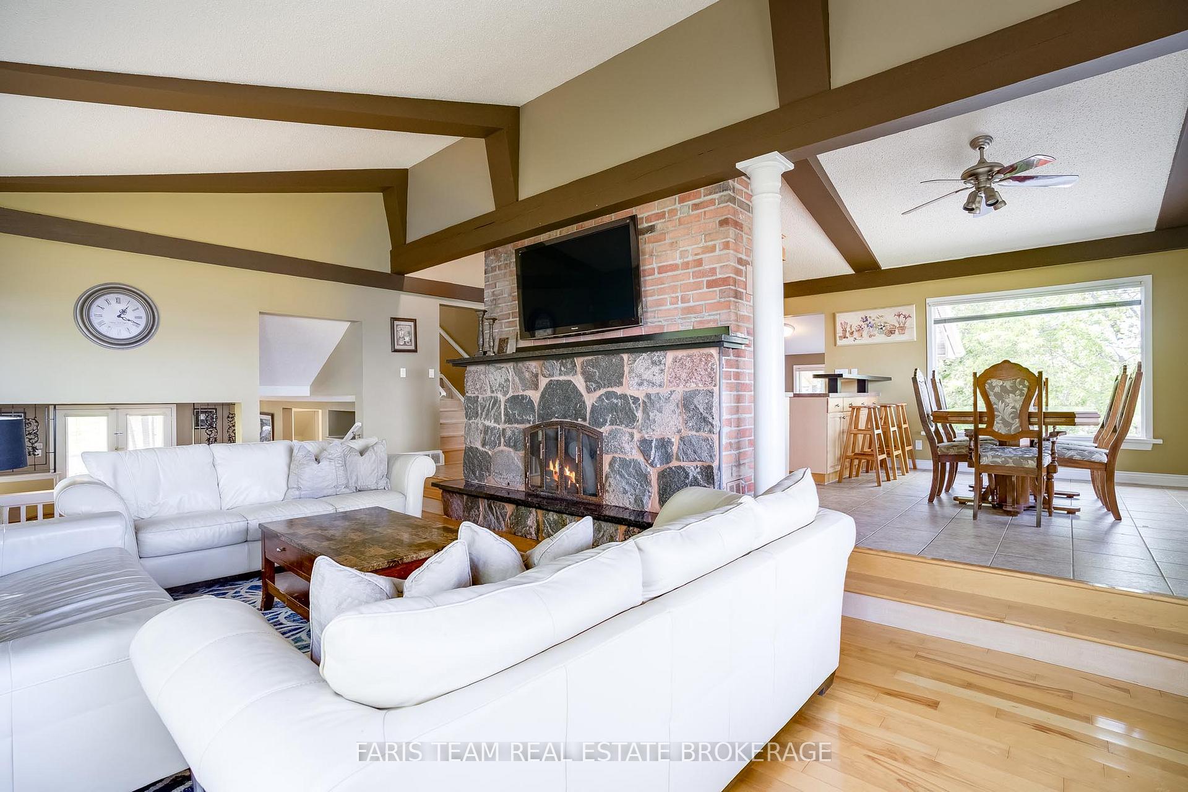
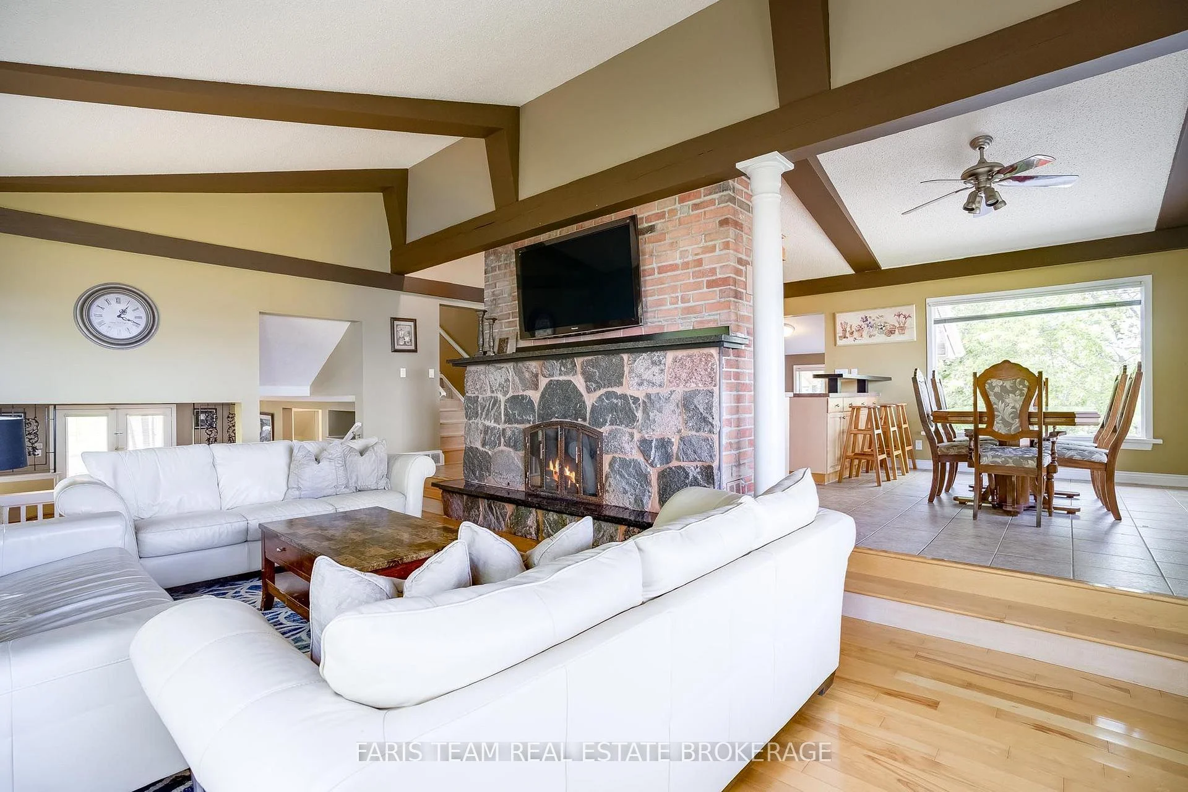
- Dining Room—Main level, Ceramic Floor, Vaulted Ceiling(s), Ceiling Fan(s)
- Game Room—Lower level, Hardwood Floor, French Doors, W/O To Patio
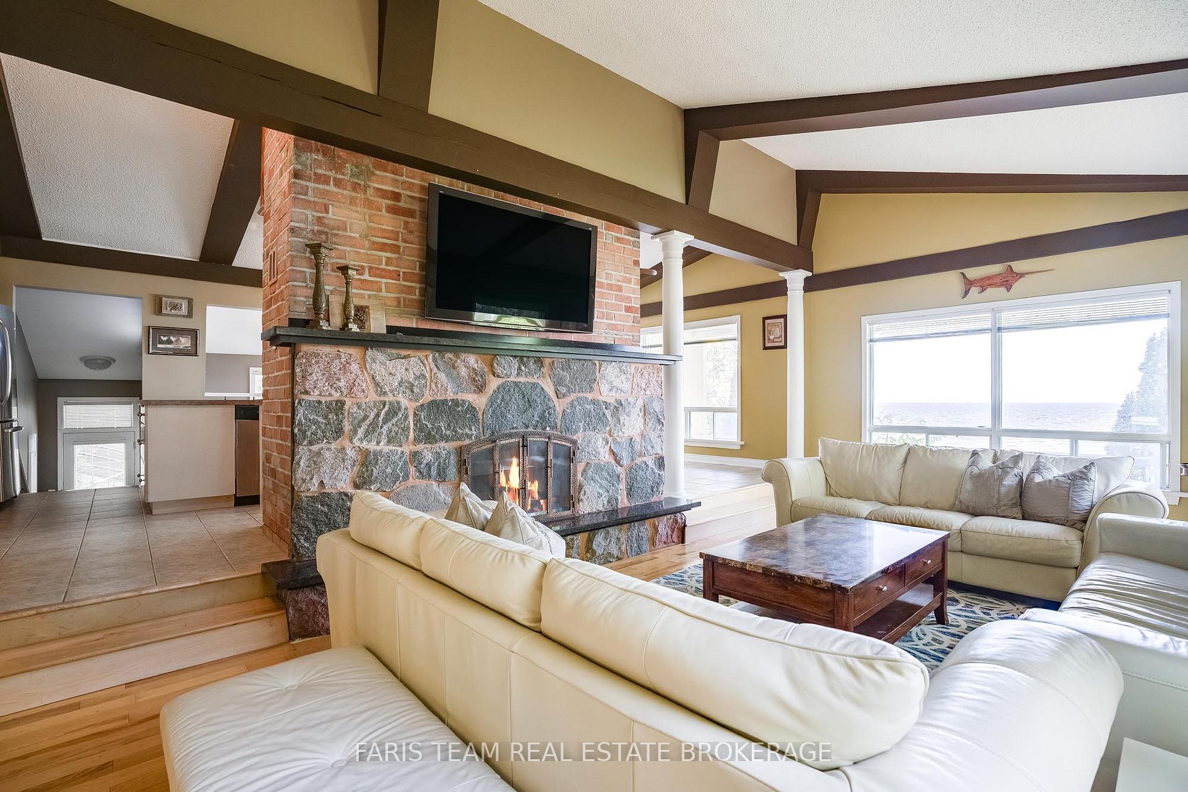
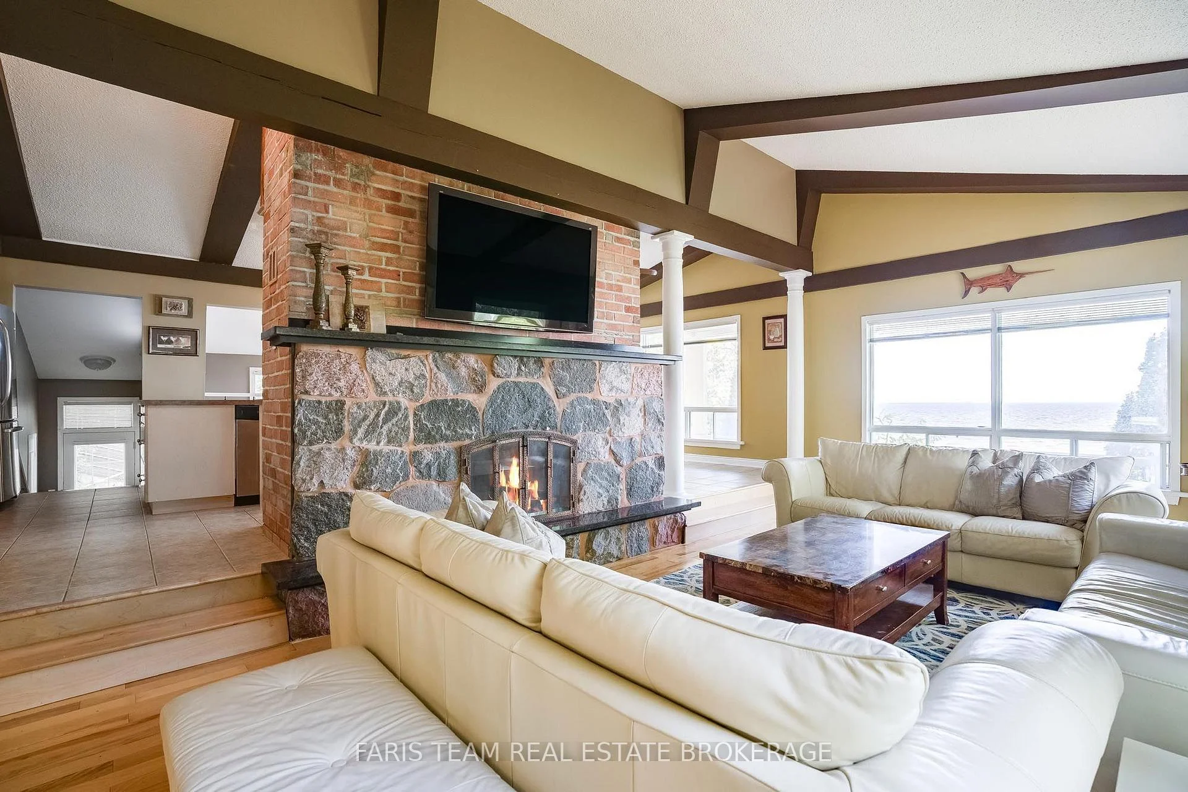
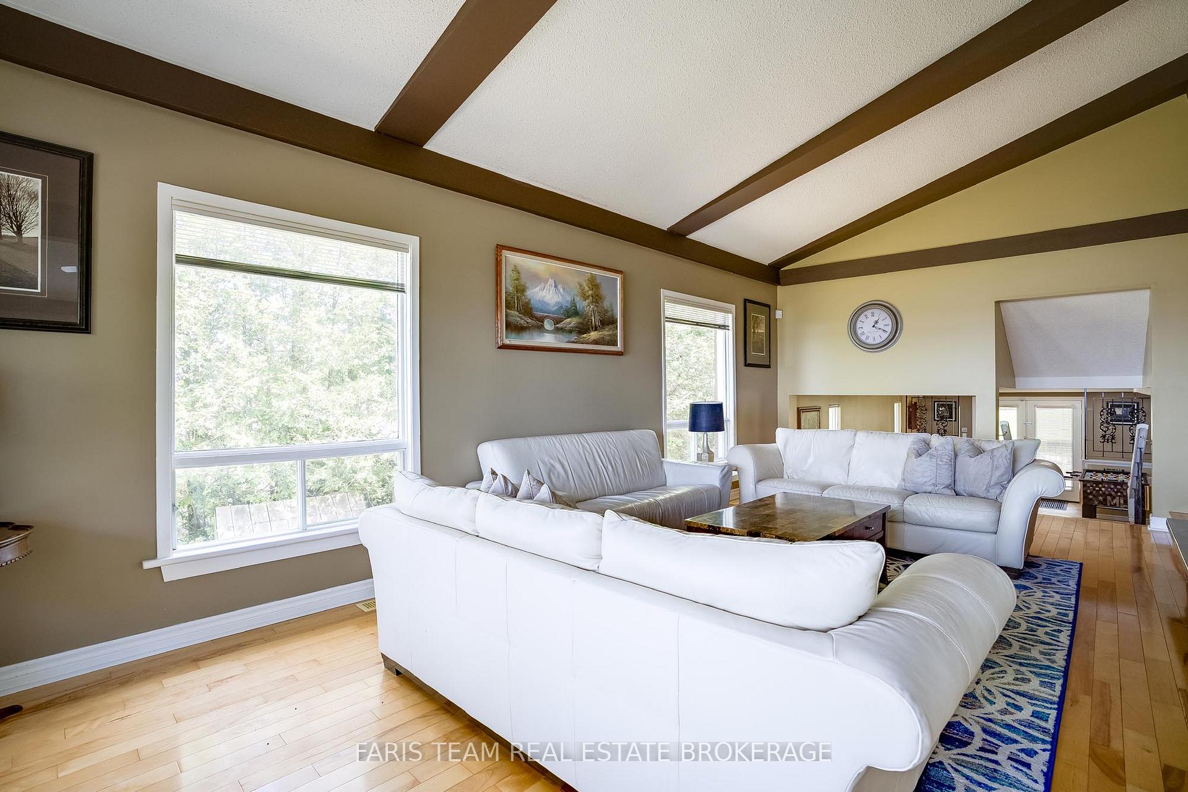
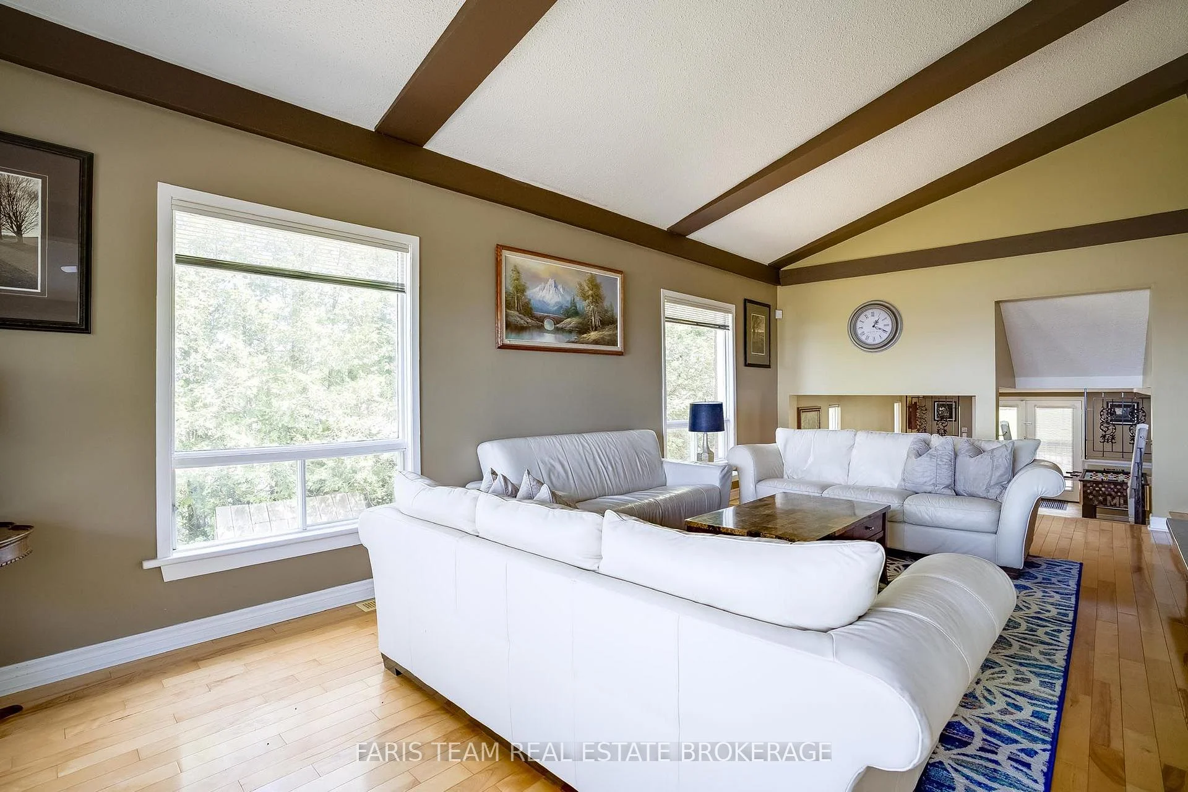
- Living Room—Main level, Hardwood Floor, Fireplace, Vaulted Ceiling(s)
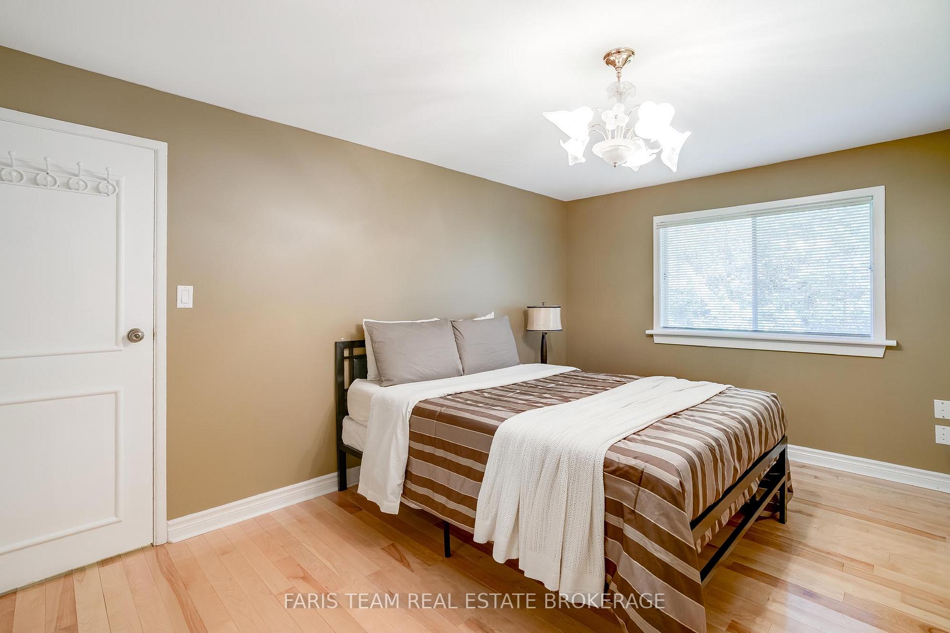
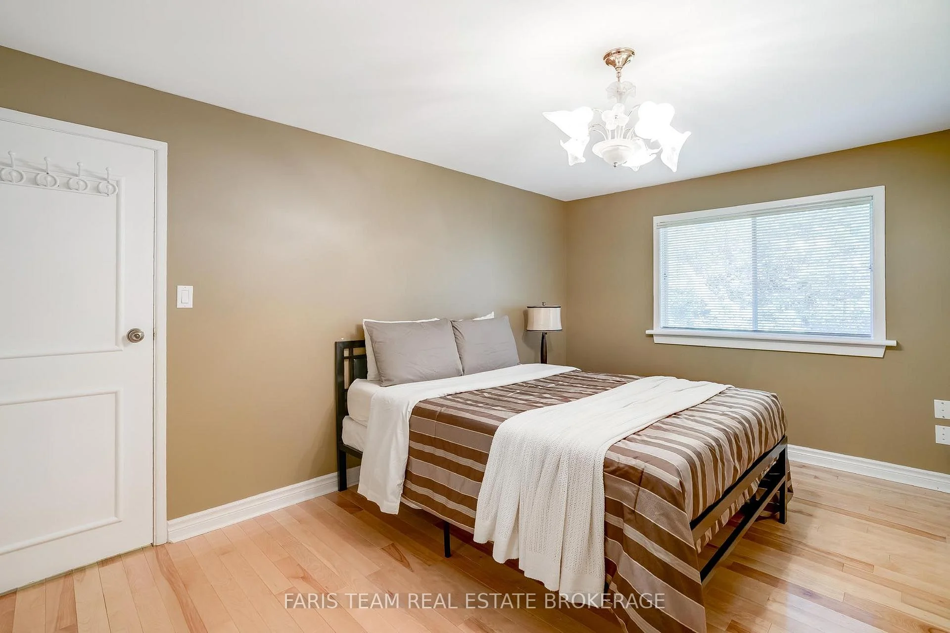
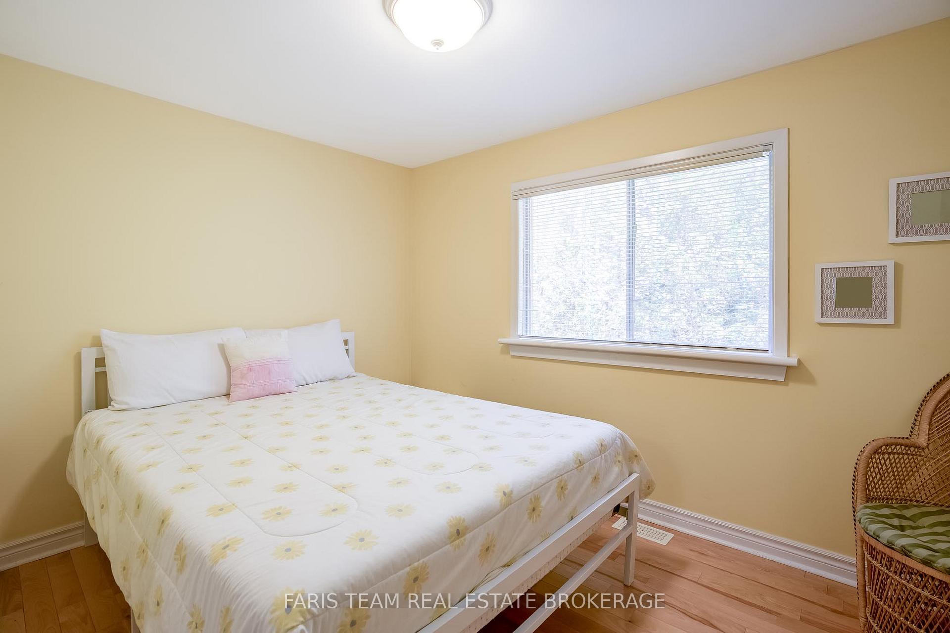
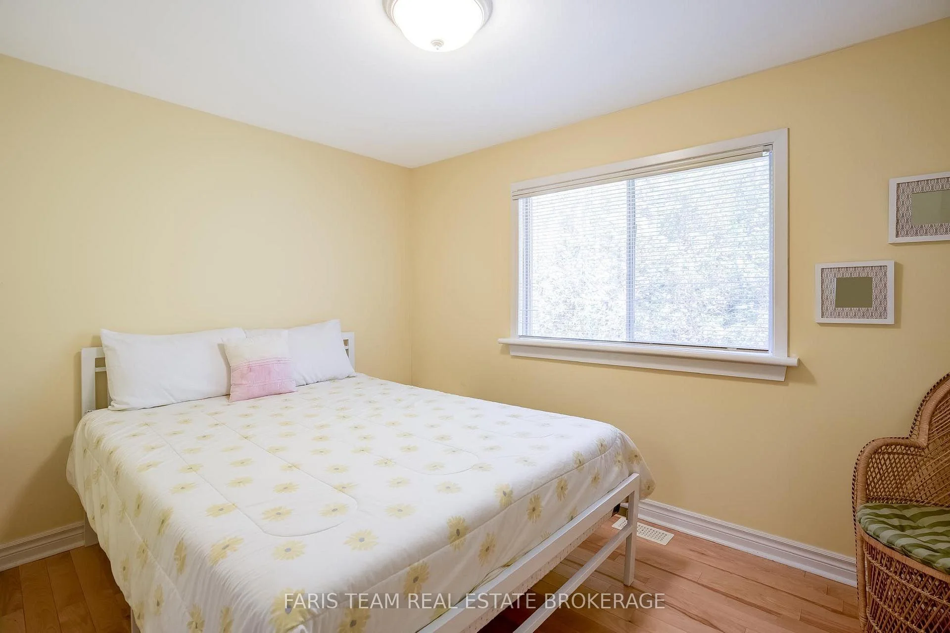
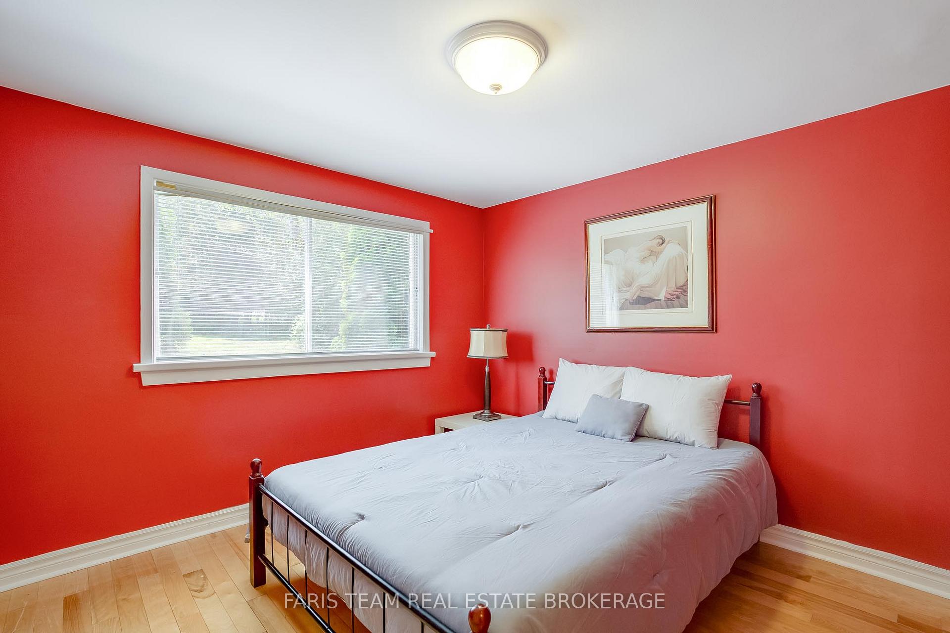
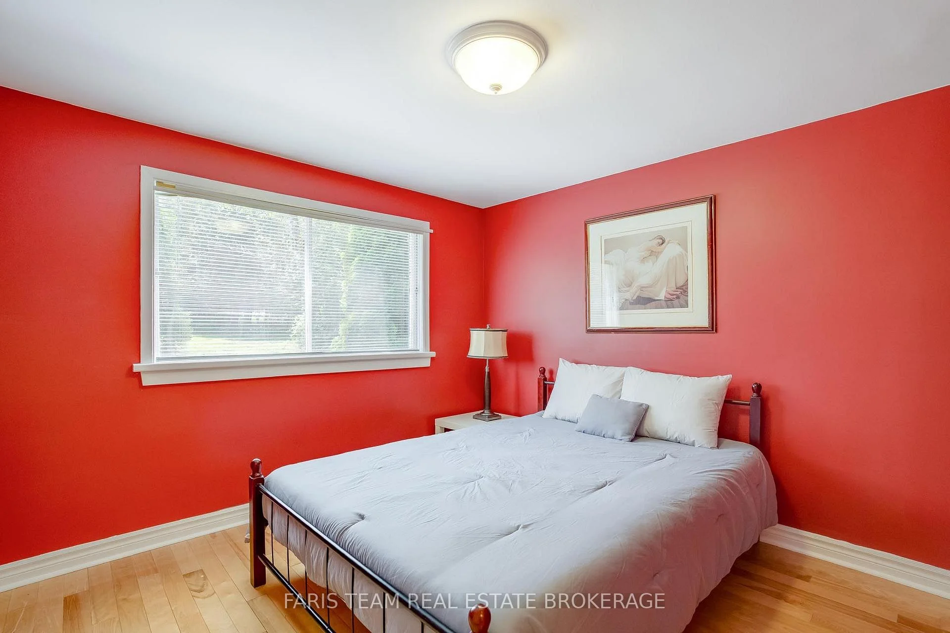
- Bedroom—Upper level, Hardwood Floor, Large Closet, Window
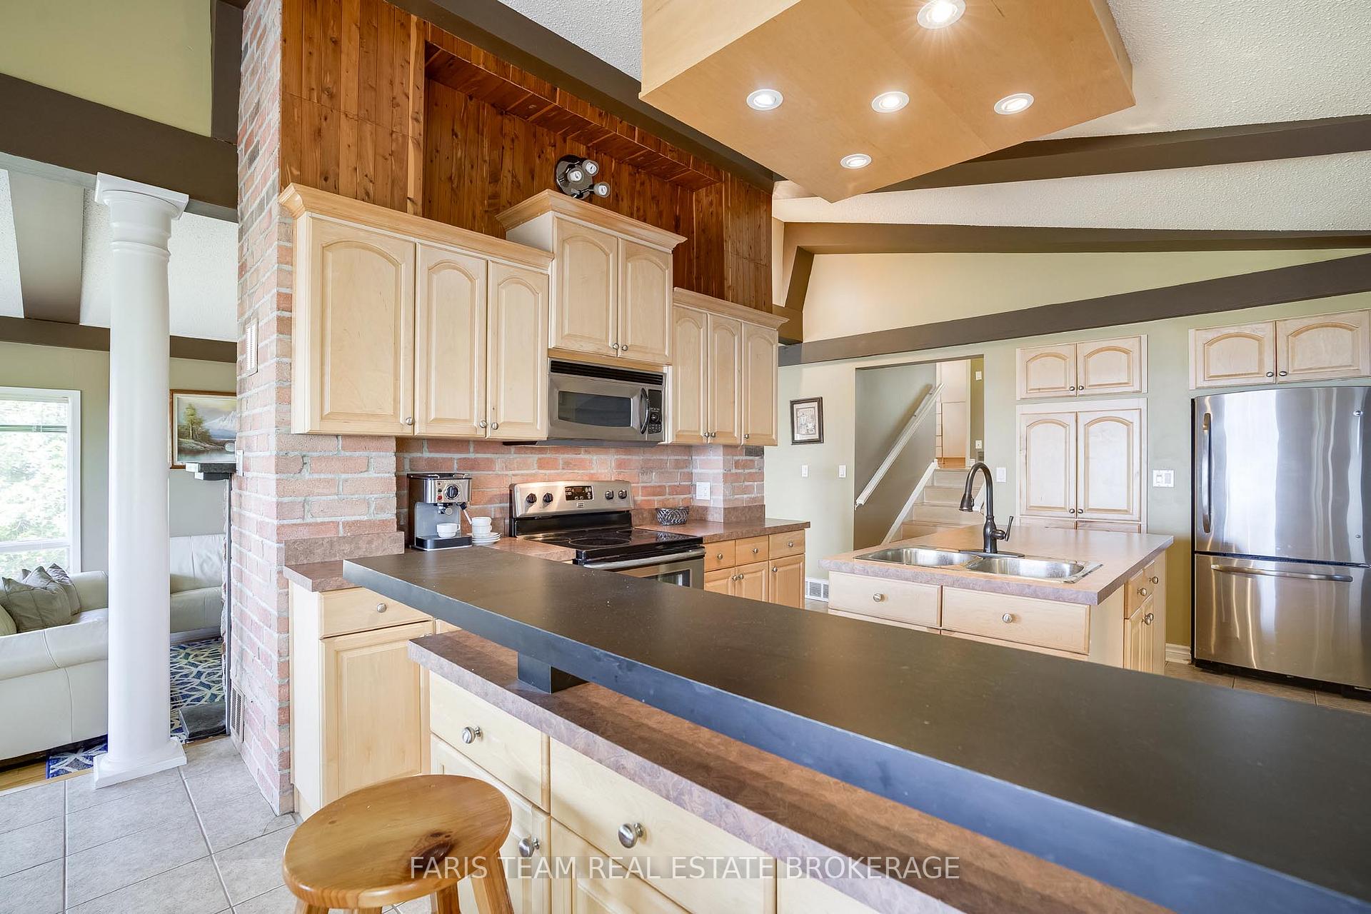
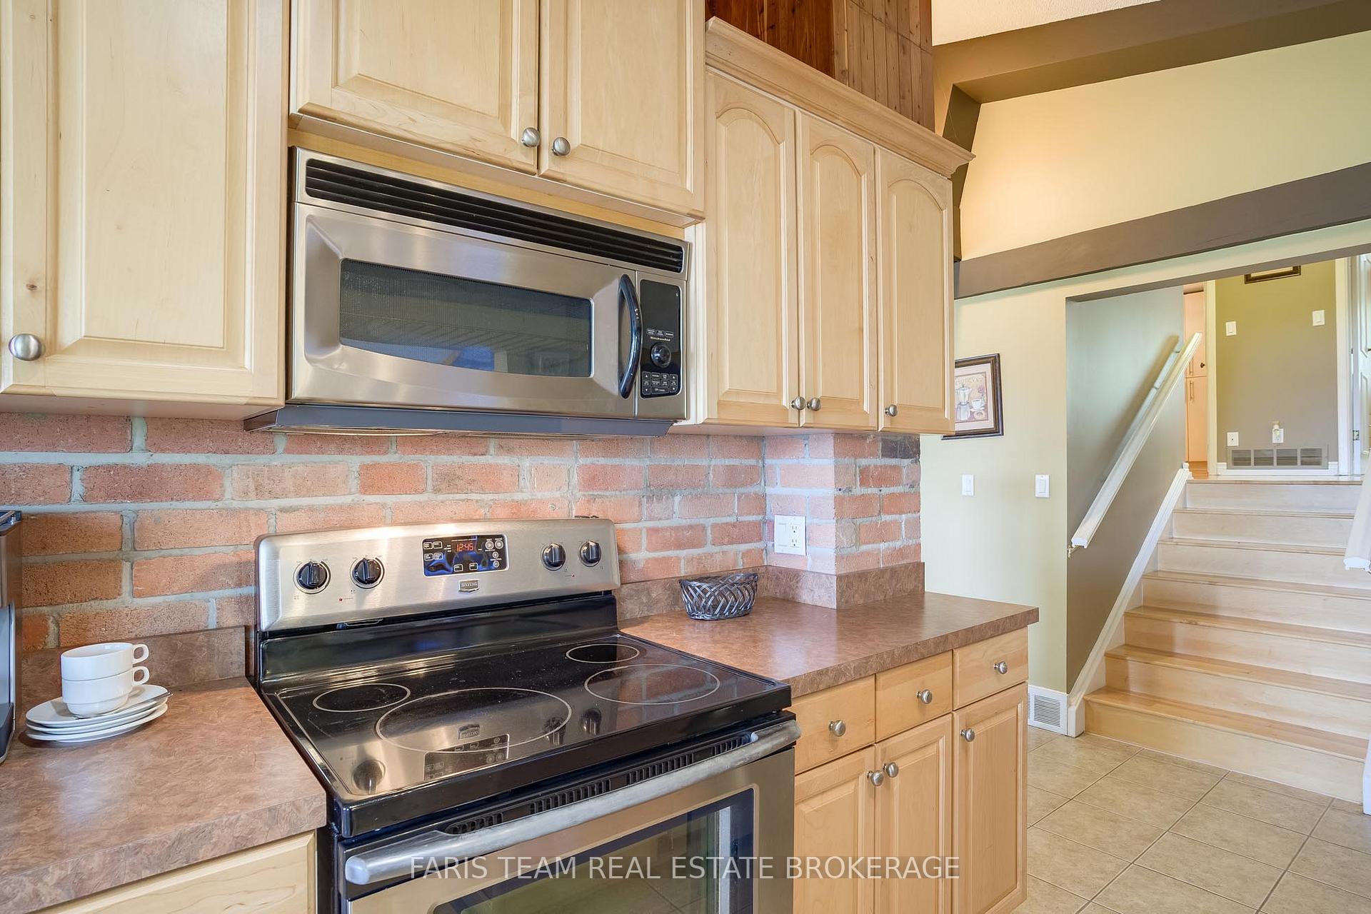
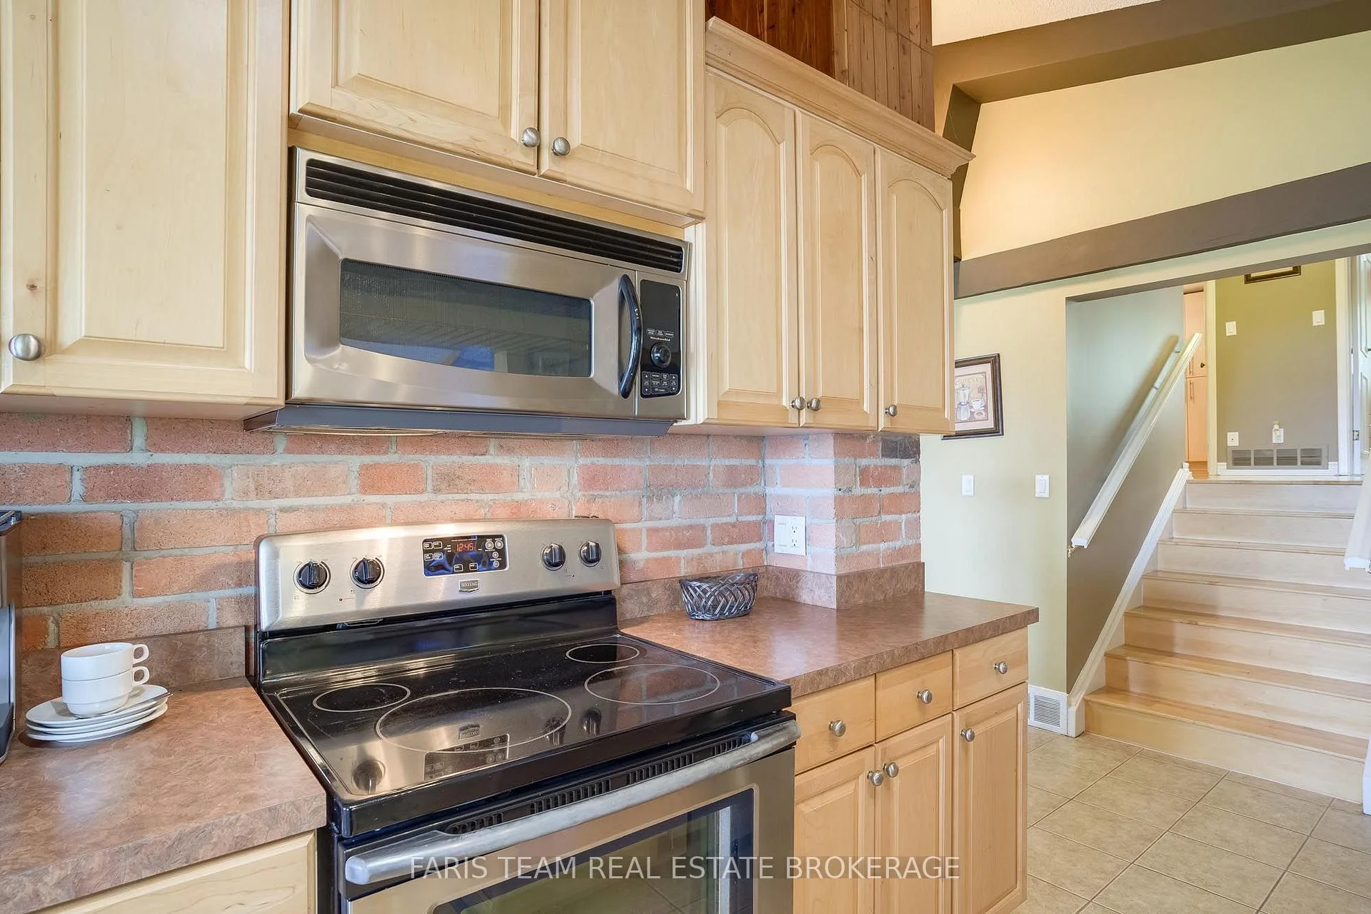
- Kitchen—Main level, Eat-in Kitchen, Ceramic Floor, Stainless Steel Appl
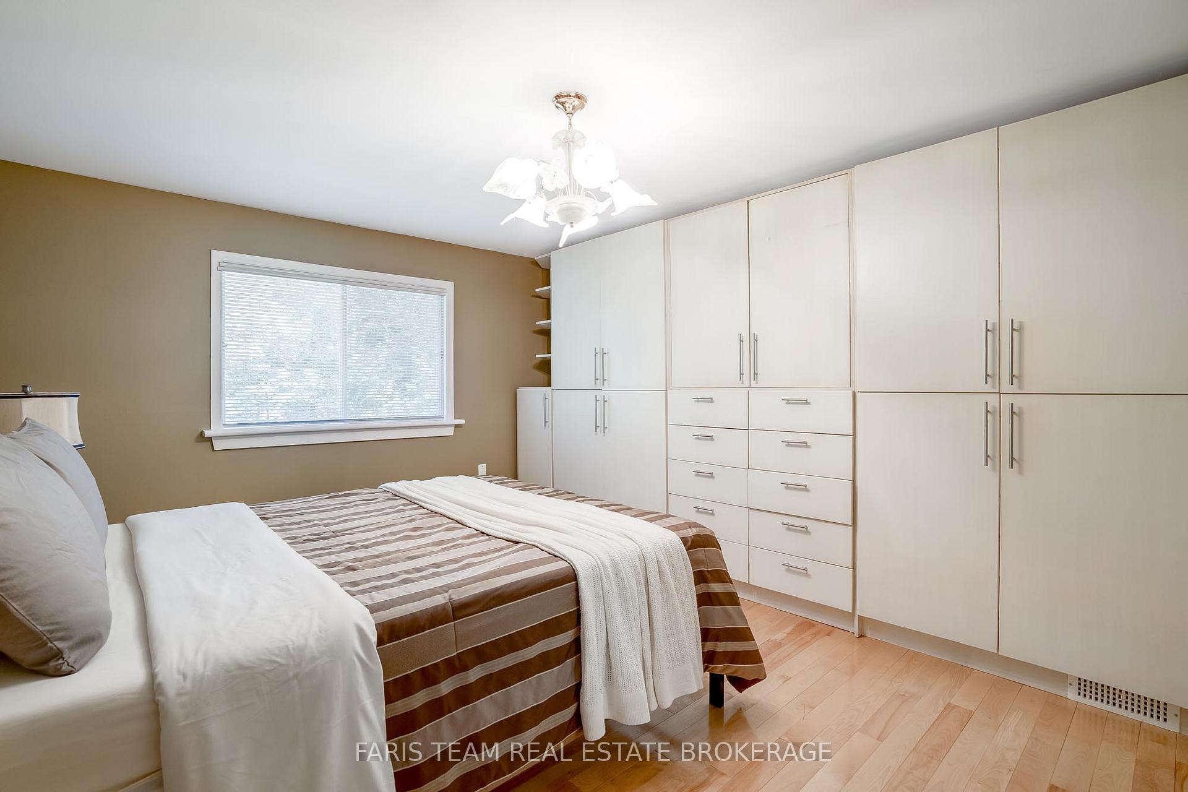
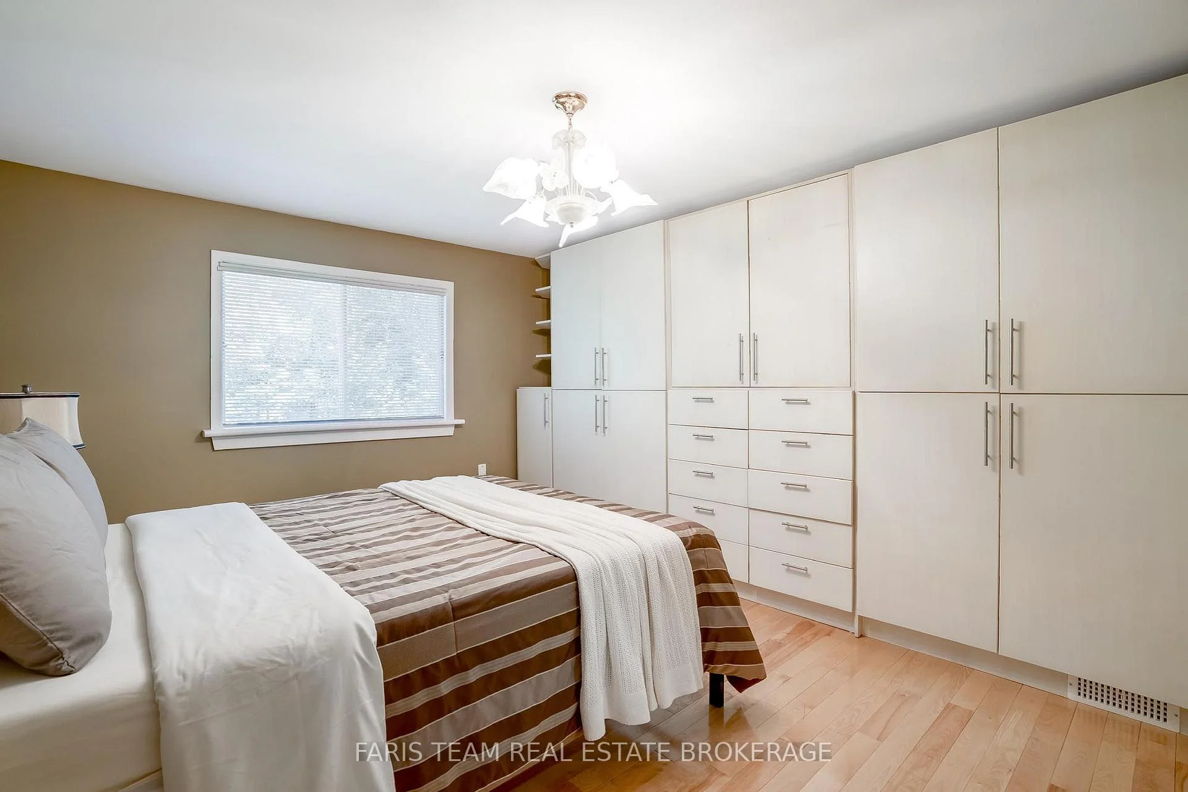
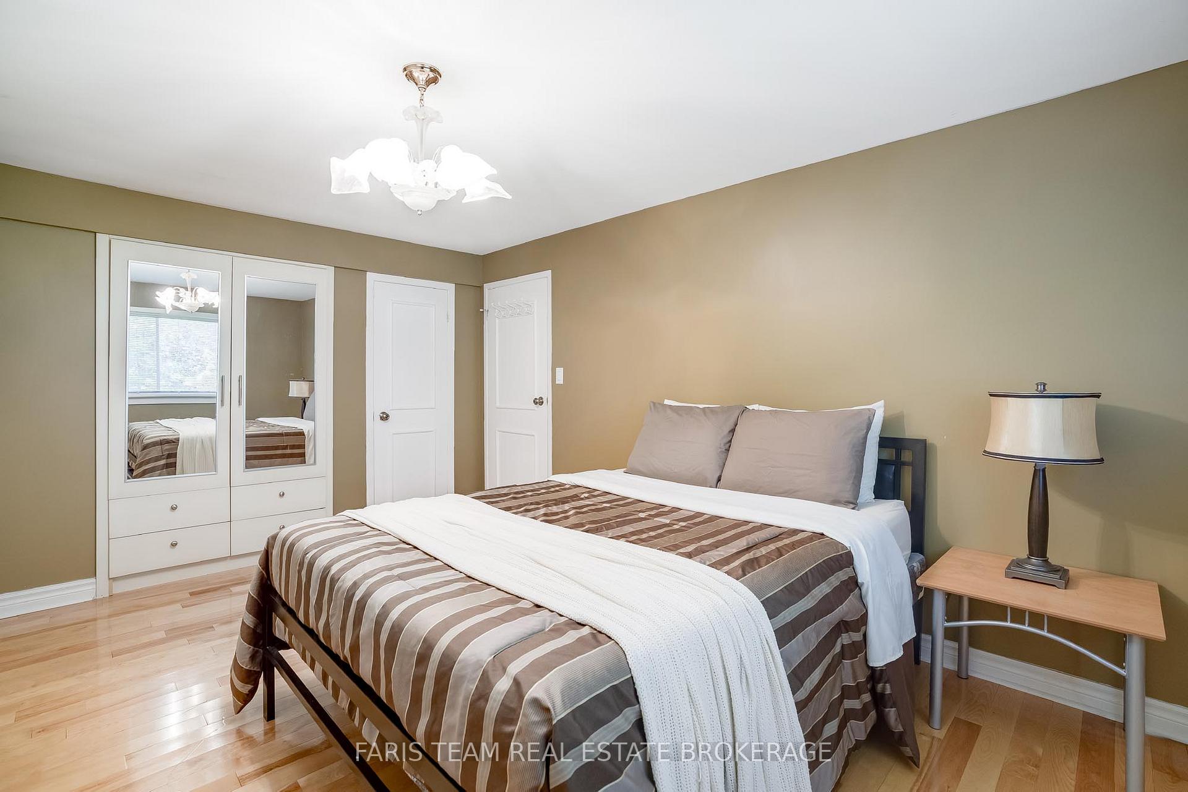
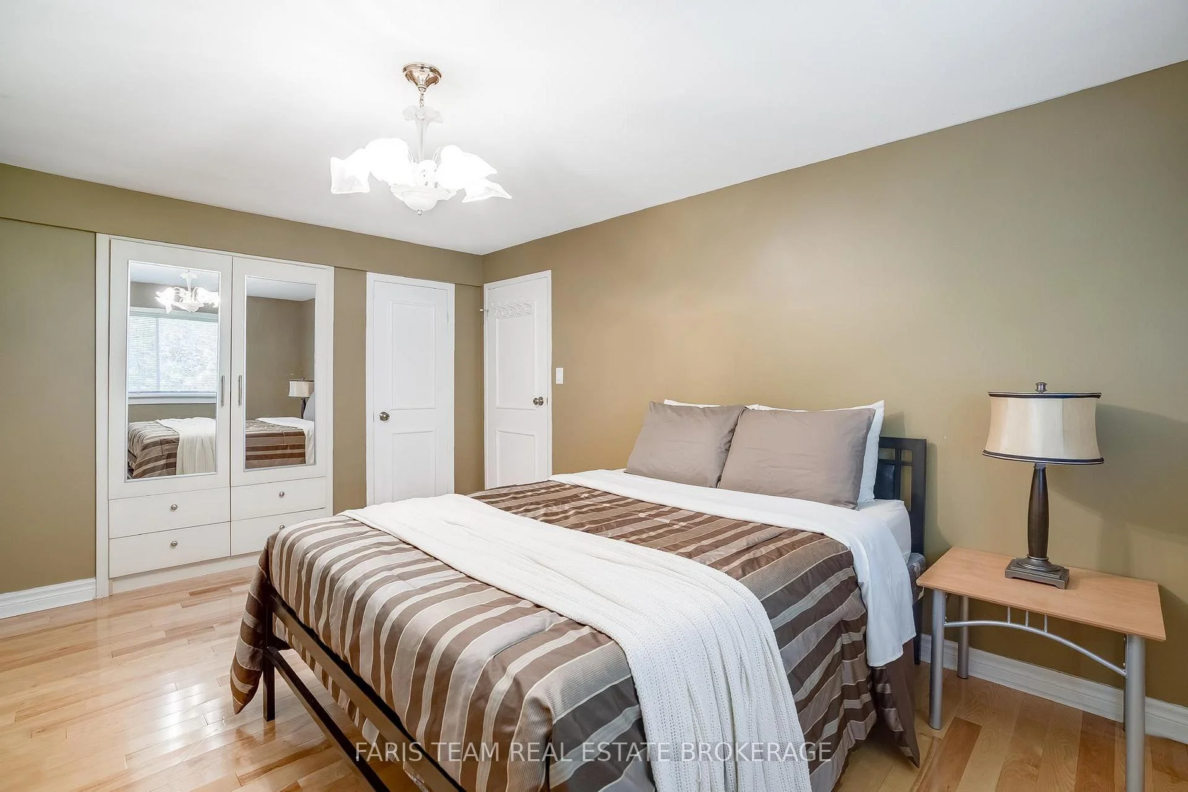
- Primary Bedroom—Upper level, Hardwood Floor, Closet, Large Window
- Bedroom—Upper level, Hardwood Floor, Closet, Window
- Great Room—Basement level, Ceramic Floor, Large Window, Recessed Lighting
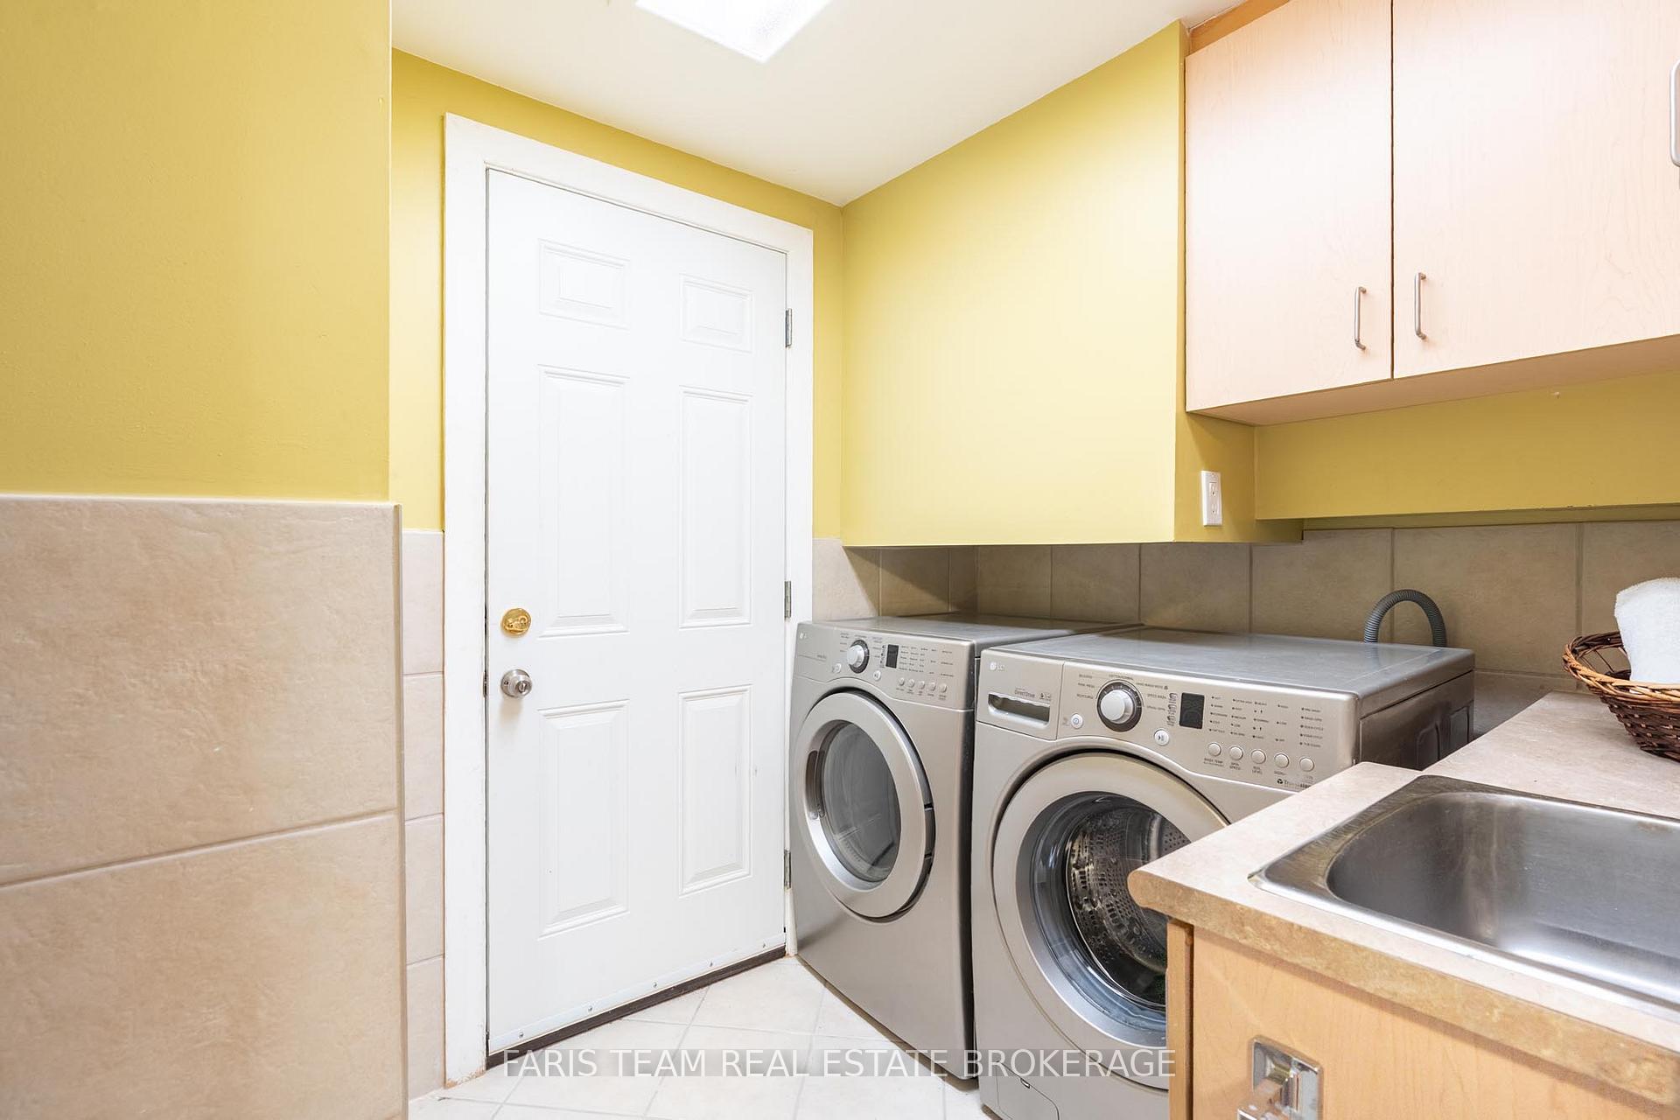
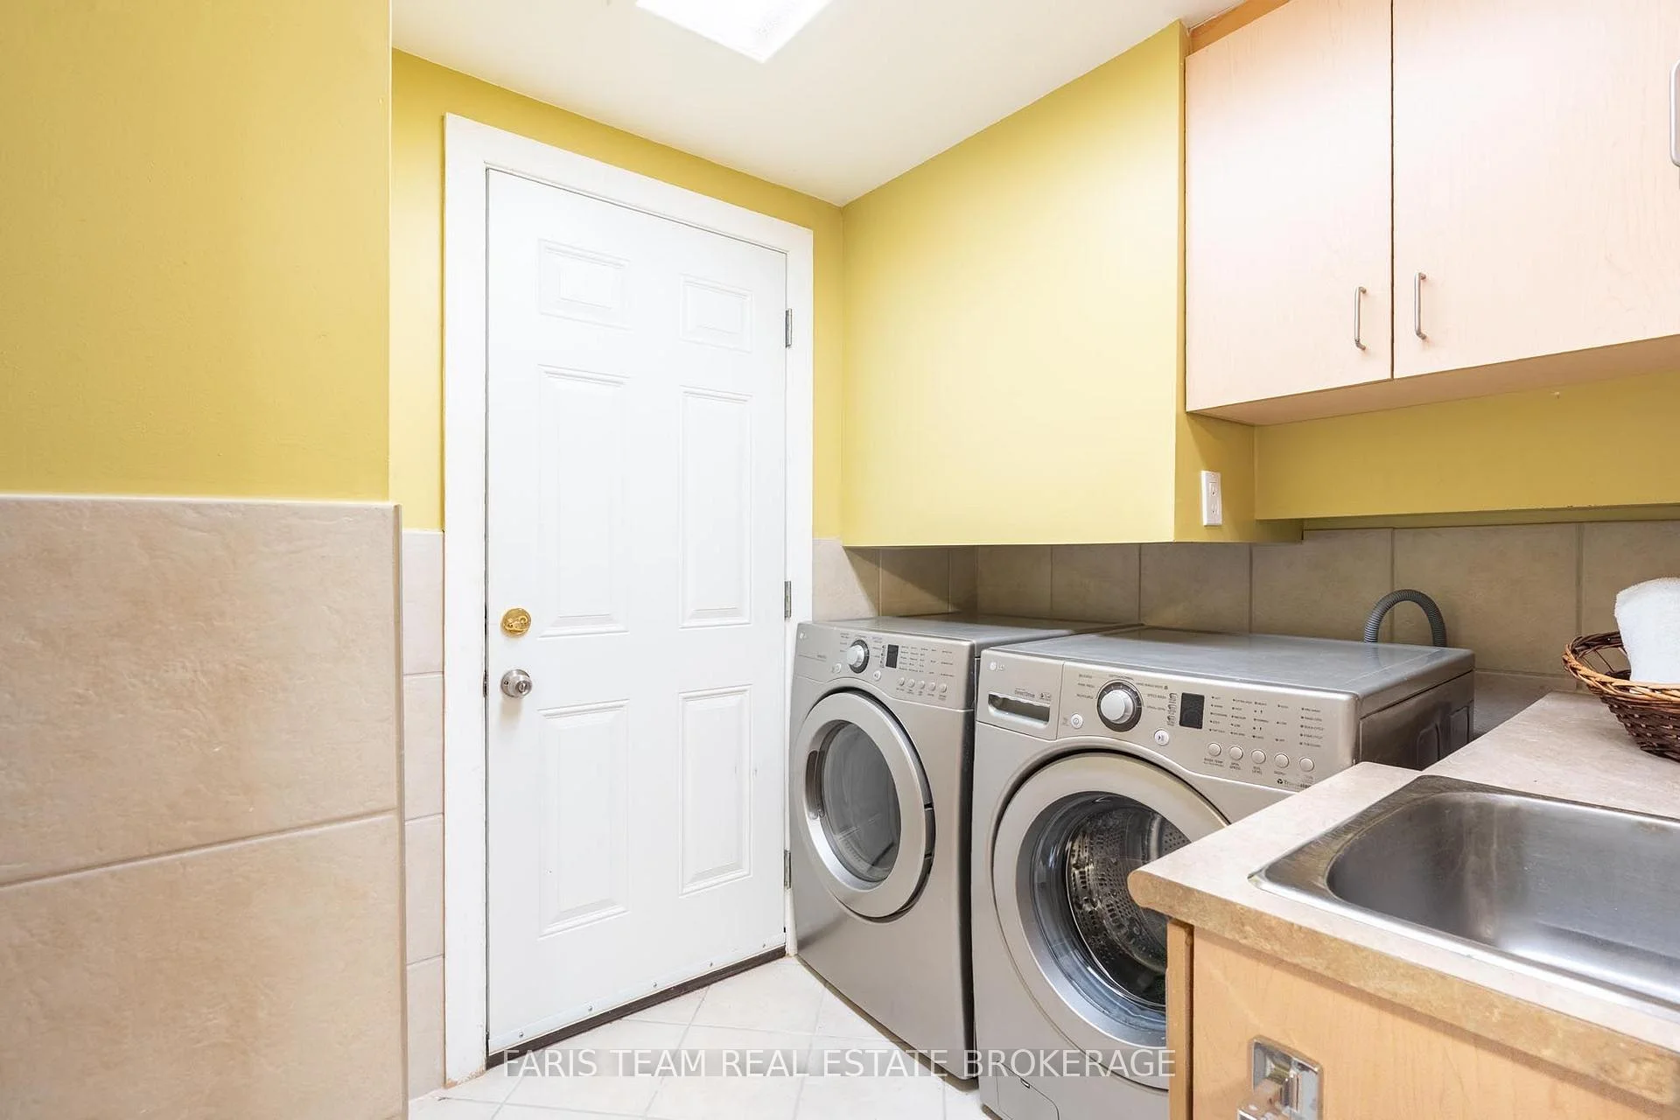
- Laundry—Lower level, Ceramic Floor, Laundry Sink, Access To Garage
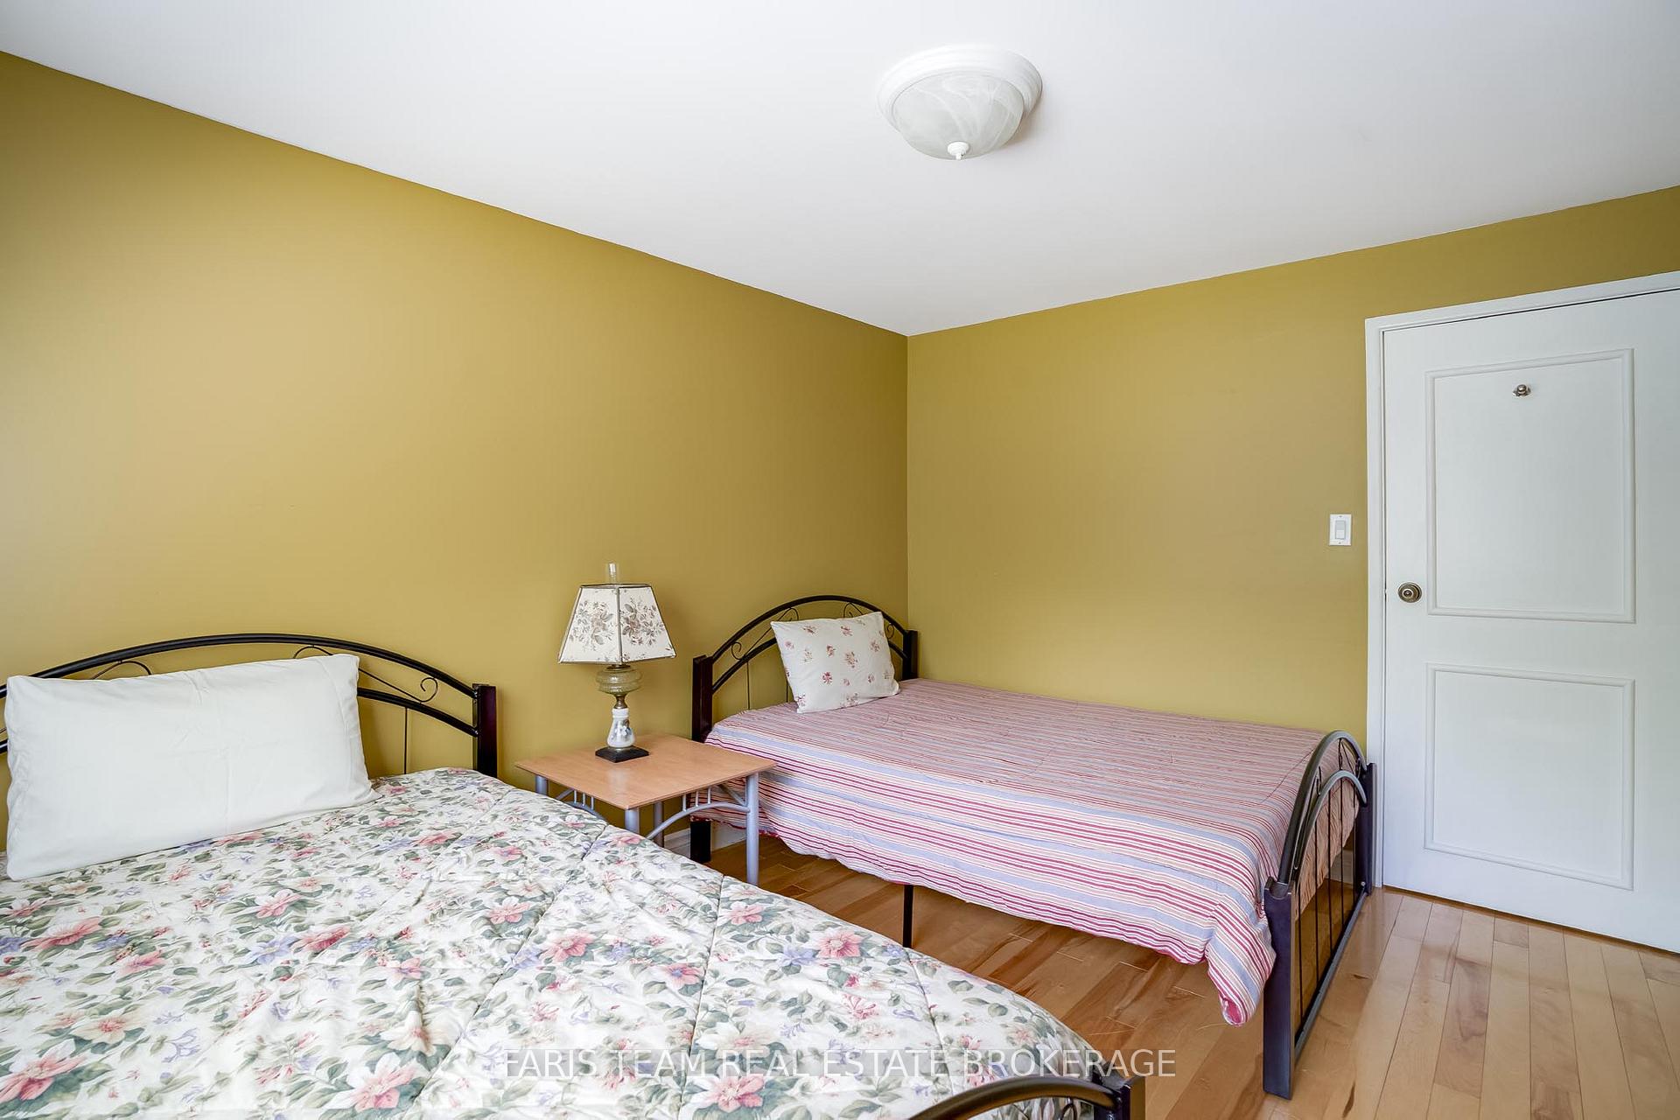
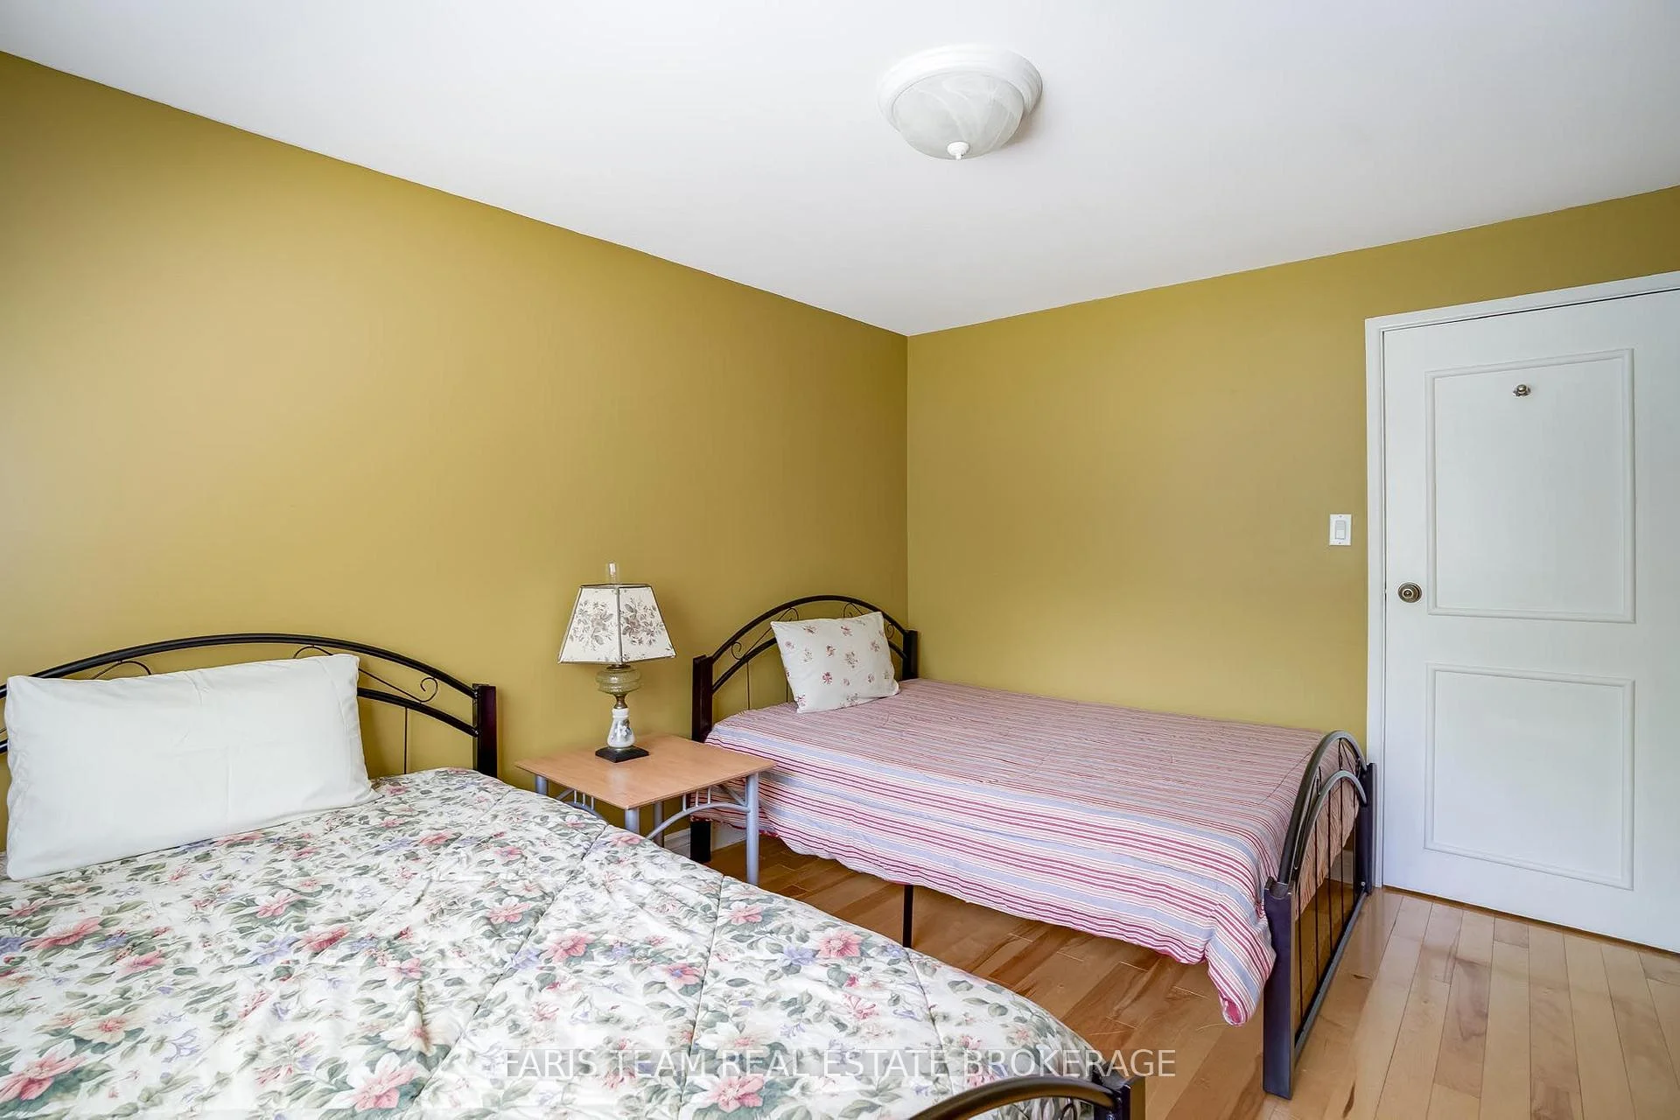
- Bedroom—Lower level, Hardwood Floor, Closet, Large Window
Washrooms
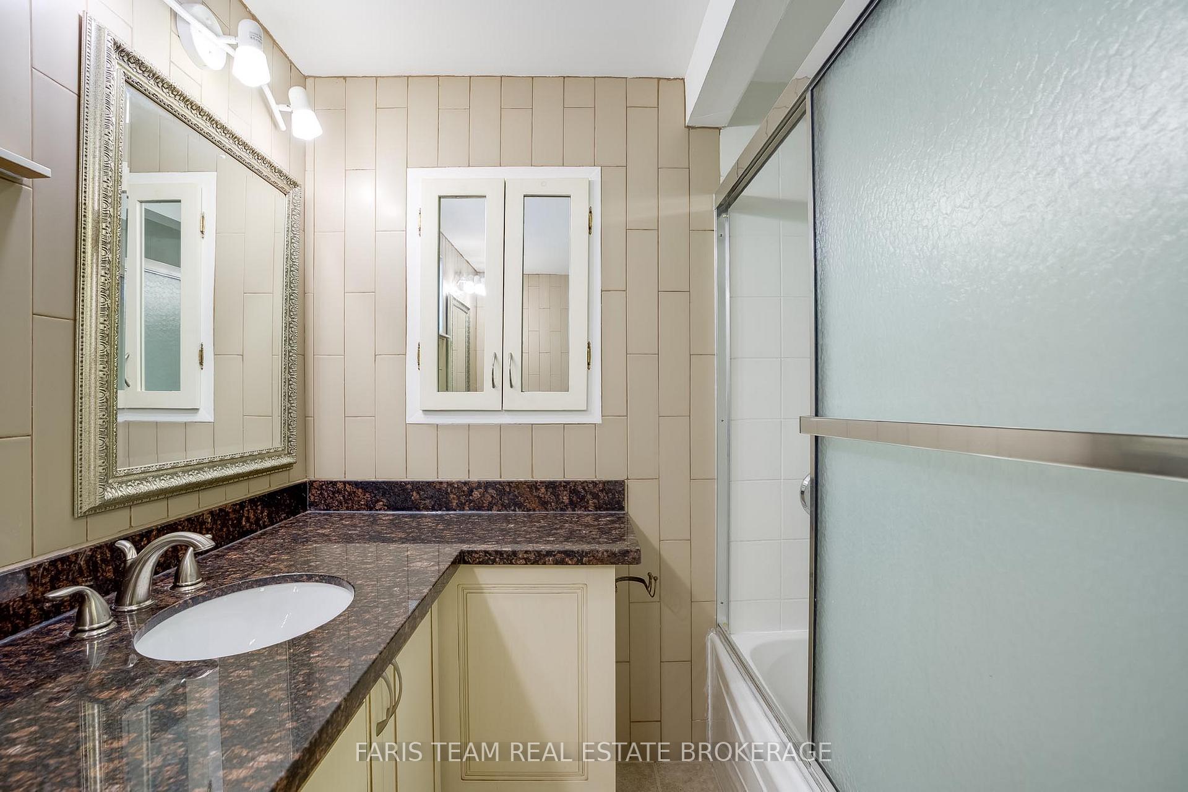
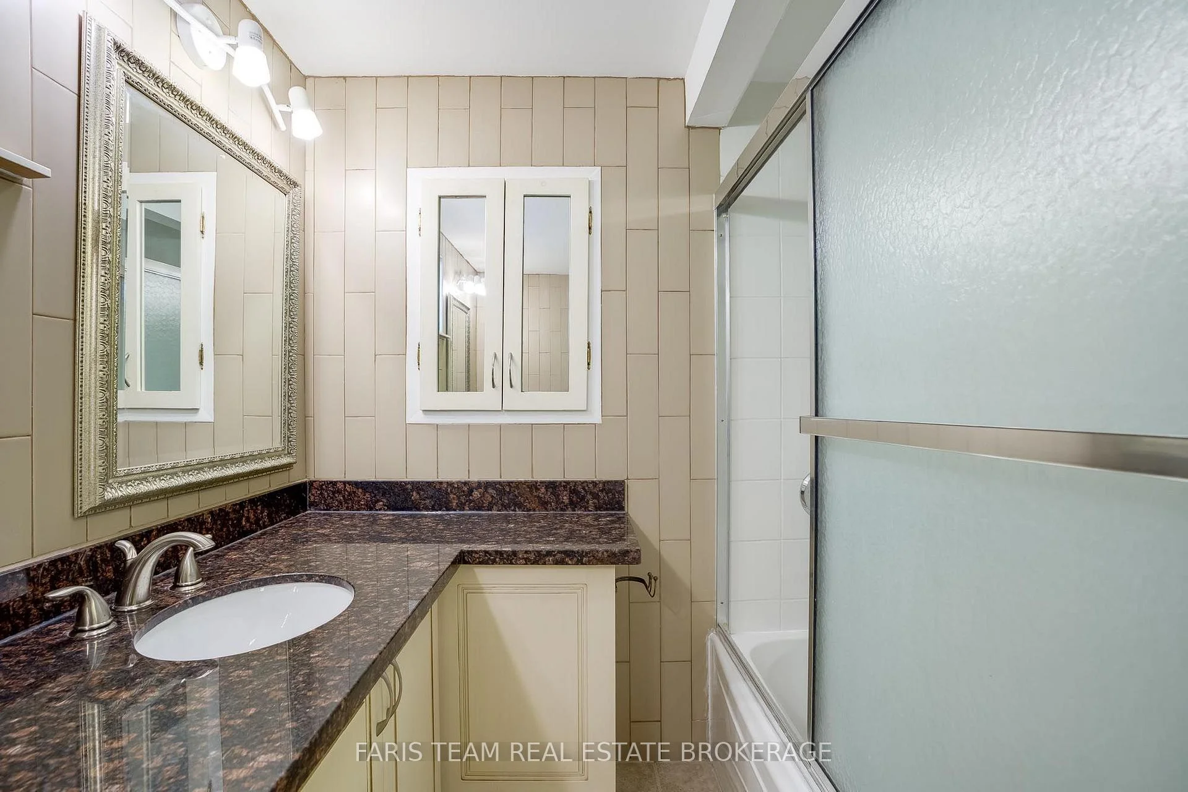
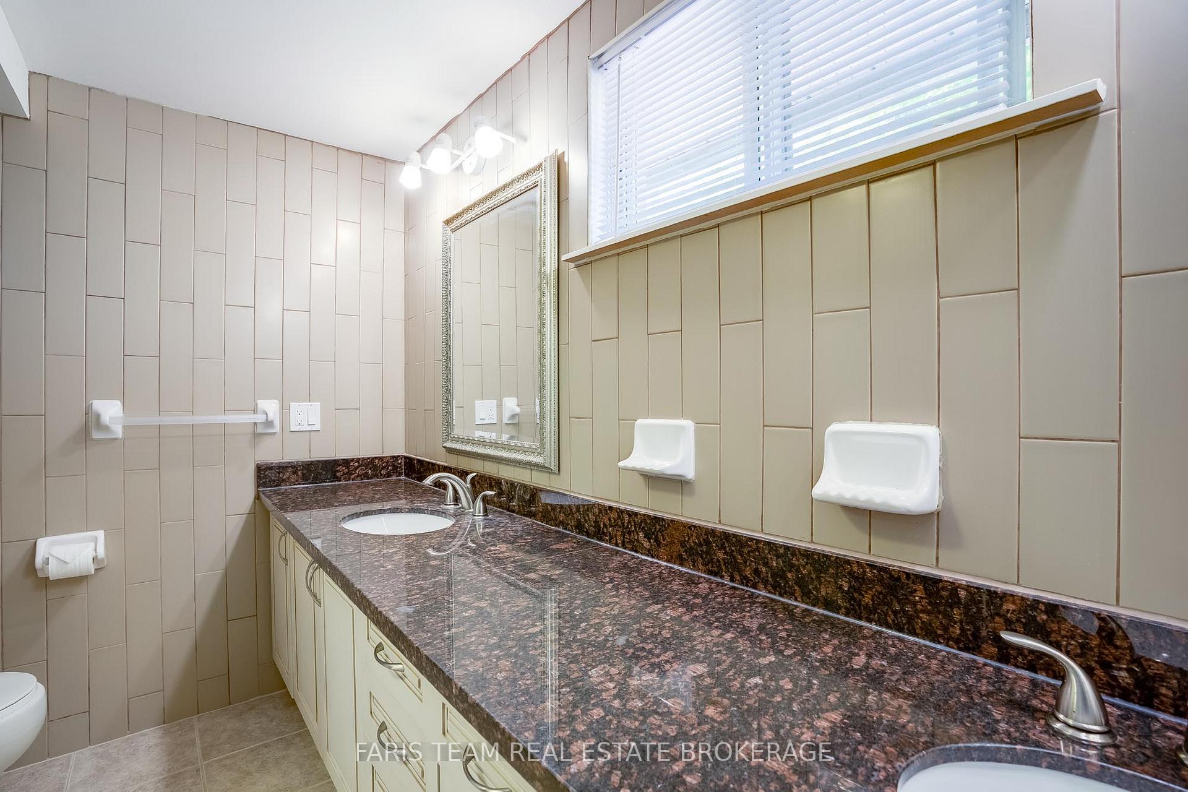
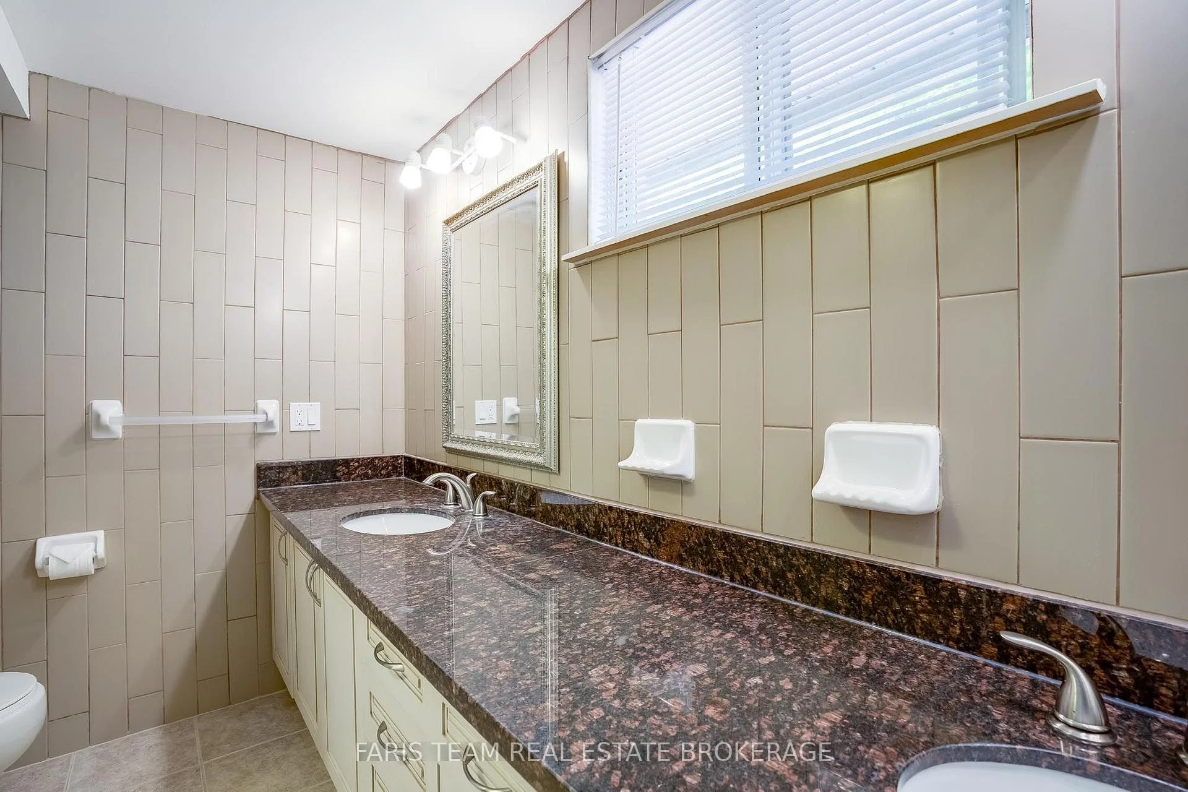
- 5-piece, Upper
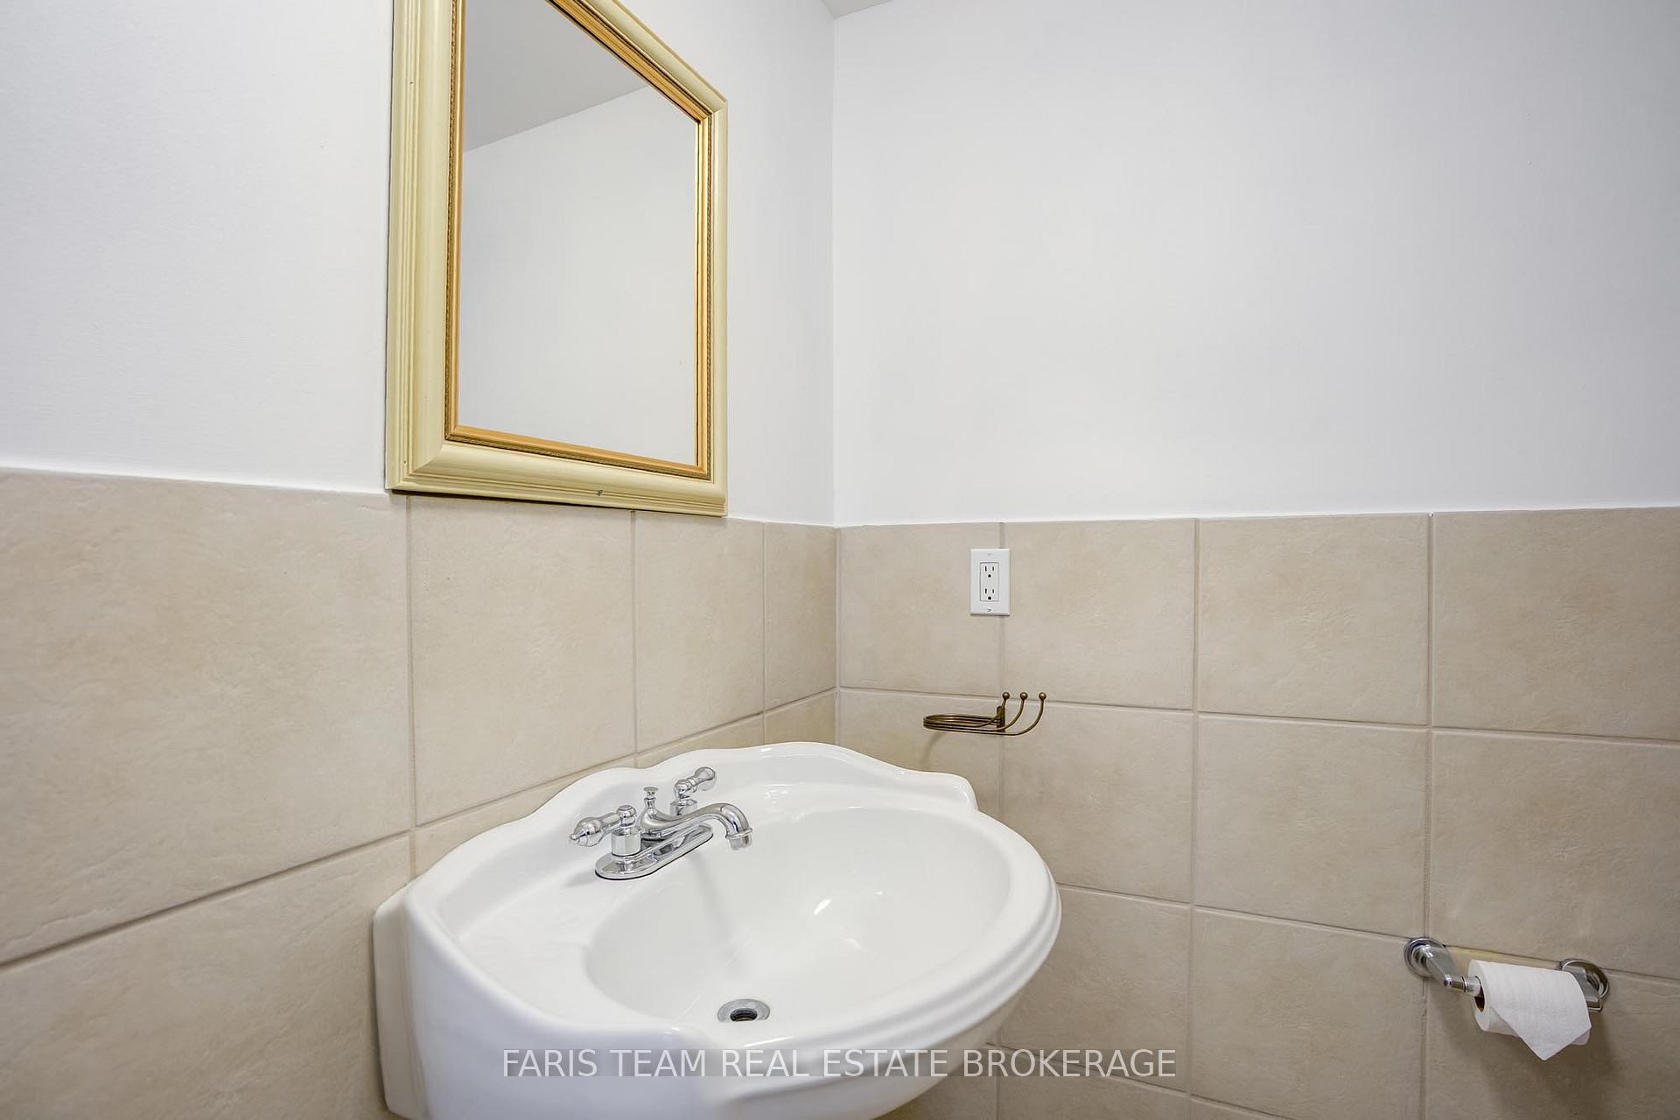
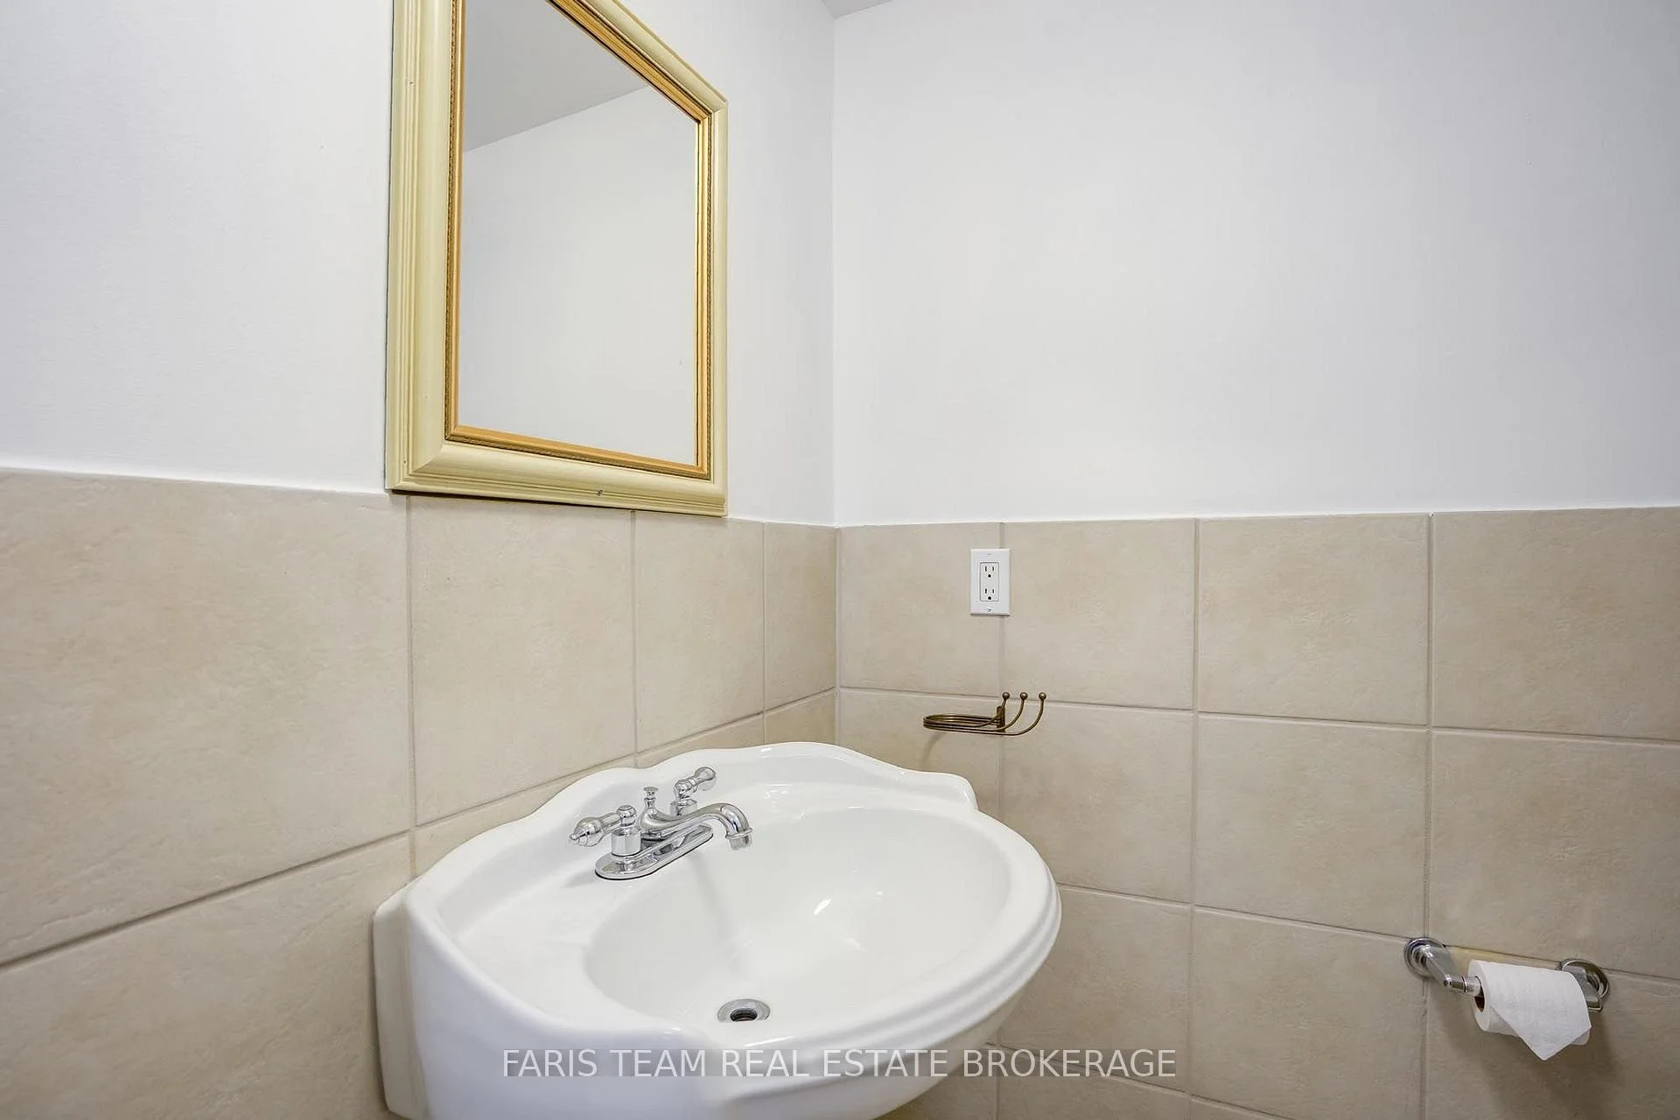
- 2-piece, Lower
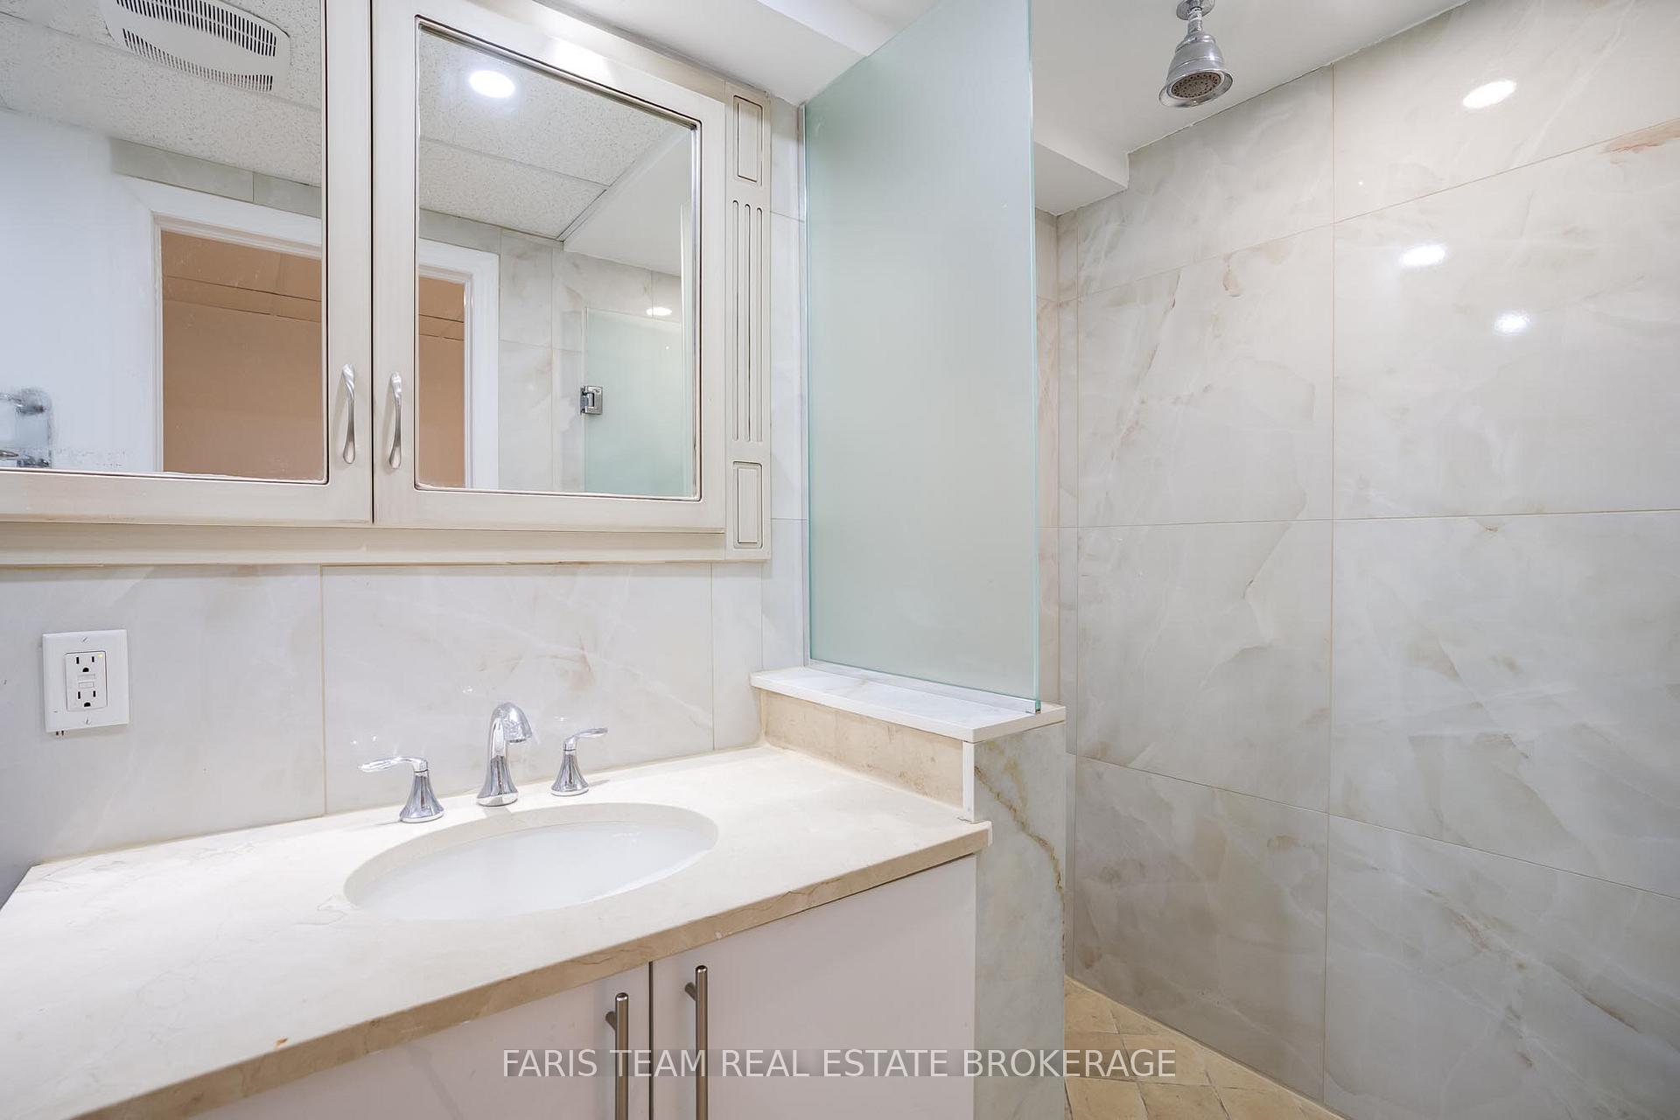
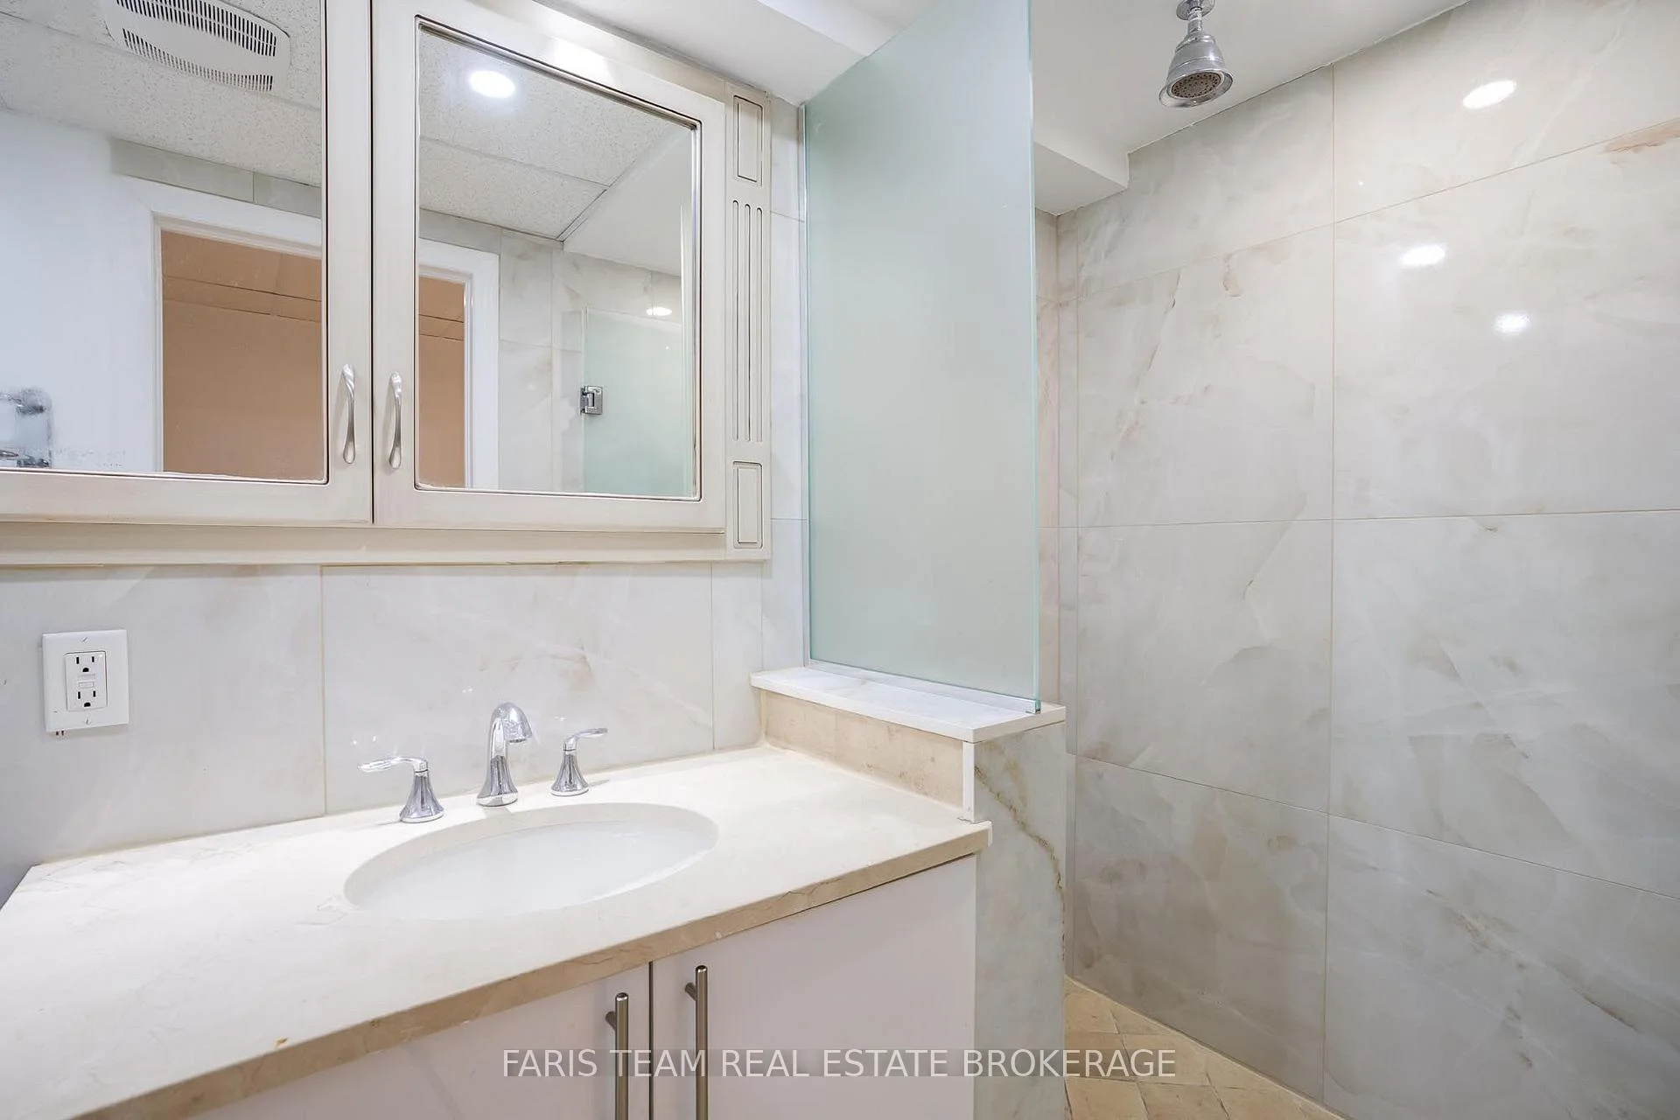
- 3-piece, Basement
- Municipality
- Tiny
- Neighbourhood
- Rural Tiny
- Main cross streets
- Concession Rd 16 E/Champlain Rd
- Zoning
- SR
- Directions
- Concession Rd 16 E/Champlain Rd
- Waterfront
- Direct
- MLS® number
- S13641804
- Data source
- Toronto Regional Real Estate Board
- Listed on
- 2026-08-05
- Updated on
- 2026-10-06
- Days on market
- 71 days
- Possession type
- Immediate
- Co-op commission
- 2.5%
- Seller
- Listed by
- FARIS TEAM REAL ESTATE BROKERAGE
Home Market Value
Current home valuation for 1787 Champlain Road, Tiny, Rural Tiny, Tiny, ON. Listed for $1,199,900
HOMEH Estimate
$1,102,586
Estimated Sales Range
$661,552 - $1,543,620
HOMEH Estimate for 1787 Champlain Road, Tiny, Rural Tiny
Calculated with a real agent's CMA method — 45+ years of experience, codified. Not an AI guess.
For the owner
Is this your home? Track its value.
Get this home's HOMEH Estimate by email once a month, with how many homes are for sale around you.
Mortgage Payment Calculator
Compare up to 4 down payment scenarios
5% on first $500K + 10% on $699,900 over $500K
$94,990
| Scenario 1 | Scenario 2 | Scenario 3 | Scenario 4 | |
|---|---|---|---|---|
−Down payment | % $ | % $ | % $ | % $ |
+CMHC insurance | $44,156 | $33,477 | $28,558 | $0 |
=Total mortgage | $1,148,064 | $1,113,387 | $1,048,473 | $959,920 |
Amortization | ||||
Mortgage rate | % | % | % | % |
| Payment frequency | ||||
=Mortgage payment | $5,605monthly | $5,436monthly | $5,119monthly | $4,687monthly |
Land Transfer Tax
$20,473
$20,473
Around this home
No schools found nearby
Data provided by OpenStreetMap & Fraser Institute School Rankings
Ask HOMEH
New!Hi there!
👋Text or call (416) 301-9001
Recommended for you
Based on homes you've looked at.
No recommended properties found.
Nearby similar homes
No nearby properties found.
More real estate resources
Other homes nearby
Explore this area
Nearby neighbourhoods
No nearby listings available.