

756 Champlain Road
Tiny (Rural Tiny), ON L9M 0C2
- 5+1Bedrooms
- 4Bathrooms
- 2Garage
- 2000–2500Sq Ft
- $2,995Tax
- 194×2,247 ftLot Size
 Estimated Value:$971,250See Free Estimate Report

Sale & Price History for 756 Champlain Road, Tiny, Rural Tiny
| Start Date | End Date | Price | Event | MLS# |
|---|---|---|---|---|
| No listing history available | ||||
Real estate boards require you to or to see the full details of this property.
*Sold prices and complete sale & price history are regulated data. Under the Trust in Real Estate Services Act, 2002 (TRESA) and the rules of the Real Estate Council of Ontario (RECO), and pursuant to the Multiple Listing Service® rules of the Canadian Real Estate Association (CREA) and the Toronto Regional Real Estate Board (TRREB), this information may be shown only to registered users who have agreed to the applicable terms of use (a Virtual Office Website, or "VOW," arrangement). HOMEH Inc., Brokerage therefore provides it to signed-in members only. Creating an account is free and takes under a minute.
About 756 Champlain Road, Tiny, Rural Tiny
Summarized Description
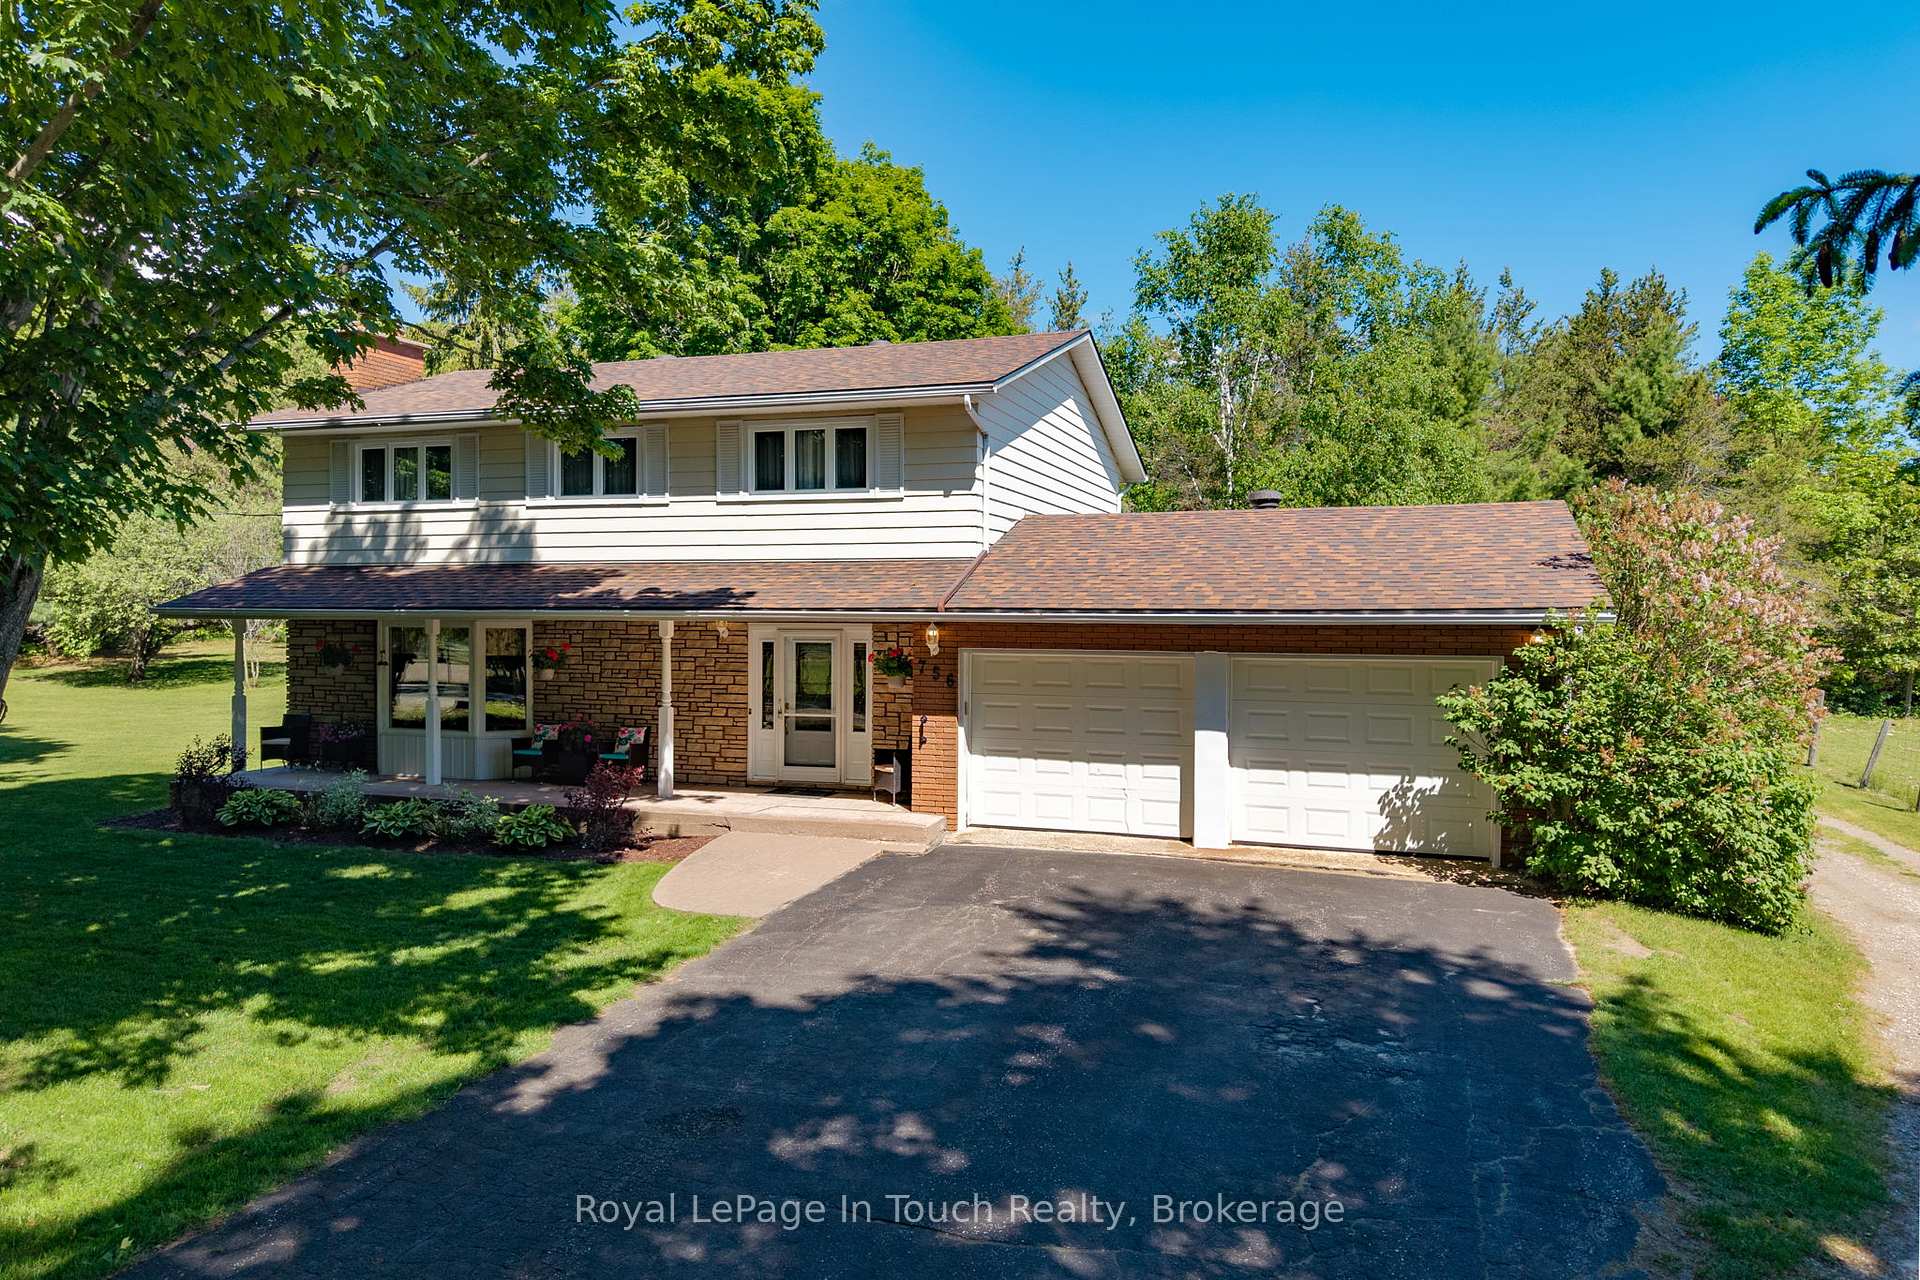
- Rare opportunity in Tiny Township, first time for sale.
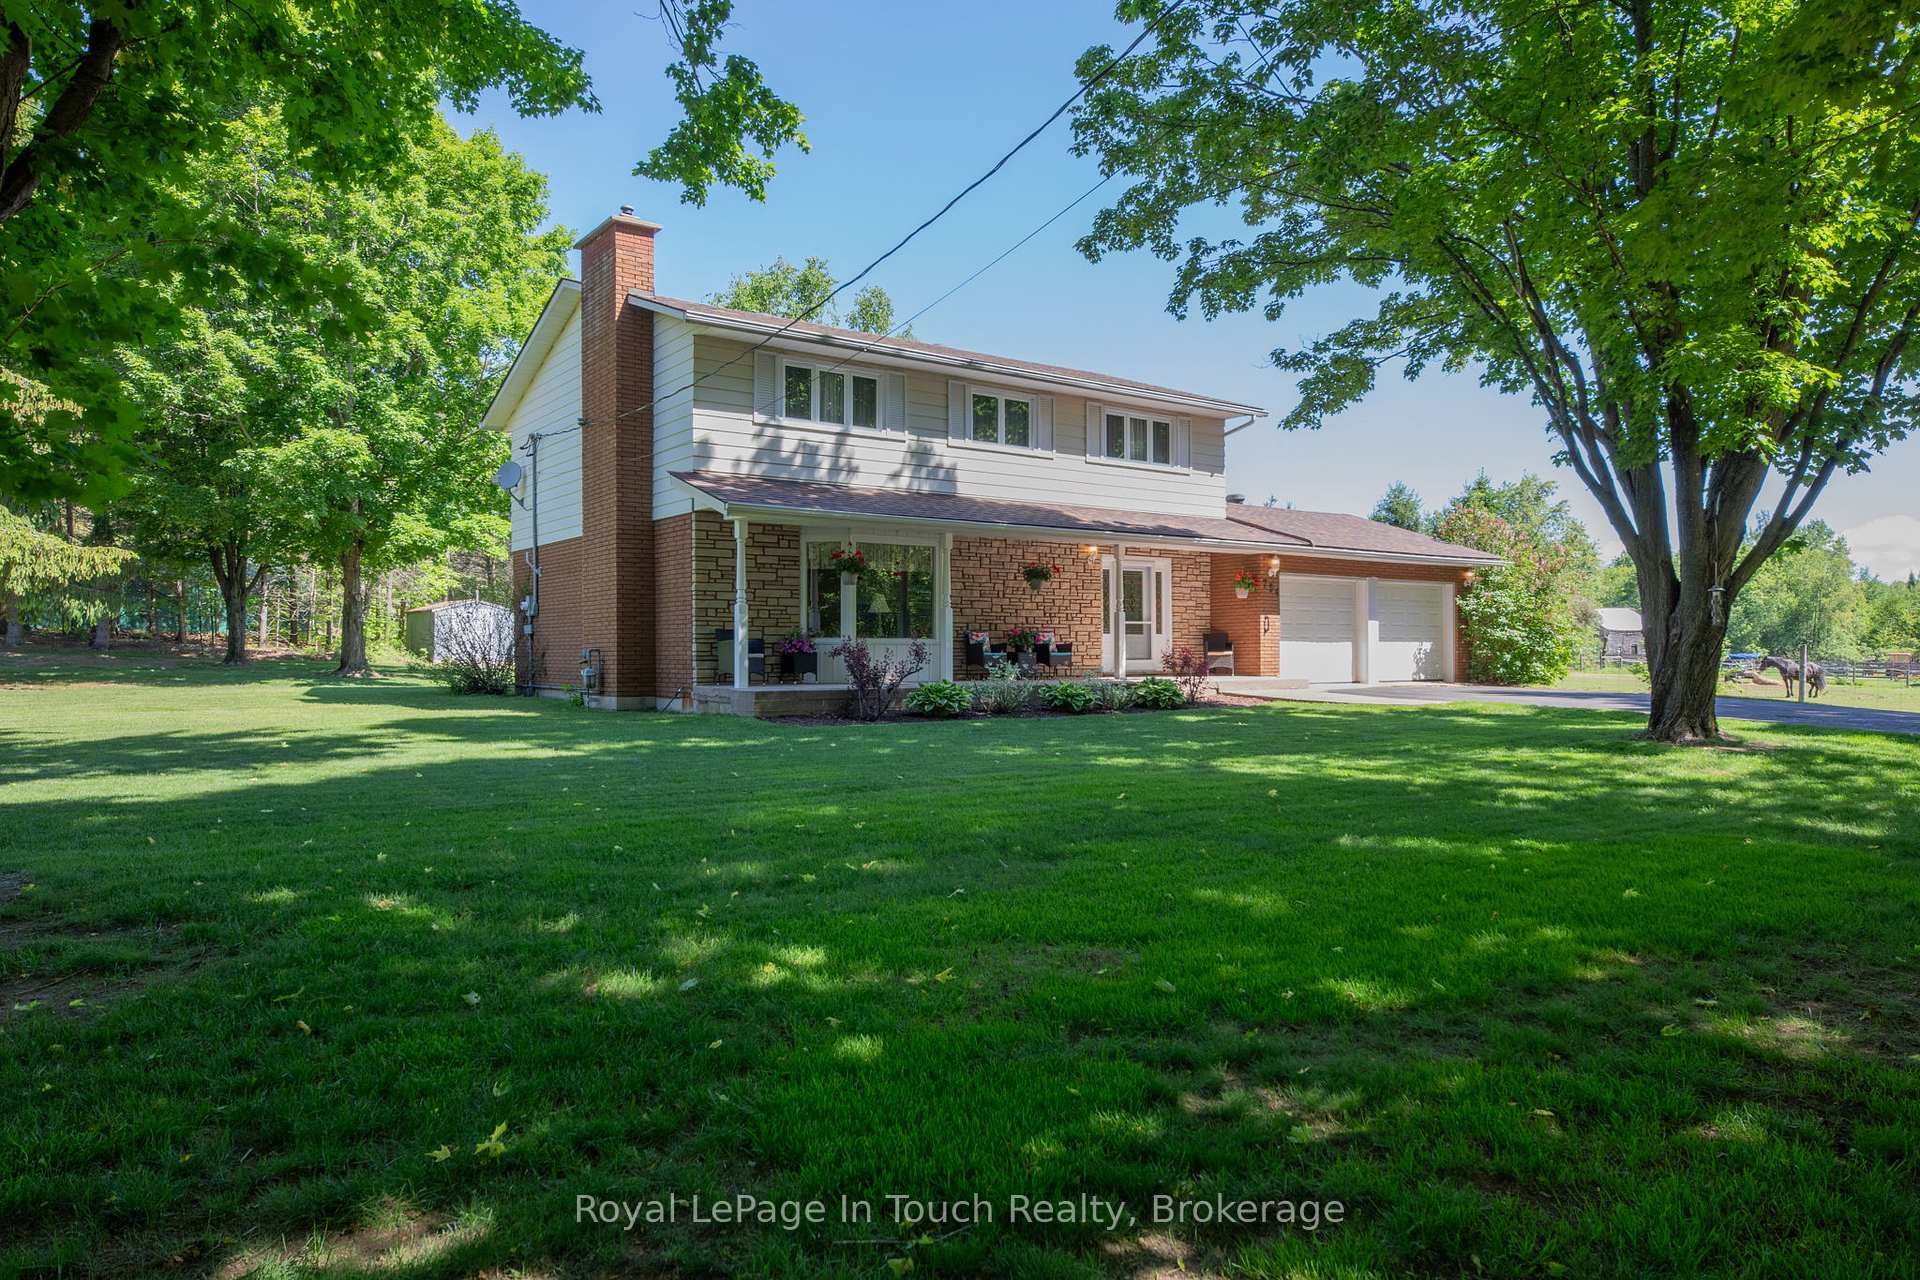
- Spacious 5-bedroom home on a large 10-acre lot.
- Includes a renovated double-car garage with inside access.
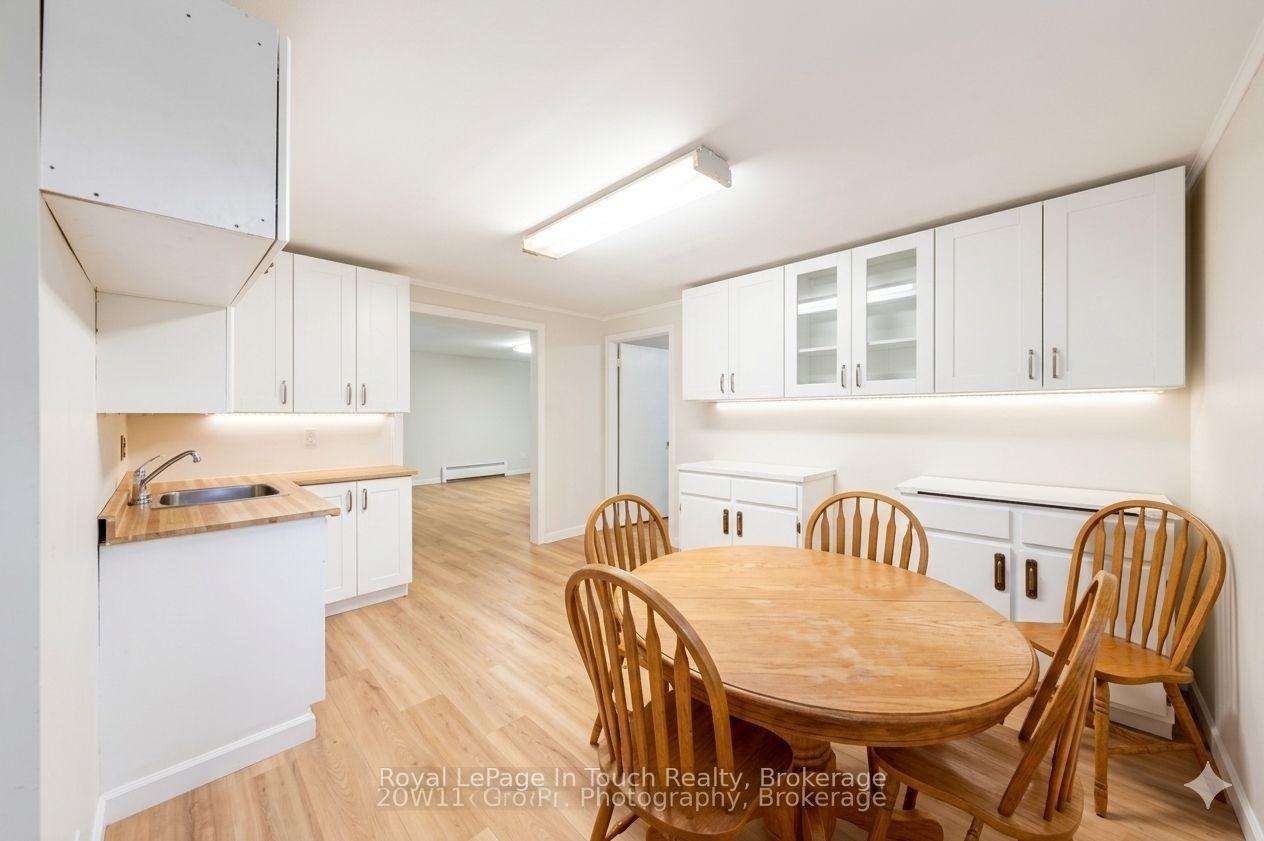
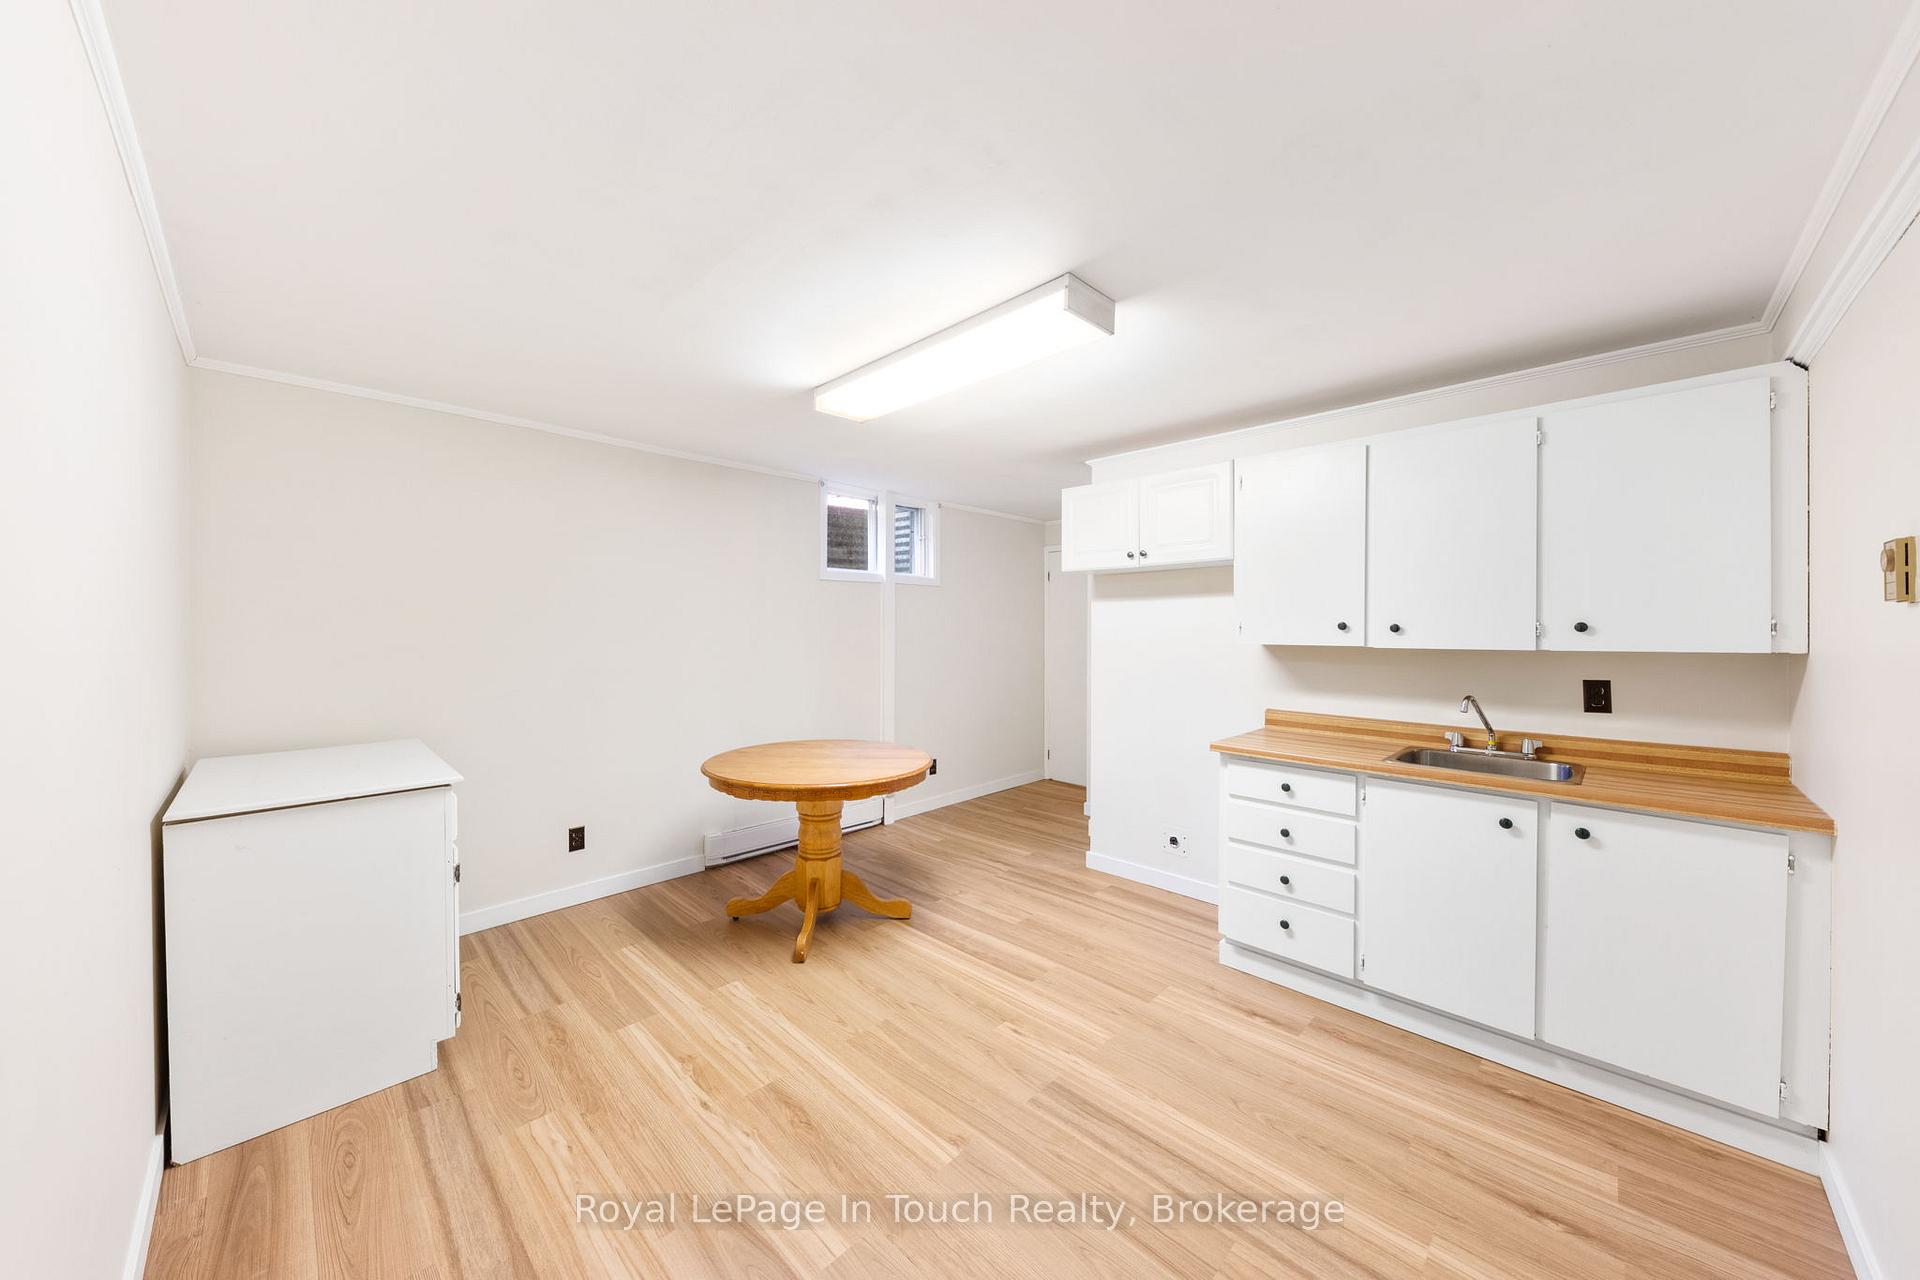
- Features a separate one-bedroom accessory apartment.
- Detached heated workshop perfect for hobbies.
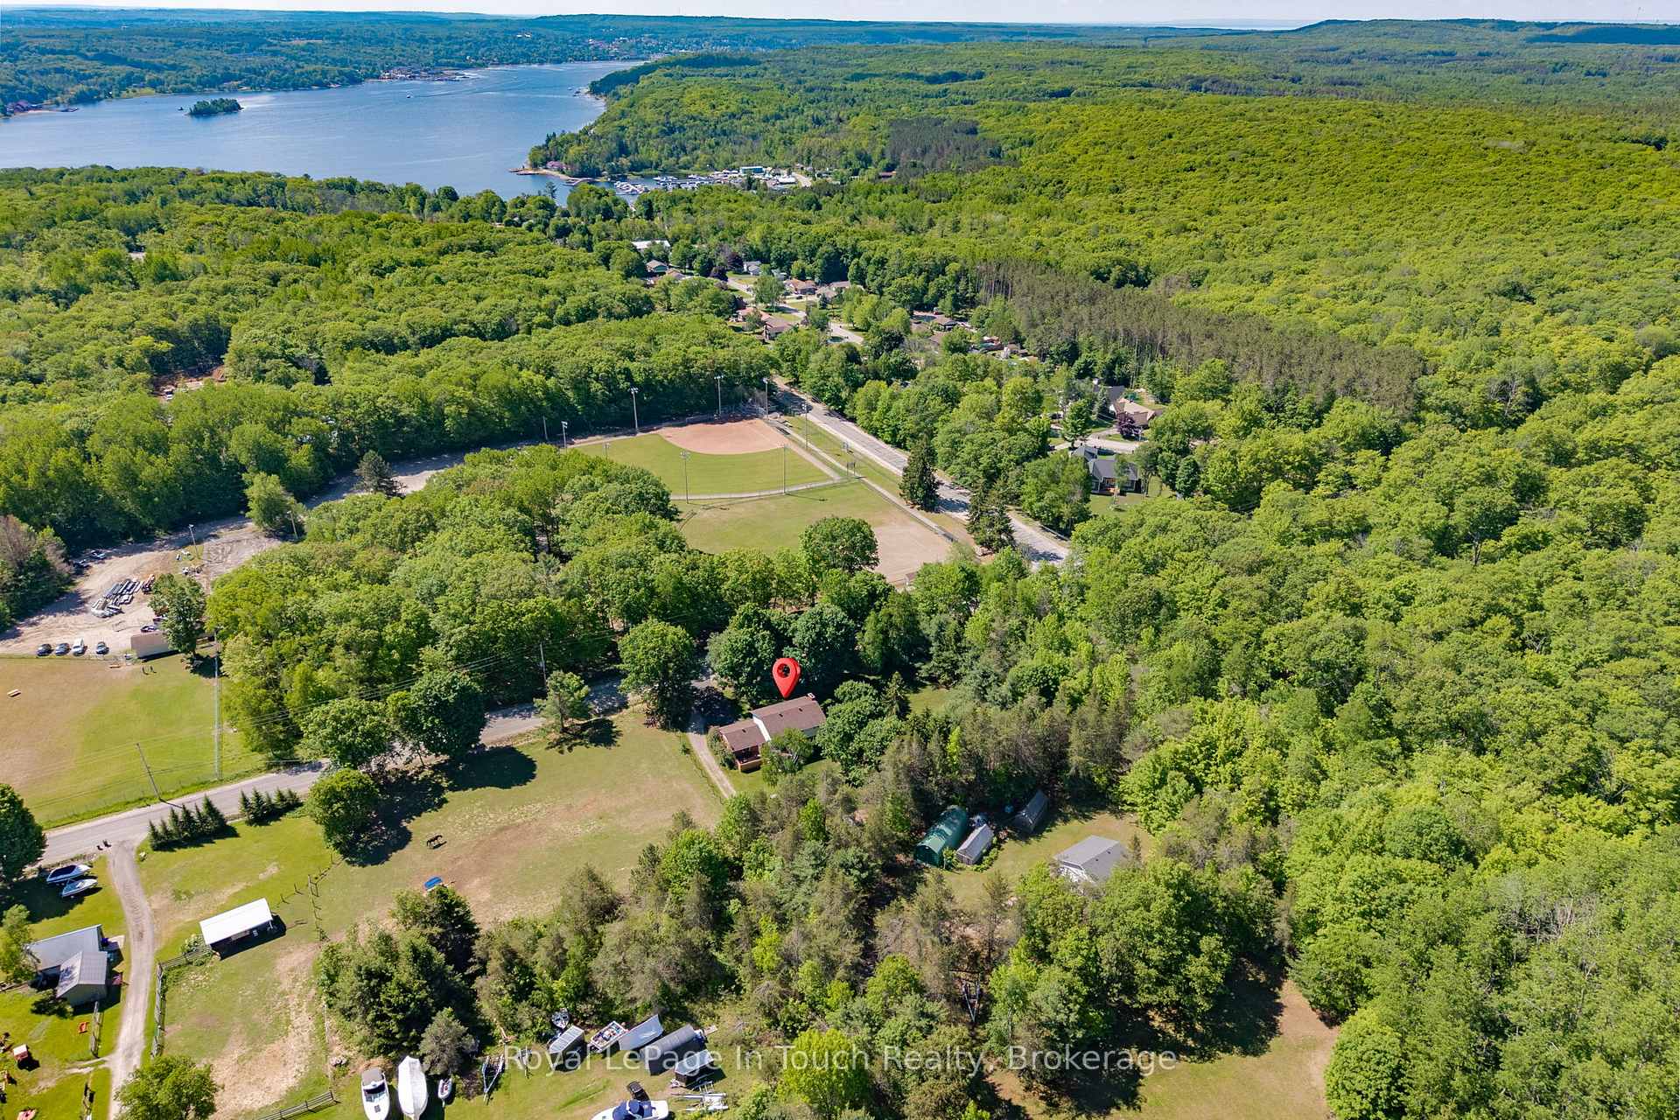
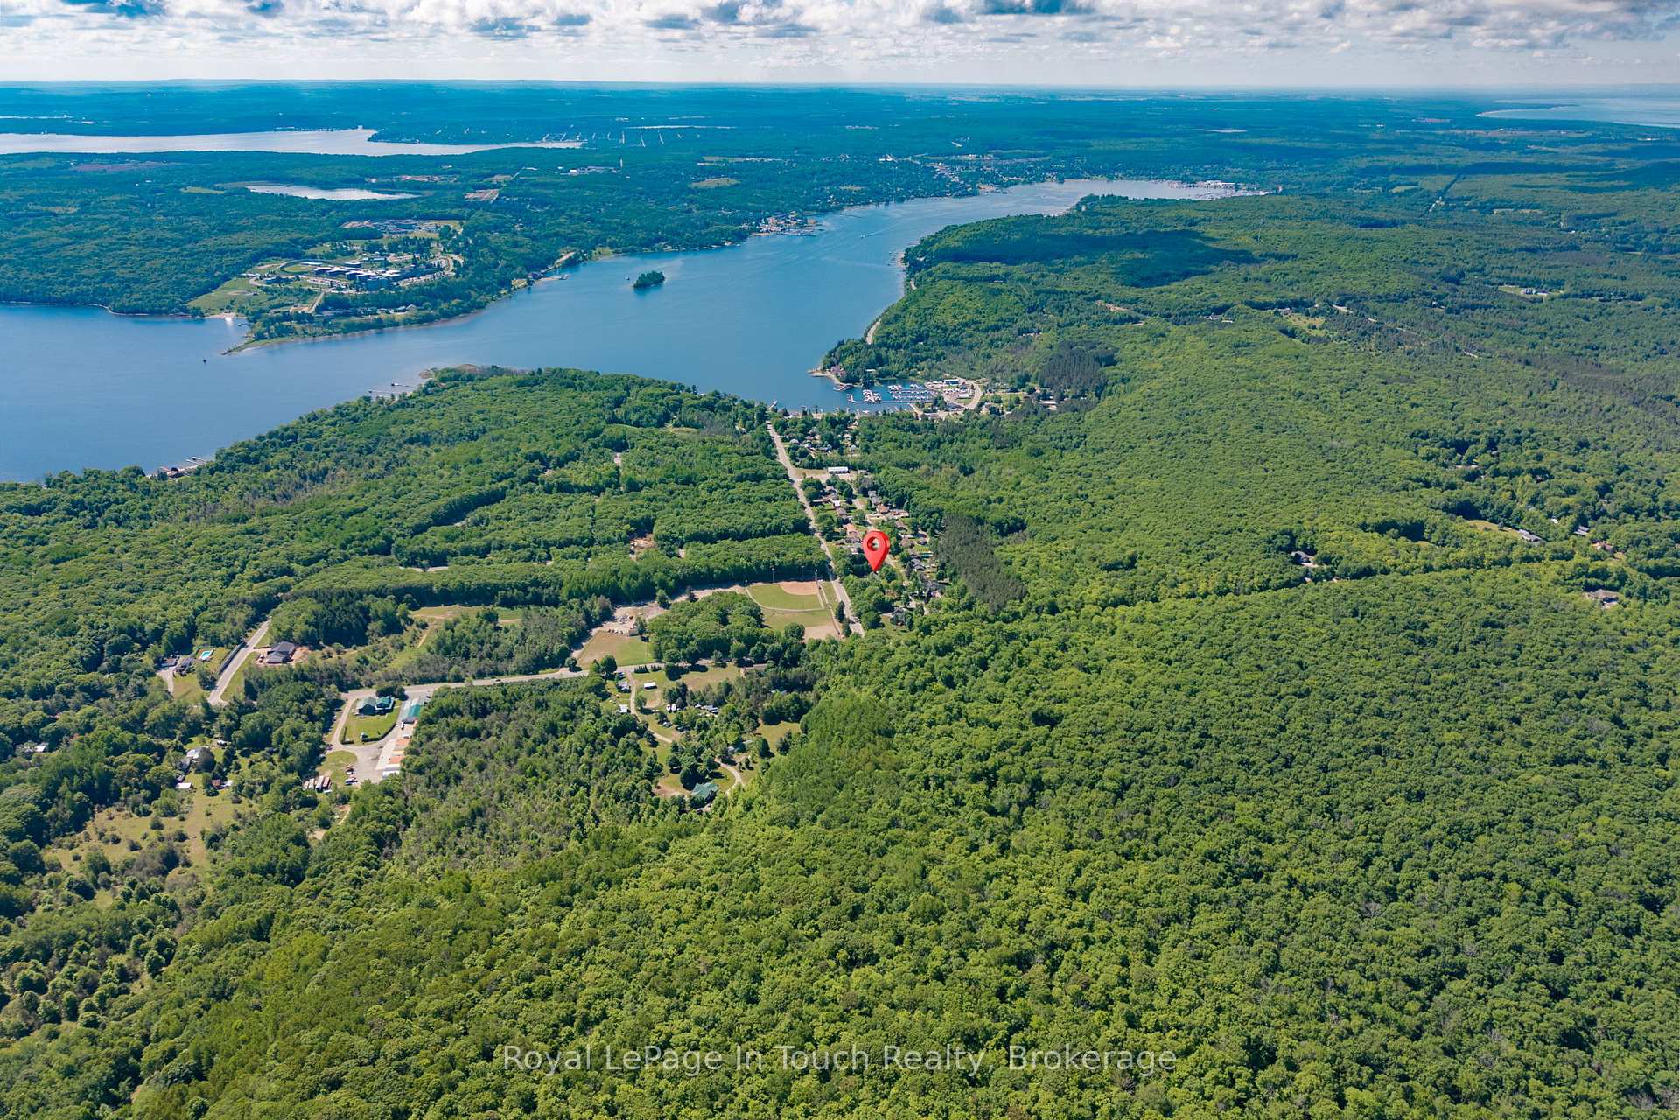
- Close to marina, parks, and shopping.
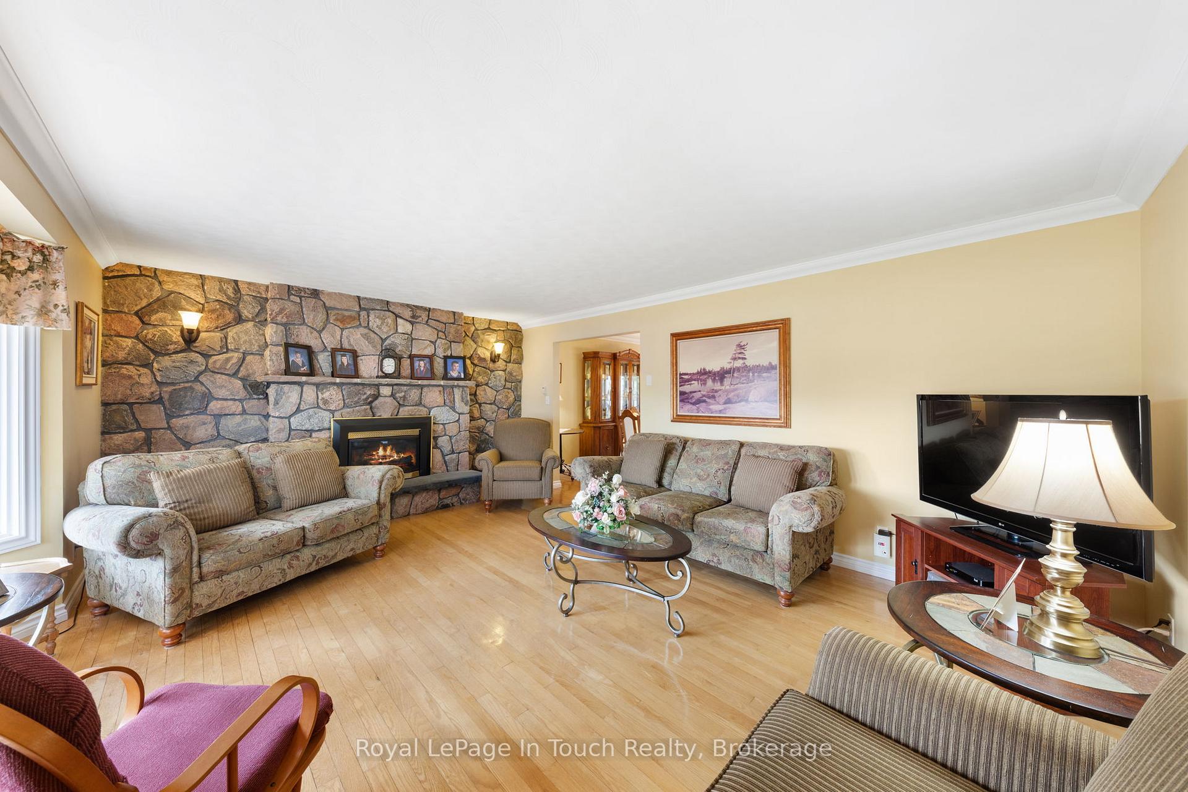
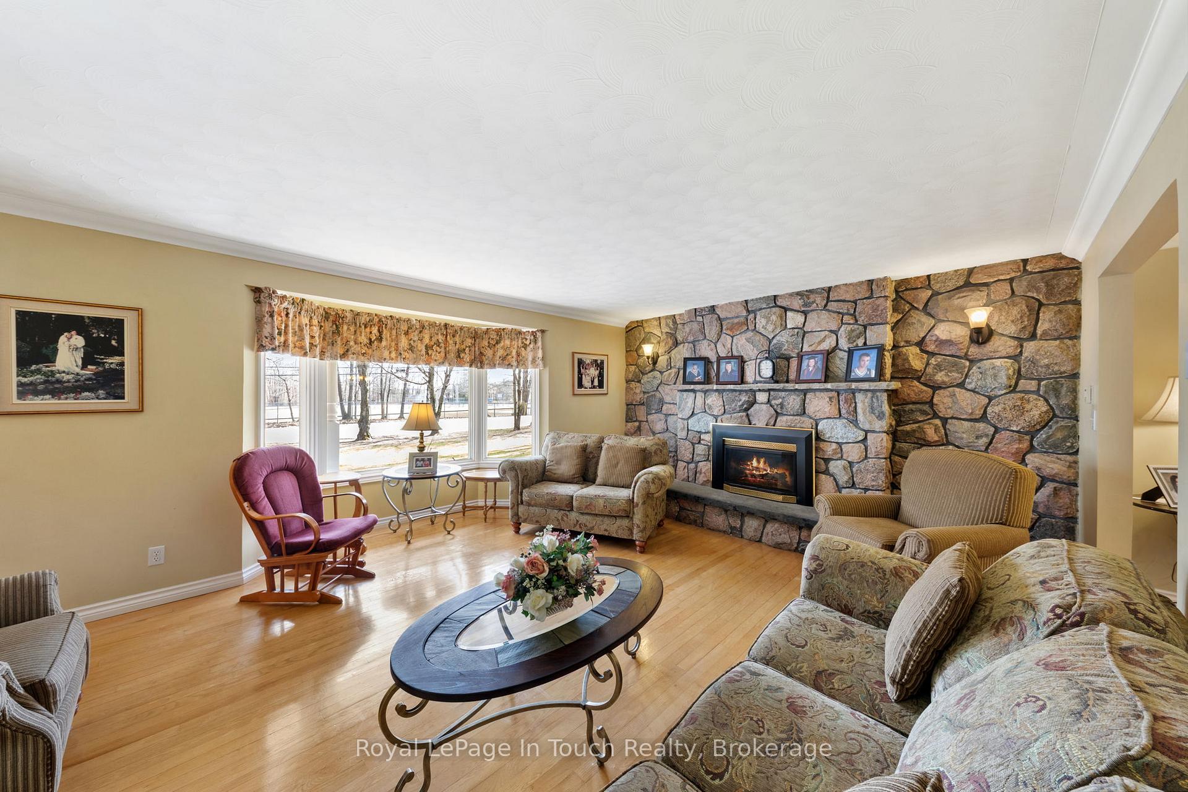
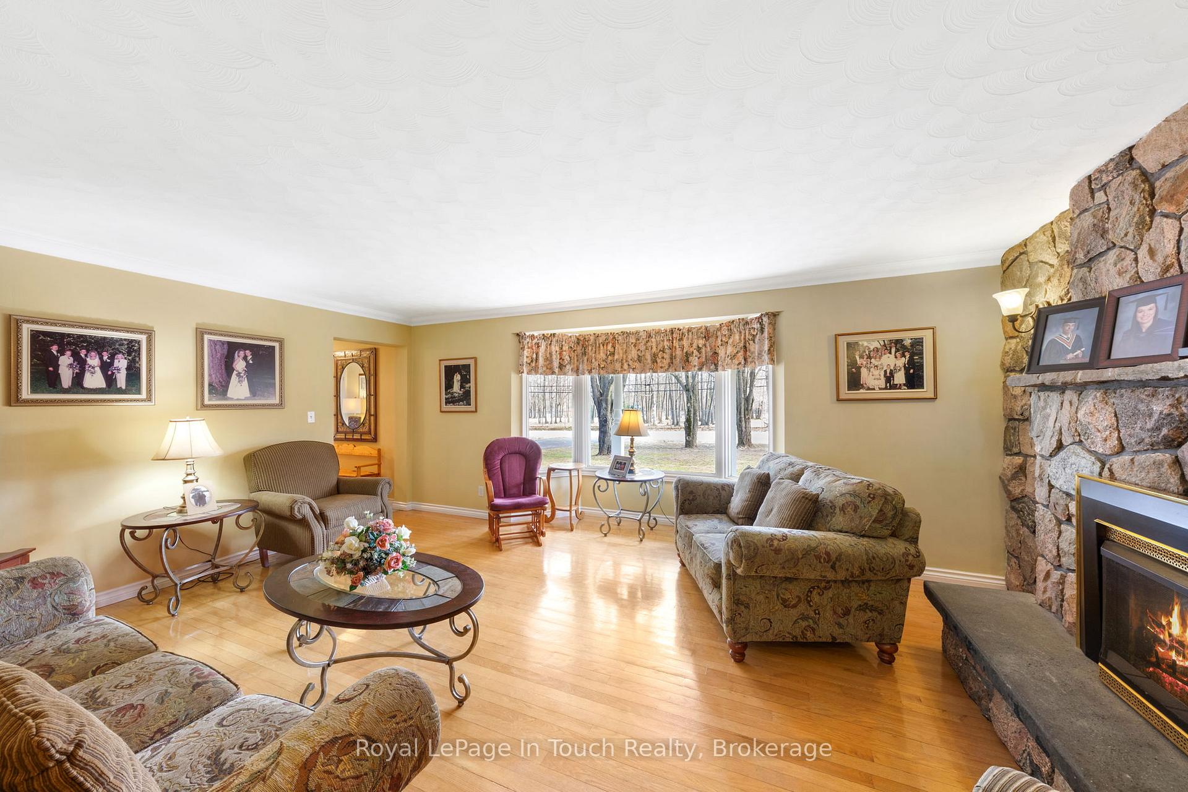
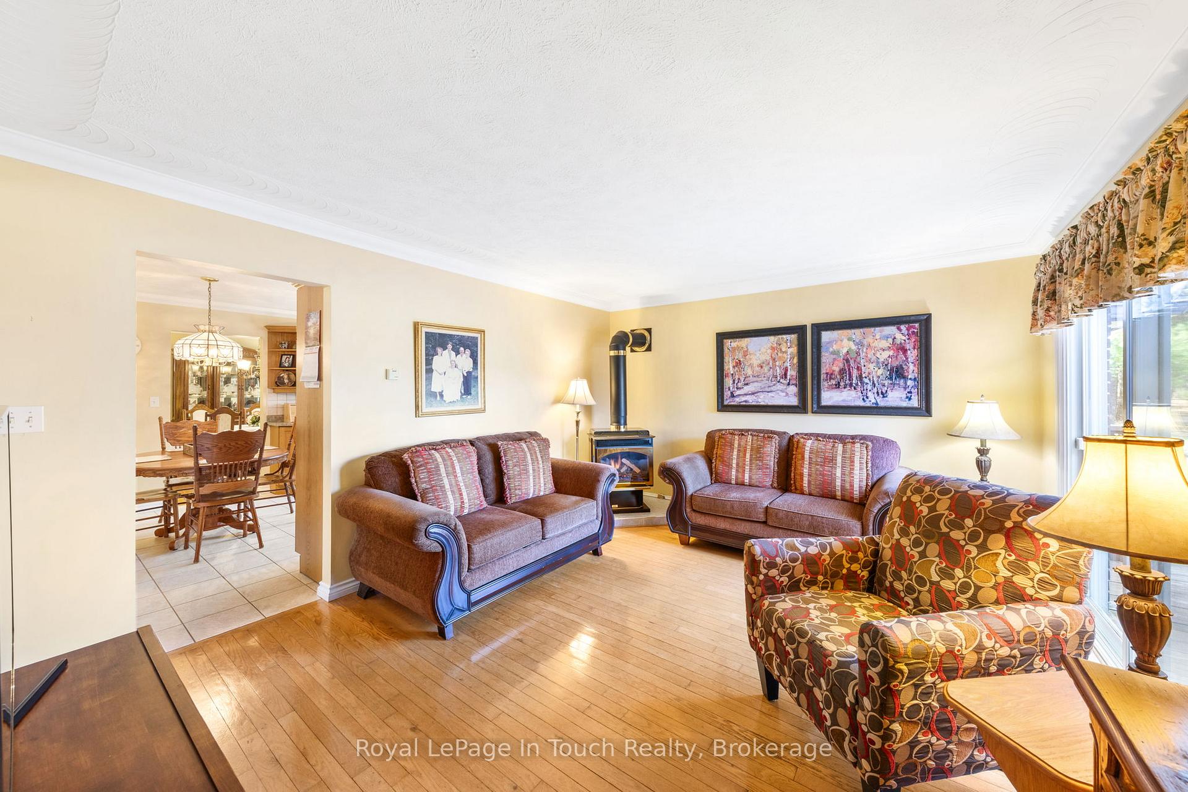
- Beautiful fieldstone fireplace in the living room.
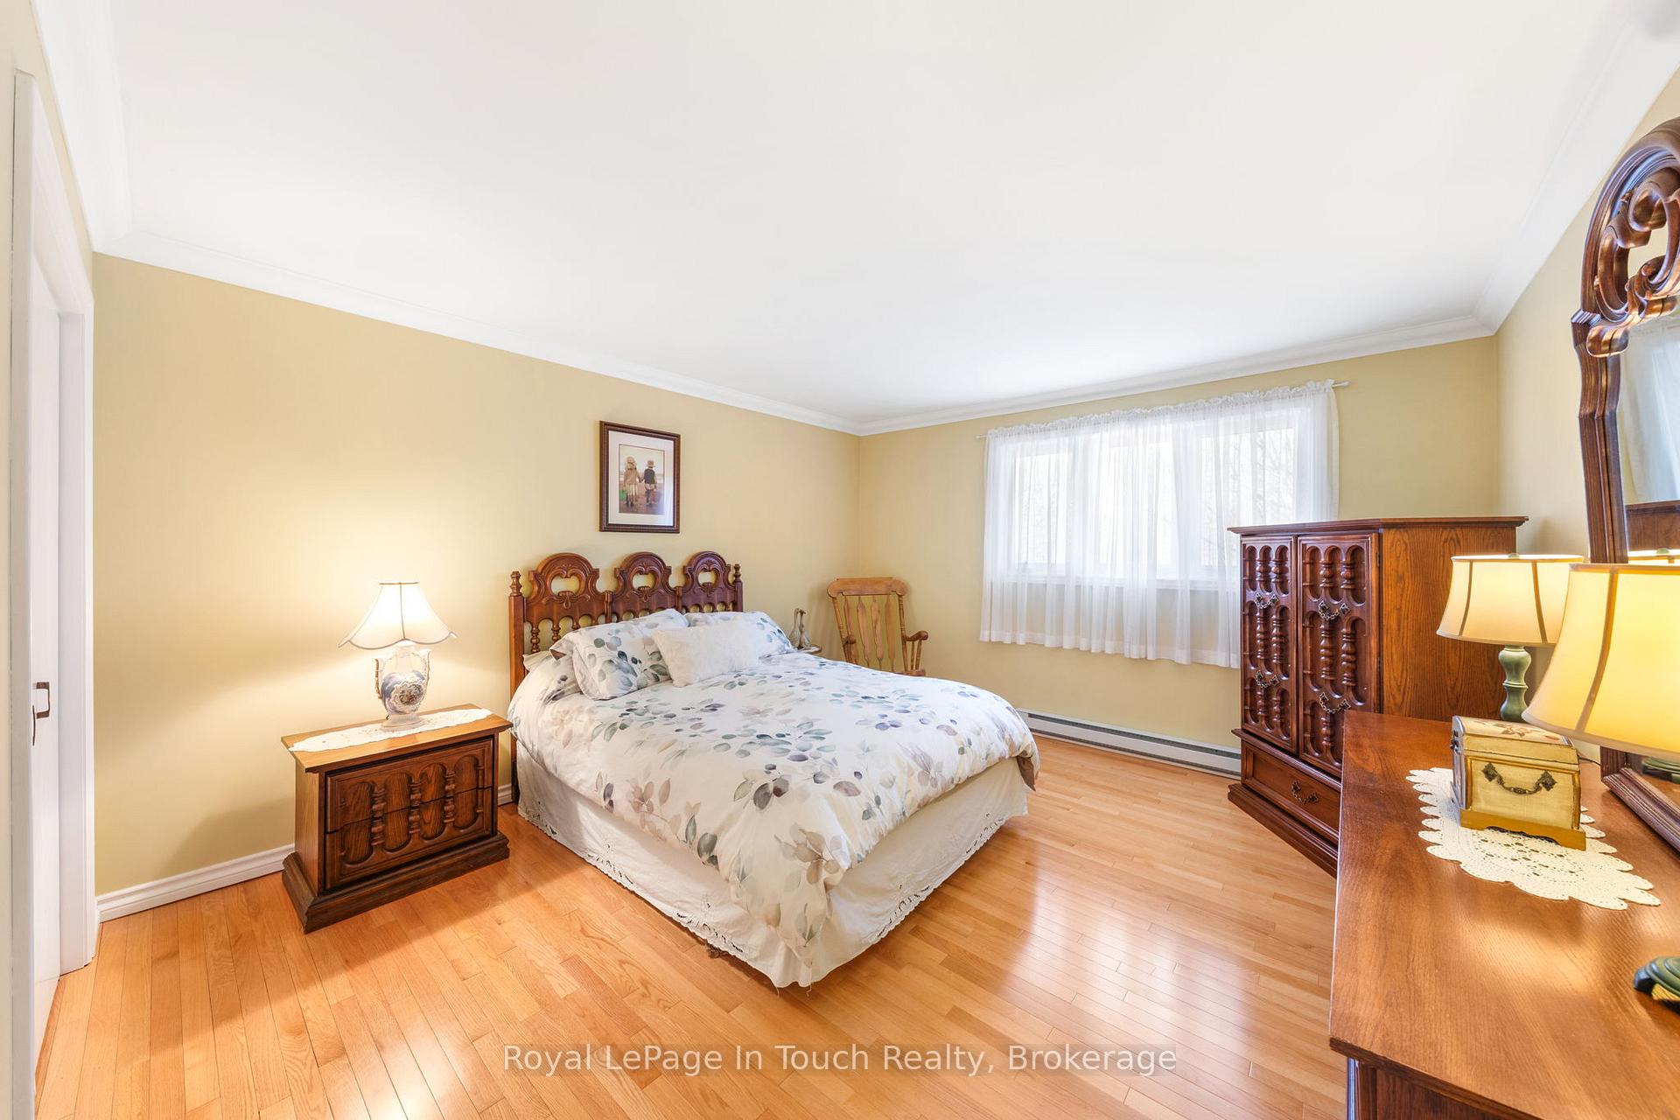
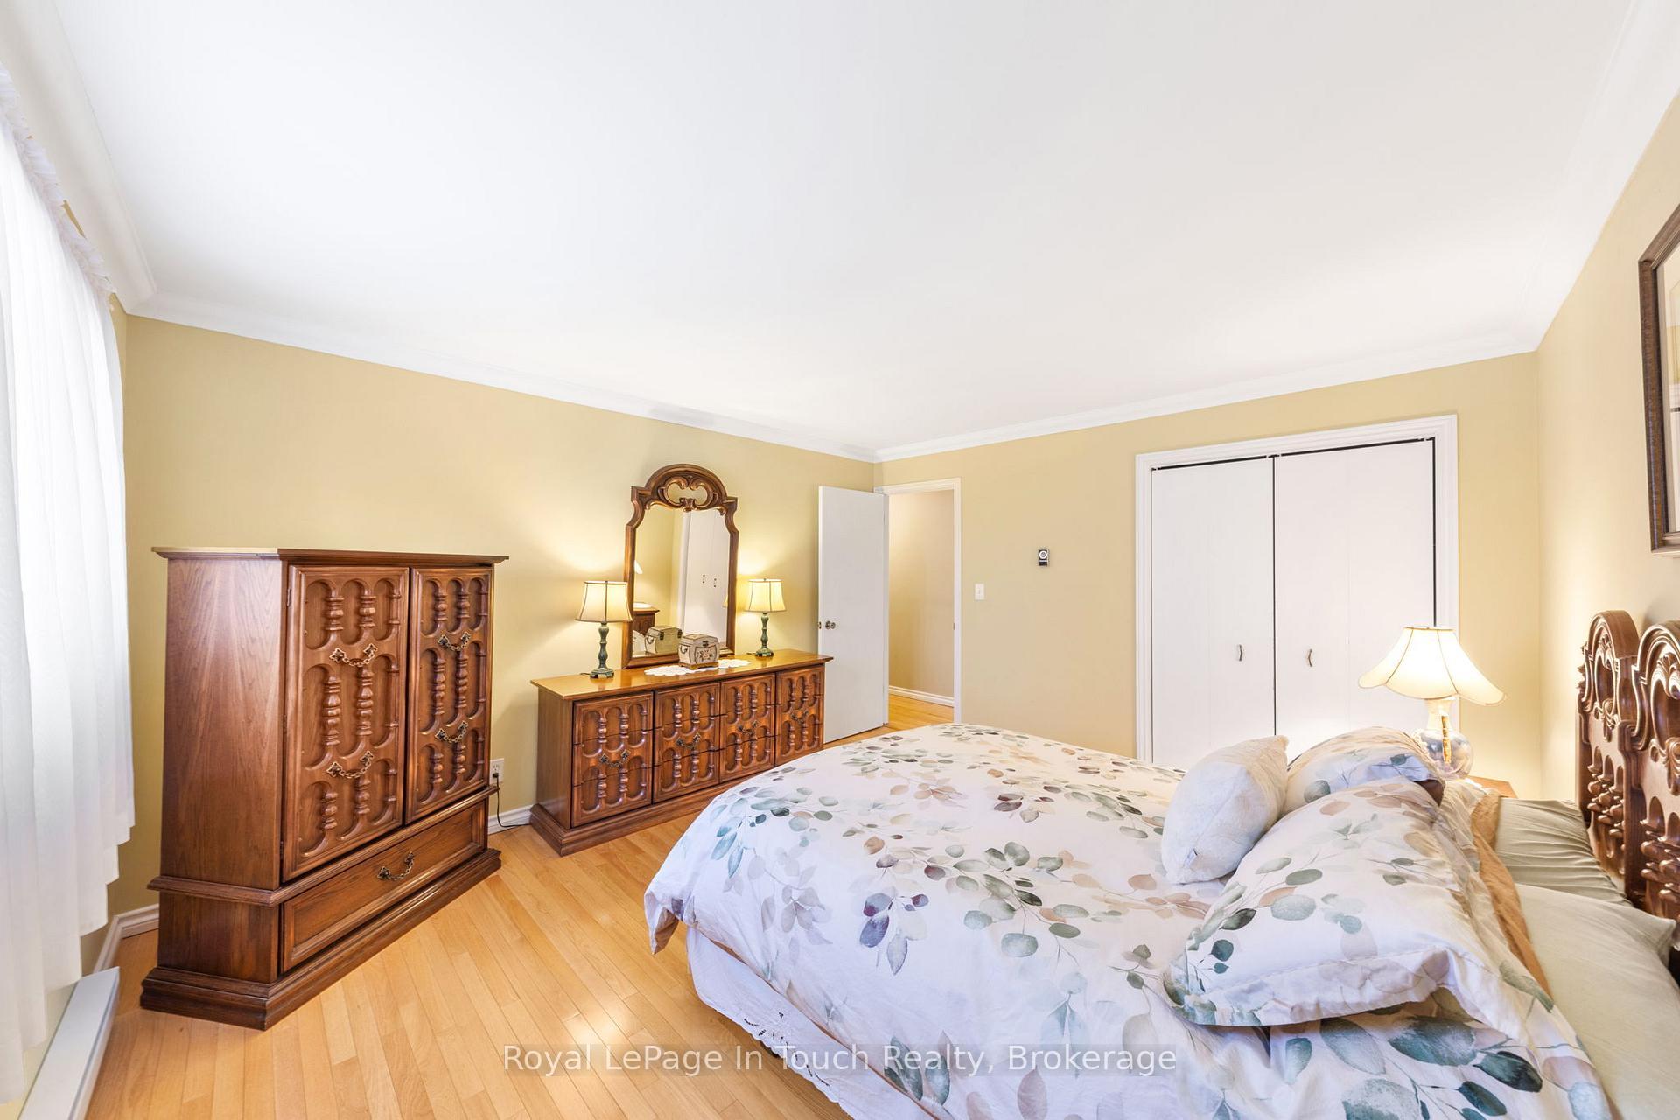
- Hardwood flooring adds elegance throughout the home.
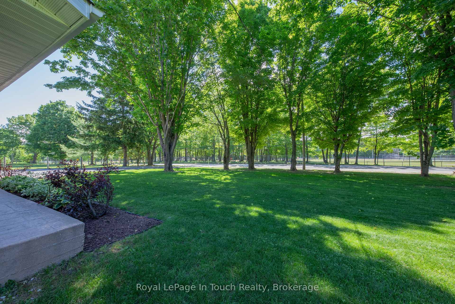
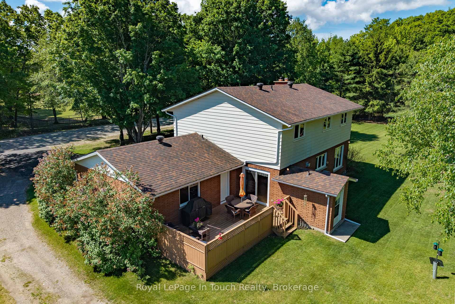
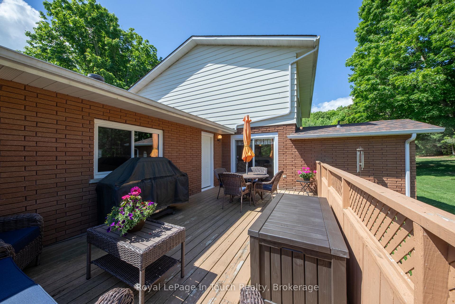
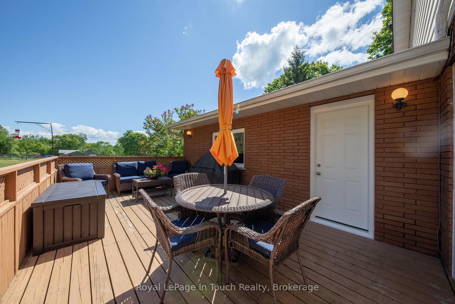
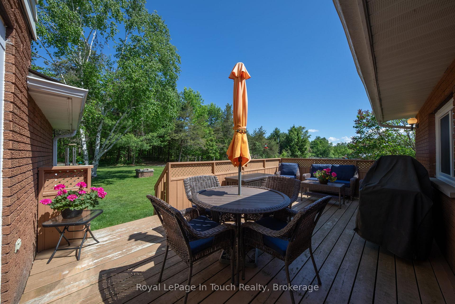
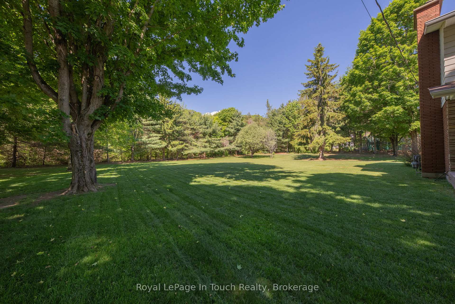
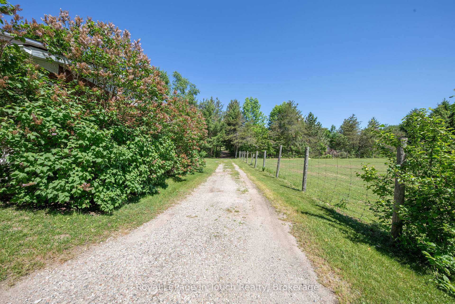
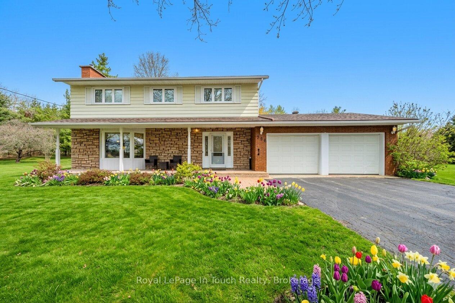
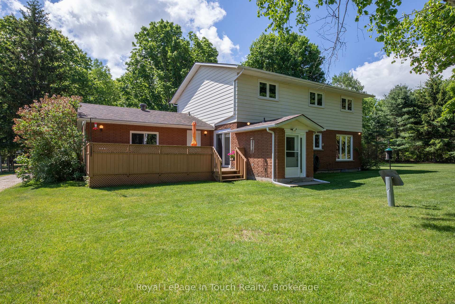
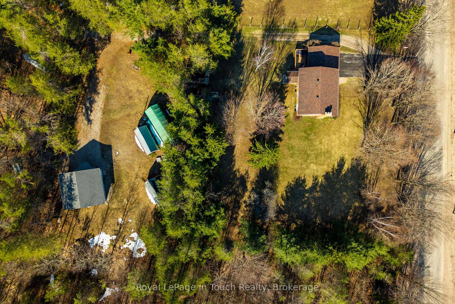
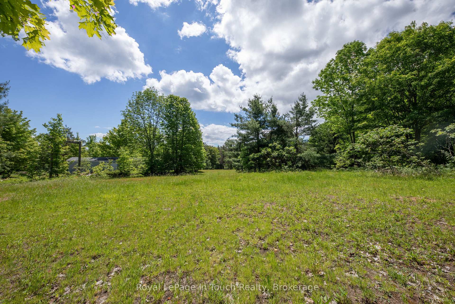
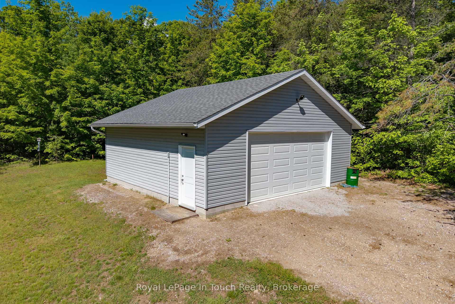
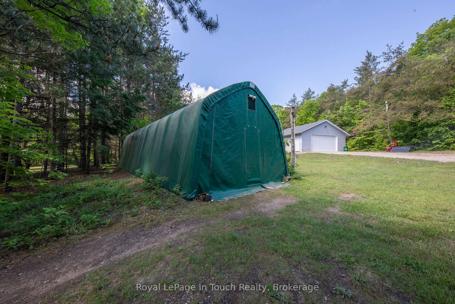
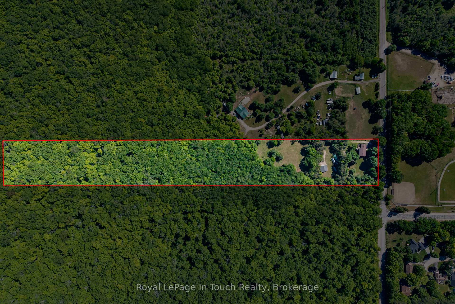
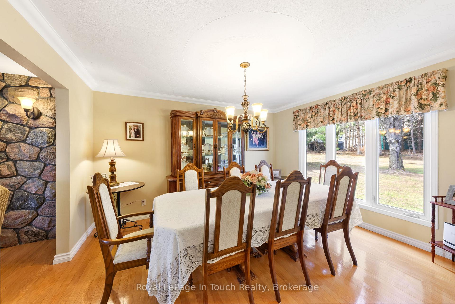
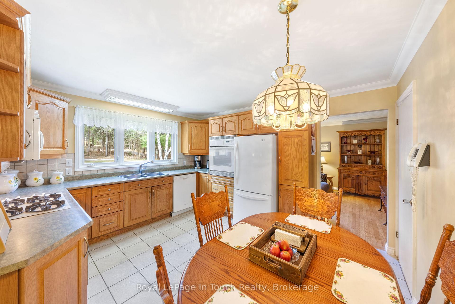
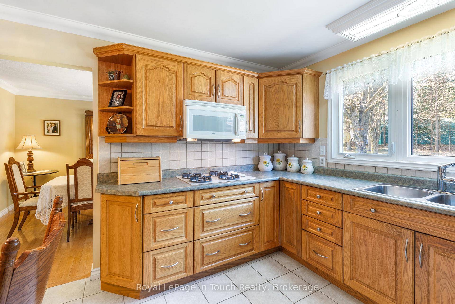
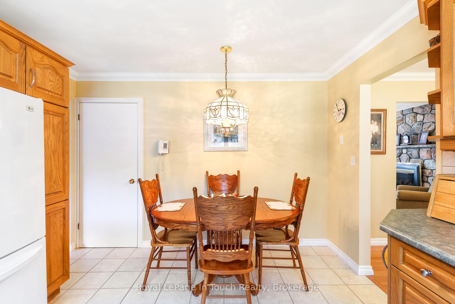
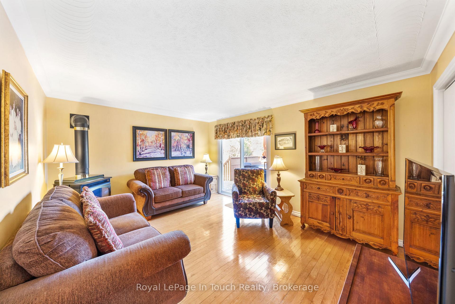
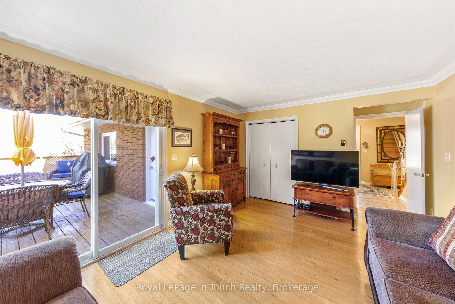
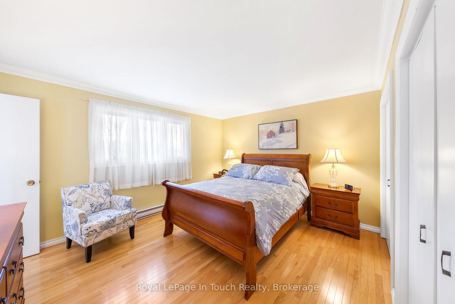
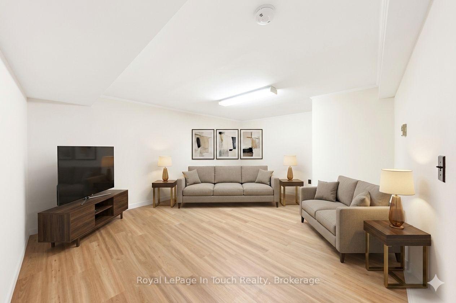
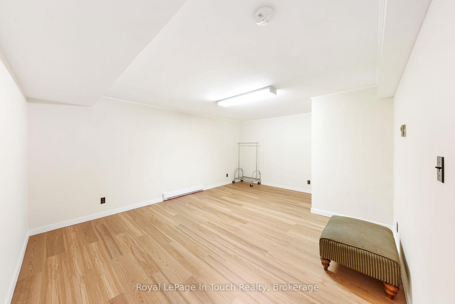
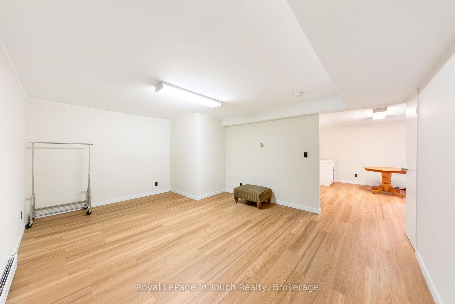
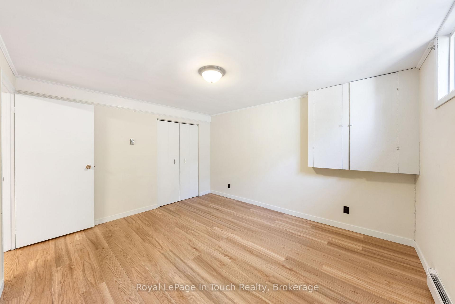
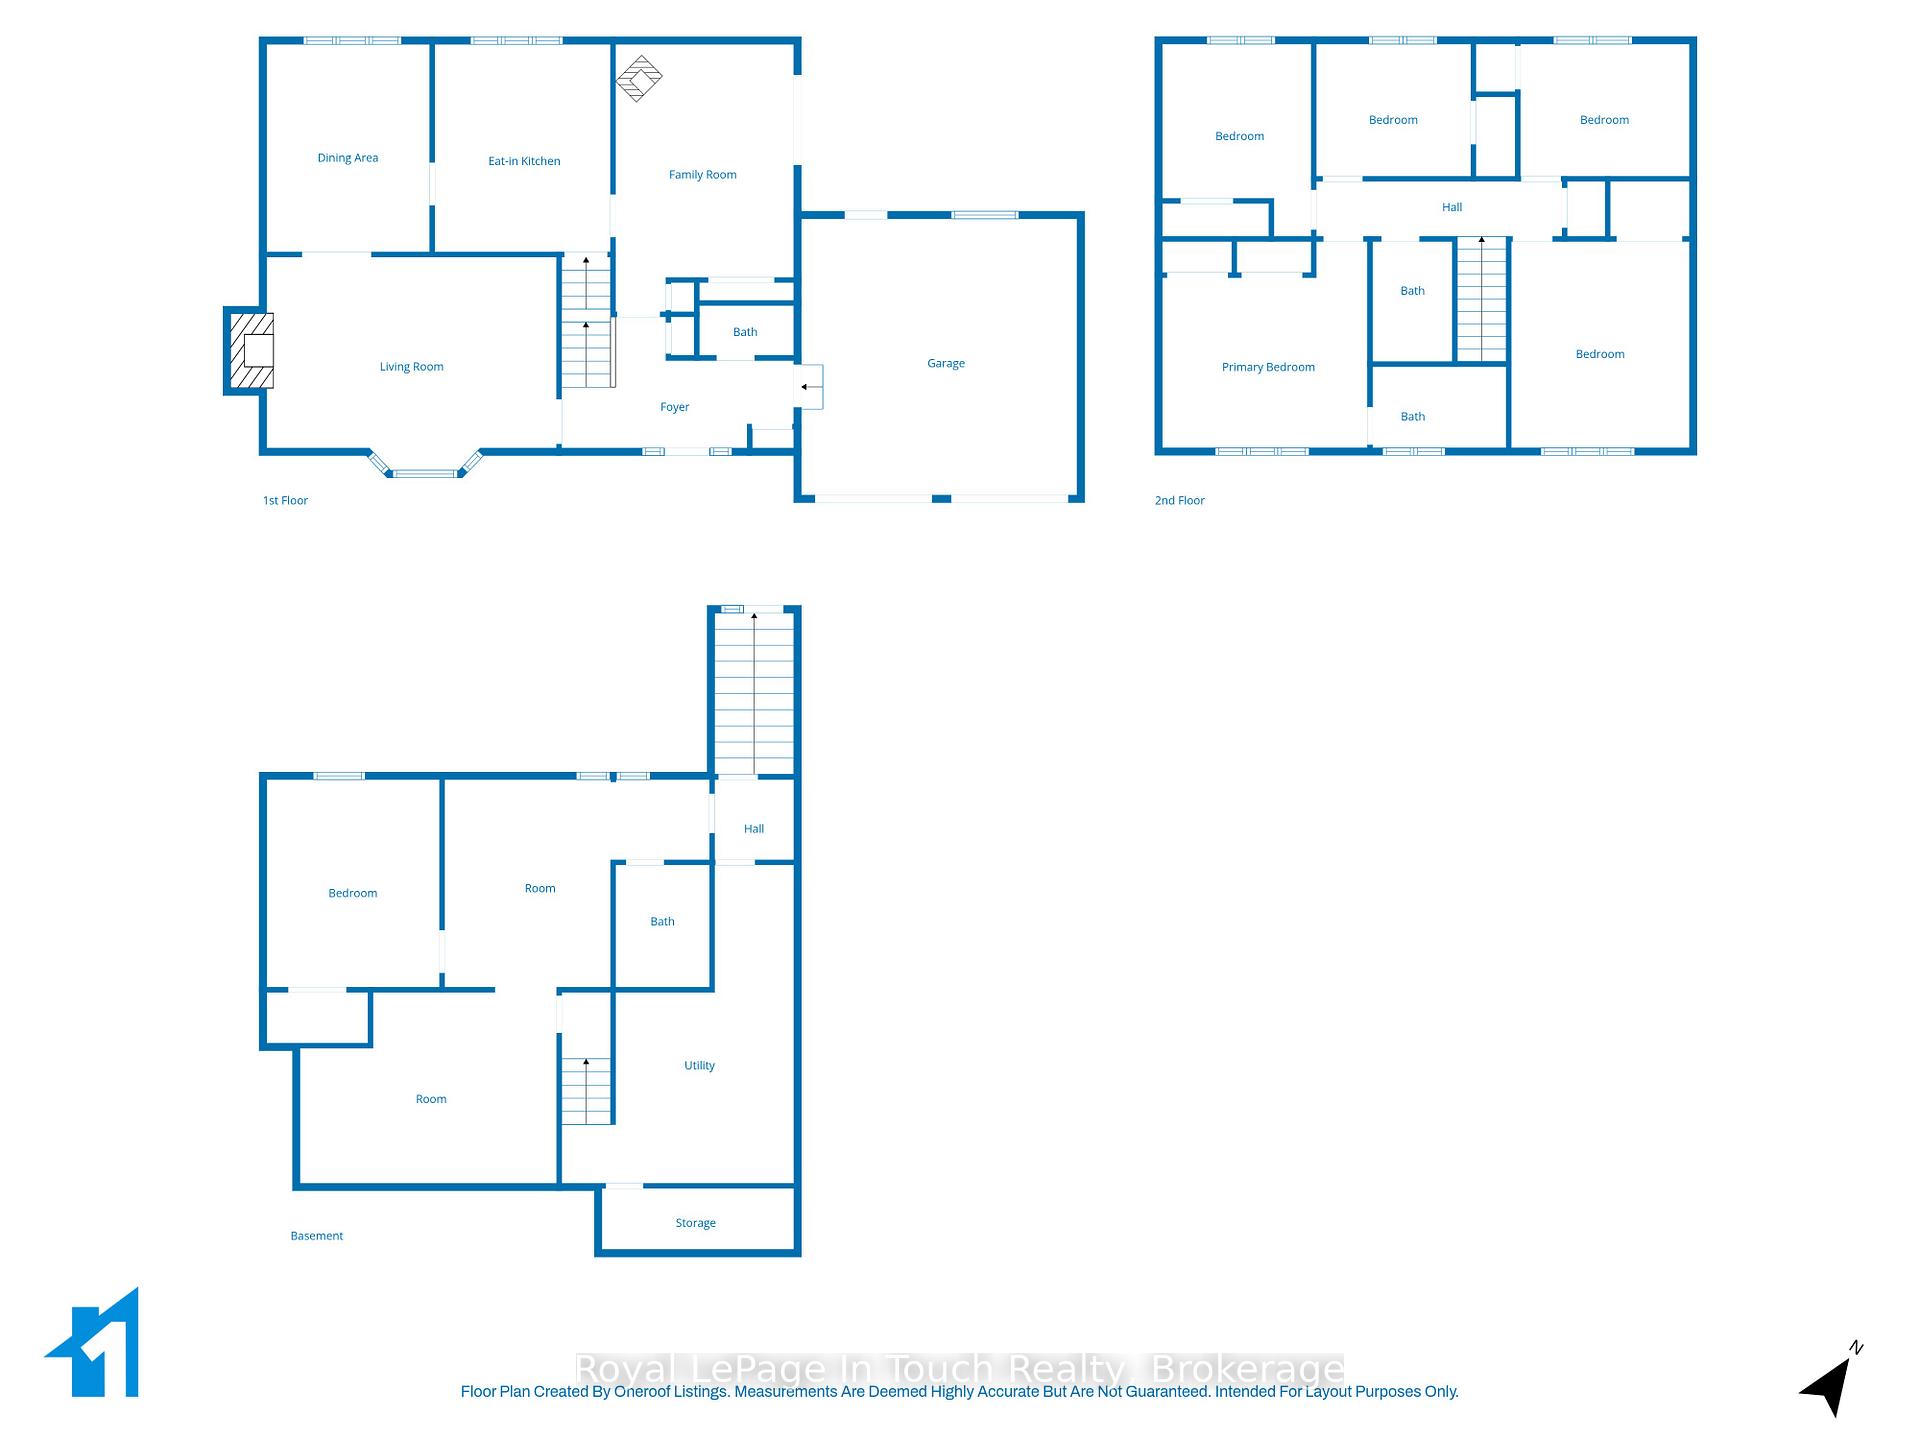
This is a rare opportunity you won't want to miss! Proudly owned by the original owners and offered for sale for the very first time, this property is located in the desirable Toanche settlement of Tiny Township. Perfect for buyers seeking more space both inside and out, this impressive 5-bedroom, 2,016 sq. ft. home sits on a beautiful 10-acre parcel.The home features a spacious living room with a stunning fieldstone fireplace, a formal dining room, and a bright eat-in kitchen complete with all appliances. A main-floor family room offers a walkout to the deck, ideal for relaxing or entertaining. Additional highlights include 2.5 bathrooms, hardwood flooring throughout, two gas fireplaces, and convenient inside access from the recently renovated, insulated double-car garage.The lower level has been recently updated to include a generous one-bedroom accessory apartment with a separate entrance-perfect for extended family or help with the mortgage.Outside, you'll find a detached, heated 28 x 26 ft. workshop, ideal for the hobbyist, multiple storage sheds, a 15 x 36 ft. Quonset, and a private backyard. Two large driveways provide ample parking.Ideally located near a marina, boat launch, playground, horseshoe pits, baseball diamonds, the OFSCA trail system, Awenda Provincial Park, and just a short 10-minute drive to shopping and schools, this property offers the perfect blend of privacy, space, and convenience. This listing may contain images which may have been virtually altered.
Key Facts & Features
Property Costs
- Annual Property Tax Amount
- $2,995
- Land Transfer Tax Fee
- $14,975
Rental Items
- Rental Equipment
- Propane Tank
- Basement Type
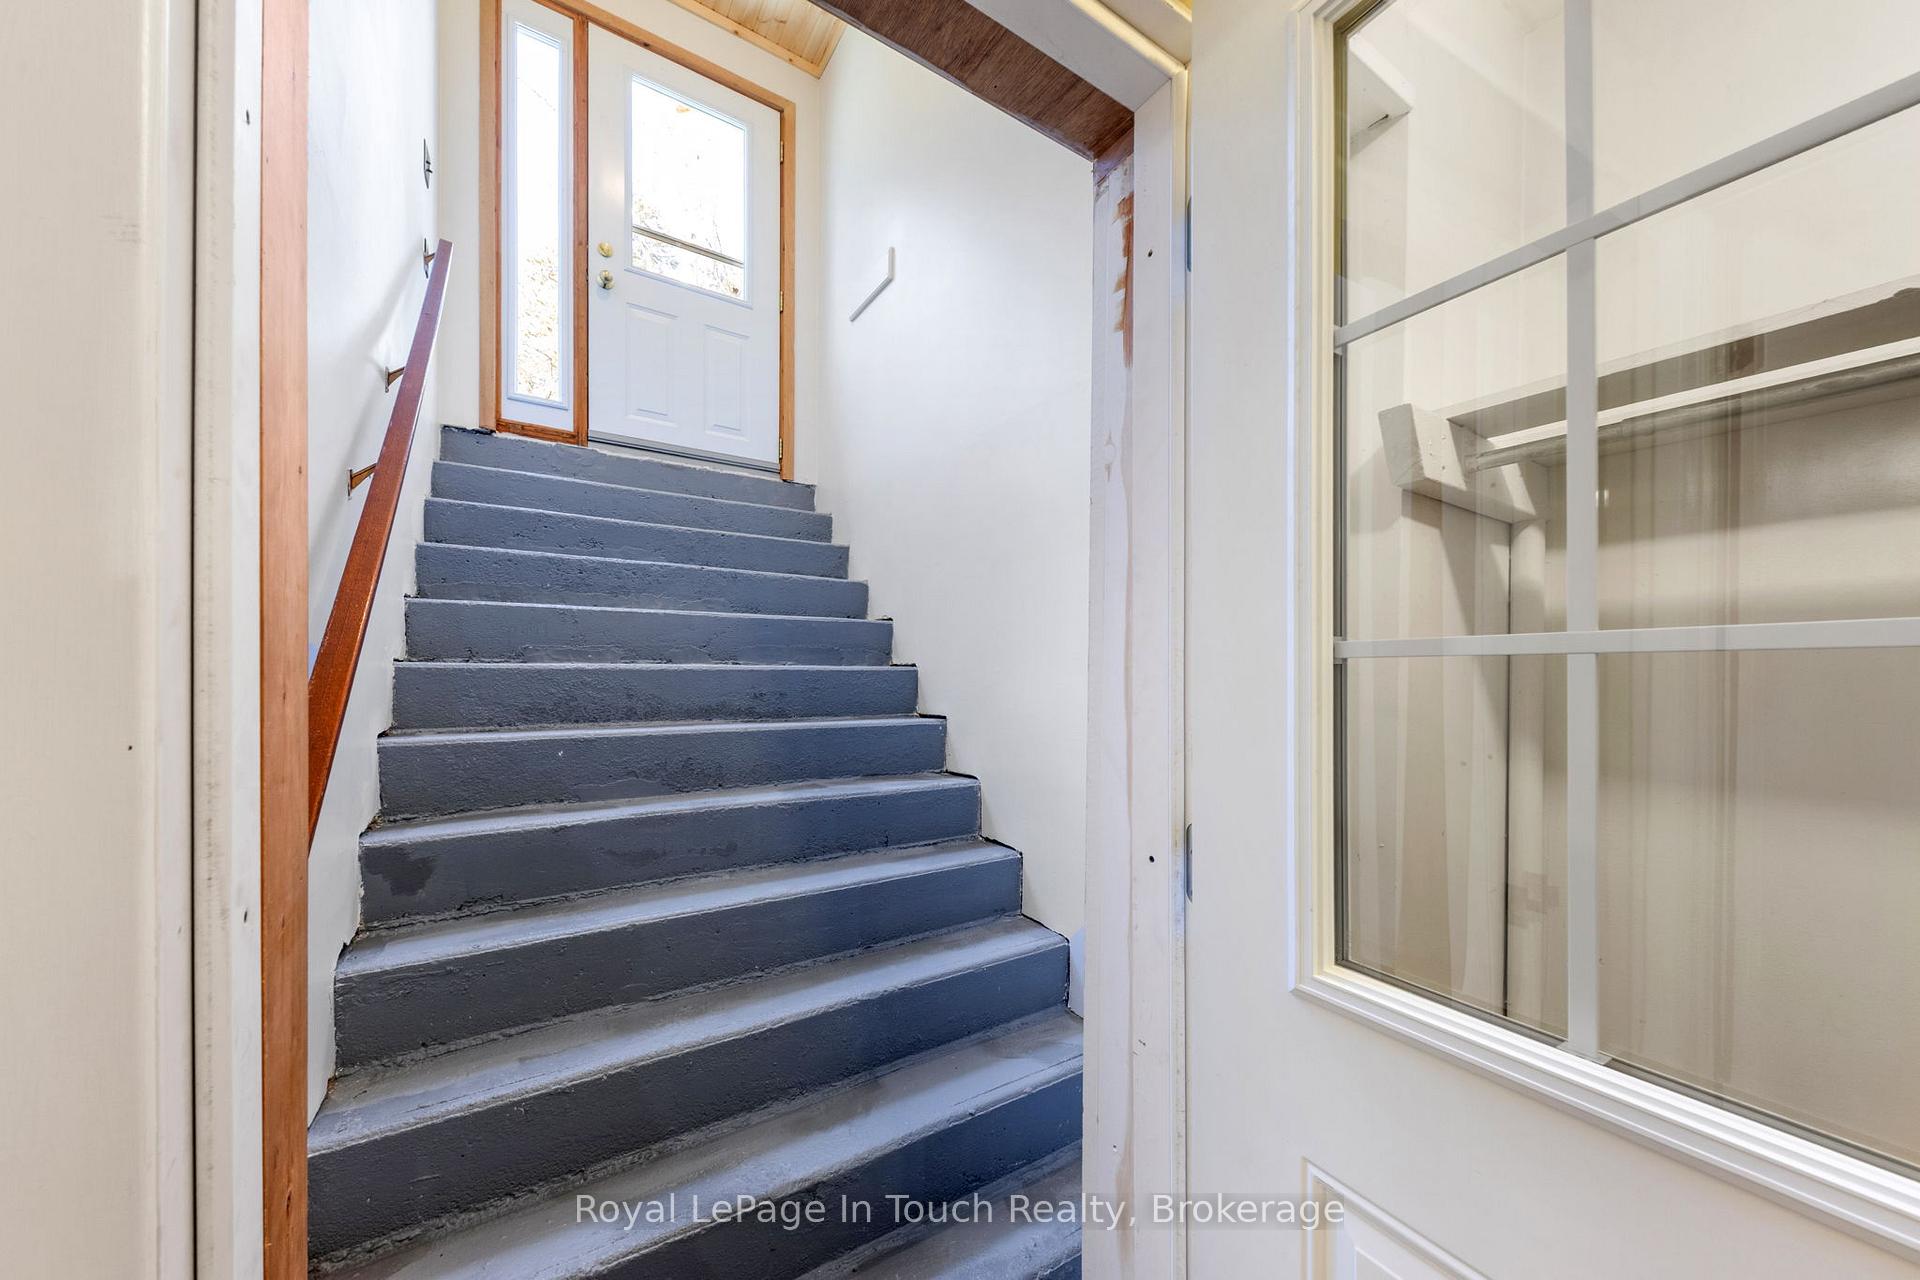
- Full, Walk-Up, Separate Entrance, Partially Finished
Interior Features
- Laundry Level
- Lower Level
- Interior Extras
- Accessory Apartment, Auto Garage Door Remote, Carpet Free, Sewage Pump, Sump Pump, Water Softener
- View
- Trees/Woods
- Security Features
- Carbon Monoxide Detectors, Smoke Detector
- Fireplace/Stove
- Yes
- Fireplace Features
- Natural Gas
- Elevator
- No
Exterior Features
- Exterior Extras
- Deck, Porch, Year Round Living
- Pool
- None
- Property Features
- Marina, Lake Access, Park, School Bus Route, Rec./Commun.Centre, Wooded/Treed
- Other Structures
- Workshop, Out Buildings, Garden Shed, Quonset
Building
- Building Type
- Detached
- Building Style
- 2-Storey
- Approx Age
- 51-99
Construction
- Exterior Finish
- Aluminum Siding, Brick
- Roof
- Shingles
- Foundation Details
- Concrete Block
- Special Designation
- Unknown
Lot
- Lot Front
- 193.90 ft
- Lot Depth
- 2247.00 ft
- Lot Shape
- Rectangular
Inclusions
- Inclusions
- built in dishwasher, stove, oven, refrigerator, microwave, washer, dryer, freezer in basement, garage door openers, 4 remotes, all existing light fixtures, all existing window coverings, gas BBQ, Ariens portable snow blower (as is), Quoncet, 1.8L 3 Cylinder Diesel 4WD Kubota tractor in Shop, including attachments Kubota 0-Turn 48in Cutting Lawnmower, all additional storage sheds, 2 chair lifts
Exclusions
- Exclusions
- Husqvarna Snow Blower, Side by Side ATV in Workshop
Parking & Garages
- Garage Type
- Attached
- Garage Spaces
- 2
- Parking Spaces
- 6
- Total Garage And Parking Spaces
- 8
Heating & Cooling
- Heat Source
- Electric
- Heat Type
- Baseboard
- Air Conditioning
- None
- Water
- Well
- Sewers
- Septic
- Natural Gas
- Yes
- Hydro
- Yes
- Cable
- No
- Telephone
- Available
- Bedrooms
- 5 + 1
- Washrooms
- 4
- Kitchens
- 2
- Family / bonus room
- Yes
Room sizes
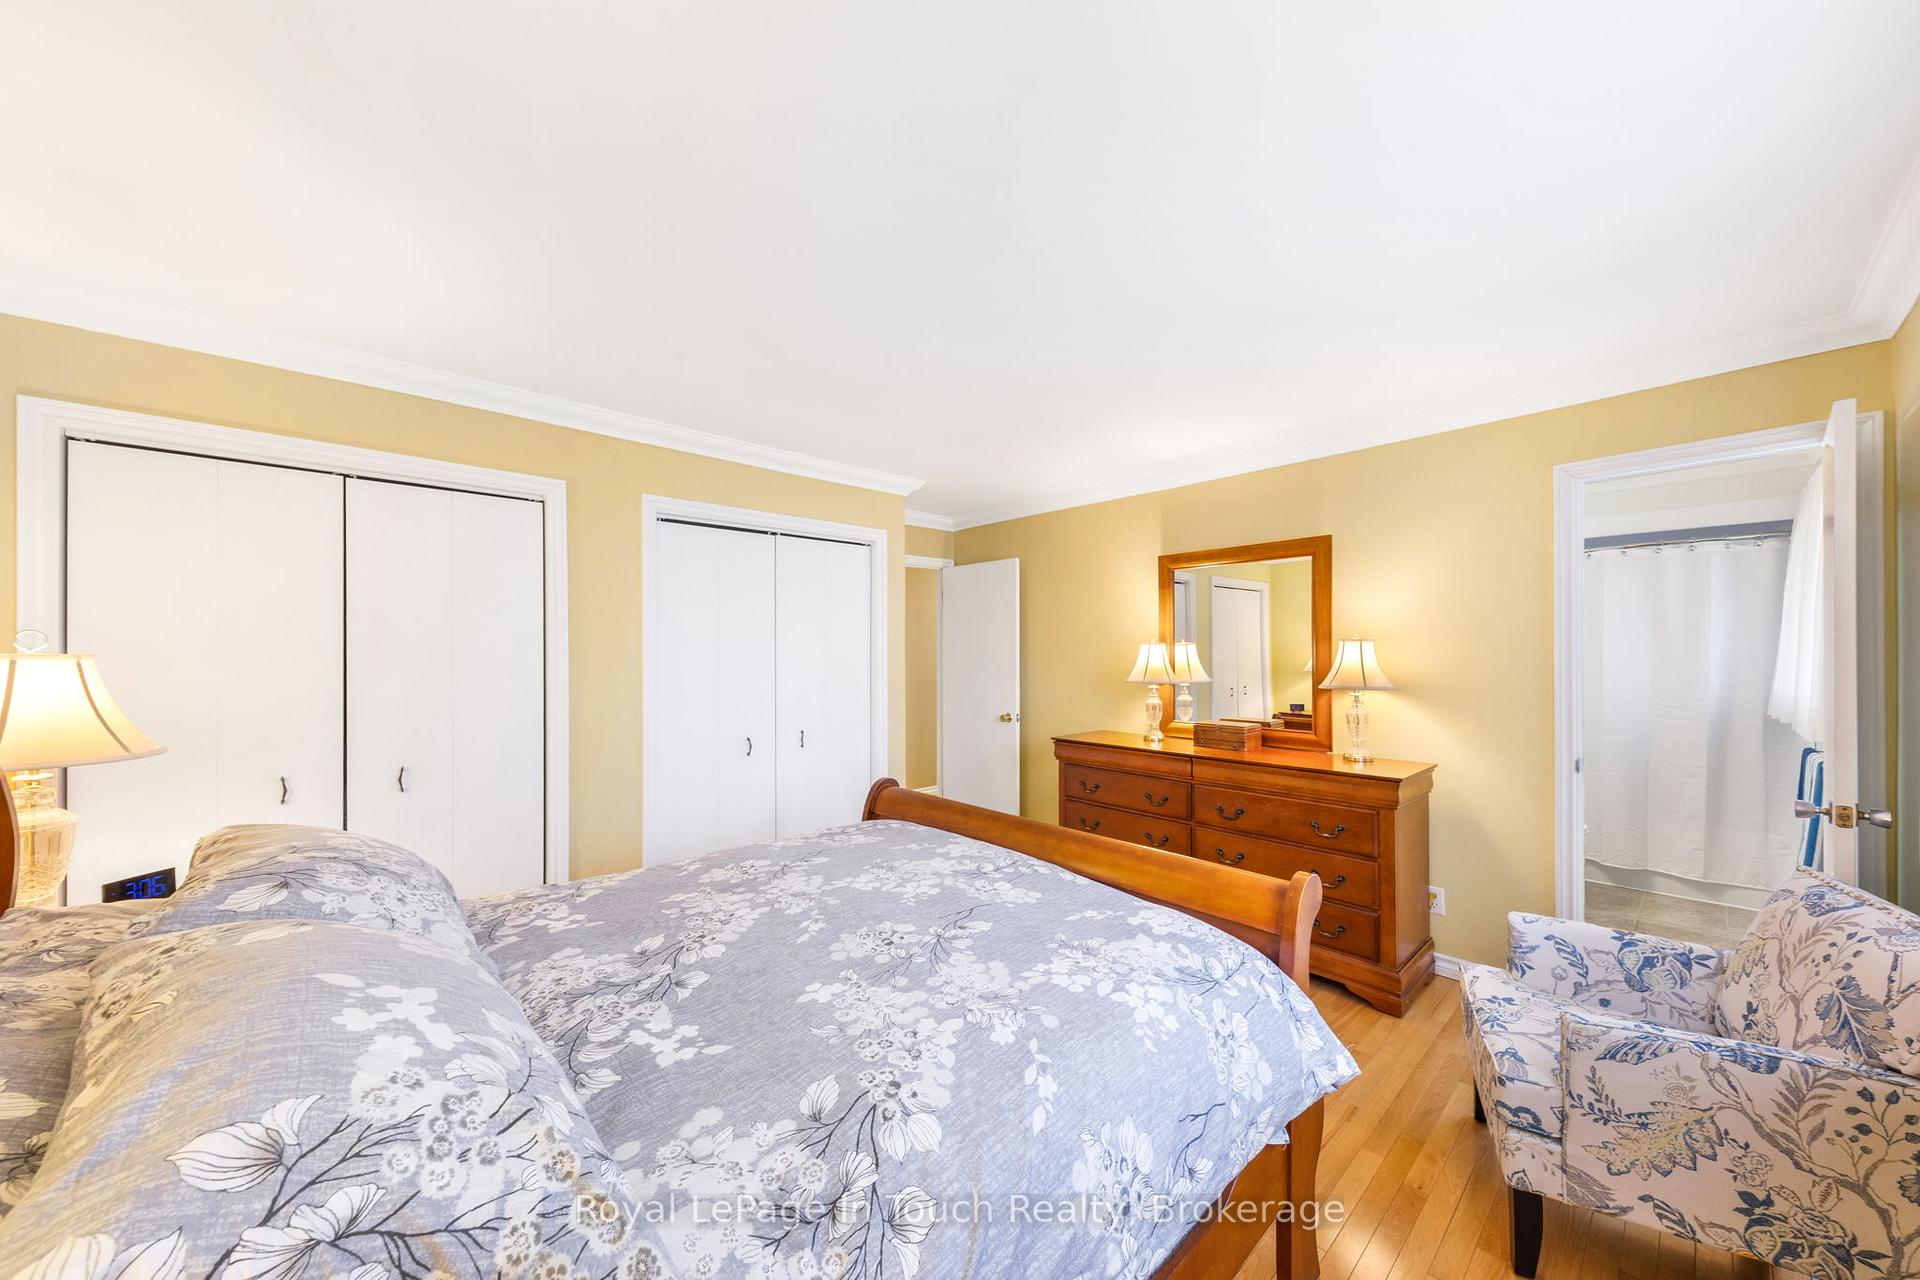
- Primary Bedroom—Second level, Hardwood Floor
- Living Room—Basement level, Plank
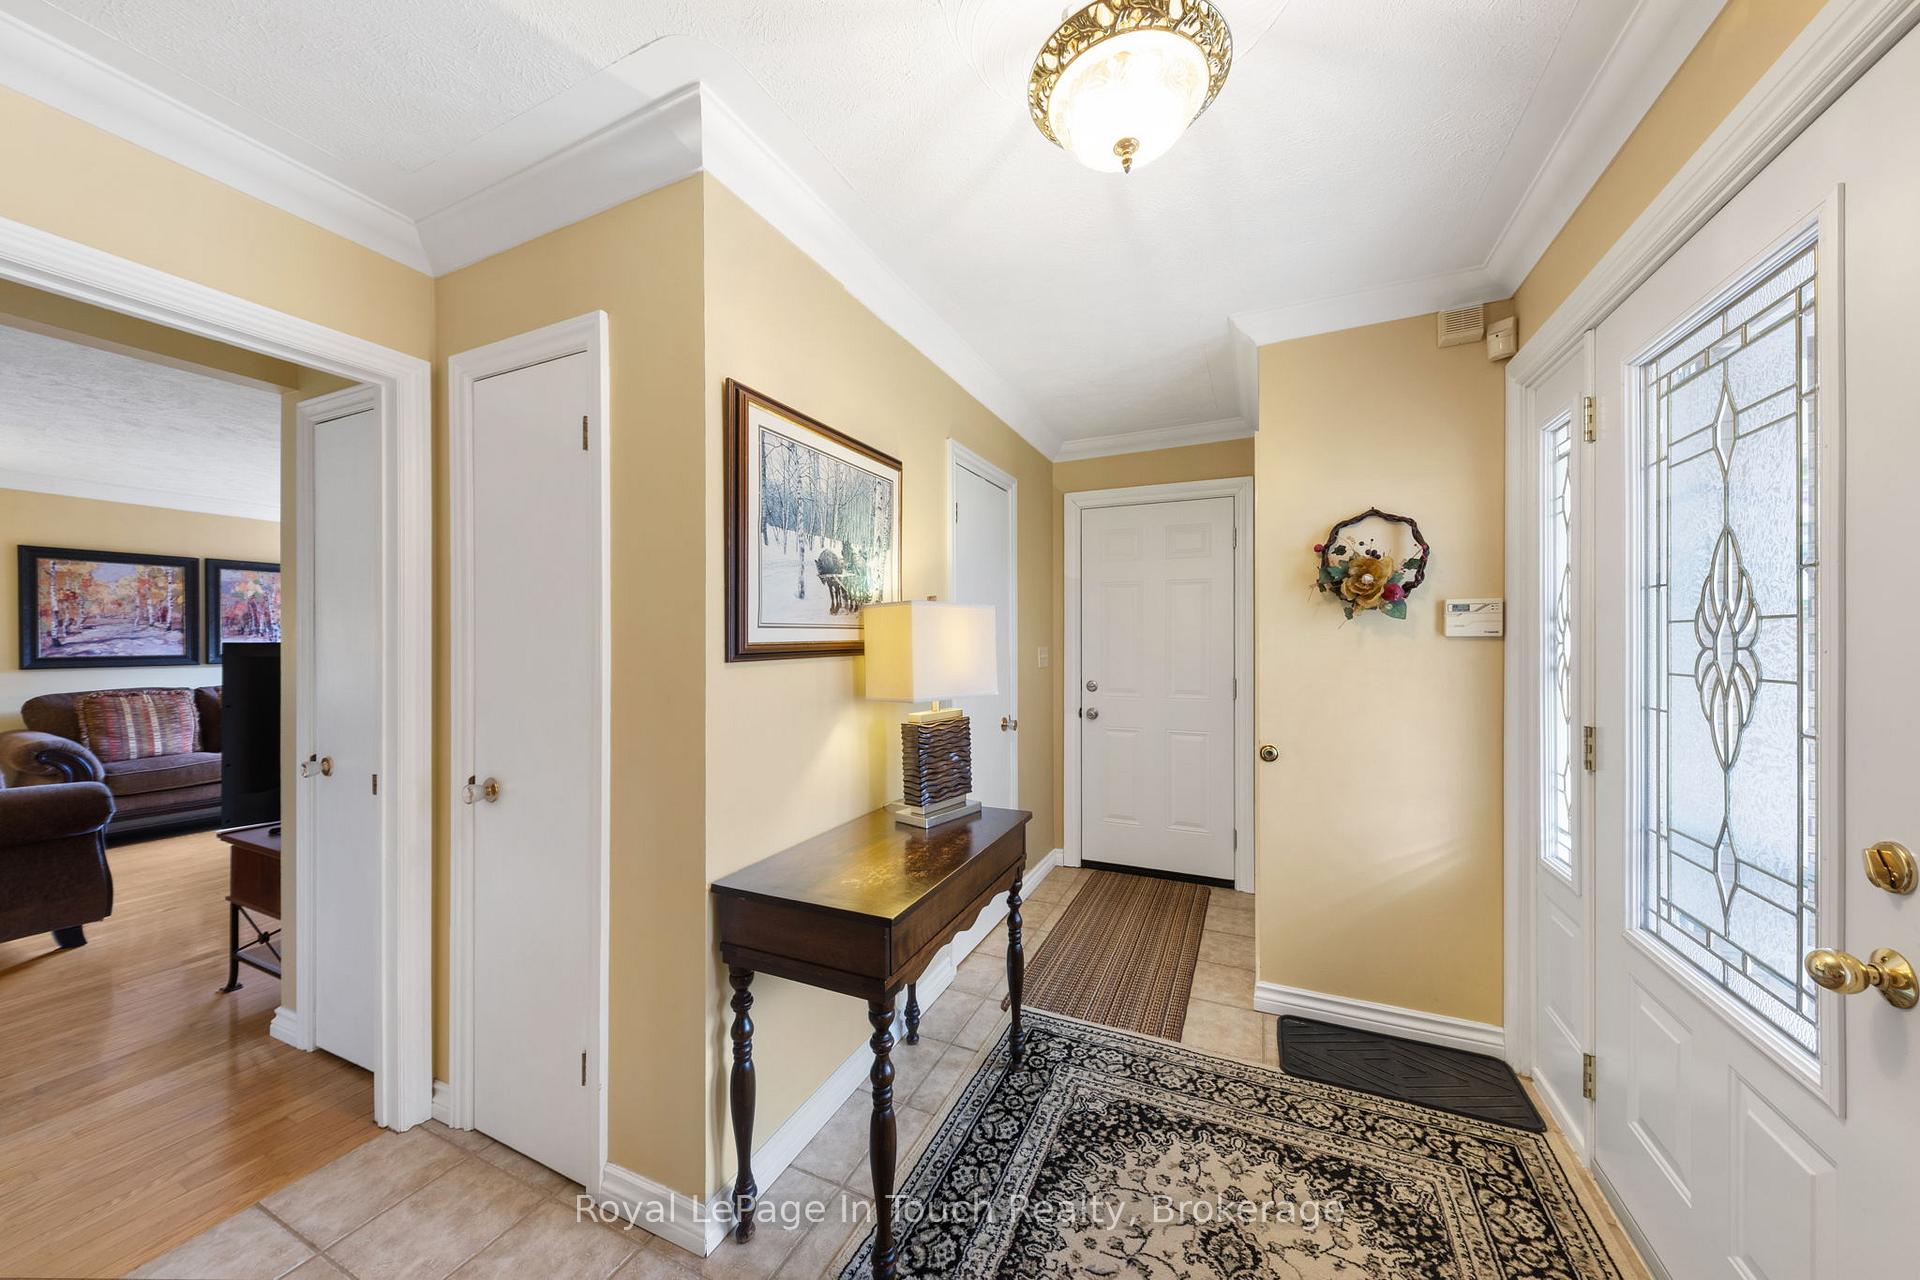
- Foyer—Main level, Tile Floor
- Family Room—Main level, Gas Fireplace, Hardwood Floor, W/O To Deck
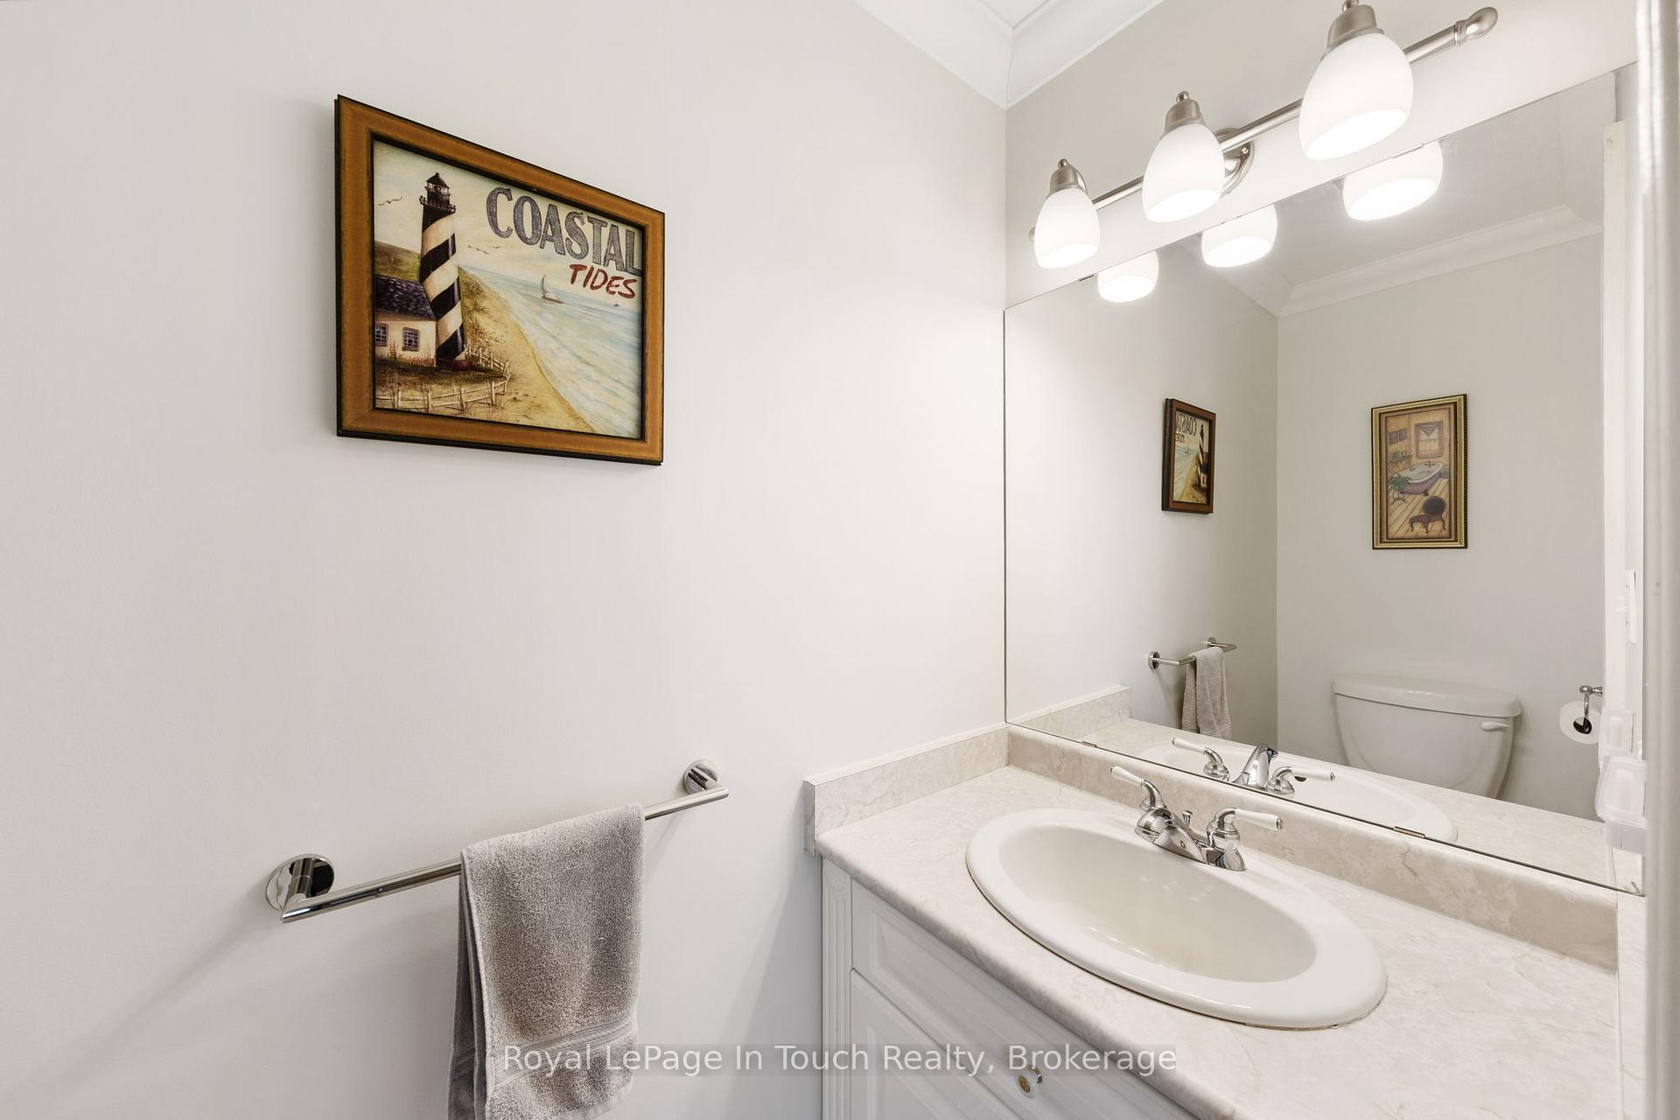
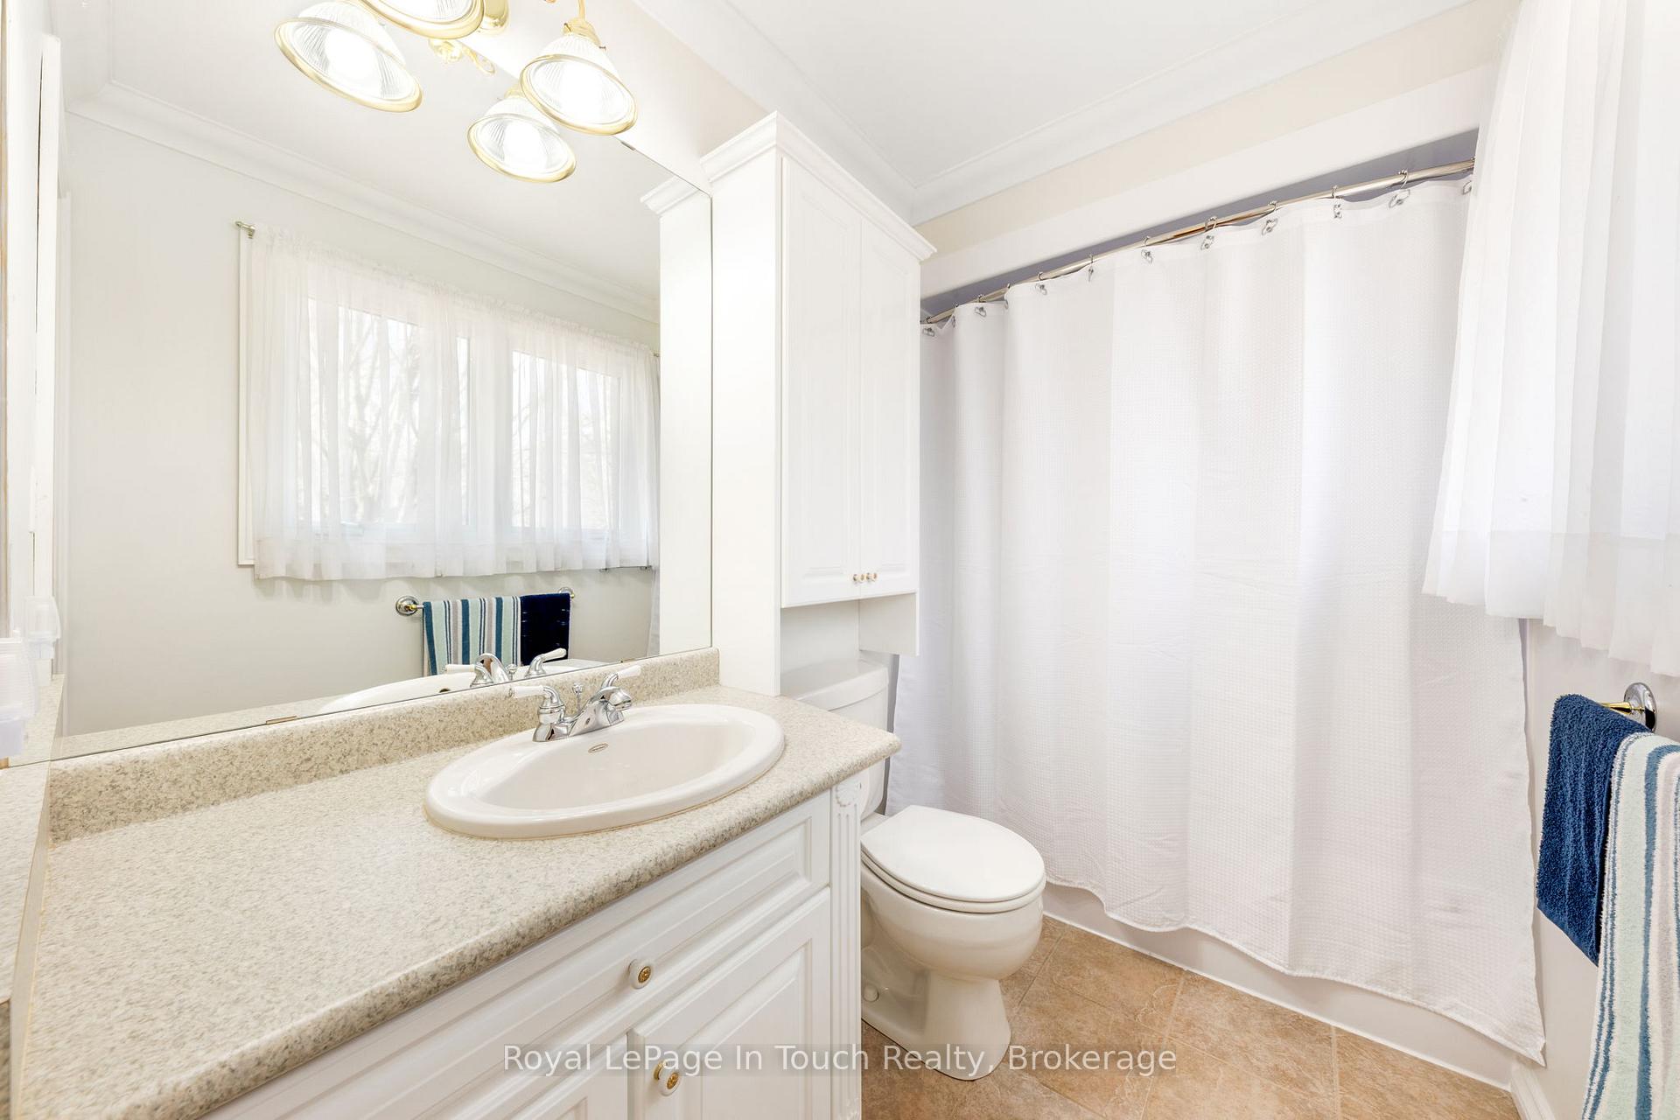
- Bathroom—Main level, 2 Pc Bath, Tile Floor
- Kitchen—Main level, Eat-in Kitchen, Tile Floor
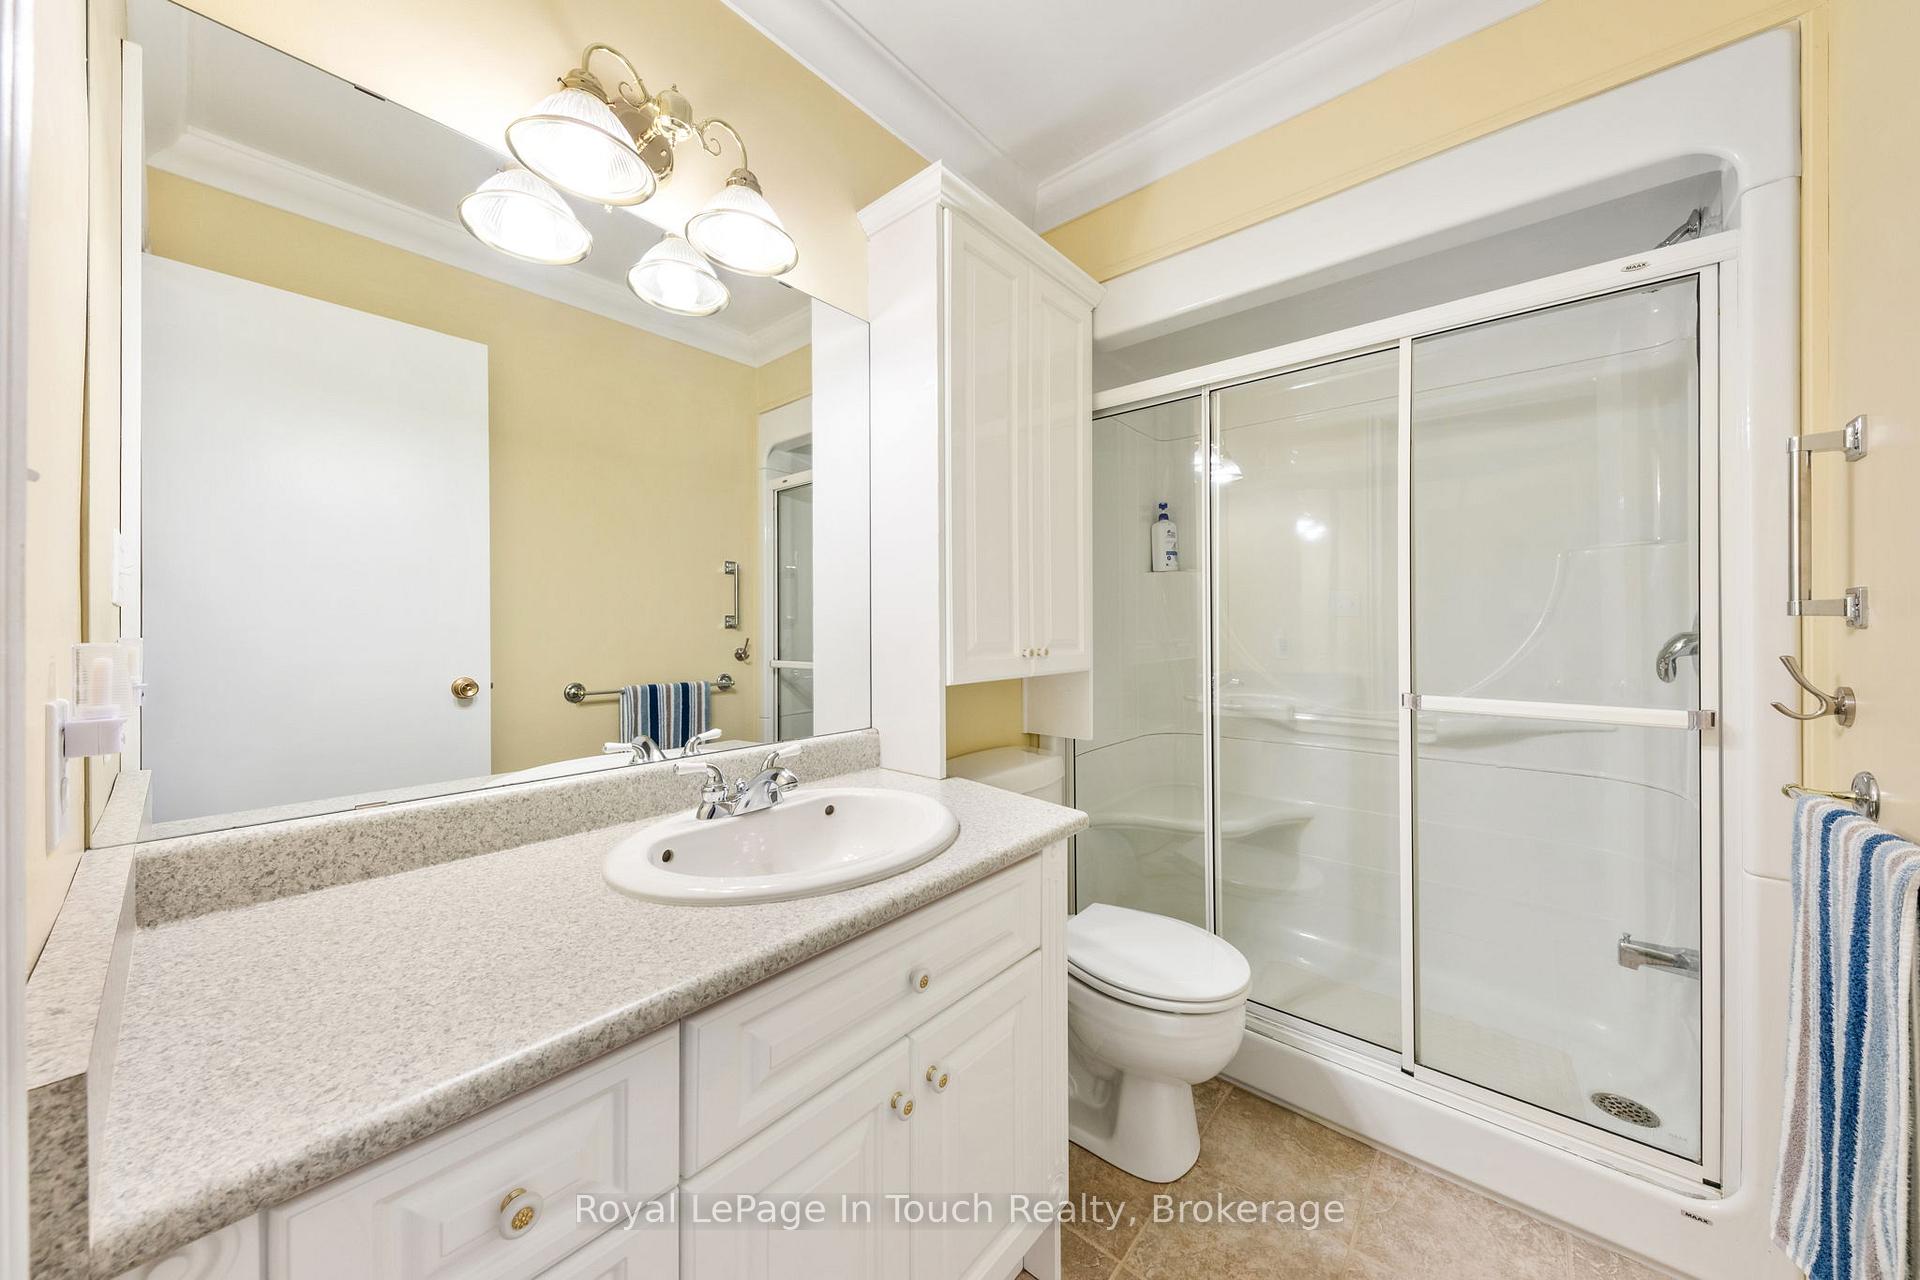
- Bathroom—Second level, 4 Pc Ensuite, Tile Floor
- Dining Room—Main level, Hardwood Floor
- Bathroom—Second level, 3 Pc Bath, Tile Floor
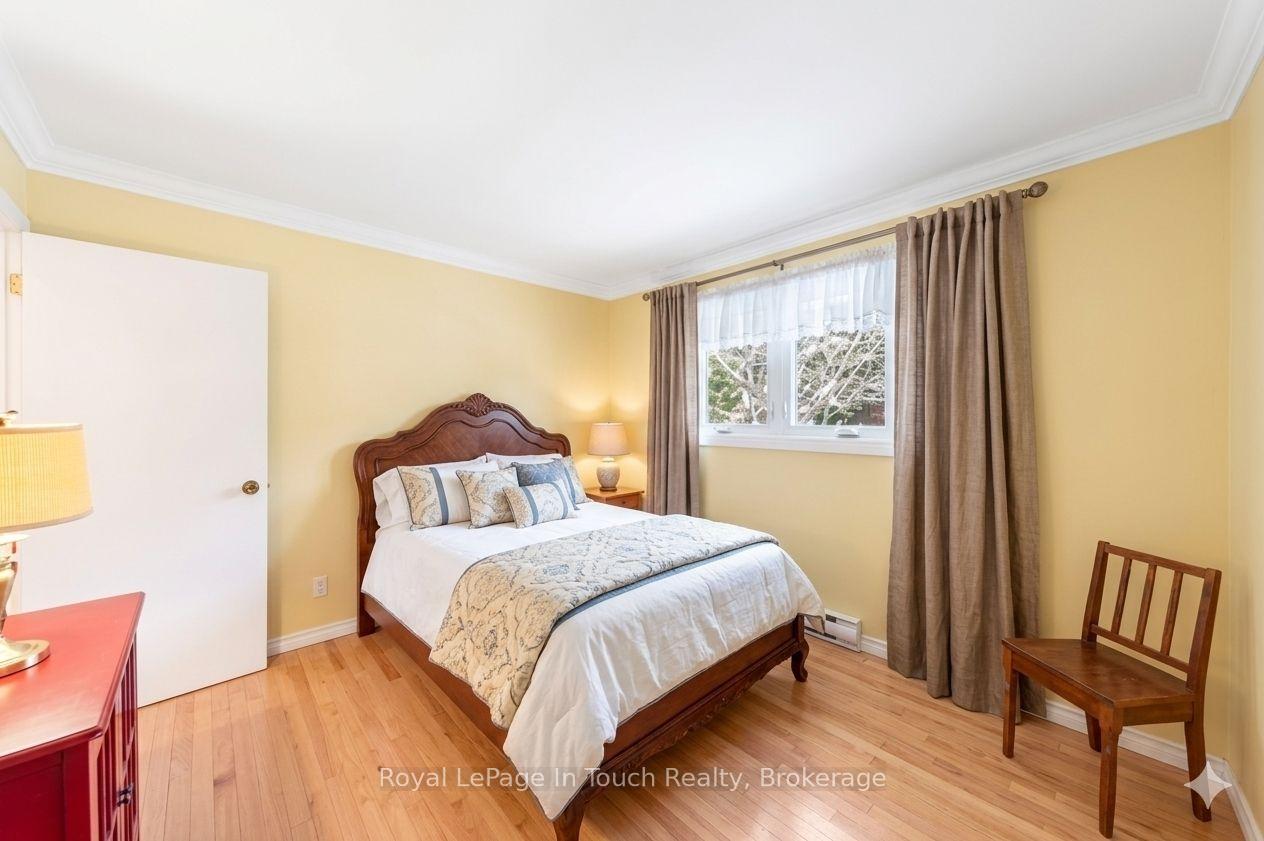
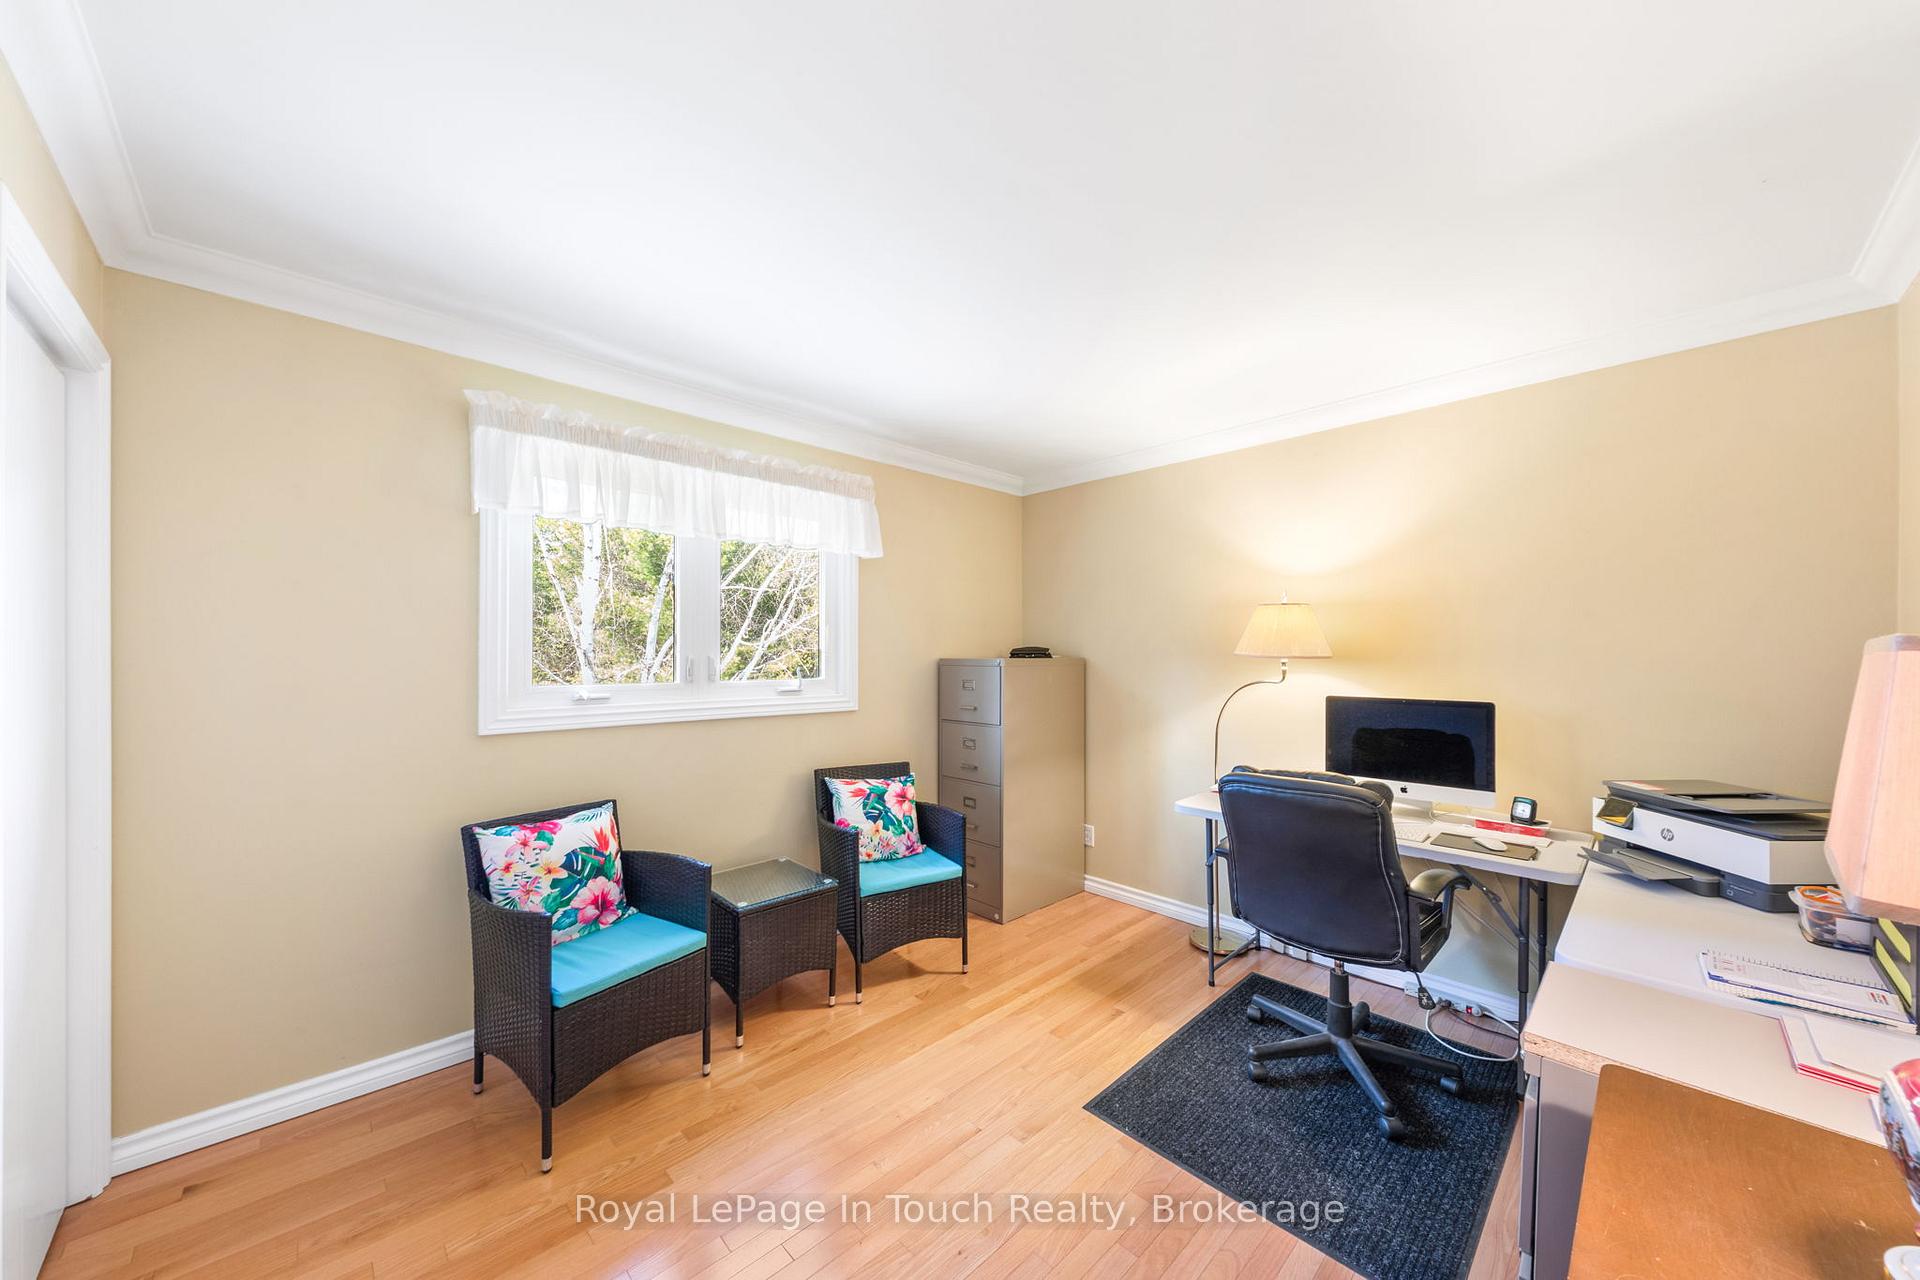
- Bedroom 3—Second level, Hardwood Floor
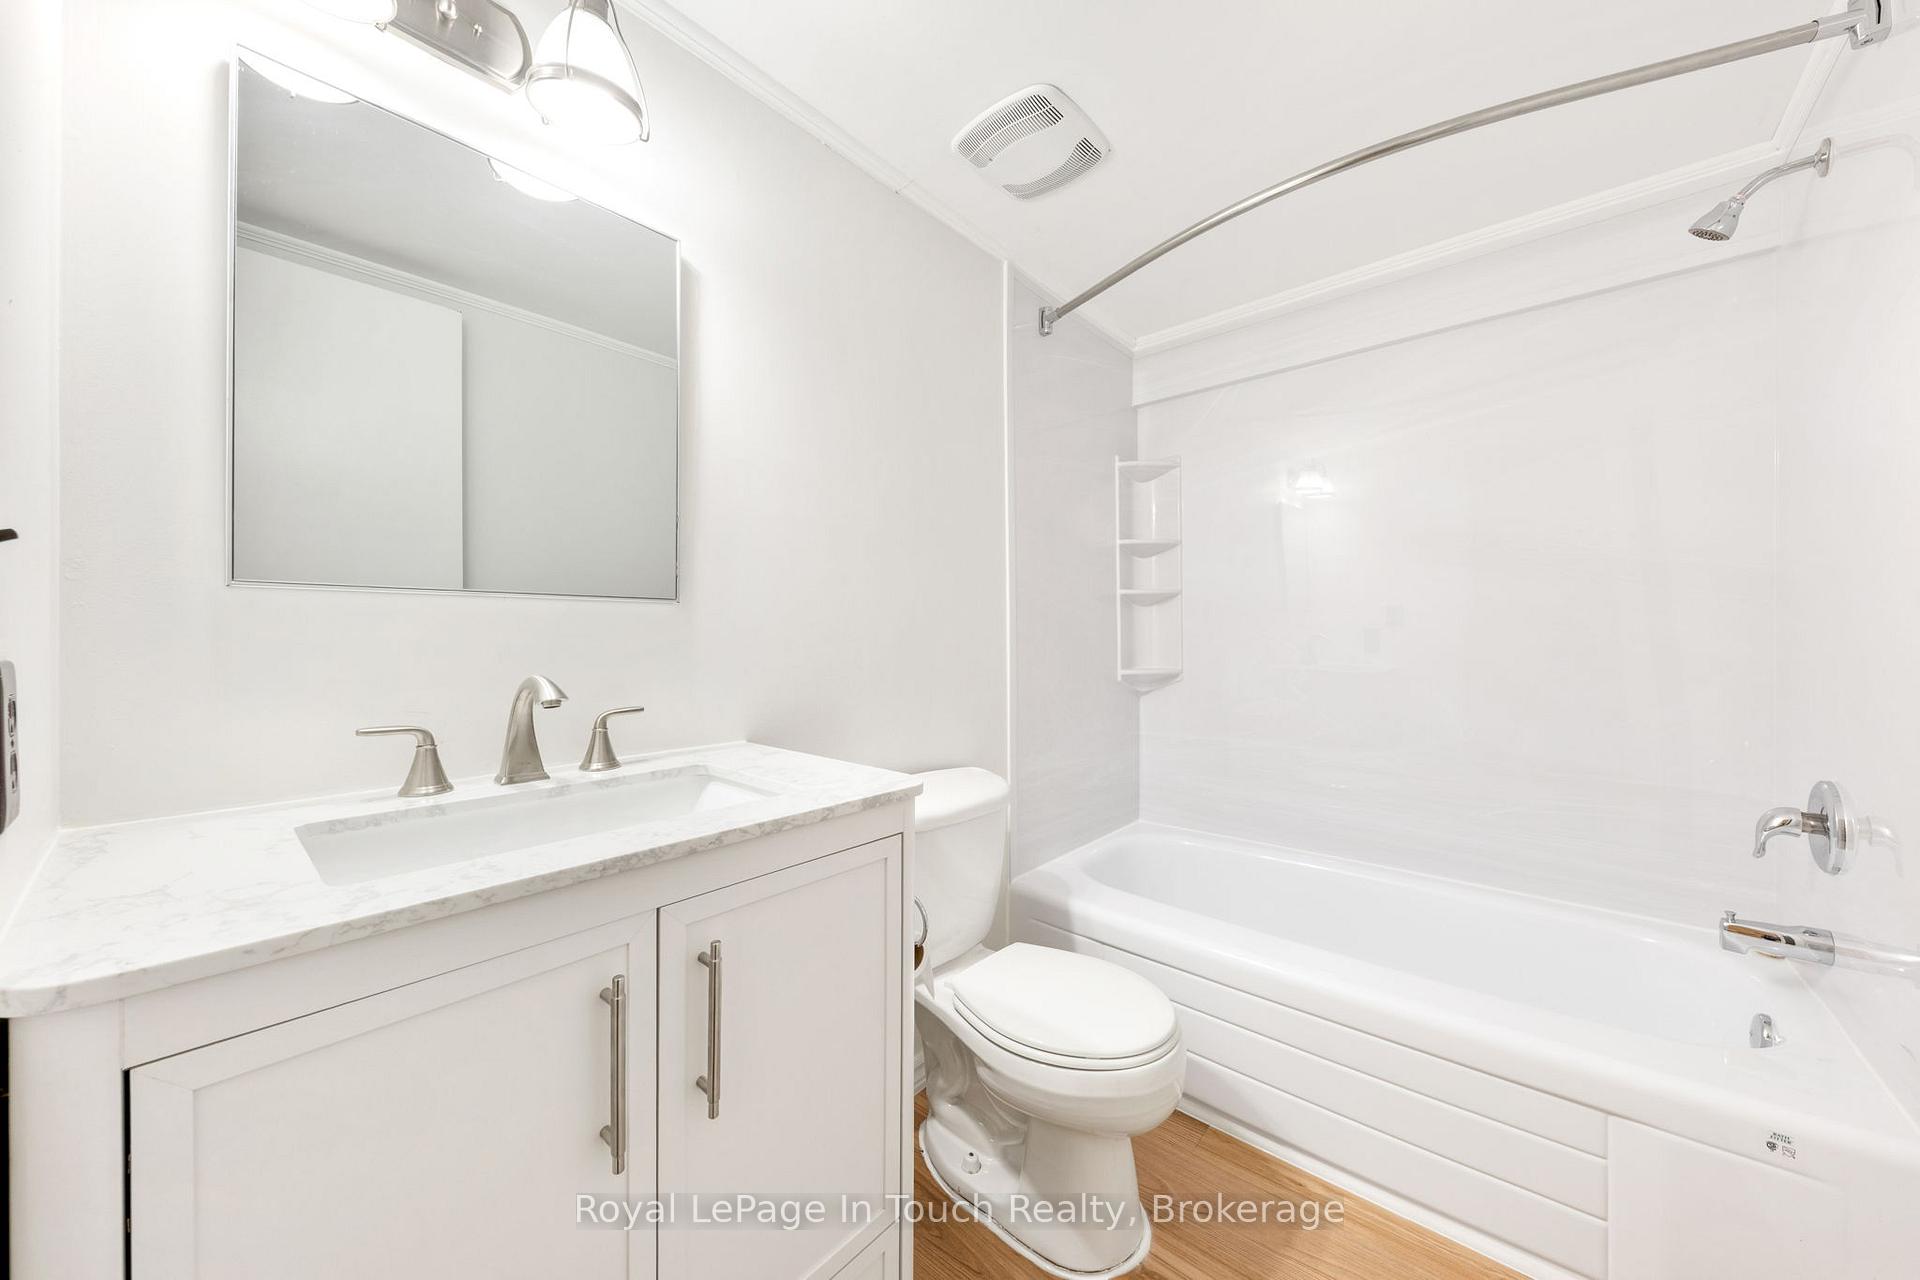
- Bathroom—Basement level, 4 Pc Bath, Plank
- Kitchen—Basement level, Eat-in Kitchen, Plank
- Laundry—Basement level
- Bedroom—Basement level, Plank
- Living Room—Main level, Gas Fireplace, Hardwood Floor
- Cold Room/Cantina—Basement level
- Bedroom 2—Second level, Hardwood Floor
- Bedroom 5—Second level, Hardwood Floor
- Bedroom 4—Second level, Hardwood Floor
Washrooms
- 2-piece, Main
- 3-piece, Second
- 4-piece, Second
- 4-piece, Basement
- Municipality
- Tiny
- Neighbourhood
- Rural Tiny
- Main cross streets
- Concession 17 East and Champlain Rd
- Zoning
- RU GL
- Directions
- Robert St West to Champlain Rd to #756, Sign On
- Waterfront
- None
- MLS® number
- S13643974
- Data source
- Toronto Regional Real Estate Board
- Listed on
- 2026-08-06
- Updated on
- 2026-09-14
- Days on market
- 70 days
- Possession date
- 2026-11-16
- Possession type
- 60-89 days
- Co-op commission
- 2% plus HST
- Seller
- Listed by
- Royal LePage In Touch Realty
Home Market Value
Current home valuation for 756 Champlain Road, Tiny, Rural Tiny, Tiny, ON. Listed for $925,000
HOMEH Estimate
$971,250
Estimated Sales Range
$582,750 - $1,359,750
HOMEH Estimate for 756 Champlain Road, Tiny, Rural Tiny
Calculated with a real agent's CMA method — 45+ years of experience, codified. Not an AI guess.
For the owner
Is this your home? Track its value.
Get this home's HOMEH Estimate by email once a month, with how many homes are for sale around you.
Mortgage Payment Calculator
Compare up to 4 down payment scenarios
5% on first $500K + 10% on $425,000 over $500K
$67,500
| Scenario 1 | Scenario 2 | Scenario 3 | Scenario 4 | |
|---|---|---|---|---|
−Down payment | % $ | % $ | % $ | % $ |
+CMHC insurance | $34,299 | $25,808 | $22,015 | $0 |
=Total mortgage | $891,774 | $858,308 | $808,265 | $740,000 |
Amortization | ||||
Mortgage rate | % | % | % | % |
| Payment frequency | ||||
=Mortgage payment | $4,354monthly | $4,191monthly | $3,946monthly | $3,613monthly |
Land Transfer Tax
$14,975
$14,975
Around this home
No schools found nearby
Data provided by OpenStreetMap & Fraser Institute School Rankings
Ask HOMEH
New!Hi there!
👋Text or call (416) 301-9001
Recommended for you
Based on homes you've looked at.
No recommended properties found.
Nearby similar homes
No nearby properties found.
More real estate resources
Other homes nearby
Explore this area
Nearby neighbourhoods
No nearby listings available.