

1941 Tiny Beaches Road S
Tiny (Rural Tiny), ON L0L 1P1
- 3Bedrooms
- 2Bathrooms
- 3Garage
- 700–1100Sq Ft
- $1,919Tax
- 50×125 ftLot Size
 Estimated Value:$676,923See Free Estimate Report

Property not available for sale or for rent.
HOMEH One: full-service selling for a 1% listing fee. The buyer's agent commission is separate.
Free Home EvaluationHow Much Is My Home Worth?Homes for Sale NearbySale & Price History for 1941 Tiny Beaches Road S, Tiny, Rural Tiny
| Start Date | End Date | Price | Event | MLS# |
|---|---|---|---|---|
| 2024-08-12 | 2024-12-02 | Login to See Prices | Expired | s10437520 |
Real estate boards require you to or to see the full details of this property.
*Sold prices and complete sale & price history are regulated data. Under the Trust in Real Estate Services Act, 2002 (TRESA) and the rules of the Real Estate Council of Ontario (RECO), and pursuant to the Multiple Listing Service® rules of the Canadian Real Estate Association (CREA) and the Toronto Regional Real Estate Board (TRREB), this information may be shown only to registered users who have agreed to the applicable terms of use (a Virtual Office Website, or "VOW," arrangement). HOMEH Inc., Brokerage therefore provides it to signed-in members only. Creating an account is free and takes under a minute.
About 1941 Tiny Beaches Road S, Tiny, Rural Tiny
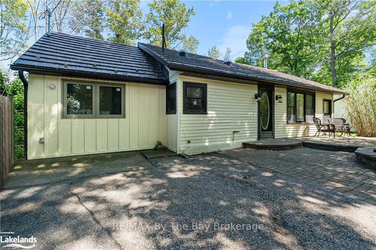
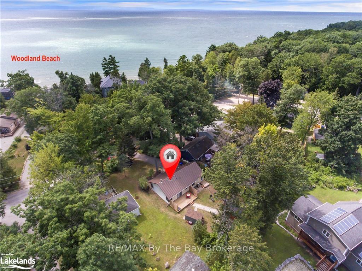
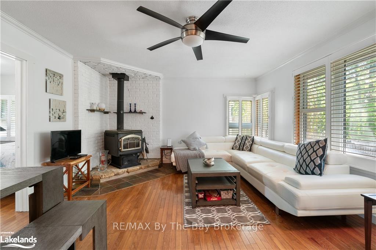
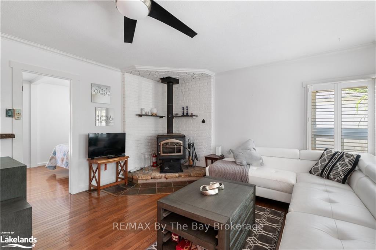
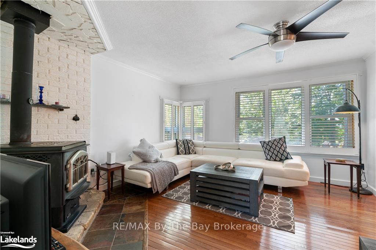
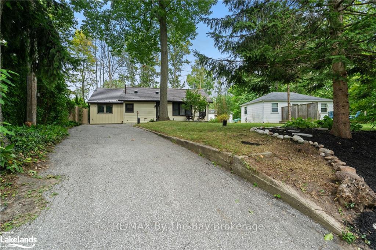
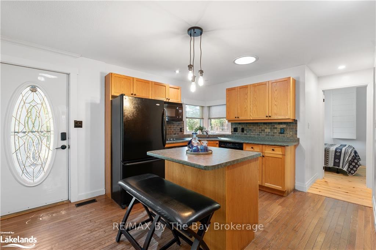
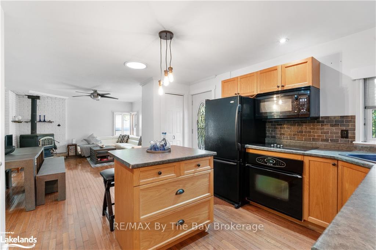
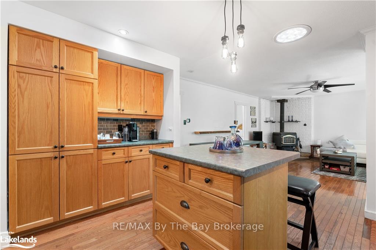
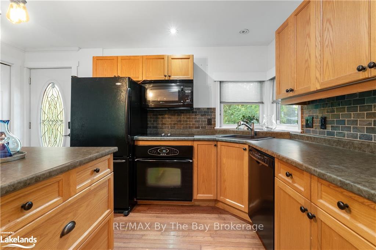
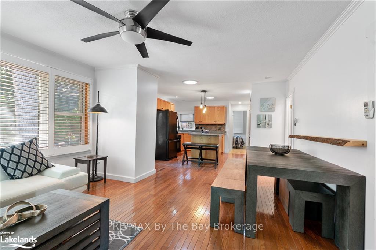
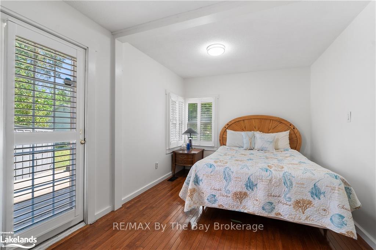
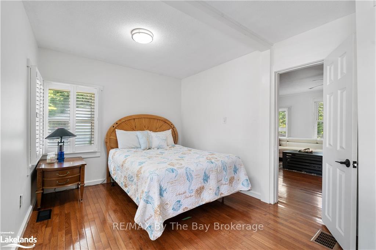
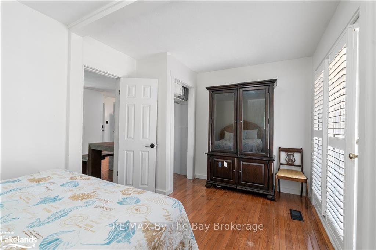
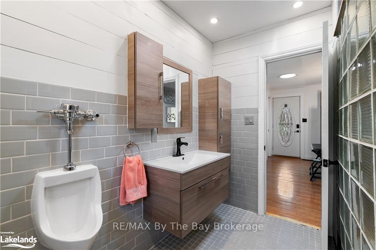
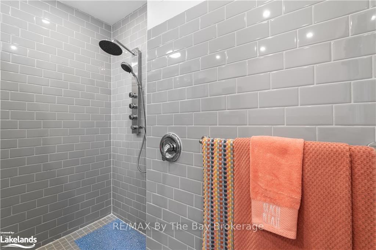
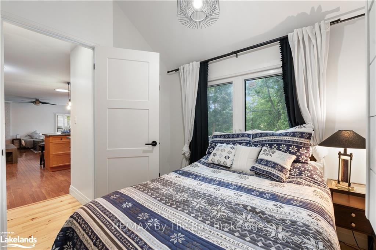
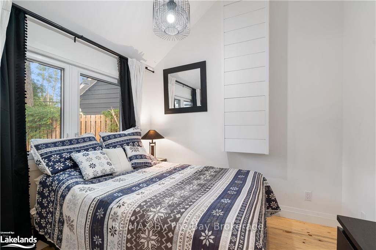
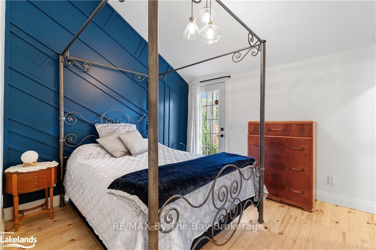
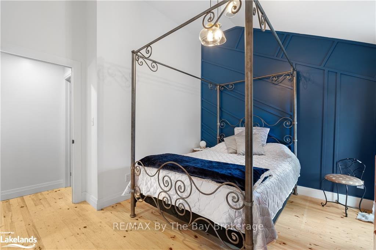
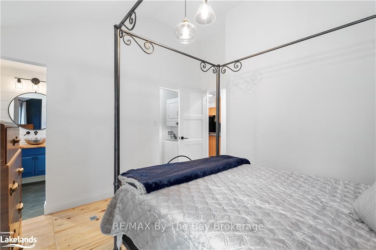
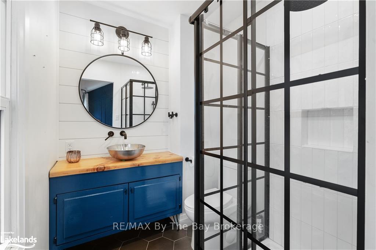
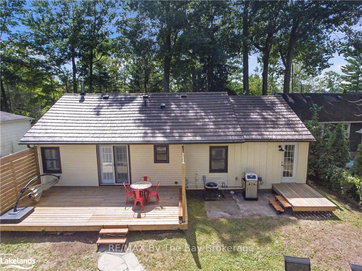
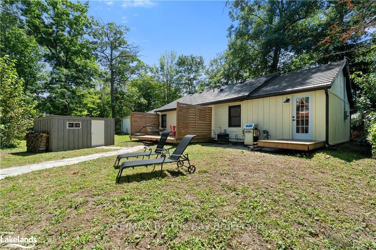
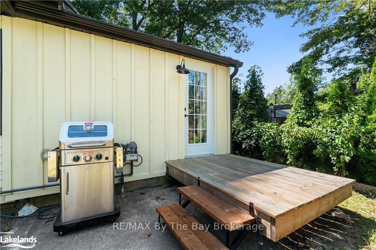
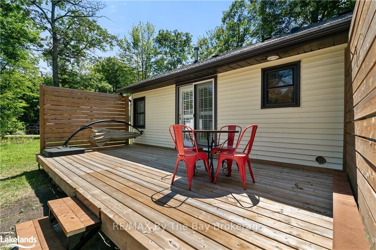
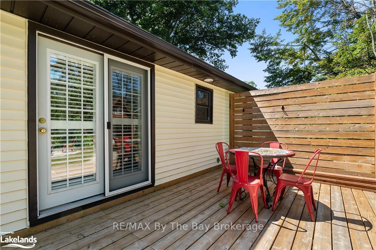
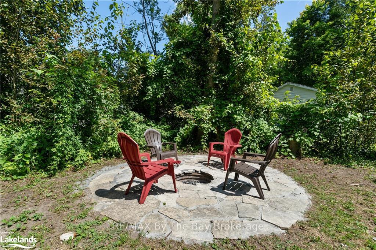
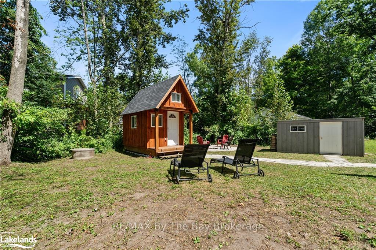
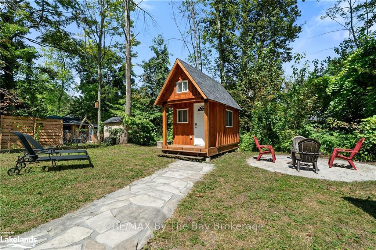
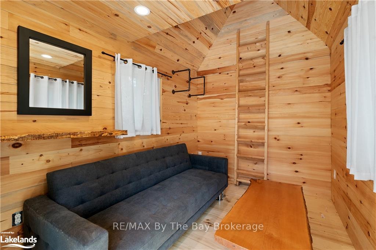
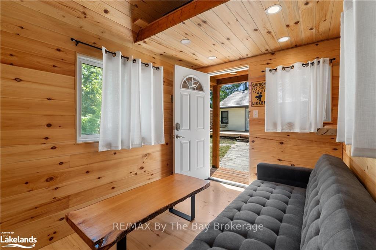
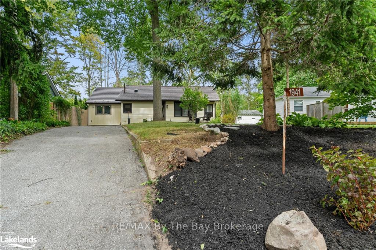
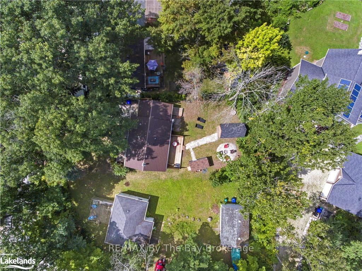
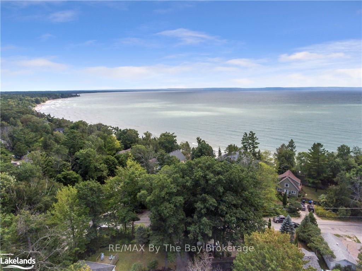
This property is perfectly zoned for Short-Term Rental Accommodation, offering a fantastic opportunity for those seeking a lucrative investment or a flexible personal retreat. Welcome to your dream home or ideal year-round cottage in the sought-after Woodland Beach community, just steps from the stunning shores of Georgian Bay, with the beach just under a two-minute walk from the house. This immaculate, fully winterized property features three bedrooms, two bathrooms, and a charming custom-built bunkie, complete with electricity, luxurious wood finishes, and a cozy loft—perfect for guests or as a private escape. Inside, you'll discover a bright and spacious layout, with natural light streaming through three skylights that illuminate the updated kitchen with built-in appliances and the beautiful hardwood floors in the kitchen, living room, and master bedroom. The spacious master suite features garden doors that open directly to the tranquil backyard and includes its own ensuite bathroom. The second bathroom, which serves the rest of the house, has been tastefully updated with an oversized glass-block shower. Modern conveniences are abundant, with a forced-air gas furnace, central air conditioning, and a WETT-certified wood stove providing additional warmth and ambiance. The steel roof, installed in 2004, remains in excellent condition, ensuring durability and peace of mind. Situated across the road from Woodland Beach and within walking distance to local amenities like a general store with LCBO, a seasonal restaurant, and a community hall, this property offers the best of both worlds—peaceful beachside living with easy access to the conveniences of Midland and Wasaga Beach. Whether you’re looking for a serene personal retreat or a high-potential rental property, this home offers endless possibilities in a highly desirable location. Don’t miss your chance to own this exceptional property. Take Tamarack Trail or Hastings Ave to access beach.
Key Facts & Features
Property Costs
- Annual Property Tax Amount
- $1,919
- Land Transfer Tax Fee
- $11,975
Rental Items
- Under Contract
- Hot Water Heater
- Basement Type
- Unfinished, Crawl Space
Interior Features
- Interior Extras
- Ventilation System, Sewage Pump, Upgraded Insulation, Water Heater
- Fireplace/Stove
- Yes
- Elevator
- No
Exterior Features
- Exterior Extras
- Deck
- Pool
- None
Building
- Building Type
- Detached
- Building Style
- Bungalow
- Approx Age
- 51-99
Construction
- Exposure
- East
- Exterior Finish
- Wood , Vinyl Siding
- Roof
- Metal
- Foundation Details
- Block, Concrete, Other
- Special Designation
- Unknown
Lot
- Lot Front
- 50.00 ft
- Lot Depth
- 125.00 ft
- Lot Size
- 125 x 50
- Lot Size Code
- 125 x 50
Inclusions
- Inclusions
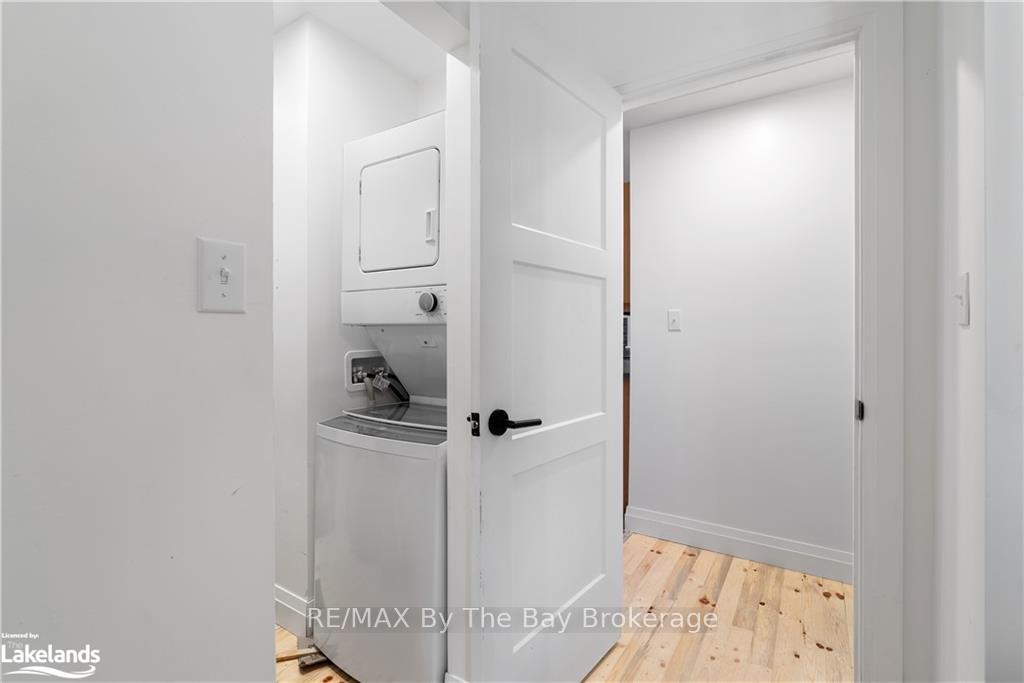
- mirrors in kitchen, bed, lamp & linens in front bedroom, all wall decor, coffee table, shelf, bed frame & mini mattress in bunk, black armoire & lamp in rear bedroom, TV table in living room and wood shelf above dining table, Built-in Microwave, Dishwasher, Dryer, Refrigerator, Stove, Washer, Window Coverings
Parking & Garages
- Garage Type
- Unknown
- Garage Spaces
- 3
- Parking Spaces
- 3
- Total Garage And Parking Spaces
- 3
Heating & Cooling
- Heat Source
- Gas
- Heat Type
- Forced Air
- Air Conditioning
- Central Air
- Sewers
- Holding Tank
- Natural Gas
- Yes
- Hydro
- Yes
- Cable
- Available
- Bedrooms
- 3
- Washrooms
- 2
- Kitchens
- 2
Room sizes
- Living Room—Main level
- Primary Bedroom—Main level
- Bedroom—Main level
- Bedroom—Main level
- Bathroom—Main level
- Other—Main level
- Other—Main level
- Kitchen—Main level
- Kitchen—Main level
- Living Room—Main level
- Primary Bedroom—Main level
- Bedroom—Main level
- Bedroom—Main level
- Bathroom—Main level
- Other—Main level
- Other—Main level
Washrooms
- 4-piece, Main
- Municipality
- Tiny
- Neighbourhood
- Rural Tiny
- Main cross streets
- River Rd W toward Georgian Glen Dr to River Road E to Tiny Beaches Road S in Tiny
- Zoning
- SR
- Directions
- River Rd W toward Georgian Glen Dr to River Road E to Tiny Beaches Road S in Tiny
- Waterfront
- None
- MLS® number
- S10437520
- Data source
- itso
- Status change
- 2024-12-02
- Listed on
- 2024-08-12
- Days on market
- 112 days
- Possession type
- Flexible
- Co-op commission
- 2.5% + hst
- Seller
- Listed by
- RE/MAX By The Bay Brokerage
Home Market Value
Current home valuation for 1941 Tiny Beaches Road S, Tiny, Rural Tiny, Tiny, ON. Listed for $775,000
HOMEH Estimate
$676,923
Estimated Sales Range
$534,769 - $819,077
HOMEH Estimate for 1941 Tiny Beaches Road S, Tiny, Rural Tiny
Calculated with a real agent's CMA method — 45+ years of experience, codified. Not an AI guess.
For the owner
Is this your home? Track its value.
Get this home's HOMEH Estimate by email once a month, with how many homes are for sale around you.
Mortgage Payment Calculator
Compare up to 4 down payment scenarios
5% on first $500K + 10% on $275,000 over $500K
$52,500
| Scenario 1 | Scenario 2 | Scenario 3 | Scenario 4 | |
|---|---|---|---|---|
−Down payment | % $ | % $ | % $ | % $ |
+CMHC insurance | $28,892 | $21,623 | $18,445 | $0 |
=Total mortgage | $751,192 | $719,123 | $677,195 | $620,000 |
Amortization | ||||
Mortgage rate | % | % | % | % |
| Payment frequency | ||||
=Mortgage payment | $3,668monthly | $3,511monthly | $3,306monthly | $3,027monthly |
Land Transfer Tax
$11,975
$11,975
Around this home
No schools found nearby
Data provided by OpenStreetMap & Fraser Institute School Rankings
Ask HOMEH
New!Hi there!
👋Text or call (416) 301-9001
Recommended for you
Based on homes you've looked at.
No recommended properties found.
Nearby similar homes
No nearby properties found.
More real estate resources
Other homes nearby
Explore this area
Nearby neighbourhoods
No nearby listings available.