
670 Concession 20 W
Tiny (Rural Tiny), ON L9M 0T8
- 4Bedrooms
- 3Bathrooms
- 2Garage
- 2000–2500Sq Ft
- $3,743Tax
- 1,824×874 ftLot Size
 Estimated Value:$1,132,186See Free Estimate Report

Property not available for sale or for rent.
HOMEH One: full-service selling for a 1% listing fee. The buyer's agent commission is separate.
Free Home EvaluationHow Much Is My Home Worth?Homes for Sale NearbySale & Price History for 670 Concession 20 W, Tiny, Rural Tiny
| Start Date | End Date | Price | Event | MLS# |
|---|---|---|---|---|
| 2024-11-01 | 2025-02-13 | Login to See Prices | Sold | s10437138 |
Real estate boards require you to or to see the full details of this property.
*Sold prices and complete sale & price history are regulated data. Under the Trust in Real Estate Services Act, 2002 (TRESA) and the rules of the Real Estate Council of Ontario (RECO), and pursuant to the Multiple Listing Service® rules of the Canadian Real Estate Association (CREA) and the Toronto Regional Real Estate Board (TRREB), this information may be shown only to registered users who have agreed to the applicable terms of use (a Virtual Office Website, or "VOW," arrangement). HOMEH Inc., Brokerage therefore provides it to signed-in members only. Creating an account is free and takes under a minute.
About 670 Concession 20 W, Tiny, Rural Tiny
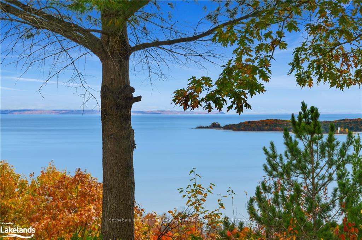
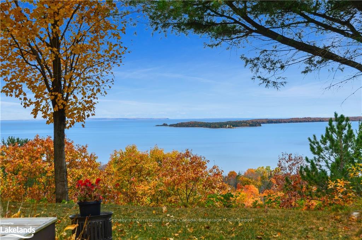
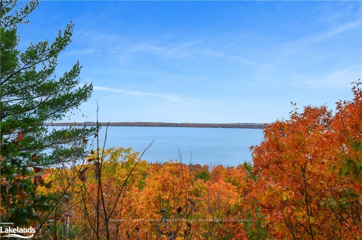
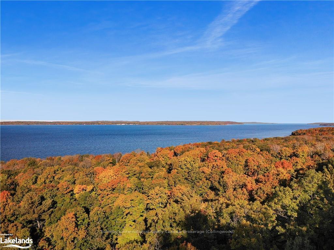
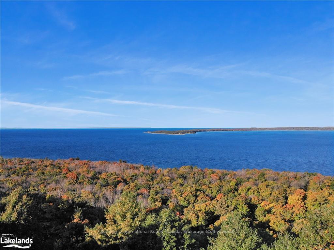
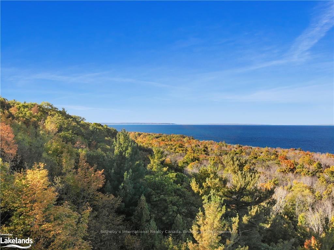
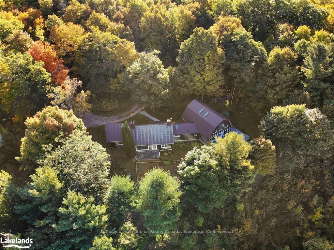
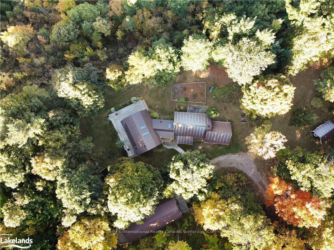
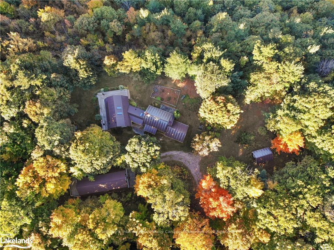
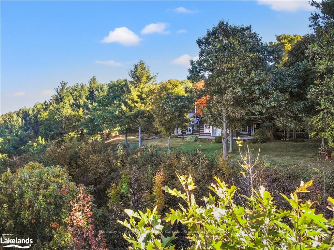
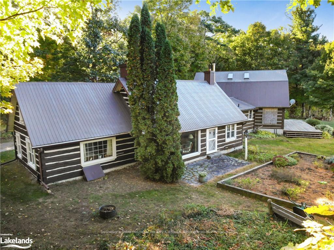
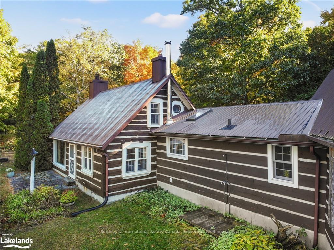
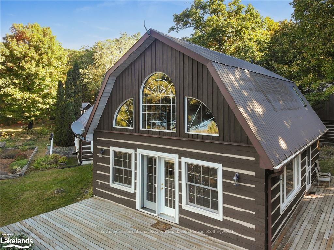
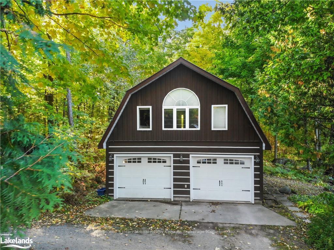
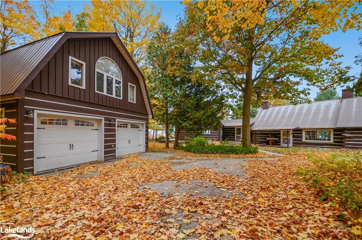
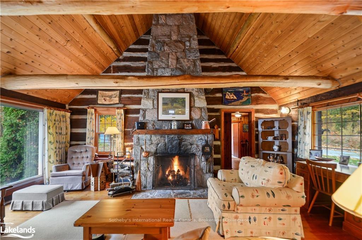
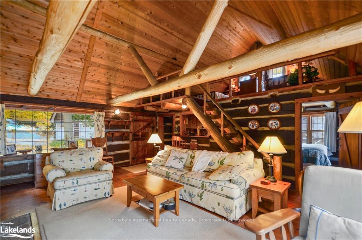
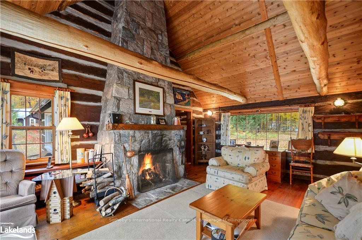
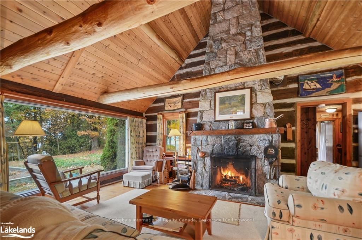
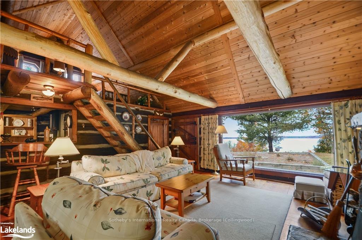
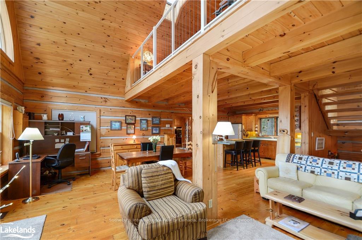
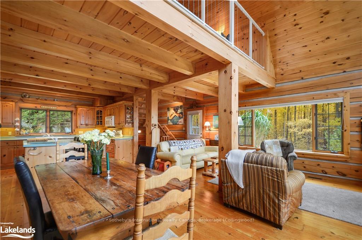
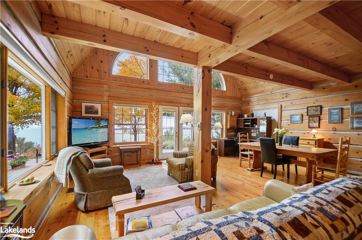
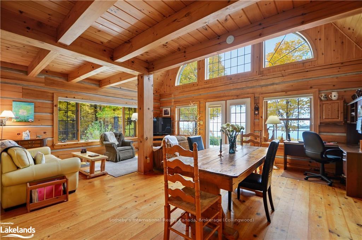
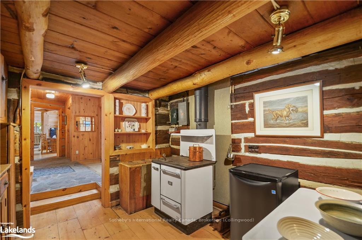
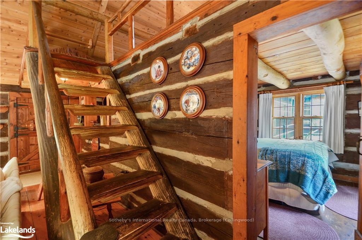
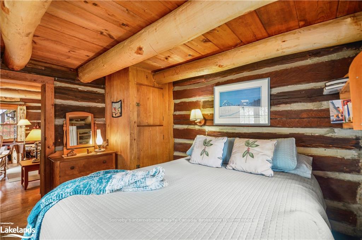
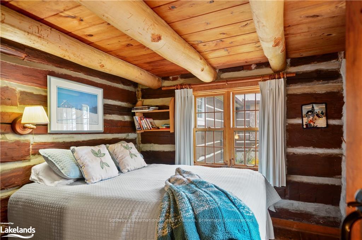
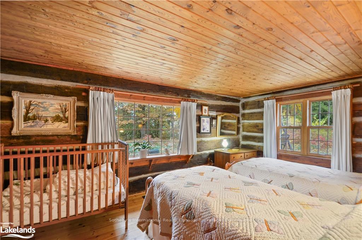
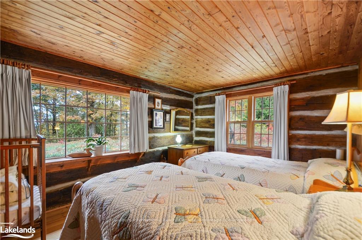
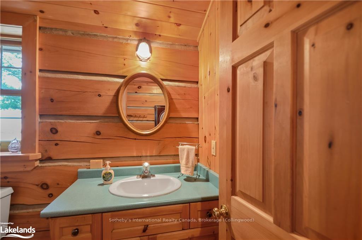
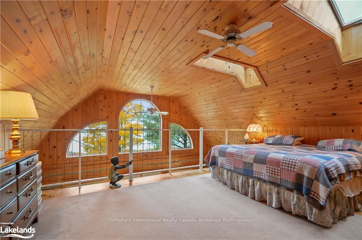
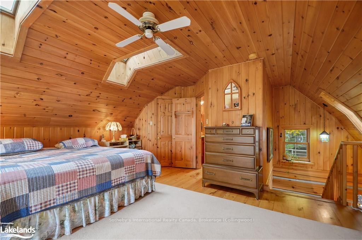
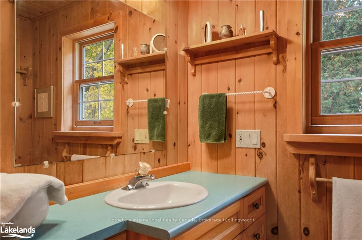
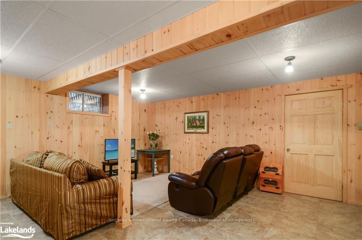
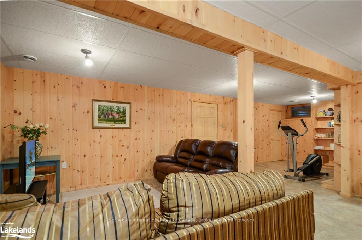
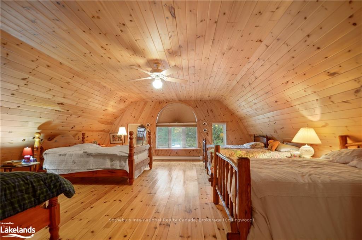
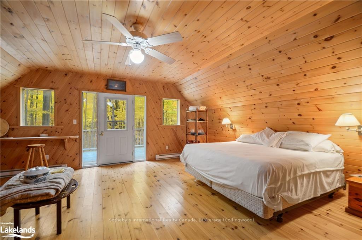
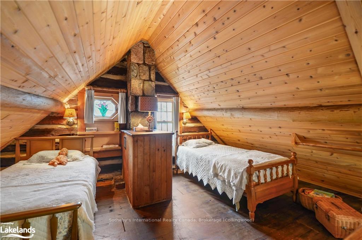
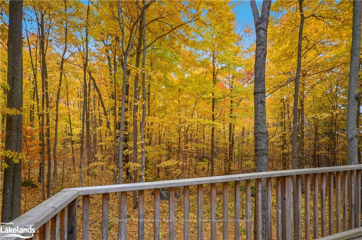
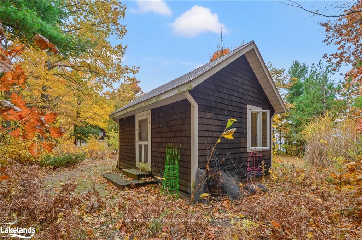
This incredible historic estate has one of the best views of Georgian Bay in all of Tiny Township, Ontario. The original Log home was built in 1938, subsequent log additions were added in 1958, 1998 and 2008. Pride of ownership is seen everywhere as the owners have upheld a regular maintenance program every year of ownership. This beautiful estate offers an idyllic blend of privacy, nature, and convenience, making it the perfect escape for those seeking a tranquil lifestyle. Set on a generous 32 acre lot, and supported by the ONTARIO MANAGED FOREST PROGRAM, surrounded by mature trees and natural landscapes, you will never want to leave. Visitors are consumed by the stunning views from every angle. With ample outdoor space, you can enjoy gardening, outdoor activities, or simply relax under the spell of Georgian Bay. This is a nature lover’s dream, with opportunities to explore nearby trails, enjoy wildlife, or take in the peace and quiet of rural living. This 2800 sqft home has a lot of living space with 4 bedrooms, 3 bathrooms, a partially finished basement and open concept living with vaulted ceilings. The home is perched on the Nipissing Ridge Escarpment. Every room is flooded with natural light and incredible views of Christian and Beckwith Islands and the ski hills of Blue Mountain, Collingwood. The heart of the home is centred around the magnificent west facing picture window and stunning Muskoka fireplace. The heated out building offers a very spacious 2 car garage & workshop along with additional fully serviced living space above the garage. Extra sleeping quarters are found in the bunkie near the main cabin. Don't miss out, create your own family legacy, Book your showing today.
Key Facts & Features
Property Costs
- Annual Property Tax Amount
- $3,743
- Land Transfer Tax Fee
- $36,455
- Basement Type
- Partially Finished, Partial Basement
Interior Features
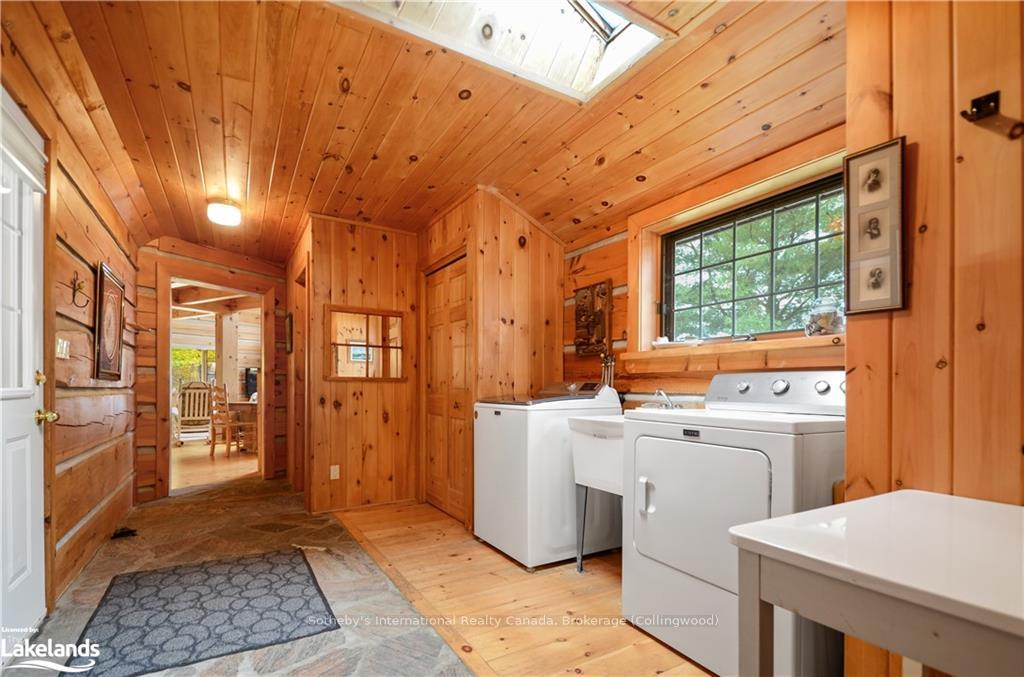
- Laundry Features
- Sink
- Interior Extras
- Workbench, Water Heater Owned
- View
- Skyline, Hills, Panoramic, Bay, Water, Clear, Forest, Lake, Trees/Woods
- Fireplace/Stove
- Yes
- Fireplace Features
- Family Room
- Elevator
- No
Exterior Features
- Exterior Extras
- Deck, Porch, Privacy, Year Round Living, Private Entrance
- Pool
- None
- Other Structures
- Workshop
Building
- Building Type
- Detached
- Building Style
- 1 1/2 Storey
- Approx Age
- 51-99
Construction
- Exposure
- South
- Exterior Finish
- Log
- Roof
- Metal
- Foundation Details
- Block, Other
- Special Designation
- Unknown
Lot
- Lot Front
- 1824.39 ft
- Lot Depth
- 873.75 ft
- Lot Size
- 32.106
- Lot Size Code
- 873.75 x 1824.39
Inclusions
- Inclusions
- Dishwasher, Dryer, Garage Door Opener, Microwave, Refrigerator, Stove, Washer
Parking & Garages
- Garage Type
- Detached
- Garage Spaces
- 2
- Parking Spaces
- 8
- Total Garage And Parking Spaces
- 10
Heating & Cooling
- Heat Source
- Wood
- Heat Type
- Forced Air
- Air Conditioning
- None
- Sewers
- Septic
- Hydro
- Yes
- Cable
- Yes
- Telephone
- Yes
- Bedrooms
- 4
- Washrooms
- 3
- Kitchens
- 2
Room sizes
- Sitting—Basement level
- Bedroom—Third level
- Bathroom—Second level
- Primary Bedroom—Second level
- Bathroom—Main level
- Bedroom—Main level
- Family Room—Main level
- Bedroom—Main level
- Kitchen—Main level
- Kitchen—Main level
- Other—Main level
- Bathroom—Main level
- Sitting—Basement level
- Bedroom—Third level
- Primary Bedroom—Second level
- Bedroom—Main level
- Family Room—Main level
- Bedroom—Main level
- Kitchen—Main level
- Kitchen—Main level
- Other—Main level
- Sitting—Basement level
- Bedroom—Third level
- Bathroom—Second level
- Primary Bedroom—Second level
- Bathroom—Main level
- Bedroom—Main level
- Family Room—Main level
- Bedroom—Main level
- Kitchen—Main level
- Kitchen—Main level
- Other—Main level
- Bathroom—Main level
- Bedroom—Third level
- Bathroom—Second level
- Primary Bedroom—Second level
- Bathroom—Main level
- Bedroom—Main level
- Family Room—Main level
- Bedroom—Main level
- Kitchen—Main level
- Kitchen—Main level
- Other—Main level
- Bathroom—Main level
- Sitting—Basement level
- Bedroom—Third level
- Bathroom—Second level
- Primary Bedroom—Second level
- Bathroom—Main level
- Bedroom—Main level
- Family Room—Main level
- Bedroom—Main level
- Kitchen—Main level
- Kitchen—Main level
- Other—Main level
- Bathroom—Main level
- Sitting—Basement level
- Bedroom—Third level
- Bathroom—Second level
- Primary Bedroom—Second level
- Bathroom—Main level
- Bedroom—Main level
- Family Room—Main level
- Bedroom—Main level
- Kitchen—Main level
- Kitchen—Main level
- Other—Main level
- Bathroom—Main level
- Sitting—Basement level
- Bedroom—Third level
- Bathroom—Second level
- Primary Bedroom—Second level
- Bathroom—Main level
- Bedroom—Main level
- Family Room—Main level
- Bedroom—Main level
- Kitchen—Main level
- Kitchen—Main level
- Other—Main level
- Bathroom—Main level
- Sitting—Basement level
- Bathroom—Main level
- Bathroom—Second level
- Bathroom—Main level
Washrooms
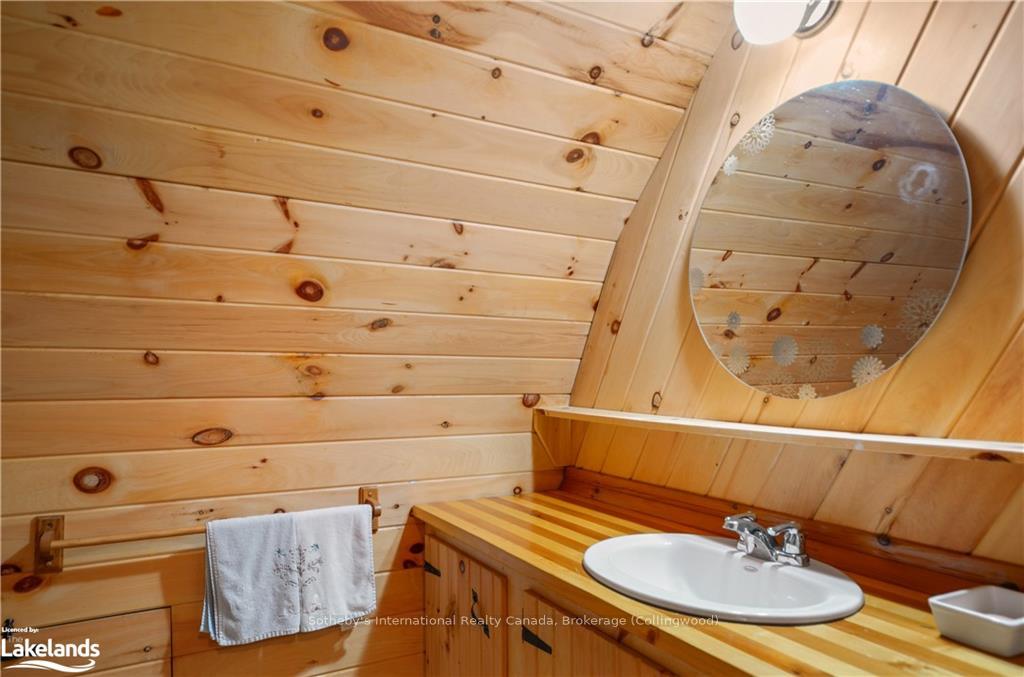
- 4-piece, Second
- 4-piece, Main
- 2-piece, Main
- Municipality
- Tiny
- Neighbourhood
- Rural Tiny
- Main cross streets
- Do Not Use Maps. North on Cedar Point Rd, Left on Concession Road 20 W, Follow Dead End Rd, Turn Right at the End, Stay left to 670 Concession 20 W.
- Zoning
- RU, GL, OS4
- Directions
- Do Not Use Maps. North on Cedar Point Rd, Left on Concession Road 20 W, Follow Dead End Rd, Turn Right at the End, Stay left to 670 Concession 20 W.
- Waterfront
- None
- MLS® number
- S10437138
- Data source
- itso
- Status change
- 2025-02-13
- Listed on
- 2024-11-01
- Days on market
- 104 days
- Possession type
- Flexible
- Co-op commission
- 2.5% + Tax
- Seller
- Listed by
- Sotheby's International Realty Canada, Brokerage (Collingwood)
Home Market Value
Current home valuation for 670 Concession 20 W, Tiny, Rural Tiny, Tiny, ON. Listed for $1,999,000
HOMEH Estimate
$1,132,186
Estimated Sales Range
$792,530 - $1,471,842
HOMEH Estimate for 670 Concession 20 W, Tiny, Rural Tiny
Calculated with a real agent's CMA method — 45+ years of experience, codified. Not an AI guess.
For the owner
Is this your home? Track its value.
Get this home's HOMEH Estimate by email once a month, with how many homes are for sale around you.
Mortgage Payment Calculator
Compare up to 4 down payment scenarios
20% required for homes $1.5M or more
$399,800
| Scenario 1 | Scenario 2 | Scenario 3 | Scenario 4 | |
|---|---|---|---|---|
−Down payment | % $ | % $ | % $ | % $ |
+CMHC insurance | $0 | $0 | $0 | $0 |
=Total mortgage | $1,599,200 | $1,499,250 | $1,399,300 | $1,299,350 |
Amortization | ||||
Mortgage rate | % | % | % | % |
| Payment frequency | ||||
=Mortgage payment | $7,808monthly | $7,320monthly | $6,832monthly | $6,344monthly |
Land Transfer Tax
$36,455
$36,455
Around this home
No schools found nearby
Data provided by OpenStreetMap & Fraser Institute School Rankings
Ask HOMEH
New!Hi there!
👋Text or call (416) 301-9001
Recommended for you
Based on homes you've looked at.
No recommended properties found.
Nearby similar homes
No nearby properties found.
More real estate resources
Other homes nearby
Explore this area
Nearby neighbourhoods
No nearby listings available.