
1948 Tiny Beaches Road S
Tiny (Rural Tiny), ON L0L 1P1
- 3+2Bedrooms
- 3Bathrooms
- 0Garage
- 1100–1500Sq Ft
- $6,150Tax
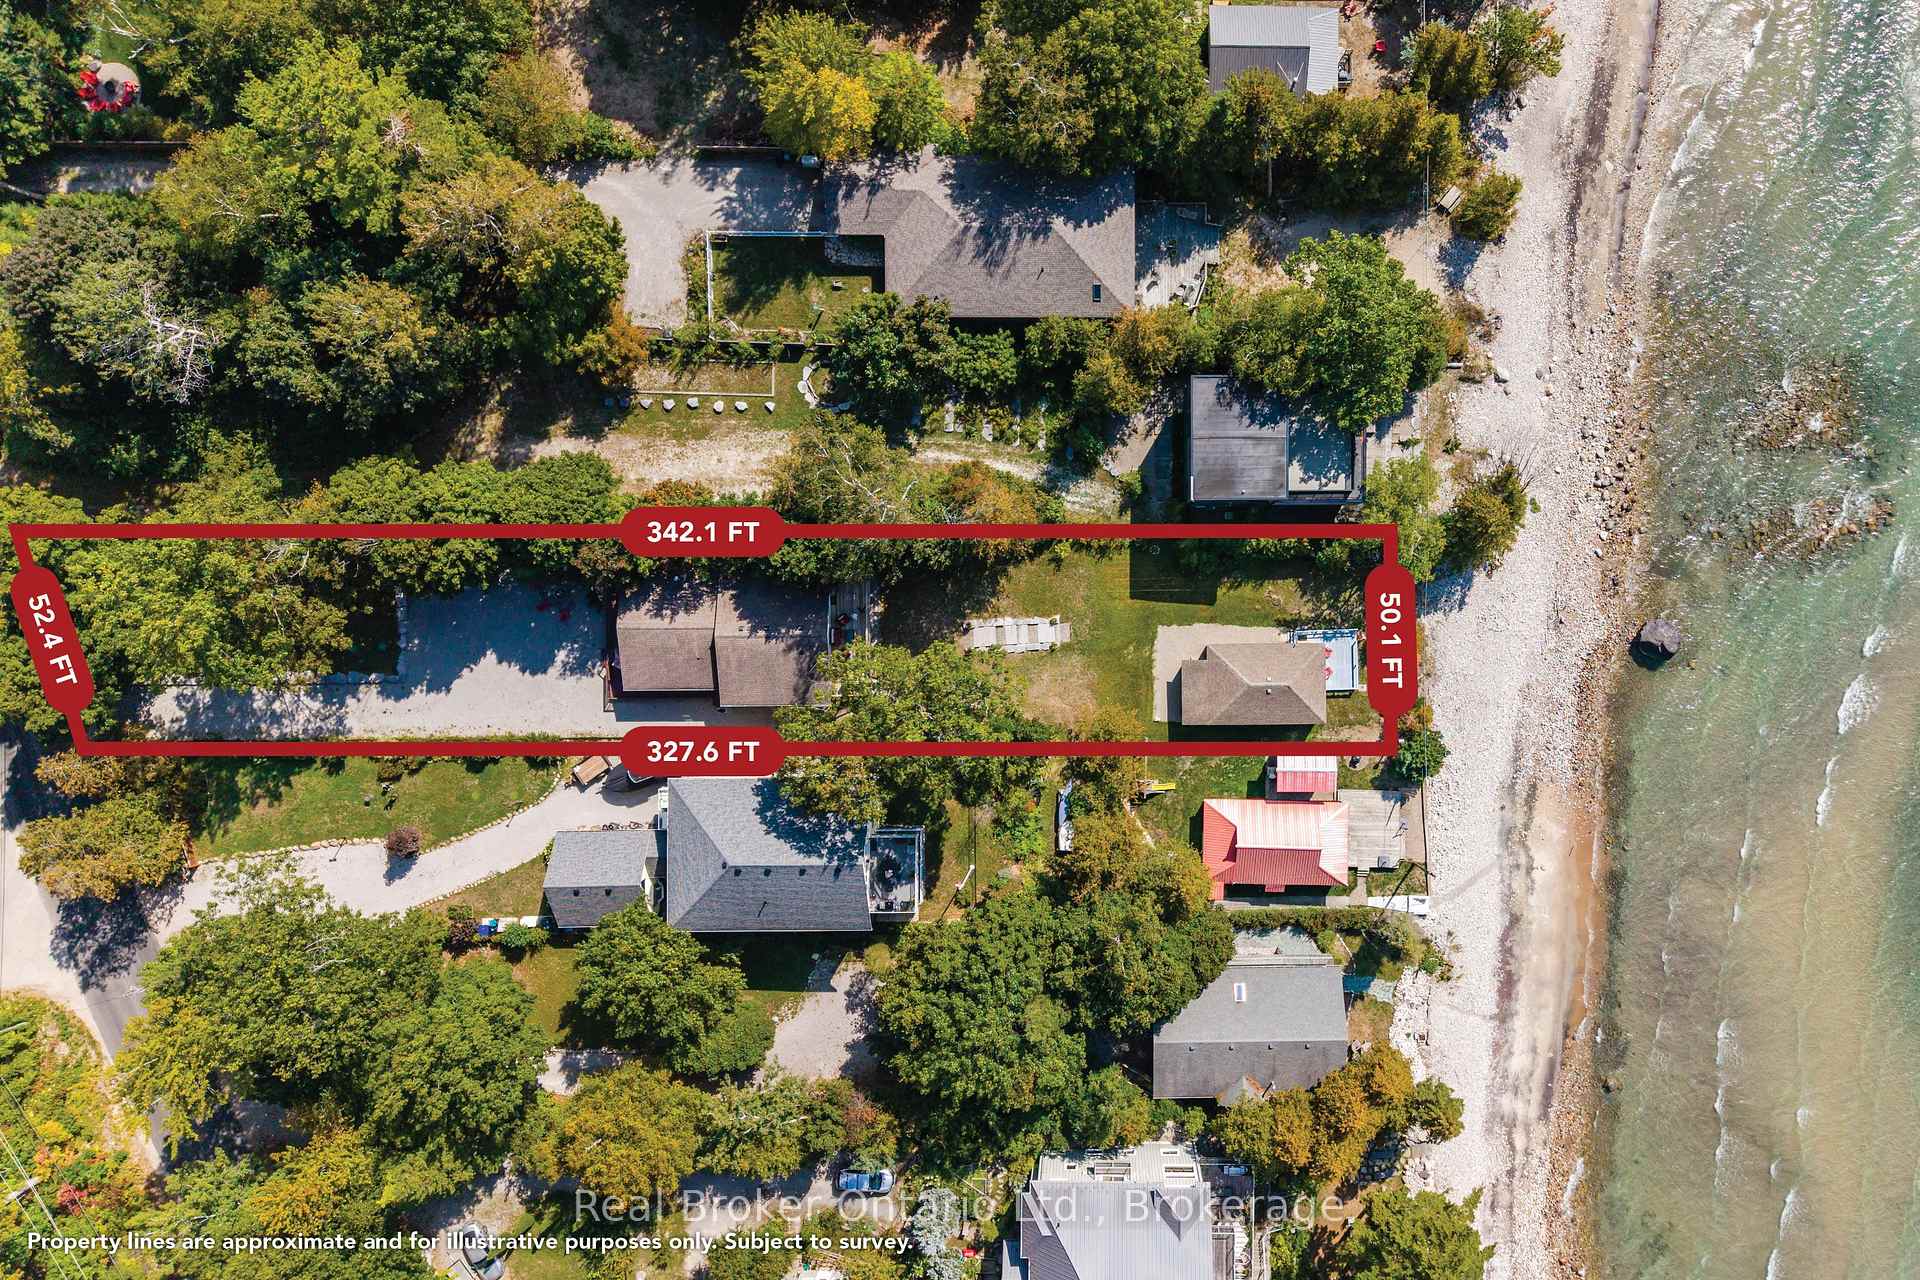
- 52×328 ftLot Size
 Estimated Value:$1,251,362See Free Estimate Report

Sale & Price History for 1948 Tiny Beaches Road S, Tiny, Rural Tiny
| Start Date | End Date | Price | Event | MLS# |
|---|---|---|---|---|
| No listing history available | ||||
Real estate boards require you to or to see the full details of this property.
*Sold prices and complete sale & price history are regulated data. Under the Trust in Real Estate Services Act, 2002 (TRESA) and the rules of the Real Estate Council of Ontario (RECO), and pursuant to the Multiple Listing Service® rules of the Canadian Real Estate Association (CREA) and the Toronto Regional Real Estate Board (TRREB), this information may be shown only to registered users who have agreed to the applicable terms of use (a Virtual Office Website, or "VOW," arrangement). HOMEH Inc., Brokerage therefore provides it to signed-in members only. Creating an account is free and takes under a minute.
About 1948 Tiny Beaches Road S, Tiny, Rural Tiny
Summarized Description
- Exceptional waterfront property with stunning views.
- Includes a separate guest cottage for visitors.
- Inviting open-concept layout with cathedral ceilings.
- Extensive updates made in 2017 and 2020.
- Flexible living space with three bedrooms plus den.
- Located in friendly Woodland Beach community.
- Minutes from local amenities and ski resorts.
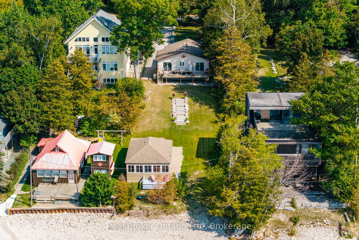
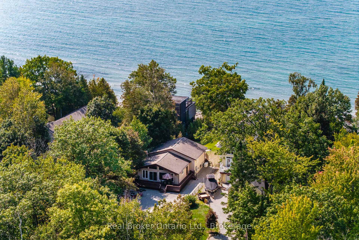
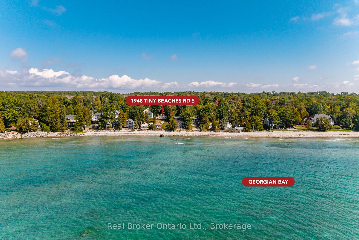
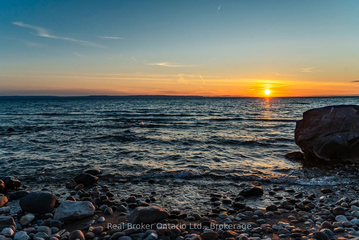
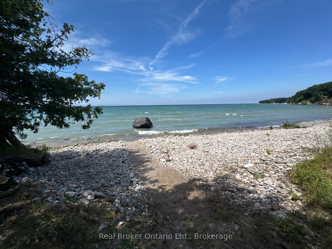
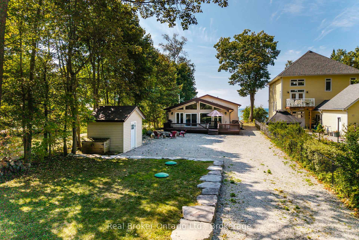
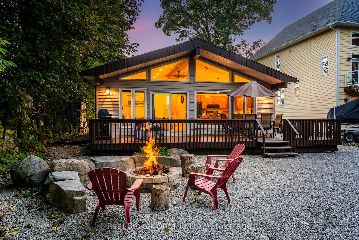
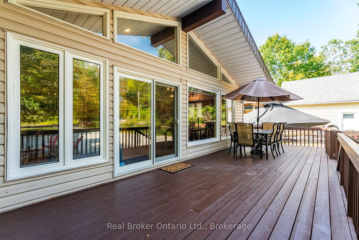
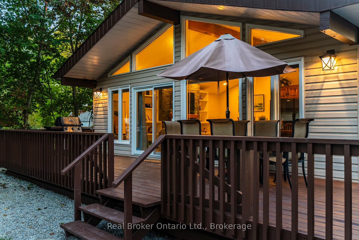
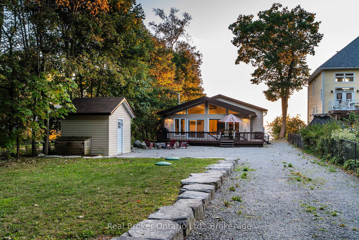
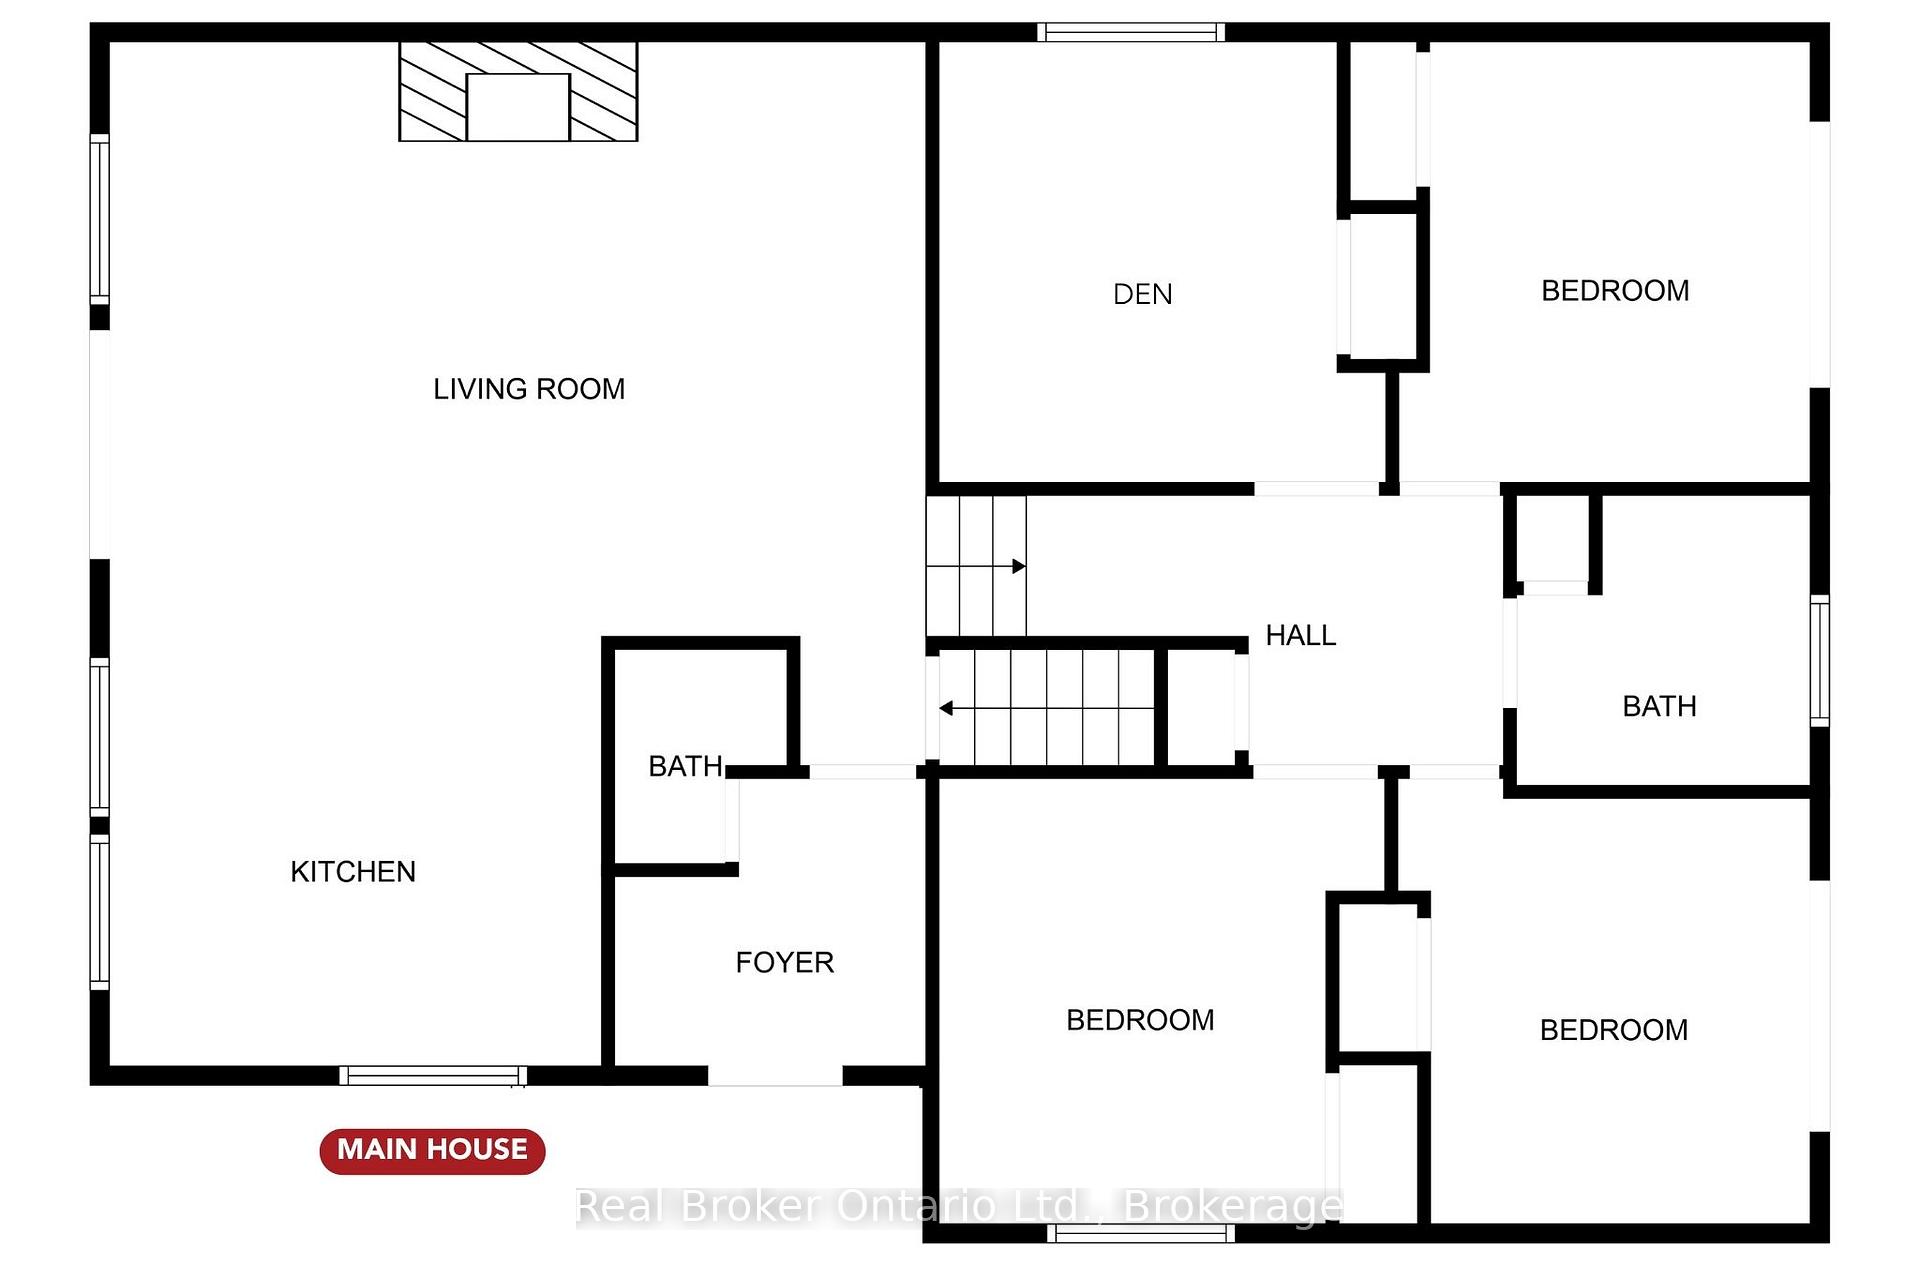
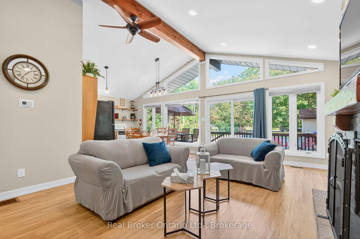
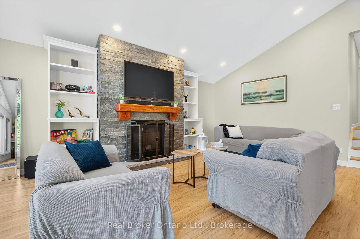
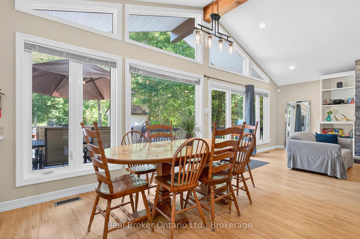
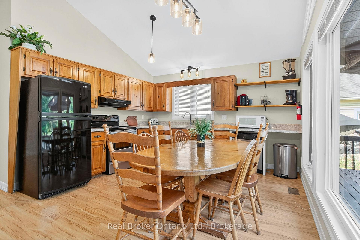
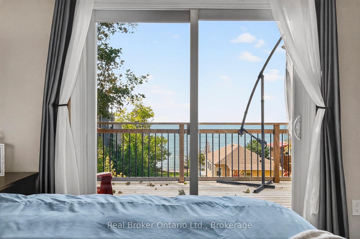
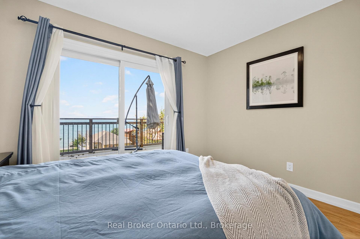
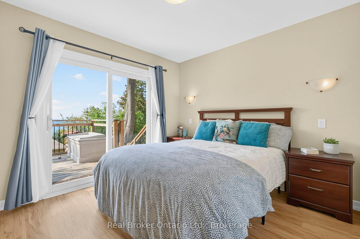
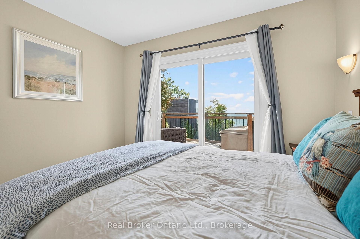
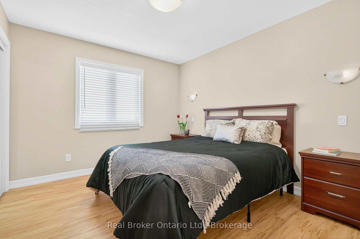
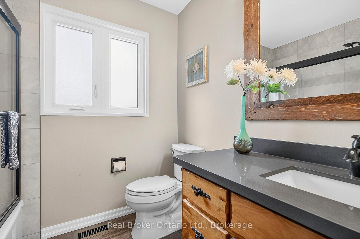
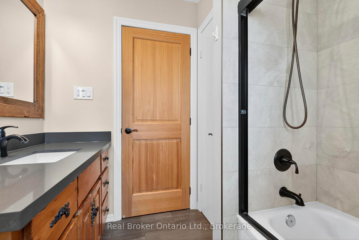
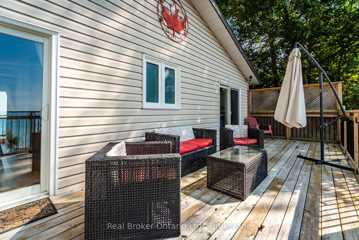
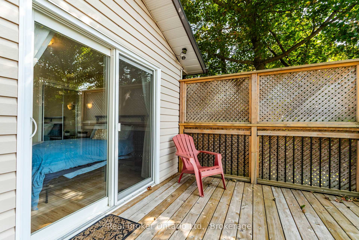
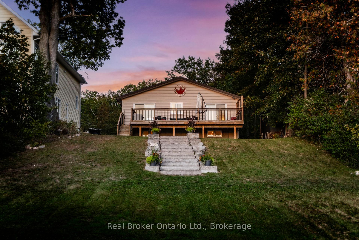
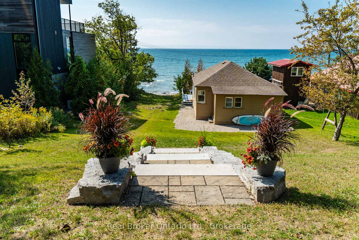
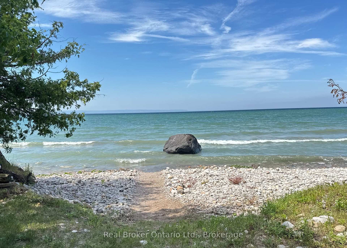
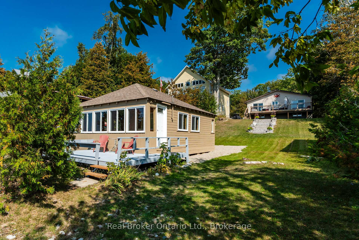
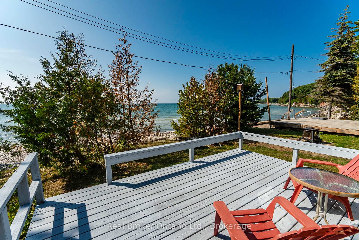
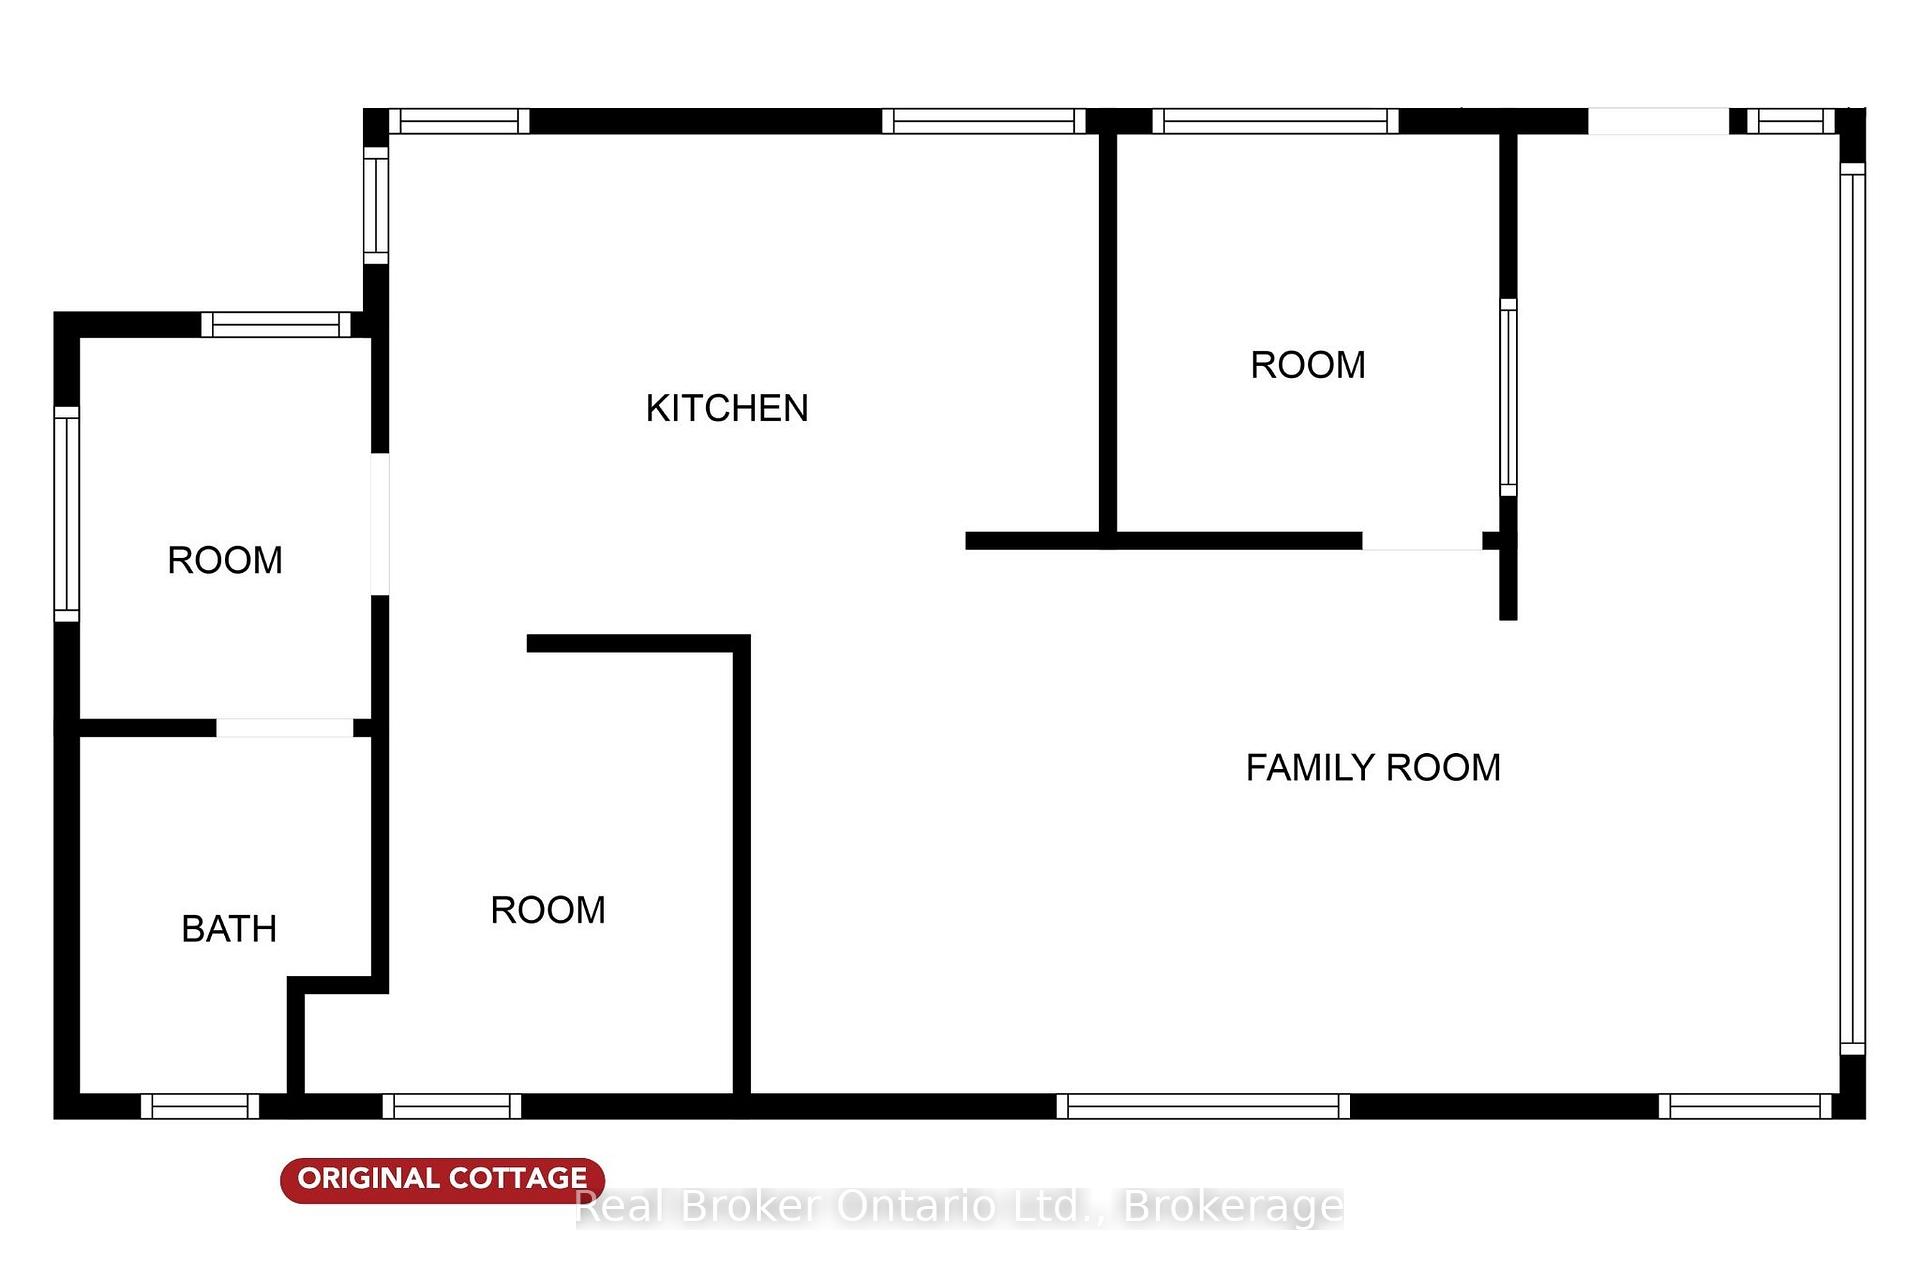
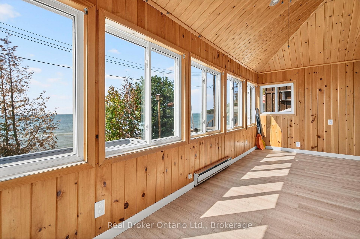
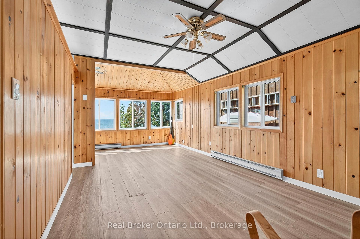
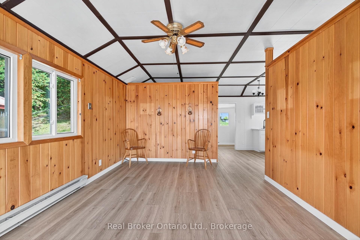
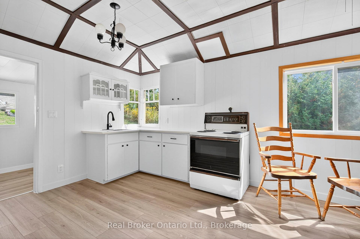
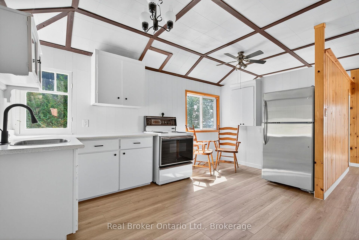
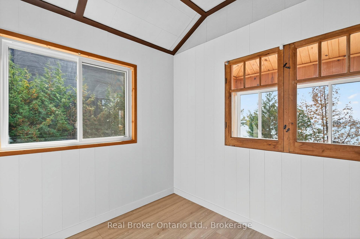
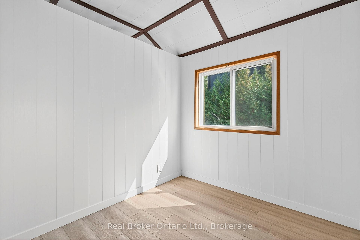
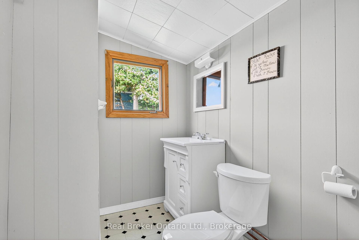
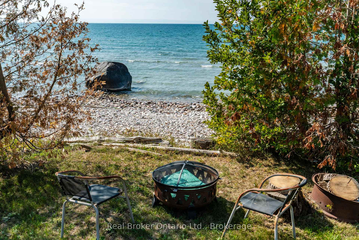
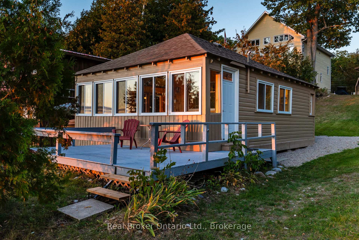
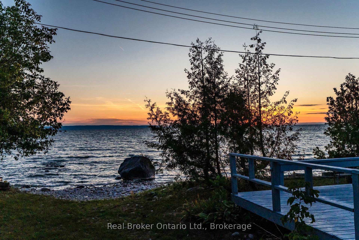
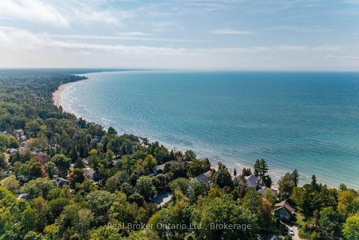
Rarely offered, this exceptional waterfront property features a beautiful waterfront home and a separate guest cottage on a stunning stretch of crystal-clear shoreline with spectacular sunset views. Designed for relaxed waterfront living, the main home offers an inviting open-concept layout with cathedral ceilings, a wall of windows that fills the living space with natural light, a beautiful gas fireplace with a reclaimed wood mantel, and walkouts to the spacious waterfront deck. Three bedrooms plus a den provide flexible living, with the option to combine the den and adjacent bedroom to create a spacious primary retreat. The separate two-bedroom guest cottage is a rare bonus, perfect for hosting family and friends, with an open-concept living area, 2 pc bath and its own deck, and beautiful water views. A gentle slope and attractive stone staircase lead to the shoreline, where crystal-clear water and breathtaking sunsets create the perfect setting for swimming, relaxing, and making lasting memories. In 2017, extensive updates included a new furnace and air conditioner, whole-home water filtration system, gas lines, gas fireplace, rear deck, vinyl flooring, pine interior doors, new windows, and sliding glass doors. In 2020, the kitchen and bathroom countertops were upgraded to quartz, and a storage shed was added. The whole-home water filtration system, hydro, and backup generator also service the guest cottage, providing added convenience and peace of mind. Ideally located in the friendly Woodland Beach community, you're just minutes from Woodland Beach Market, the LCBO, and convenience store, with area ski resorts only a short drive away. A rare opportunity to enjoy waterfront living in one of the area's most welcoming communities.
Key Facts & Features
Property Costs
- Annual Property Tax Amount
- $6,150
- Land Transfer Tax Fee
- $26,375
- Basement Type
- Partially Finished
Interior Features
- Laundry Level
- Lower Level
- Interior Extras
- Water Treatment, Central Vacuum, Water Heater Owned, On Demand Water Heater, Water Purifier, Generator - Full, Water Softener
- View
- Bay, Trees/Woods
- Security Features
- Smoke Detector
- Fireplace/Stove
- Yes
- Fireplace Features
- Natural Gas, Living Room
- Elevator
- No
Exterior Features
- Exterior Extras
- Deck, Landscaped, Year Round Living
- Pool
- None
- Property Features
- Lake/Pond, Wooded/Treed, Park, School Bus Route, Waterfront, Beach
- Accessibility Features
- None
- Other Structures
- Aux Residences, Garden Shed
Building
- Building Type
- Detached
- Building Style
- Backsplit 3
- Approx Age
- 31-50
Construction
- Exterior Finish
- Vinyl Siding
- Roof
- Asphalt Shingle
- Foundation Details
- Concrete
- Special Designation
- Unknown
Lot
- Lot Front
- 52.44 ft
- Lot Depth
- 327.58 ft
- Lot Size
- 0.387
- Lot Shape
- Irregular
Inclusions
- Inclusions
- Refrigerator x2, Stove x 2, Dishwasher, Washer, Dryer, Window Coverings, EFT's, Mirrors in Baths
Exclusions
- Exclusions
- TV Mounts, Personal Belongings, Full Length Mirror in Livingroom
Parking & Garages
- Garage Type
- None
- Garage Spaces
- 0
- Parking Spaces
- 7
- Total Garage And Parking Spaces
- 7
Heating & Cooling
- Heat Source
- Gas
- Heat Type
- Forced Air
- Air Conditioning
- Central Air
- Water
- Well
- Sewers
- Septic
- Natural Gas
- Yes
- Hydro
- Yes
- Cable
- Available
- Telephone
- Available
- Bedrooms
- 3 + 2
- Washrooms
- 3
- Kitchens
- 1
Room sizes
- Foyer—Main level
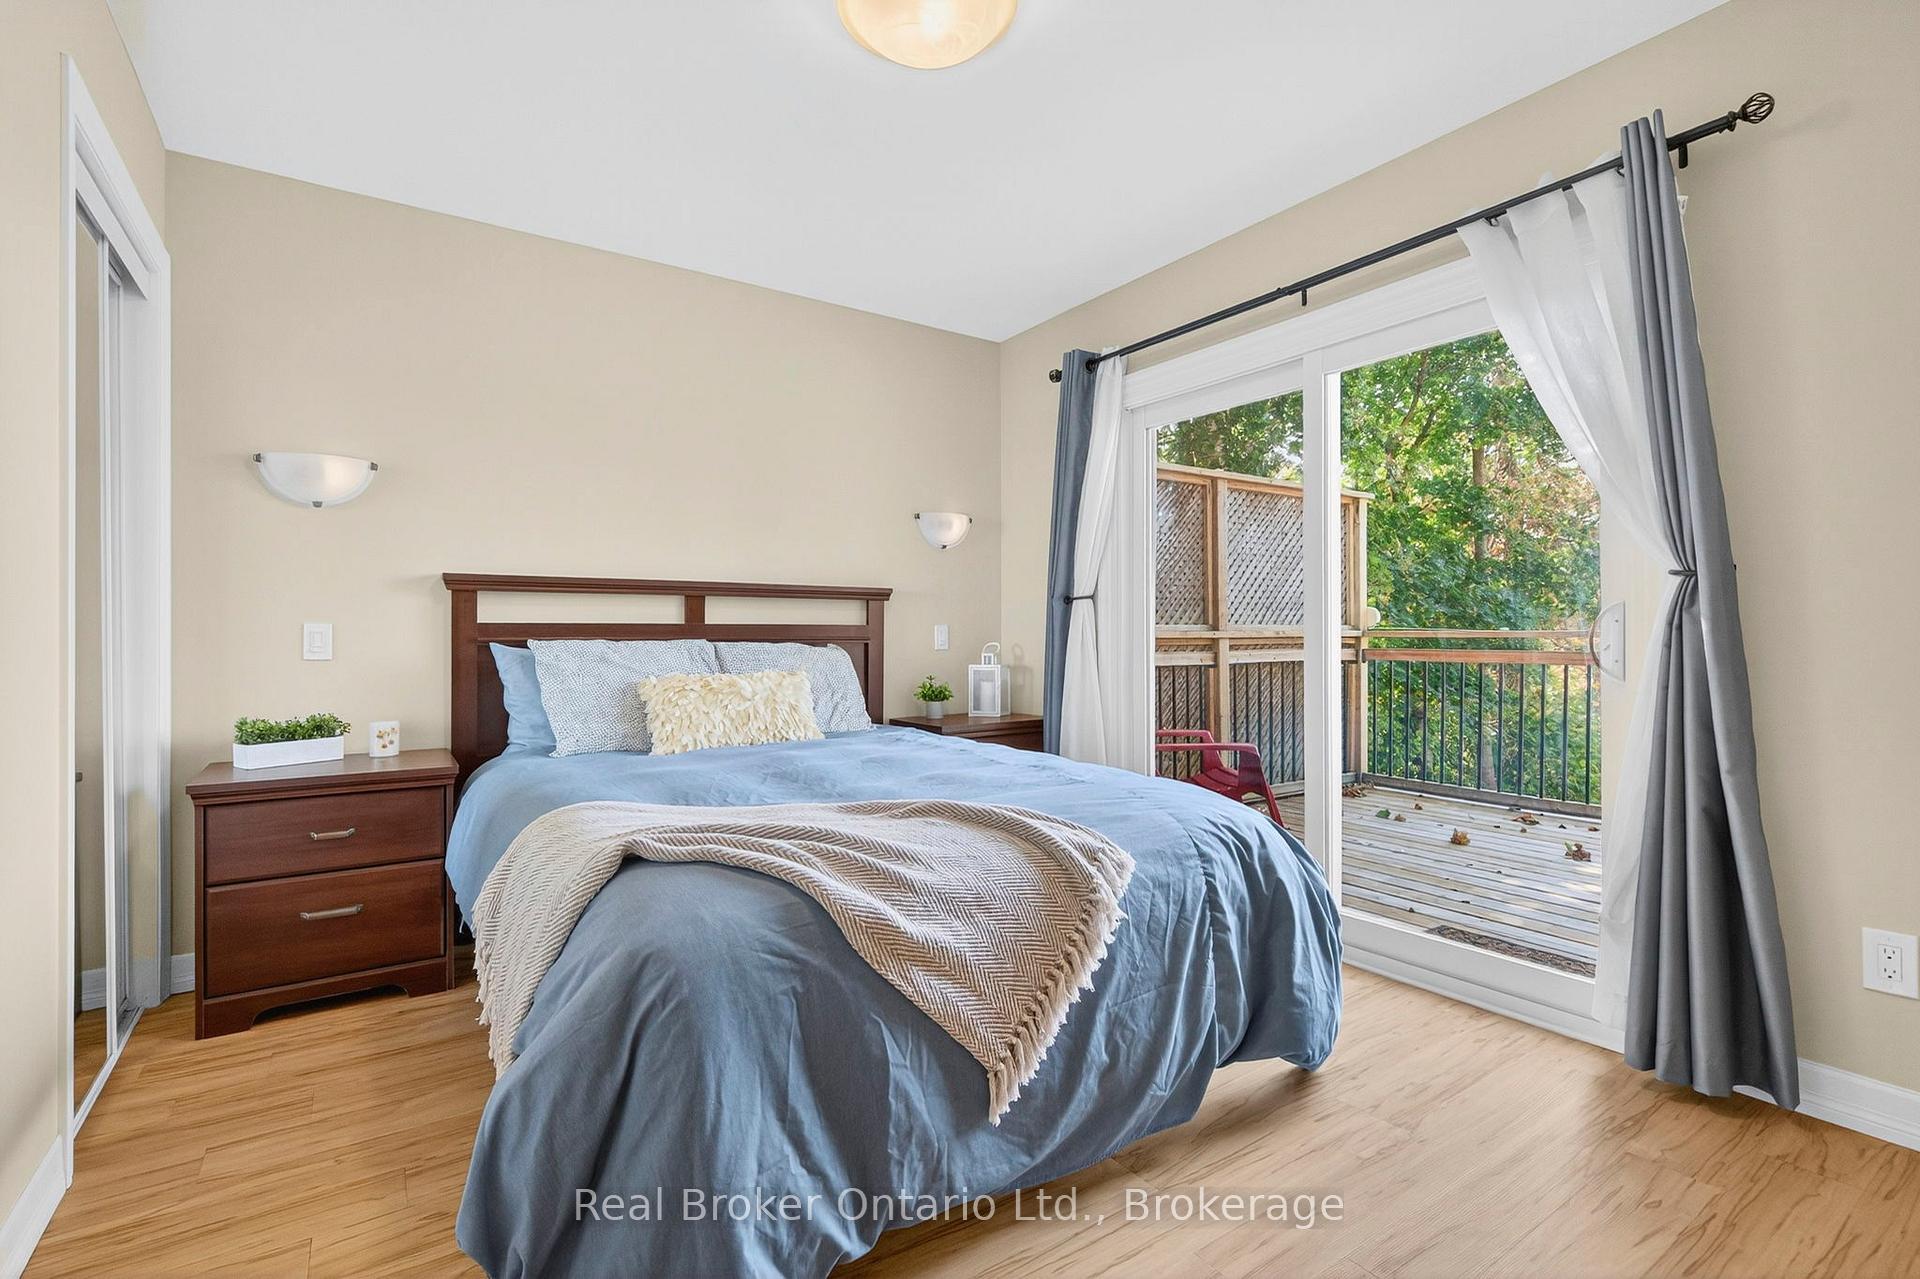
- Bedroom—Main level, Sliding Doors
- Bedroom 2—Main level, Sliding Doors
- Living Room—Main level, Gas Fireplace, Window Floor to Ceiling, Cathedral Ceiling(s)
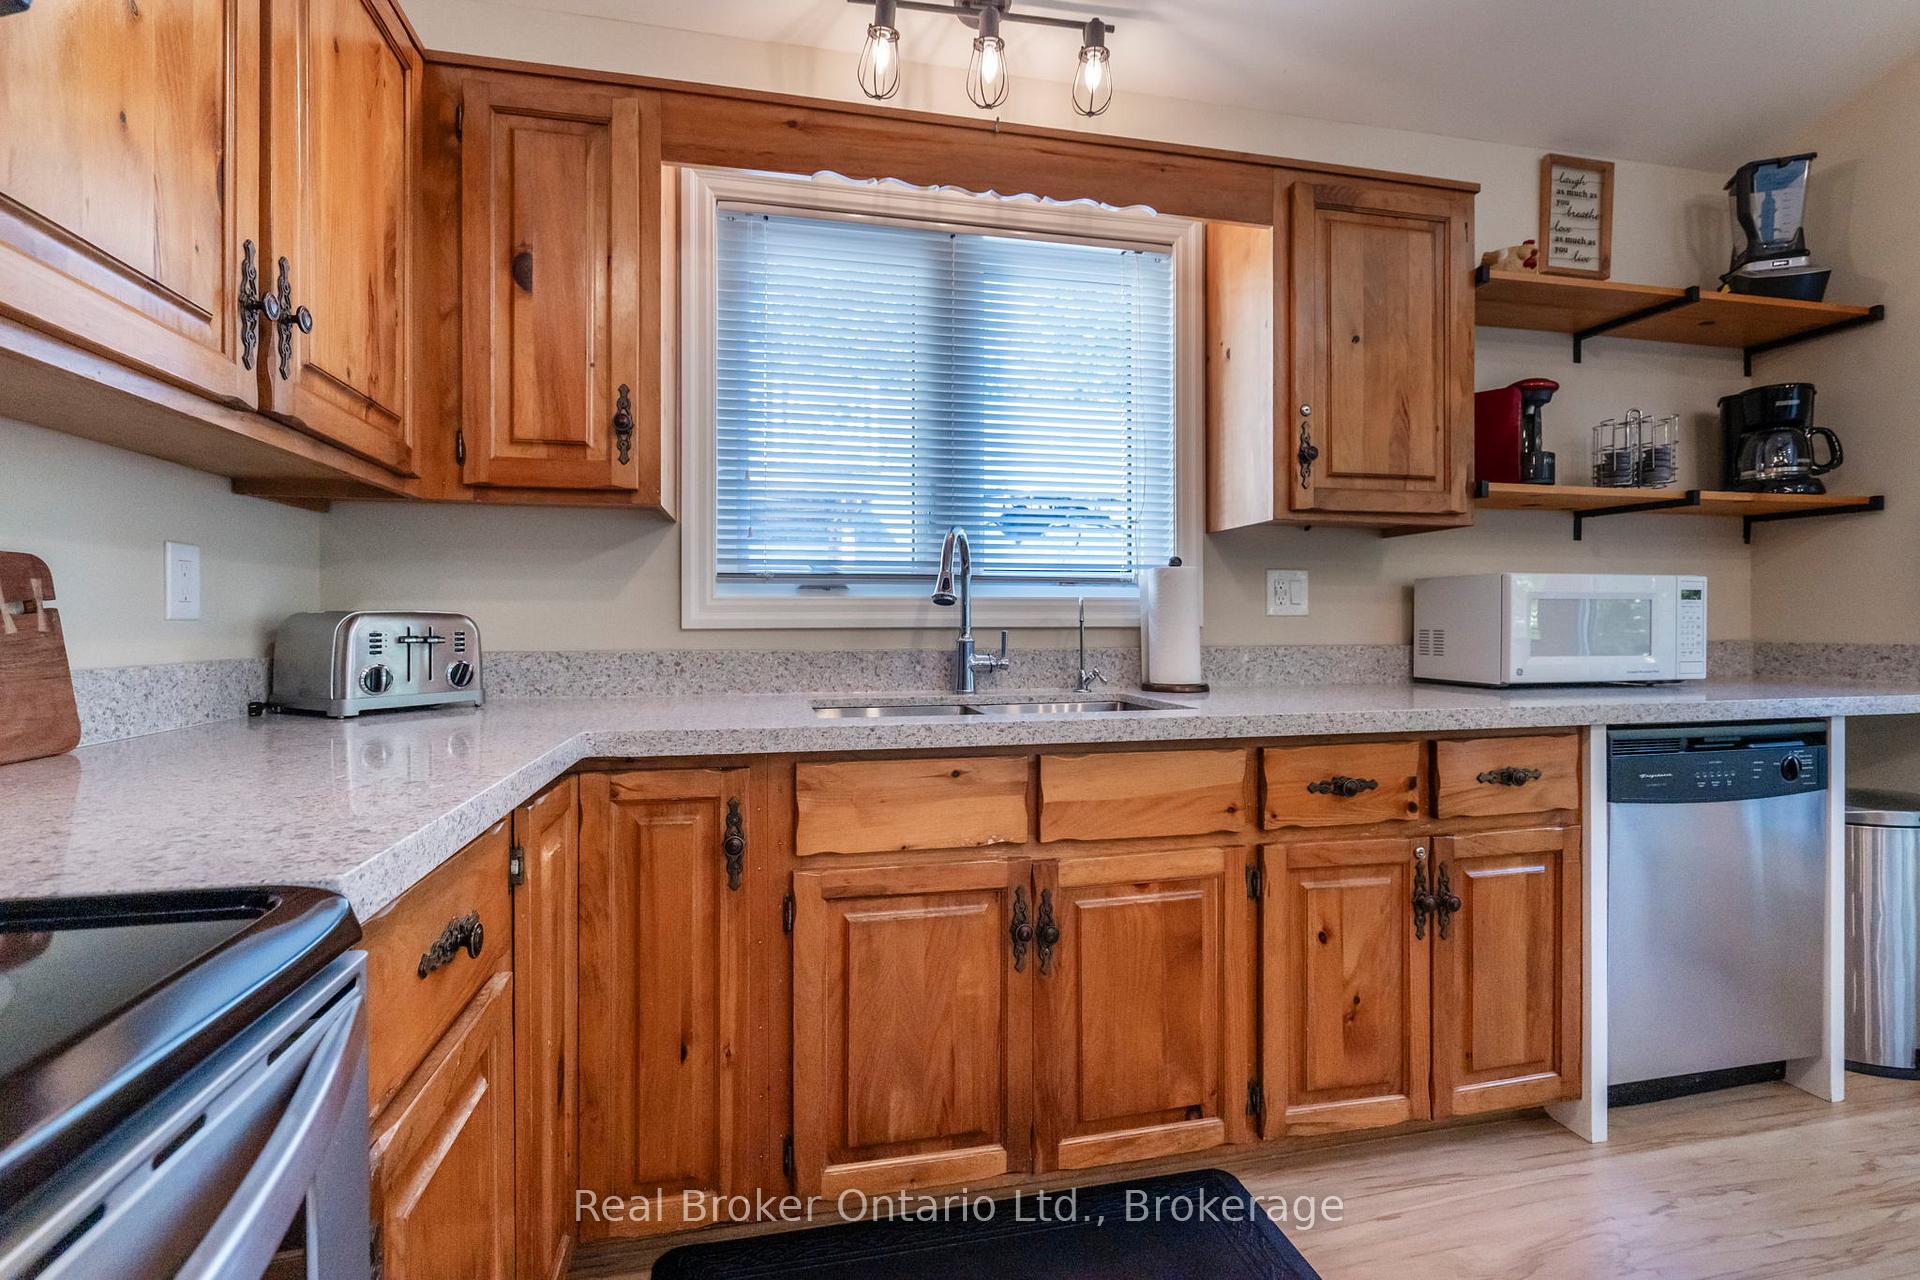
- Kitchen—Main level, Quartz Counter
- Den—Main level
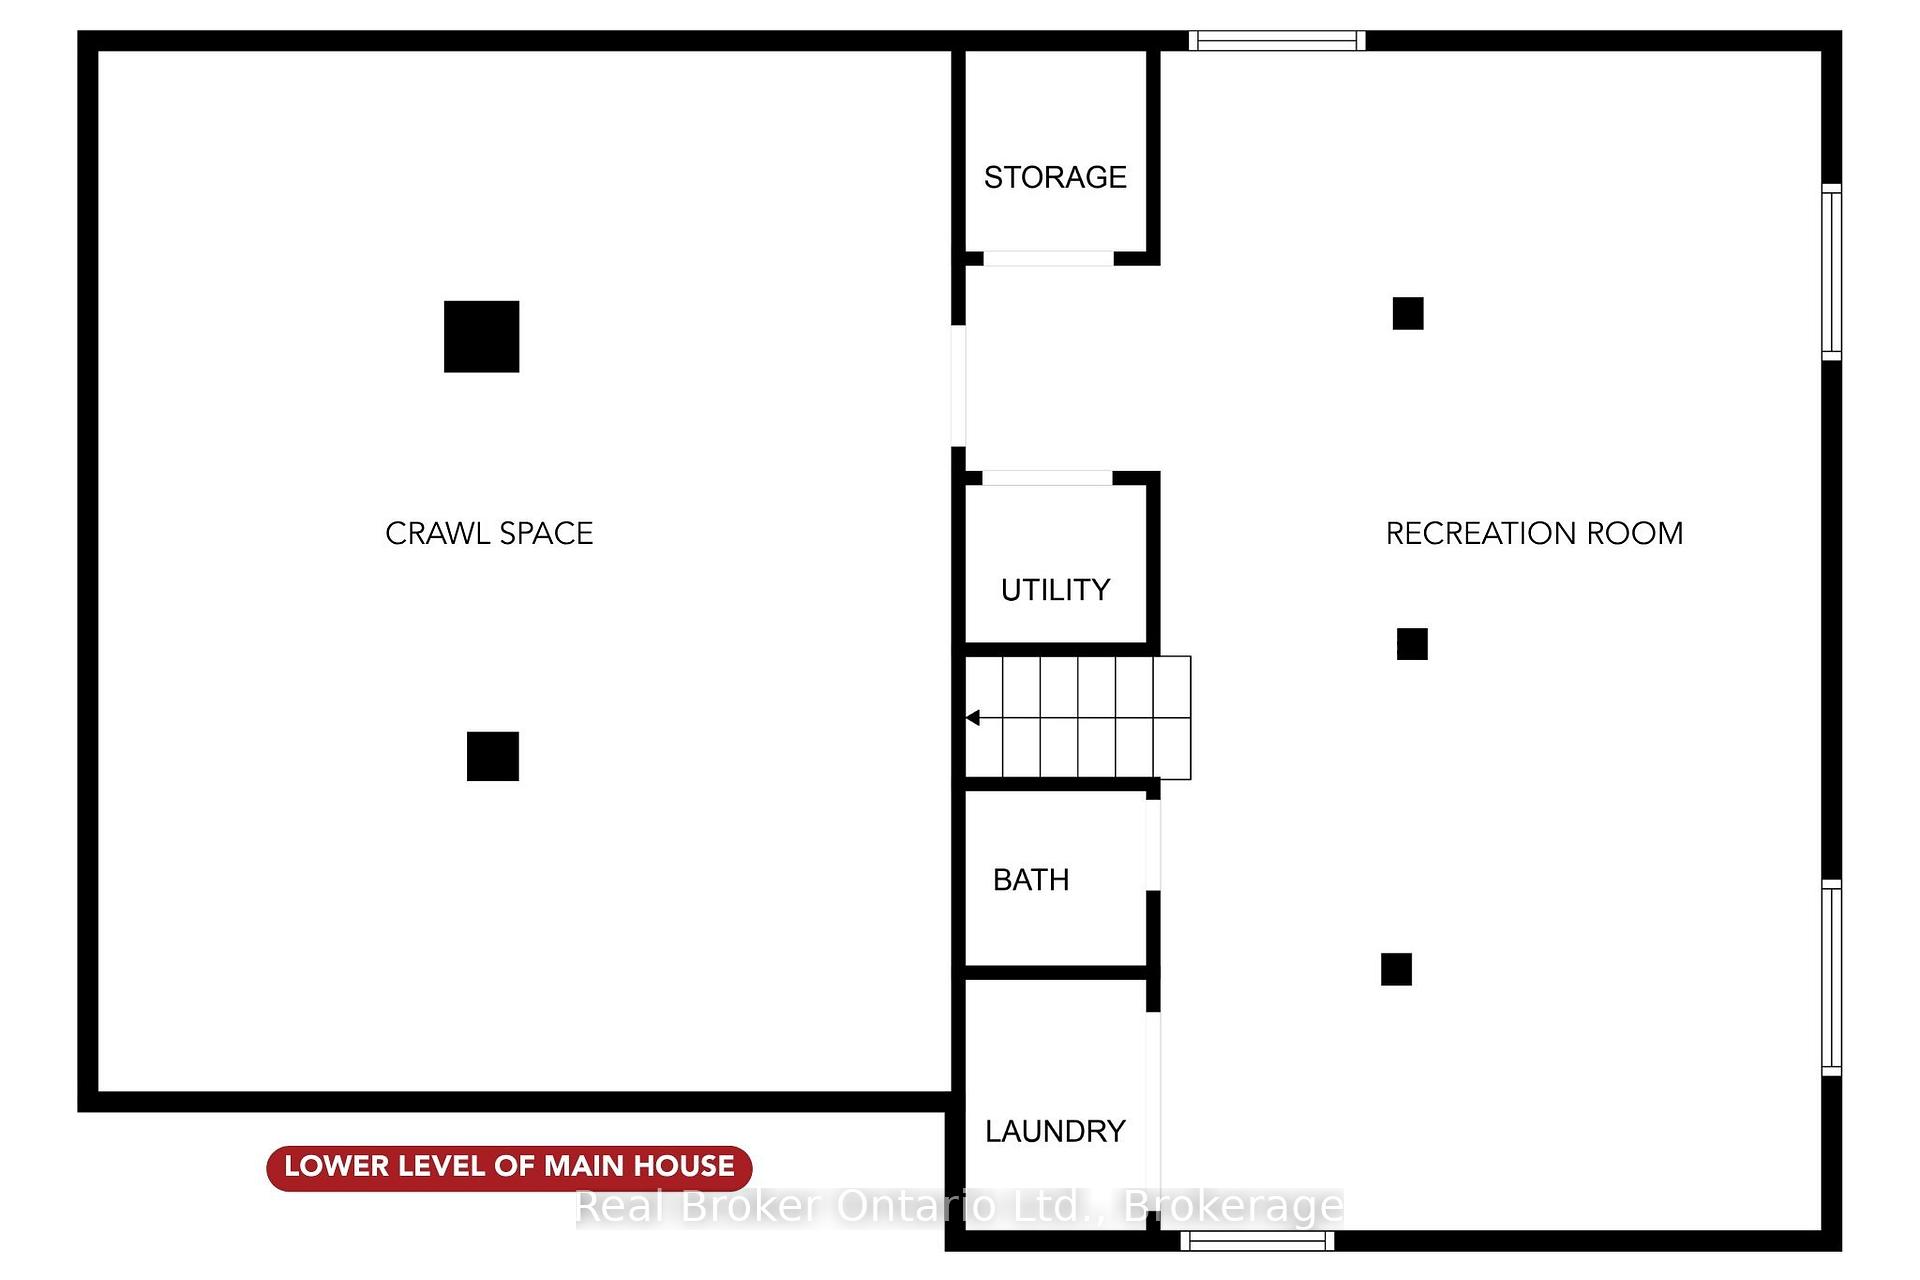
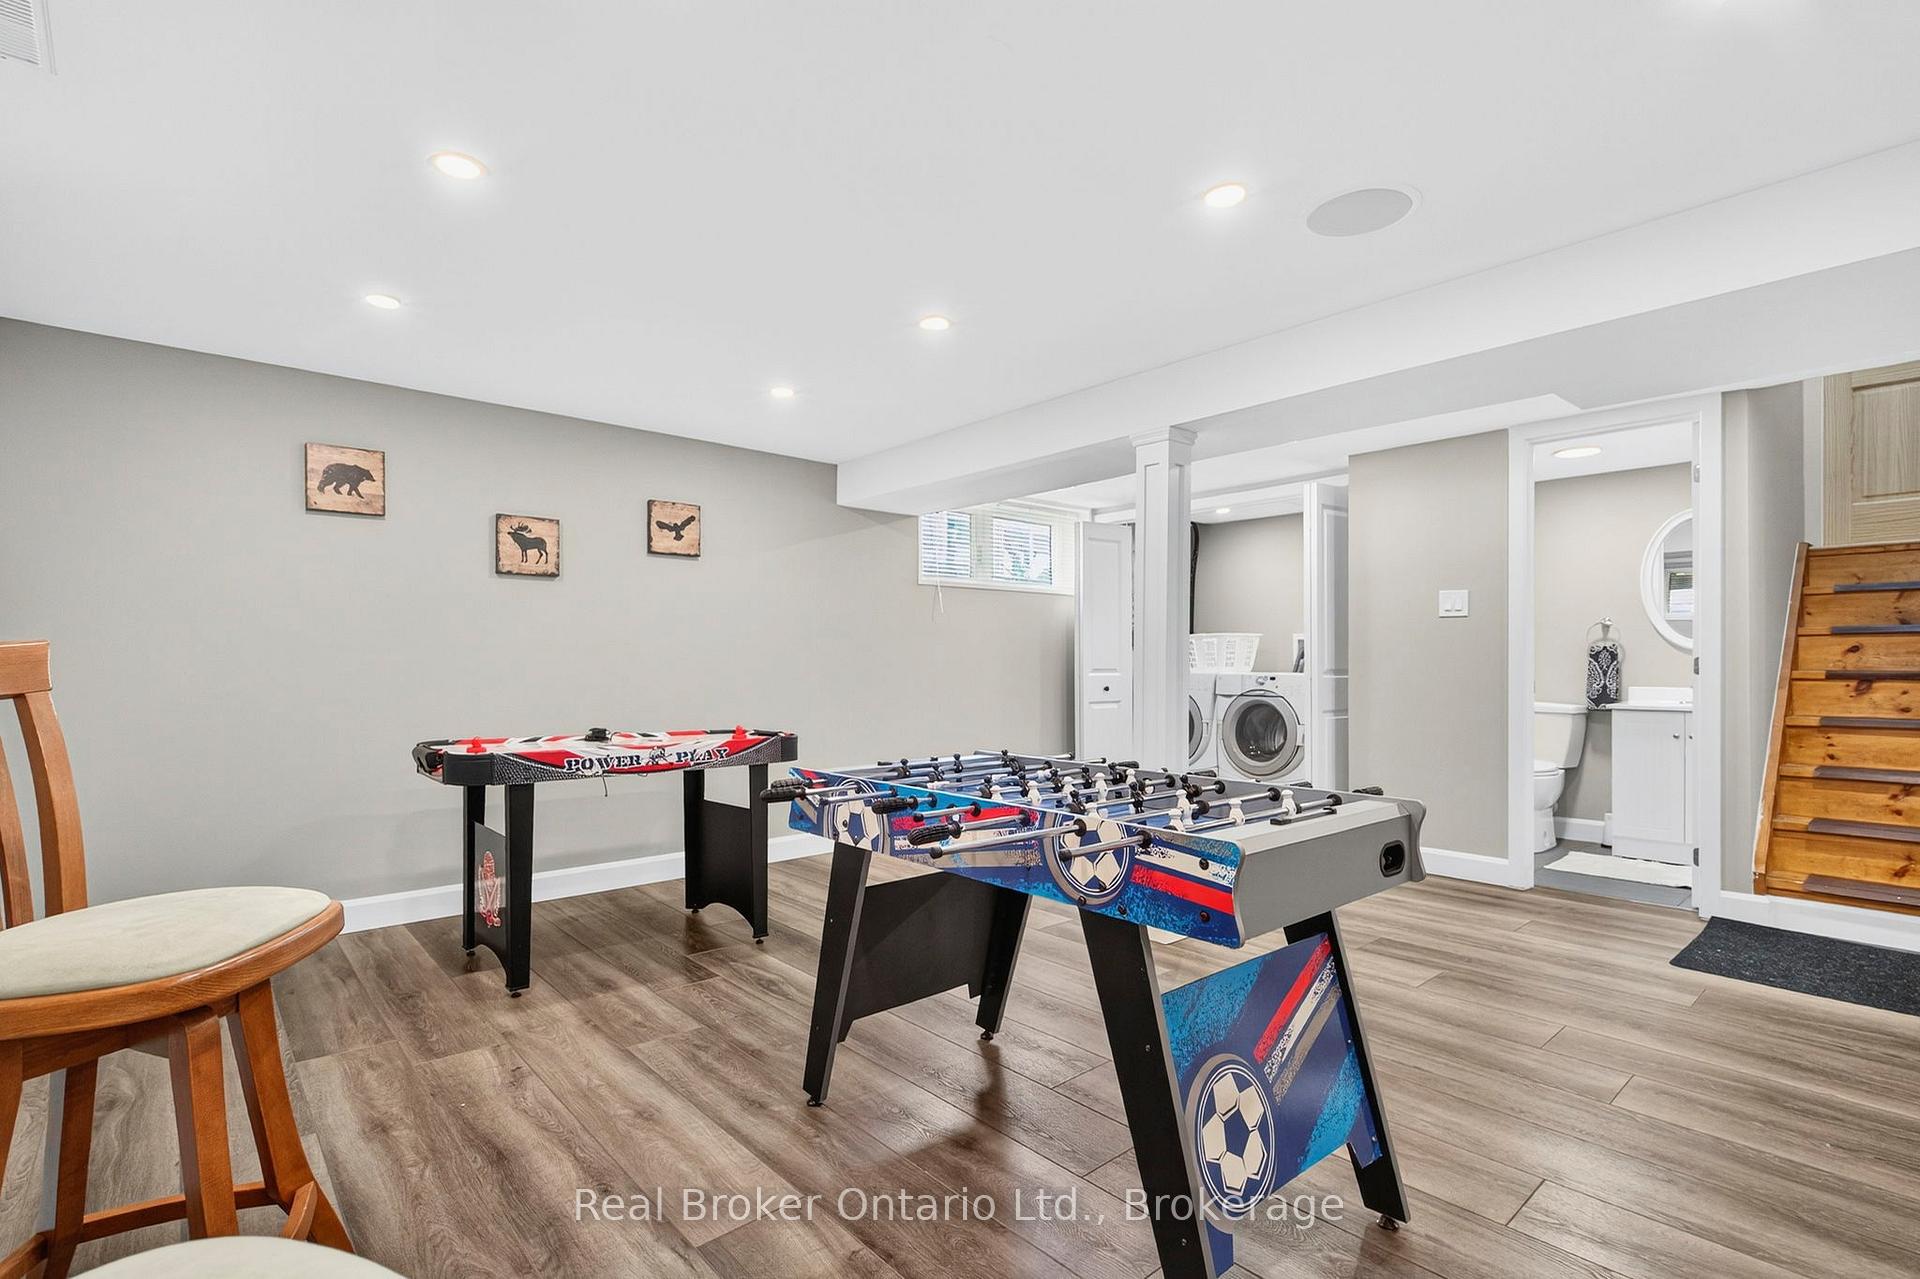
- Laundry—Lower level
- Utility Room—Lower level
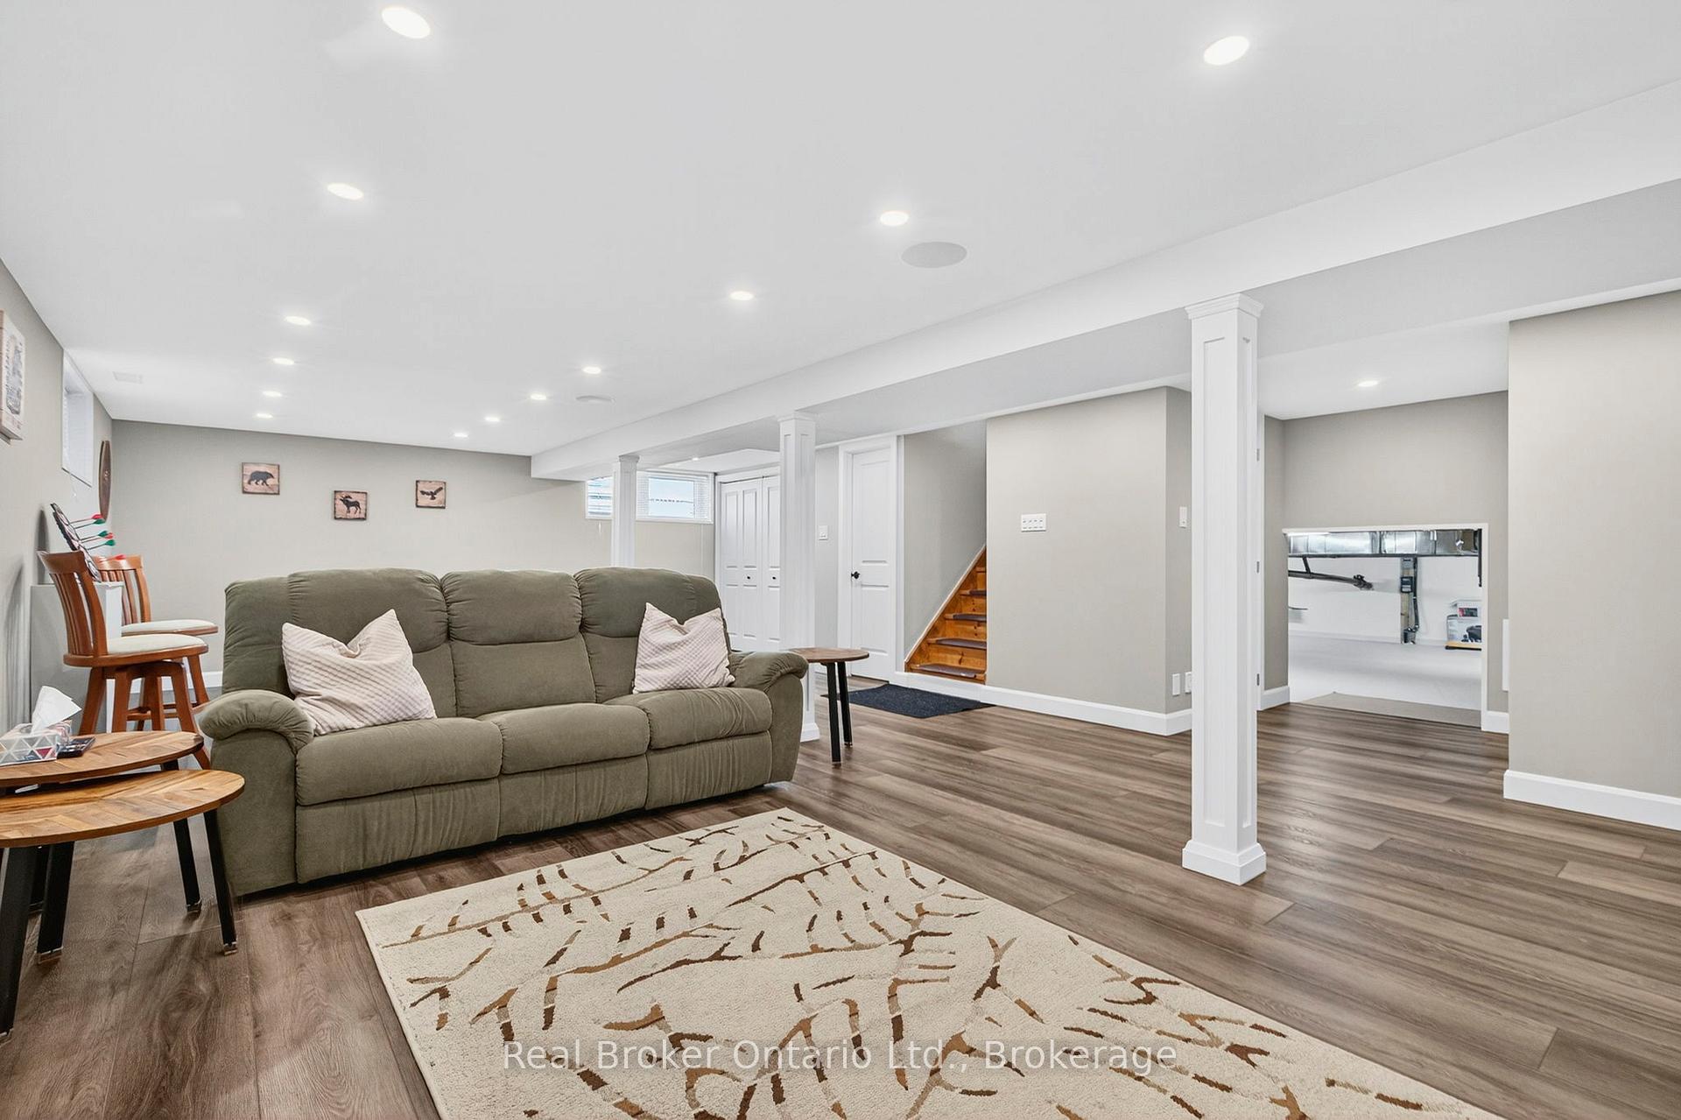
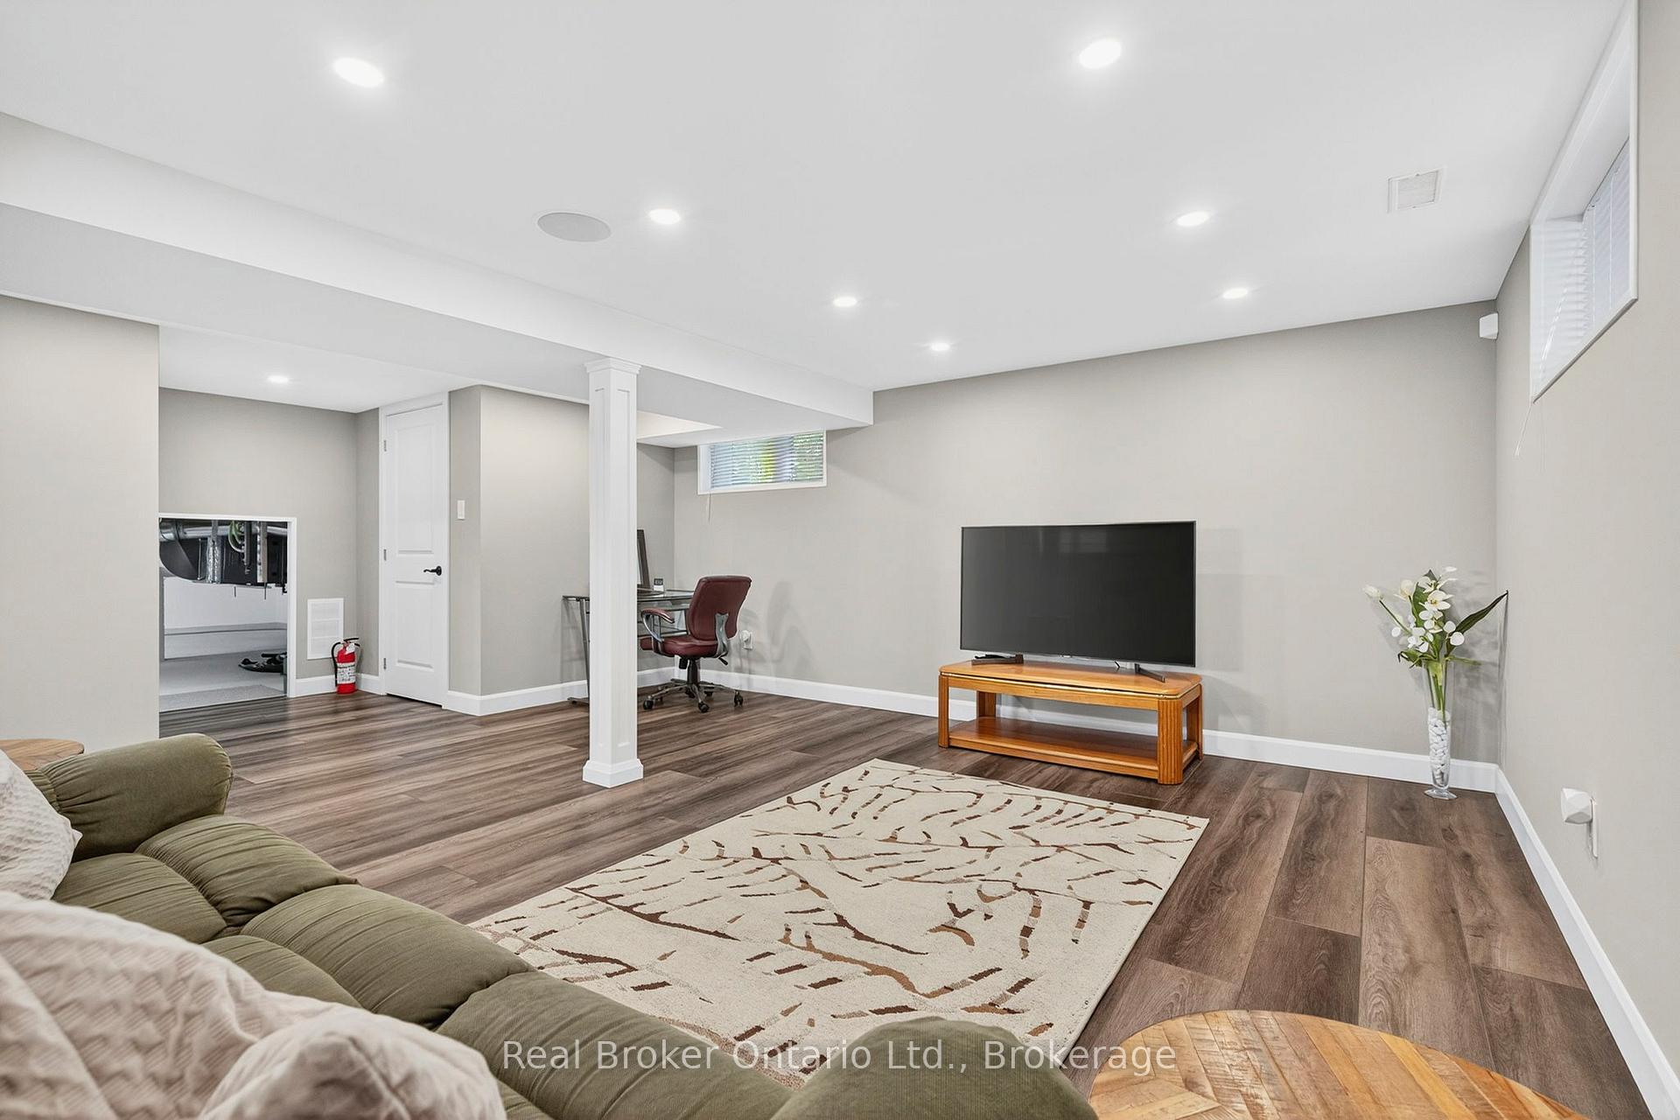
- Recreation—Lower level
- Bedroom 3—Main level
Washrooms
- 4-piece, Main
- 2-piece, Lower
- 2-piece, Main
- Municipality
- Tiny
- Neighbourhood
- Rural Tiny
- Main cross streets
- Lawson Rd (Concession 2 W)/Tiny Beaches Rd S
- Zoning
- SR
- Directions
- Hwy 27 to Flos Rd 11 W to Crosslands Rd to Lawson Rd (Concession 2 W) to Tiny Beaches Rd S
- Waterfront
- Direct
- MLS® number
- S13564624
- Data source
- Toronto Regional Real Estate Board
- Listed on
- 2026-07-14
- Updated on
- 2026-10-06
- Days on market
- 93 days
- Possession type
- Flexible
- Co-op commission
- 2.5 + HST
- Seller
- Listed by
- REAL BROKER ONTARIO LTD.
Home Market Value
Current home valuation for 1948 Tiny Beaches Road S, Tiny, Rural Tiny, Tiny, ON. Listed for $1,495,000
HOMEH Estimate
$1,251,362
Estimated Sales Range
$750,817 - $1,751,907
HOMEH Estimate for 1948 Tiny Beaches Road S, Tiny, Rural Tiny
Calculated with a real agent's CMA method — 45+ years of experience, codified. Not an AI guess.
For the owner
Is this your home? Track its value.
Get this home's HOMEH Estimate by email once a month, with how many homes are for sale around you.
Mortgage Payment Calculator
Compare up to 4 down payment scenarios
5% on first $500K + 10% on $995,000 over $500K
$124,500
| Scenario 1 | Scenario 2 | Scenario 3 | Scenario 4 | |
|---|---|---|---|---|
−Down payment | % $ | % $ | % $ | % $ |
+CMHC insurance | $54,777 | $41,711 | $35,581 | $0 |
=Total mortgage | $1,424,197 | $1,387,211 | $1,306,331 | $1,196,000 |
Amortization | ||||
Mortgage rate | % | % | % | % |
| Payment frequency | ||||
=Mortgage payment | $6,954monthly | $6,773monthly | $6,378monthly | $5,839monthly |
Land Transfer Tax
$26,375
$26,375
Around this home
No schools found nearby
Data provided by OpenStreetMap & Fraser Institute School Rankings
Ask HOMEH
New!Hi there!
👋Text or call (416) 301-9001
Recommended for you
Based on homes you've looked at.
No recommended properties found.
Nearby similar homes
No nearby properties found.
More real estate resources
Other homes nearby
Explore this area
Nearby neighbourhoods
No nearby listings available.