
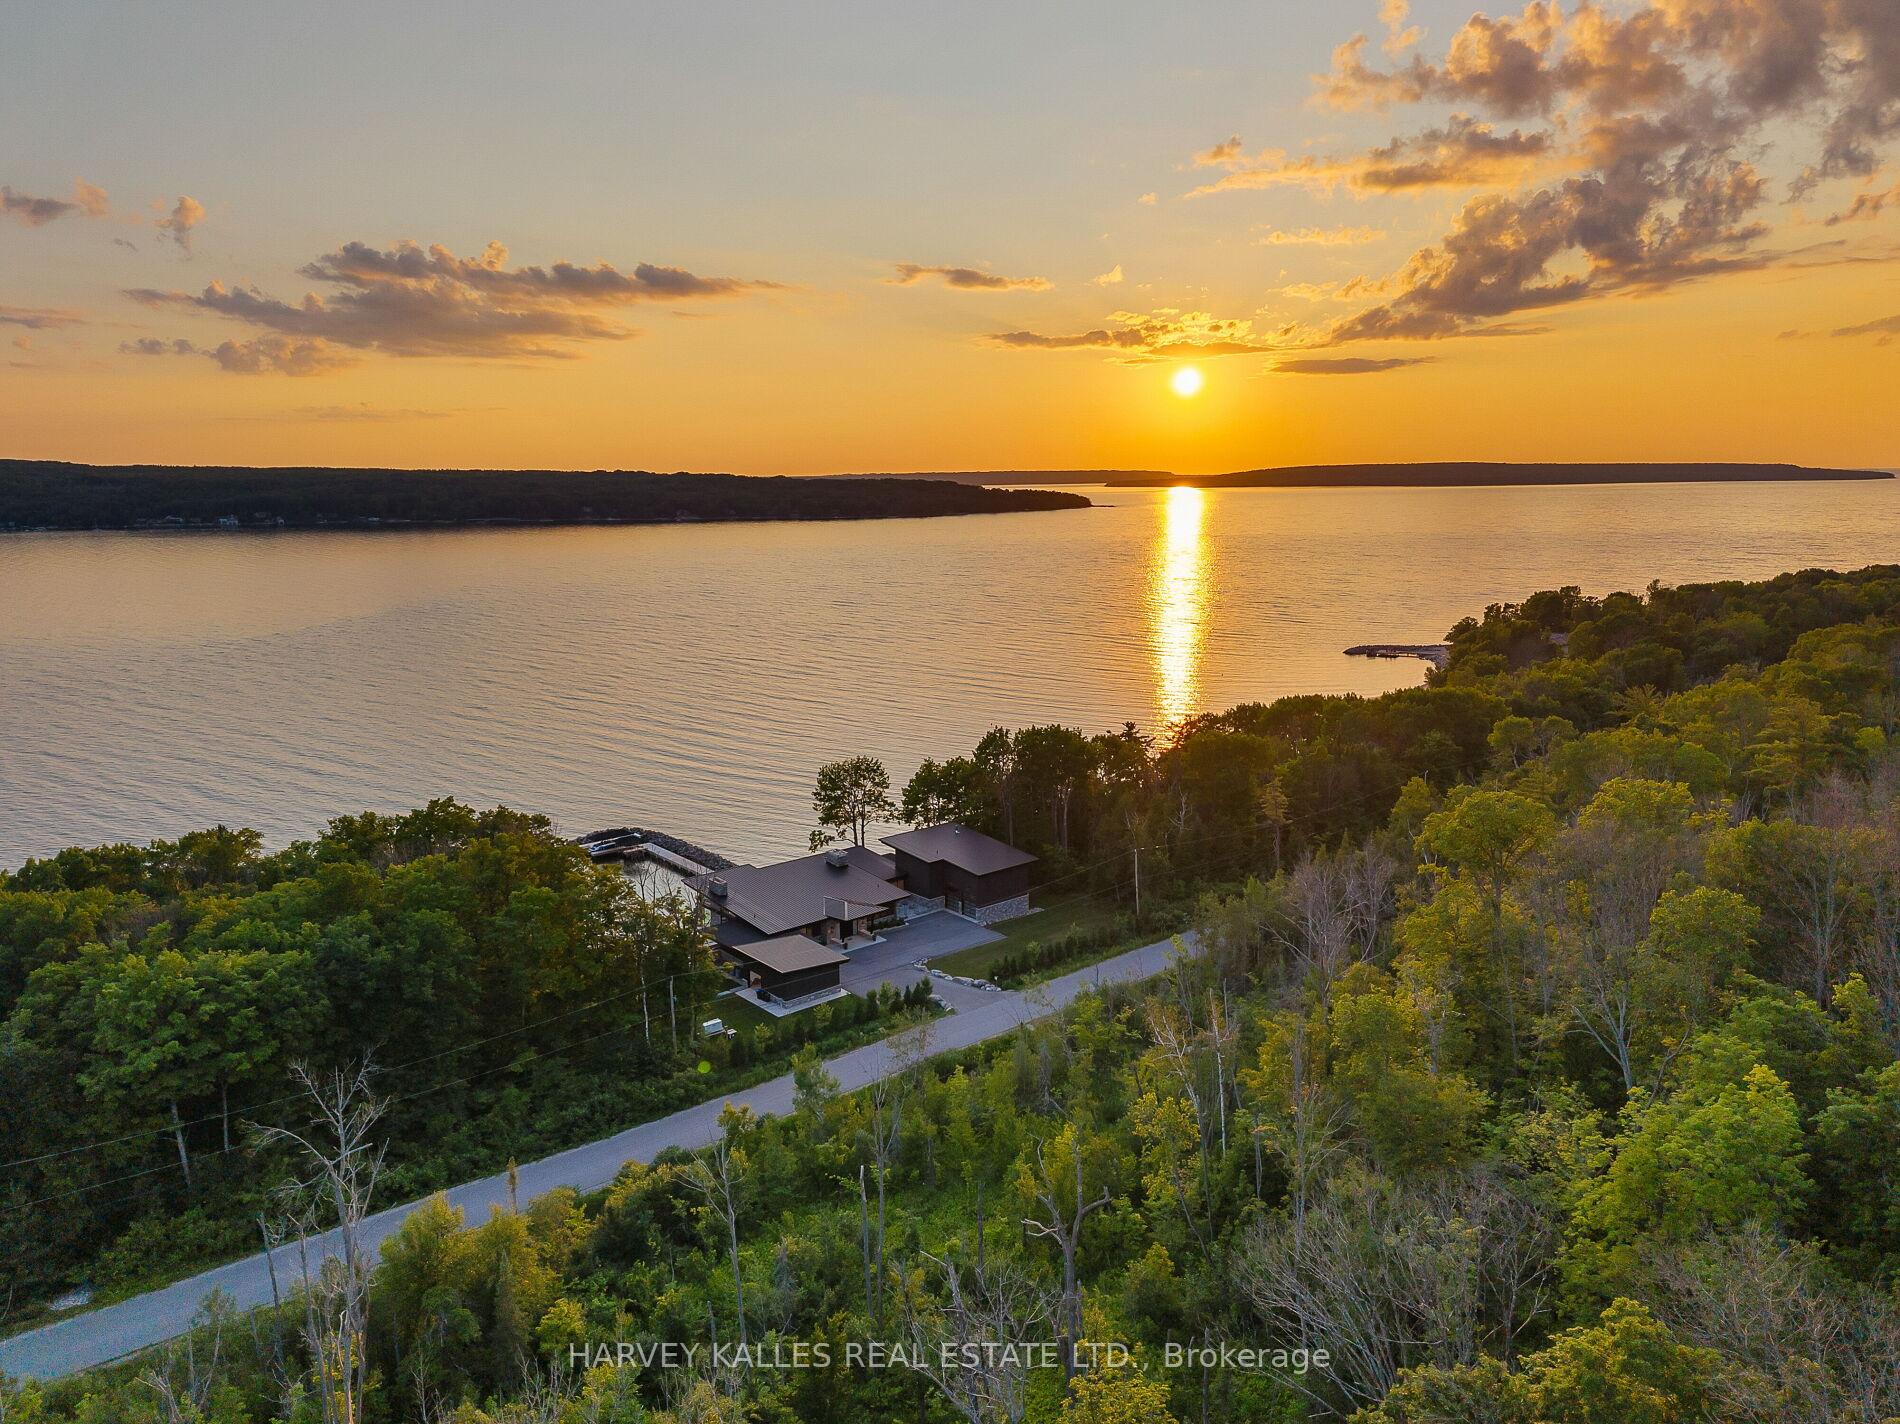
240 Silver Birch Drive
Tiny (Rural Tiny), ON L9M 0M4
- 5Bedrooms
- 8Bathrooms
- 8Garage
- 5000 +Sq Ft
- $28,283Tax
- 234×1,146 ftLot Size
 Free EstimateSee Free Estimate Report

Sale & Price History for 240 Silver Birch Drive, Tiny, Rural Tiny
| Start Date | End Date | Price | Event | MLS# |
|---|---|---|---|---|
| No listing history available | ||||
Real estate boards require you to or to see the full details of this property.
*Sold prices and complete sale & price history are regulated data. Under the Trust in Real Estate Services Act, 2002 (TRESA) and the rules of the Real Estate Council of Ontario (RECO), and pursuant to the Multiple Listing Service® rules of the Canadian Real Estate Association (CREA) and the Toronto Regional Real Estate Board (TRREB), this information may be shown only to registered users who have agreed to the applicable terms of use (a Virtual Office Website, or "VOW," arrangement). HOMEH Inc., Brokerage therefore provides it to signed-in members only. Creating an account is free and takes under a minute.
About 240 Silver Birch Drive, Tiny, Rural Tiny
Summarized Description
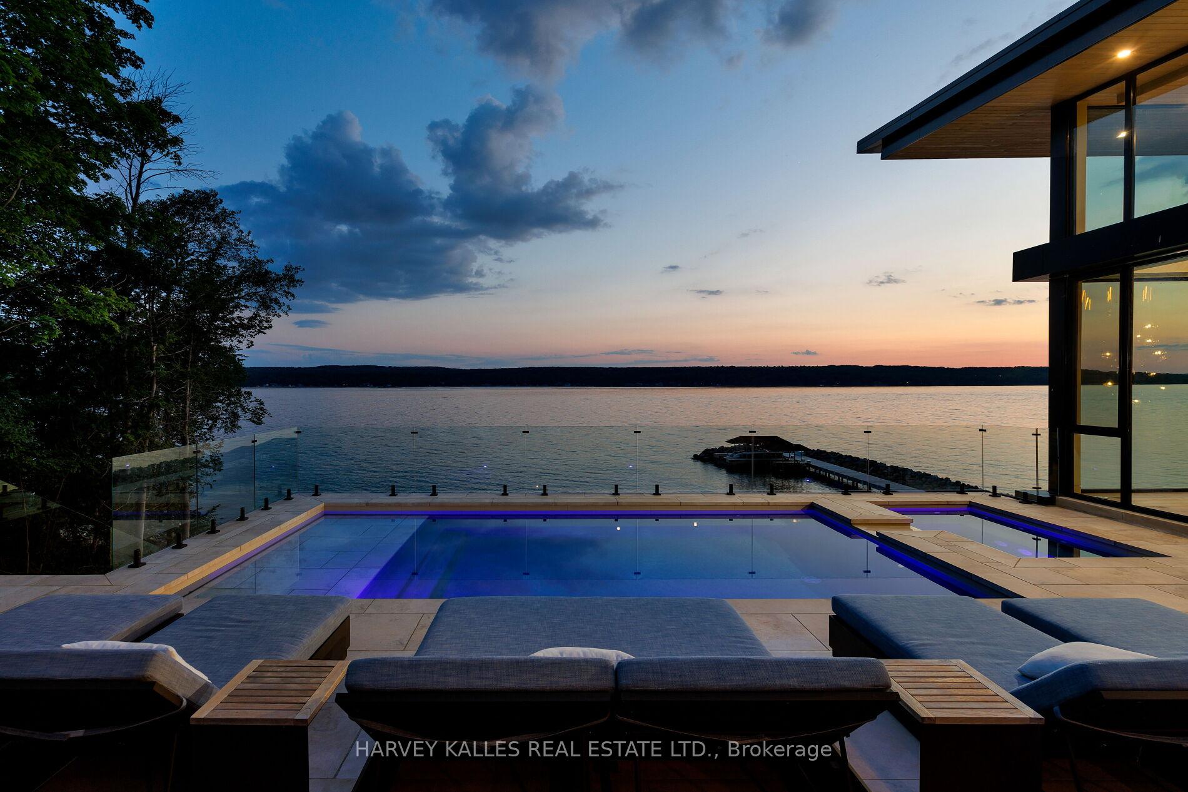
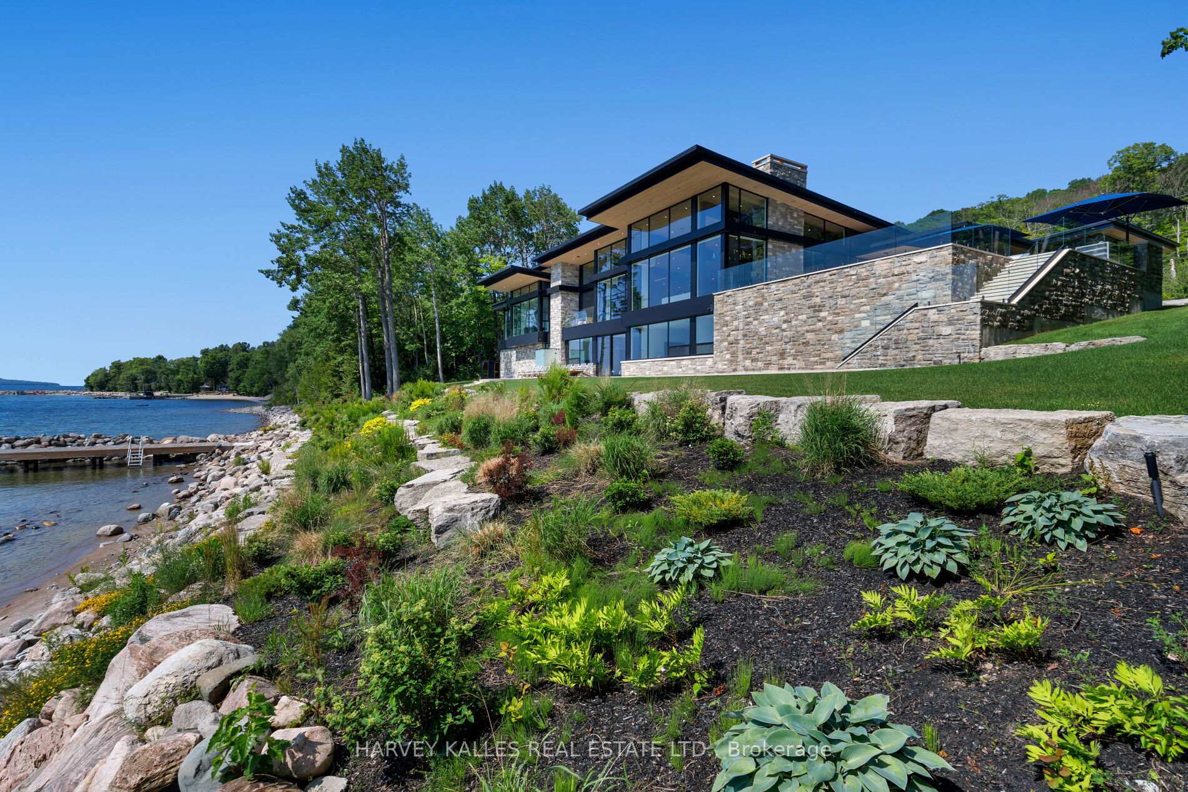
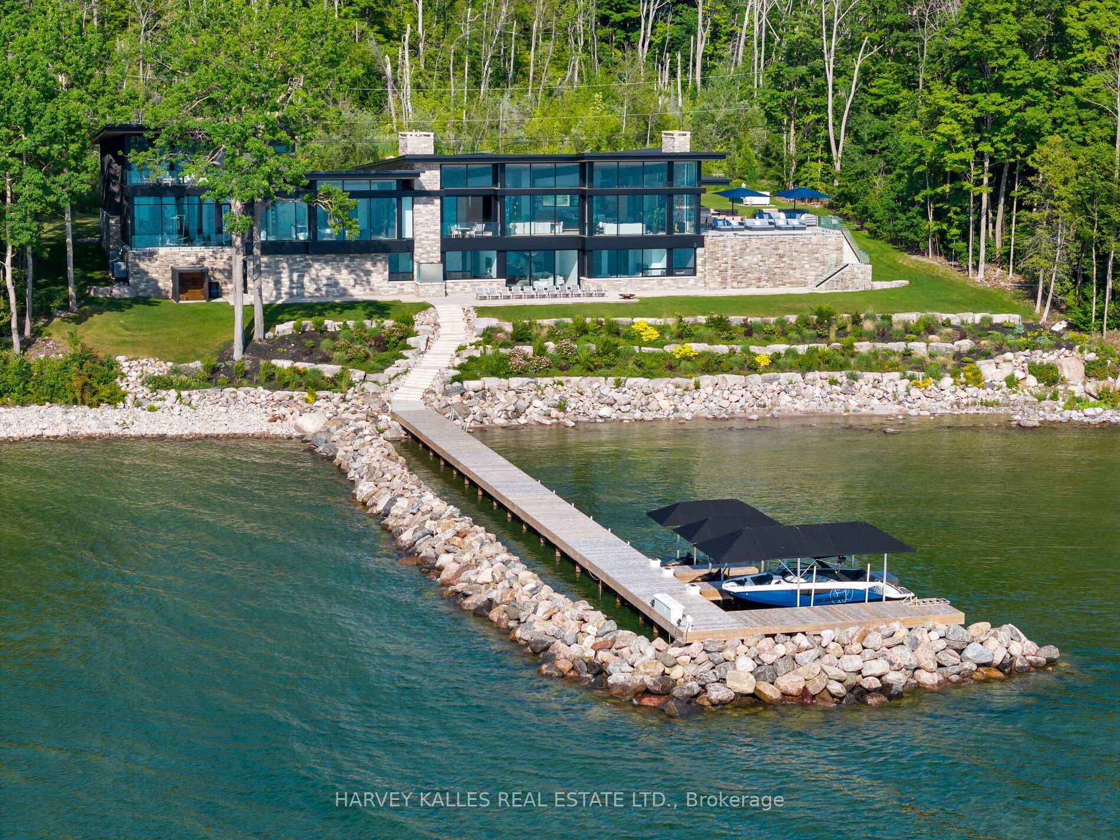
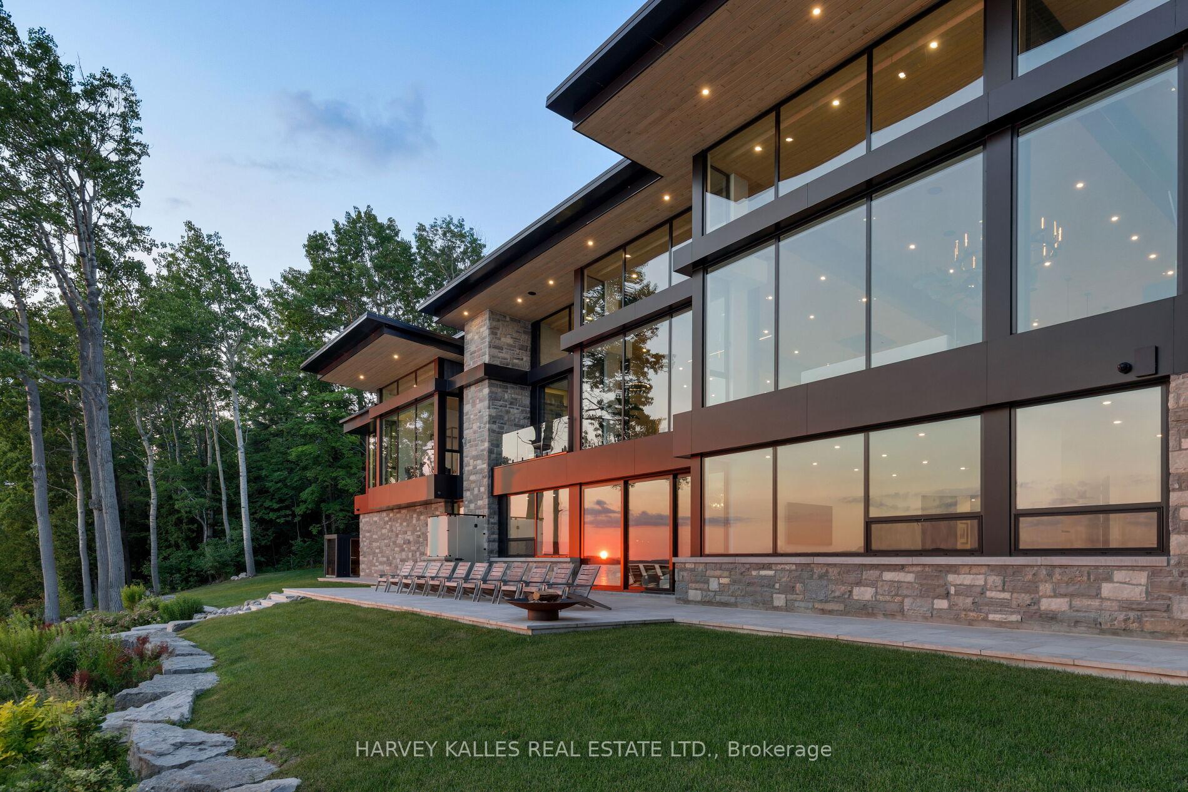
- Contemporary waterfront estate with stunning Georgian Bay views.
- Designed by architect Richard Wengle, built in 2023.
- Over 11,000 sq ft of luxurious living space.
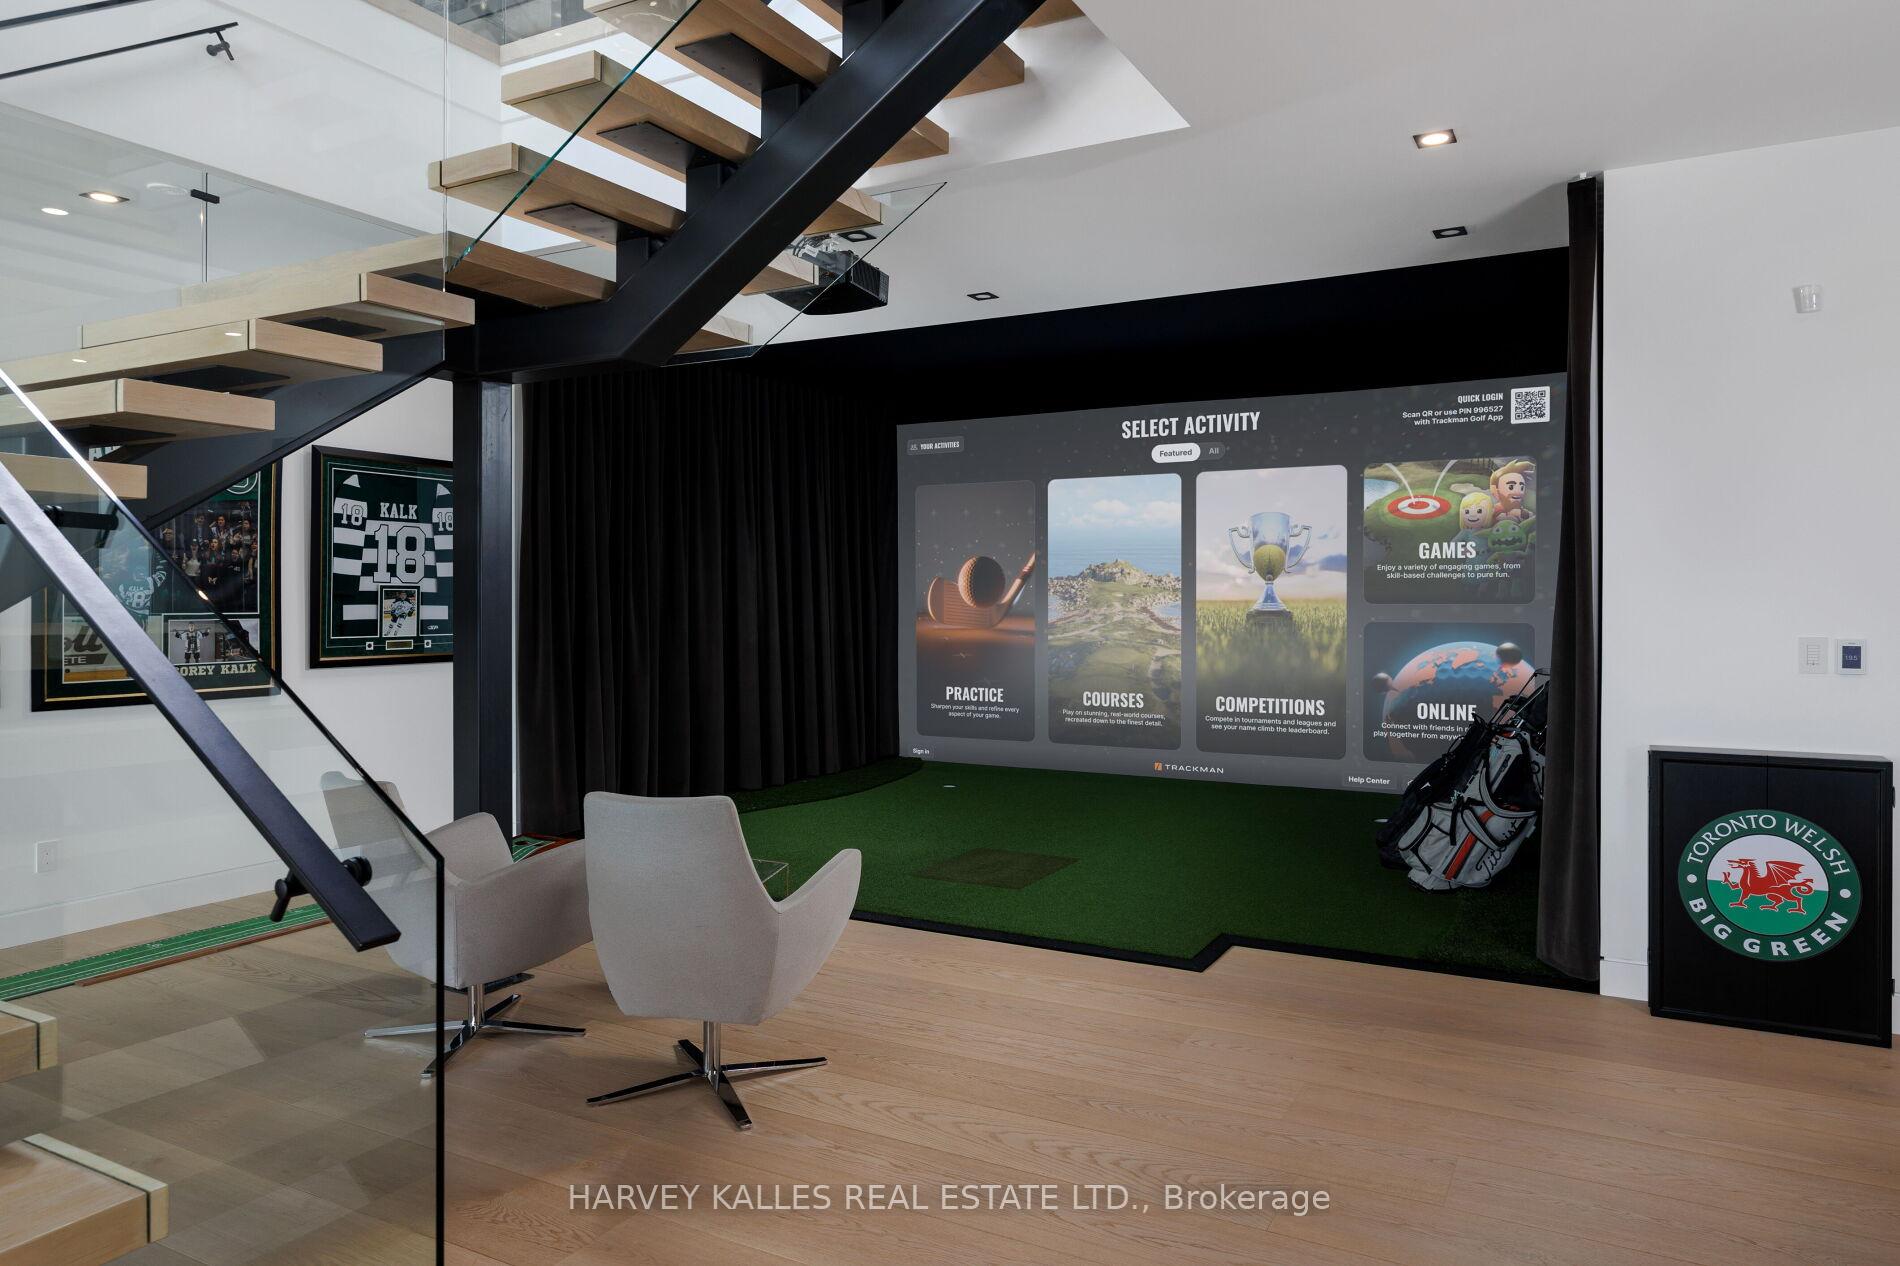
- Features include a golf simulator and home theatre.
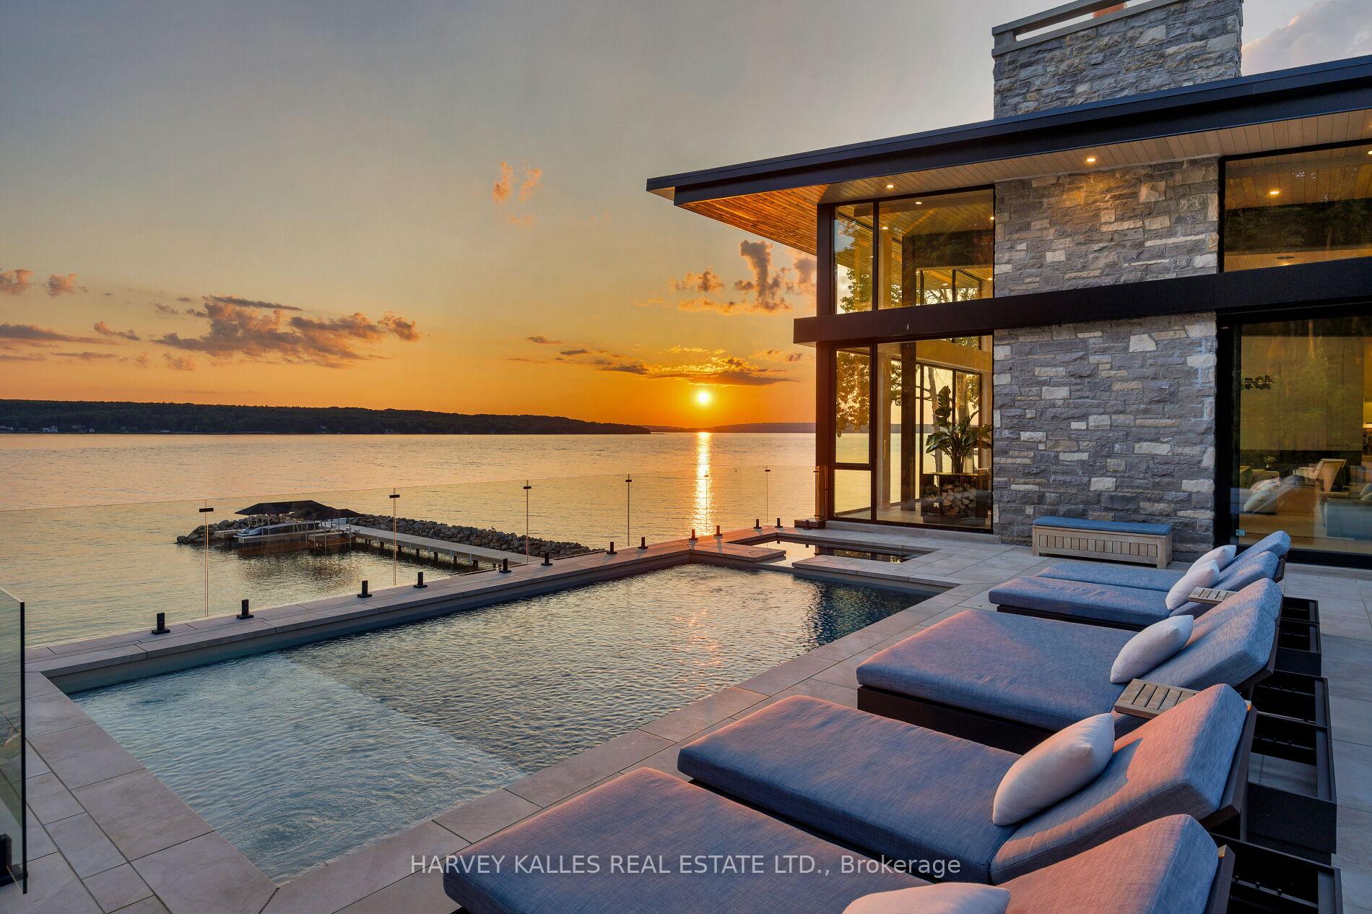
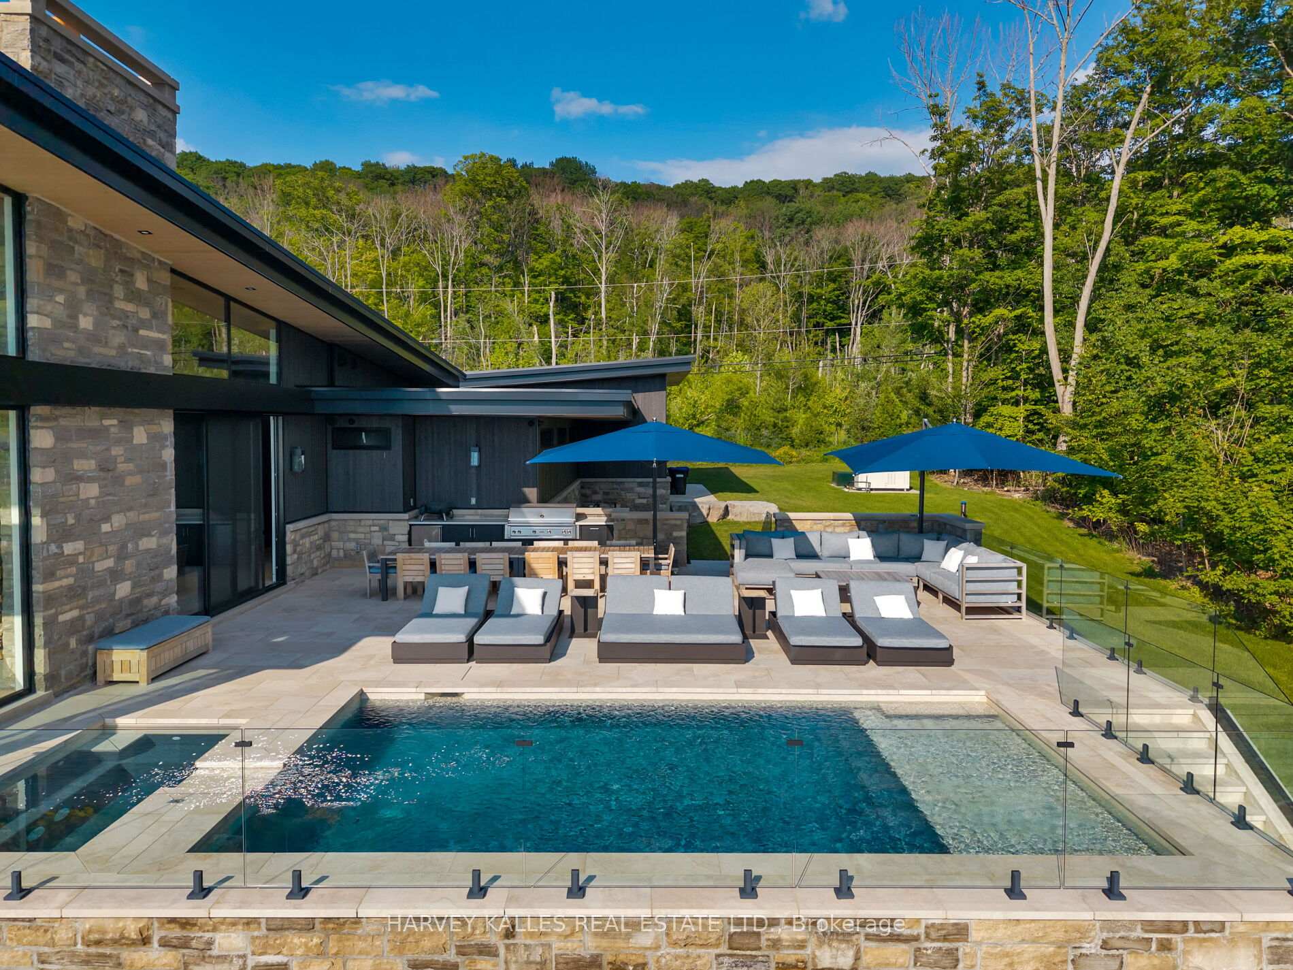
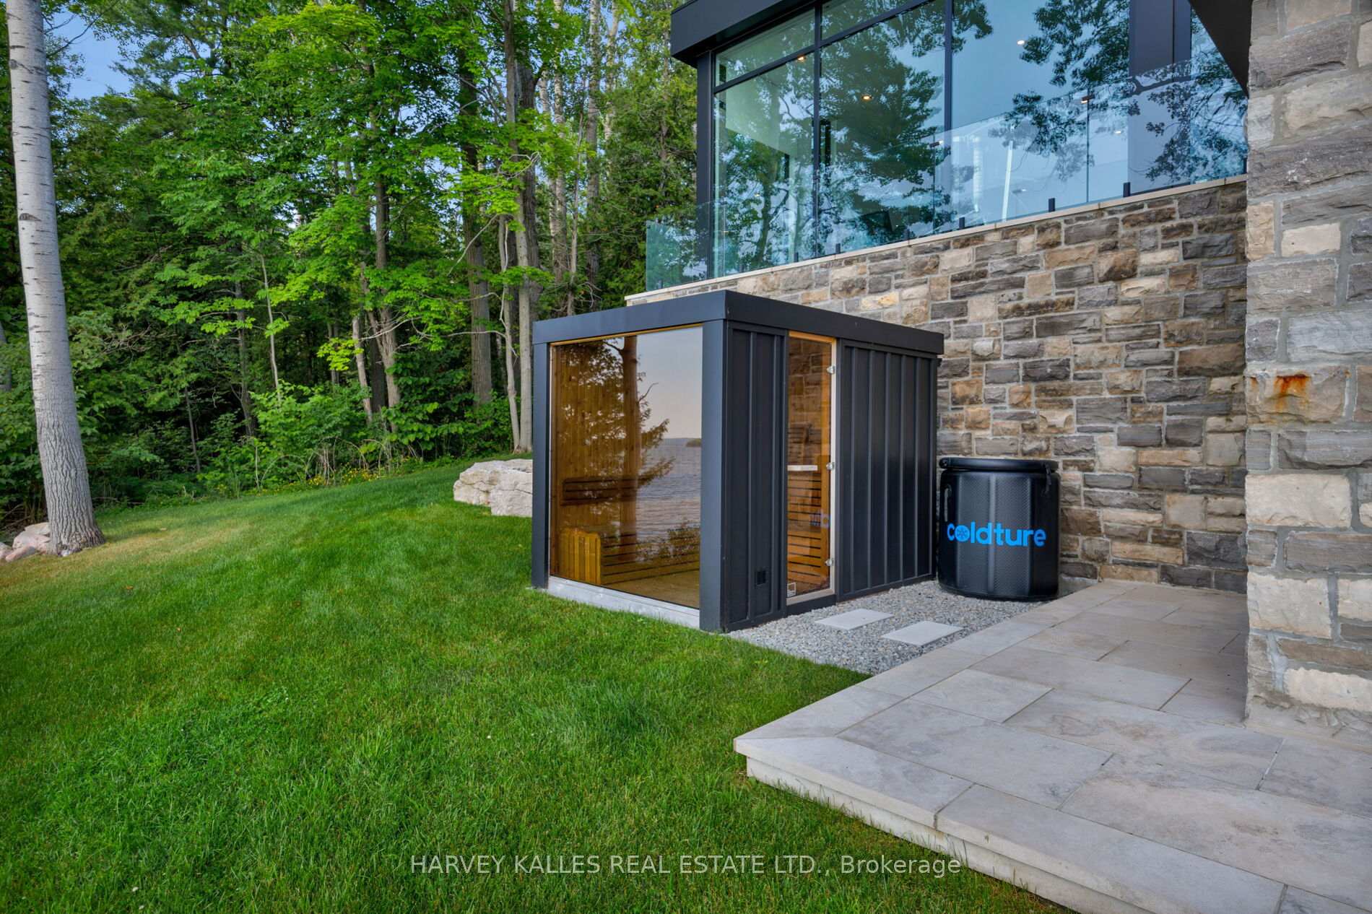
- Outdoor amenities include a saltwater pool and sauna.
- Exclusive access to private golf and recreational facilities.
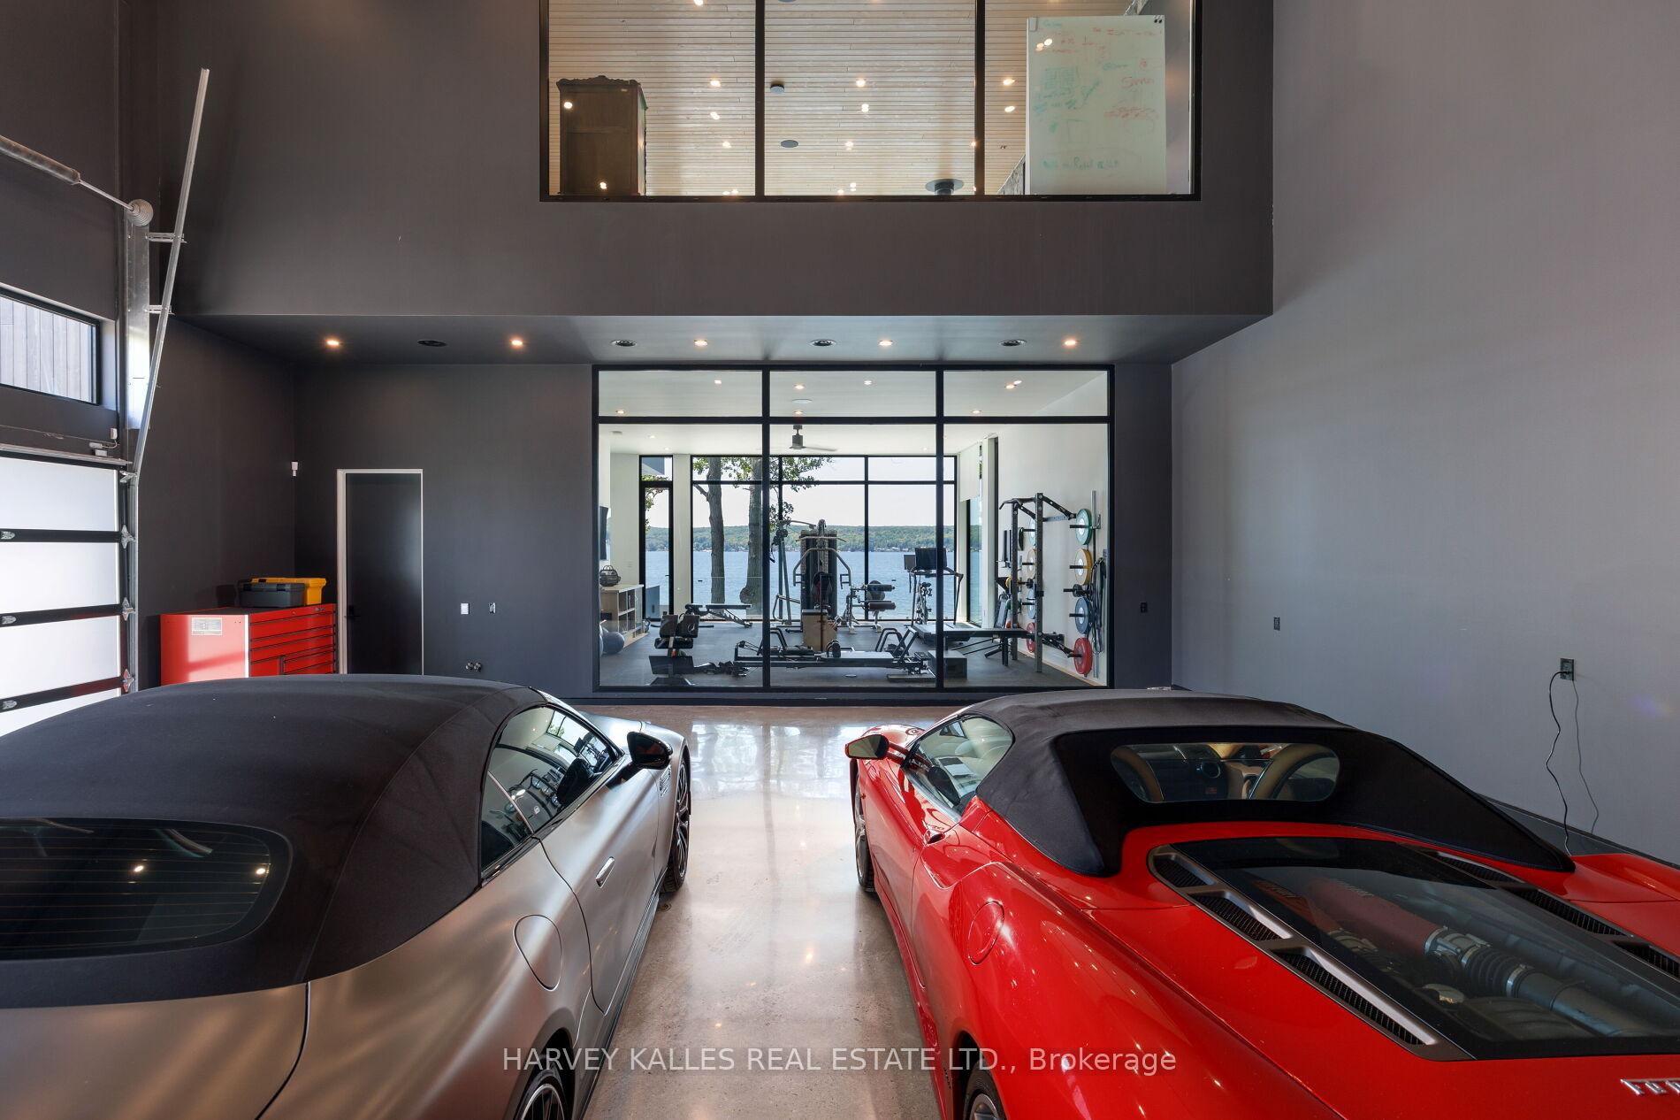
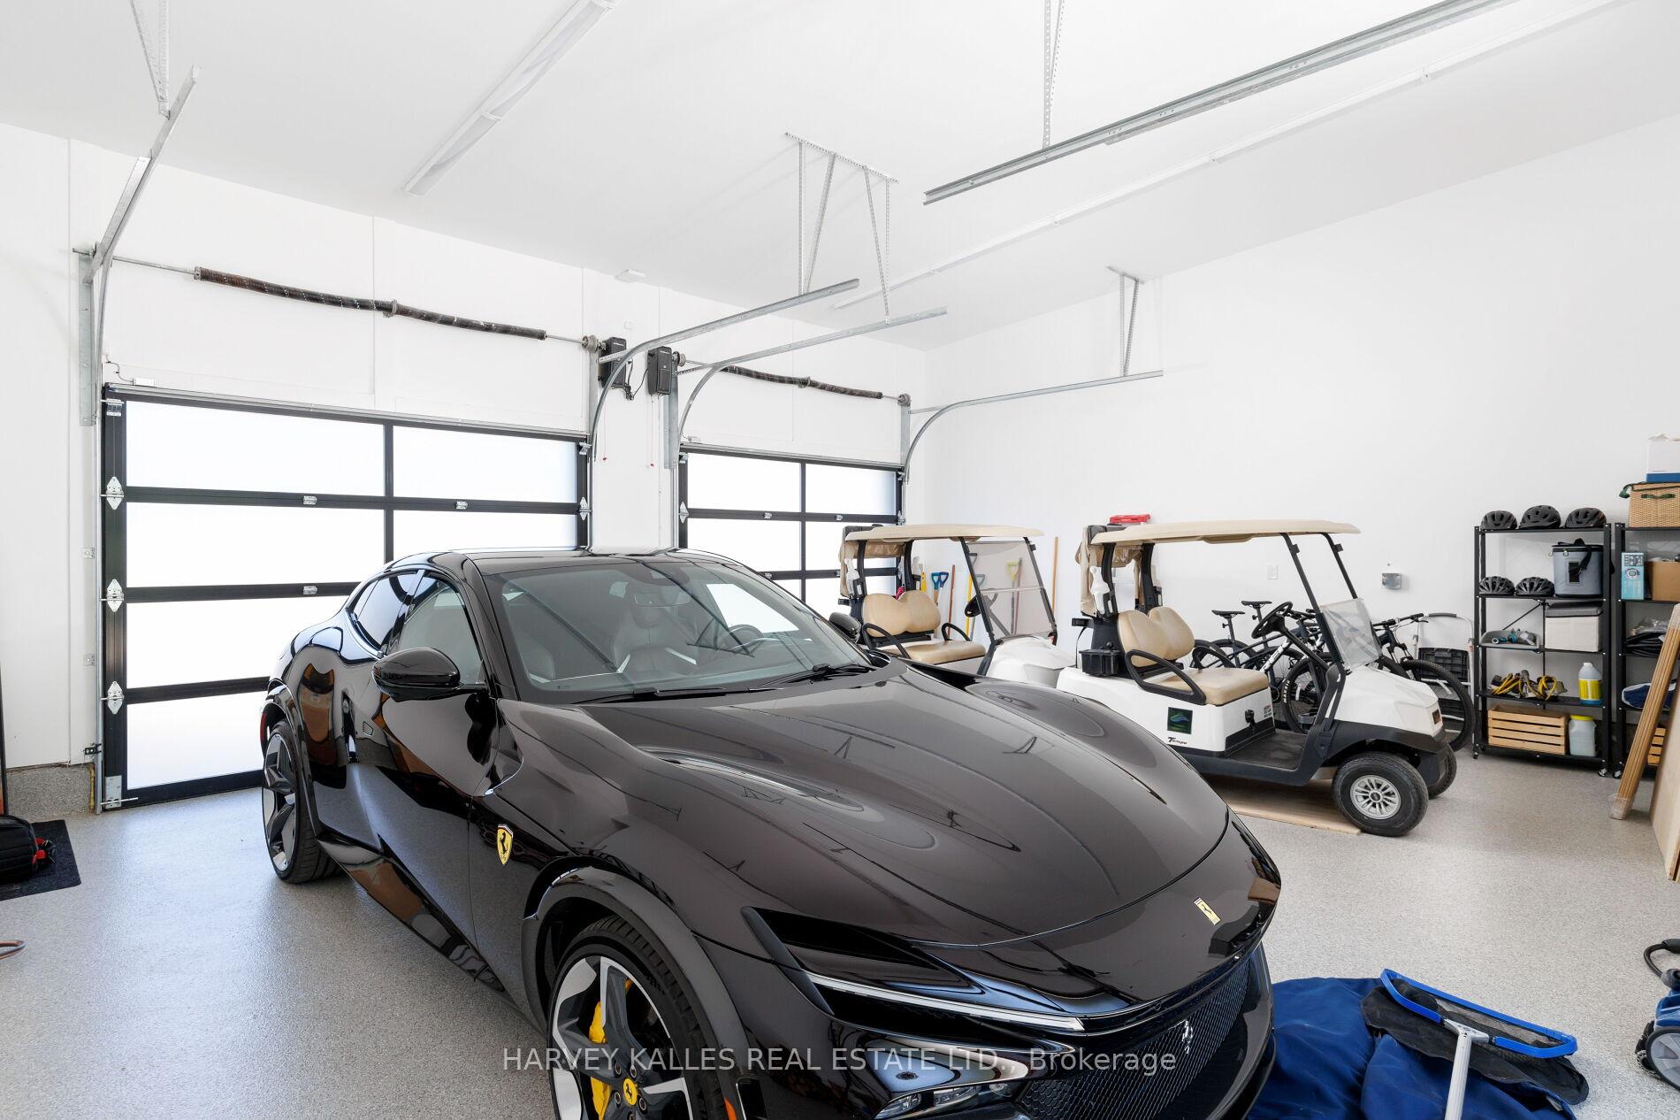
- Heated collector's pavilion for six vehicles.
- Located in prestigious Thunder Beach community.
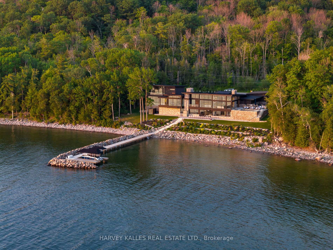
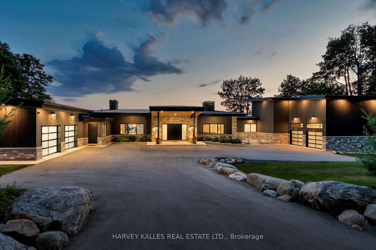
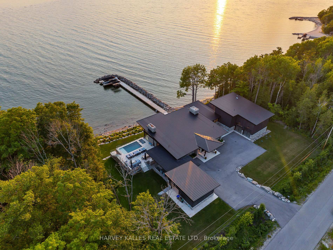
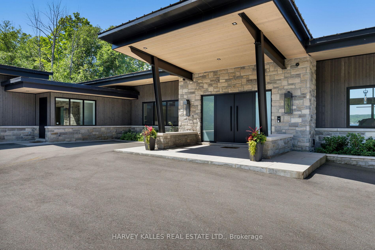
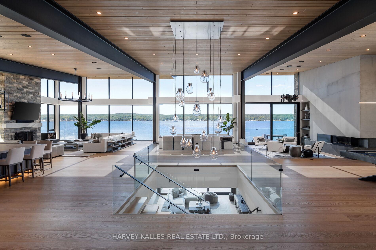
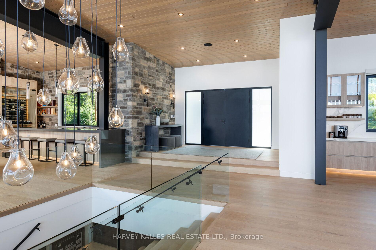
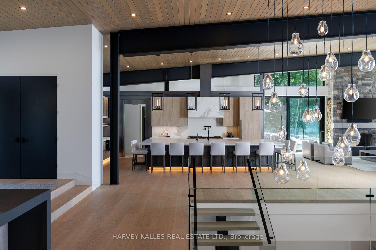
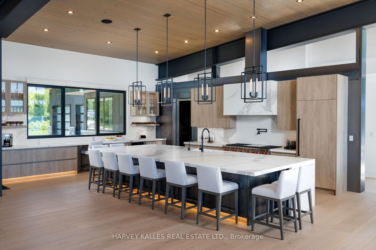
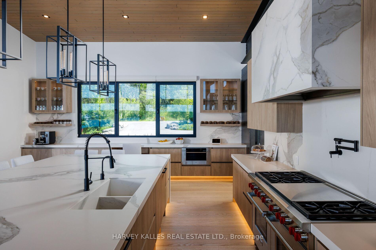
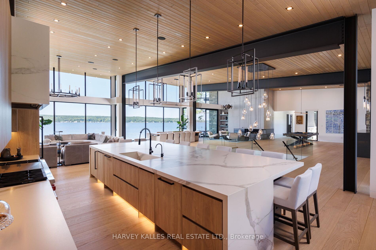
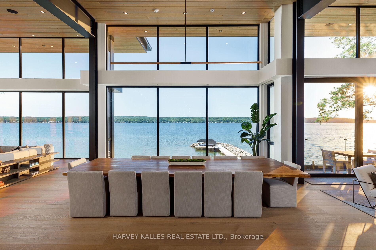
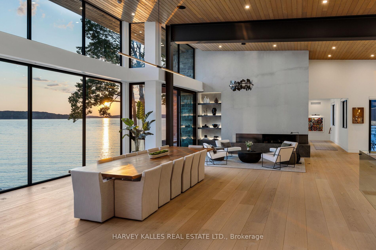
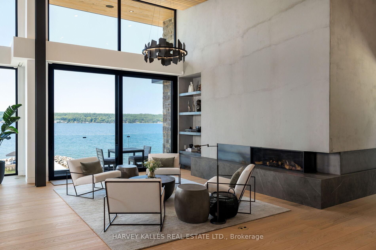
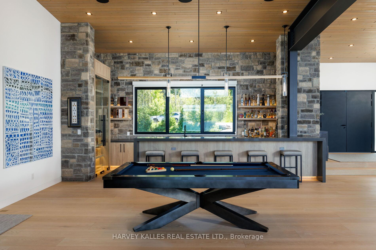
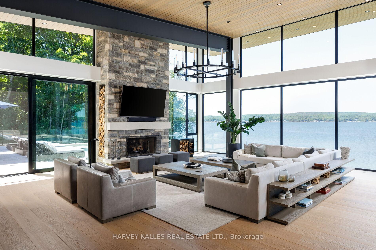
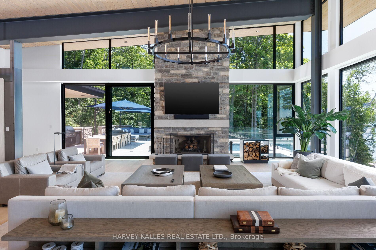
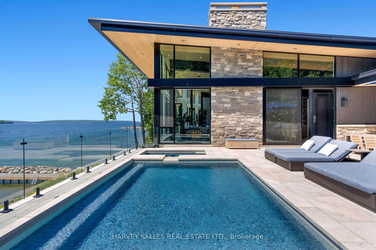
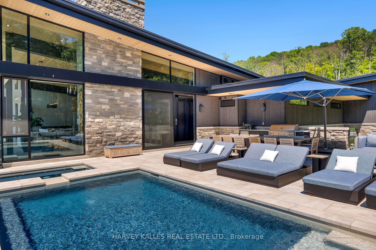
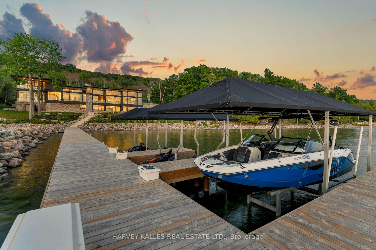
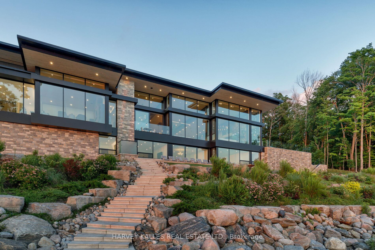
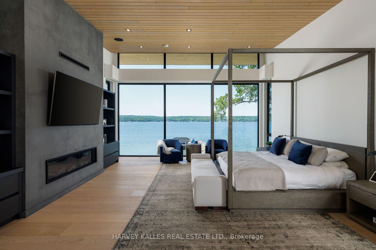
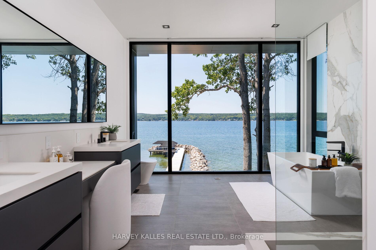
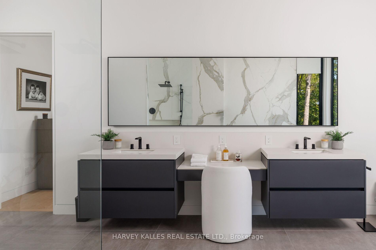
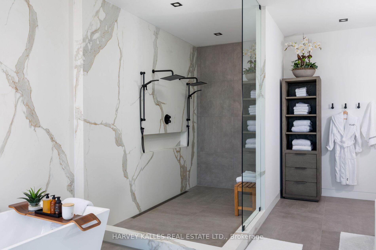
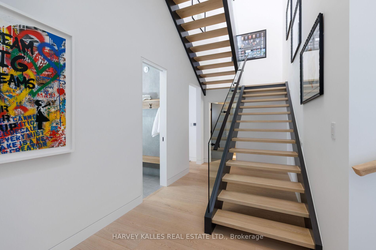
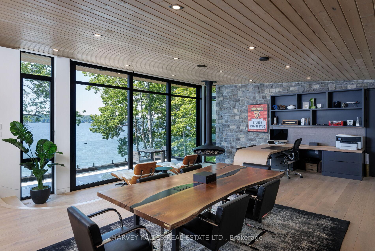
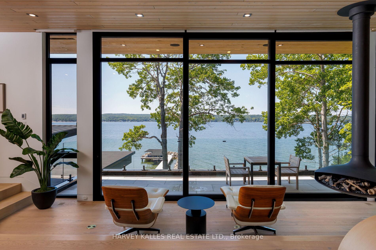
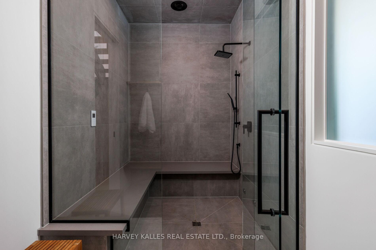
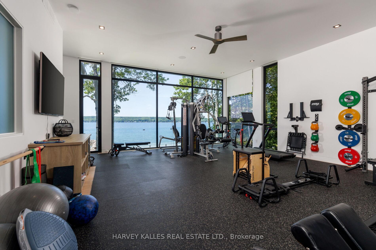
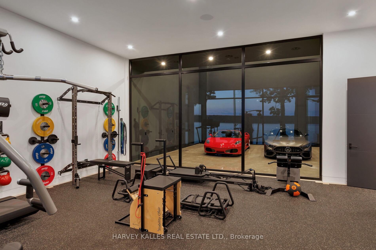
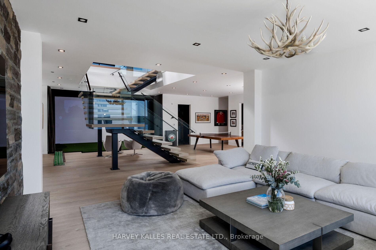
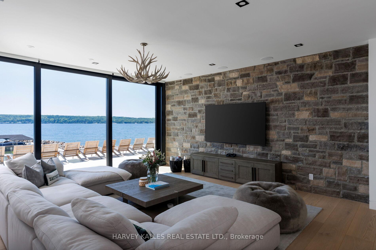
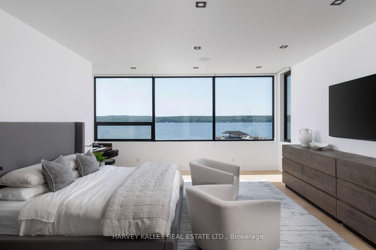
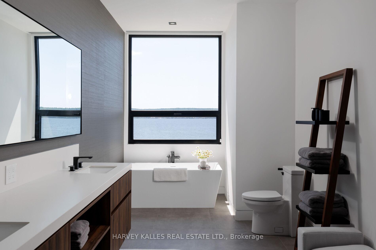
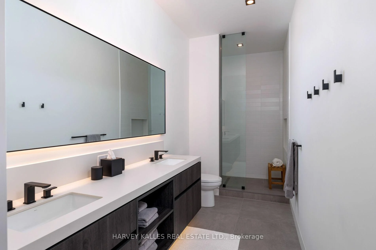
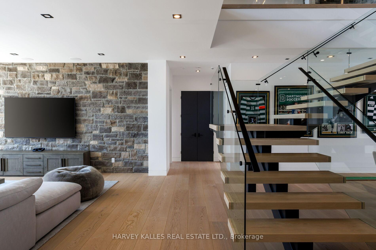
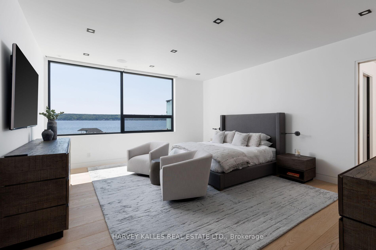
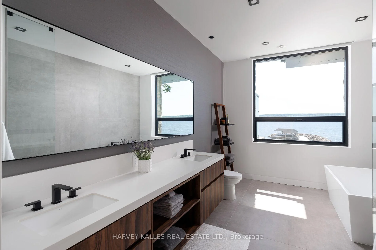
A contemporary waterfront masterpiece overlooking the turquoise waters of Georgian Bay & spectacular sunsets. Designed by acclaimed architect Richard Wengle built by Big East Construction, this rare Mountain Modern estate sits on 4.61 private acres with 234 ft of pristine Georgian Bay shoreline. Completed in 2023, the residence offers over 11,000 sf of impeccably crafted living space, where timeless architecture & resort-inspired amenities come together in one of Ontario's most spectacular waterfront settings. Soaring walls of glass blur the boundary between indoors & out, bringing the turquoise waters of Georgian Bay into every principal room. Natural Eramosa limestone, warm wood ceilings, structural steel, expansive glazing create a refined yet welcoming atmosphere, while the home's coveted western exposure delivers breathtaking sunsets as part of everyday living. Thoughtfully designed for entertaining, wellness & working from home, the residence includes a waterfront office overlooking Georgian Bay & the collector's garage, while the walkout lower level offers a golf simulator, home theatre, fitness studio, soaking bathtubs, steam showers, and generous gathering spaces. Outdoor living is equally impressive, featuring a saltwater pool, hot tub, fully equipped outdoor kitchen, glass-walled sauna, cold tub, multiple lounge areas & generous spaces for dining and entertaining - creating the feel of a private waterfront resort. A rare highlight is the impressive heated collector's pavilion accommodating six vehicles, complemented by an additional heated two-car garage. A 210 ft pier system with three boat lifts provides exceptional access to Georgian Bay. Located within the prestigious Thunder Beach community, residents enjoy exclusive access to private golf course, tennis, pickleball courts, private marinas, children's programs, & an active social club, while nearby Awenda Provincial Park offers kilometres of hiking & cycling trails, beaches & outdoor recreation.
Key Facts & Features
Property Costs
- Annual Property Tax Amount
- $28,283
- Land Transfer Tax Fee
- $411,350
Rental Items
- Rental Equipment
- N/A
- Basement Type
- Finished with Walk-Out
Interior Features
- Laundry Level
- Lower Level
- Interior Extras
- Air Exchanger, Atrium, Auto Garage Door Remote, Bar Fridge, Brick & Beam, Built-In Oven, Carpet Free, Central Vacuum, Countertop Range, Generator - Full, Guest Accommodations, In-Law Capability, On Demand Water Heater, Primary Bedroom - Main Floor, Sauna, Steam Room, Storage, Ventilation System, Water Heater Owned, Water Softener
- View
- Bay, Clear, Lake, Panoramic, Pool, Water
- Security Features
- Alarm System, Monitored, Carbon Monoxide Detectors, Security System, Smoke Detector
- Fireplace/Stove
- Yes
- Fireplace Features
- Family Room
- Elevator
- No
Exterior Features
- Exterior Extras
- Built-In-BBQ, Deck, Hot Tub, Landscape Lighting, Landscaped, Lawn Sprinkler System, Lighting, Porch, Recreational Area, Year Round Living
- Pool
- Outdoor, Inground, Salt
- Property Features
- Beach, Clear View, Golf, Greenbelt/Conservation, Hospital, Marina
- Other Structures
- Sauna
Building
- Building Type
- Detached
- Building Style
- 2 1/2 Storey
- Approx Age
- 0-5
Construction
- Exterior Finish
- Stone, Wood
- Roof
- Flat, Metal
- Foundation Details
- Poured Concrete
- Special Designation
- Expropriation
Lot
- Lot Front
- 234.25 ft
- Lot Depth
- 1146.00 ft
- Lot Shape
- Irregular
Inclusions
- Inclusions
- All existing window coverings, appliances, and light fixtures. See Feature Sheet for complete details.
Exclusions
- Exclusions
- N/A
Parking & Garages
- Garage Type
- Built-In
- Garage Spaces
- 8
- Parking Spaces
- 10
- Total Garage And Parking Spaces
- 18
Heating & Cooling
- Heat Source
- Gas
- Heat Type
- Forced Air
- Air Conditioning
- Central Air
- Water
- Well
- Sewers
- Septic
- Natural Gas
- Yes
- Hydro
- Yes
- Cable
- Available
- Telephone
- Yes
- Bedrooms
- 5
- Washrooms
- 8
- Kitchens
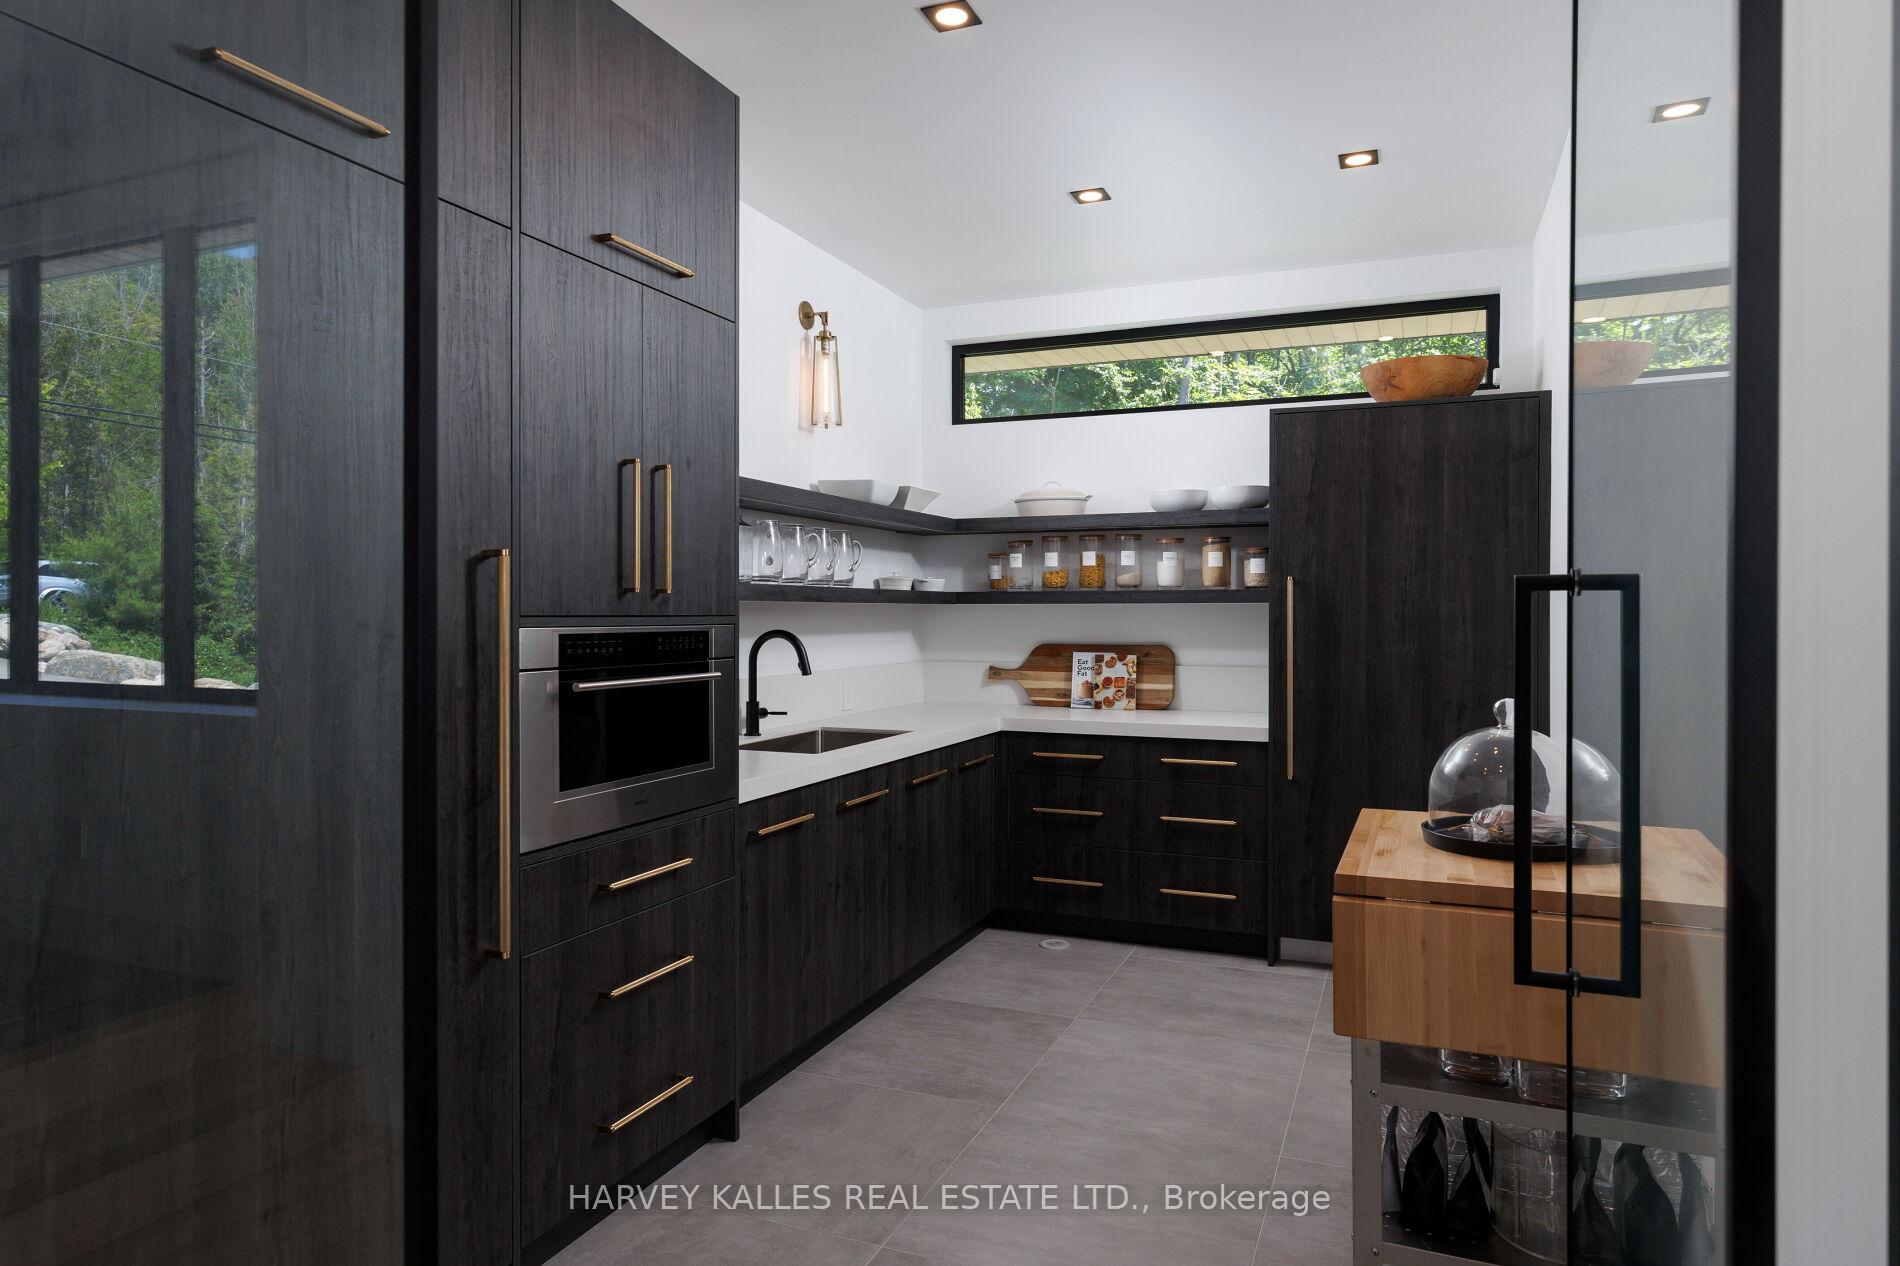
- 2
- Family / bonus room
- Yes
Room sizes
- Family Room—Overlook Water, Floor/Ceil Fireplace, W/O To Balcony
- Kitchen—B/I Appliances, Centre Island, Open Concept
- Living Room—Main level, Overlook Water, Floor/Ceil Fireplace, Window Floor to Ceiling
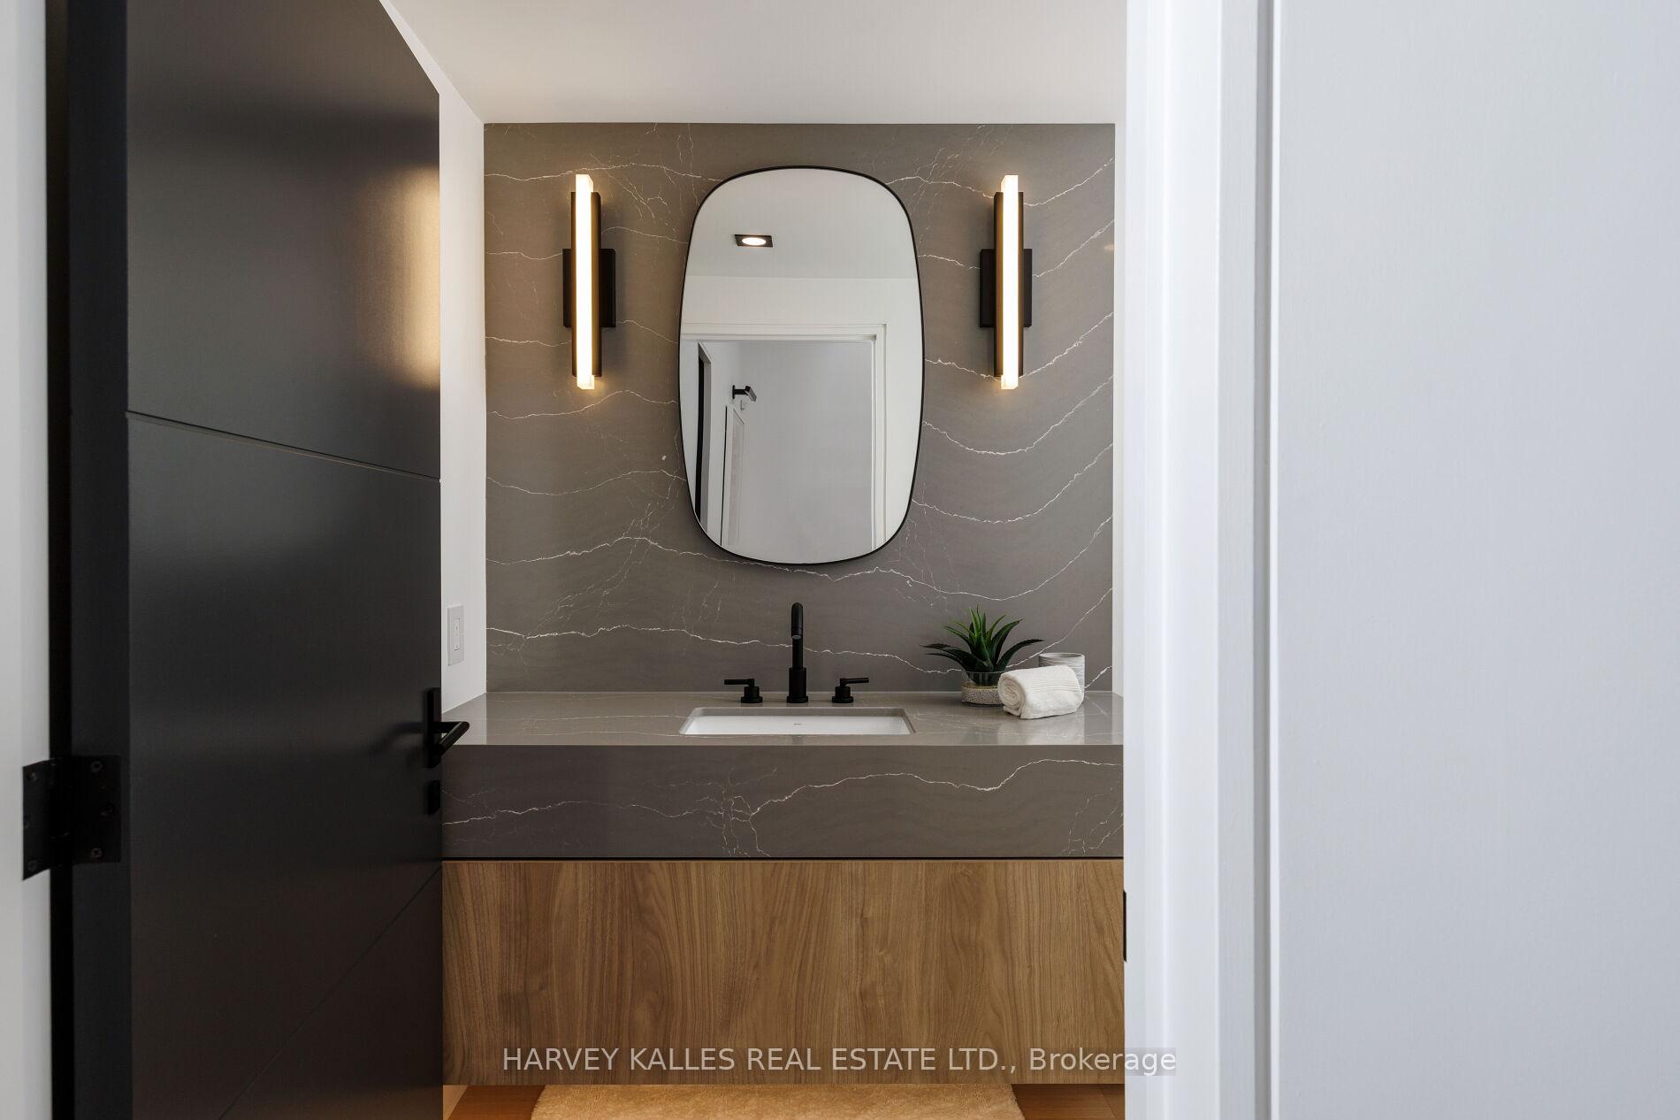
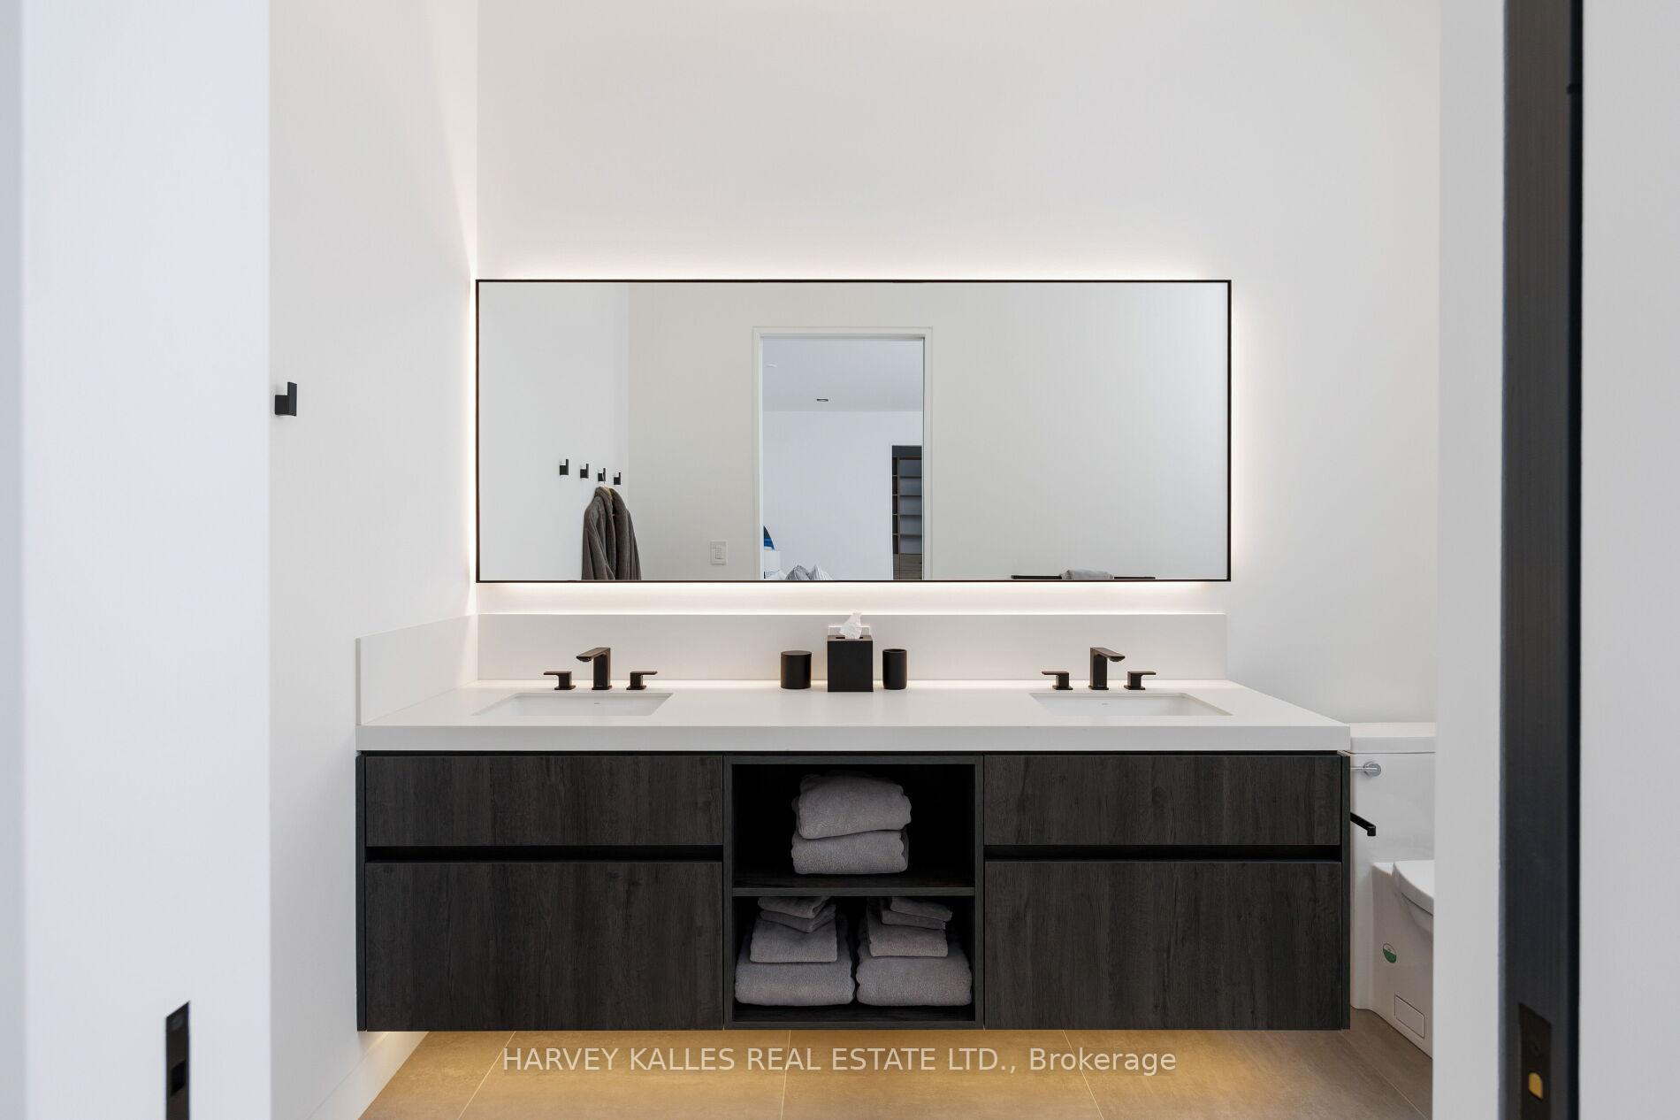
- Bathroom—Overlook Water, 5 Pc Ensuite, Porcelain Floor
- Recreation—Open Concept, Wet Bar, B/I Fridge
- Office—Second level, Overlook Water, Fireplace, B/I Shelves
- Primary Bedroom—Overlook Water, Floor/Ceil Fireplace, Walk-In Closet(s)
- Dining Room—Overlook Water, Window Floor to Ceiling, Pot Lights
- Foyer—Double Doors, Glass Doors, B/I Closet
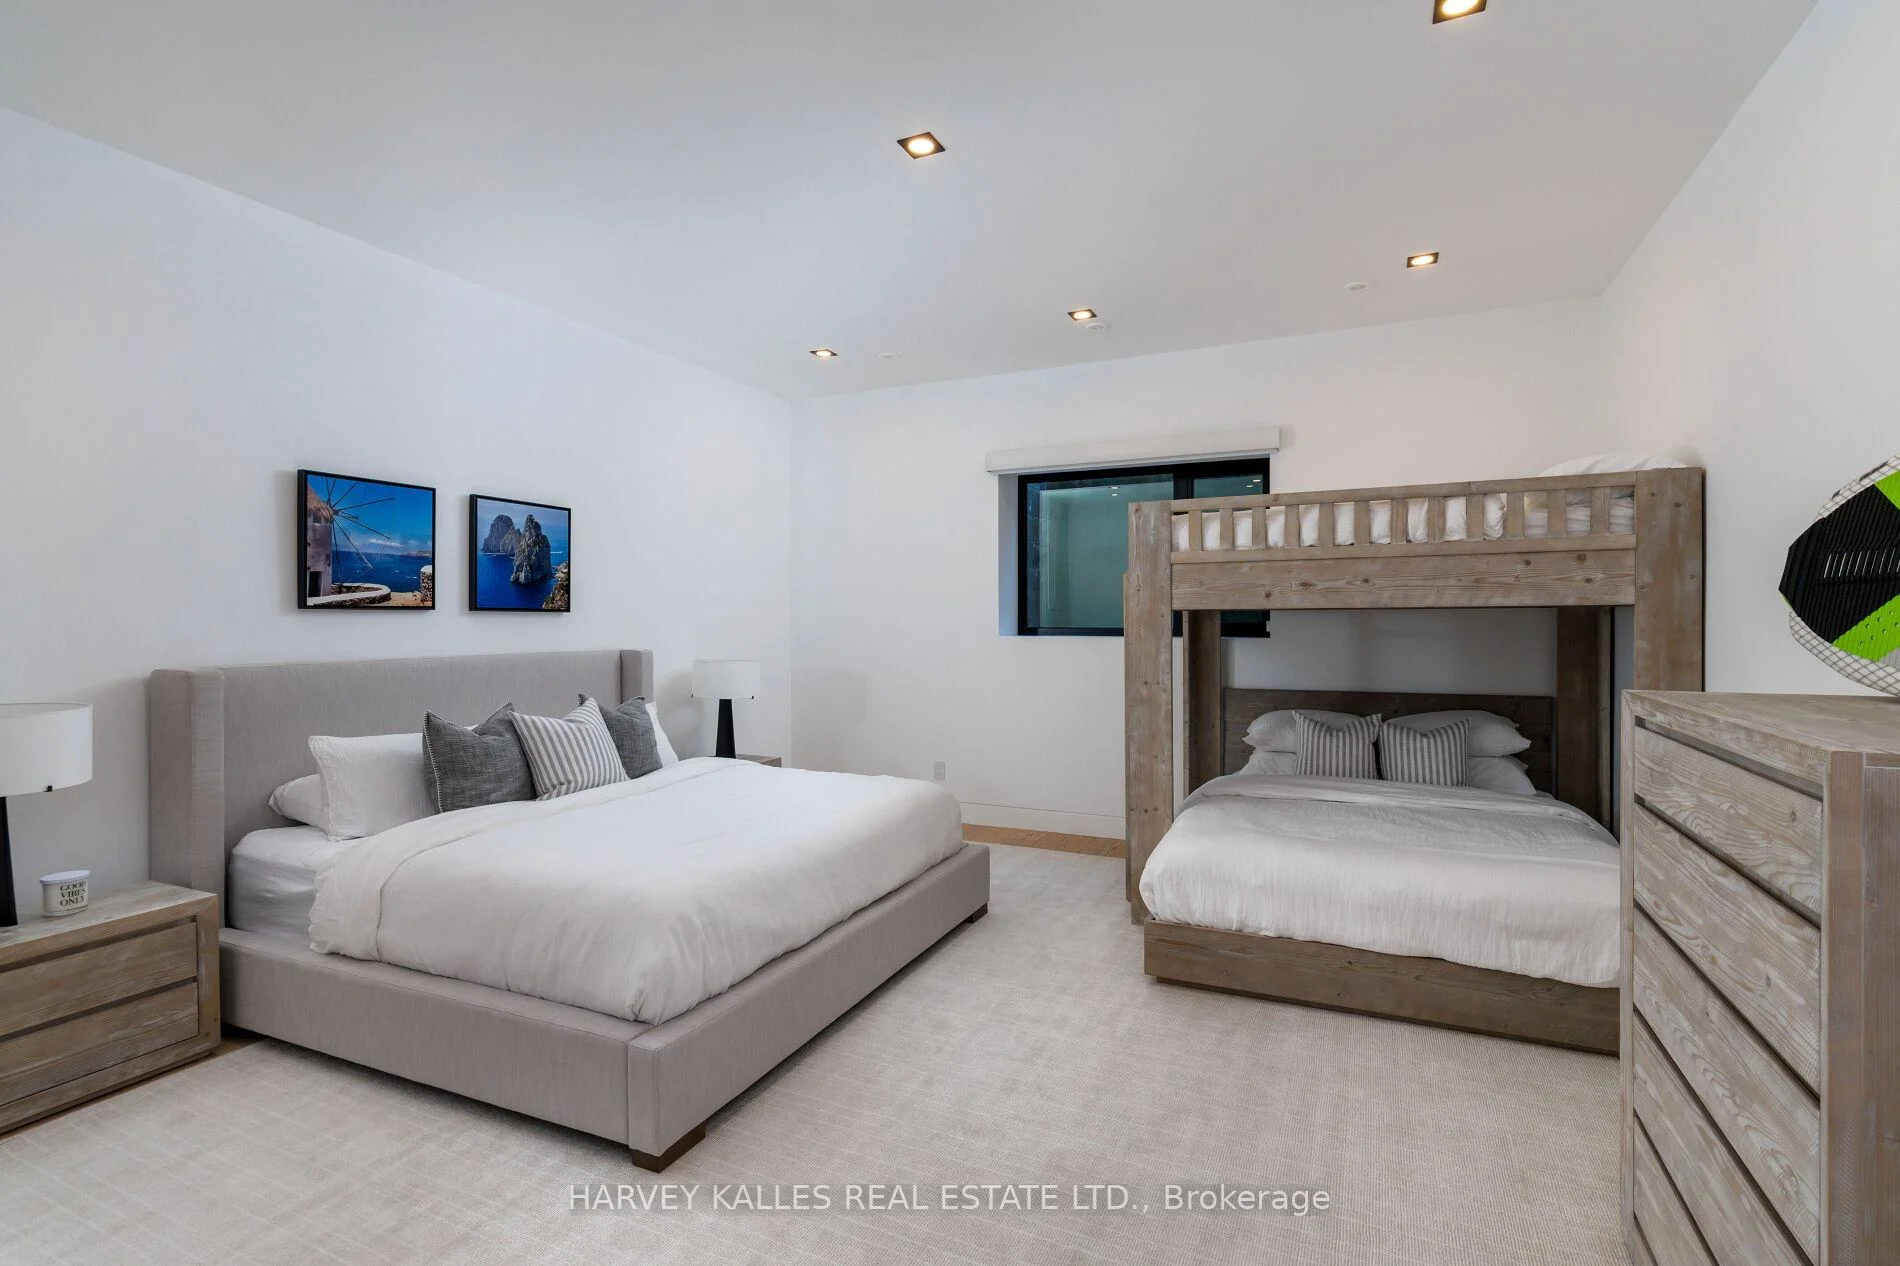
- Bedroom 5—5 Pc Ensuite, Walk-In Closet(s), Vaulted Ceiling(s)
- Bedroom 4—5 Pc Ensuite, Walk-In Closet(s), Vaulted Ceiling(s)
- Bedroom 3—Overlook Water, 5 Pc Ensuite, Walk-In Closet(s)
- Exercise Room—Main level, Overlook Water, Cushion Floor, W/O To Balcony
- Room—
- Room—
- Recreation—Lower level, Overlook Water, Open Stairs, Heated Floor
- Bedroom 2—Overlook Water, 5 Pc Ensuite, Walk-In Closet(s)
- Room—
Washrooms
- 5-piece, Main
- 2-piece, Main
- 5-piece, Lower
- 2-piece, Lower
- Municipality
- Tiny
- Neighbourhood
- Rural Tiny
- Main cross streets
- Country Rd 6 N & Silver Birch Dr
- Directions
- Country Rd 6 N & Silver Birch Dr
- Waterfront
- Direct
- MLS® number
- S13567726
- Data source
- Toronto Regional Real Estate Board
- Listed on
- 2026-07-15
- Updated on
- 2026-08-04
- Days on market
- 92 days
- Possession type
- Flexible
- Co-op commission
- 2.5
- Seller
- Listed by
- HARVEY KALLES REAL ESTATE LTD.
Home Market Value
Current home valuation for 240 Silver Birch Drive, Tiny, Rural Tiny, Tiny, ON. Listed for $16,995,000
HOMEH Estimate
—
Estimated Sales Range
—
HOMEH Estimate for 240 Silver Birch Drive, Tiny, Rural Tiny
Calculated with a real agent's CMA method — 45+ years of experience, codified. Not an AI guess.
For the owner
Is this your home? Track its value.
Get this home's HOMEH Estimate by email once a month, with how many homes are for sale around you.
Mortgage Payment Calculator
Compare up to 4 down payment scenarios
20% required for homes $1.5M or more
$3,399,000
| Scenario 1 | Scenario 2 | Scenario 3 | Scenario 4 | |
|---|---|---|---|---|
−Down payment | % $ | % $ | % $ | % $ |
+CMHC insurance | $0 | $0 | $0 | $0 |
=Total mortgage | $13,596,000 | $12,746,250 | $11,896,500 | $11,046,750 |
Amortization | ||||
Mortgage rate | % | % | % | % |
| Payment frequency | ||||
=Mortgage payment | $66,383monthly | $62,234monthly | $58,085monthly | $53,936monthly |
Land Transfer Tax
$411,350
$411,350
Around this home
No schools found nearby
Data provided by OpenStreetMap & Fraser Institute School Rankings
Ask HOMEH
New!Hi there!
👋Text or call (416) 301-9001
Recommended for you
Based on homes you've looked at.
No recommended properties found.
Nearby similar homes
No nearby properties found.
More real estate resources
Other homes nearby
Explore this area
Nearby neighbourhoods
No nearby listings available.