
20 Rue Eric
Tiny (Lafontaine), ON L9M 0H1
- 2+2Bedrooms
- 3Bathrooms
- 2Garage
- 1500–2000Sq Ft
- $2,894Tax
- 140×150 ftLot Size
 Estimated Value:$773,750See Free Estimate Report

Sale & Price History for 20 Rue Eric, Tiny, Lafontaine
| Start Date | End Date | Price | Event | MLS# |
|---|---|---|---|---|
| No listing history available | ||||
Real estate boards require you to or to see the full details of this property.
*Sold prices and complete sale & price history are regulated data. Under the Trust in Real Estate Services Act, 2002 (TRESA) and the rules of the Real Estate Council of Ontario (RECO), and pursuant to the Multiple Listing Service® rules of the Canadian Real Estate Association (CREA) and the Toronto Regional Real Estate Board (TRREB), this information may be shown only to registered users who have agreed to the applicable terms of use (a Virtual Office Website, or "VOW," arrangement). HOMEH Inc., Brokerage therefore provides it to signed-in members only. Creating an account is free and takes under a minute.
About 20 Rue Eric, Tiny, Lafontaine
Summarized Description
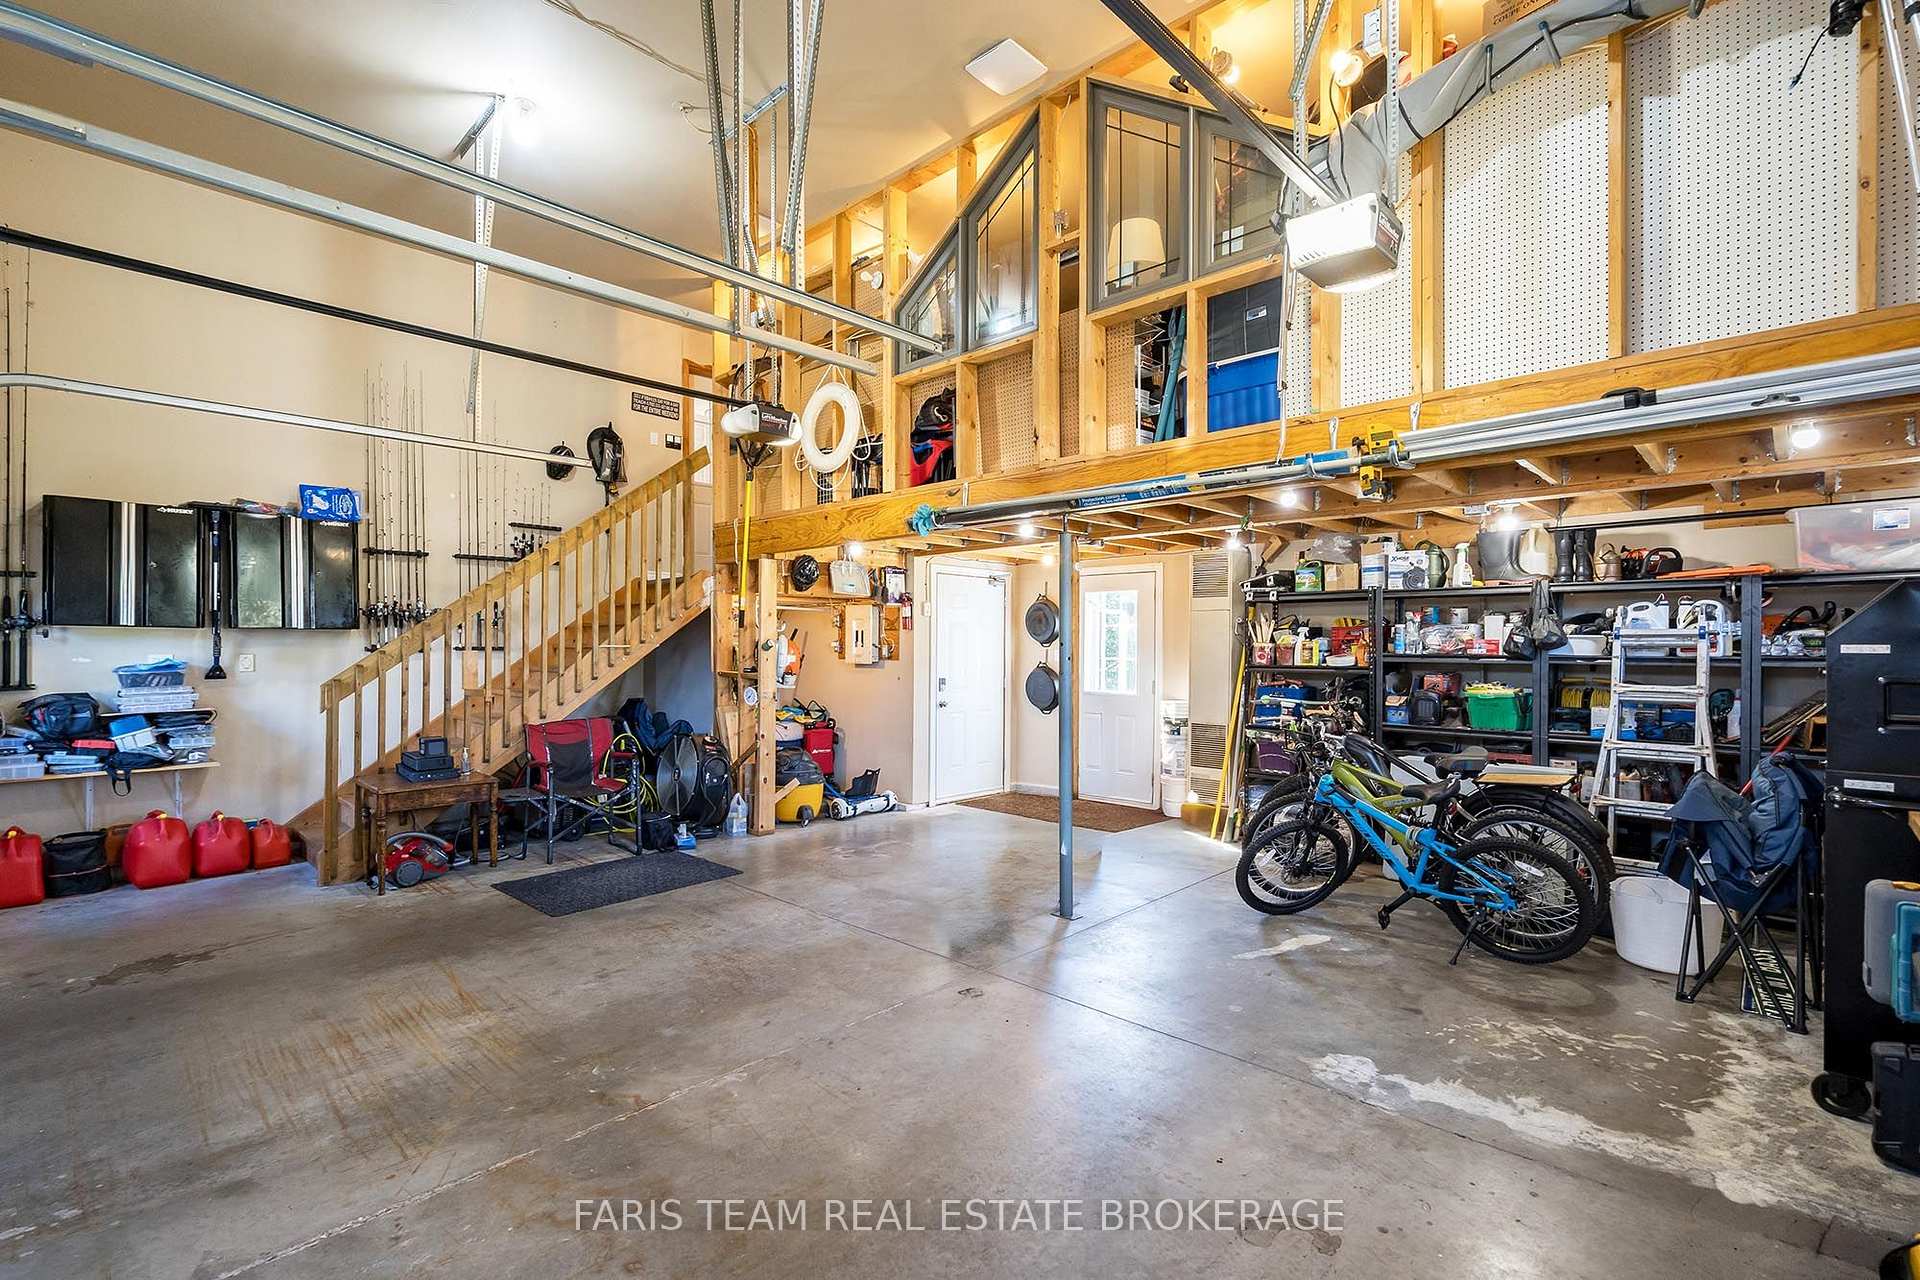
- Oversized double garage with heating and mezzanine.
- Upgraded kitchen with leathered granite and induction stove.
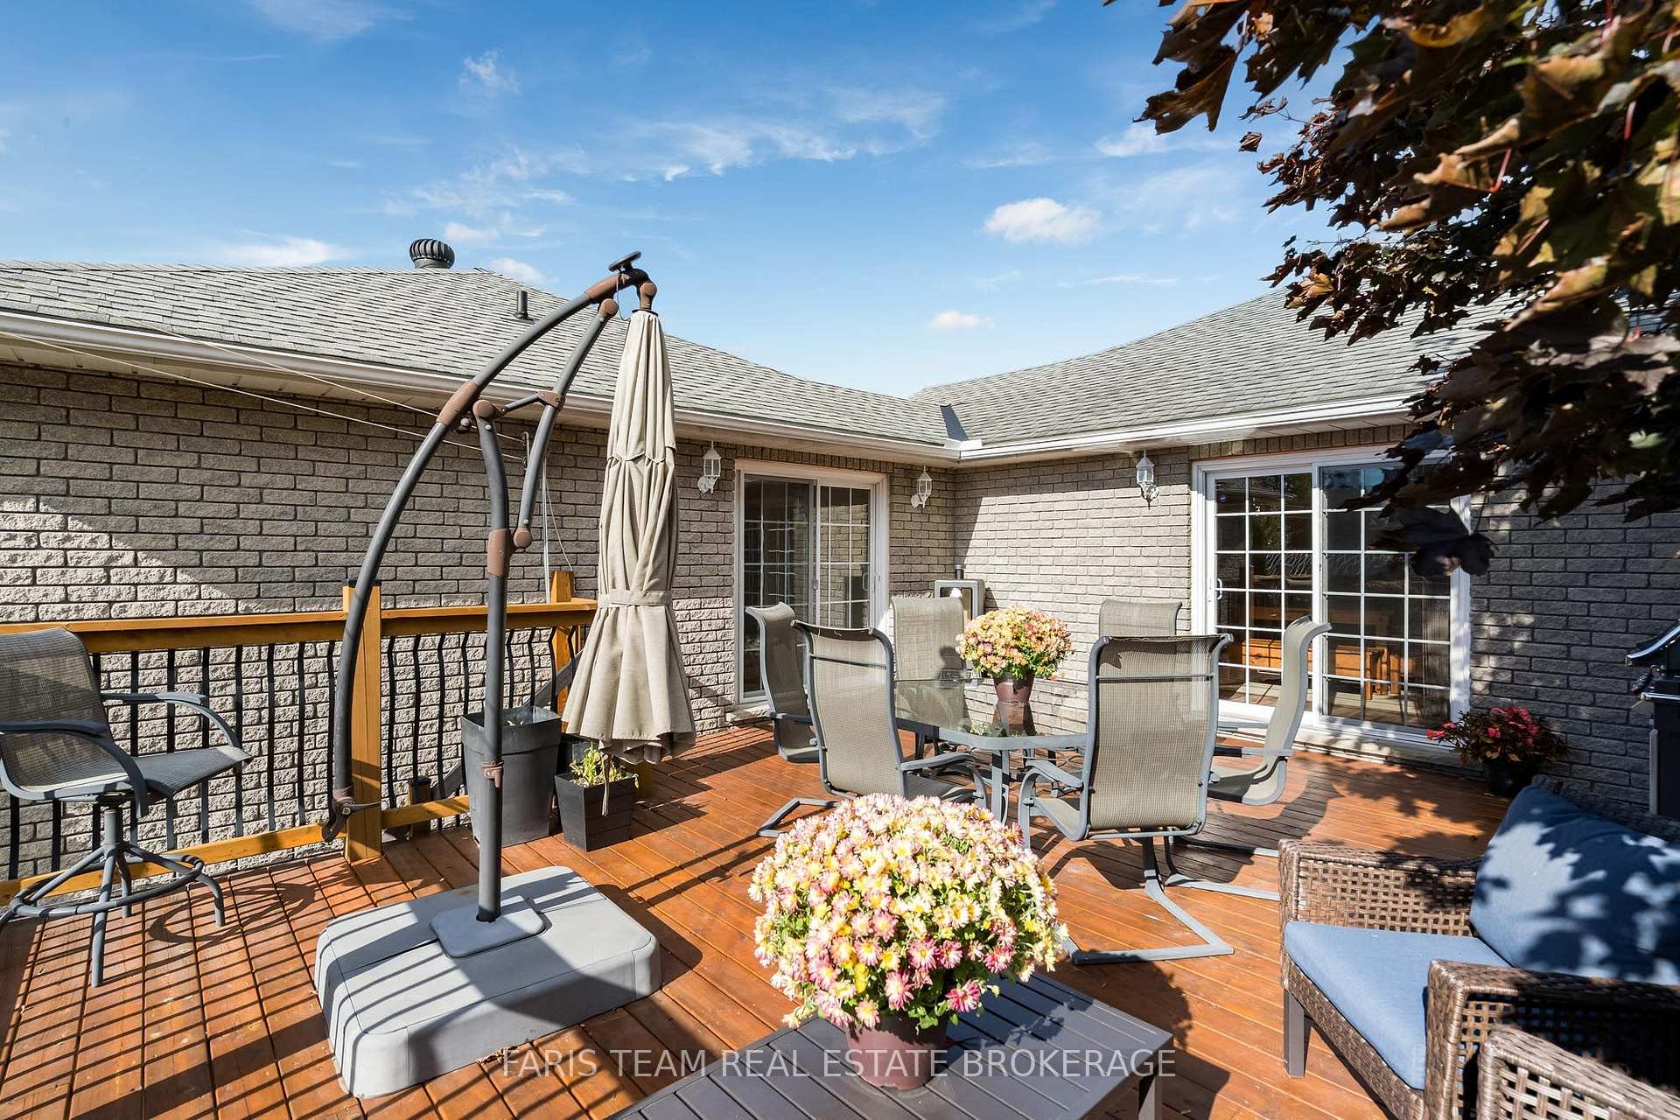
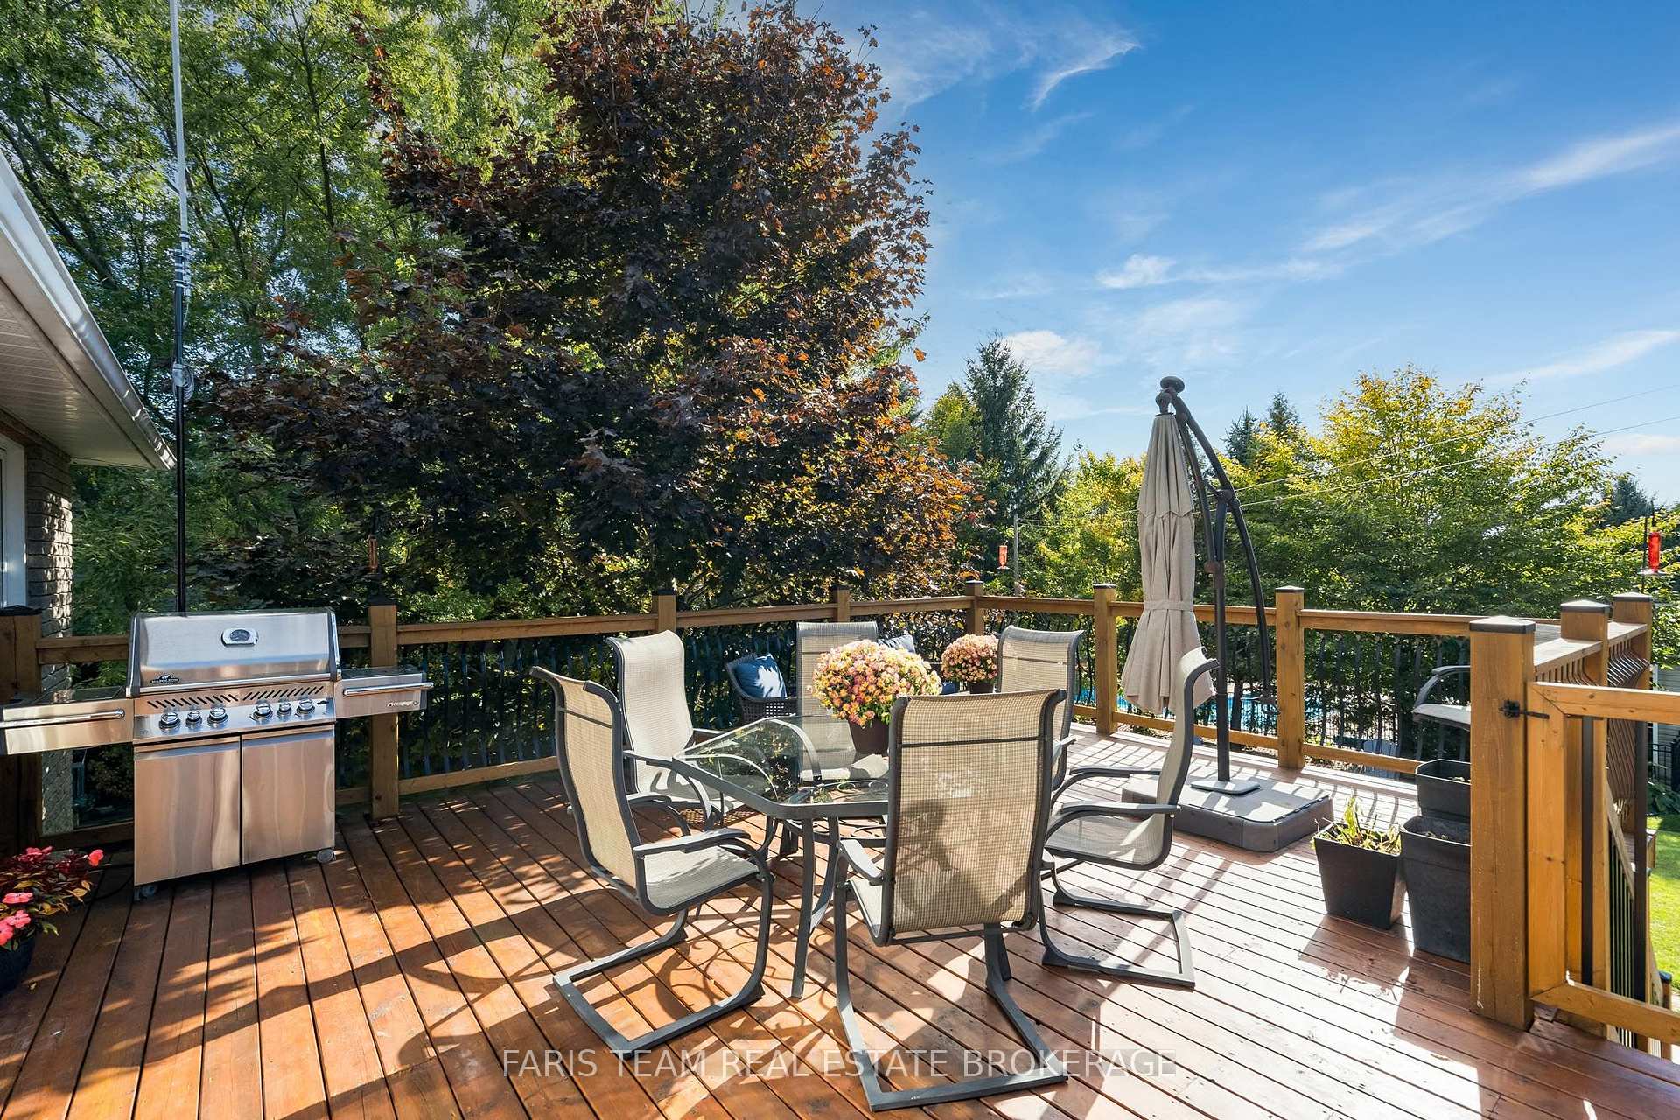
- Rebuilt deck and hot tub with sunset views.
- Four bedrooms, including in-law suite.
- Peaceful neighborhood near restaurants and parks.
- Extensive improvements and all-brick construction.
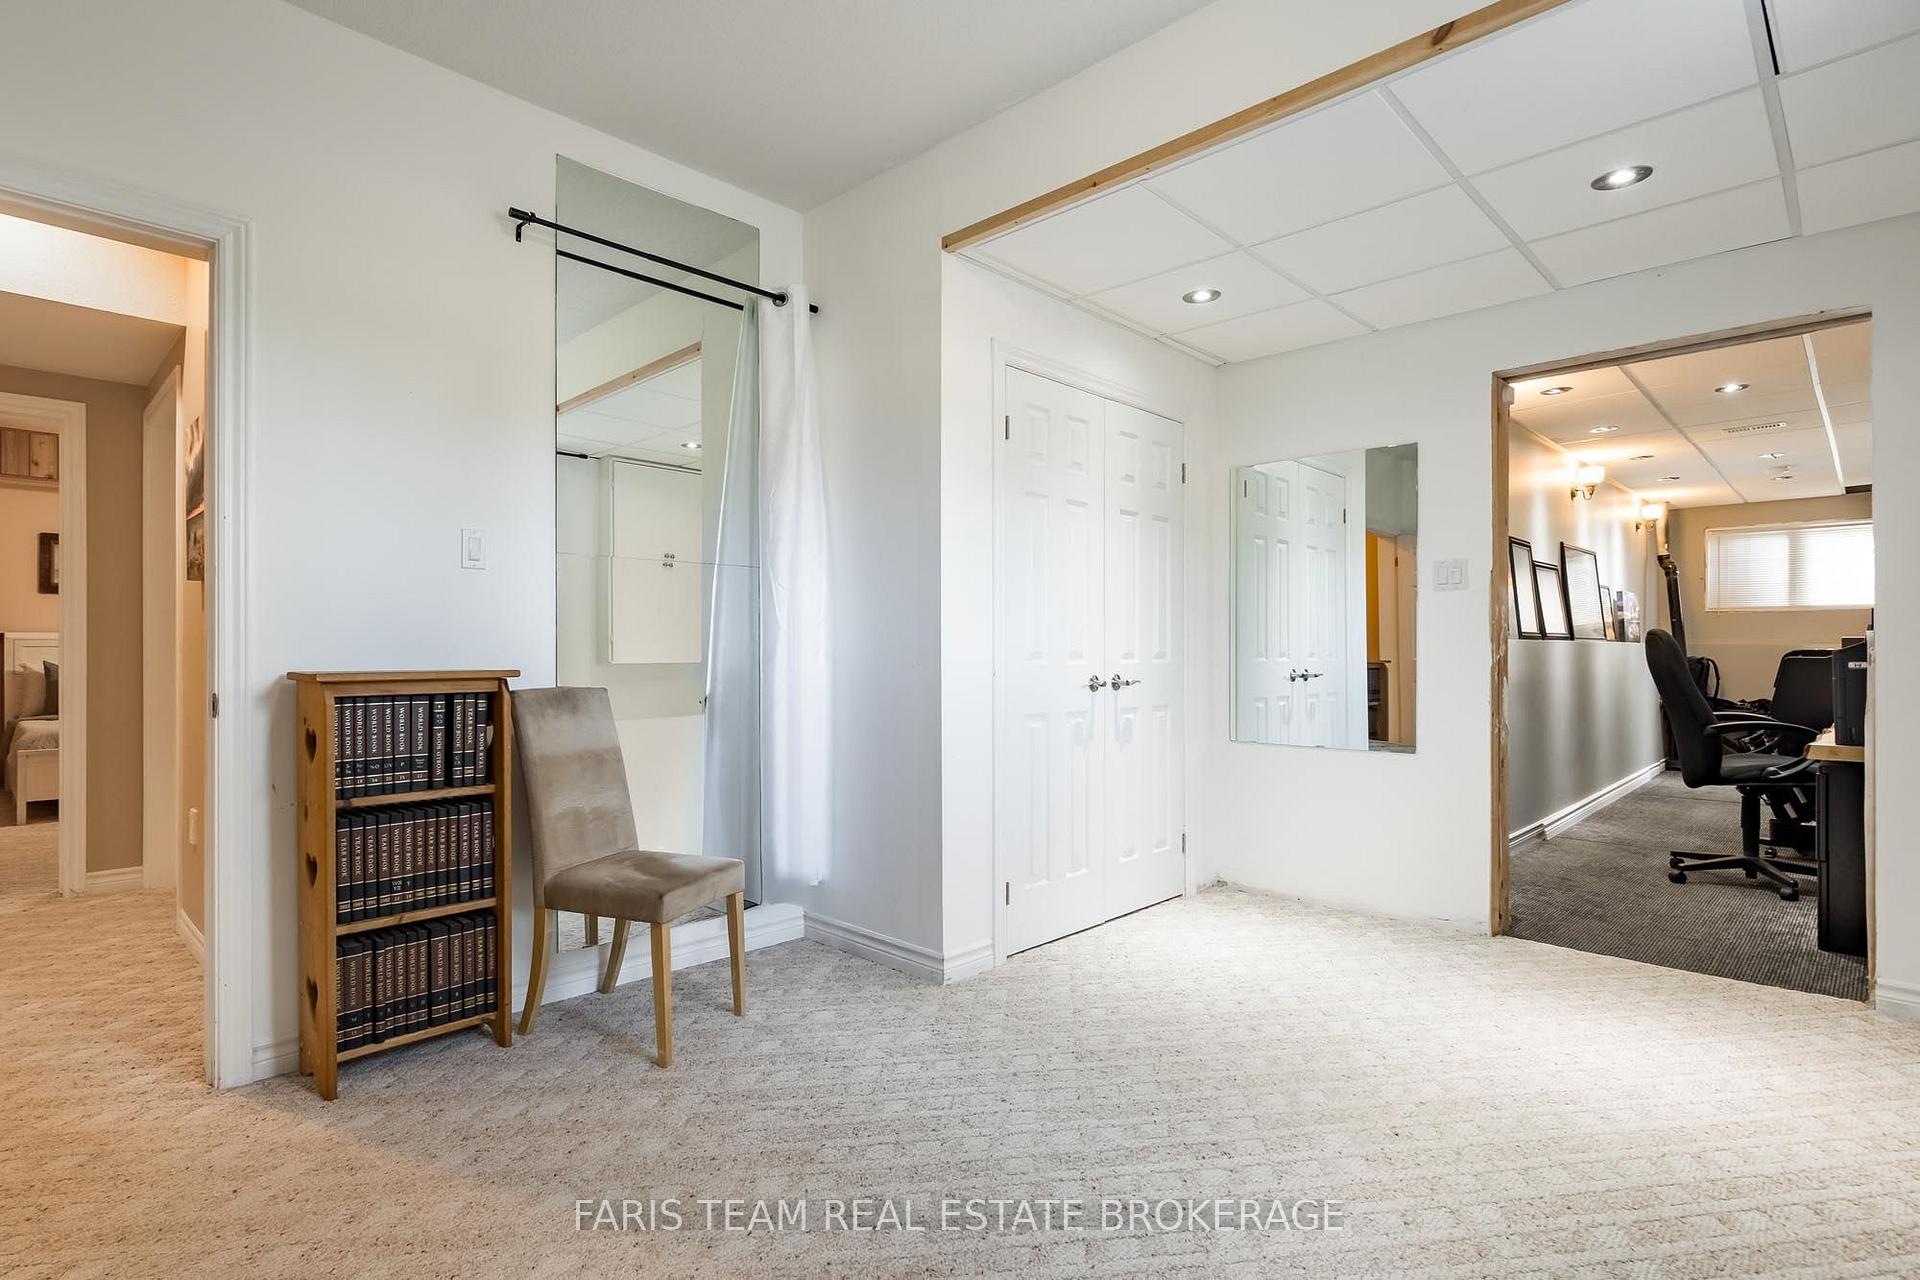
- Finished lower level adds extra living space.
- Municipal water and high-speed internet available.
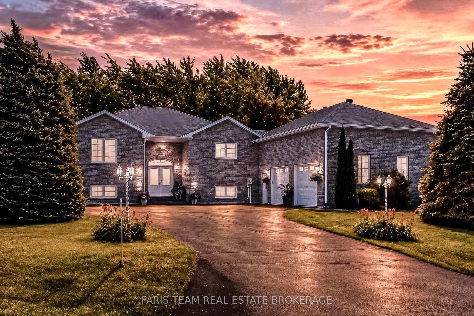
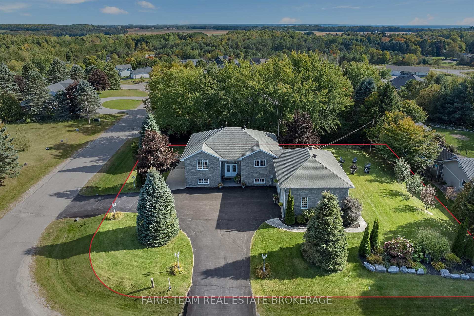
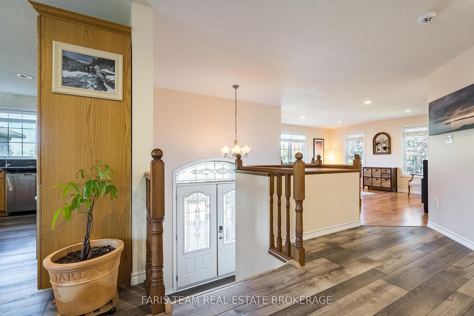
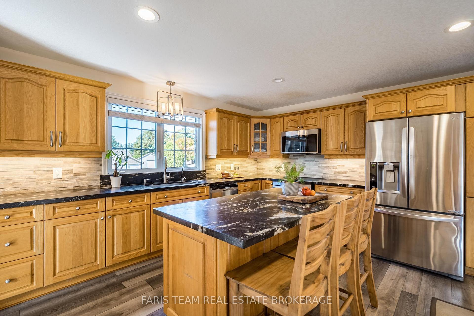
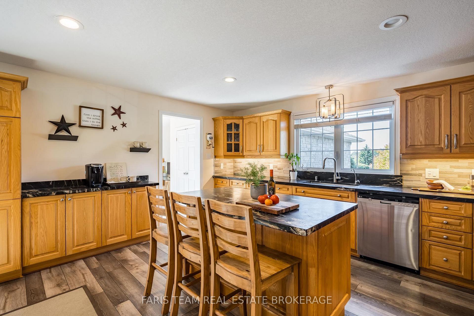
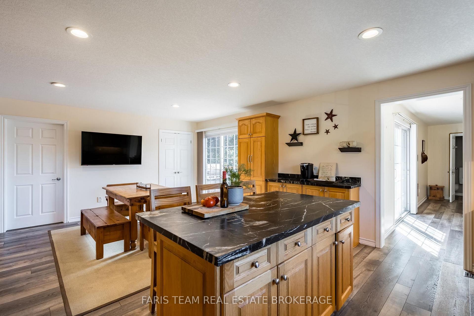
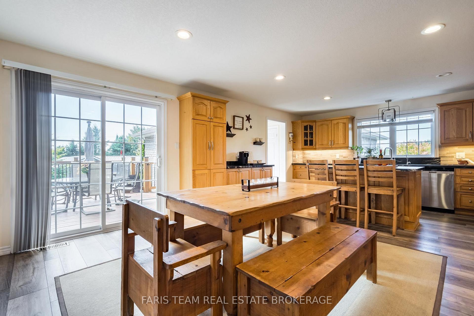
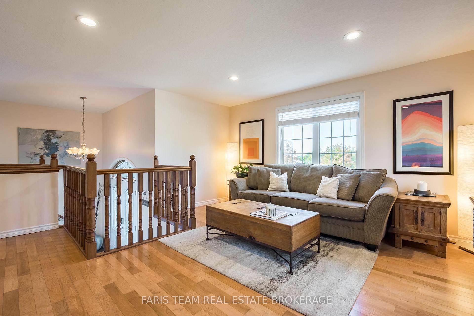
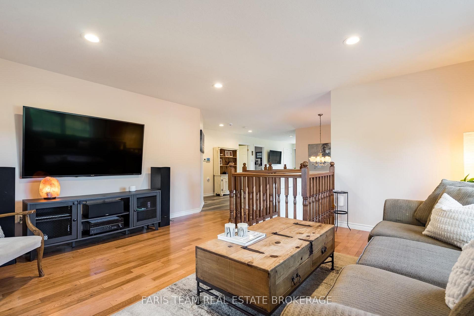
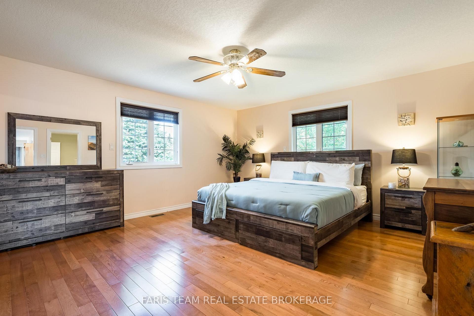
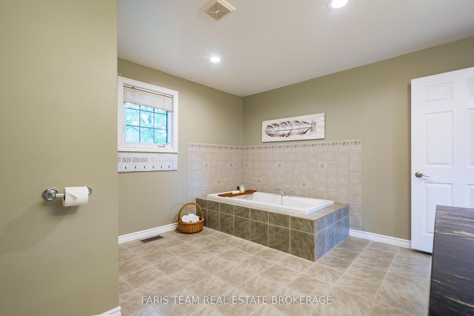
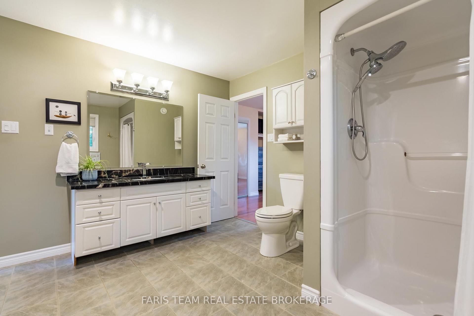
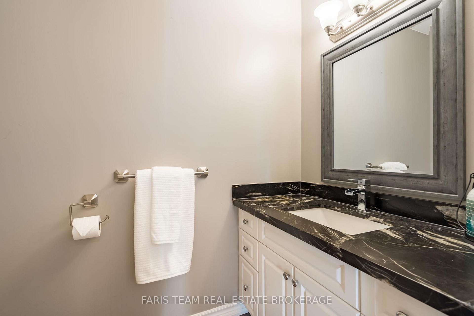
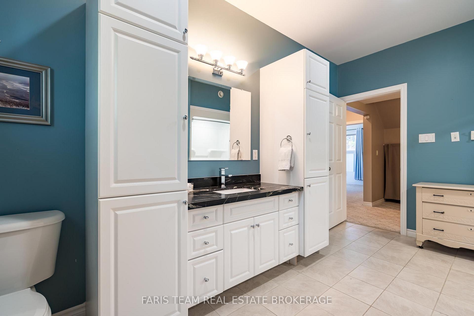
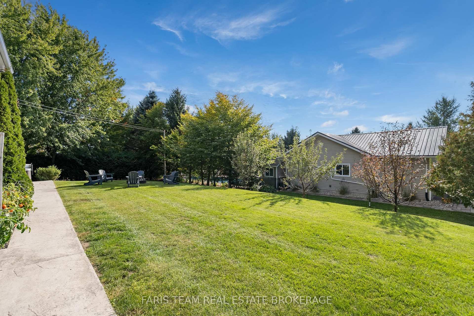
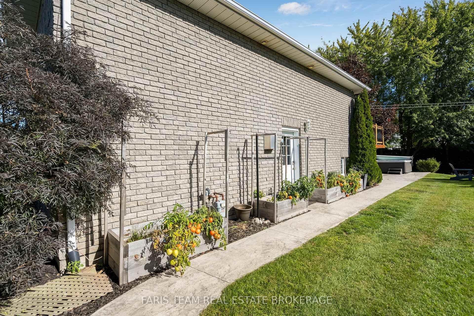
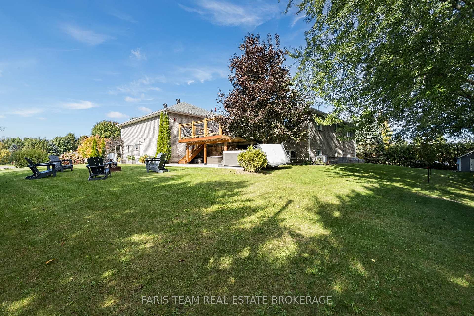
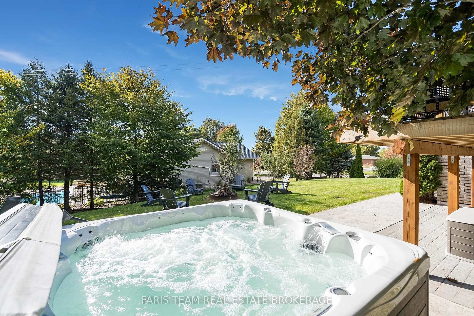
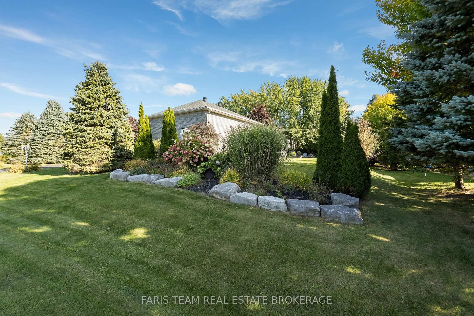
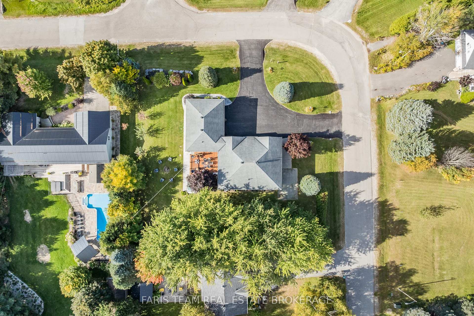
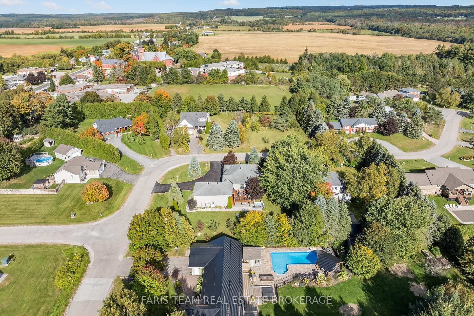
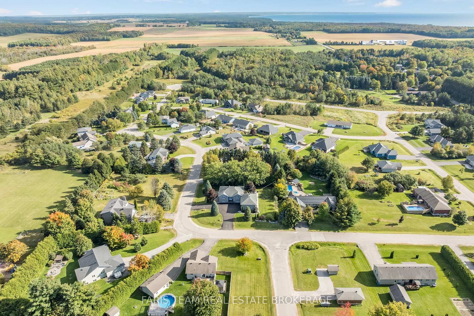
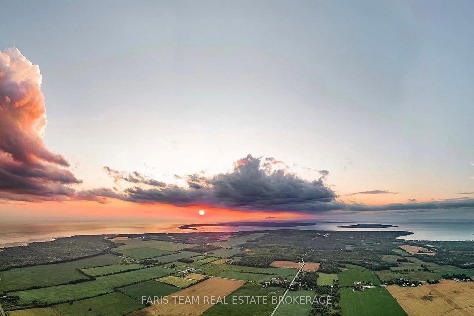
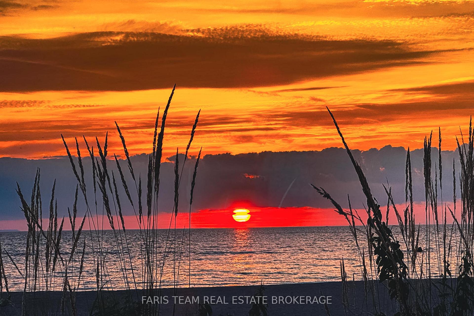
Top 5 Reasons You Will Love This Home: 1) Oversized double garage with full insulation, forced-air gas heating, 15.5' ceilings and an upper mezzanine ideal for living space, a studio, workshop, or storage, complemented by interior access from both the main and lower levels and a gas line for a future generator hookup 2) Outdoor spaces feature a limestone-lined entry, pyramid cedars, privacy landscaping, armour stone accent gardens, and approximately 100' of stamped concrete walkway, while the backyard showcases a rebuilt 20x20' deck on 12 inch centres, a North American-built hot tub, west-facing sunset views, raised garden beds, and an orchard with Honeycrisp and McIntosh apple trees and two Bartlett pear trees 3) Interior offers four bedrooms, including an oversized main level primary and a lower level suited for in-law living, complemented by an upgraded kitchen with coffee bar, seating island, formal dining space, leathered granite countertops, undermount sinks, new taps and backsplash, under-cabinet lighting, induction stove and convection microwave, reverse osmosis water servicing the sink, ice maker, and refrigerator dispenser, plus matching granite in all three bathrooms 4) Extensive improvements include all-brick construction, updated air conditioning, owned gas water heater, newer chlorine removal system and water softener, new sump pump, whole-home surge protection, full security system, upper level windows replaced in 2019 and 2020, updated flooring, LED recessed lights, Lutron smart switches, and sealed GFI outlets outdoors 5) Peaceful Lafontaine estate neighbourhood within walking distance of restaurants, the liquor store, fine food and grocery store, and community park with an outdoor ice rink, while Tiny Township's sandy beaches are three minutes away, Penetanguishene is 12 minutes away, and downtown Midland is 15 minutes away, complemented by municipal water, natural gas, and high-speed internet. 1,730 above grade sq.ft. plus a finished lower level.
Key Facts & Features
Property Costs
- Annual Property Tax Amount
- $2,894
- Land Transfer Tax Fee
- $15,225
Rental Items
- Rental Equipment
- None.
- Basement Type
- Full, Finished, Separate Entrance, Walk-Up
Interior Features
- Interior Extras
- Auto Garage Door Remote, In-Law Capability, Primary Bedroom - Main Floor
- View
- Clear
- Fireplace/Stove
- No
- Elevator
- No
Exterior Features
- Exterior Extras
- Deck, Hot Tub, Landscaped
- Pool
- None
- Property Features
- Beach, Cul de Sac/Dead End, Golf, Hospital, Level, Place Of Worship
- Other Structures
- Shed
Building
- Building Type
- Detached
- Building Style
- Bungalow-Raised
- Approx Age
- 16-30
Construction
- Exterior Finish
- Brick
- Roof
- Asphalt Shingle
- Foundation Details
- Concrete
- Special Designation
- Unknown
Lot
- Lot Front
- 140.00 ft
- Lot Depth
- 150.00 ft
- Lot Shape
- Square
Inclusions
- Inclusions
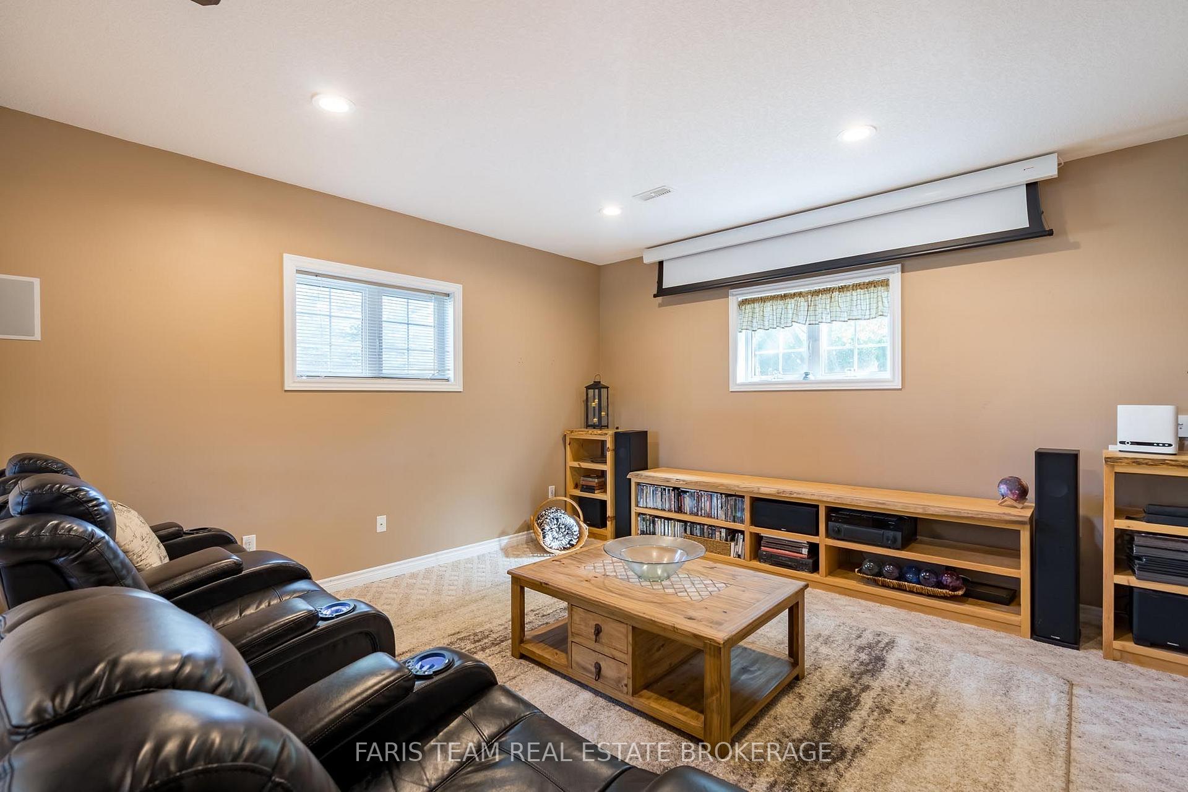
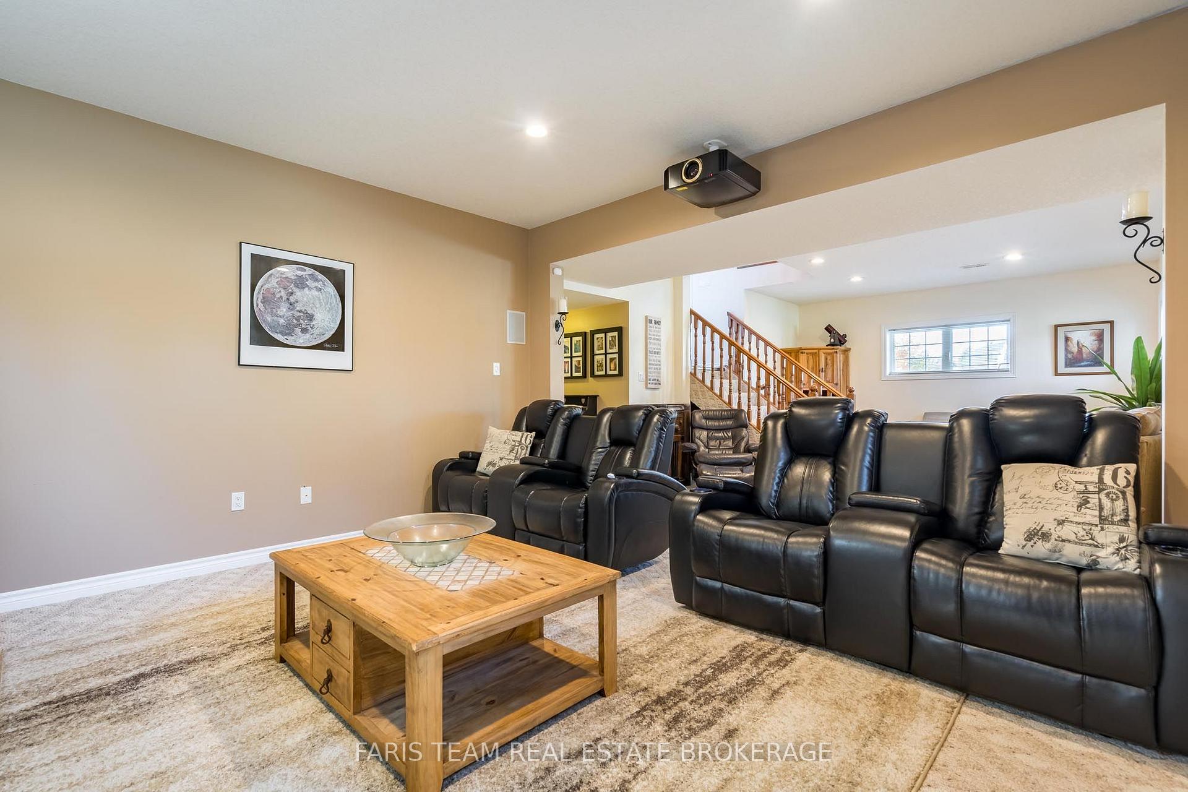
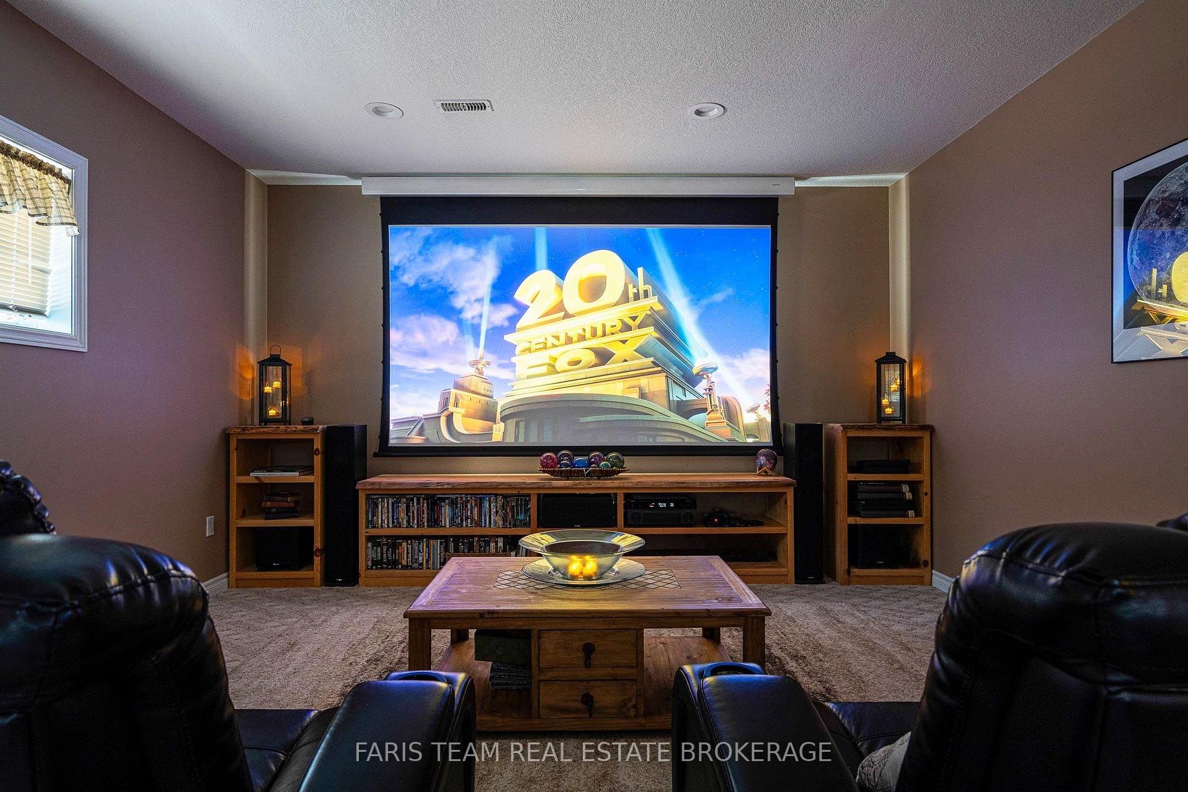
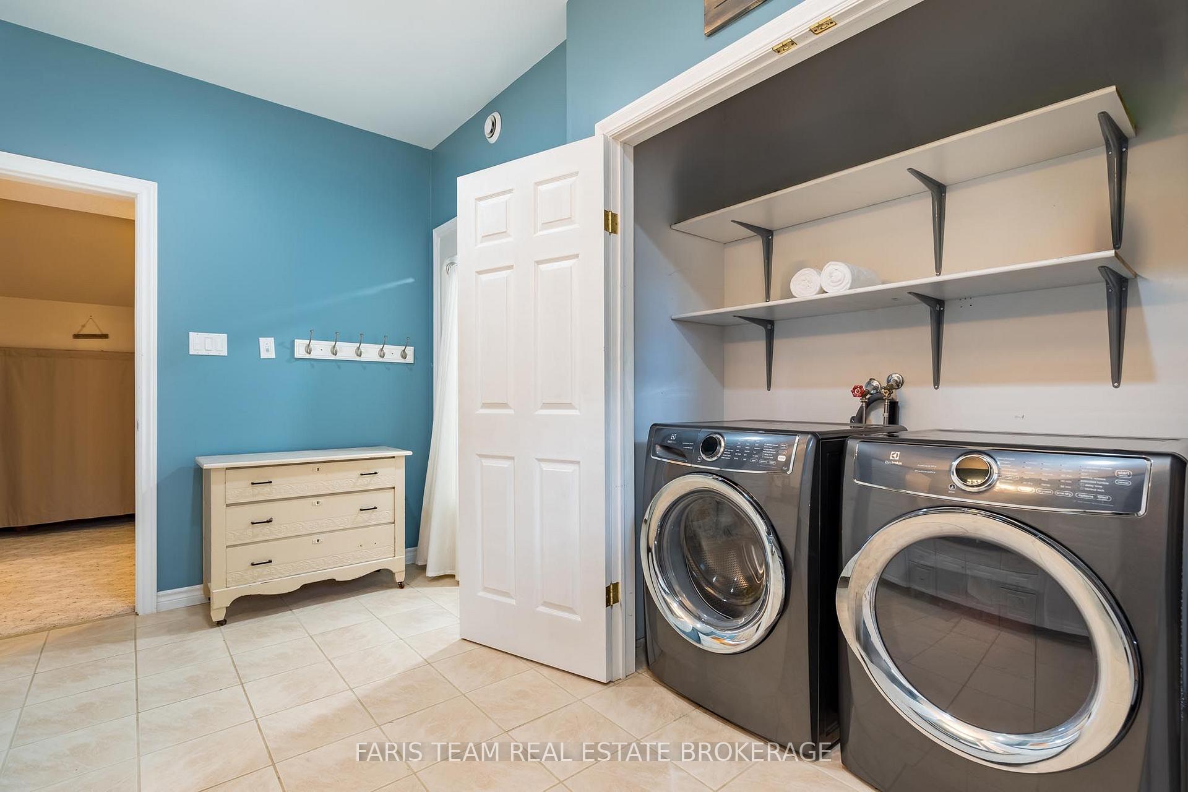
- Fridge, Stove, Microwave, Dishwasher, Washer, Dryer, Existing Light Fixtures, Existing Window Coverings, Garage Door Opener and Remote (x2), Projector and Movie Screen, Owned Hot Water Heater, Hot Tub, Shed.
Parking & Garages
- Garage Type
- Attached
- Garage Spaces
- 2
- Parking Spaces
- 10
- Total Garage And Parking Spaces
- 12
Heating & Cooling
- Heat Source
- Gas
- Heat Type
- Forced Air
- Air Conditioning
- Central Air
- Water
- Municipal
- Sewers
- Septic
- Bedrooms
- 2 + 2
- Washrooms
- 3
- Kitchens
- 1
Room sizes
- Kitchen—Main level, Laminate, Centre Island, Stainless Steel Appl
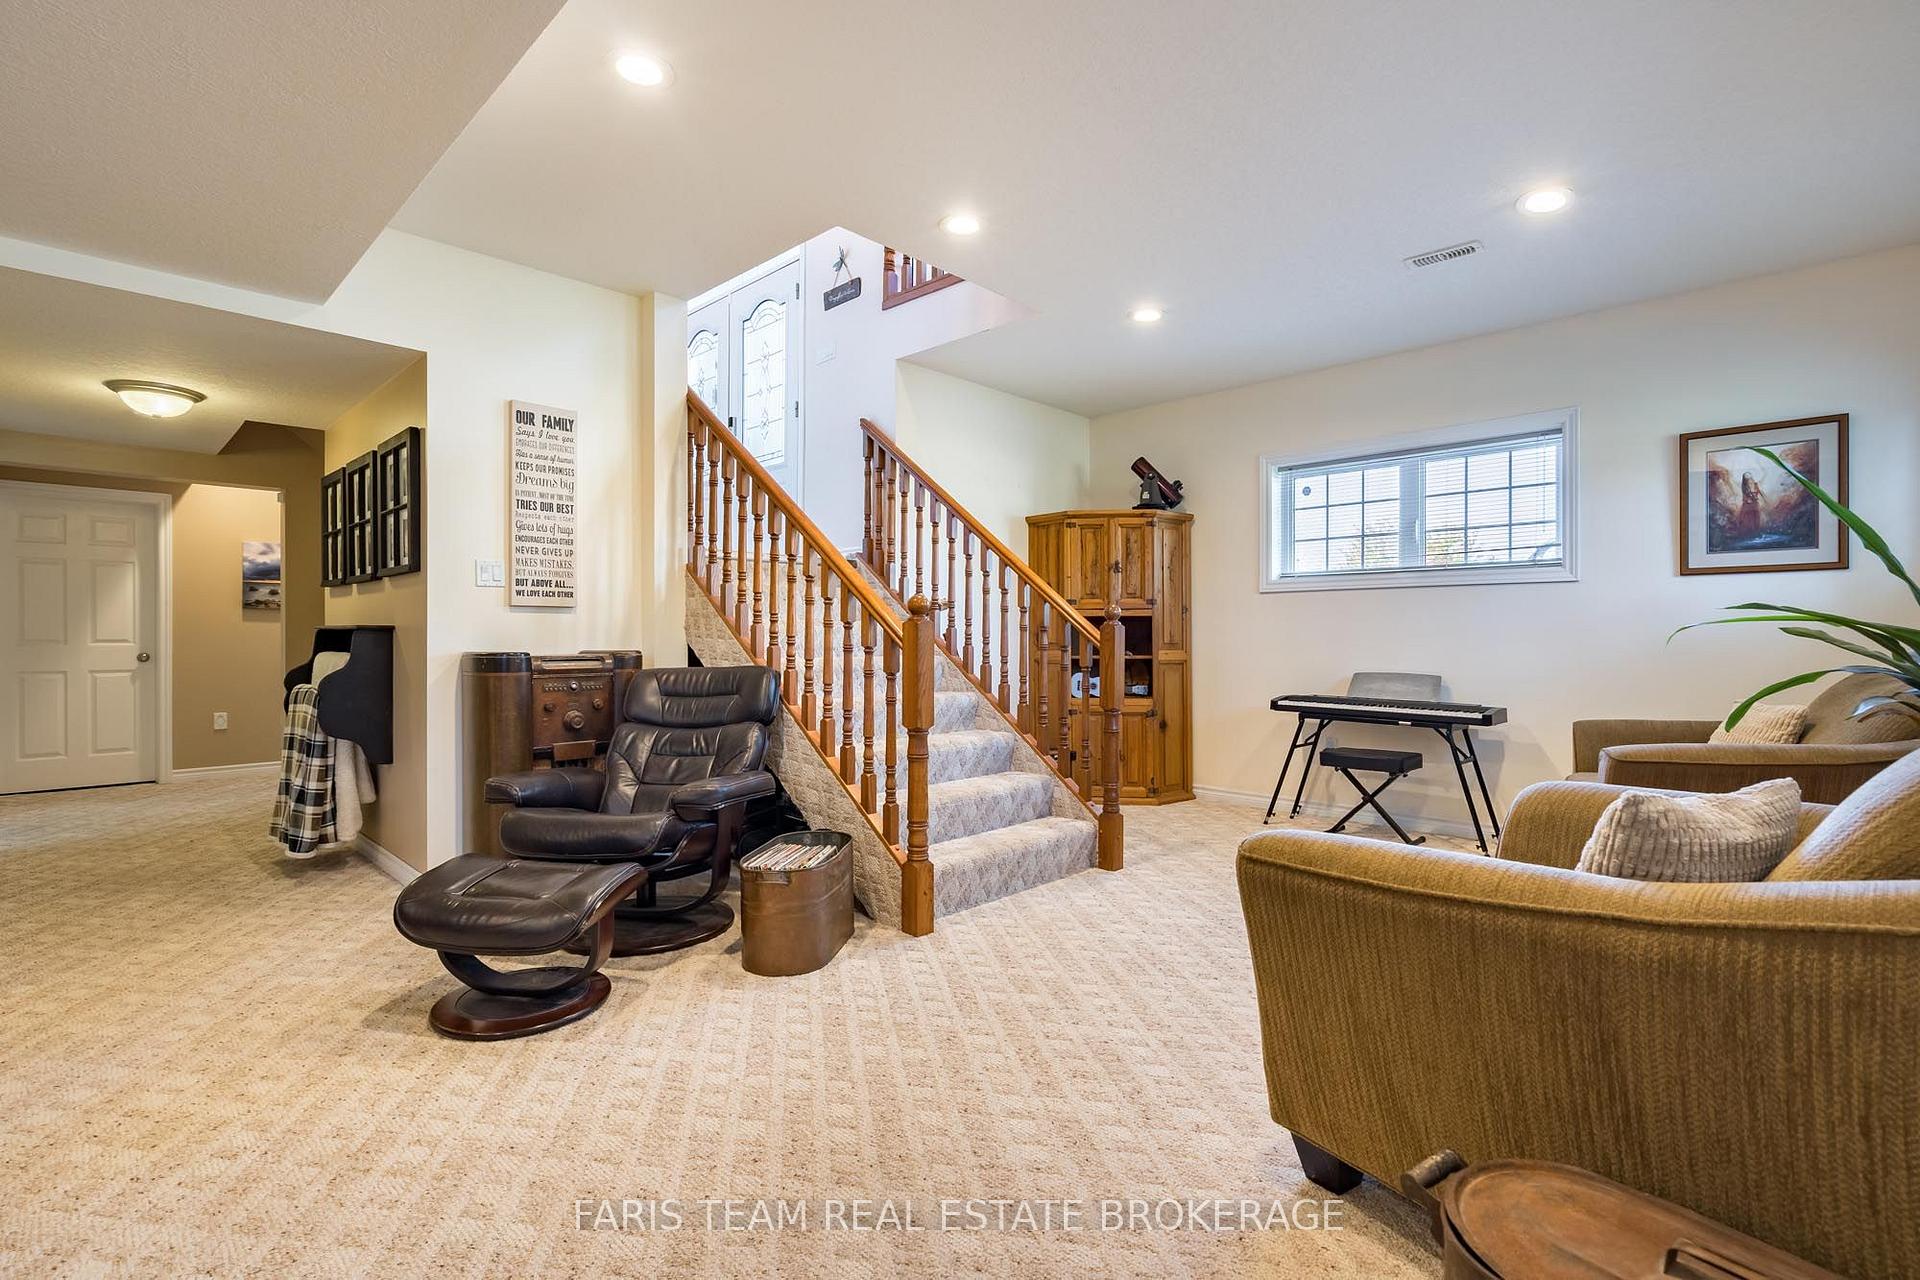
- Recreation—Lower level, Window, Recessed Lighting
- Primary Bedroom—Main level, Semi Ensuite, Hardwood Floor, Double Closet
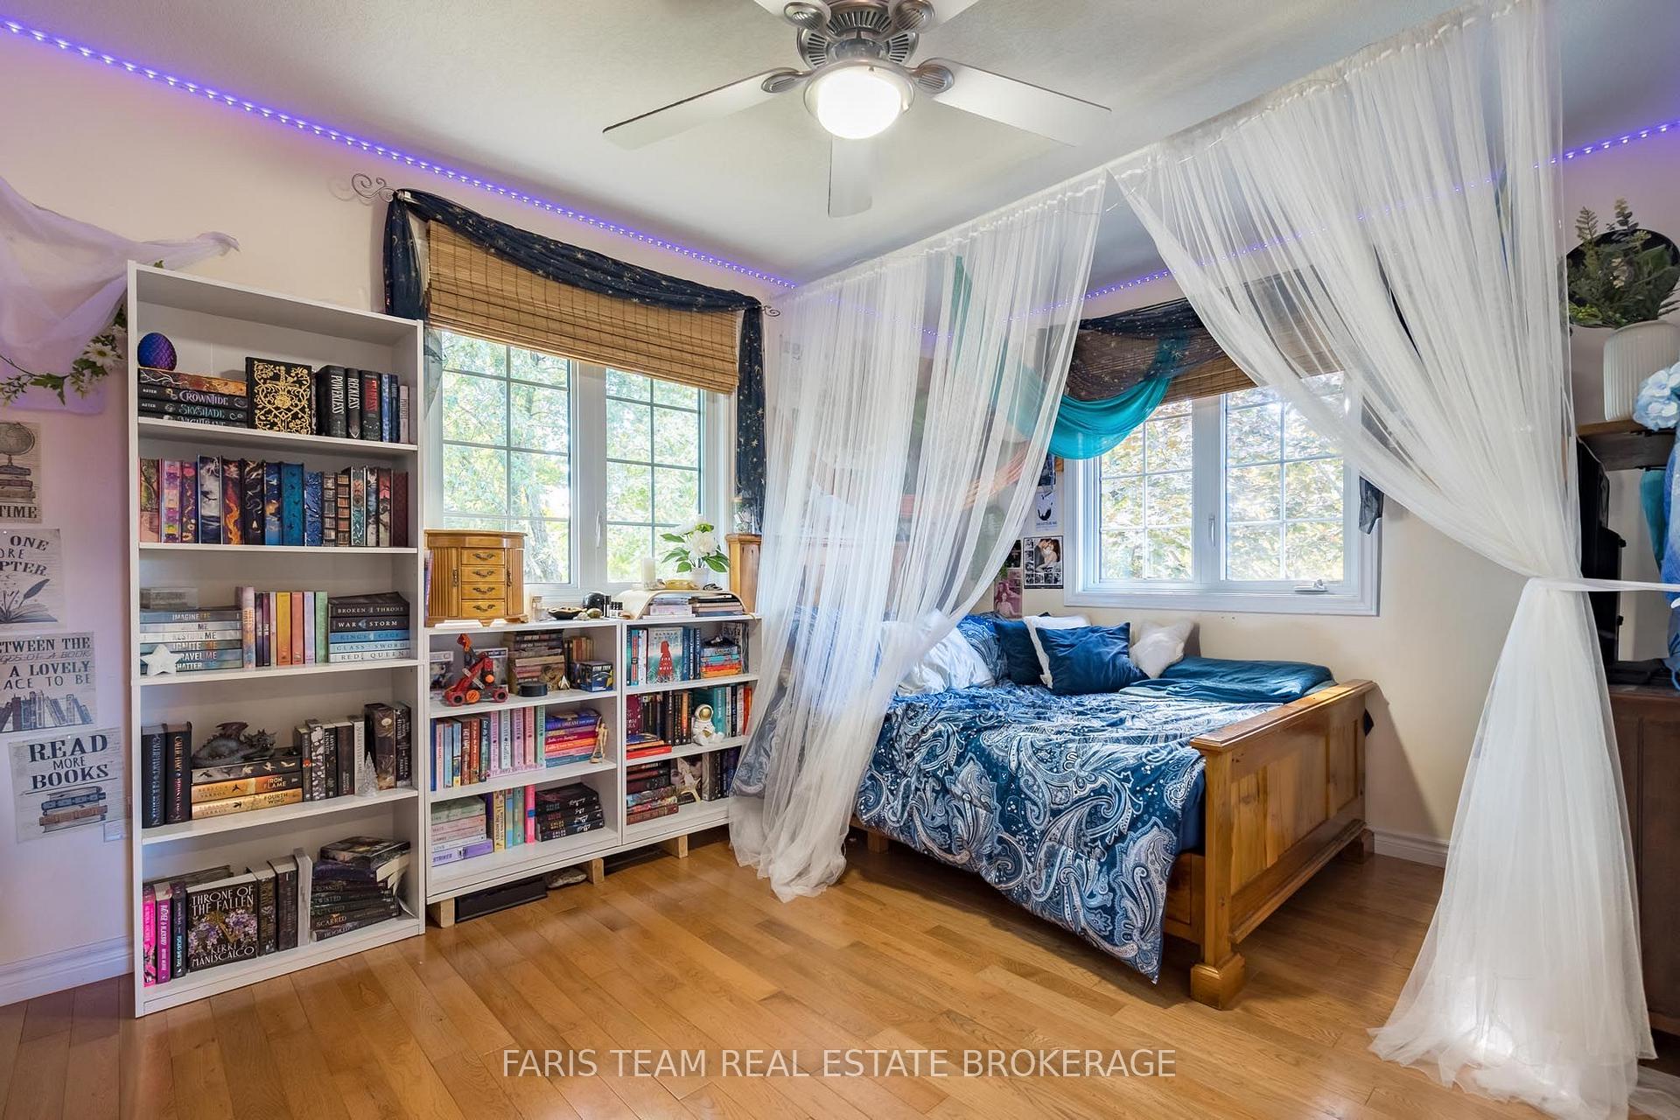
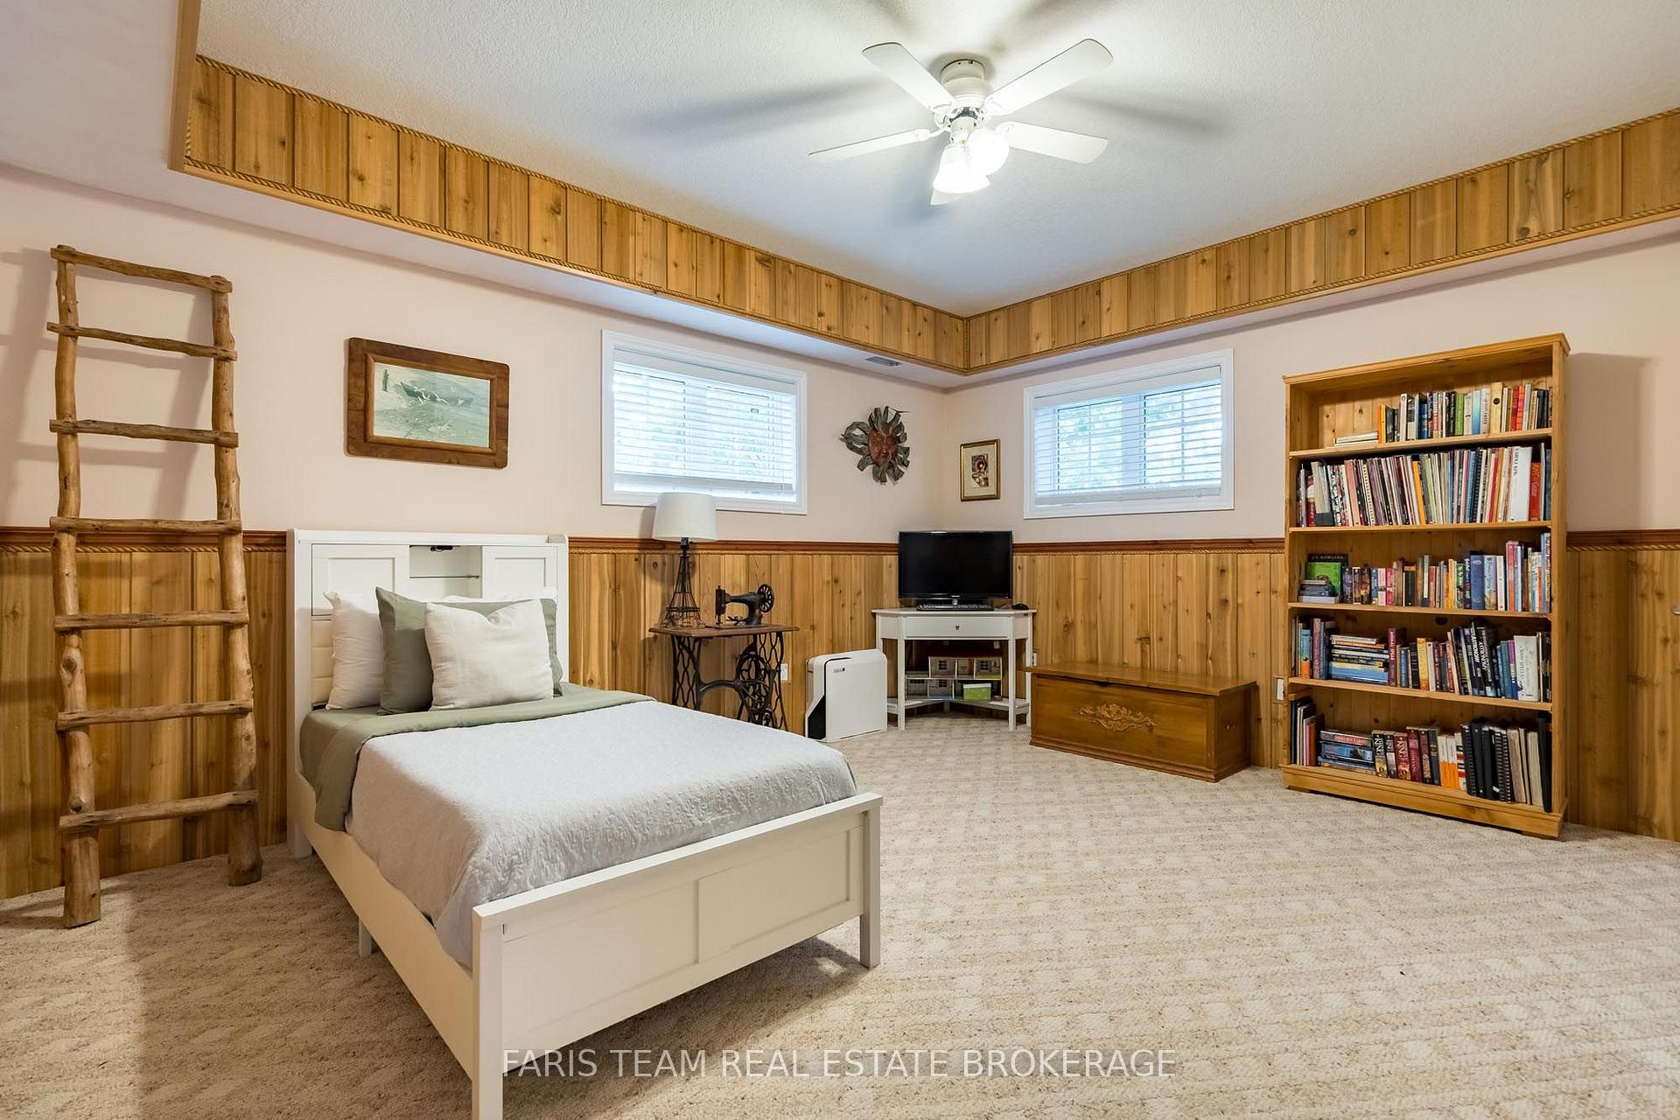
- Bedroom—Lower level, Closet, Ceiling Fan(s), Window
- Bedroom—Lower level, Closet, Window, Recessed Lighting
- Living Room—Main level, Hardwood Floor, Window, Recessed Lighting
- Dining Room—Main level, Laminate, Recessed Lighting, W/O To Deck
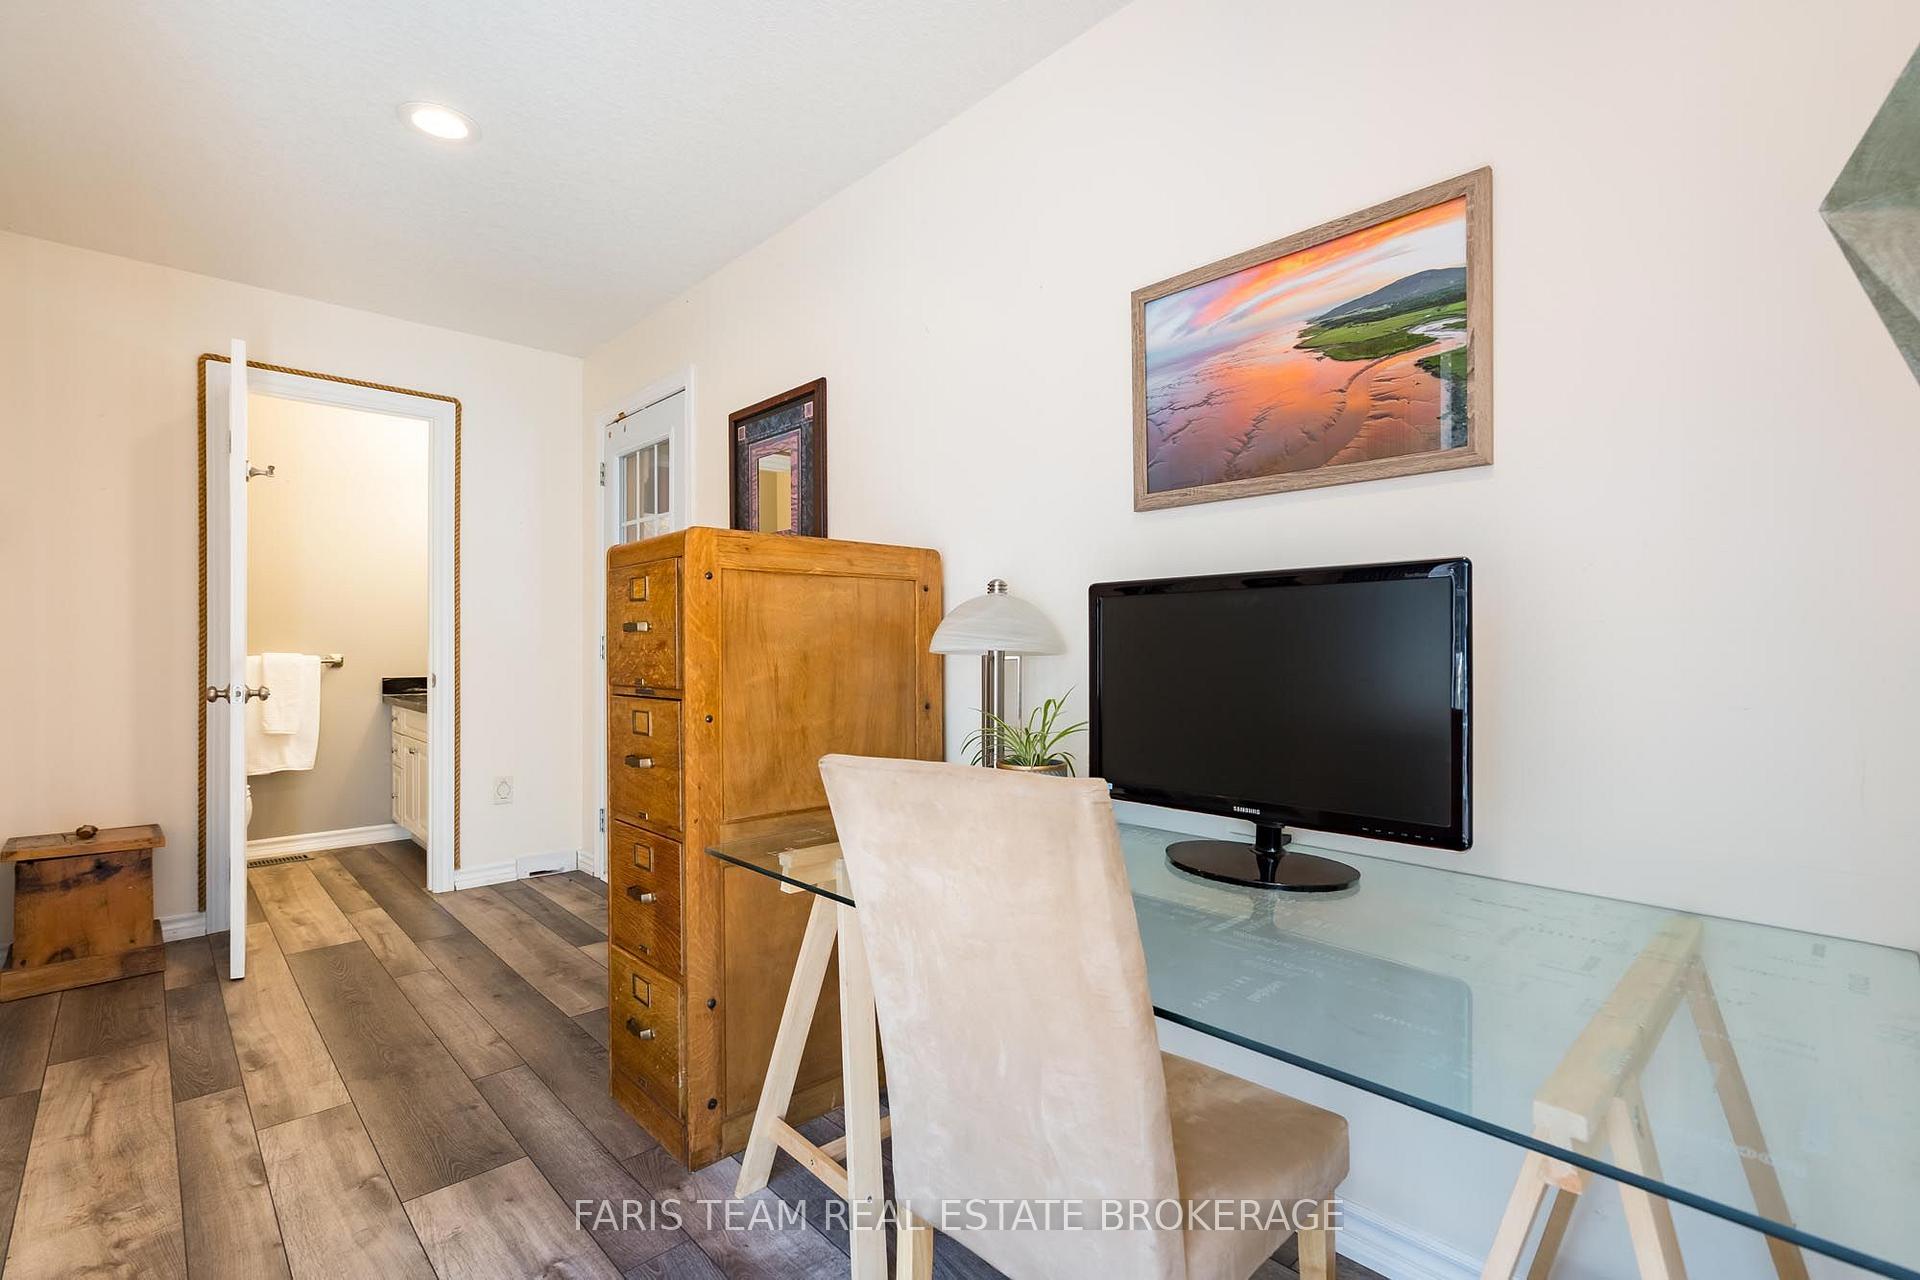
- Office—Main level, Laminate, Recessed Lighting, W/O To Deck
- Den—Lower level, Recessed Lighting, Access To Garage
- Family Room—Lower level, Large Window, Recessed Lighting
- Bedroom—Main level, Hardwood Floor, Closet, Large Window
Washrooms
- 2-piece, Main
- 4-piece, Main
- 4-piece, Lower
- Municipality
- Tiny
- Neighbourhood
- Lafontaine
- Main cross streets
- Concession Rd 16 W/Rue Eric
- Zoning
- R1
- Directions
- Concession Rd 16 W/Rue Eric
- MLS® number
- S13851424
- Data source
- Toronto Regional Real Estate Board
- Listed on
- 2026-09-30
- Updated on
- 2026-10-06
- Days on market
- 15 days
- Possession type
- Flexible
- Co-op commission
- 2.5%
- Seller
- Listed by
- FARIS TEAM REAL ESTATE BROKERAGE
Home Market Value
Current home valuation for 20 Rue Eric, Tiny, Lafontaine, Tiny, ON. Listed for $937,500
HOMEH Estimate
$773,750
Estimated Sales Range
$611,263 - $936,238
HOMEH Estimate for 20 Rue Eric, Tiny, Lafontaine
Calculated with a real agent's CMA method — 45+ years of experience, codified. Not an AI guess.
Mortgage Payment Calculator
Compare up to 4 down payment scenarios
5% on first $500K + 10% on $437,500 over $500K
$68,750
| Scenario 1 | Scenario 2 | Scenario 3 | Scenario 4 | |
|---|---|---|---|---|
−Down payment | % $ | % $ | % $ | % $ |
+CMHC insurance | $34,725 | $26,156 | $22,313 | $0 |
=Total mortgage | $902,850 | $869,906 | $819,188 | $750,000 |
Amortization | ||||
Mortgage rate | % | % | % | % |
| Payment frequency | ||||
=Mortgage payment | $4,408monthly | $4,247monthly | $4,000monthly | $3,662monthly |
Land Transfer Tax
$15,225
$15,225
Around this home
No schools found nearby
Data provided by OpenStreetMap & Fraser Institute School Rankings
Ask HOMEH
New!Hi there!
👋Text or call (416) 301-9001
Recommended for you
Based on homes you've looked at.
No recommended properties found.
Nearby similar homes
No nearby properties found.
More real estate resources
Other homes nearby
Explore this area
Nearby neighbourhoods
No nearby listings available.