
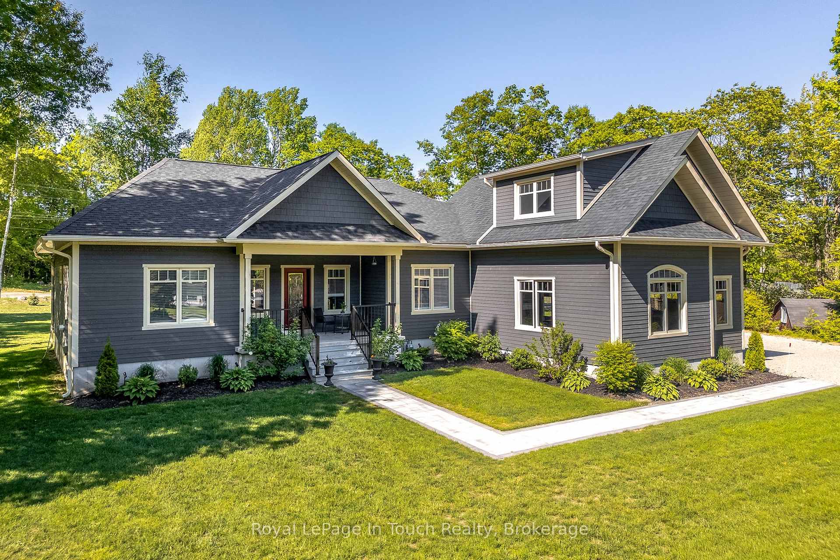
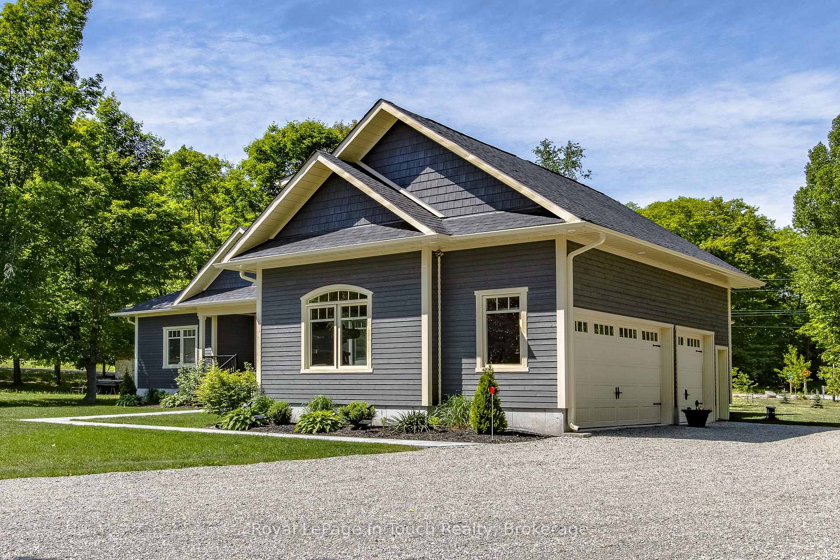
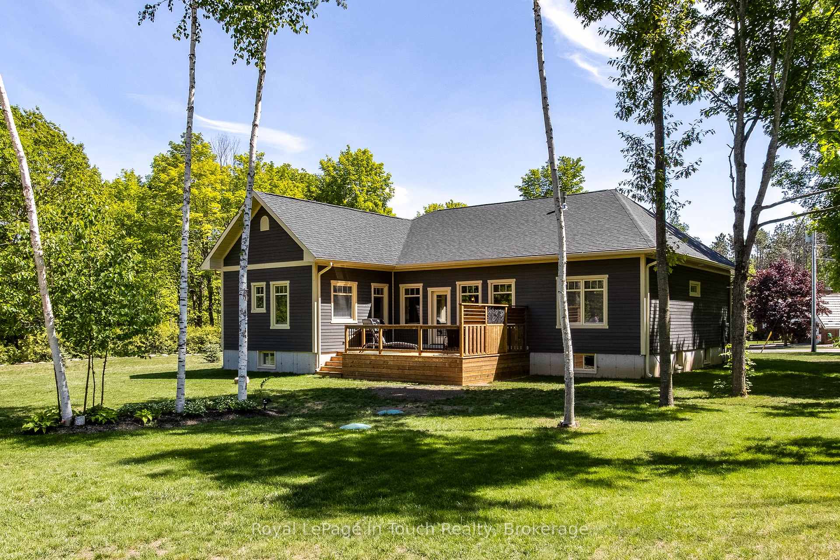
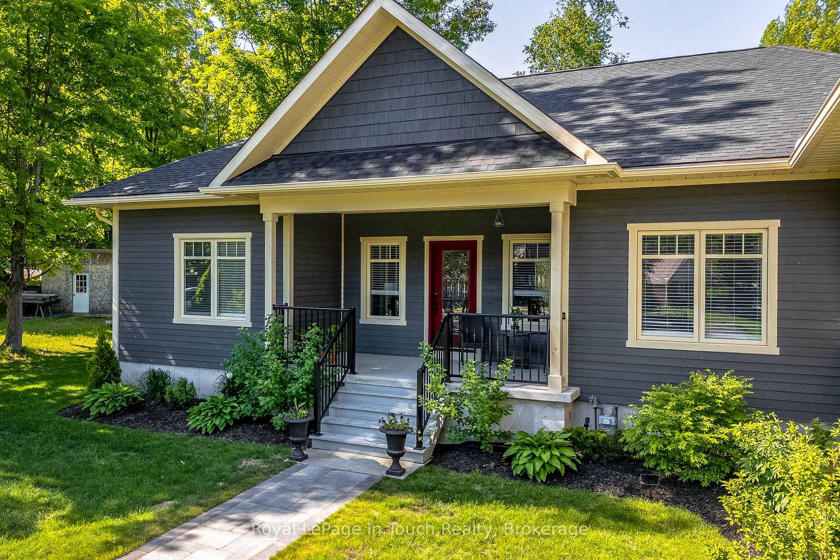
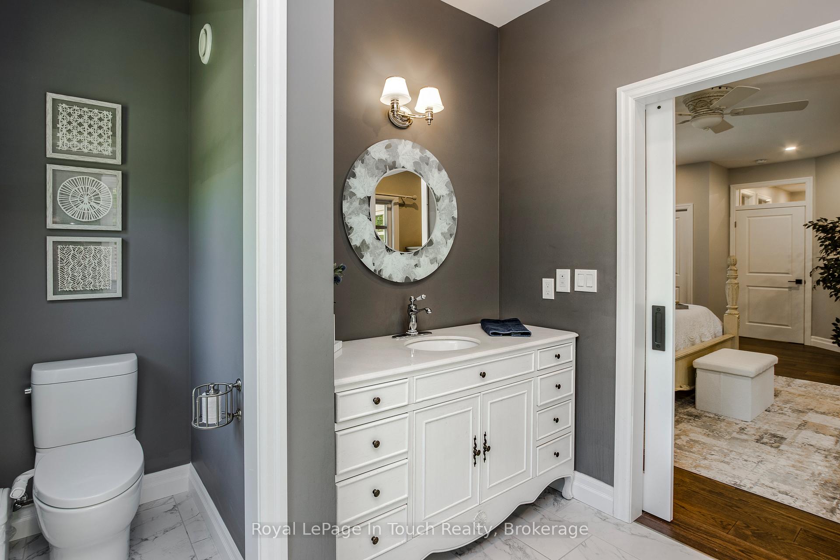
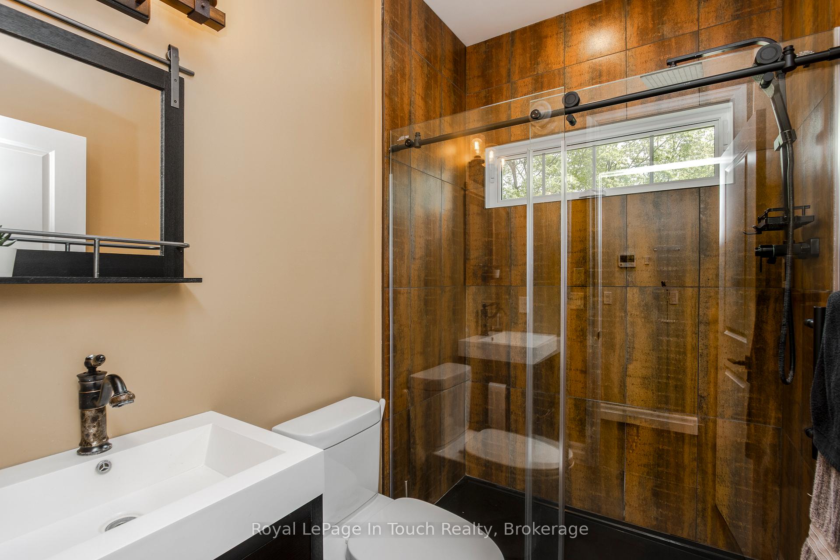
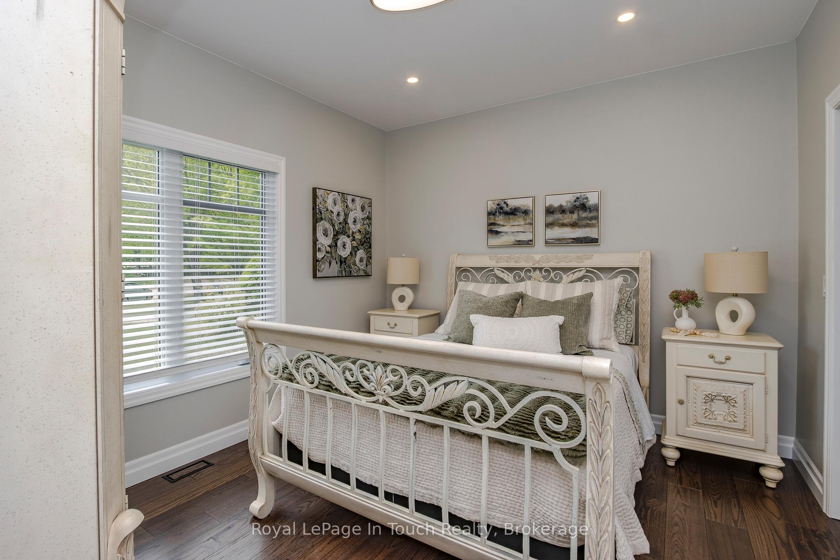
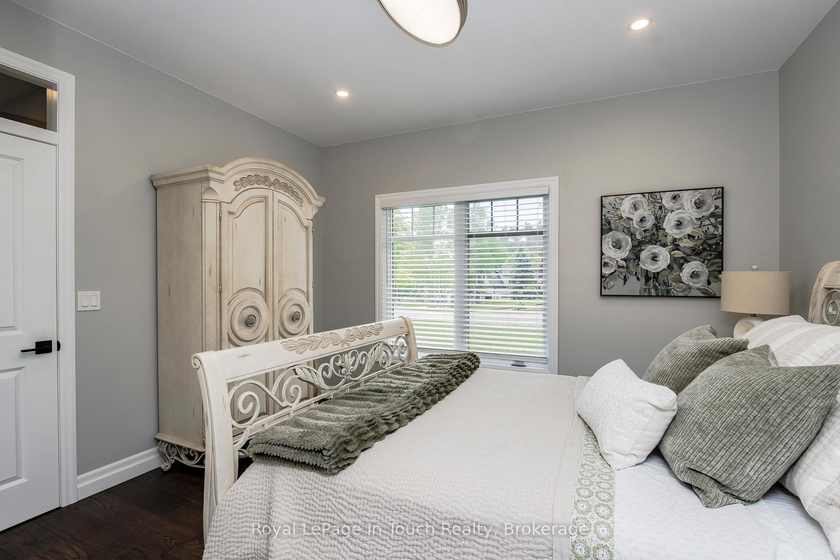
55 Beaufort Crescent
Tiny (Rural Tiny), ON L9M 0B8
- 4Bedrooms
- 3Bathrooms
- 2Garage
- 2000–2500Sq Ft
- $4,427Tax
- 85×168 ftLot Size
 Estimated Value:$886,132See Free Estimate Report

Sale & Price History for 55 Beaufort Crescent, Tiny, Rural Tiny
| Start Date | End Date | Price | Event | MLS# |
|---|---|---|---|---|
| No listing history available | ||||
Real estate boards require you to or to see the full details of this property.
*Sold prices and complete sale & price history are regulated data. Under the Trust in Real Estate Services Act, 2002 (TRESA) and the rules of the Real Estate Council of Ontario (RECO), and pursuant to the Multiple Listing Service® rules of the Canadian Real Estate Association (CREA) and the Toronto Regional Real Estate Board (TRREB), this information may be shown only to registered users who have agreed to the applicable terms of use (a Virtual Office Website, or "VOW," arrangement). HOMEH Inc., Brokerage therefore provides it to signed-in members only. Creating an account is free and takes under a minute.
About 55 Beaufort Crescent, Tiny, Rural Tiny
Summarized Description
- Stunning custom-built home in Tiny Township.
- Open-concept layout with a chef-inspired kitchen.
- Light-filled main level with hardwood floors.
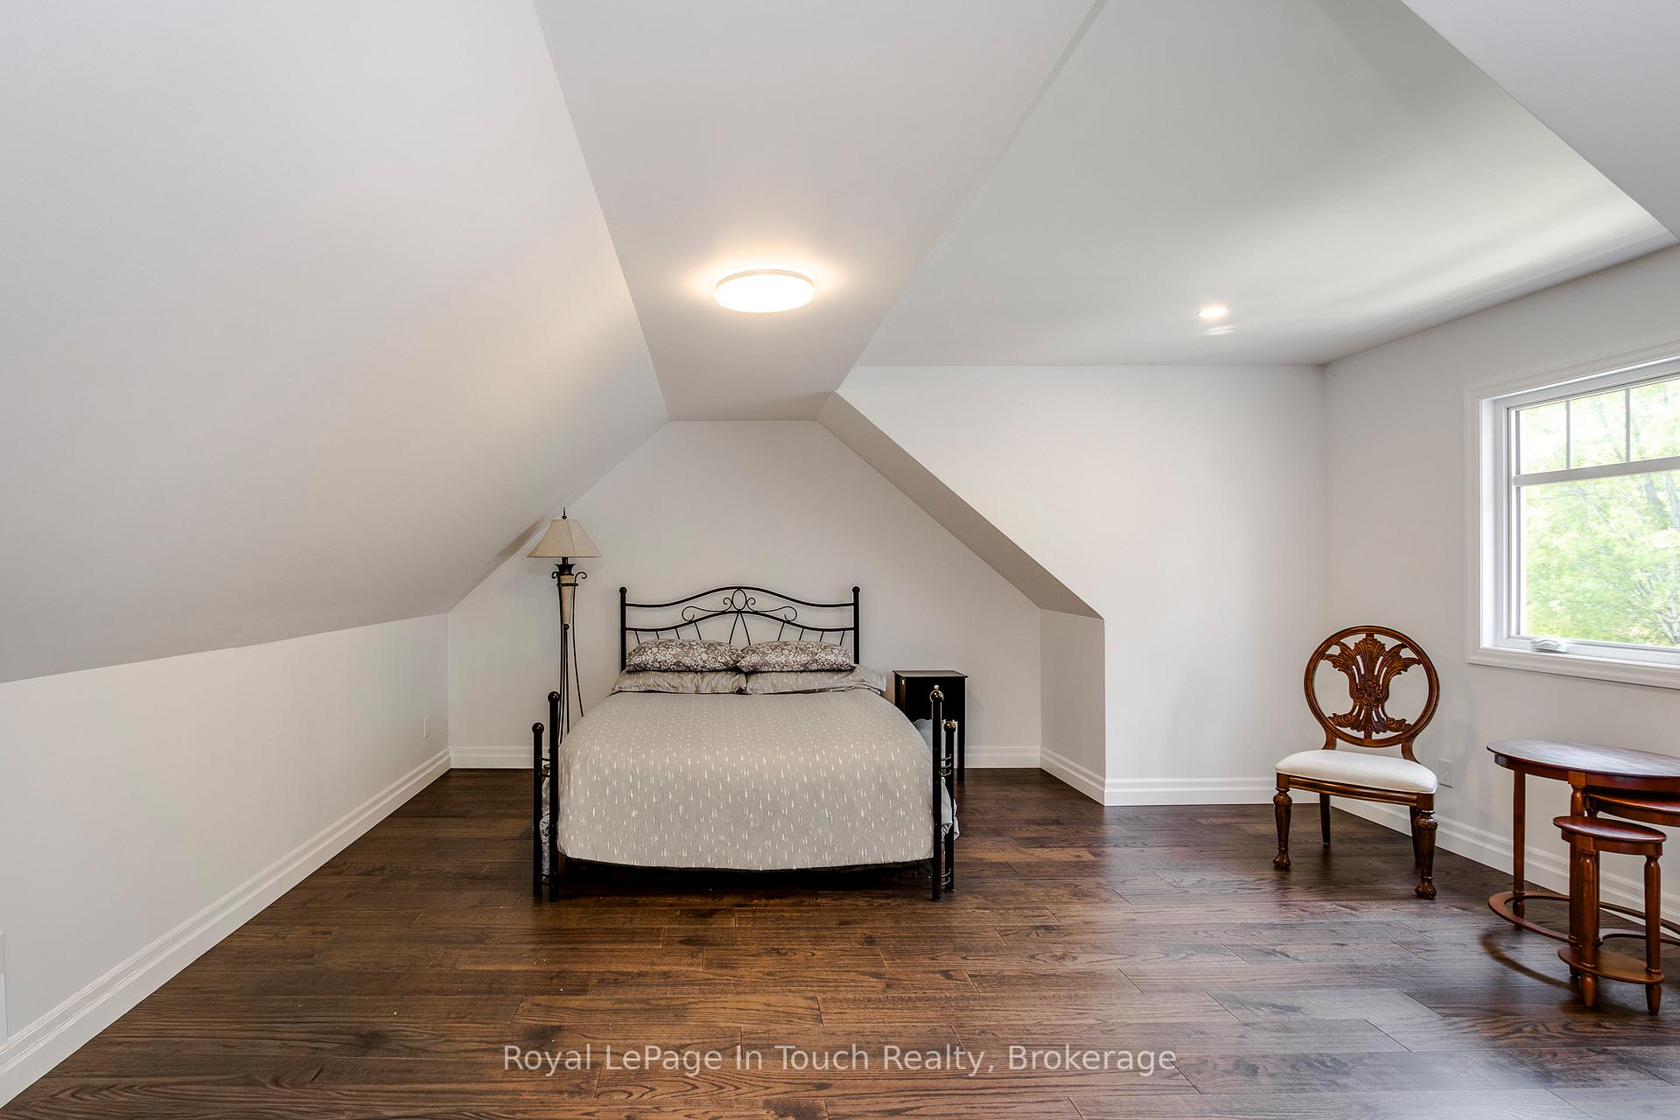
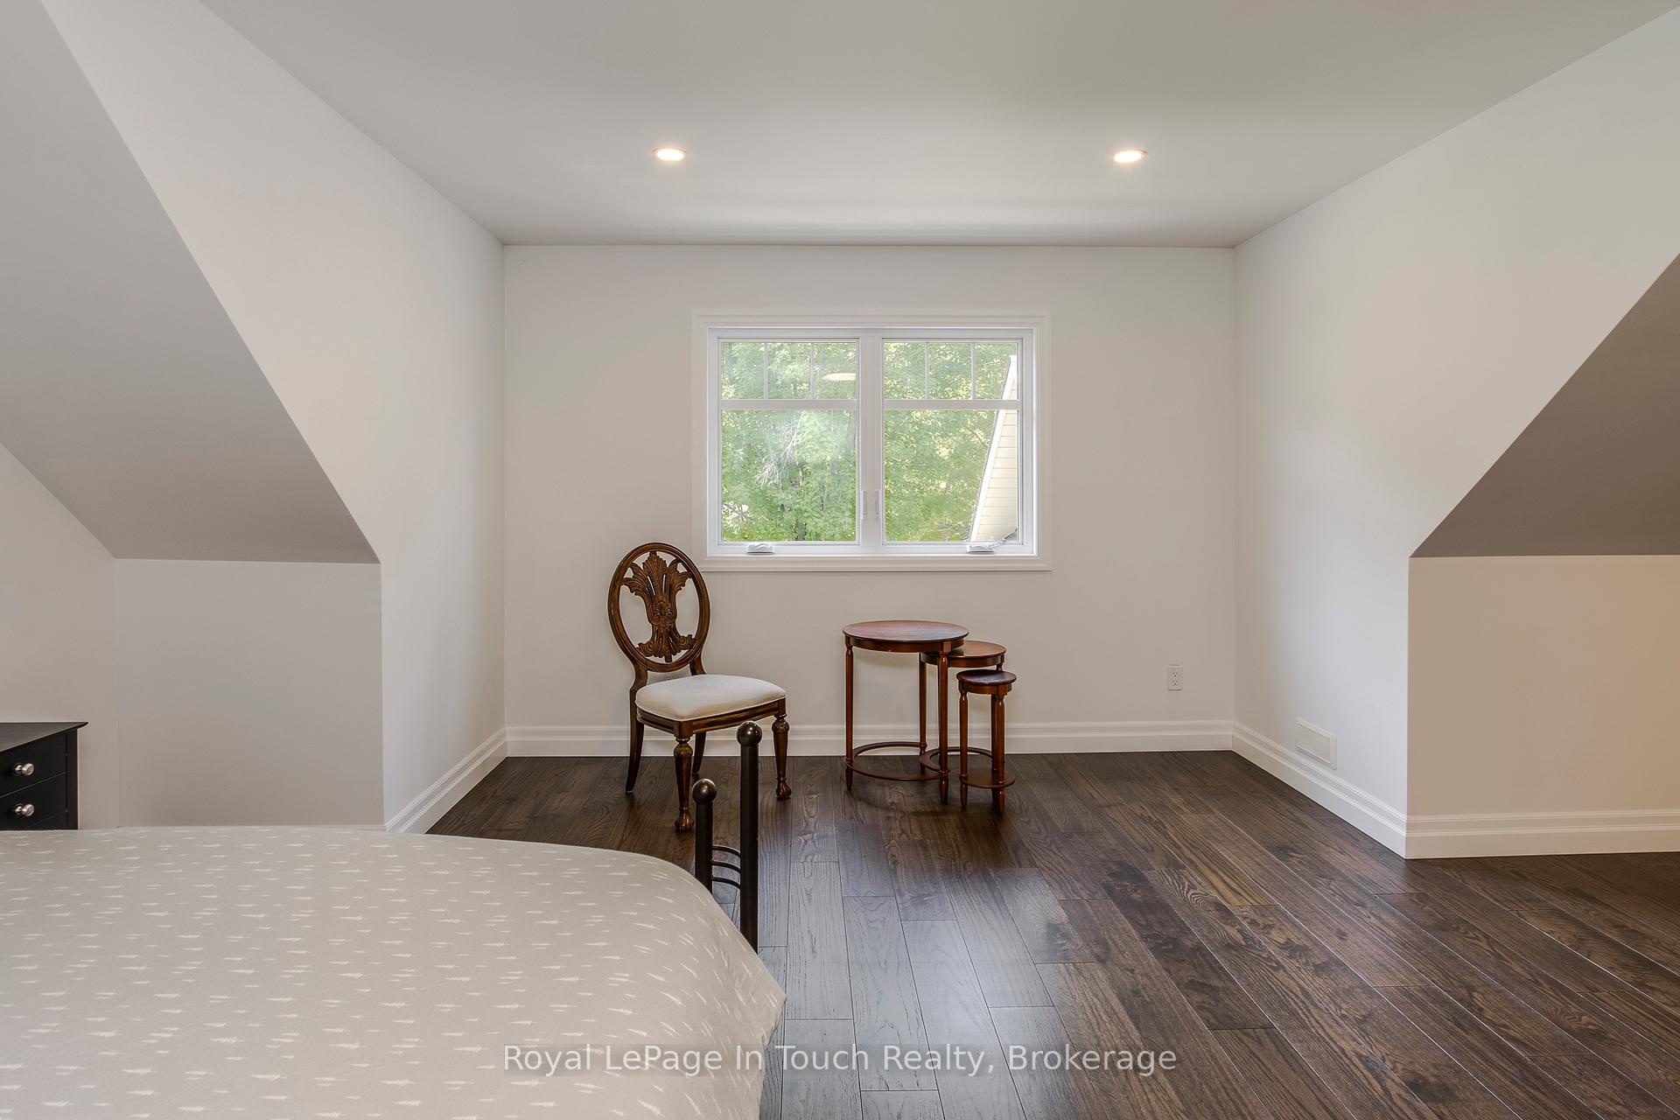
- Versatile 2nd-floor loft for various uses.
- Oversized garage for vehicles and outdoor gear.
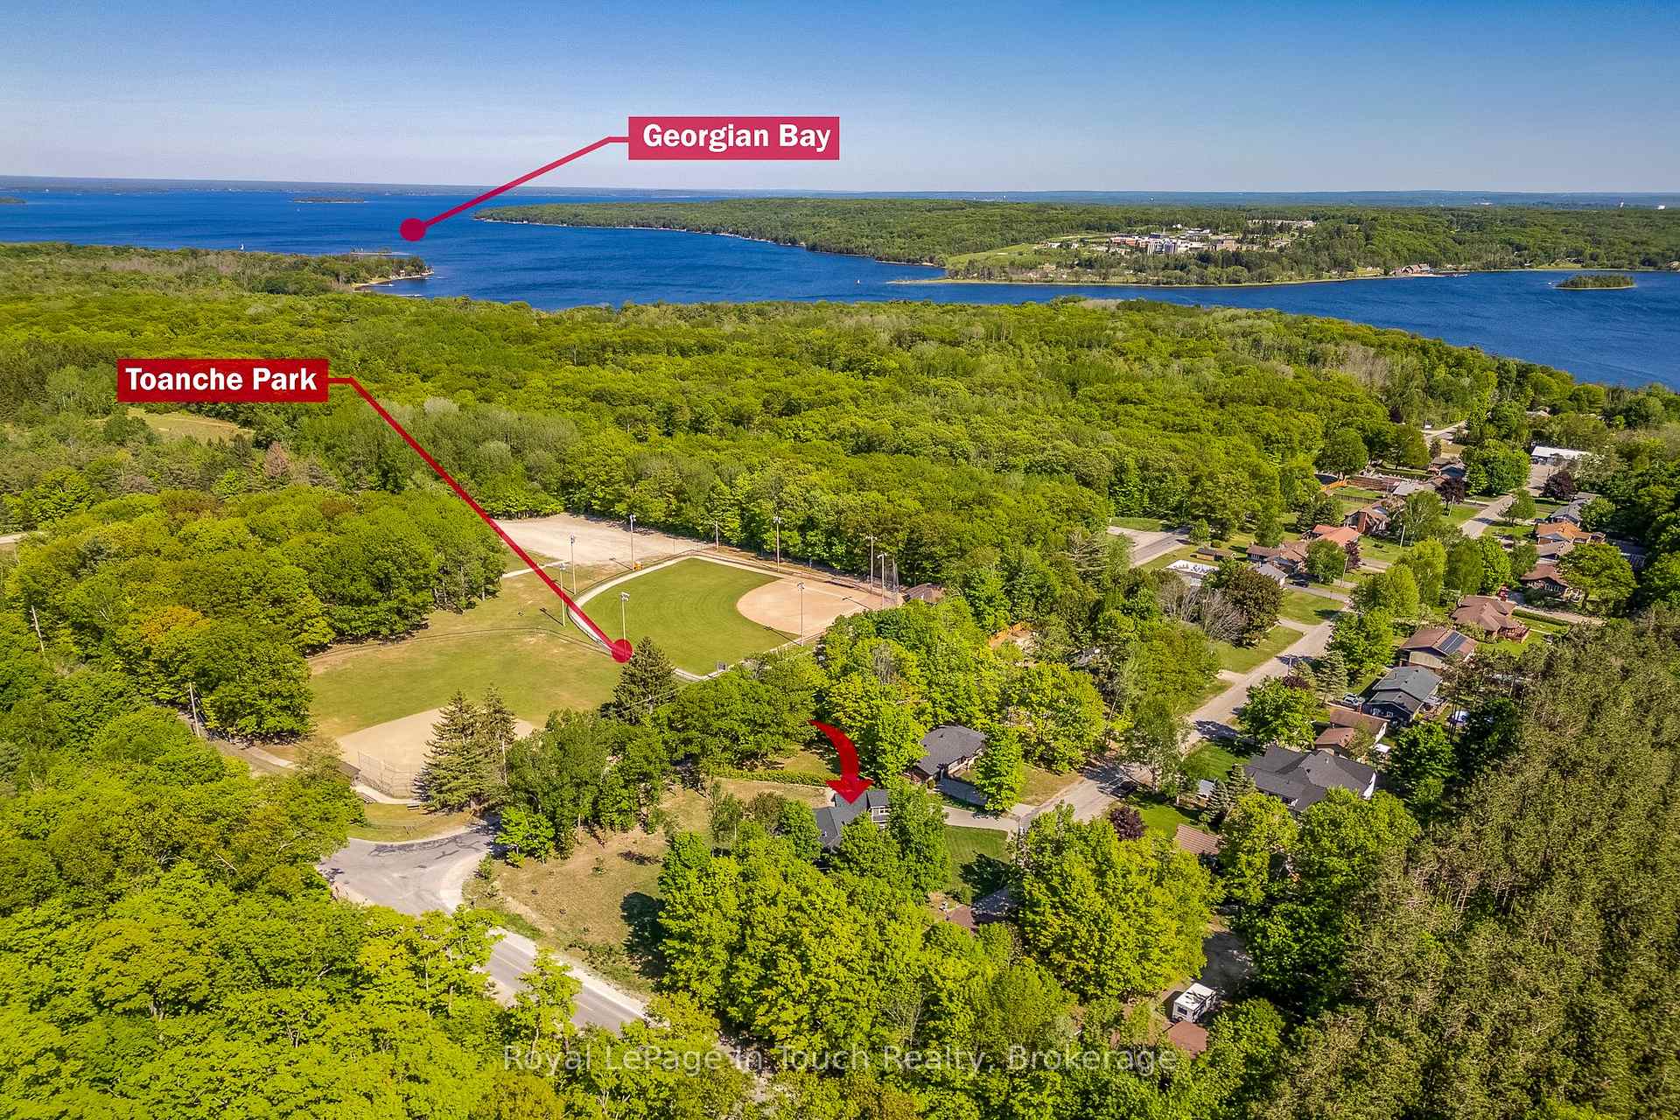
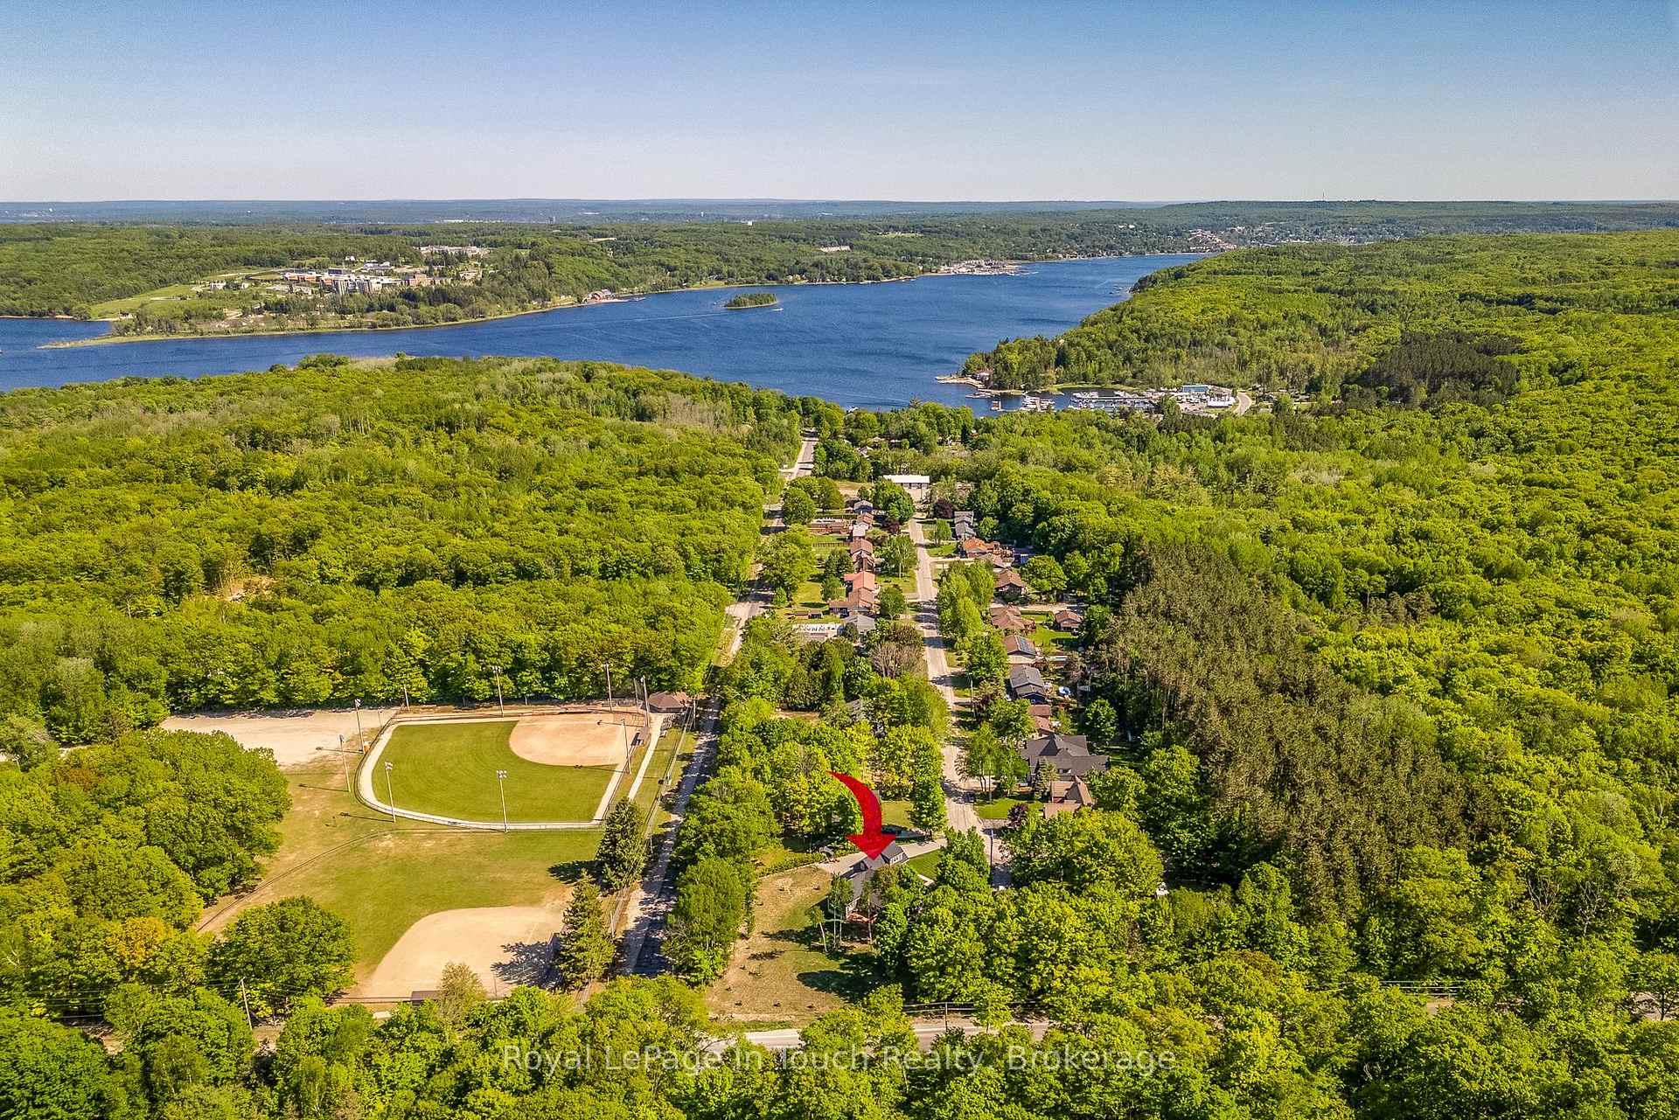
- Steps from Farlain Lake and Georgian Bay.
- Ideal for outdoor enthusiasts and adventurers.
- Perfect balance of nature and modern living.
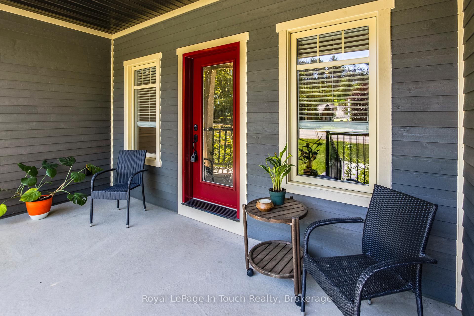
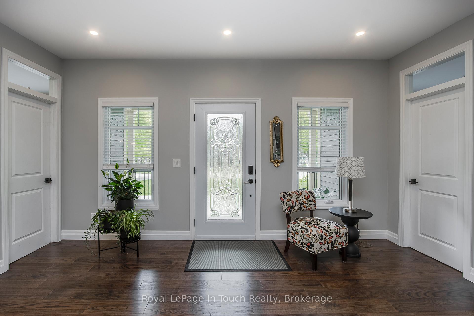
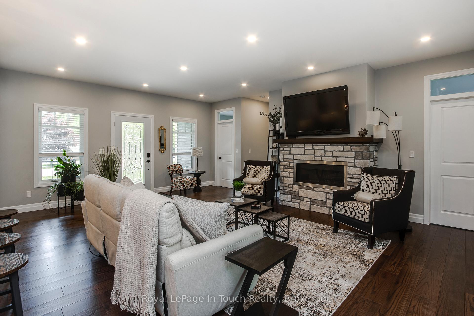
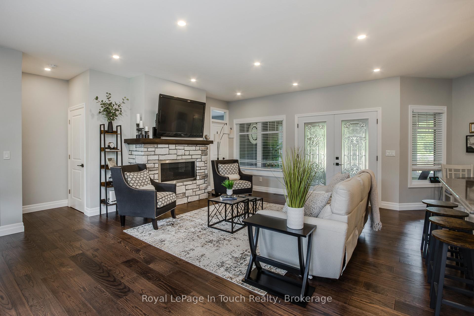
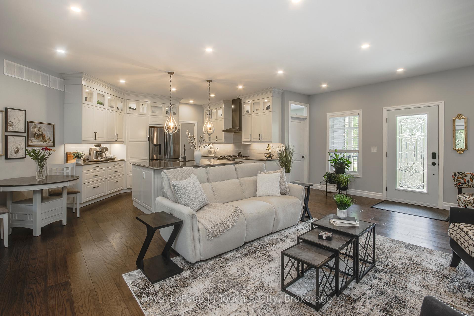
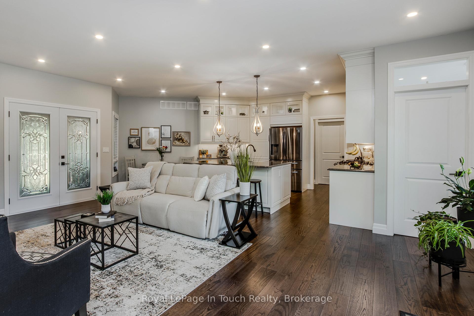
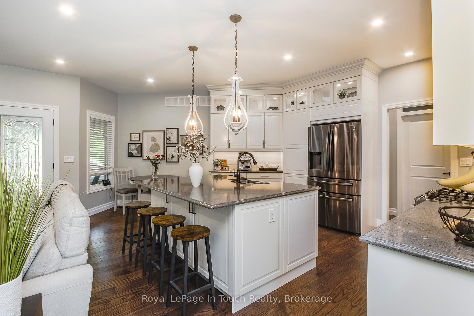
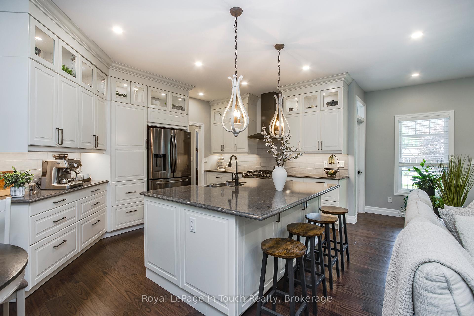
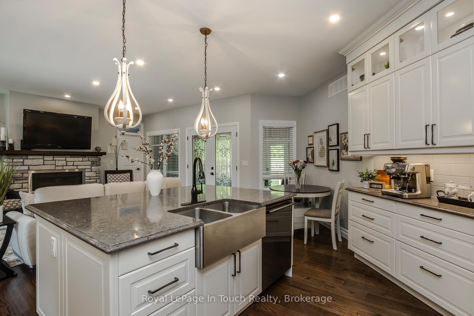
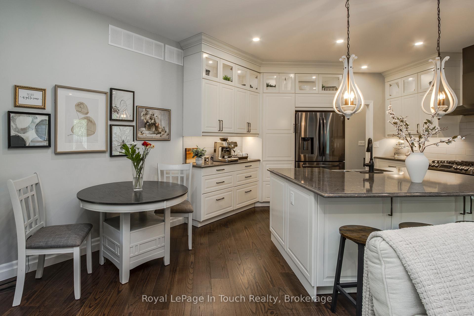
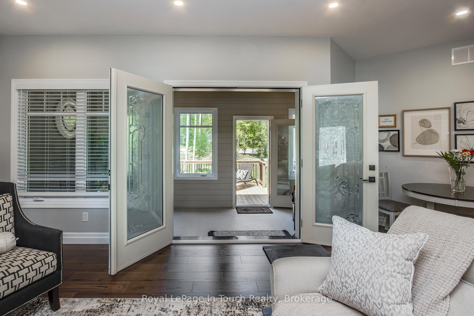
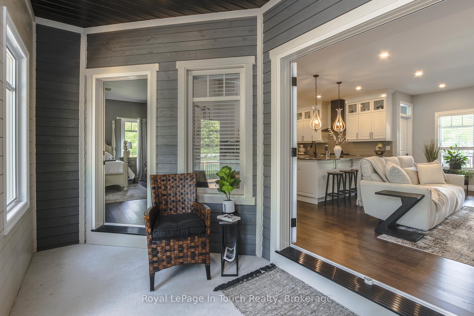
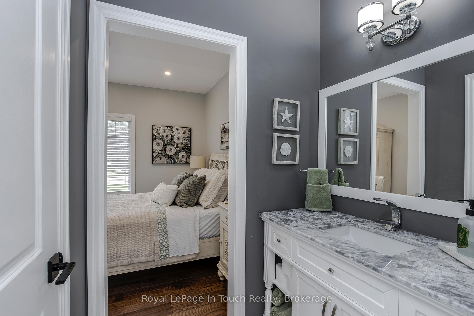
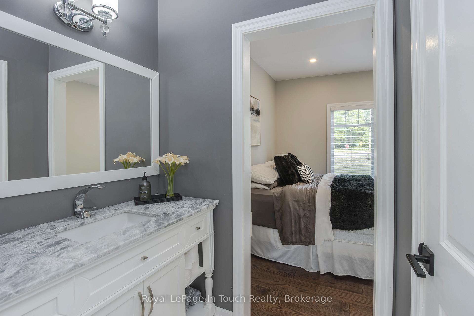
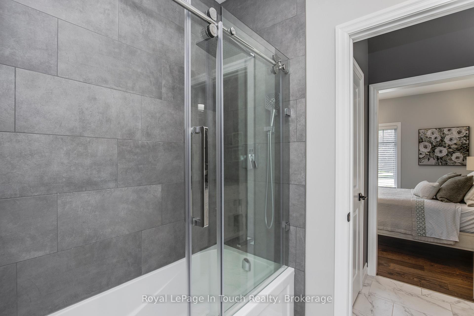
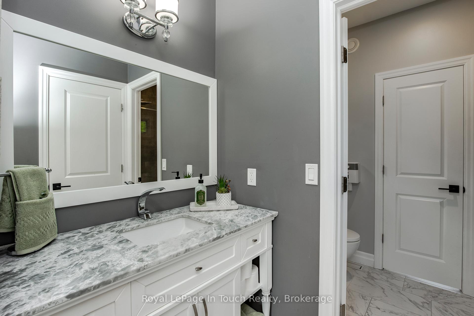
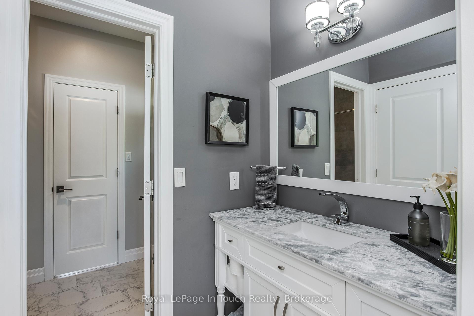
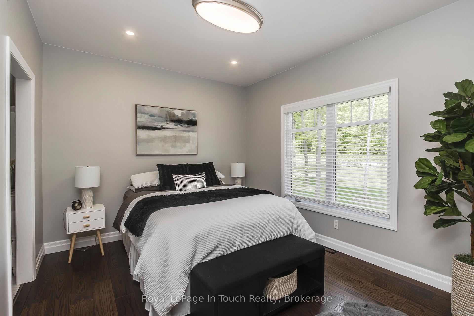
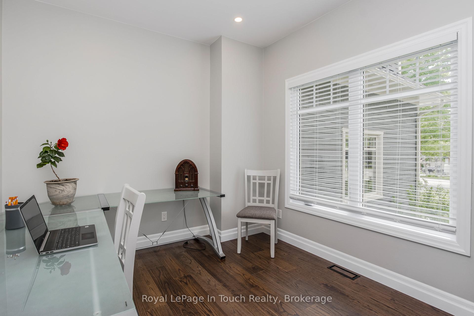
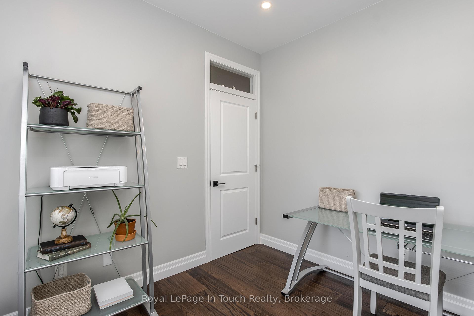
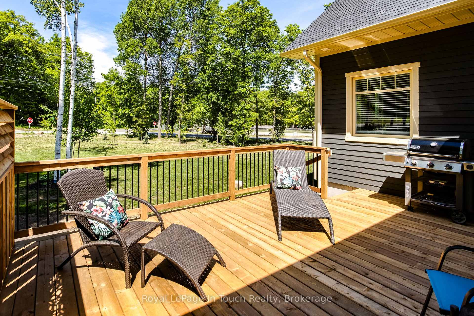
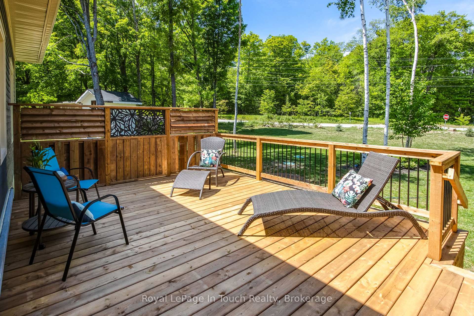
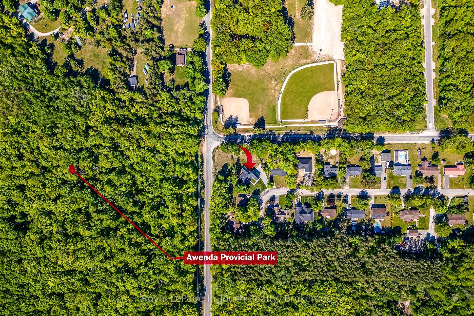
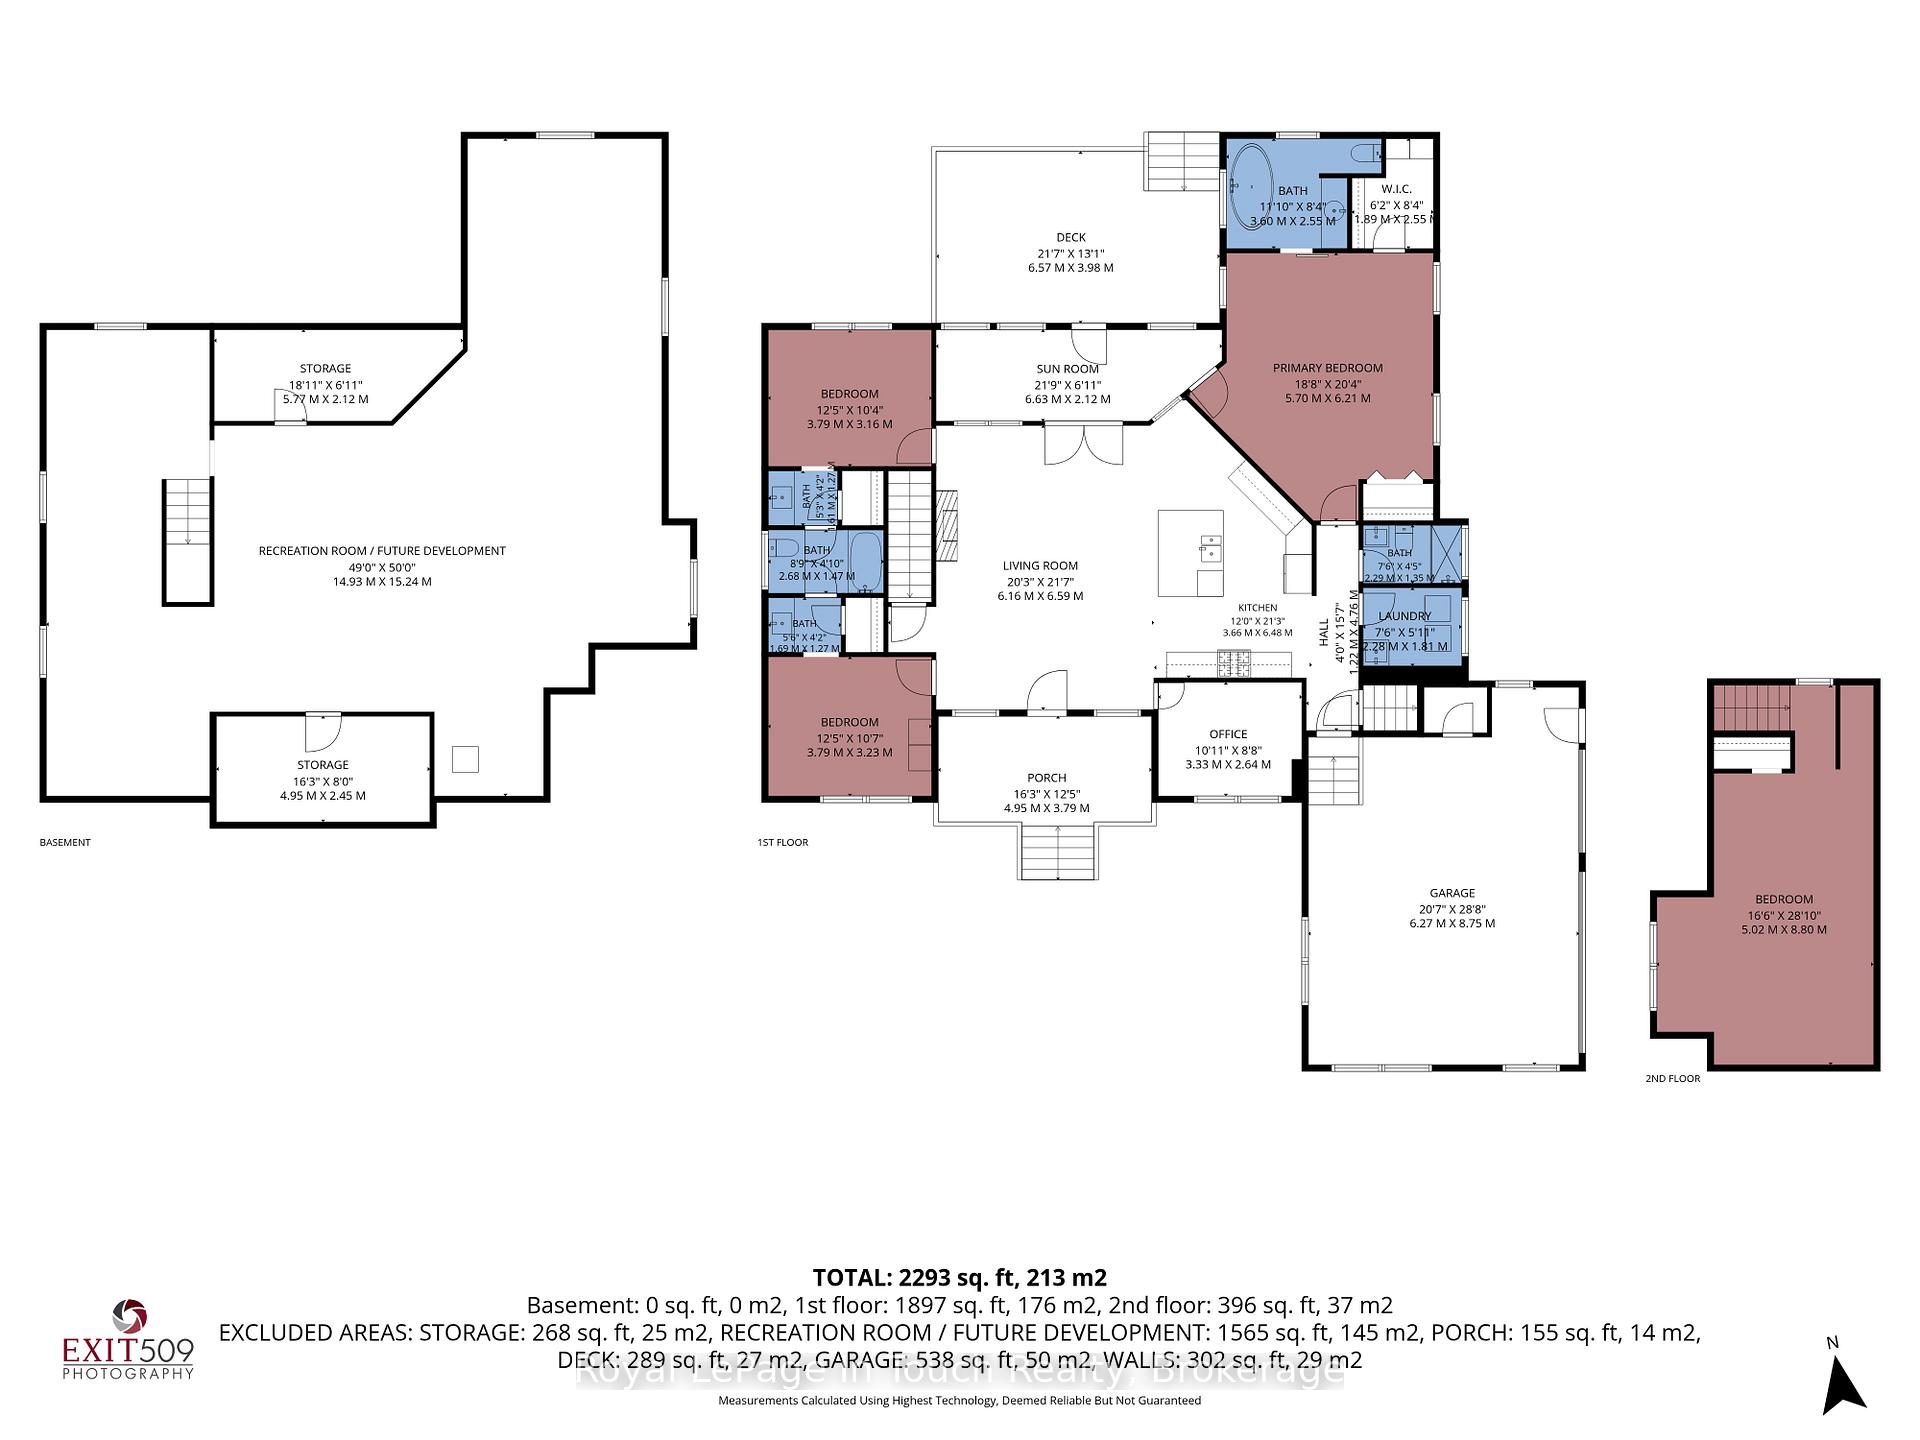
Modern Elegance meets nature's doorstep with this stunning 4-bedroom, 3-bathroom custom-built home with 2293 sq feet of living area nestled in the heart of Tiny Township's most desirable enclave. Designed with the outdoor enthusiast in mind, this property offers an unparalleled lifestyle balance-acting as a peaceful sanctuary just moments from the pristine waters of Farlain Lake, the shores of Georgian Bay, and across from the expansive Toanche Park.Light-filled main level featuring a brilliant open-concept layout, complete with hardwood floors and a cozy gas fireplace that serves as the perfect anchor for crisp evenings. The chef-inspired kitchen seamlessly flows into the dining and living spaces, making entertaining a breeze. Upstairs, a versatile 2nd-floor loft offers a massive, flexible space ideal for a home office, media room, or a private guest wing. For the adventurer, the location is unbeatable. Spend your days exploring the legendary hiking and biking trails of nearby Awenda Provincial Park or hitting the water at local beaches and marinas. Back at home, the impressive oversized 2-car garage provides extensive space for vehicles, boats, and all your outdoor gear. Your dream Georgian Bay lifestyle starts here. Don't miss the chance to live where you play!
Key Facts & Features
Property Costs
- Annual Property Tax Amount
- $4,427
- Land Transfer Tax Fee
- $18,473
- Basement Type
- Full, Unfinished
Interior Features
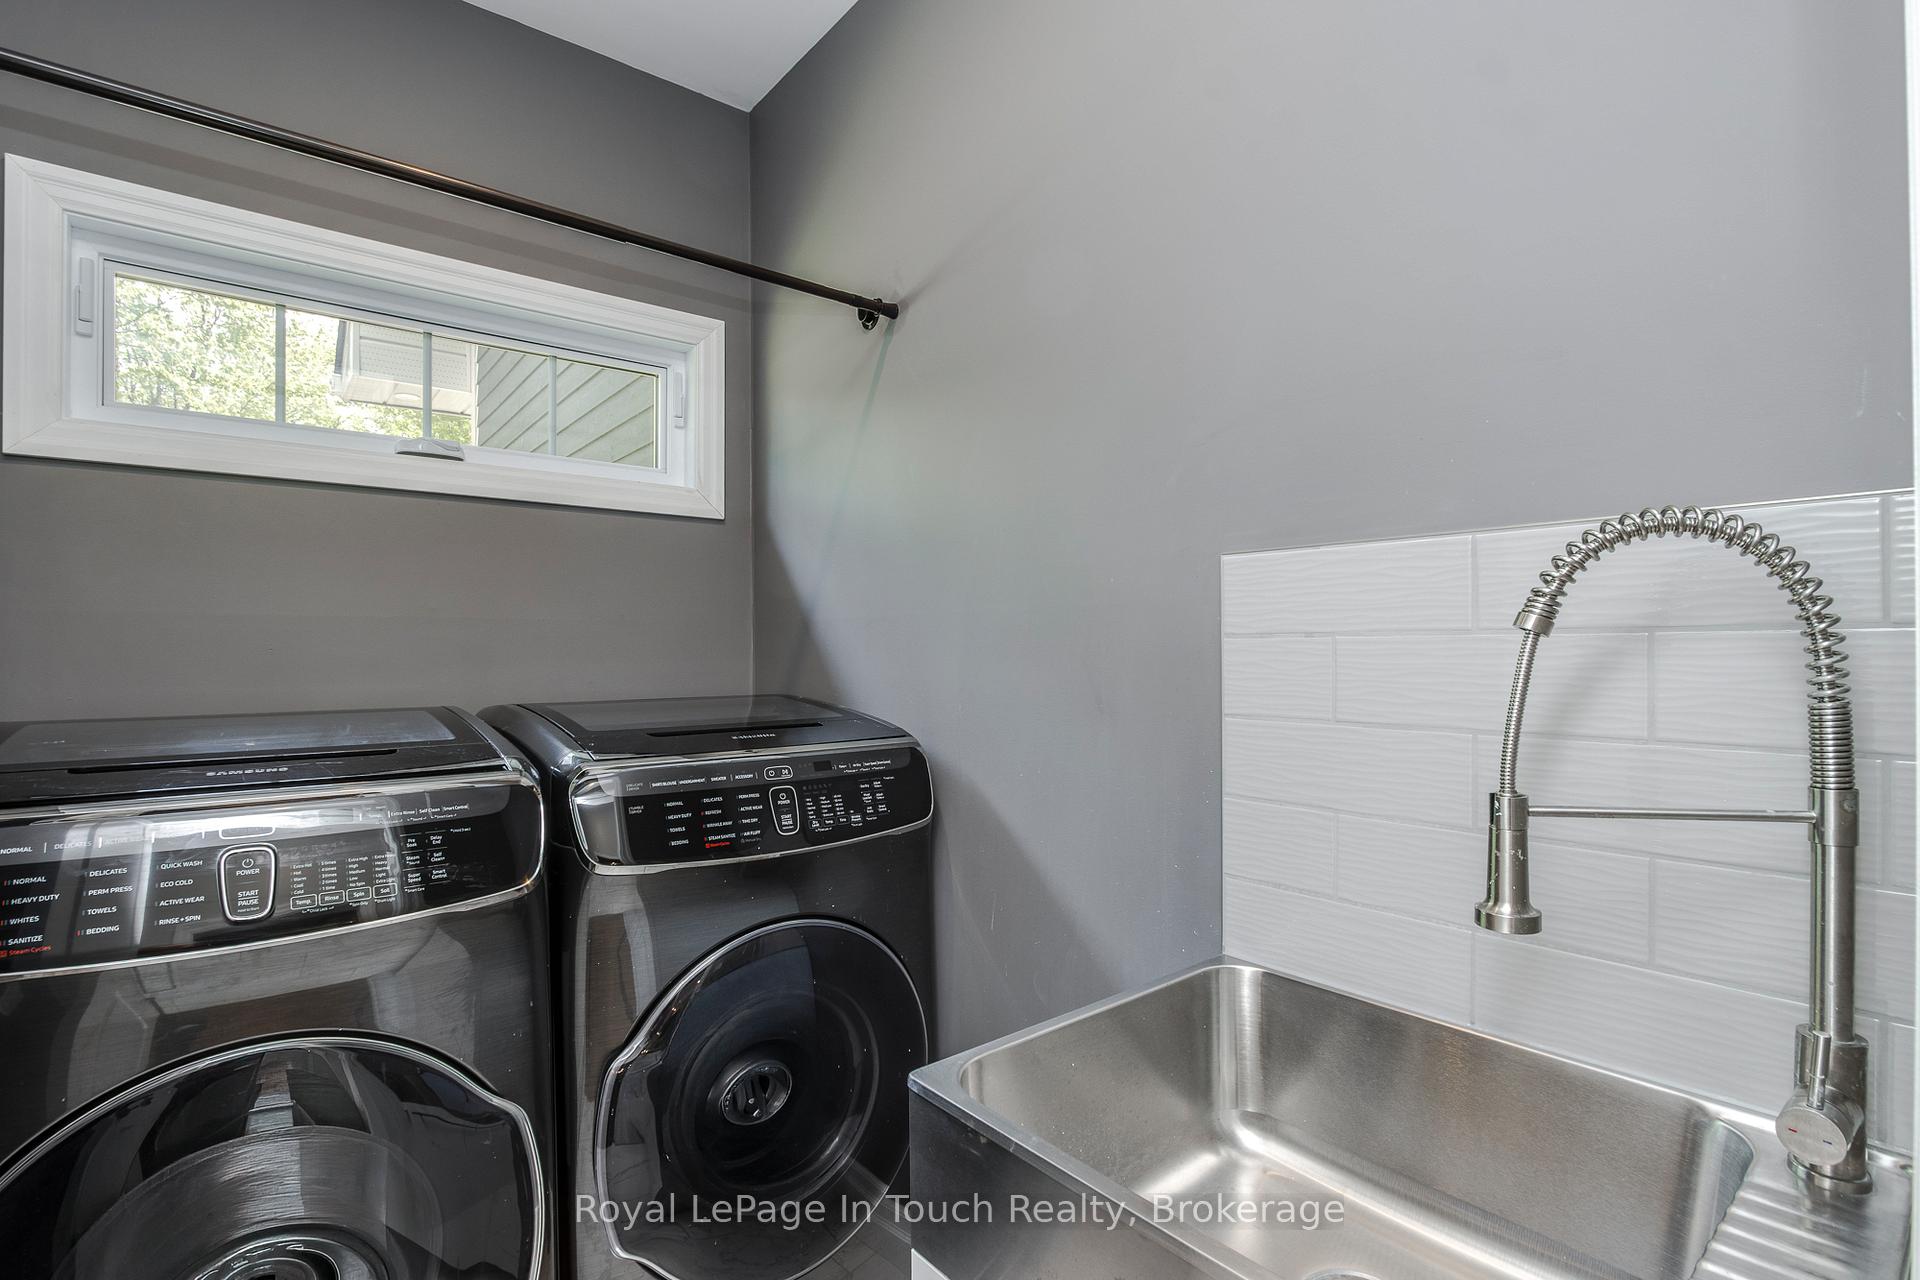
- Laundry Level
- Main Level
- Interior Extras
- Air Exchanger, Auto Garage Door Remote, On Demand Water Heater, Primary Bedroom - Main Floor, Sump Pump, Water Heater Owned, Water Softener, Water Treatment
- View
- Trees/Woods
- Fireplace/Stove
- Yes
- Fireplace Features
- Natural Gas
- Elevator
- No
Exterior Features
- Exterior Extras
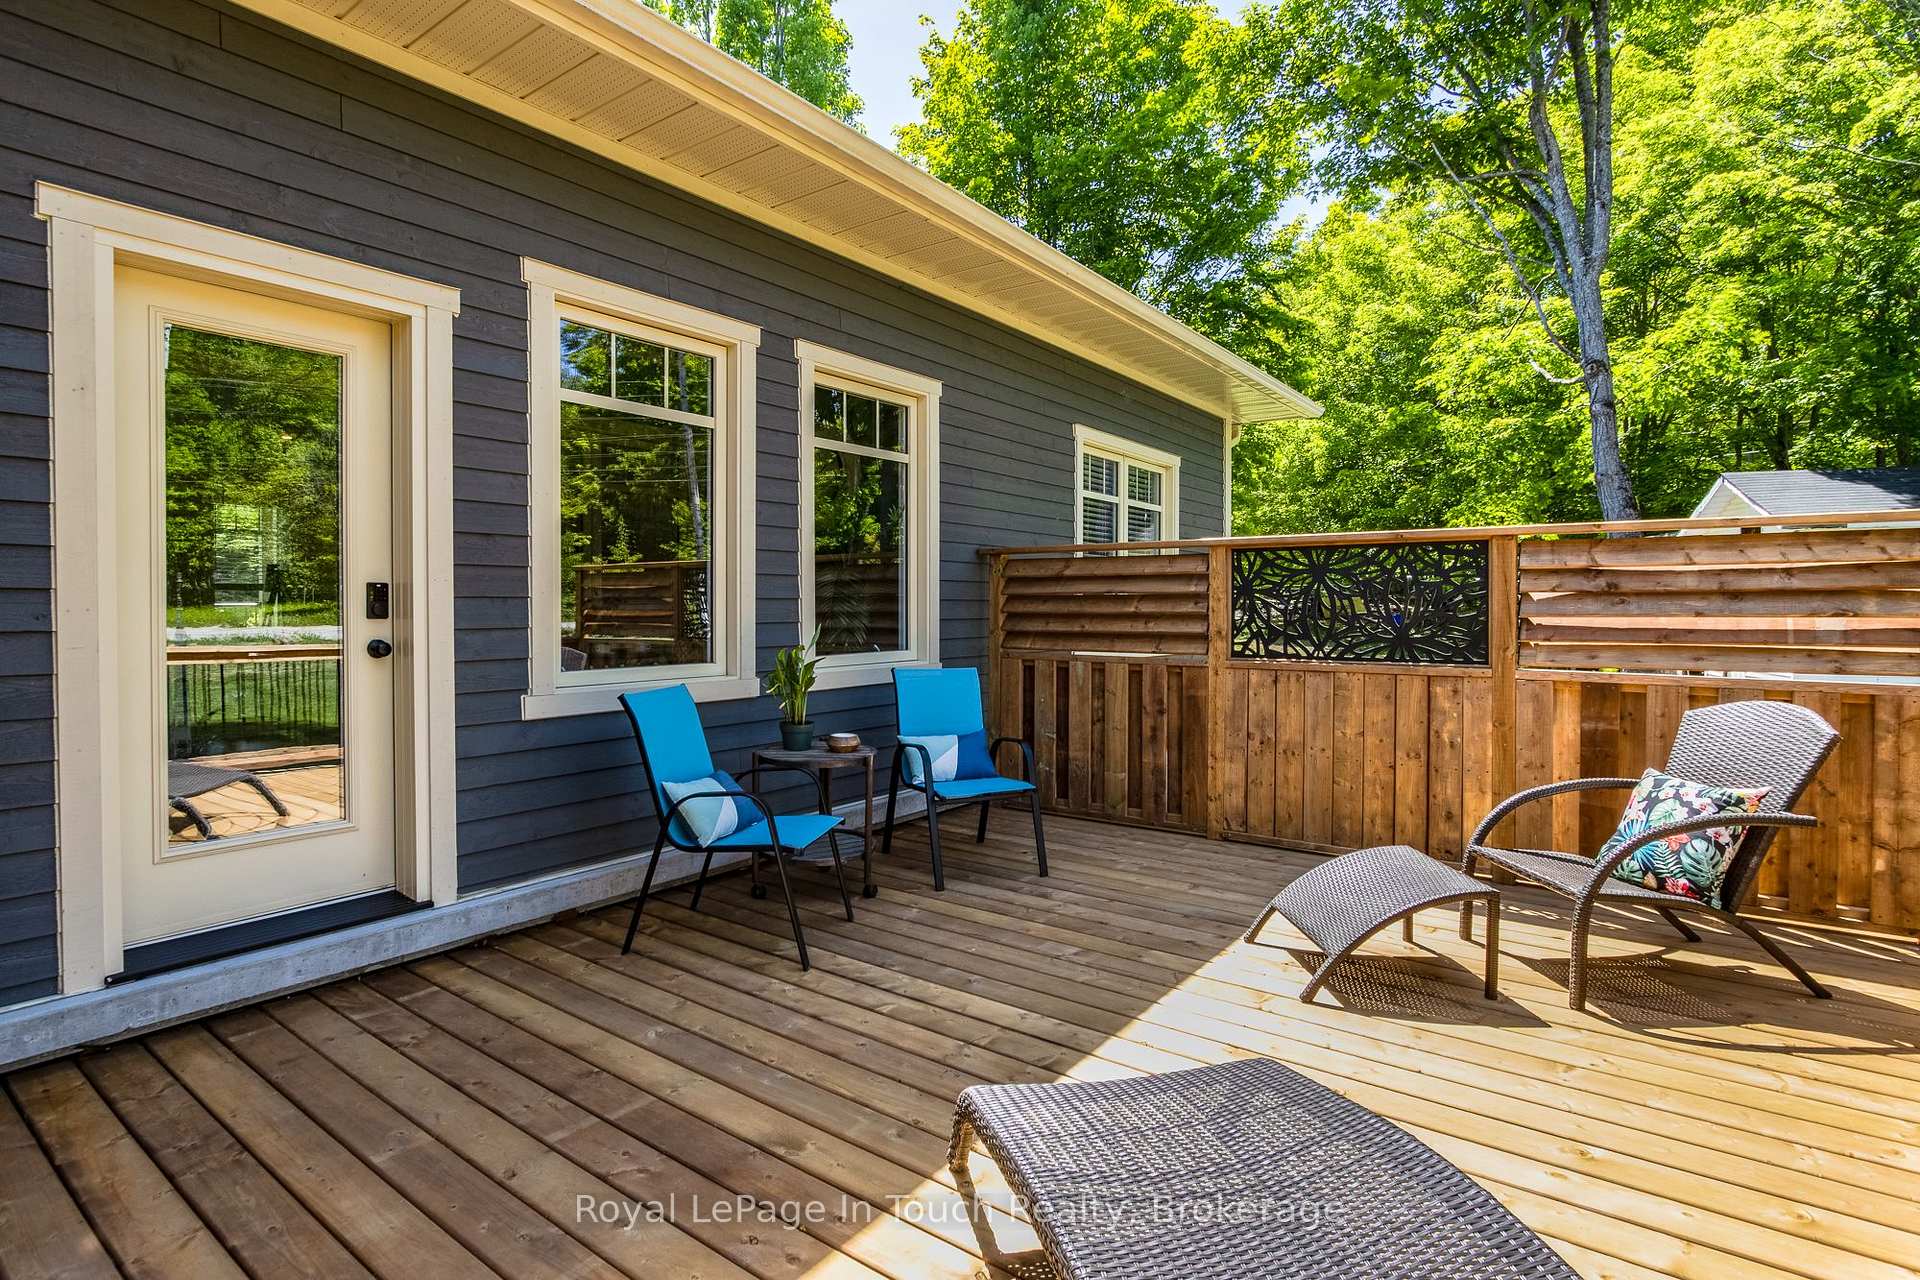
- Deck, Landscaped, Privacy, Year Round Living
- Pool
- None
- Property Features
- Level, Wooded/Treed
Building
- Building Type
- Detached
- Building Style
- Bungaloft
- Approx Age
- 0-5
Construction
- Exterior Finish
- Wood
- Roof
- Shingles
- Foundation Details
- Poured Concrete
- Special Designation
- Unknown
Lot
- Lot Front
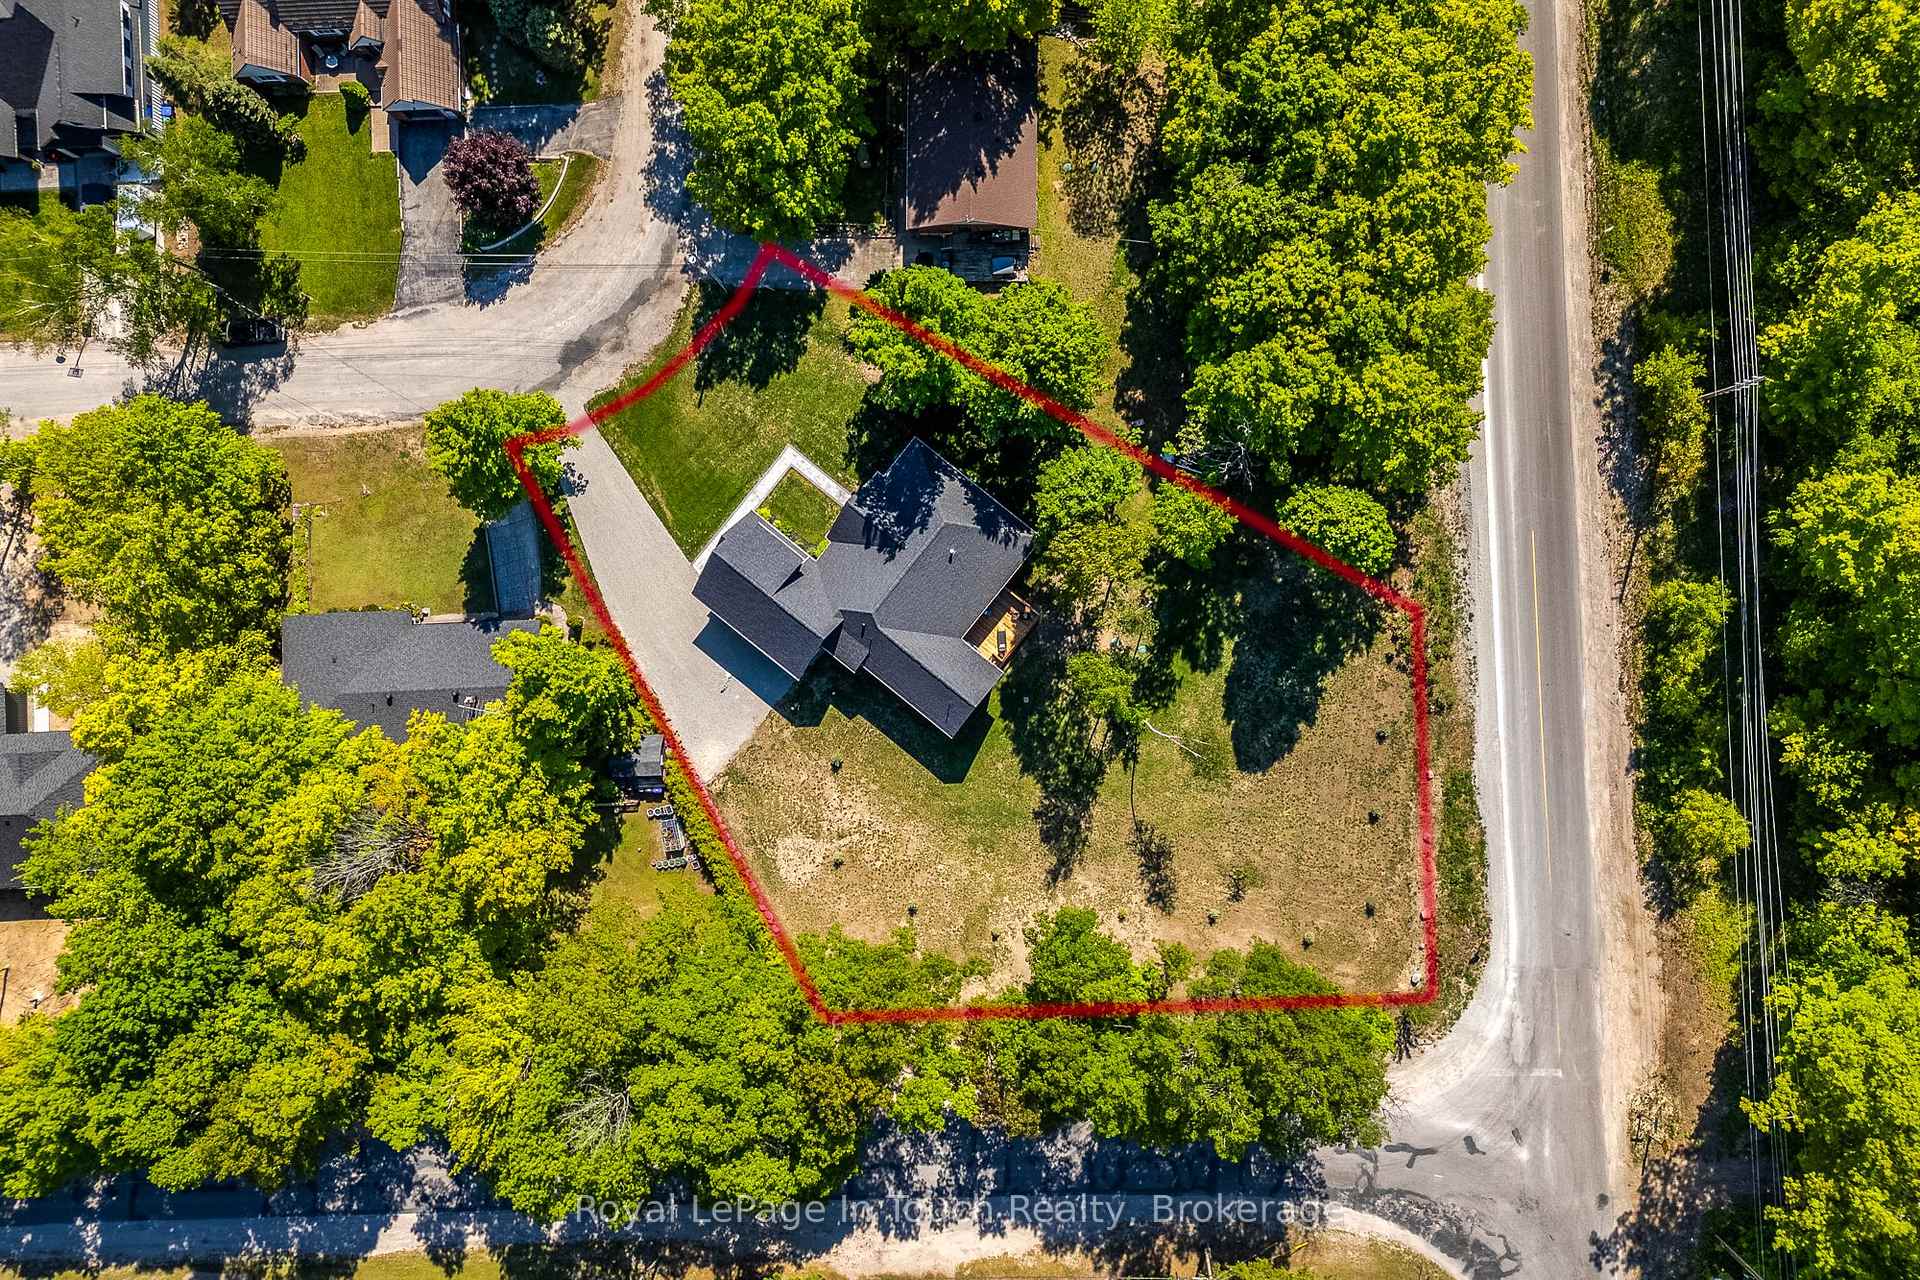
- 85.00 ft
- Lot Depth
- 168.00 ft
- Lot Size
- 0.7
- Lot Shape
- Irregular
Parking & Garages
- Garage Type
- Attached
- Garage Spaces
- 2
- Parking Spaces
- 6
- Total Garage And Parking Spaces
- 8
Heating & Cooling
- Heat Source
- Gas
- Heat Type
- Forced Air
- Air Conditioning
- Central Air
- Water
- Well
- Sewers
- Septic
- Natural Gas
- Yes
- Hydro
- Yes
- Cable
- No
- Telephone
- Available
- Bedrooms
- 4
- Washrooms
- 3
- Kitchens
- 1
Room sizes
- Kitchen—Main level
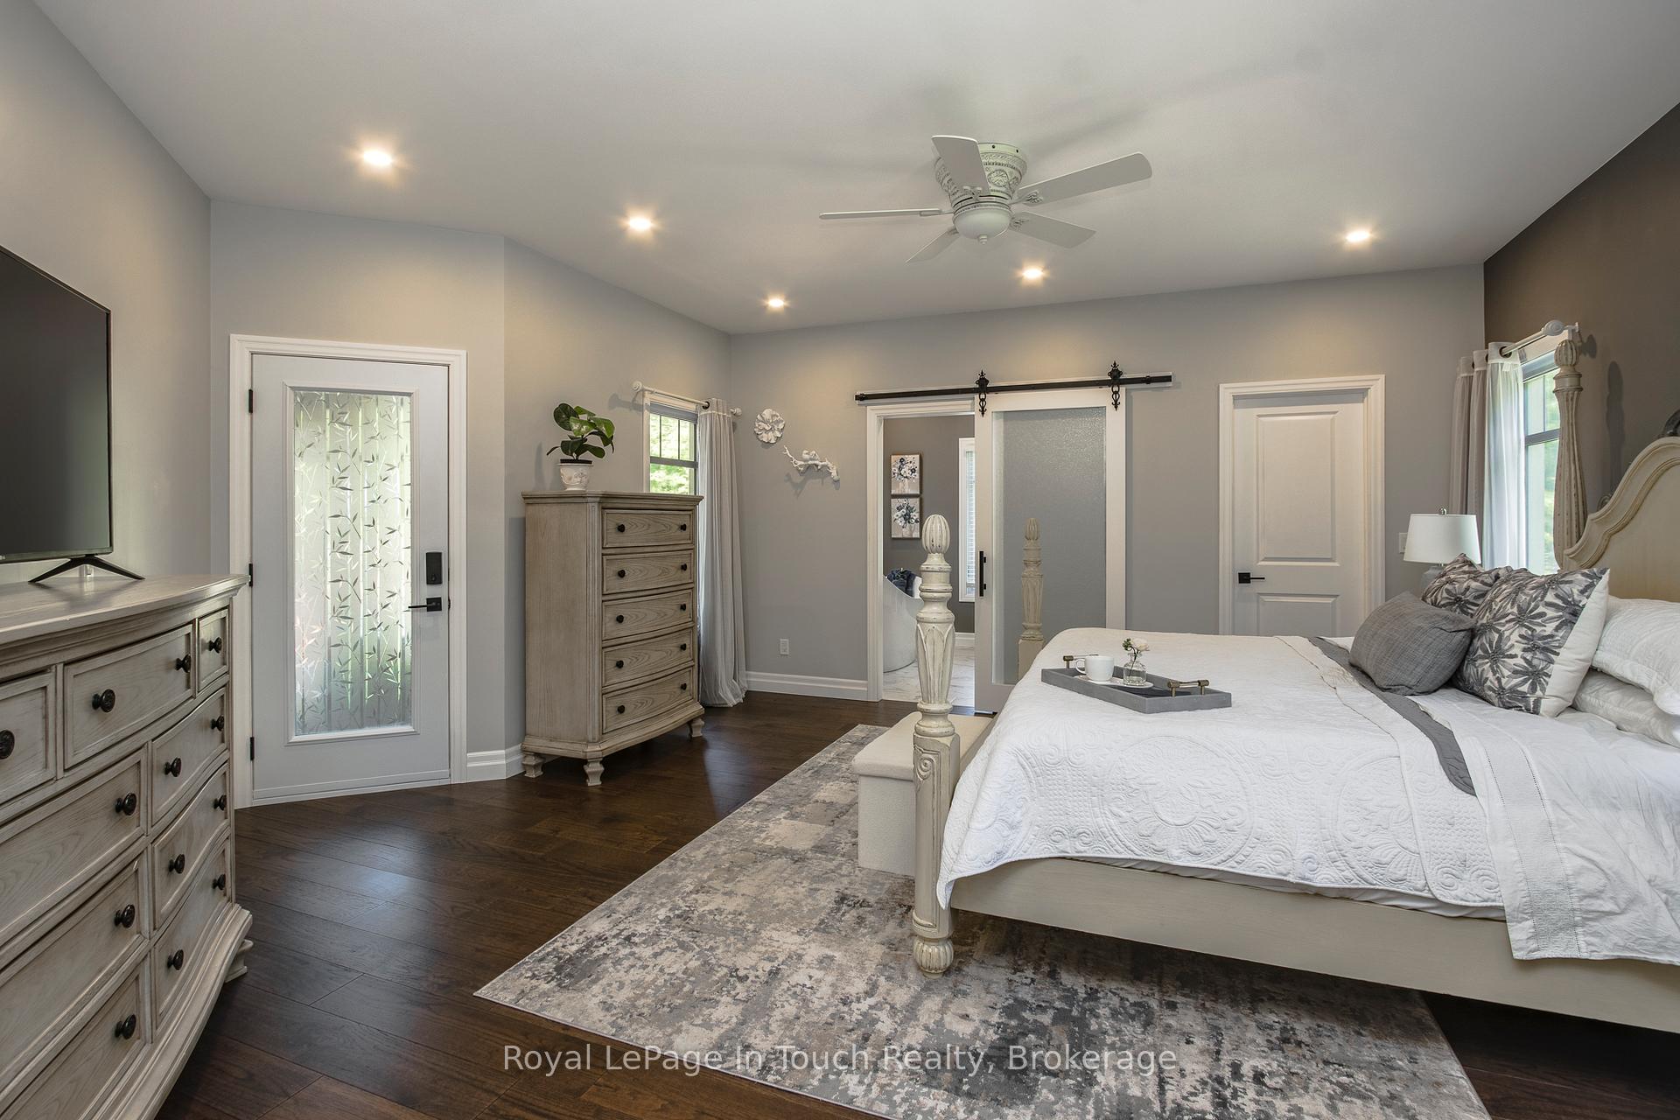
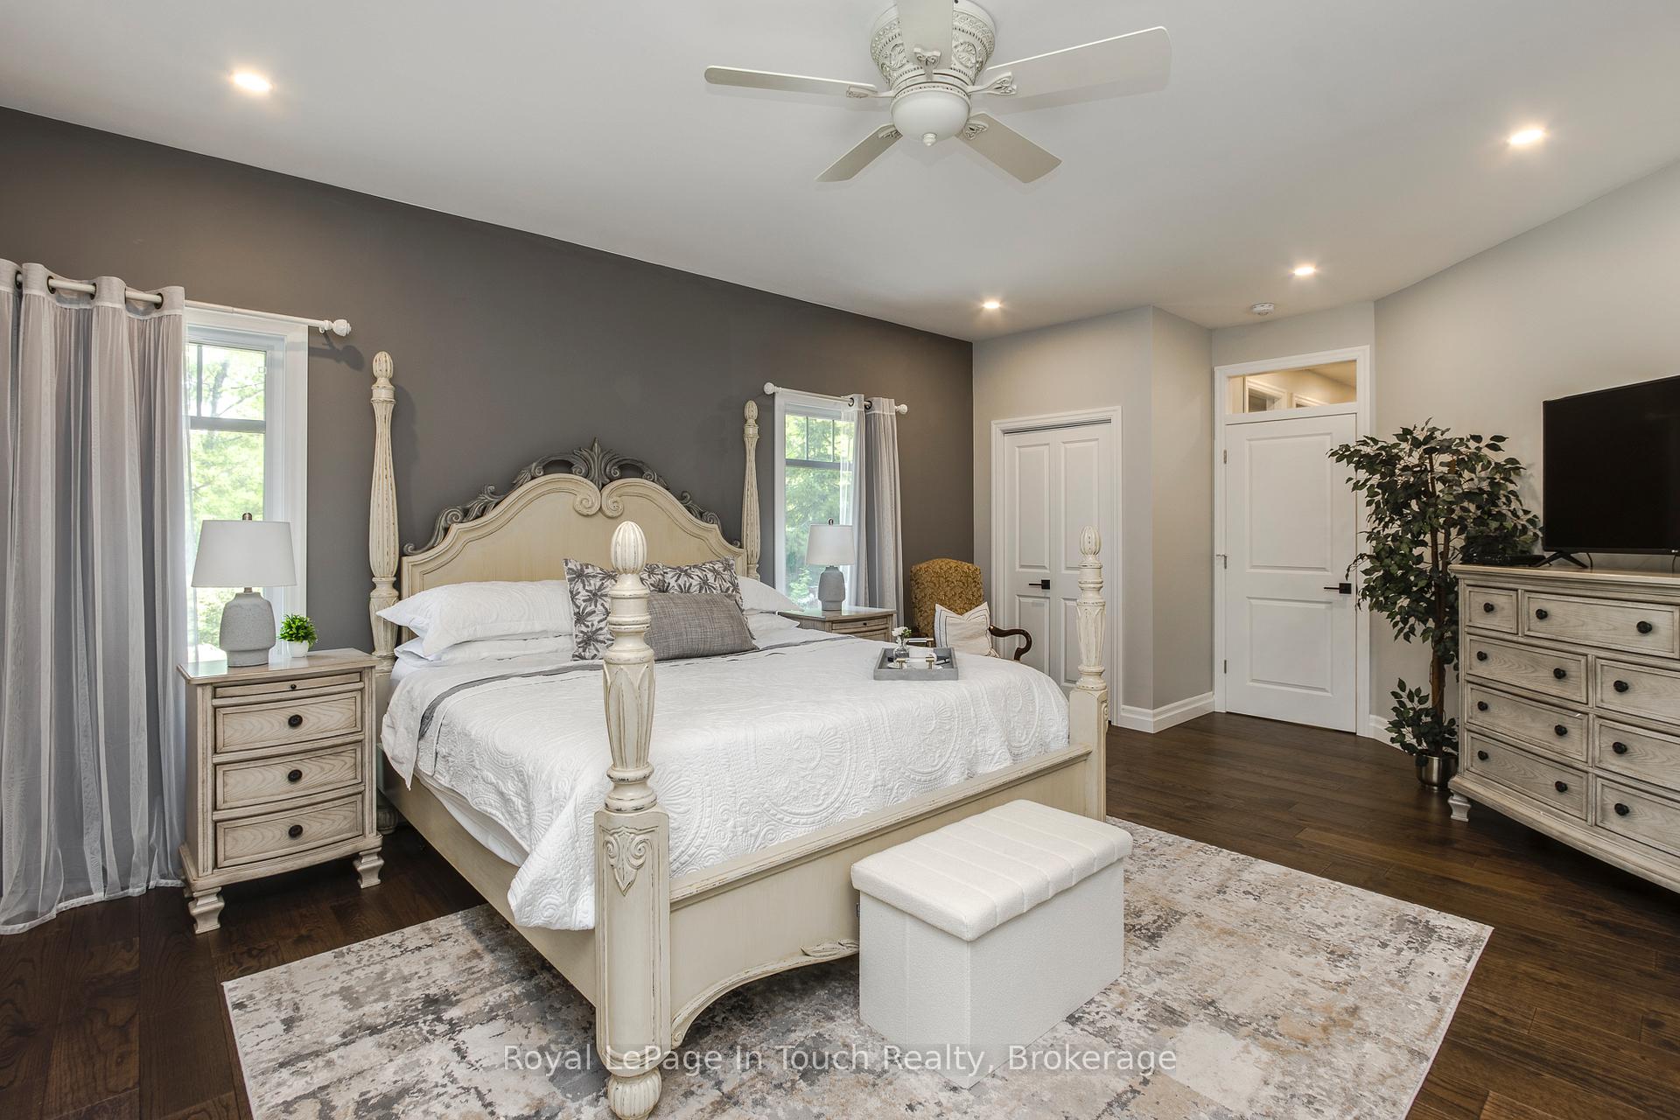
- Primary Bedroom—Main level
- Bedroom 3—Main level
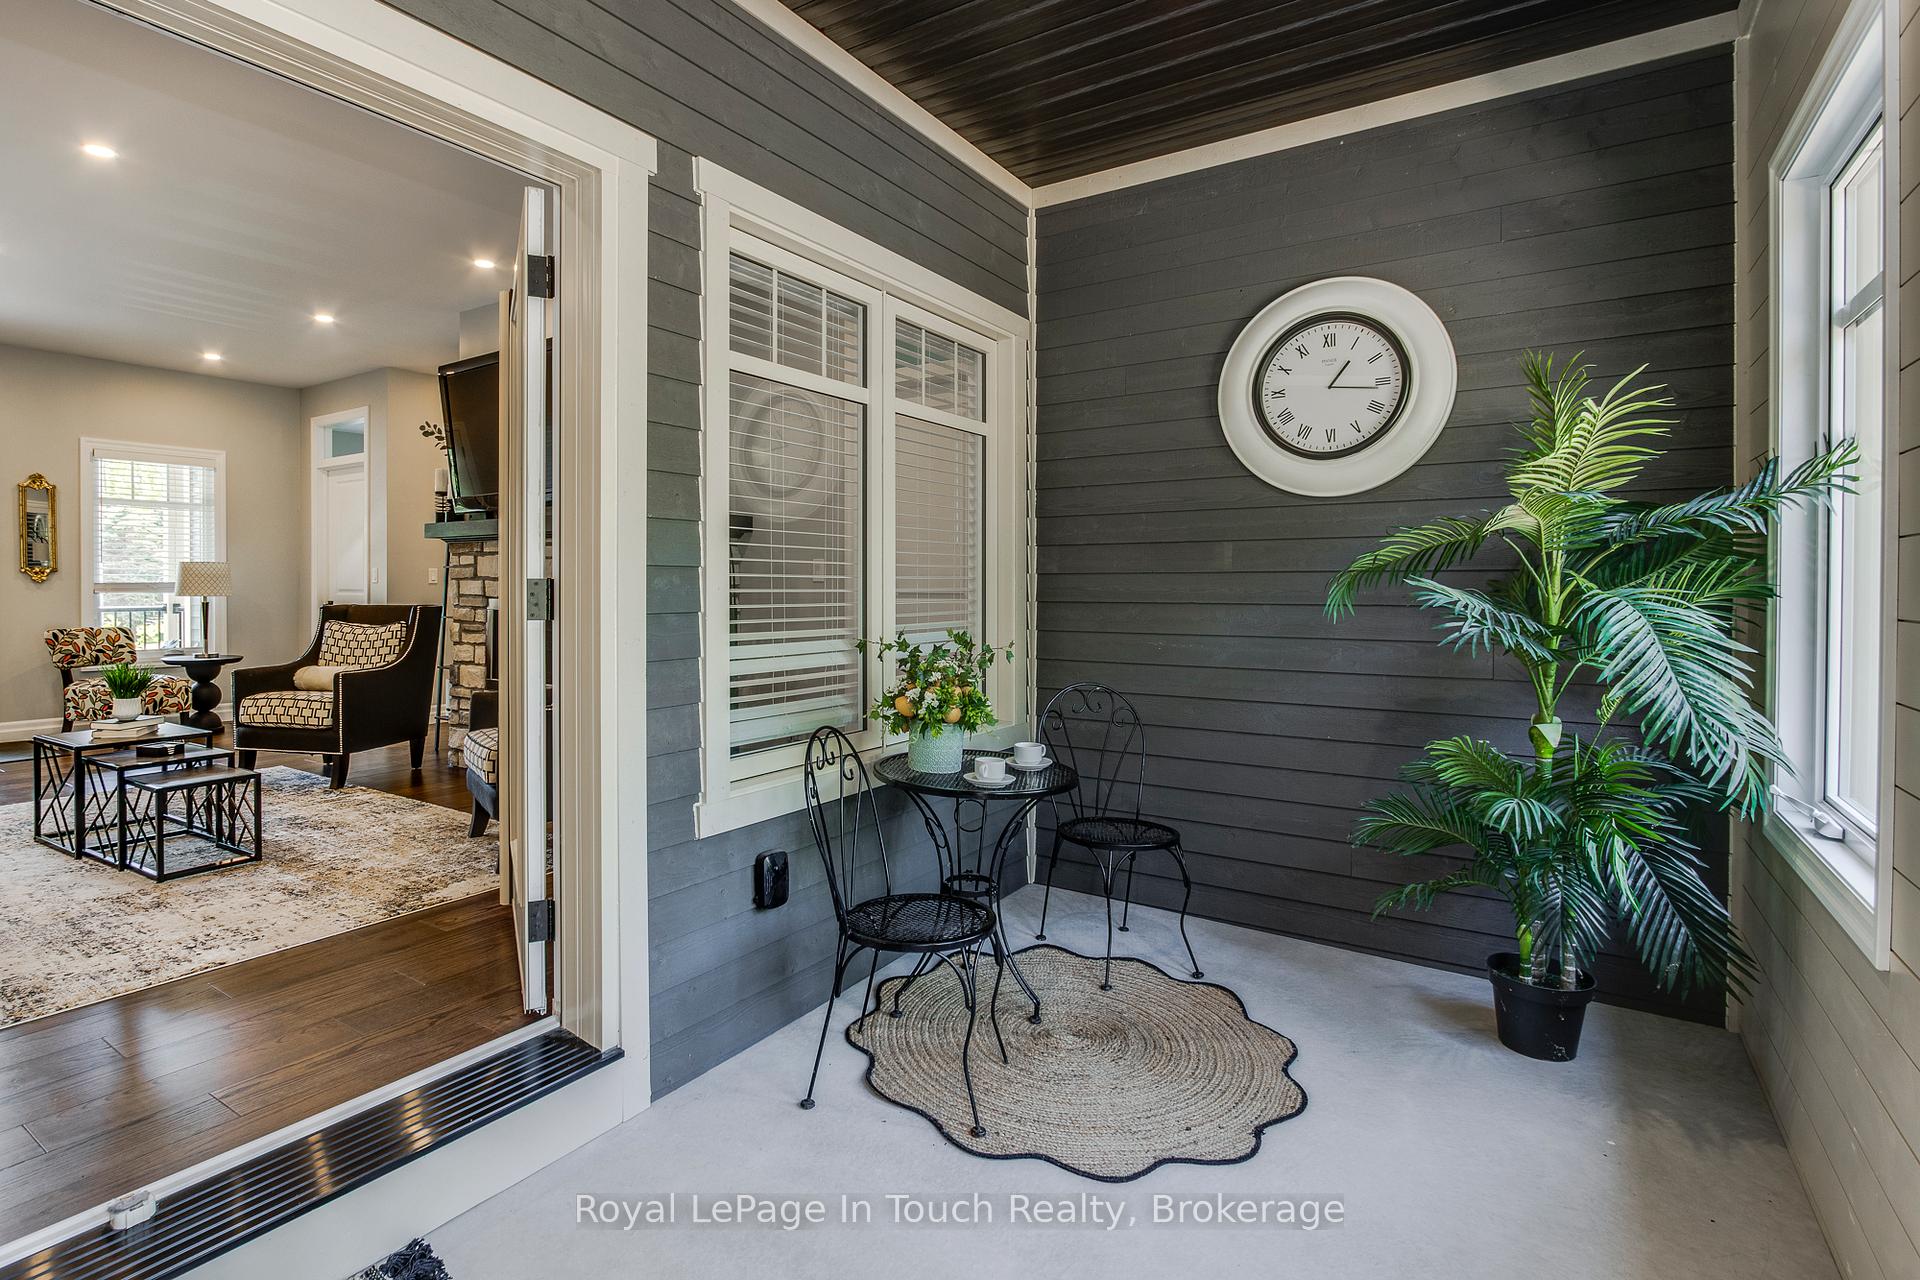
- Sunroom—Main level
- Breakfast—Main level
- Laundry—Main level
- Loft—Upper level
- Office—Main level
- Bedroom 2—Main level
- Living Room—Main level
Washrooms
- 3-piece, Main
- 3-piece, Main
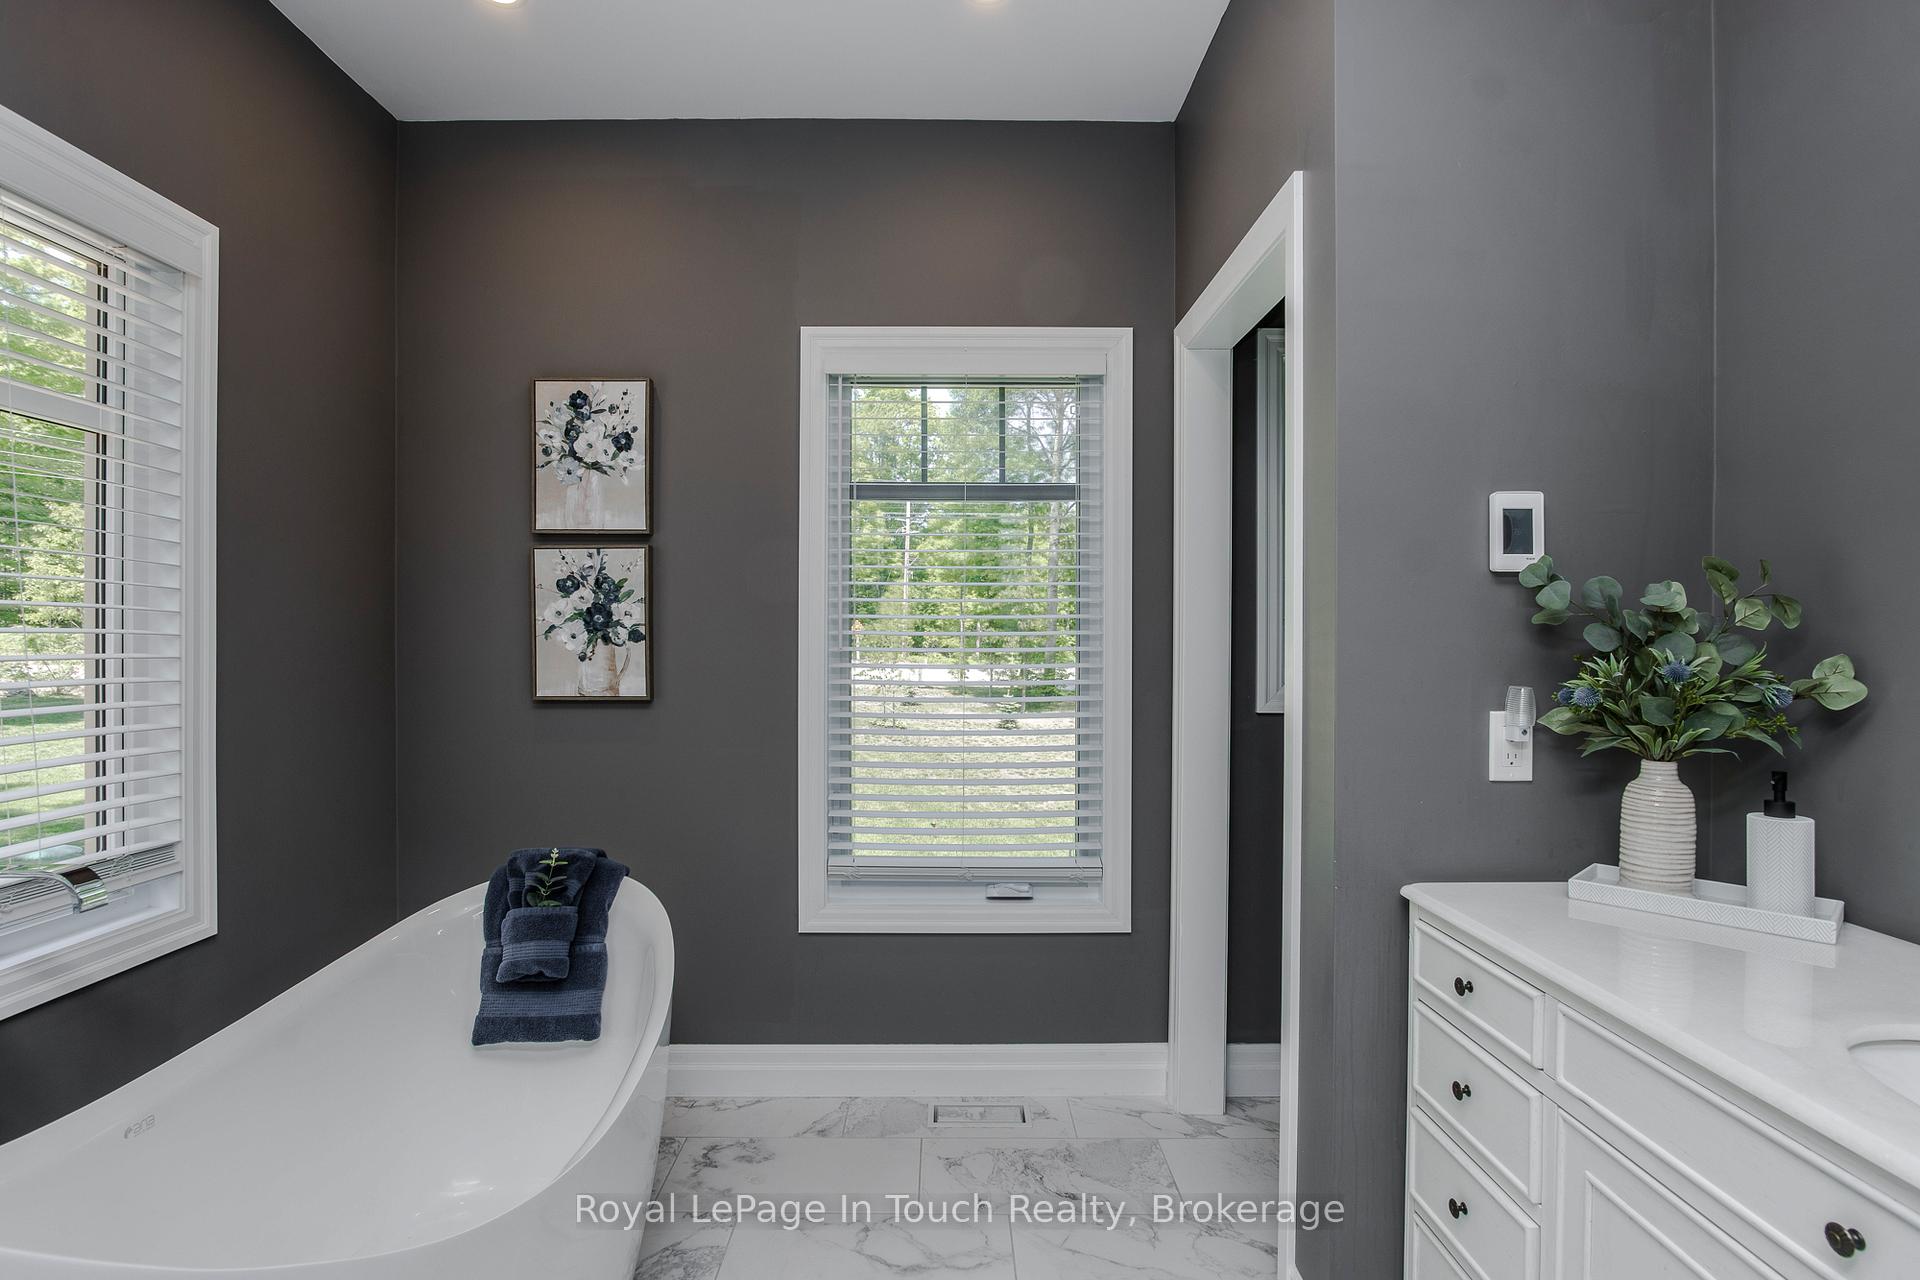
- 5-piece, Main
- Municipality
- Tiny
- Neighbourhood
- Rural Tiny
- Main cross streets
- Champlain Road - Beaufort Crescent
- Zoning
- Hamlet Residential (HR)
- Directions
- Champlain Road to Beaufort Crescent
- MLS® number
- S13858176
- Data source
- Toronto Regional Real Estate Board
- Listed on
- 2026-10-02
- Updated on
- 2026-10-03
- Days on market
- 13 days
- Possession type
- Flexible
- Co-op commission
- 2.5
- Seller
- Listed by
- Royal LePage In Touch Realty
Home Market Value
Current home valuation for 55 Beaufort Crescent, Tiny, Rural Tiny, Tiny, ON. Listed for $1,099,900
HOMEH Estimate
$886,132
Estimated Sales Range
$531,679 - $1,240,585
HOMEH Estimate for 55 Beaufort Crescent, Tiny, Rural Tiny
Calculated with a real agent's CMA method — 45+ years of experience, codified. Not an AI guess.
Mortgage Payment Calculator
Compare up to 4 down payment scenarios
5% on first $500K + 10% on $599,900 over $500K
$84,990
| Scenario 1 | Scenario 2 | Scenario 3 | Scenario 4 | |
|---|---|---|---|---|
−Down payment | % $ | % $ | % $ | % $ |
+CMHC insurance | $40,564 | $30,687 | $26,178 | $0 |
=Total mortgage | $1,054,672 | $1,020,597 | $961,093 | $879,920 |
Amortization | ||||
Mortgage rate | % | % | % | % |
| Payment frequency | ||||
=Mortgage payment | $5,149monthly | $4,983monthly | $4,693monthly | $4,296monthly |
Land Transfer Tax
$18,473
$18,473
Around this home
No schools found nearby
Data provided by OpenStreetMap & Fraser Institute School Rankings
Ask HOMEH
New!Hi there!
👋Text or call (416) 301-9001
Recommended for you
Based on homes you've looked at.
No recommended properties found.
Nearby similar homes
No nearby properties found.
More real estate resources
Other homes nearby
Explore this area
Nearby neighbourhoods
No nearby listings available.