
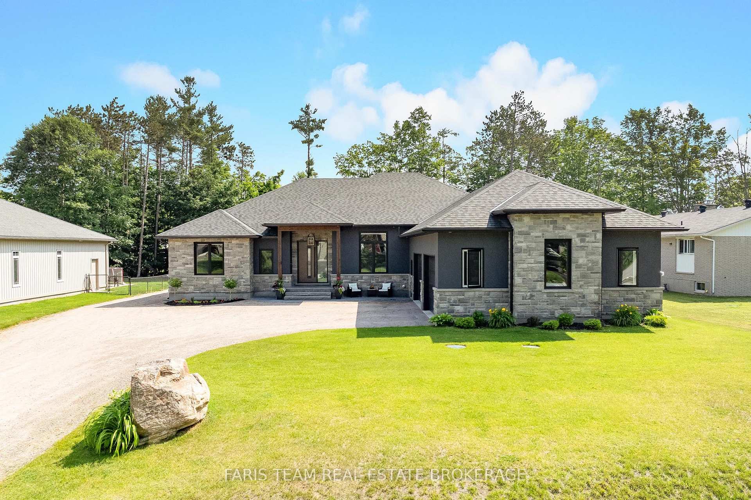
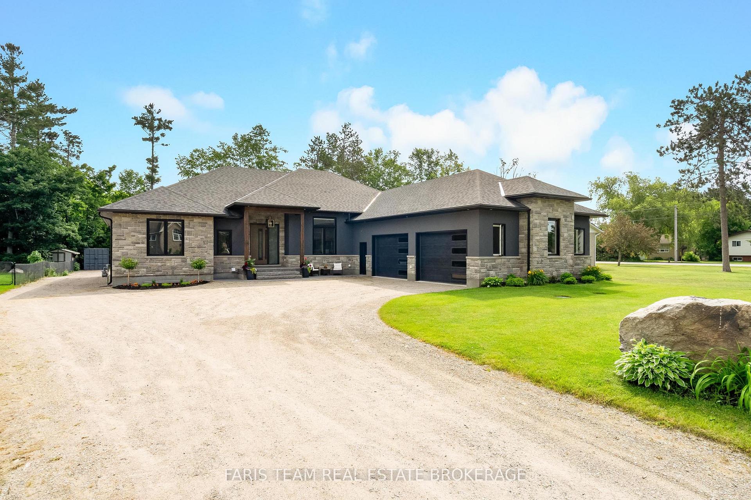
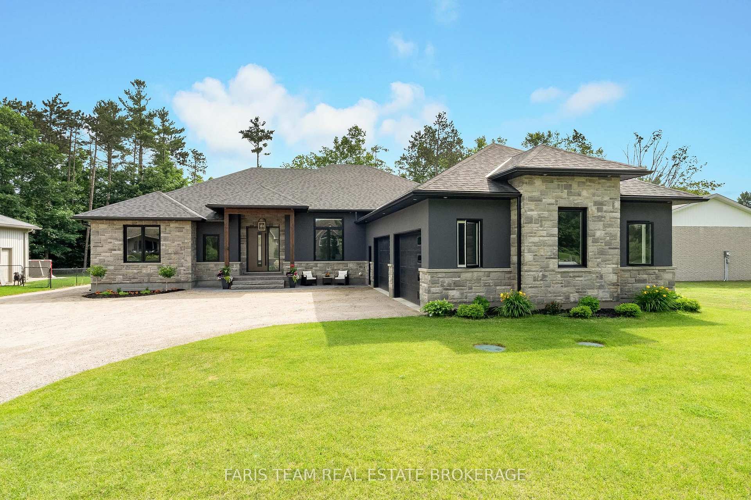
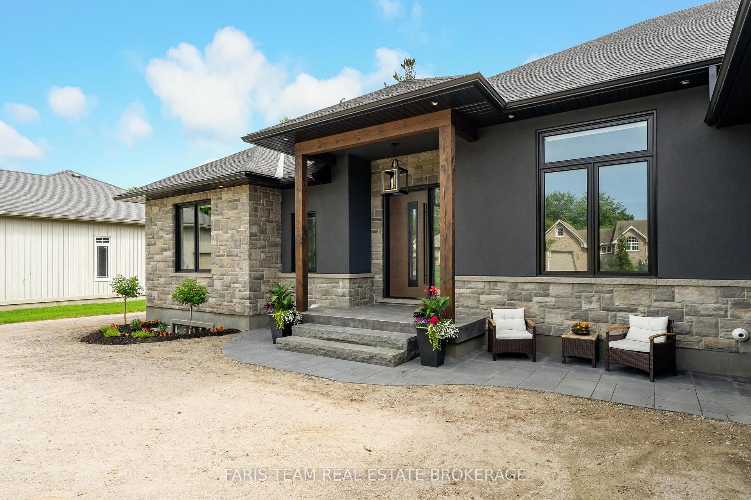
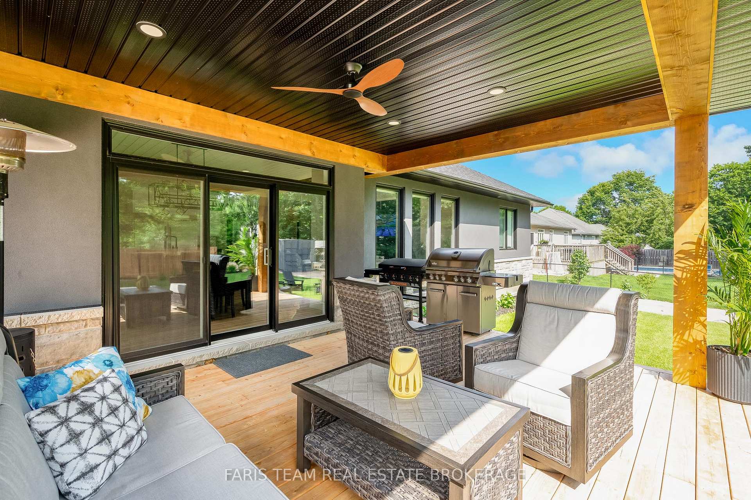
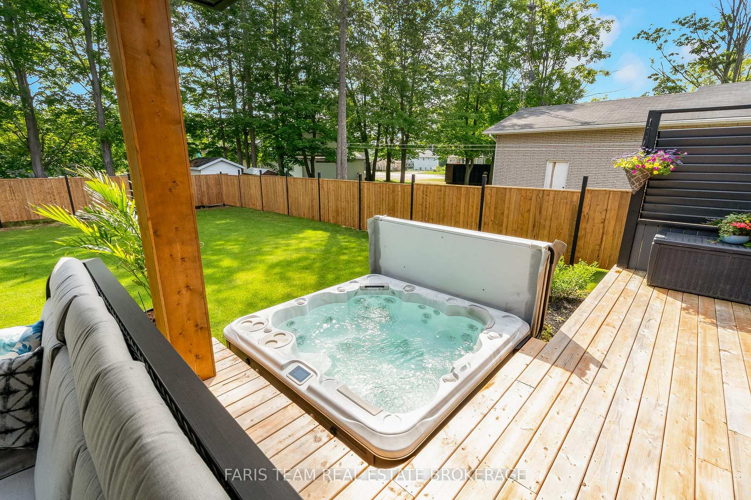
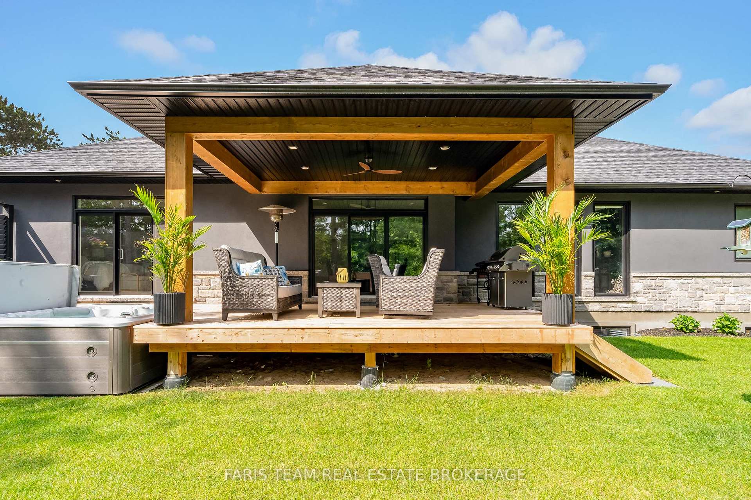
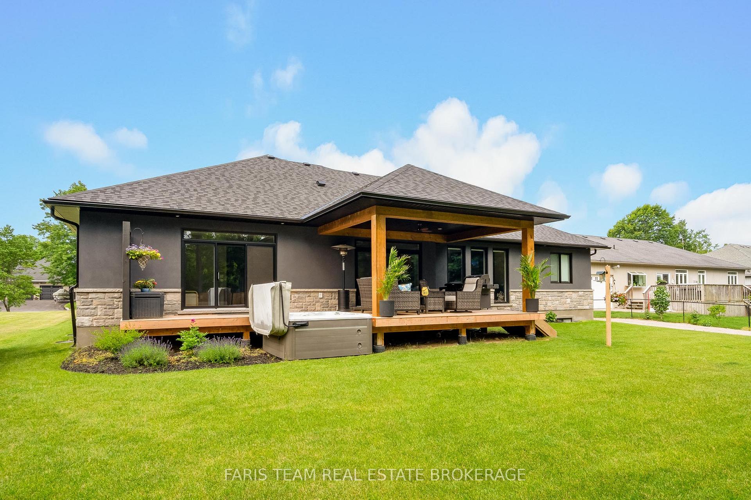
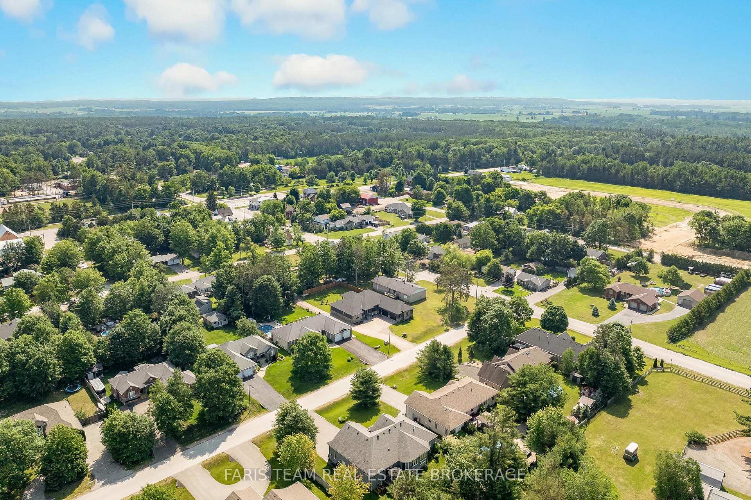
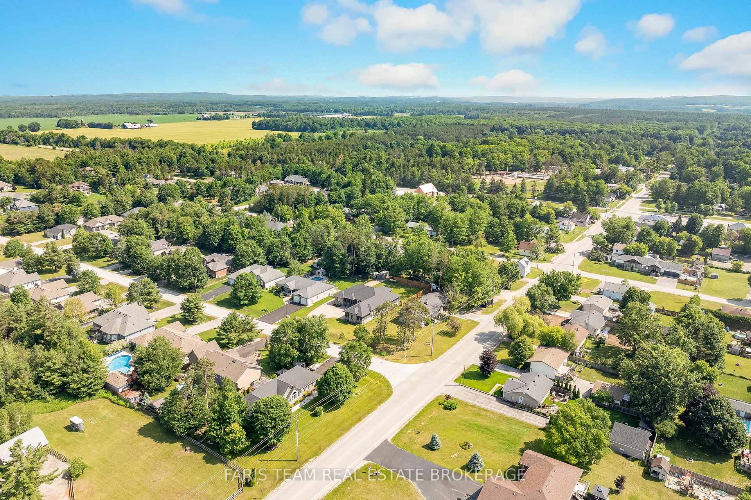
7 Reynolds Road
Tiny (Wyevale), ON L0L 2T0
- 3+3Bedrooms
- 5Bathrooms
- 3Garage
- 2500–3000Sq Ft
- $6,370Tax
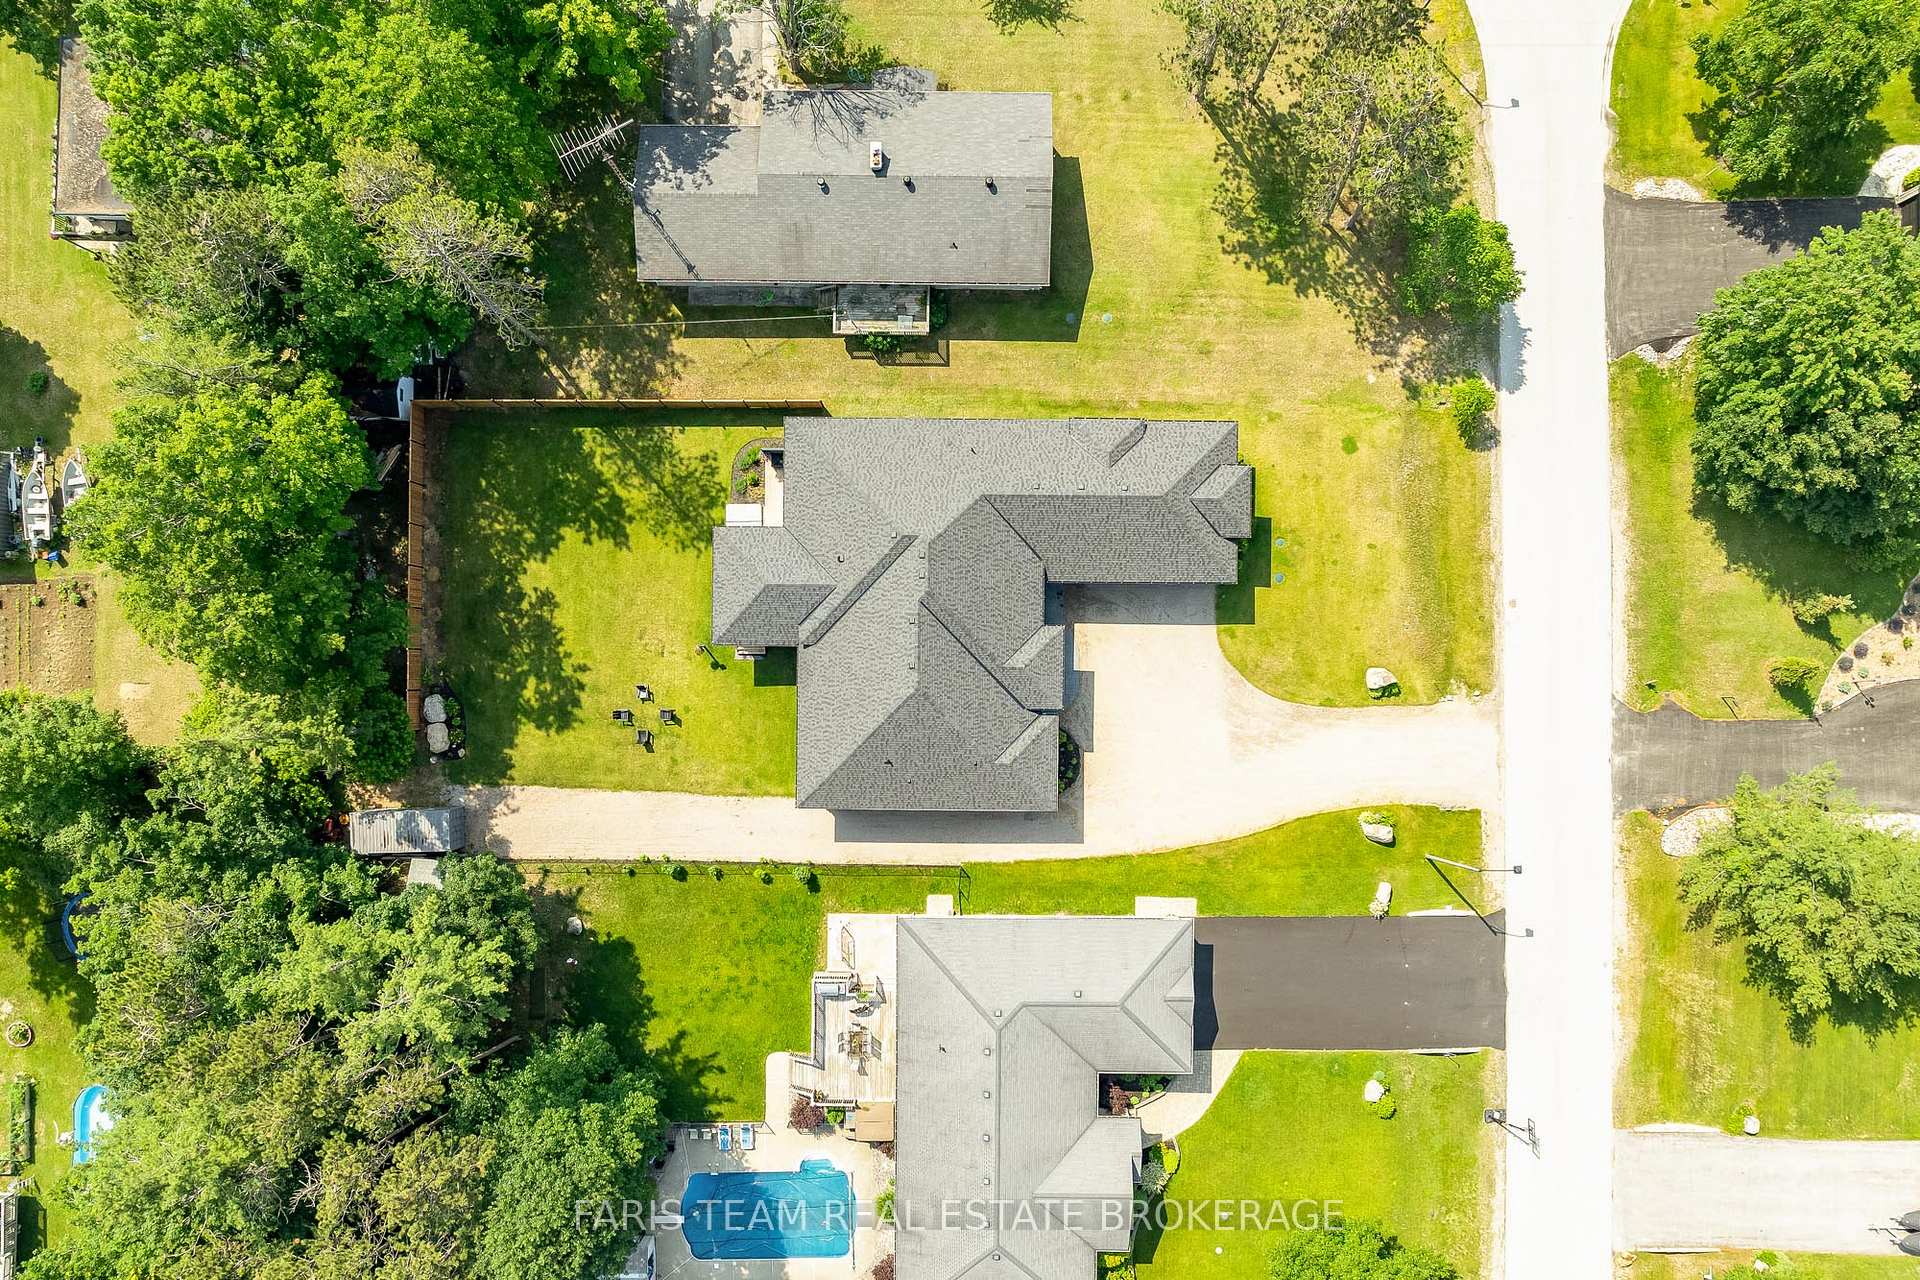
- 91×225 ftLot Size
 Estimated Value:$1,336,465See Free Estimate Report

Sale & Price History for 7 Reynolds Road, Tiny, Wyevale
| Start Date | End Date | Price | Event | MLS# |
|---|---|---|---|---|
| No listing history available | ||||
Real estate boards require you to or to see the full details of this property.
*Sold prices and complete sale & price history are regulated data. Under the Trust in Real Estate Services Act, 2002 (TRESA) and the rules of the Real Estate Council of Ontario (RECO), and pursuant to the Multiple Listing Service® rules of the Canadian Real Estate Association (CREA) and the Toronto Regional Real Estate Board (TRREB), this information may be shown only to registered users who have agreed to the applicable terms of use (a Virtual Office Website, or "VOW," arrangement). HOMEH Inc., Brokerage therefore provides it to signed-in members only. Creating an account is free and takes under a minute.
About 7 Reynolds Road, Tiny, Wyevale
Summarized Description
- Spacious six-bedroom, five-bathroom home.
- Nearly 3,000 sq.ft. on main level.
- 1,200 sq.ft. heated garage included.
- Luxurious primary suite with private deck.
- Fully finished basement with in-floor heating.
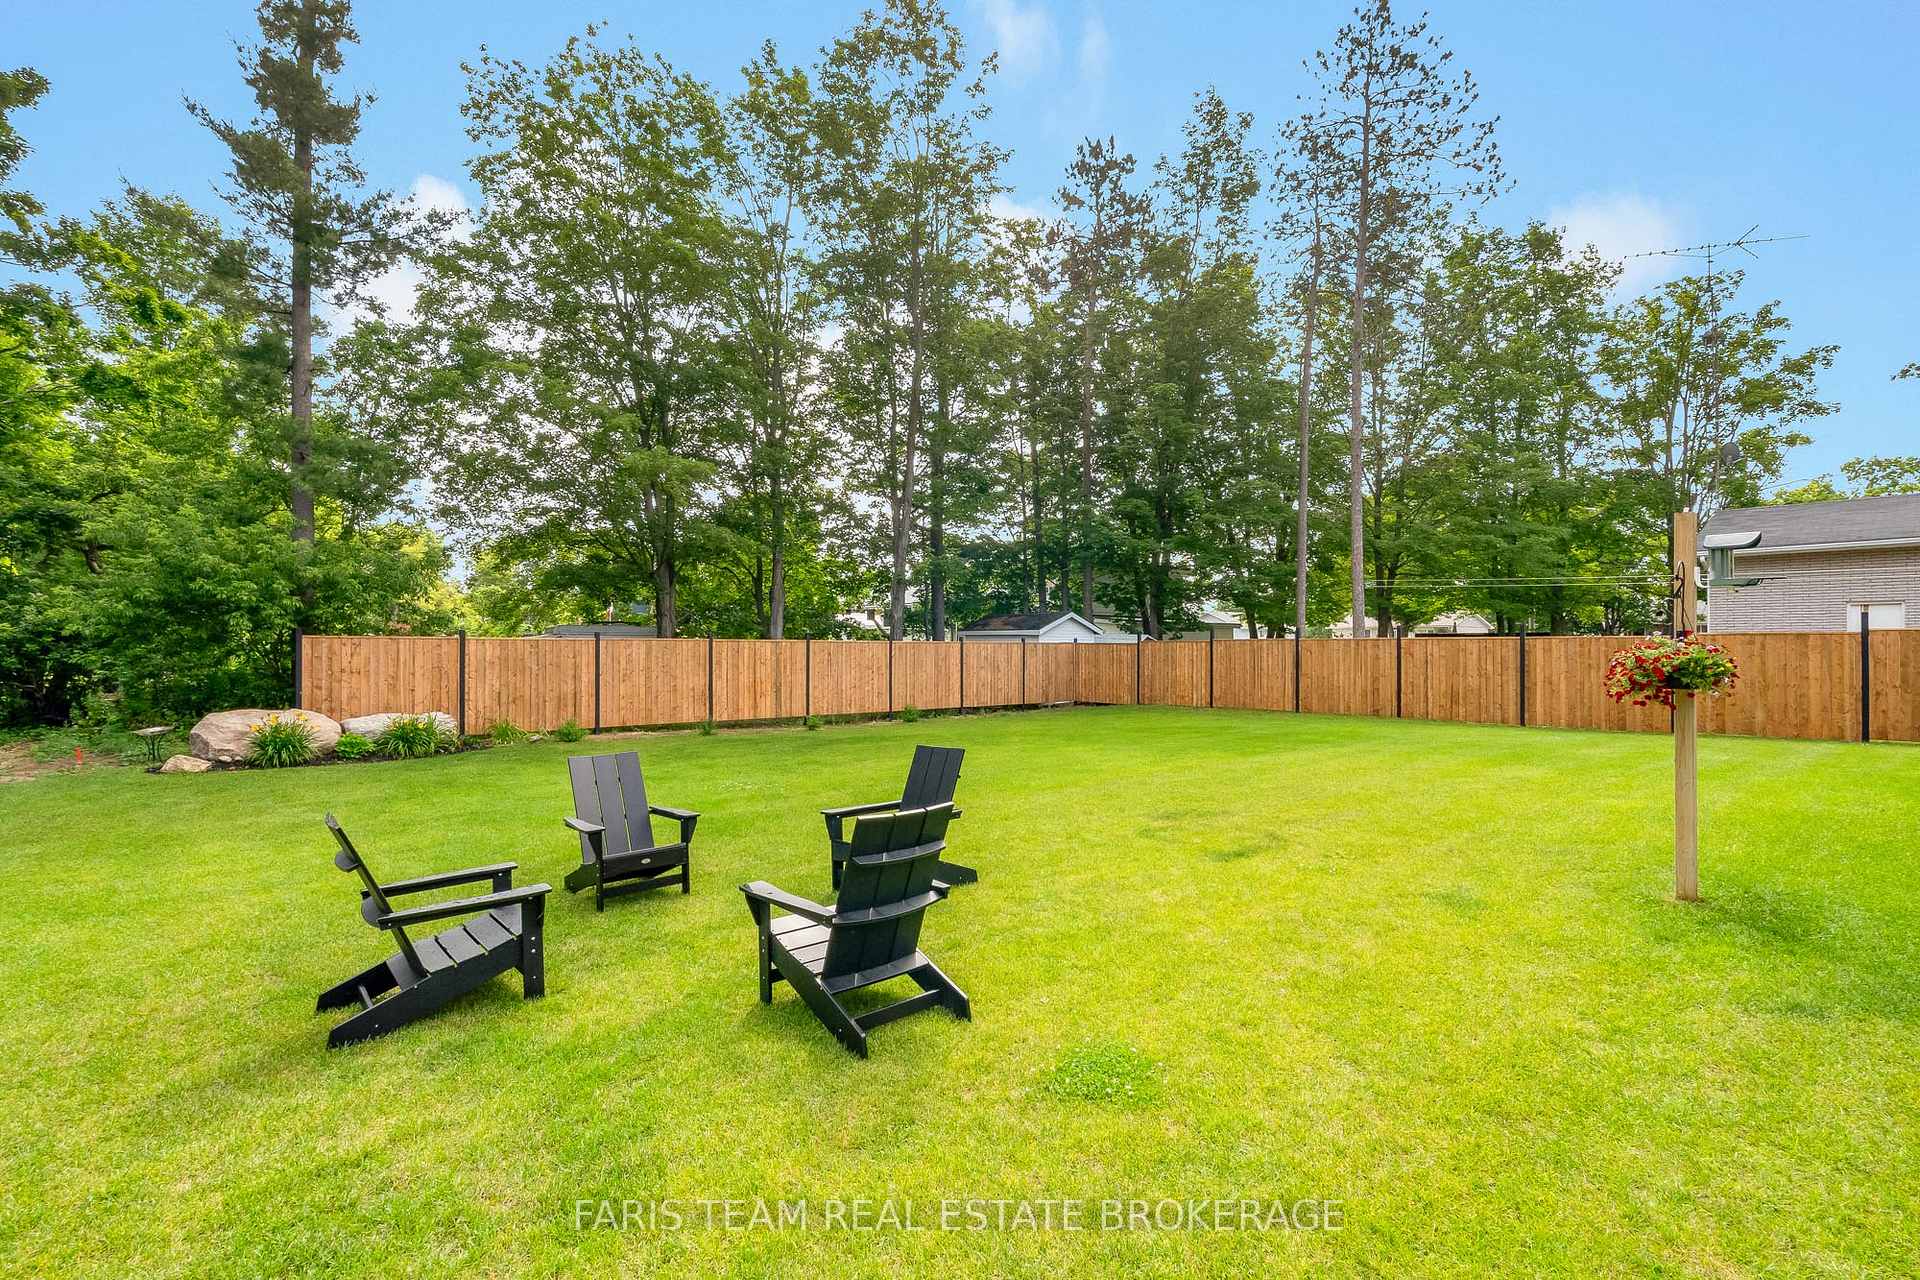
- Beautifully landscaped backyard for privacy.
- Close to schools, parks, and trails.
- Short drive to Bluewater Beach.
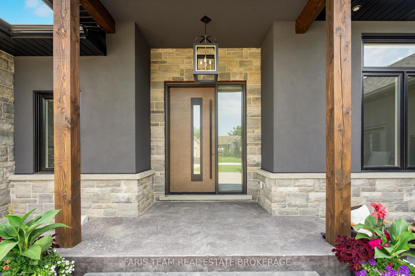
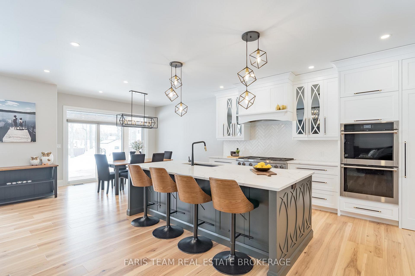
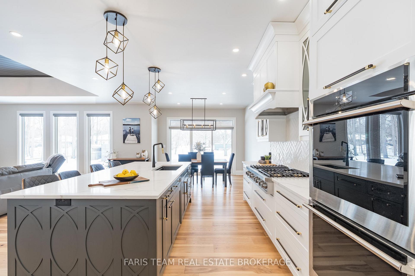
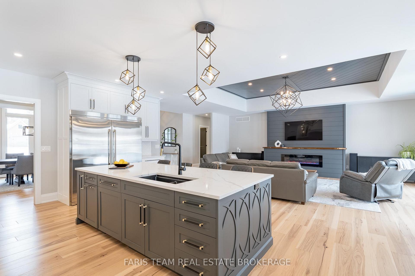
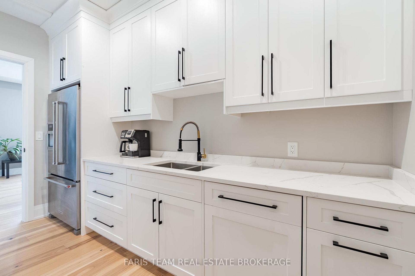
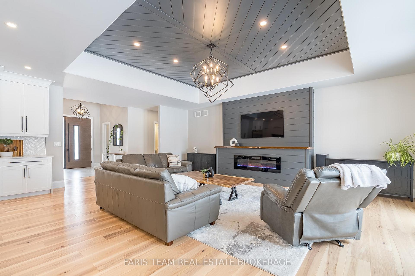
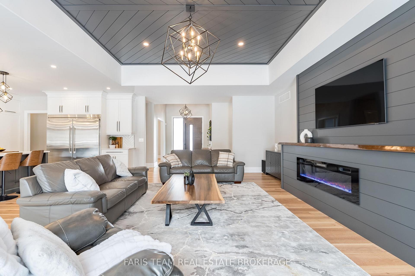
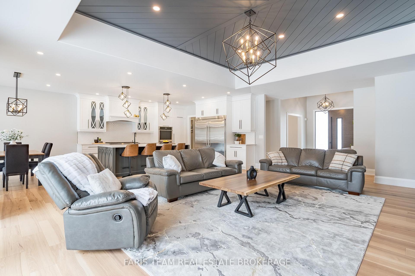
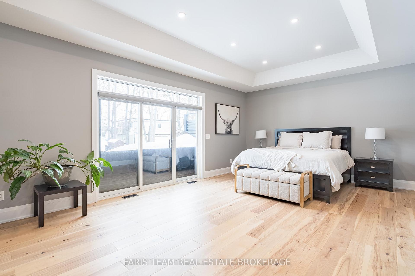
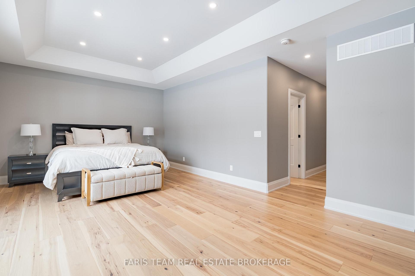
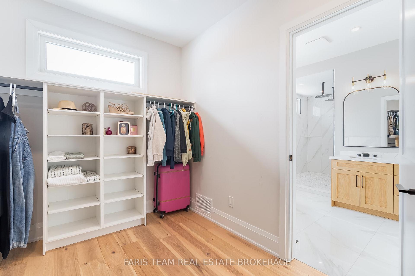
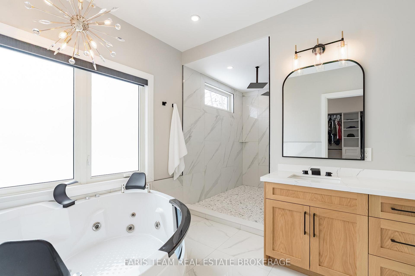
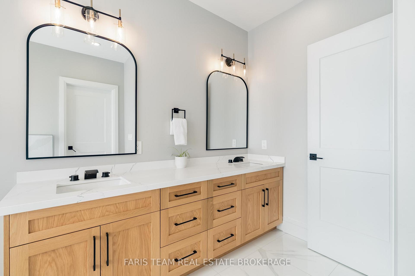
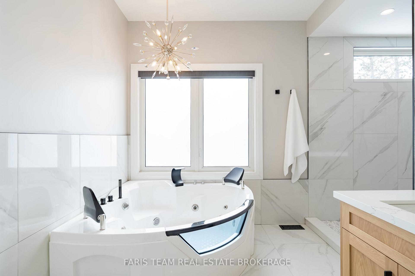
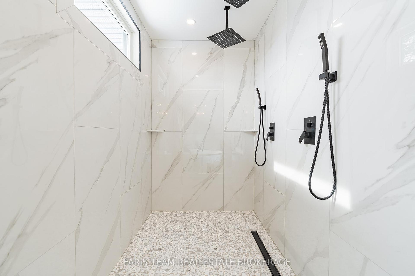
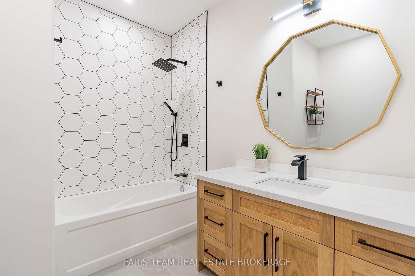
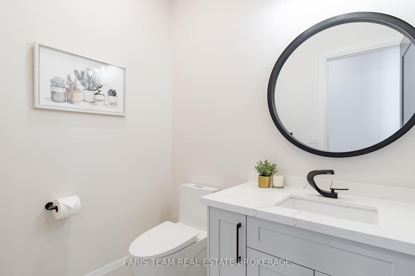
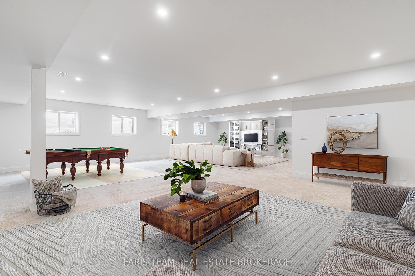
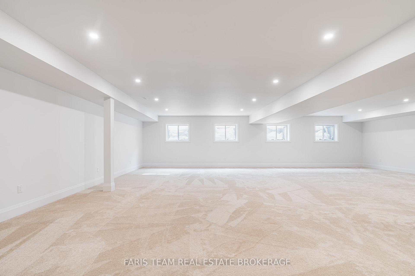
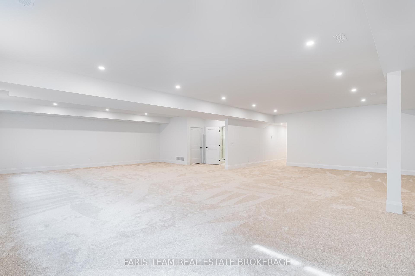
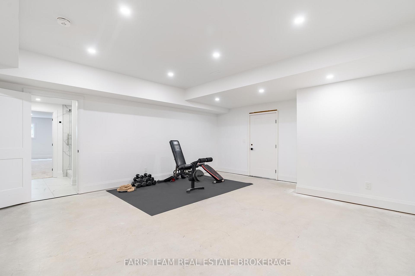
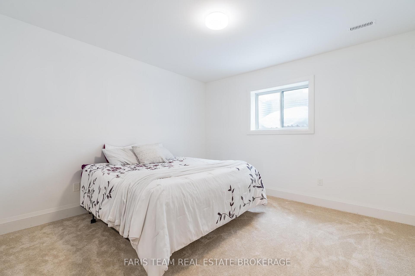
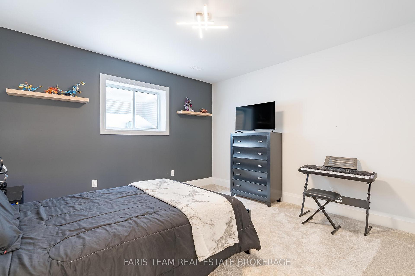
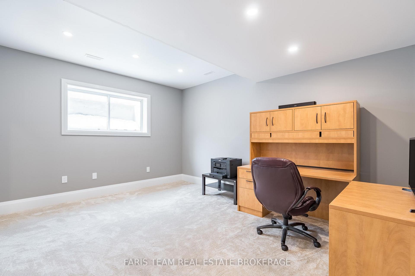
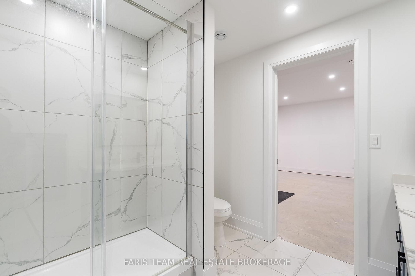
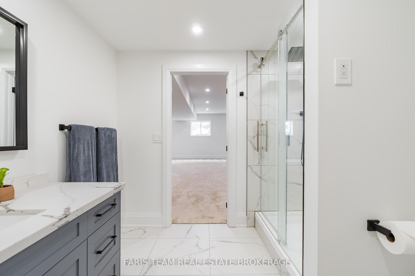
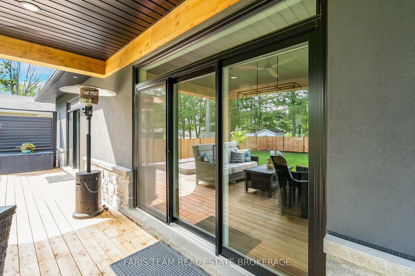
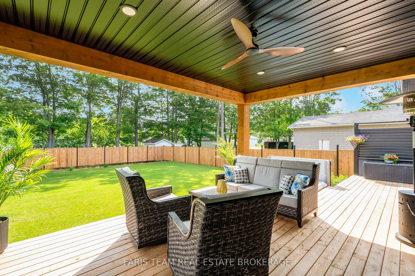
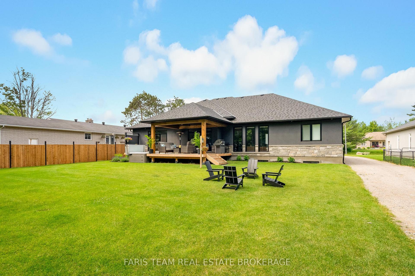
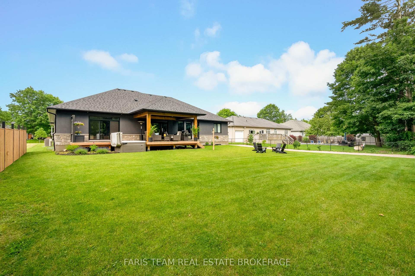
Top 5 Reasons You Will Love This Home: 1) Rare offering in one of Wyevale's most coveted pockets, showcasing six bedrooms and five bathrooms with nearly 3,000 square feet on the main level and an impressive 5,771 square feet of finished living space throughout, complemented by a massive 1,200 square foot heated garage that is as functional as it is remarkable 2) Retreat to the luxurious primary suite designed to impress, complete with a spacious walk-in closet and a stunning ensuite featuring a dual sink vanity, an expansive walk-in shower, a corner soaker jetted tub ideal for unwinding, and a private water closet for added separation, all finished with direct access to your own private deck for a breath of fresh air 3) Appreciate coffered ceilings that bring elegance to both the living room and primary bedroom, a future TV room with built-ins already framed and awaiting your vision, generous guest bedrooms providing exceptional comfort for family and friends, and a butler's pantry providing an entertainer's dream, complete with an additional dishwasher, full fridge, and abundant storage 4) The fully finished basement truly elevates the home with three bedrooms, an exercise room, and a sprawling recreation room perfect for movie nights and game days, all enhanced by in-floor heating and an ICF foundation for energy efficiency 5) Enjoy a beautifully landscaped backyard enhanced by a newly installed fence for added privacy, while being just steps from Wyevale School, Jug City, nearby parks, and the scenic Tiny walking trail, with Bluewater Beach only a short drive away and Barrie just 25 minutes away for shopping and dining. 2,980 above grade sq.ft. plus a finished basement. *Please note some images have been virtually staged to show the potential of the home.
Key Facts & Features
Property Costs
- Annual Property Tax Amount
- $6,370
- Land Transfer Tax Fee
- $28,273
- Basement Type
- Finished, Full
Interior Features
- Laundry Level
- Main Level
- Interior Extras
- Water Heater Owned
- Fireplace/Stove
- Yes
- Fireplace Features
- Electric
- Elevator
- No
Exterior Features
- Exterior Extras
- Deck
- Pool
- None
- Property Features
- Level, School
Building
- Building Type
- Detached
- Building Style
- Bungalow-Raised
- Approx Age
- 0-5
Construction
- Exterior Finish
- Stone, Stucco (Plaster)
- Roof
- Asphalt Shingle
- Foundation Details
- Insulated Concrete Form
- Special Designation
- Unknown
Lot
- Lot Front
- 91.00 ft
- Lot Depth
- 225.00 ft
- Lot Shape
- Irregular
Inclusions
- Inclusions
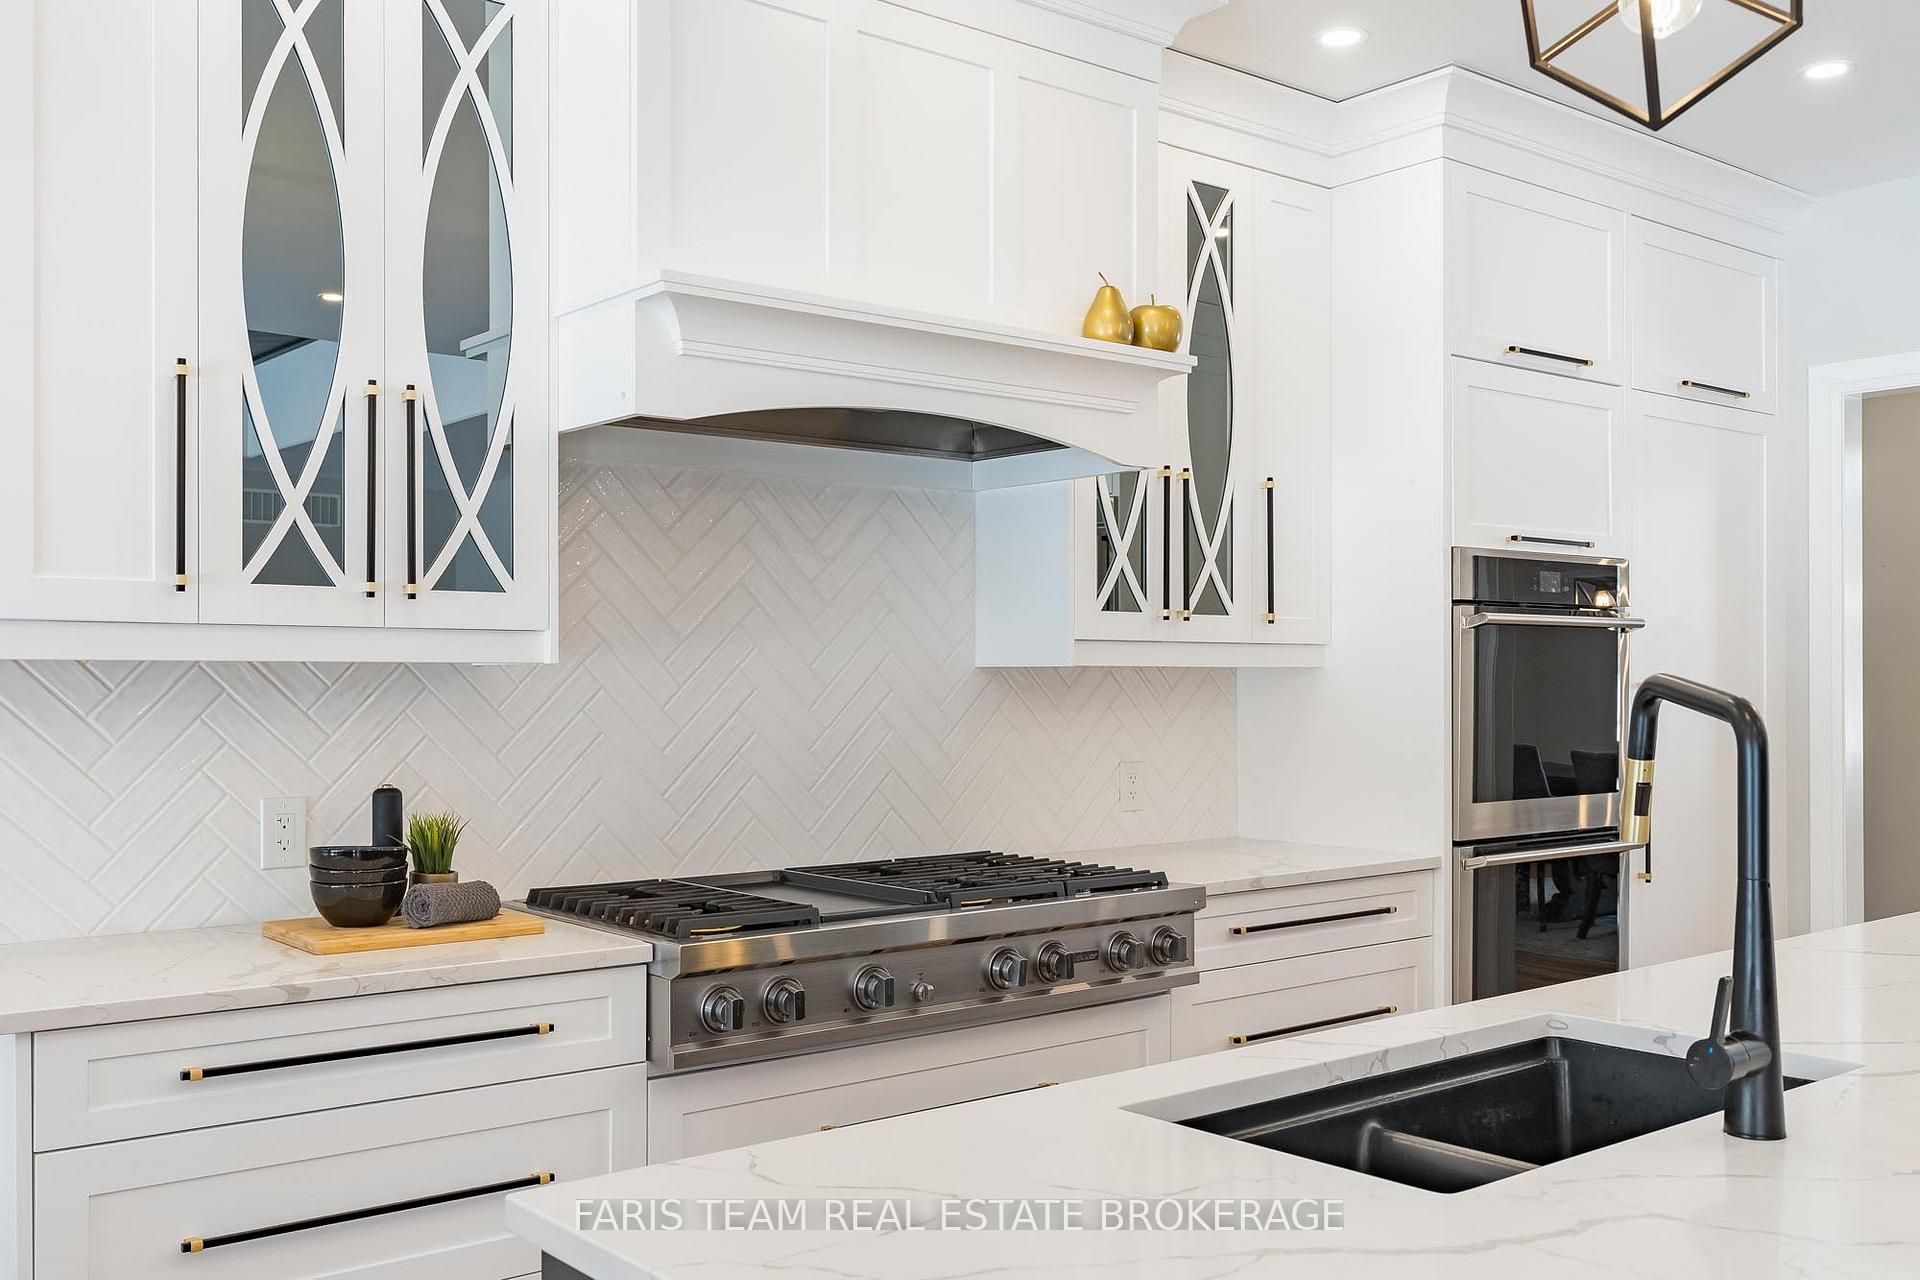
- Fridge, Pantry Fridge, Stove, Wall Oven, Gas Cooktop, Washer, Dryer, Existing Light Fixtures, Existing Window Coverings, Garage Door Opener (x2).
Parking & Garages
- Garage Type
- Attached
- Garage Spaces
- 3
- Parking Spaces
- 8
- Total Garage And Parking Spaces
- 11
Heating & Cooling
- Heat Source
- Gas
- Heat Type
- Forced Air
- Air Conditioning
- Central Air
- Water
- Municipal
- Sewers
- Septic
- Bedrooms
- 3 + 3
- Washrooms
- 5
- Kitchens
- 1
Room sizes
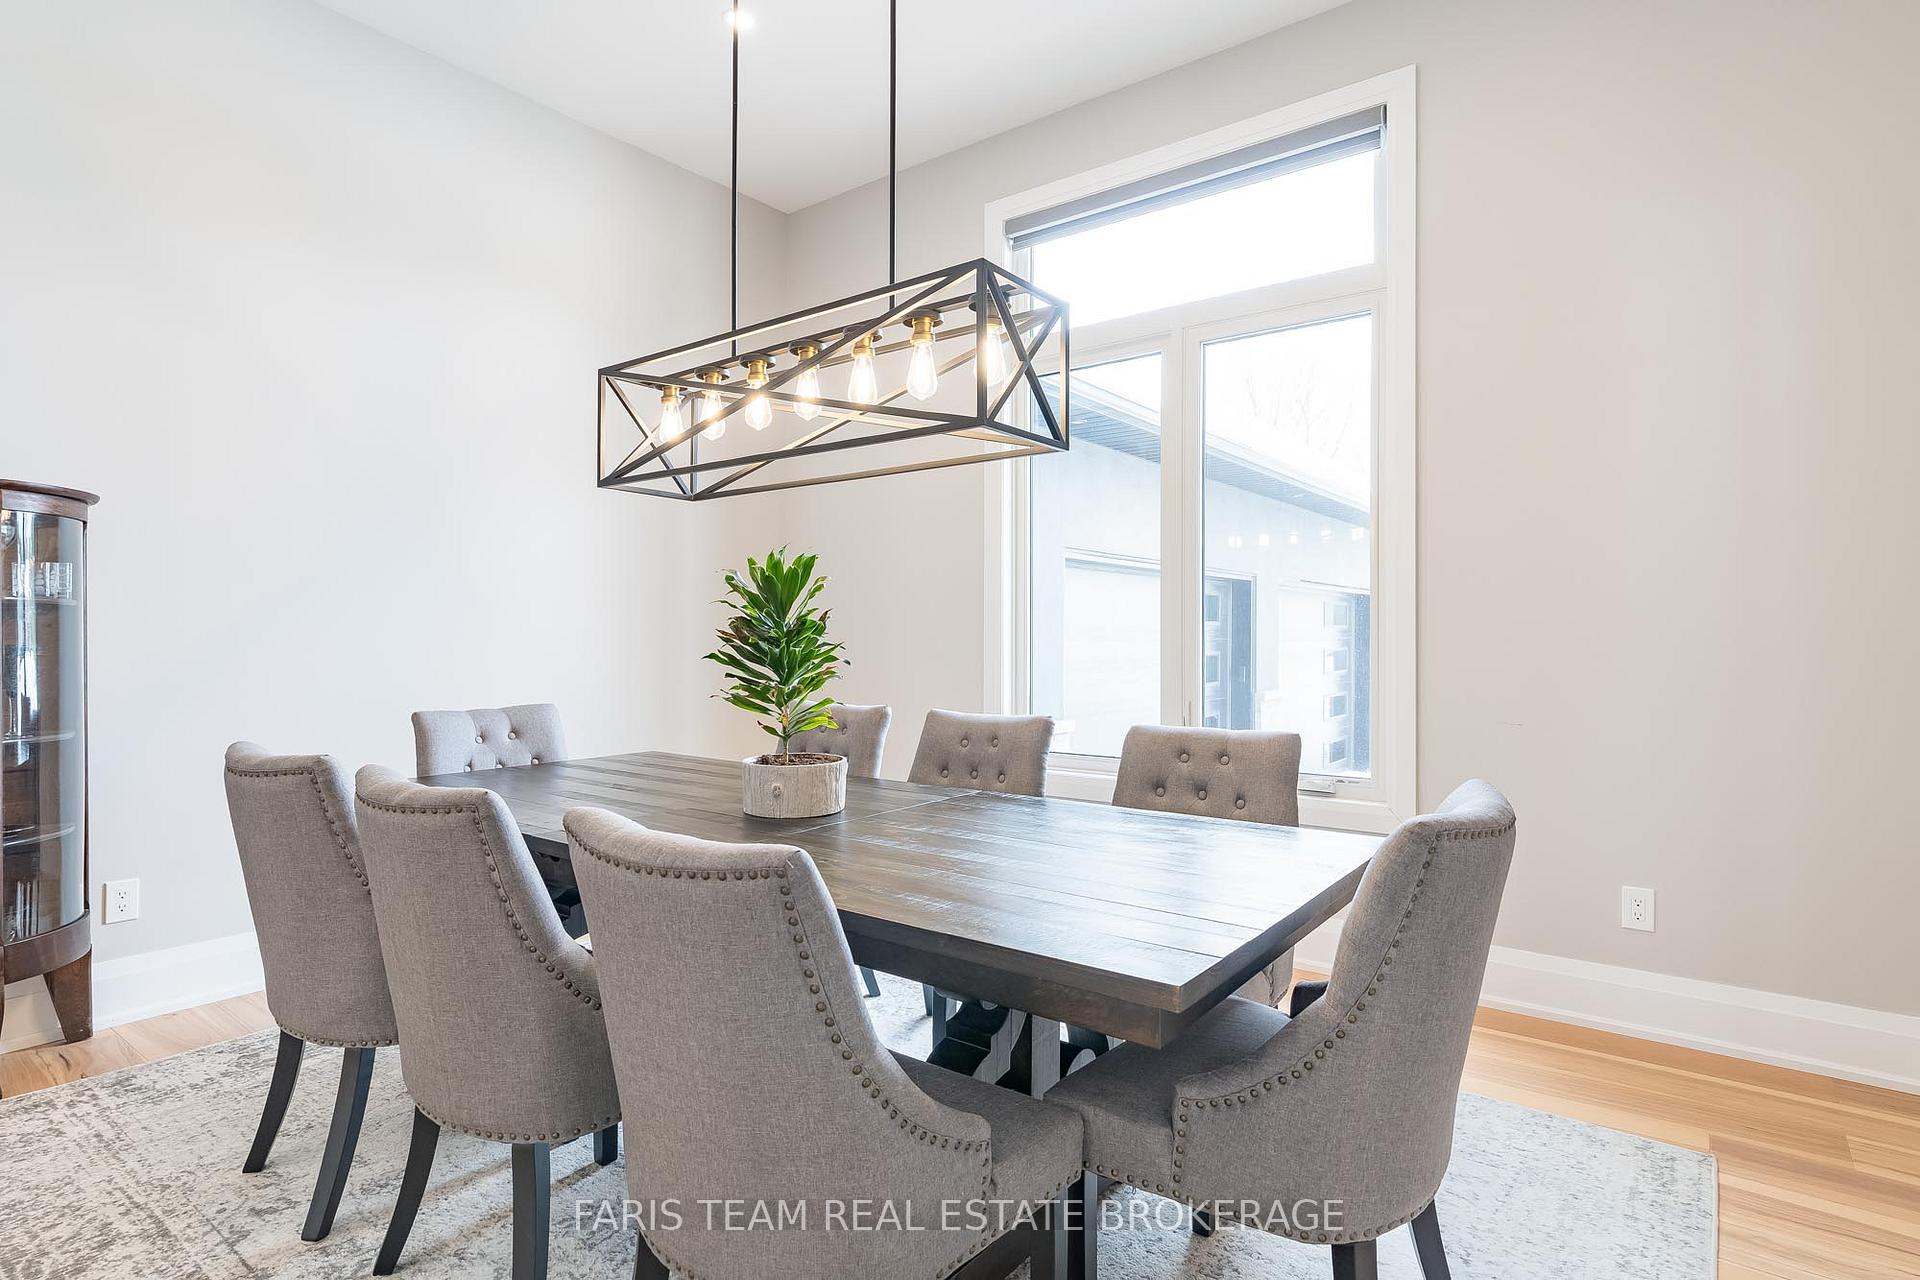
- Dining Room—Main level, Hardwood Floor, Recessed Lighting, Large Window
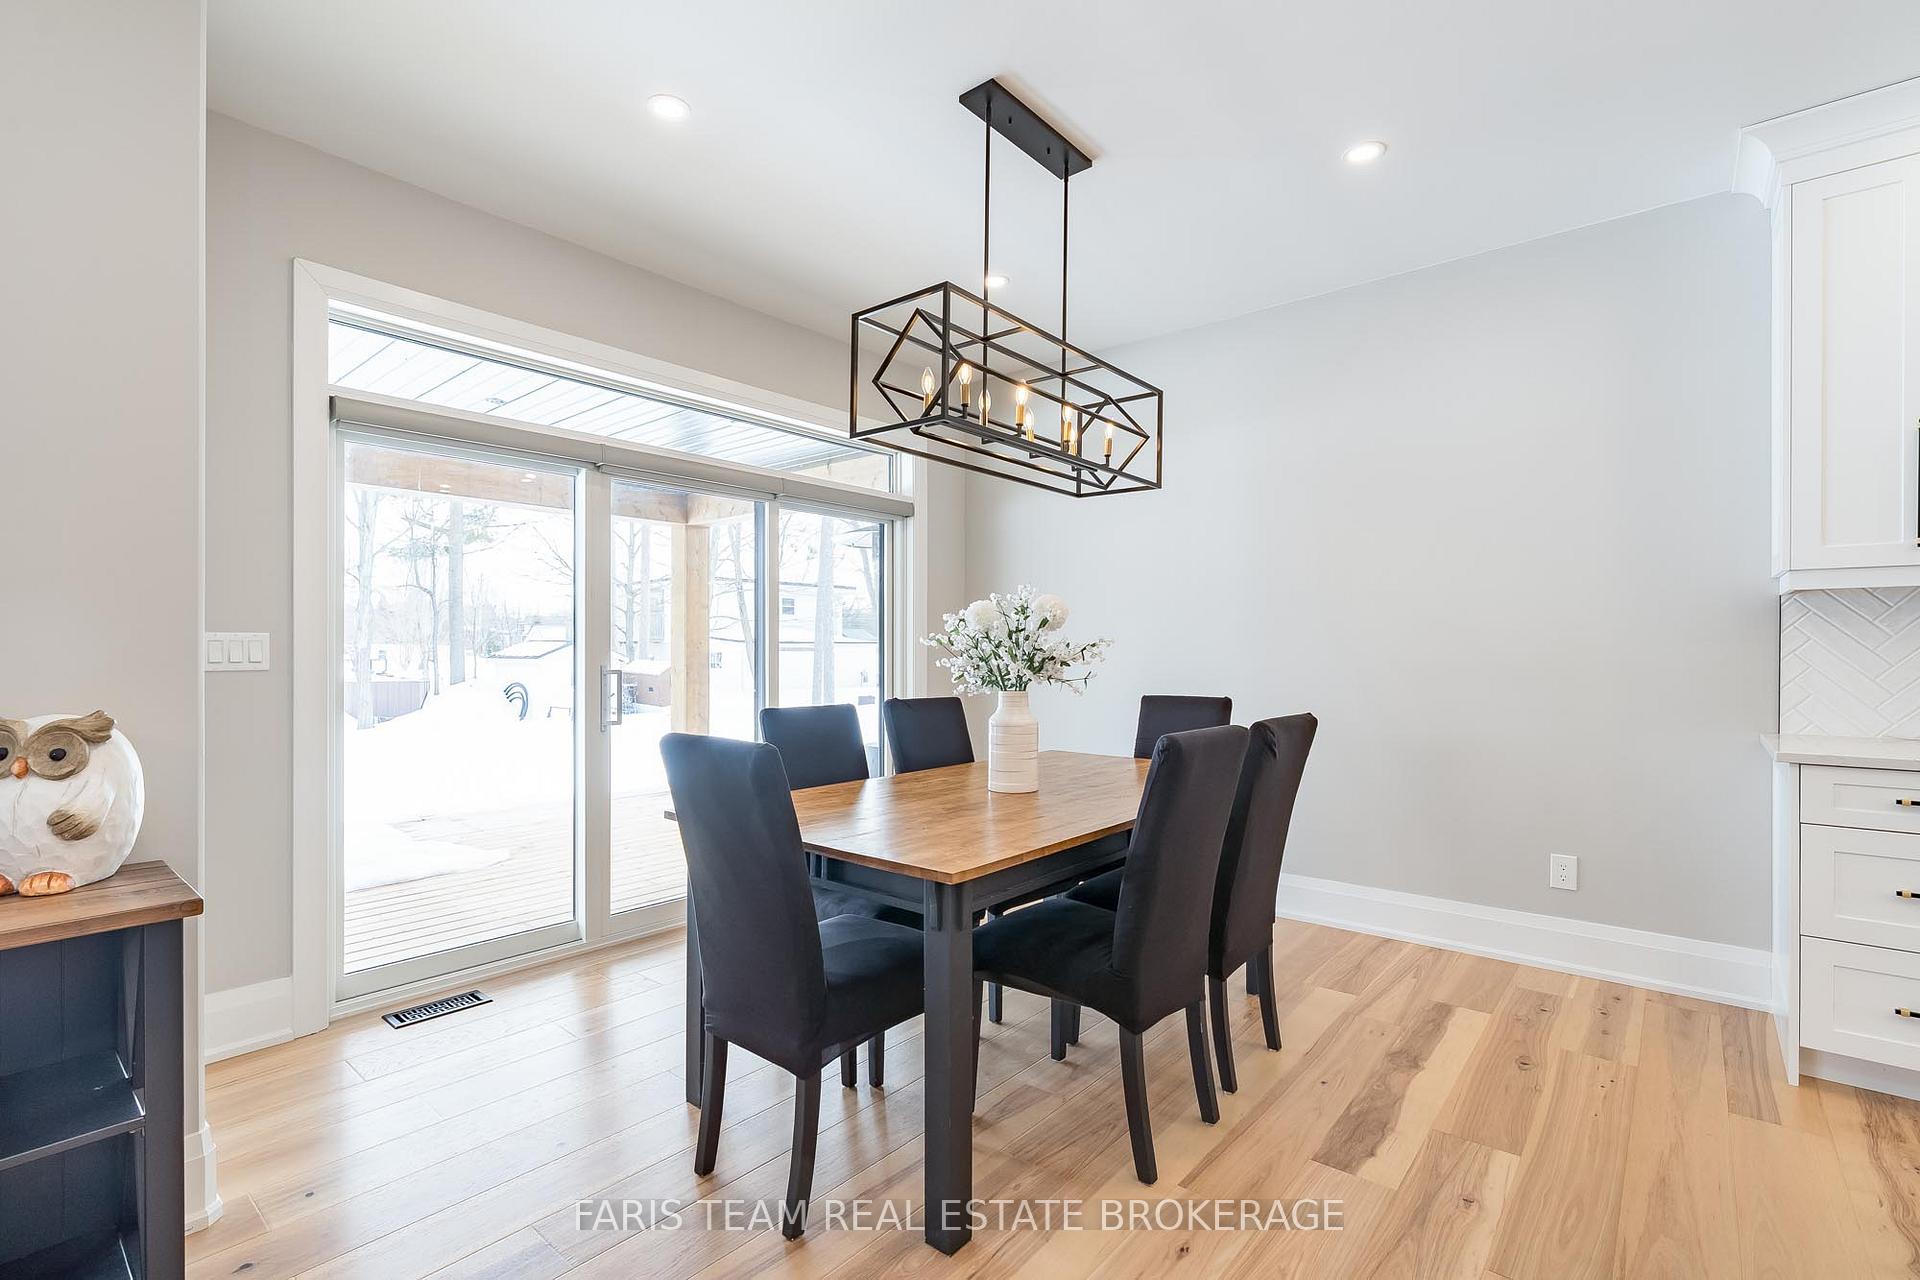
- Kitchen—Main level, Hardwood Floor, Centre Island, W/O To Deck
- Primary Bedroom—Main level, 5 Pc Ensuite, Walk-In Closet(s), W/O To Deck
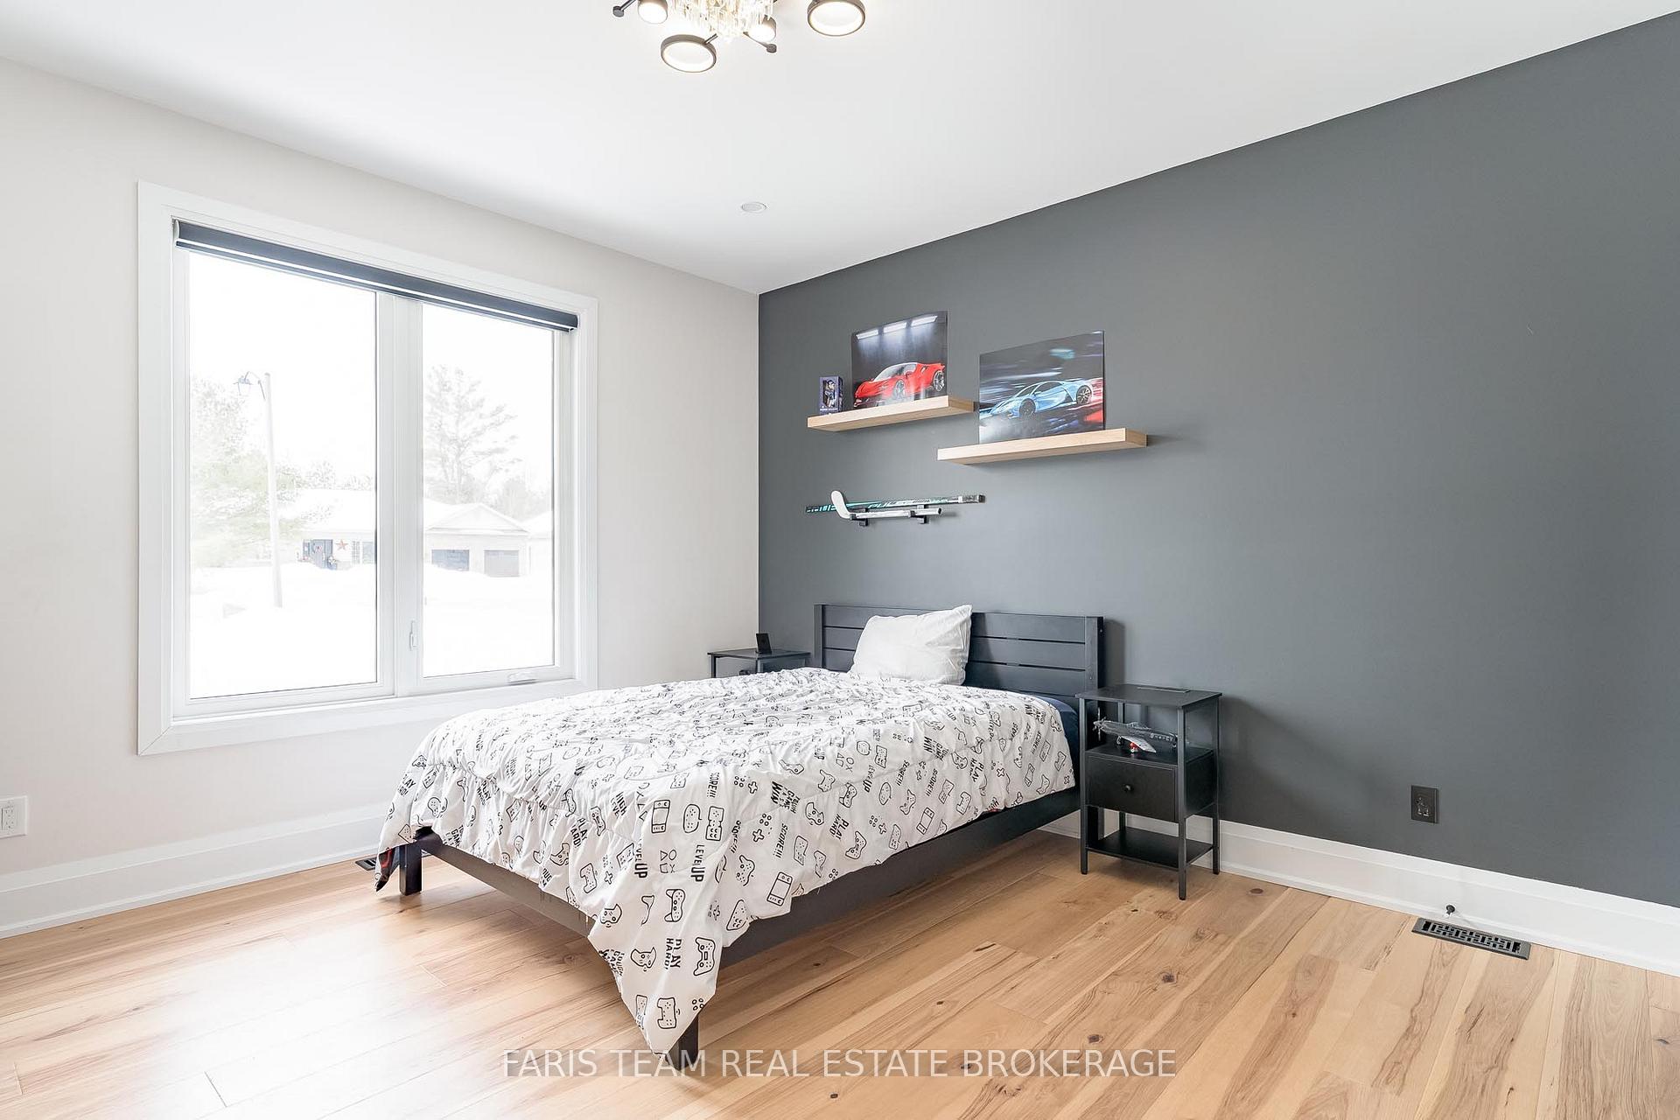
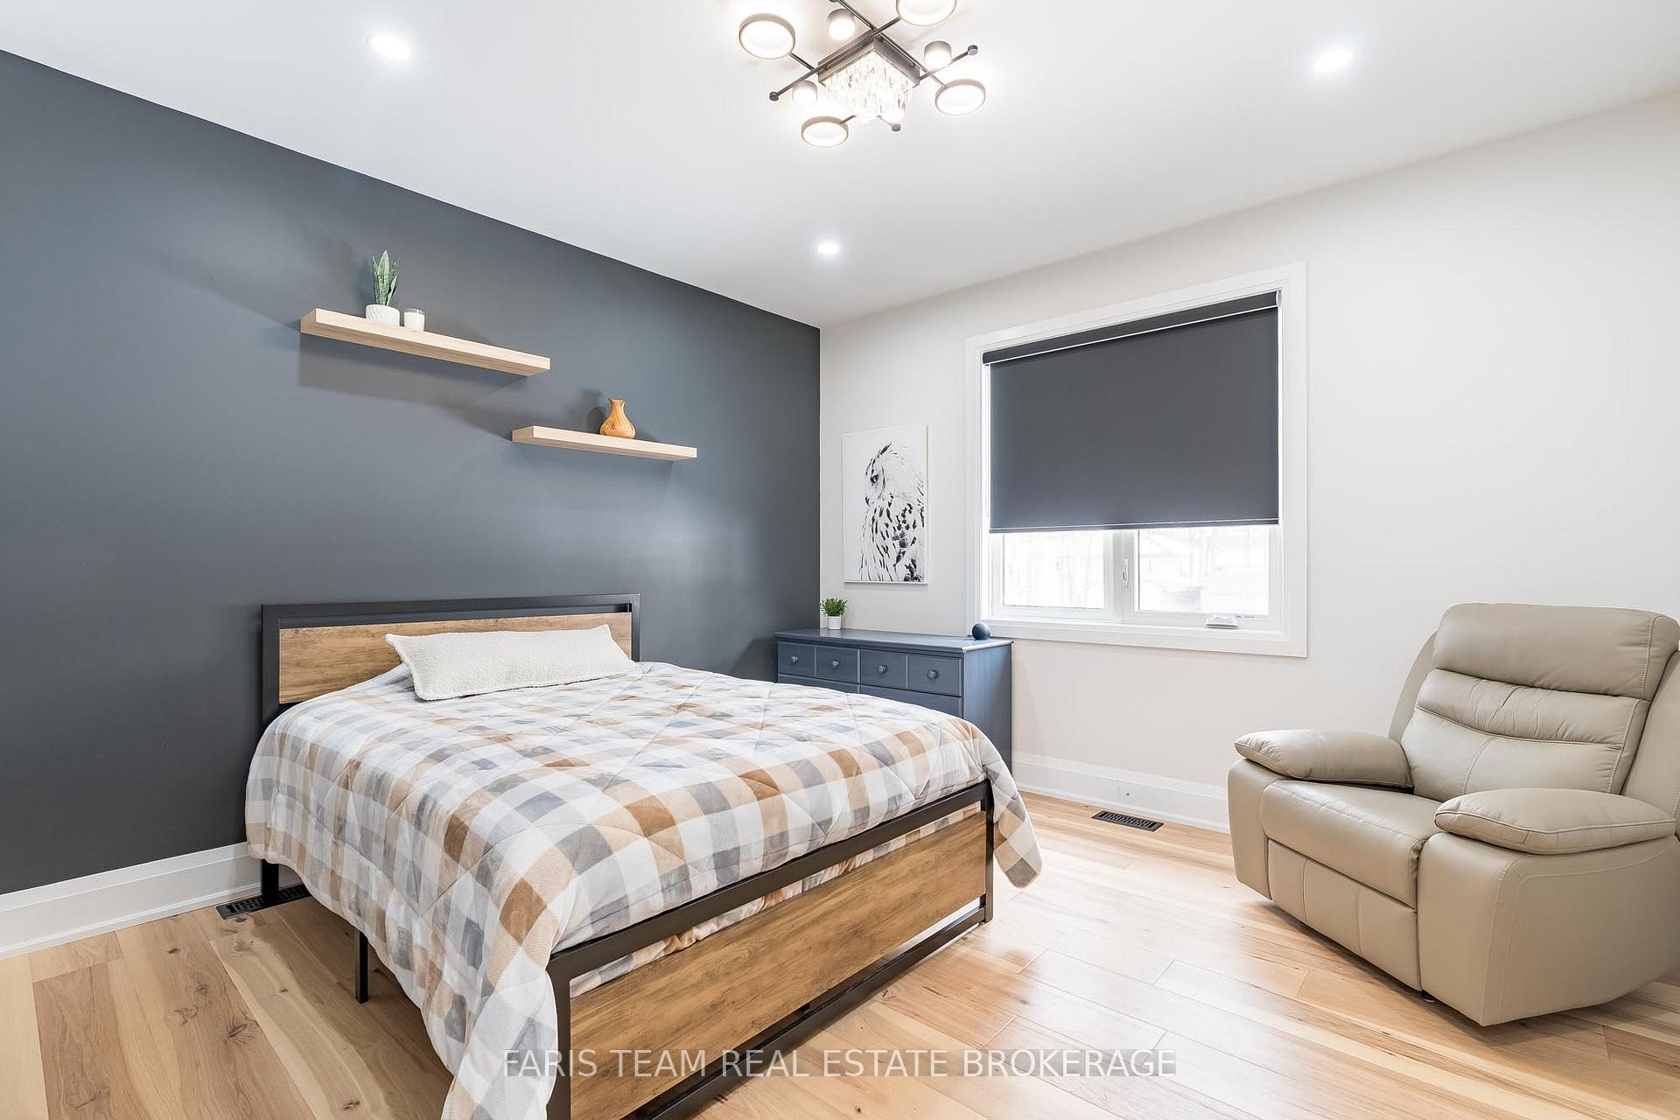
- Bedroom—Main level, Hardwood Floor, Closet, Window
- Bedroom—Basement level, Semi Ensuite, Window
- Bedroom—Basement level, Window
- Living Room—Main level, Hardwood Floor, Coffered Ceiling(s), Electric Fireplace
- Recreation—Basement level, Window, Recessed Lighting
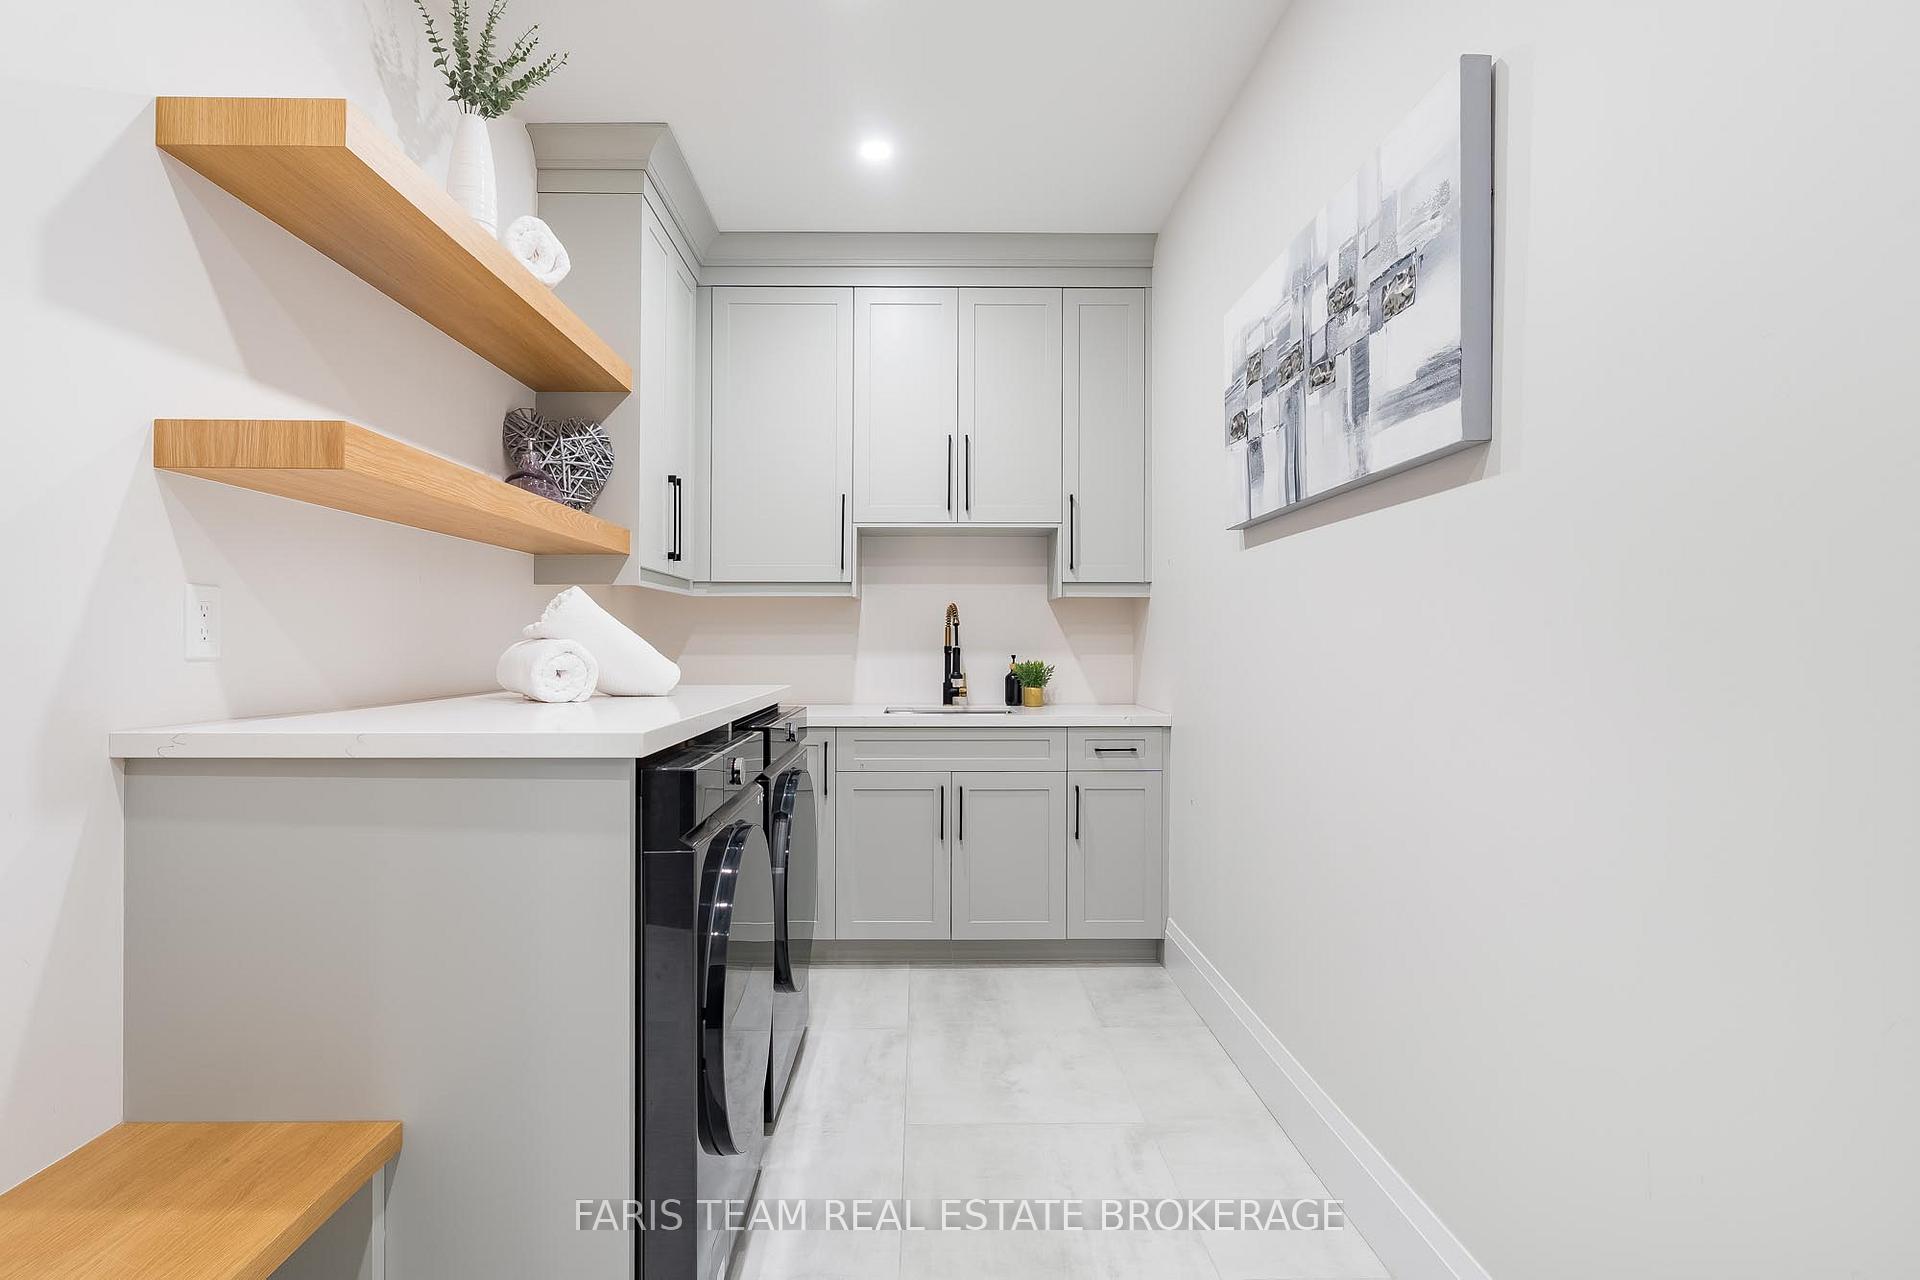
- Laundry—Main level, Ceramic Floor, Laundry Sink, Access To Garage
- Bedroom—Basement level, Window
- Bedroom—Main level, Hardwood Floor, Closet, Window
- Exercise Room—Basement level, Semi Ensuite, Closet, Recessed Lighting
Washrooms
- 2-piece, Main
- 4-piece, Main
- 5-piece, Main
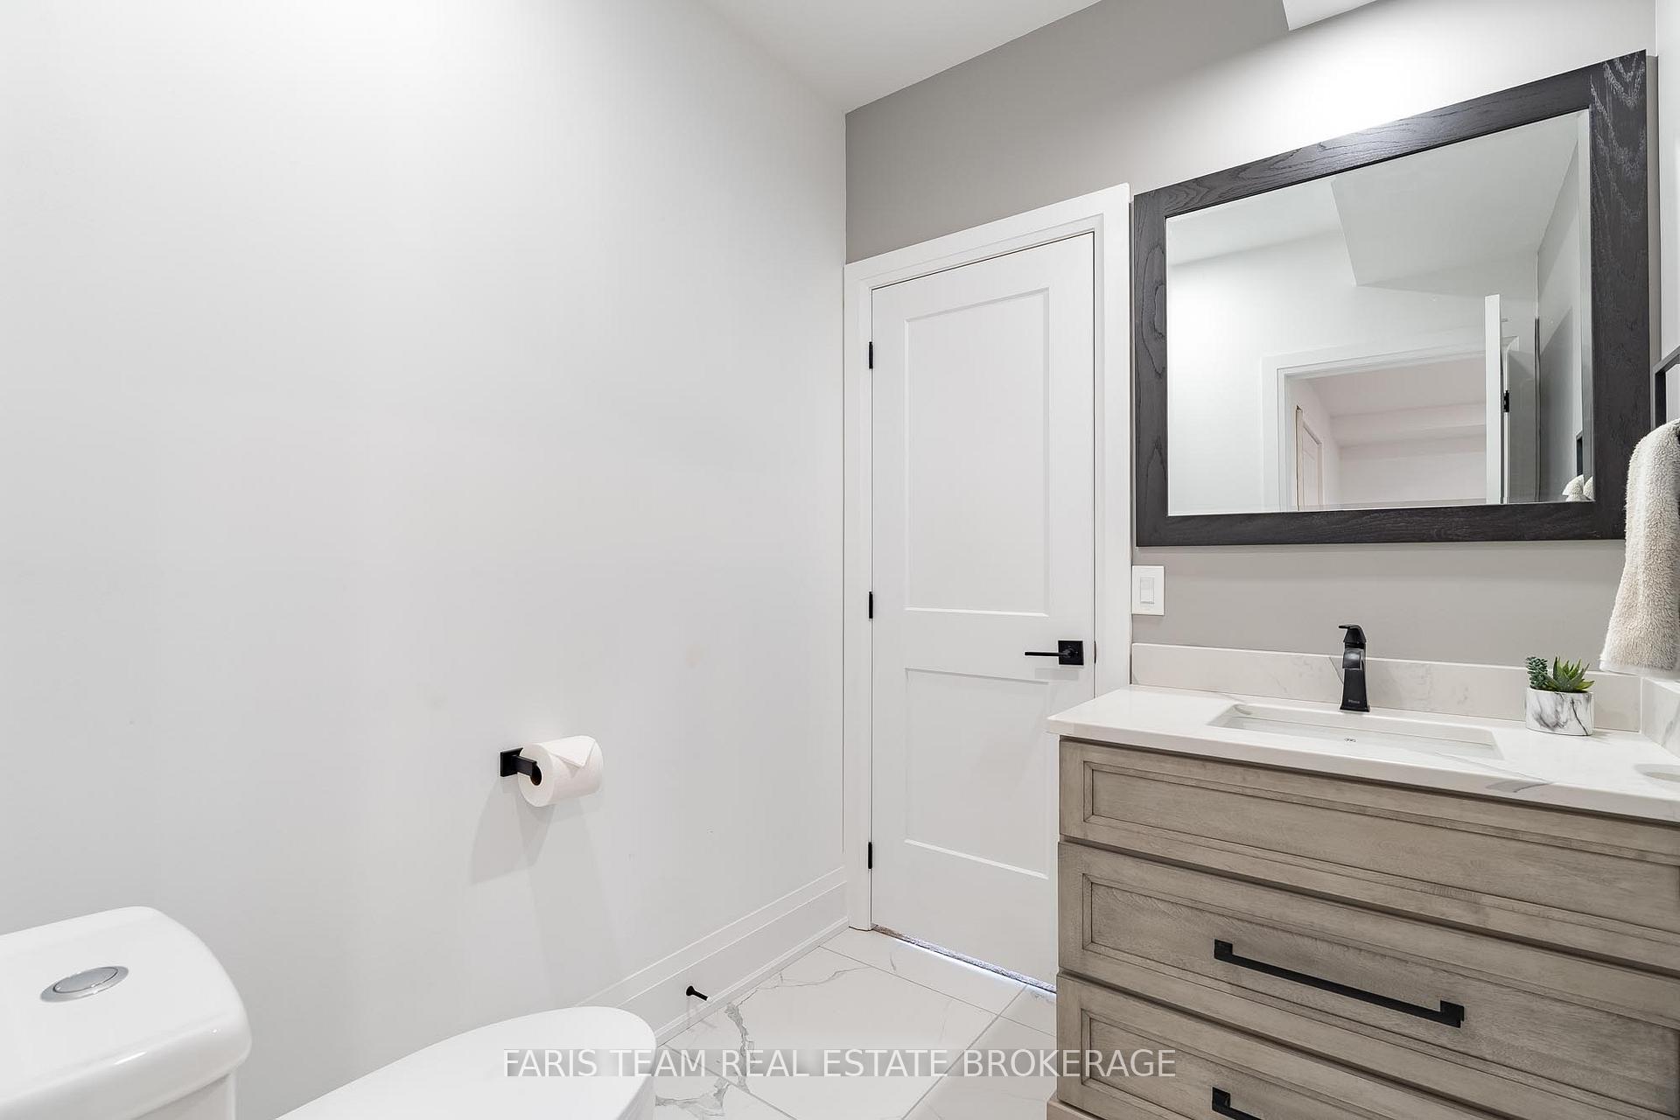
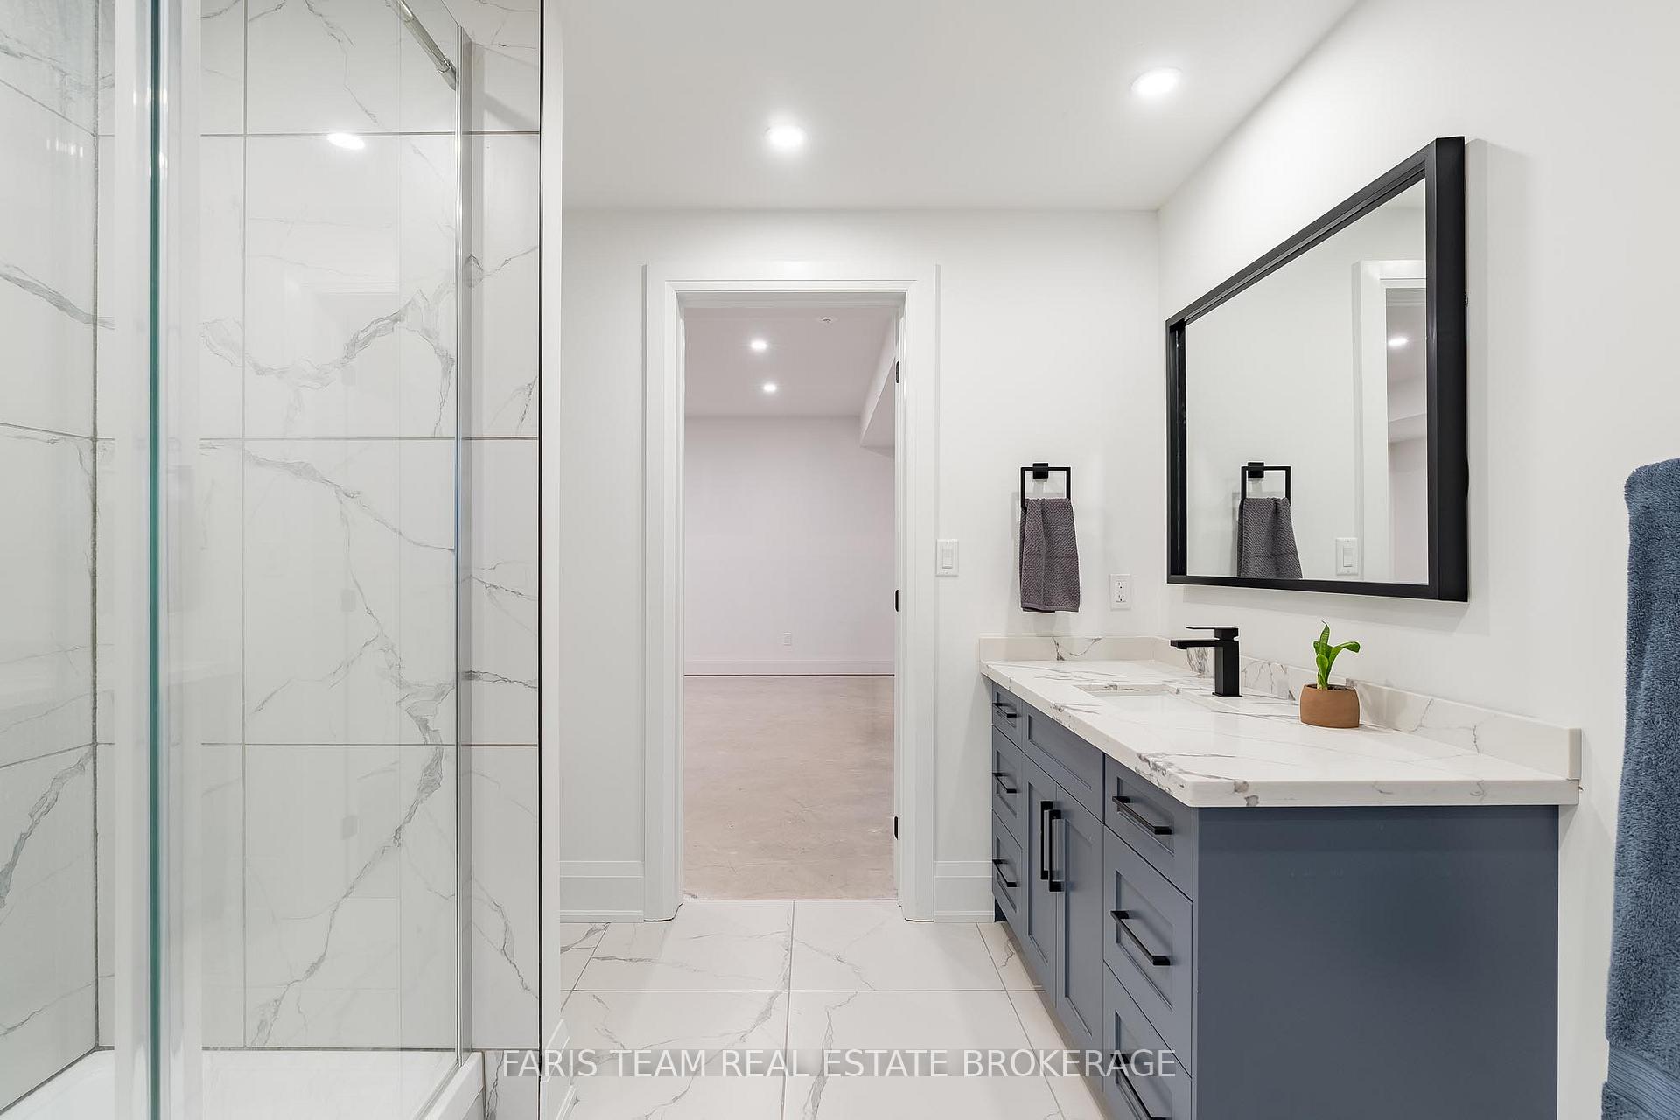
- 2-piece, Basement
- 3-piece, Basement
- Municipality
- Tiny
- Neighbourhood
- Wyevale
- Main cross streets
- Concession Rd 5 W/Reynolds Rd
- Zoning
- HR
- Directions
- Concession Rd 5 W/Reynolds Rd
- MLS® number
- S13858180
- Data source
- Toronto Regional Real Estate Board
- Listed on
- 2026-10-03
- Updated on
- 2026-10-06
- Days on market
- 12 days
- Possession type
- Flexible
- Co-op commission
- 2.5%
- Seller
- Listed by
- FARIS TEAM REAL ESTATE BROKERAGE
Home Market Value
Current home valuation for 7 Reynolds Road, Tiny, Wyevale, Tiny, ON. Listed for $1,589,900
HOMEH Estimate
$1,336,465
Estimated Sales Range
$801,879 - $1,871,051
HOMEH Estimate for 7 Reynolds Road, Tiny, Wyevale
Calculated with a real agent's CMA method — 45+ years of experience, codified. Not an AI guess.
Mortgage Payment Calculator
Compare up to 4 down payment scenarios
20% required for homes $1.5M or more
$317,980
| Scenario 1 | Scenario 2 | Scenario 3 | Scenario 4 | |
|---|---|---|---|---|
−Down payment | % $ | % $ | % $ | % $ |
+CMHC insurance | $0 | $0 | $0 | $0 |
=Total mortgage | $1,271,920 | $1,192,425 | $1,112,930 | $1,033,435 |
Amortization | ||||
Mortgage rate | % | % | % | % |
| Payment frequency | ||||
=Mortgage payment | $6,210monthly | $5,822monthly | $5,434monthly | $5,046monthly |
Land Transfer Tax
$28,273
$28,273
Around this home
No schools found nearby
Data provided by OpenStreetMap & Fraser Institute School Rankings
Ask HOMEH
New!Hi there!
👋Text or call (416) 301-9001
Recommended for you
Based on homes you've looked at.
No recommended properties found.
Nearby similar homes
No nearby properties found.
More real estate resources
Other homes nearby
Explore this area
Nearby neighbourhoods
No nearby listings available.