
2225 Tiny Beaches Road S
Tiny (Rural Tiny), ON L0L 1P1
- 2+1Bedrooms
- 2Bathrooms
- 2Garage
- 2500–3000Sq Ft
- $3,013Tax
- 75×160 ftLot Size
 Estimated Value:$836,850See Free Estimate Report

Sale & Price History for 2225 Tiny Beaches Road S, Tiny, Rural Tiny
| Start Date | End Date | Price | Event | MLS# |
|---|---|---|---|---|
| No listing history available | ||||
Real estate boards require you to or to see the full details of this property.
*Sold prices and complete sale & price history are regulated data. Under the Trust in Real Estate Services Act, 2002 (TRESA) and the rules of the Real Estate Council of Ontario (RECO), and pursuant to the Multiple Listing Service® rules of the Canadian Real Estate Association (CREA) and the Toronto Regional Real Estate Board (TRREB), this information may be shown only to registered users who have agreed to the applicable terms of use (a Virtual Office Website, or "VOW," arrangement). HOMEH Inc., Brokerage therefore provides it to signed-in members only. Creating an account is free and takes under a minute.
About 2225 Tiny Beaches Road S, Tiny, Rural Tiny
Summarized Description
- Custom built home with quality craftsmanship.
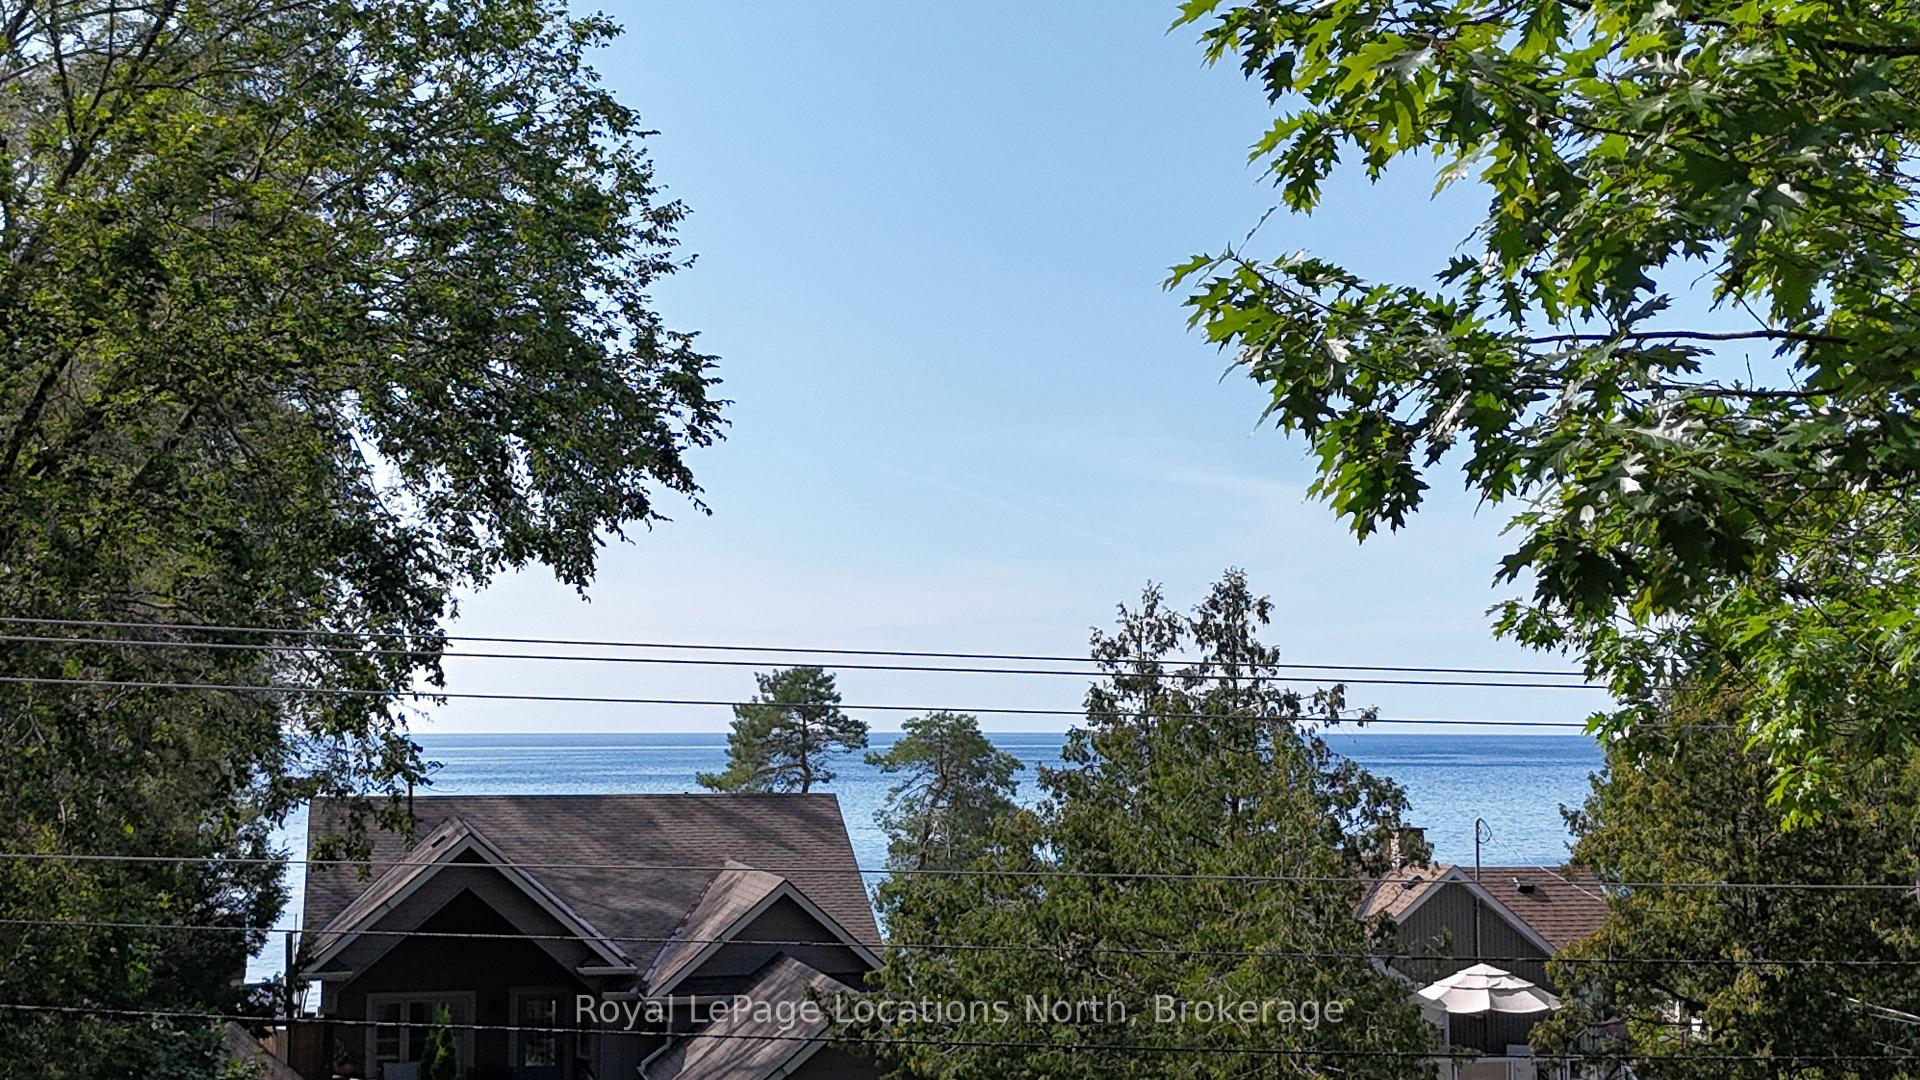
- Stunning water views and Georgian Bay sunsets.
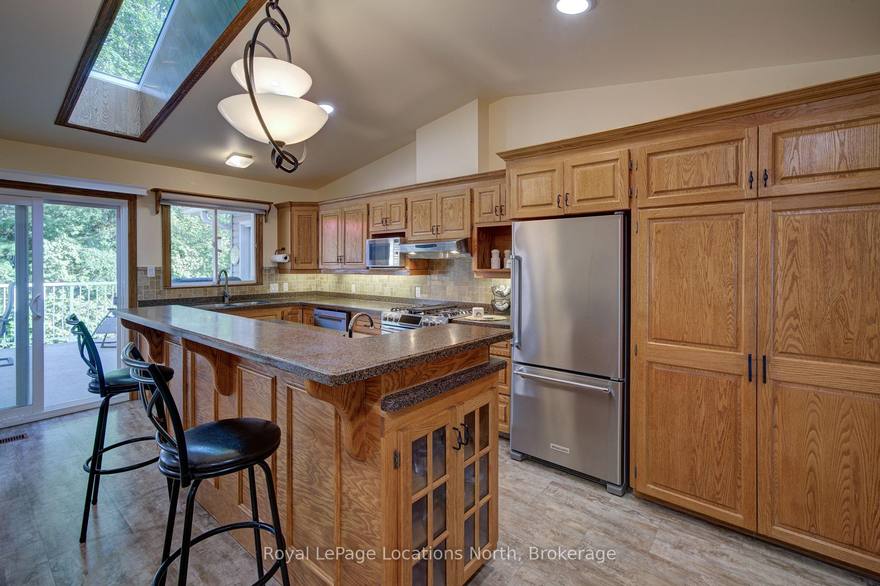
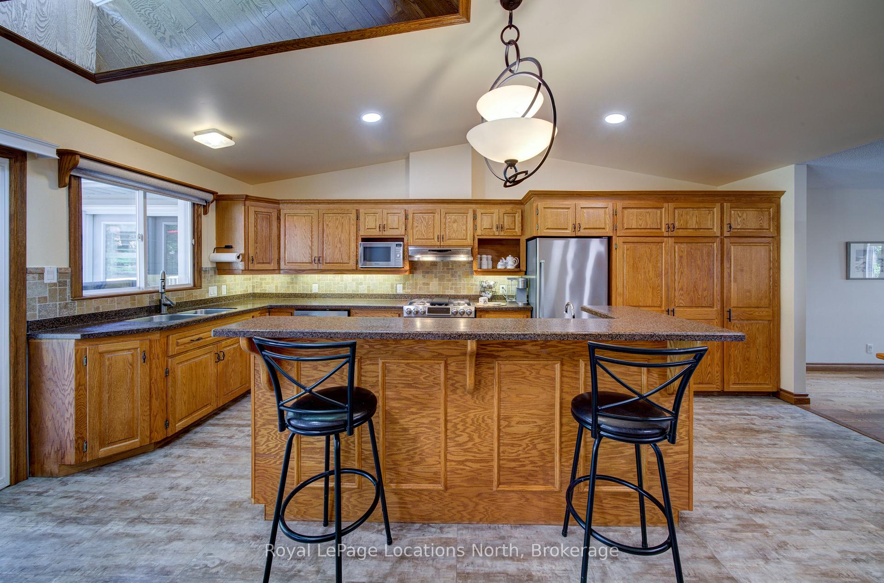
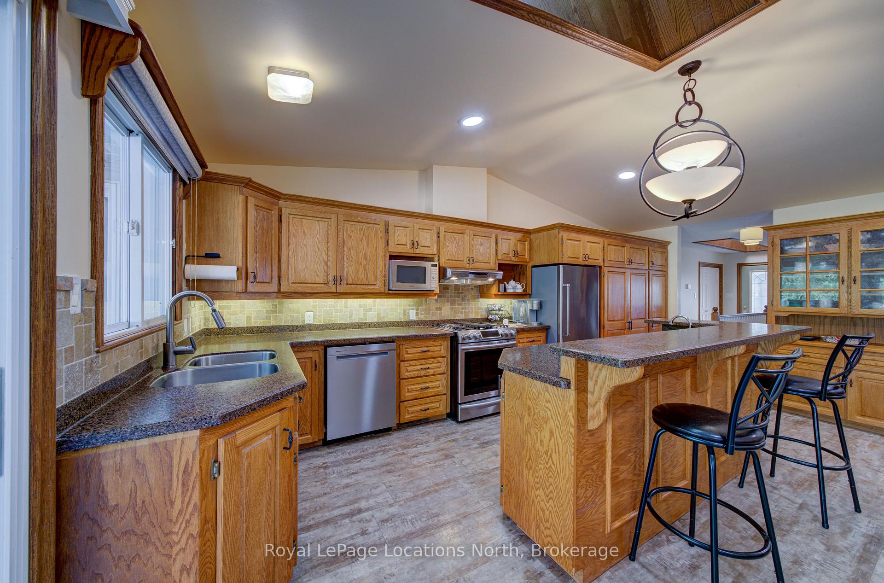
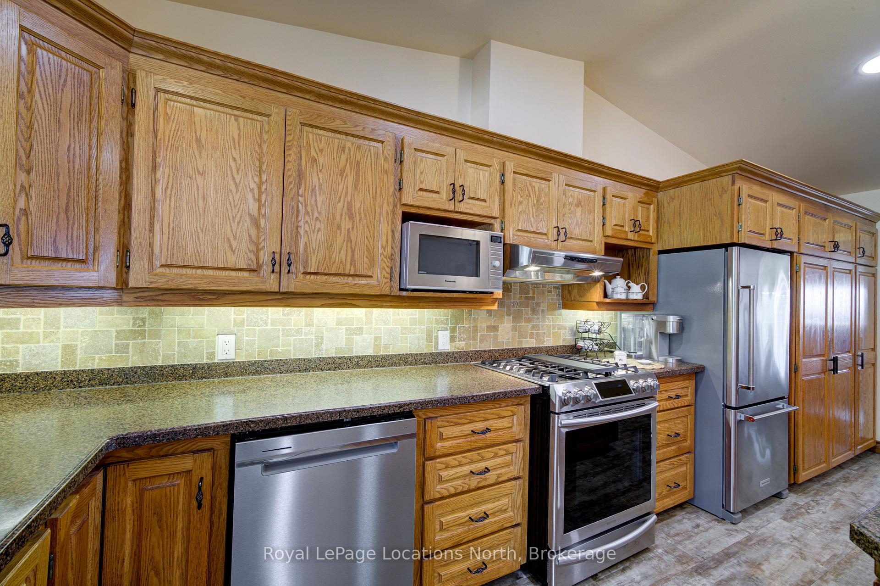
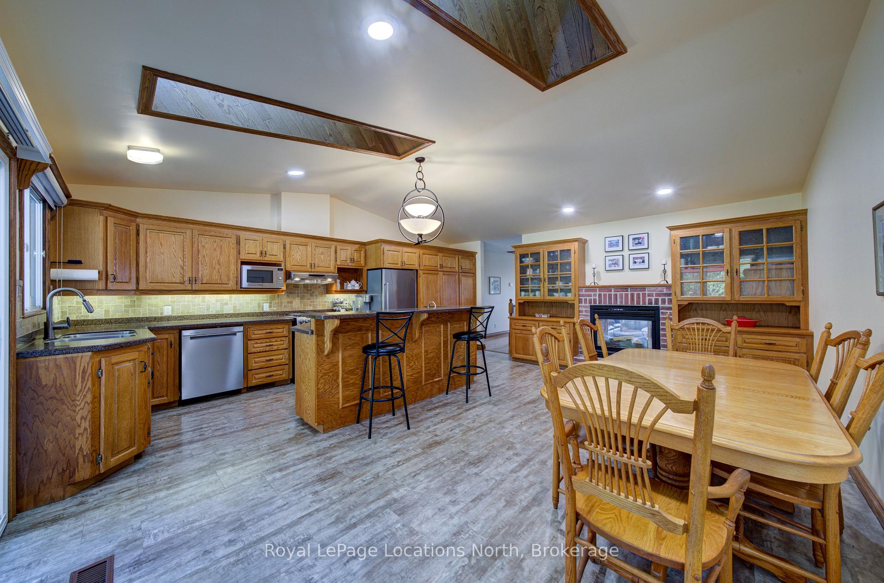
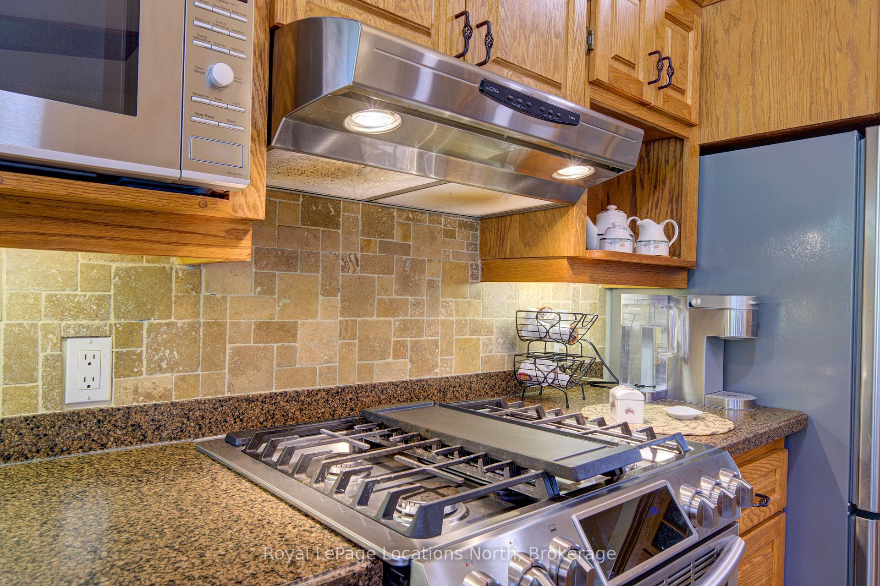
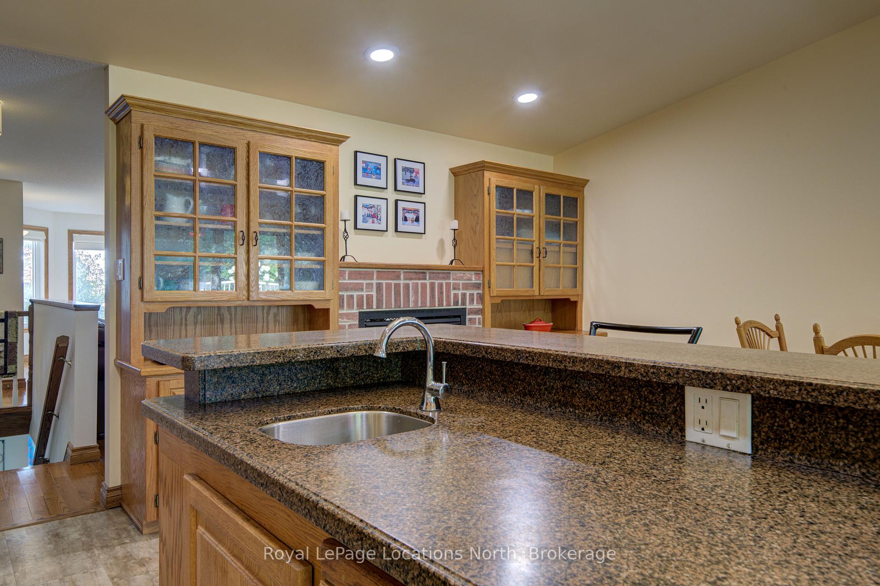
- Chef's kitchen ideal for entertaining.
- Private primary suite with spa-inspired bath.
- Large balcony with gas line for BBQ.
- In-law suite with private bedroom and bath.
- Active community with sandy beaches nearby.
- Convenient access to dining and recreation.
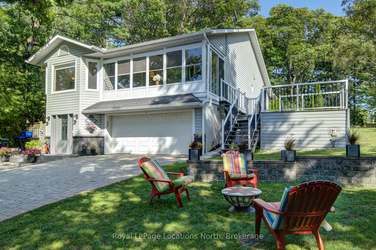
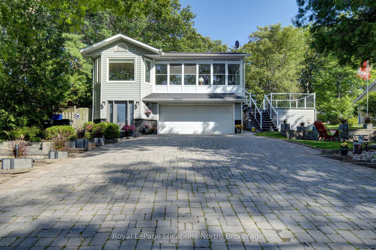
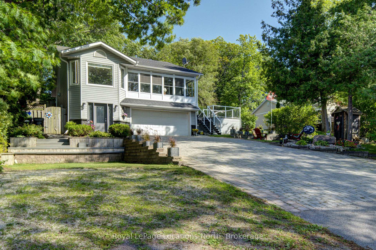
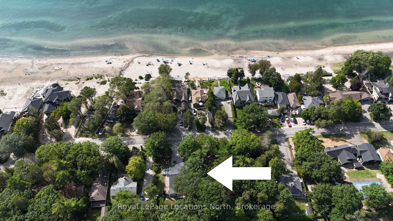
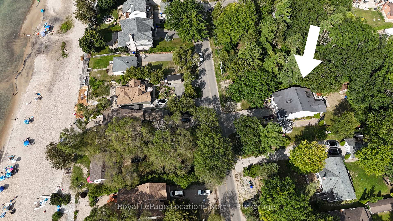
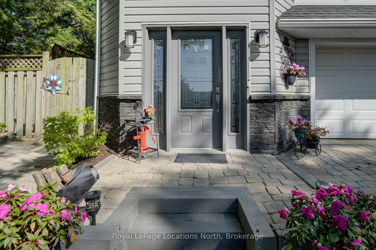
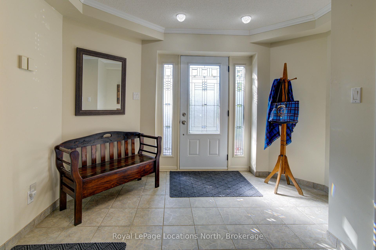
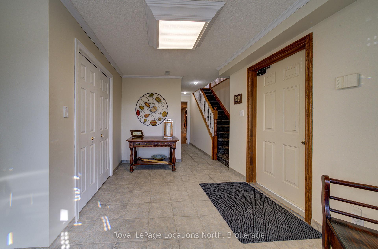
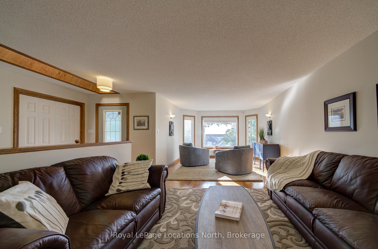
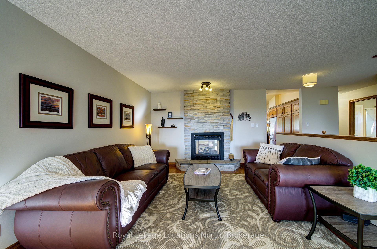
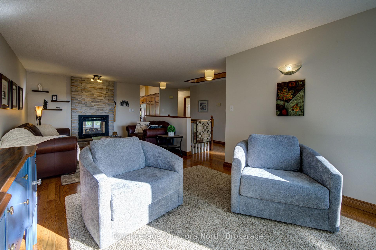
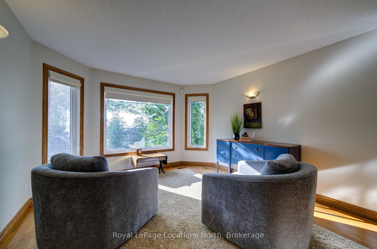
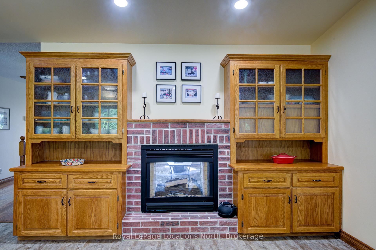
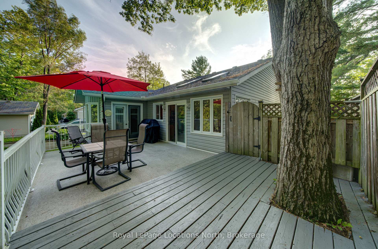
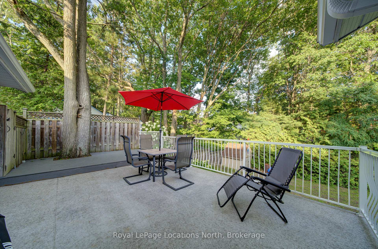
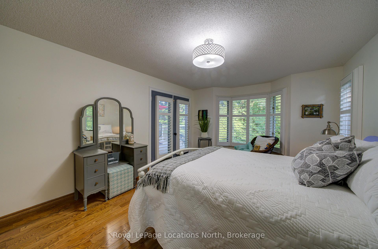
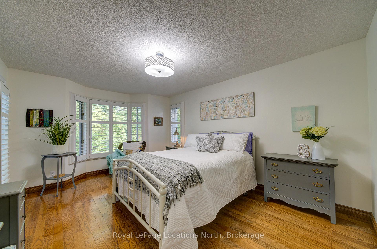
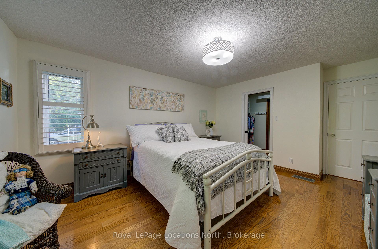
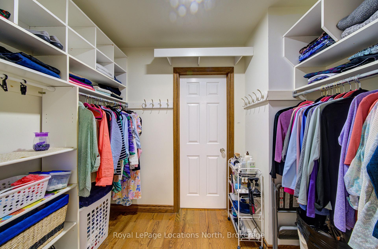
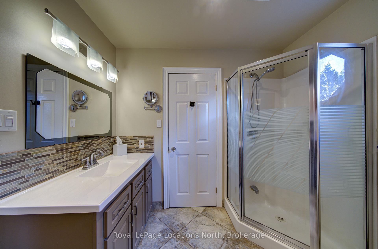
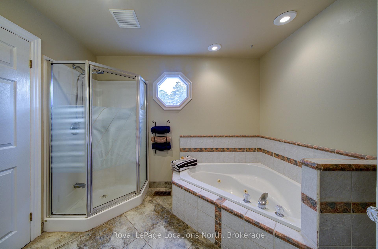
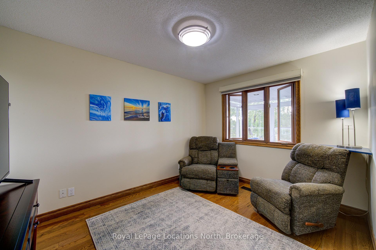
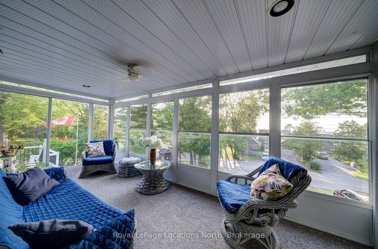
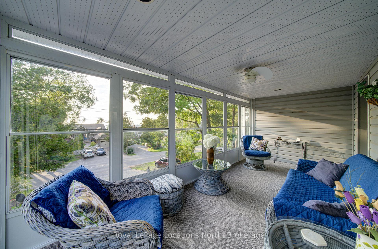
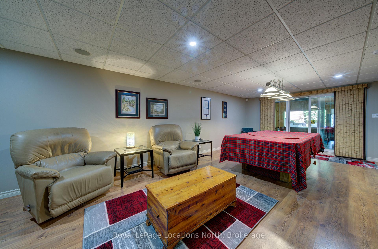
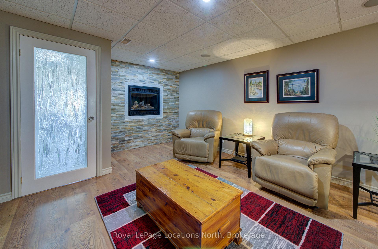
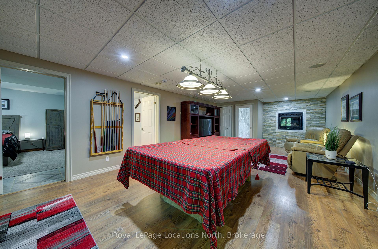
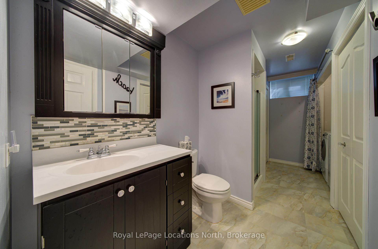
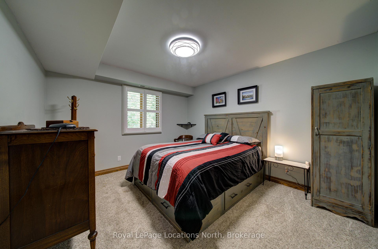
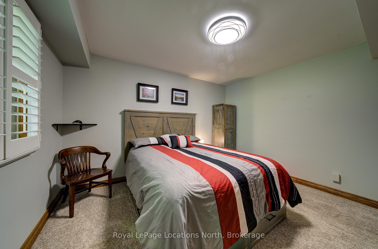
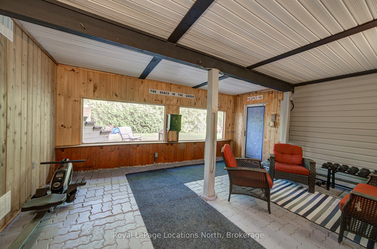
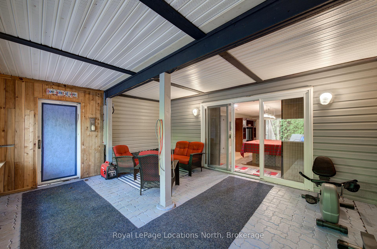
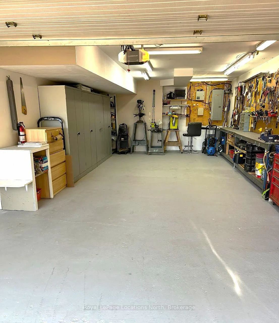
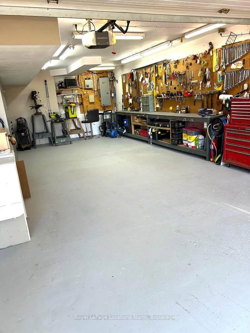
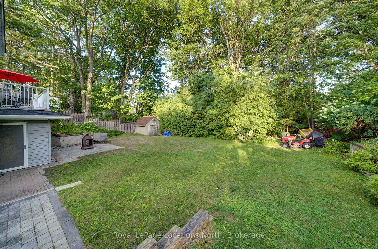
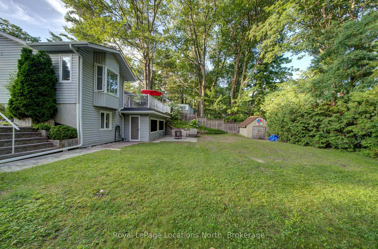
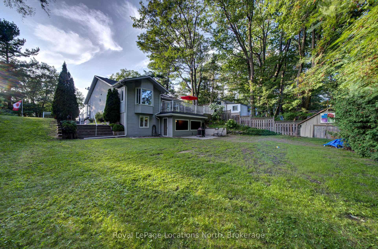
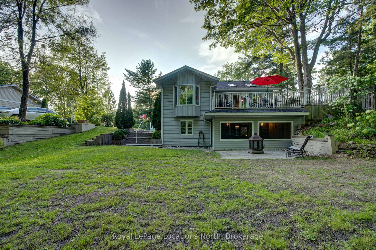
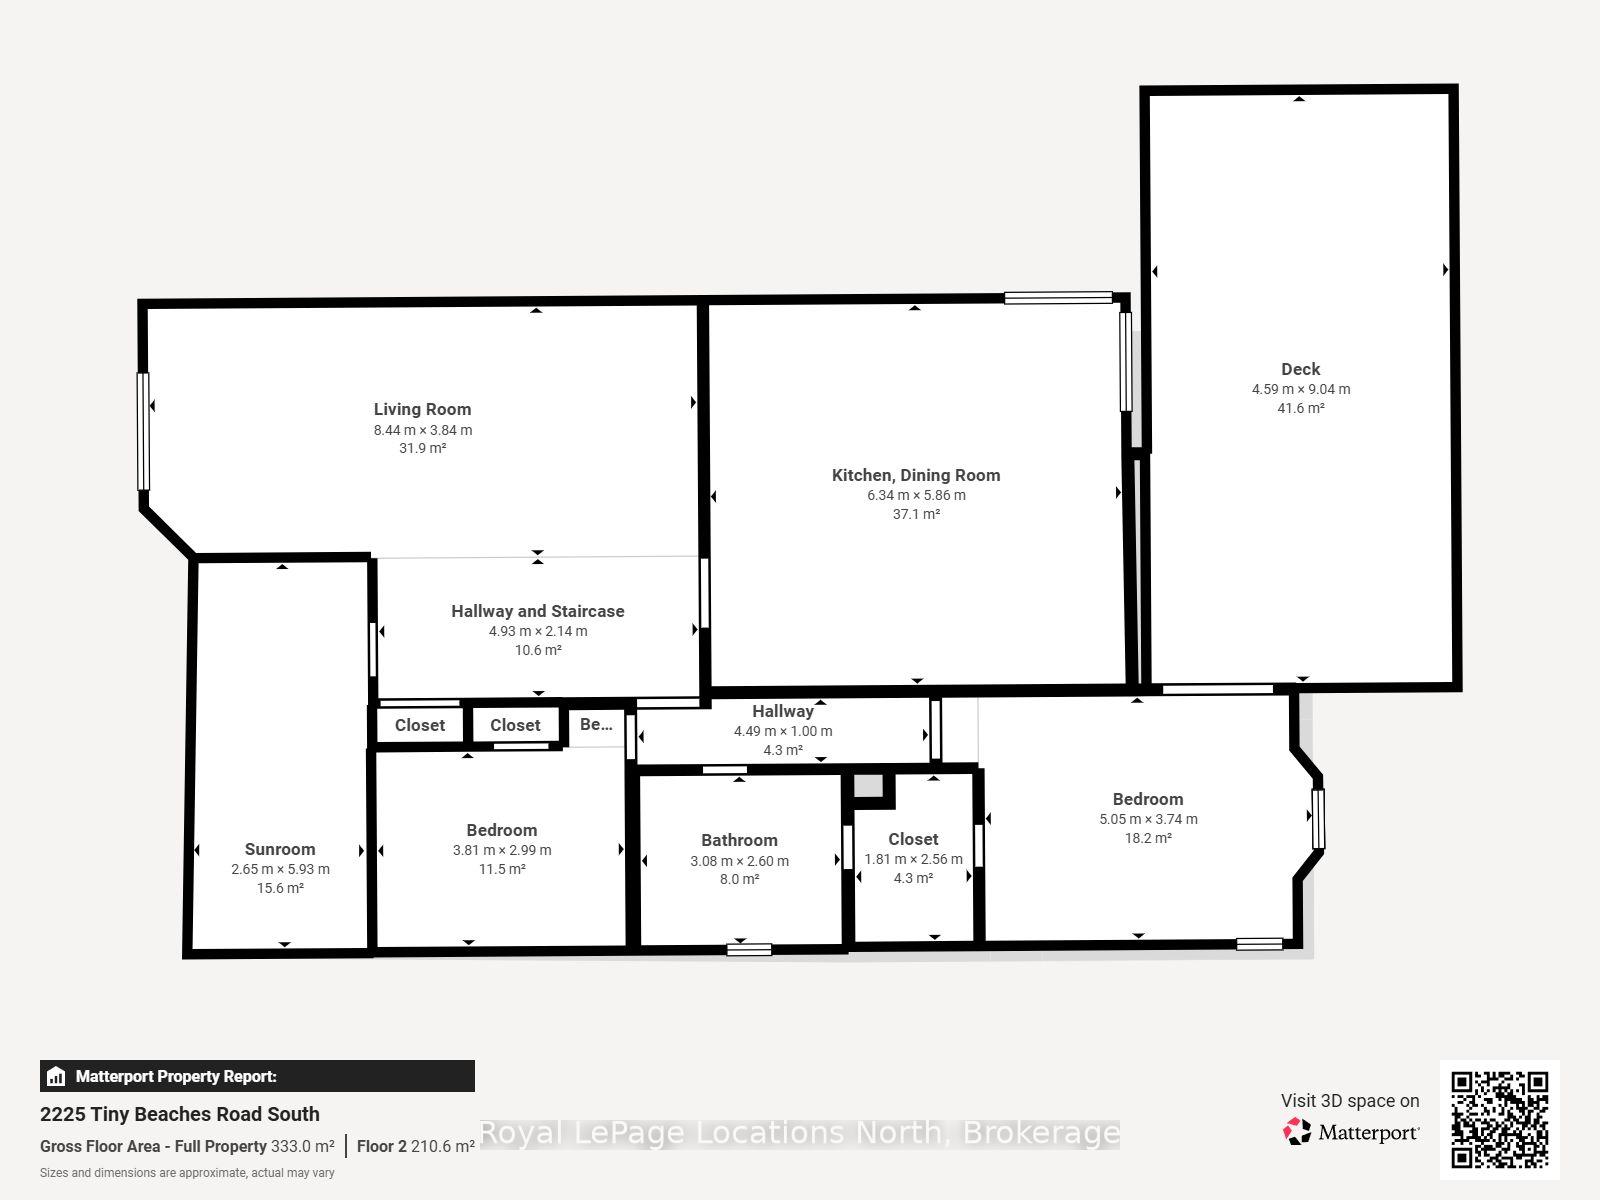
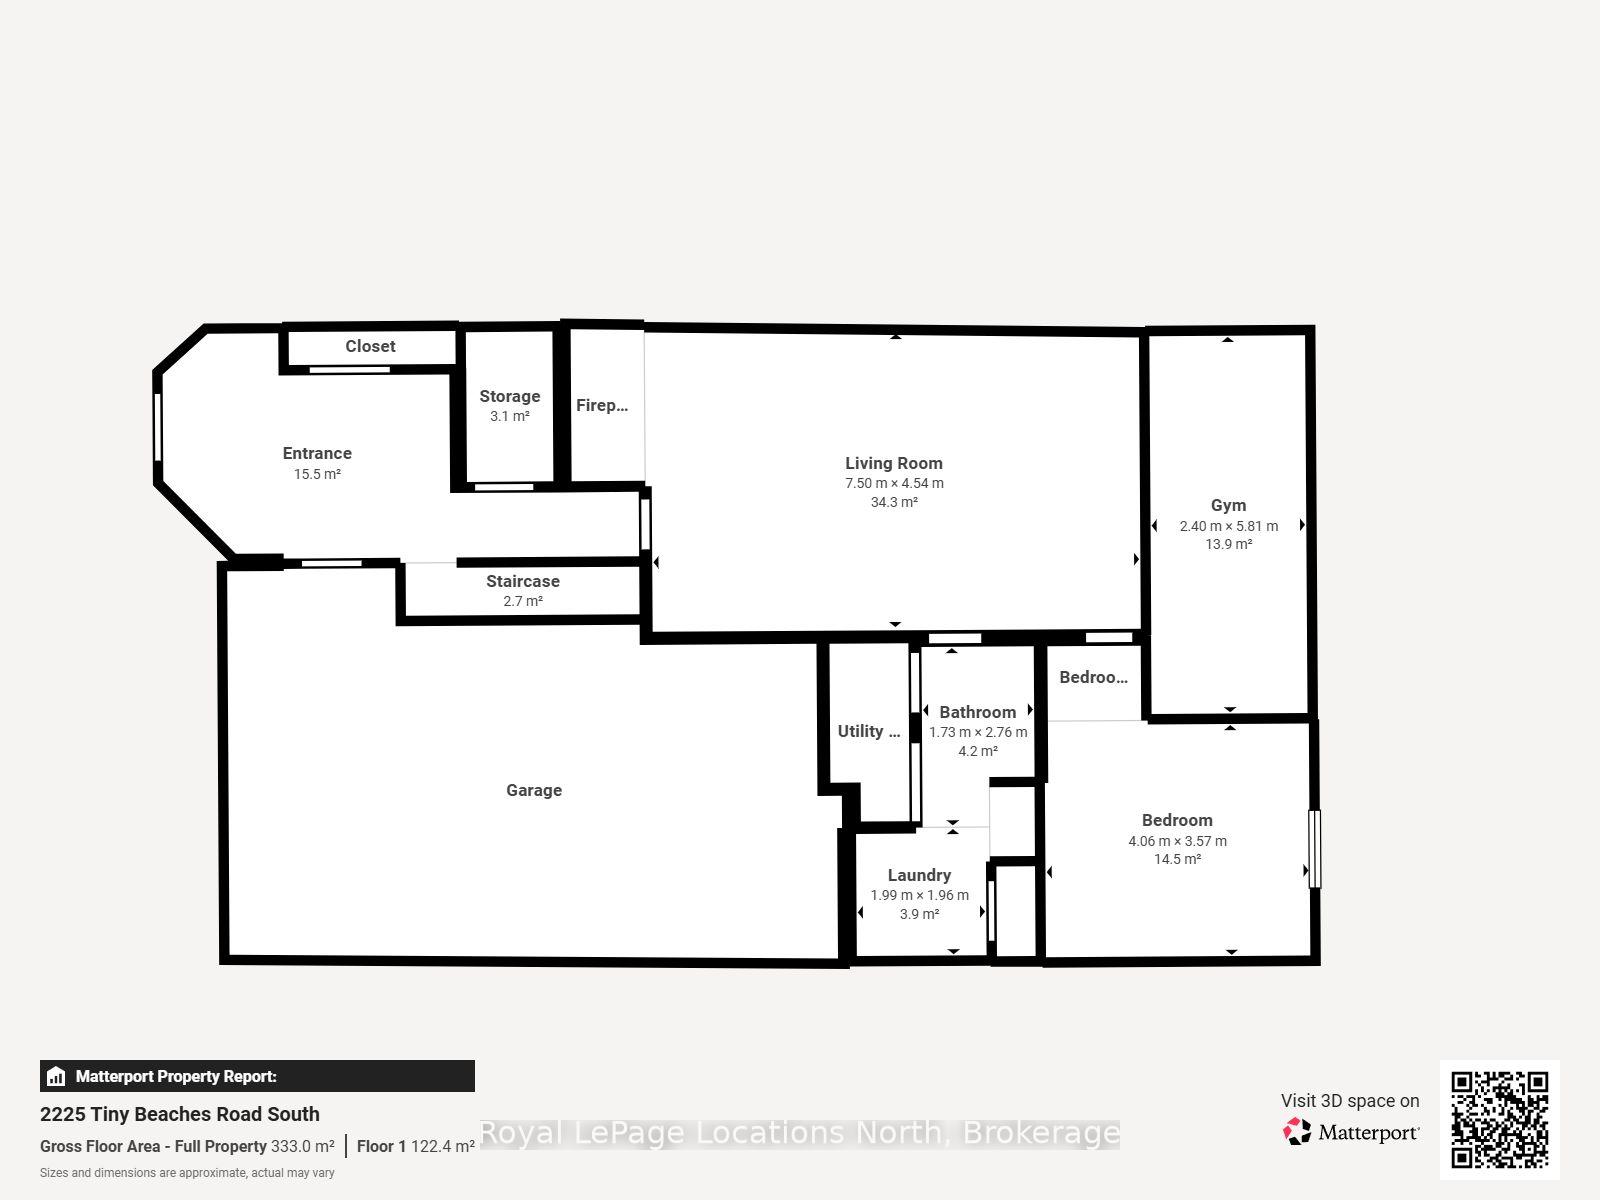
Cherished by its original owners since its custom build, this exceptional home combines quality craftsmanship with refined comfort. Every detail reflects thoughtful design and enduring care, offering a home that feels both luxurious and genuinely welcoming. Set high and dry on a 75x160 ft lot, enjoy water views and spectacular Georgian Bay sunsets from many second floor living spaces. If big gatherings are important to you, this home features a family-sized chef's kitchen designed for effortless entertaining and everyday culinary passion, with a walk out to a large balcony and gas line for a bbq, or fire table. The private king size primary suite with large windows and walk out to a balcony is complete with a generous walk-through closet leading to a spa-inspired ensuite bath. Woodland Beach is a highly sought after, social, and beach-focused community where you'll enjoy a welcoming, active neighborhood atmosphere with sandy shores just steps away. This location offers supreme convenience with quick, easy access to all the amenities, dining, and recreation of nearby Wasaga Beach. Worth noting is the quality finishes like hardwood flooring and tile, a 30 foot deep garage, 2 gas fireplaces (one is double sided), and private back yard. The ground floor would make a comfortable suite for the in-laws with a private bedroom, and bathroom with a laundry set, as well as a large recreation room with walk out to a large ground floor screened in porch that overlooks the back yard.
Key Facts & Features
Property Costs
- Annual Property Tax Amount
- $3,013
- Land Transfer Tax Fee
- $12,415
Rental Items
- Rental Equipment
- Furnace, Air Conditioner, Water Treatment System
- Basement Type
- Separate Entrance, Finished with Walk-Out, Full
Interior Features
- Interior Extras
- Auto Garage Door Remote, Bar Fridge, In-Law Capability, Guest Accommodations, Sump Pump, Suspended Ceilings, Water Treatment, Water Heater, Workbench
- Security Features
- Security System, Carbon Monoxide Detectors, Smoke Detector
- Fireplace/Stove
- Yes
- Fireplace Features
- Family Room, Living Room, Natural Gas
- Elevator
- No
Exterior Features
- Pool
- None
- Property Features
- Beach, Lake Access, Lake Backlot, School Bus Route
- Other Structures
- Garden Shed
Building
- Building Type
- Detached
- Building Style
- 2-Storey
- Approx Age
- 16-30
Construction
- Exterior Finish
- Vinyl Siding
- Roof
- Asphalt Shingle
- Foundation Details
- Concrete Block
- Special Designation
- Unknown
Lot
- Lot Front
- 75.00 ft
- Lot Depth
- 160.00 ft
Inclusions
- Inclusions
- Fridge, Stove, Microwave, Washer, Dishwasher, Dryer, Pool Table and accessories, Outdoor dining set on balcony, Red Muskoka Chairs on front yard, 2 Couches and Coffee Table in upstairs, living room, Oak Kitchen Dining Set with extensions, Loveseat in tv room upstairs. 2 leather lazy-boy chairs in lower level
Exclusions
- Exclusions
- None
Parking & Garages
- Garage Type
- Attached
- Garage Spaces
- 2
- Parking Spaces
- 8
- Total Garage And Parking Spaces
- 10
Heating & Cooling
- Heat Source
- Gas
- Heat Type
- Forced Air
- Air Conditioning
- Central Air
- Water
- Well
- Sewers
- Septic
- Natural Gas
- Yes
- Bedrooms
- 2 + 1
- Washrooms
- 2
- Kitchens
- 1
- Family / bonus room
- Yes
Room sizes
- Room—Ground level
- Bedroom—Ground level
- Living Room—Second level
- Dining Room—Second level
- Bedroom—Second level
- Recreation—Ground level
- Kitchen—Second level, Walk-Out
- Sunroom—Second level
- Bedroom—Second level
Washrooms
- 3-piece, Lower
- 4-piece, Second
- Municipality
- Tiny
- Neighbourhood
- Rural Tiny
- Main cross streets
- Tiny Beaches Rd S and TrippLane
- Zoning
- RES
- Directions
- Tiny Beaches Road to #2225
- MLS® number
- S13702330
- Data source
- Toronto Regional Real Estate Board
- Listed on
- 2026-08-21
- Updated on
- 2026-09-02
- Days on market
- 56 days
- Possession date
- 2026-10-07
- Possession type
- Flexible
- Co-op commission
- 2.5
- Seller
- Listed by
- Royal LePage Locations North
Home Market Value
Current home valuation for 2225 Tiny Beaches Road S, Tiny, Rural Tiny, Tiny, ON. Listed for $797,000
HOMEH Estimate
$836,850
Estimated Sales Range
$502,110 - $1,171,590
HOMEH Estimate for 2225 Tiny Beaches Road S, Tiny, Rural Tiny
Calculated with a real agent's CMA method — 45+ years of experience, codified. Not an AI guess.
For the owner
Is this your home? Track its value.
Get this home's HOMEH Estimate by email once a month, with how many homes are for sale around you.
Mortgage Payment Calculator
Compare up to 4 down payment scenarios
5% on first $500K + 10% on $297,000 over $500K
$54,700
| Scenario 1 | Scenario 2 | Scenario 3 | Scenario 4 | |
|---|---|---|---|---|
−Down payment | % $ | % $ | % $ | % $ |
+CMHC insurance | $29,680 | $22,236 | $18,969 | $0 |
=Total mortgage | $771,687 | $739,536 | $696,419 | $637,600 |
Amortization | ||||
Mortgage rate | % | % | % | % |
| Payment frequency | ||||
=Mortgage payment | $3,768monthly | $3,611monthly | $3,400monthly | $3,113monthly |
Land Transfer Tax
$12,415
$12,415
Around this home
No schools found nearby
Data provided by OpenStreetMap & Fraser Institute School Rankings
Ask HOMEH
New!Hi there!
👋Text or call (416) 301-9001
Recommended for you
Based on homes you've looked at.
No recommended properties found.
Nearby similar homes
No nearby properties found.
More real estate resources
Other homes nearby
Explore this area
Nearby neighbourhoods
No nearby listings available.