
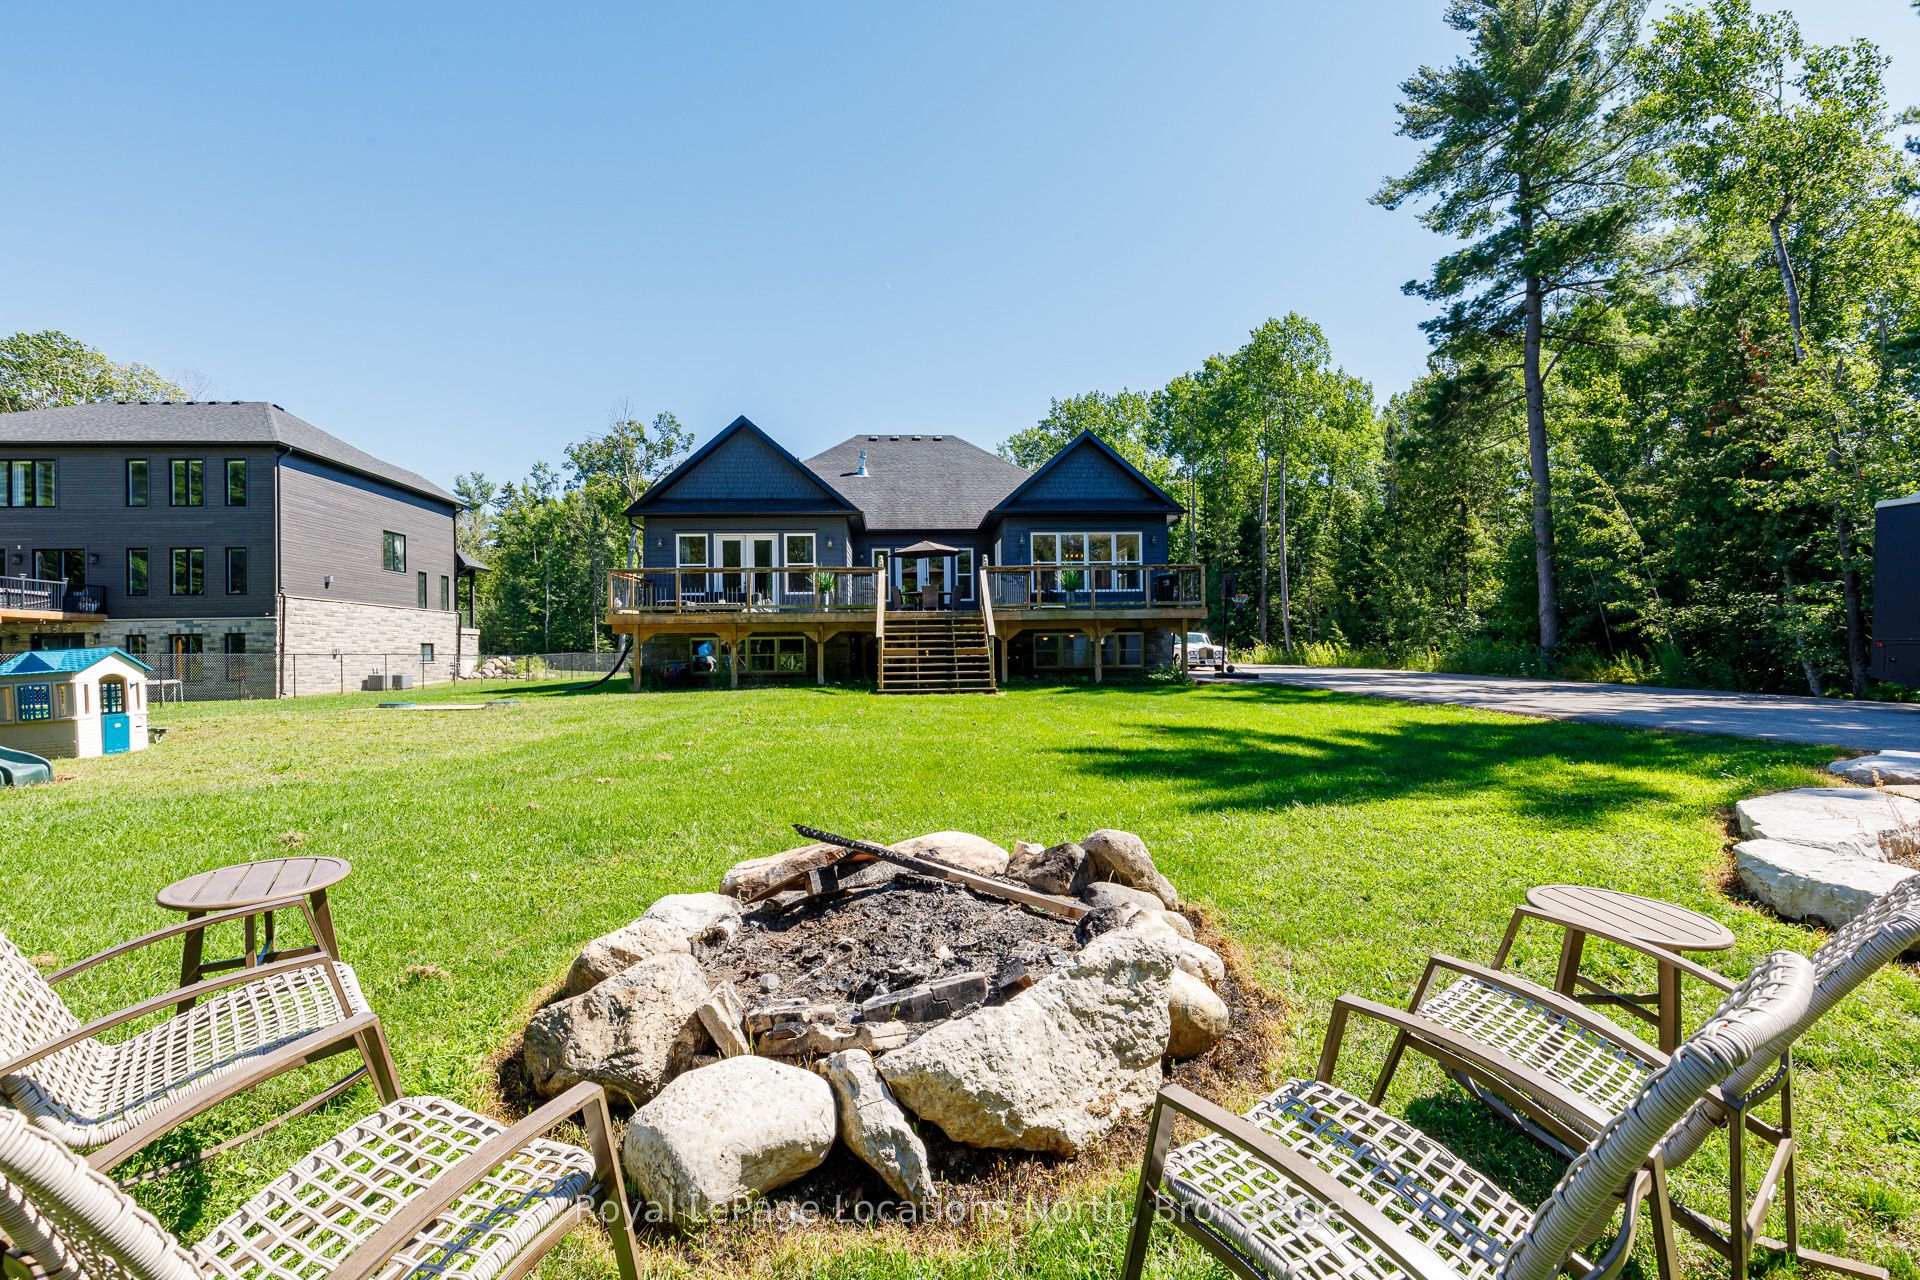
26 Spruce Street
Tiny (Rural Tiny), ON L0L 1P1
- 3+2Bedrooms
- 4Bathrooms
- 3Garage
- 2500–3000Sq Ft
- $7,152Tax
- 131×375 ftLot Size
 Estimated Value:$1,690,000See Free Estimate Report

Sale & Price History for 26 Spruce Street, Tiny, Rural Tiny
| Start Date | End Date | Price | Event | MLS# |
|---|---|---|---|---|
| No listing history available | ||||
Real estate boards require you to or to see the full details of this property.
*Sold prices and complete sale & price history are regulated data. Under the Trust in Real Estate Services Act, 2002 (TRESA) and the rules of the Real Estate Council of Ontario (RECO), and pursuant to the Multiple Listing Service® rules of the Canadian Real Estate Association (CREA) and the Toronto Regional Real Estate Board (TRREB), this information may be shown only to registered users who have agreed to the applicable terms of use (a Virtual Office Website, or "VOW," arrangement). HOMEH Inc., Brokerage therefore provides it to signed-in members only. Creating an account is free and takes under a minute.
About 26 Spruce Street, Tiny, Rural Tiny
Summarized Description
- Custom-built home in Woodland Beach community.
- Open-concept design with spacious living area.
- Chef-inspired kitchen with luxury appliances.
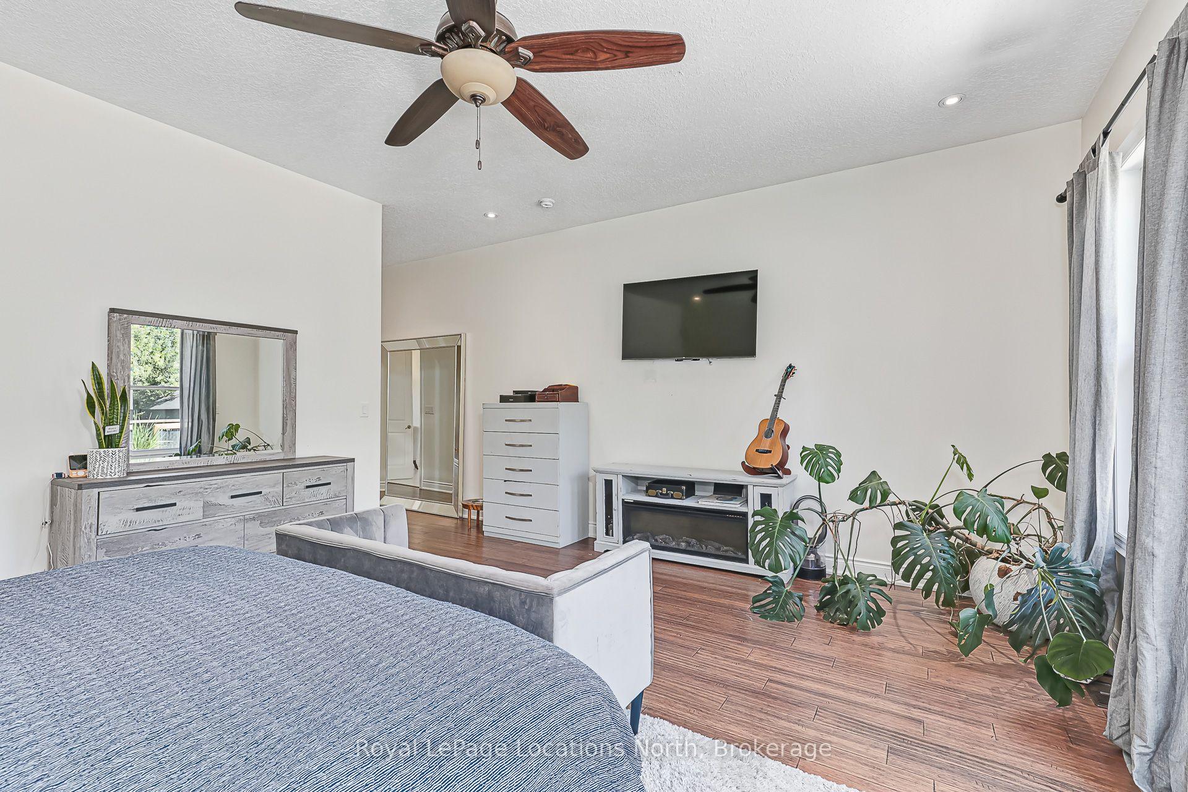
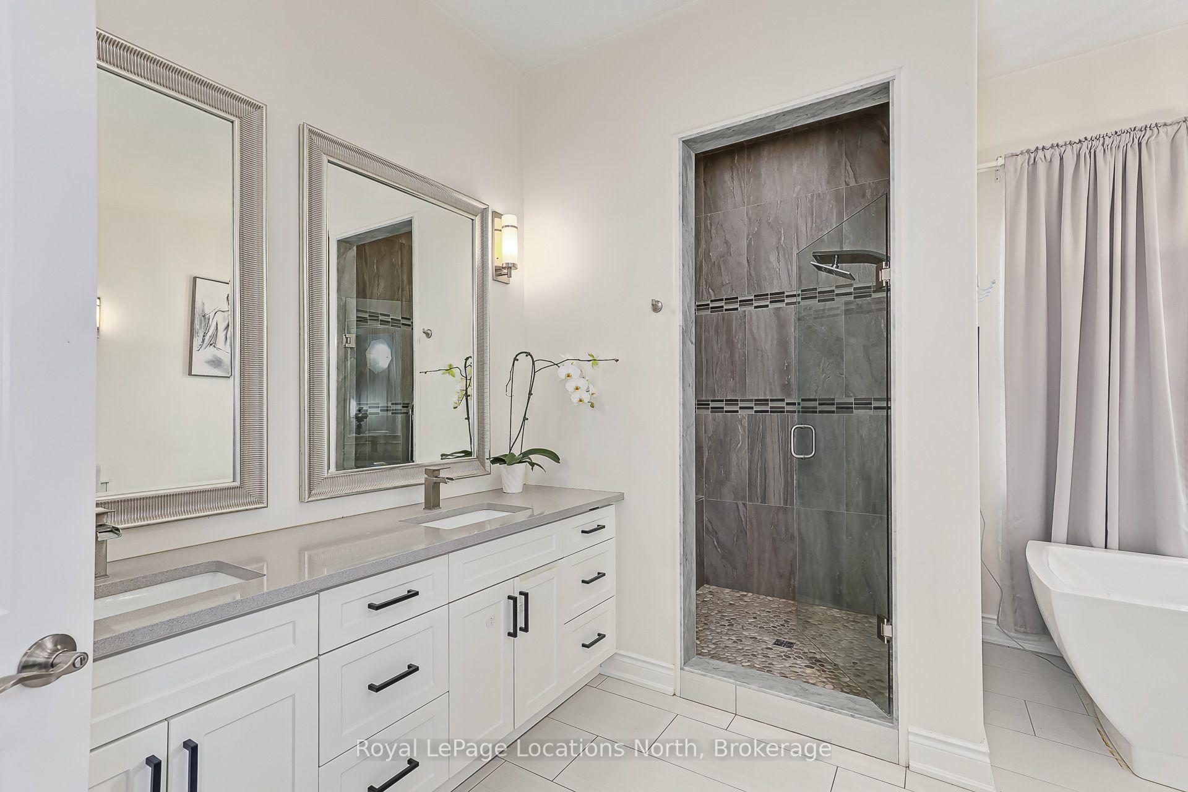
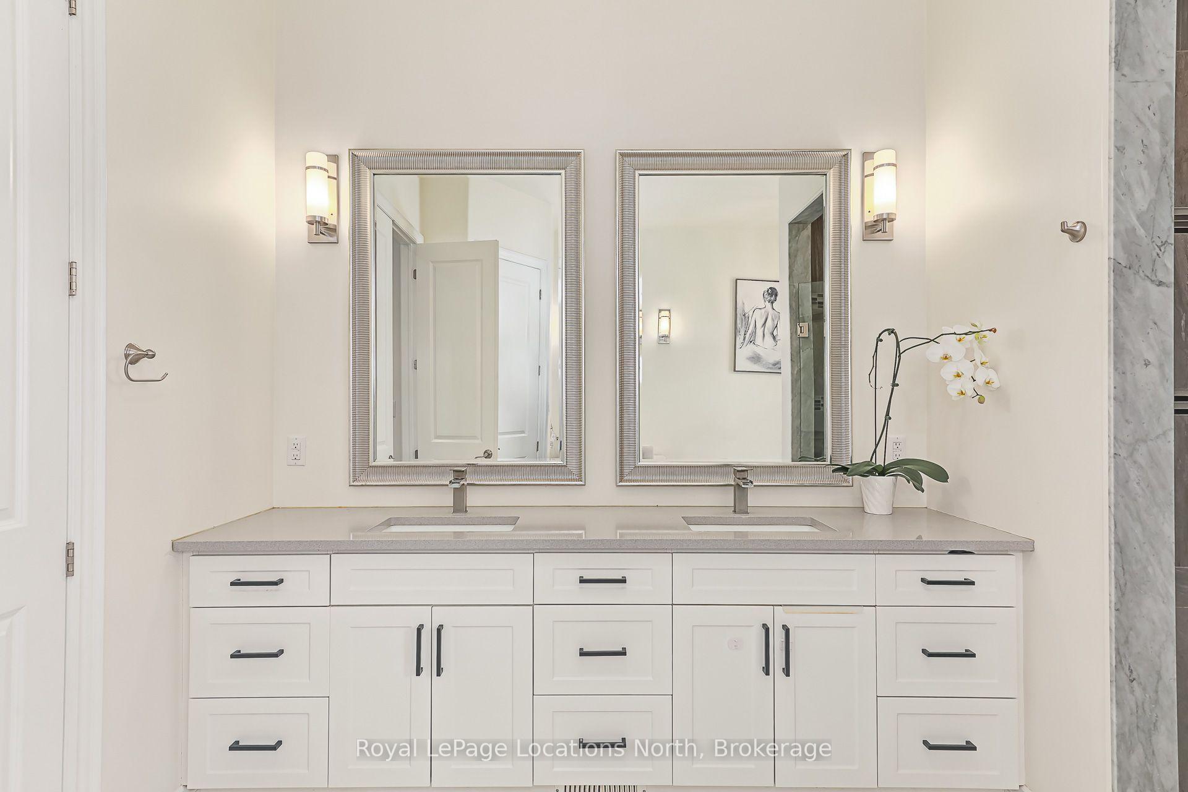
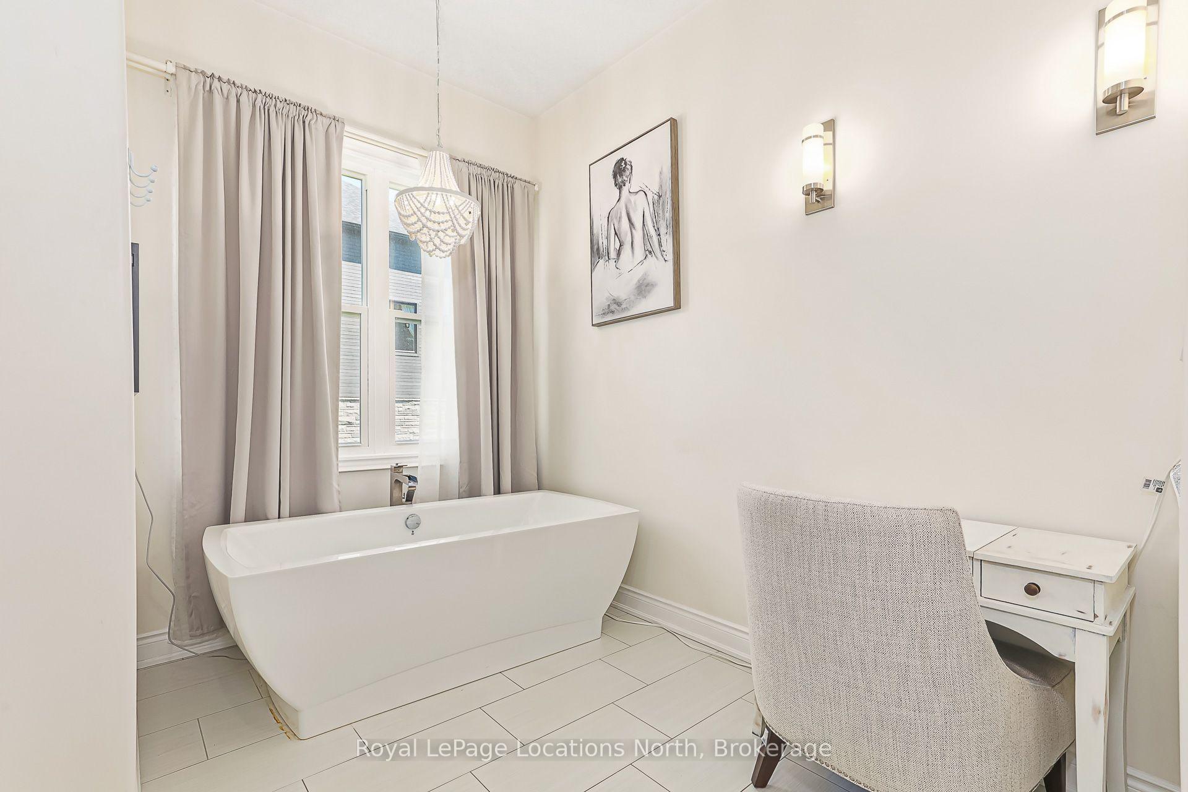
- Main-floor primary suite with ensuite and deck access.
- Finished lower level with personal gym and wet bar.
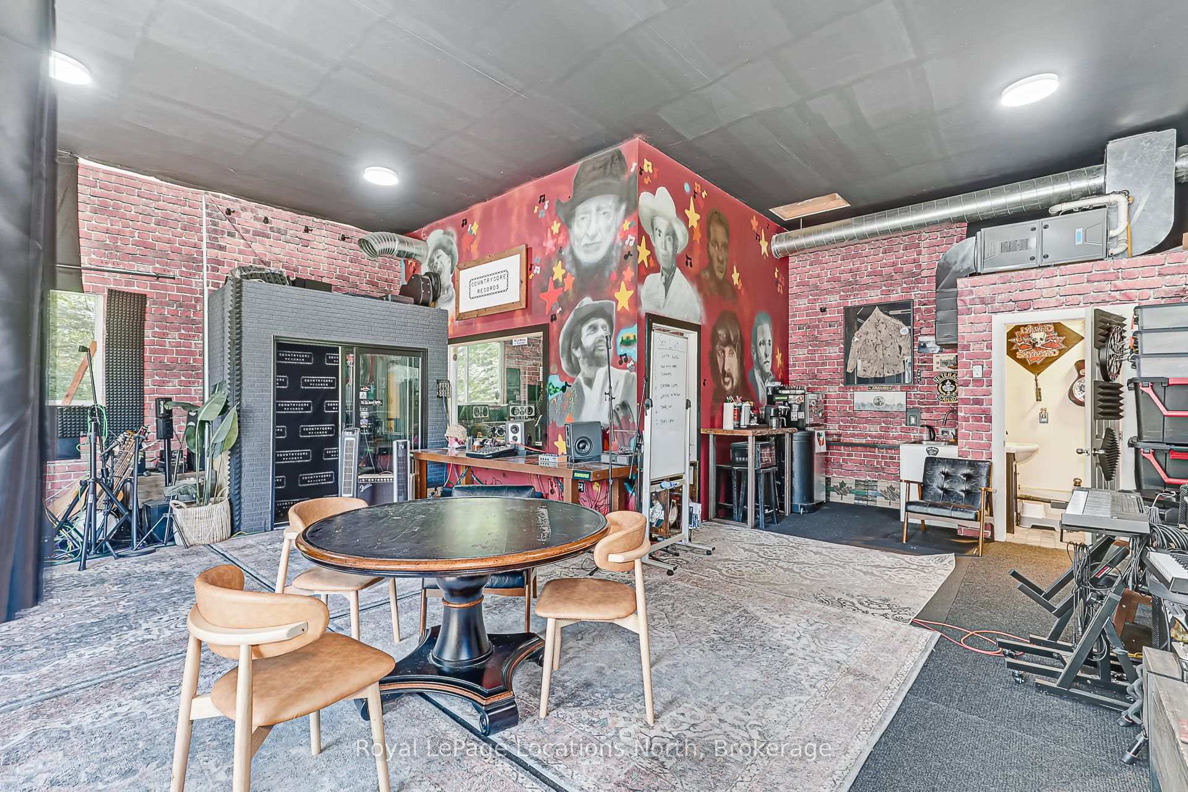
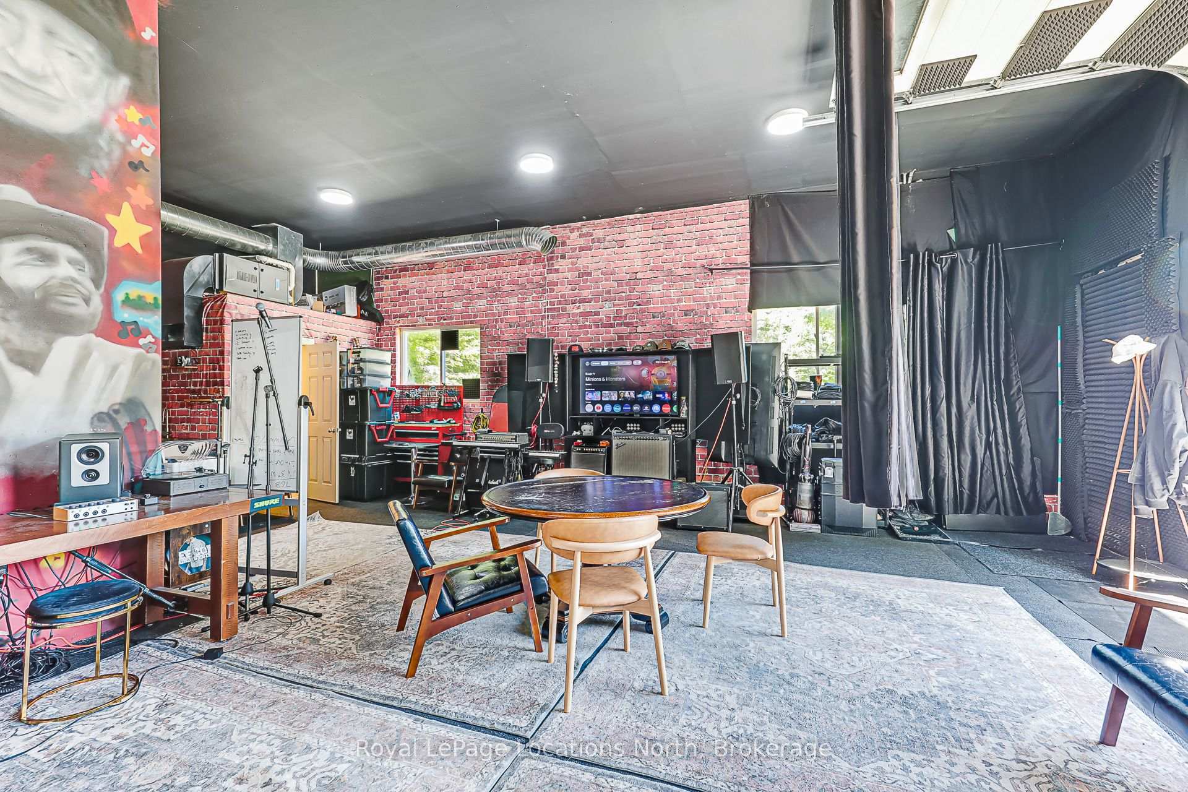
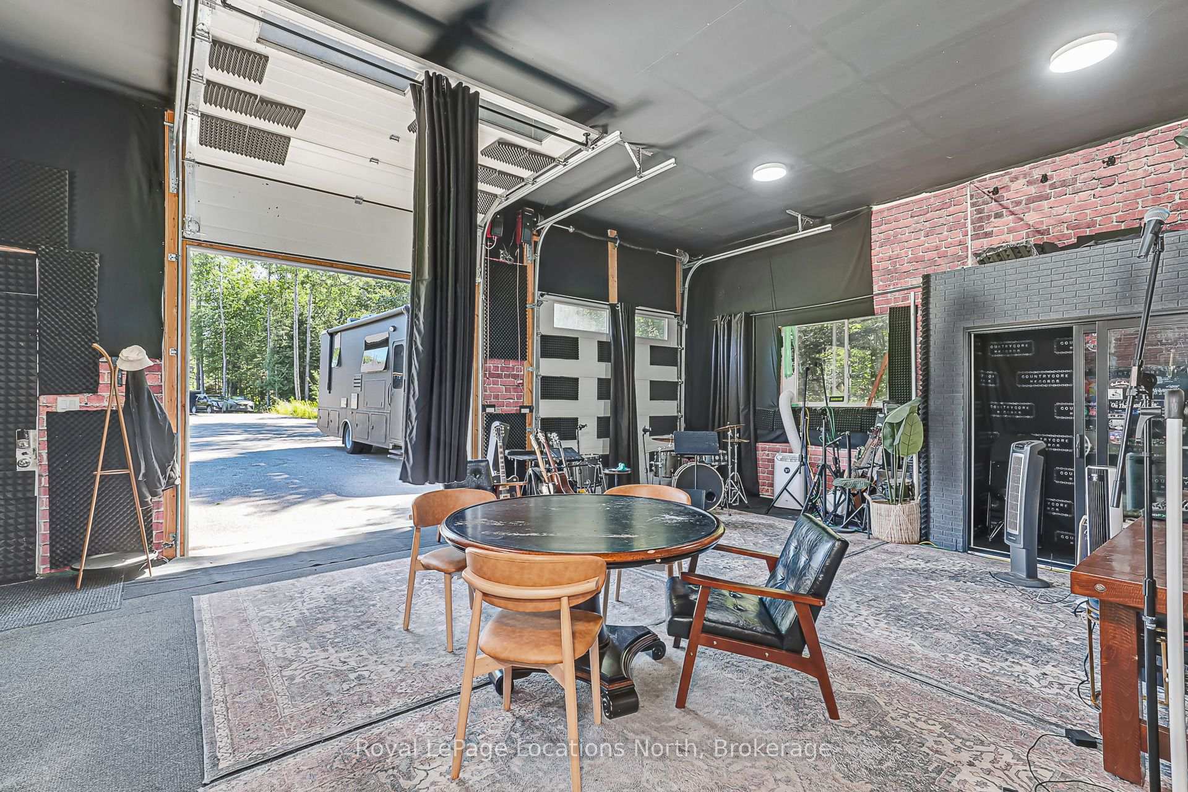
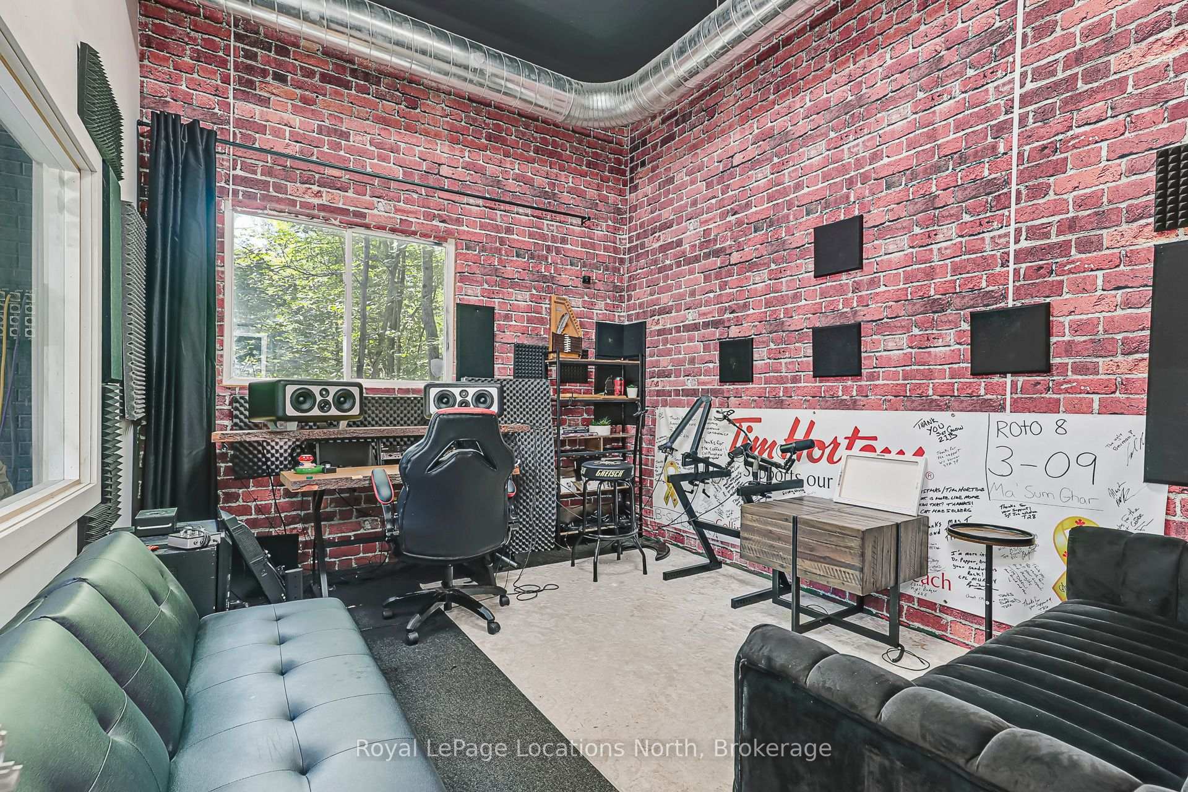
- Detached heated workshop/studio for hobbies.
- Triple-car garage and vast driveway for parking.
- Close to Georgian Bay and recreational activities.
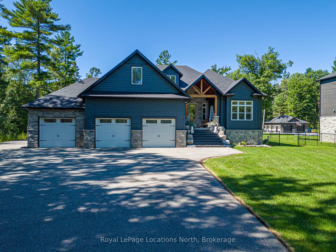
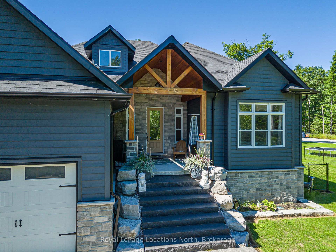
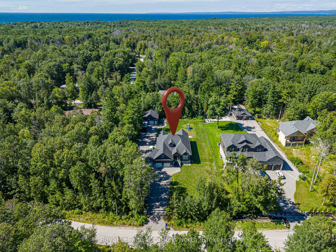
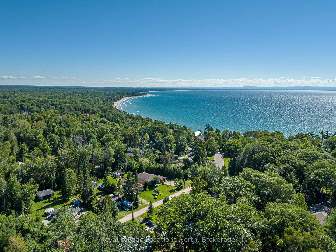
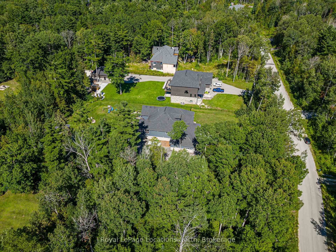
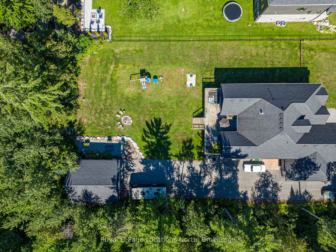
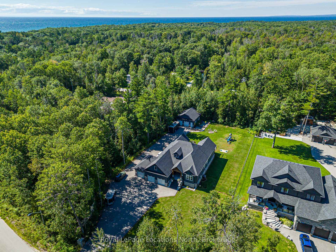
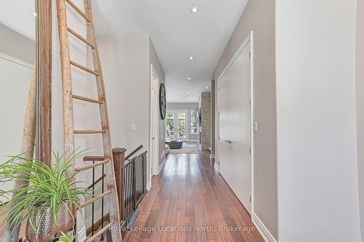
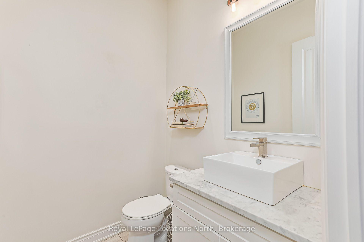
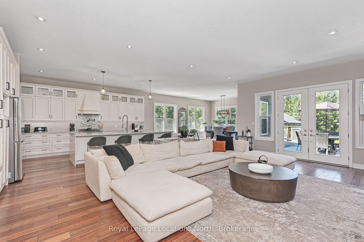
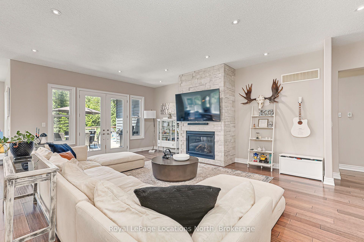
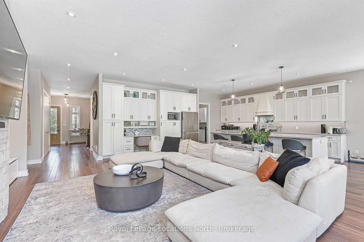
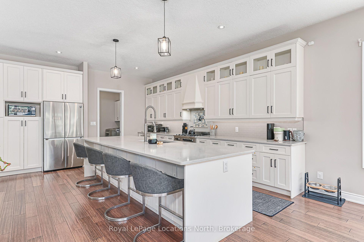
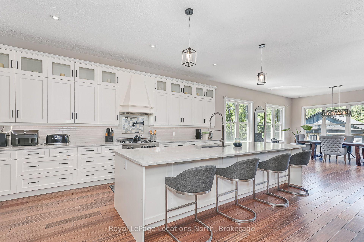
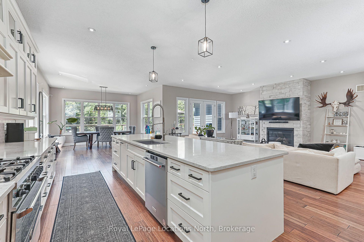
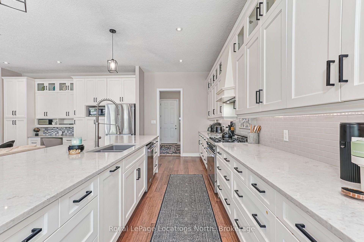
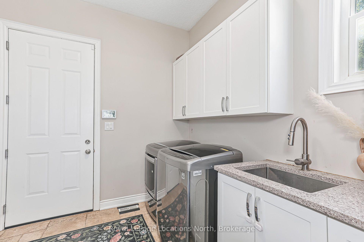
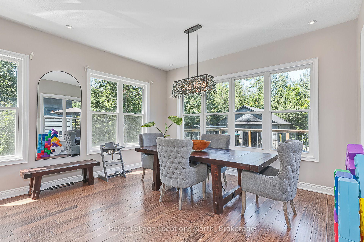
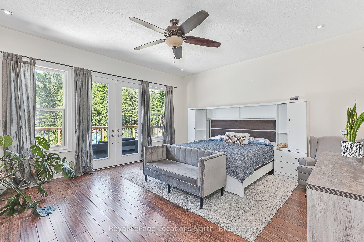
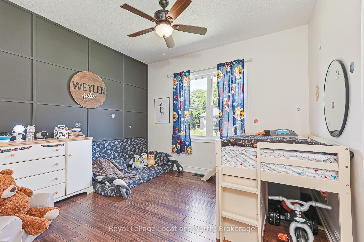
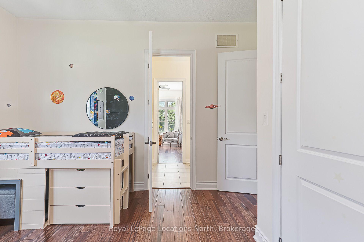
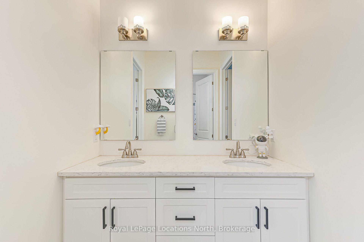
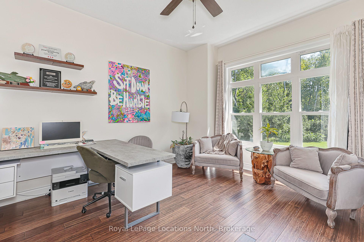
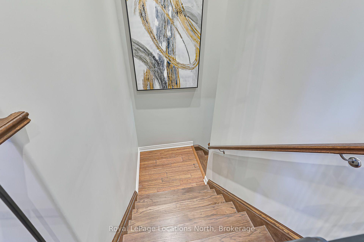
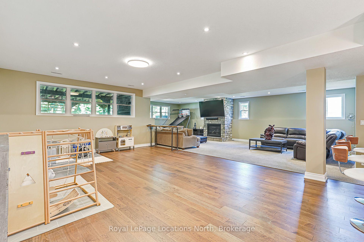
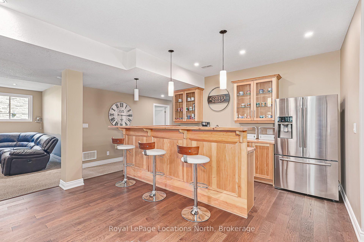
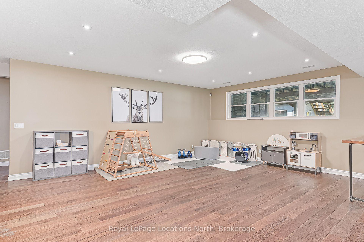
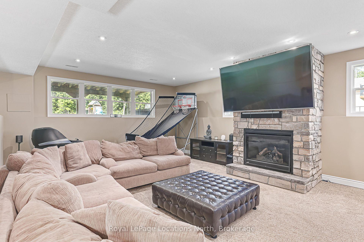
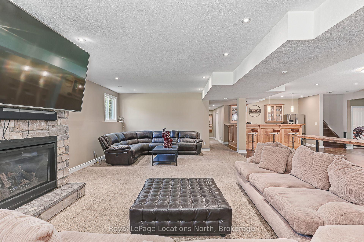
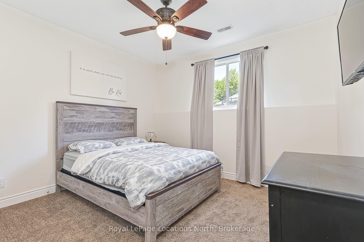
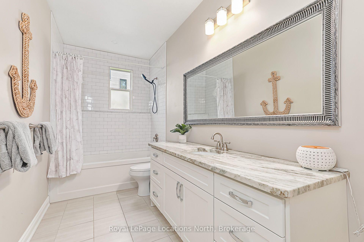
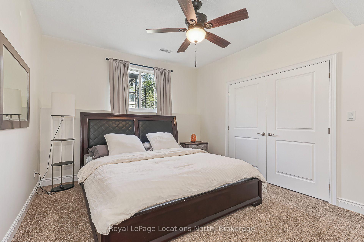
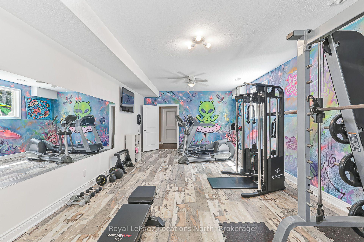
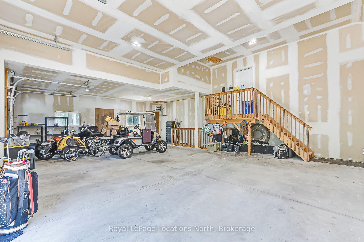
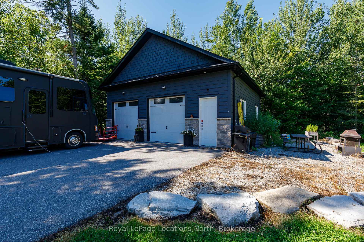
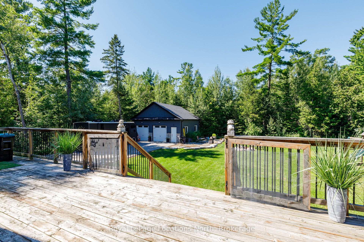
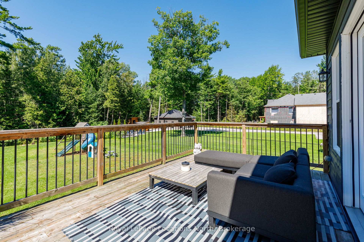
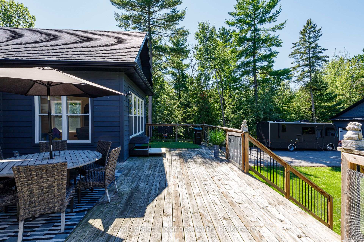
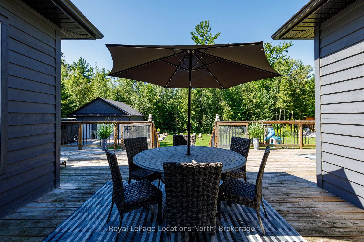
Welcome to 26 Spruce Street, an exceptional custom-built home in the desirable Woodland Beach community of Tiny Township, set on an impressive 131' x 375' lot just minutes from the sandy shores of Georgian Bay. Meticulously crafted and maintained, this stunning property offers over 5,500 sq. ft. of finished living space with 5 bedrooms and 3.5 bathrooms. The open-concept main level features a spacious living/dining area with gas fireplace and walkout to an expansive deck, plus a chef-inspired kitchen with luxury appliances and oversized island, ideal for entertaining. The main-floor primary suite is a private retreat with a beautiful ensuite, large walk-in closet and deck access. Main-floor laundry connects conveniently to the heated triple-car garage. The incredible finished lower level offers a rec/games room with gas fireplace, wet bar, personal gym, 2 bedrooms, full bathroom and abundant storage. Convenient garage access provides excellent potential for an in-law or multigenerational living arrangement. Outside, a 29' x 32' detached heated workshop/studio with powder room offers outstanding space for hobbies, vehicles or a home workspace. A vast driveway provides plenty of parking for cars and recreational toys. Enjoy the peaceful Woodland Beach lifestyle with swimming, boating, paddling, trails and cycling in summer, plus snowshoeing, cross-country skiing, snowmobiling and nearby winter recreation. An exceptional four-season property offering space, privacy and versatility for families, retirees and multigenerational living-all within easy reach of Wasaga Beach, Midland and Barrie.
Key Facts & Features
Property Costs
- Annual Property Tax Amount
- $7,152
- Land Transfer Tax Fee
- $41,450
- Basement Type
- Full, Finished, Separate Entrance
Interior Features
- Laundry Level
- Main Level
- Interior Extras
- In-Law Capability, Primary Bedroom - Main Floor
- View
- Trees/Woods
- Fireplace/Stove
- Yes
- Elevator
- No
Exterior Features
- Exterior Extras
- Landscaped, Deck, Year Round Living, Recreational Area, Privacy
- Pool
- None
- Property Features
- Fenced Yard, Wooded/Treed
- Other Structures
- Fence - Full, Workshop
Building
- Building Type
- Detached
- Building Style
- Bungalow-Raised
- Approx Age
- 6-15
Construction
- Exterior Finish
- Stone, Vinyl Siding
- Roof
- Shingles
- Foundation Details
- Concrete Block
- Special Designation
- Unknown
Lot
- Lot Front
- 131.43 ft
- Lot Depth
- 375.13 ft
Inclusions
- Inclusions
- Samsung Refrigerator, Fllibertazzoni Italia Gas Stove, Kitchenaid Dishwasher, Panasonic Microwave, LG Washer, Dryer, Window Coverings
Parking & Garages
- Garage Type
- Attached
- Garage Spaces
- 3
- Parking Spaces
- 10
- Total Garage And Parking Spaces
- 13
Heating & Cooling
- Heat Source
- Gas
- Heat Type
- Forced Air
- Air Conditioning
- Central Air
- Water
- Well
- Sewers
- Septic
- Bedrooms
- 3 + 2
- Washrooms
- 4
- Kitchens
- 1
Room sizes
- Kitchen—Main level
- Foyer—Main level
- Kitchen—Basement level
- Dining Room—Main level
- Den—Basement level
- Laundry—Main level
- Bedroom 4—Basement level
- Bedroom 5—Basement level
- Recreation—Basement level
- Primary Bedroom—Main level
- Exercise Room—Basement level
- Bedroom 3—Main level
- Bedroom 2—Main level
- Other—Basement level
Washrooms
- 2-piece, Main
- 5-piece, Main
- 4-piece, Basement
- Municipality
- Tiny
- Neighbourhood
- Rural Tiny
- Main cross streets
- Spruce St & Tiny Beaches Road
- Directions
- Crossland Road to Lawson Road to Tiny Beached Road to Spruce Street.
- MLS® number
- S13700524
- Data source
- Toronto Regional Real Estate Board
- Listed on
- 2026-08-21
- Updated on
- 2026-08-21
- Days on market
- 55 days
- Possession date
- 2026-10-28
- Possession type
- 30-59 days
- Co-op commission
- 2% + HST
- Seller
- Listed by
- Royal LePage Locations North
Home Market Value
Current home valuation for 26 Spruce Street, Tiny, Rural Tiny, Tiny, ON. Listed for $2,199,000
HOMEH Estimate
$1,690,000
Estimated Sales Range
$1,014,000 - $2,366,000
HOMEH Estimate for 26 Spruce Street, Tiny, Rural Tiny
Calculated with a real agent's CMA method — 45+ years of experience, codified. Not an AI guess.
For the owner
Is this your home? Track its value.
Get this home's HOMEH Estimate by email once a month, with how many homes are for sale around you.
Mortgage Payment Calculator
Compare up to 4 down payment scenarios
20% required for homes $1.5M or more
$439,800
| Scenario 1 | Scenario 2 | Scenario 3 | Scenario 4 | |
|---|---|---|---|---|
−Down payment | % $ | % $ | % $ | % $ |
+CMHC insurance | $0 | $0 | $0 | $0 |
=Total mortgage | $1,759,200 | $1,649,250 | $1,539,300 | $1,429,350 |
Amortization | ||||
Mortgage rate | % | % | % | % |
| Payment frequency | ||||
=Mortgage payment | $8,589monthly | $8,052monthly | $7,516monthly | $6,979monthly |
Land Transfer Tax
$41,450
$41,450
Around this home
No schools found nearby
Data provided by OpenStreetMap & Fraser Institute School Rankings
Ask HOMEH
New!Hi there!
👋Text or call (416) 301-9001
Recommended for you
Based on homes you've looked at.
No recommended properties found.
Nearby similar homes
No nearby properties found.
More real estate resources
Other homes nearby
Explore this area
Nearby neighbourhoods
No nearby listings available.