

236 Concession 12 Road W
Tiny (Rural Tiny), ON L0L 2J0
- 4Bedrooms
- 3Bathrooms
- 2Garage
- 2000–2500Sq Ft
- $3,959Tax
- 300×120 ftLot Size
 Estimated Value:$736,500See Free Estimate Report

Property not available for sale or for rent.
HOMEH One: full-service selling for a 1% listing fee. The buyer's agent commission is separate.
Free Home EvaluationHow Much Is My Home Worth?Homes for Sale NearbySale & Price History for 236 Concession 12 Road W, Tiny, Rural Tiny
Real estate boards require you to or to see the full details of this property.
*Sold prices and complete sale & price history are regulated data. Under the Trust in Real Estate Services Act, 2002 (TRESA) and the rules of the Real Estate Council of Ontario (RECO), and pursuant to the Multiple Listing Service® rules of the Canadian Real Estate Association (CREA) and the Toronto Regional Real Estate Board (TRREB), this information may be shown only to registered users who have agreed to the applicable terms of use (a Virtual Office Website, or "VOW," arrangement). HOMEH Inc., Brokerage therefore provides it to signed-in members only. Creating an account is free and takes under a minute.
About 236 Concession 12 Road W, Tiny, Rural Tiny
Summarized Description
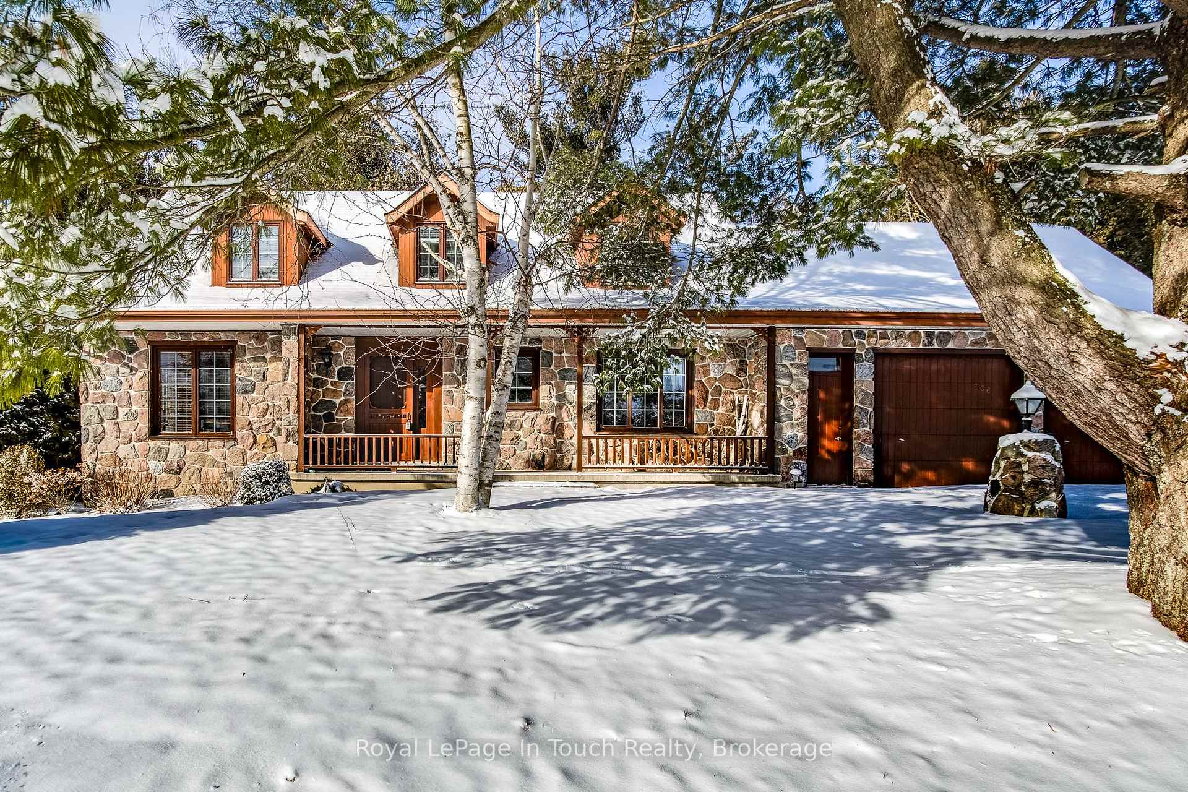
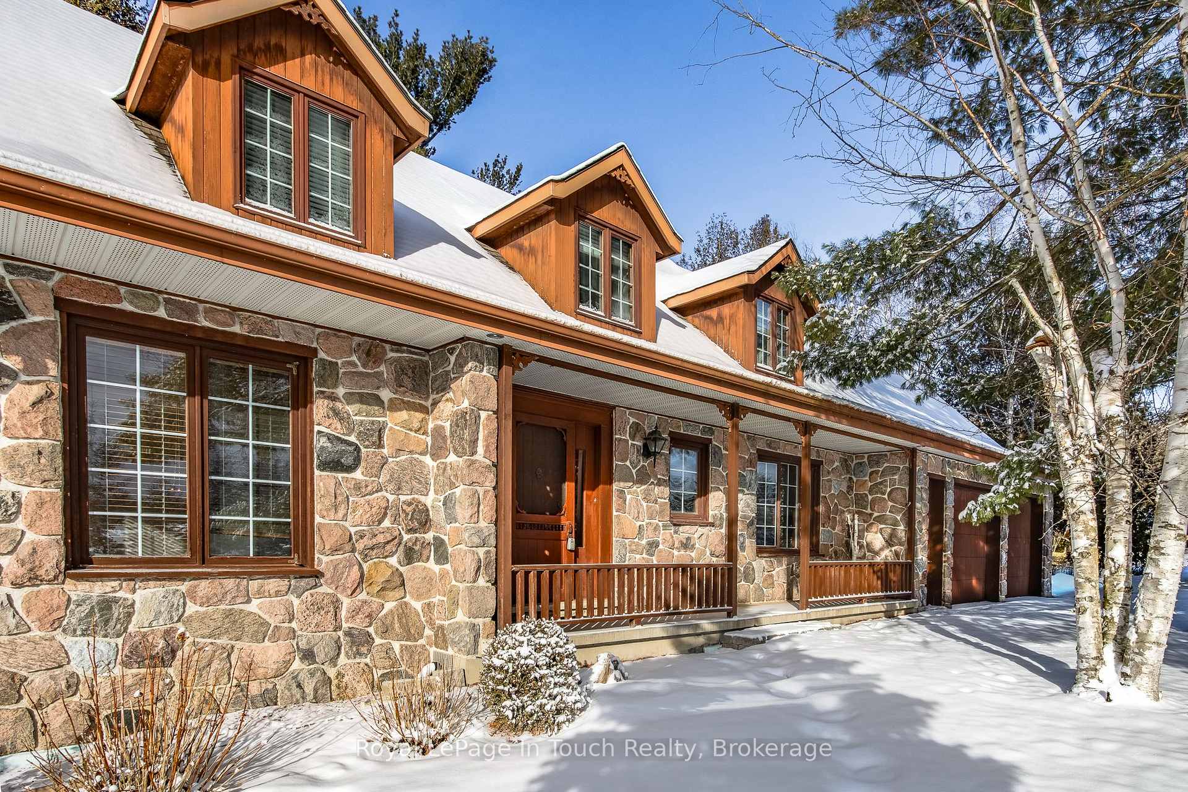
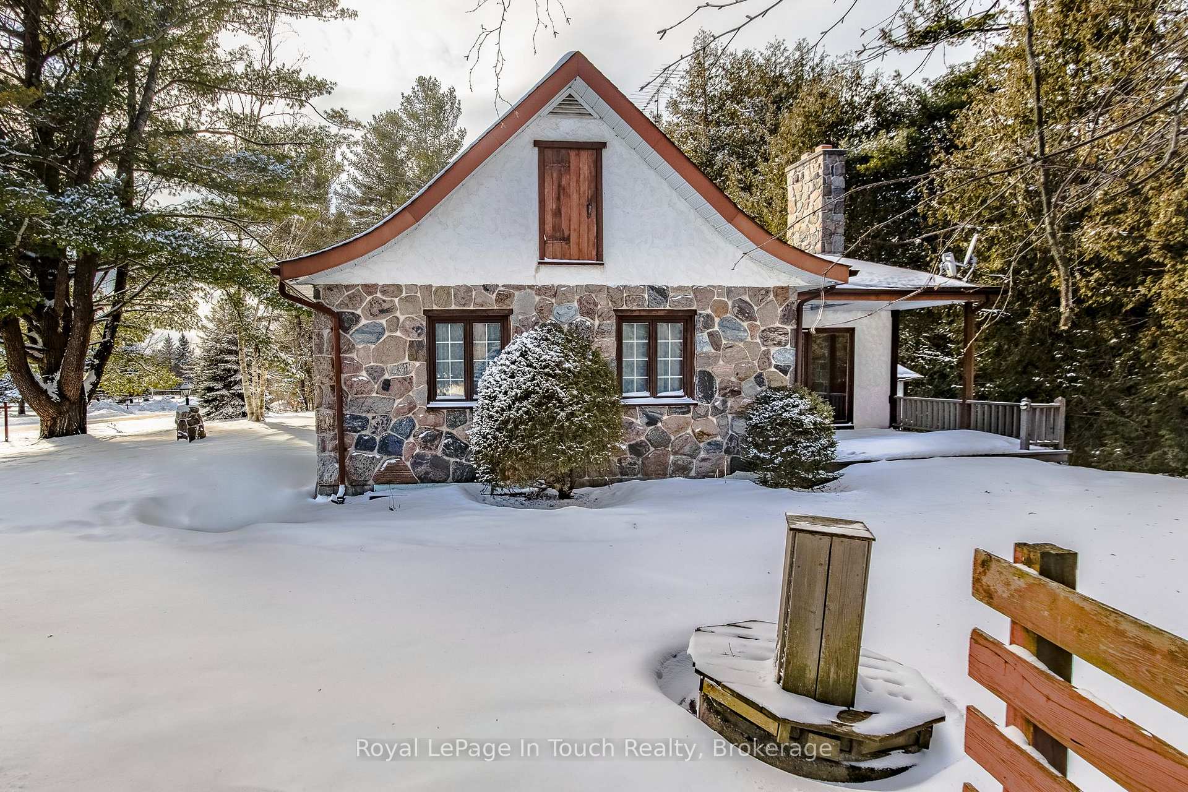
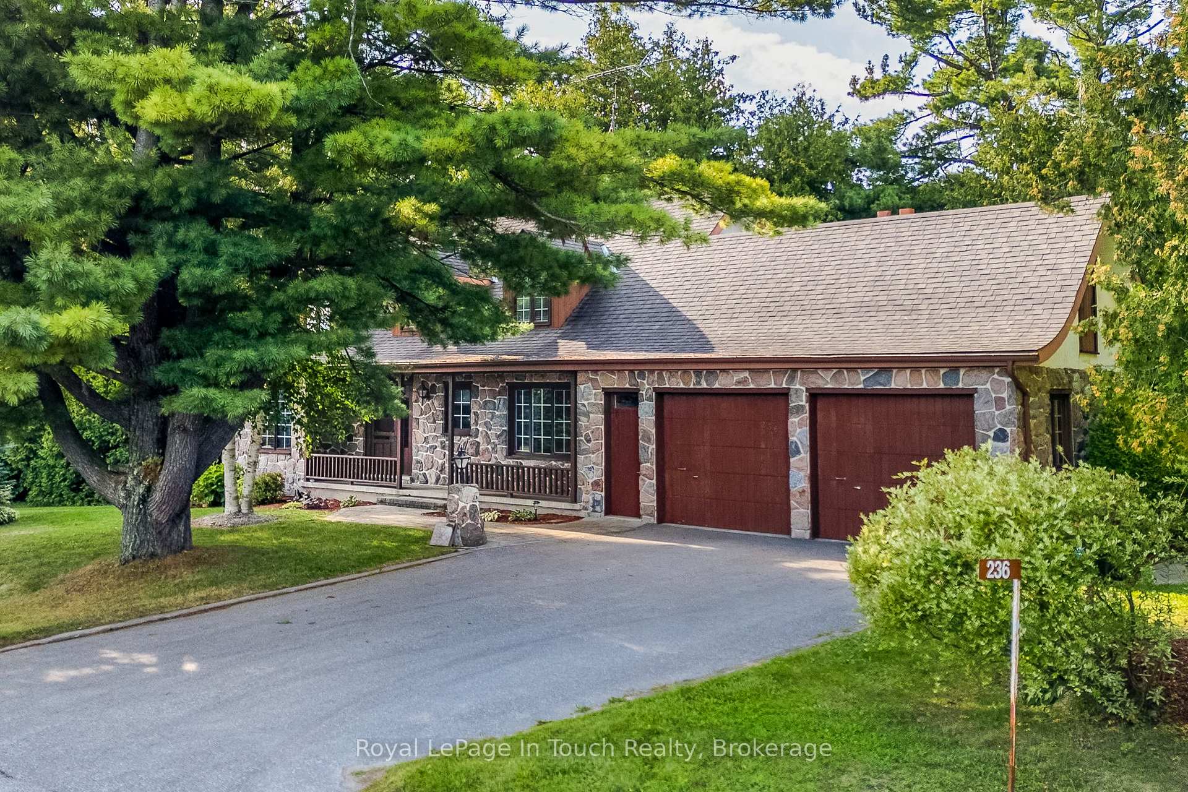
- Unique fieldstone home with custom facade.
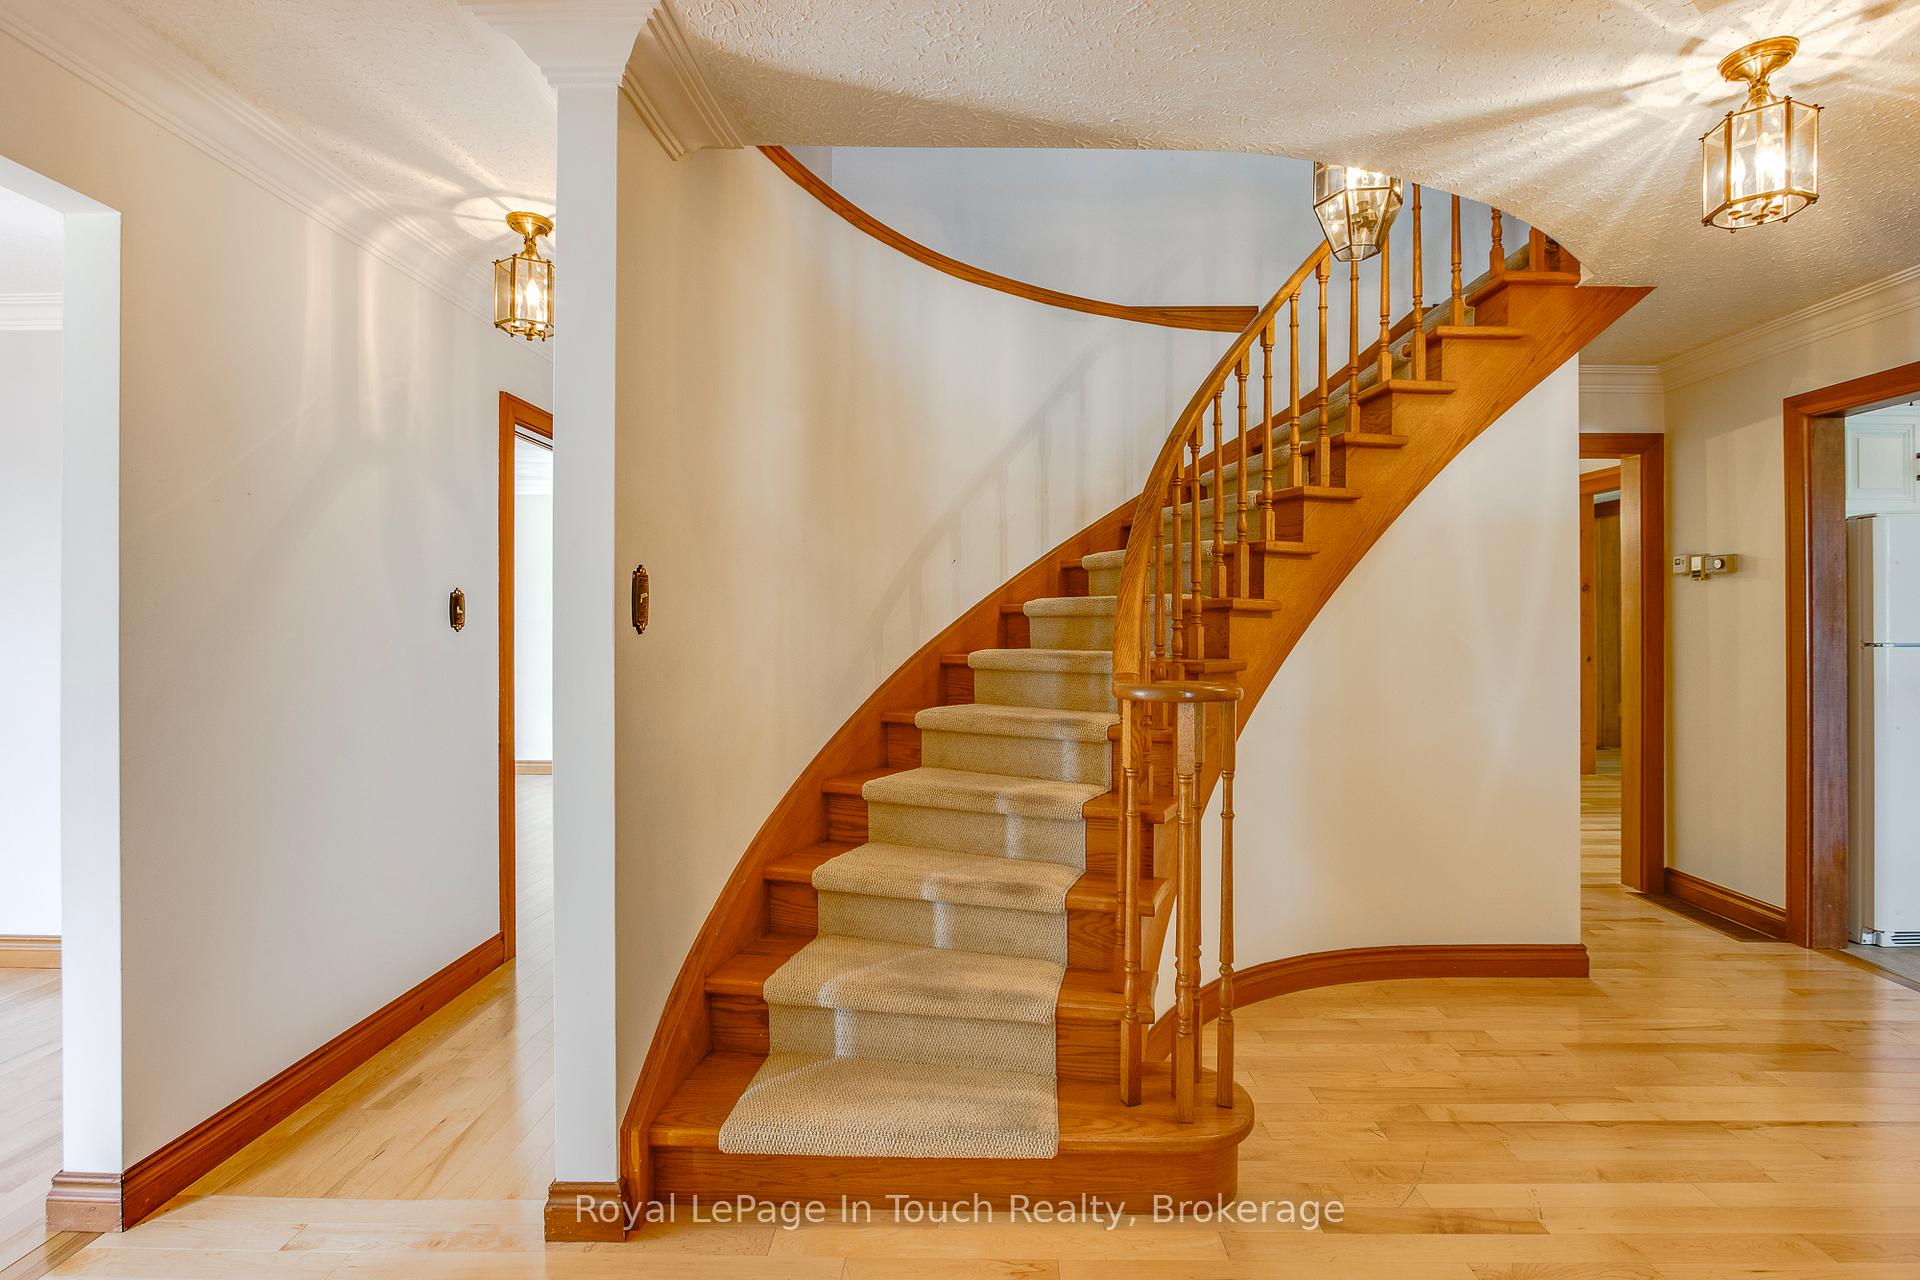
- Curved wooden staircase adds charm.
- Spacious layout over 3,300 sq ft.
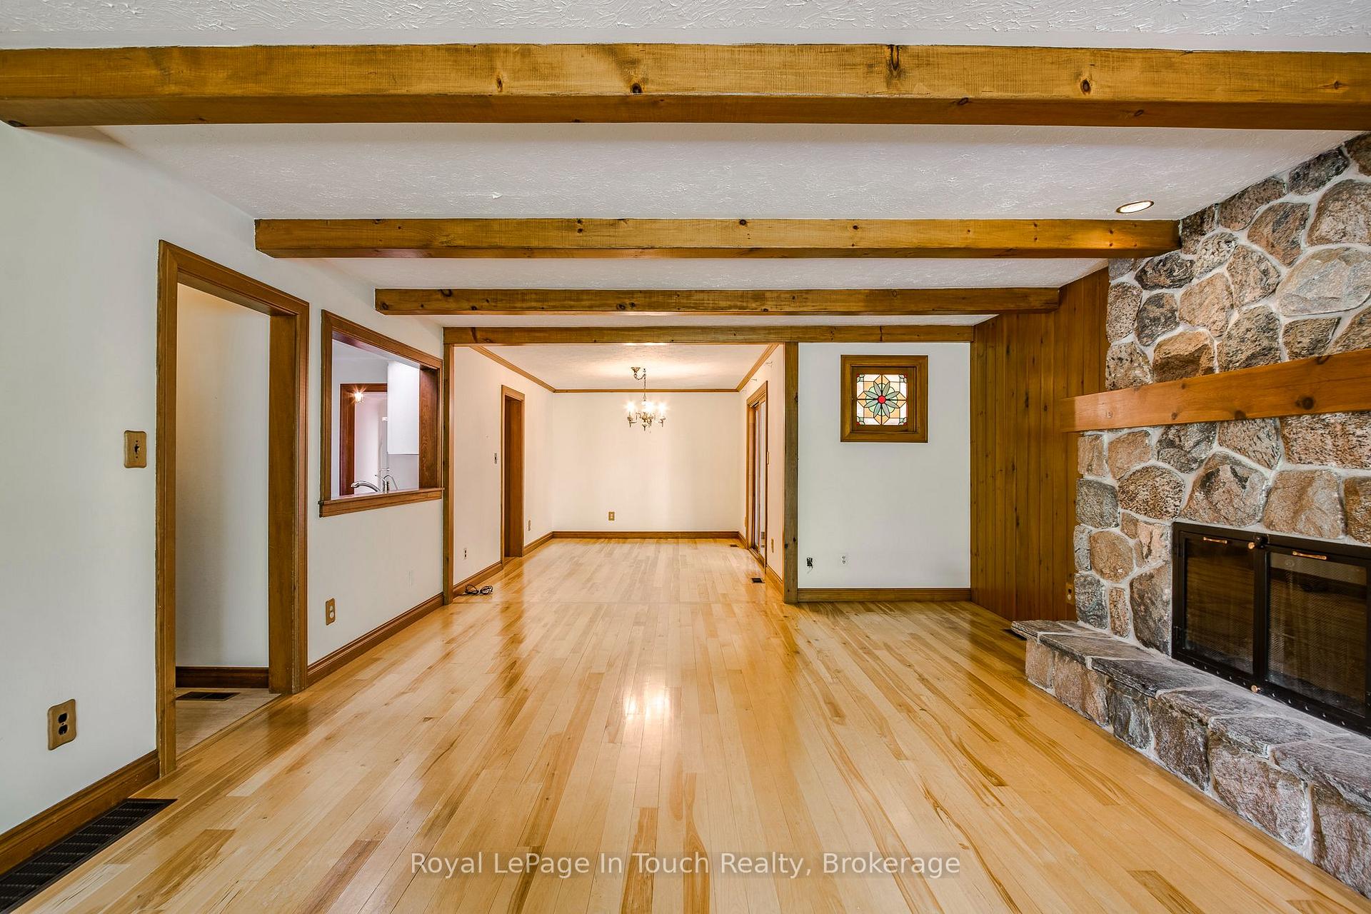
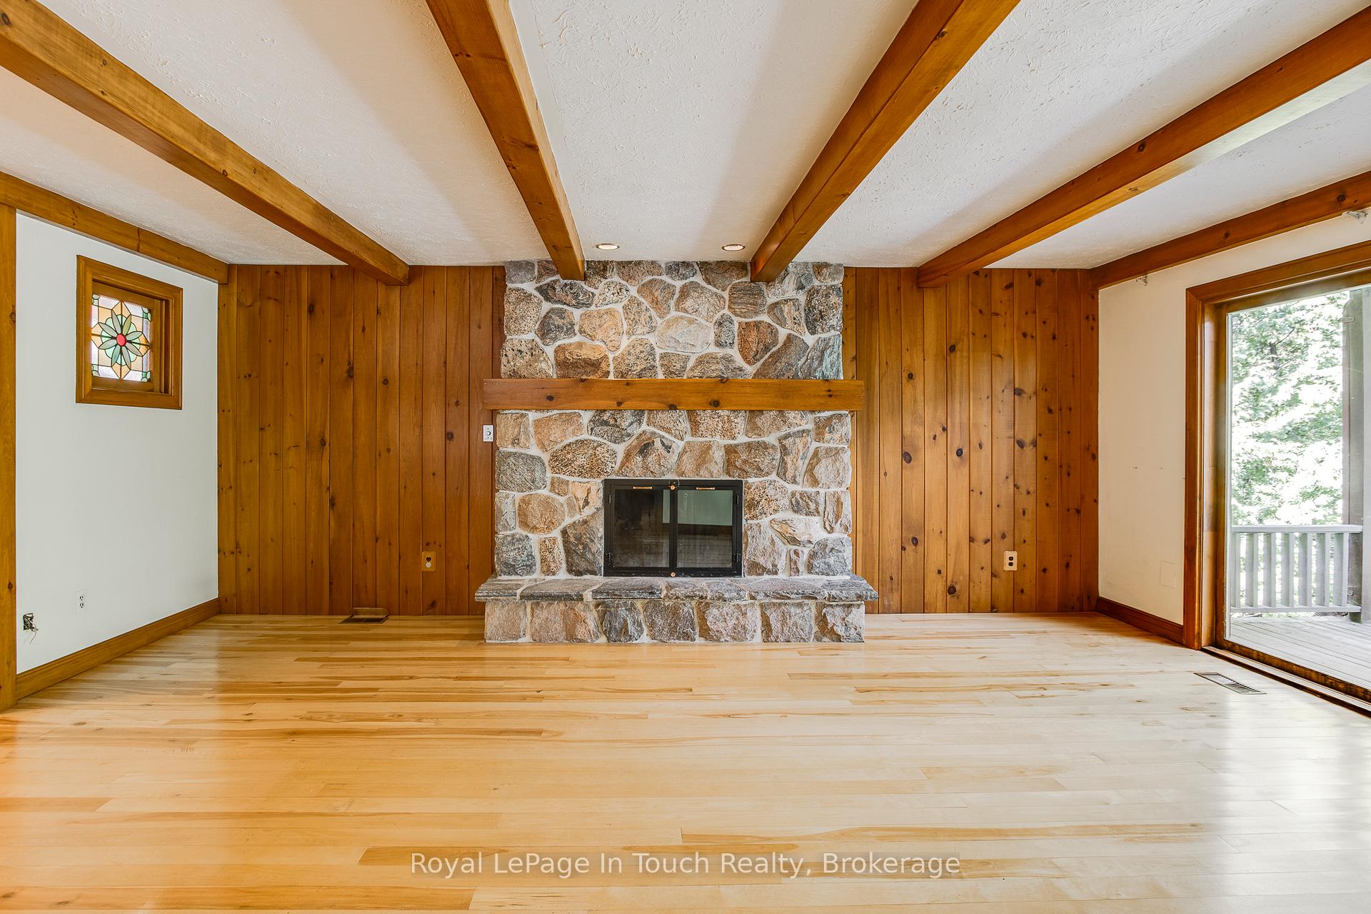
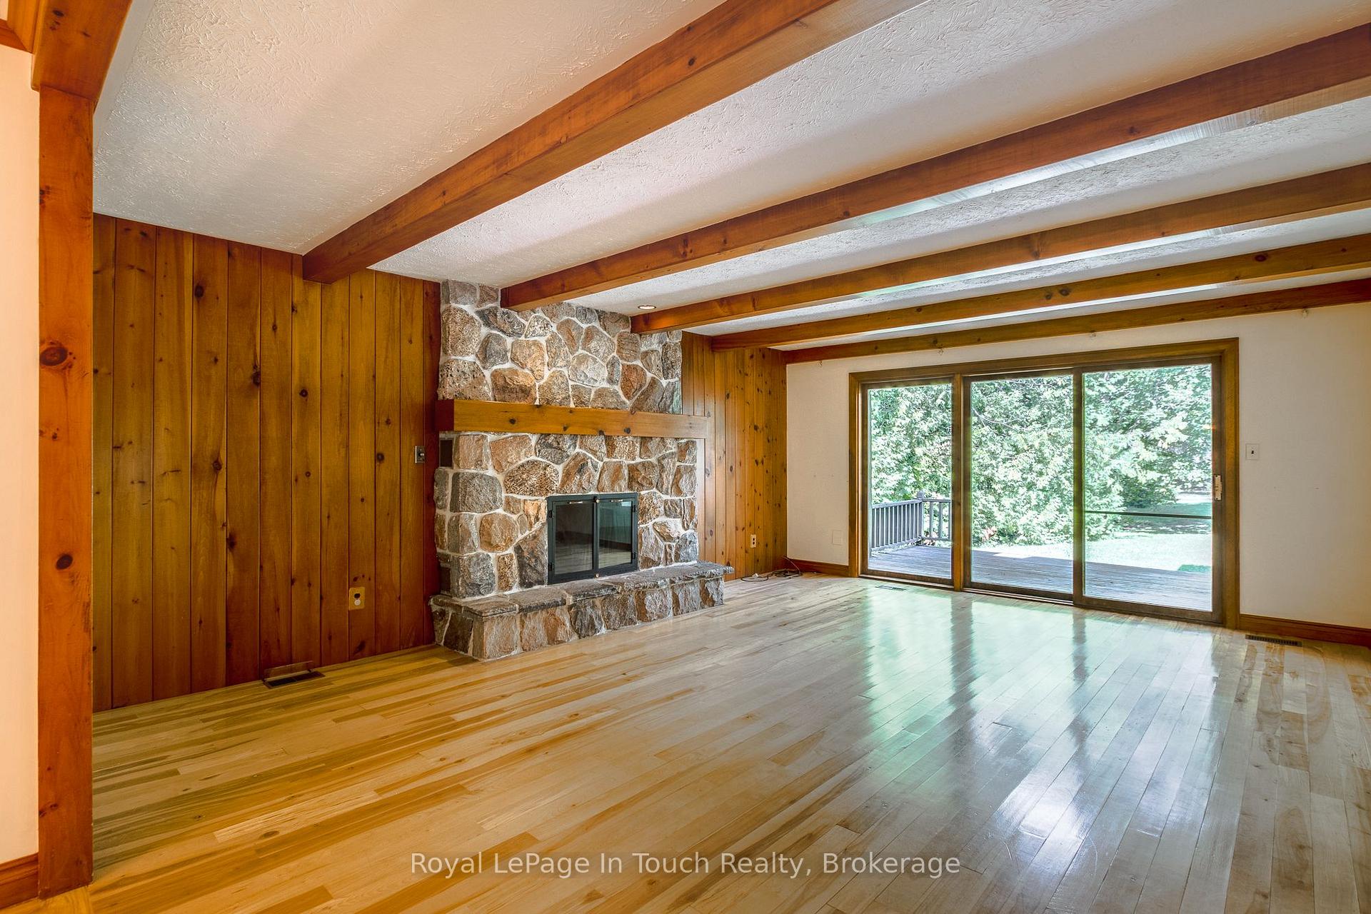
- Floor-to-ceiling fireplace in family room.
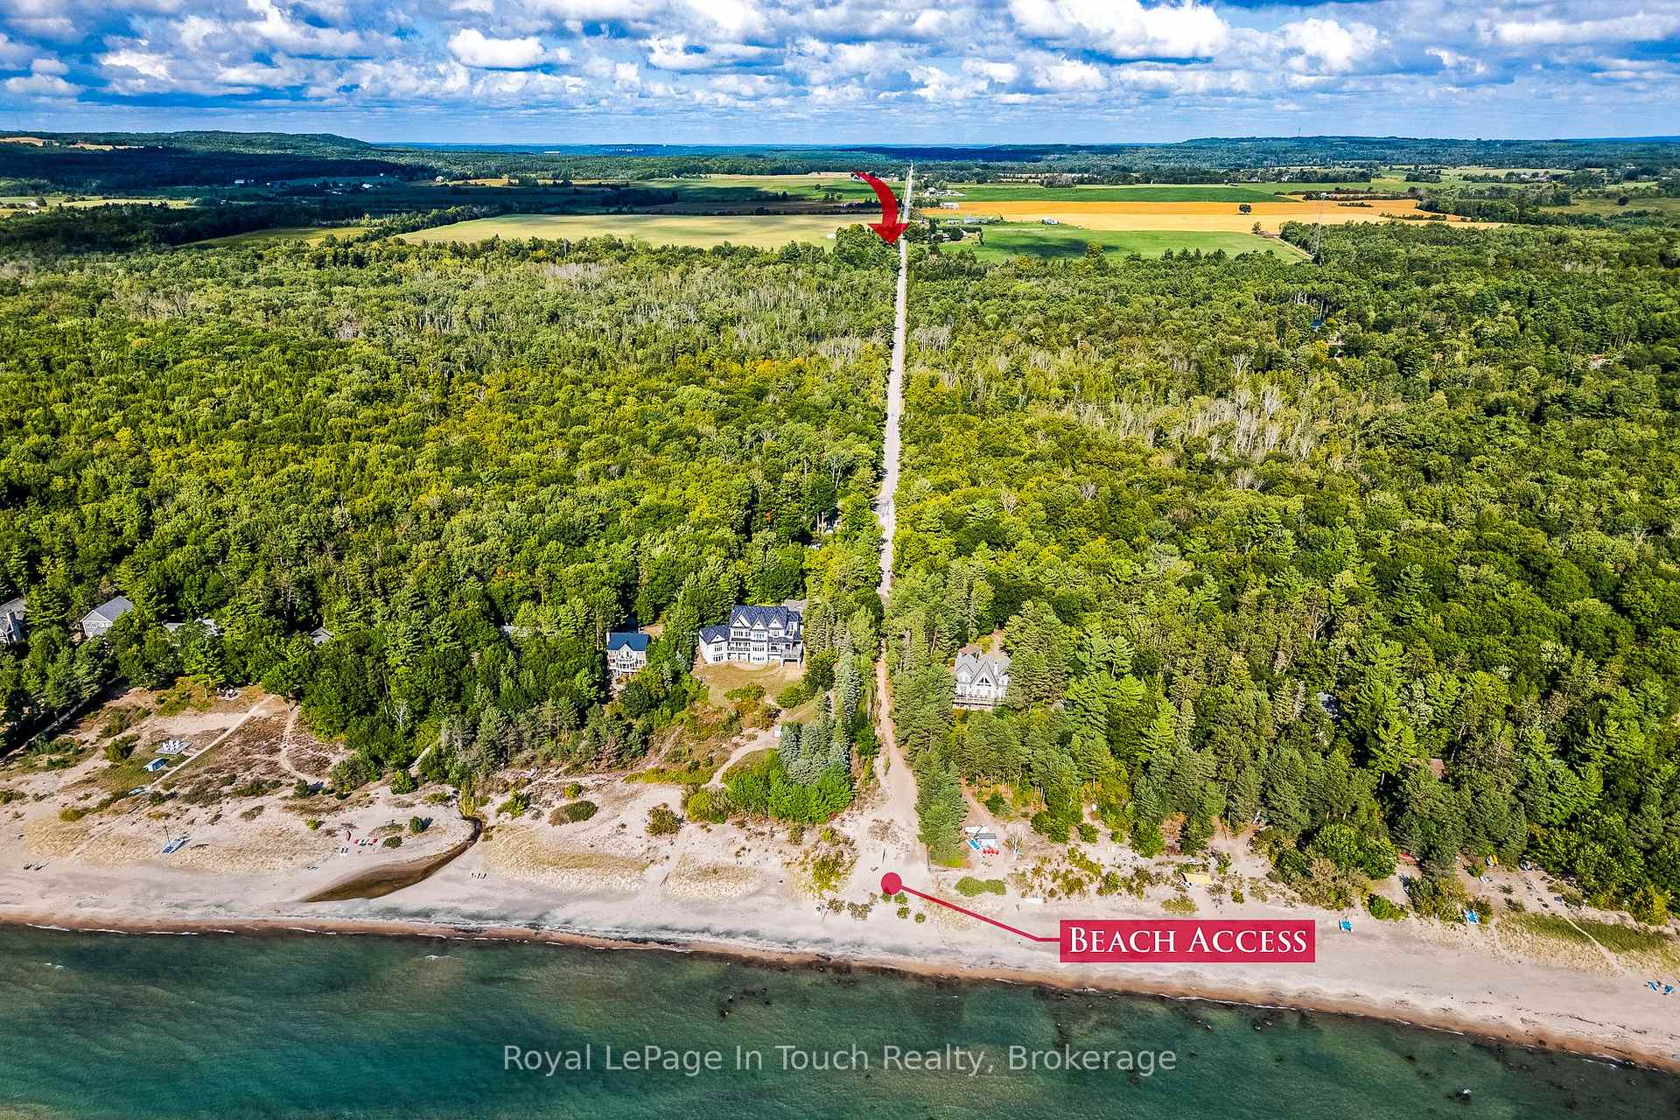
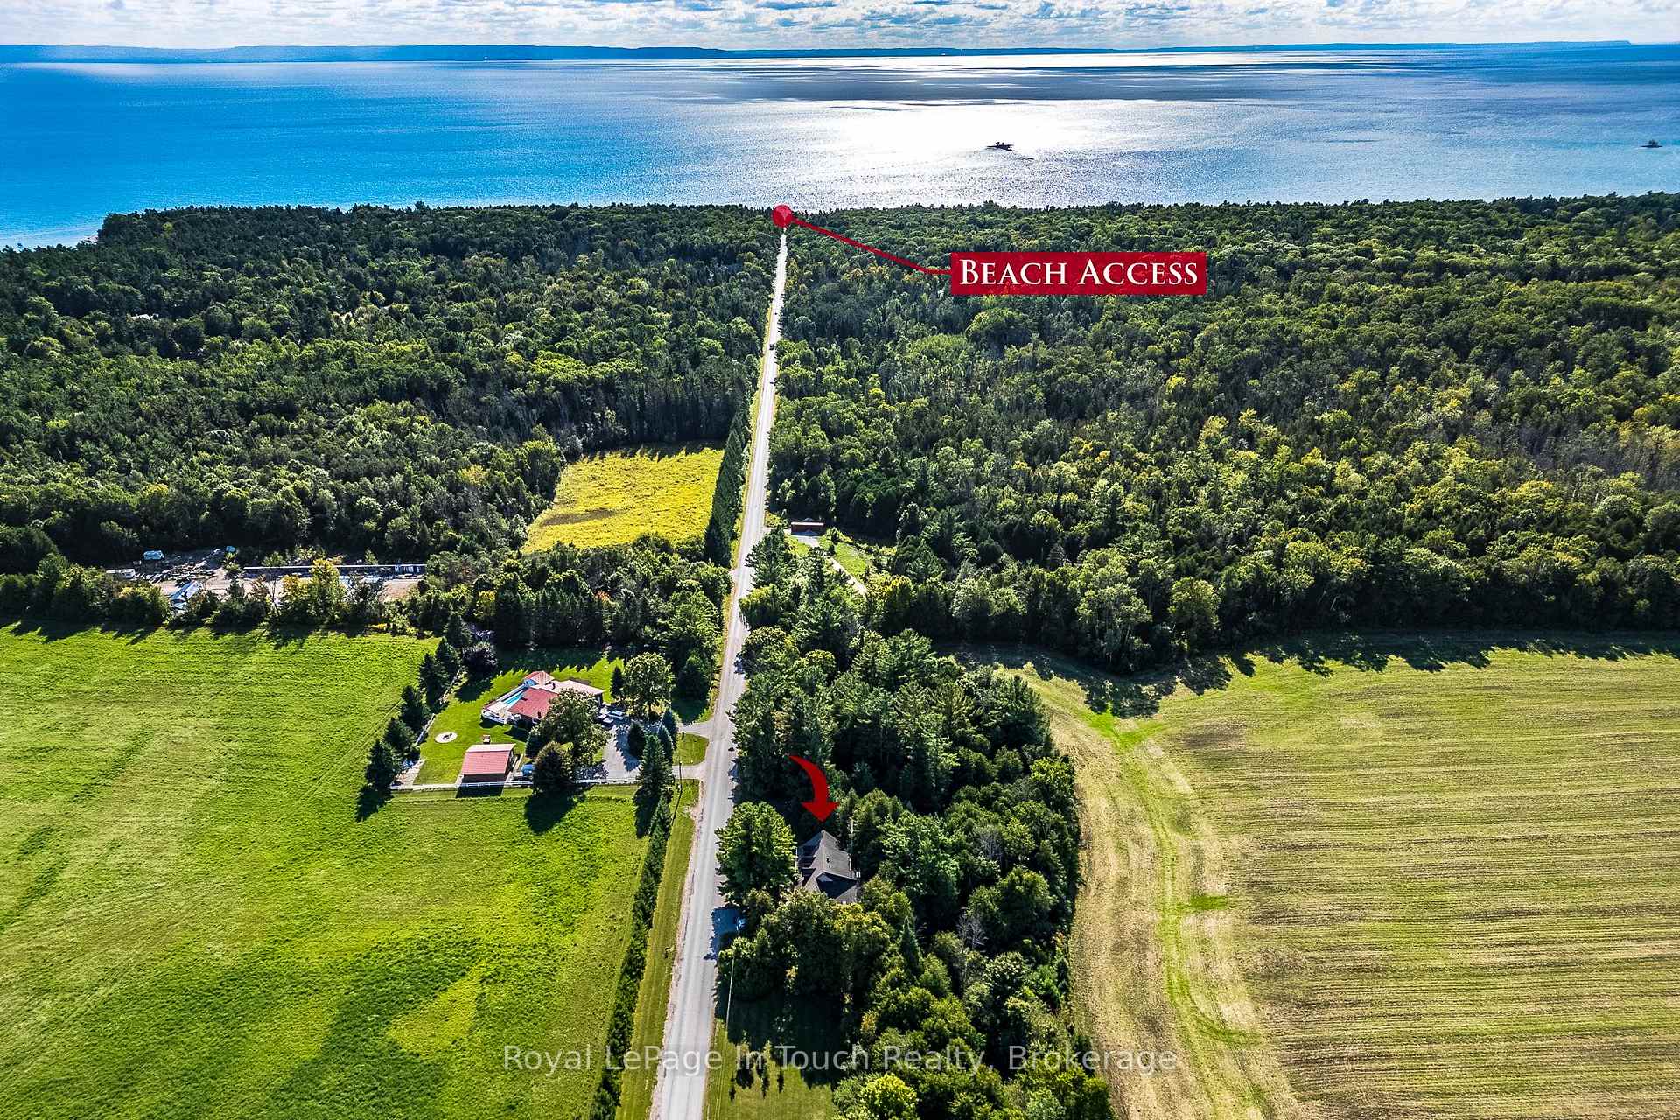
- Proximity to top Georgian Bay beaches.
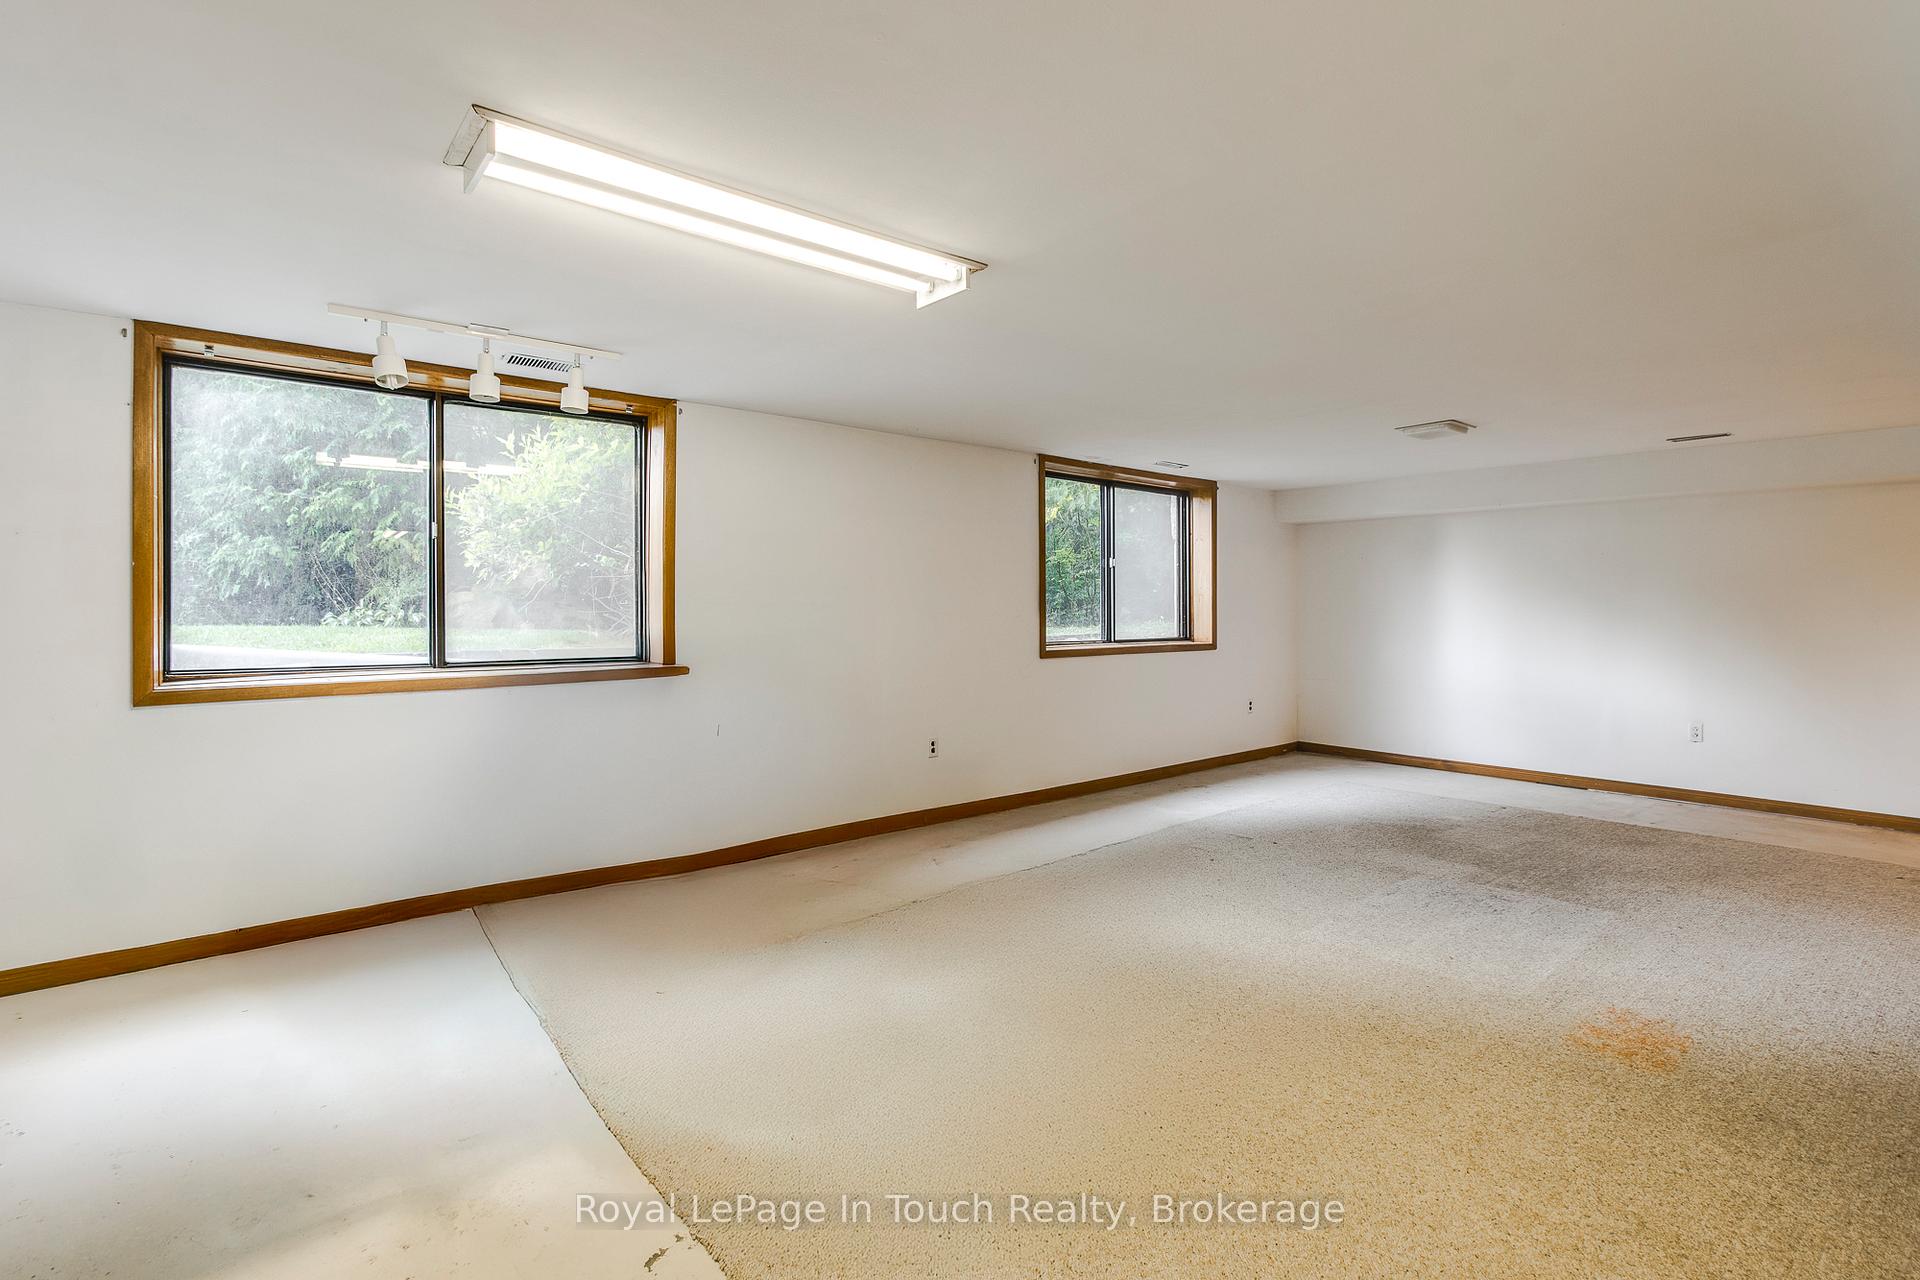
- Expansive basement offers renovation potential.
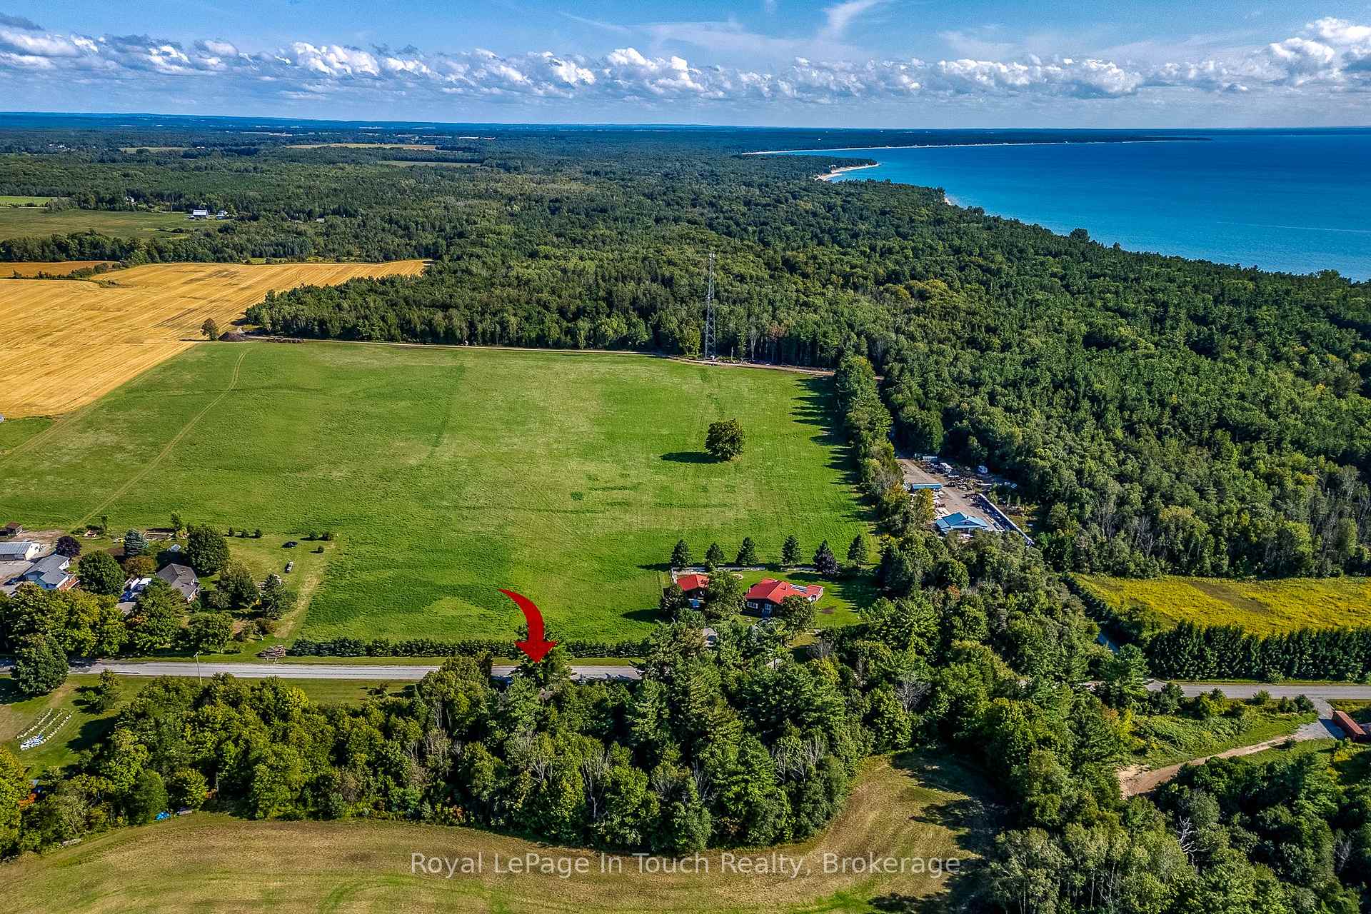
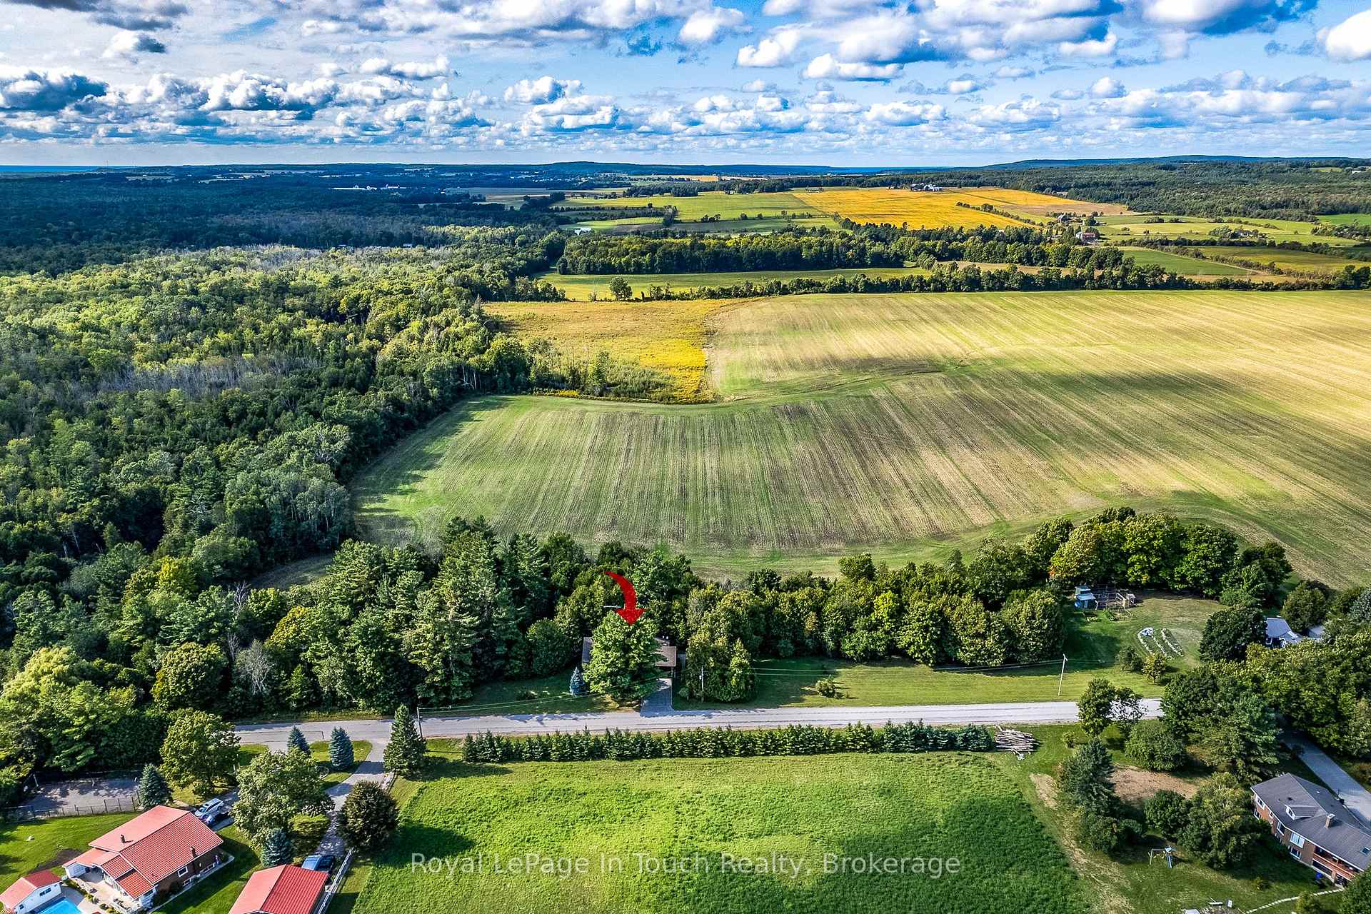
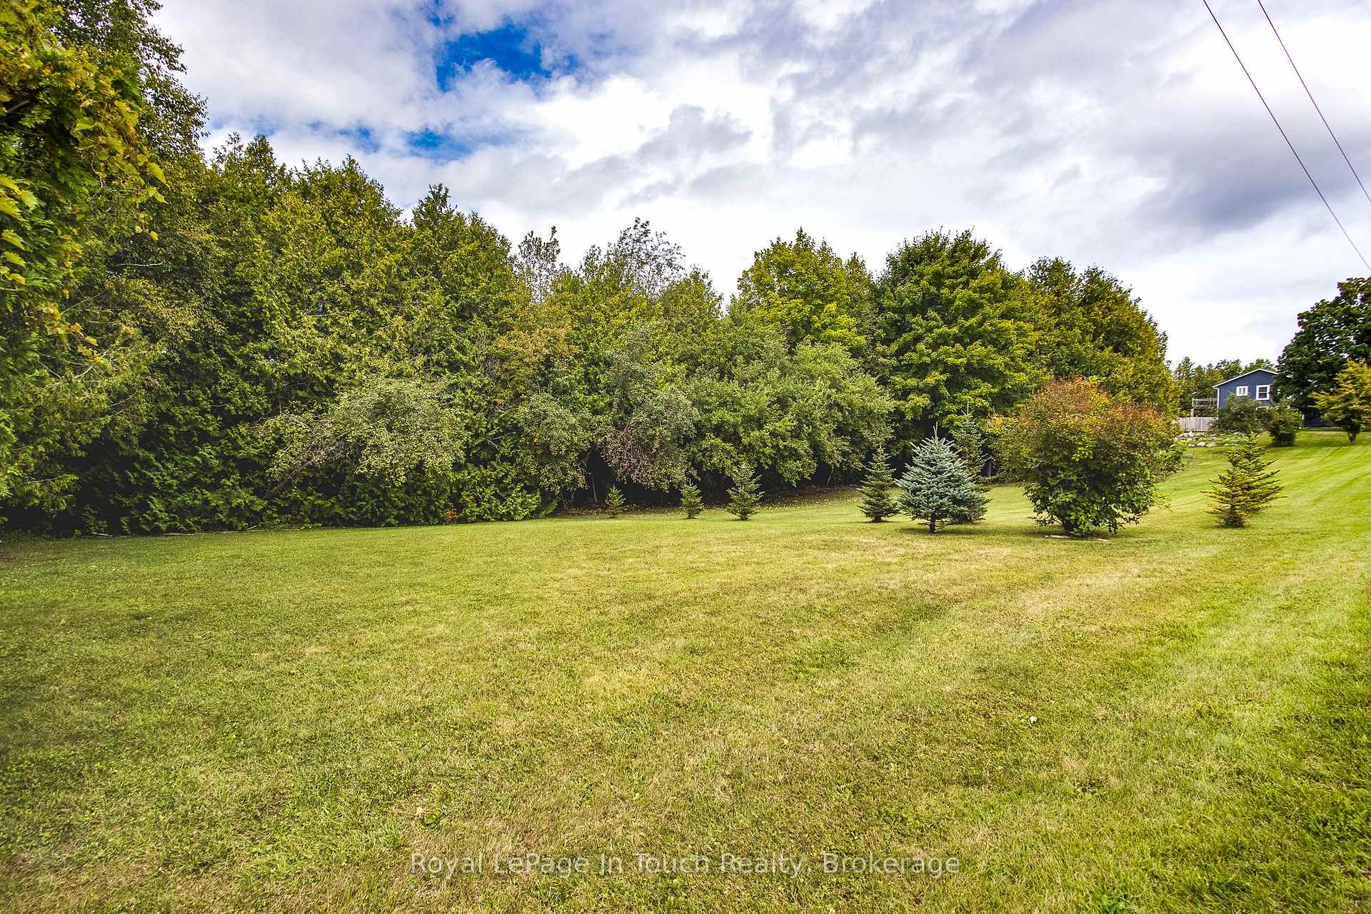
- Nestled on a serene 0.8-acre lot.
- Join a growing community in Tiny Township.
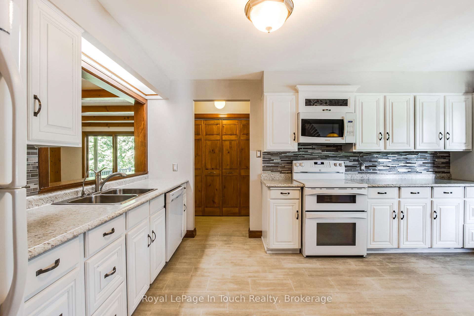
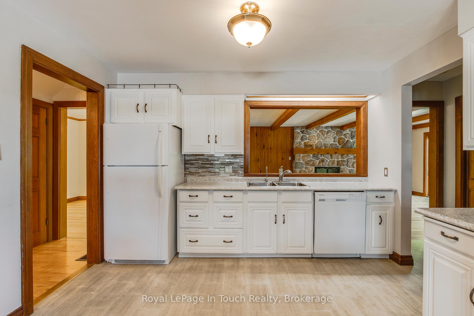
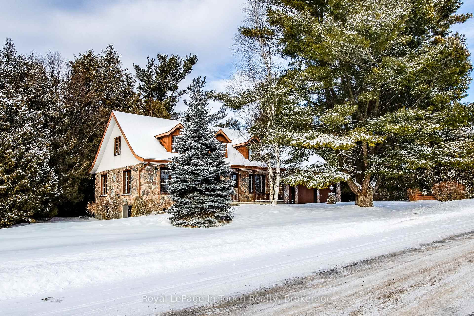
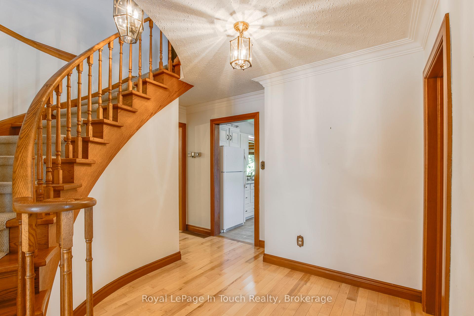
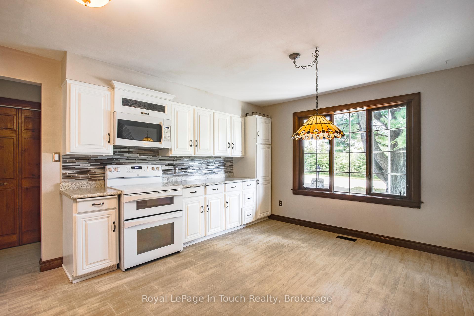
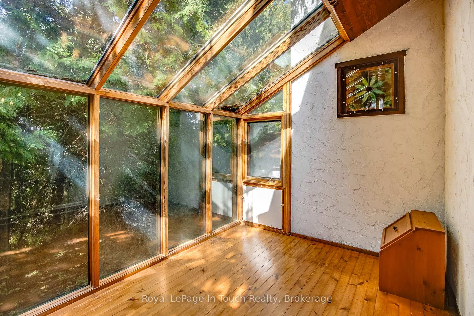
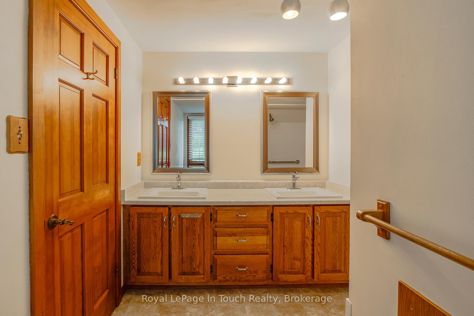
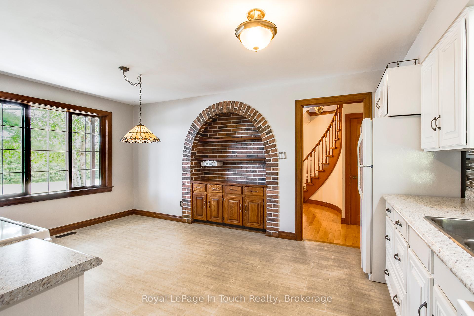
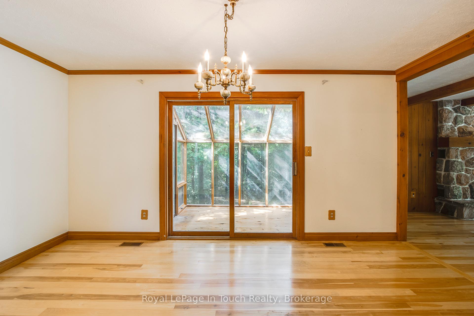
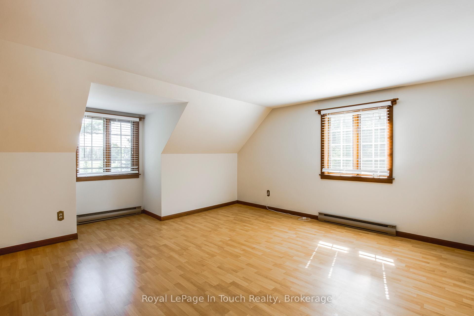
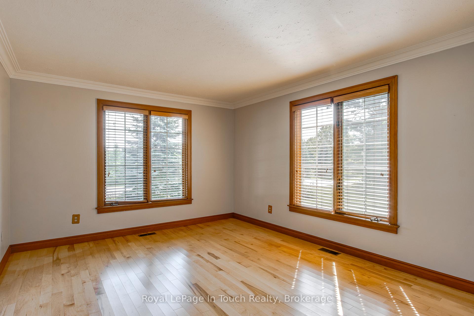
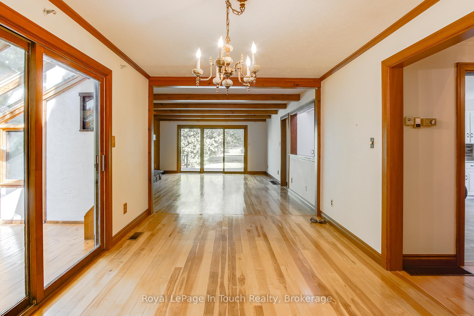
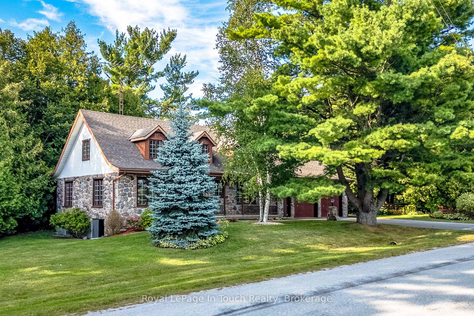
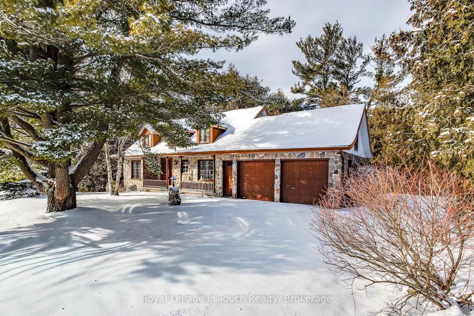
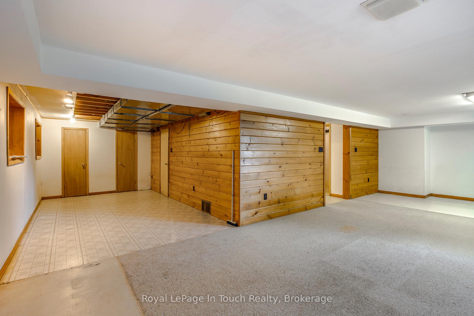
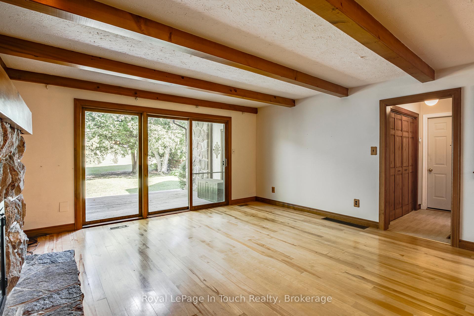
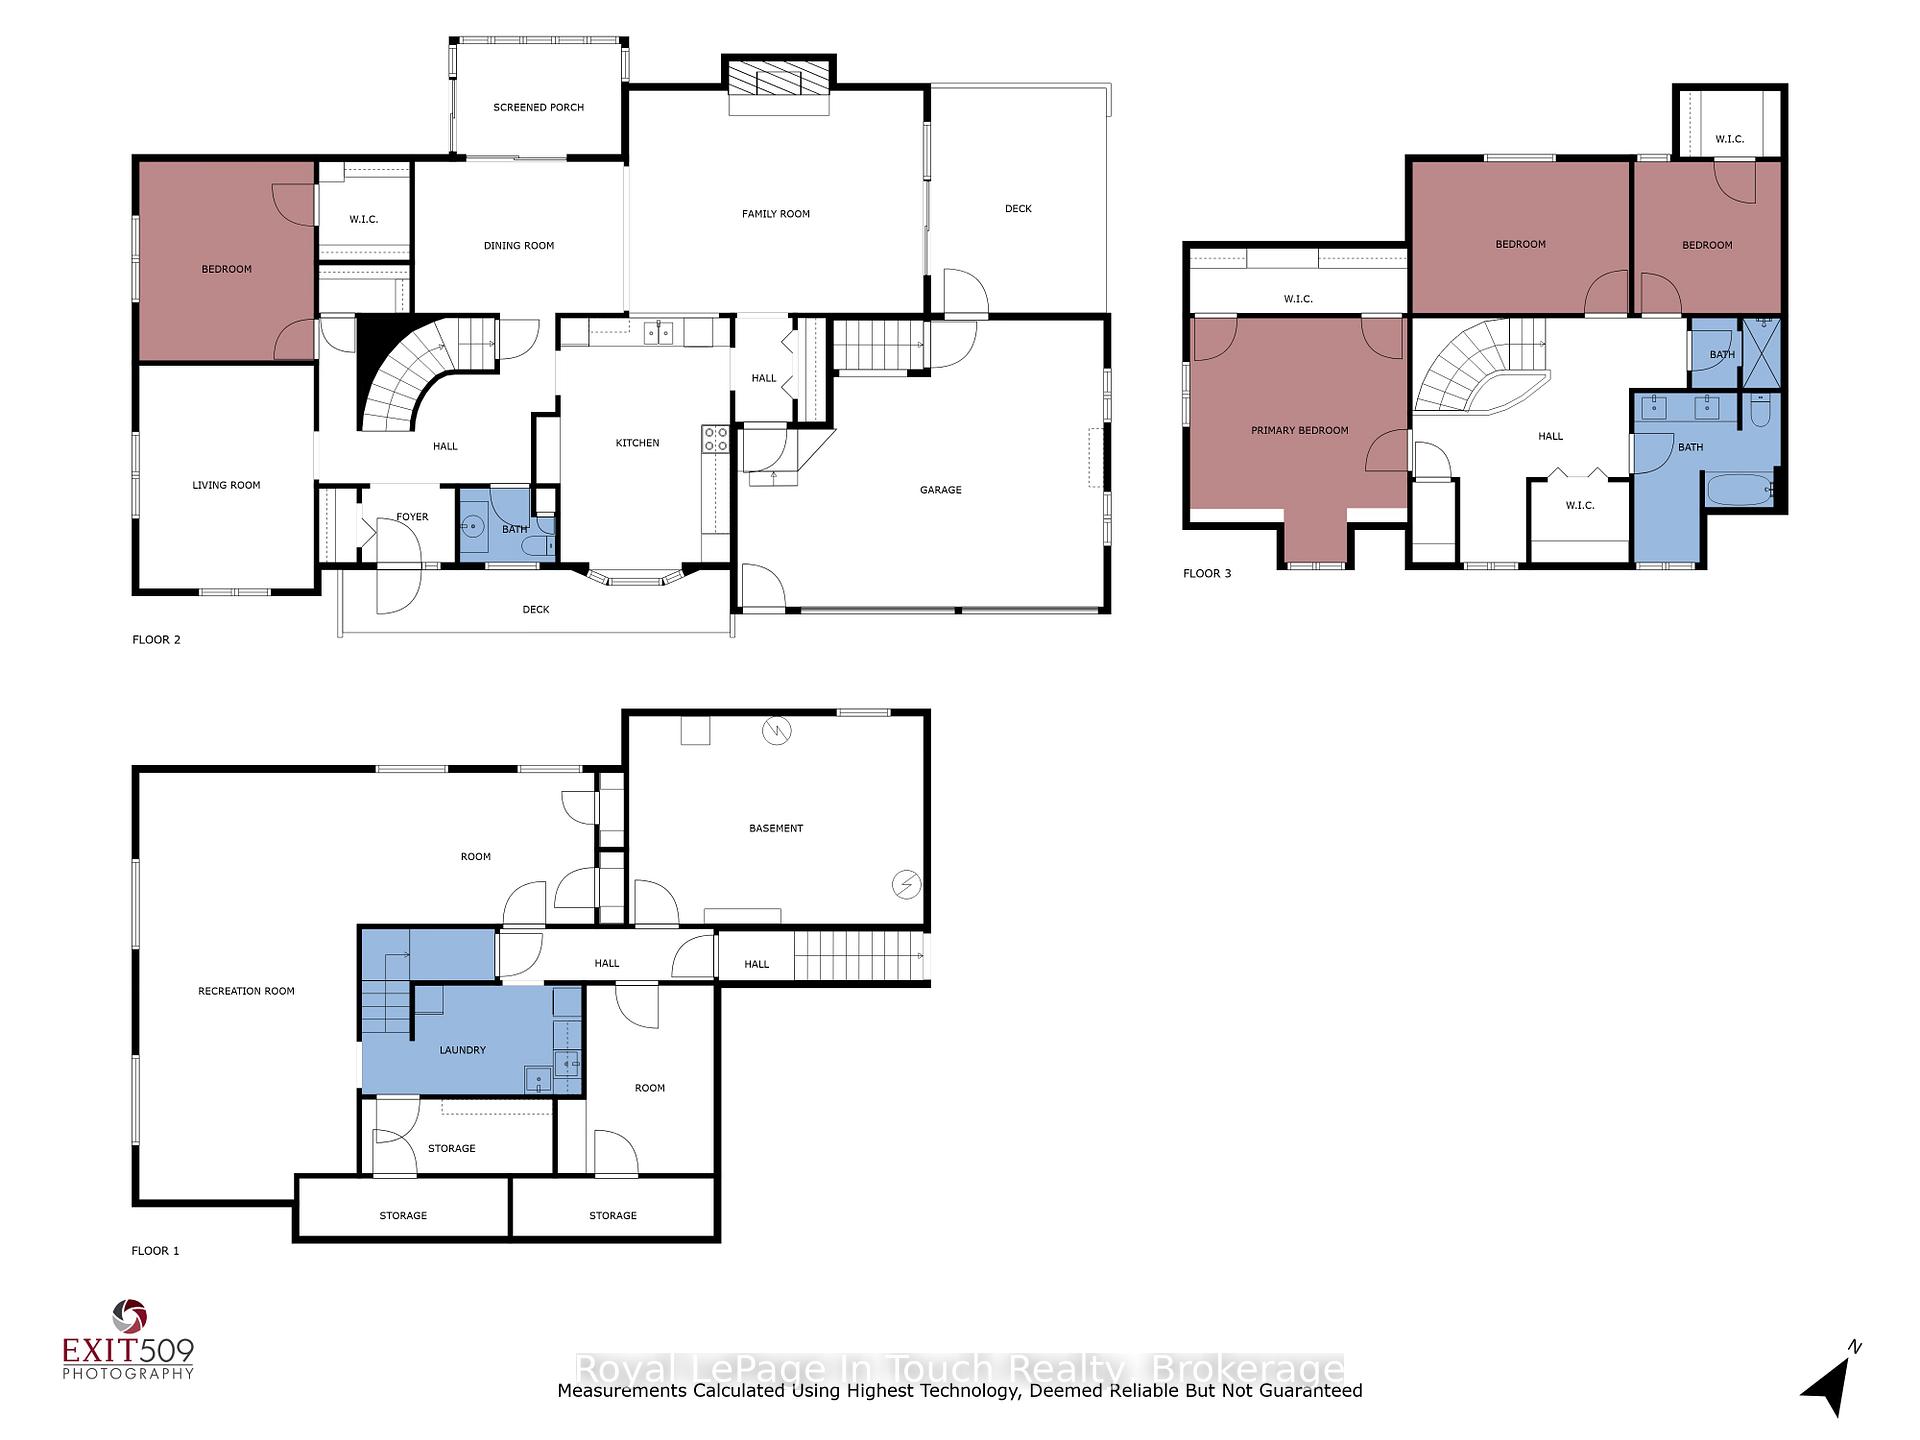
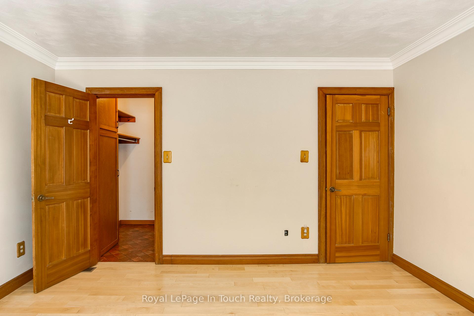
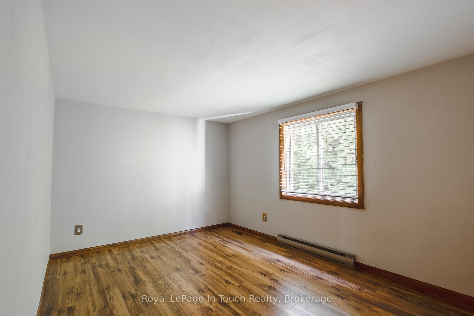
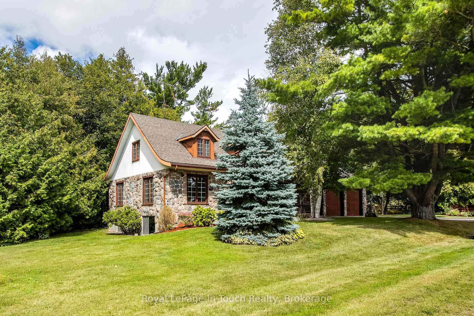
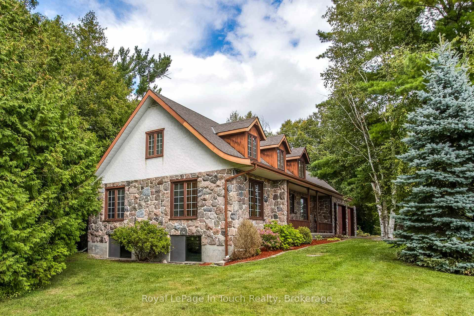
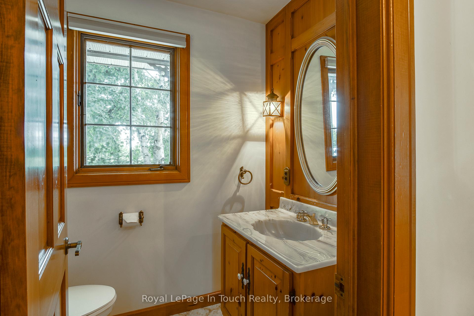
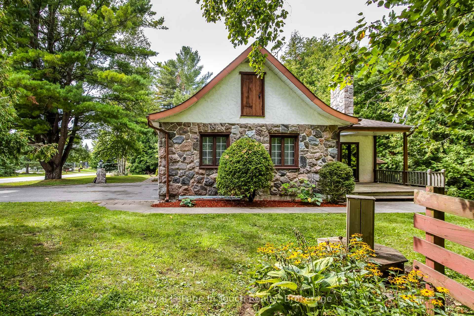
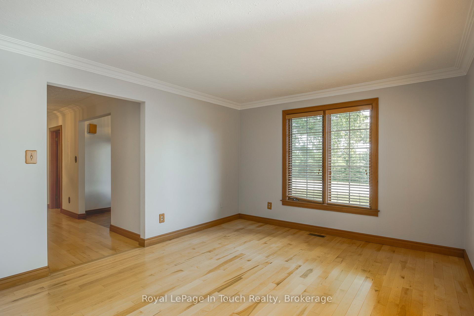
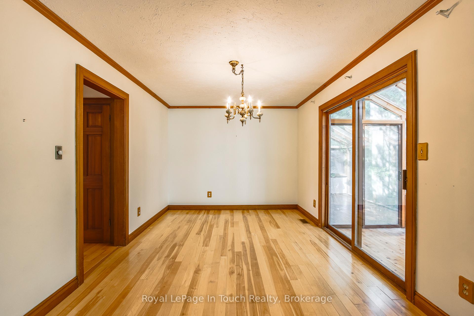
Welcome to your one-of-a-kind Georgian Bay escape. This charming fieldstone home, offered for sale for the first time, is a rare opportunity to own a property that beautifully blends character and comfort. The home's distinctive swooped eave and custom fieldstone facade are a nod to the timeless craftsmanship of traditional Quebecois architecture, a personal touch from the original French Canadian owners. Step inside and be greeted by the home's centerpiece: a graceful curved wooden staircase that adds warmth and timeless charm. Throughout the home, the quality and craftmanship are evident in the solid wood doors and trim. With over 3,300 sq ft, the layout is designed for family life. The main floor features a spacious family room with a floor to ceiling wood-burning fieldstone fireplace and a walkout to the back deck, creating a perfect hub for gatherings. Adjacent to the dining room, a sunroom offers a tranquil retreat. The main floor is designed with versatility in mind, featuring a second family room and a large bedroom with a walk-in closet. The upstairs level features three bedrooms, two bathrooms, and ample closet space. The expansive basement is a blank canvas, offering significant potential for a future renovation. Nestled on a 0.8-acre lot, this home offers the perfect balance of serene country living and convenience. The surrounding fields and treed ravine serve as constant reminders of your natural environment. The location is unparalleled, putting you within a short distance of three of Georgian Bay's best beaches: Cawaja, Wahnekewaning, & Concession 12 Beach. Essential amenities along the beach road and in the nearby towns, are just minutes away. The area is a four-season paradise, with endless opportunities for boating, golf, skiing, and exploring. Only 75 minutes from the GTA, this is more than just a home - it's your private gateway to a balanced lifestyle. Join the growing community of Tiny Township and find the lifestyle you've been searching for.
Key Facts & Features
Property Costs
- Annual Property Tax Amount
- $3,959
- Land Transfer Tax Fee
- $14,473
- Basement Type
- Full
Interior Features
- Interior Extras
- Storage, Water Heater Owned
- View
- Trees/Woods, Meadow
- Fireplace/Stove
- Yes
- Fireplace Features
- Wood
- Elevator
- No
Exterior Features
- Exterior Extras
- Deck, Recreational Area, Year Round Living
- Pool
- None
- Property Features
- Beach, Place Of Worship, School, School Bus Route, Wooded/Treed, Ravine
Building
- Building Type
- Detached
- Building Style
- 2-Storey
Construction
- Exterior Finish
- Stone, Stucco (Plaster)
- Roof
- Asphalt Shingle
- Foundation Details
- Block
- Special Designation
- Unknown
Lot
- Lot Front
- 300.00 ft
- Lot Depth
- 120.00 ft
- Lot Size
- 0.8
Inclusions
- Inclusions
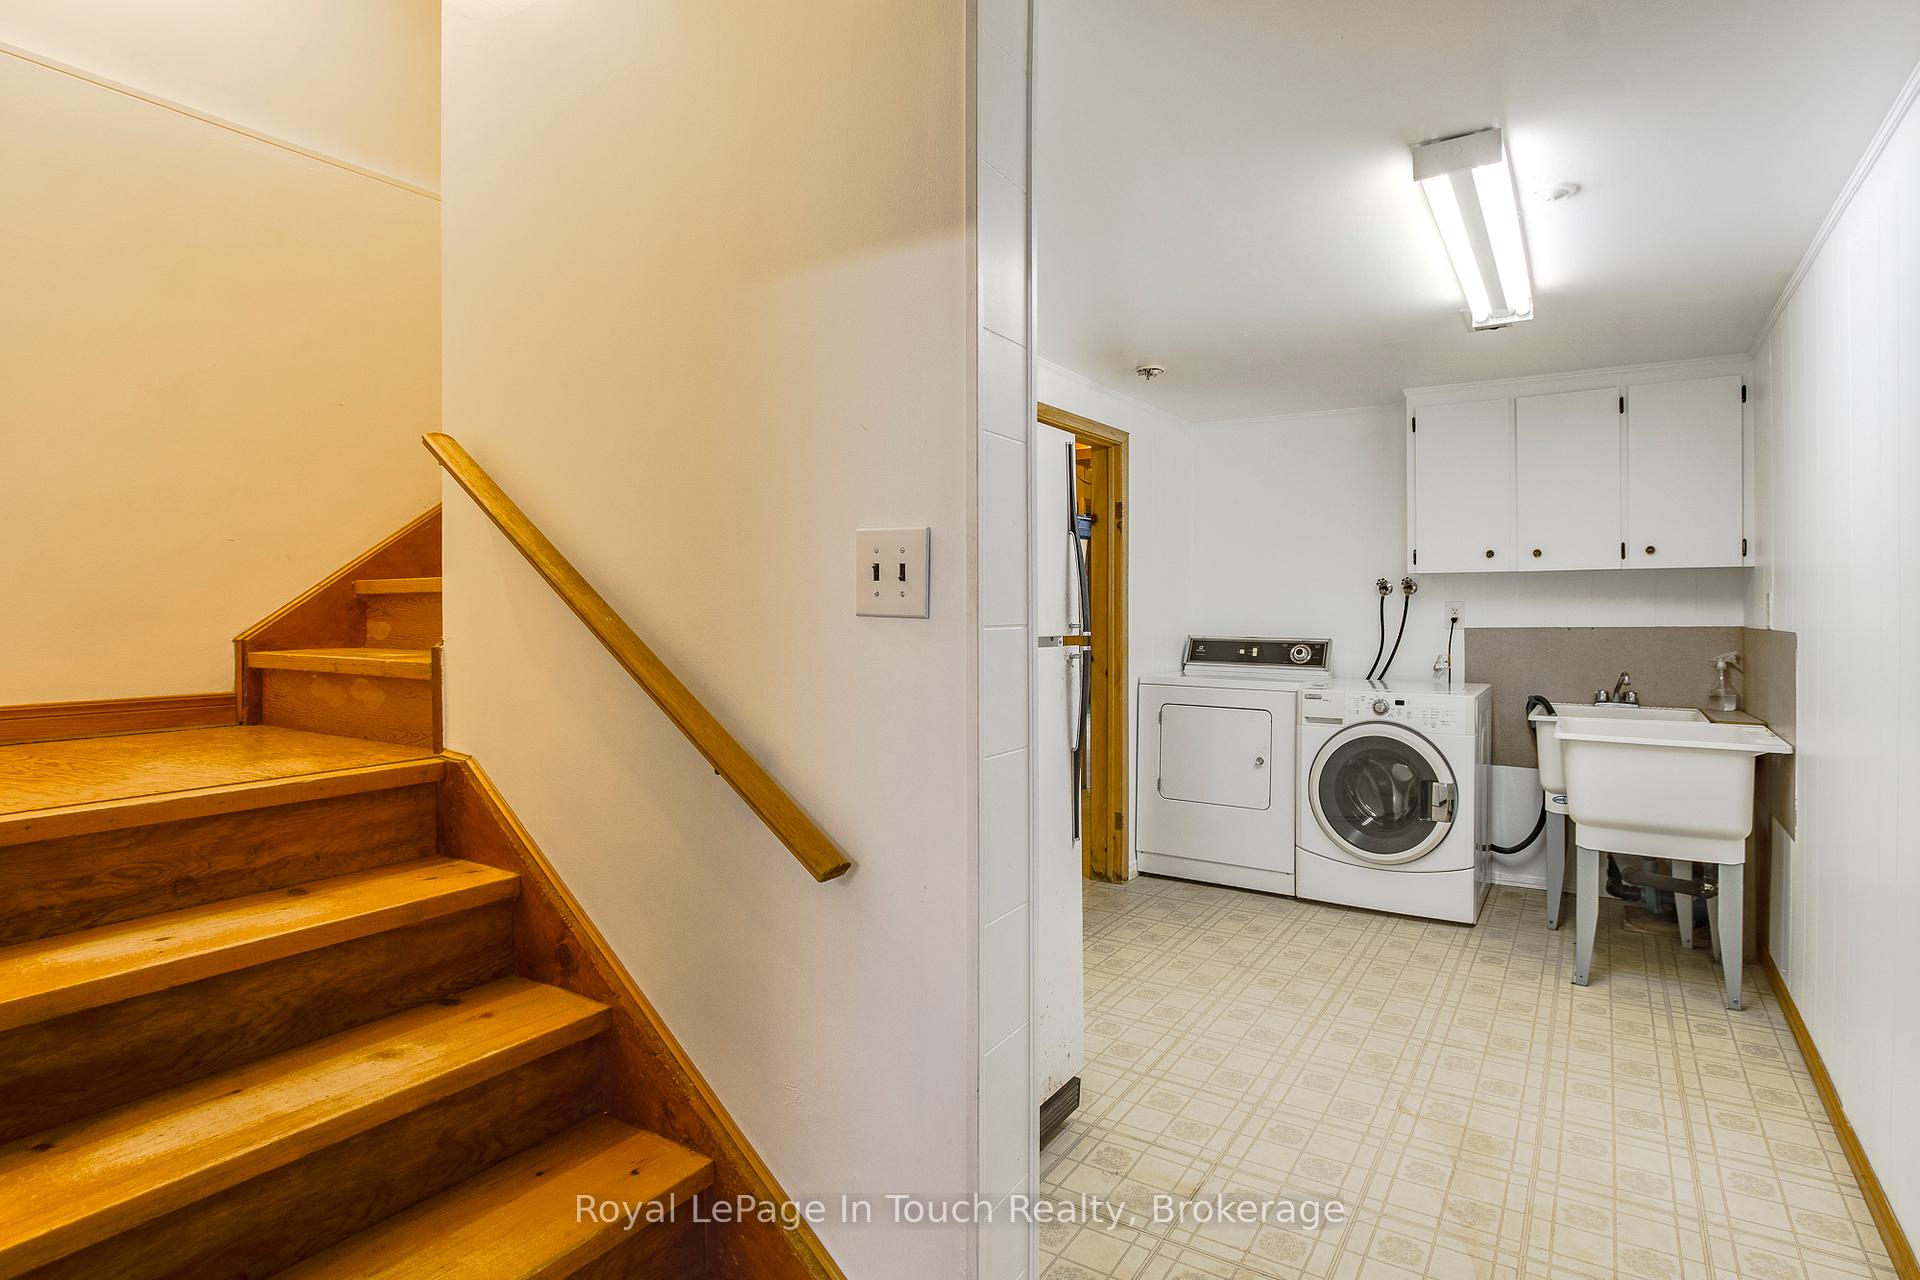
- Fridge, stove, washer, dryer
Parking & Garages
- Garage Type
- Attached
- Garage Spaces
- 2
- Parking Spaces
- 4
- Total Garage And Parking Spaces
- 6
Heating & Cooling
- Heat Source
- Oil
- Heat Type
- Forced Air
- Air Conditioning
- Central Air
- Water
- Well
- Sewers
- Septic
- Bedrooms
- 4
- Washrooms
- 3
- Kitchens
- 1
- Family / bonus room
- Yes
Room sizes
- Kitchen—Main level
- Living Room—Main level
- Family Room—Main level
- Dining Room—Main level
- Bedroom—Main level
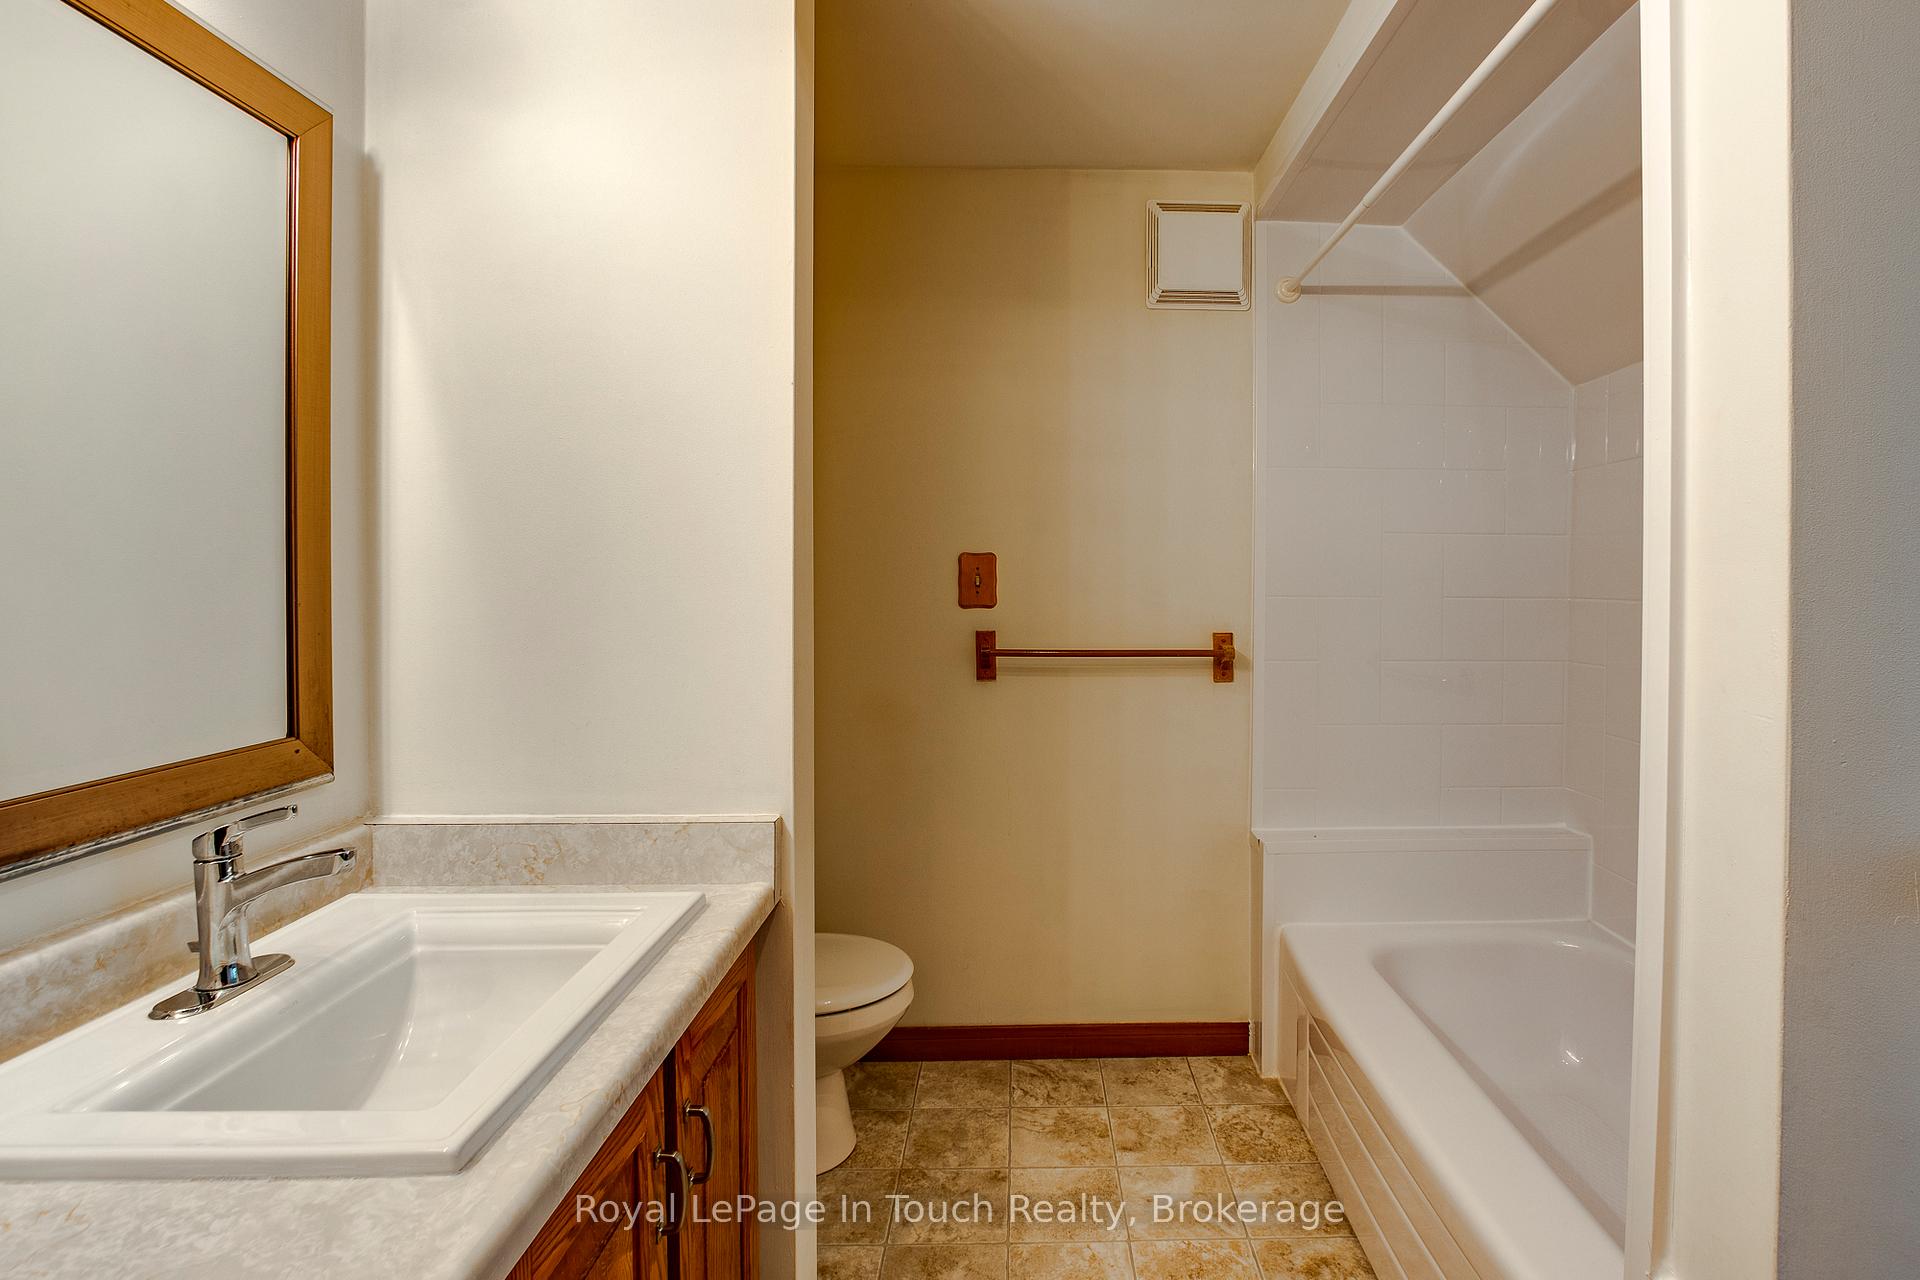
- Bathroom—Main level, 2 Pc Bath
- Foyer—Main level
- Sunroom—Main level
- Bedroom—Second level
- Bedroom—Second level
- Bedroom—Second level
- Bathroom—Second level, 5 Pc Bath
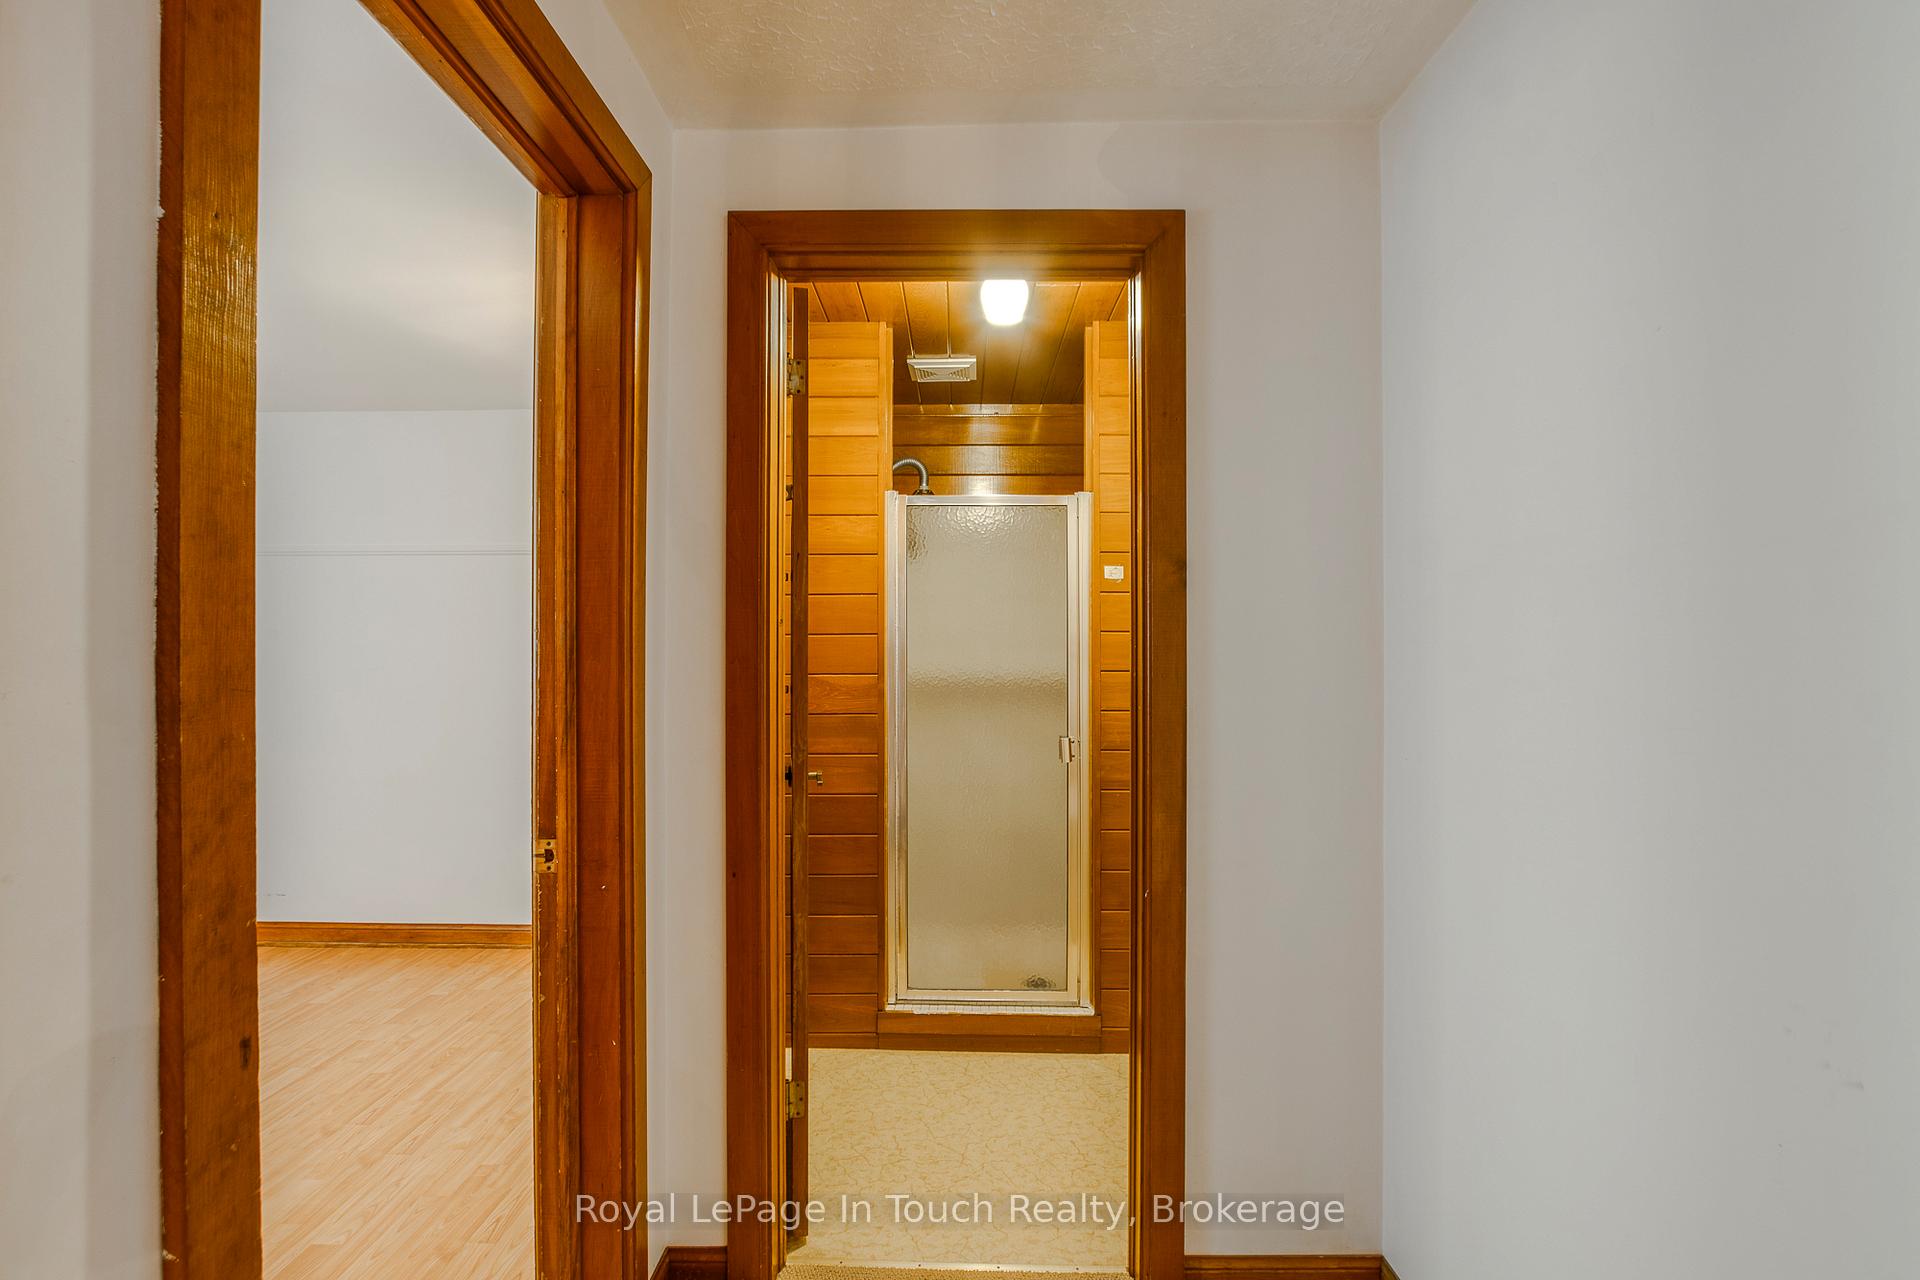
- Bathroom—Second level, Separate Shower
- Laundry—Lower level
- Recreation—Lower level
- Office—Lower level
- Utility Room—Lower level
- Other—Lower level
- Other—Lower level
Washrooms
- 5-piece, Second
- 1-piece, Second
- 2-piece, Main
- Municipality
- Tiny
- Neighbourhood
- Rural Tiny
- Main cross streets
- Concession Rd 12 W and Tiny Beaches Rd N
- Directions
- County Rd 6 North to left on Concession Rd 12 W
- MLS® number
- S12708132
- Data source
- Toronto Regional Real Estate Board
- Status change
- 2026-03-10
- Listed on
- 2026-01-19
- Days on market
- 50 days
- Possession type
- Flexible
- Co-op commission
- 2%
- Seller
- Listed by
- Royal LePage In Touch Realty
Home Market Value
Current home valuation for 236 Concession 12 Road W, Tiny, Rural Tiny, Tiny, ON. Listed for $899,900
HOMEH Estimate
$736,500
Estimated Sales Range
$581,835 - $891,165
HOMEH Estimate for 236 Concession 12 Road W, Tiny, Rural Tiny
Calculated with a real agent's CMA method — 45+ years of experience, codified. Not an AI guess.
For the owner
Is this your home? Track its value.
Get this home's HOMEH Estimate by email once a month, with how many homes are for sale around you.
Mortgage Payment Calculator
Compare up to 4 down payment scenarios
5% on first $500K + 10% on $399,900 over $500K
$64,990
| Scenario 1 | Scenario 2 | Scenario 3 | Scenario 4 | |
|---|---|---|---|---|
−Down payment | % $ | % $ | % $ | % $ |
+CMHC insurance | $33,368 | $25,107 | $21,418 | $0 |
=Total mortgage | $867,575 | $835,017 | $786,333 | $719,920 |
Amortization | ||||
Mortgage rate | % | % | % | % |
| Payment frequency | ||||
=Mortgage payment | $4,236monthly | $4,077monthly | $3,839monthly | $3,515monthly |
Land Transfer Tax
$14,473
$14,473
Around this home
No schools found nearby
Data provided by OpenStreetMap & Fraser Institute School Rankings
Ask HOMEH
New!Hi there!
👋Text or call (416) 301-9001
Recommended for you
Based on homes you've looked at.
No recommended properties found.
Nearby similar homes
No nearby properties found.
More real estate resources
Other homes nearby
Explore this area
Nearby neighbourhoods
No nearby listings available.