
28 Pansy Drive
Tiny (Rural Tiny), ON L0L 1P1
- 5Bedrooms
- 4Bathrooms
- 3Garage
- 2500–3000Sq Ft
- $5,200Tax
- 100×150 ftLot Size
 Estimated Value:$1,492,036See Free Estimate Report

Property not available for sale or for rent.
HOMEH One: full-service selling for a 1% listing fee. The buyer's agent commission is separate.
Free Home EvaluationHow Much Is My Home Worth?Homes for Sale NearbySale & Price History for 28 Pansy Drive, Tiny, Rural Tiny
Real estate boards require you to or to see the full details of this property.
*Sold prices and complete sale & price history are regulated data. Under the Trust in Real Estate Services Act, 2002 (TRESA) and the rules of the Real Estate Council of Ontario (RECO), and pursuant to the Multiple Listing Service® rules of the Canadian Real Estate Association (CREA) and the Toronto Regional Real Estate Board (TRREB), this information may be shown only to registered users who have agreed to the applicable terms of use (a Virtual Office Website, or "VOW," arrangement). HOMEH Inc., Brokerage therefore provides it to signed-in members only. Creating an account is free and takes under a minute.
About 28 Pansy Drive, Tiny, Rural Tiny
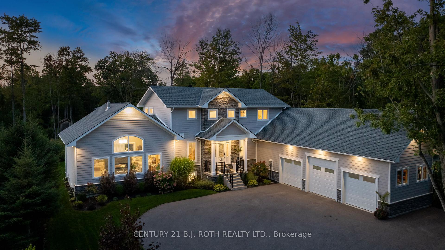
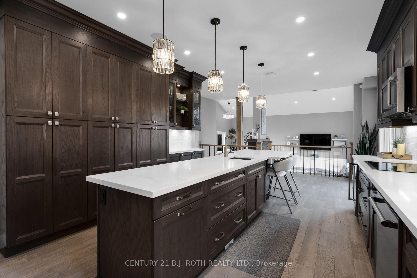
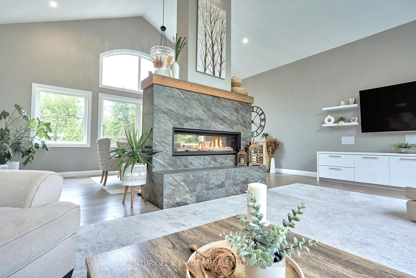
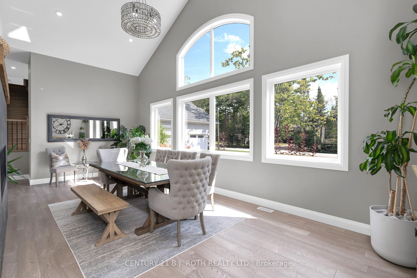
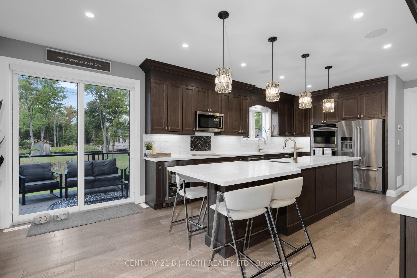
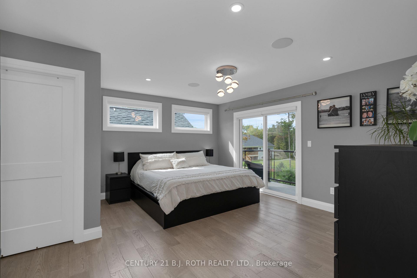
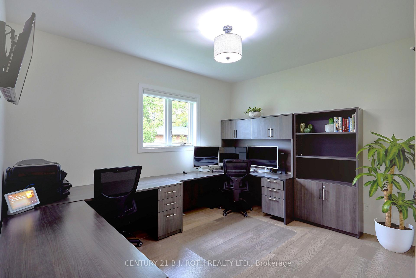
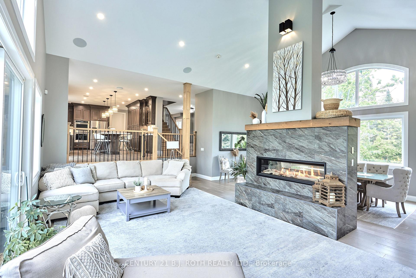
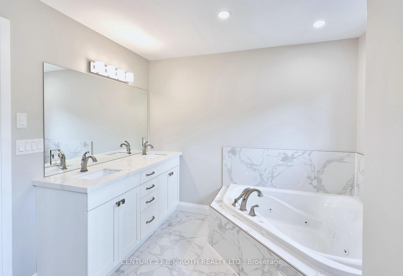
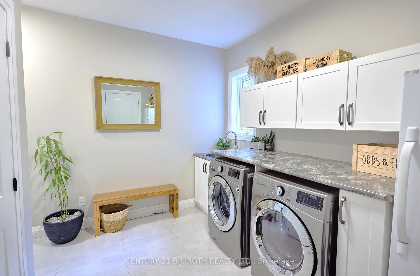
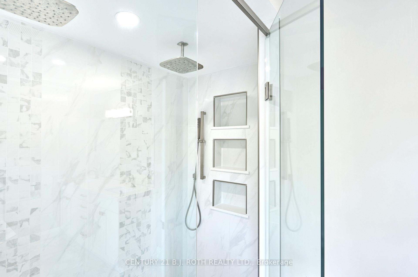
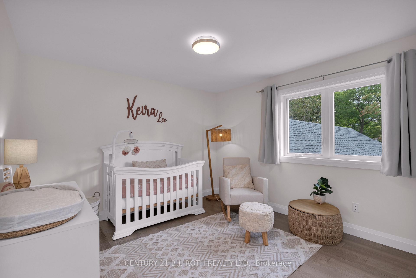
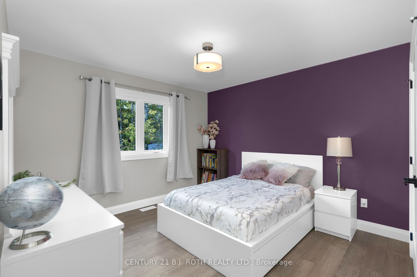
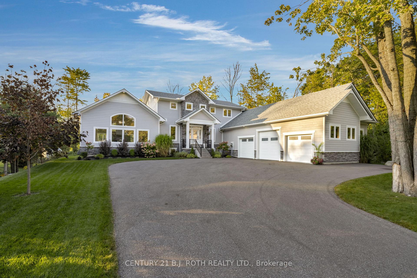
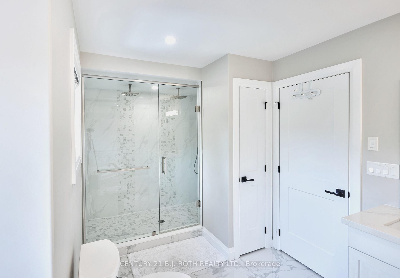
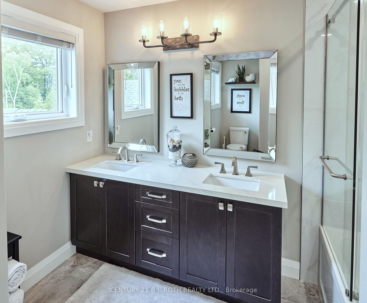
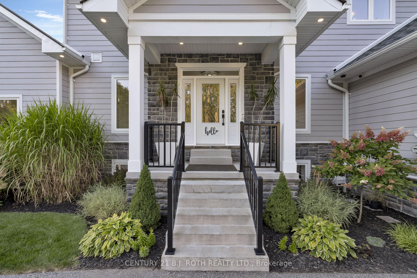
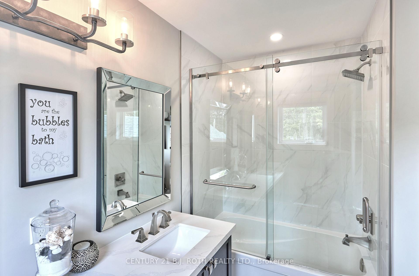
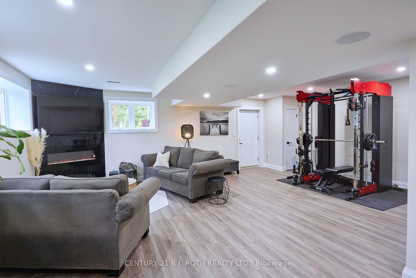
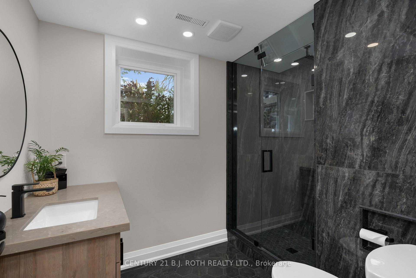
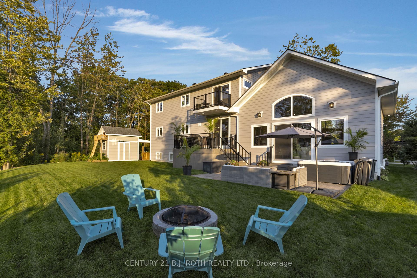
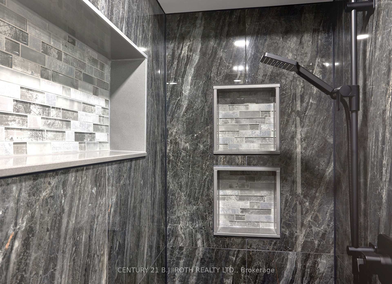
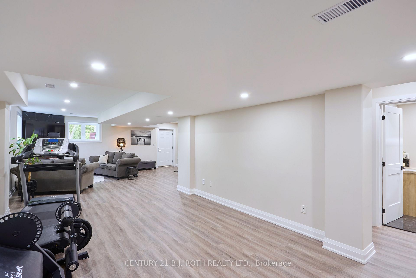
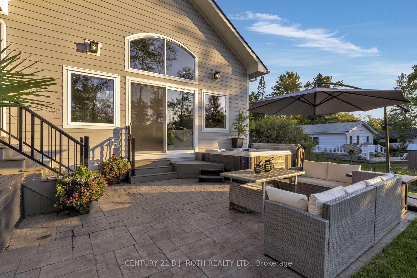
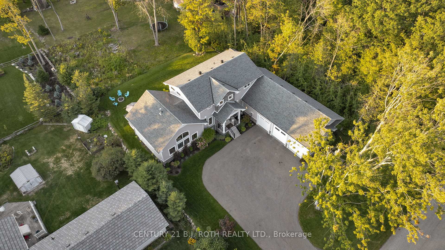
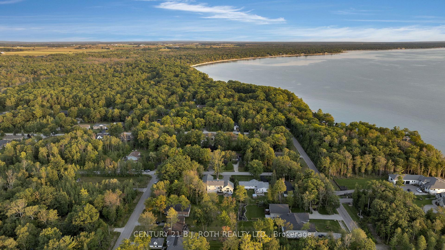
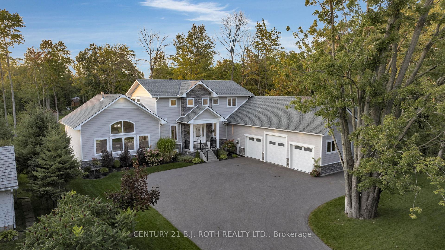
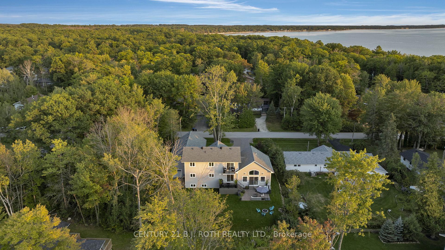
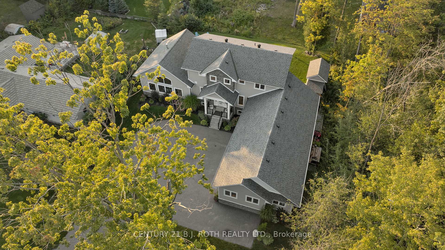
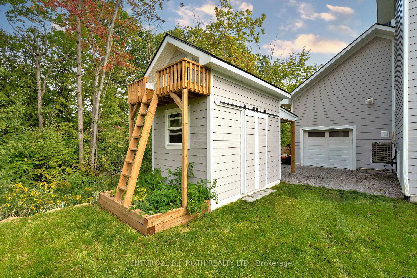
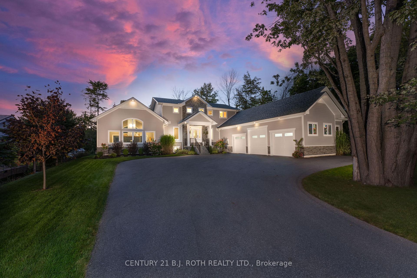
This nearly 4000 Sq. ft, newly built custom luxury home is just steps away from the pristine waters of Georgian Bay. This home features an open concept layout with tons of natural light, extensive upgrades with fine attention to detail. Enjoy your morning coffee with the soothing sound of the waves, or entertain family and friends in the indoor/outdoor open concept living space. Boasting premium finishes and materials throughout; Hardie Board Fiber Cement siding with stone skirting, engineered hardwood flooring, porcelain tile, quartz counters, heated flooring, oversized entries and upgraded trim. Entertainers will love the open concept kitchen with quality Kitchen Aid appliance package, walkout to composite deck, oversized island and abundance of cupboard space. Absolutely stunning great room is the perfect place to spend time amongst family and friends, featuring a soaring 18 vaulted ceiling, plenty of natural light, dual sided Napoleon gas fireplace and walkout to concrete patio with hot tub. The flowing main level is complete with 9' ceilings, a separate home office, laundry room with inside entry and powder room. Relax and recharge in the primary suite, with water views from the private balcony and a gorgeous 6 pc ensuite with double steam shower. An additional 3 bedrooms upstairs is perfect for the growing family or guests. The possibilities are endless on the lower level with above grade windows, separate entrance, hidden kids room, modern 3pc bath with steam shower and additional storage areas. Outdoors there is something for everyone - hot tub, multiple decks and patios, firepit and a custom shed. Oversized, 50x24 triple garage is fully heated and insulated, with 13' ceilings, high lifts, separate 100A panel and 4th drive bay door for all the toys. Extensive SMART home systems and security integrations, built in audiophile grade AV equipment, there are simply too many extras to list! A definite must see!! Video tour available!
Key Facts & Features
Property Costs
- Annual Property Tax Amount
- $5,200
- Land Transfer Tax Fee
- $25,473
Rental Items
- Rental Equipment
- NONE
- Basement Type
- Finished, Separate Entrance
Interior Features
- Laundry Level
- Main Level
- Interior Extras
- Water Softener, Air Exchanger, Auto Garage Door Remote, Bar Fridge, Built-In Oven, In-Law Capability, Storage, Upgraded Insulation, Workbench, Water Heater Owned
- Fireplace/Stove
- Yes
- Elevator
- No
Exterior Features
- Pool
- None
- Property Features
- Beach, Lake/Pond, Skiing, Golf, Level
- Other Structures
- Garden Shed
Building
- Building Type
- Detached
- Building Style
- 2-Storey
- Approx Age
- 0-5
Construction
- Exterior Finish
- Stone, Other
- Roof
- Asphalt Shingle
- Foundation Details
- Concrete
- Special Designation
- Unknown
Lot
- Lot Front
- 100.00 ft
- Lot Depth
- 150.00 ft
Inclusions
- Inclusions
- Appliances, garage door openers and remotes, window coverings and electric light fixtures. Smart home and security components, built in AV equipment, hot tub and cover see attachment for full list.
Exclusions
- Exclusions
- Artwork, decor and all sellers personal possessions.
Parking & Garages
- Garage Type
- Attached
- Garage Spaces
- 3
- Parking Spaces
- 10
- Total Garage And Parking Spaces
- 13
Heating & Cooling
- Heat Source
- Gas
- Heat Type
- Forced Air
- Air Conditioning
- Central Air
- Water
- Well
- Sewers
- Septic
- Natural Gas
- Yes
- Hydro
- Yes
- Cable
- Yes
- Telephone
- Yes
- Bedrooms
- 5
- Washrooms
- 4
- Kitchens
- 1
- Family / bonus room
- Yes
Room sizes
- Kitchen—Main level, Hardwood Floor, Quartz Counter, W/O To Deck
- Great Room—Main level, Hardwood Floor, Vaulted Ceiling(s), 2 Way Fireplace
- Bedroom 5—Main level, Hardwood Floor, Combined w/Office
- Laundry—Main level, Porcelain Floor, Heated Floor, Access To Garage
- Primary Bedroom—Second level, Hardwood Floor, Ensuite Bath, Balcony
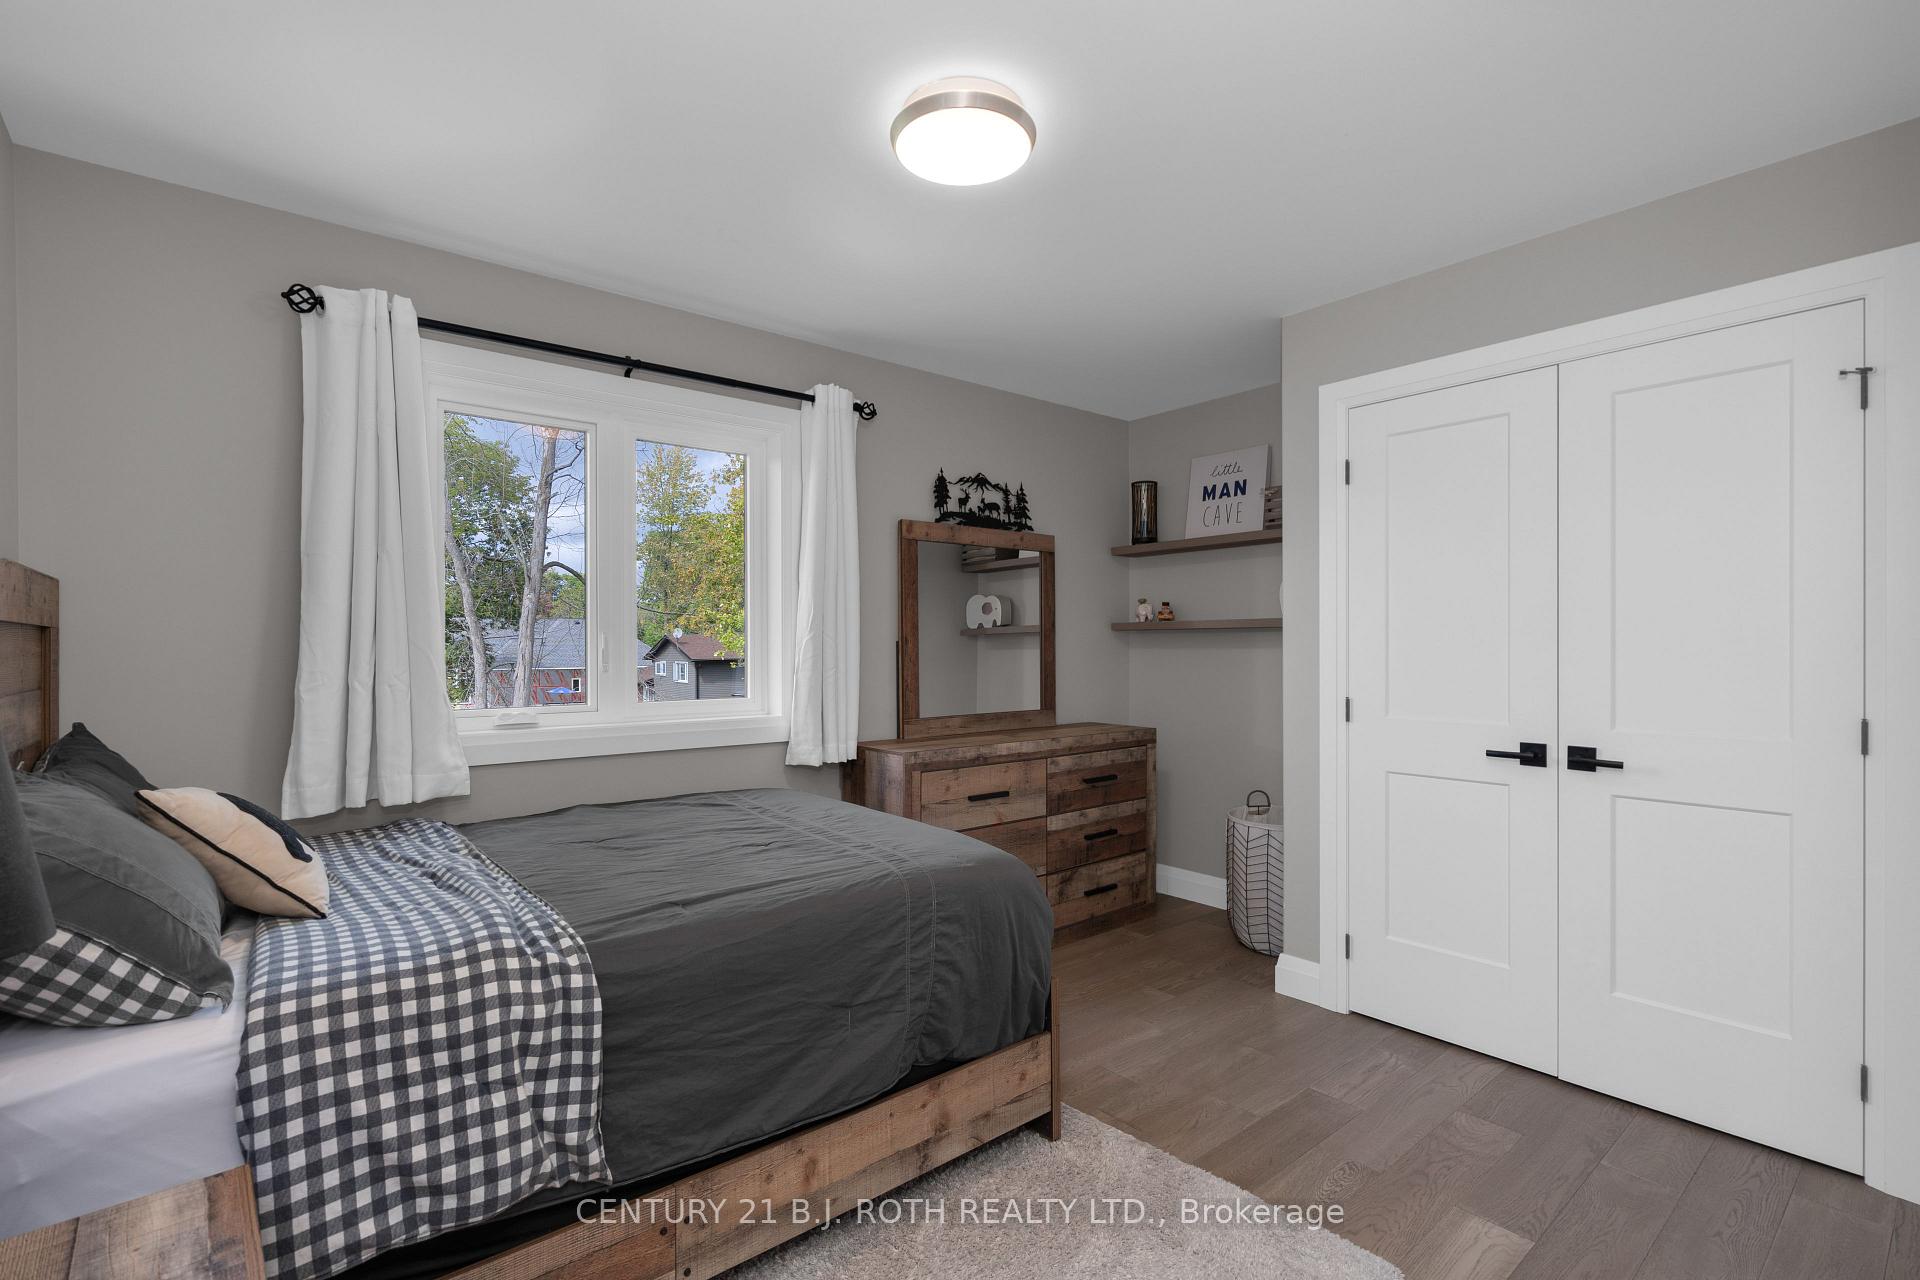
- Bedroom 2—Second level, Hardwood Floor
- Bedroom 3—Second level, Hardwood Floor
- Bedroom 4—Second level, Hardwood Floor
- Game Room—Basement level, Hardwood Floor, Fireplace, Access To Garage
- Exercise Room—Basement level, Hardwood Floor, Above Grade Window
- Play—Basement level
Washrooms
- 2-piece, Main
- 6-piece, Second
- 5-piece, Second
- 3-piece, Basement
- Municipality
- Tiny
- Neighbourhood
- Rural Tiny
- Main cross streets
- Crossland/Tiny Beaches/Pansy
- Zoning
- SR
- Directions
- Tiny Beaches Rd S to Pansy Drive
- MLS® number
- S12062644
- Data source
- Toronto Regional Real Estate Board
- Status change
- 2025-06-03
- Listed on
- 2025-04-04
- Days on market
- 60 days
- Possession date
- 2025-07-10
- Possession type
- Flexible
- Co-op commission
- 2.5% + HST
- Seller
- Listed by
- CENTURY 21 B.J. ROTH REALTY LTD.
Home Market Value
Current home valuation for 28 Pansy Drive, Tiny, Rural Tiny, Tiny, ON. Listed for $1,449,900
HOMEH Estimate
$1,492,036
Estimated Sales Range
$895,222 - $2,088,850
HOMEH Estimate for 28 Pansy Drive, Tiny, Rural Tiny
Calculated with a real agent's CMA method — 45+ years of experience, codified. Not an AI guess.
For the owner
Is this your home? Track its value.
Get this home's HOMEH Estimate by email once a month, with how many homes are for sale around you.
Mortgage Payment Calculator
Compare up to 4 down payment scenarios
5% on first $500K + 10% on $949,900 over $500K
$119,990
| Scenario 1 | Scenario 2 | Scenario 3 | Scenario 4 | |
|---|---|---|---|---|
−Down payment | % $ | % $ | % $ | % $ |
+CMHC insurance | $53,182 | $40,452 | $34,508 | $0 |
=Total mortgage | $1,382,740 | $1,345,362 | $1,266,923 | $1,159,920 |
Amortization | ||||
Mortgage rate | % | % | % | % |
| Payment frequency | ||||
=Mortgage payment | $6,751monthly | $6,569monthly | $6,186monthly | $5,663monthly |
Land Transfer Tax
$25,473
$25,473
Around this home
No schools found nearby
Data provided by OpenStreetMap & Fraser Institute School Rankings
Ask HOMEH
New!Hi there!
👋Text or call (416) 301-9001
Recommended for you
Based on homes you've looked at.
No recommended properties found.
Nearby similar homes
No nearby properties found.
More real estate resources
Other homes nearby
Explore this area
Nearby neighbourhoods
No nearby listings available.