
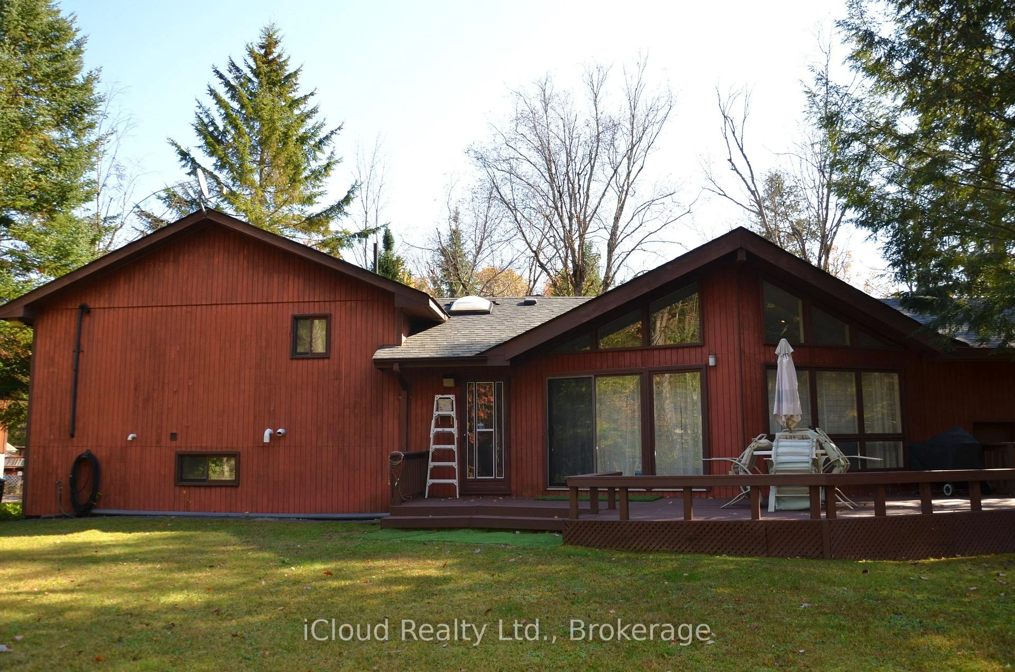
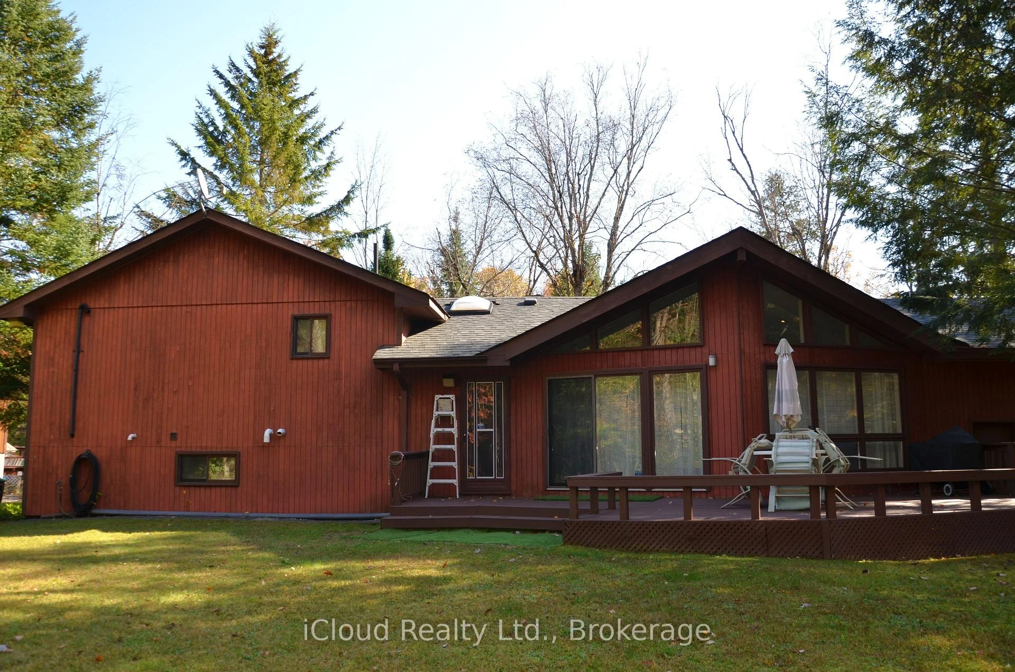
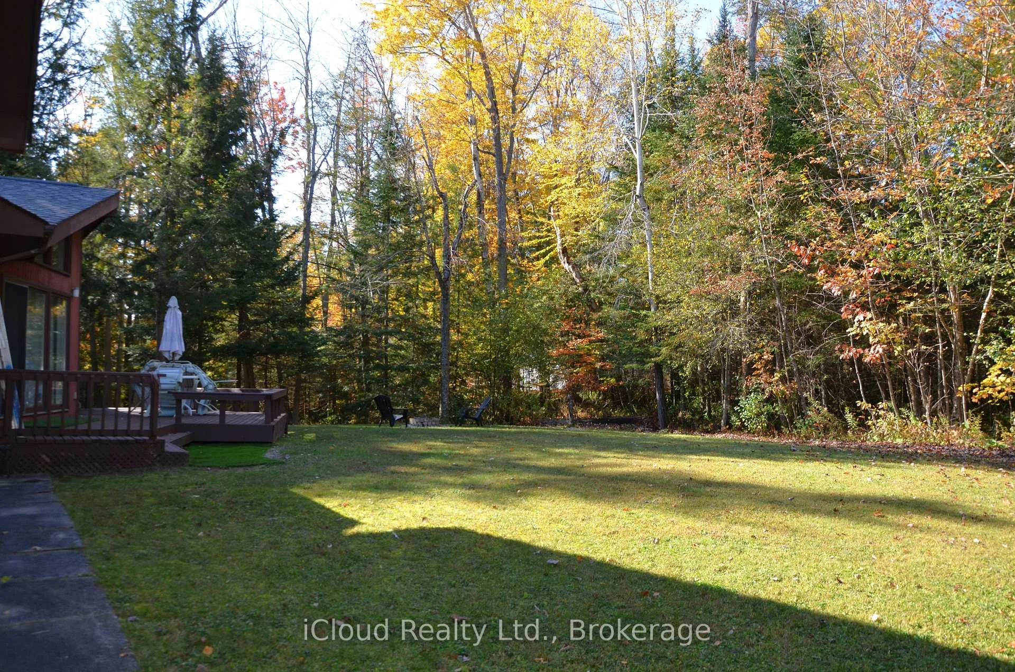
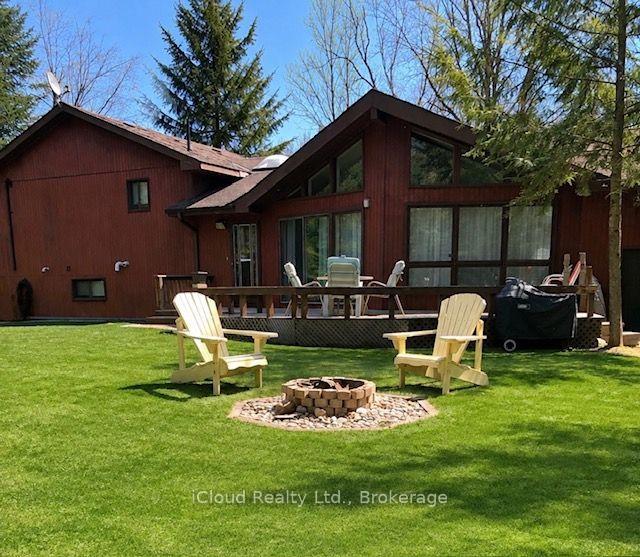
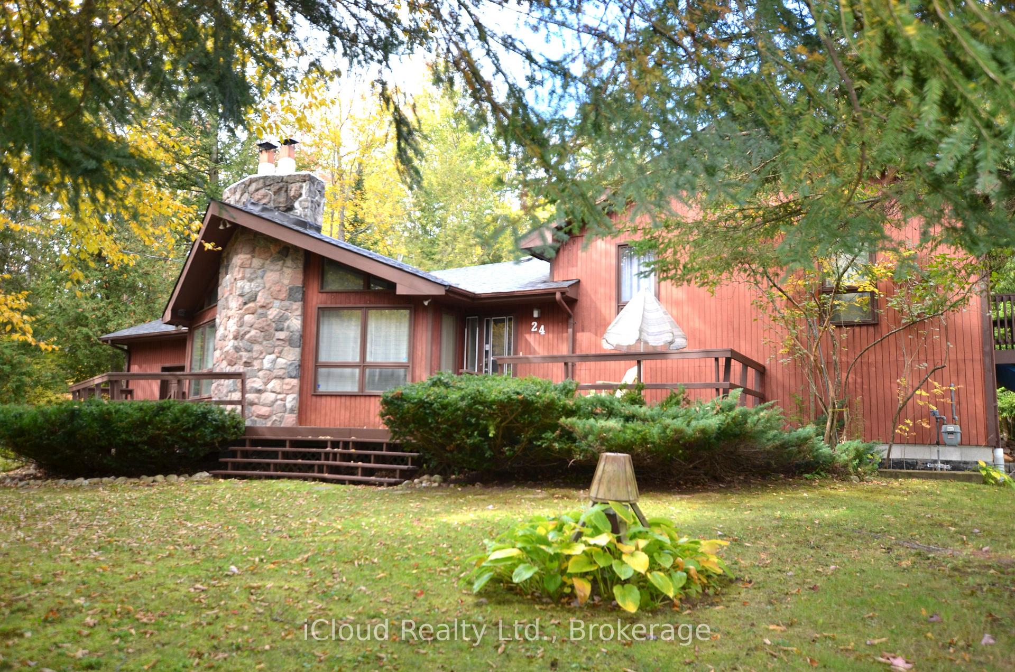
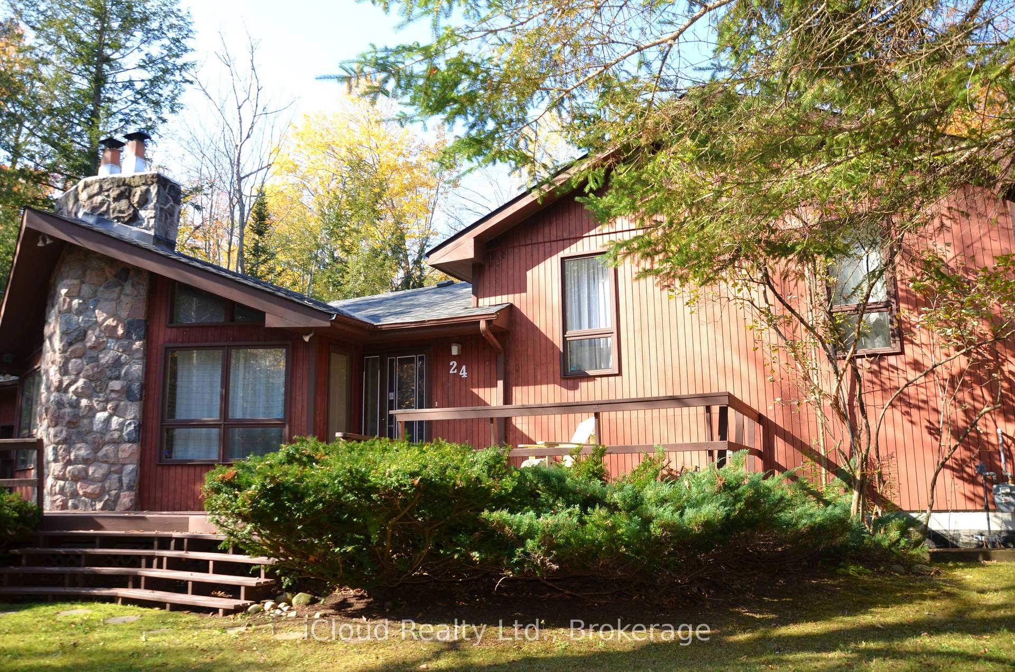
24 Montcalm Crescent
Tiny (Rural Tiny), ON L9M 0G3
- 3Bedrooms
- 2Bathrooms
- 1Garage
- 1500–2000Sq Ft
- $2,730Tax
- 64×202 ftLot Size
 Estimated Value:$649,126See Free Estimate Report

Sale & Price History for 24 Montcalm Crescent, Tiny, Rural Tiny
| Start Date | End Date | Price | Event | MLS# |
|---|---|---|---|---|
| No listing history available | ||||
Real estate boards require you to or to see the full details of this property.
*Sold prices and complete sale & price history are regulated data. Under the Trust in Real Estate Services Act, 2002 (TRESA) and the rules of the Real Estate Council of Ontario (RECO), and pursuant to the Multiple Listing Service® rules of the Canadian Real Estate Association (CREA) and the Toronto Regional Real Estate Board (TRREB), this information may be shown only to registered users who have agreed to the applicable terms of use (a Virtual Office Website, or "VOW," arrangement). HOMEH Inc., Brokerage therefore provides it to signed-in members only. Creating an account is free and takes under a minute.
About 24 Montcalm Crescent, Tiny, Rural Tiny
Summarized Description
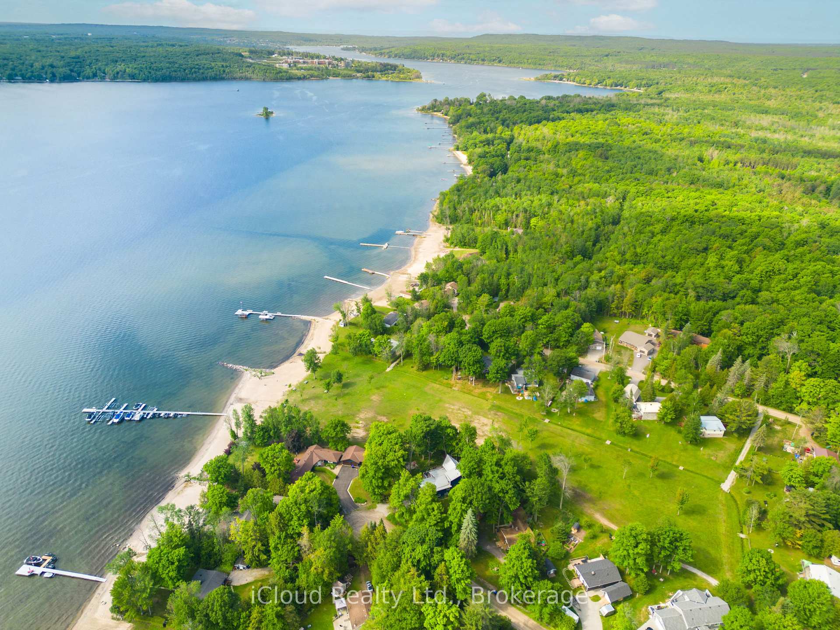
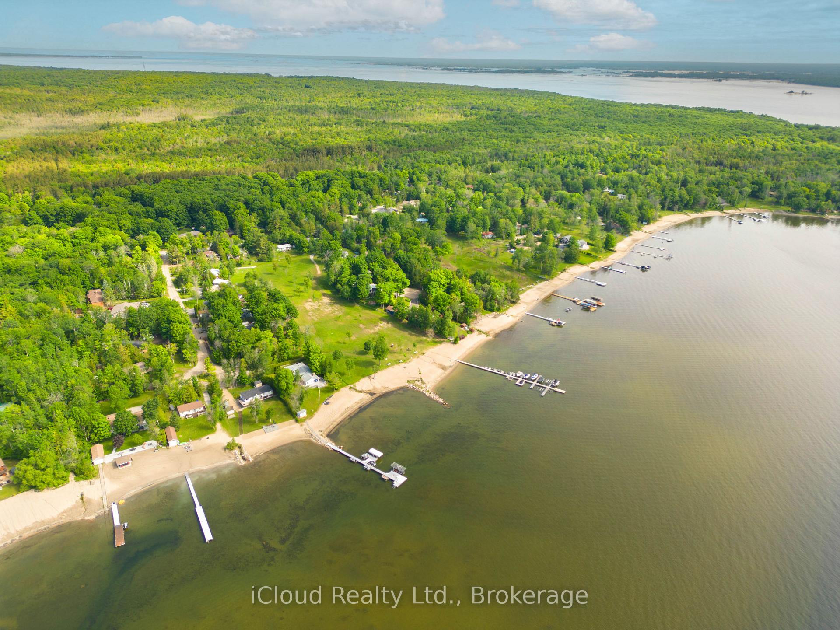
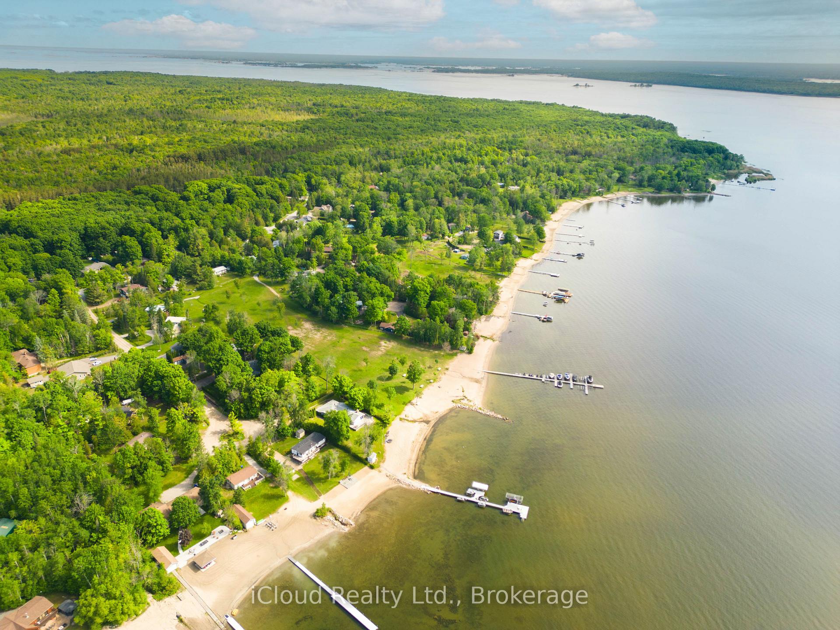
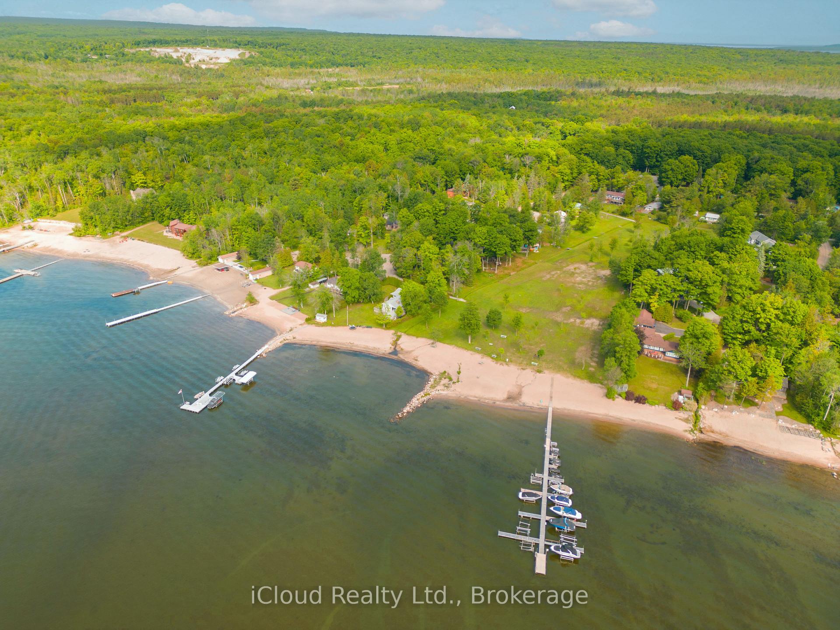
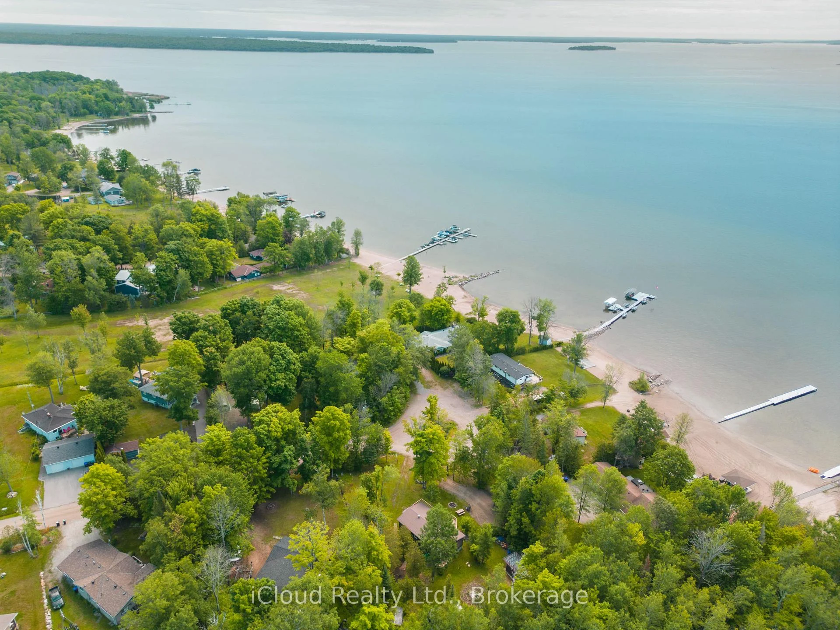
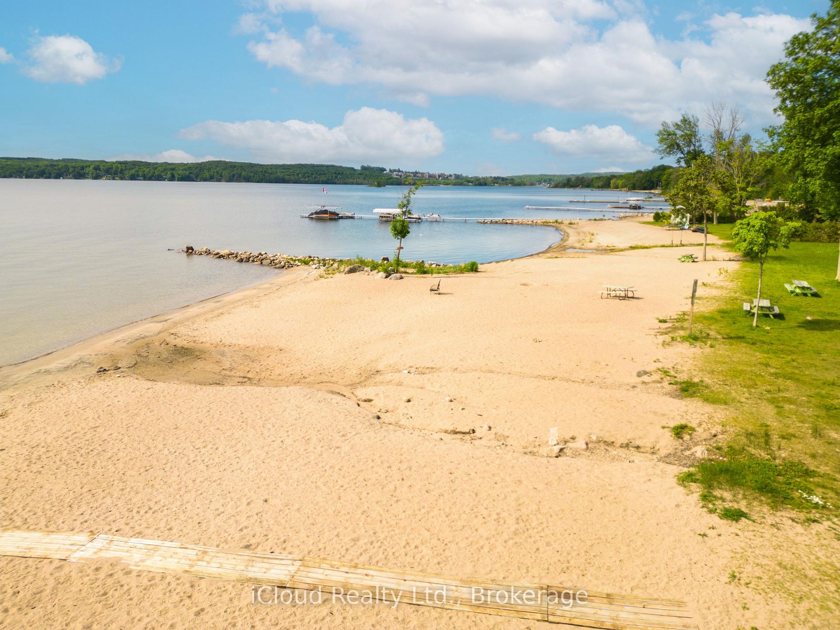
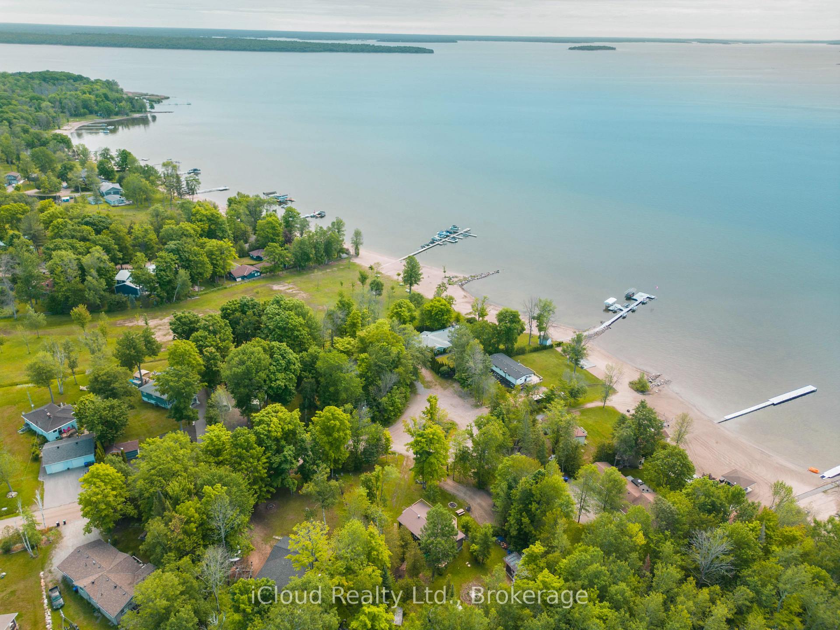
- Unique waterfront community with private beachfront access.
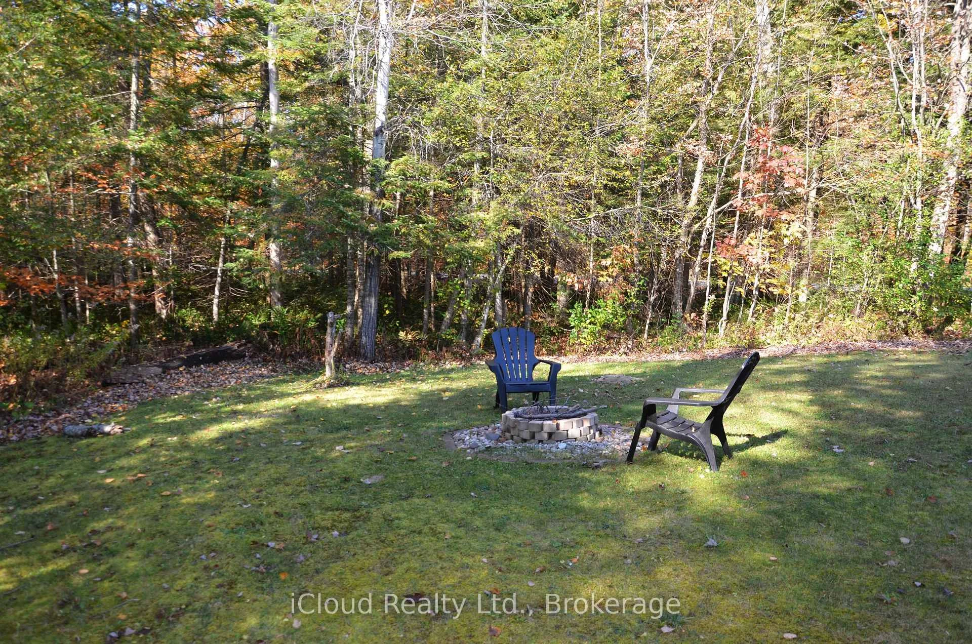
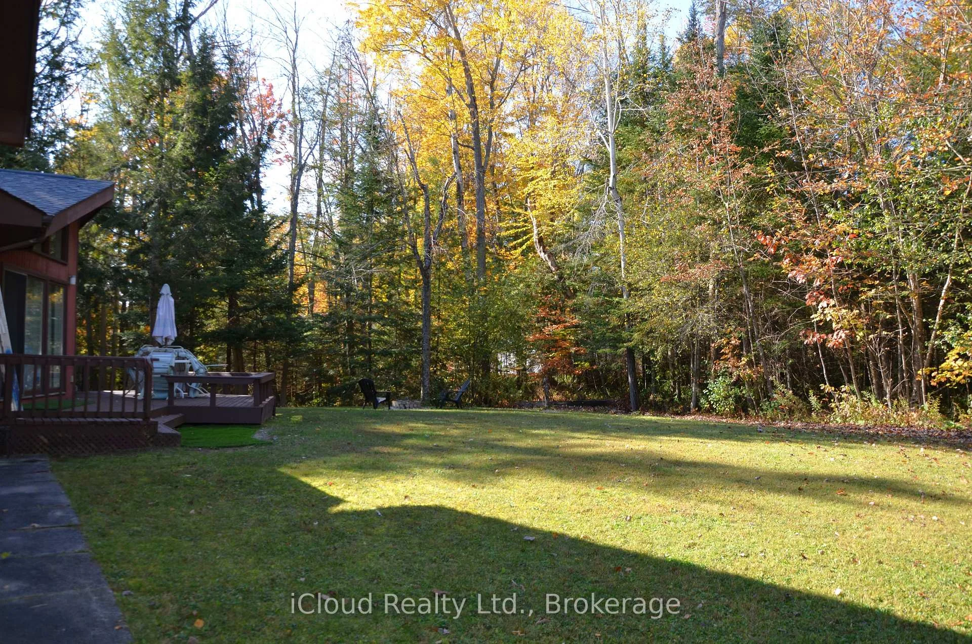
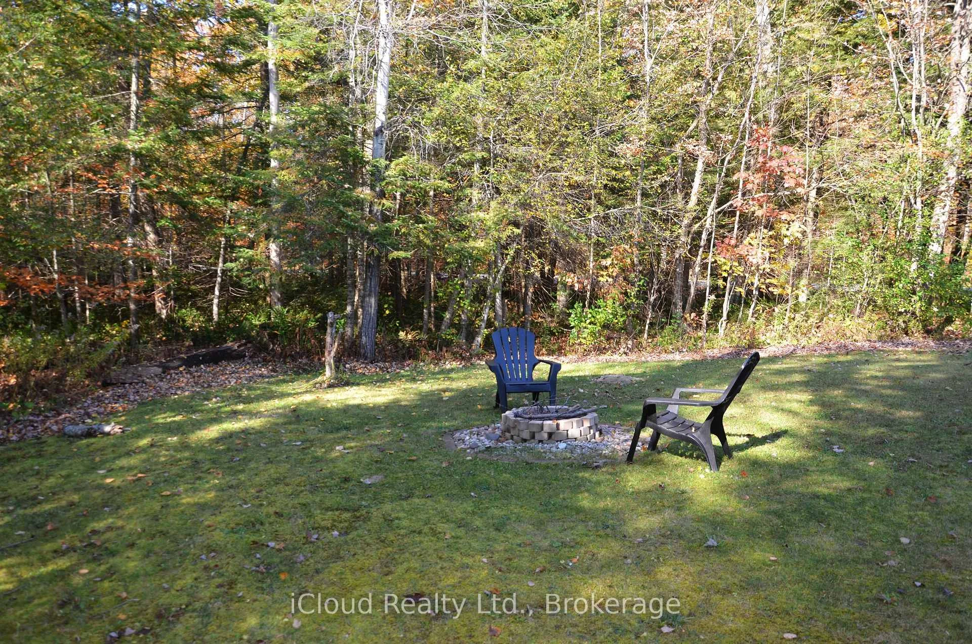
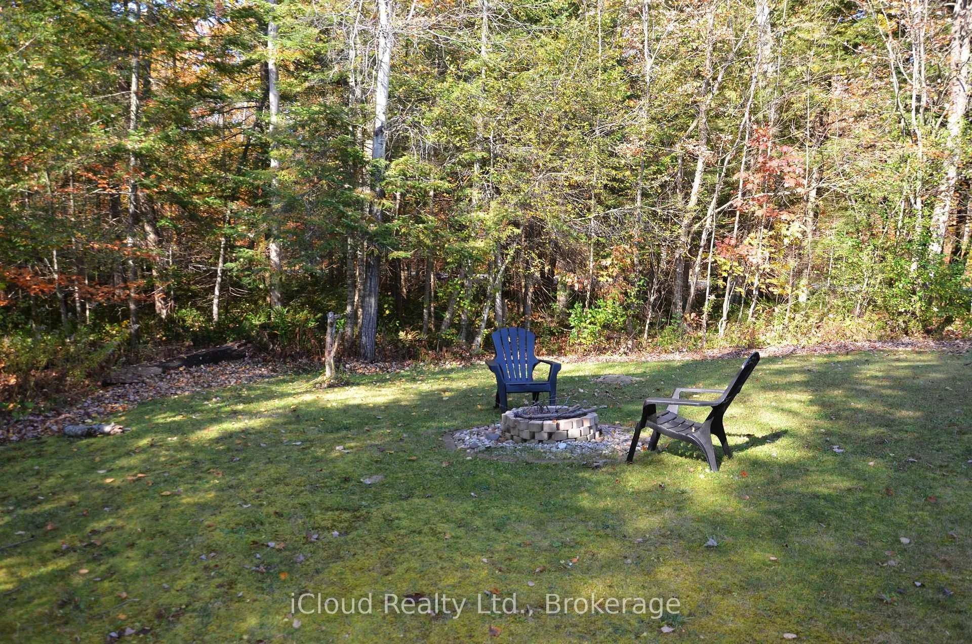
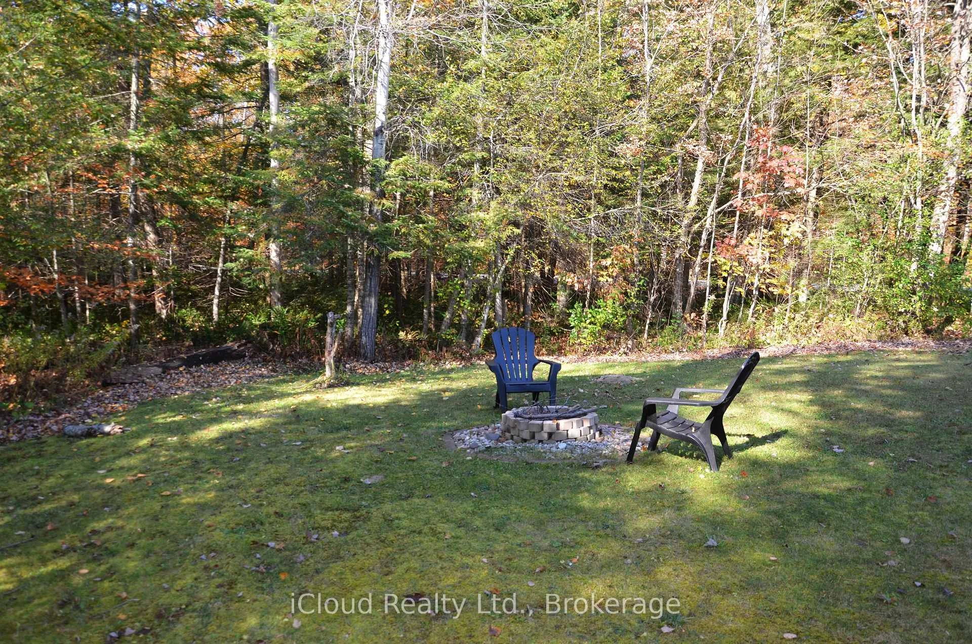
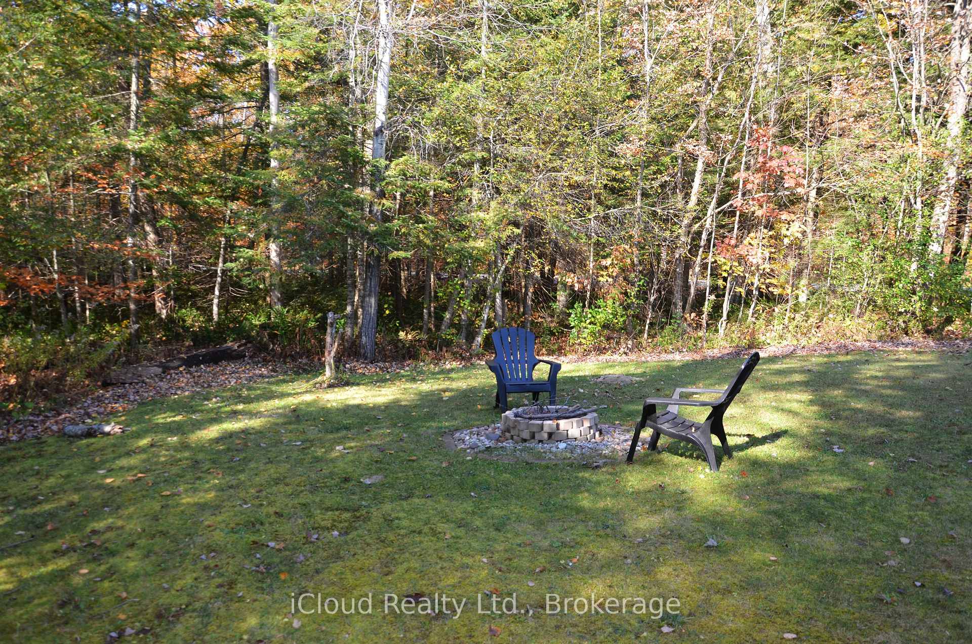
- Spacious 0.38 acre lot in a quiet location.
- Fully winterised home suitable for year-round living.
- Panoramic views of Penetang Bay from the property.
- Deeded access to seven privately-owned parks.
- Proximity to Awenda Provincial Park and Georgian Bay Islands.
- High-speed internet and natural gas access available.
- Ideal for remote workers and retirees seeking tranquility.
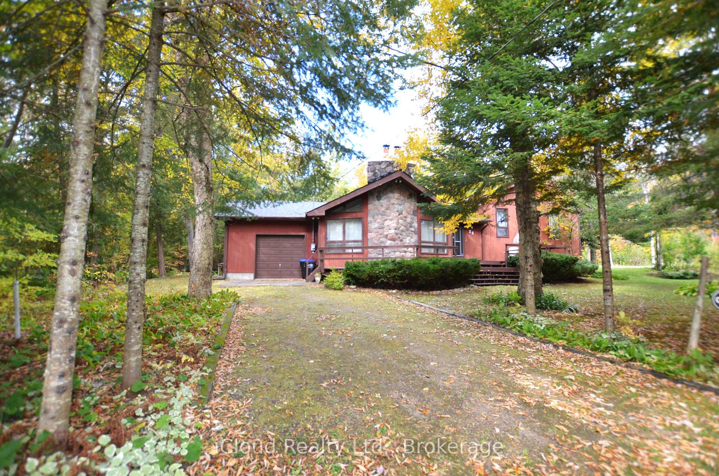
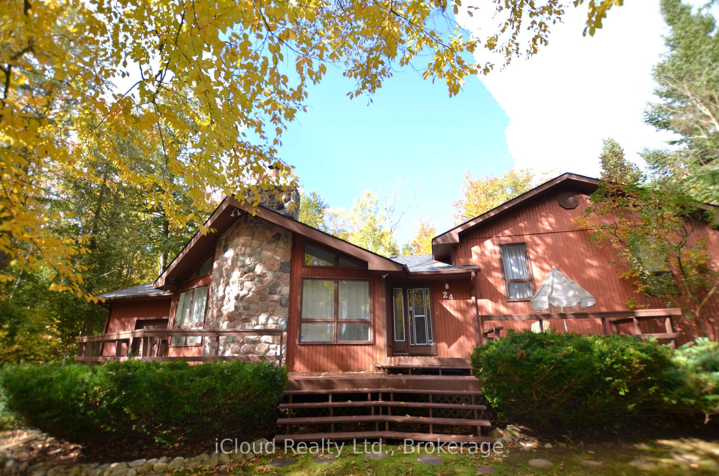
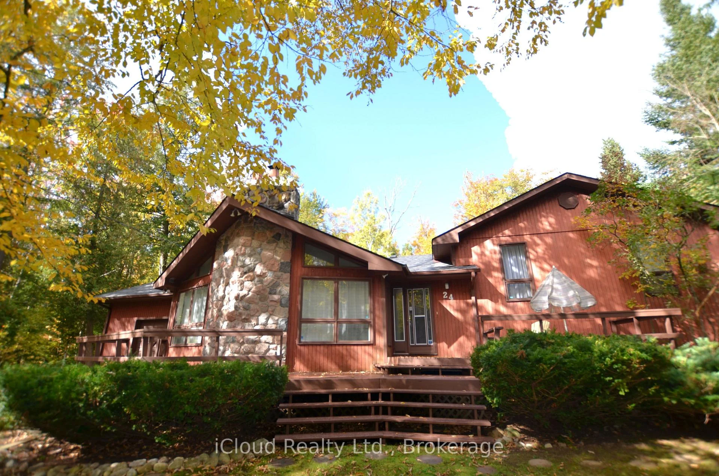
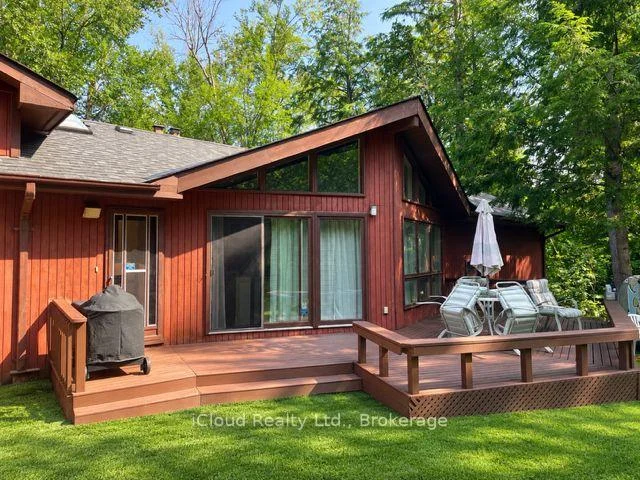
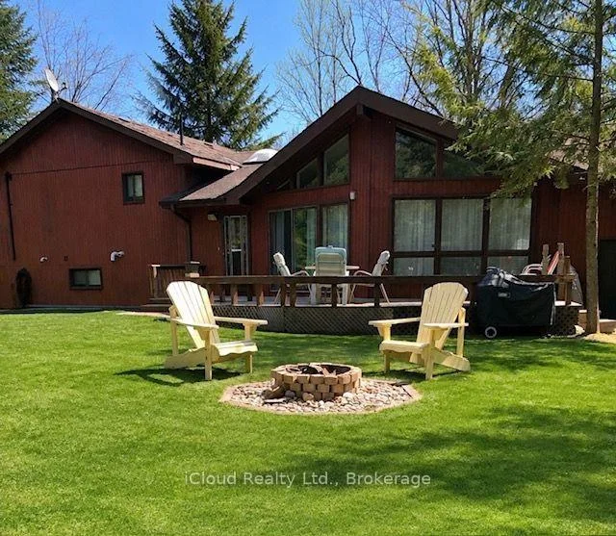
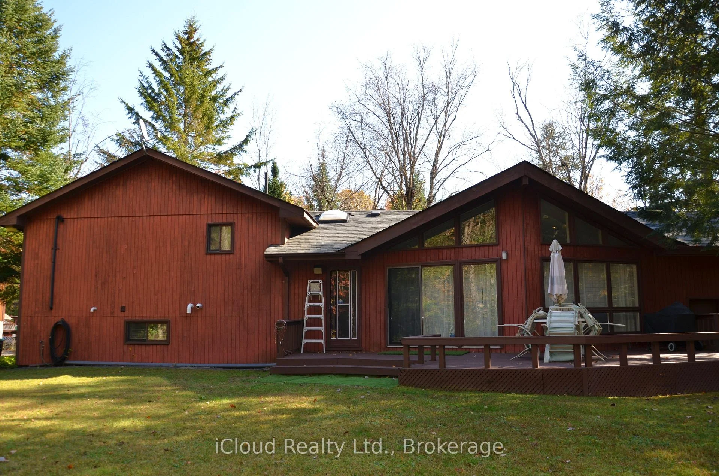
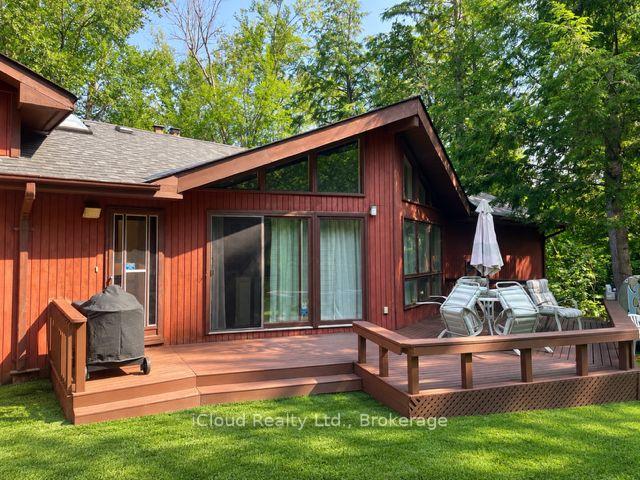
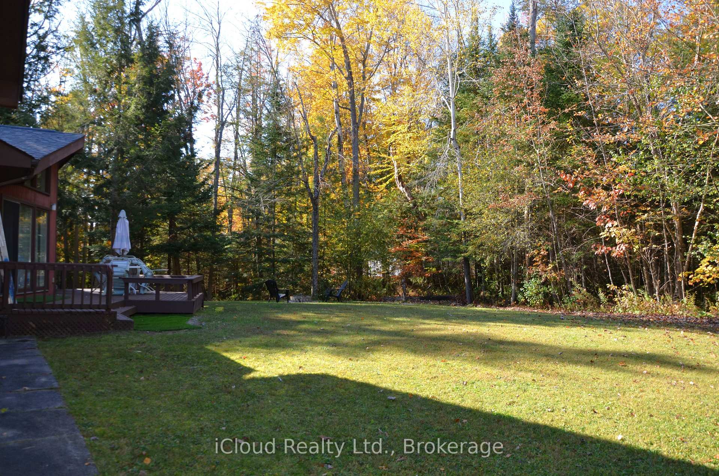
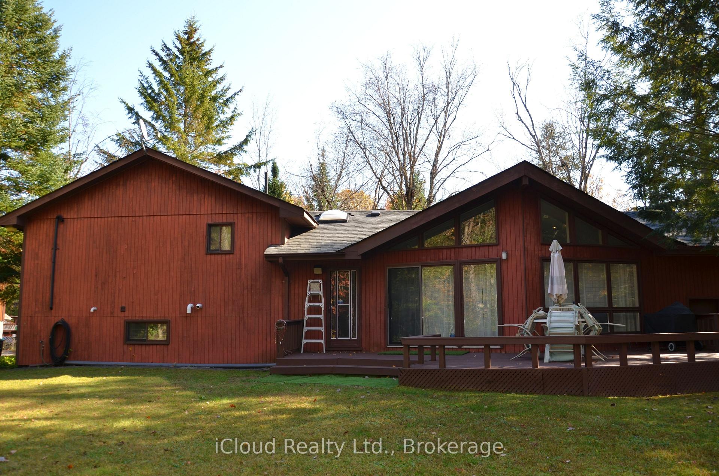
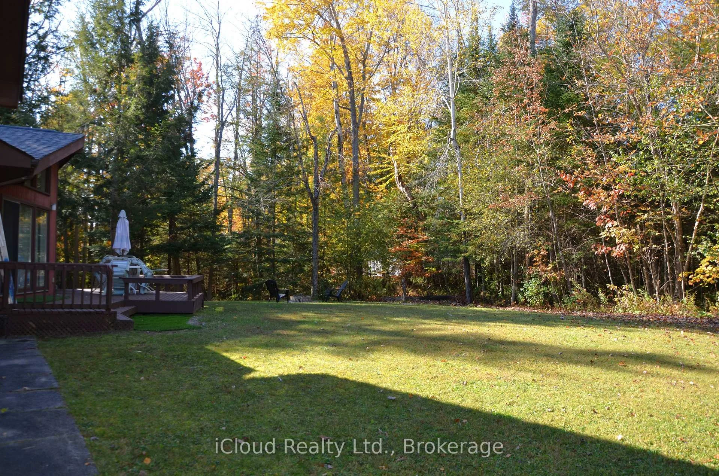
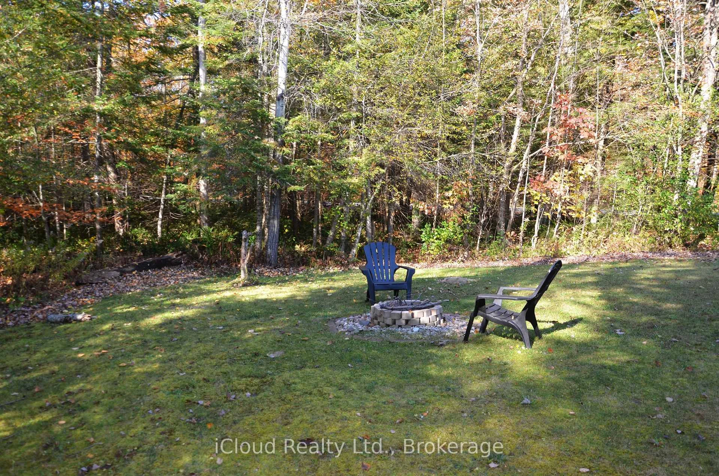
DISCOVER UNIQUE COUTNAC BEACH, LOCATED AT THE IDYLLIC NORTH TIP OF BEAUTIFUL TINY TOWNSHIP, WHERE THE WONDERS OF GEORGIAN BAY AWAIT YOUR EXPLORATION. THIS VIBRANT WATERFRONT COMMUNITY OFFERS EVERYTHING THAT GEORGIAN BAY HAS TO OFFER RIGHT AT YOUR DOORSTEP, MAKING THIS LOCATION AN ABSOLUTE PARADISE FOR BOATERS & SAILORS. THIS FULLY WINTERISED ALL SEASON HOME/COTTAGE SITS ON SPACIOUS 0.38 ACRE PRIVATE LOT CRESCENT QUIET LOCATION ACROSS THE COMMON WOODLANDS. BENEFIT FROM THE CONVENIENCE OF NATURAL GAS ACCESS & TO HIGH SPEED BELL FIBE INTERNET. THE LOWER LEVEL WITH WALK OUT PROVIDING ADDITIONAL LIVING SPACE. EXPERIENCE THE OPPORTUNITY OF THE YEAR-ROUND LIVING OR COTTAGE LIFE STYLE WITH UNIQUE DEEDED ACCESS TO 7-PRIVATELY-OWNED PARKS, INCLUDING 5 SPECTACULAR WATERFRONT SANDY BEACHES. RELAX AND ENJOY THE NATURAL BEAUTY OF THE AREA & TAKE ADVANTAGE OF THE PROXIMITY TO CITY AMENITIES AND 90 MINUTES DRIVE TO G.T.A. IT'S IDEAL CHOICE FOR PERMANENT OR REMOTE WORKERS, AS WELL AS RETIREES SEEKING THE COTTAGE LIVING AND AMENITIES OF A NEARBY TOWN, WILL FIND THIS LOCATION PERFECT FOR THEIR NEEDS. EMBRACE THE OUTDOOR WITH EASY ACCESS TO THE FAMOUS AWENDA PROVINCIAL PARK KNOWN FOR ITS STUNNING BEACHES AND ENJOY A SHORT BOAT RIDE TO GEORGIAN BAY ISLAND NATIONAL PARK. INDULGE IN THE BREATHTAKING PANORAMIC VIEW OF PENETANG BAY FROM YOUR OWN PRIVATE BEACHFRONT. CONVENIENTLY LOCATED MINUTES FROM SHOPPING, RESTAURANTS, CAFES, THE HOSPITAL AND MORE. ENJOY ACCESS TO THE HARBOURFRONT OF CHARMING TOWN OF MIDLAND & PENETANGUISHENE. THE COTTAGE-INSPIRED CHARM OF THE HOME AND BE CAPTIVATED BY ITS WARMTH & CHARACTER. PERFECT SETTING TO BASK IN THE SUN, ENJOY WATER SPORTS ACTIVITIES AND ENTERTAIN FRIENDS.
Key Facts & Features
Property Costs
- Annual Property Tax Amount
- $2,730
- Land Transfer Tax Fee
- $9,073
- Basement Type
- Partial Basement, Separate Entrance, Finished with Walk-Out
Interior Features
- Laundry Level
- Lower Level
- Interior Extras
- Carpet Free, Water Heater, Central Vacuum
- Security Features
- Security System
- Fireplace/Stove
- Yes
- Fireplace Features
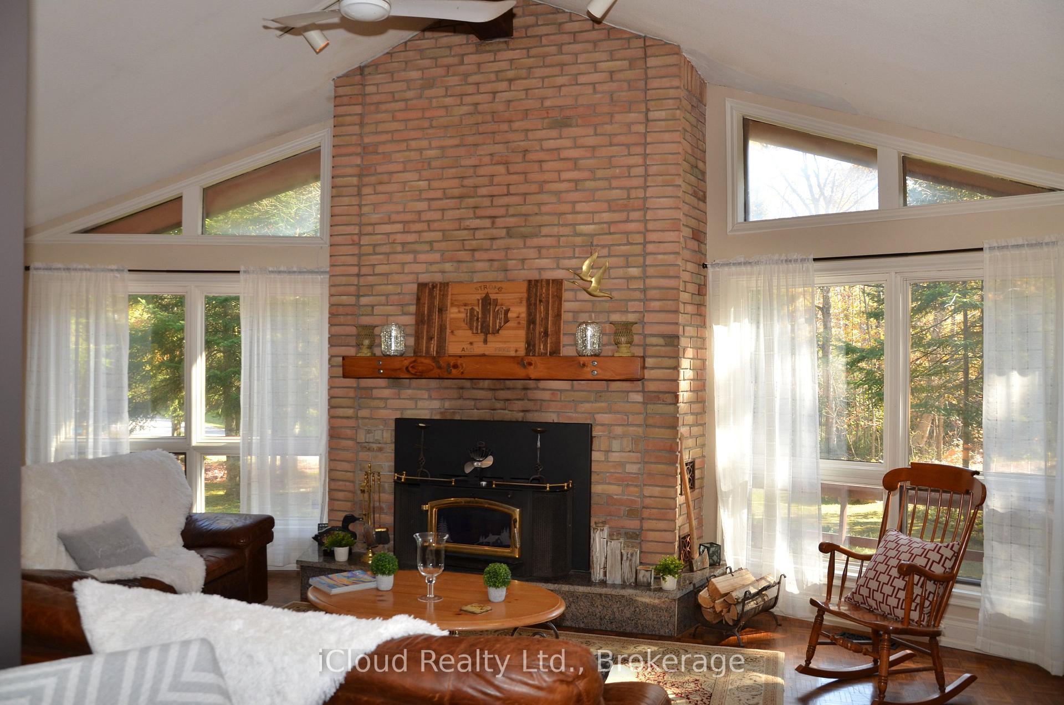
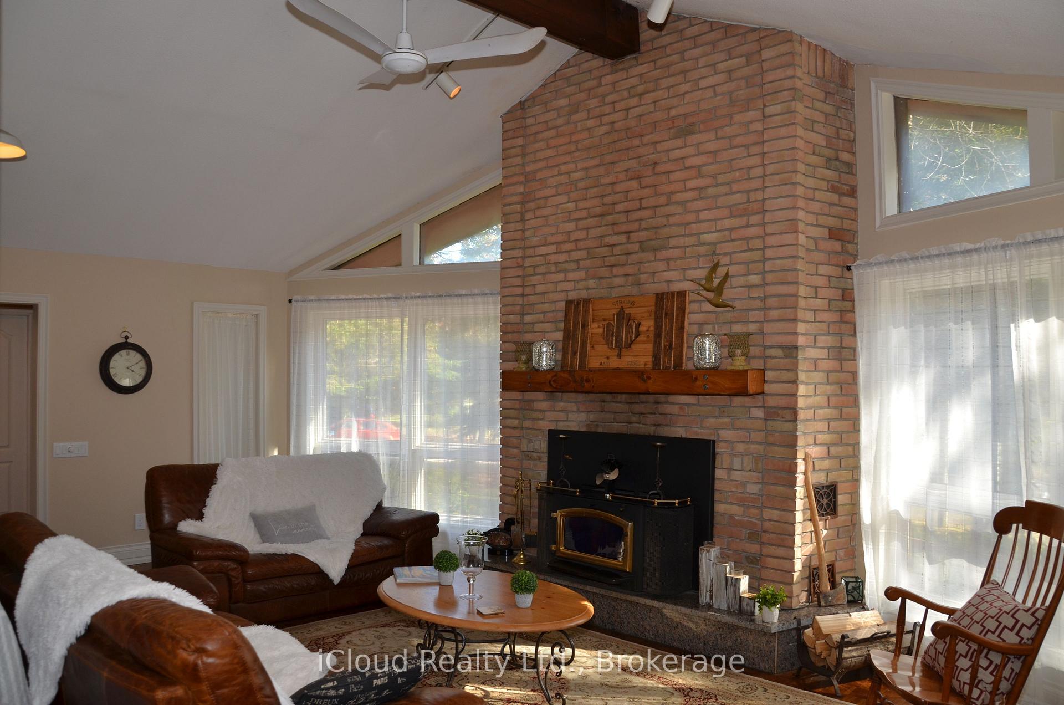
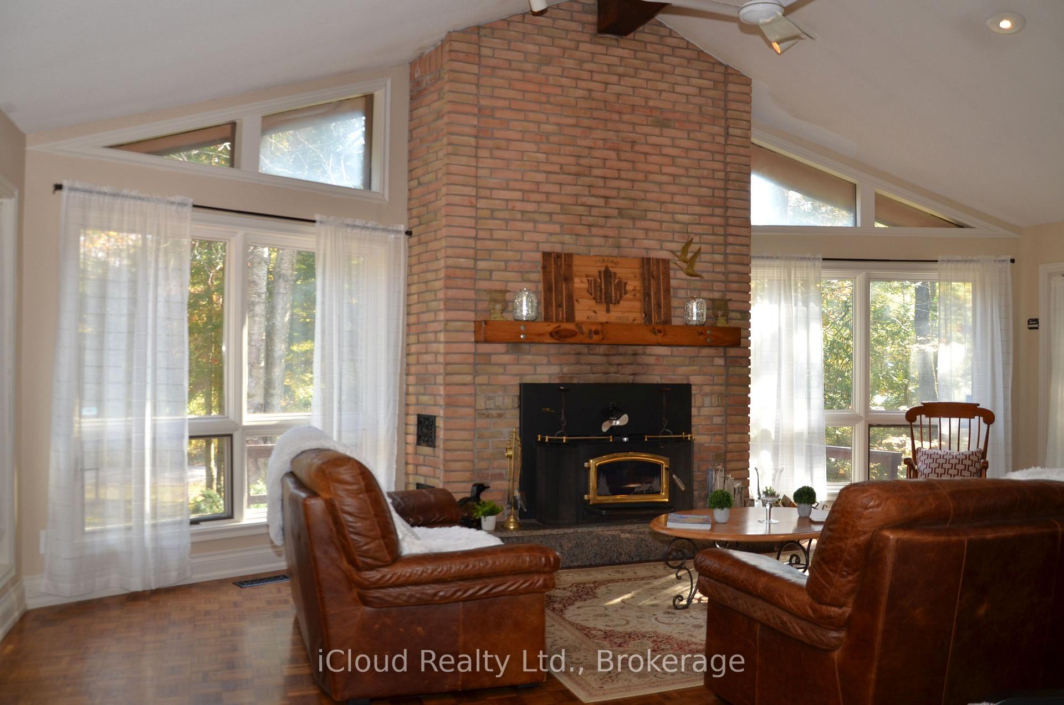
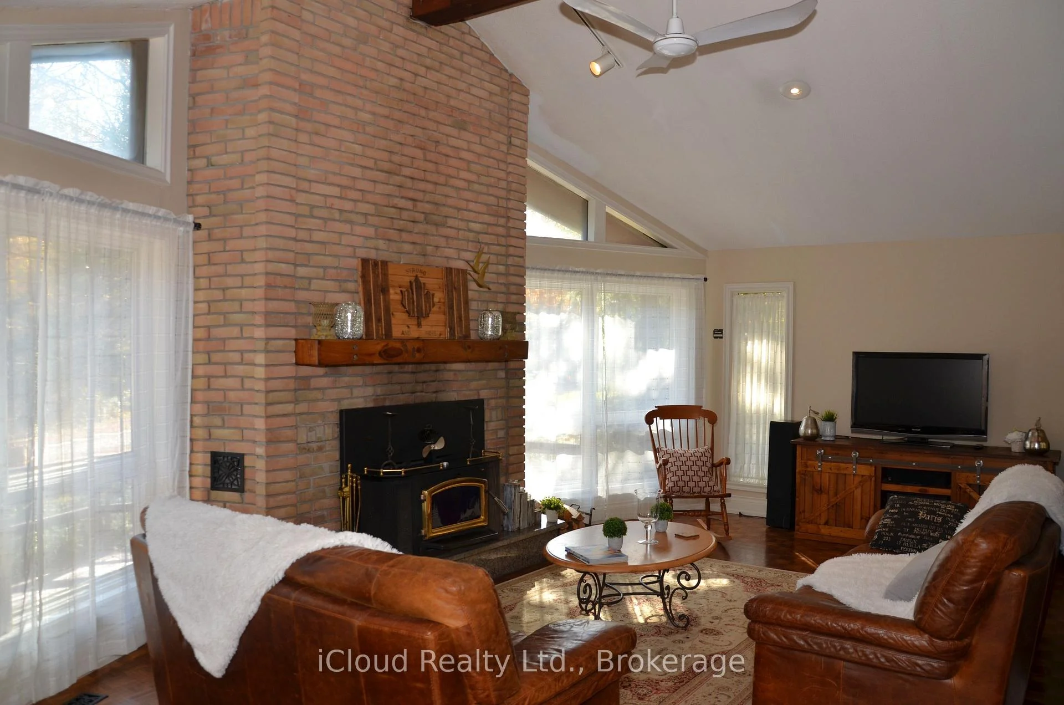
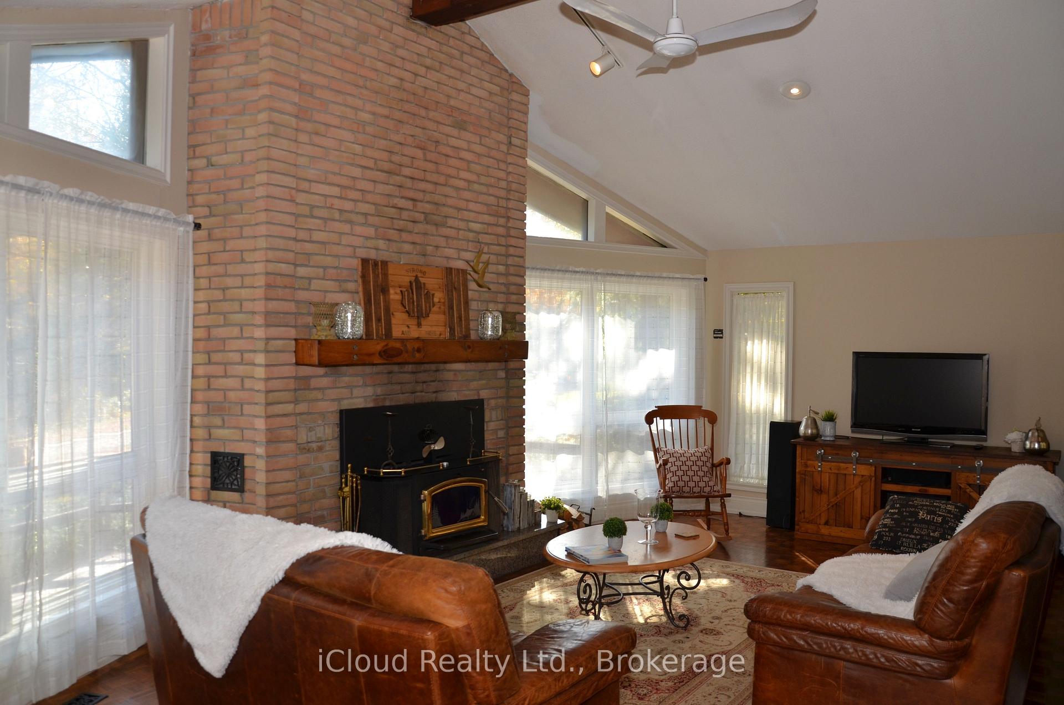
- Fireplace Insert, Wood, Living Room
- Elevator
- No
Exterior Features
- Exterior Extras
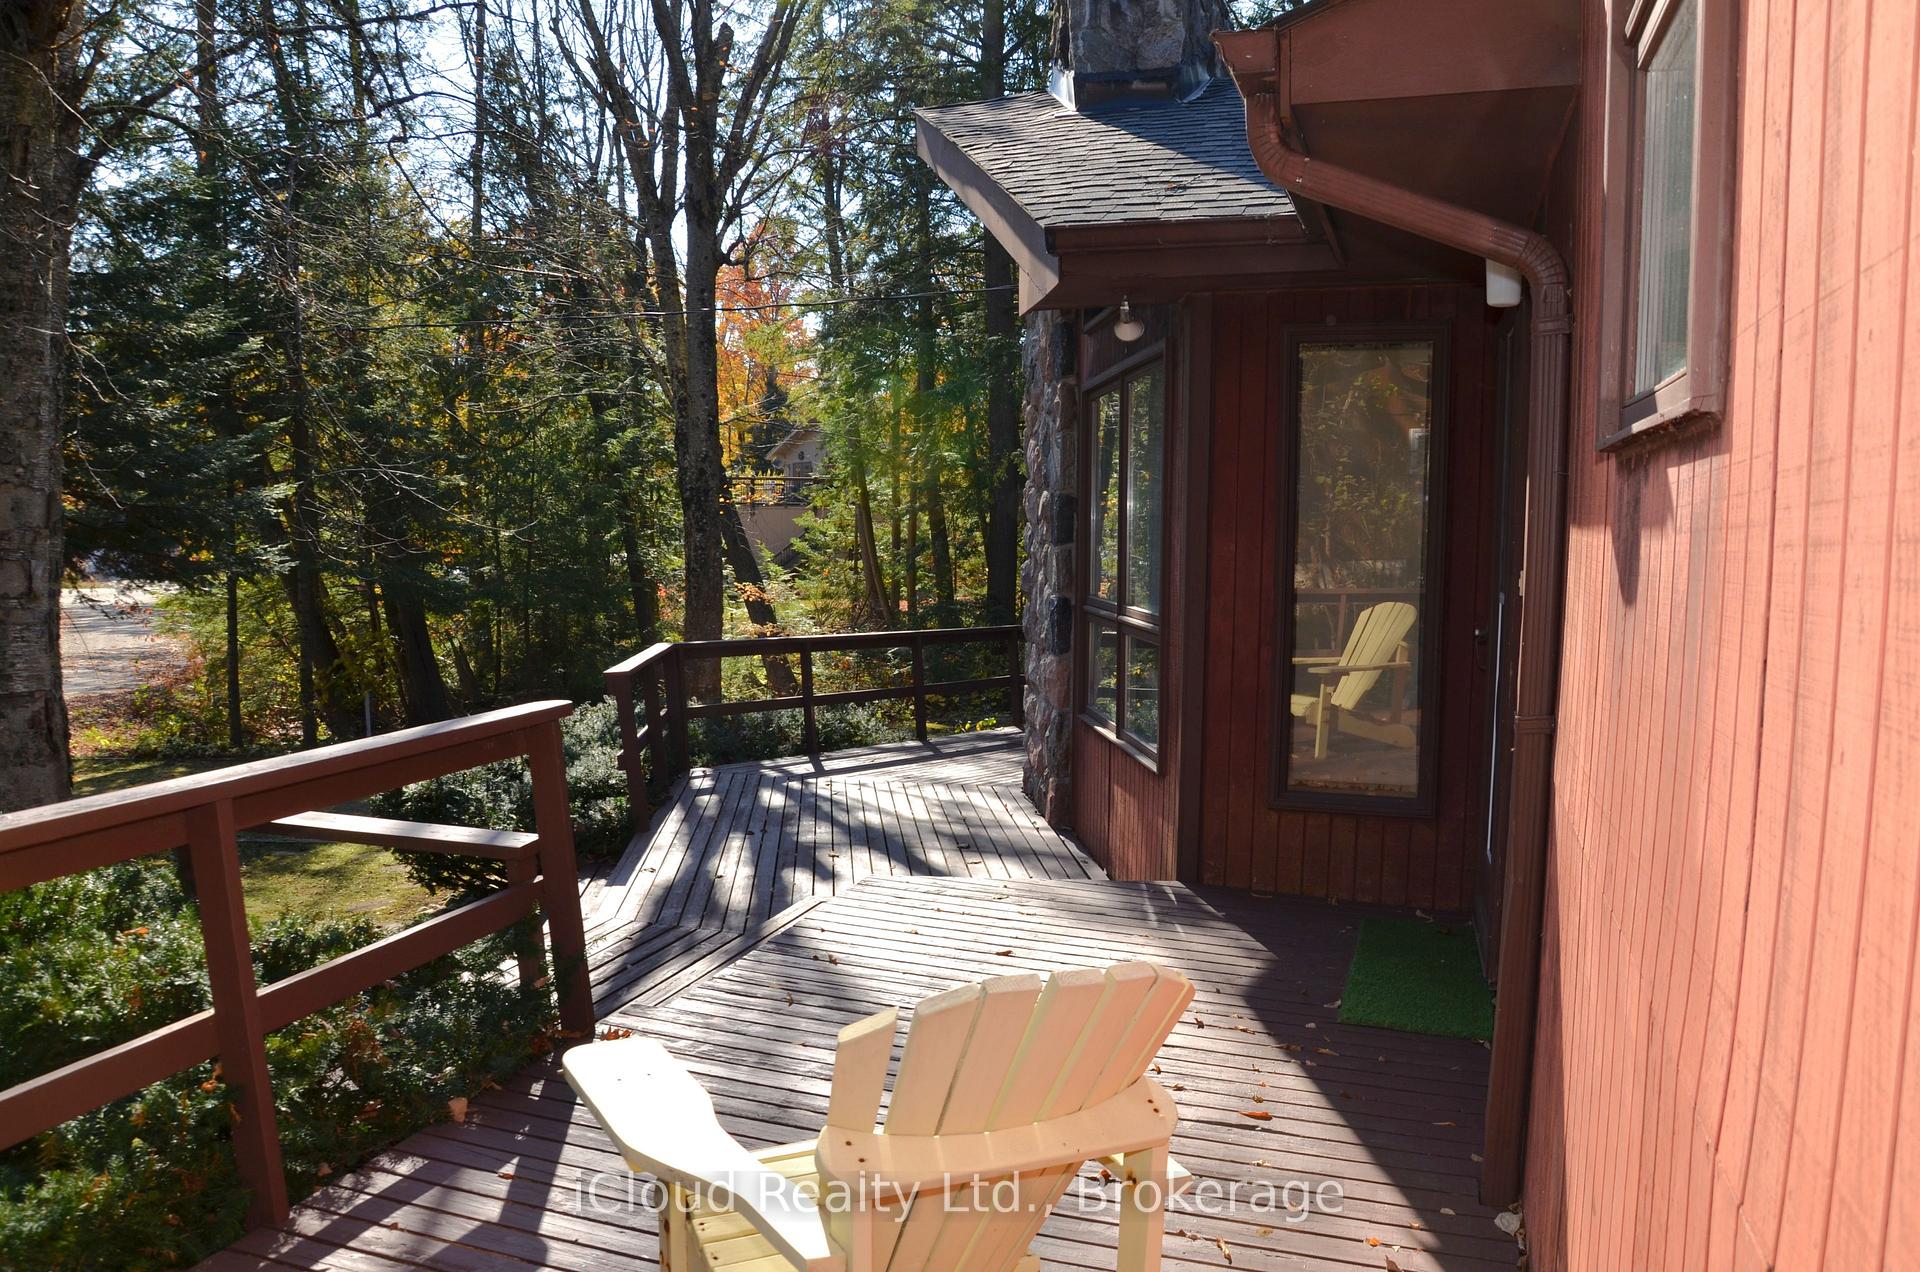
- Landscaped, Patio, Privacy, Year Round Living
- Pool
- None
- Property Features
- Beach, Cul de Sac/Dead End, Level, Marina, Park, School Bus Route
- Accessibility Features
- Open Floor Plan, Parking, Multiple Entrances
Building
- Building Type
- Detached
- Building Style
- Sidesplit 3
Construction
- Exterior Finish
- Wood
- Roof
- Asphalt Shingle
- Foundation Details
- Concrete Block
- Special Designation
- Unknown
Lot
- Lot Front
- 63.55 ft
- Lot Depth
- 201.57 ft
- Lot Size
- 0.38
- Lot Shape
- Irregular
Inclusions
- Inclusions
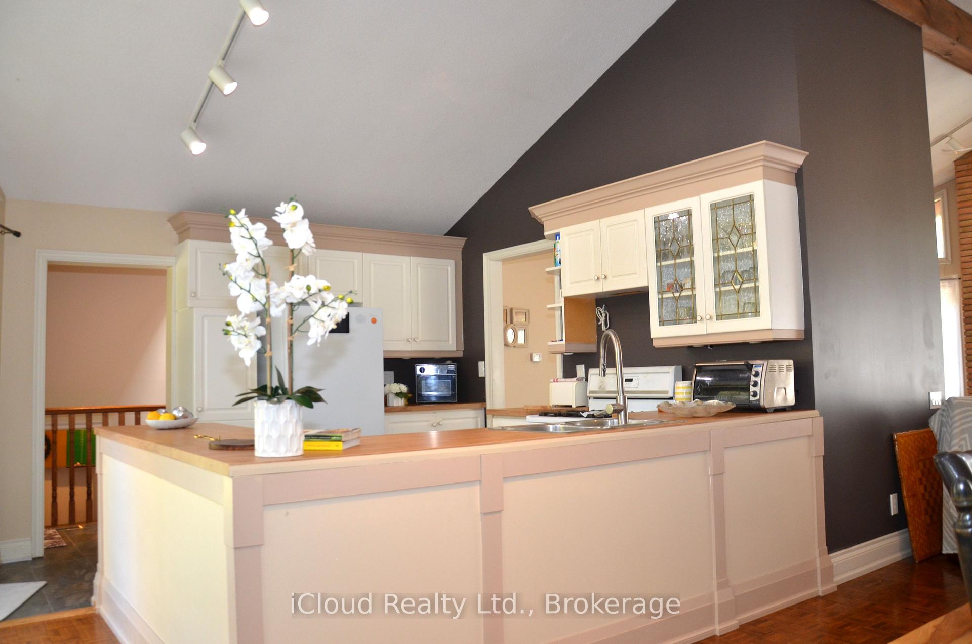
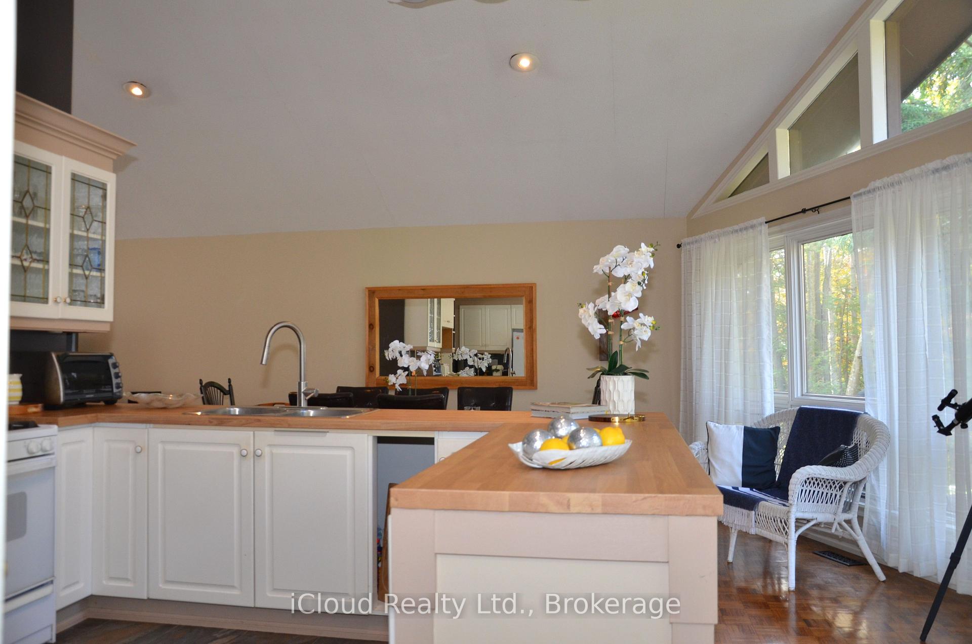
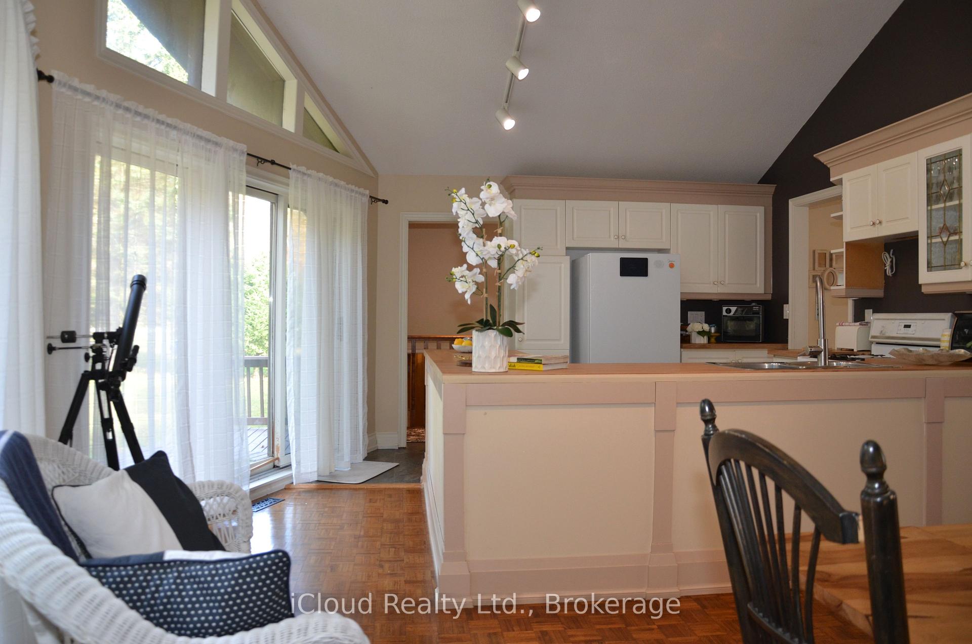
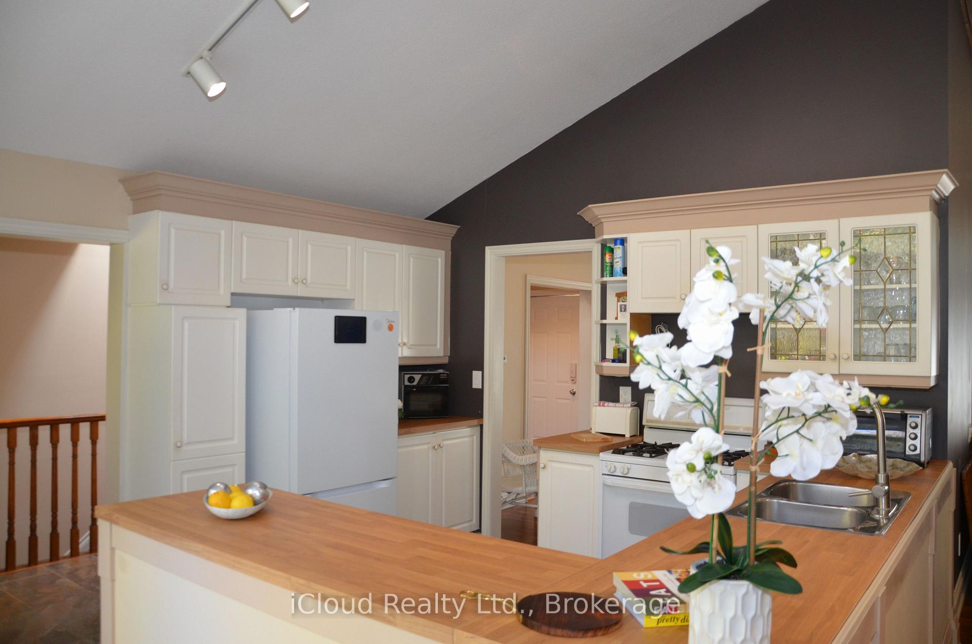
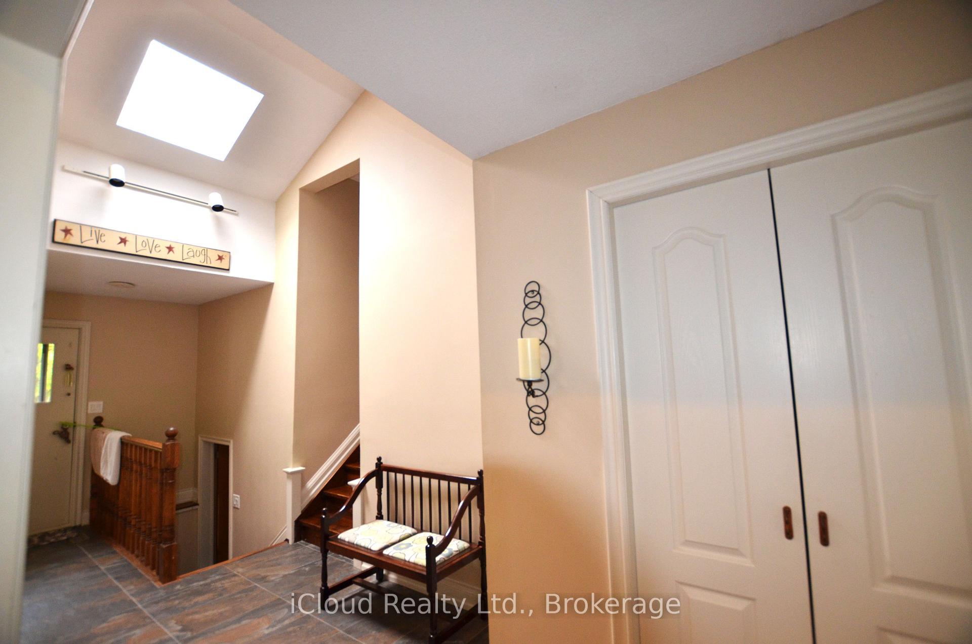
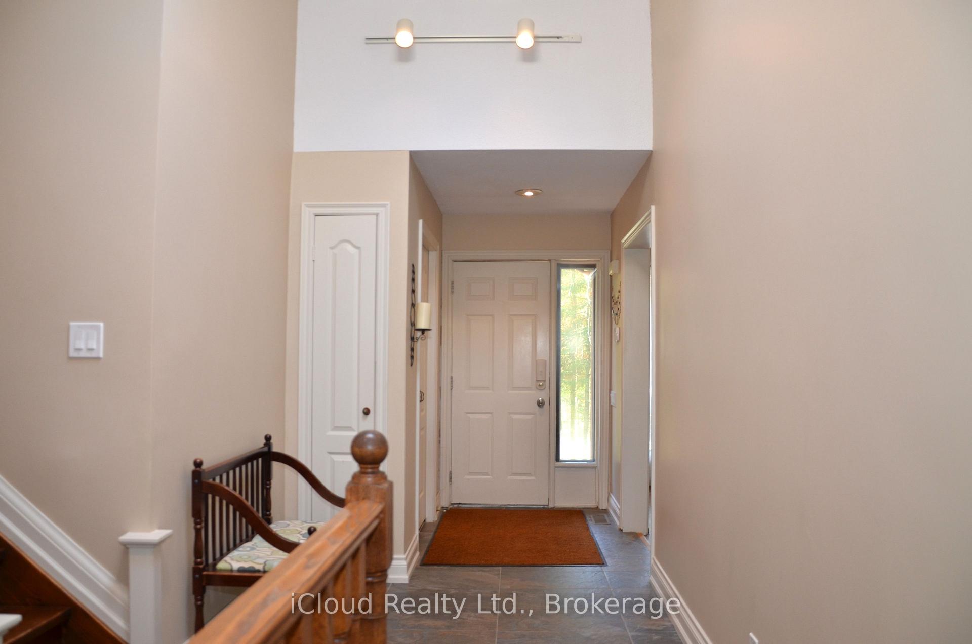
- Existing Gas Stove(as is) & Fridge. All Existing Window Coverings & Electrical Light Fixtures(Including Ceiling Funs, Pot & Truck Lights). Forced Air Gas Furnace. Central Vacuum. Floor To Ceiling Air Tight Wood Stove Fireplace & Existing Attachments. Foyer Skylight. Roof Shingles 2021. Owned Hot Water Tank. Baseboard Heat Backup In The Basement. Pella Windows. All Colonial Doors. Updated Kitchen With Ceramic & Parquet Floors, Double Sink & Custom Wood Countertops. The Majority Of The Cottage Contents. Patio & Garden Furniture.
Exclusions
- Exclusions
- Personal, sentimental and selected decorative items.
Parking & Garages
- Garage Type
- Attached
- Garage Spaces
- 1
- Parking Spaces
- 8
- Total Garage And Parking Spaces
- 9
Heating & Cooling
- Heat Source
- Gas
- Heat Type
- Forced Air
- Air Conditioning
- None
- Water
- Well
- Sewers
- Septic
- Natural Gas
- Yes
- Hydro
- Yes
- Cable
- Available
- Telephone
- Available
- Bedrooms
- 3
- Washrooms
- 2
- Kitchens
- 1
- Family / bonus room
- Yes
Room sizes
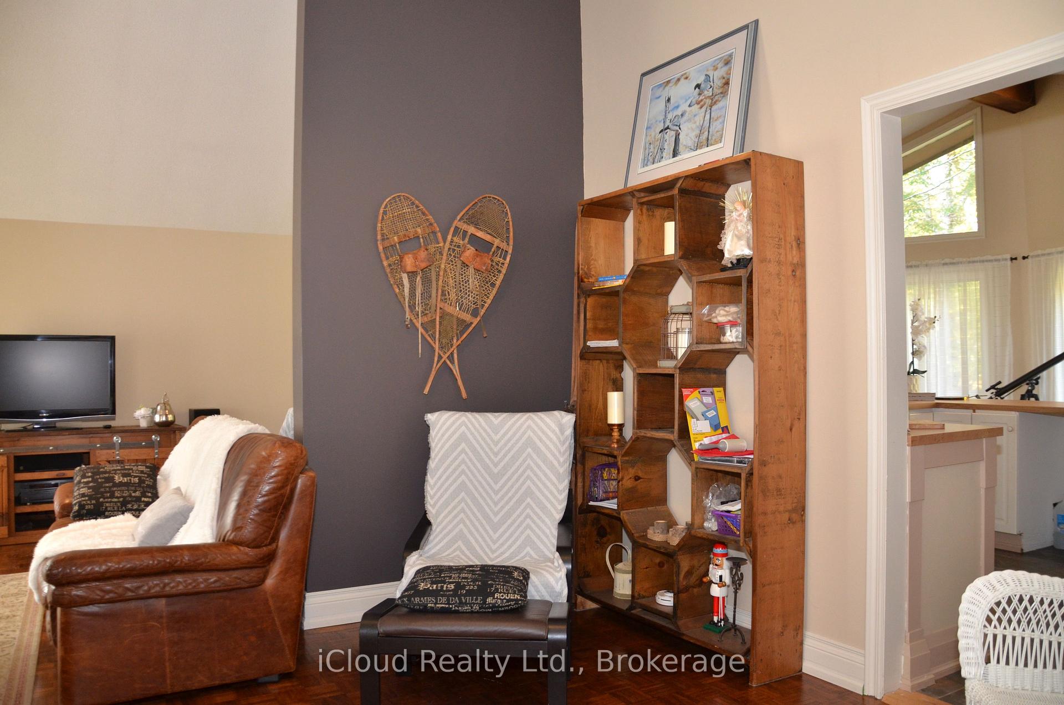
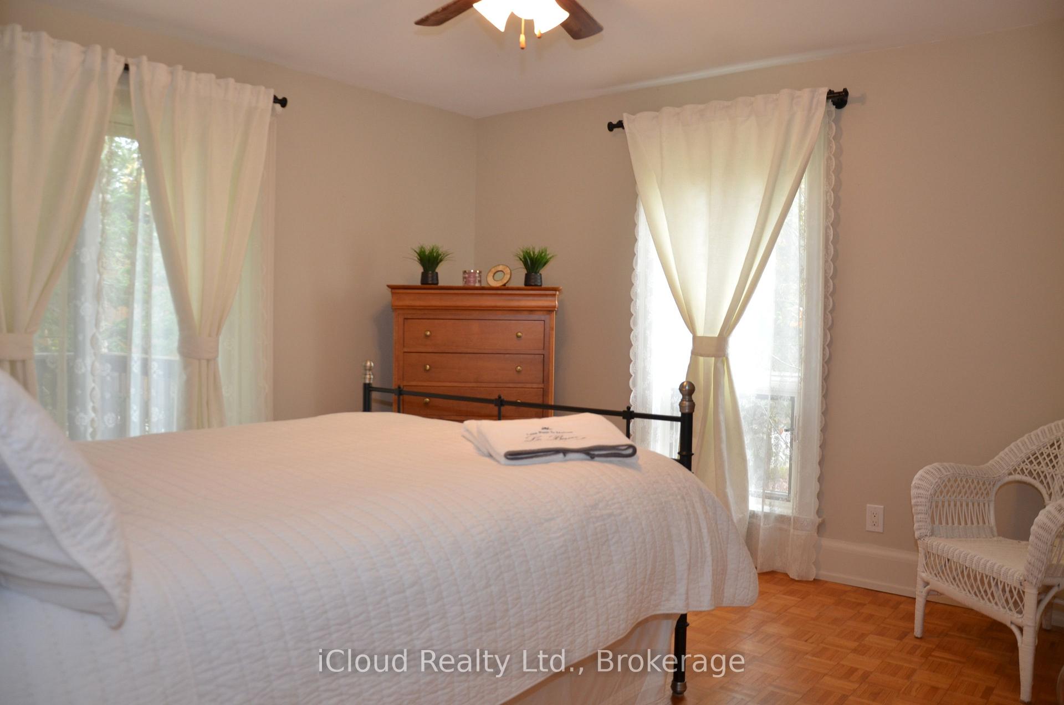
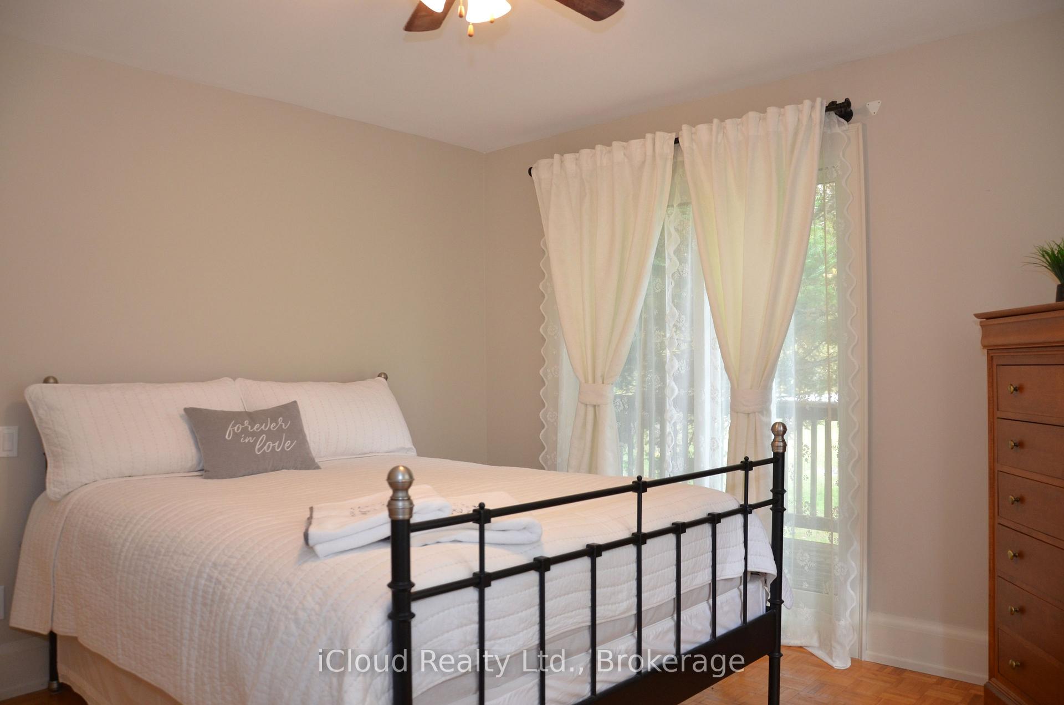
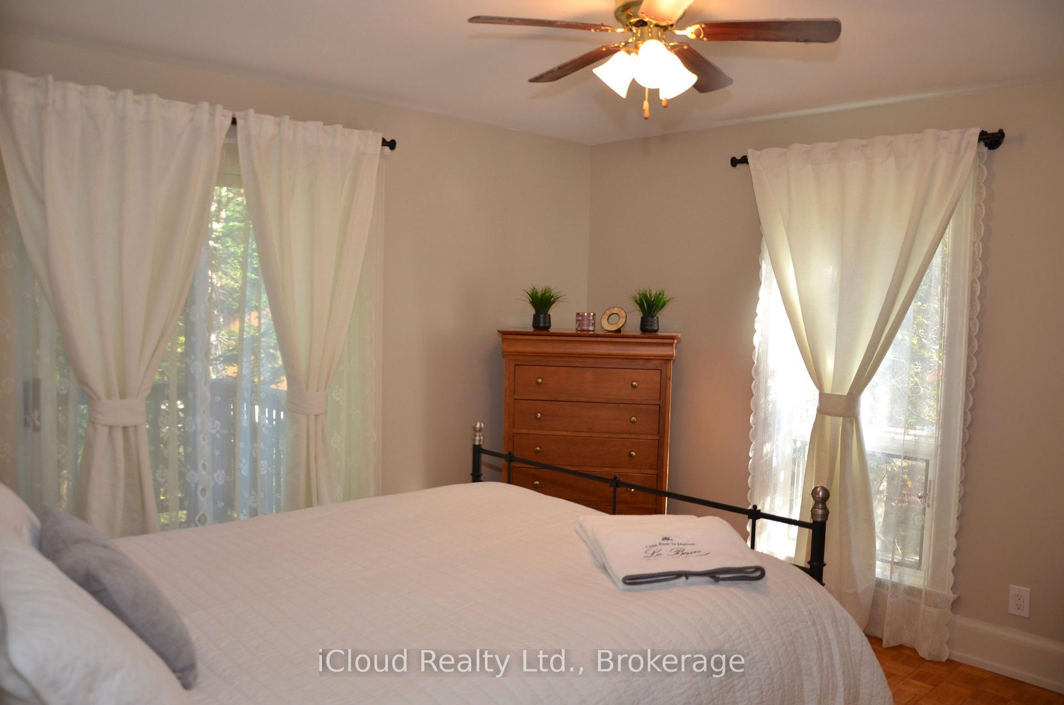
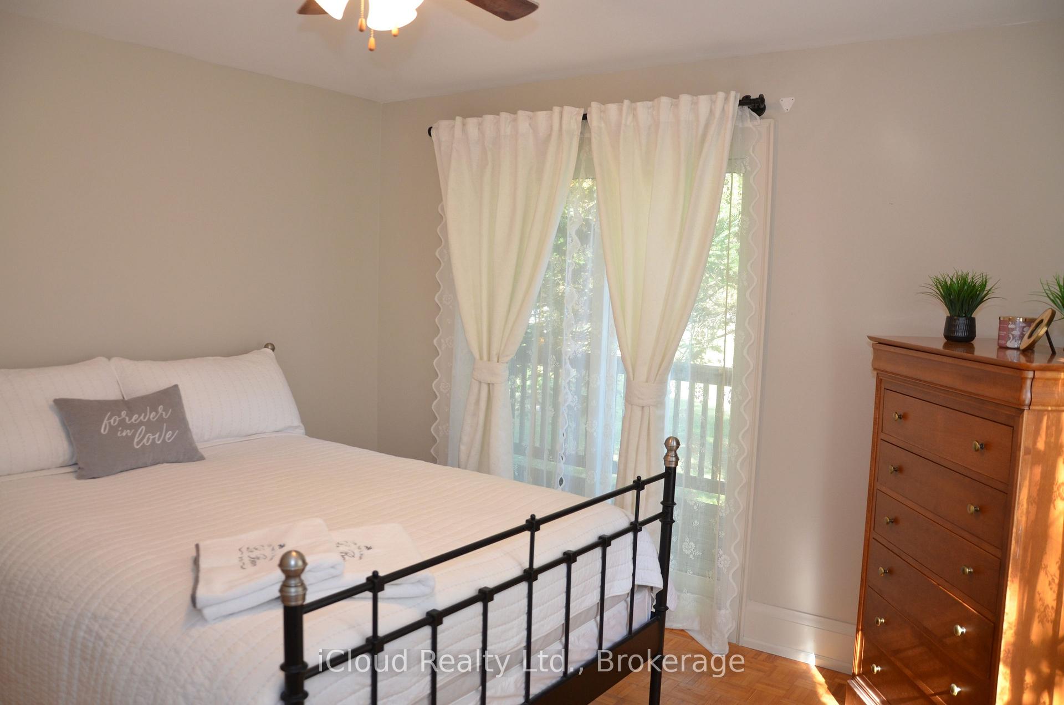
- Primary Bedroom—Upper level, Parquet, Closet, W/O To Balcony
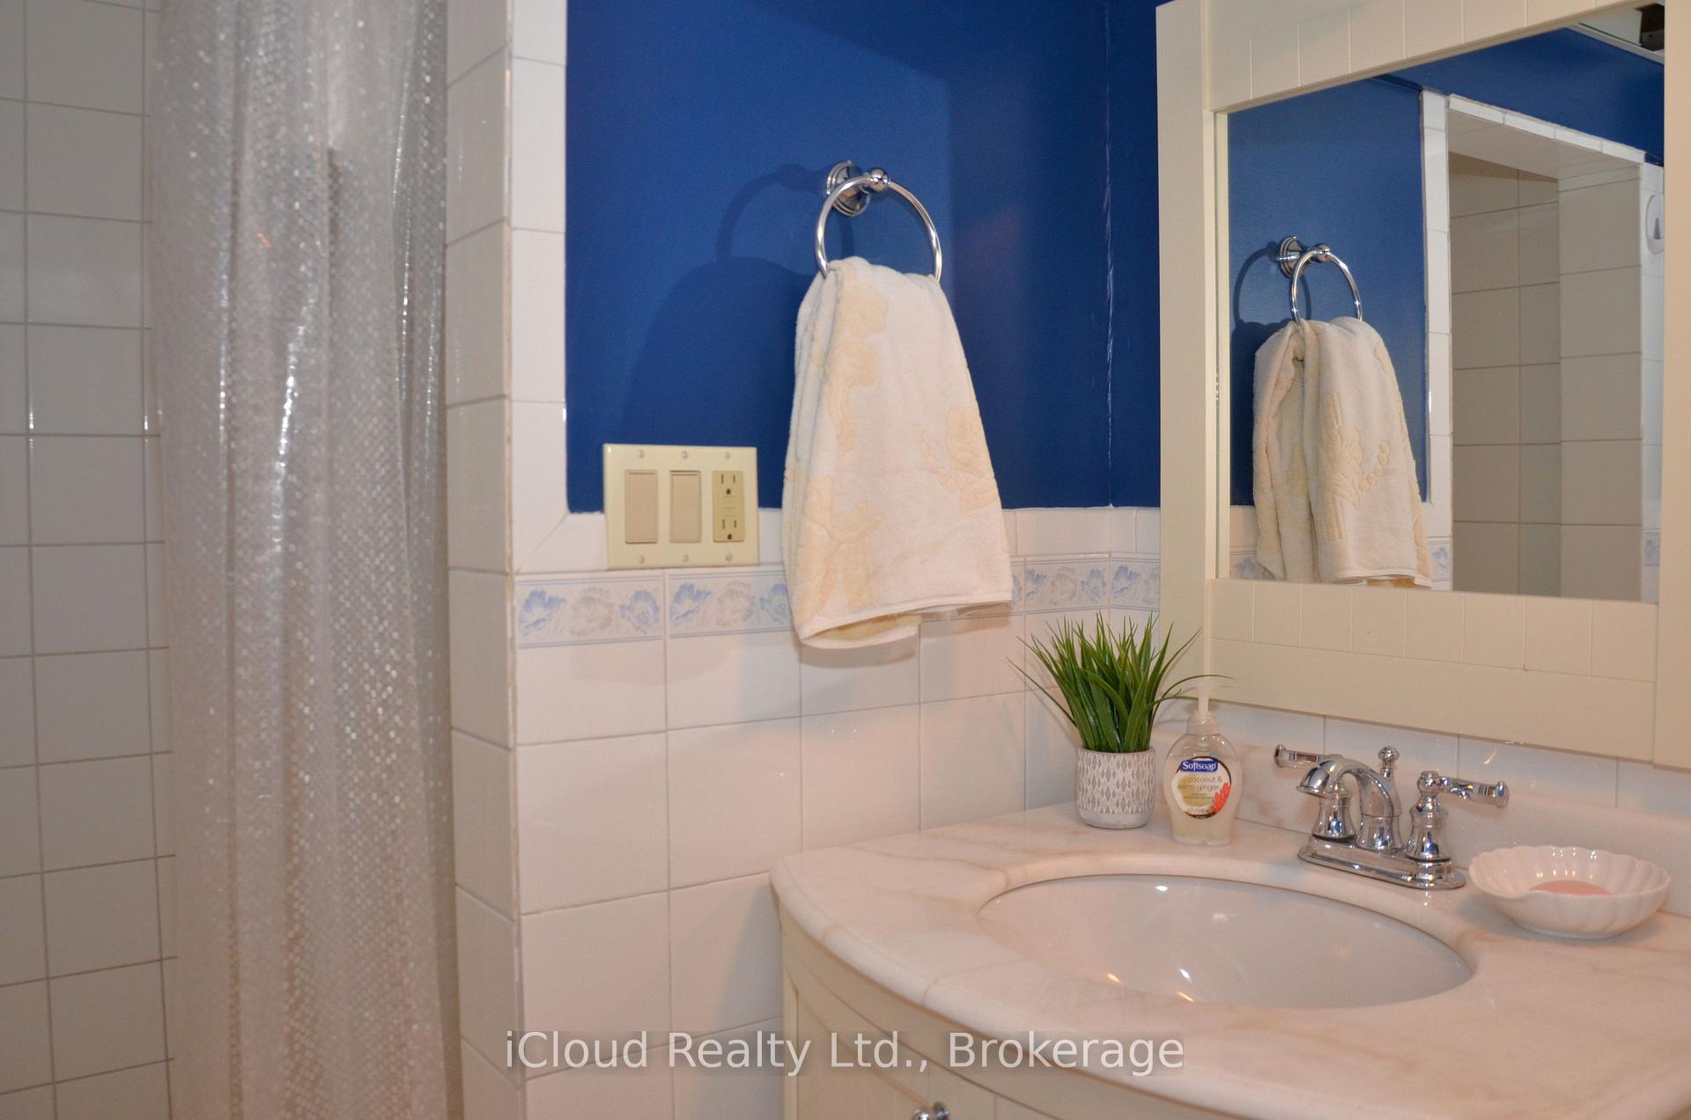
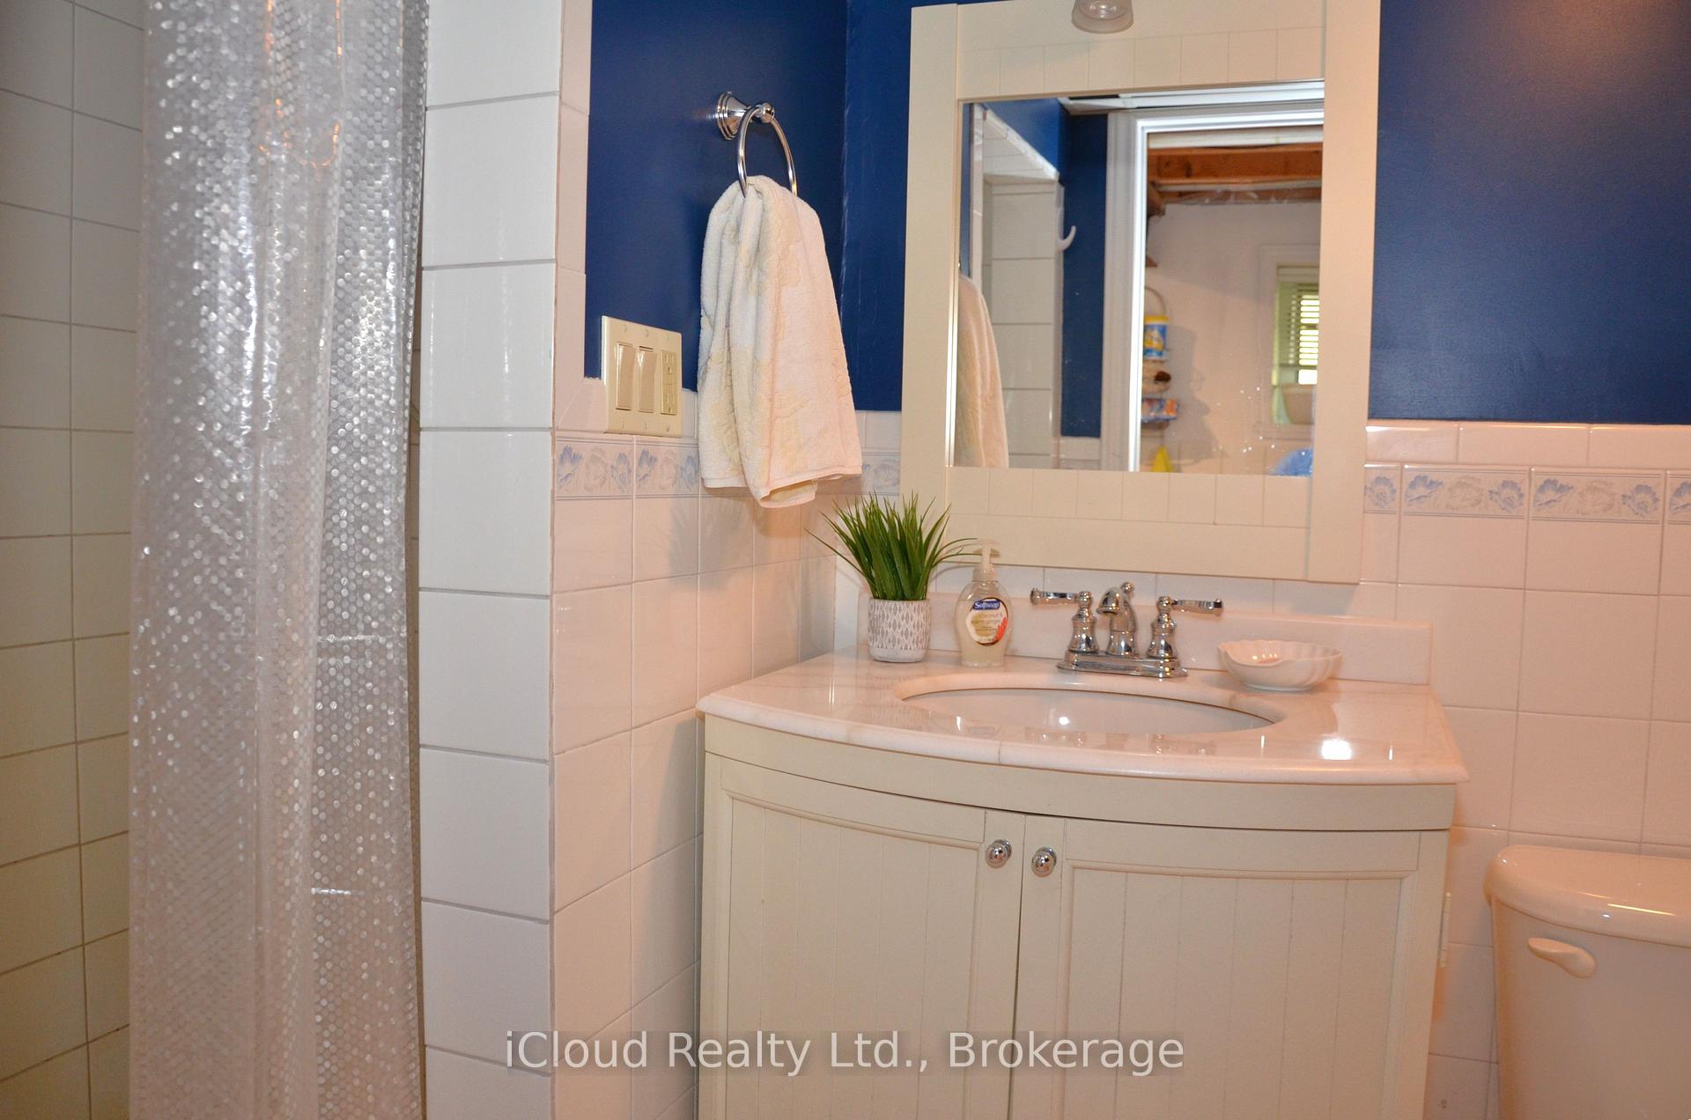
- Laundry—Lower level, Ceramic Floor, 3 Pc Bath
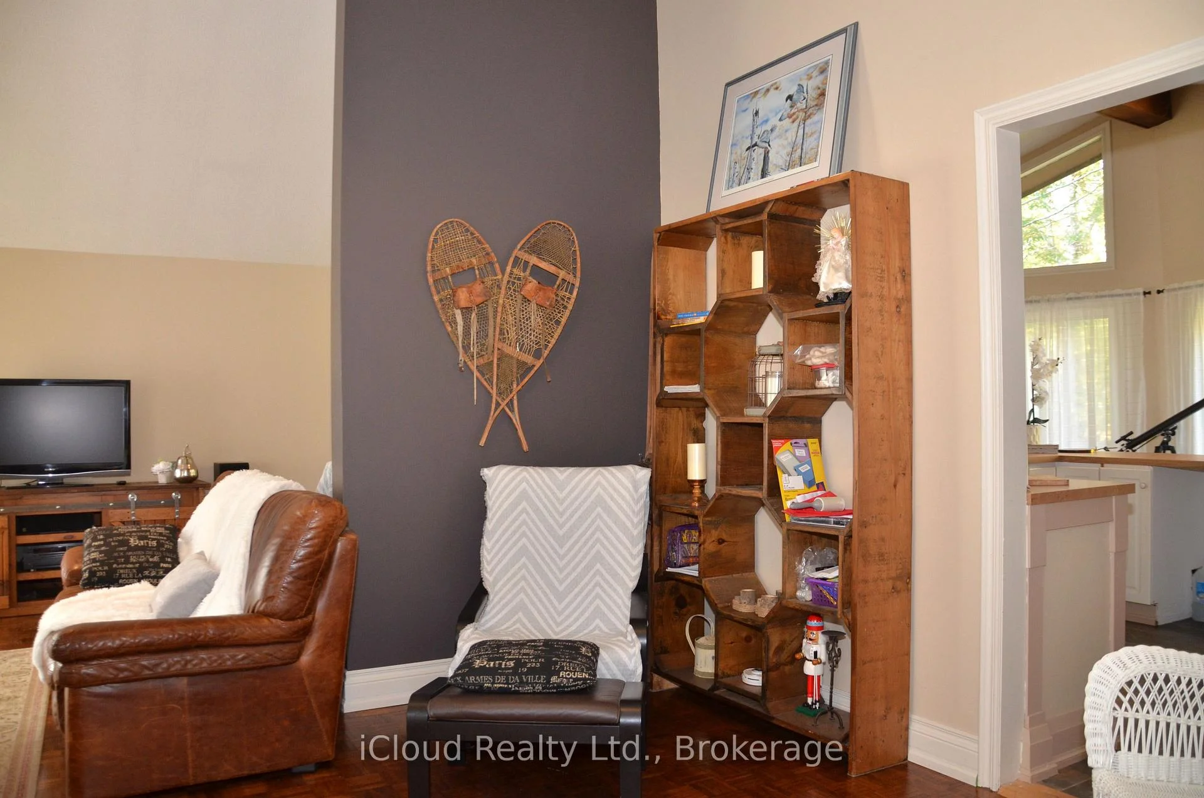
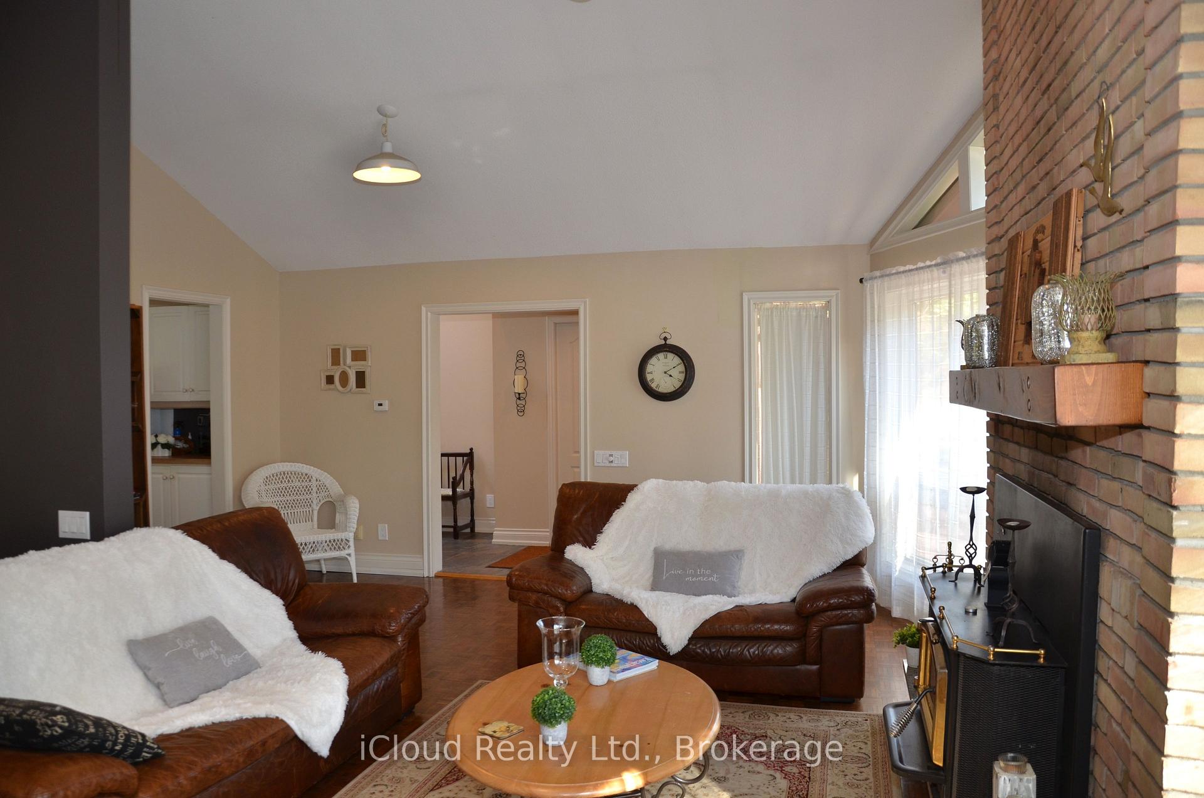
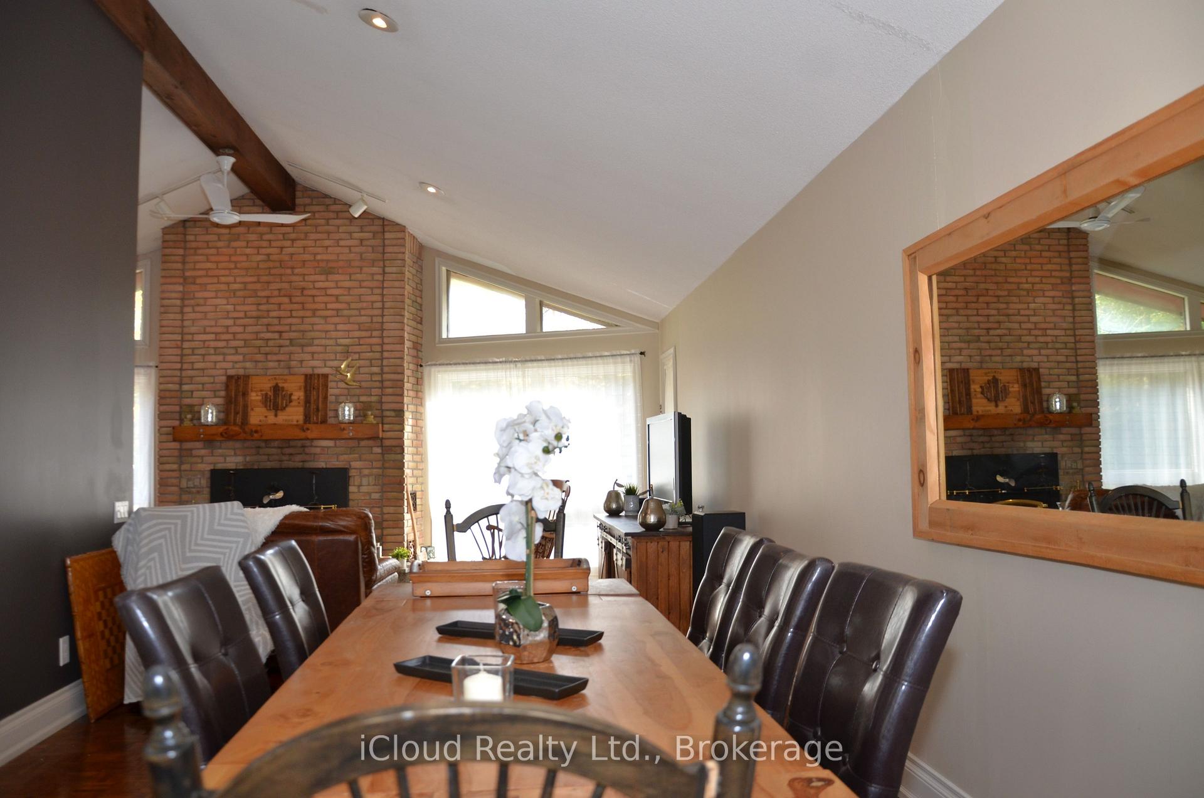
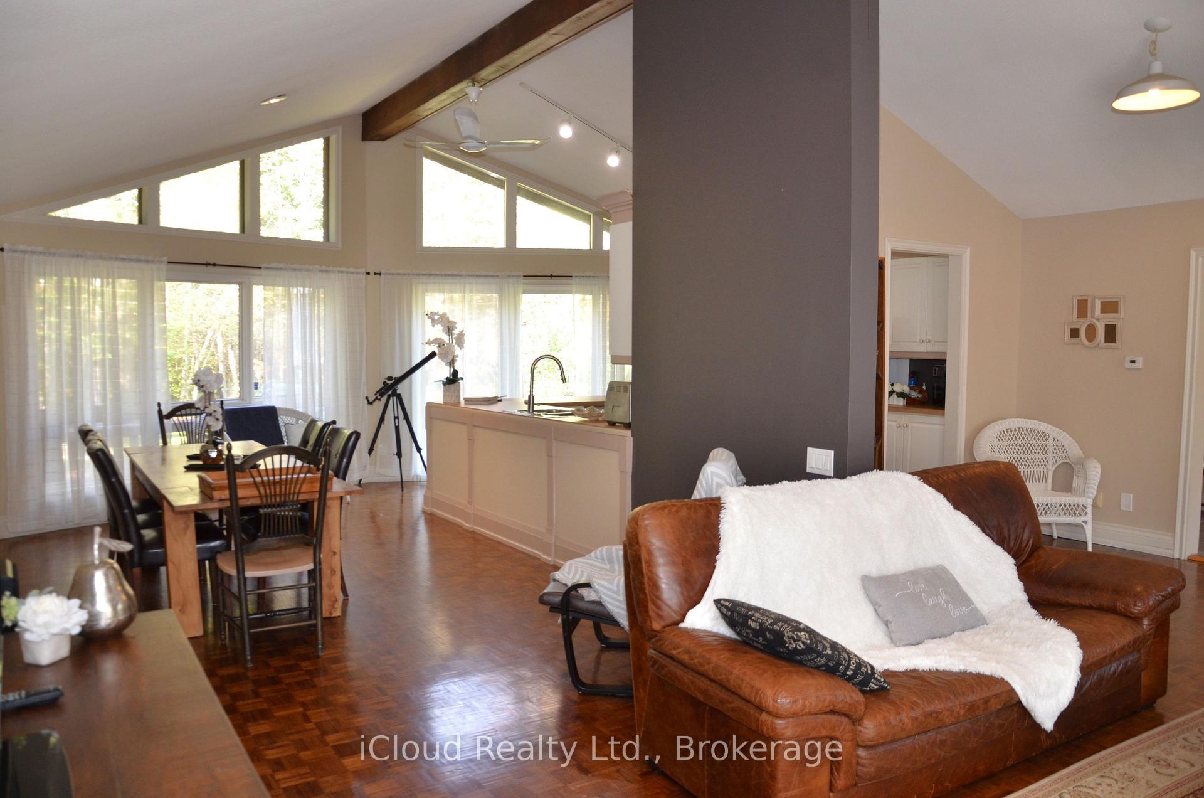
- Family Room—Main level, Parquet, Fireplace Insert, Cathedral Ceiling(s)
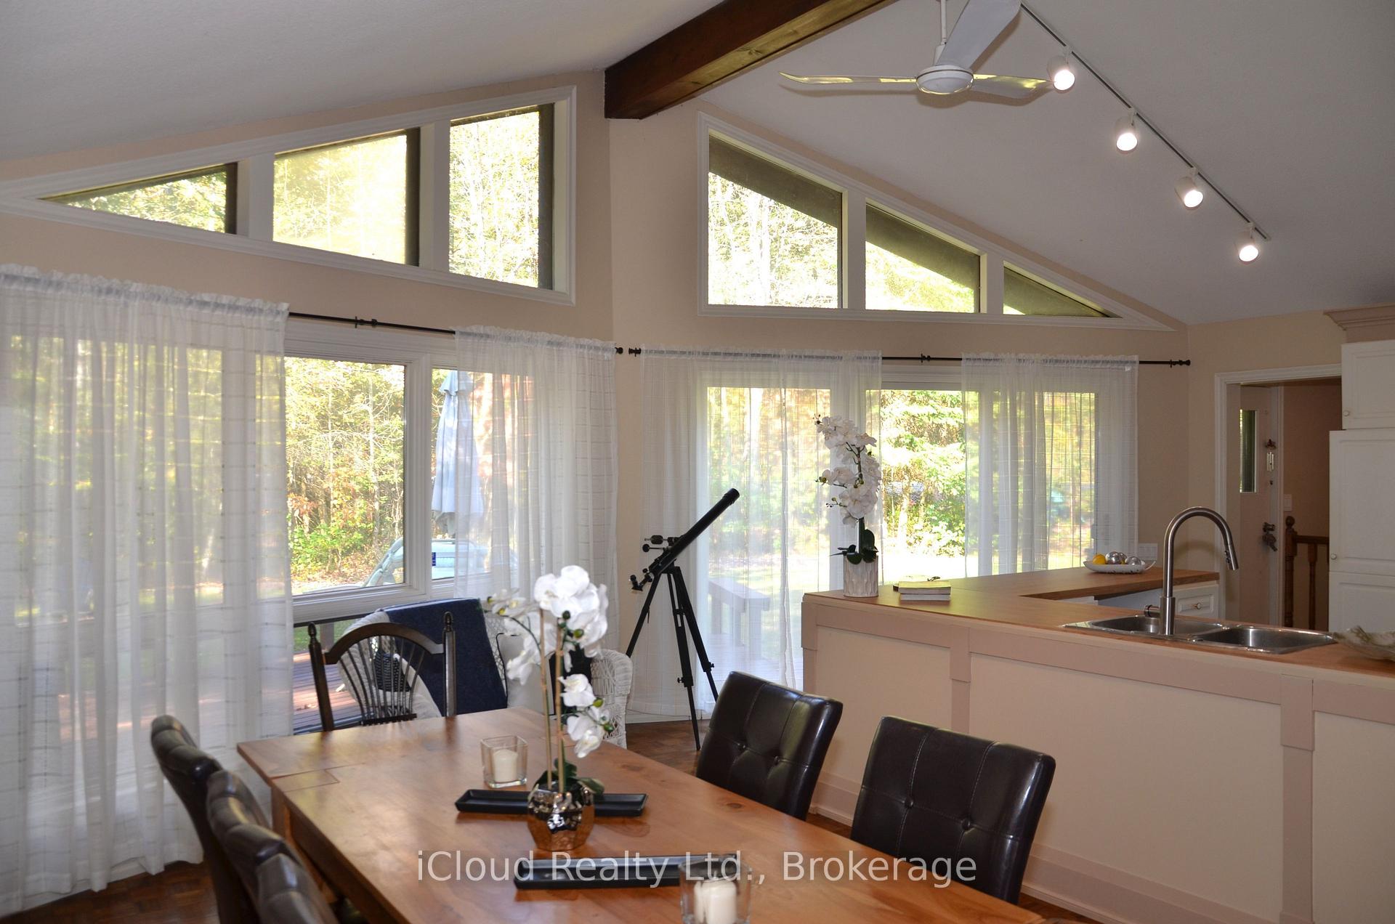
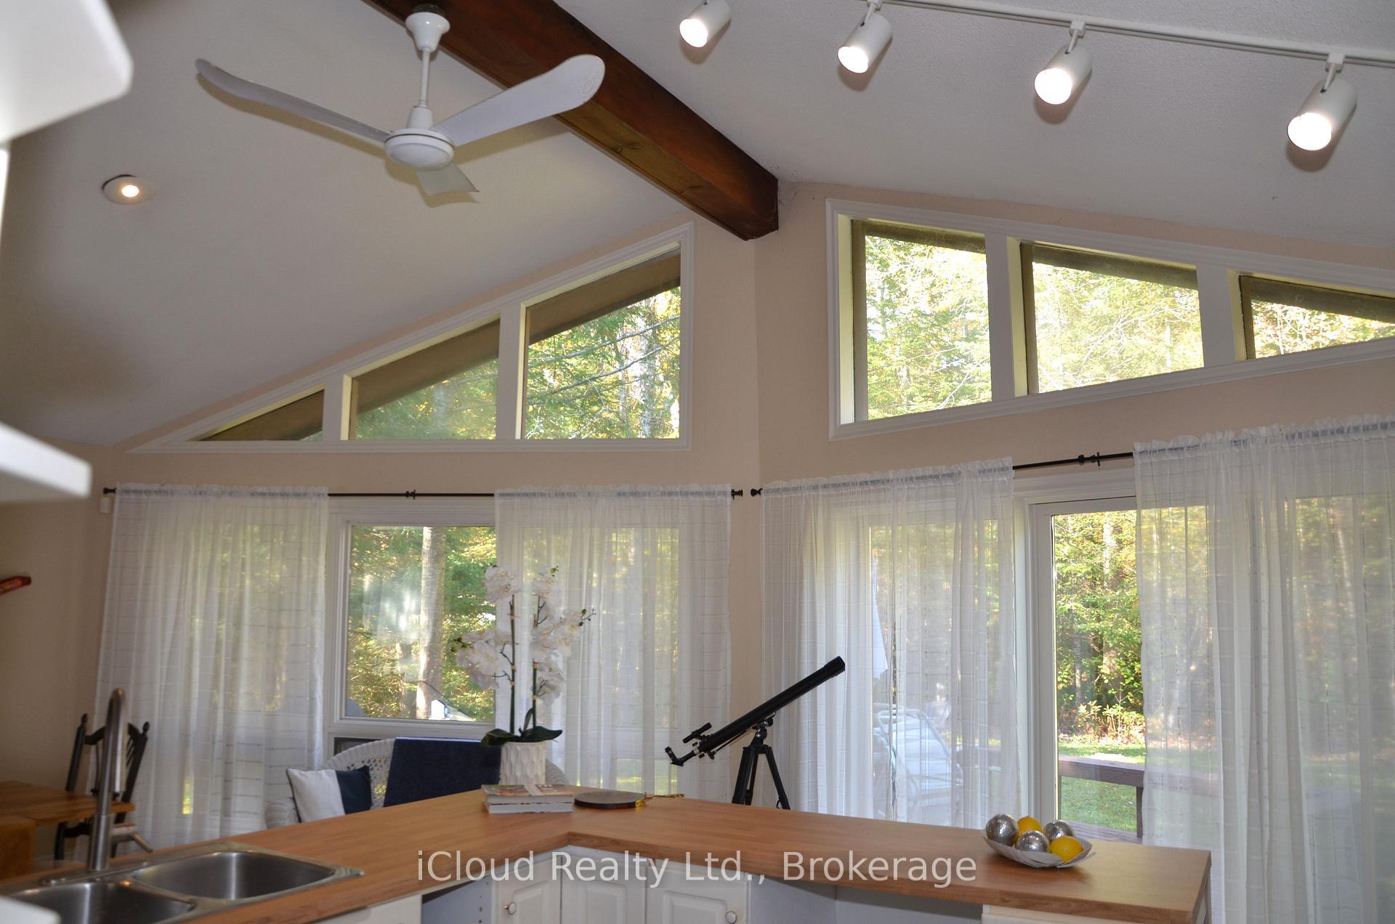
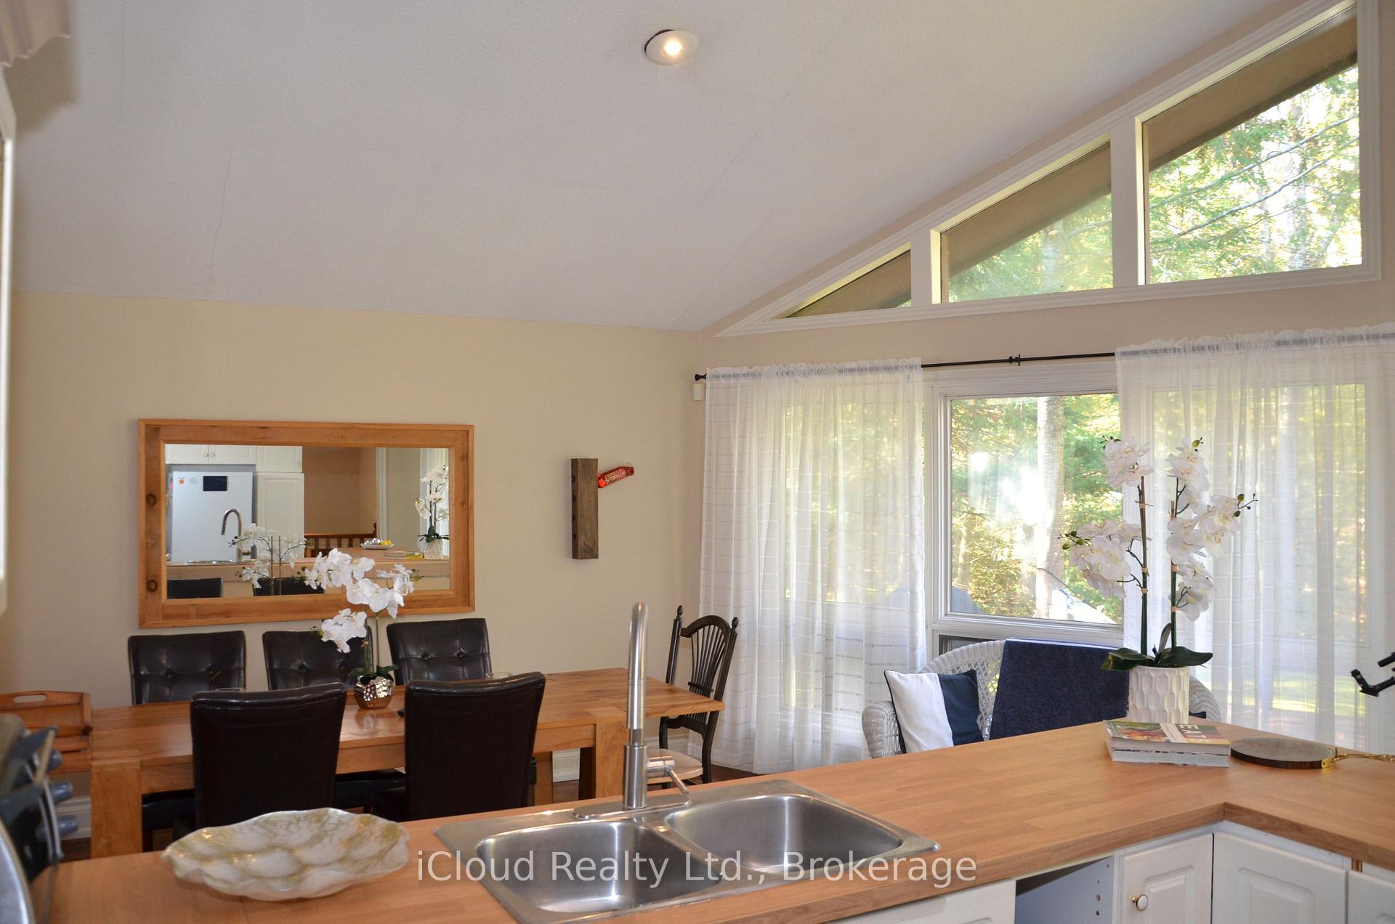
- Kitchen—Main level, Ceramic Floor, Cathedral Ceiling(s), W/O To Deck
- Recreation—Lower level, Ceramic Floor, Open Concept, W/O To Garden
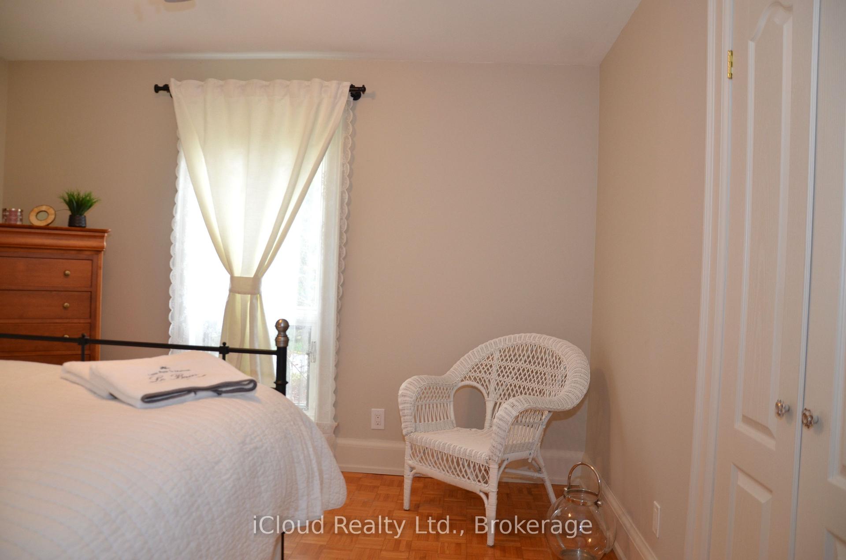
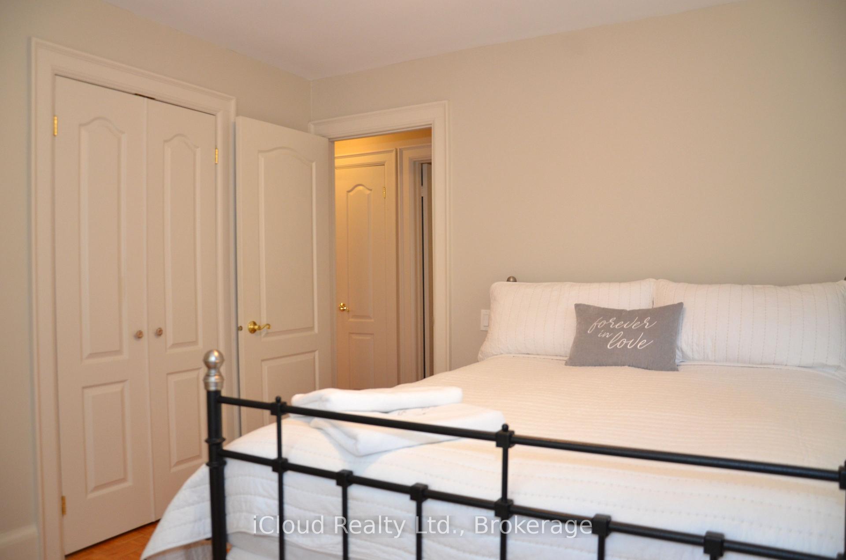
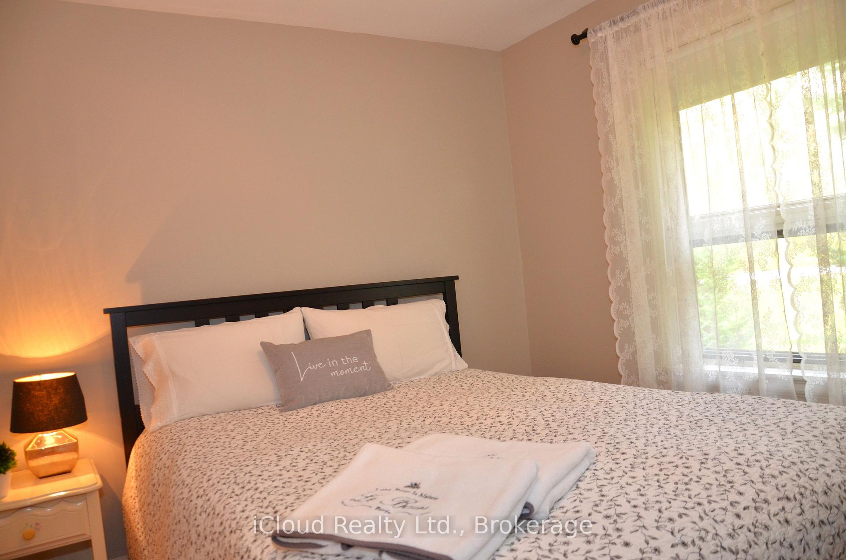
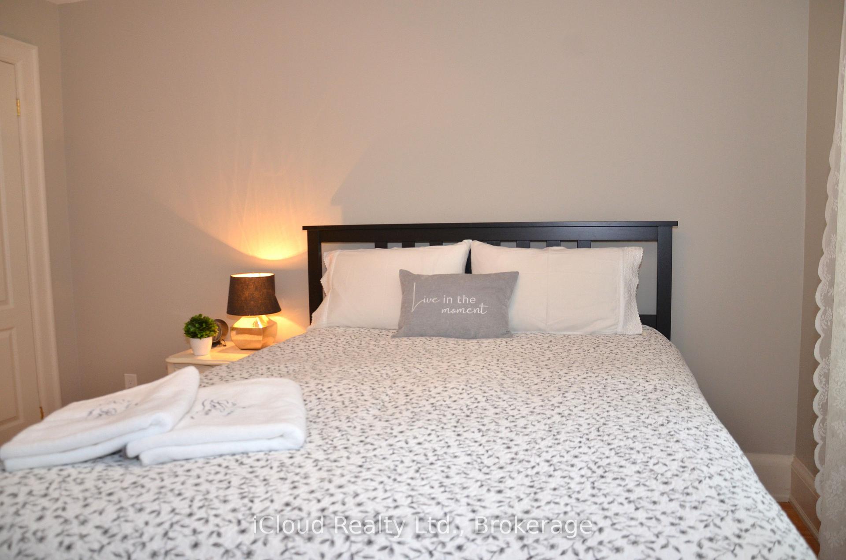
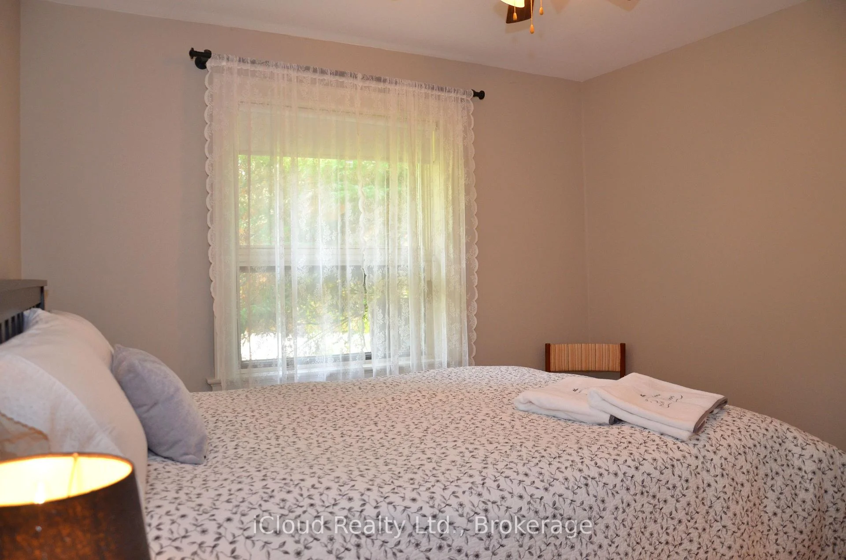
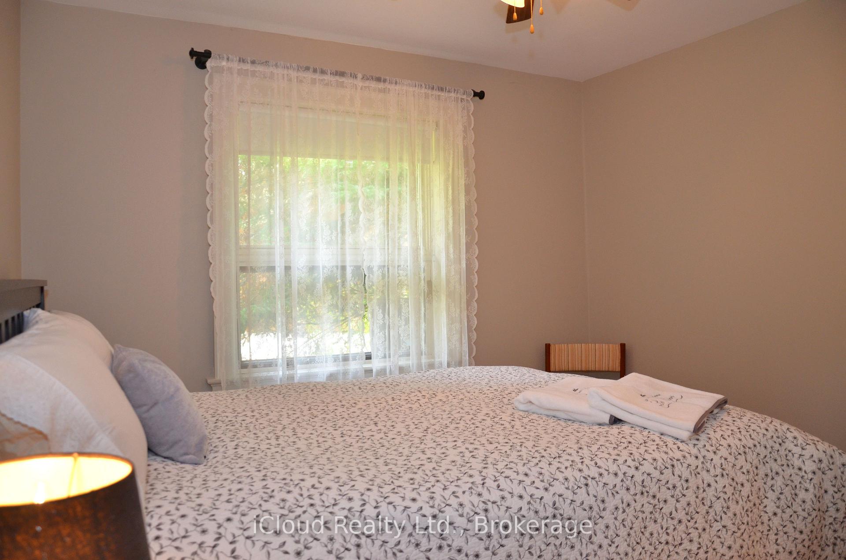
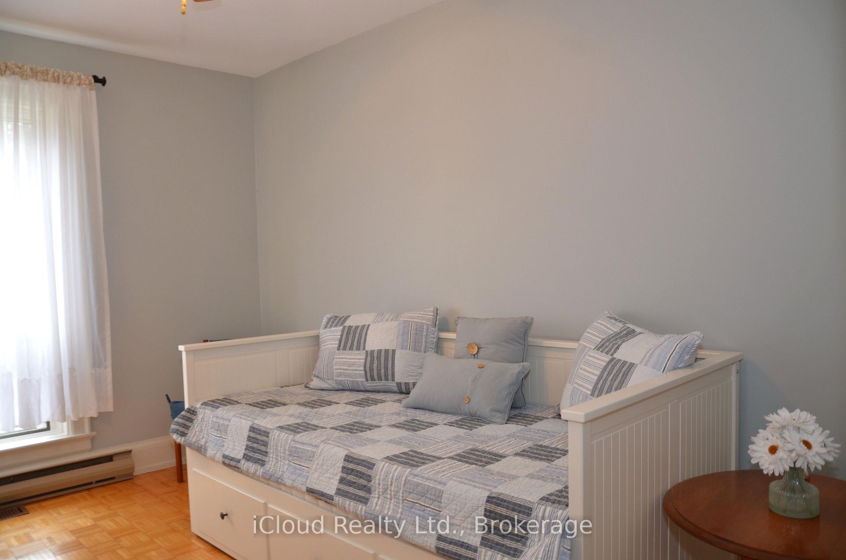
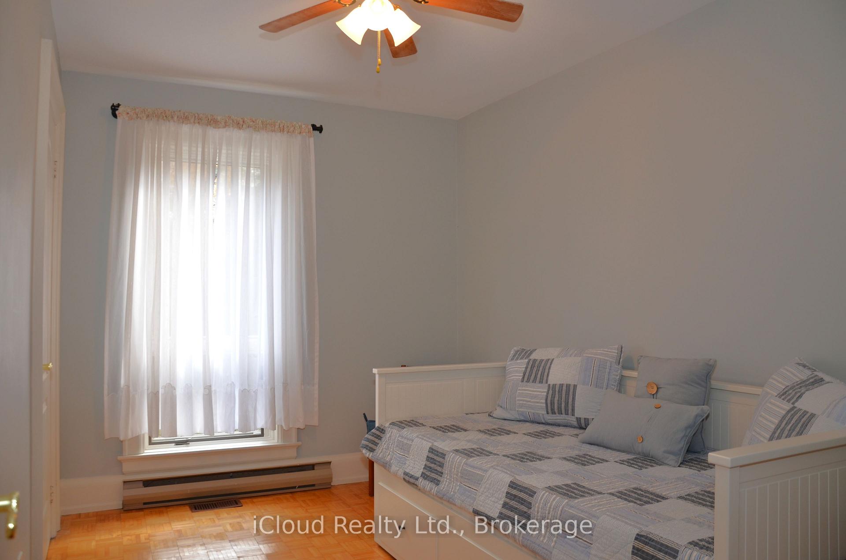
- Bedroom 2—Upper level, Parquet, Closet, Ceiling Fan(s)
- Bedroom 3—Upper level, Parquet, Closet, Ceiling Fan(s)
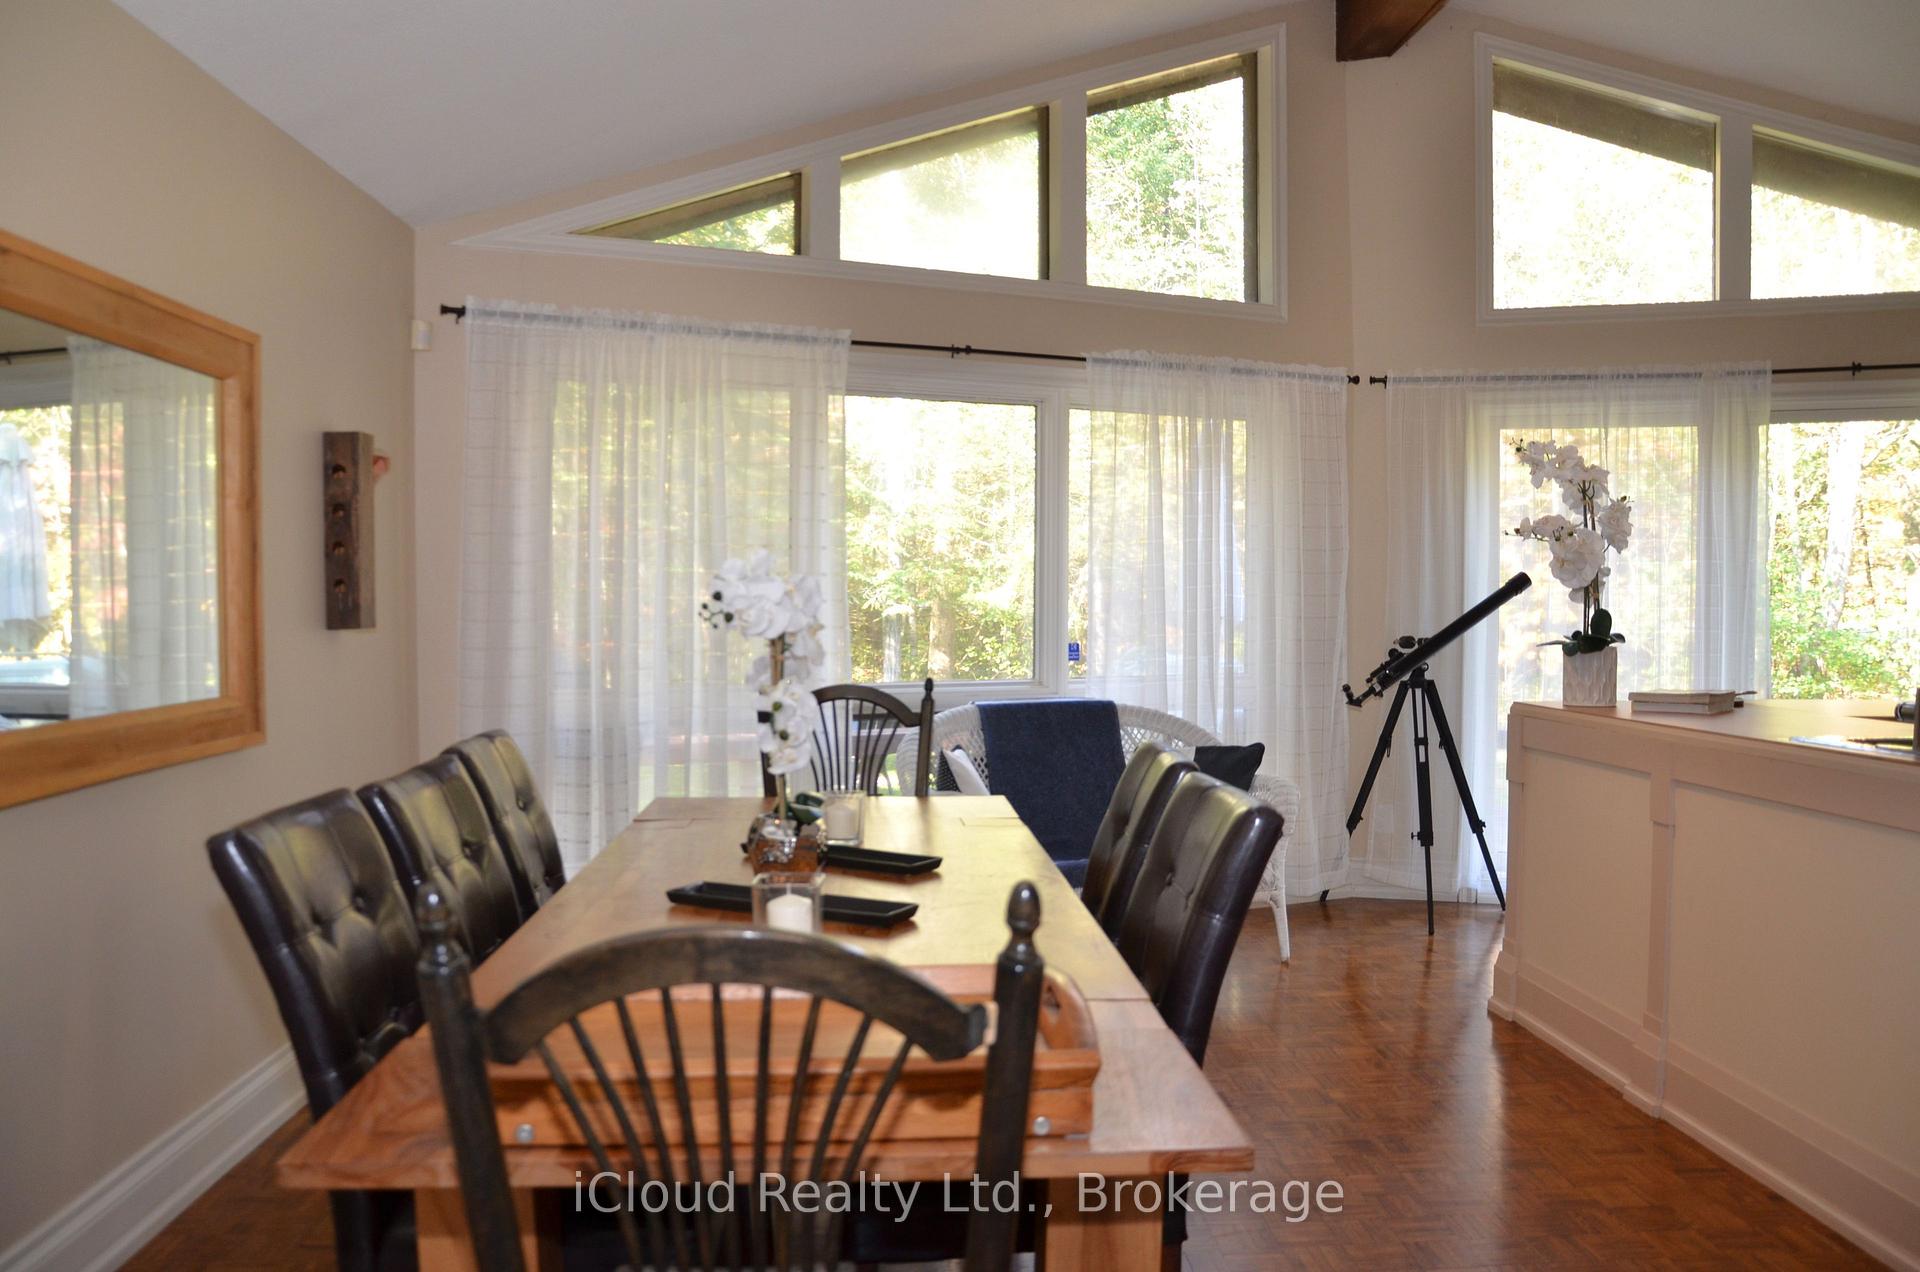
- Dining Room—Main level, Parquet, Cathedral Ceiling(s), Open Concept
Washrooms
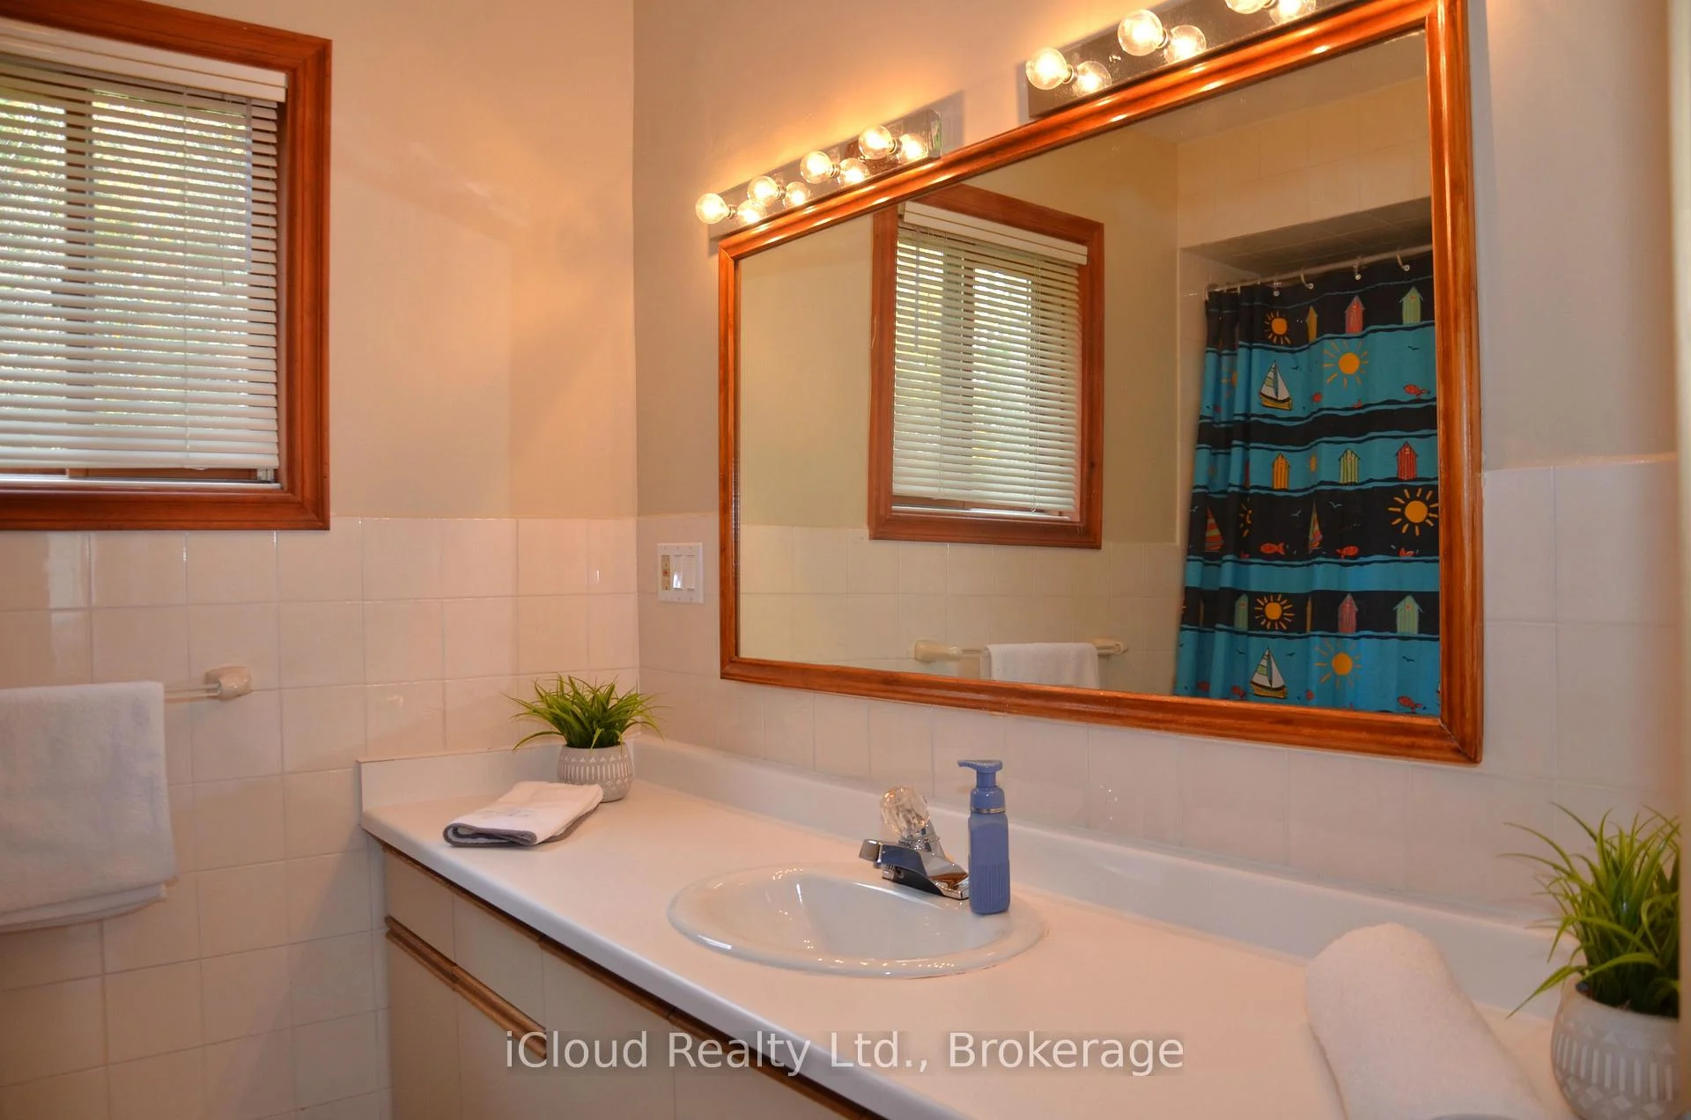
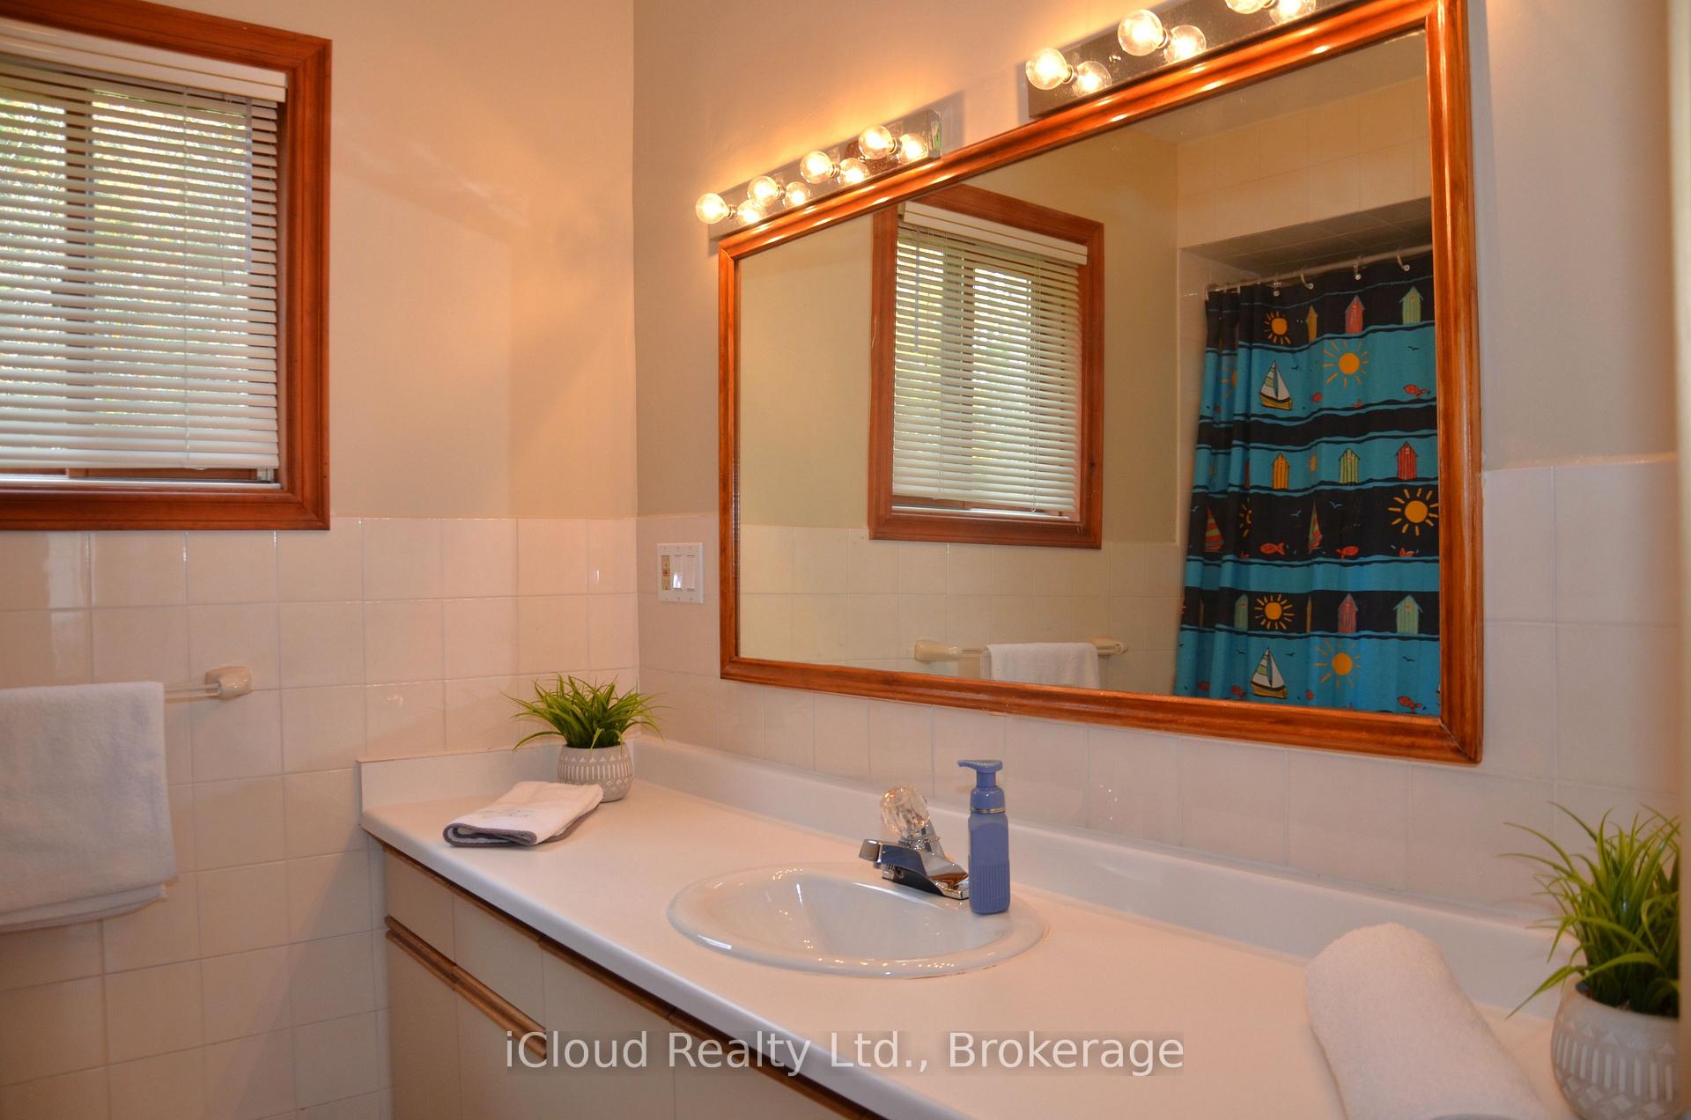
- 4-piece, Main
- 3-piece, Lower
- Municipality
- Tiny
- Neighbourhood
- Rural Tiny
- Main cross streets
- Champlain Rd/Joliet Cres.
- Zoning
- SR
- Directions
- Champlain Rd right to Joliet Cres & left (north) to Montcalm Cres.
- Waterfront
- WaterfrontCommunity
- MLS® number
- S14109790
- Data source
- Toronto Regional Real Estate Board
- Listed on
- 2026-10-23
- Updated on
- 2026-10-27
- Days on market
- 4 days
- Possession type
- Flexible
- Co-op commission
- 2.5%
- Seller
- Listed by
- iCloud Realty Ltd.
Home Market Value
Current home valuation for 24 Montcalm Crescent, Tiny, Rural Tiny, Tiny, ON. Listed for $629,900
HOMEH Estimate
$649,126
Estimated Sales Range
$389,476 - $908,776
HOMEH Estimate for 24 Montcalm Crescent, Tiny, Rural Tiny
Calculated with a real agent's CMA method — 45+ years of experience, codified. Not an AI guess.
For the owner
Is this your home? Track its value.
Get this home's HOMEH Estimate by email once a month, with how many homes are for sale around you.
Mortgage Payment Calculator
Compare up to 4 down payment scenarios
5% on first $500K + 10% on $129,900 over $500K
$37,990
| Scenario 1 | Scenario 2 | Scenario 3 | Scenario 4 | |
|---|---|---|---|---|
−Down payment | % $ | % $ | % $ | % $ |
+CMHC insurance | $23,659 | $17,574 | $14,992 | $0 |
=Total mortgage | $615,135 | $584,484 | $550,407 | $503,920 |
Amortization | ||||
Mortgage rate | % | % | % | % |
| Payment frequency | ||||
=Mortgage payment | $3,003monthly | $2,854monthly | $2,687monthly | $2,460monthly |
Land Transfer Tax
$9,073
$9,073
Around this home
No schools found nearby
Data provided by OpenStreetMap & Fraser Institute School Rankings
Ask HOMEH
New!Hi there!
👋Text or call (416) 301-9001
Recommended for you
Based on homes you've looked at.
No recommended properties found.
Nearby similar homes
No nearby properties found.
More real estate resources
Other homes nearby
Explore this area
Nearby neighbourhoods
No nearby listings available.