
161 Desroches Trail
Tiny (Rural Tiny), ON L9M 0H9
- 3Bedrooms
- 3Bathrooms
- 1Garage
- 3000–3500Sq Ft
- $4,183Tax
- 100×154 ftLot Size
 Estimated Value:$1,291,076See Free Estimate Report

This home has sold. It is no longer available.
Property not available for sale or for rent.
Sale & Price History for 161 Desroches Trail, Tiny, Rural Tiny
| Start Date | End Date | Price | Event | MLS# |
|---|---|---|---|---|
| 2026-10-21 | 2026-10-26 | Login to See Prices | Sold Conditional | s14105146 |
Real estate boards require you to or to see the full details of this property.
*Sold prices and complete sale & price history are regulated data. Under the Trust in Real Estate Services Act, 2002 (TRESA) and the rules of the Real Estate Council of Ontario (RECO), and pursuant to the Multiple Listing Service® rules of the Canadian Real Estate Association (CREA) and the Toronto Regional Real Estate Board (TRREB), this information may be shown only to registered users who have agreed to the applicable terms of use (a Virtual Office Website, or "VOW," arrangement). HOMEH Inc., Brokerage therefore provides it to signed-in members only. Creating an account is free and takes under a minute.
About 161 Desroches Trail, Tiny, Rural Tiny
Summarized Description
- Unique home blending rustic character with modern comfort.
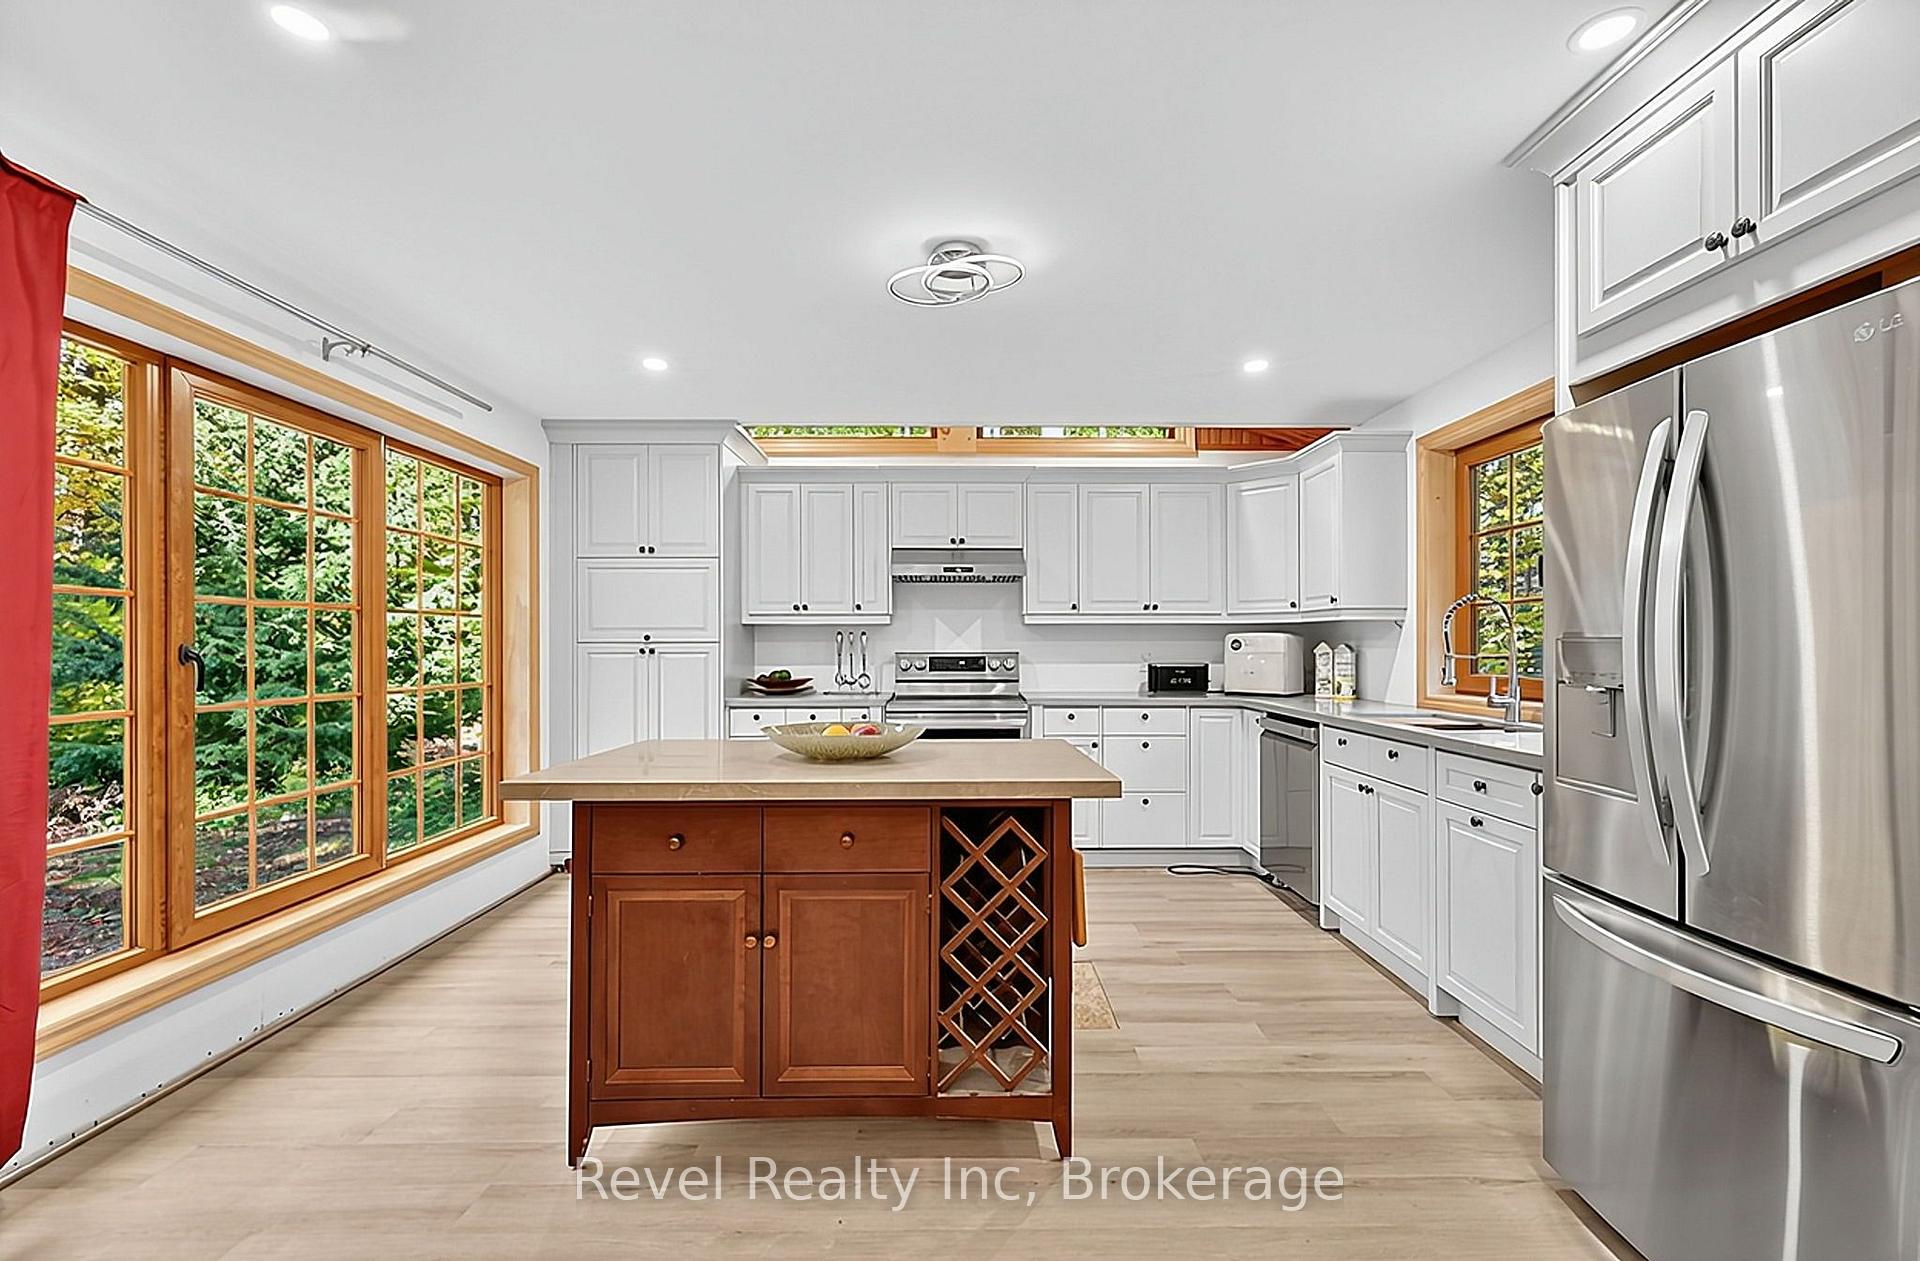
- Custom kitchen with quartz counters and ample workspace.
- Proximity to Georgian Bay and nature trails.
- Insulated workshop/garage for hobbies and projects.
- Thoughtfully renovated with high-quality materials.
- Welcoming rural community with local amenities.
- Ideal for families, creatives, and remote professionals.
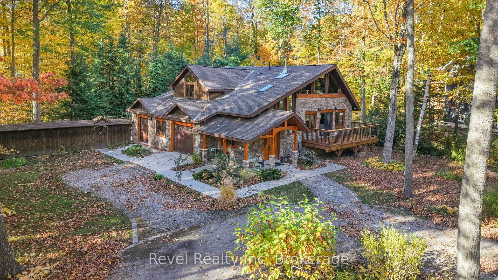
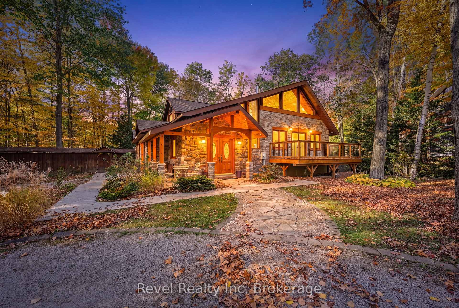
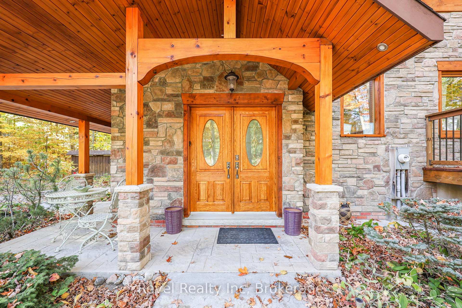
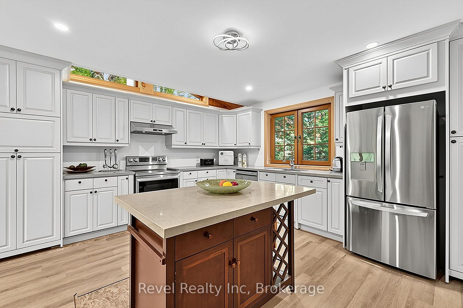
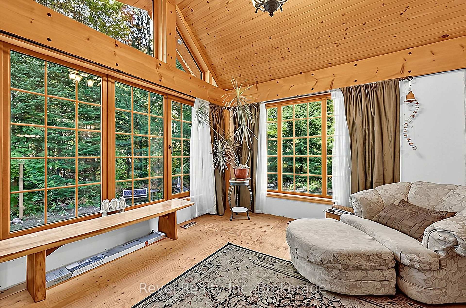
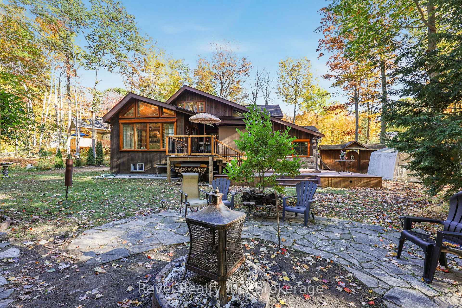
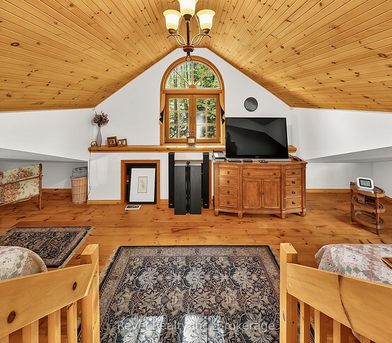
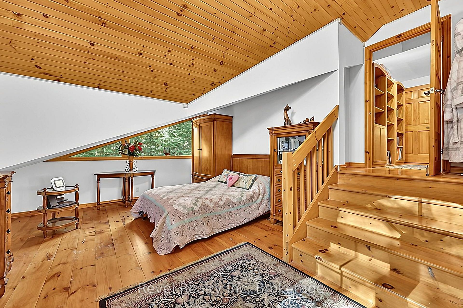
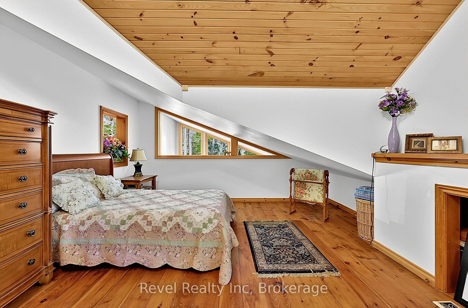
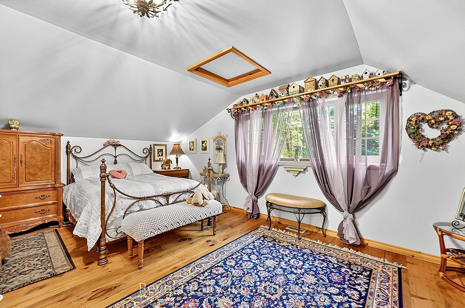
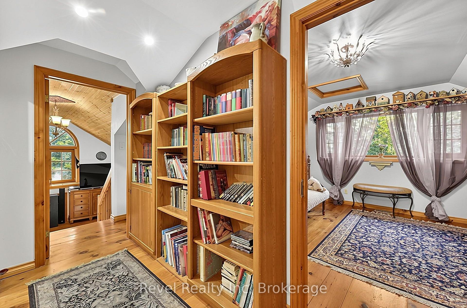
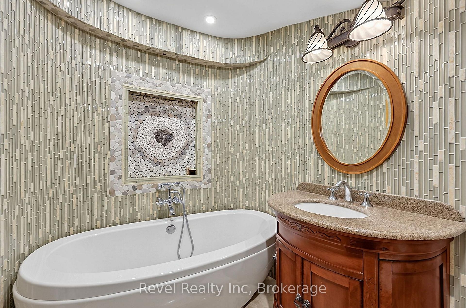
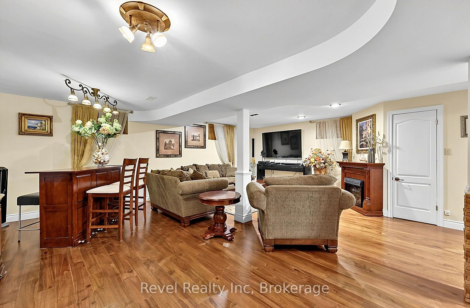
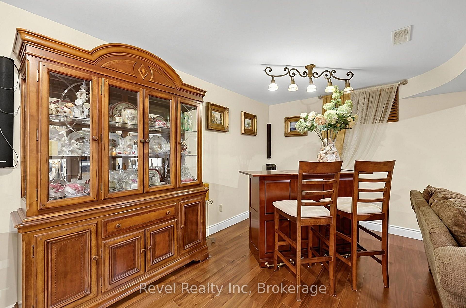
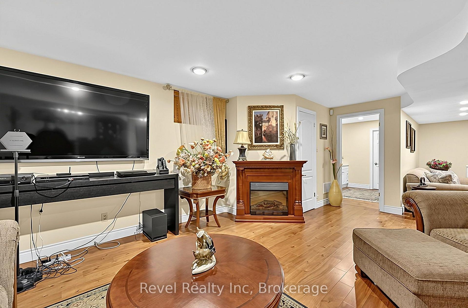
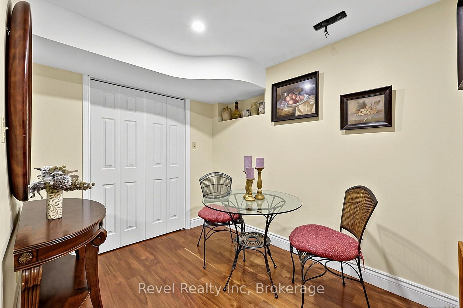
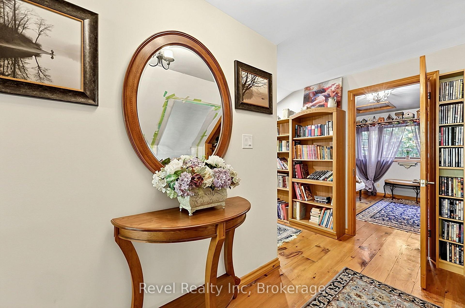
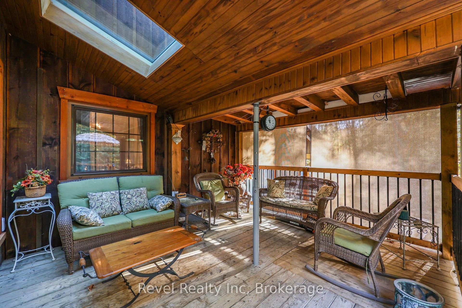
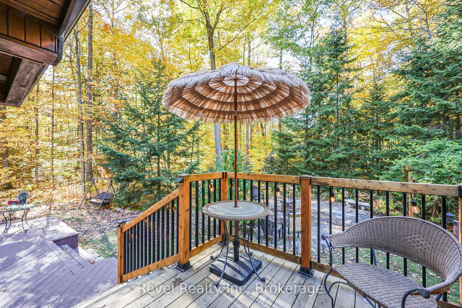
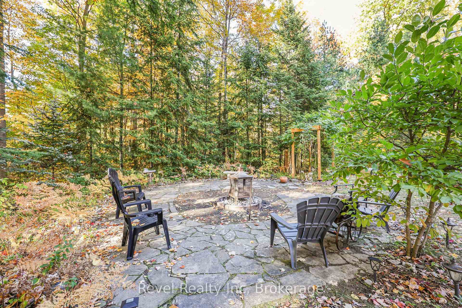
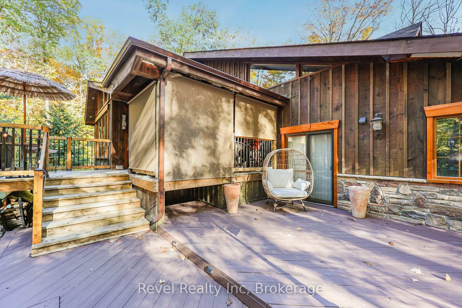
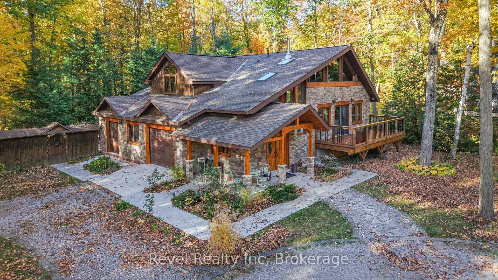
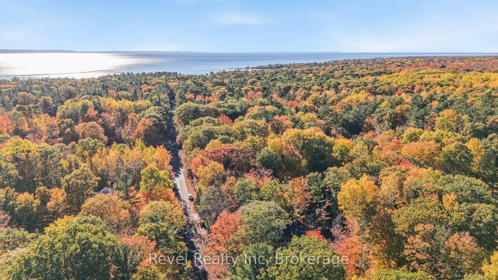
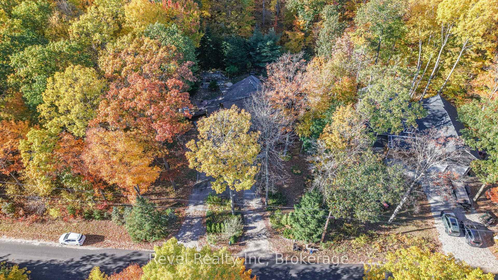
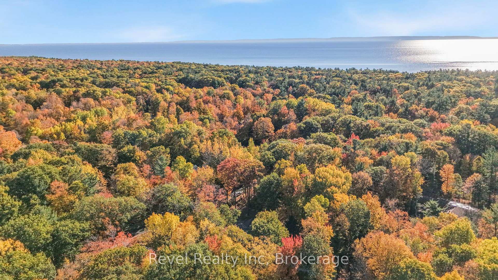
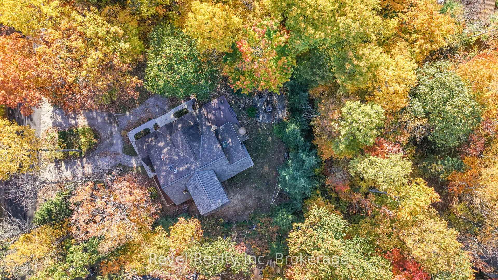
THE GEORGIAN BAY LIFE: Imagine discovering a European chalet tucked into the woods, reminiscent of a Swiss Alpine escape or a mountain retreat in British Columbia-but here, you're in Lafontaine, Ontario, within walking distance to sparkling waters of Georgian Bay, forested nature trails and the everyday amenities of a welcoming rural community. Fresh produce, local honey, beaches, trails and open space become part of everyday life, while Bell Fibe keeps you connected for remote work, learning and life.THE HOME: since 2015, this unique 3-bedroom, 2.5-bathroom home has been thoughtfully renovated and expanded, blending rustic character with modern comfort. Wood and stone siding, rustic pine and new engineered oak flooring, German-imported tilt-and-turn windows, four skylights and a new Napoleon wood-burning fireplace create warmth and character. The custom 2026 kitchen by local Kei-Lor Kitchen & Bath features generous workspace and quartz counters, with a den above and insulated storage below.THE SETTING: Step from the games room addition onto the patio, relax on the 2024 front deck or enjoy the covered rear deck. The wooded setting invites outdoor adventures, with Georgian Bay and nature trails within walking distance.THE DETAILS: The insulated and heated workshop/garage offers space for motorcycles, smaller vehicles, a snowblower, hobbies or projects. Central air (2024), owned gas furnace and hot water tank (2015), two updated electrical panels, spray foam insulation in key areas and a new full-wood back door (2026) add comfort and function.THE POSSIBILITIES: Lafontaine's beauty has long attracted artists, makers and creatives who have chosen to call this area home. Discover galleries, local artisans, farms, restaurants and community events, while enjoying a lifestyle that encourages curiosity and connection. Grandparents, homeschoolers, remote professionals, creatives and families will appreciate the rare combination of nature, inspiration, space and connectivity.
Key Facts & Features
Property Costs
- Annual Property Tax Amount
- $4,183
- Land Transfer Tax Fee
- $21,465
- Basement Type
- Finished
Interior Features
- Interior Extras
- Carpet Free, Storage, Storage Area Lockers
- Fireplace/Stove
- Yes
- Fireplace Features
- Wood Stove
- Elevator
- No
Exterior Features
- Pool
- None
Building
- Building Type
- Detached
- Building Style
- Chalet
- Approx Age
- 31-50
Construction
- Exterior Finish
- Wood , Stone
- Roof
- Asphalt Shingle
- Foundation Details
- Concrete Block
- Special Designation
- Unknown
Lot
- Lot Front
- 100.04 ft
- Lot Depth
- 154.00 ft
Parking & Garages
- Garage Type
- Attached
- Garage Spaces
- 1
- Parking Spaces
- 6
- Total Garage And Parking Spaces
- 7
Heating & Cooling
- Heat Source
- Gas
- Heat Type
- Forced Air
- Air Conditioning
- Central Air
- Water
- Municipal
- Sewers
- Septic
- Natural Gas
- Yes
- Hydro
- Yes
- Cable
- No
- Telephone
- Yes
- Bedrooms
- 3
- Washrooms
- 3
- Kitchens
- 1
- Family / bonus room
- Yes
Washrooms
- 3-piece, Main
- 4-piece, Second
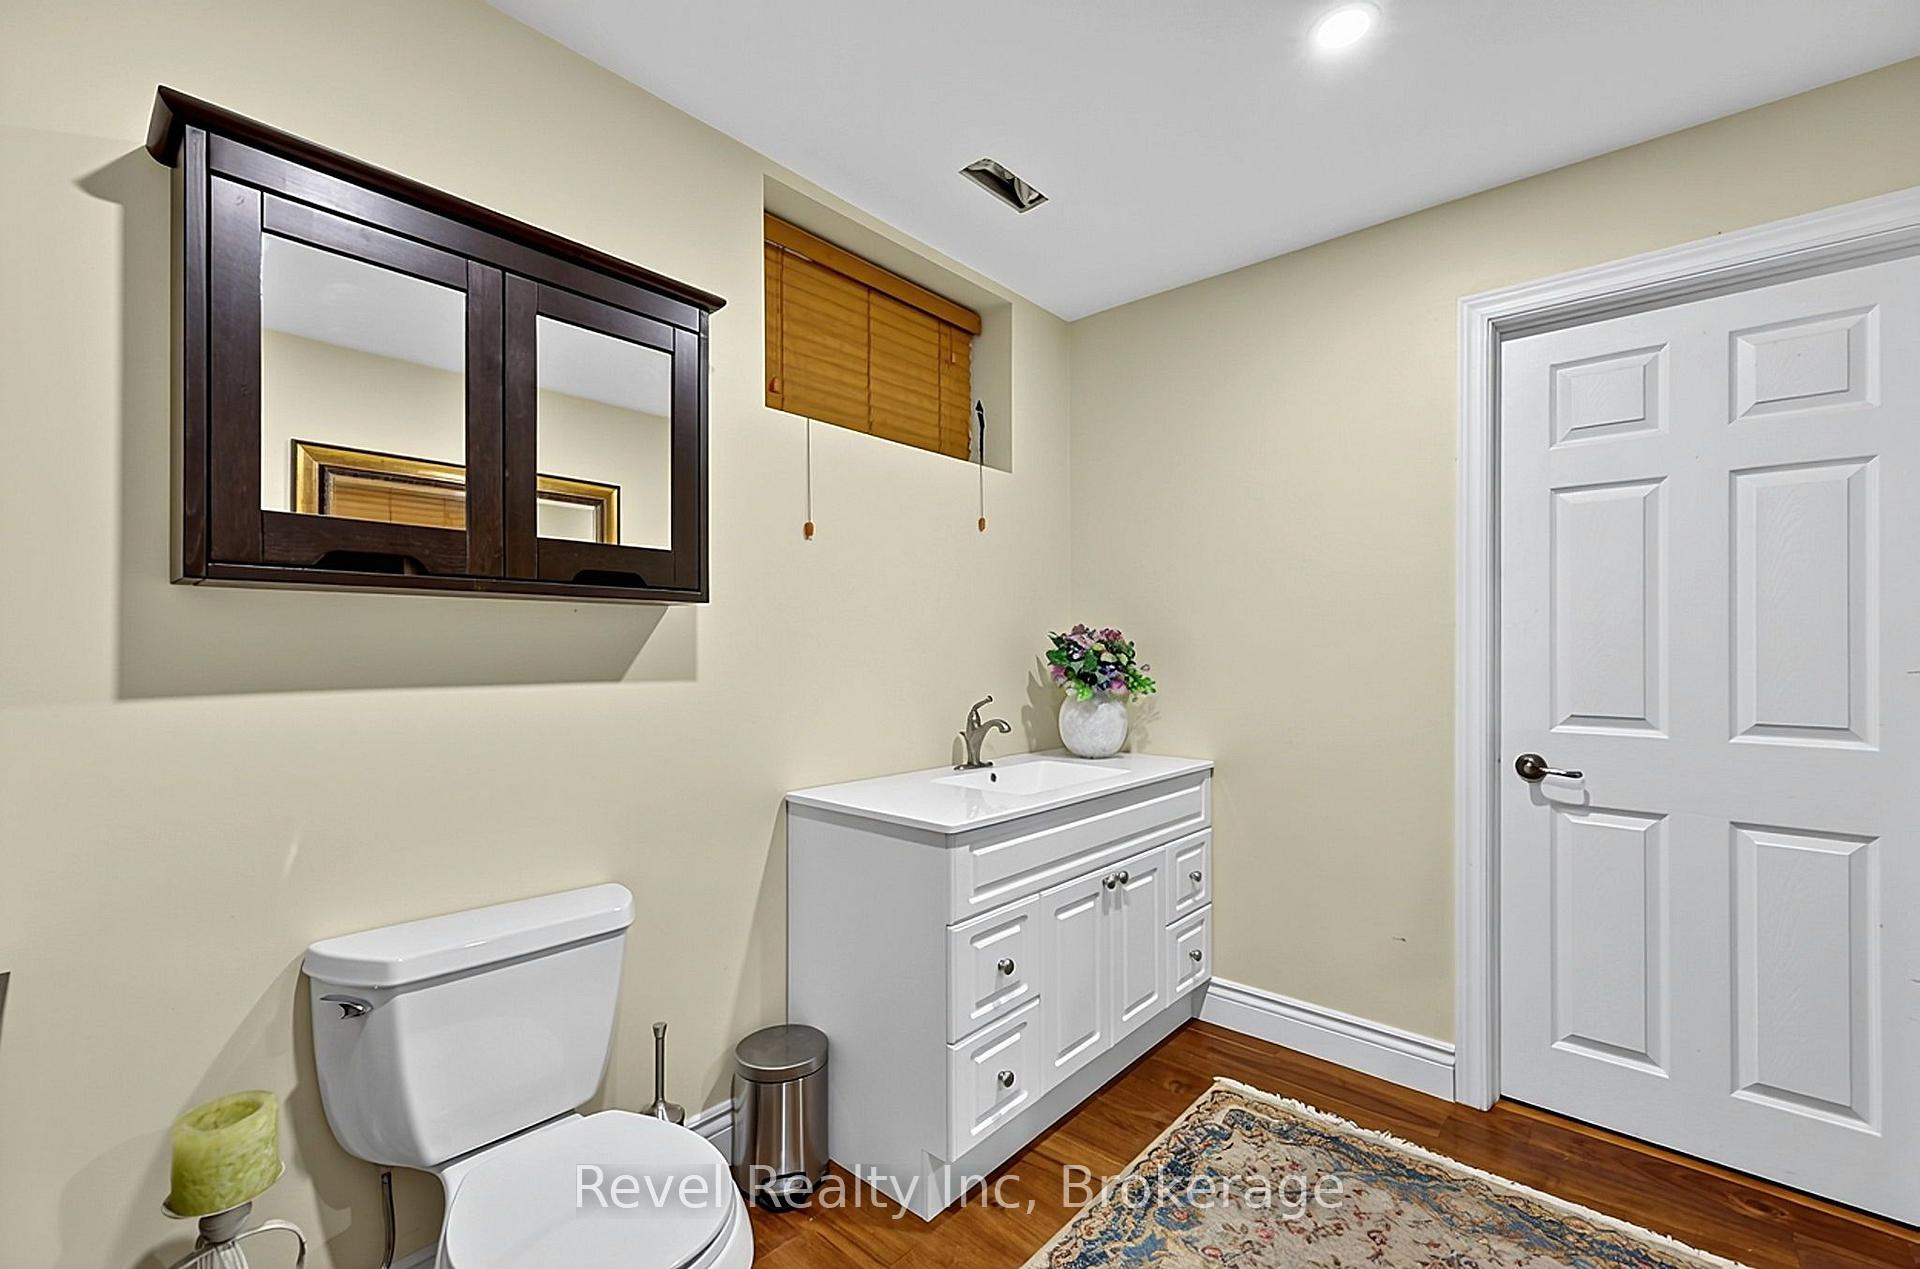
- 2-piece, Basement
- Municipality
- Tiny
- Neighbourhood
- Rural Tiny
- Main cross streets
- Rue Lafontaine Rd W and Desroches Trail
- Zoning
- Shoreline Residential
- Directions
- Rue Lafontaine Rd W to Desroches Trail
- MLS® number
- S14105146
- Data source
- Toronto Regional Real Estate Board
- Status change
- 2026-10-26
- Listed on
- 2026-10-21
- Days on market
- 5 days
- Possession type
- Flexible
- Co-op commission
- 2.5 + HST
- Seller
- Listed by
- Revel Realty Inc
Home Market Value
Current home valuation for 161 Desroches Trail, Tiny, Rural Tiny, Tiny, ON. Listed for $1,249,500
HOMEH Estimate
$1,291,076
Estimated Sales Range
$774,646 - $1,807,506
HOMEH Estimate for 161 Desroches Trail, Tiny, Rural Tiny
Calculated with a real agent's CMA method — 45+ years of experience, codified. Not an AI guess.
For the owner
Is this your home? Track its value.
Get this home's HOMEH Estimate by email once a month, with how many homes are for sale around you.
Mortgage Payment Calculator
Compare up to 4 down payment scenarios
5% on first $500K + 10% on $749,500 over $500K
$99,950
| Scenario 1 | Scenario 2 | Scenario 3 | Scenario 4 | |
|---|---|---|---|---|
−Down payment | % $ | % $ | % $ | % $ |
+CMHC insurance | $45,982 | $34,861 | $29,738 | $0 |
=Total mortgage | $1,195,522 | $1,159,411 | $1,091,813 | $999,600 |
Amortization | ||||
Mortgage rate | % | % | % | % |
| Payment frequency | ||||
=Mortgage payment | $5,837monthly | $5,661monthly | $5,331monthly | $4,881monthly |
Land Transfer Tax
$21,465
$21,465
Around this home
No schools found nearby
Data provided by OpenStreetMap & Fraser Institute School Rankings
Ask HOMEH
New!Hi there!
👋Text or call (416) 301-9001
Recommended for you
Based on homes you've looked at.
No recommended properties found.
Nearby similar homes
No nearby properties found.
More real estate resources
Other homes nearby
Explore this area
Nearby neighbourhoods
No nearby listings available.