
1000 Lawson Road
Tiny (Rural Tiny), ON L0L 1P0
- 4Bedrooms
- 4Bathrooms
- 2Garage
- 2500–3000Sq Ft
- $5,274Tax
- 330×750 ftLot Size
 Estimated Value:$1,539,454See Free Estimate Report

Sale & Price History for 1000 Lawson Road, Tiny, Rural Tiny
| Start Date | End Date | Price | Event | MLS# |
|---|---|---|---|---|
| No listing history available | ||||
Real estate boards require you to or to see the full details of this property.
*Sold prices and complete sale & price history are regulated data. Under the Trust in Real Estate Services Act, 2002 (TRESA) and the rules of the Real Estate Council of Ontario (RECO), and pursuant to the Multiple Listing Service® rules of the Canadian Real Estate Association (CREA) and the Toronto Regional Real Estate Board (TRREB), this information may be shown only to registered users who have agreed to the applicable terms of use (a Virtual Office Website, or "VOW," arrangement). HOMEH Inc., Brokerage therefore provides it to signed-in members only. Creating an account is free and takes under a minute.
About 1000 Lawson Road, Tiny, Rural Tiny
Summarized Description
- Heated 4,200 sq ft detached shop for work.
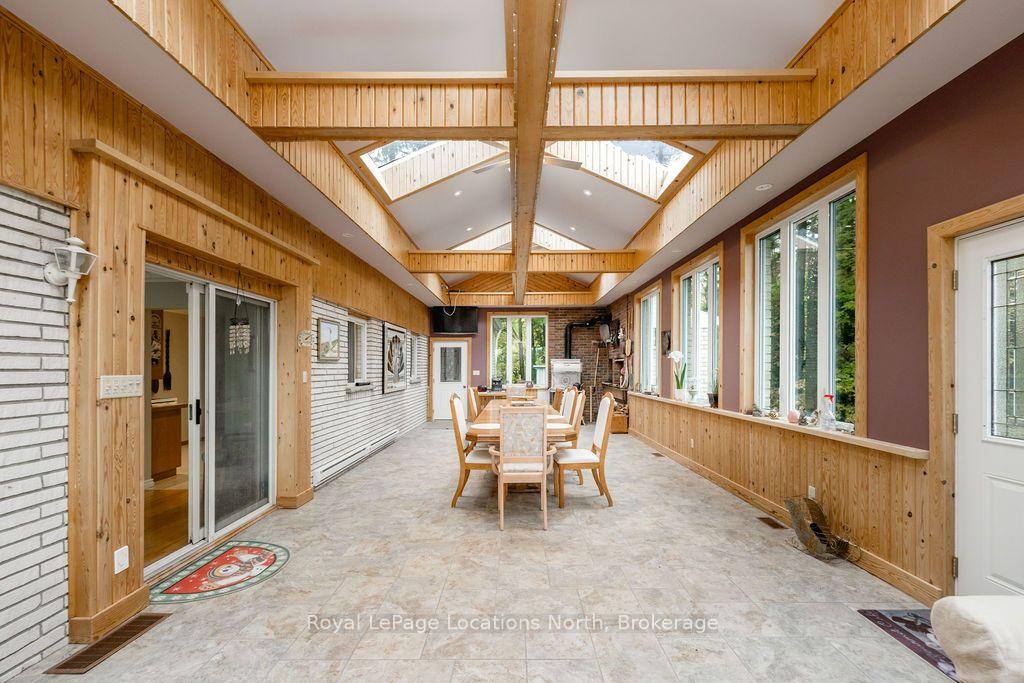
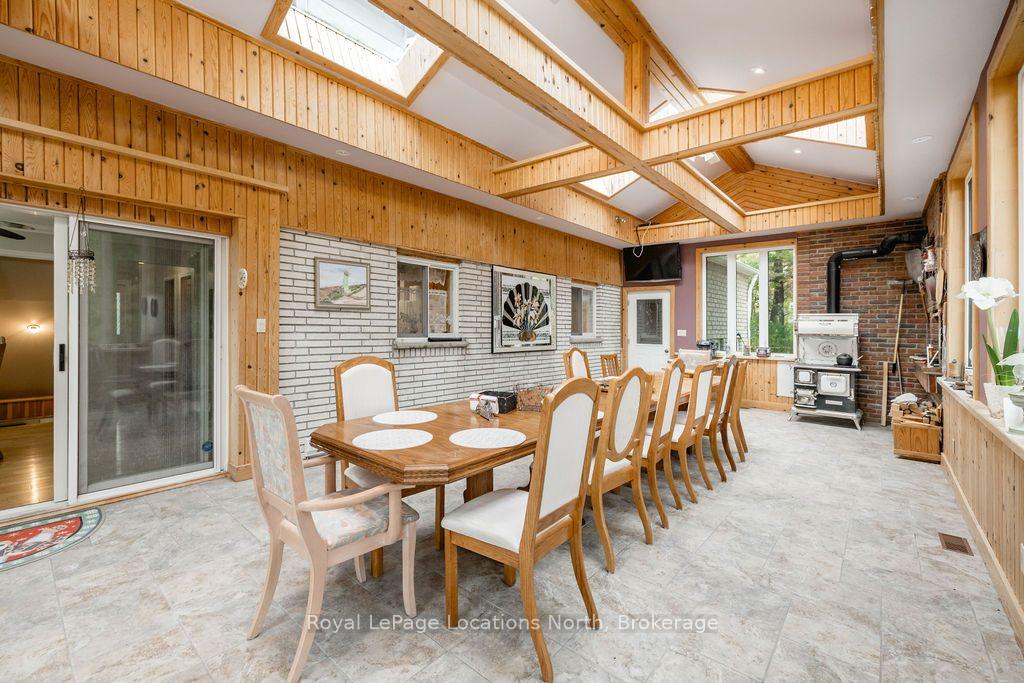
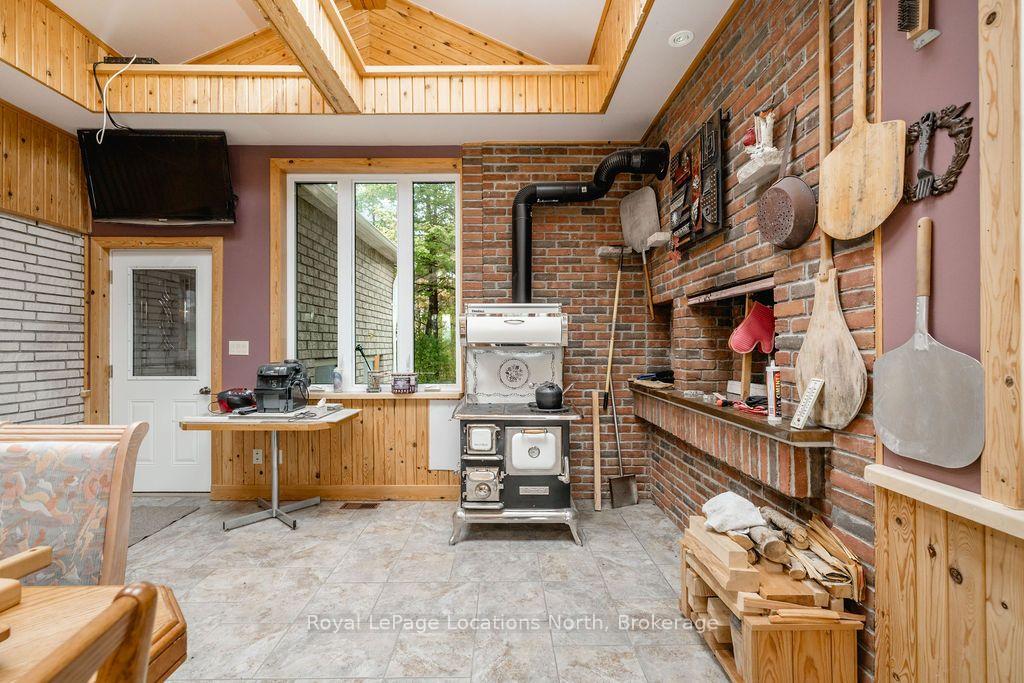
- 4-season sunroom with wood stove and pizza oven.
- In-law suite potential with separate entrance.
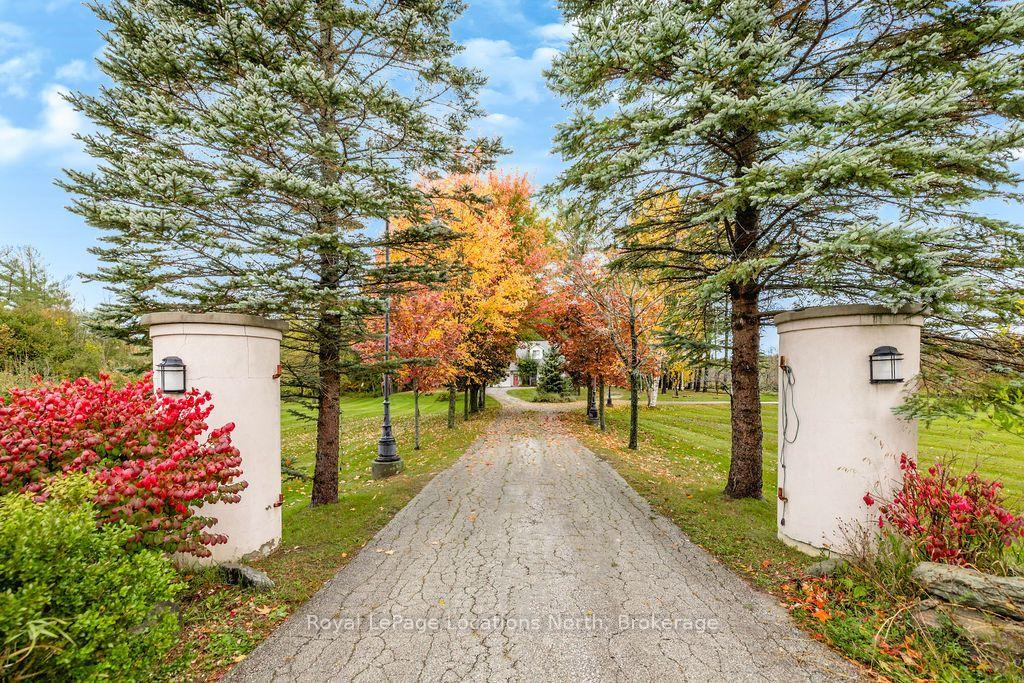
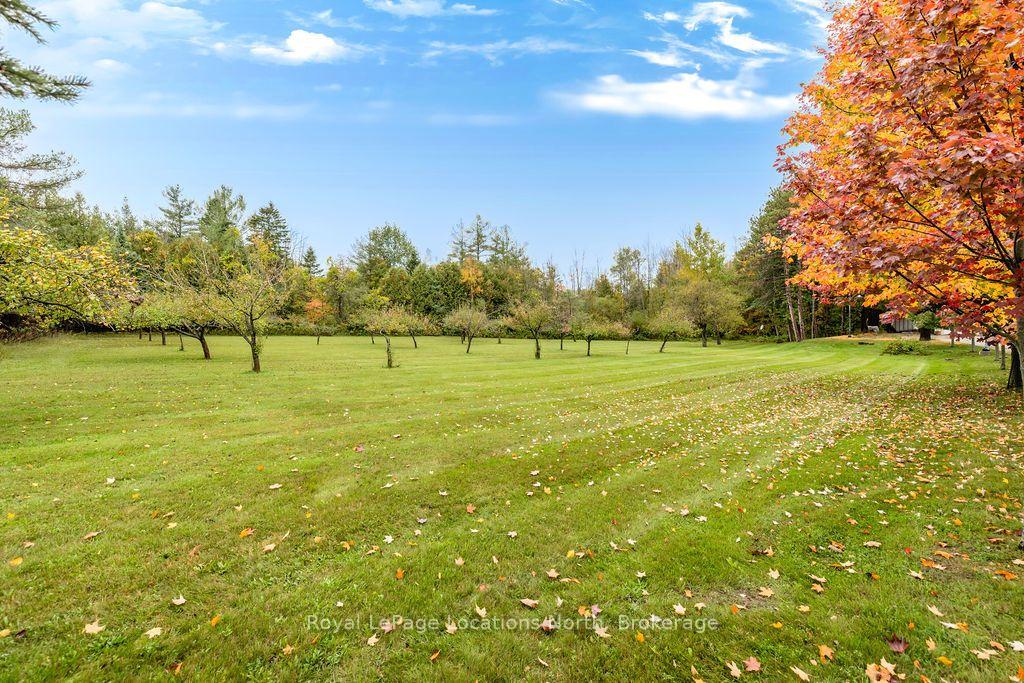
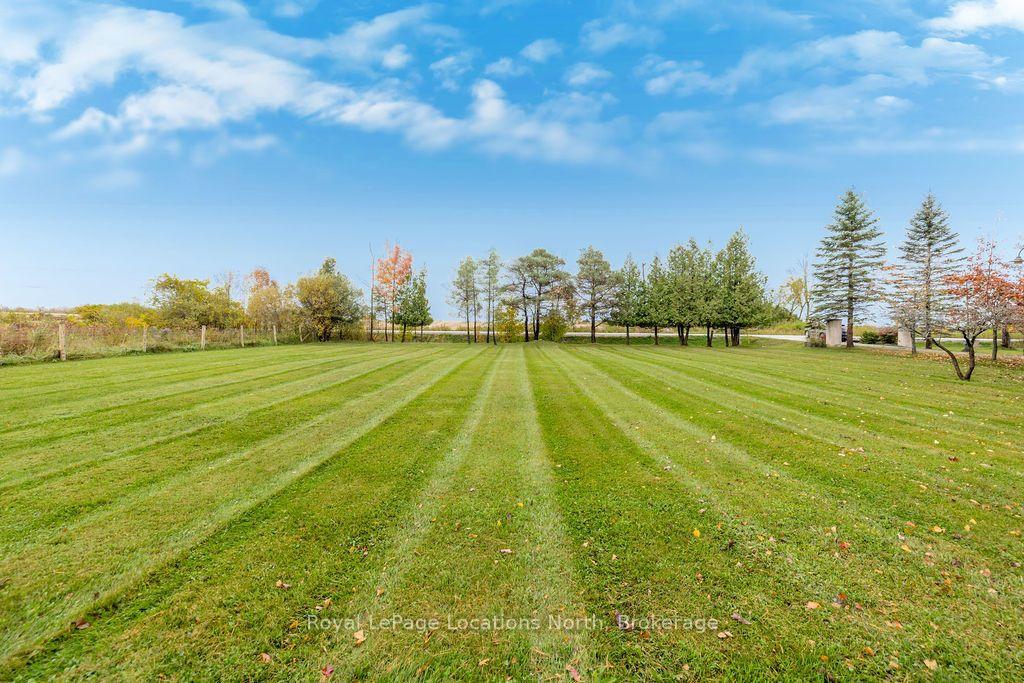
- Private 5-acre lot with trails and apple trees.
- 10-minute walk to Allenwood Beach.
- Updated electrical and plumbing systems.
- Spacious home with 4 bedrooms and 4 bathrooms.
- Ideal for contractors, trades, and hobbyists.
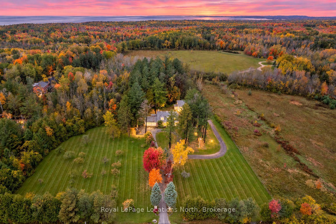
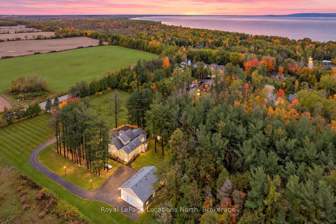
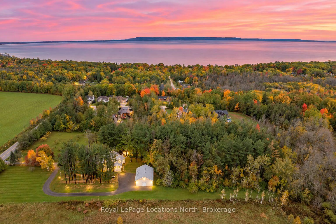
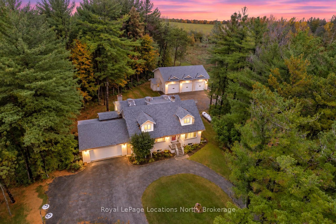
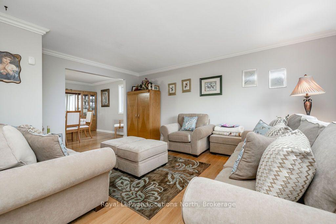
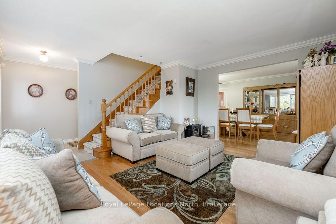
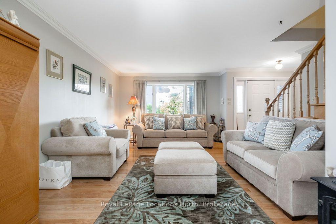
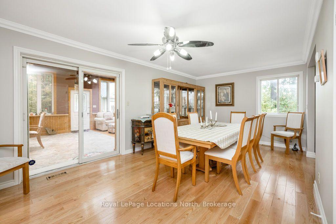
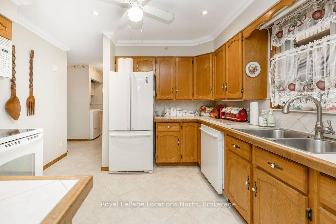
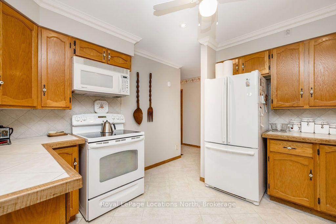
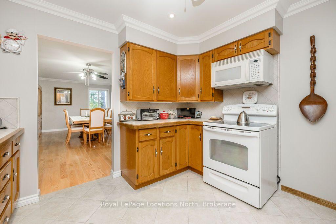
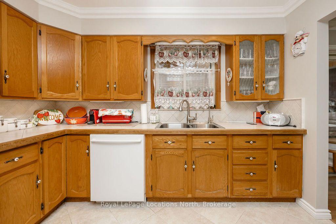
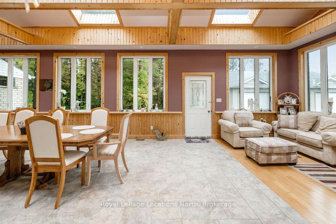
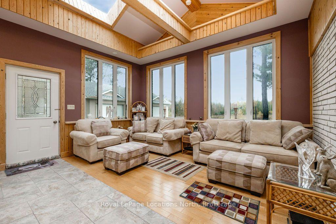
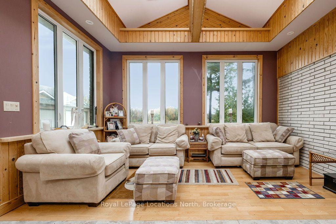
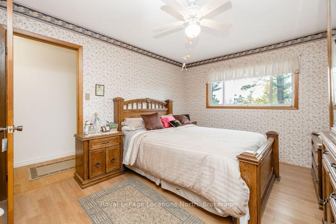
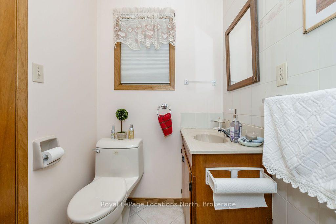
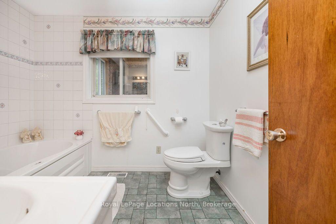
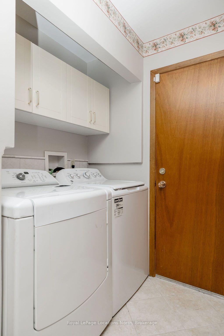
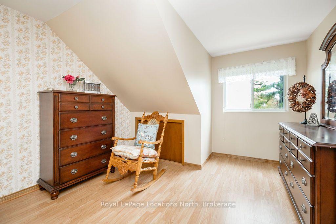
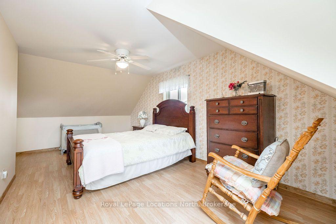
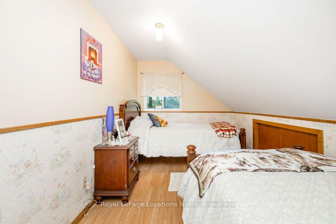
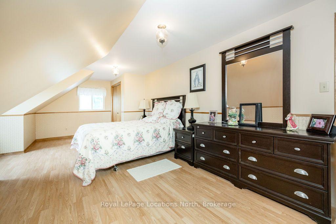
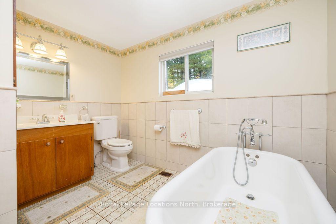
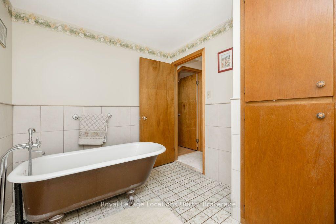
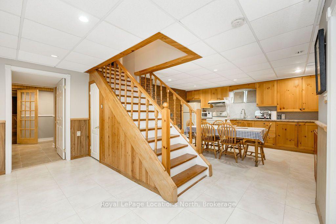
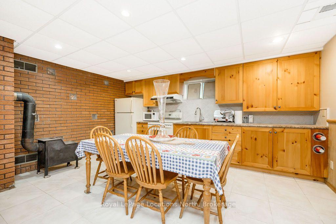
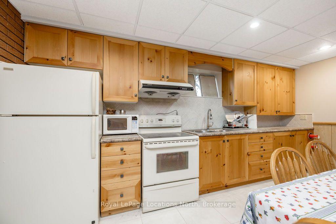
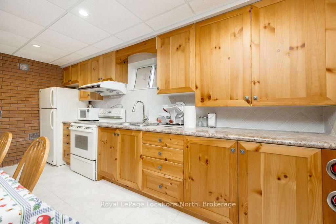
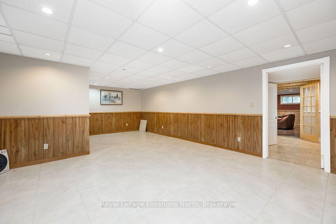
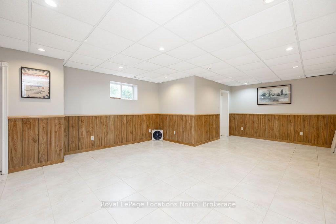
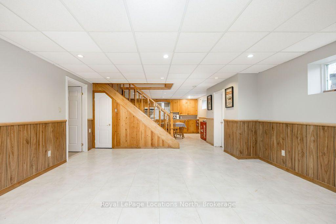
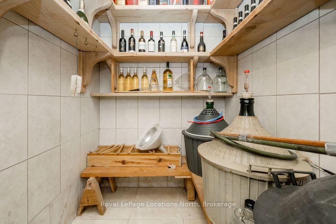
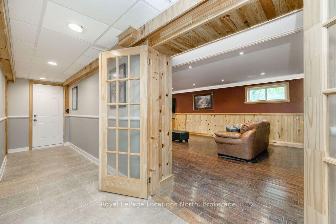
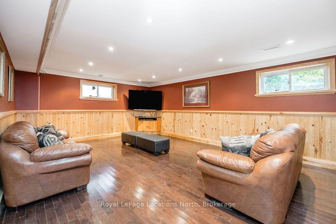
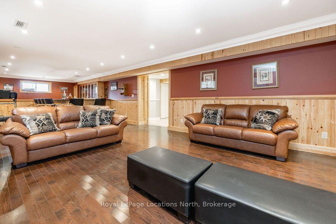
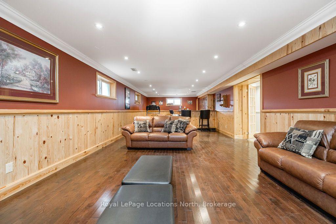
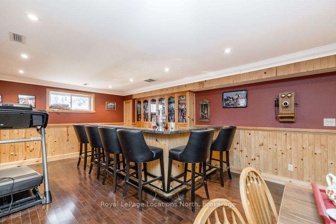
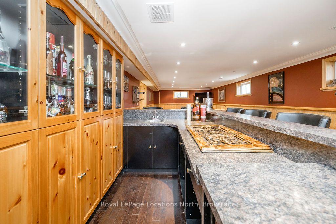
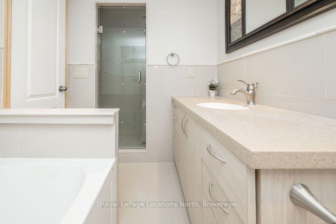
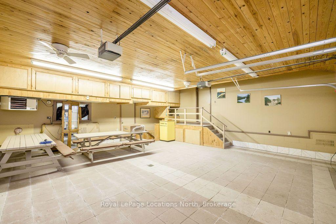
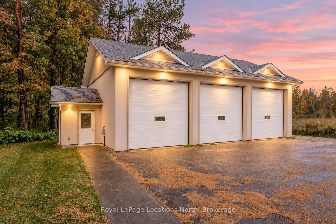
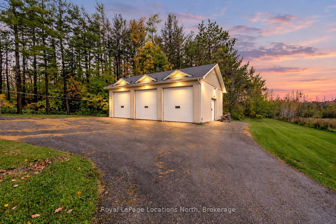
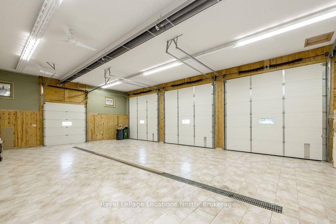
Work all day in your heated 60' x 70' shop, then walk 10 minutes to Allenwood Beach for the sunset. 1000 Lawson Road sits on approx. 5 private acres, and it's built for the contractor, trades business, mechanic, hobbyist or collector who has run out of room in town. The detached shop is approx. 4,200 sq ft, built approx. 15 years ago, with 3 oversized garage doors plus a side garage door. It has its own electrical panel and propane hanging heaters, so January is a working month. Park the trucks, trailers, boats and RVs, run your business or build the workshop you've always wanted. The house is set well back from the road behind apple trees, and the back acreage has trails winding through tall pines. Inside are 4 bedrooms and 4 bathrooms. The main floor works for retirees, with a bedroom and two 3-piece bathrooms, inside entry from the heated, attached 2-car garage, and a formal dining room open to the living room with views over the property. The heart of the home is the 4-season cedar sunroom: a wall of windows looking into the forest, a wood stove, a wood-fired pizza oven and room for a 20-seat table. This is where Sunday dinners, birthdays and holidays happen. Upstairs are 3 bedrooms and a 3-piece bathroom.The fully finished lower level has its own entrance from the garage, giving you in-law suite potential for extended family or a second living space. It includes a second kitchen, a butler pantry with sink, an executive rec room with a custom bar, a newly renovated 4-piece bathroom with jetted tub/shower, 2 cold rooms/cantinas and space to add bedrooms. Updates: shingled roof approx. 3-4 years old, septic installed approx. 12 years ago, 200-amp electrical with an additional panel in the lower level, propane furnace, air conditioning and a private well. Where else can you find country living with this much privacy, a shop this size and a 10-minute walk to the sandy shores of Georgian Bay to watch the sunset? Book your private showing today.
Key Facts & Features
Property Costs
- Annual Property Tax Amount
- $5,274
- Land Transfer Tax Fee
- $36,455
Rental Items
- Rental Equipment
- Propane Tank
- Under Contract
- Propane Tank
- Basement Type
- Full, Finished
Interior Features
- Interior Extras
- Water Heater Owned, Water Softener, Water Purifier, Water Treatment
- Fireplace/Stove
- No
- Elevator
- No
Exterior Features
- Exterior Extras
- Year Round Living
- Pool
- None
- Other Structures
- Additional Garage(s)
Building
- Building Type
- Detached
- Building Style
- 2-Storey
Construction
- Exterior Finish
- Brick
- Roof
- Asphalt Shingle
- Foundation Details
- Concrete
- Special Designation
- Unknown
Lot
- Lot Front
- 329.99 ft
- Lot Depth
- 750.00 ft
Inclusions
- Inclusions
- Fridge, Stove, Dishwasher, Microwave, Washer and Dryer, Fridge and Stove in basement kitchen, Lawn Tractor, Shop chain opener, All furniture can be included
Exclusions
- Exclusions
- Gator
Parking & Garages
- Garage Type
- Attached
- Garage Spaces
- 2
- Parking Spaces
- 10
- Total Garage And Parking Spaces
- 12
Heating & Cooling
- Heat Source
- Propane
- Heat Type
- Forced Air
- Air Conditioning
- Central Air
- Water
- Well
- Sewers
- Septic
- Bedrooms
- 4
- Washrooms
- 4
- Kitchens
- 2
- Family / bonus room
- Yes
Room sizes
- Bedroom—Second level
- Recreation—Basement level
- Living Room—Main level
- Dining Room—Main level
- Other—Basement level
- Bedroom—Main level
- Mud Room—Main level
- Sunroom—Main level
- Kitchen—Basement level
- Other—Basement level
- Bedroom—Second level
- Family Room—Basement level
- Bedroom—Second level
- Kitchen—Main level
Washrooms
- 3-piece, Main
- 4-piece, Main
- 4-piece, Second
- 4-piece, Basement
- Municipality
- Tiny
- Neighbourhood
- Rural Tiny
- Main cross streets
- Tiny Beaches Road S and Concession Road 2 W
- Directions
- Tiny Beaches Road S to Concession Road 2 W to Lawson Road
- MLS® number
- S14101252
- Data source
- Toronto Regional Real Estate Board
- Listed on
- 2026-10-21
- Updated on
- 2026-10-21
- Days on market
- 6 days
- Possession type
- Flexible
- Co-op commission
- 2.5% + tax
- Seller
- Listed by
- Royal LePage Locations North
Home Market Value
Current home valuation for 1000 Lawson Road, Tiny, Rural Tiny, Tiny, ON. Listed for $1,999,000
HOMEH Estimate
$1,539,454
Estimated Sales Range
$923,672 - $2,155,236
HOMEH Estimate for 1000 Lawson Road, Tiny, Rural Tiny
Calculated with a real agent's CMA method — 45+ years of experience, codified. Not an AI guess.
For the owner
Is this your home? Track its value.
Get this home's HOMEH Estimate by email once a month, with how many homes are for sale around you.
Mortgage Payment Calculator
Compare up to 4 down payment scenarios
20% required for homes $1.5M or more
$399,800
| Scenario 1 | Scenario 2 | Scenario 3 | Scenario 4 | |
|---|---|---|---|---|
−Down payment | % $ | % $ | % $ | % $ |
+CMHC insurance | $0 | $0 | $0 | $0 |
=Total mortgage | $1,599,200 | $1,499,250 | $1,399,300 | $1,299,350 |
Amortization | ||||
Mortgage rate | % | % | % | % |
| Payment frequency | ||||
=Mortgage payment | $7,808monthly | $7,320monthly | $6,832monthly | $6,344monthly |
Land Transfer Tax
$36,455
$36,455
Around this home
No schools found nearby
Data provided by OpenStreetMap & Fraser Institute School Rankings
Ask HOMEH
New!Hi there!
👋Text or call (416) 301-9001
Recommended for you
Based on homes you've looked at.
No recommended properties found.
Nearby similar homes
No nearby properties found.
More real estate resources
Other homes nearby
Explore this area
Nearby neighbourhoods
No nearby listings available.