
287 Dorion Road
Tiny (Rural Tiny), ON L9M 0M4
- 4Bedrooms
- 3Bathrooms
- 2Garage
- 3000–3500Sq Ft
- $4,948Tax
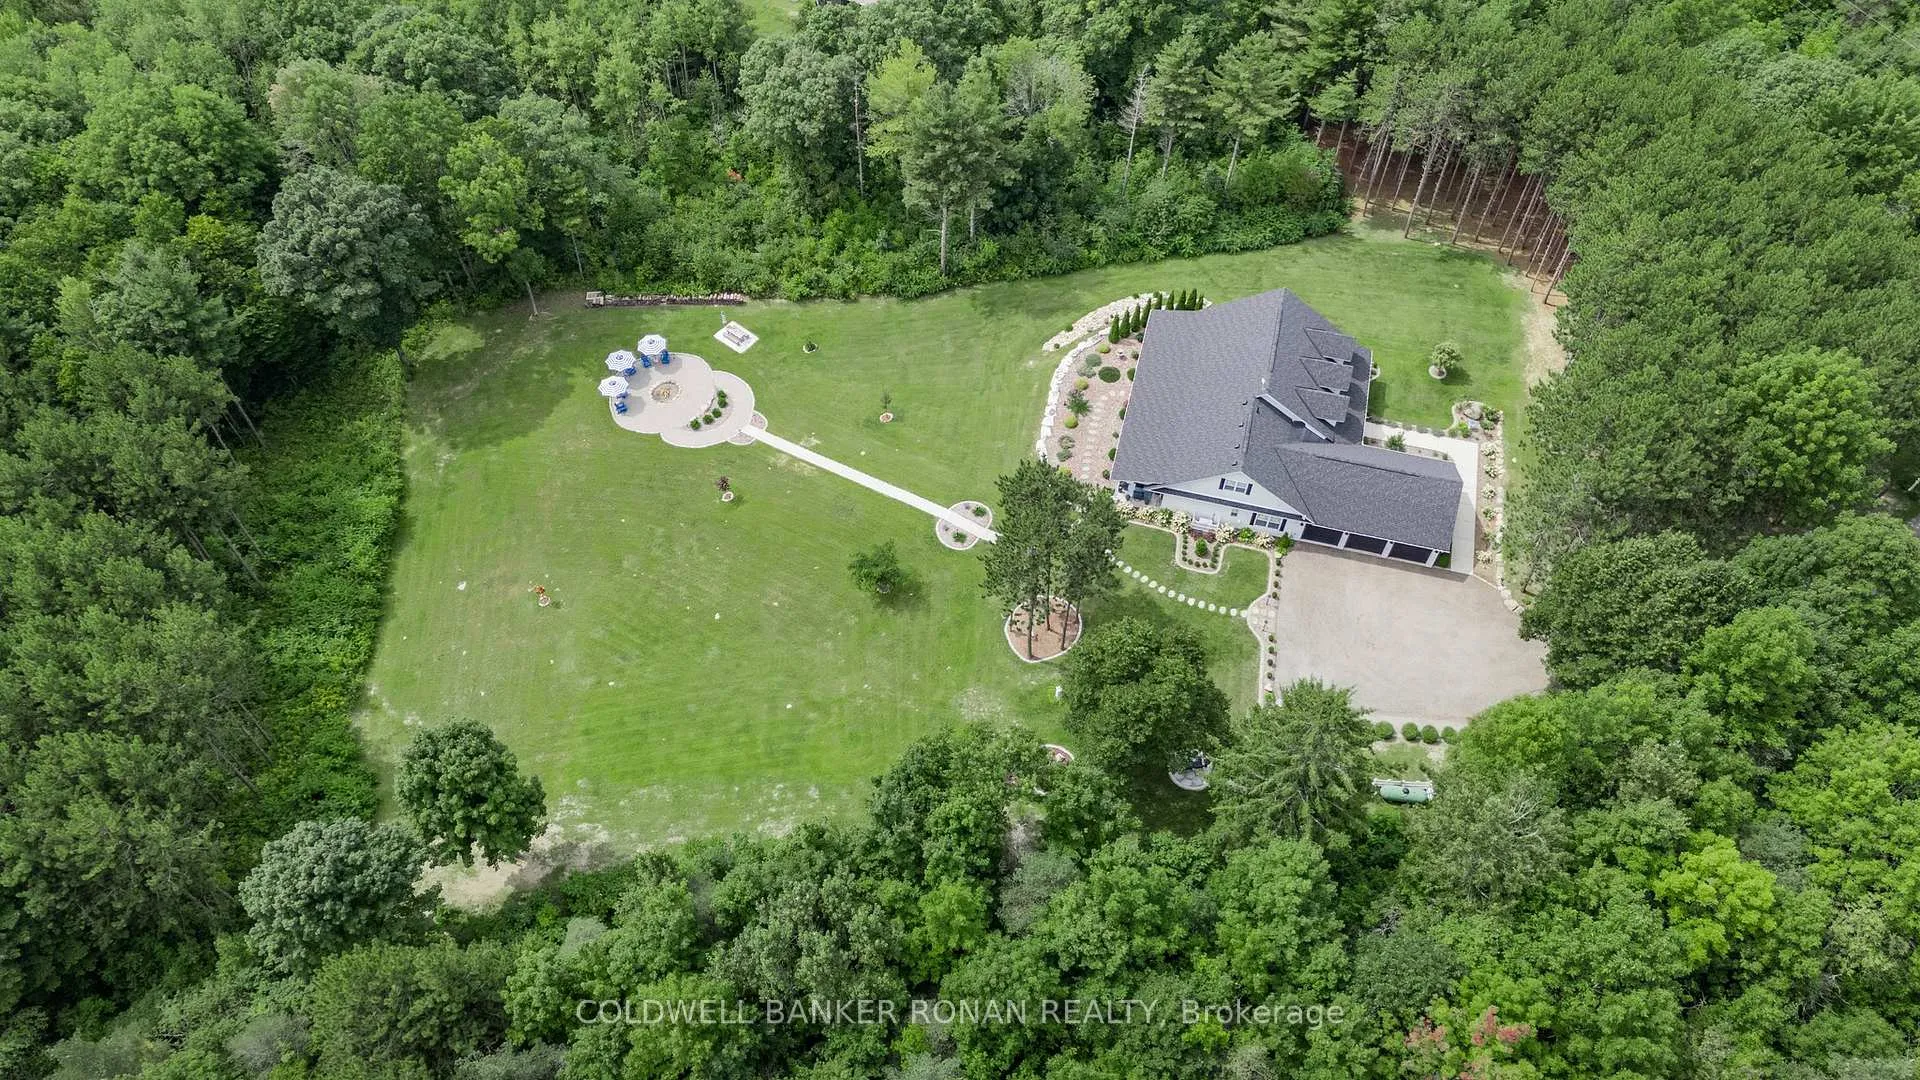
- 280×420 ftLot Size
 Estimated Value:$1,204,500See Free Estimate Report

Property not available for sale or for rent.
HOMEH One: full-service selling for a 1% listing fee. The buyer's agent commission is separate.
Free Home EvaluationHow Much Is My Home Worth?Homes for Sale NearbySale & Price History for 287 Dorion Road, Tiny, Rural Tiny
Real estate boards require you to or to see the full details of this property.
*Sold prices and complete sale & price history are regulated data. Under the Trust in Real Estate Services Act, 2002 (TRESA) and the rules of the Real Estate Council of Ontario (RECO), and pursuant to the Multiple Listing Service® rules of the Canadian Real Estate Association (CREA) and the Toronto Regional Real Estate Board (TRREB), this information may be shown only to registered users who have agreed to the applicable terms of use (a Virtual Office Website, or "VOW," arrangement). HOMEH Inc., Brokerage therefore provides it to signed-in members only. Creating an account is free and takes under a minute.
About 287 Dorion Road, Tiny, Rural Tiny
Summarized Description
- Custom-built home on 2.7 acres in Tiny Township.
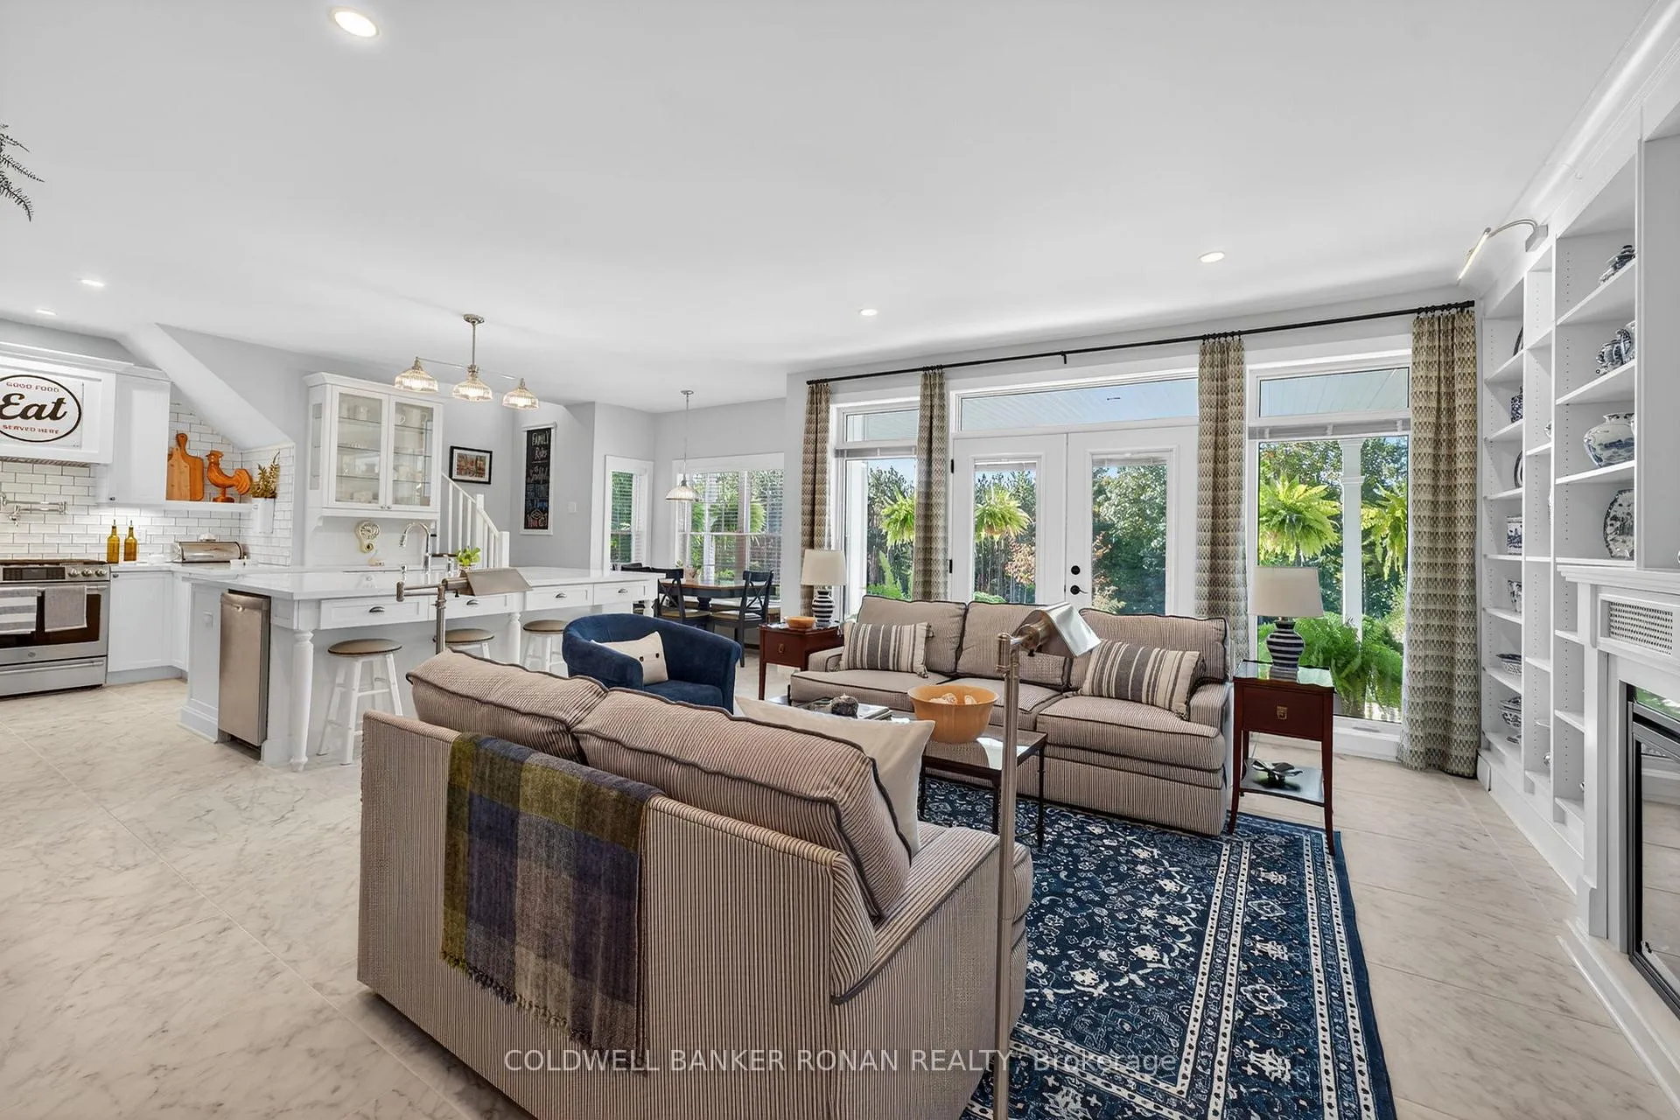
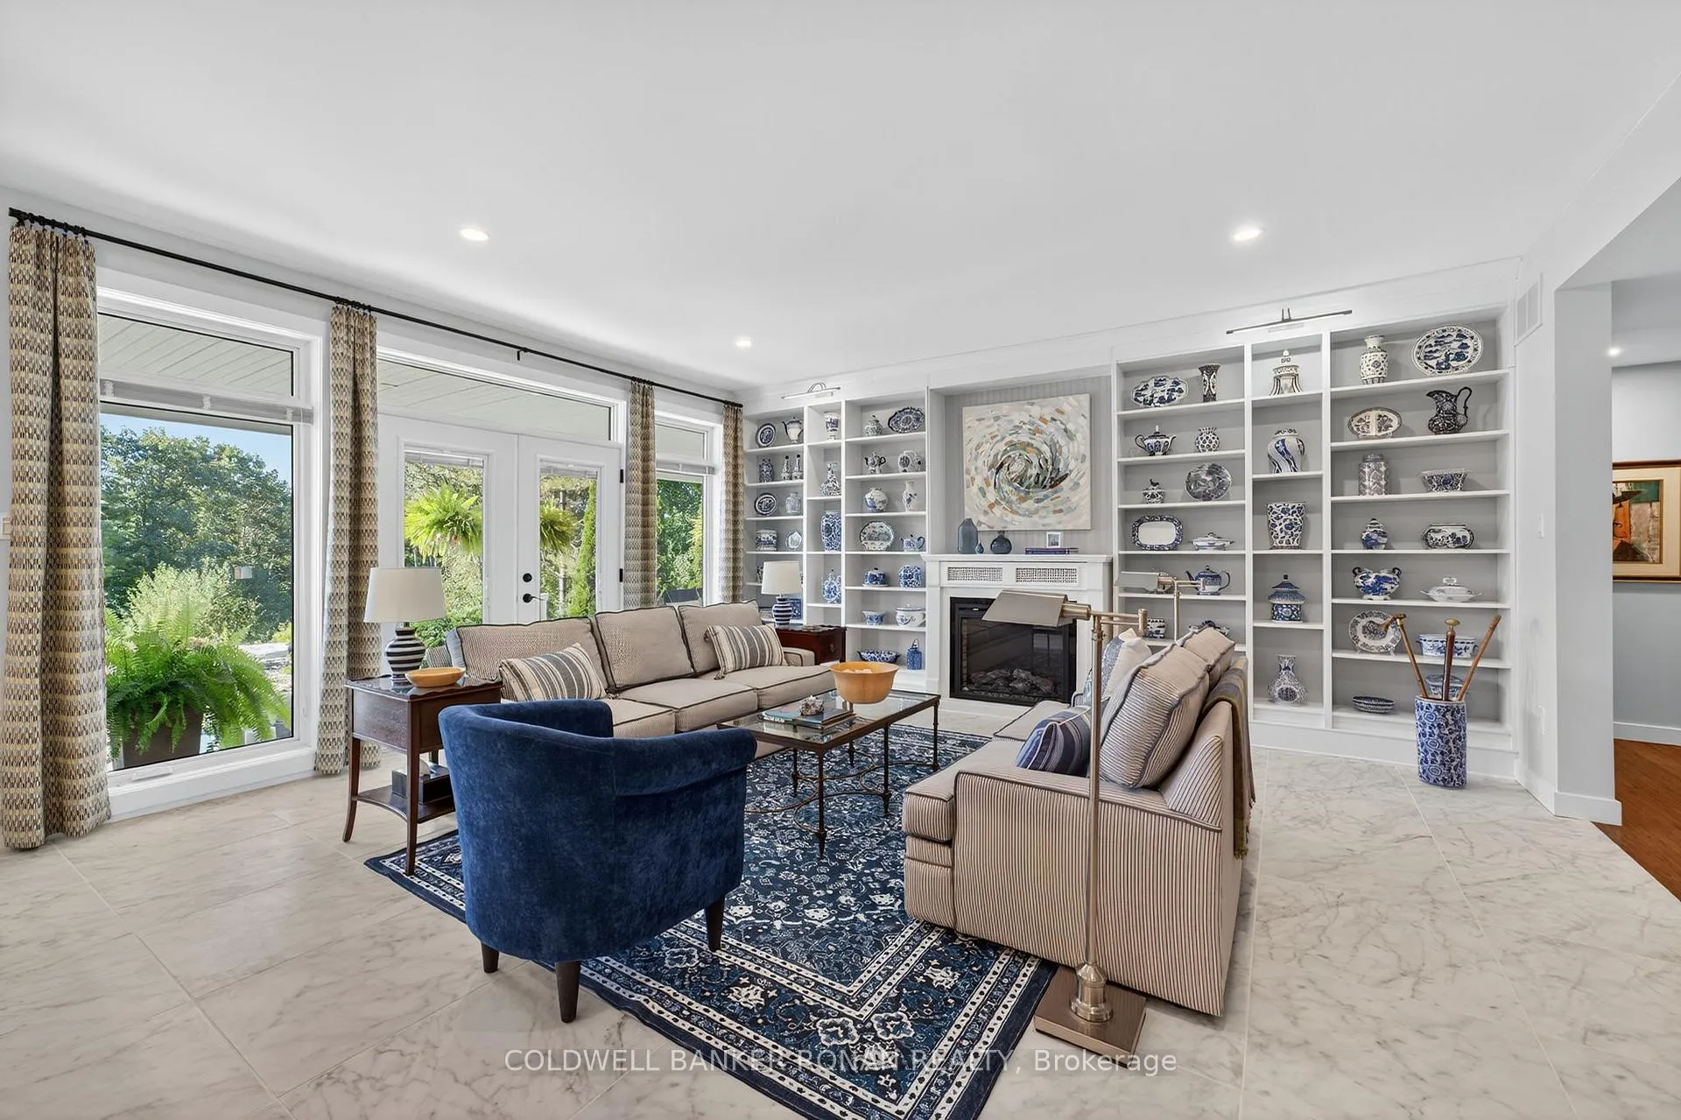
- Open-concept kitchen and living space with fireplace.
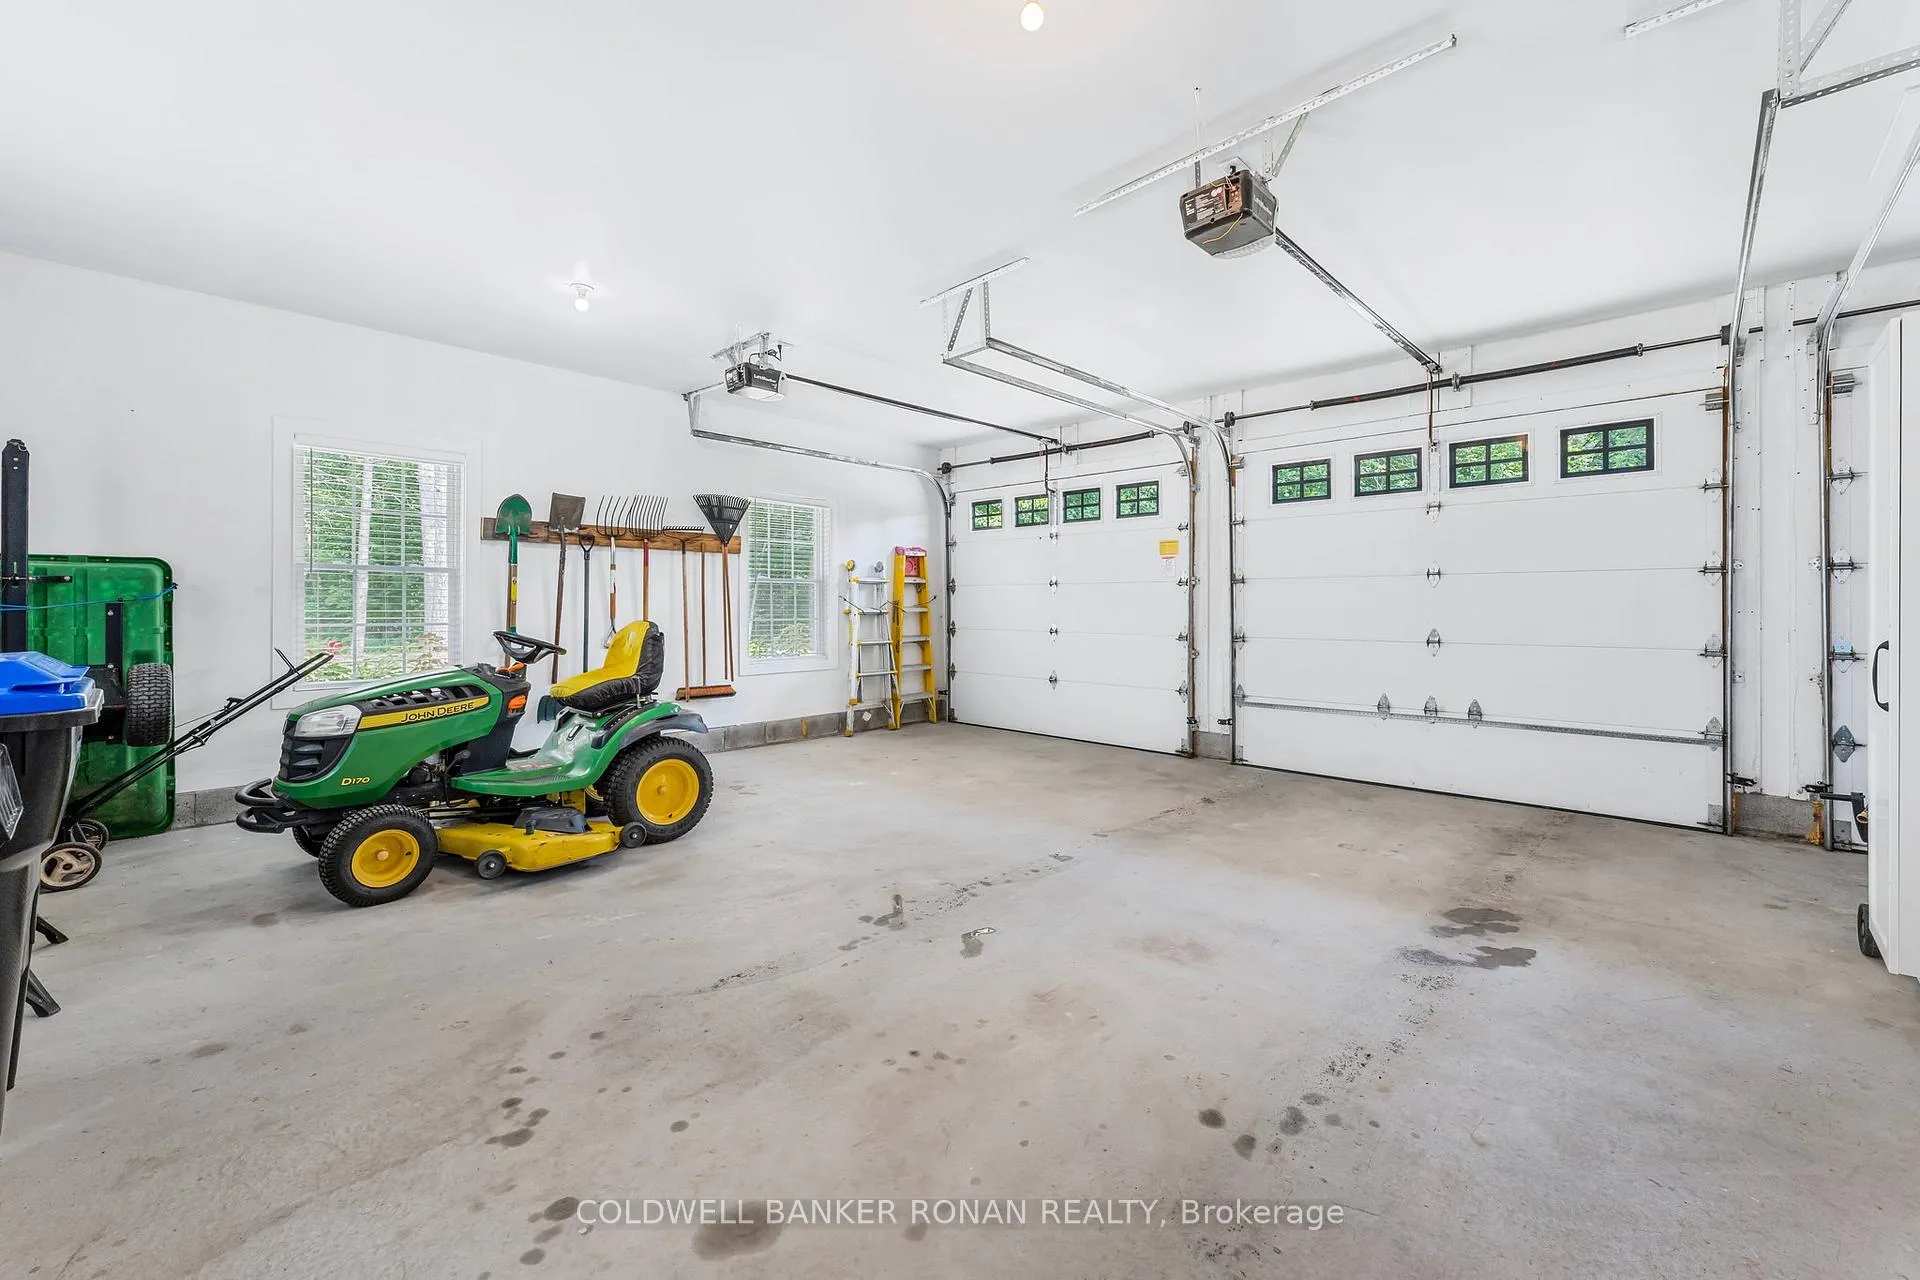
- Finished workshop for creative pursuits or storage.
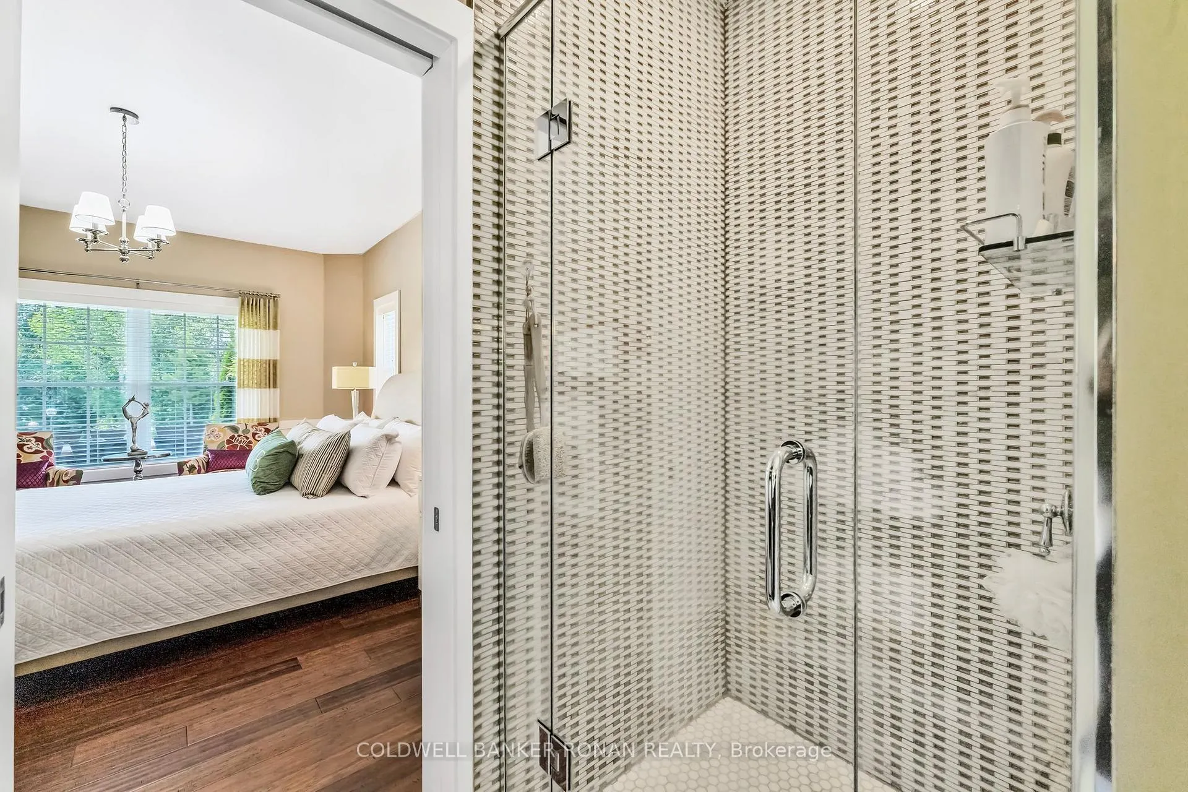
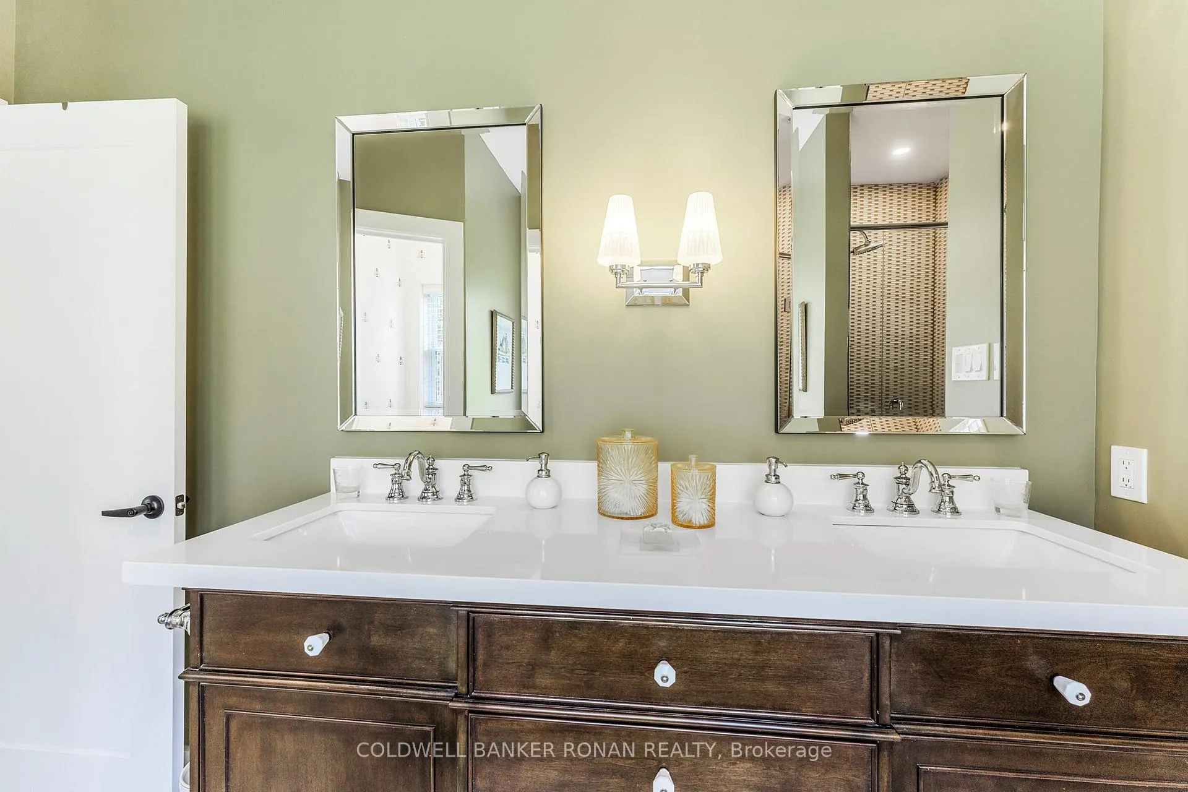
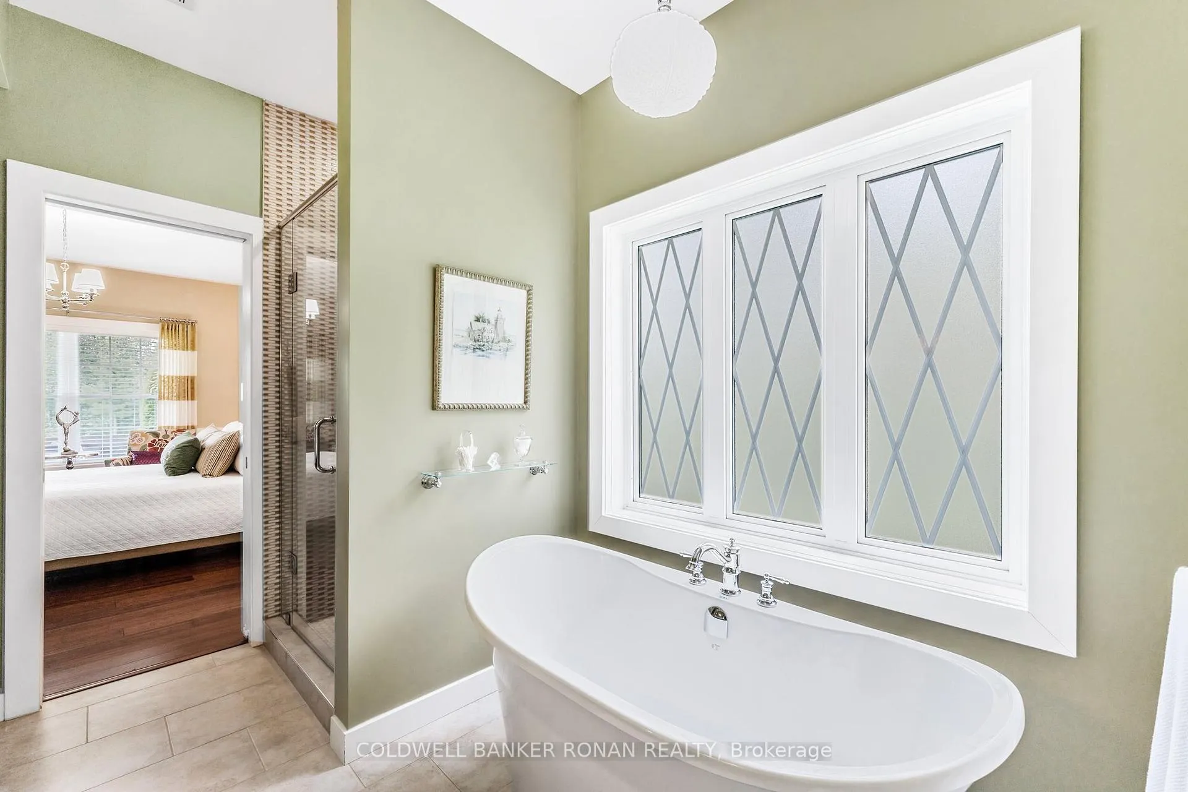
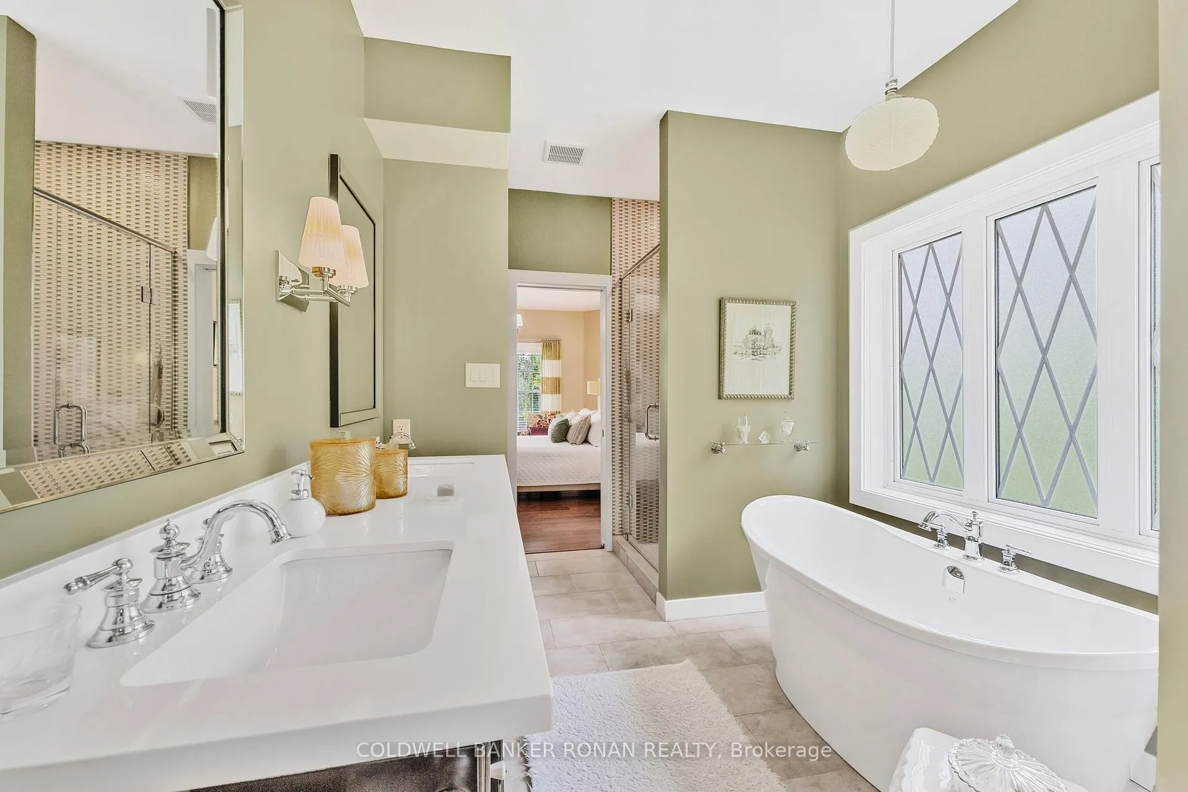
- Spa-inspired ensuite in primary suite for luxury.
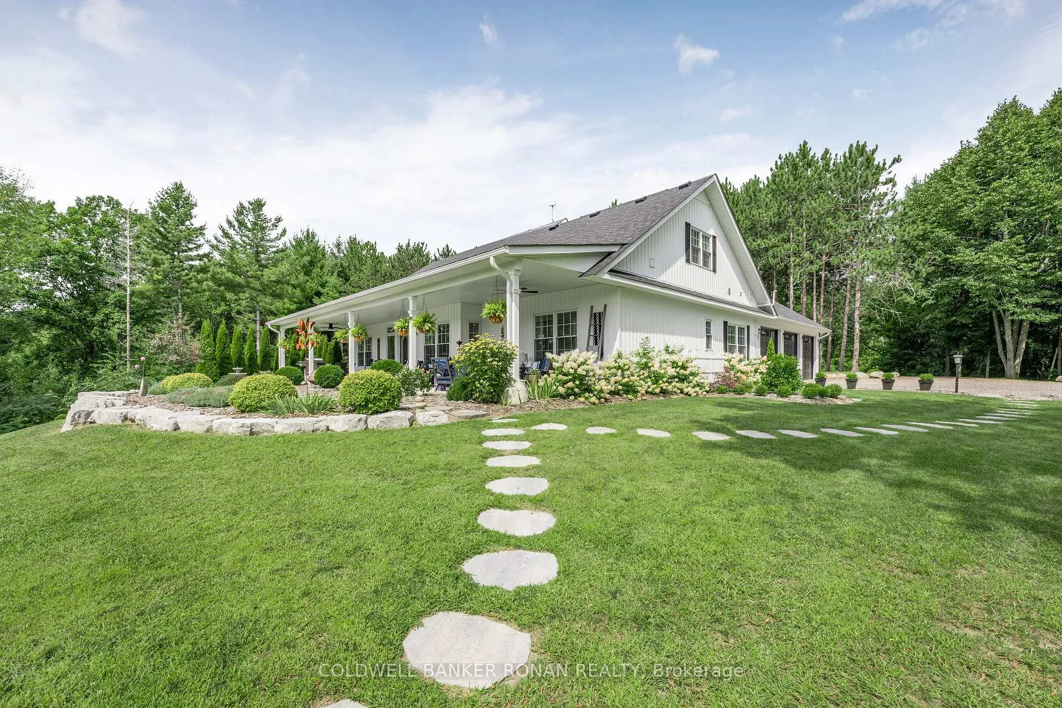
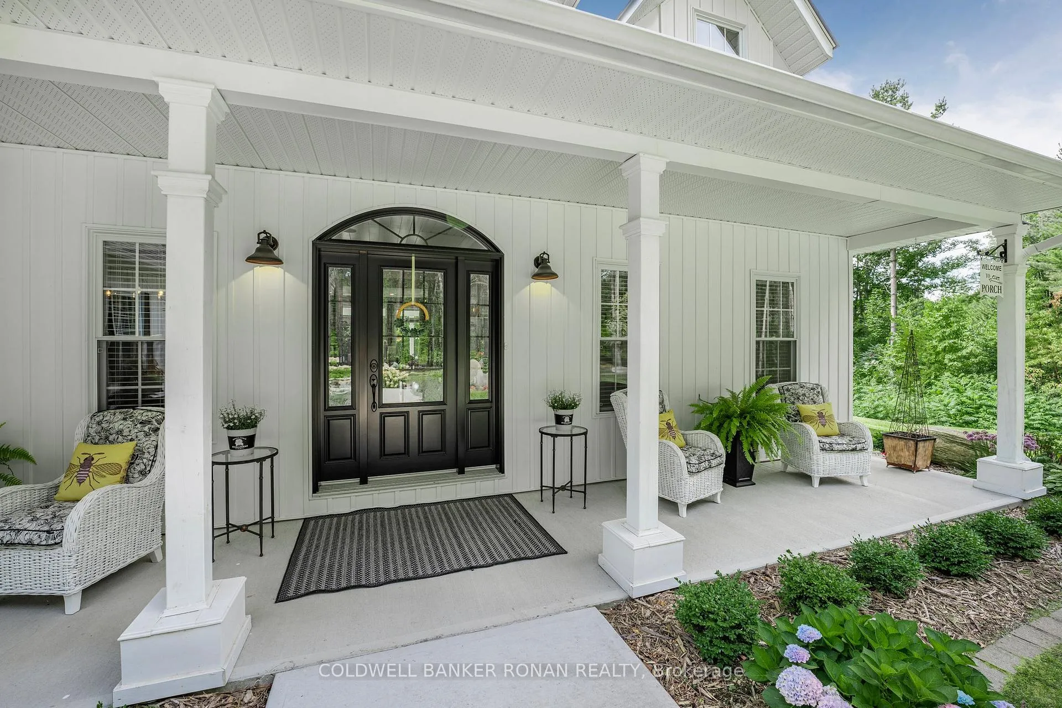
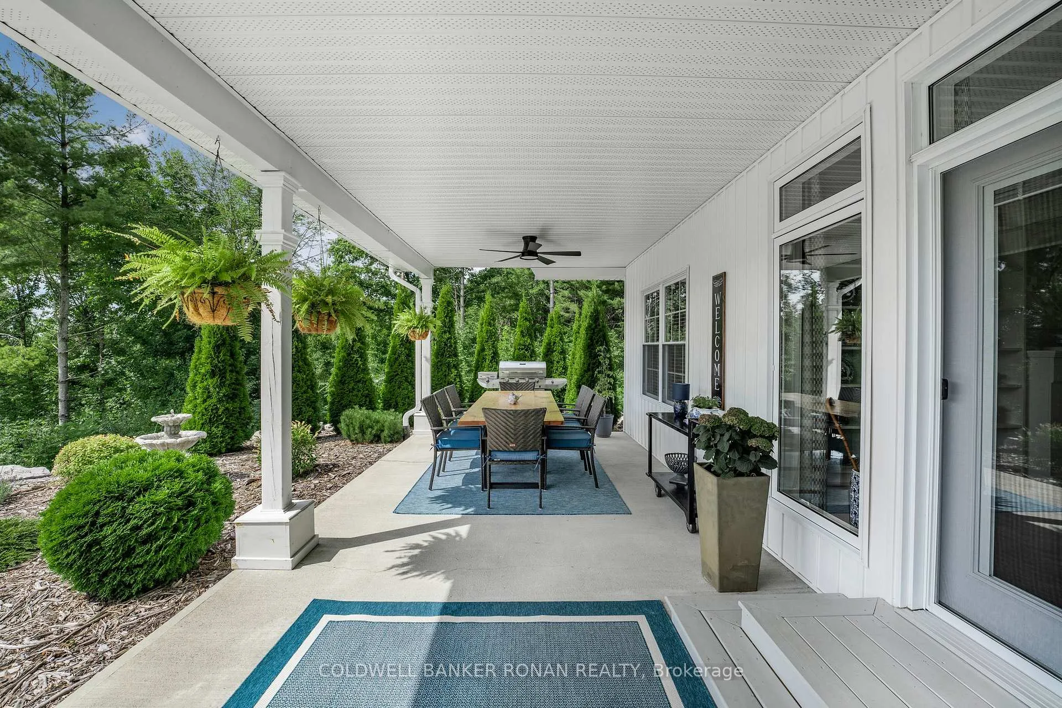
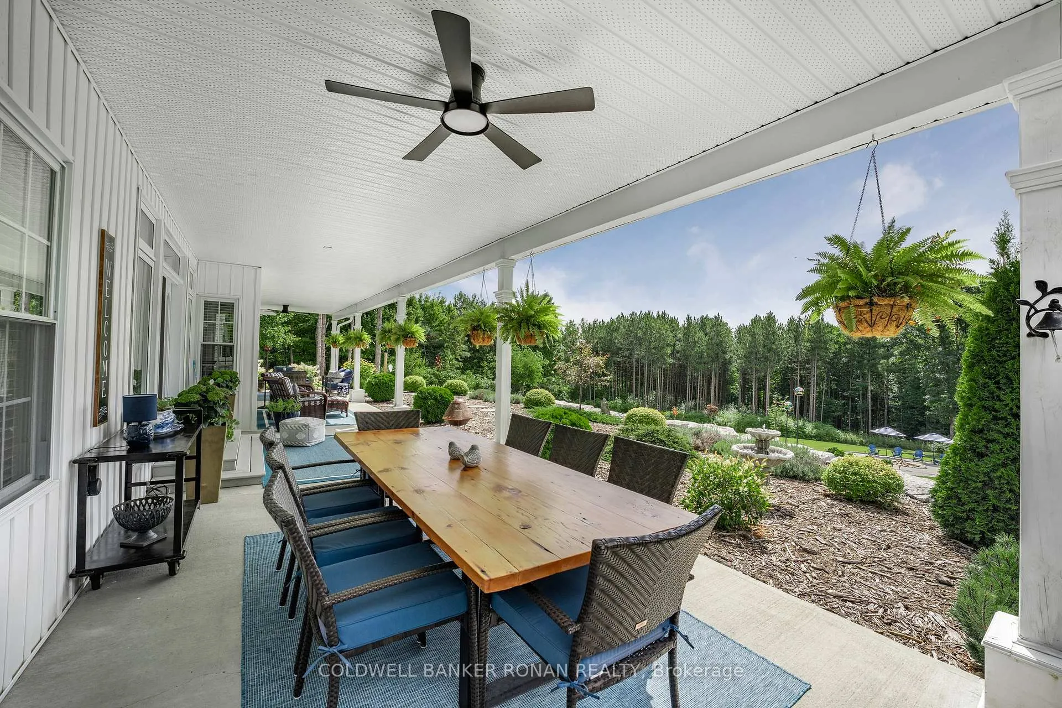
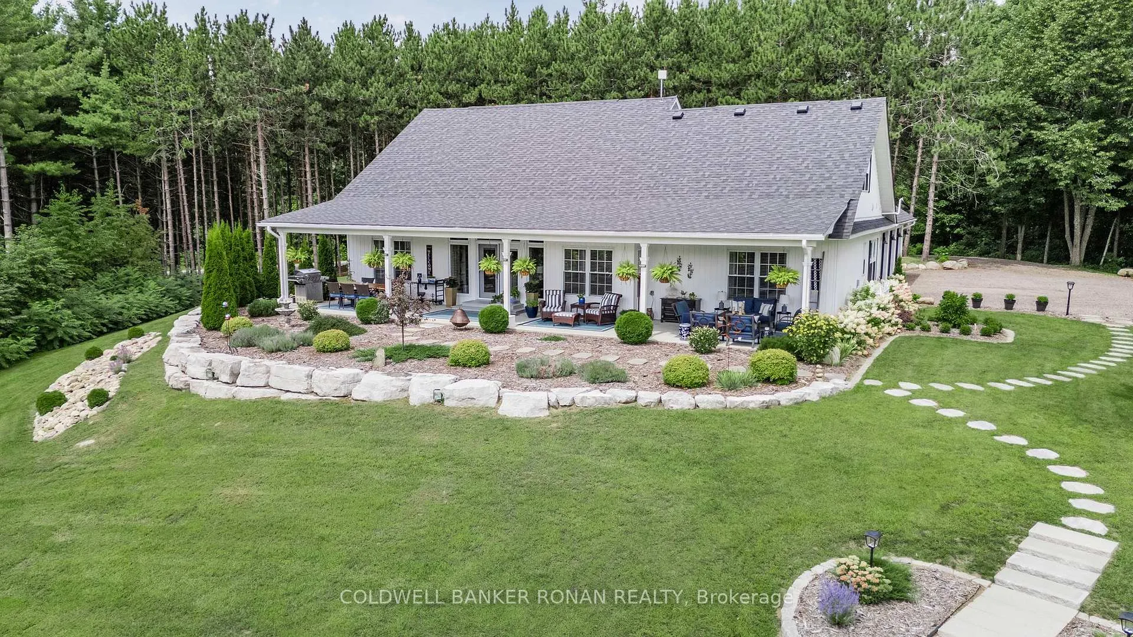
- 58-foot covered porch overlooking manicured gardens.
- Versatile den with wet bar for entertaining.
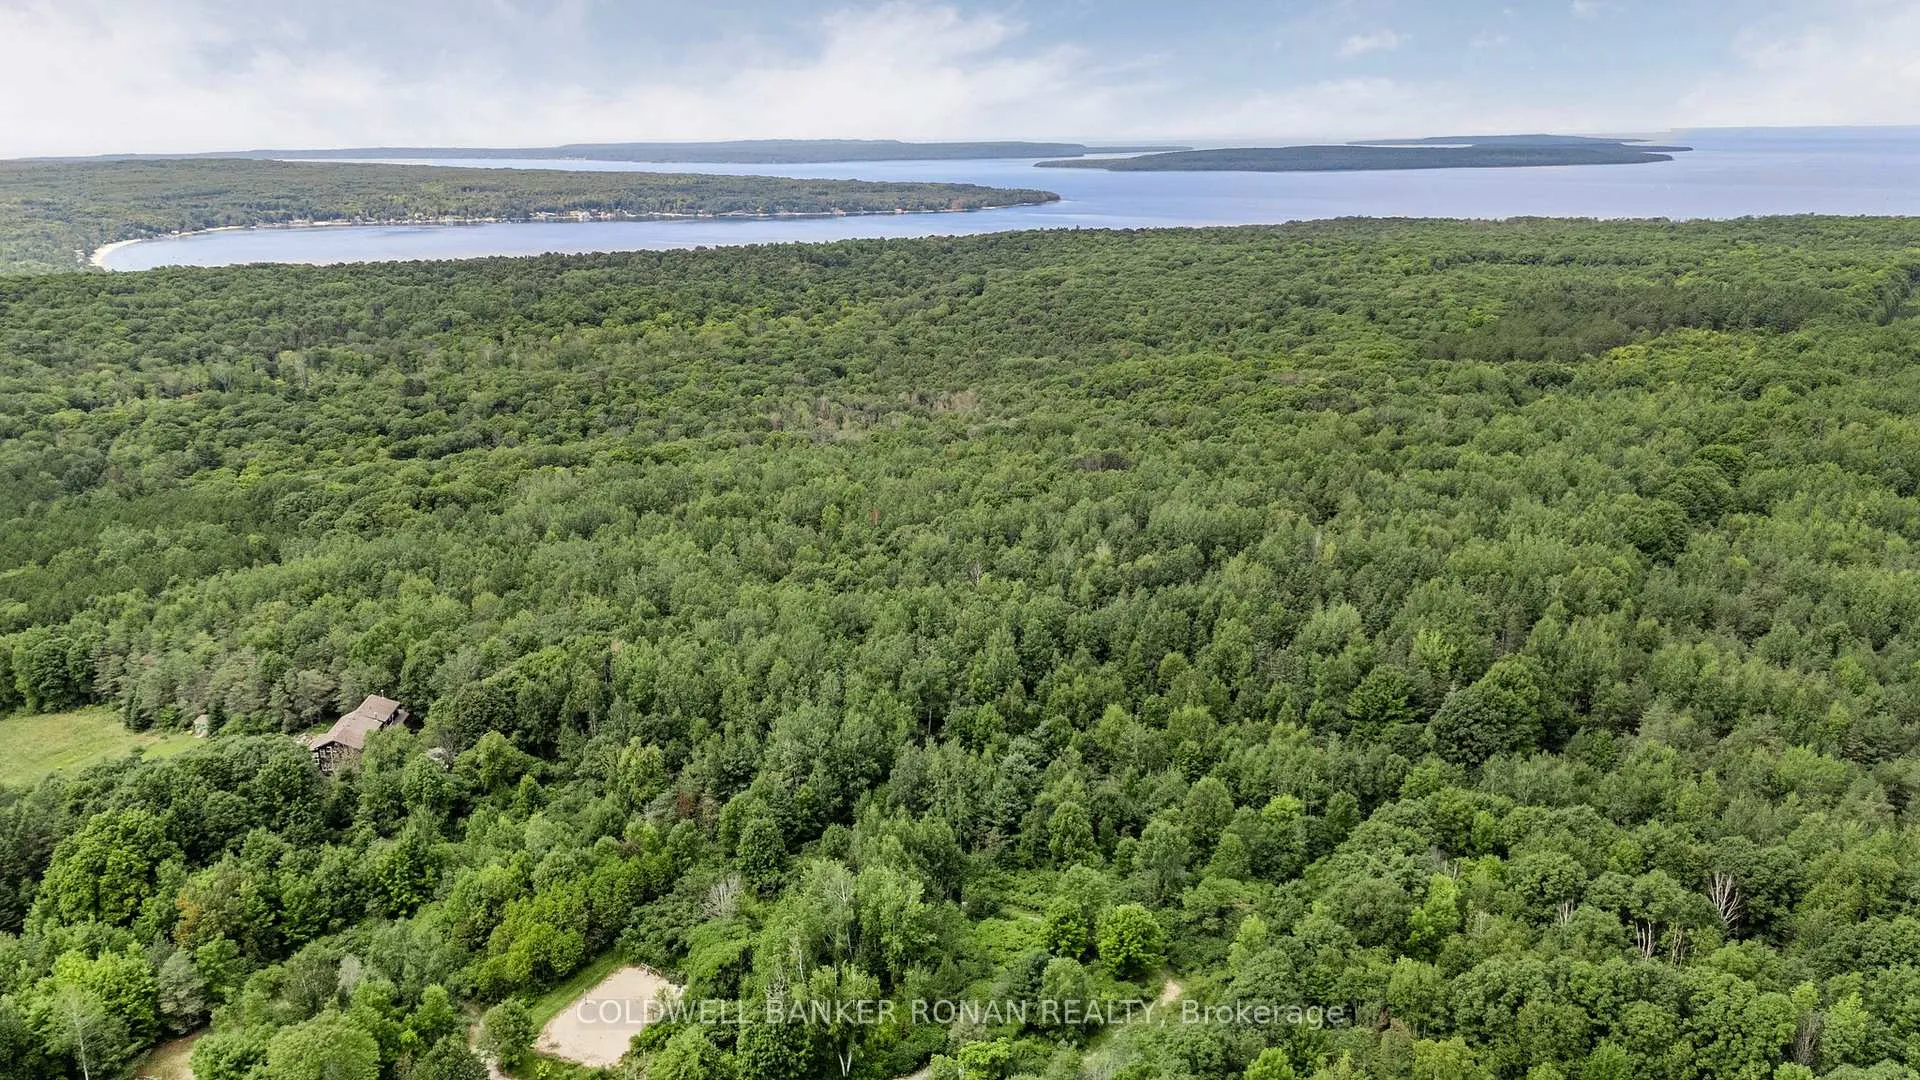
- Close proximity to Georgian Bay and Midland.
- Craftsmanship and intentional design throughout the home.
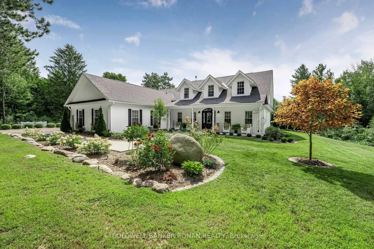
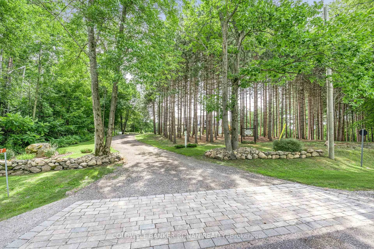
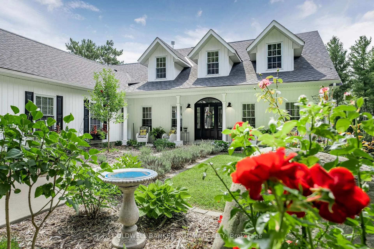
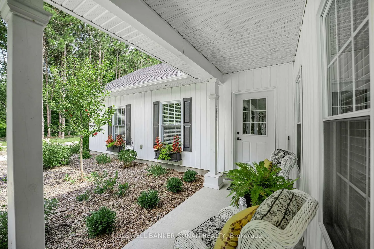
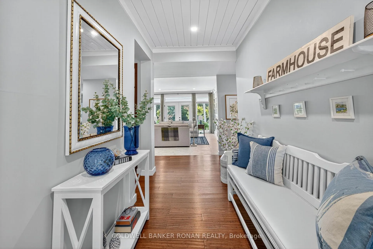
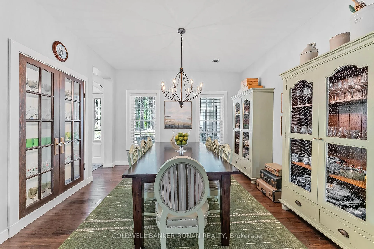
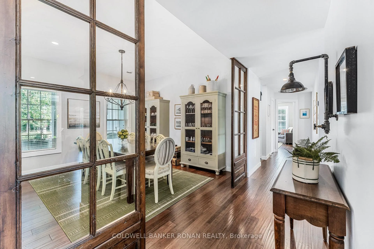
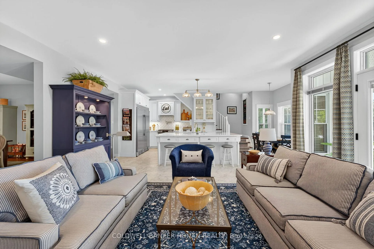
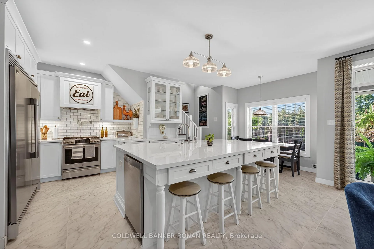
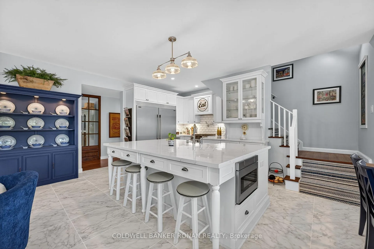
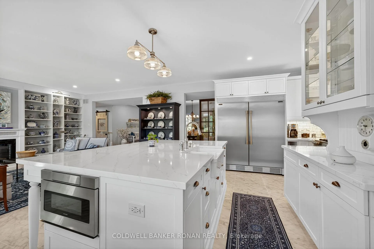
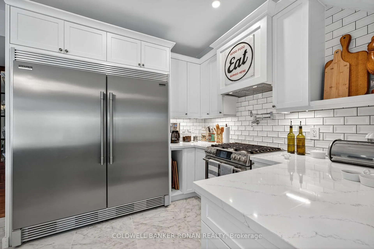
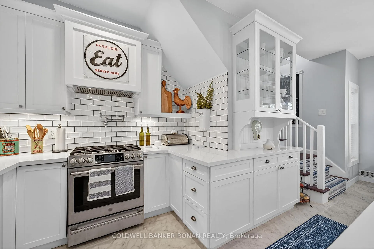
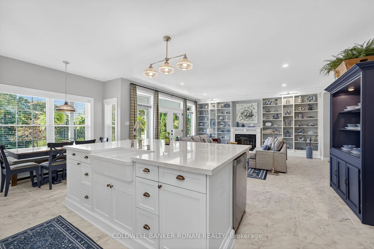
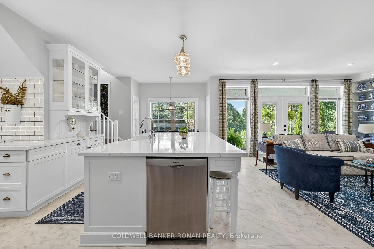
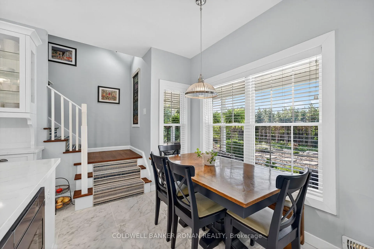
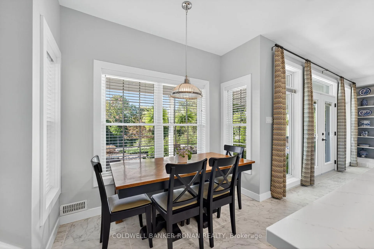
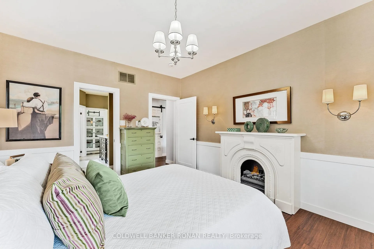
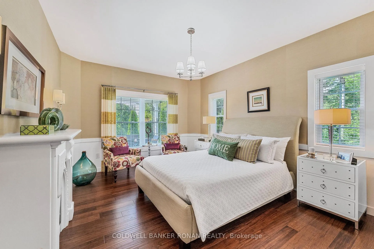
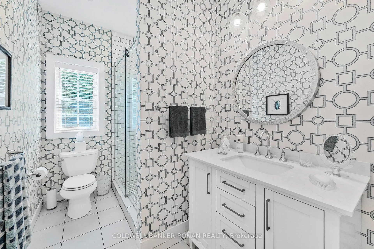
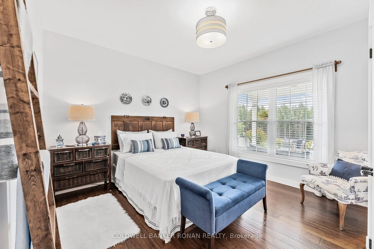
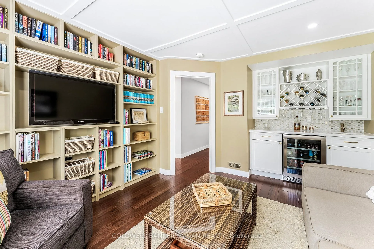
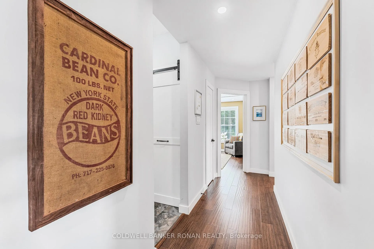
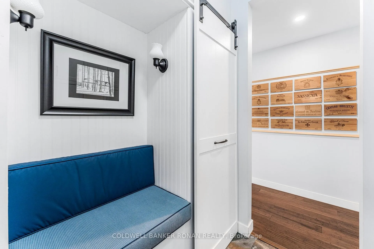
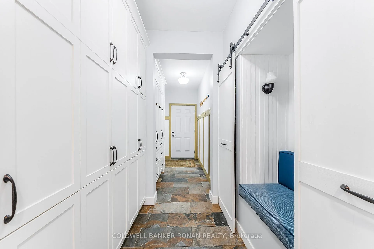
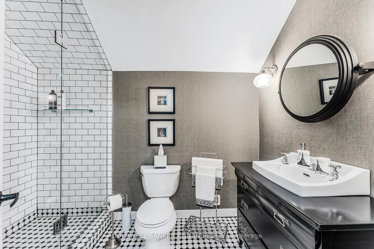
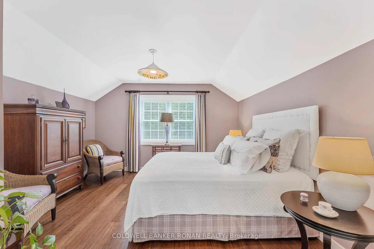
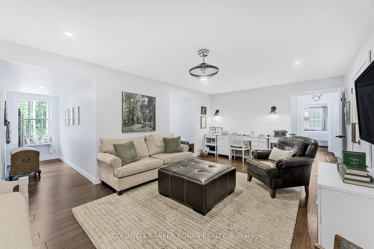
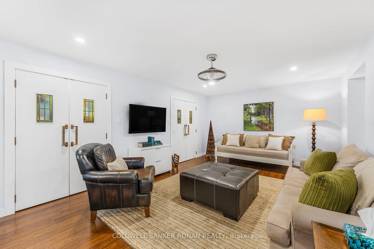
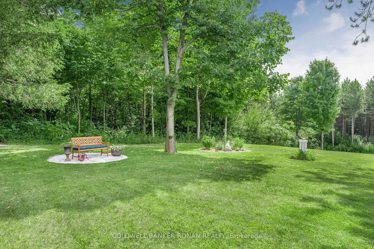
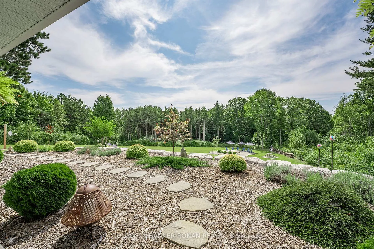
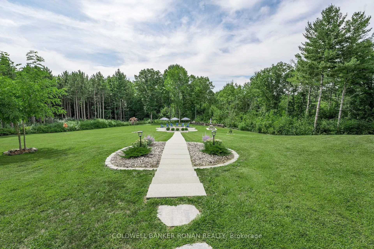
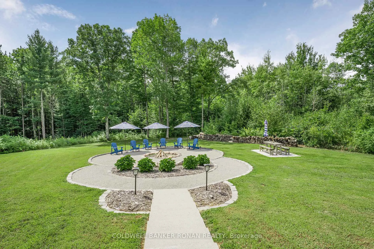
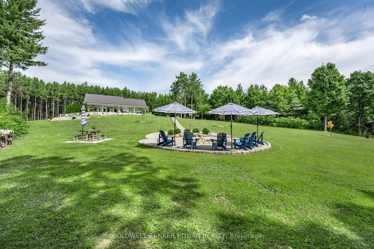
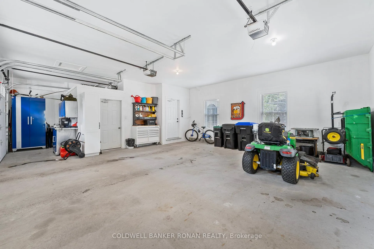
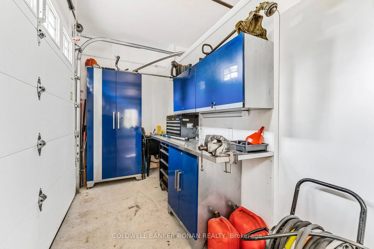
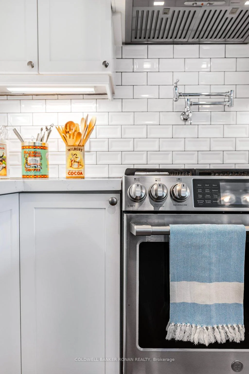
Set on 2.7 acres of meticulously landscaped grounds in sought-after Tiny Township, this 3,000+ sq. ft. home offers a rare balance of architectural detail, functionality, and effortless style-just moments from Georgian Bay and Midland. The exterior's clean lines and custom details set the tone, while inside, a curated palette of textures and finishes creates warmth throughout. The heart of the home is a sun-filled, open-concept kitchen and living space designed for both intimate moments and entertaining, anchored by a statement fireplace and custom built-ins. Thoughtful details-from the walk-through pantry to the custom mudroom-elevate everyday living. A rare and valuable feature, the finished workshop (converted from one bay of the 3-car garage) offers exceptional flexibility for creative pursuits, home business, or refined storage. The primary suite is a private retreat, complete with a spa-inspired ensuite, walk-in closet, and seamless access to laundry. Additional bedrooms, each with convenient bath access, are complemented by a versatile den with a wet bar and an upper-level bonus space-ideal for guests, a media room, or a fourth bedroom. Seamless indoor-outdoor living unfolds through garden doors to a 58-foot covered porch with ceiling fans, overlooking manicured grounds, mature gardens, and a stone fire pit, designed for relaxed evenings and an effortless cottage lifestyle. An offering defined by intention, craftsmanship, and lifestyle-tailored for those who value space, privacy, and understated luxury.
Key Facts & Features
Property Costs
- Annual Property Tax Amount
- $4,948
- Land Transfer Tax Fee
- $22,475
- Basement Type
- None
Interior Features
- Laundry Level
- Main Level
- Interior Extras
- Auto Garage Door Remote, Central Vacuum, Primary Bedroom - Main Floor, Propane Tank, Storage, Water Heater Owned
- View
- Forest, Garden, Skyline, Trees/Woods
- Security Features
- Monitored
- Fireplace/Stove
- Yes
- Fireplace Features
- Propane
- Elevator
- No
Exterior Features
- Exterior Extras
- Landscape Lighting, Landscaped, Patio, Privacy, Porch
- Pool
- None
- Property Features
- Beach, Clear View, Cul de Sac/Dead End, Ravine, School Bus Route, Wooded/Treed
Building
- Building Type
- Detached
- Building Style
- 2-Storey
- Approx Age
- 6-15
Construction
- Exterior Finish
- Vinyl Siding
- Roof
- Asphalt Shingle
- Foundation Details
- Slab
- Special Designation
- Unknown
Lot
- Lot Front
- 279.88 ft
- Lot Depth
- 419.77 ft
- Lot Size
- 2.7
Parking & Garages
- Garage Type
- Attached
- Garage Spaces
- 2
- Parking Spaces
- 6
- Total Garage And Parking Spaces
- 8
Heating & Cooling
- Heat Source
- Propane
- Heat Type
- Forced Air
- Air Conditioning
- Central Air
- Water
- Well
- Sewers
- Septic
- Bedrooms
- 4
- Washrooms
- 3
- Kitchens
- 1
- Family / bonus room
- Yes
Washrooms
- 3-piece, Main
- 5-piece, Main
- 3-piece, Upper
- Municipality
- Tiny
- Neighbourhood
- Rural Tiny
- Main cross streets
- Methodist Point Rd & Dorion Rd
- Directions
- Methodist Point Rd & Dorion Rd
- Waterfront
- None
- MLS® number
- S13047030
- Data source
- Toronto Regional Real Estate Board
- Status change
- 2026-08-17
- Listed on
- 2026-04-27
- Days on market
- 112 days
- Possession type
- Flexible
- Co-op commission
- 2.5% + HST
- Seller
- Listed by
- COLDWELL BANKER RONAN REALTY
Home Market Value
Current home valuation for 287 Dorion Road, Tiny, Rural Tiny, Tiny, ON. Listed for $1,300,000
HOMEH Estimate
$1,204,500
Estimated Sales Range
$951,555 - $1,457,445
HOMEH Estimate for 287 Dorion Road, Tiny, Rural Tiny
Calculated with a real agent's CMA method — 45+ years of experience, codified. Not an AI guess.
For the owner
Is this your home? Track its value.
Get this home's HOMEH Estimate by email once a month, with how many homes are for sale around you.
Mortgage Payment Calculator
Compare up to 4 down payment scenarios
5% on first $500K + 10% on $800,000 over $500K
$105,000
| Scenario 1 | Scenario 2 | Scenario 3 | Scenario 4 | |
|---|---|---|---|---|
−Down payment | % $ | % $ | % $ | % $ |
+CMHC insurance | $47,788 | $36,270 | $30,940 | $0 |
=Total mortgage | $1,242,488 | $1,206,270 | $1,135,940 | $1,040,000 |
Amortization | ||||
Mortgage rate | % | % | % | % |
| Payment frequency | ||||
=Mortgage payment | $6,066monthly | $5,890monthly | $5,546monthly | $5,078monthly |
Land Transfer Tax
$22,475
$22,475
Around this home
No schools found nearby
Data provided by OpenStreetMap & Fraser Institute School Rankings
Ask HOMEH
New!Hi there!
👋Text or call (416) 301-9001
Recommended for you
Based on homes you've looked at.
No recommended properties found.
Nearby similar homes
No nearby properties found.
More real estate resources
Other homes nearby
Explore this area
Nearby neighbourhoods
No nearby listings available.