
160 14 Concession W
Tiny (Rural Tiny), ON L9M 0N3
- 2+1Bedrooms
- 3Bathrooms
- 2Garage
- 1500–2000Sq Ft
- $5,300Tax
- 1,058×2,072 ftLot Size
 Estimated Value:$815,000See Free Estimate Report

Property not available for sale or for rent.
HOMEH One: full-service selling for a 1% listing fee. The buyer's agent commission is separate.
Free Home EvaluationHow Much Is My Home Worth?Homes for Sale NearbySale & Price History for 160 14 Concession W, Tiny, Rural Tiny
Real estate boards require you to or to see the full details of this property.
*Sold prices and complete sale & price history are regulated data. Under the Trust in Real Estate Services Act, 2002 (TRESA) and the rules of the Real Estate Council of Ontario (RECO), and pursuant to the Multiple Listing Service® rules of the Canadian Real Estate Association (CREA) and the Toronto Regional Real Estate Board (TRREB), this information may be shown only to registered users who have agreed to the applicable terms of use (a Virtual Office Website, or "VOW," arrangement). HOMEH Inc., Brokerage therefore provides it to signed-in members only. Creating an account is free and takes under a minute.
About 160 14 Concession W, Tiny, Rural Tiny
Summarized Description
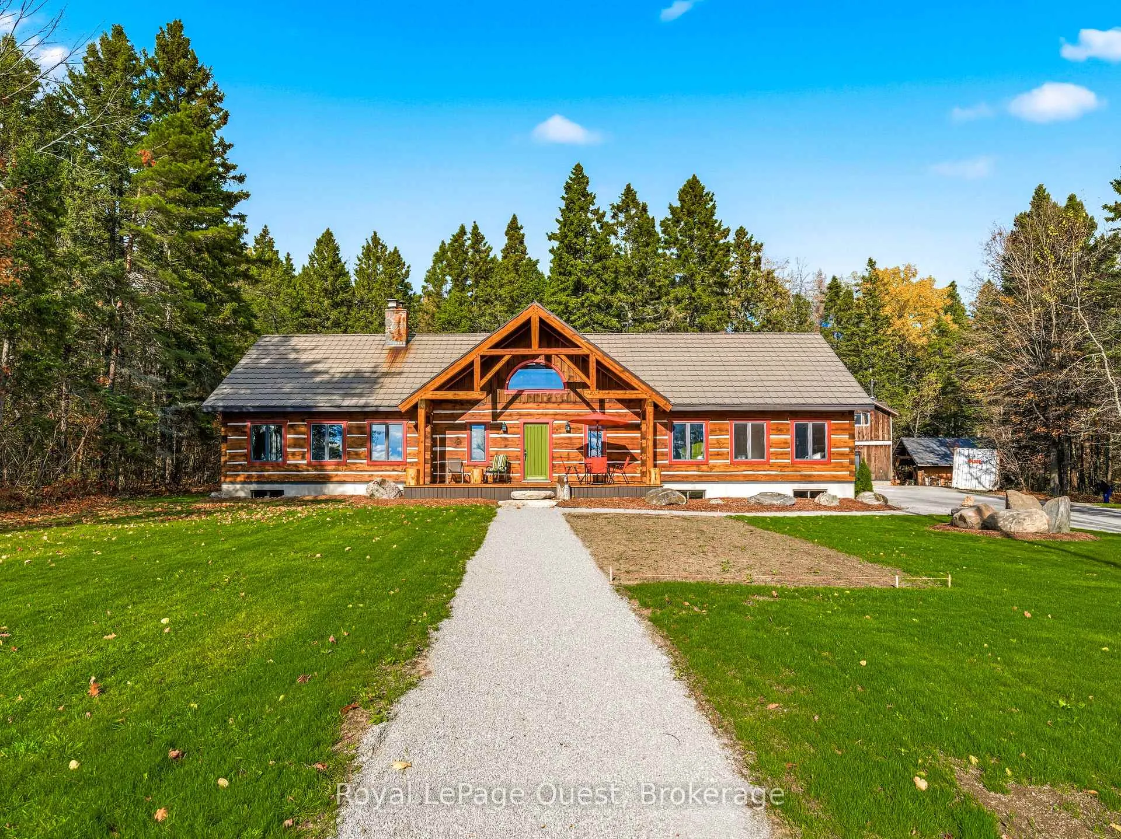
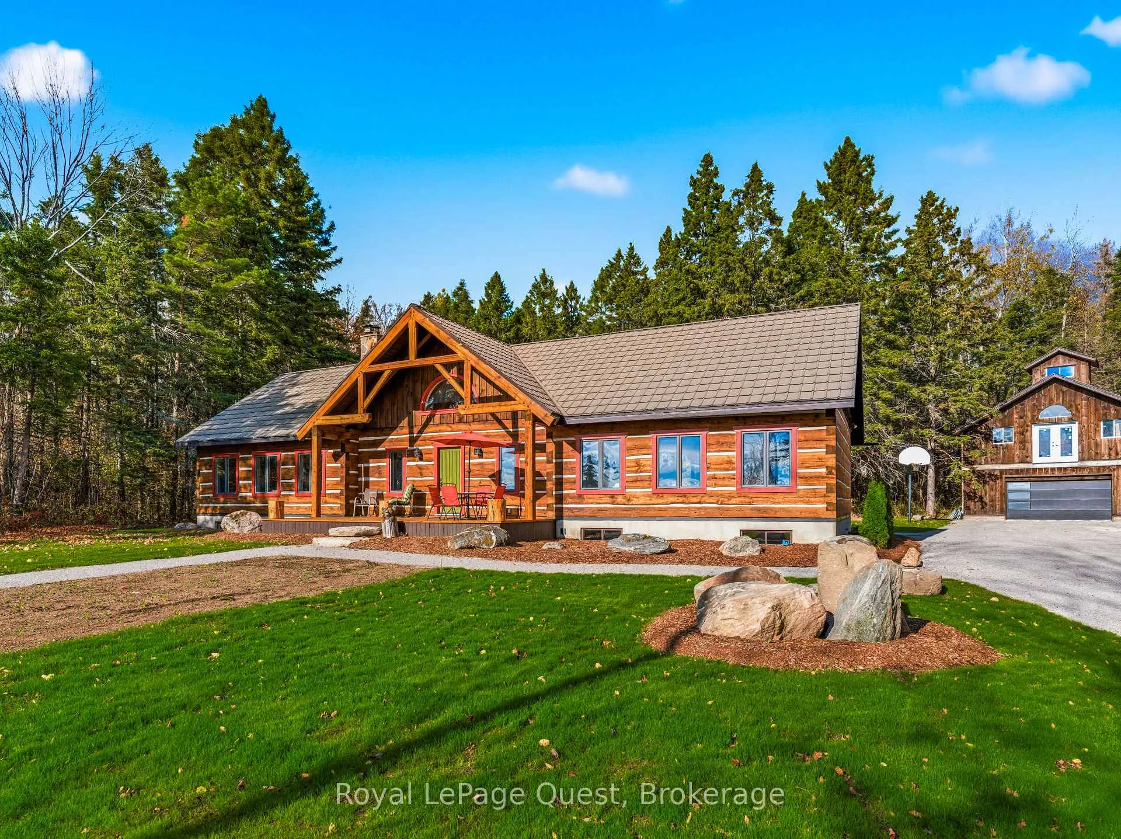
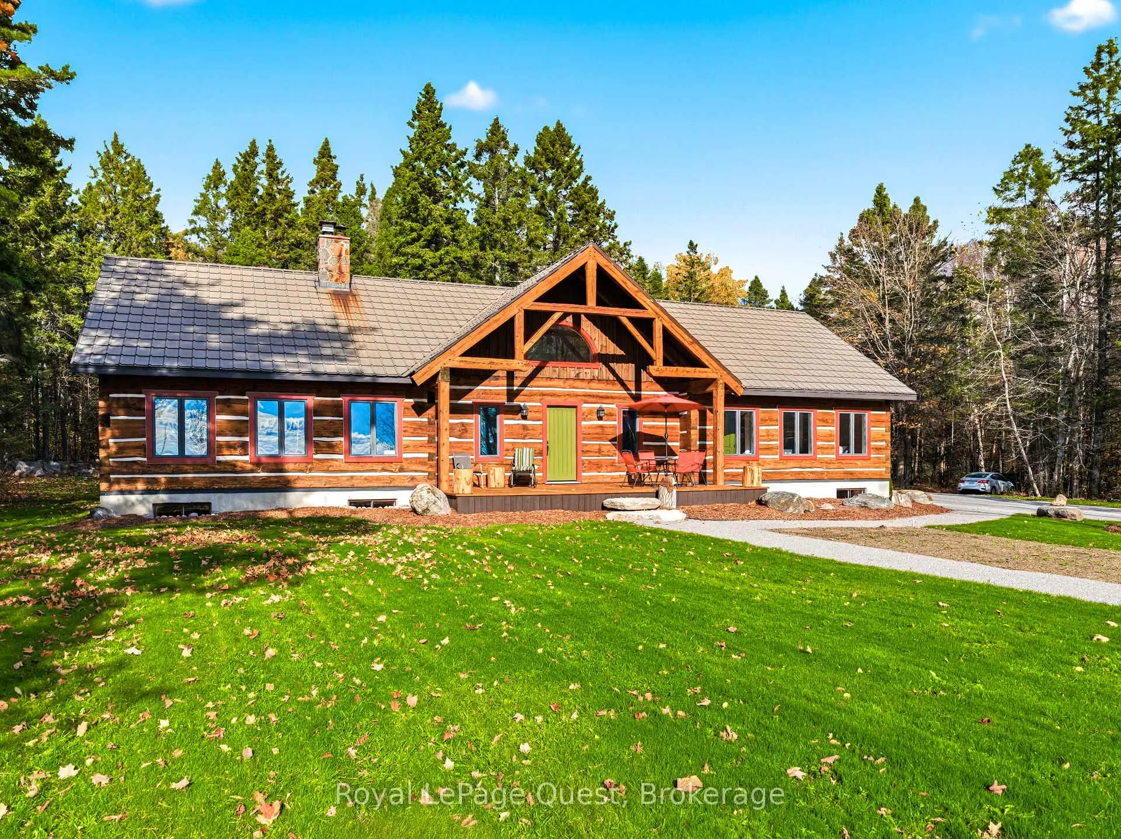
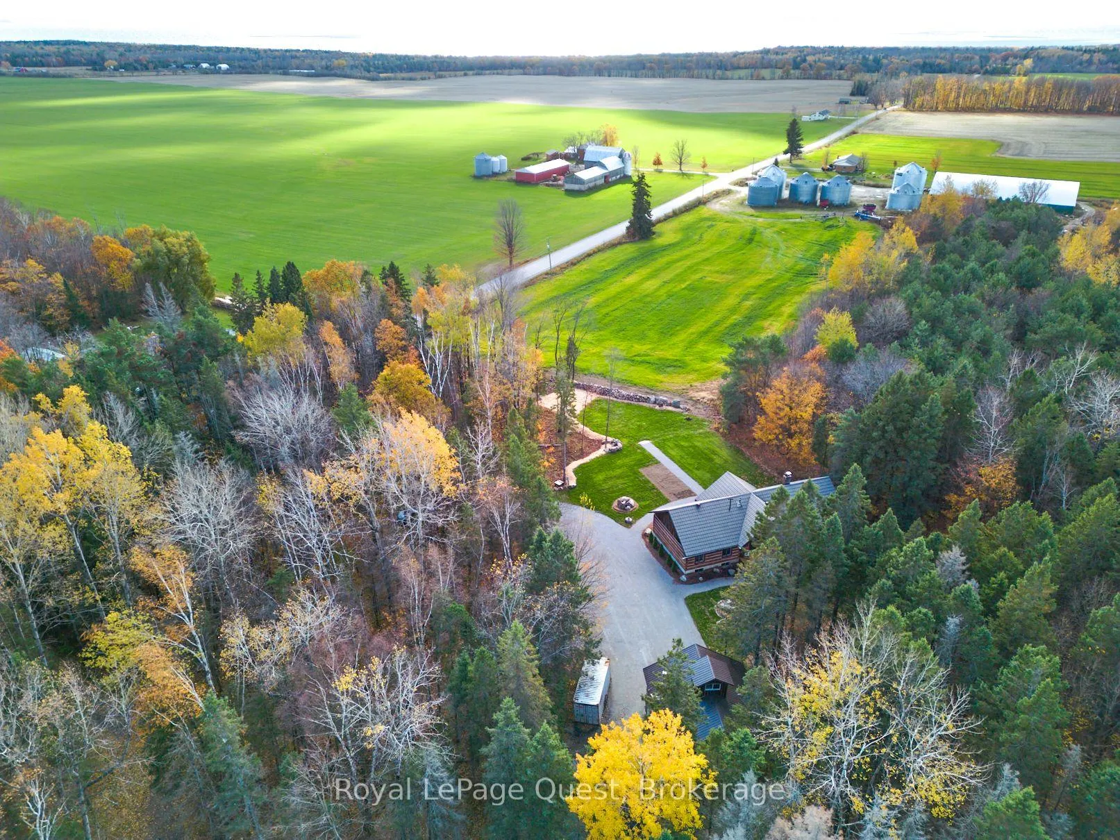
- Custom log home on 50.68 acres of privacy.
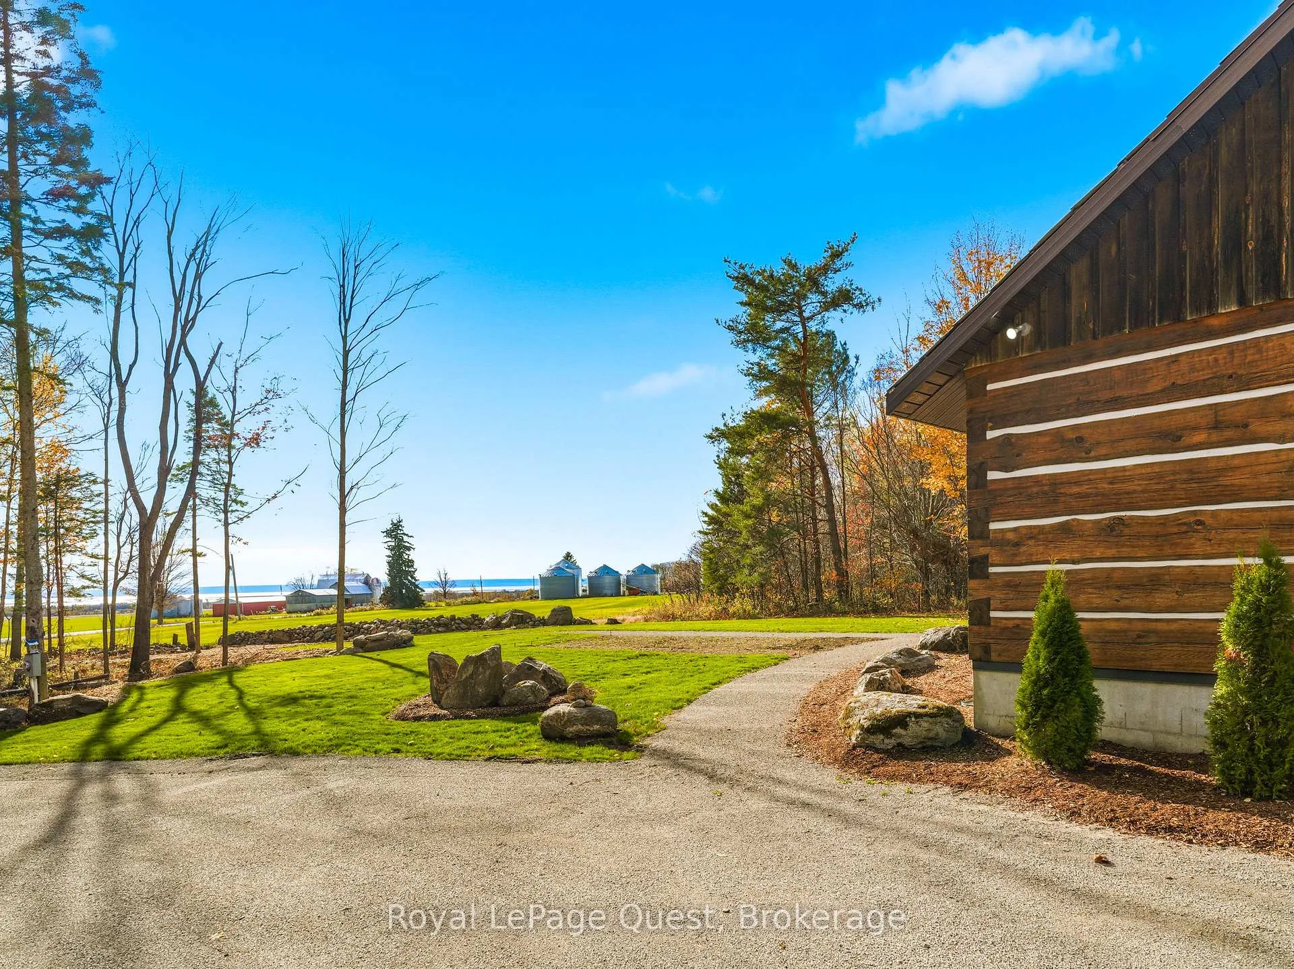
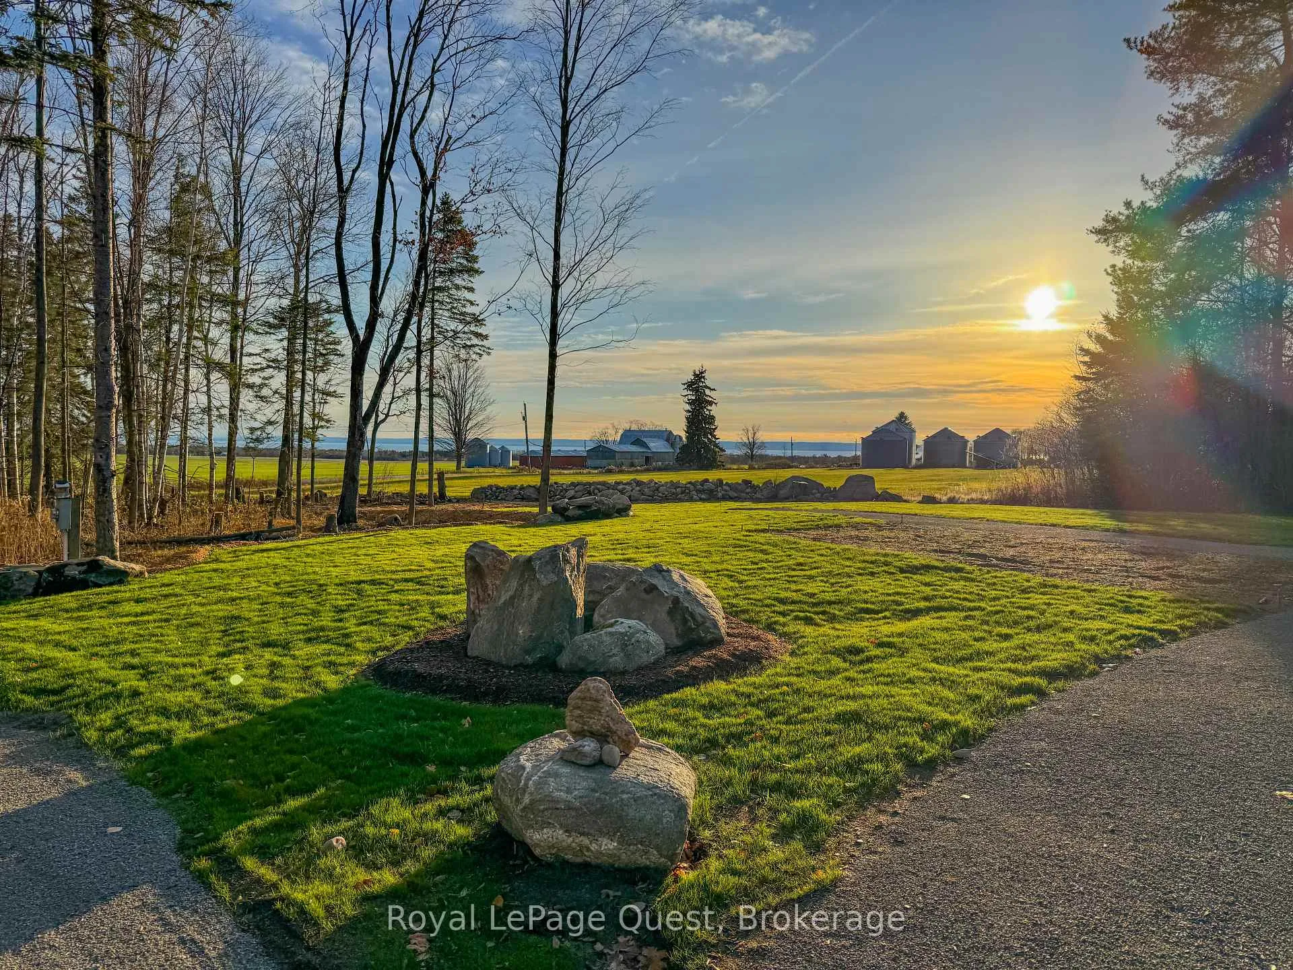
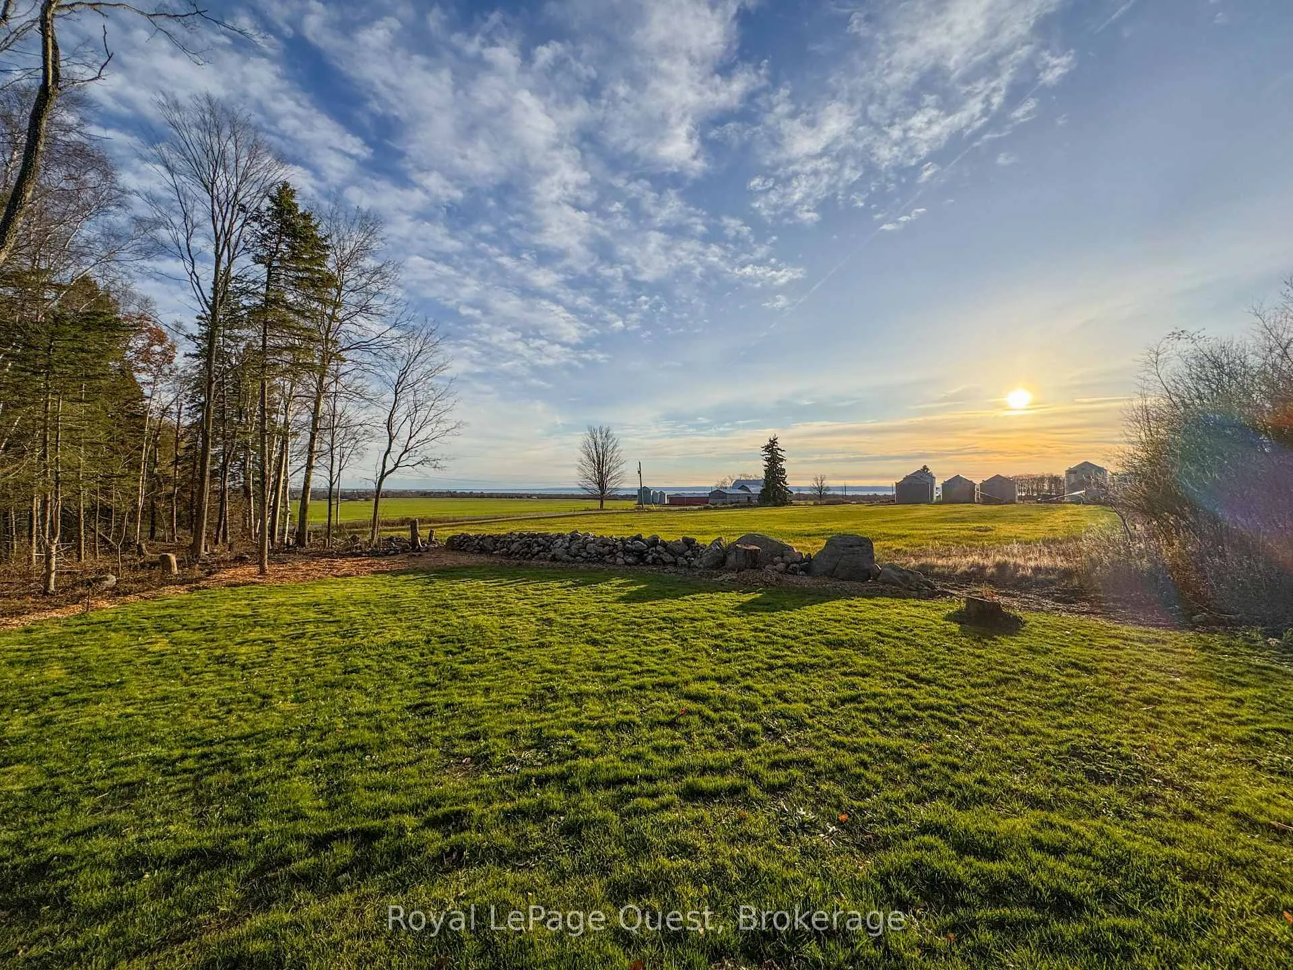
- Captivating views across Georgian Bay and Blue Mountain.
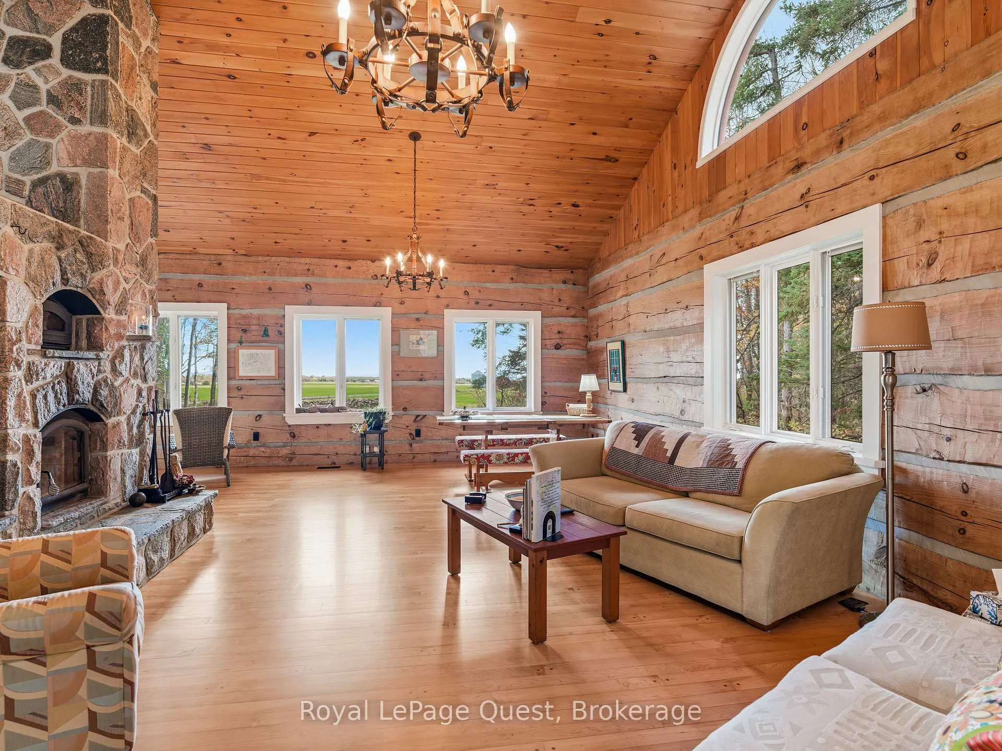
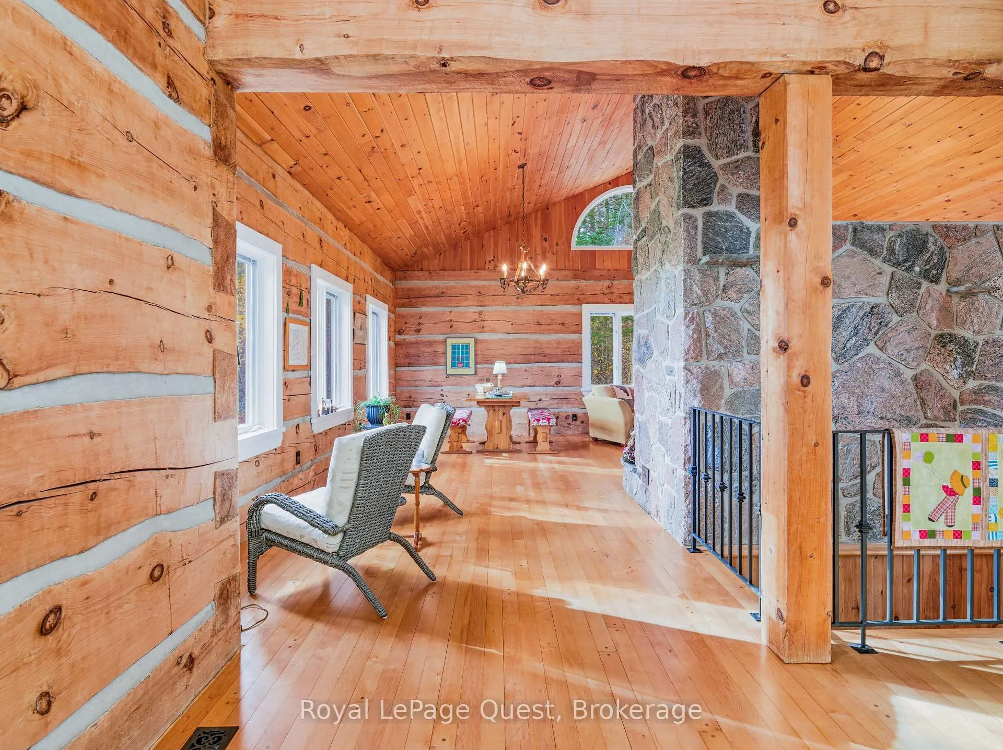
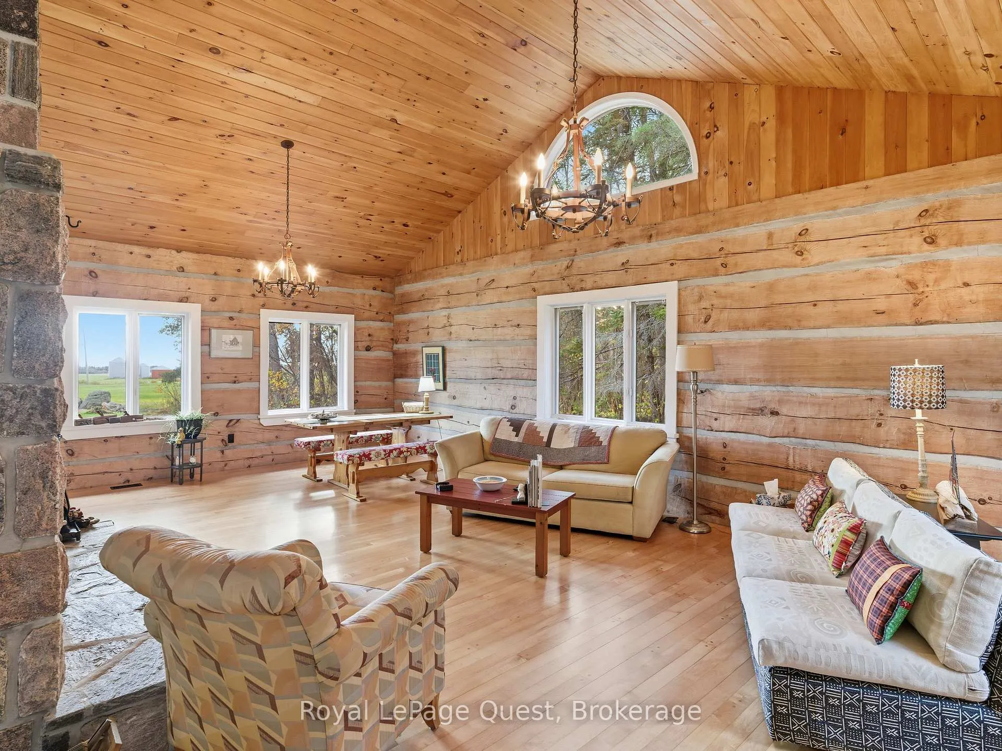
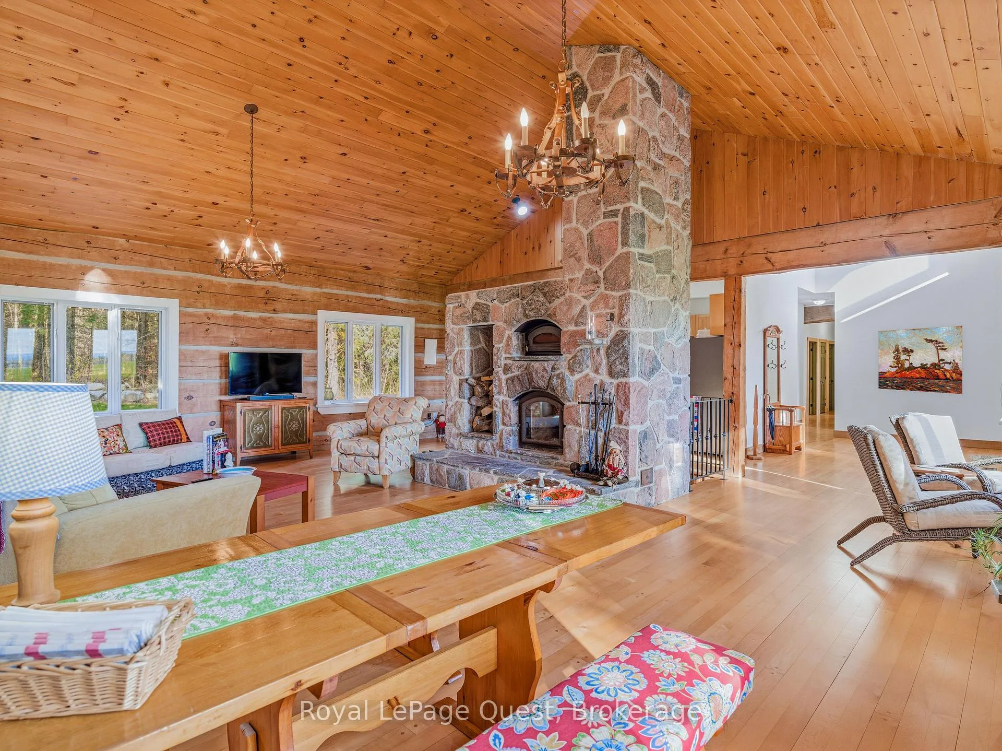
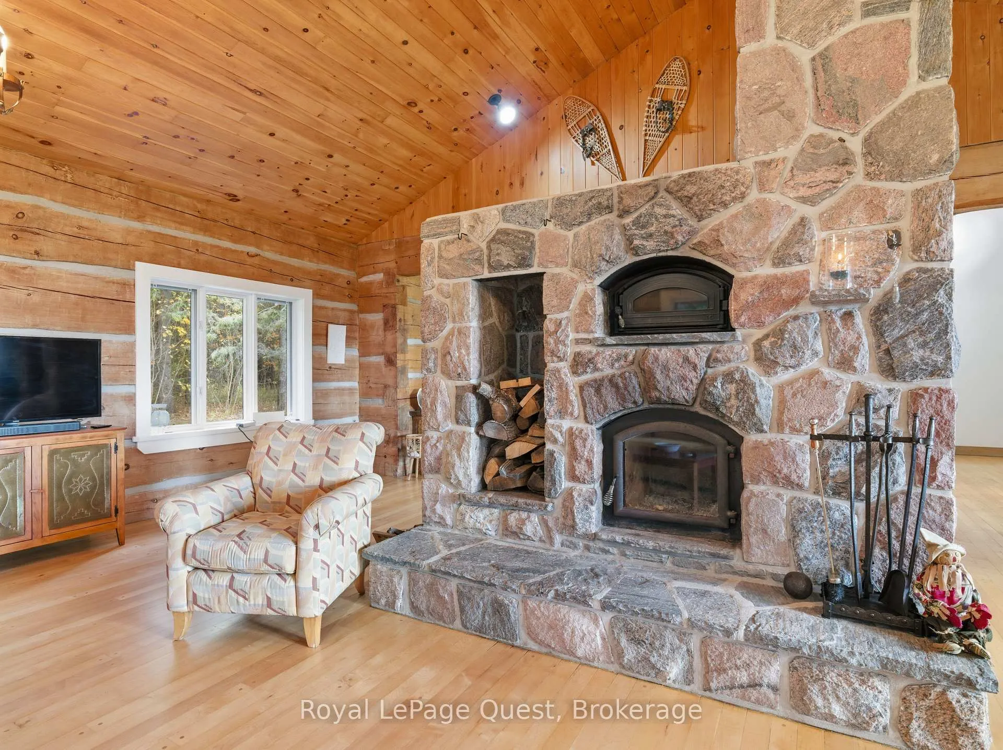
- Soaring cathedral ceilings and stone fireplace.
- Primary suite with large walk-in closet.
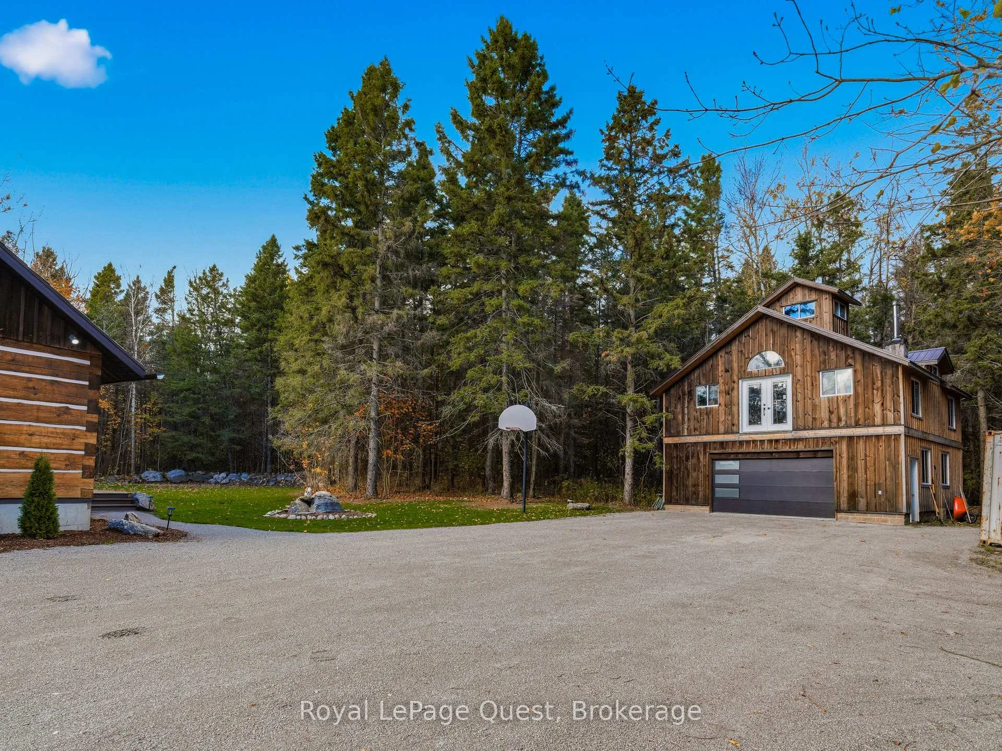
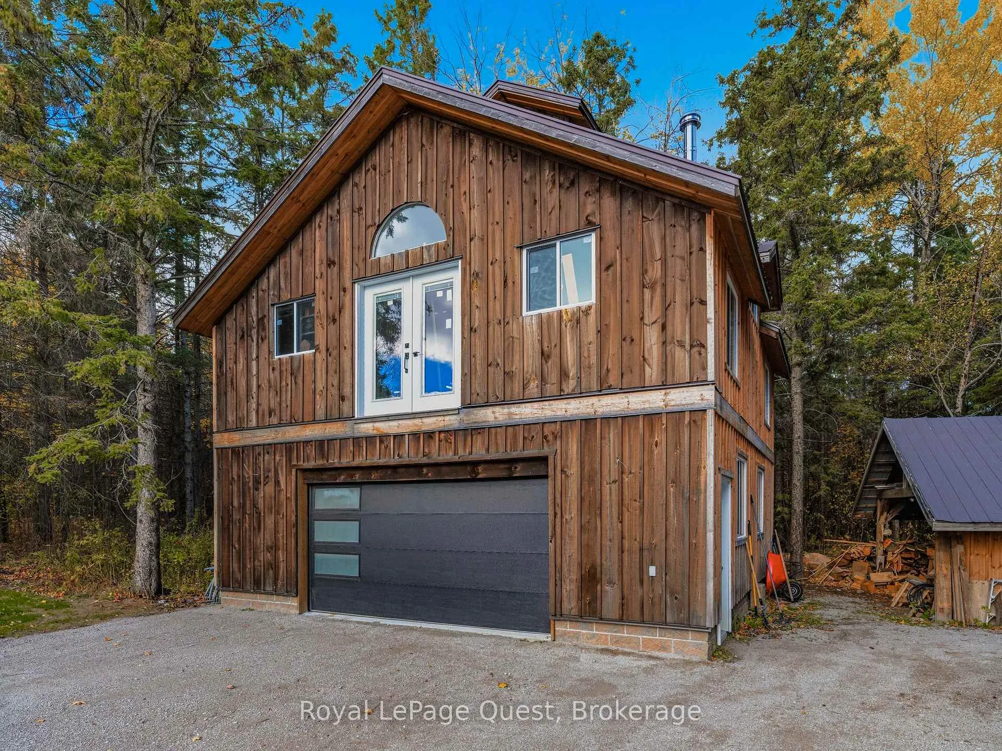
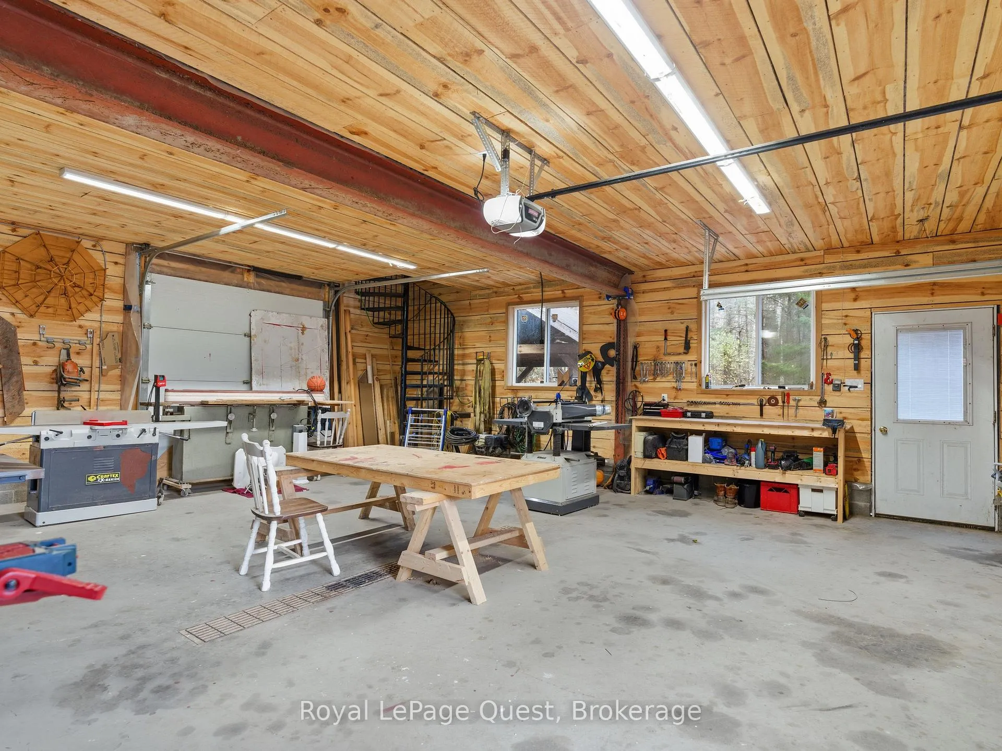
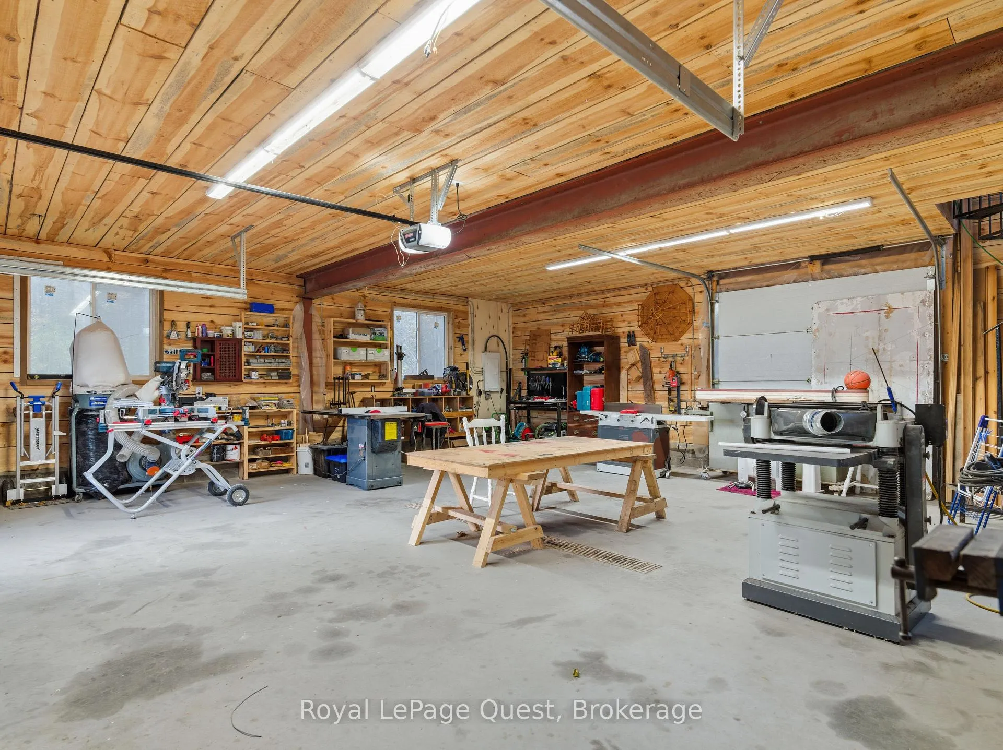
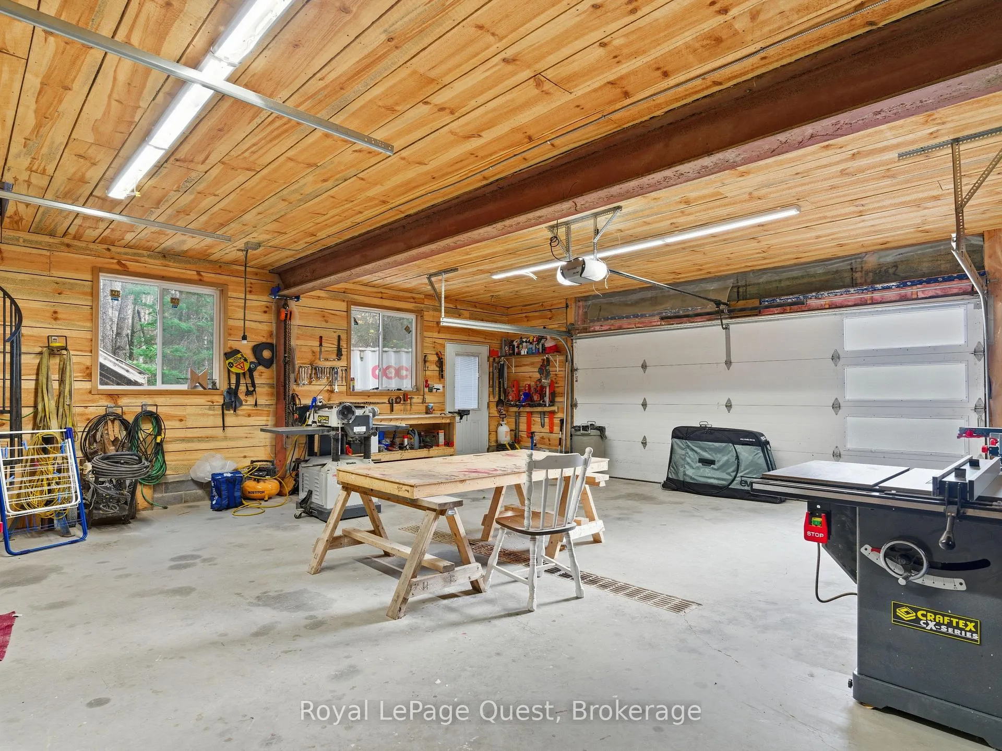
- Fully finished detached garage/shop for hobbies.
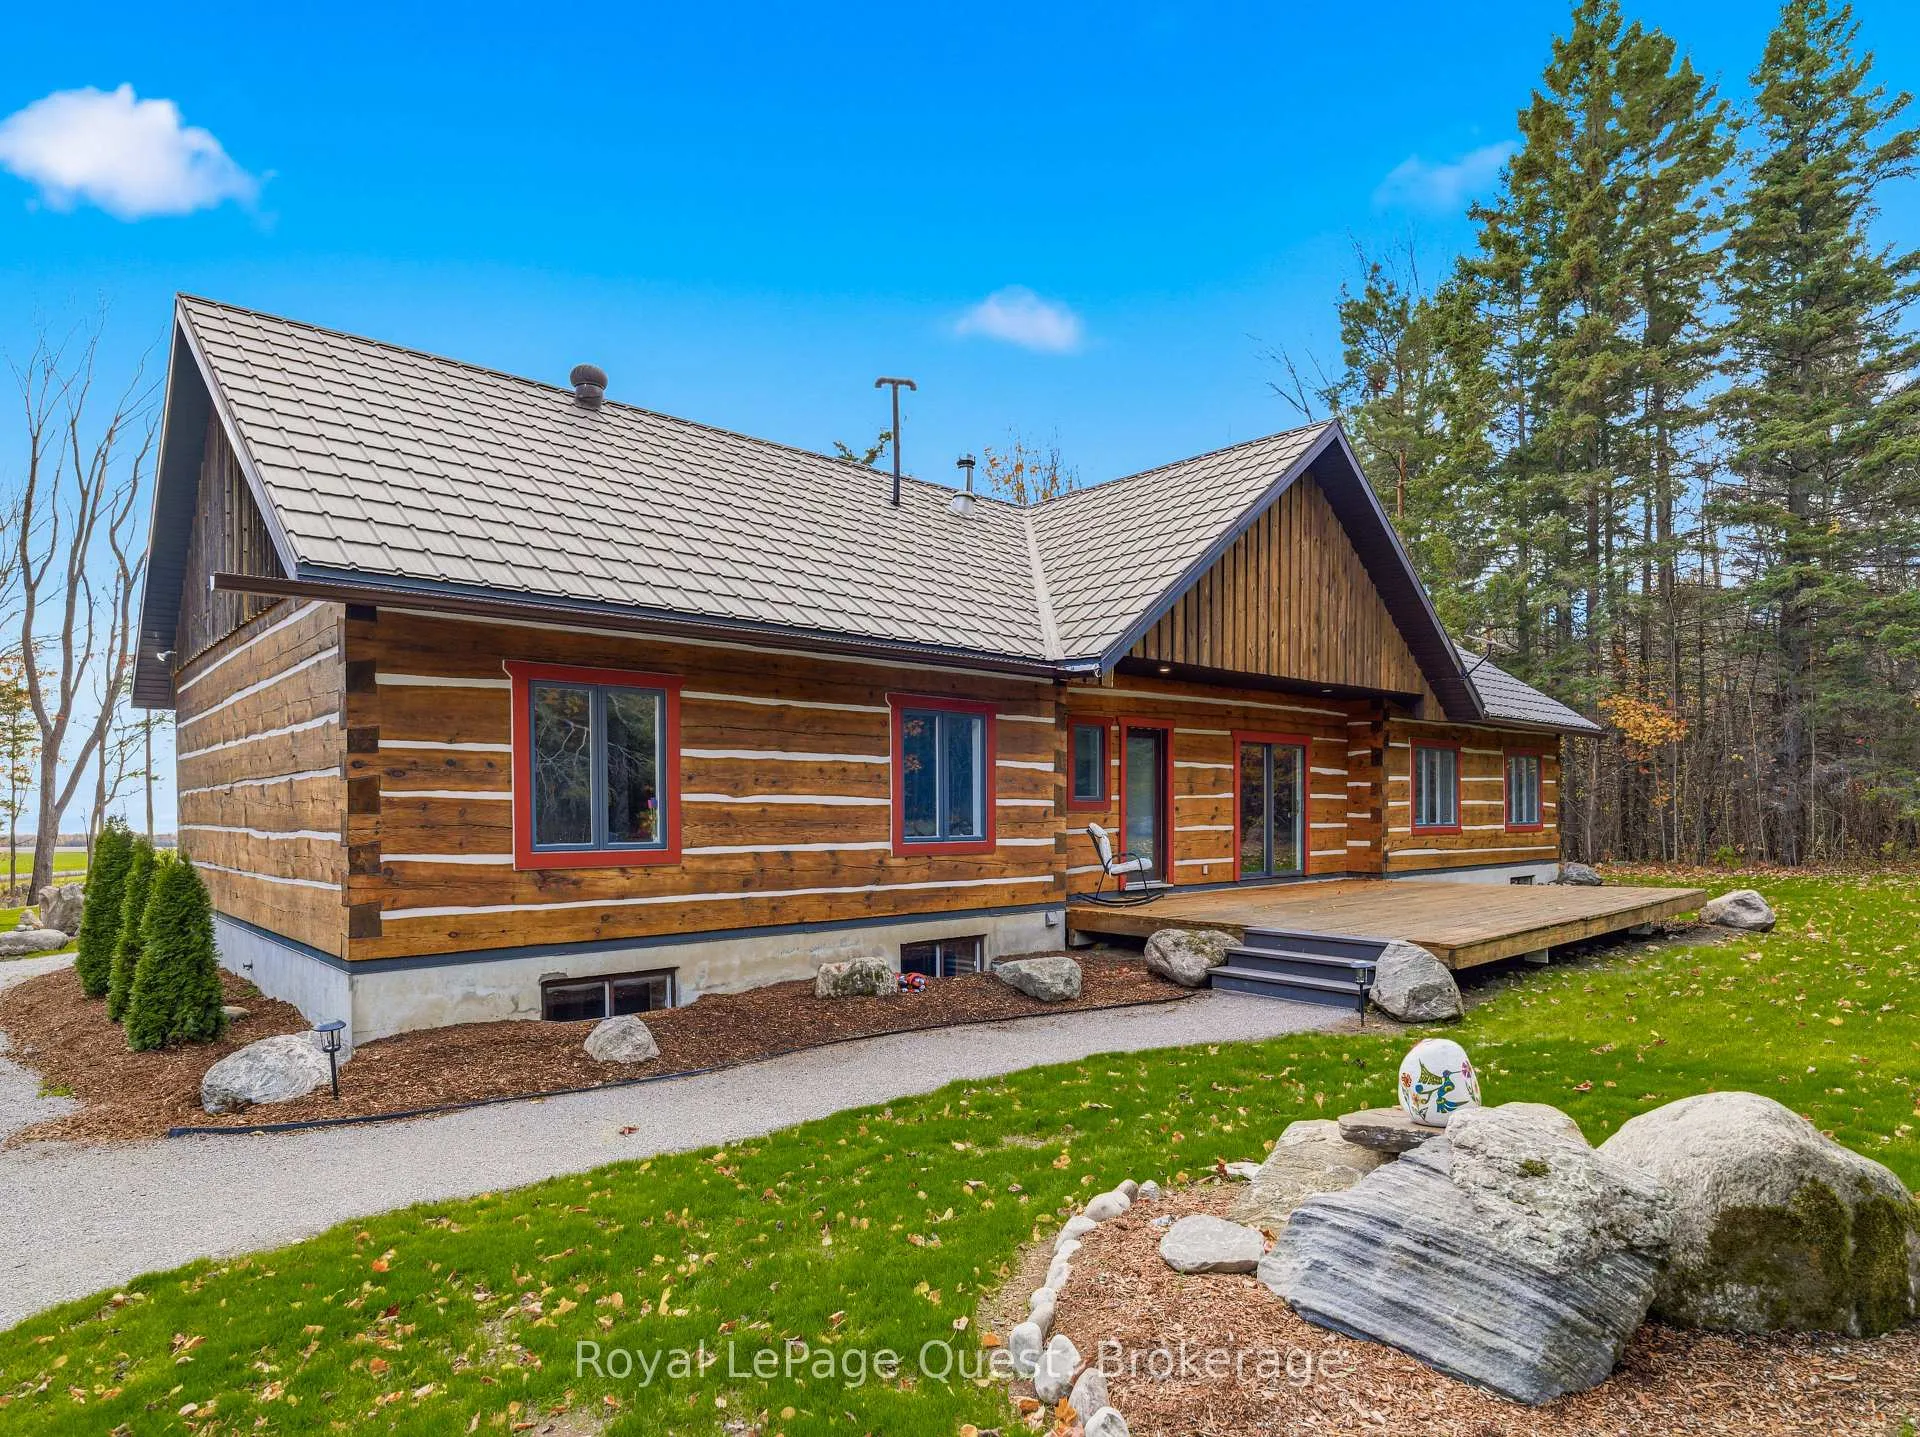
- Professionally refinished exterior and refreshed landscaping.
- 10 minutes to shopping, 3 minutes to beach.
- Experience privacy, landscape, and lifestyle combined.
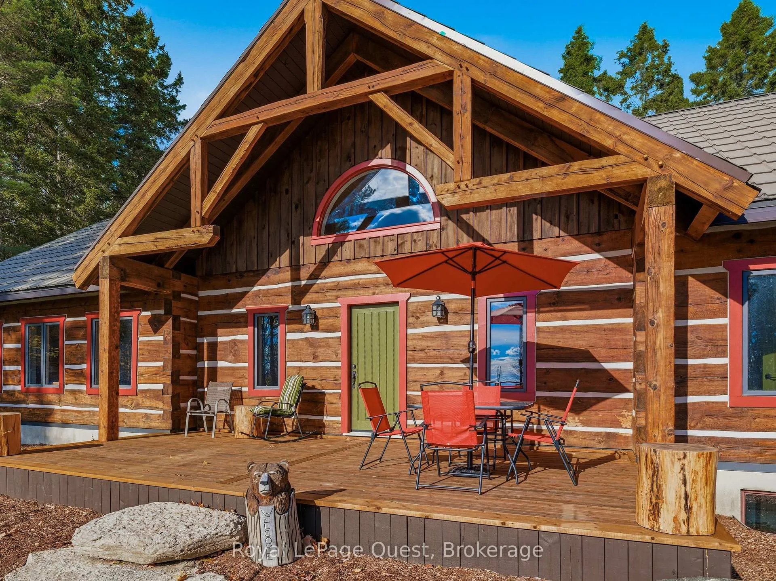
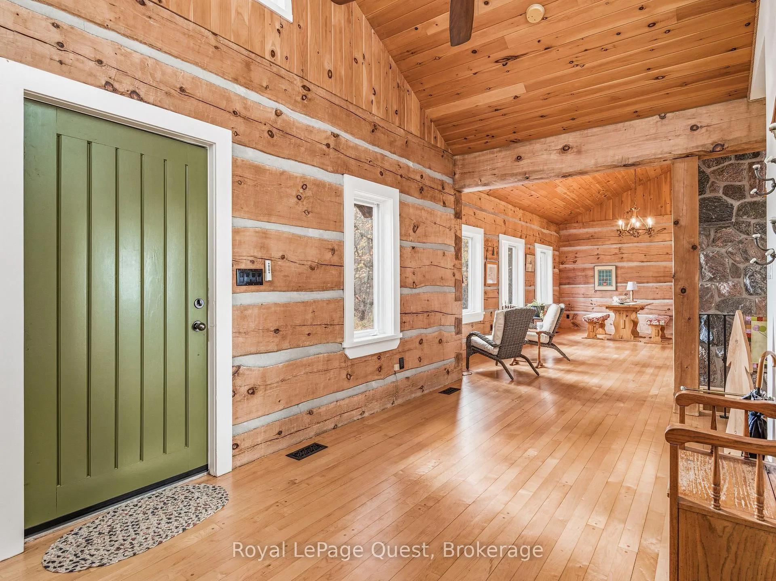
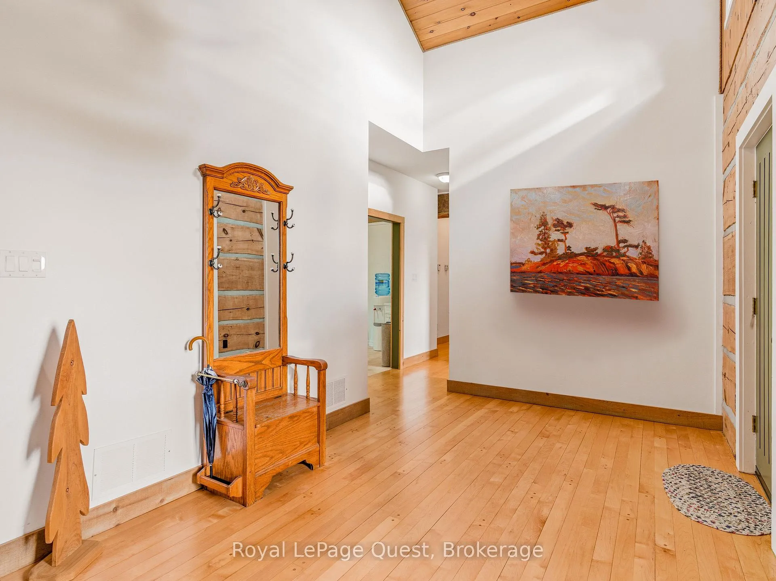
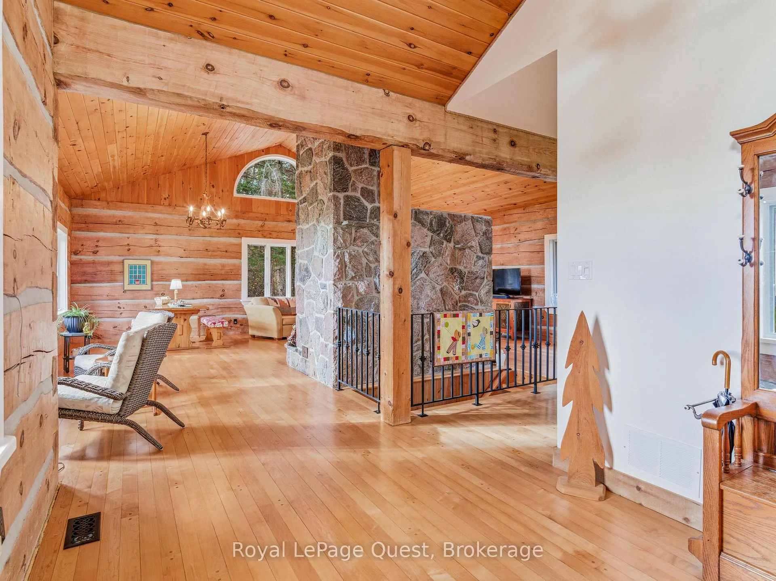
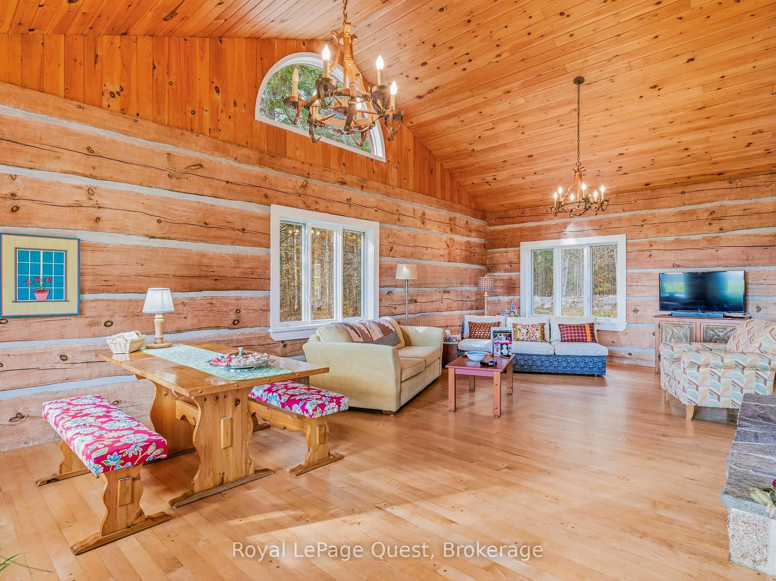
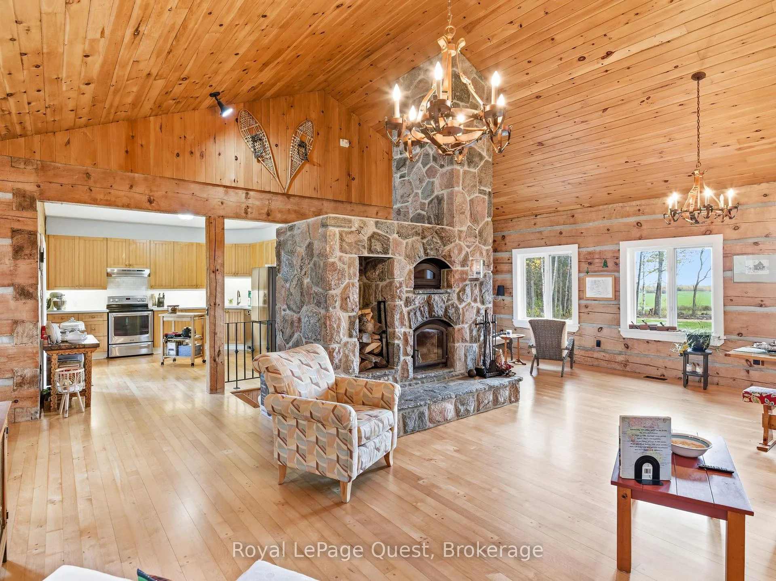
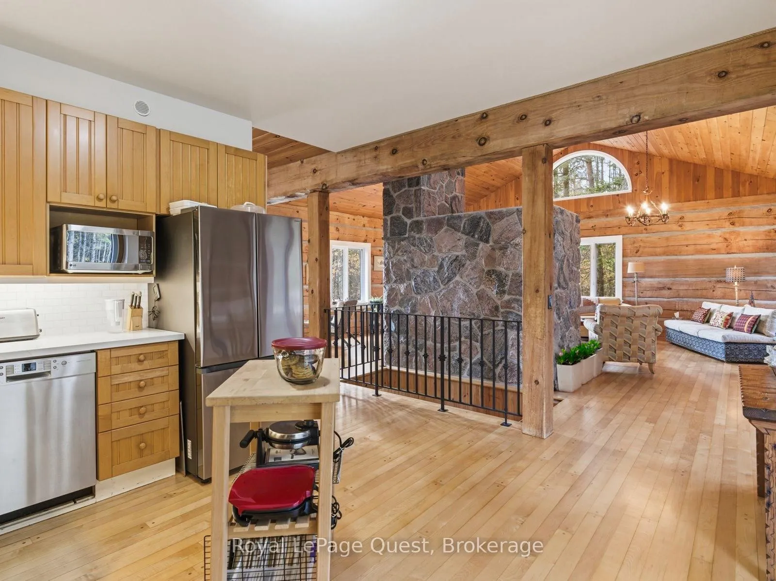
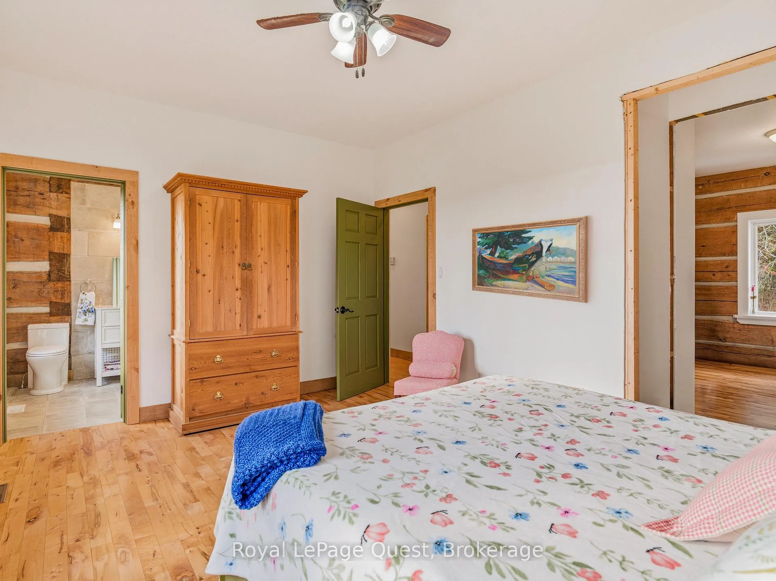
Set on 50.68 acres of complete privacy, this custom log home captures some of the most captivating views in the region-stretching across Georgian Bay, rolling farmland, and all the way to Blue Mountain, visible from the living room, primary suite, and covered porch. Inside, a warm and inviting interior with soaring cathedral ceilings and a striking stone fireplace creates a true sense of retreat, perfectly framed by expansive windows that bring the landscape in. The thoughtful layout offers flexibility, including a primary suite with a large walk-in closet (originally a bedroom and easily converted back if desired).The approach is just as impressive as the home itself-set well back from the road for ultimate seclusion, with a wrap-around driveway and a fully finished detached garage/shop ideal for hobbies, storage, or workspace.Recent upgrades enhance both form and function: the exterior has been professionally refinished, including new chinking by a skilled log home specialist, and the landscaping has been refreshed to open up and maximize the already stunning views.Location balances tranquility with convenience-just 10 minutes to major shopping and only 3 minutes to the sandy beach at the end of Concession 14 W.A truly special feature reveals itself in the winter months: as the leaves fall and the air clears, the view across the bay opens completely, and in the distance, the Blue Mountain ski hills glow at night-lit up like the world's largest Christmas tree.The treed acreage also benefits from the Ontario Managed Forest Tax Incentive Program, offering long-term value for nature lovers and investors alike.A rare offering where privacy, landscape, and lifestyle come together-this is more than a home, it's an experience.
Key Facts & Features
Property Costs
- Annual Property Tax Amount
- $5,300
- Land Transfer Tax Fee
- $18,055
- Basement Type
- Finished, Full
Interior Features
- Laundry Level
- Lower Level
- Interior Extras
- Other
- View
- Bay, Forest, Mountain, Trees/Woods, Pasture, Water, Lake
- Fireplace/Stove
- Yes
- Fireplace Features
- Wood, Wood Stove
- Elevator
- No
Exterior Features
- Exterior Extras
- Landscaped, Porch, Privacy, Year Round Living
- Pool
- None
Building
- Building Type
- Detached
- Building Style
- Bungalow-Raised
- Approx Age
- 16-30
Construction
- Exterior Finish
- Log
- Roof
- Metal
- Foundation Details
- Concrete Block
- Special Designation
- Unknown
Lot
- Lot Front
- 1058.00 ft
- Lot Depth
- 2072.00 ft
- Lot Size
- 50.68
- Lot Shape
- Rectangular
Parking & Garages
- Garage Type
- Detached
- Garage Spaces
- 2
- Parking Spaces
- 10
- Total Garage And Parking Spaces
- 10
Heating & Cooling
- Heat Source
- Oil
- Heat Type
- Forced Air
- Air Conditioning
- None
- Water
- Well
- Sewers
- Septic
- Bedrooms
- 2 + 1
- Washrooms
- 3
- Kitchens
- 1
Room sizes
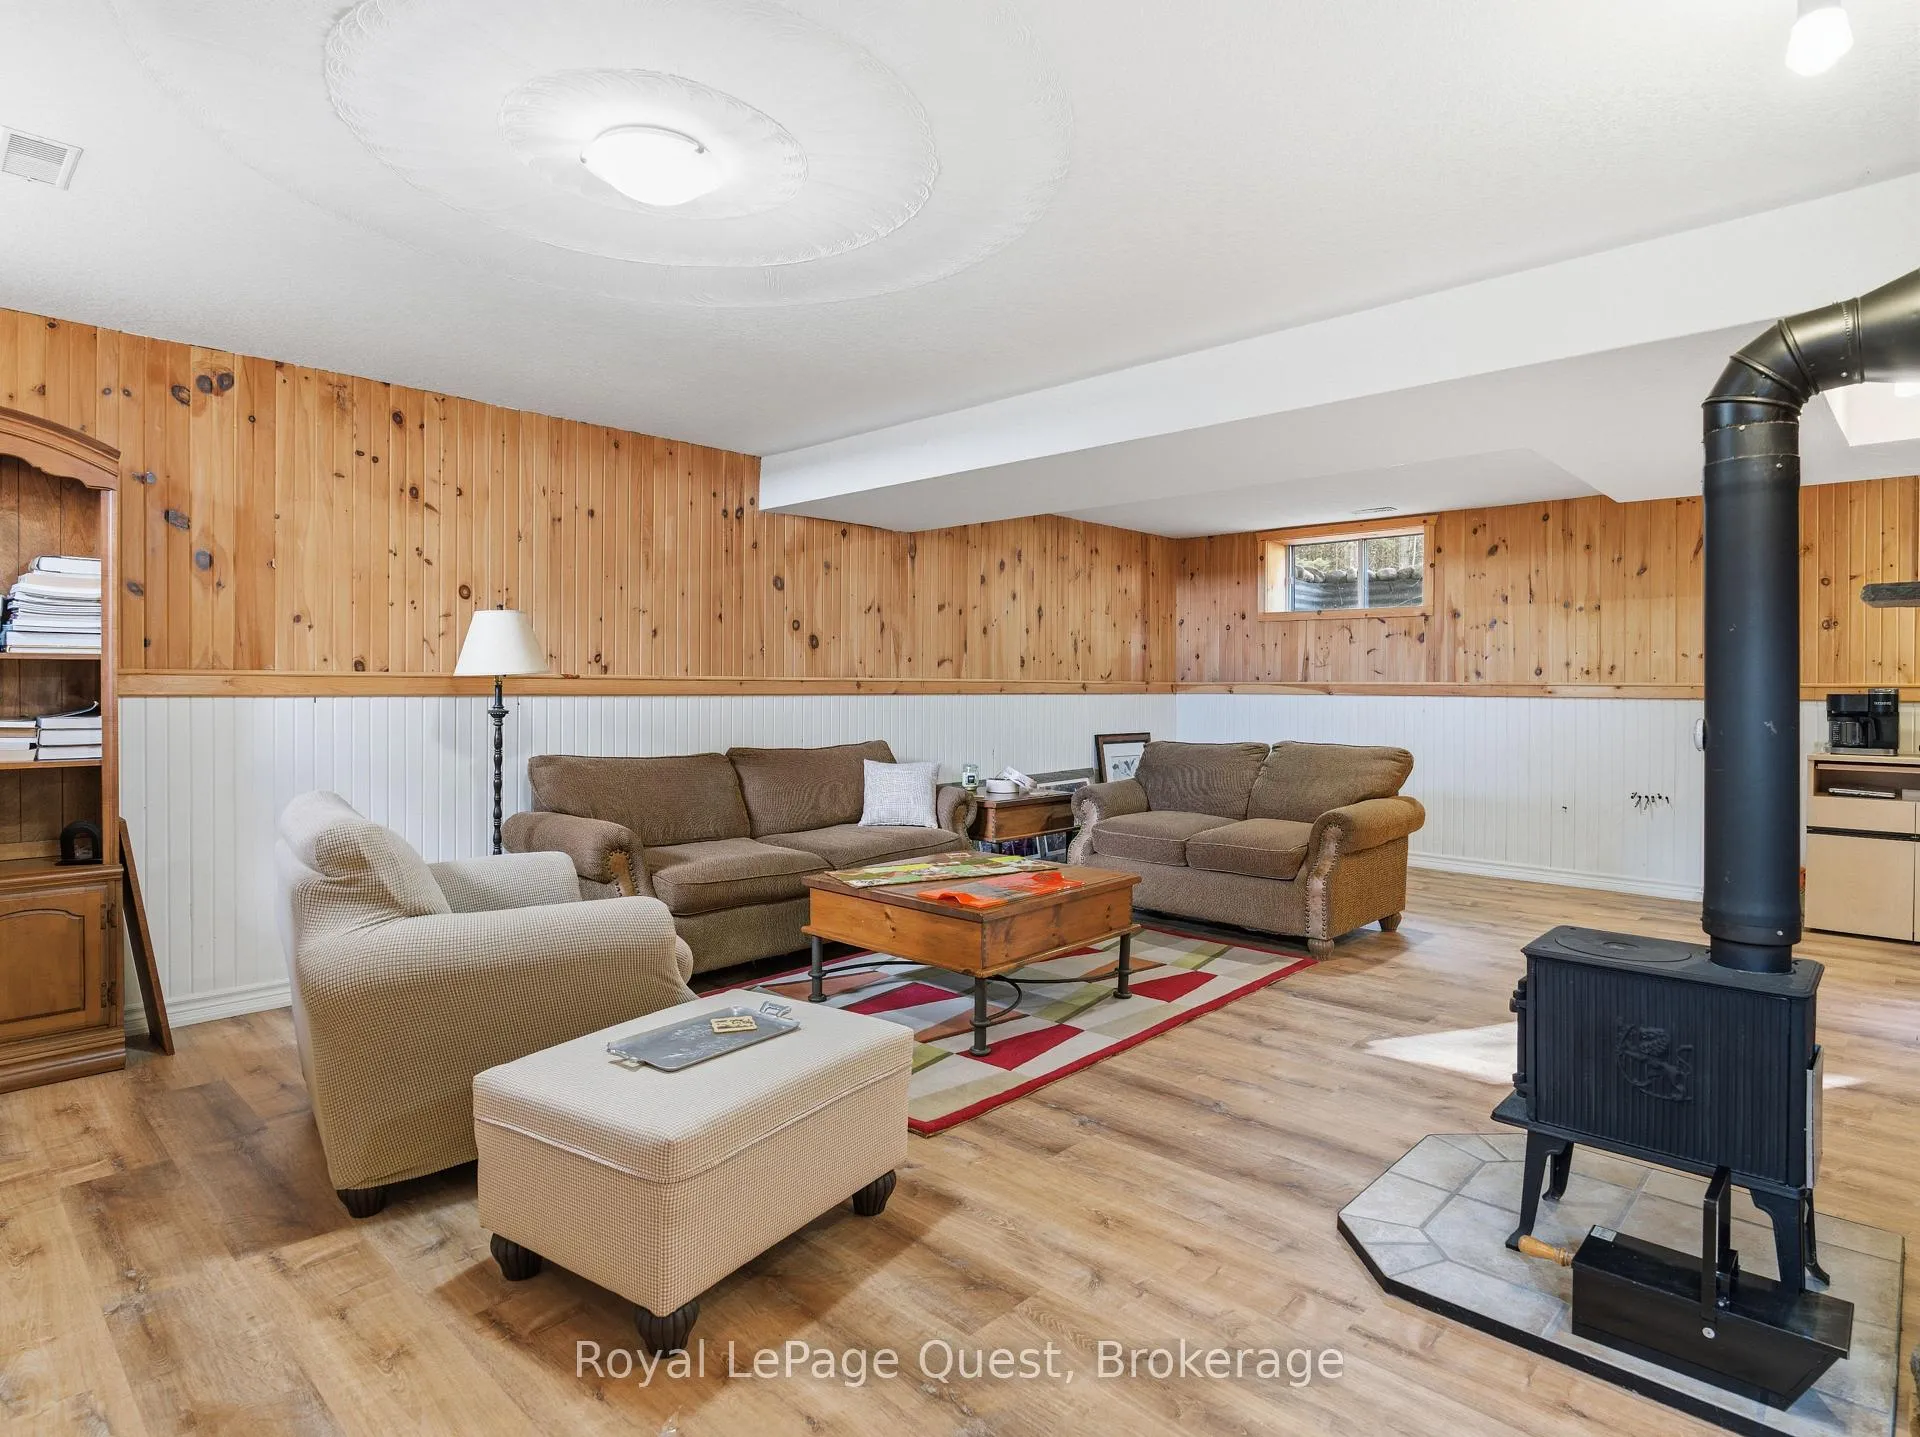
- Living Room—Main level, Cathedral Ceiling(s), Fireplace, SW View
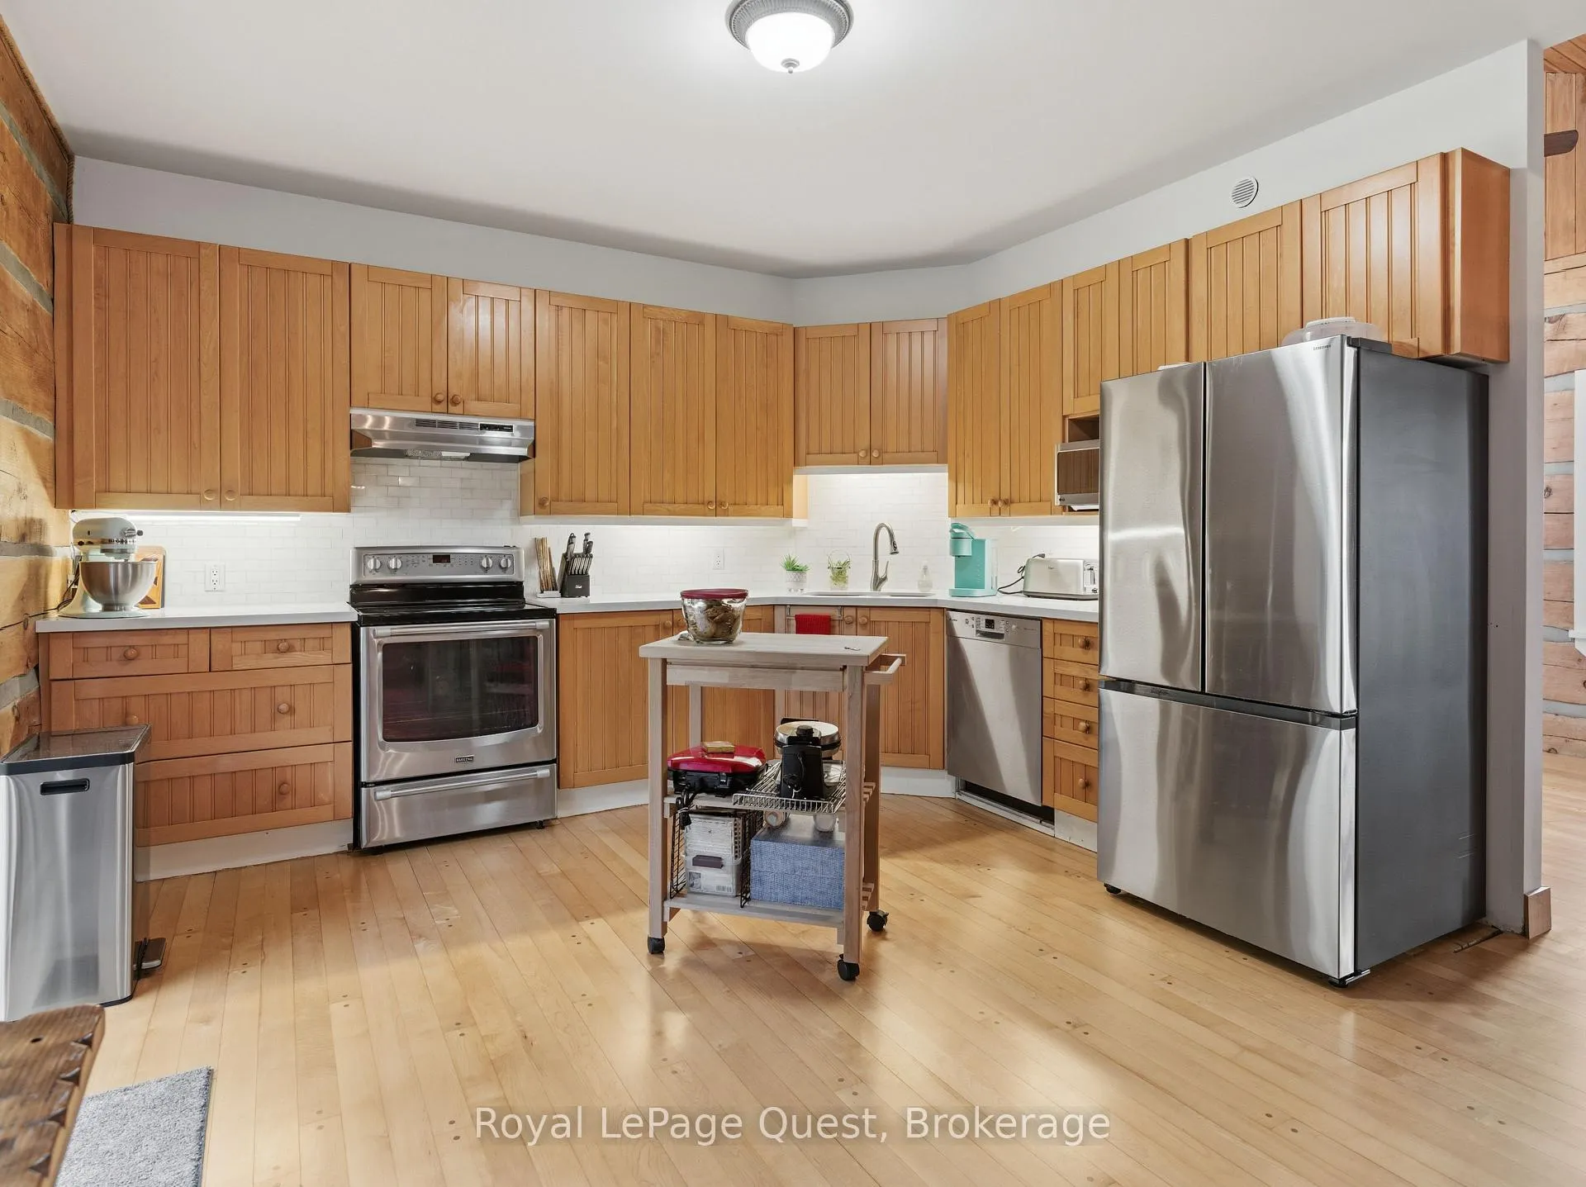
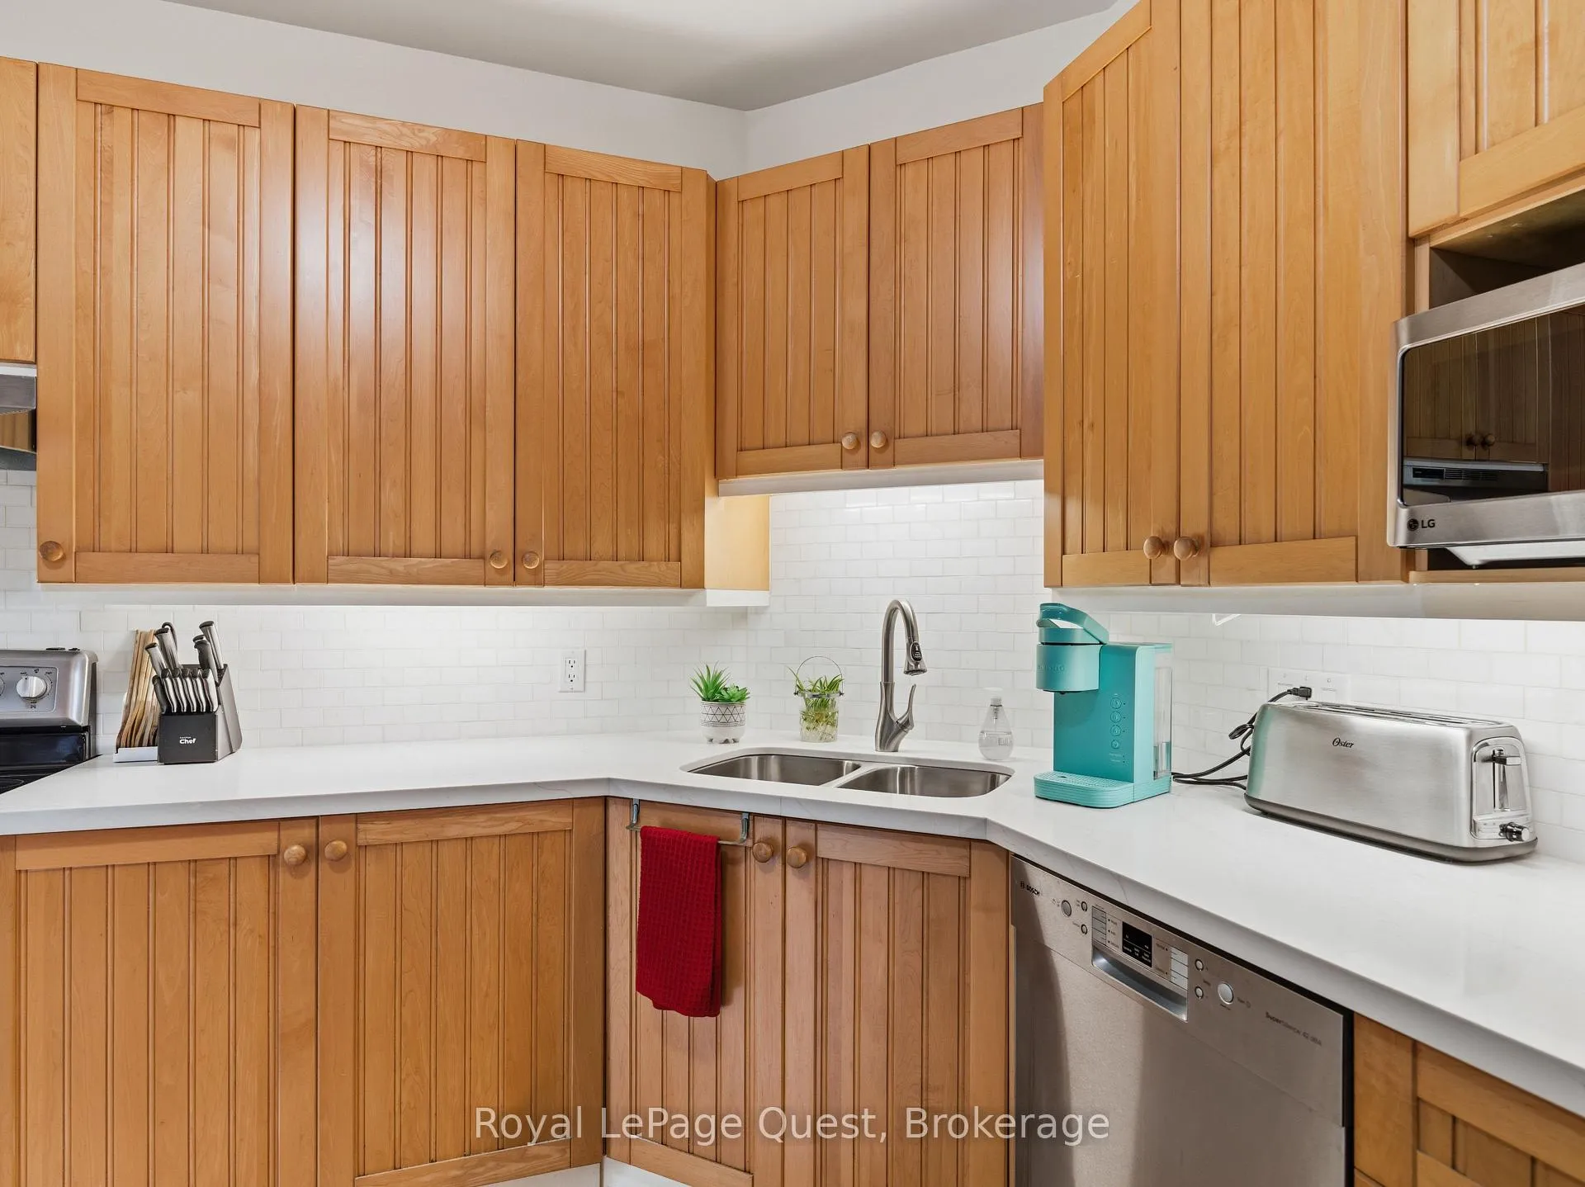
- Kitchen—Main level
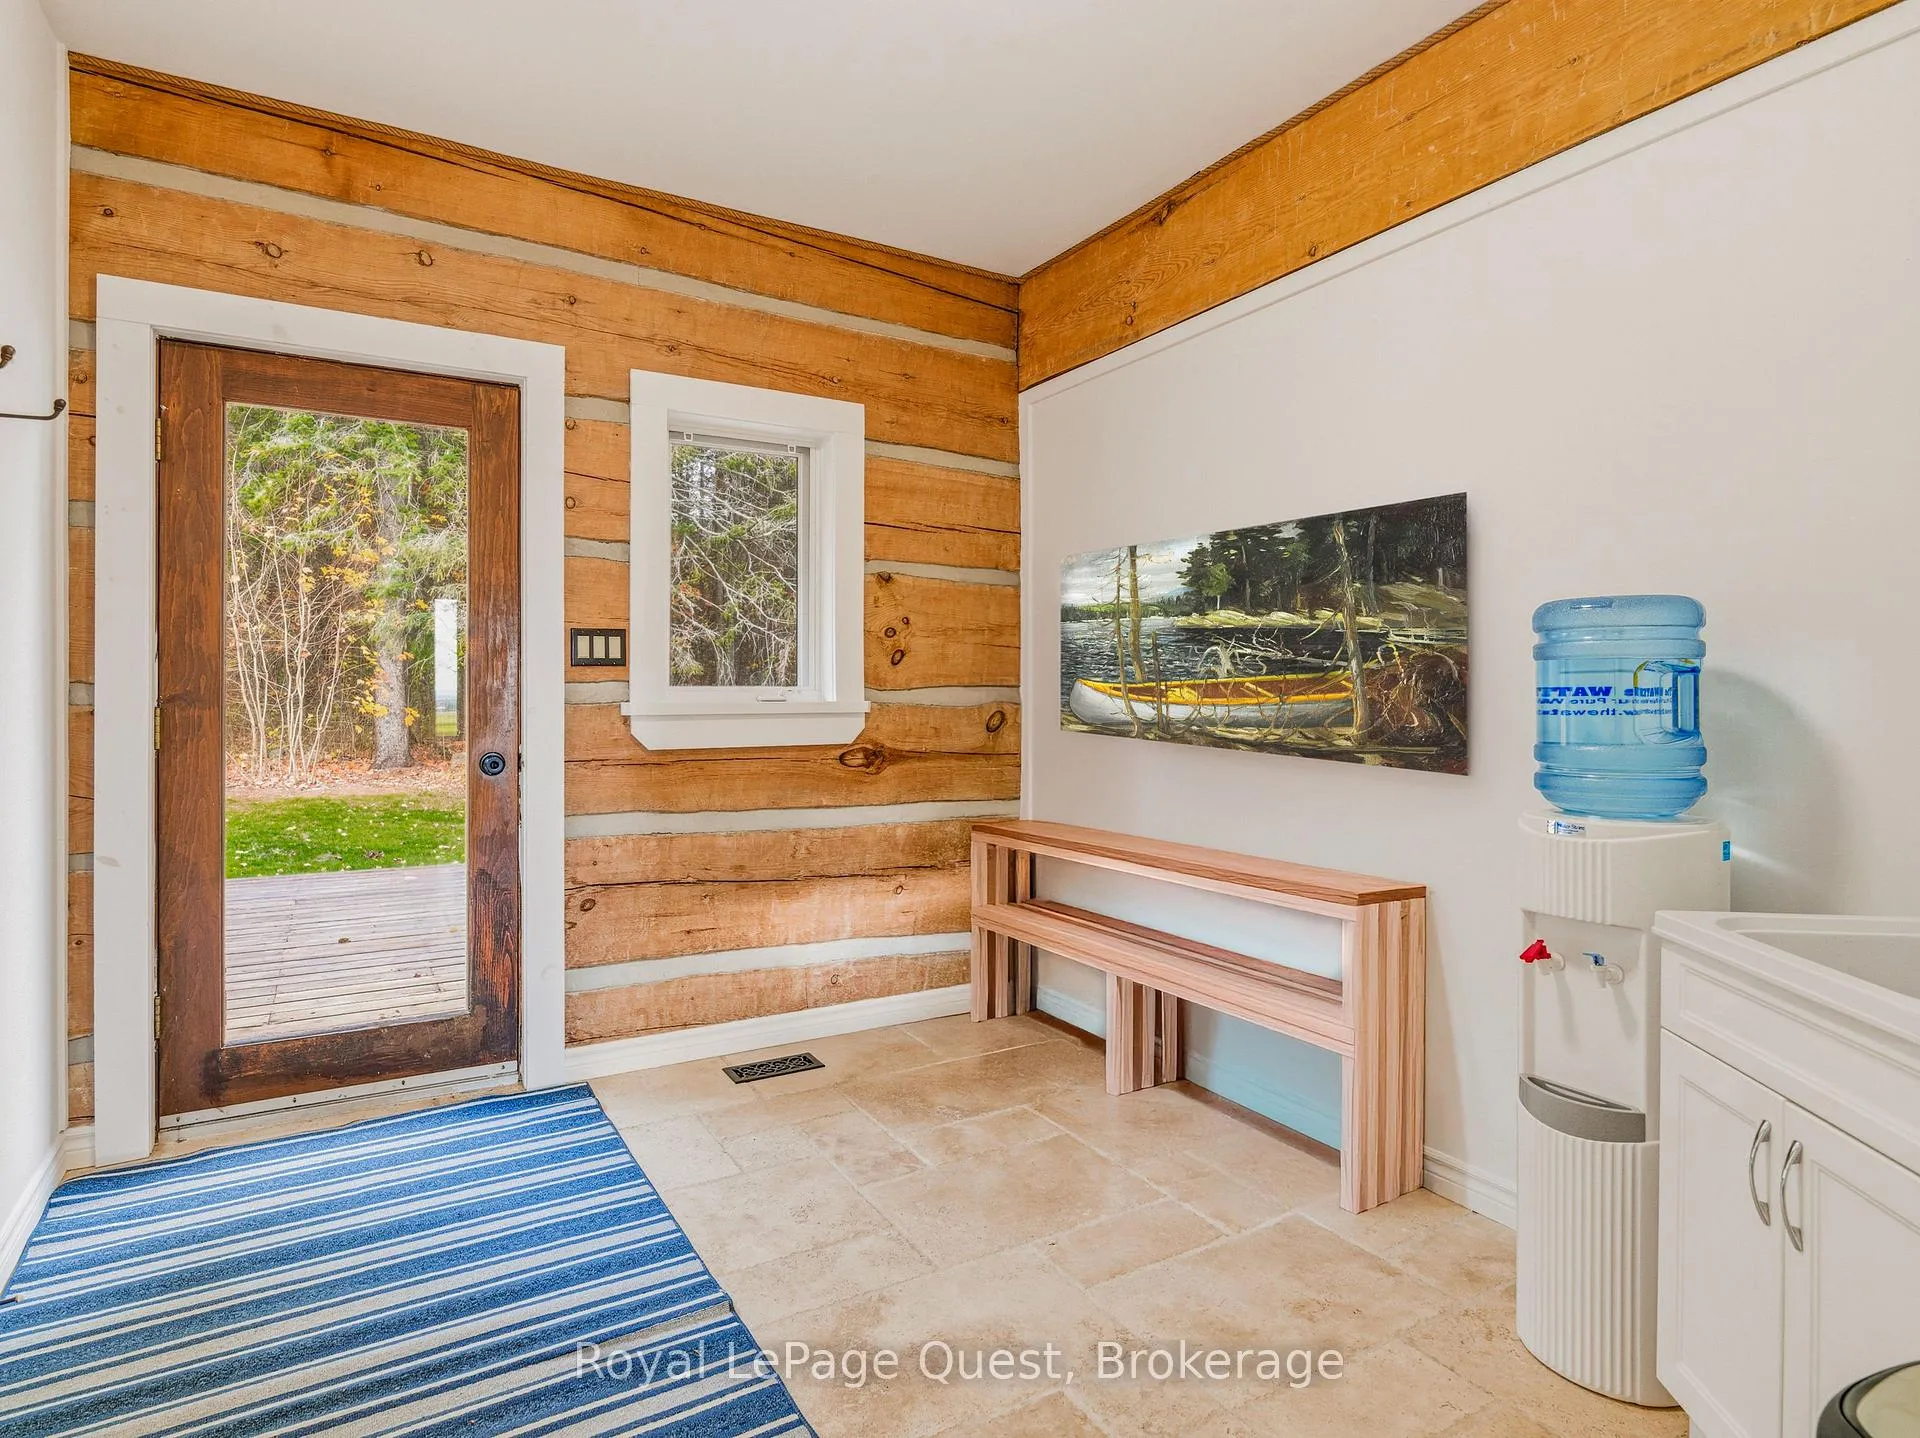
- Mud Room—Main level
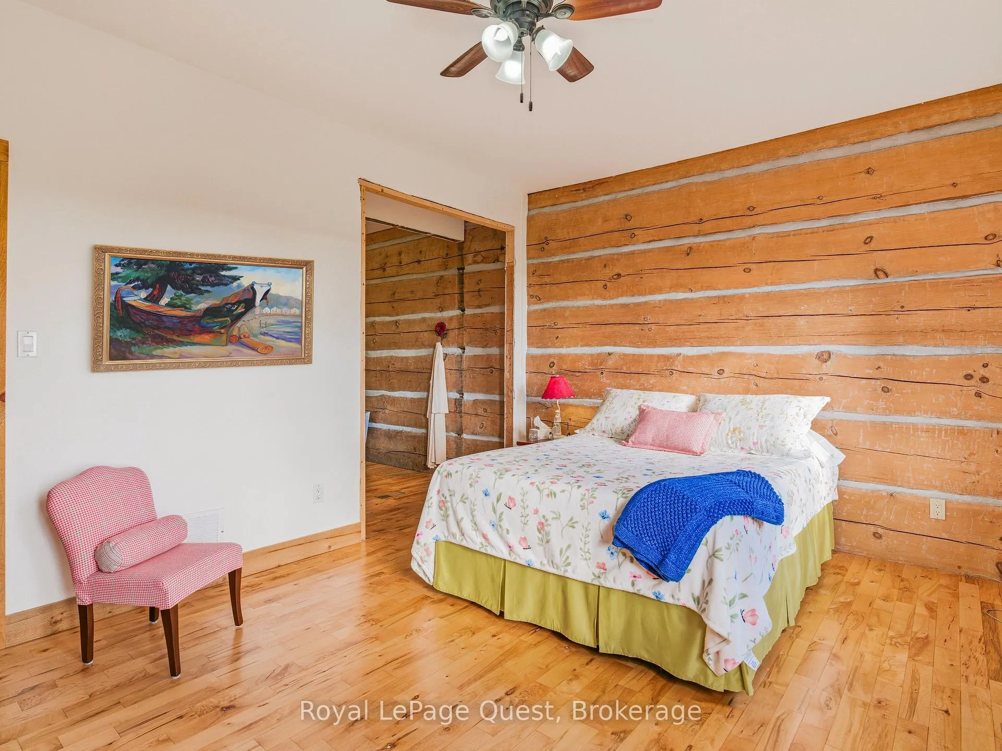
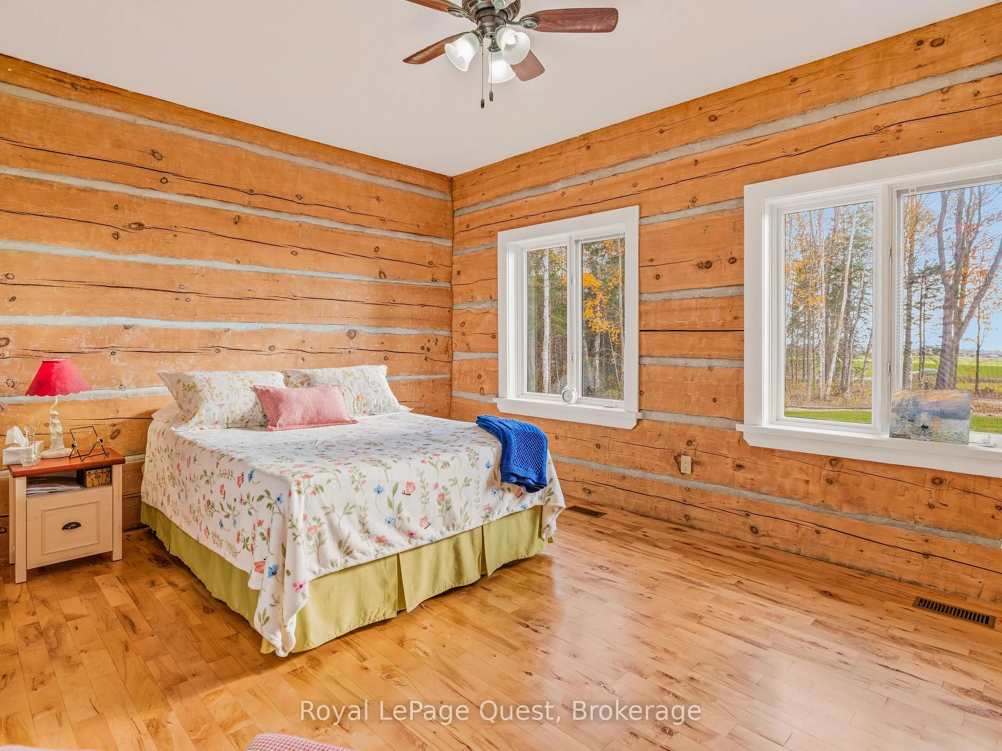
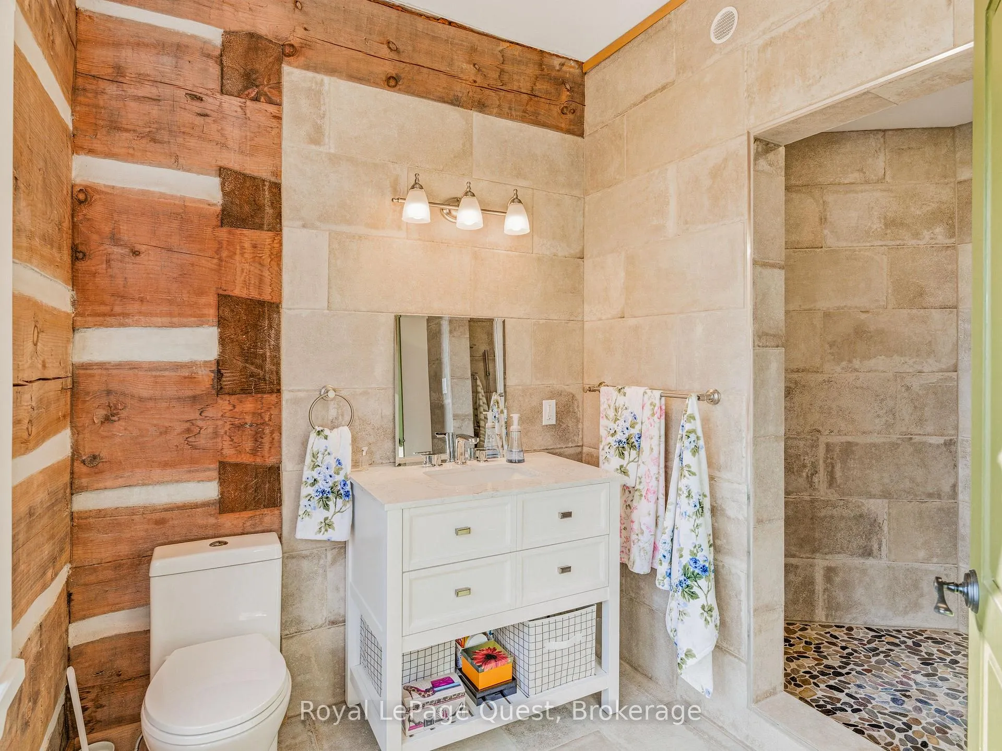
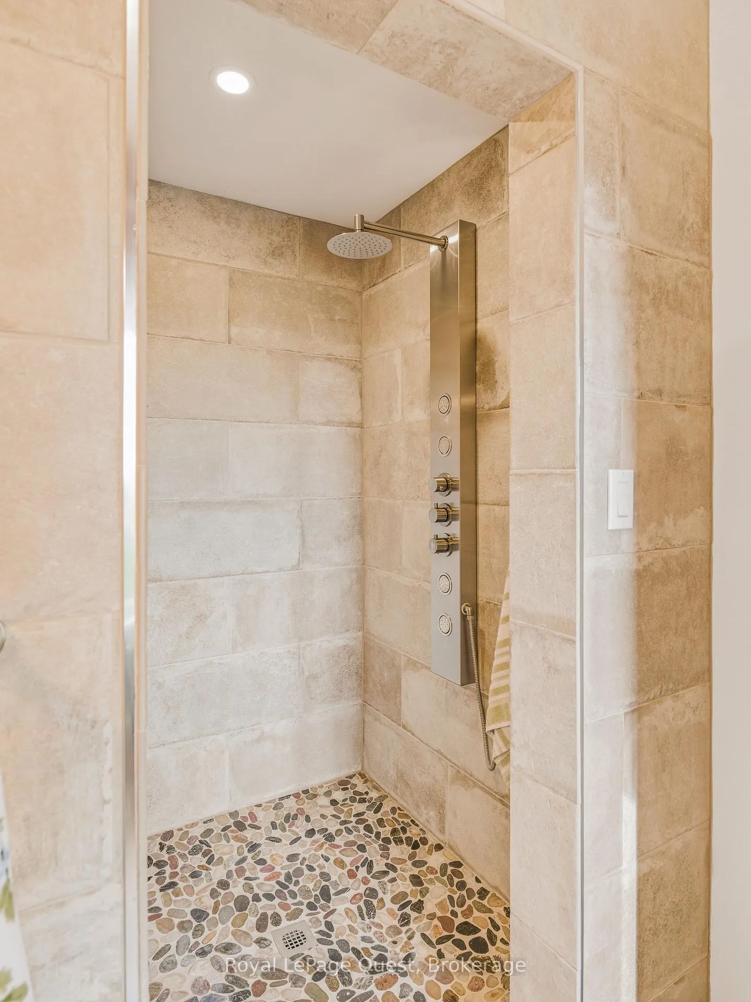
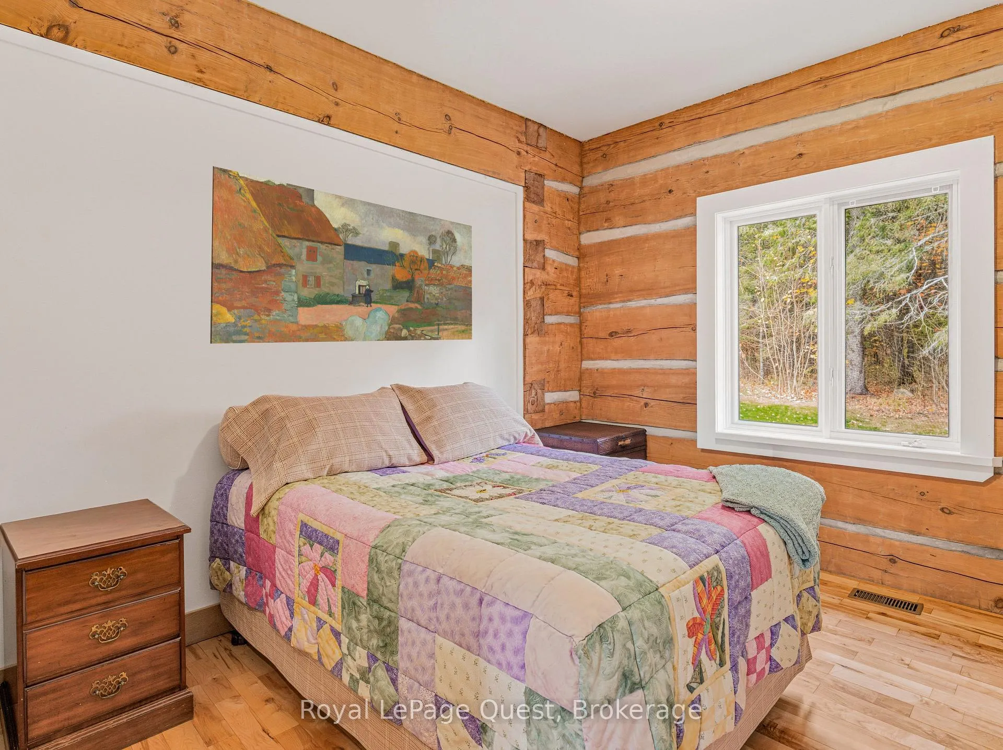
- Primary Bedroom—Main level, 3 Pc Ensuite, SW View, Walk-In Closet(s)
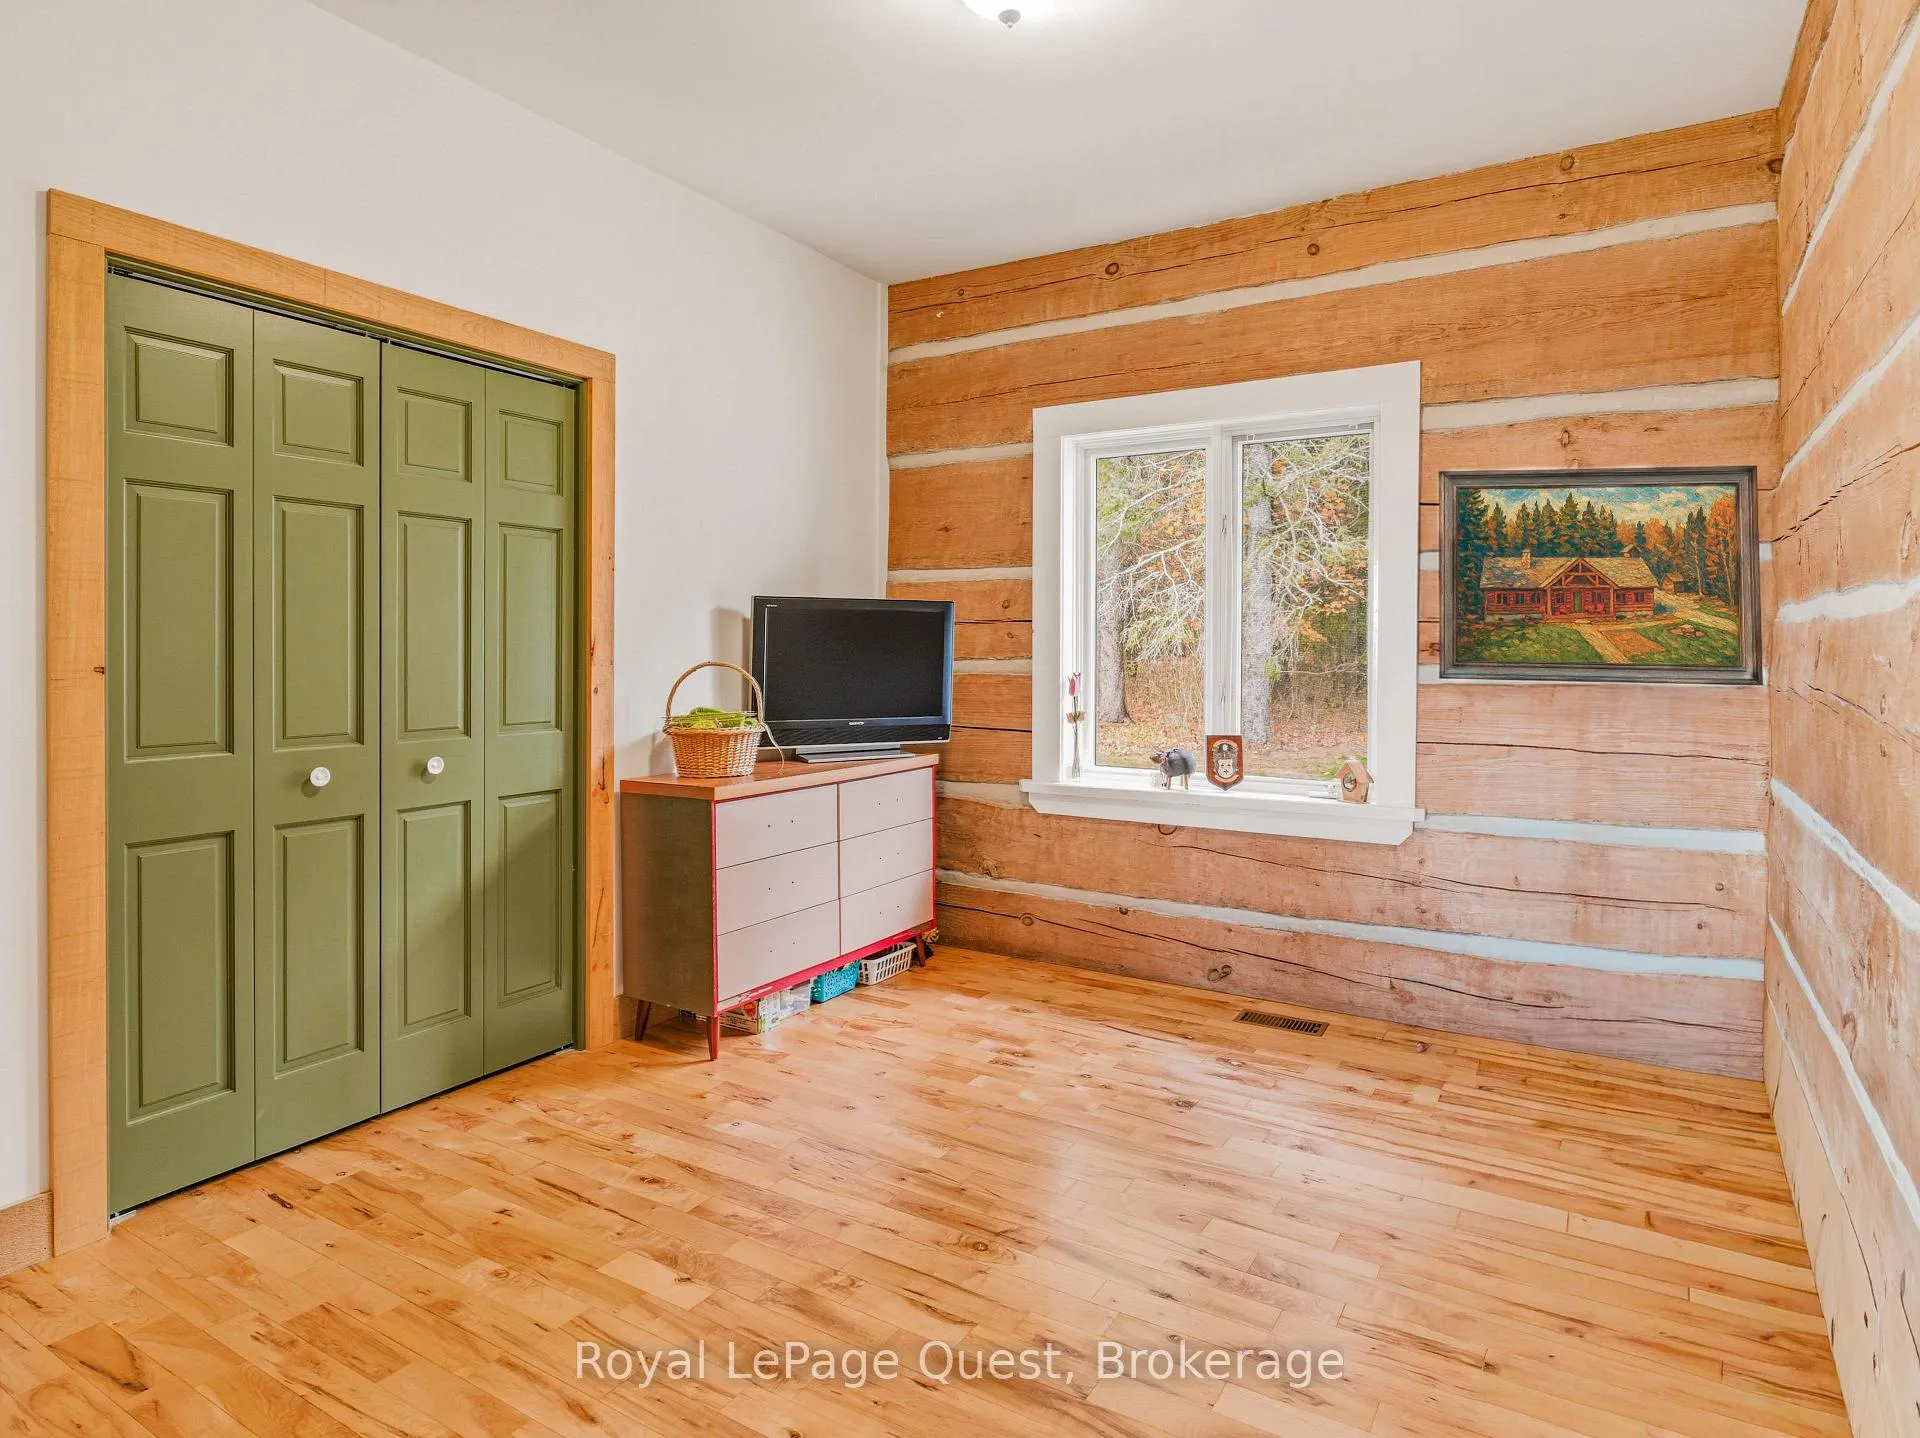
- Bedroom—Main level
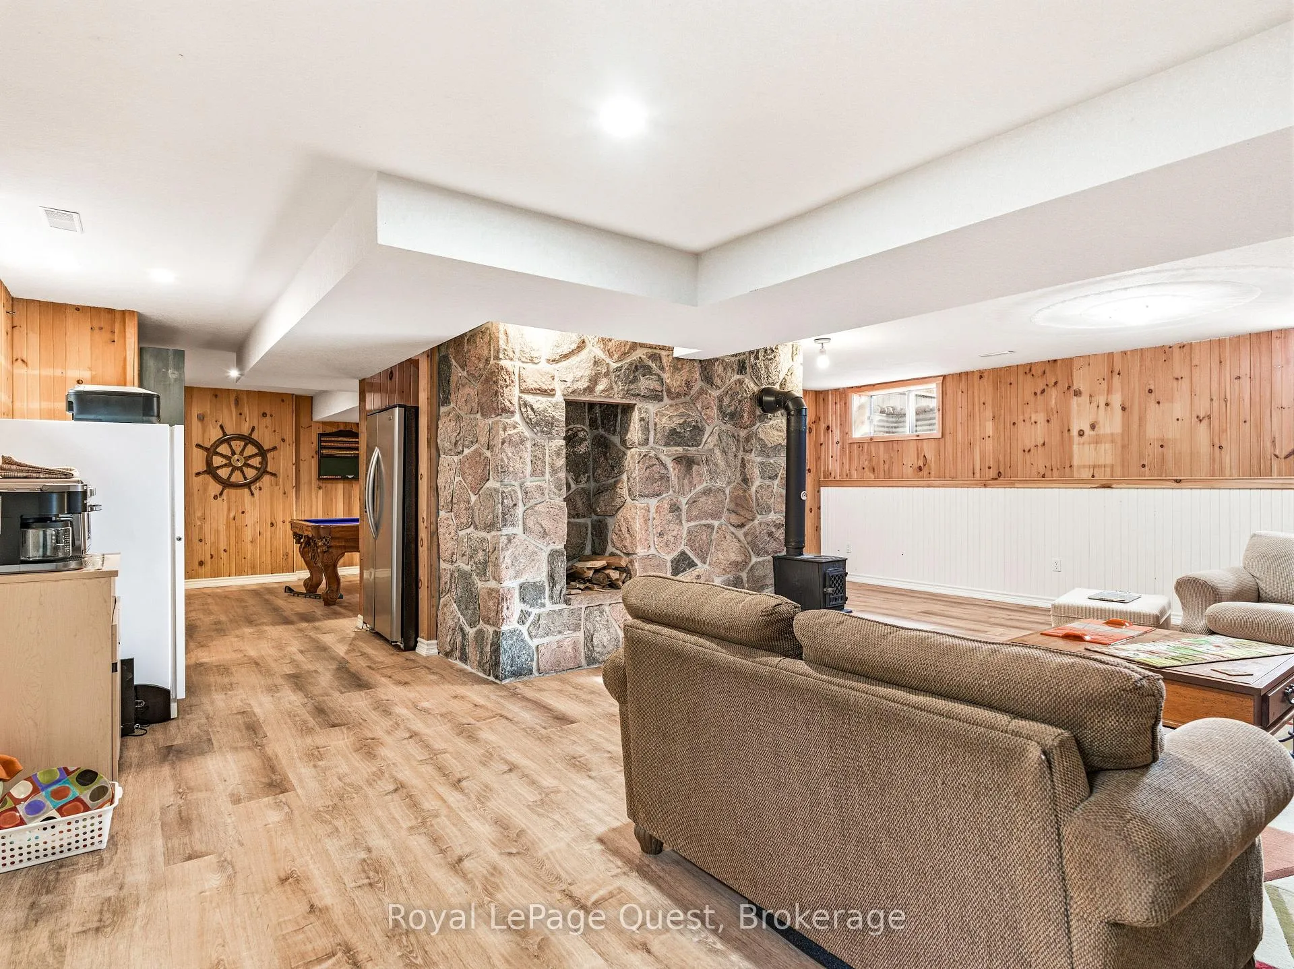
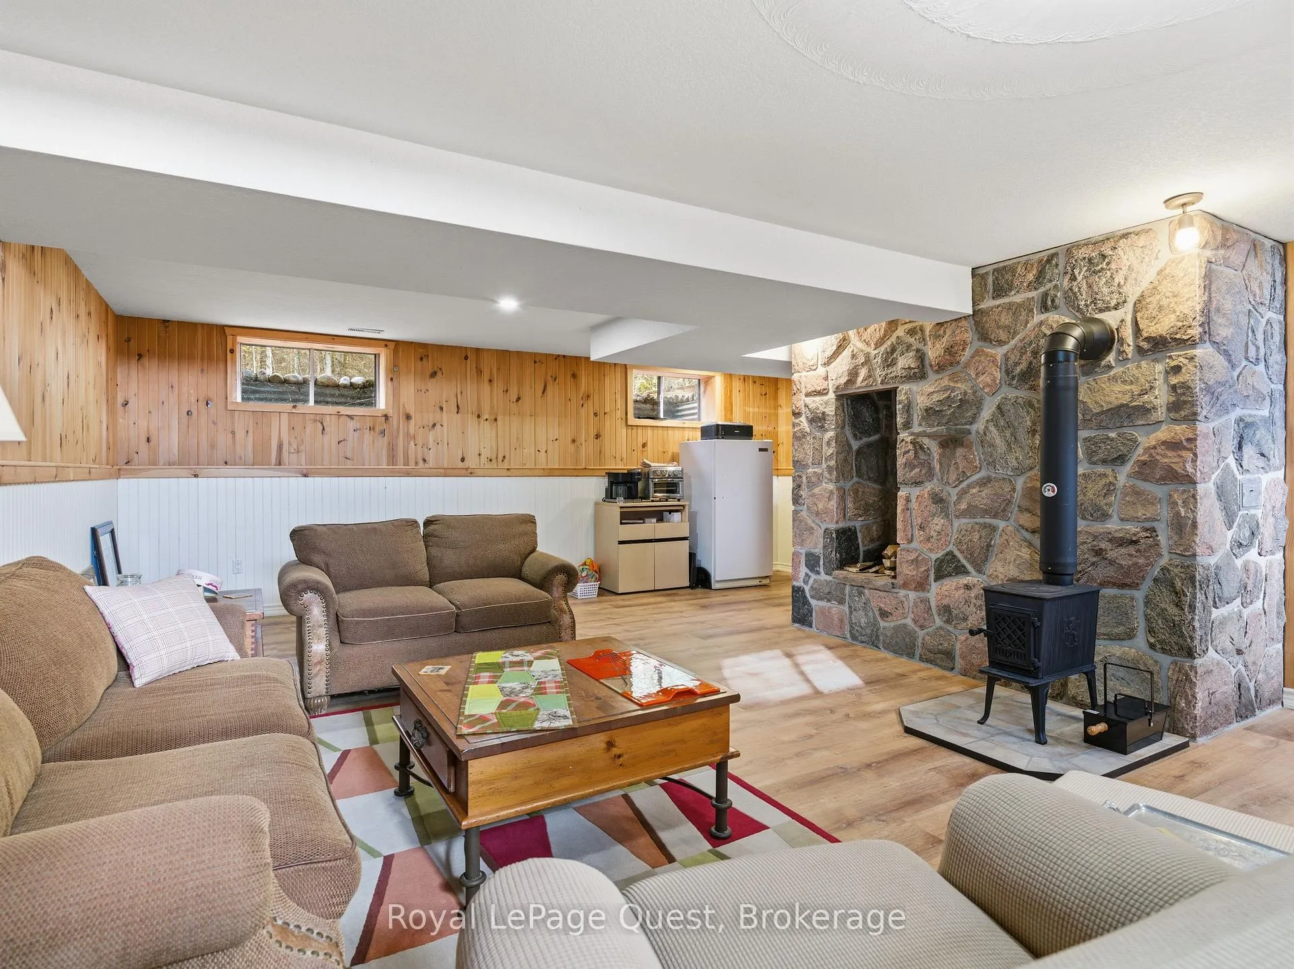
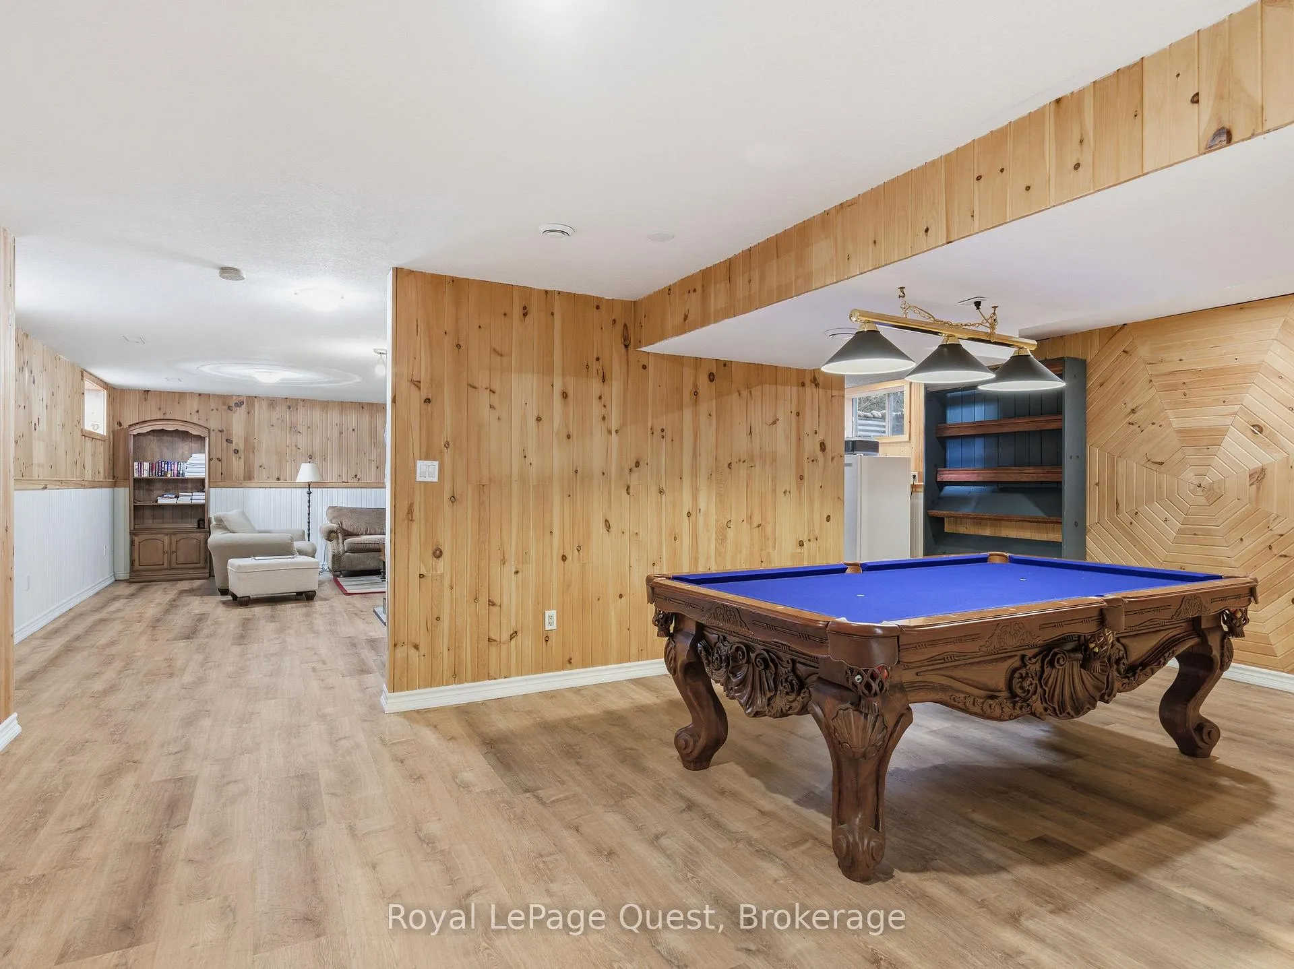
- Living Room—Basement level
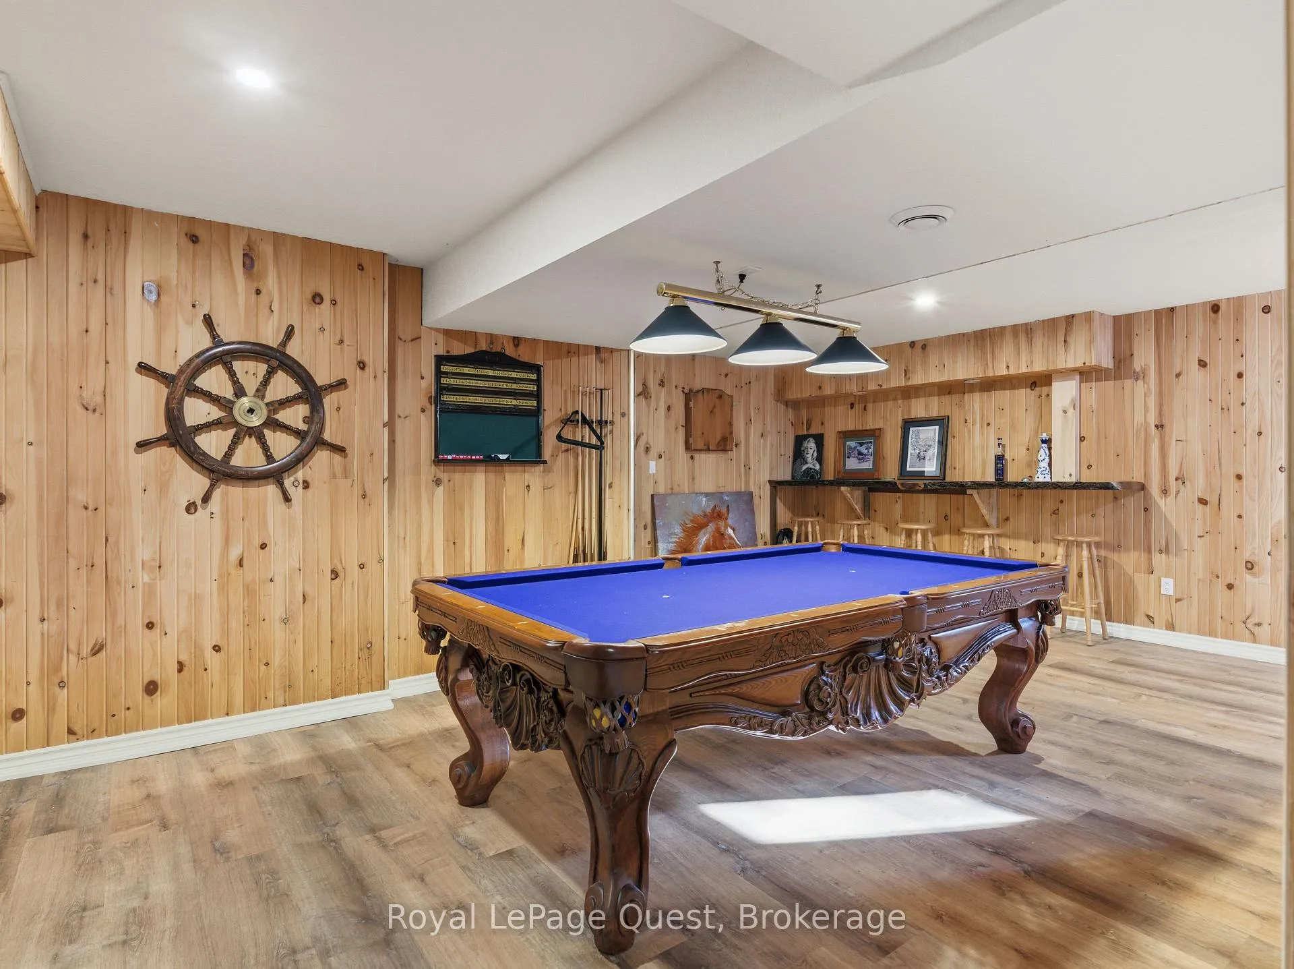
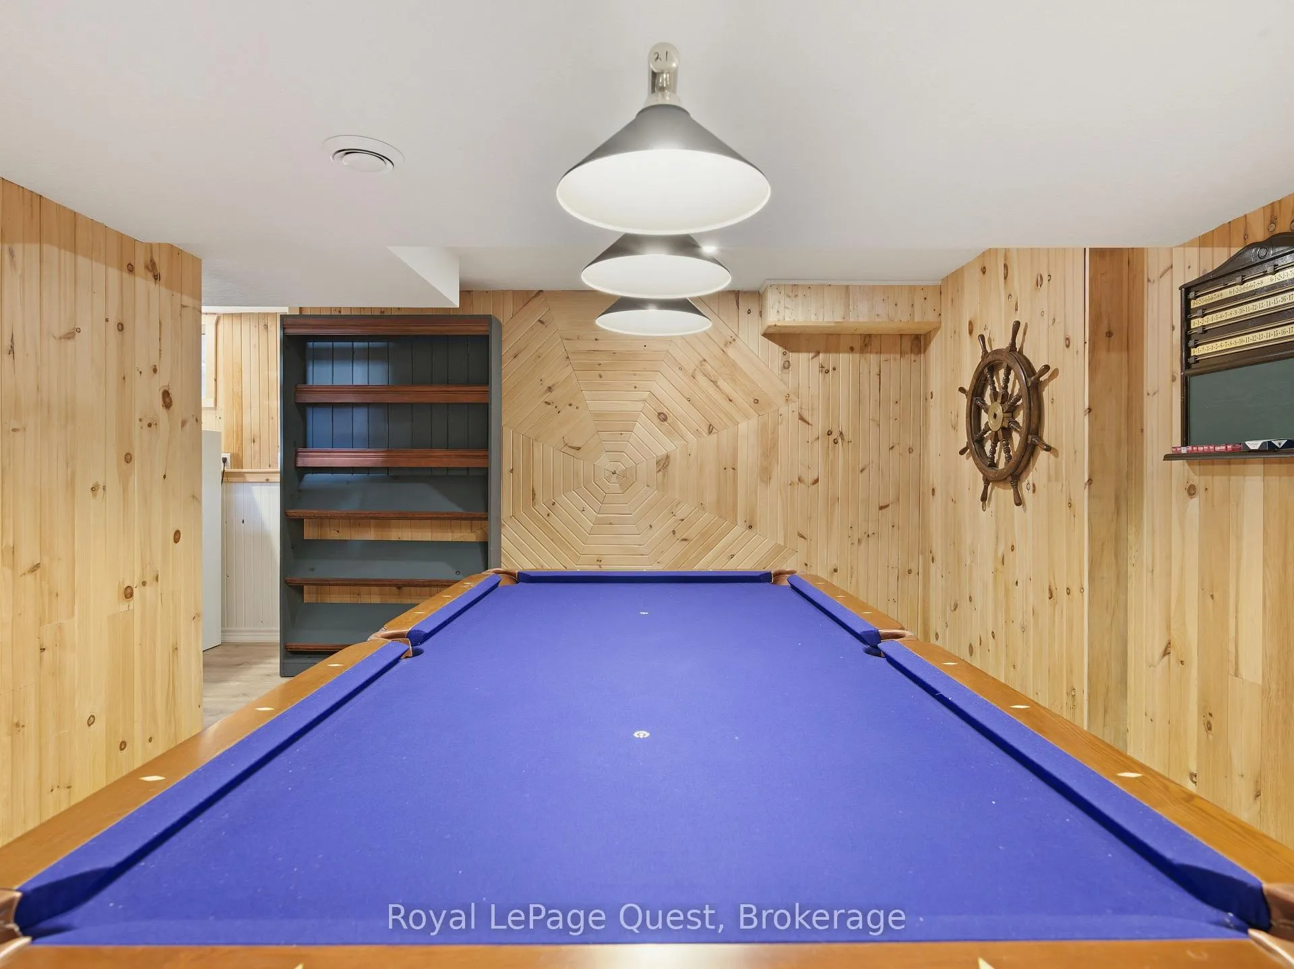
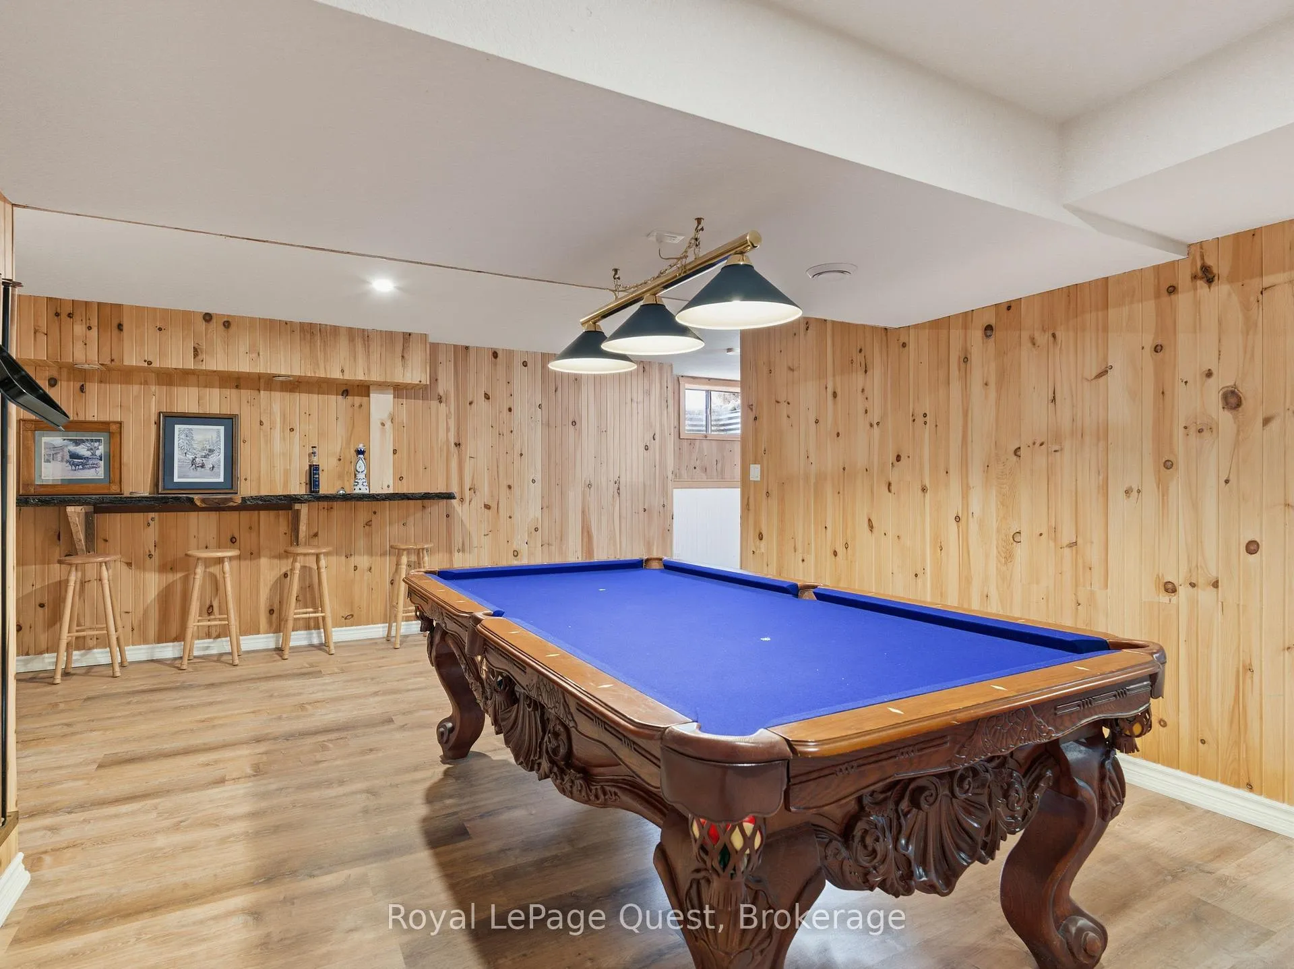
- Recreation—Basement level
- Utility Room—Basement level
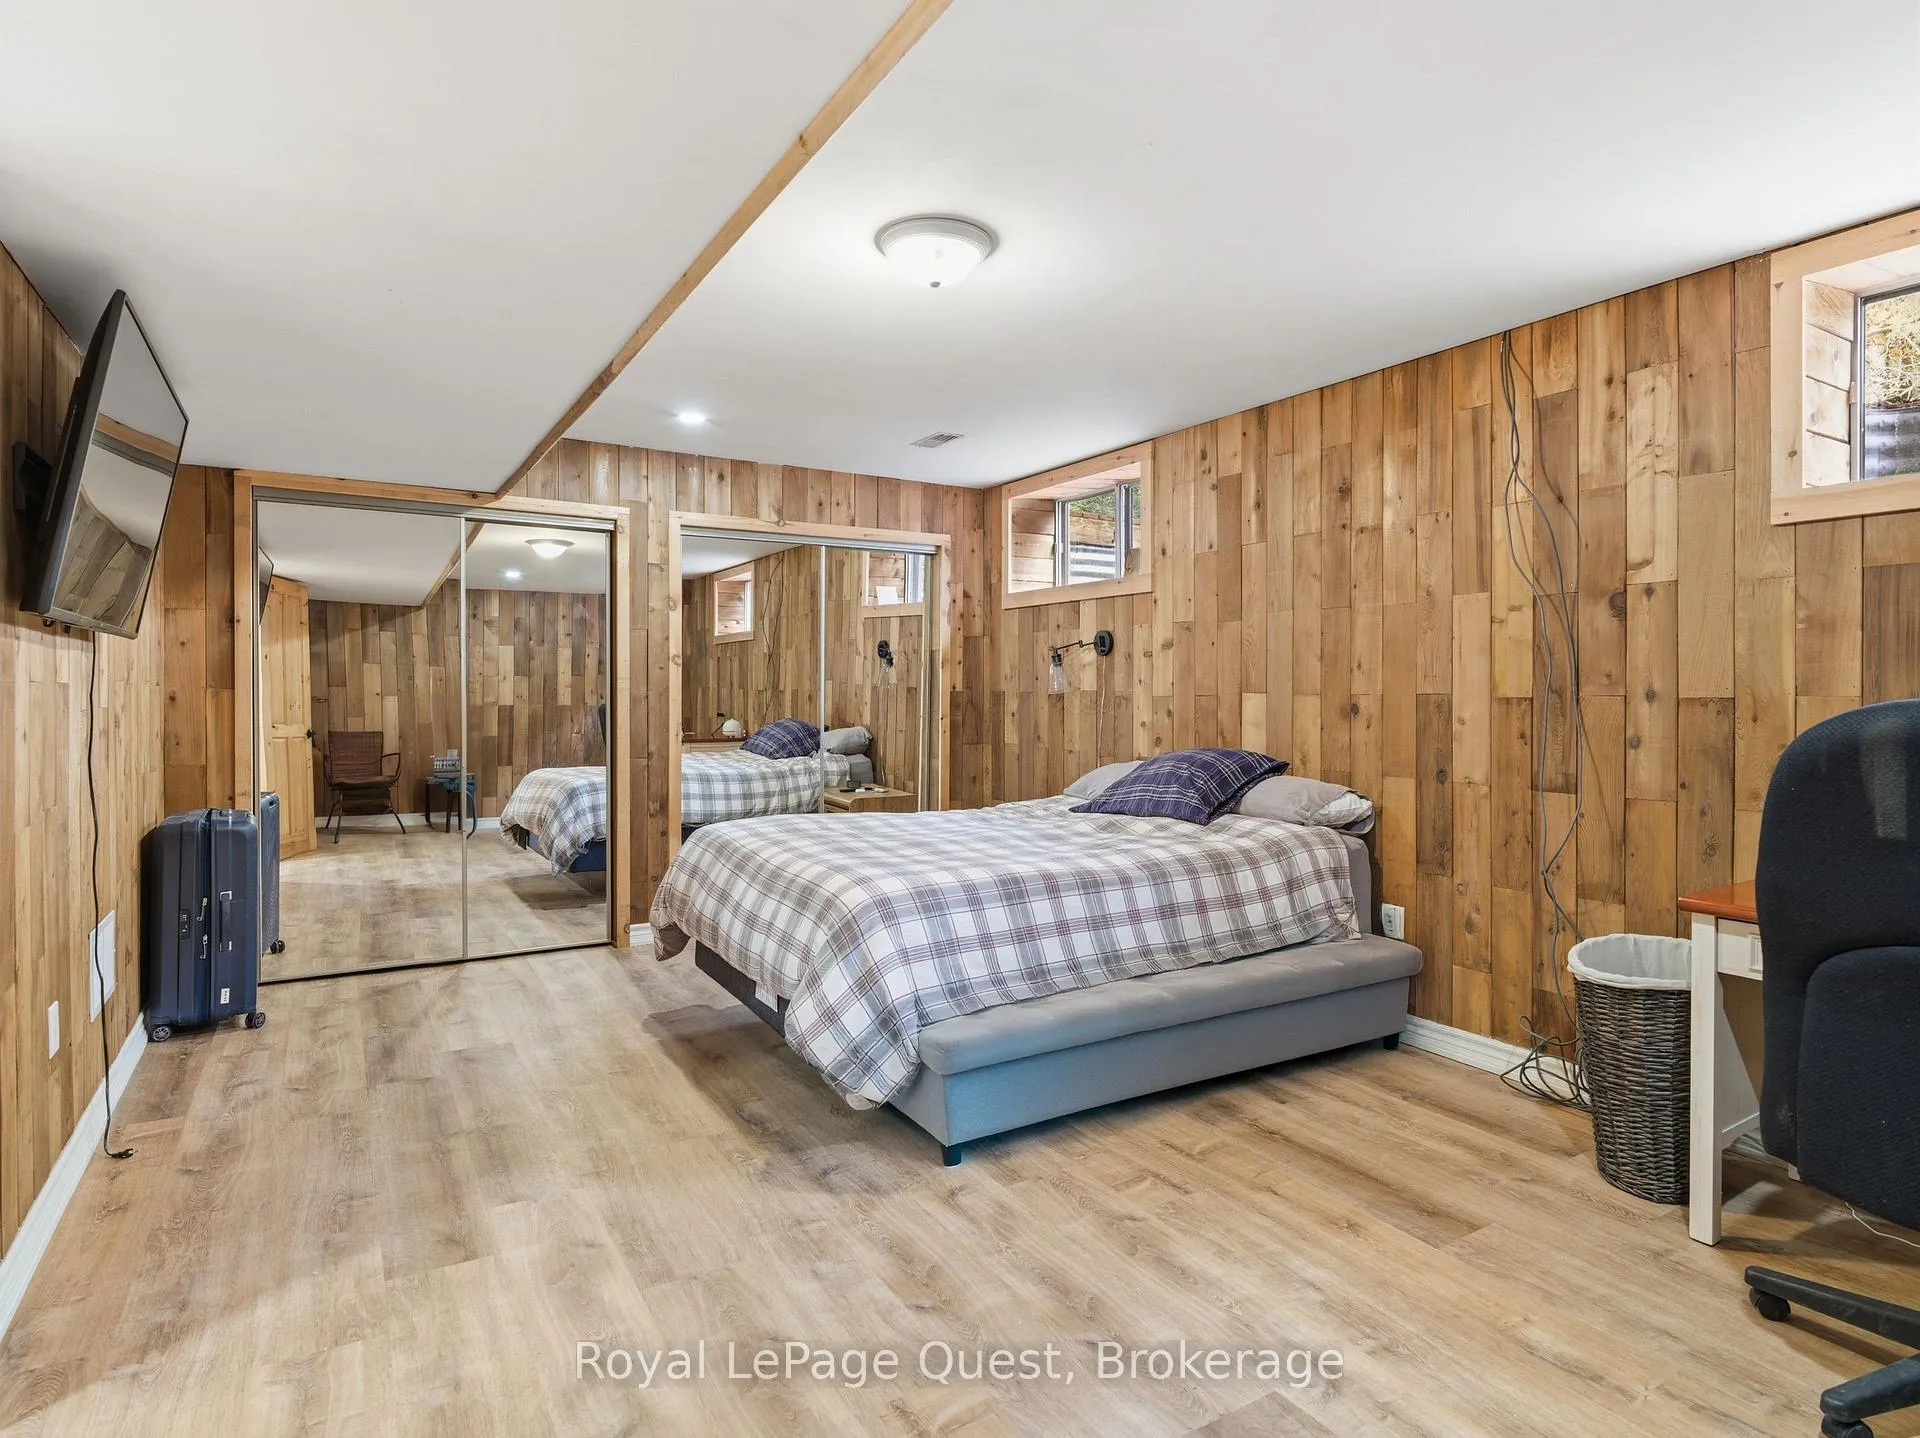
- Bedroom—Basement level
Washrooms
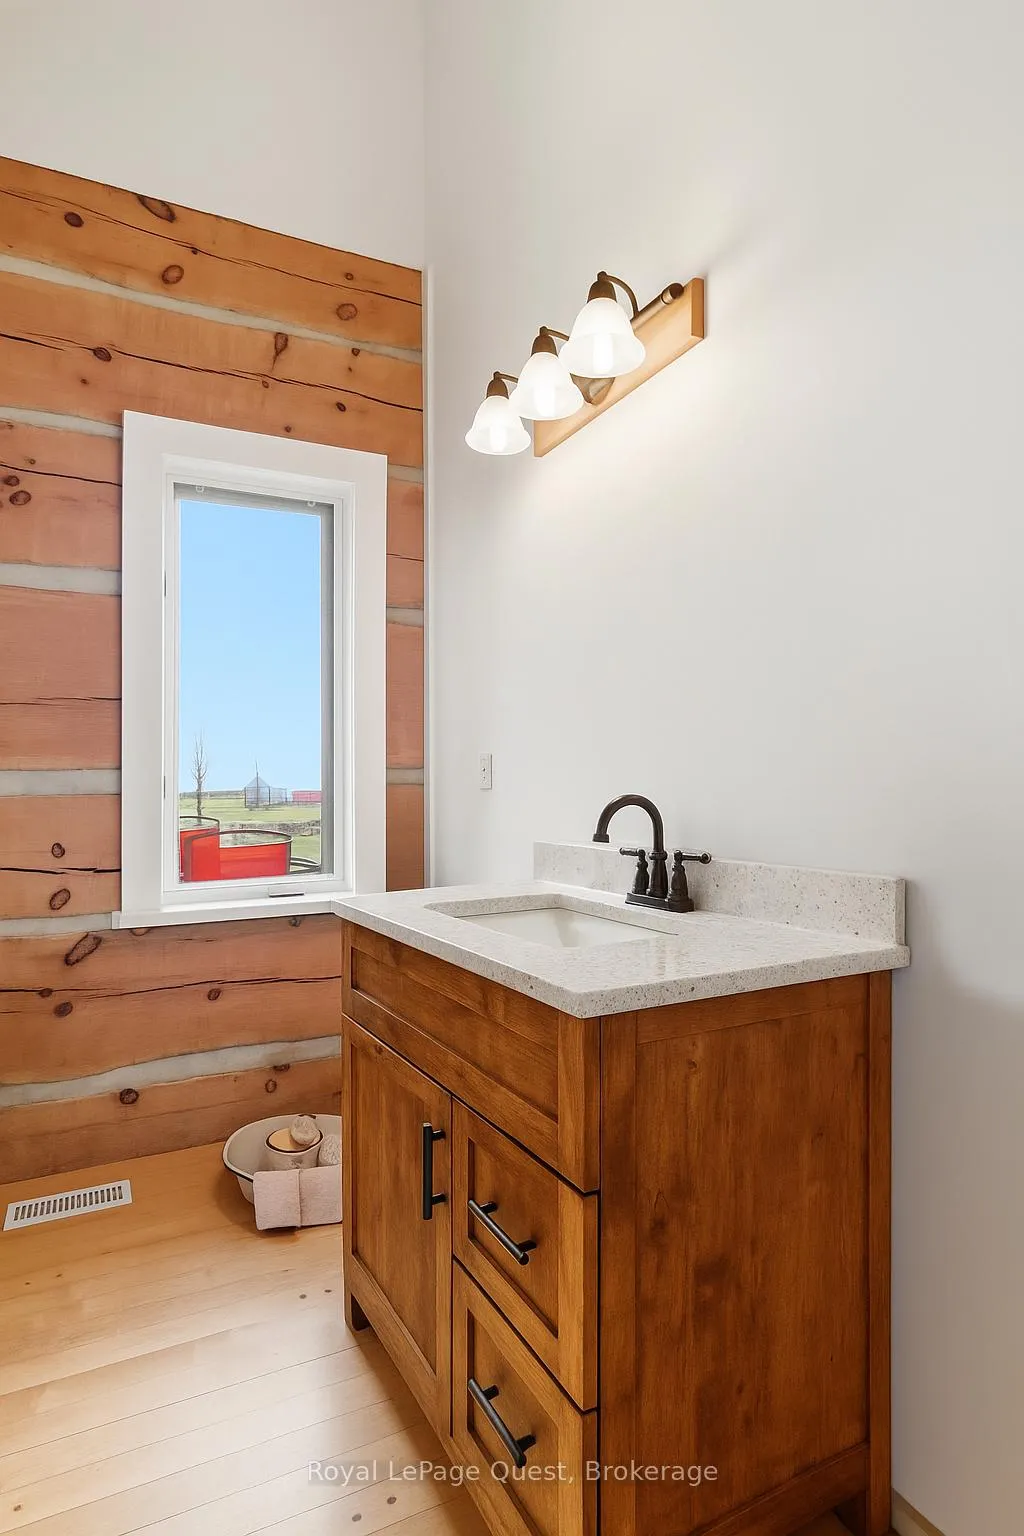
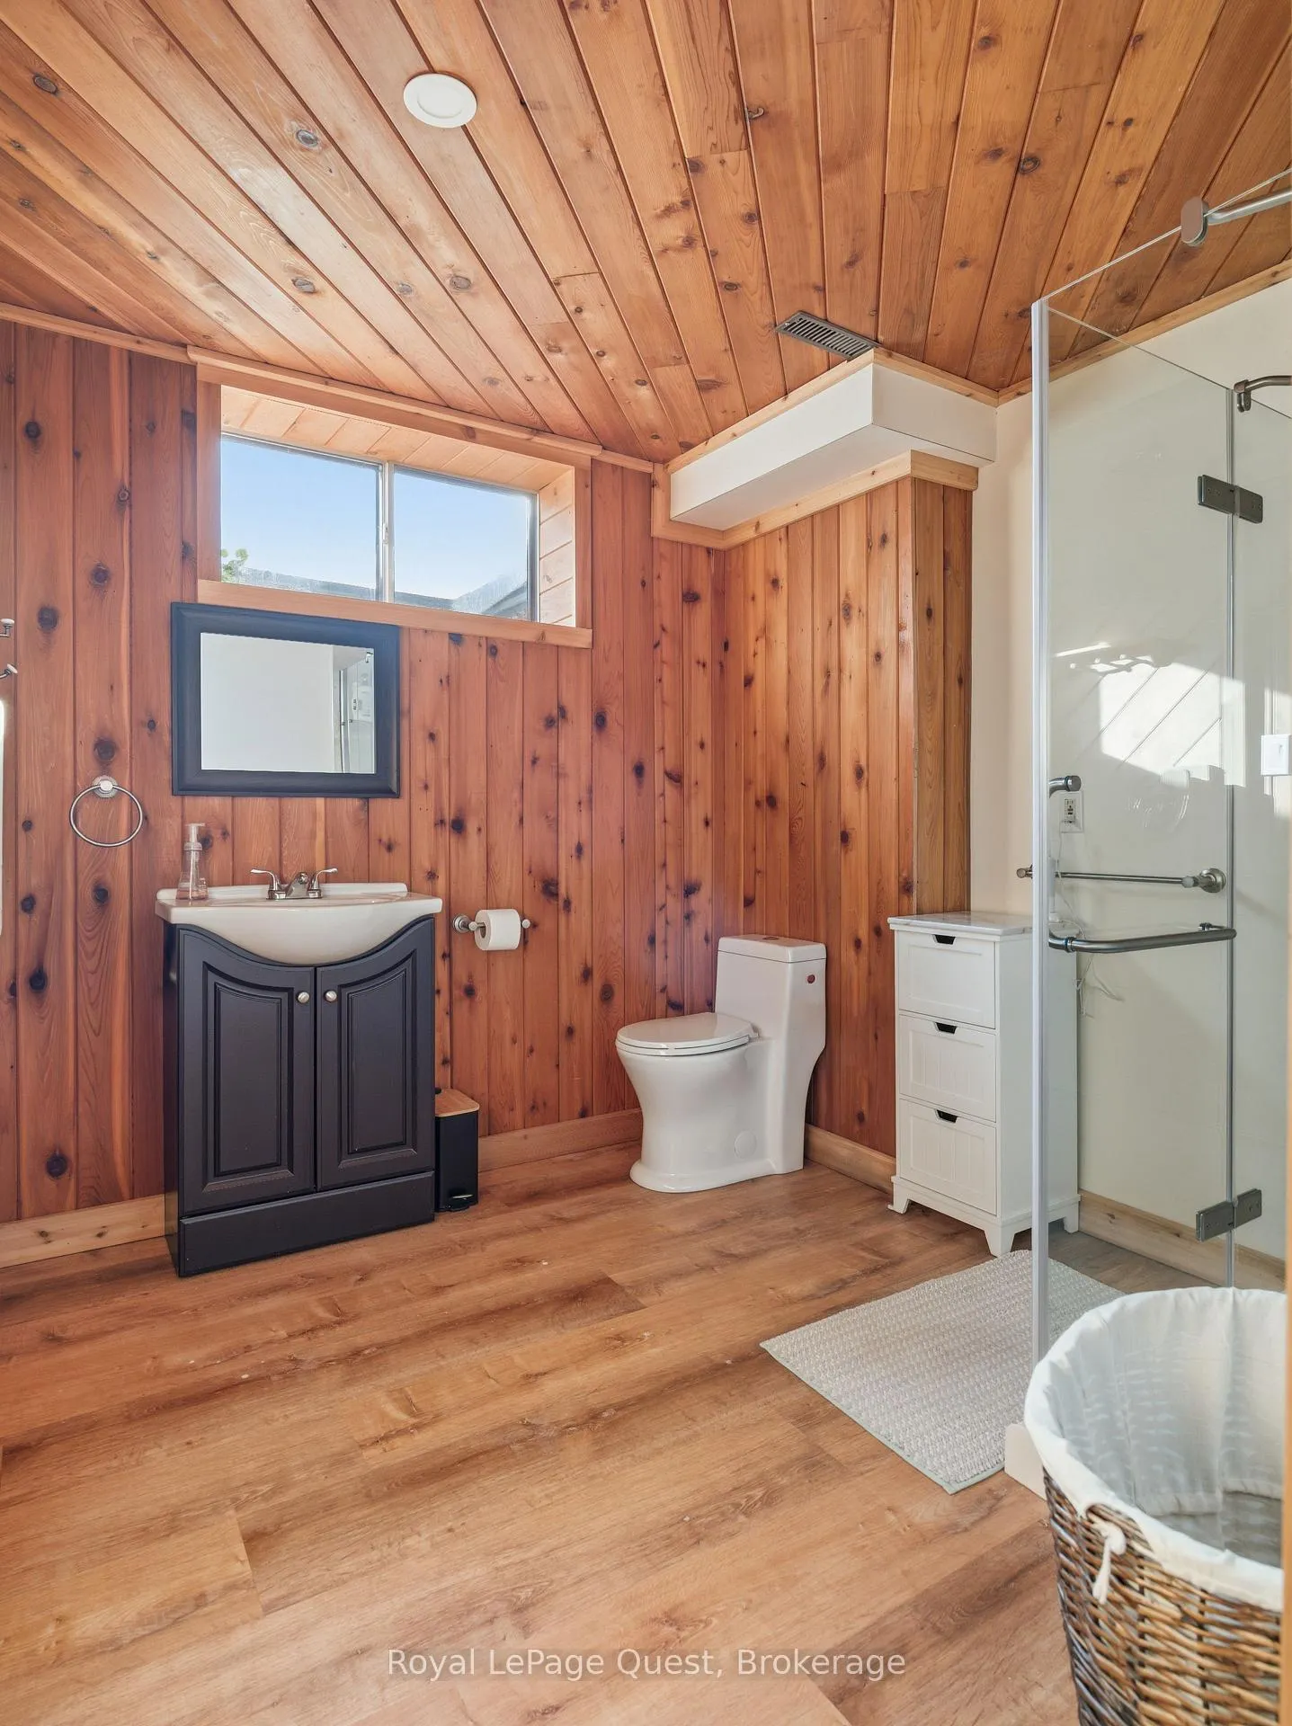
- 3-piece, Main
- 4-piece, Main
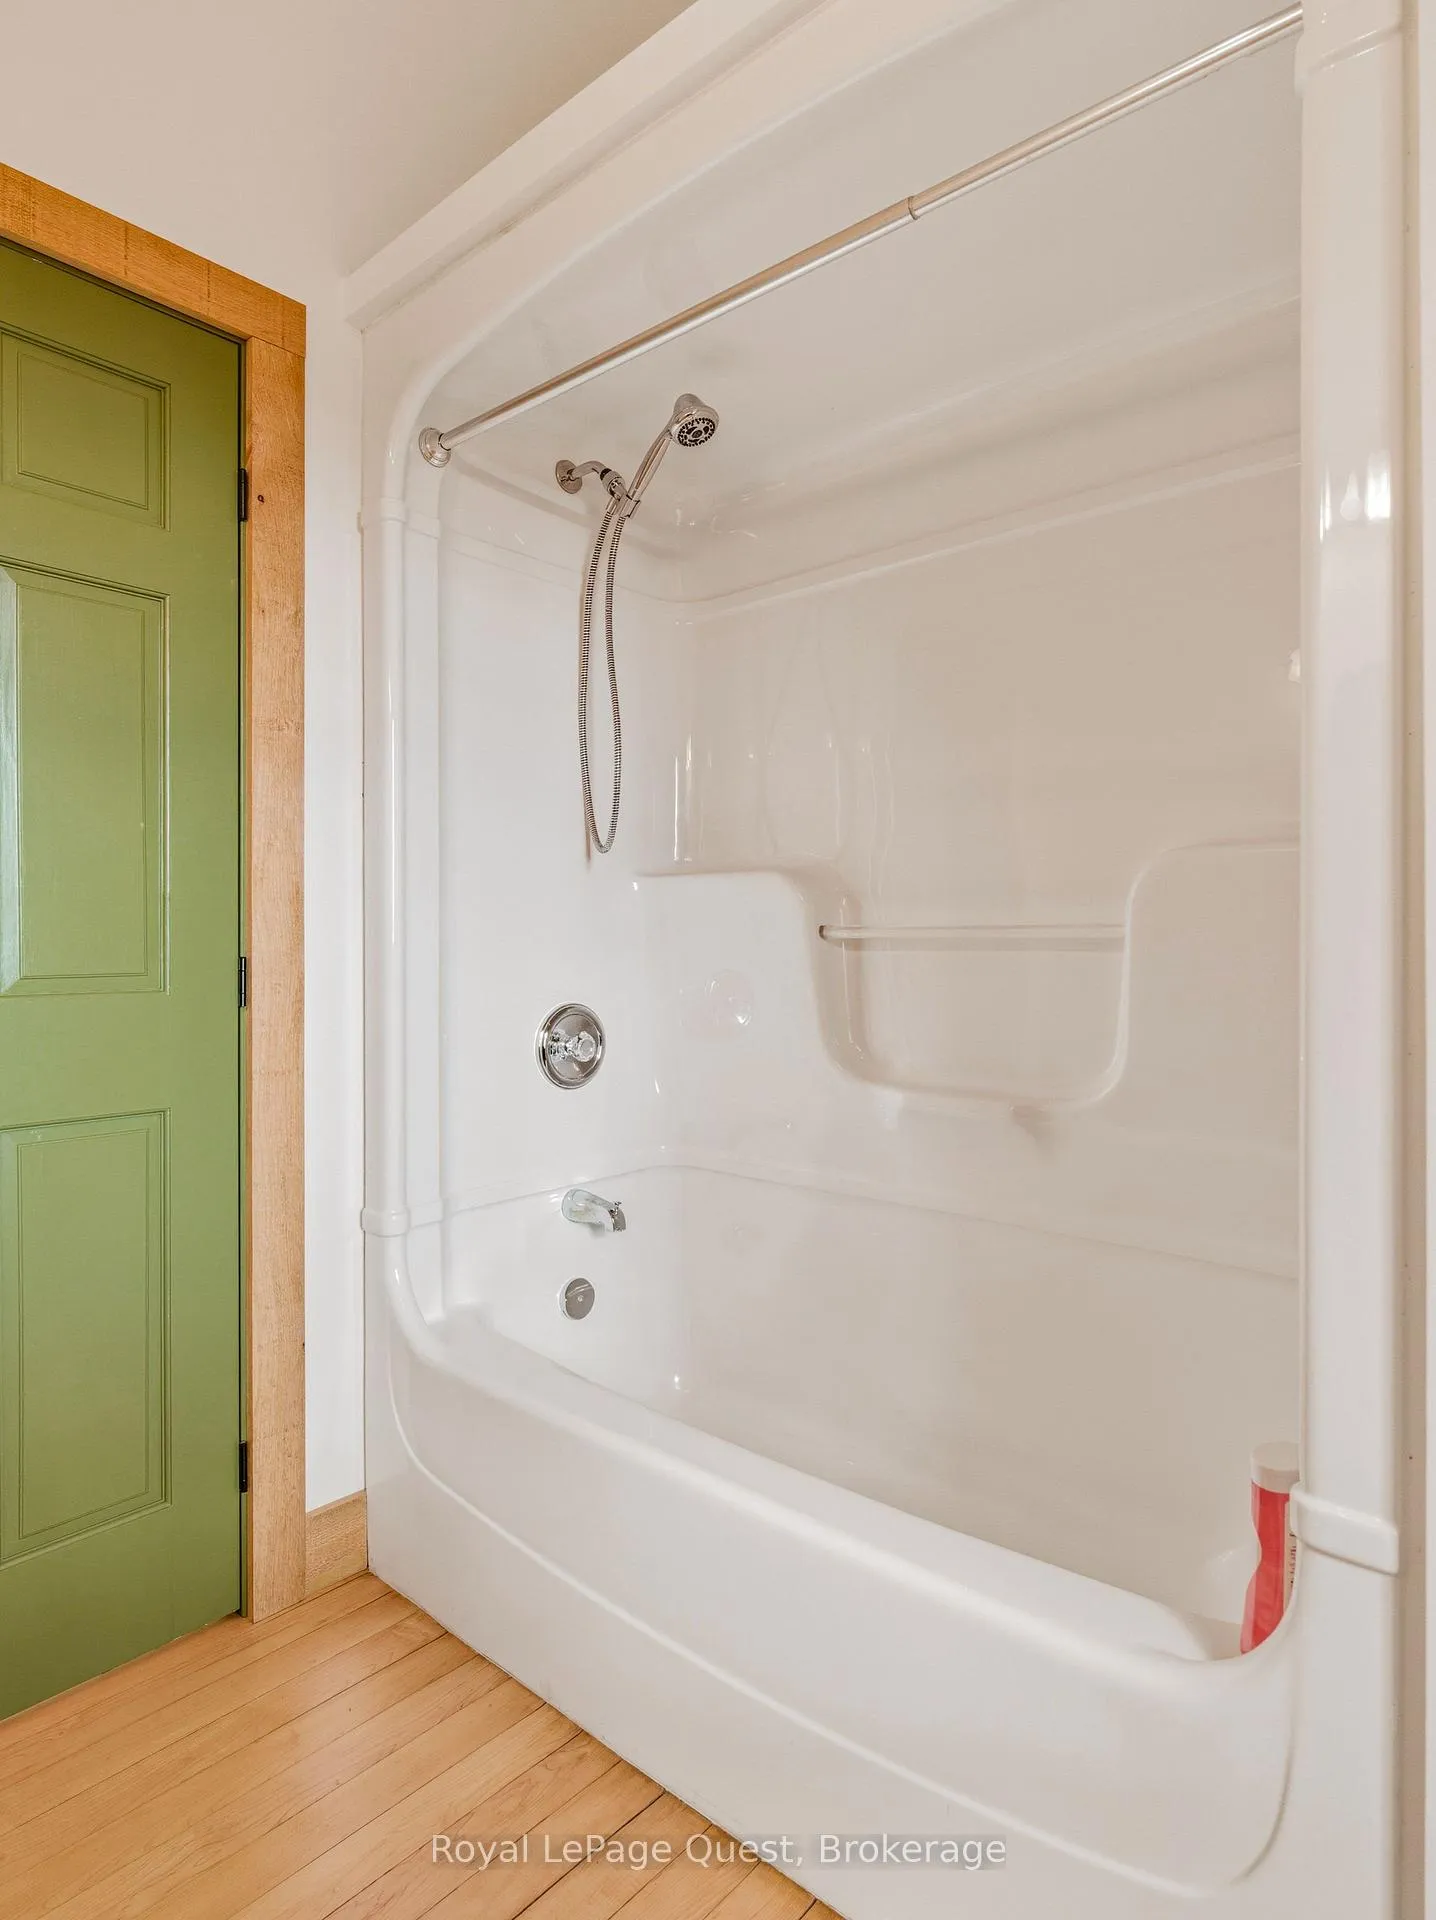
- 4-piece, Lower
- Municipality
- Tiny
- Neighbourhood
- Rural Tiny
- Main cross streets
- Simcoe County Rd 6 and CON 14
- Zoning
- GL, RU
- Directions
- North on Simcoe 6, Left onto CON 14 W. Property is on the right hand side. Entrance permitted by appointment only.
- MLS® number
- S13055540
- Data source
- Toronto Regional Real Estate Board
- Status change
- 2026-10-06
- Listed on
- 2026-04-28
- Days on market
- 161 days
- Possession date
- 2026-06-17
- Possession type
- Flexible
- Co-op commission
- 2.5% + Tax
- Seller
- Listed by
- Royal LePage Quest
Home Market Value
Current home valuation for 160 14 Concession W, Tiny, Rural Tiny, Tiny, ON. Listed for $1,079,000
HOMEH Estimate
$815,000
Estimated Sales Range
$489,000 - $1,141,000
HOMEH Estimate for 160 14 Concession W, Tiny, Rural Tiny
Calculated with a real agent's CMA method — 45+ years of experience, codified. Not an AI guess.
For the owner
Is this your home? Track its value.
Get this home's HOMEH Estimate by email once a month, with how many homes are for sale around you.
Mortgage Payment Calculator
Compare up to 4 down payment scenarios
5% on first $500K + 10% on $579,000 over $500K
$82,900
| Scenario 1 | Scenario 2 | Scenario 3 | Scenario 4 | |
|---|---|---|---|---|
−Down payment | % $ | % $ | % $ | % $ |
+CMHC insurance | $39,837 | $30,104 | $25,680 | $0 |
=Total mortgage | $1,035,754 | $1,001,204 | $942,830 | $863,200 |
Amortization | ||||
Mortgage rate | % | % | % | % |
| Payment frequency | ||||
=Mortgage payment | $5,057monthly | $4,888monthly | $4,603monthly | $4,215monthly |
Land Transfer Tax
$18,055
$18,055
Around this home
No schools found nearby
Data provided by OpenStreetMap & Fraser Institute School Rankings
Ask HOMEH
New!Hi there!
👋Text or call (416) 301-9001
Recommended for you
Based on homes you've looked at.
No recommended properties found.
Nearby similar homes
No nearby properties found.
More real estate resources
Other homes nearby
Explore this area
Nearby neighbourhoods
No nearby listings available.