
291 8 Concession E
Tiny (Rural Tiny), ON L0L 2J0
- 2Bedrooms
- 3Bathrooms
- 3Garage
- 2000–2500Sq Ft
- $5,328Tax
- 180×240 ftLot Size
 Estimated Value:$1,080,000See Free Estimate Report

Property not available for sale or for rent.
HOMEH One: full-service selling for a 1% listing fee. The buyer's agent commission is separate.
Free Home EvaluationHow Much Is My Home Worth?Homes for Sale NearbySale & Price History for 291 8 Concession E, Tiny, Rural Tiny
| Start Date | End Date | Price | Event | MLS# |
|---|---|---|---|---|
| 2026-04-20 | 2026-09-02 | Login to See Prices | Sold Conditional Escape | s13026430 |
Real estate boards require you to or to see the full details of this property.
*Sold prices and complete sale & price history are regulated data. Under the Trust in Real Estate Services Act, 2002 (TRESA) and the rules of the Real Estate Council of Ontario (RECO), and pursuant to the Multiple Listing Service® rules of the Canadian Real Estate Association (CREA) and the Toronto Regional Real Estate Board (TRREB), this information may be shown only to registered users who have agreed to the applicable terms of use (a Virtual Office Website, or "VOW," arrangement). HOMEH Inc., Brokerage therefore provides it to signed-in members only. Creating an account is free and takes under a minute.
About 291 8 Concession E, Tiny, Rural Tiny
Summarized Description
- Situated on a 1-acre tree-lined lot.
- Features vaulted 18-foot ceilings throughout.
- Gourmet kitchen with soapstone counters.
- Luxurious primary retreat with spa-like ensuite.
- Includes a dedicated office and gym area.
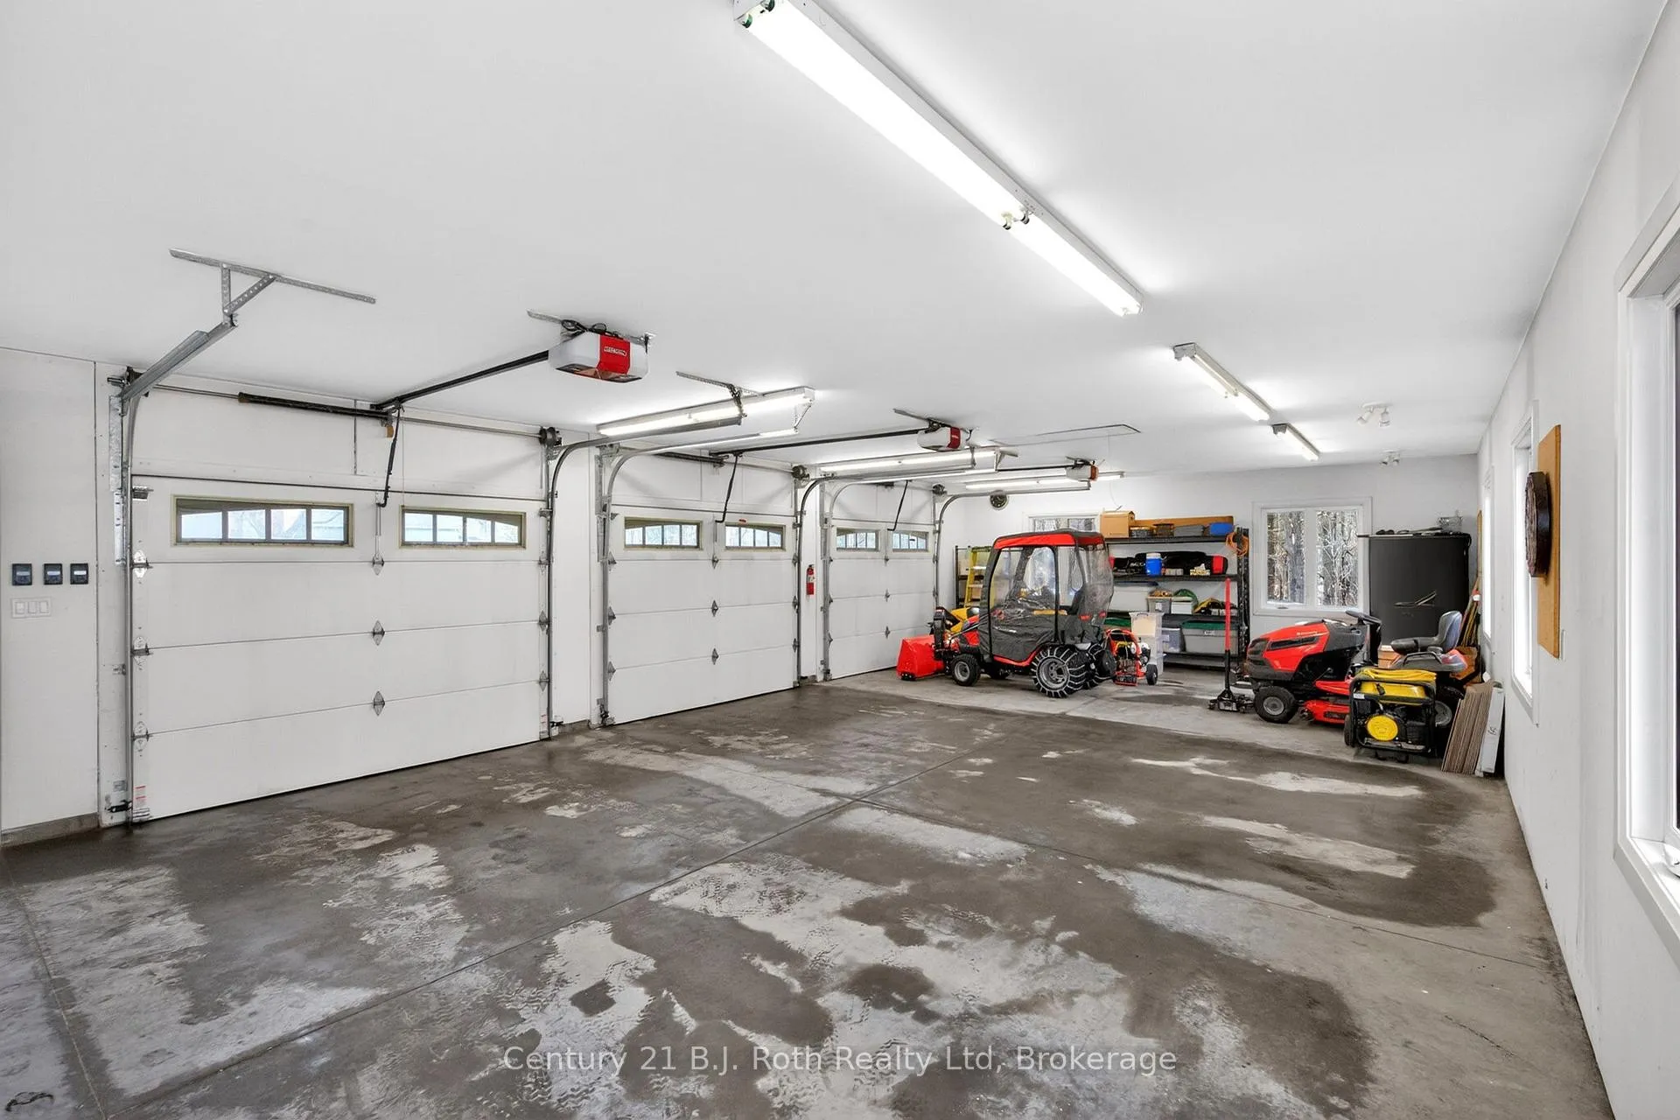
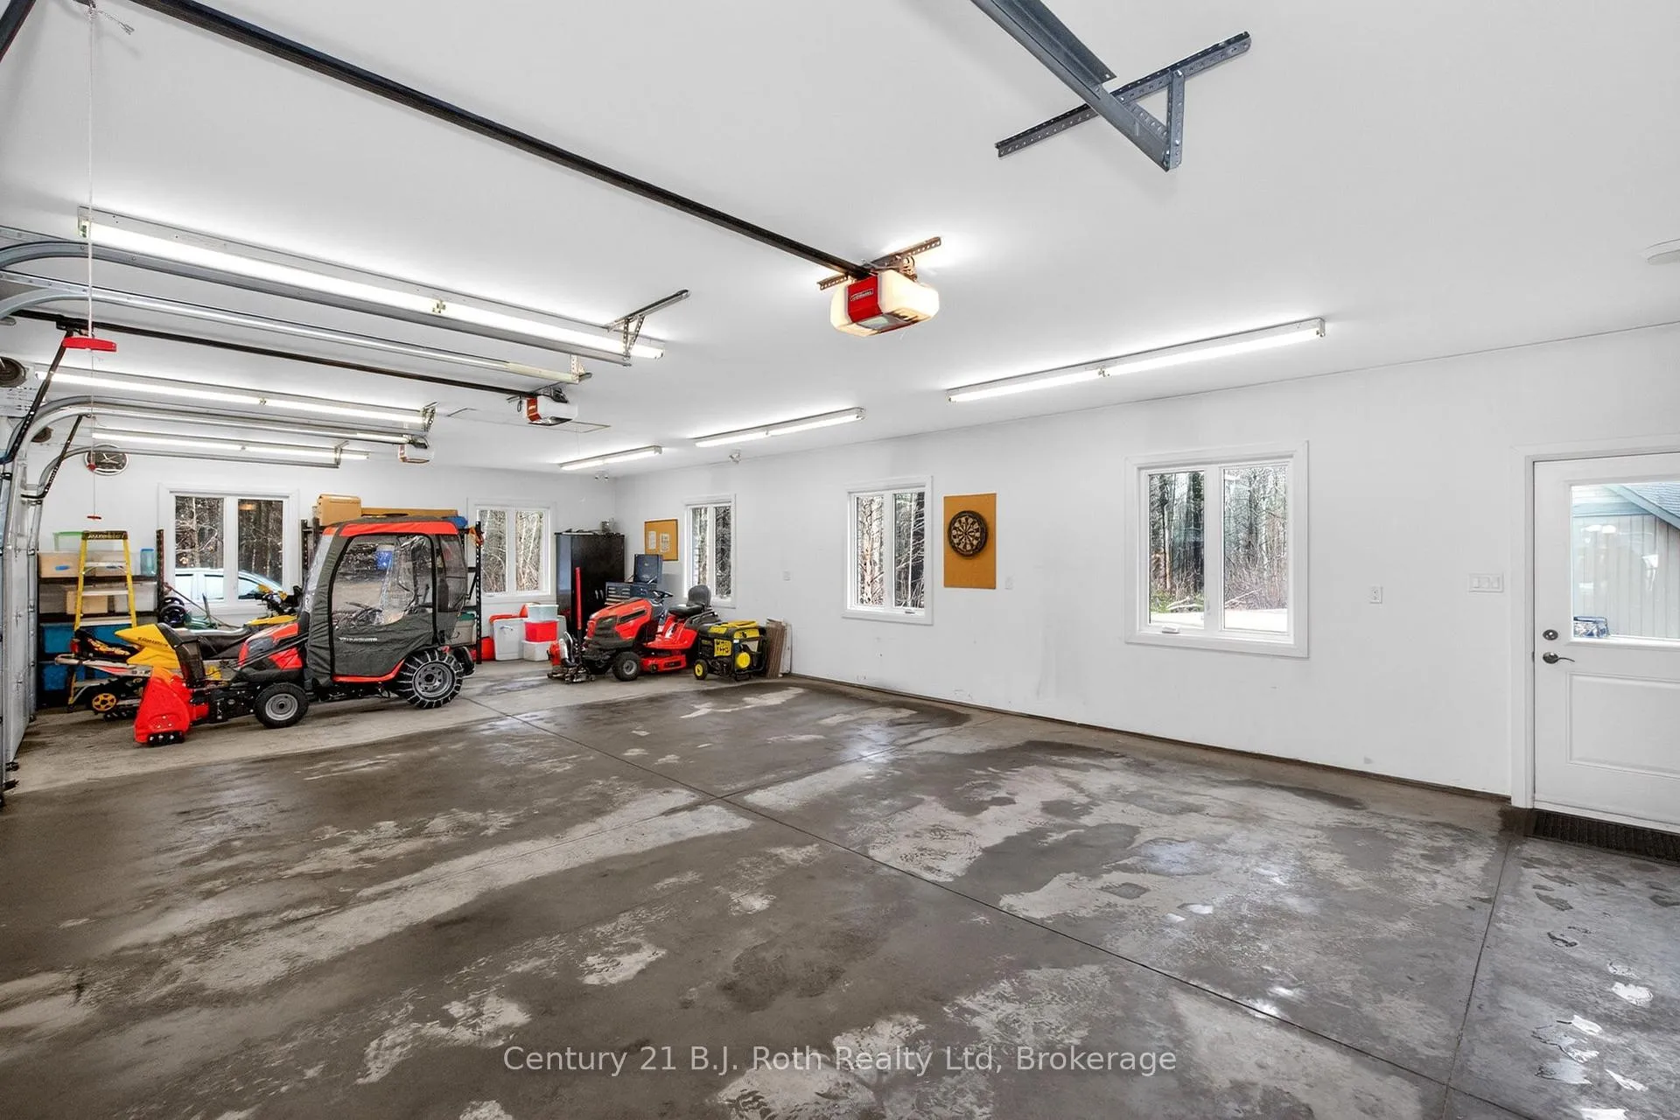
- Heated 3-car garage with direct backyard access.
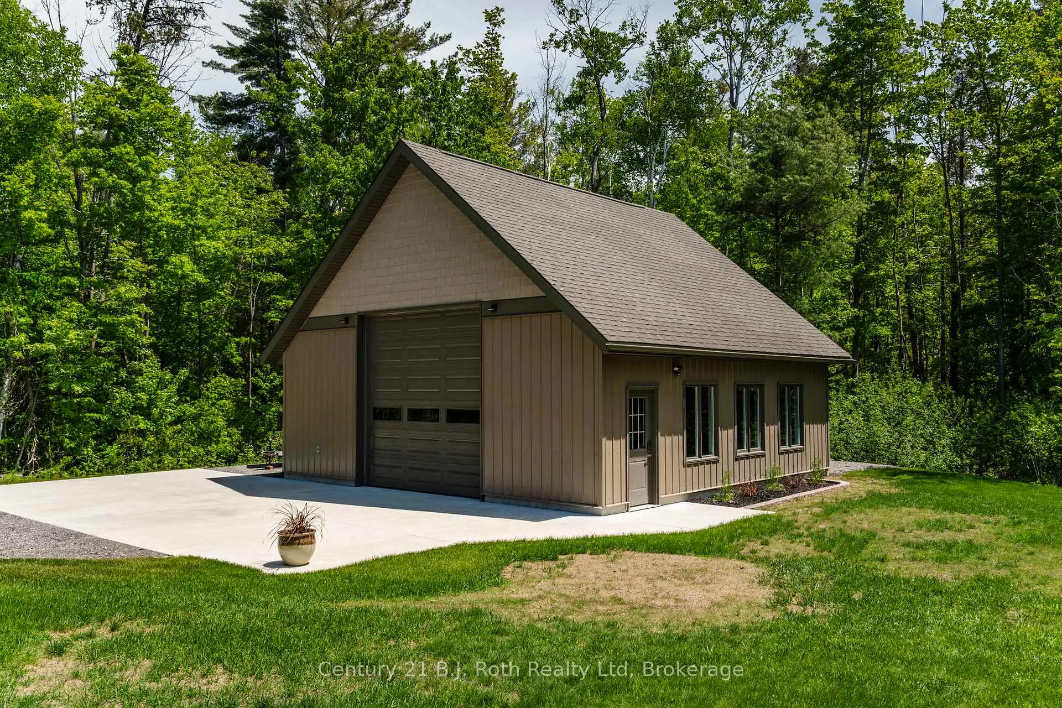
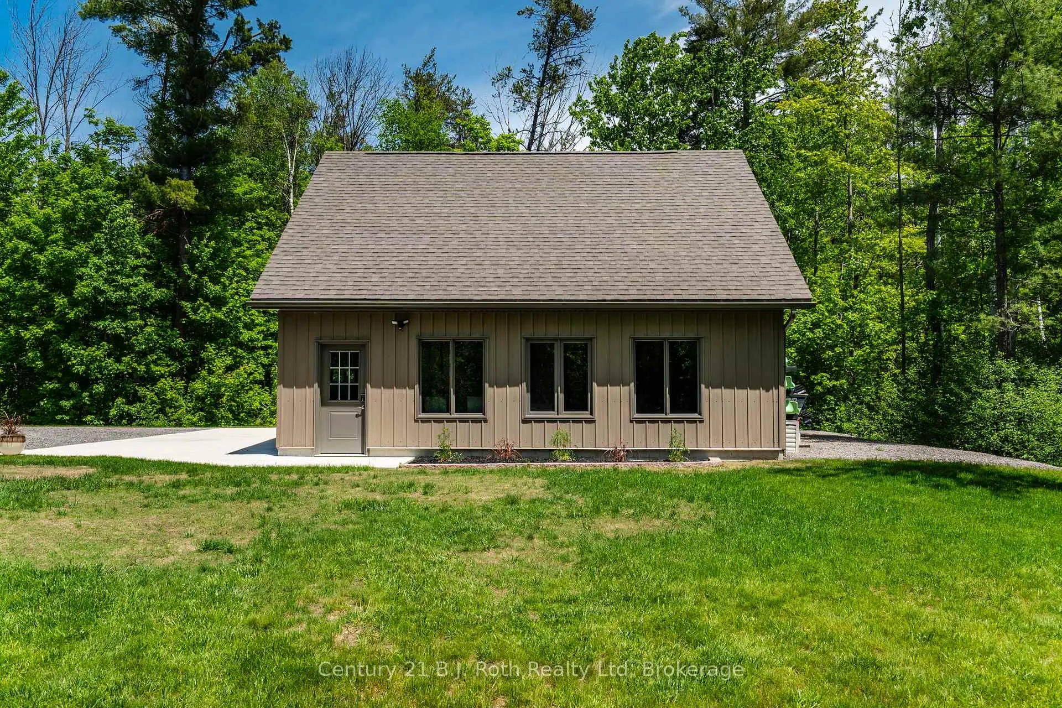
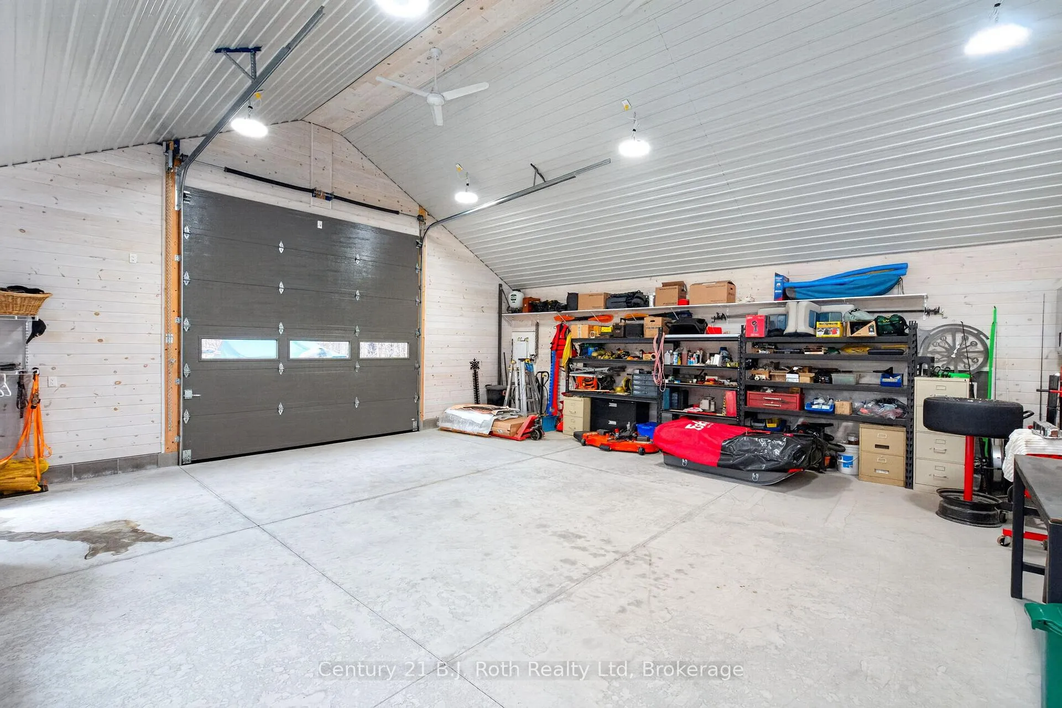
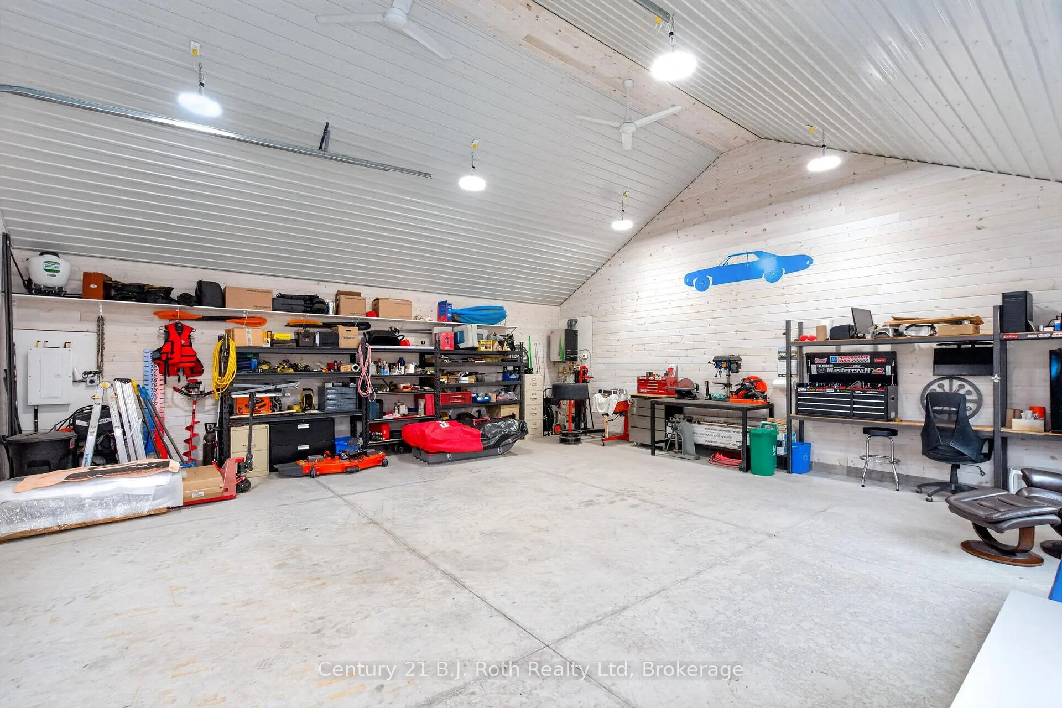
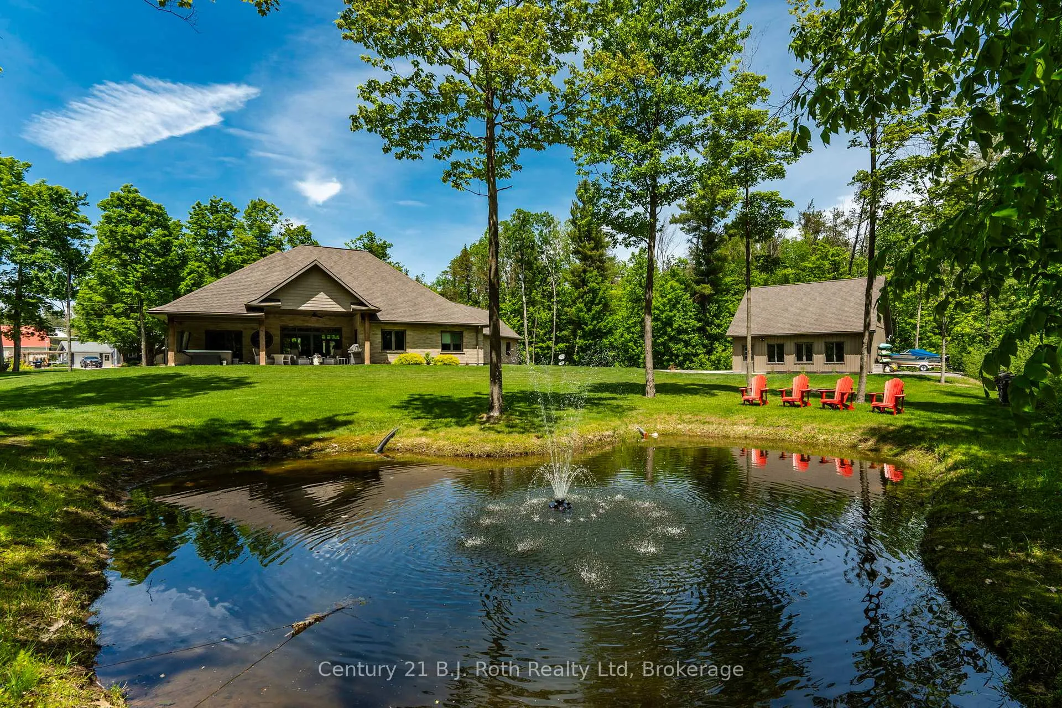
- Detached heated shop perfect for hobbies.
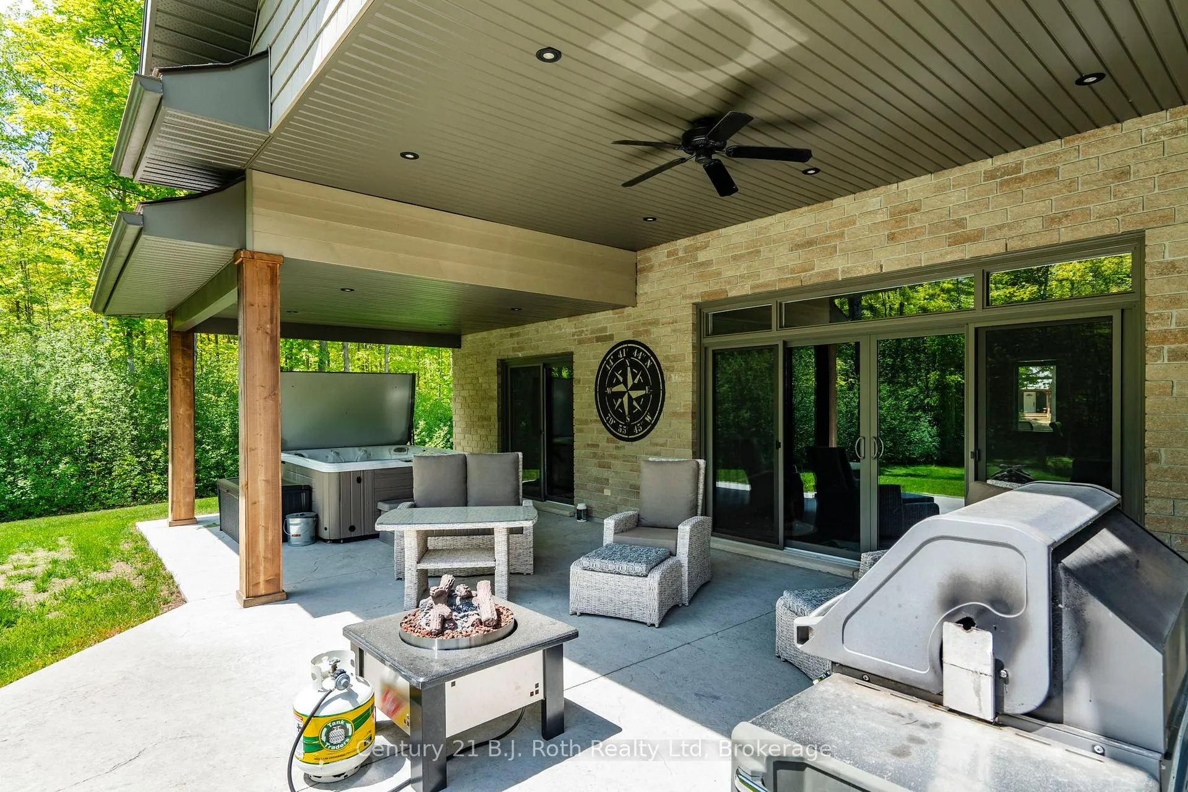
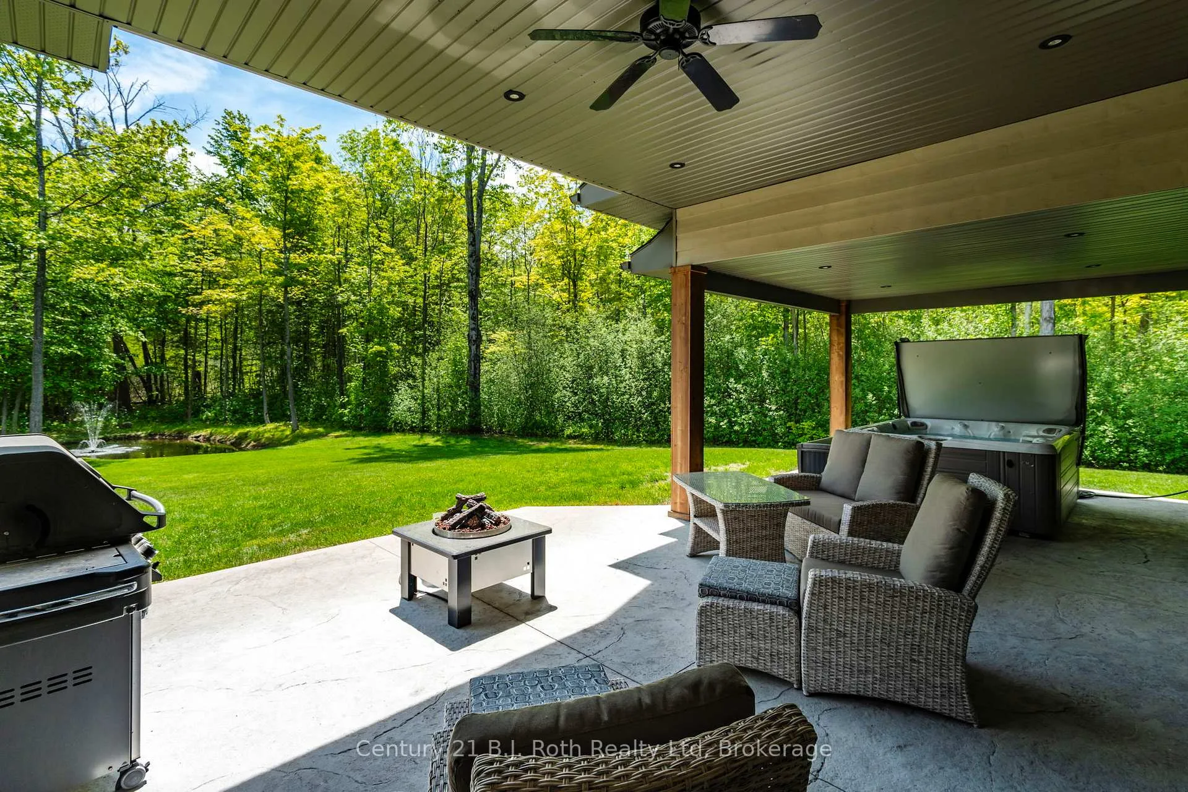
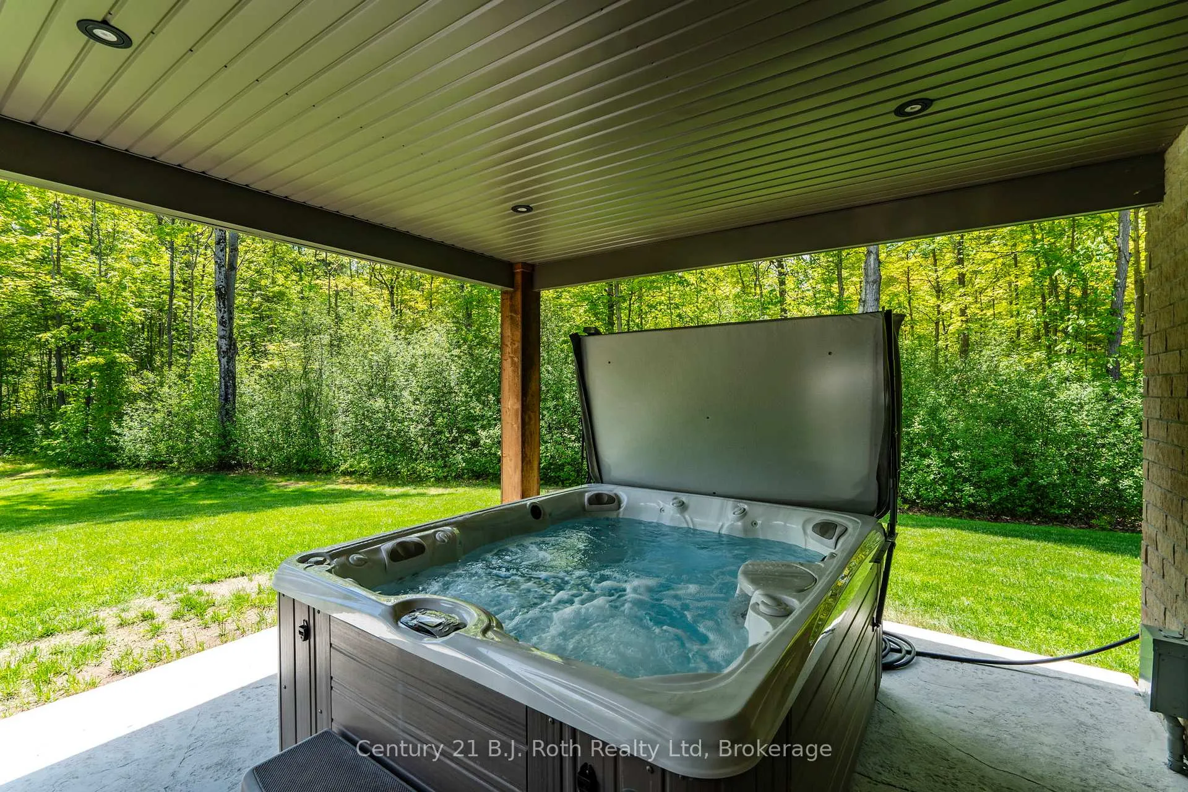
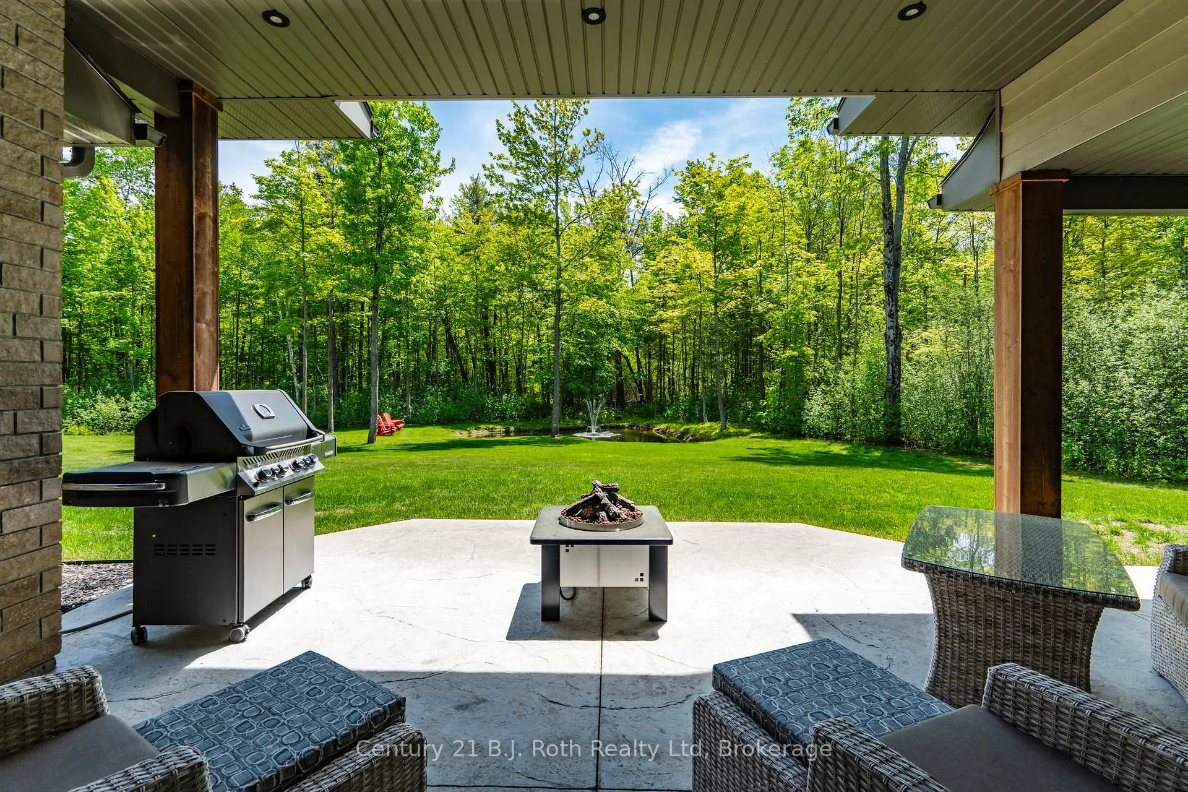
- Manicured yard with fire pit and hot tub.
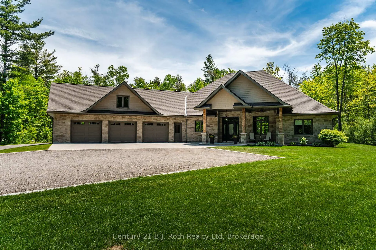
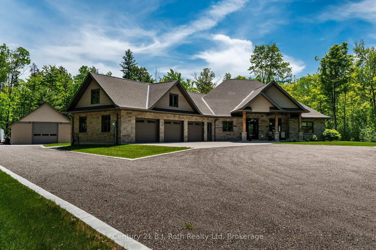
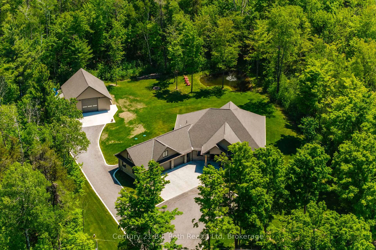
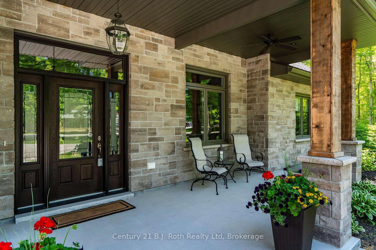
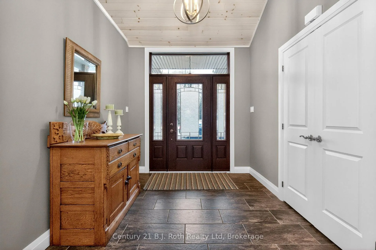
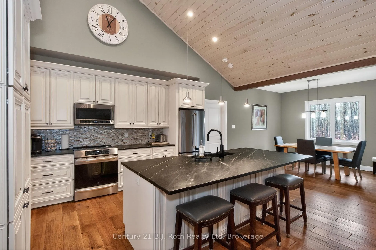
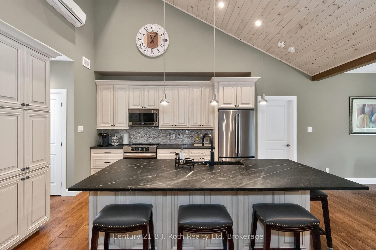
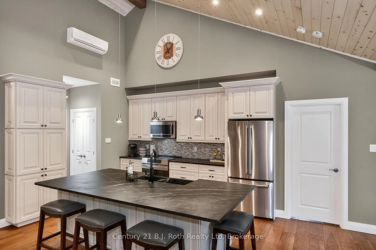
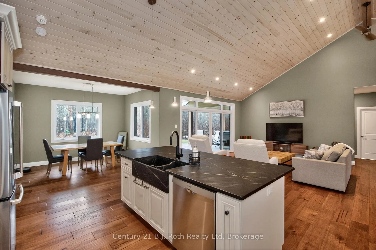
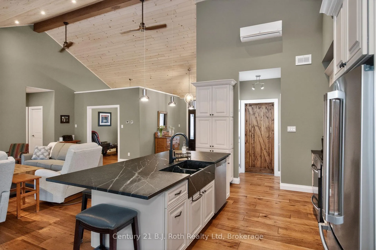
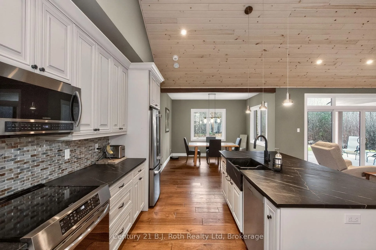
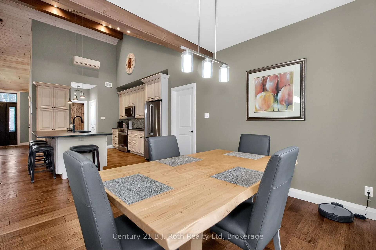
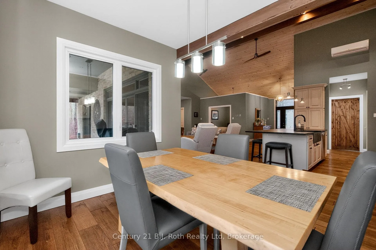
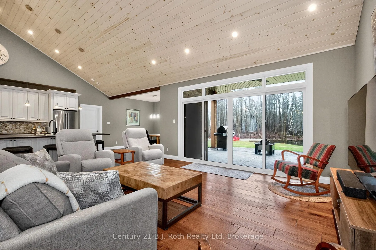
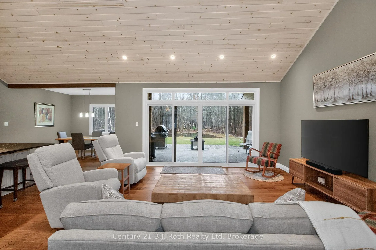
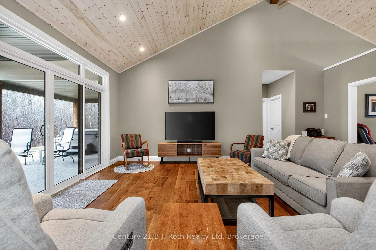
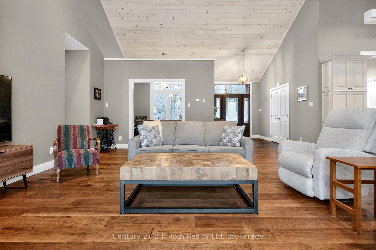
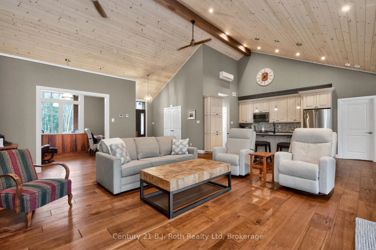
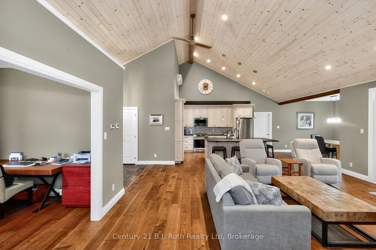
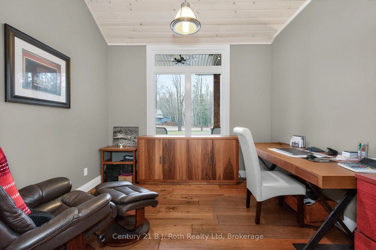
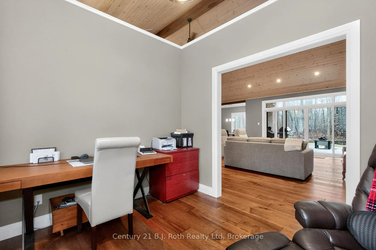
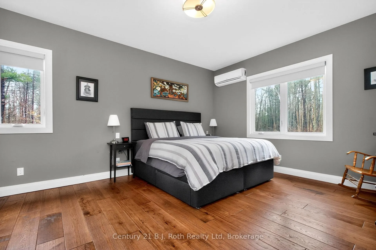
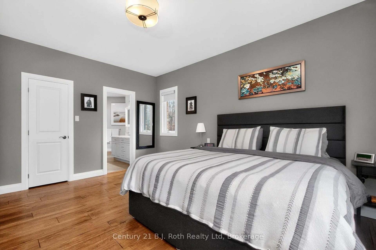
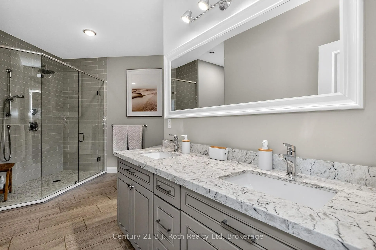
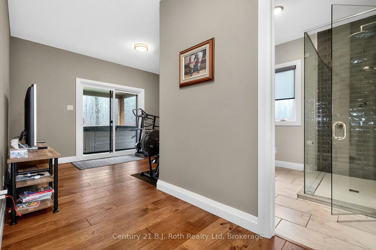
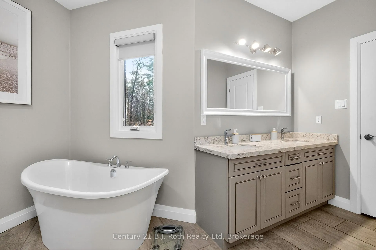
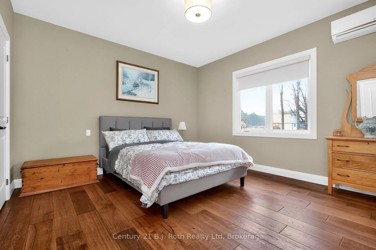
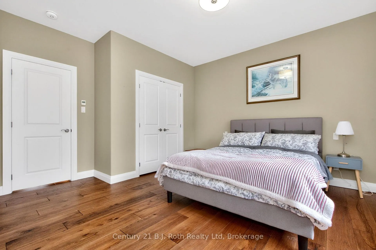
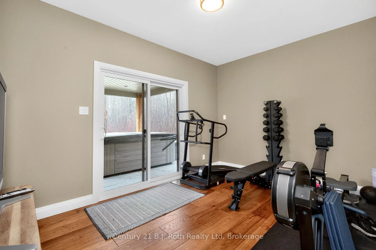
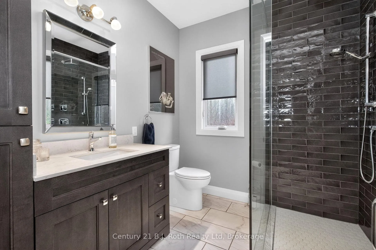
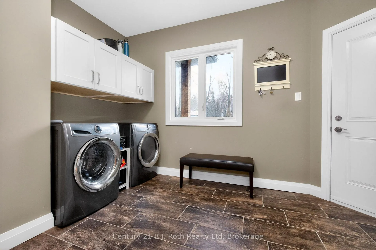
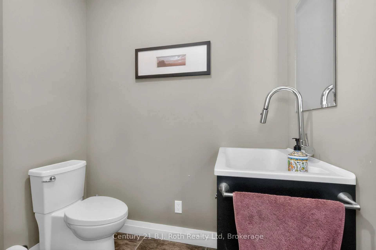
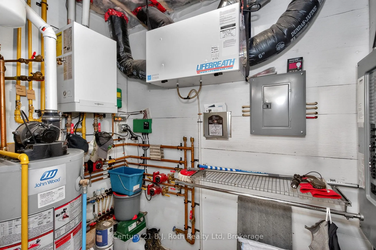
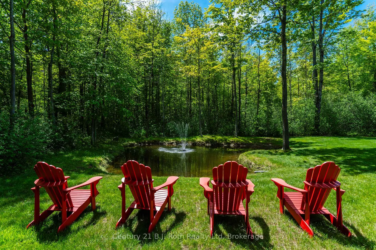
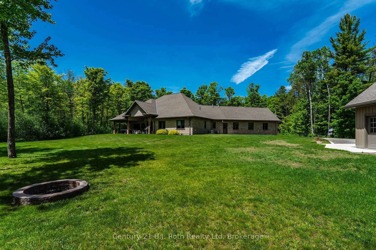
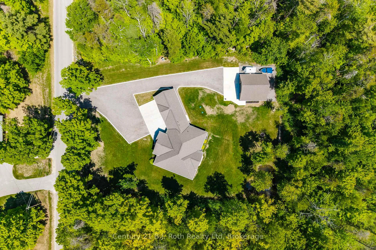
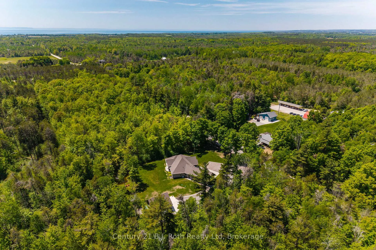
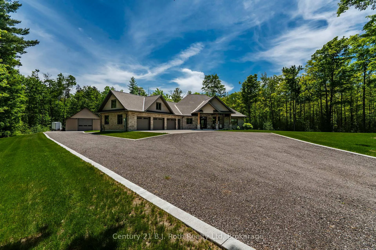
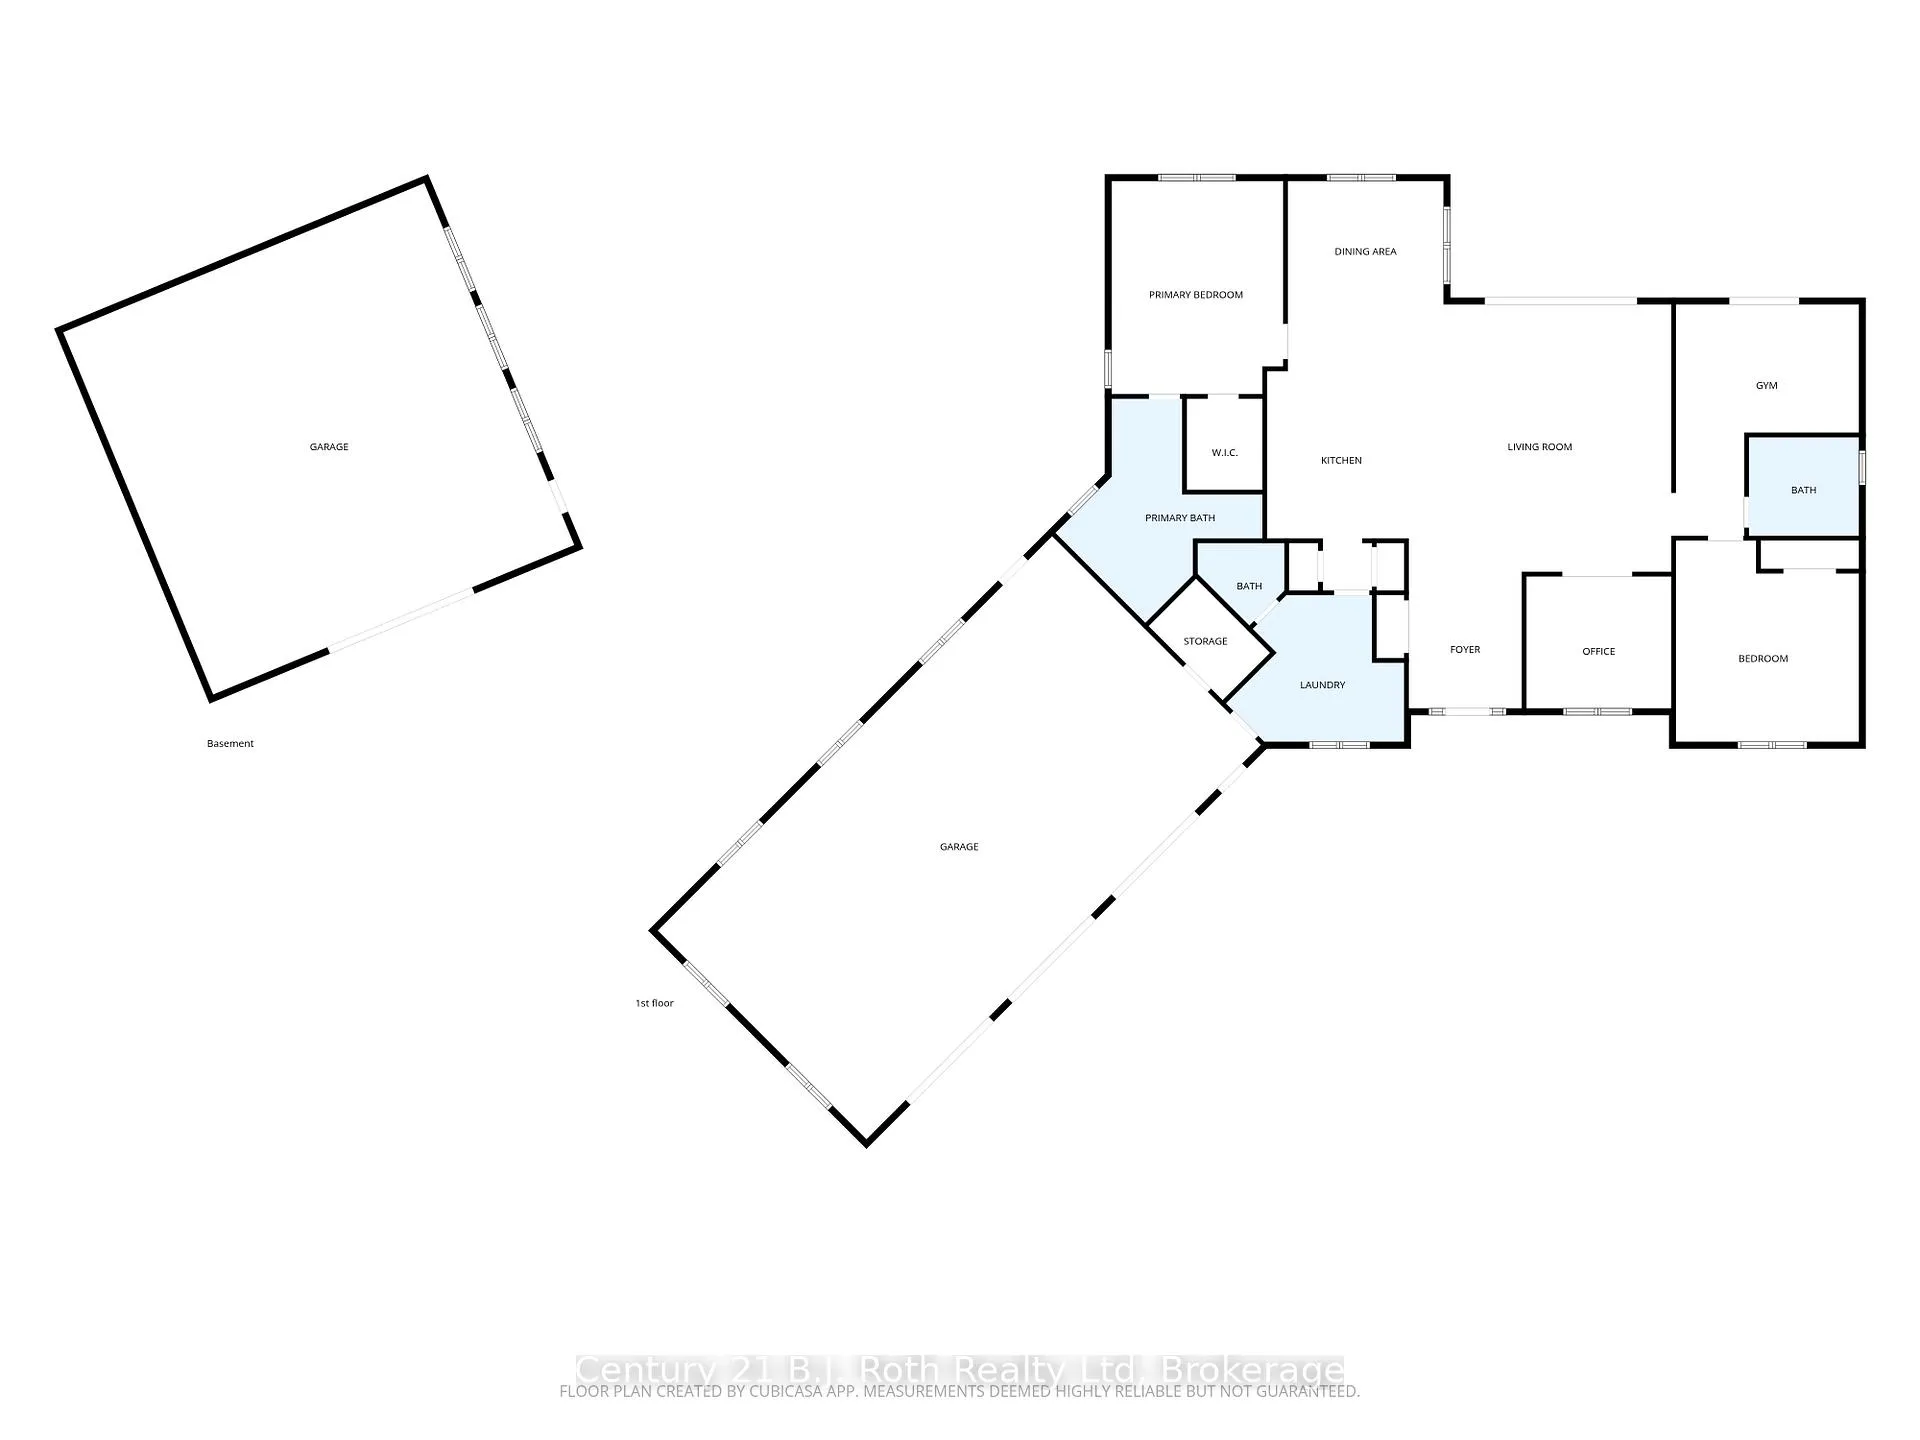
Set on nearly 1-acre tree-lined lot, this gorgeous property offers luxury, privacy & functionality. Roadside you will notice the abundance of professional curbing and parking areas. Inside to a grand foyer that sets the tone for the immaculate finishes & quality of workmanship found throughout. The heart of the home features an impressive open-concept area with vaulted 18-foot ceilings. Kitchen with soapstone counter and generous sized island, skirted sink, large pantry and so much storage open to the dining area and great room. Gorgeous 12 ft patio door provides a stunning view of your backyard. This is an ideal space for entertaining or simply enjoying everyday living in style. This thoughtfully designed home offers 9ft ceilings, 2 spacious bedrooms, including a beautiful primary retreat complete with a walk-in closet and a spa-like 5-piece ensuite including granite counter for the double sinks, soaker tub and two person glass stand up shower. A dedicated office, 3pc bath with a dedicated water line, and gym area-with double patio doors leading to the backyard-creates an inspiring space for wellness and relaxation. One of your favourite rooms will be the combined main floor laundry room, mudroom & 2pc bath situated off the kitchen and offering direct access to the attached insulated and heated 3-car garage. This garage also offers storage, a door to access the backyard and in the garage, you will find the utility room hosting your in floor heating & more. For hobbyists or those needing extra space, the detached 30 x 30 heated shop is a standout feature with its 18ft ceiling, larger garage door, its own boiler for heat, 220v welding plug & whitewashed tongue and groove. Outside, you are sure to enjoy the manicured yard, fire pit, pond & stamped concrete under covered roof to keep you protected while enjoying the hot tub. Solid soffit above the hot tub so humidity does not go into the attic! The owner has thought of everything! Minutes to Midland for convenience.
Key Facts & Features
Property Costs
- Annual Property Tax Amount
- $5,328
- Land Transfer Tax Fee
- $26,275
Rental Items
- Rental Equipment
- None
- Under Contract
- None
- Basement Type
- None
Interior Features
- Laundry Level
- Main Level
- Interior Extras
- ERV/HRV, Carpet Free, Primary Bedroom - Main Floor, Auto Garage Door Remote, Water Softener, Water Heater Owned, Air Exchanger, Generator - Full
- View
- Trees/Woods
- Security Features
- Carbon Monoxide Detectors, Smoke Detector
- Fireplace/Stove
- No
- Elevator
- No
Exterior Features
- Exterior Extras
- Patio, Landscaped, Porch, Year Round Living
- Pool
- None
- Property Features
- Golf, Hospital, Library, Rec./Commun.Centre, Wooded/Treed, Skiing
- Accessibility Features
- Hard/Low Nap Floors, Level Entrance, Level Within Dwelling, Open Floor Plan
- Other Structures
- Additional Garage(s)
Building
- Building Type
- Detached
- Building Style
- Bungalow
- Approx Age
- 6-15
Construction
- Exterior Finish
- Stone, Brick
- Roof
- Shingles
- Foundation Details
- Slab
- Special Designation
- Unknown
Lot
- Lot Front
- 179.79 ft
- Lot Depth
- 239.50 ft
- Lot Size
- 0.98
- Lot Shape
- Rectangular
Inclusions
- Inclusions
- Fridge, Stove, Dishwasher, Microwave & Range Hood, Washer and Dryer, 4 Counter Stools, Hot Tub, Brick Fire Pit, Water Softener
Exclusions
- Exclusions
- Loose shelving in detached garage, Metal Car decoration in Garage.
Parking & Garages
- Garage Type
- Attached
- Garage Spaces
- 3
- Parking Spaces
- 12
- Total Garage And Parking Spaces
- 15
Heating & Cooling
- Heat Source
- Gas
- Heat Type
- Radiant
- Air Conditioning
- Wall Unit(s)
- Water
- Well
- Sewers
- Septic
- Natural Gas
- Yes
- Hydro
- Yes
- Bedrooms
- 2
- Washrooms
- 3
- Kitchens
- 1
- Family / bonus room
- Yes
Room sizes
- Foyer—Main level, Double Closet, Ceramic Floor
- Kitchen—Main level, Double Sink, Centre Island, Vaulted Ceiling(s)
- Dining Room—Main level, Hardwood Floor, Open Concept
- Living Room—Main level, Vaulted Ceiling(s), W/O To Patio, Hardwood Floor
- Primary Bedroom—Main level, 5 Pc Ensuite, Walk-In Closet(s), Hardwood Floor
- Office—Main level, Hardwood Floor
- Bedroom 2—Main level, Hardwood Floor
- Other—Main level, W/O To Patio, Hardwood Floor
- Mud Room—Main level, Ceramic Floor, Combined w/Laundry
Washrooms
- 5-piece, Main
- 3-piece, Main
- 2-piece, Main
- Municipality
- Tiny
- Neighbourhood
- Rural Tiny
- Main cross streets
- Concession Rd 8 & Baseline Rd
- Zoning
- RR
- Directions
- HWY 93 to Angela Schmidt Foster rd. Left on Baseline Rd, Right on Con Rd 8 E #291 SOP
- Waterfront
- None
- MLS® number
- S13026430
- Data source
- Toronto Regional Real Estate Board
- Status change
- 2026-09-02
- Listed on
- 2026-04-20
- Days on market
- 135 days
- Possession type
- 60-89 days
- Co-op commission
- 2.5
- Seller
- Listed by
- Century 21 B.J. Roth Realty Ltd
Home Market Value
Current home valuation for 291 8 Concession E, Tiny, Rural Tiny, Tiny, ON. Listed for $1,490,000
HOMEH Estimate
$1,080,000
Estimated Sales Range
$648,000 - $1,512,000
HOMEH Estimate for 291 8 Concession E, Tiny, Rural Tiny
Calculated with a real agent's CMA method — 45+ years of experience, codified. Not an AI guess.
Mortgage Payment Calculator
Compare up to 4 down payment scenarios
5% on first $500K + 10% on $990,000 over $500K
$124,000
| Scenario 1 | Scenario 2 | Scenario 3 | Scenario 4 | |
|---|---|---|---|---|
−Down payment | % $ | % $ | % $ | % $ |
+CMHC insurance | $54,594 | $41,571 | $35,462 | $0 |
=Total mortgage | $1,419,434 | $1,382,571 | $1,301,962 | $1,192,000 |
Amortization | ||||
Mortgage rate | % | % | % | % |
| Payment frequency | ||||
=Mortgage payment | $6,930monthly | $6,750monthly | $6,357monthly | $5,820monthly |
Land Transfer Tax
$26,275
$26,275
Around this home
No schools found nearby
Data provided by OpenStreetMap & Fraser Institute School Rankings
Ask HOMEH
New!Hi there!
👋Text or call (416) 301-9001
Recommended for you
Based on homes you've looked at.
No recommended properties found.
Nearby similar homes
No nearby properties found.
More real estate resources
Other homes nearby
Explore this area
Nearby neighbourhoods
No nearby listings available.