
46 Sand Road
Tiny (Rural Tiny), ON L0L 2J0
- 2+1Bedrooms
- 1Bathroom
- 2Garage
- 700–1100Sq Ft
- $7,164Tax
- 52×186 ftLot Size
 Estimated Value:$862,835See Free Estimate Report

Property not available for sale or for rent.
HOMEH One: full-service selling for a 1% listing fee. The buyer's agent commission is separate.
Free Home EvaluationHow Much Is My Home Worth?Homes for Sale NearbySale & Price History for 46 Sand Road, Tiny, Rural Tiny
| Start Date | End Date | Price | Event | MLS# |
|---|---|---|---|---|
| 2026-04-20 | 2026-05-02 | Login to See Prices | Sold | s13027044 |
Real estate boards require you to or to see the full details of this property.
*Sold prices and complete sale & price history are regulated data. Under the Trust in Real Estate Services Act, 2002 (TRESA) and the rules of the Real Estate Council of Ontario (RECO), and pursuant to the Multiple Listing Service® rules of the Canadian Real Estate Association (CREA) and the Toronto Regional Real Estate Board (TRREB), this information may be shown only to registered users who have agreed to the applicable terms of use (a Virtual Office Website, or "VOW," arrangement). HOMEH Inc., Brokerage therefore provides it to signed-in members only. Creating an account is free and takes under a minute.
About 46 Sand Road, Tiny, Rural Tiny
Summarized Description
- Classic Georgian Bay waterfront cottage with original charm.
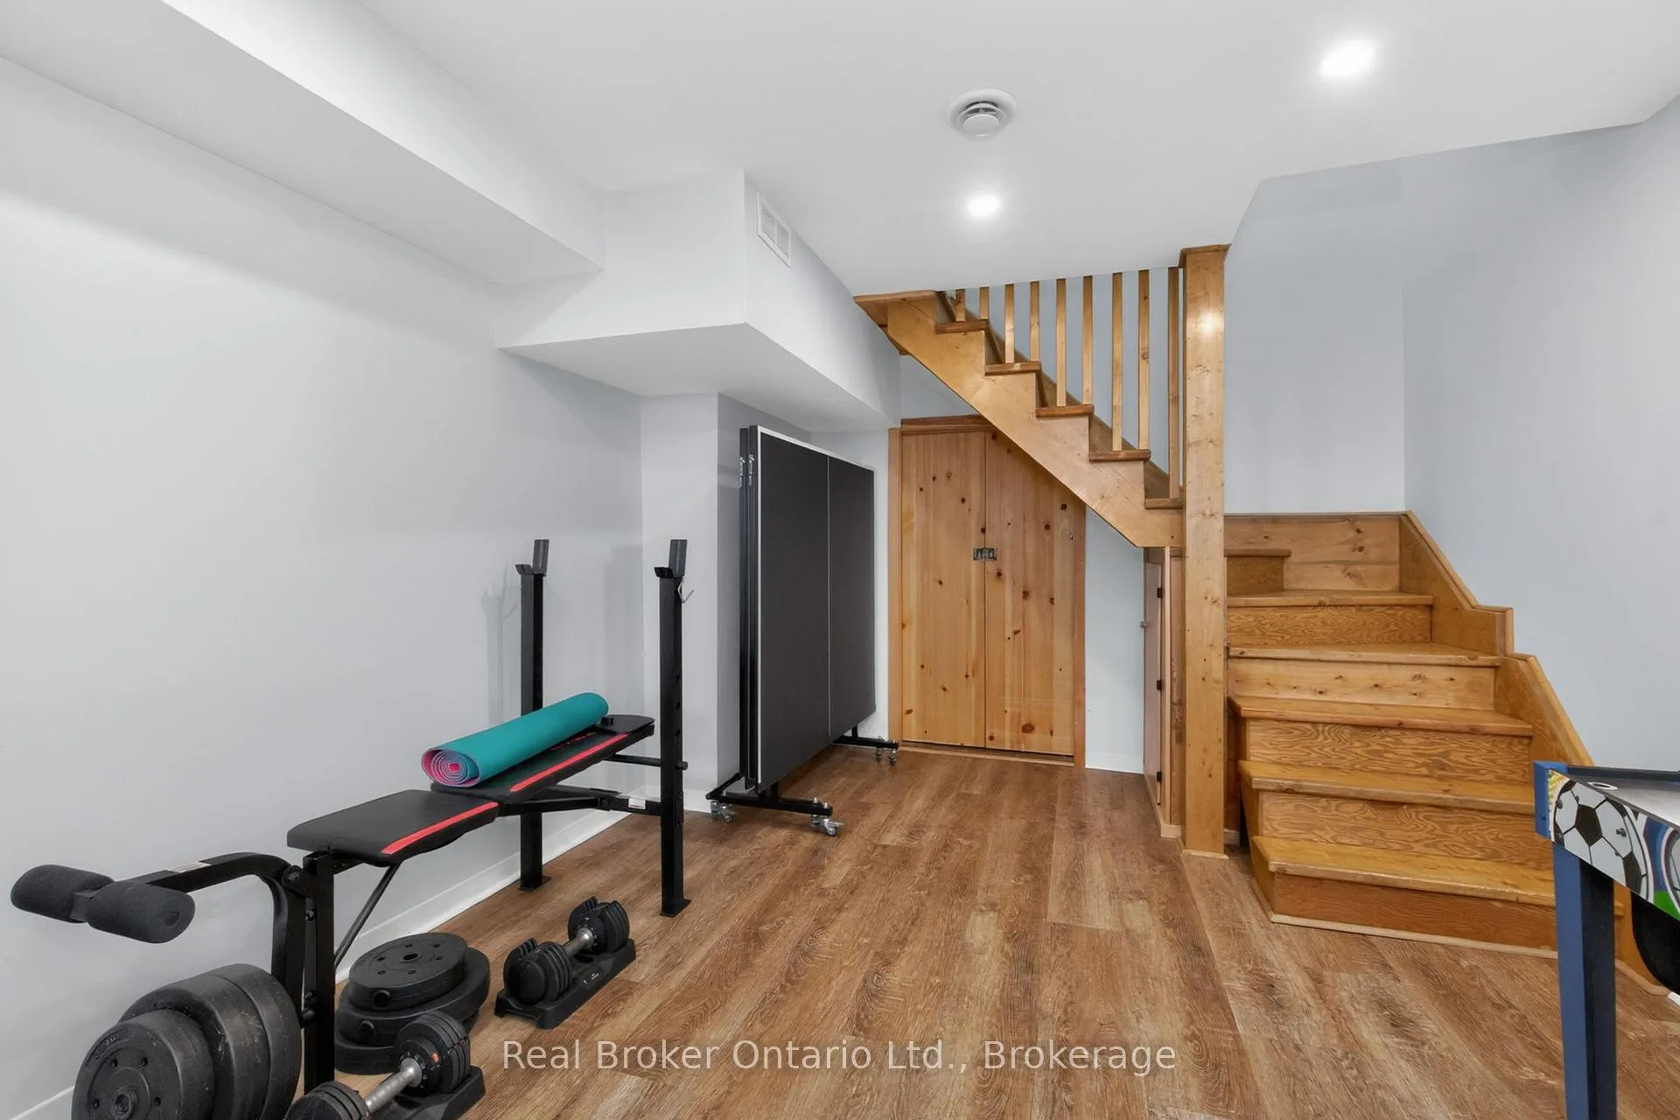
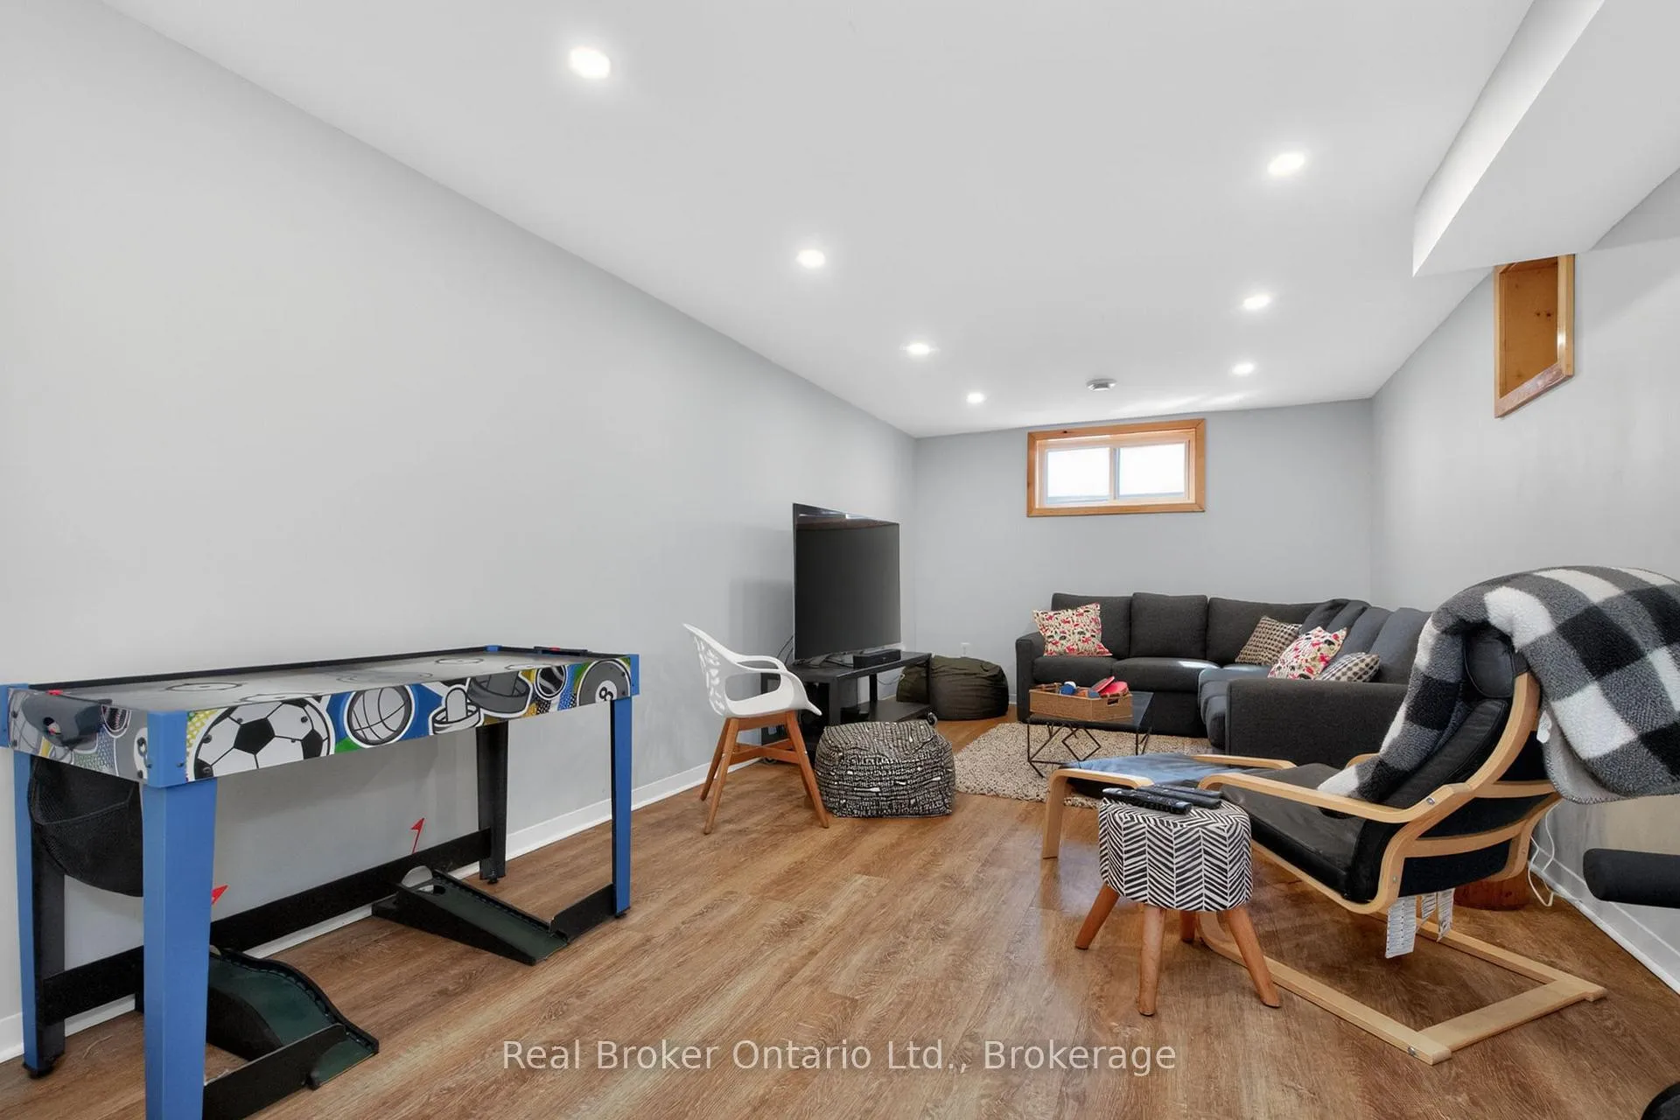
- Fully renovated basement with additional sleeping options.
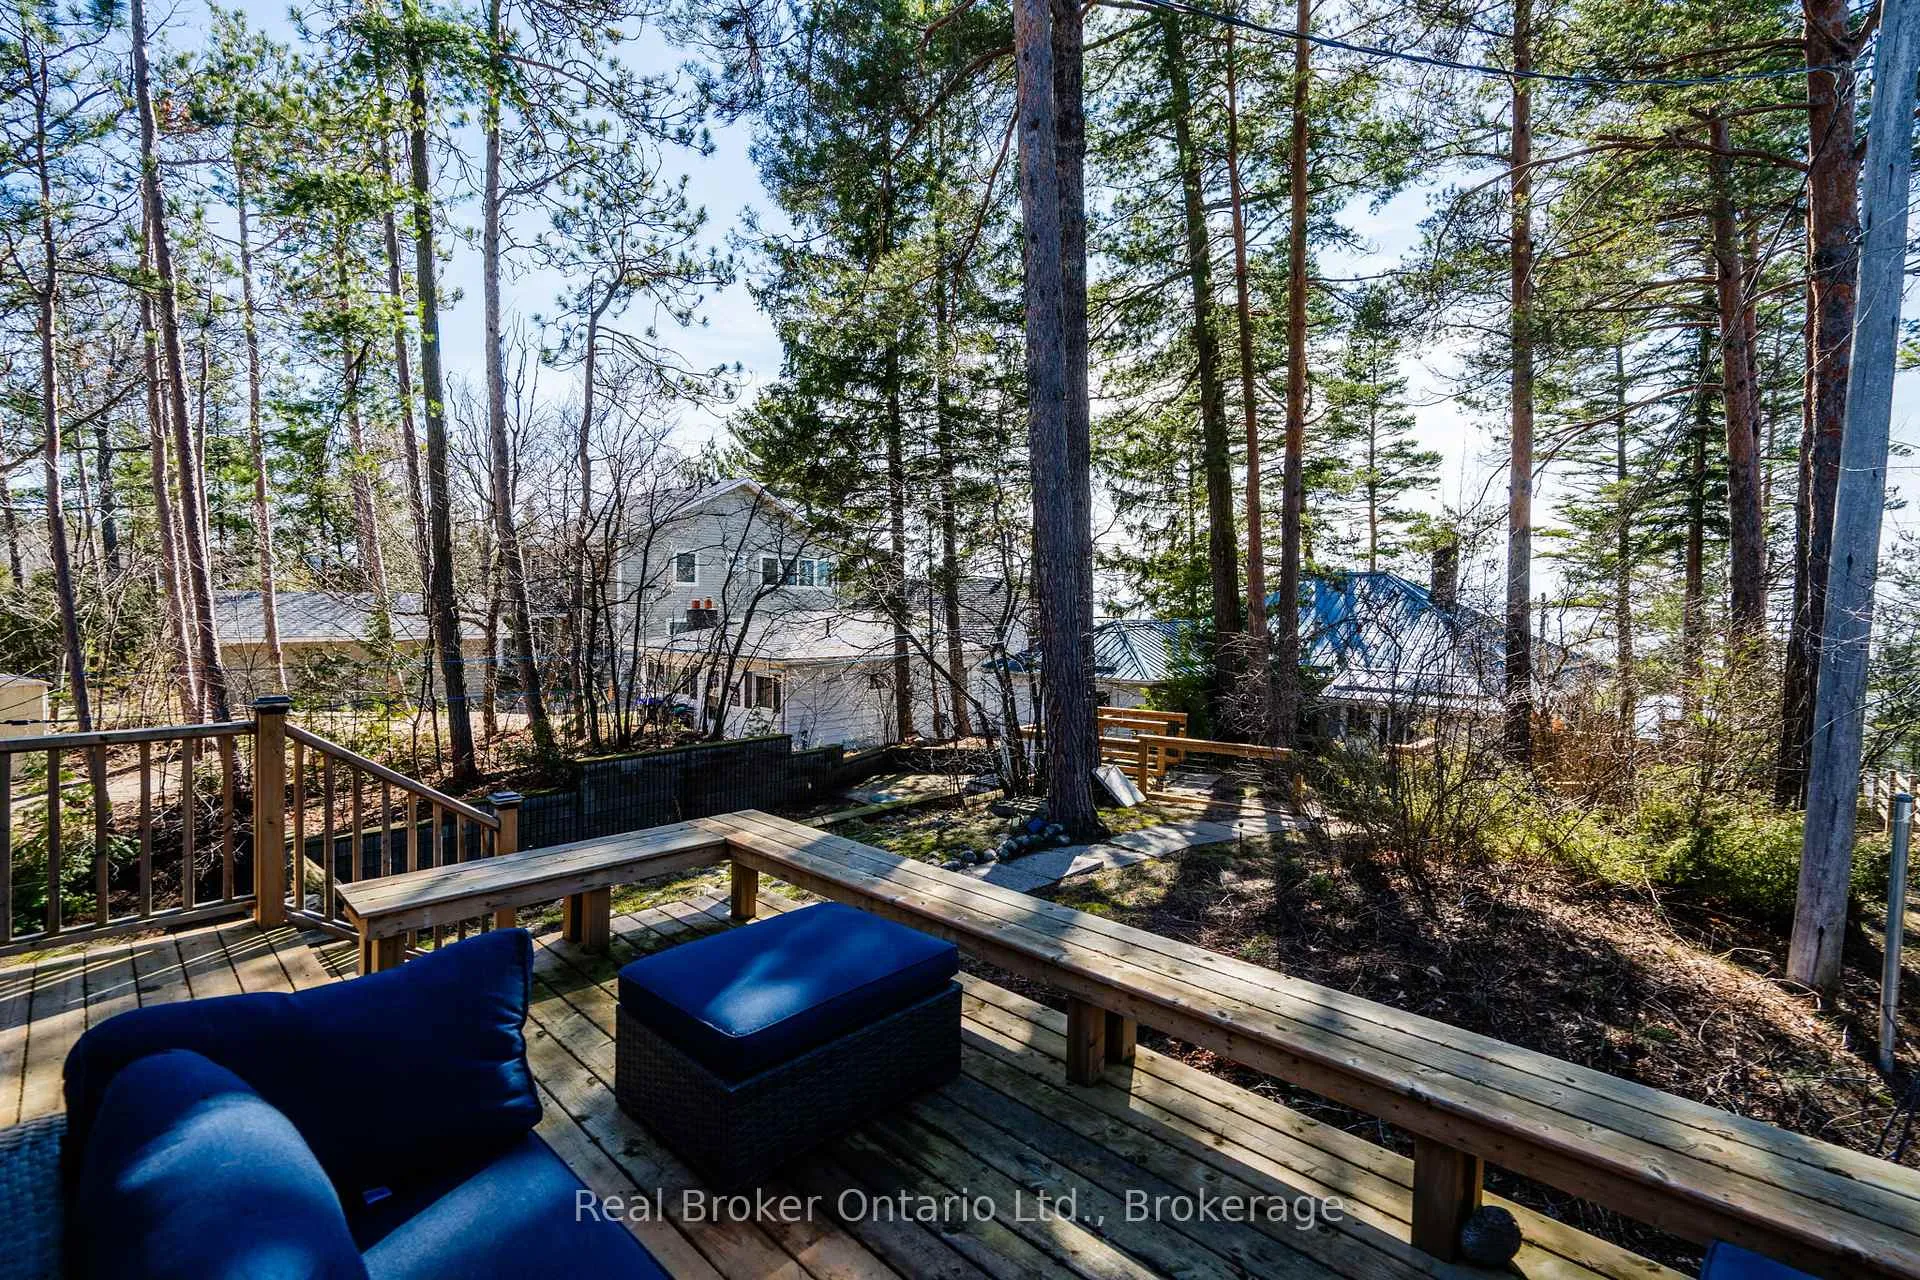
- Stunning panoramic views and breathtaking sunsets.
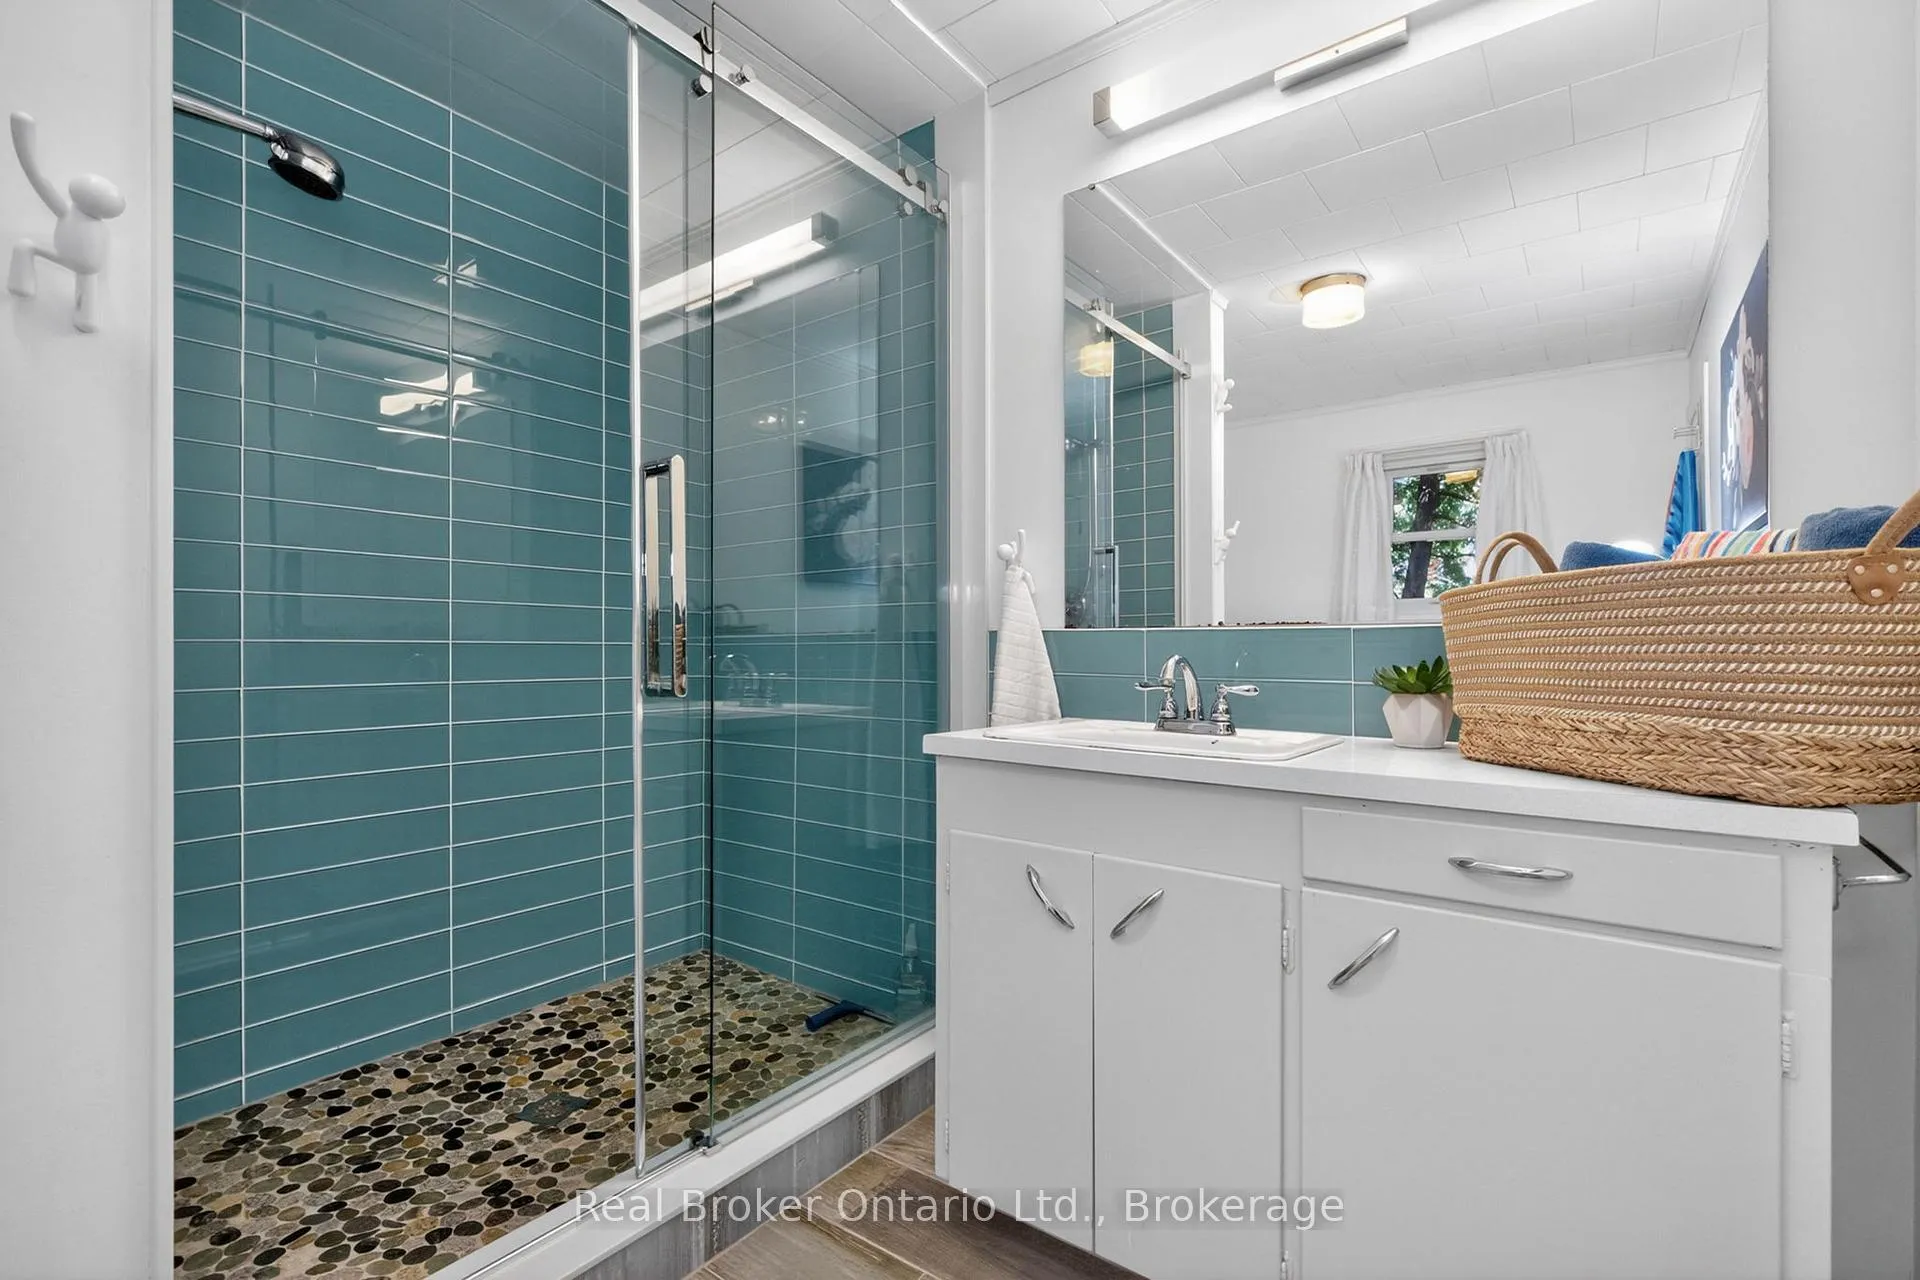
- Updated bath featuring modern finishes and stylish shower.
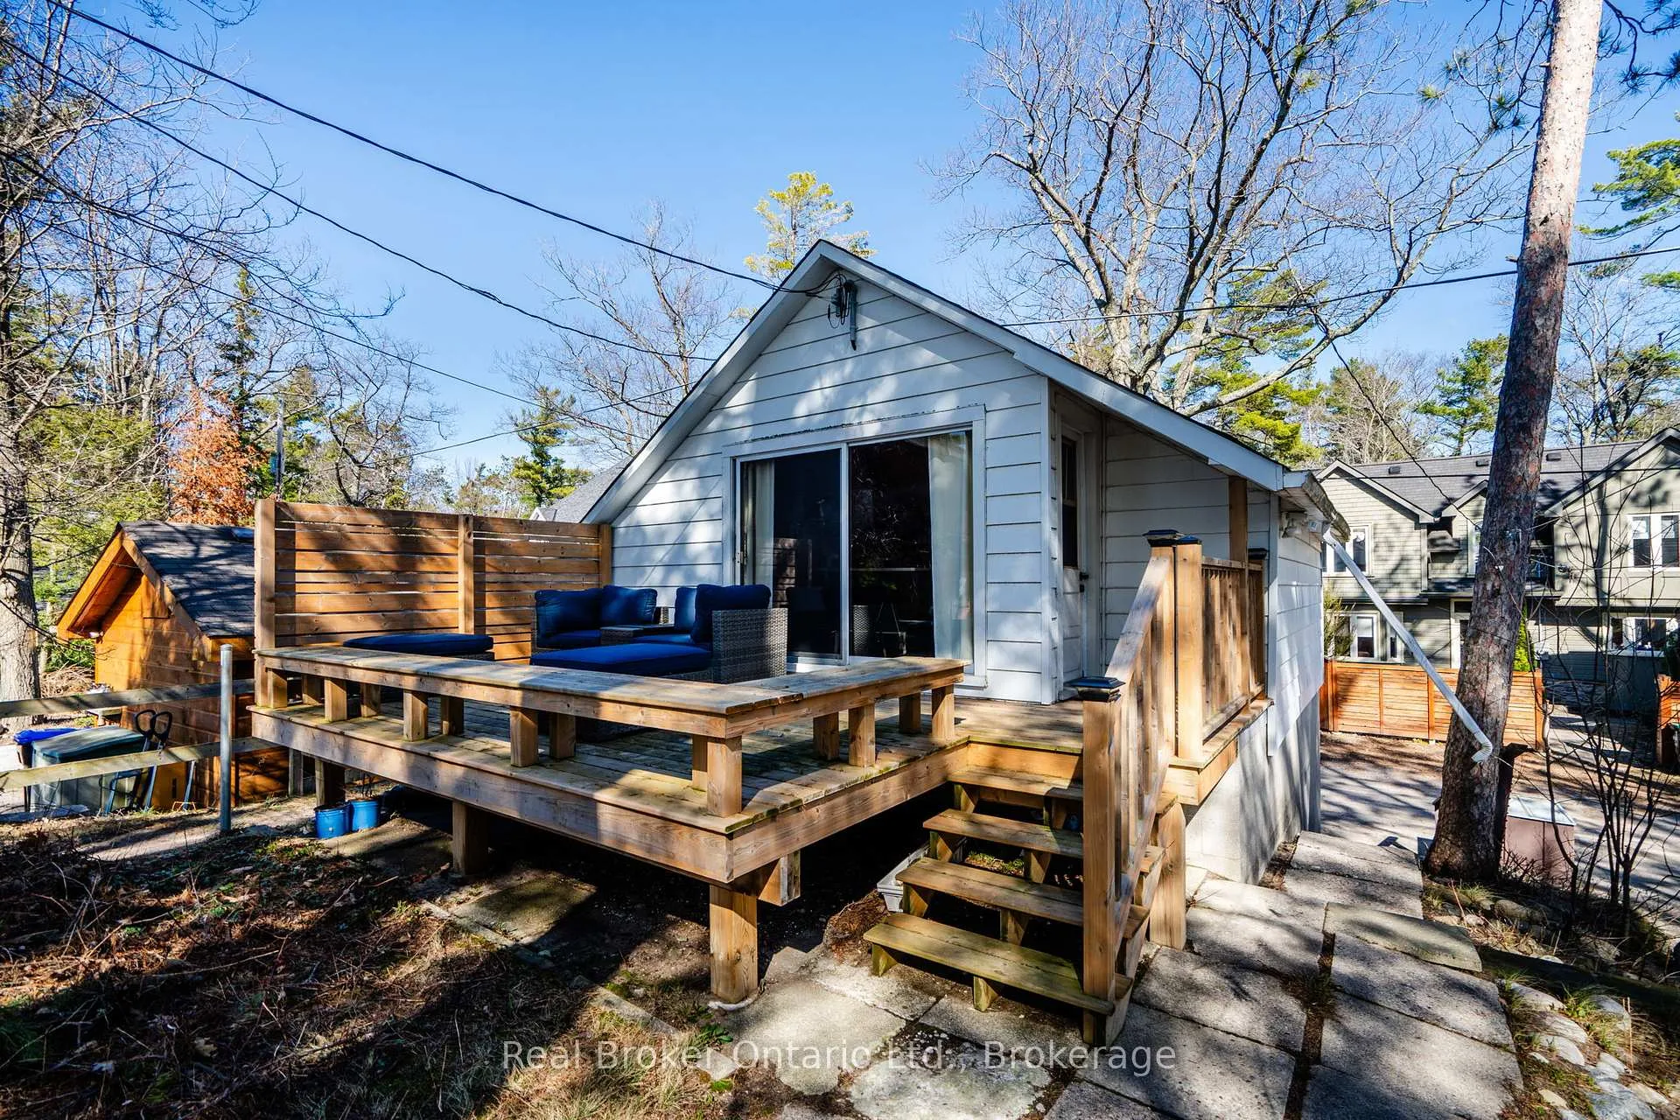
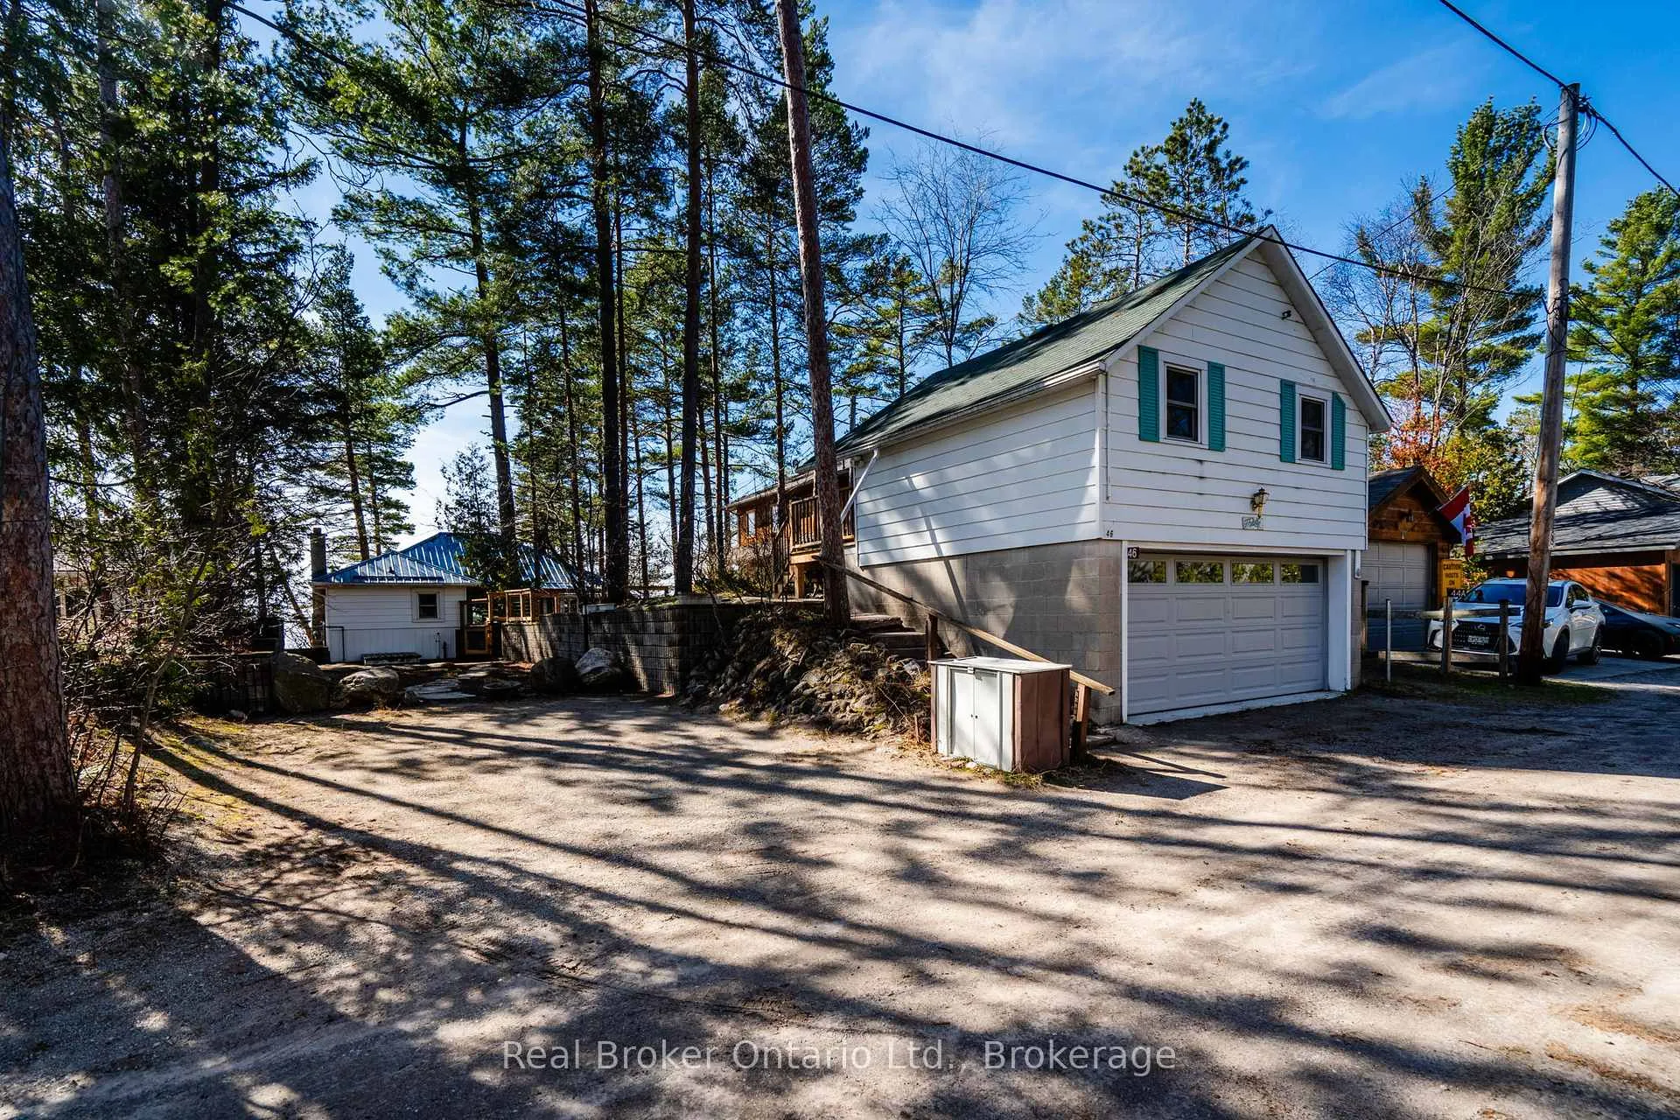
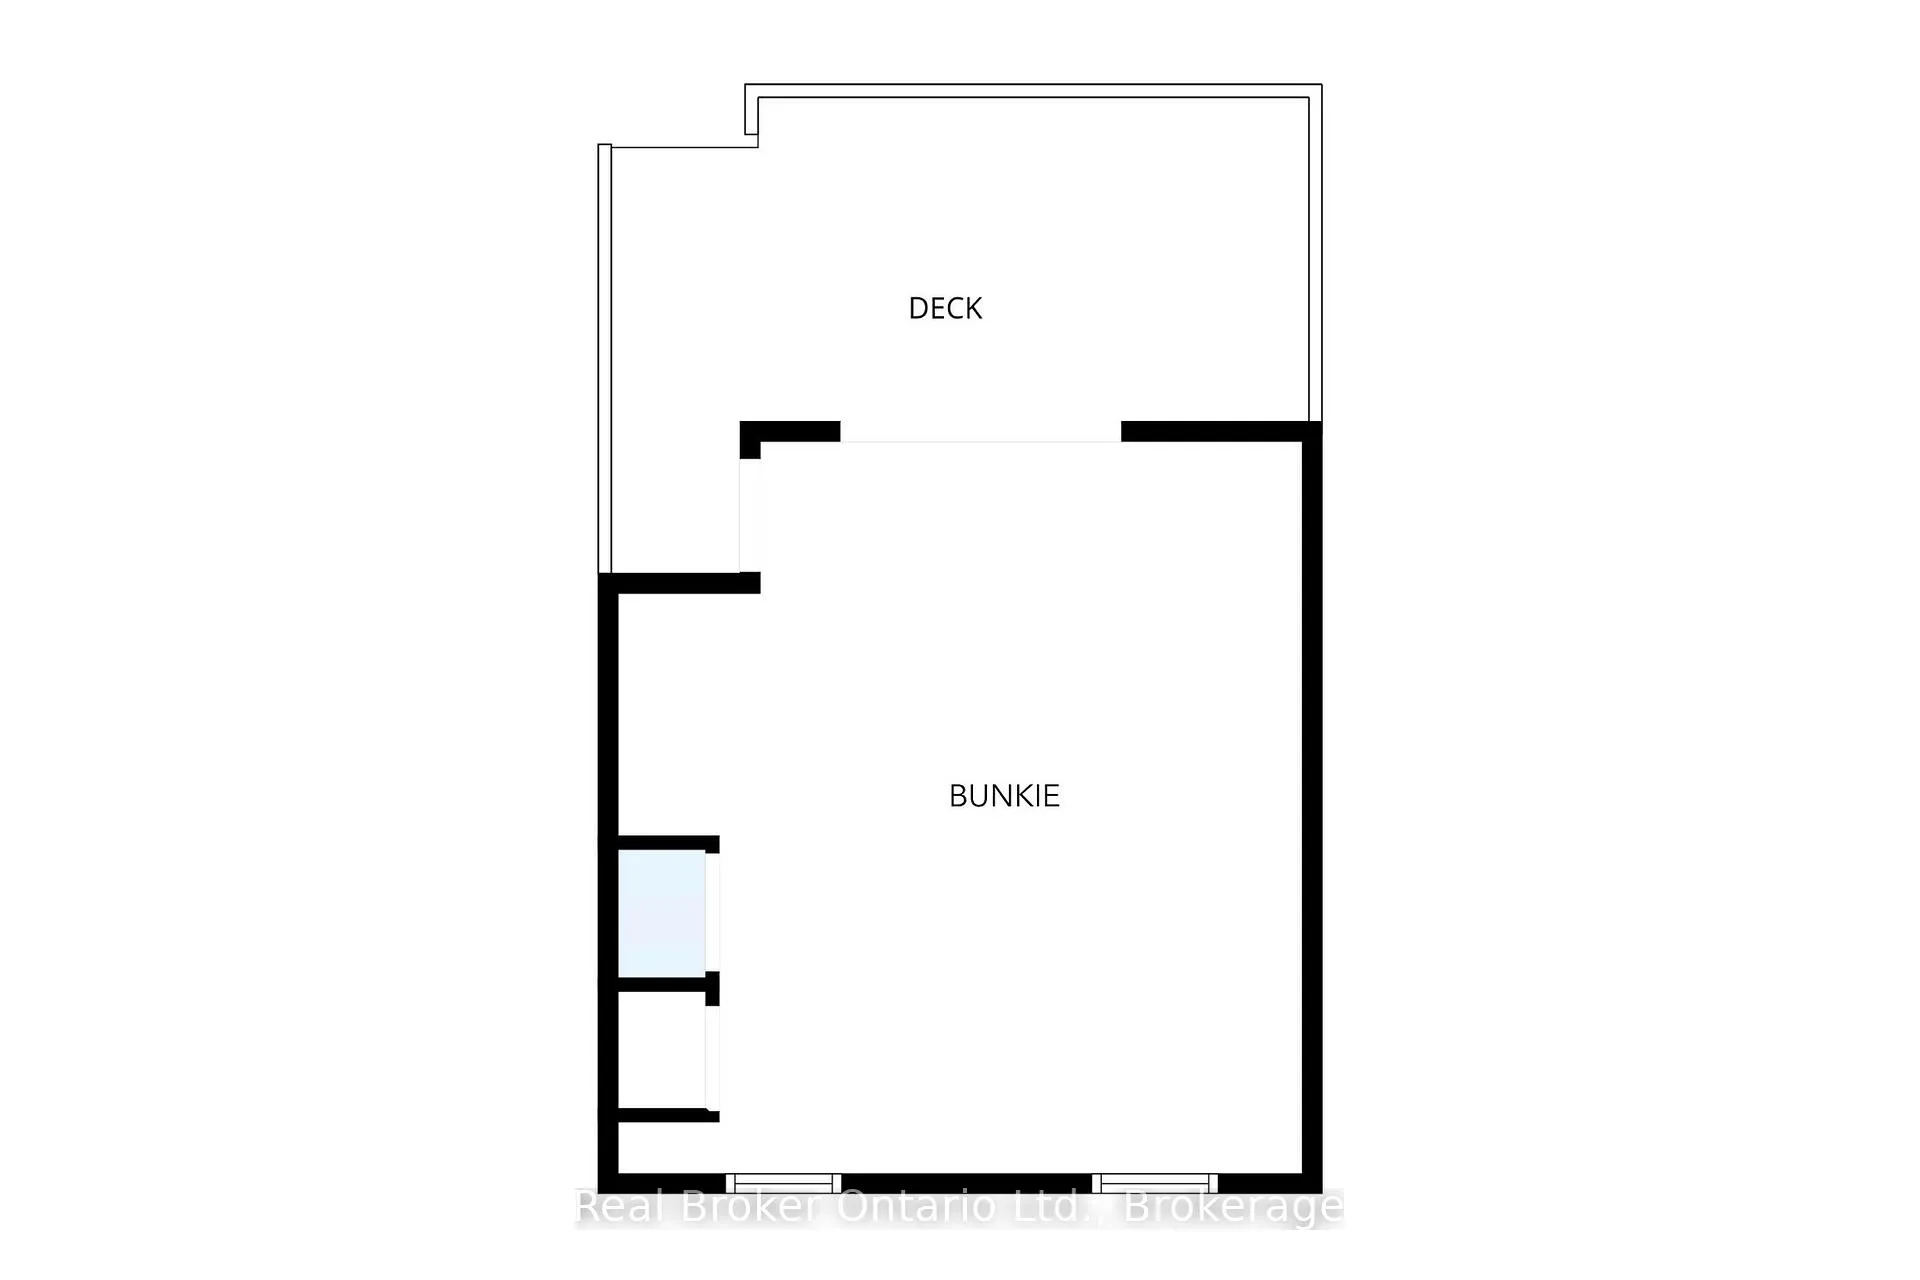
- Bunkie over garage offers extra space for guests.
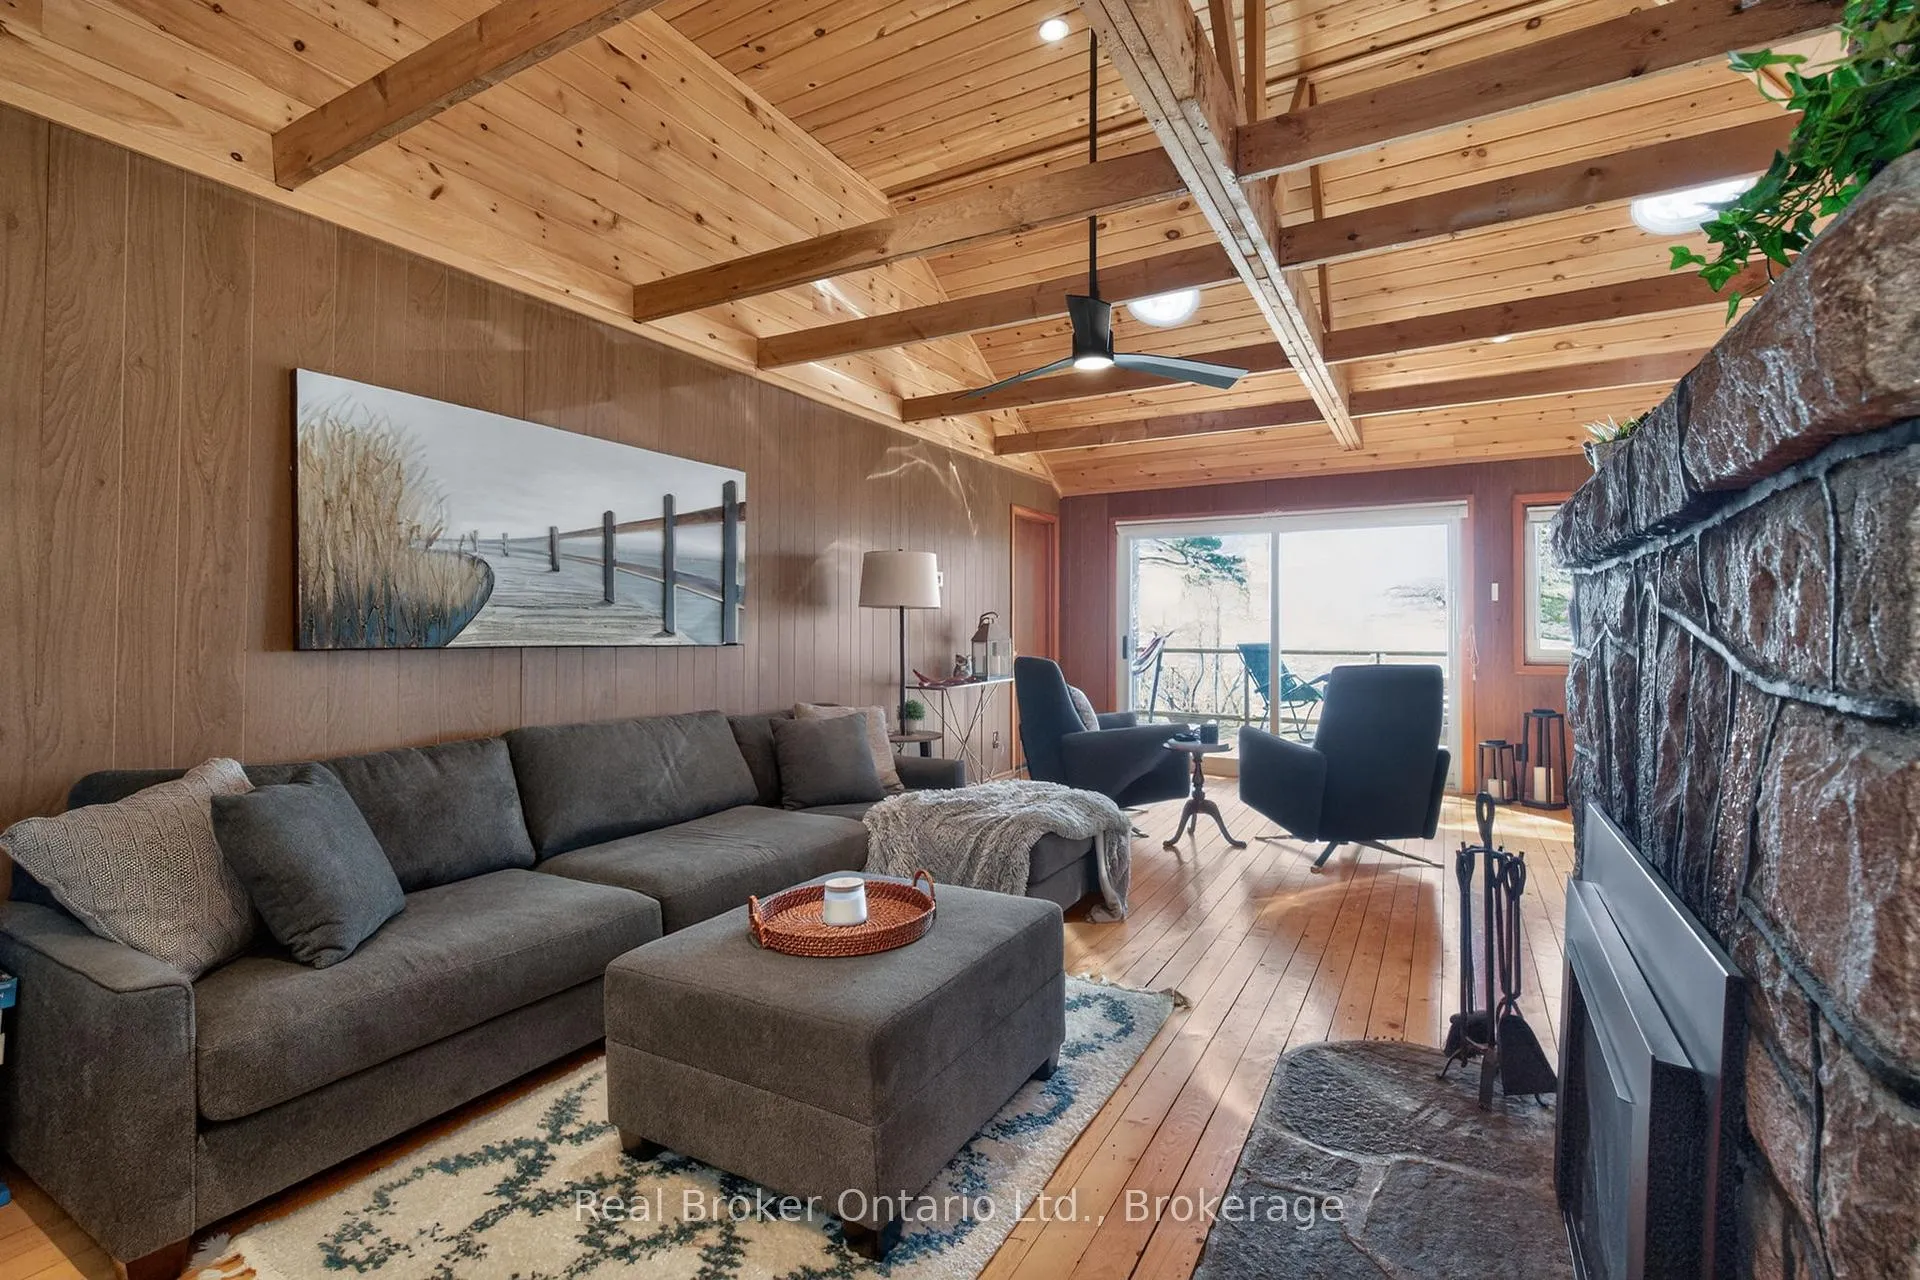
- Open-concept living area with vaulted ceiling and gas fireplace.
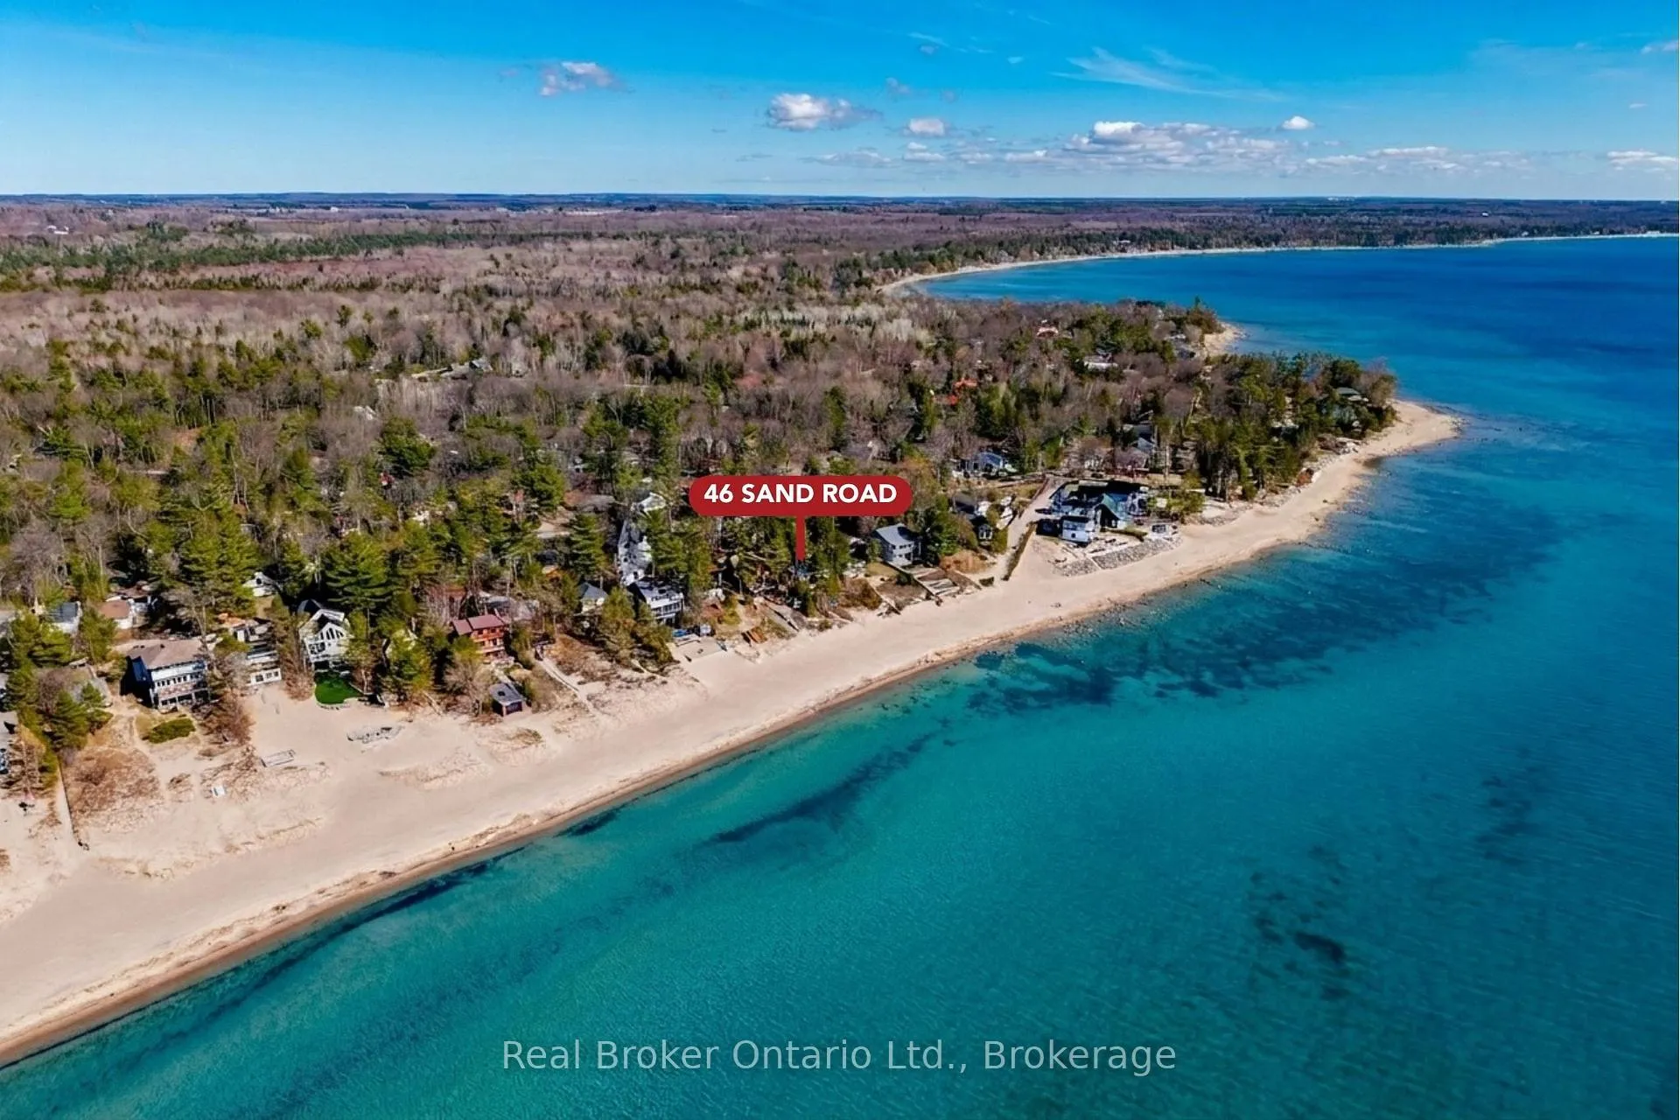
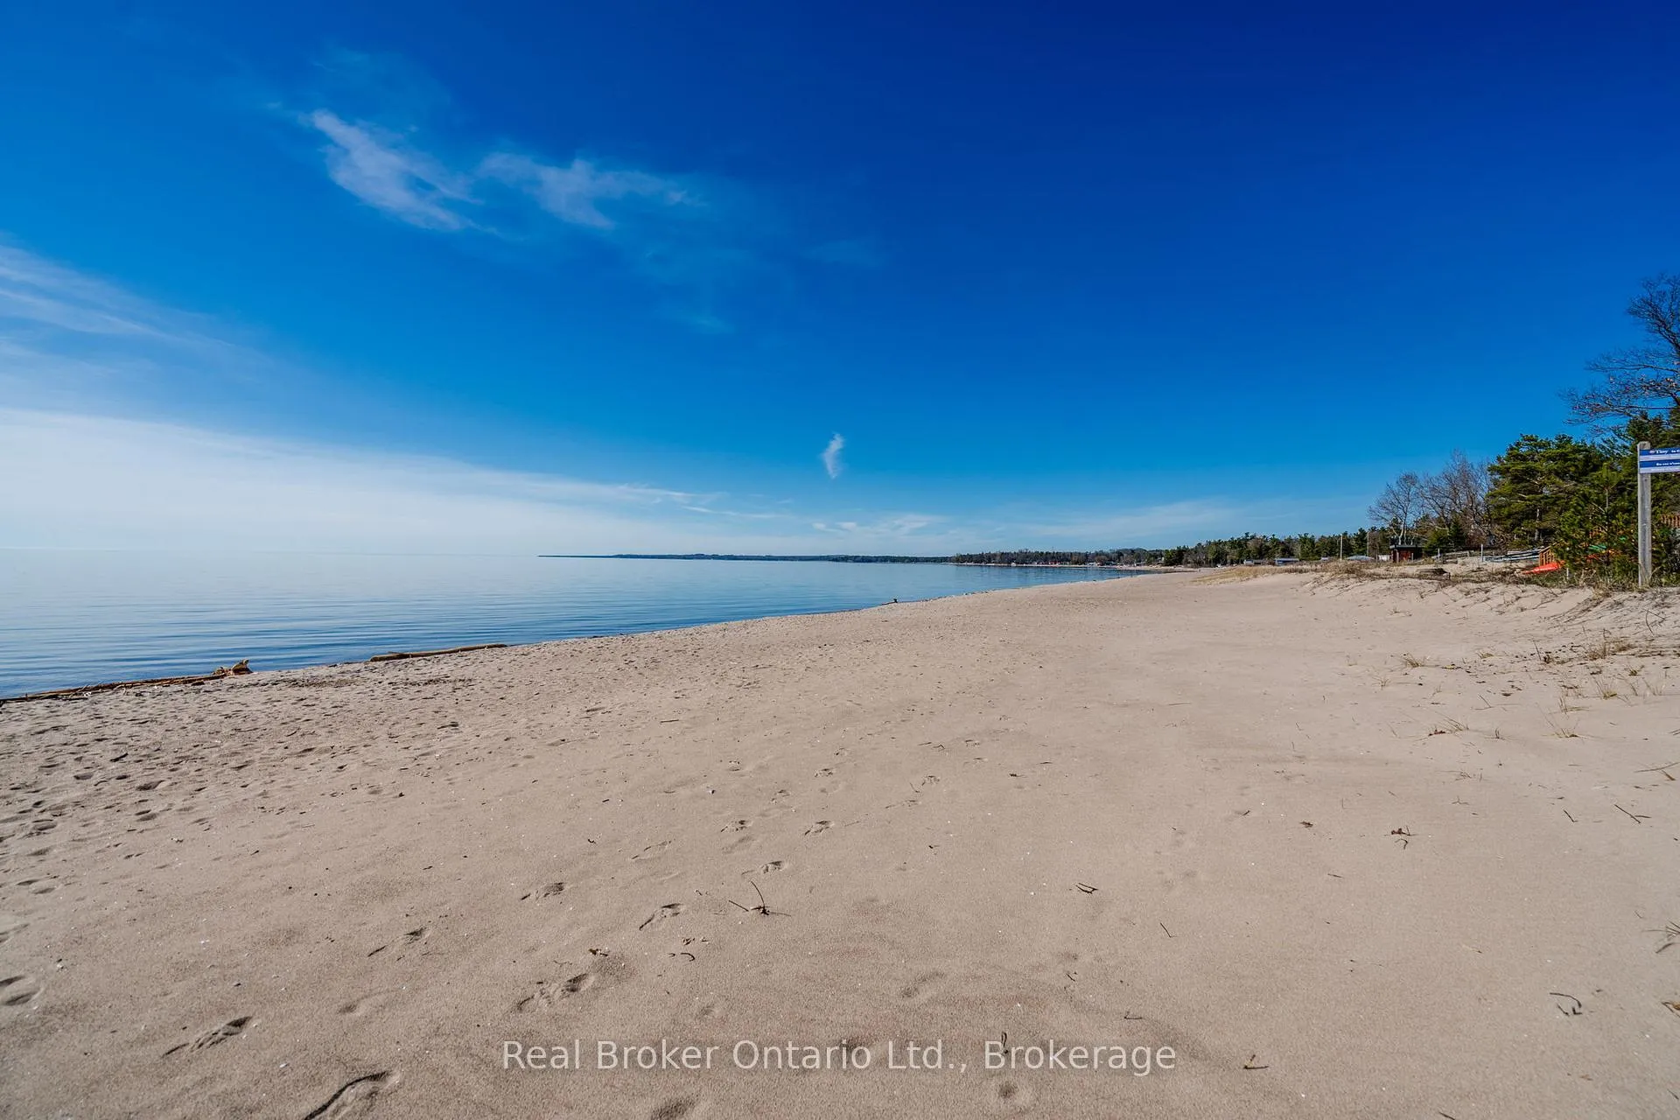
- Sandy beach with shallow entry, ideal for kids.
- Extensive improvements completed, move-in ready.
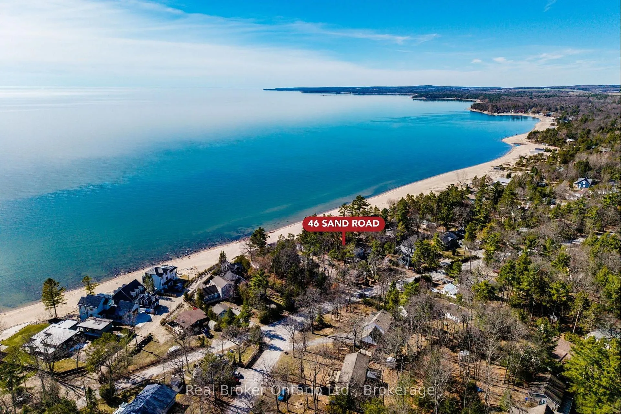
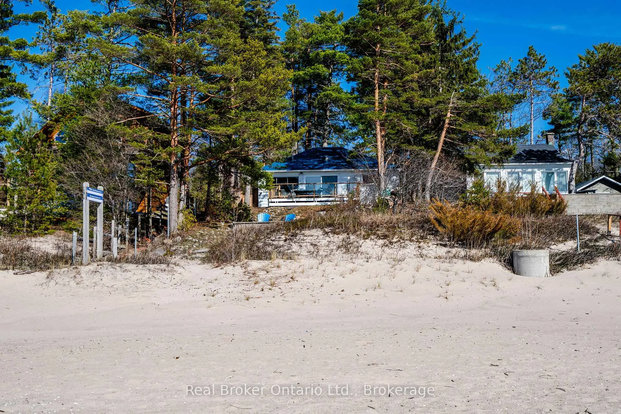
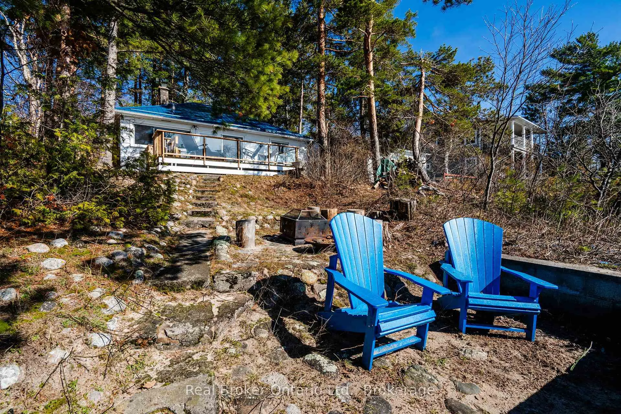
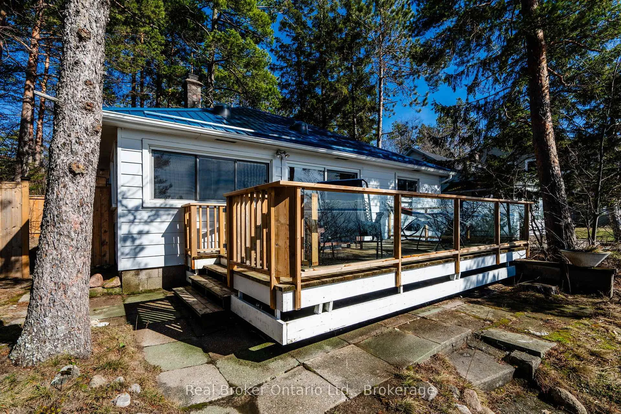
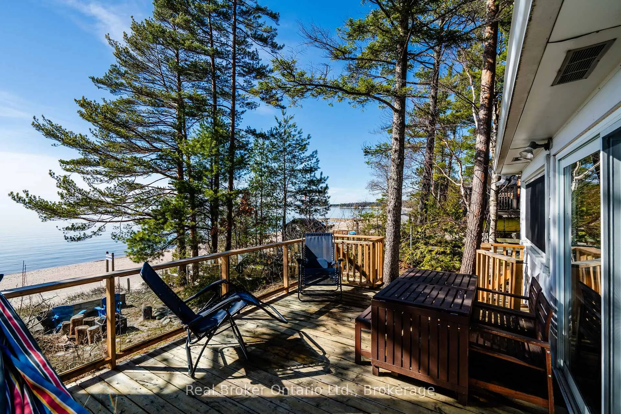
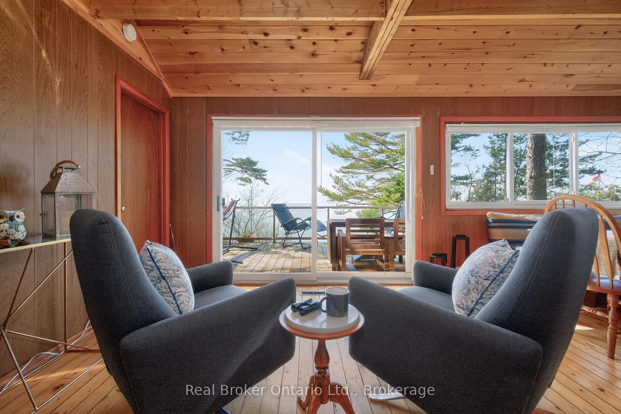
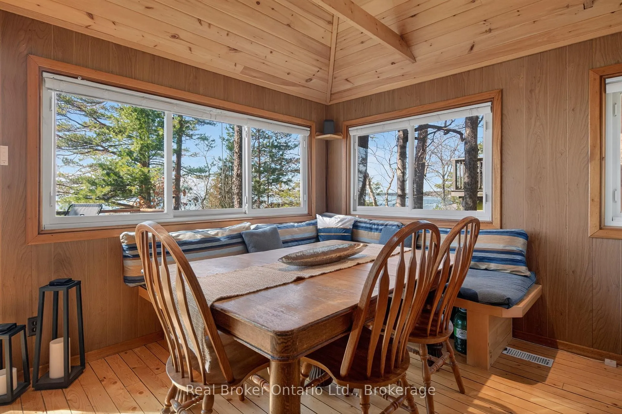
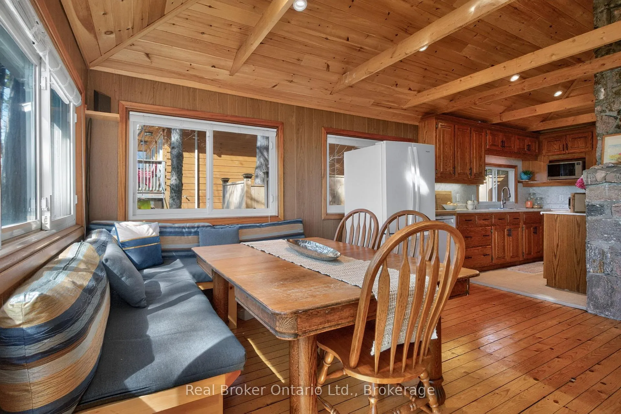
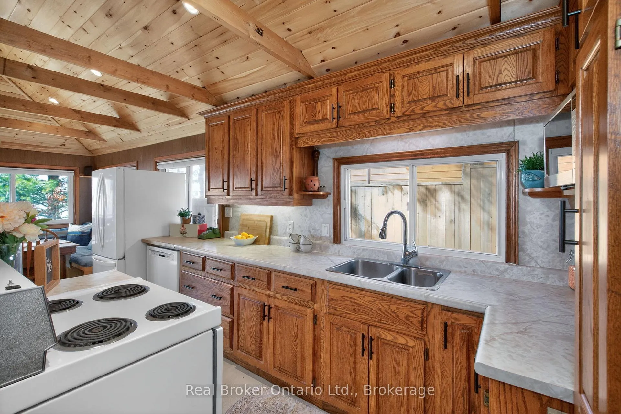
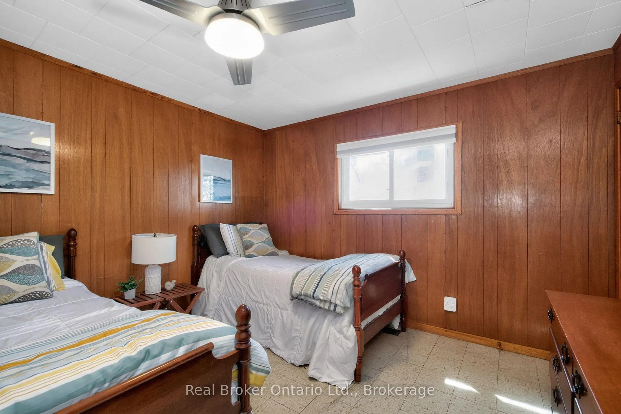
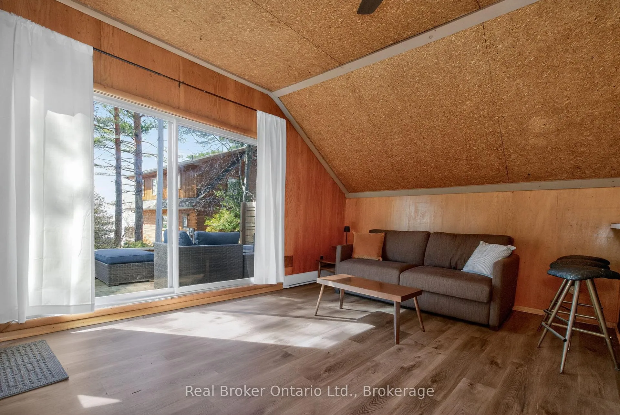
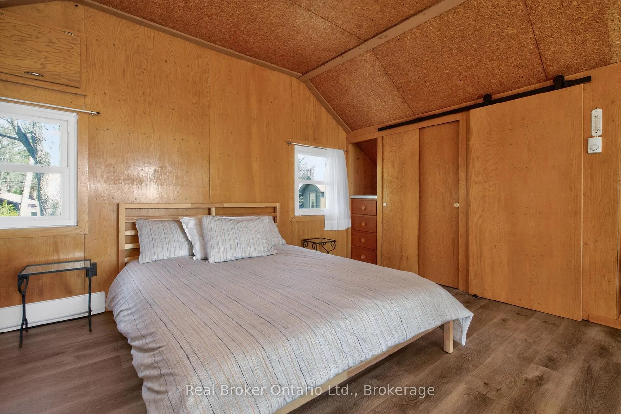
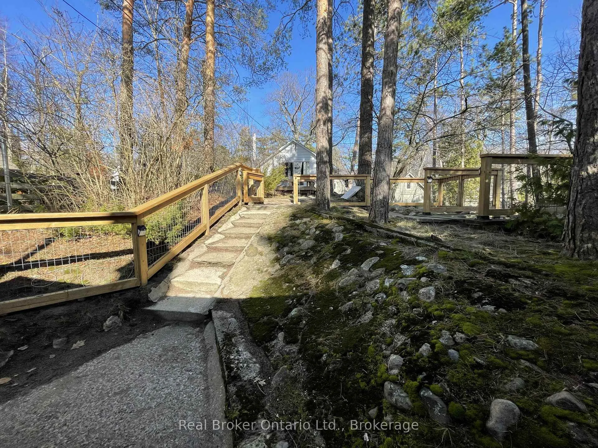
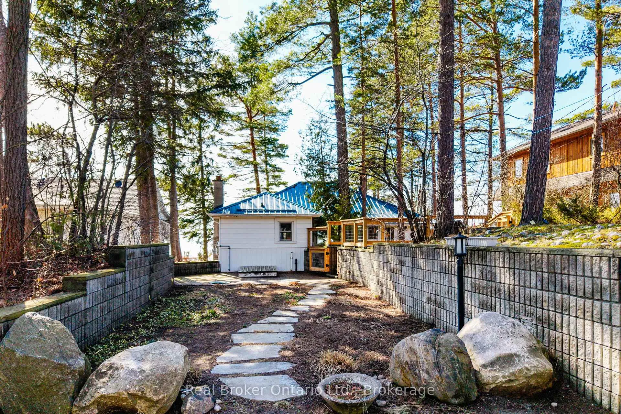
Welcome to 46 Sand Rd - a classic Georgian Bay waterfront cottage thoughtfully updated while preserving its original charm. Whether you're seeking a seasonal escape or a year-round home, this property offers comfort, character, & stunning natural beauty. The open-concept living area showcases breathtaking views, an incredible vaulted ceiling, and the original stone fireplace (now gas). The kitchen offers a wide expanse of oak cabinetry & generous counter space, while the updated bath blends modern finishes with timeless style, highlighted by a beautifully appointed shower. This home features two beds, one w/ water view, plus addn'l sleeping options in the fully reno'd basement & year-round bunkie. The bright rec rm provides the perfect place to relax after a day at the beach or nearby ski hills. The bunkie over the garage, reno'd in 2023, offers addn'l space for teens/guests & it's own deck. Enjoy panoramic views w/spectacular sunsets, sandy beach, & shallow entry ideal for kids. Spend days swimming, relaxing on the deck, or strolling along a world-class shoreline & evenings by the fire with friends & family. Take a stroll to the store at Balm Beach, or drive just 15 min. to Midland for addn'l amenities & only 90 min. from the GTA. Extensive improvements include - 2017: a full basement reno including new electrical, lights, & staircase; new high-eff gas furnace; refinished original pine floor in the living area; & converted FP to gas. In 2018, the bath was renovated w/new shower, toilet, & flooring. The septic bed was refurbished & tank lids retrofitted w/risers for easy future access (permitted & inspected by township) in 2021, along w/cleaning & treatment of the dug well. A steel roof was added in 2022 w/2 dome roof lights for enhanced natural light & the ceiling vaulted in 2023. Also featuring a water treatment system incl UV light & water softener. The important updates are complete-simply move in & add your personal touches. Waterfront living at its finest!
Key Facts & Features
Property Costs
- Annual Property Tax Amount
- $7,164
- Land Transfer Tax Fee
- $22,473
- Basement Type
- Separate Entrance, Full, Finished
Interior Features
- Laundry Level
- Main Level
- Interior Extras
- Auto Garage Door Remote, Carpet Free, Guest Accommodations, Primary Bedroom - Main Floor, Water Heater Owned, Water Softener, Water Treatment
- View
- Bay, Panoramic, Water
- Security Features
- Smoke Detector, Carbon Monoxide Detectors
- Fireplace/Stove
- Yes
- Fireplace Features
- Freestanding, Natural Gas, Living Room
- Elevator
- No
Exterior Features
- Exterior Extras
- Deck, Patio, Porch Enclosed, Year Round Living
- Pool
- None
- Property Features
- Beach, Clear View, Lake Access, School Bus Route, Waterfront, Skiing
- Other Structures
- Other
Building
- Building Type
- Detached
- Building Style
- Bungalow-Raised
- Approx Age
- 51-99
Construction
- Exterior Finish
- Aluminum Siding
- Roof
- Metal
- Foundation Details
- Block
- Special Designation
- Unknown
Lot
- Lot Front
- 52.02 ft
- Lot Depth
- 186.37 ft
- Lot Size
- 0.222
- Lot Shape
- Rectangular
Inclusions
- Inclusions
- Refrigerator, Stove, Dishwasher, Washer, Dryer, Window Coverings, Dining Area Benches, Barbecue
Exclusions
- Exclusions
- Dining Table
Parking & Garages
- Garage Type
- Detached
- Garage Spaces
- 2
- Parking Spaces
- 2
- Total Garage And Parking Spaces
- 4
Heating & Cooling
- Heat Source
- Gas
- Heat Type
- Forced Air
- Air Conditioning
- None
- Water
- Well
- Sewers
- Septic
- Natural Gas
- Yes
- Hydro
- Yes
- Cable
- Yes
- Telephone
- Yes
- Bedrooms
- 2 + 1
- Washrooms
- 1
- Kitchens
- 1
Room sizes
- Foyer—Main level
- Living Room—Main level
- Kitchen—Main level
- Dining Room—Main level
- Primary Bedroom—Main level
- Bedroom—Main level
- Recreation—Lower level
- Utility Room—Lower level
Washrooms
- 3-piece, Main
- Municipality
- Tiny
- Neighbourhood
- Rural Tiny
- Main cross streets
- Tiny Beaches Rd S/Concession 9 W
- Zoning
- SR
- Directions
- County Rd 6 S to Concession 9 W, L on Tiny Beaches Rd S, R on Sand Rd S.O.P
- Waterfront
- Direct
- MLS® number
- S13027044
- Data source
- Toronto Regional Real Estate Board
- Status change
- 2026-05-02
- Listed on
- 2026-04-20
- Days on market
- 12 days
- Possession type
- Flexible
- Co-op commission
- 2.5% plus tax
- Seller
- Listed by
- REAL BROKER ONTARIO LTD.
Home Market Value
Current home valuation for 46 Sand Road, Tiny, Rural Tiny, Tiny, ON. Listed for $1,299,900
HOMEH Estimate
$862,835
Estimated Sales Range
$626,396 - $1,099,274
HOMEH Estimate for 46 Sand Road, Tiny, Rural Tiny
Calculated with a real agent's CMA method — 45+ years of experience, codified. Not an AI guess.
Mortgage Payment Calculator
Compare up to 4 down payment scenarios
5% on first $500K + 10% on $799,900 over $500K
$104,990
| Scenario 1 | Scenario 2 | Scenario 3 | Scenario 4 | |
|---|---|---|---|---|
−Down payment | % $ | % $ | % $ | % $ |
+CMHC insurance | $47,784 | $36,267 | $30,938 | $0 |
=Total mortgage | $1,242,392 | $1,206,177 | $1,135,853 | $1,039,920 |
Amortization | ||||
Mortgage rate | % | % | % | % |
| Payment frequency | ||||
=Mortgage payment | $6,066monthly | $5,889monthly | $5,546monthly | $5,077monthly |
Land Transfer Tax
$22,473
$22,473
Around this home
No schools found nearby
Data provided by OpenStreetMap & Fraser Institute School Rankings
Ask HOMEH
New!Hi there!
👋Text or call (416) 301-9001
Recommended for you
Based on homes you've looked at.
No recommended properties found.
Nearby similar homes
No nearby properties found.
More real estate resources
Other homes nearby
Explore this area
Nearby neighbourhoods
No nearby listings available.