
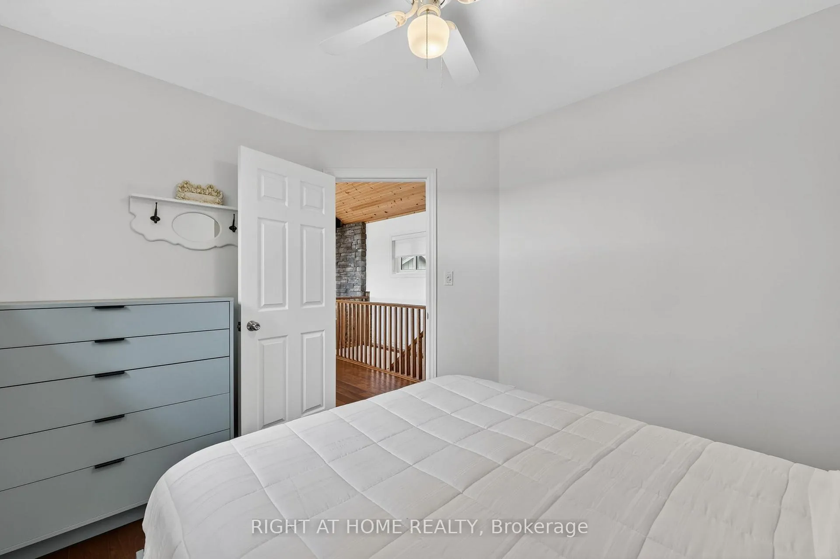
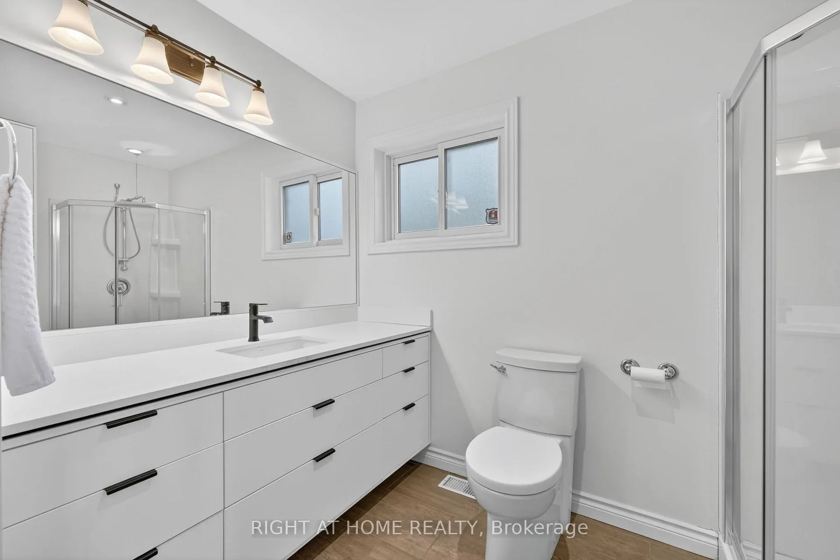
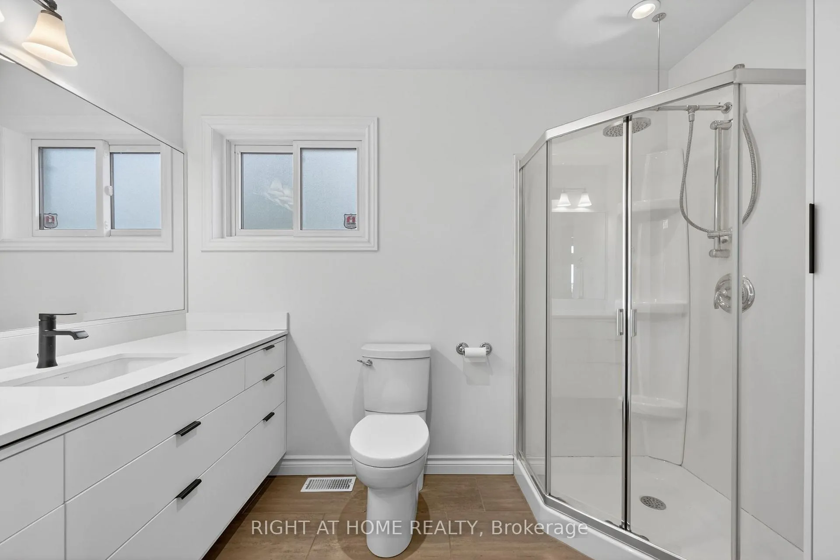
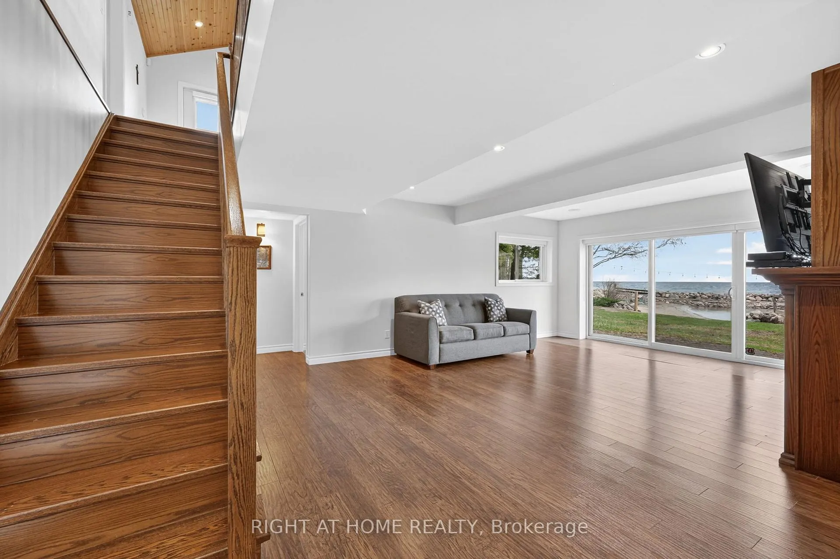
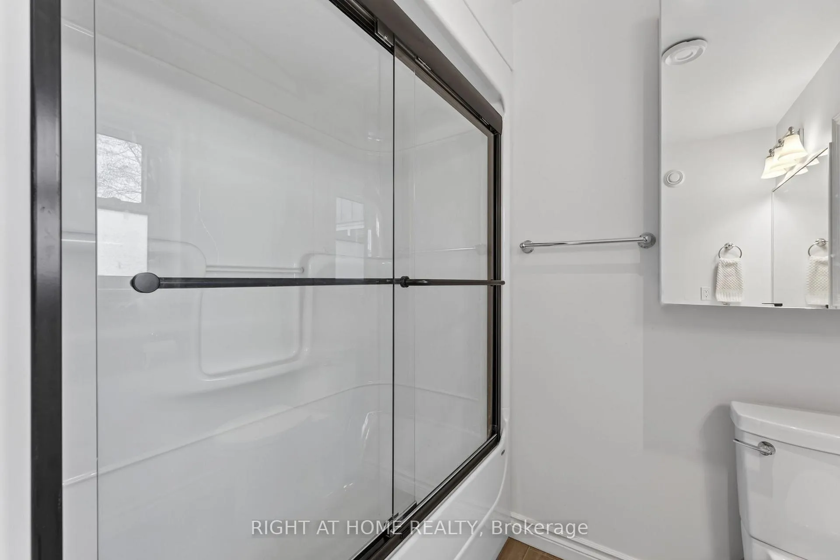
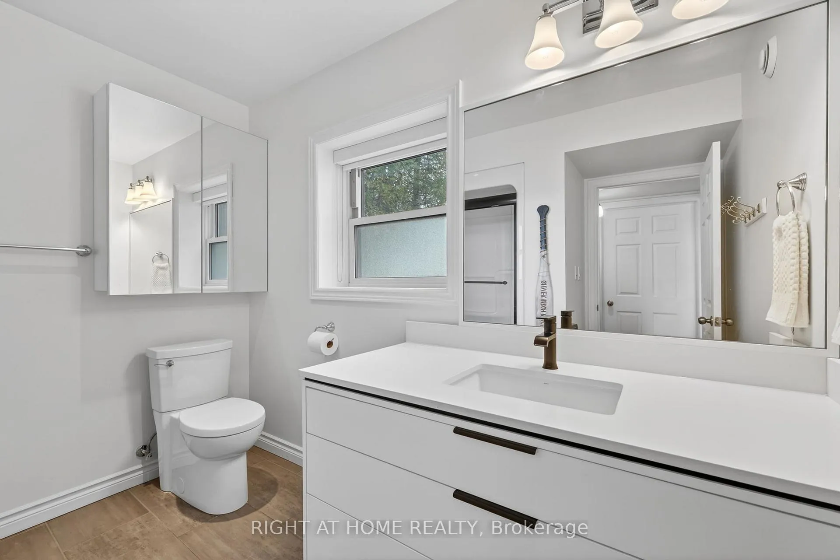
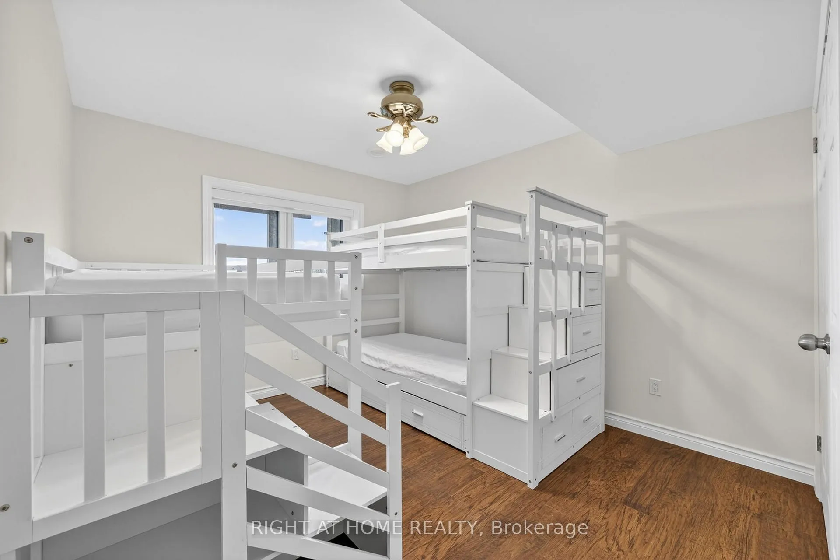
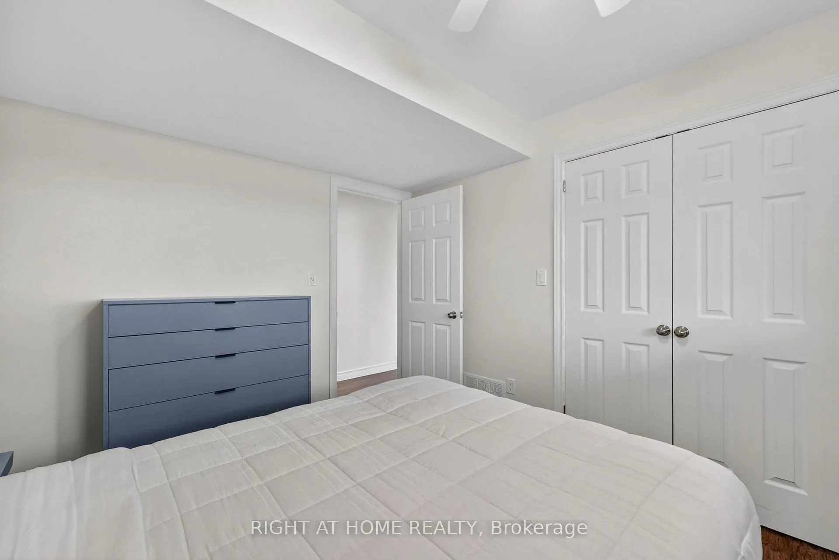
442 Silver Birch Drive
Tiny (Rural Tiny), ON L9M 0M5
- 2+2Bedrooms
- 3Bathrooms
- 2Garage
- 1100–1500Sq Ft
- $6,565Tax
- 111×243 ftLot Size
 Free EstimateSee Free Estimate Report

Property not available for sale or for rent.
HOMEH One: full-service selling for a 1% listing fee. The buyer's agent commission is separate.
Free Home EvaluationHow Much Is My Home Worth?Homes for Sale NearbySale & Price History for 442 Silver Birch Drive, Tiny, Rural Tiny
| Start Date | End Date | Price | Event | MLS# |
|---|---|---|---|---|
| 2026-05-08 | 2026-10-15 | Login to See Prices | Expired | s13100612 |
Real estate boards require you to or to see the full details of this property.
*Sold prices and complete sale & price history are regulated data. Under the Trust in Real Estate Services Act, 2002 (TRESA) and the rules of the Real Estate Council of Ontario (RECO), and pursuant to the Multiple Listing Service® rules of the Canadian Real Estate Association (CREA) and the Toronto Regional Real Estate Board (TRREB), this information may be shown only to registered users who have agreed to the applicable terms of use (a Virtual Office Website, or "VOW," arrangement). HOMEH Inc., Brokerage therefore provides it to signed-in members only. Creating an account is free and takes under a minute.
About 442 Silver Birch Drive, Tiny, Rural Tiny
Summarized Description
- Relaxed waterfront living with refined comfort.
- Over 2,100 square feet of living space.
- Private dock for boating and swimming.
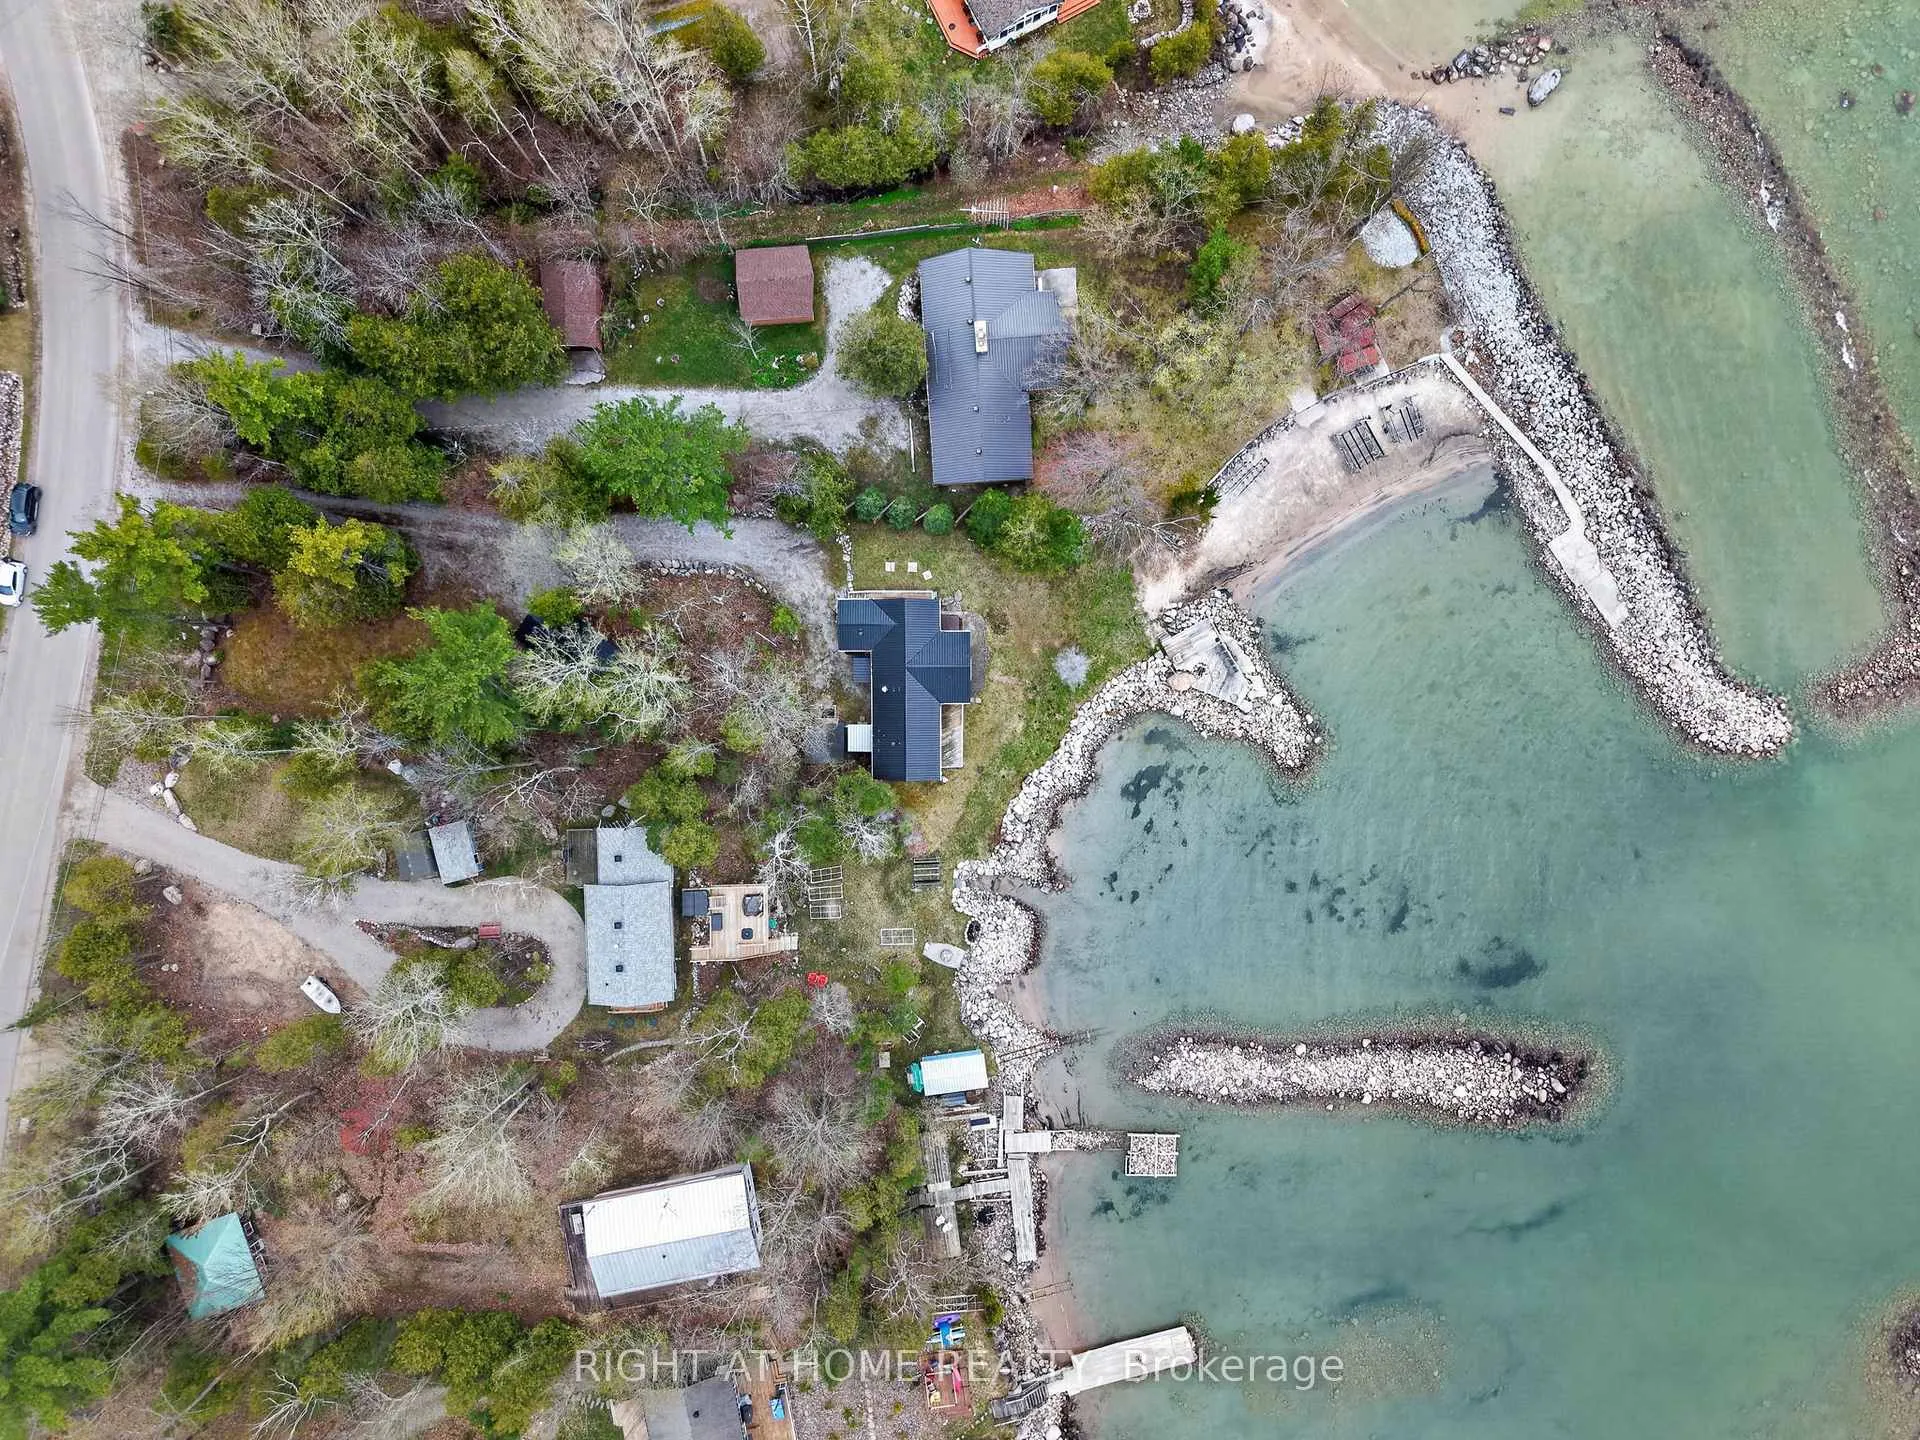
- Flat waterfront yard for outdoor activities.
- Northwestern exposure offers stunning views.
- Meticulously maintained since built in 2013.
- Shared sandy beach for summer enjoyment.
- Close to Beckwith Island and Giant's Tomb.
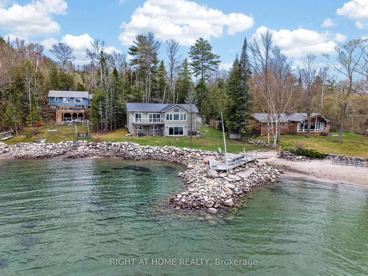
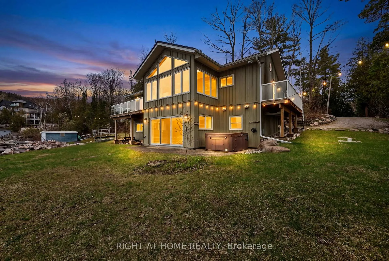
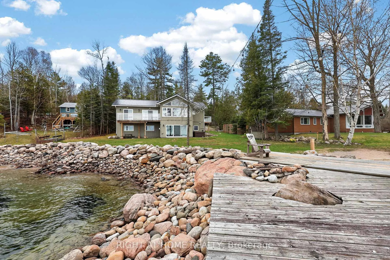
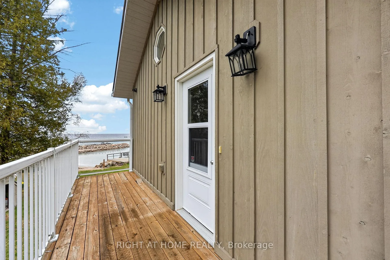
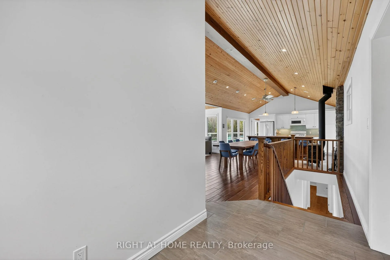
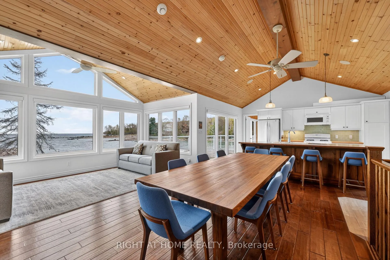
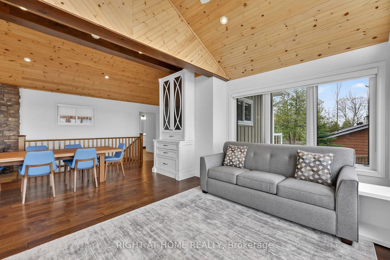
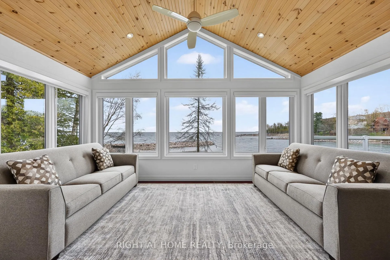
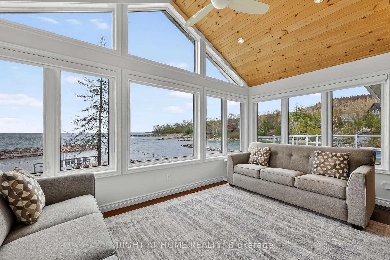
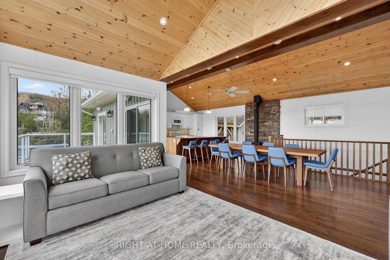
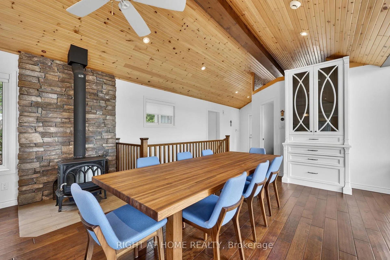
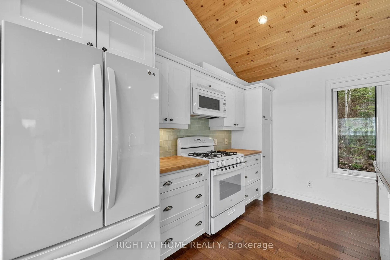
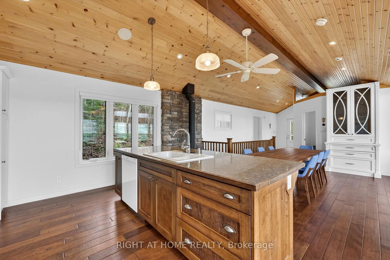
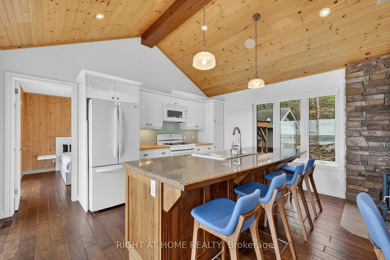
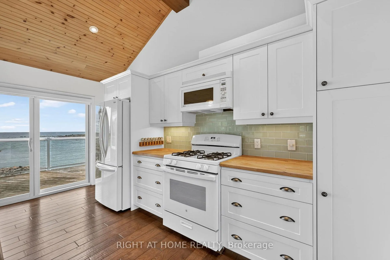
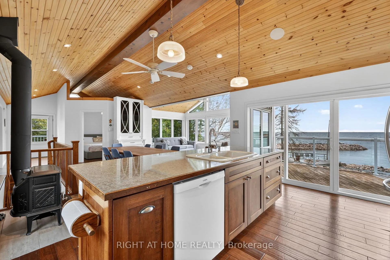
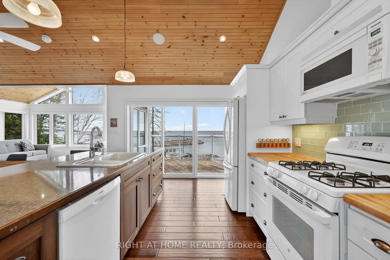
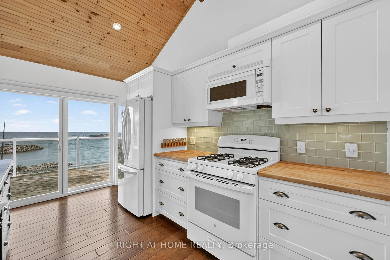
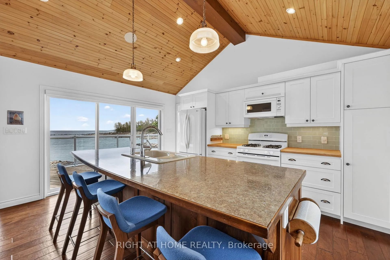
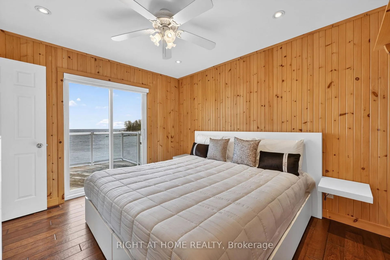
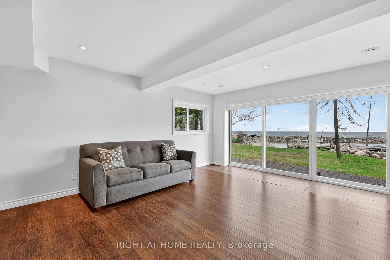
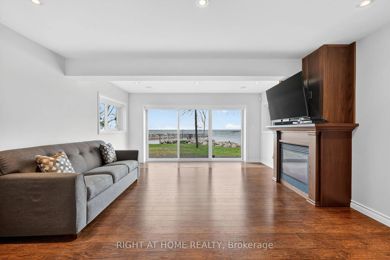
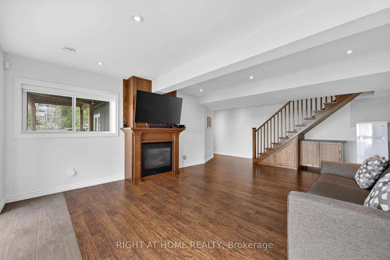
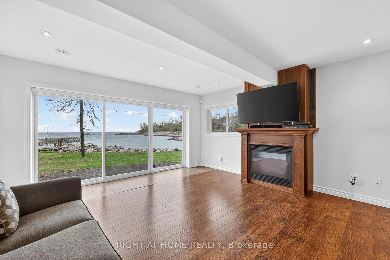
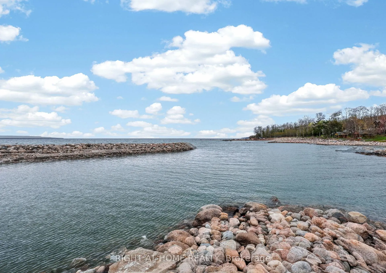
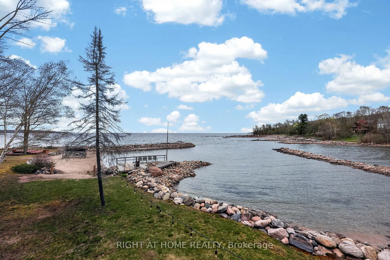
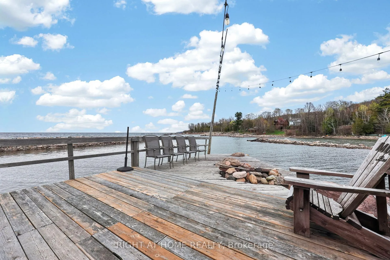
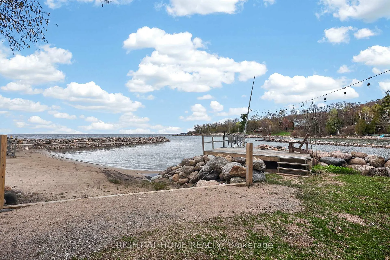
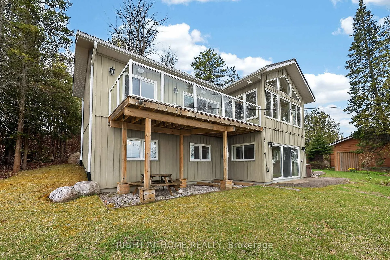
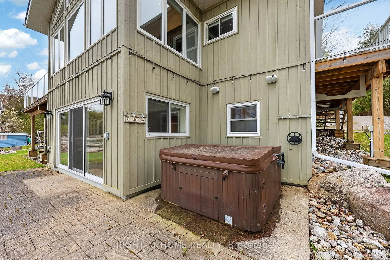
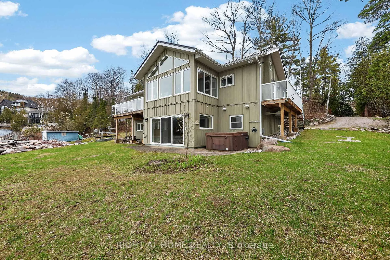
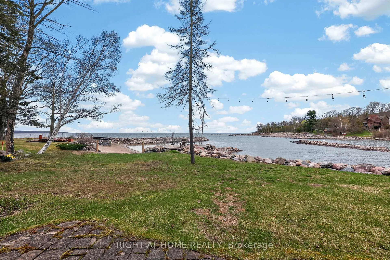
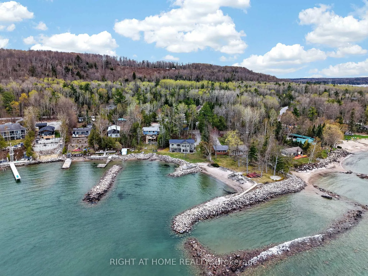
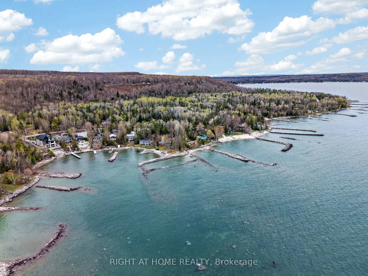
Welcome to "The Cove"-a place where relaxed waterfront living meets refined comfort. Built in 2013 and meticulously maintained, this inviting bungalow offers over 2,100 square feet of beautifully finished living space. Inside, you'll find sun-drenched rooms, thoughtful design, and a long list of upgrades that elevate both style and functionality.Step outside and the lifestyle truly shines. The gently sloping, flat waterfront yard is perfect for everything from quiet afternoon lounging to lively family games. Down by the water, a solid break wall and private dock set the stage for effortless days on the bay-whether you're boating, swimming, or simply soaking it all in. A shared sandy beach adds yet another layer of charm, ideal for barefoot summer days and evenings spent watching truly unforgettable sunsets.With its coveted northwestern exposure, this property delivers sweeping, year-round views across Georgian Bay, creating a peaceful, ever-changing backdrop in every season. And when adventure calls, you're just a quick 10-minute boat ride from the natural beauty of Beckwith Island and Giant's Tomb Island.This is more than a home-it's a getaway, a gathering place, and a front-row seat to some of the best waterfront living Ontario has to offer.
Key Facts & Features
Property Costs
- Annual Property Tax Amount
- $6,565
- Land Transfer Tax Fee
- $38,975
Rental Items
- Rental Equipment
- None
- Basement Type
- Finished with Walk-Out, Full
Interior Features
- Interior Extras
- Sauna, Water Heater Owned, Water Softener
- View
- Lake
- Security Features
- Alarm System
- Fireplace/Stove
- Yes
- Fireplace Features
- Natural Gas, Wood
- Elevator
- No
Exterior Features
- Exterior Extras
- Deck, Hot Tub, Lawn Sprinkler System
- Pool
- None
- Property Features
- Beach, Lake Access, School Bus Route, Wooded/Treed
- Other Structures
- Garden Shed
Building
- Building Type
- Detached
- Building Style
- Bungalow-Raised
- Approx Age
- 6-15
Construction
- Exterior Finish
- Board & Batten
- Roof
- Metal
- Foundation Details
- Insulated Concrete Form
- Special Designation
- Unknown
Lot
- Lot Front
- 111.13 ft
- Lot Depth
- 243.20 ft
- Lot Size
- 111.13 x 243.20 Feet
- Lot Size Code
- 111.13 x 243.20 Feet
Inclusions
- Inclusions
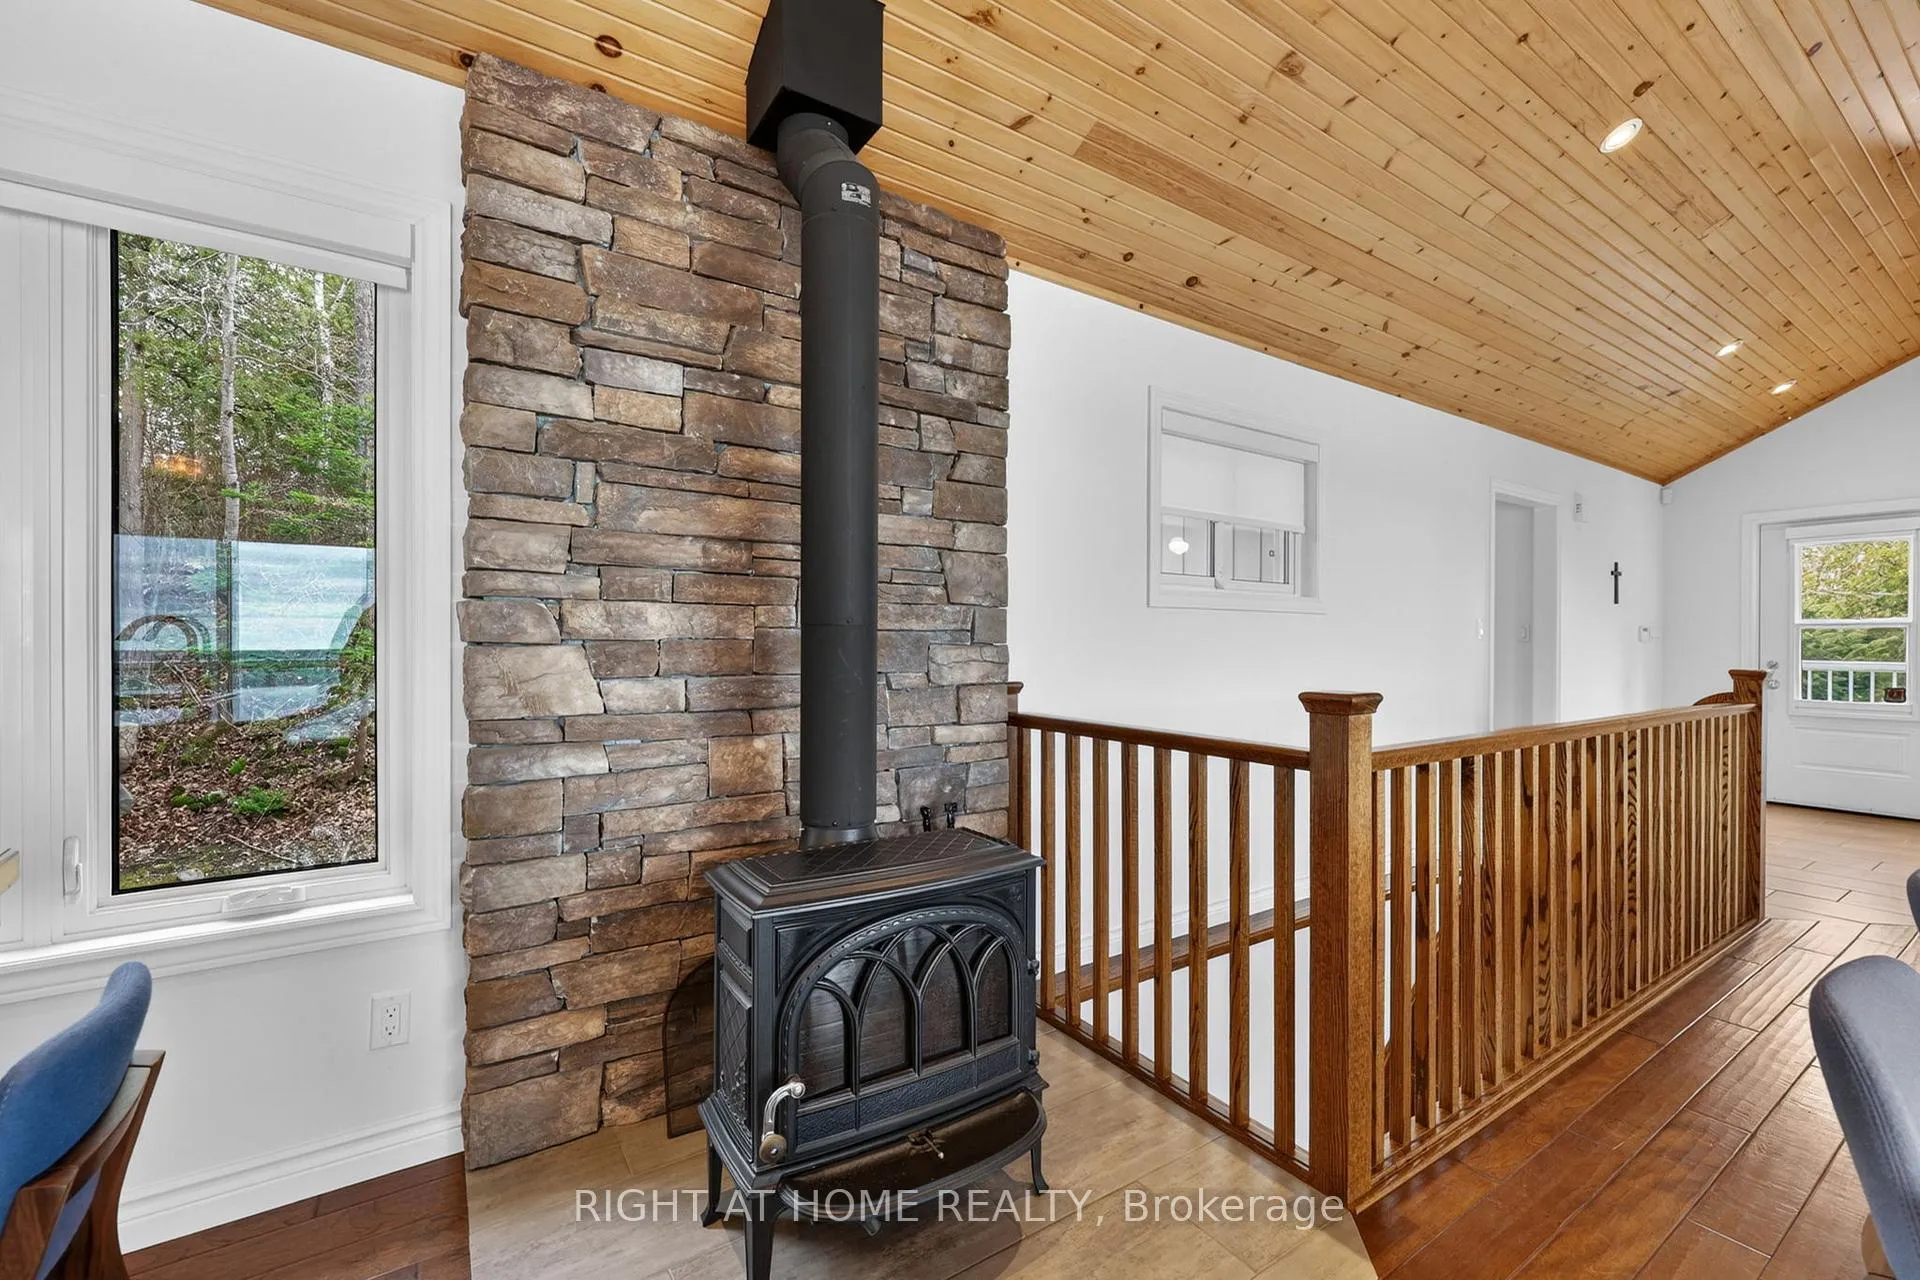
- Fridge (X2), Gas Stove, Microwave, Dishwasher, Washer, Dryer, Jotul F 400 Wood Stove, Irrigation System, Owned Hot Water Tank, Hot Tub, Security System, Sauna; Updated Window Coverings
Exclusions
- Exclusions
- None
Parking & Garages
- Garage Type
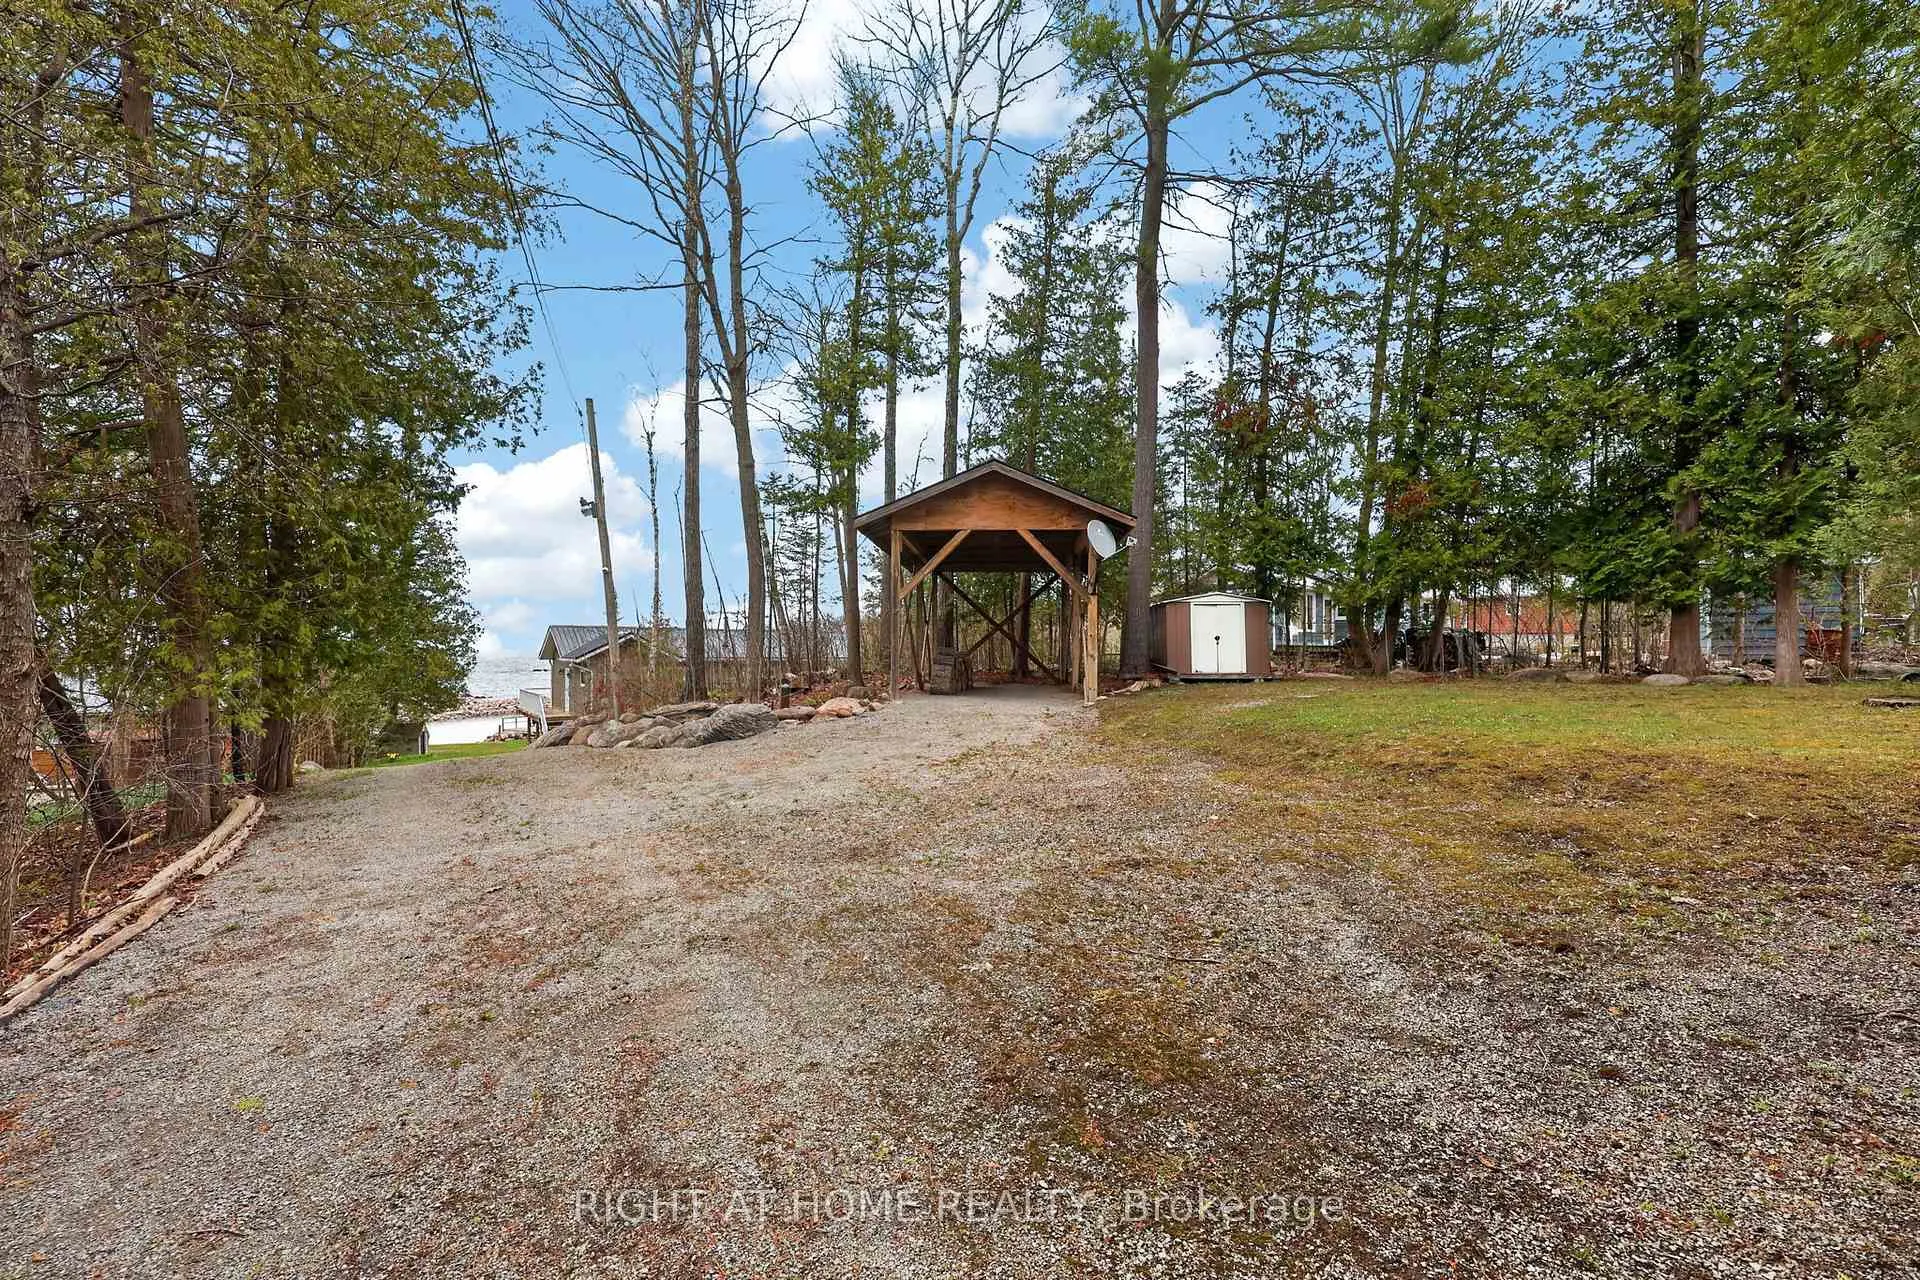
- Carport
- Garage Spaces
- 2
- Parking Spaces
- 8
- Total Garage And Parking Spaces
- 4
Heating & Cooling
- Heat Source
- Gas
- Heat Type
- Forced Air
- Air Conditioning
- Central Air
- Water
- Well
- Sewers
- Septic
- Natural Gas
- Yes
- Hydro
- Yes
- Cable
- Yes
- Bedrooms
- 2 + 2
- Washrooms
- 3
- Kitchens
- 1
Room sizes
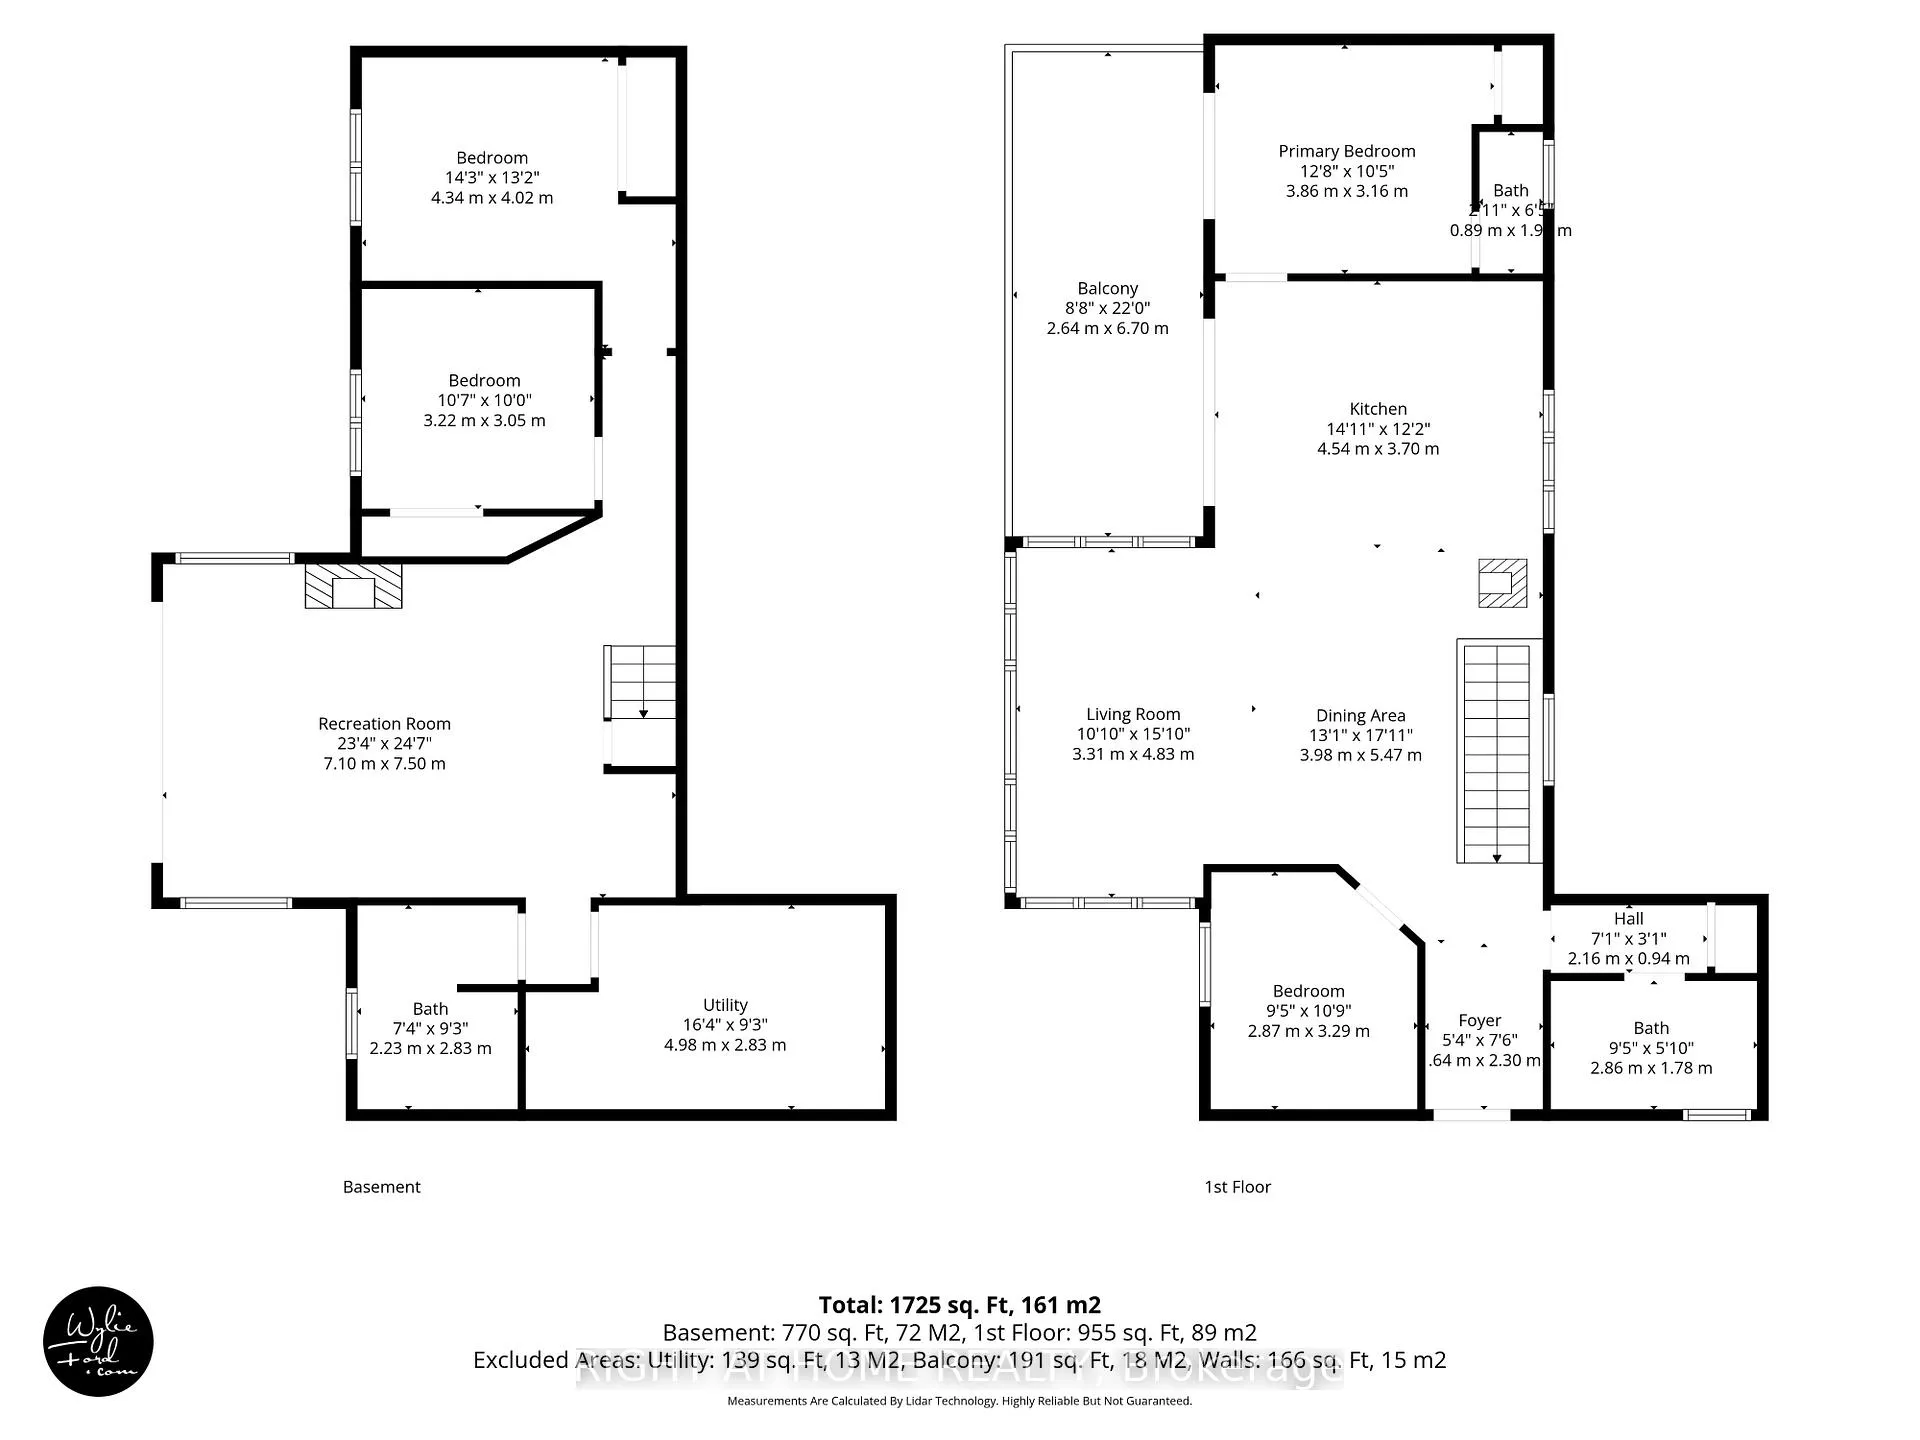
- Kitchen4.54 x 3.73Main level, W/O To Deck
- Dining Room5.17 x 4.54Main level
- Living Room4.88 x 2.80Main level
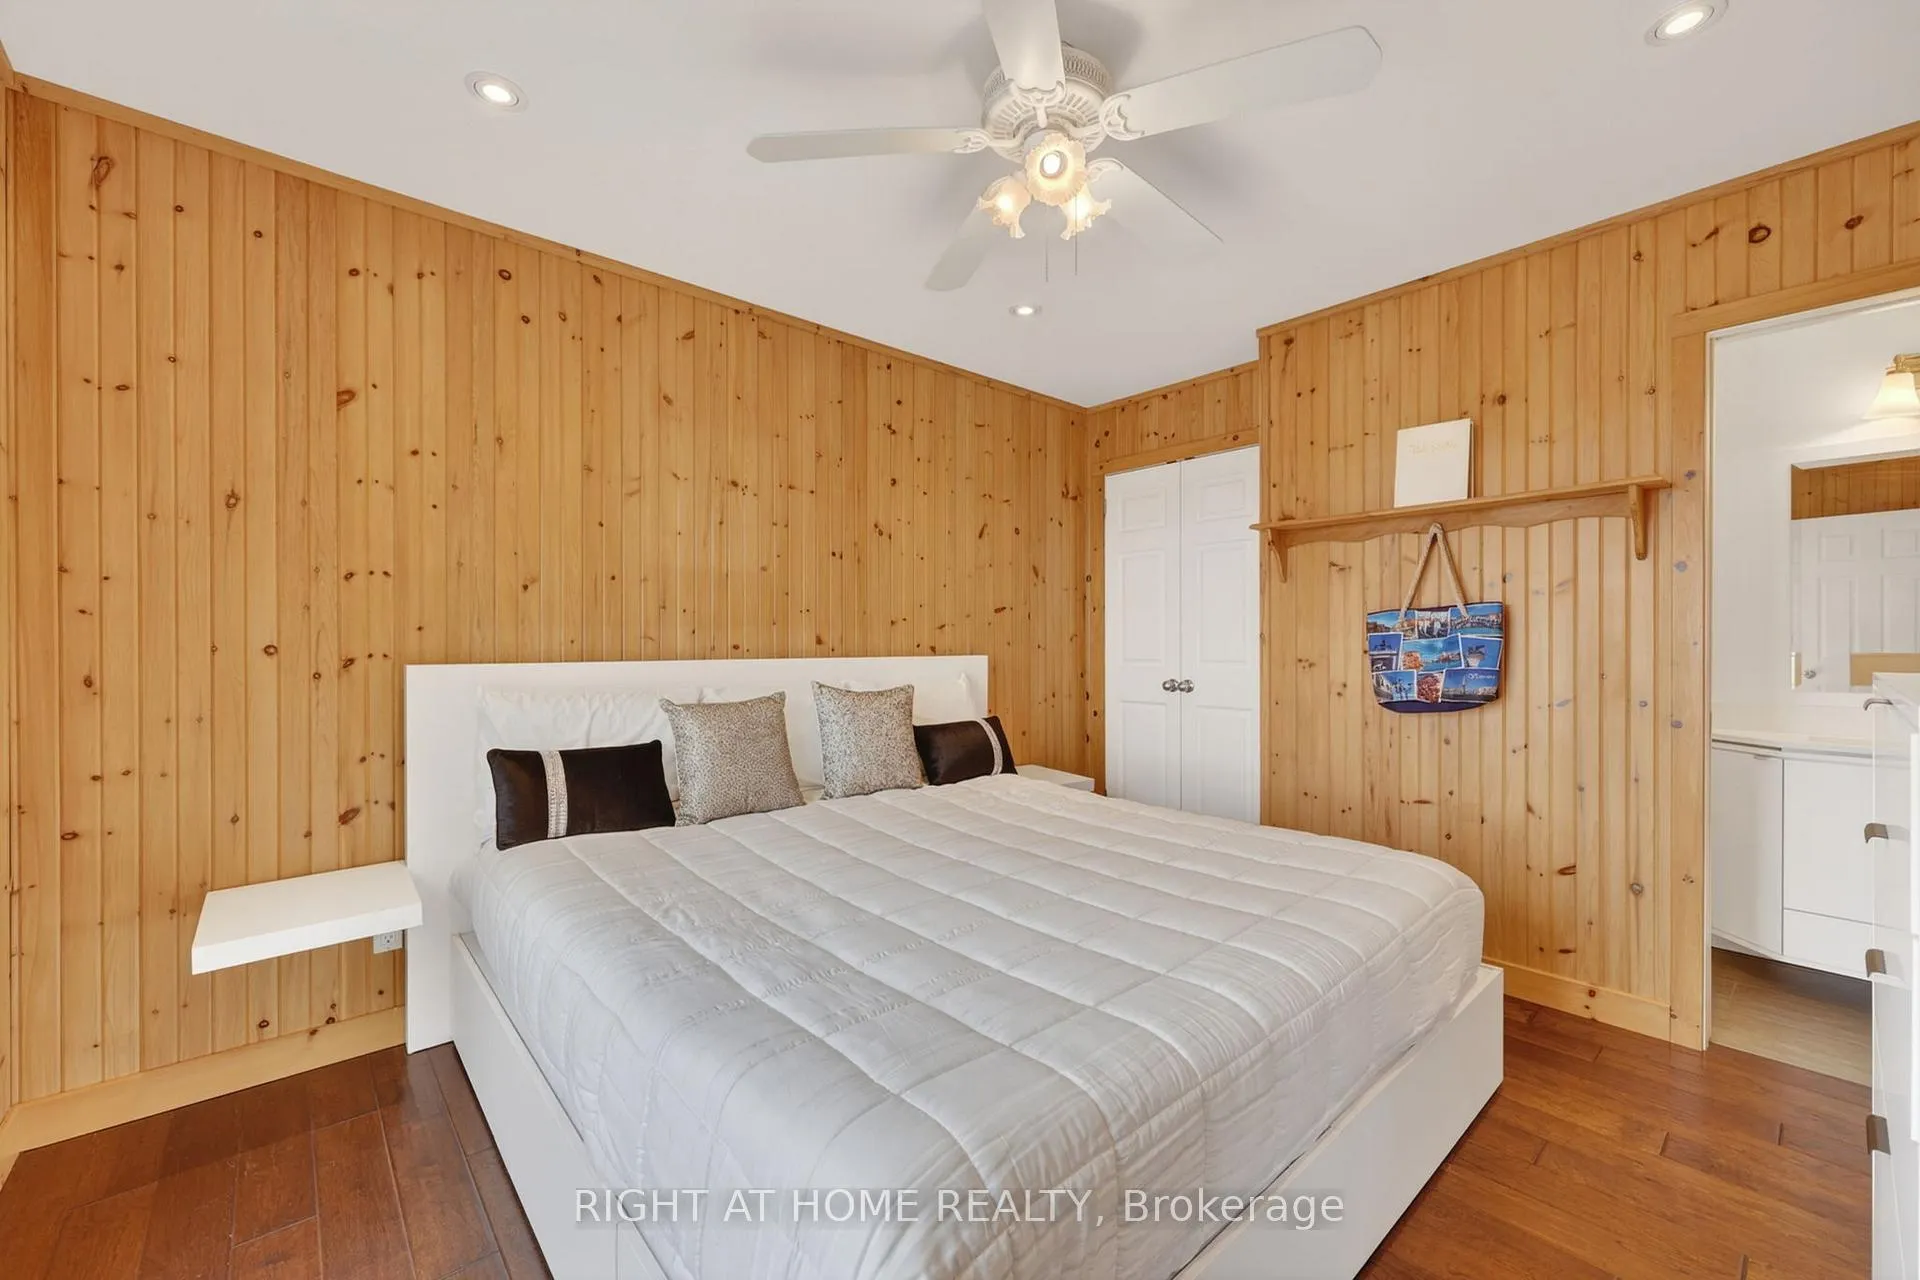
- Primary Bedroom3.81 x 3.22Main level, 2 Pc Bath, Closet
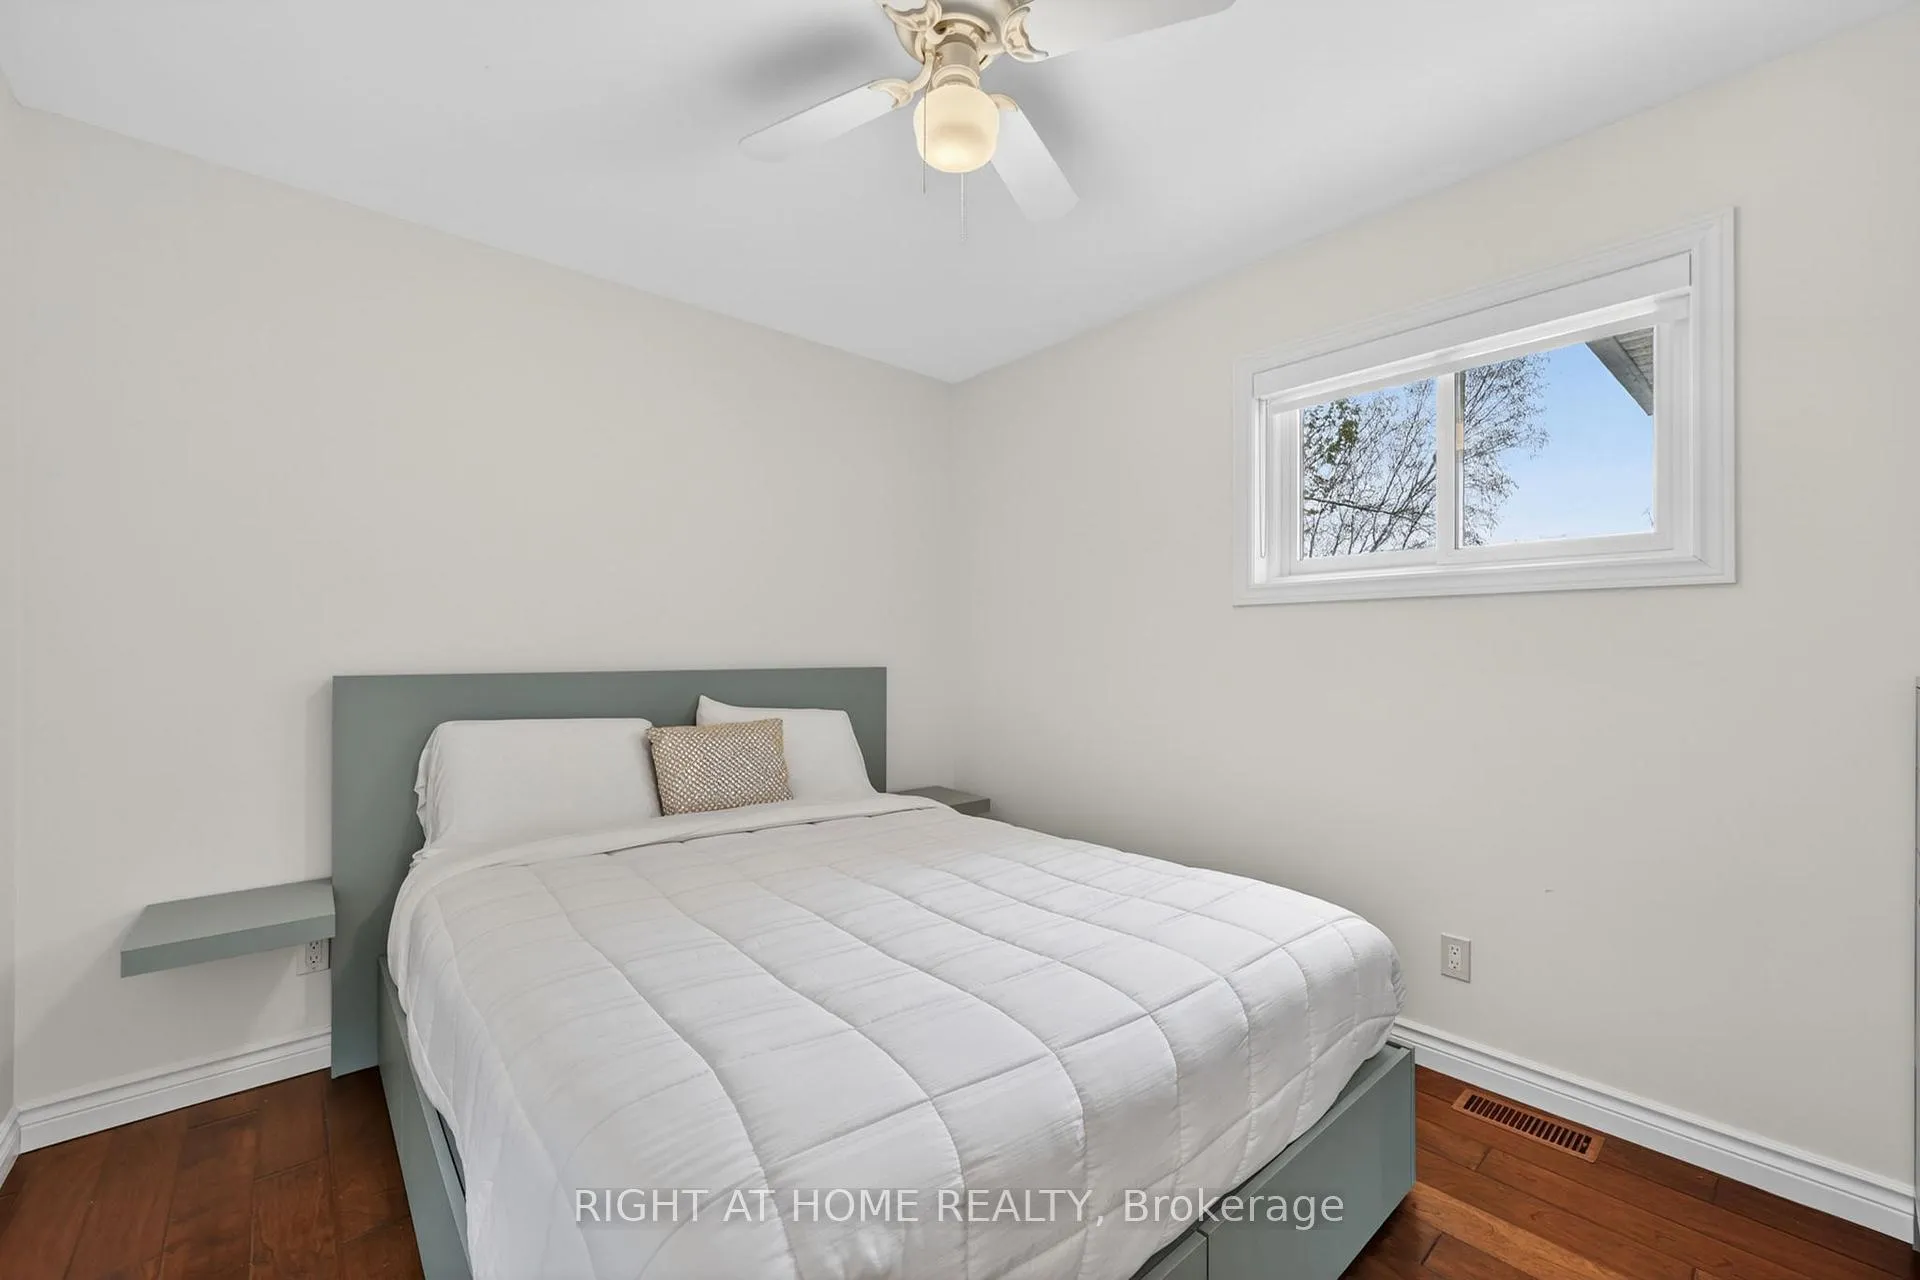
- Bedroom3.31 x 2.86Main level
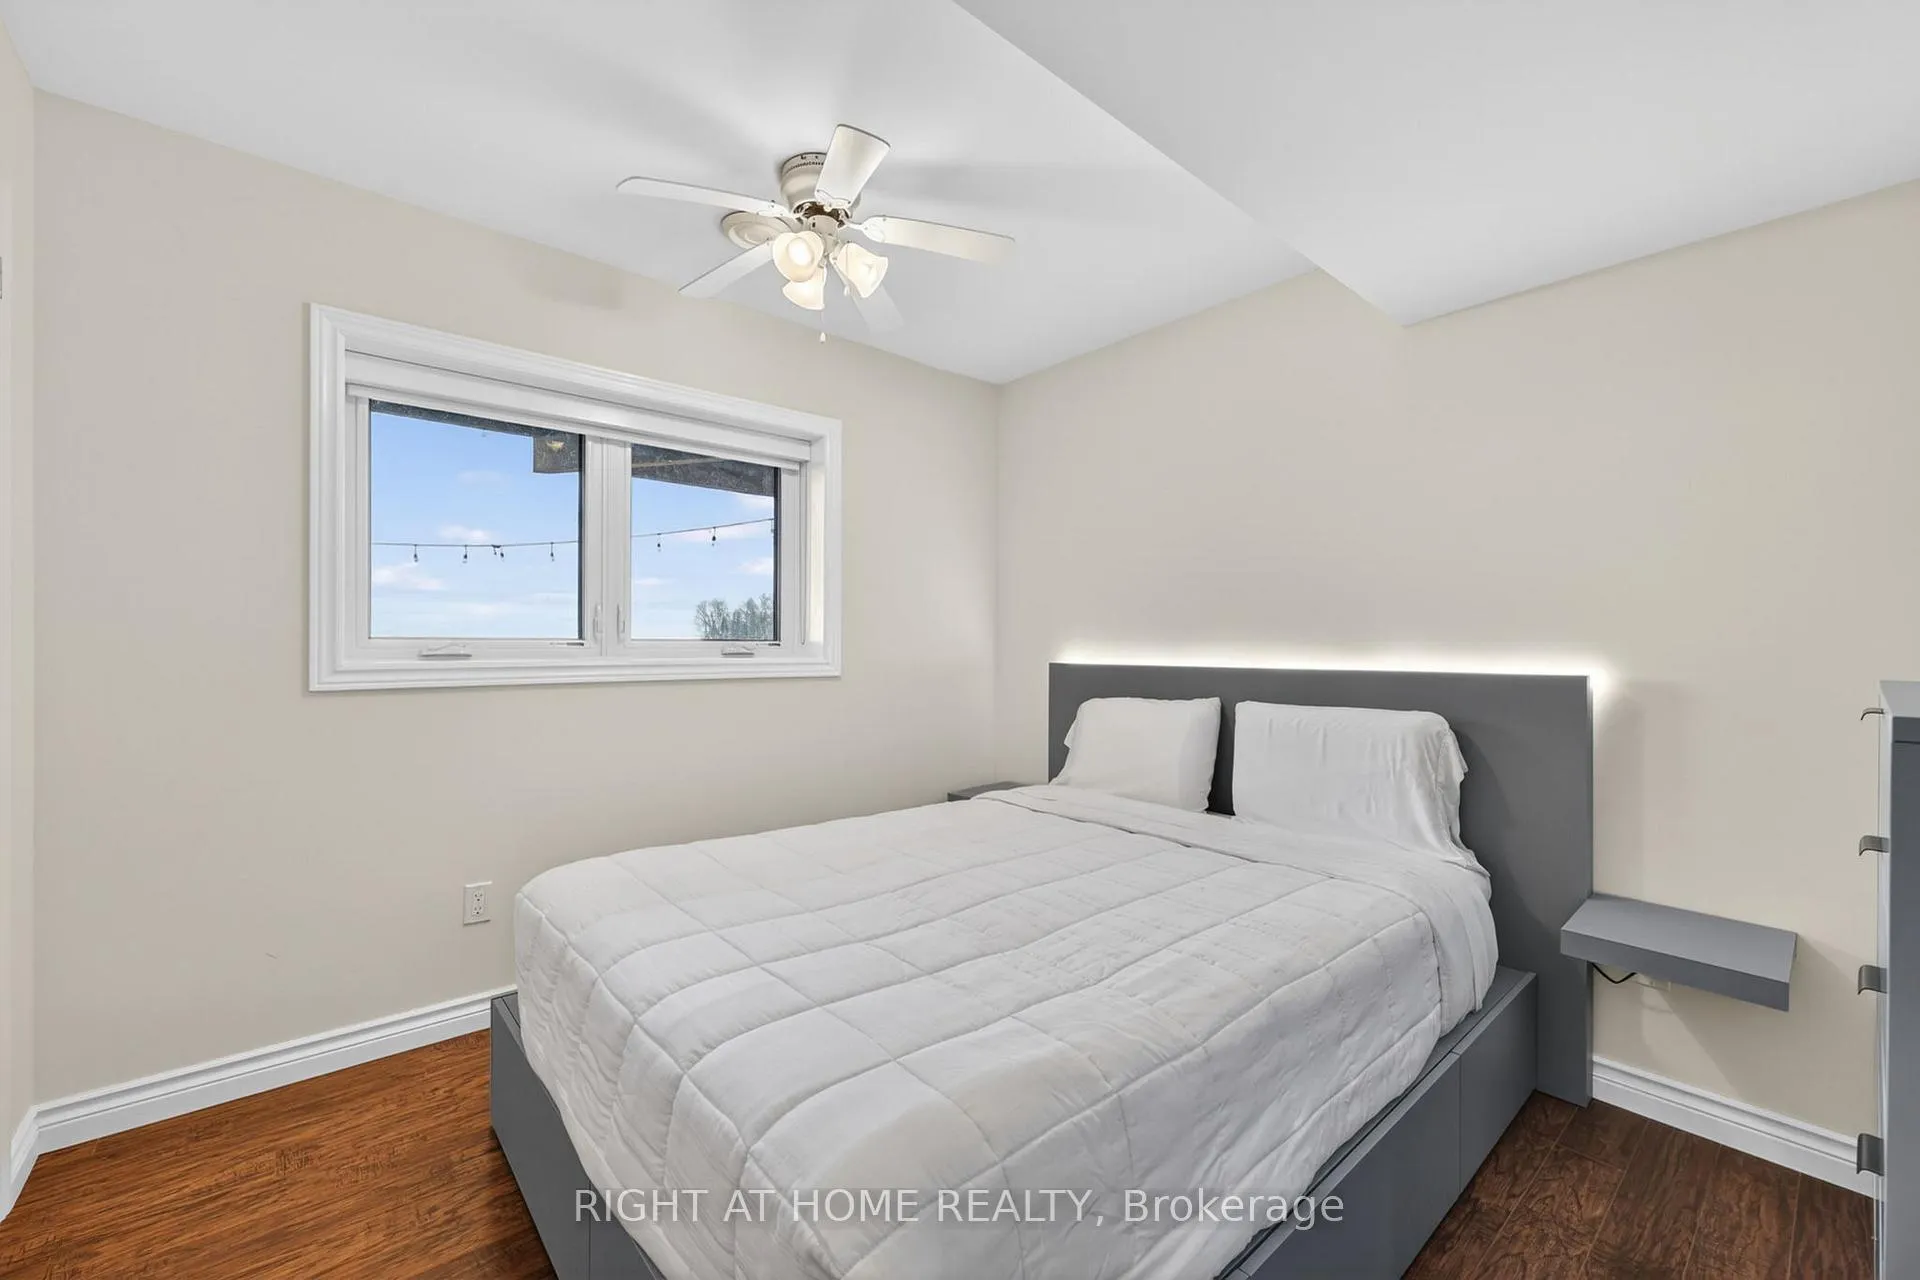
- Family Room7.03 x 4.59Lower level, Sliding Doors, W/O To Yard, Above Grade Window
- Bedroom4.25 x 4.06Lower level, Closet, Above Grade Window
- Bedroom3.13 x 2.96Lower level, Closet, Above Grade Window
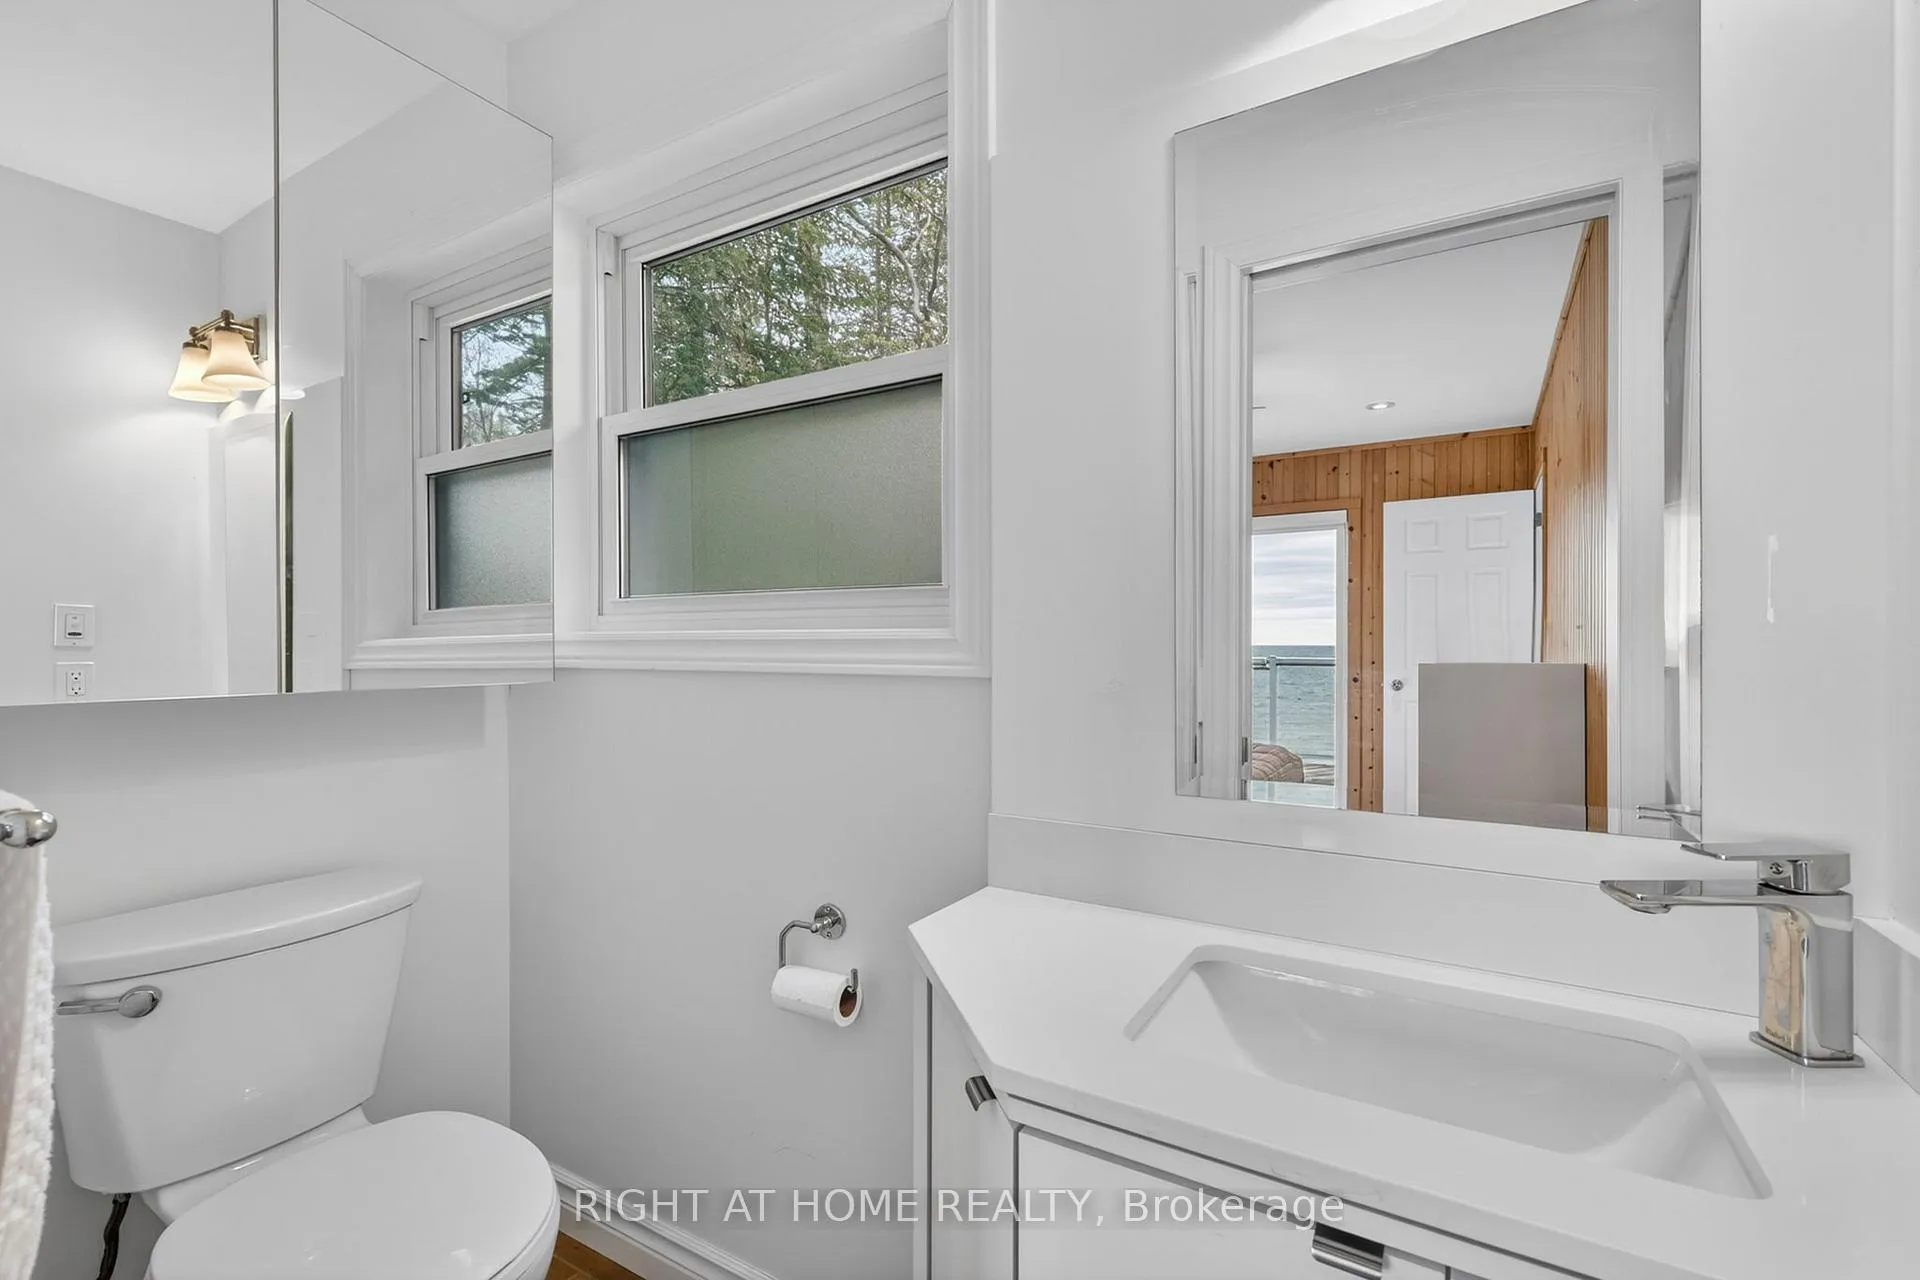
- Bathroom—Main level, 2 Pc Ensuite
- Bathroom—Main level, 3 Pc Bath
- Bathroom—Lower level, 4 Pc Bath
Washrooms
- 2-piece, Main
- 3-piece, Main
- 4-piece, Lower
- Area
- Tiny
- Municipality
- Tiny
- Neighbourhood
- Rural Tiny
- Main cross streets
- Chemin De Loup Rd/Silver Birch
- Zoning
- SR
- Directions
- Chemin De Loup to Silver Birch to sign
- Waterfront
- Direct
- MLS® number
- S13100612
- Data source
- Toronto Regional Real Estate Board
- Status change
- 2026-10-15
- Listed on
- 2026-05-08
- Days on market
- 160 days
- Possession type
- Flexible
- Co-op commission
- 2.5% +HST
- Seller
- Listed by
- RIGHT AT HOME REALTY
Home Market Value
Current home valuation for 442 Silver Birch Drive, Tiny, Rural Tiny, Tiny, ON. Listed for $2,100,000
HOMEH Estimate
—
Estimated Sales Range
—
HOMEH Estimate for 442 Silver Birch Drive, Tiny, Rural Tiny
Calculated with a real agent's CMA method — 45+ years of experience, codified. Not an AI guess.
For the owner
Is this your home? Track its value.
Get this home's HOMEH Estimate by email once a month, with how many homes are for sale around you.
Mortgage Payment Calculator
Compare up to 4 down payment scenarios
20% required for homes $1.5M or more
$420,000
| Scenario 1 | Scenario 2 | Scenario 3 | Scenario 4 | |
|---|---|---|---|---|
−Down payment | % $ | % $ | % $ | % $ |
+CMHC insurance | $0 | $0 | $0 | $0 |
=Total mortgage | $1,680,000 | $1,575,000 | $1,470,000 | $1,365,000 |
Amortization | ||||
Mortgage rate | % | % | % | % |
| Payment frequency | ||||
=Mortgage payment | $8,203monthly | $7,690monthly | $7,177monthly | $6,665monthly |
Land Transfer Tax
$38,975
$38,975
Around this home
No schools found nearby
Data provided by OpenStreetMap & Fraser Institute School Rankings
Ask HOMEH
New!Hi there!
👋Text or call (416) 301-9001
Recommended for you
Based on homes you've looked at.
No recommended properties found.
Nearby similar homes
No nearby properties found.
More real estate resources
Other homes nearby
Explore this area
Nearby neighbourhoods
No nearby listings available.