
460 13 E
Tiny (Rural Tiny), ON L9M 0M9
- 2+1Bedrooms
- 3Bathrooms
- 3Garage
- 2000–2500Sq Ft
- $5,384Tax
- 644×1,318 ftLot Size
 Estimated Value:$1,464,057See Free Estimate Report

Sale & Price History for 460 13 E, Tiny, Rural Tiny
| Start Date | End Date | Price | Event | MLS# |
|---|---|---|---|---|
| No listing history available | ||||
Real estate boards require you to or to see the full details of this property.
*Sold prices and complete sale & price history are regulated data. Under the Trust in Real Estate Services Act, 2002 (TRESA) and the rules of the Real Estate Council of Ontario (RECO), and pursuant to the Multiple Listing Service® rules of the Canadian Real Estate Association (CREA) and the Toronto Regional Real Estate Board (TRREB), this information may be shown only to registered users who have agreed to the applicable terms of use (a Virtual Office Website, or "VOW," arrangement). HOMEH Inc., Brokerage therefore provides it to signed-in members only. Creating an account is free and takes under a minute.
About 460 13 E, Tiny, Rural Tiny
Summarized Description
- Extensively updated home on 52 acres in Tiny Township.
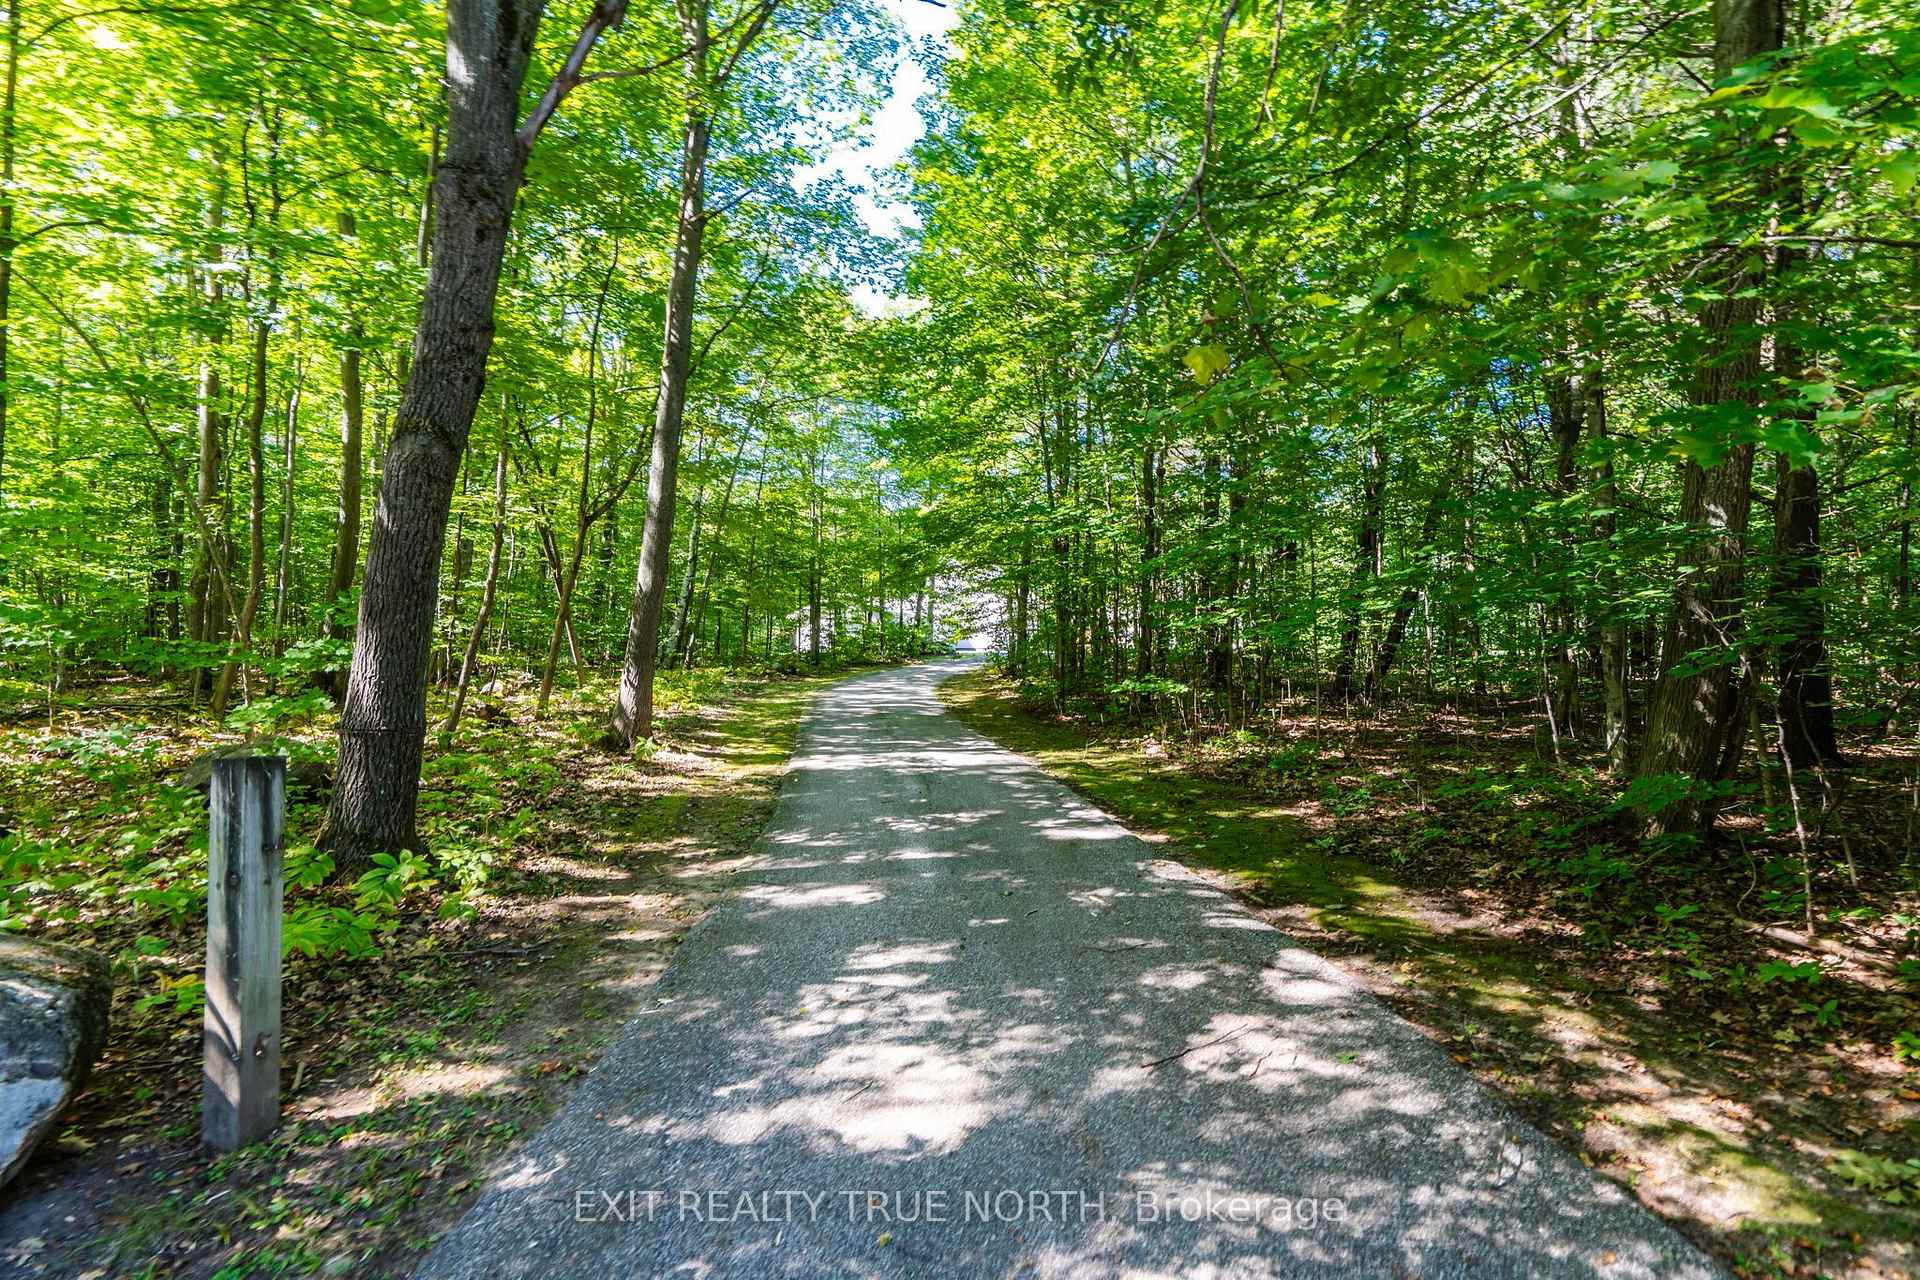
- Private trails for outdoor activities and exploration.
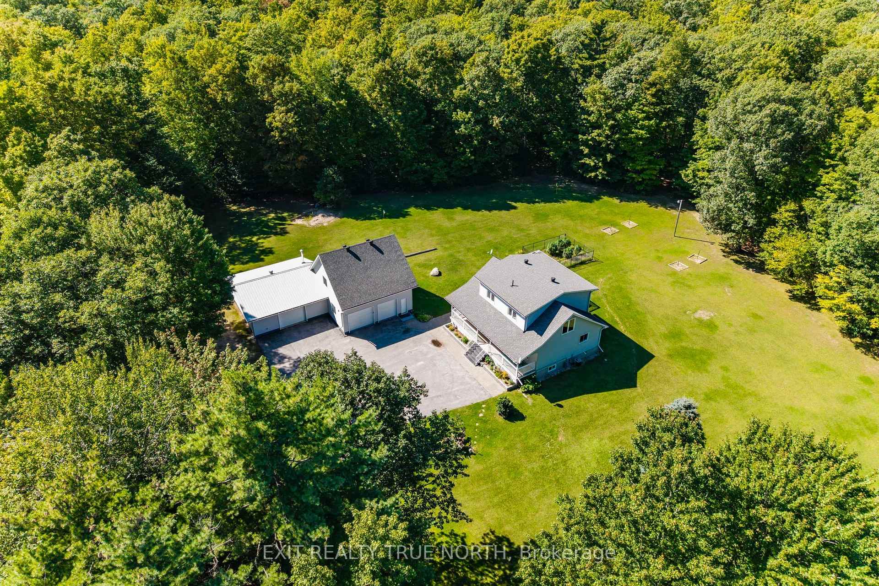
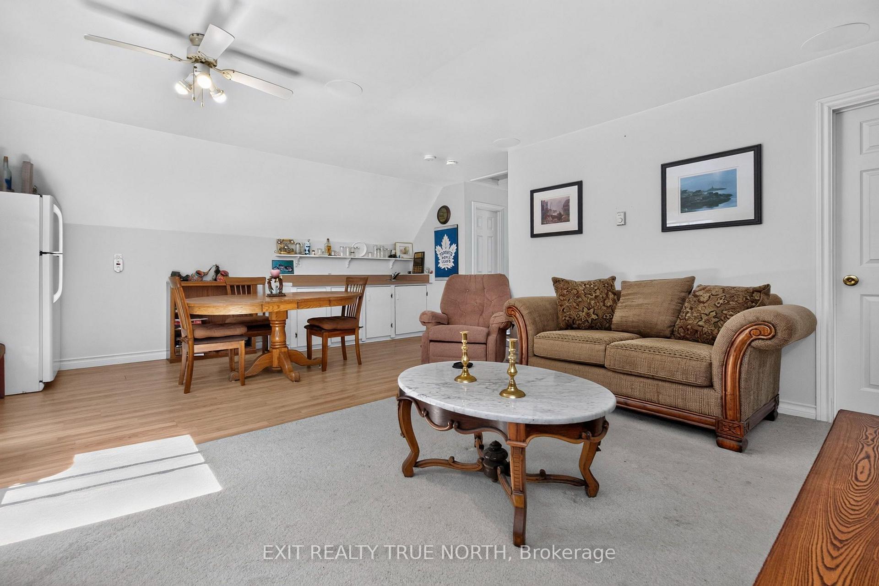
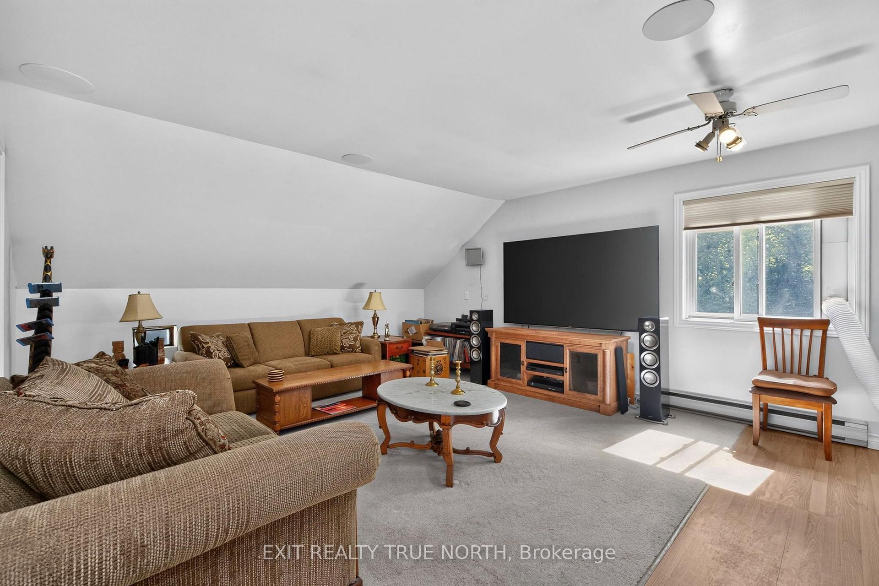
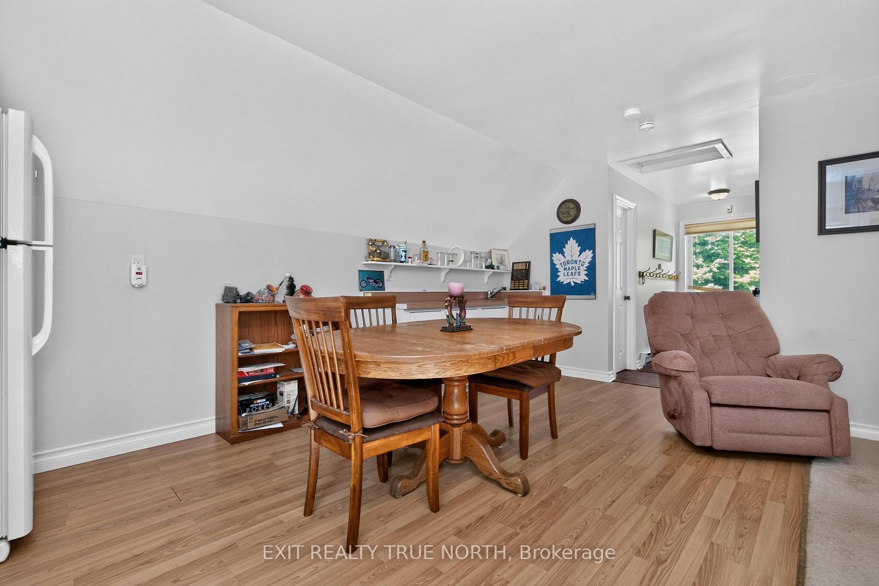
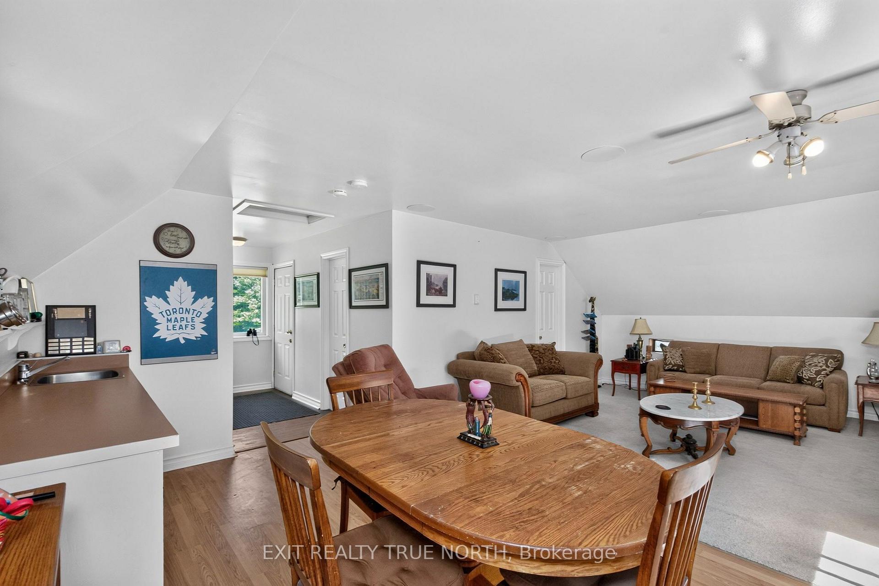
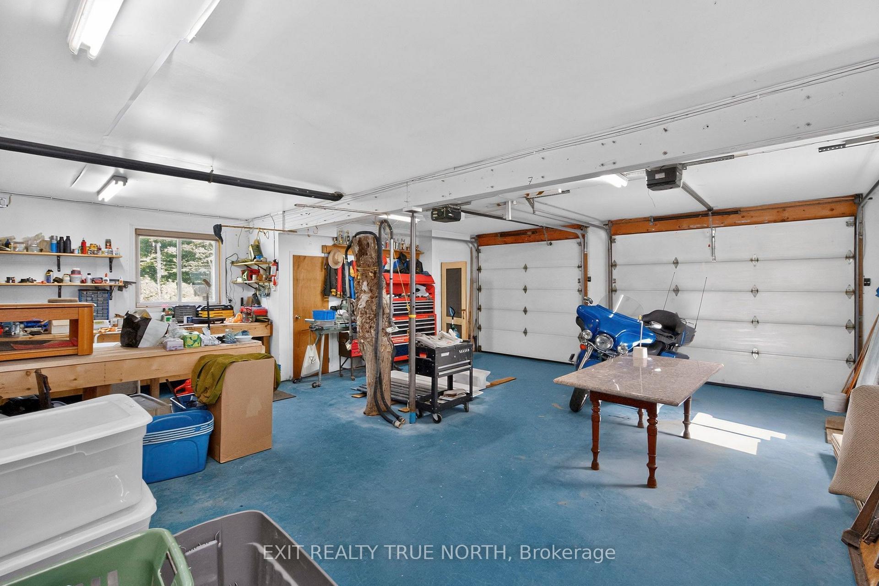
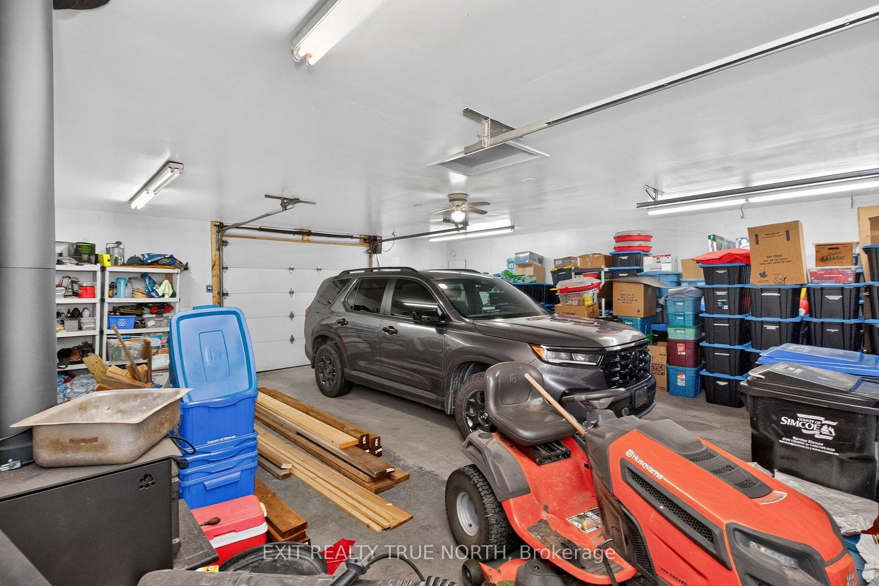
- Heated 3-car workshop with finished loft space.
- Turnkey property with modern renovations throughout.
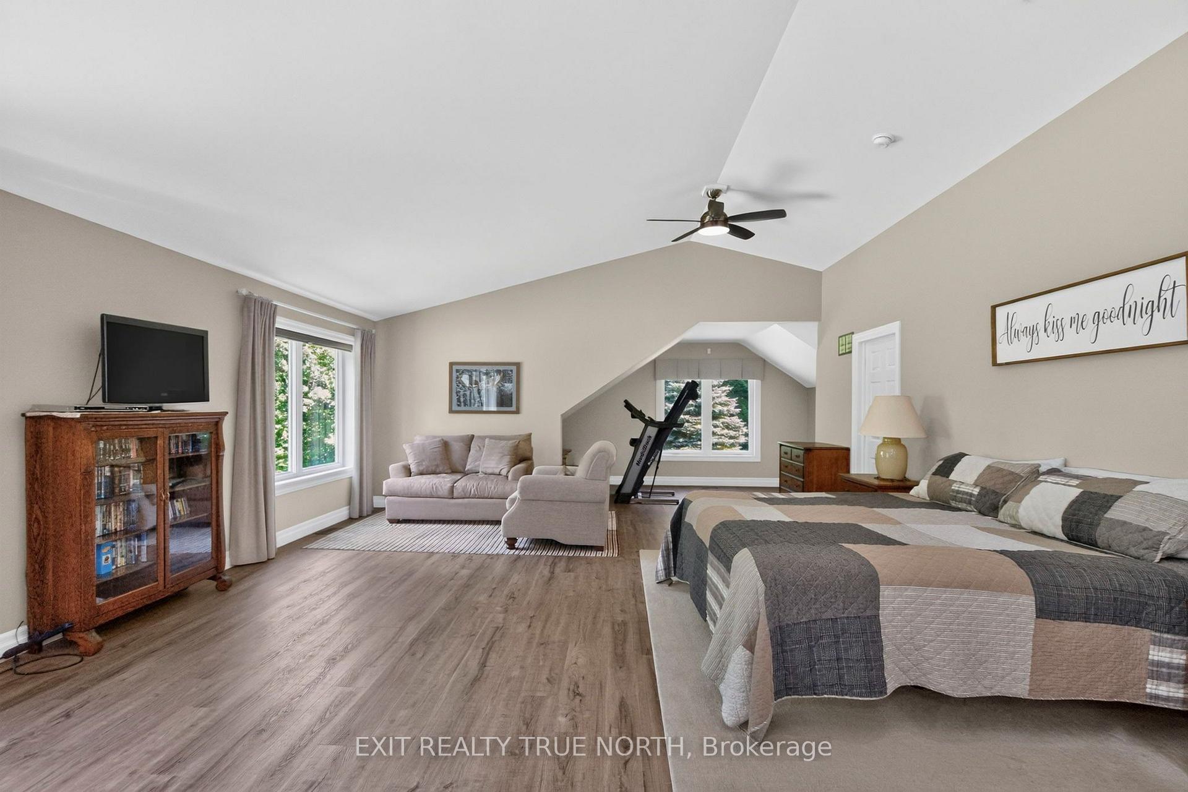
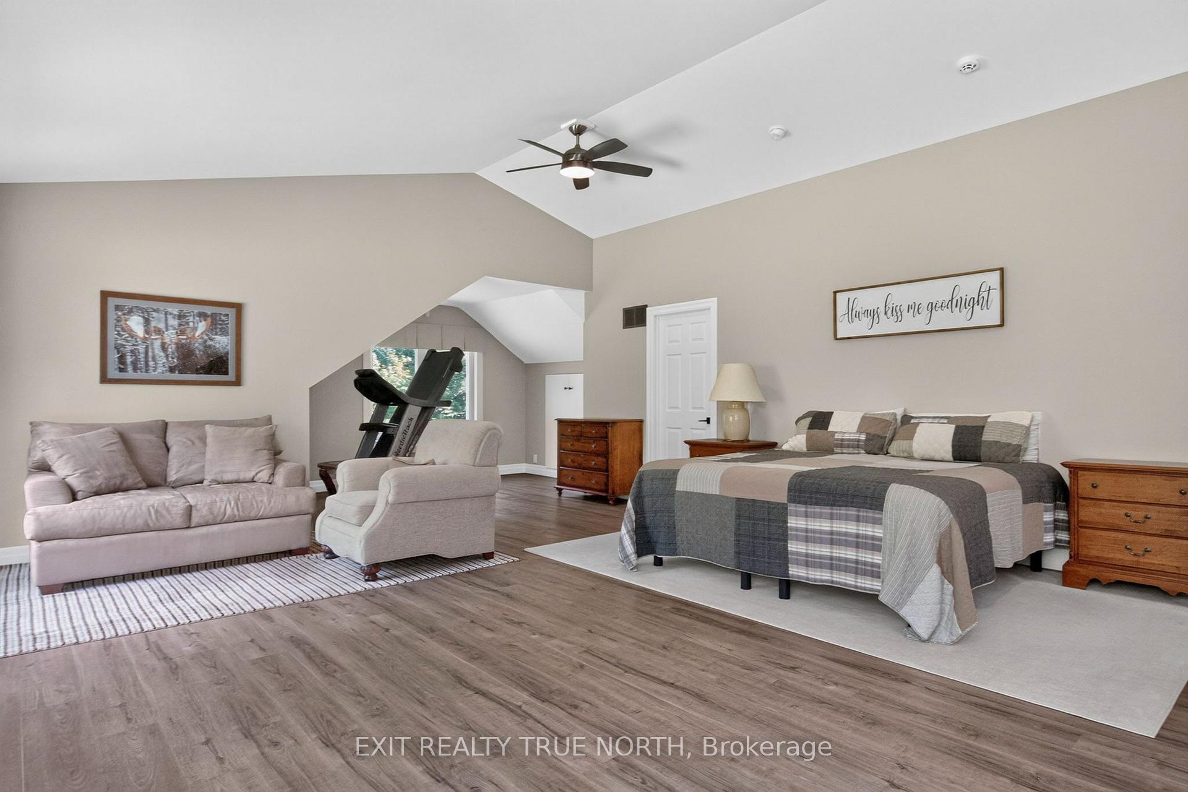
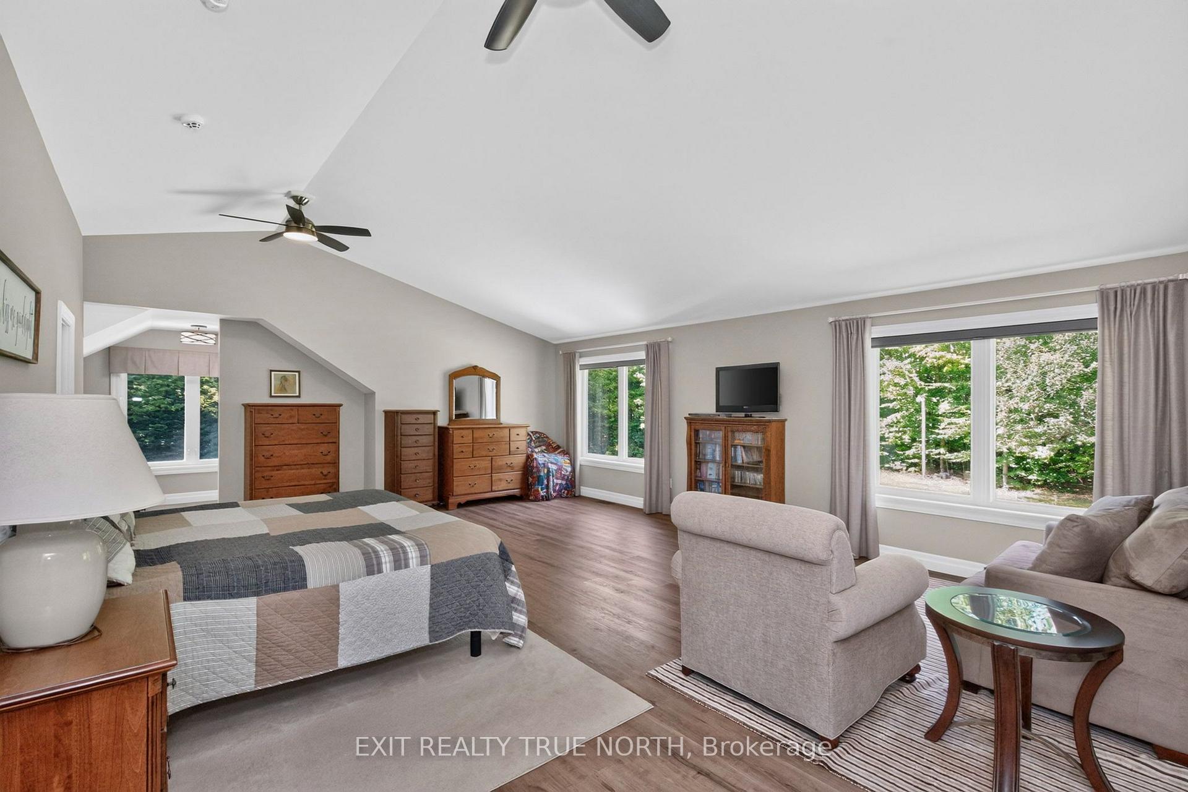
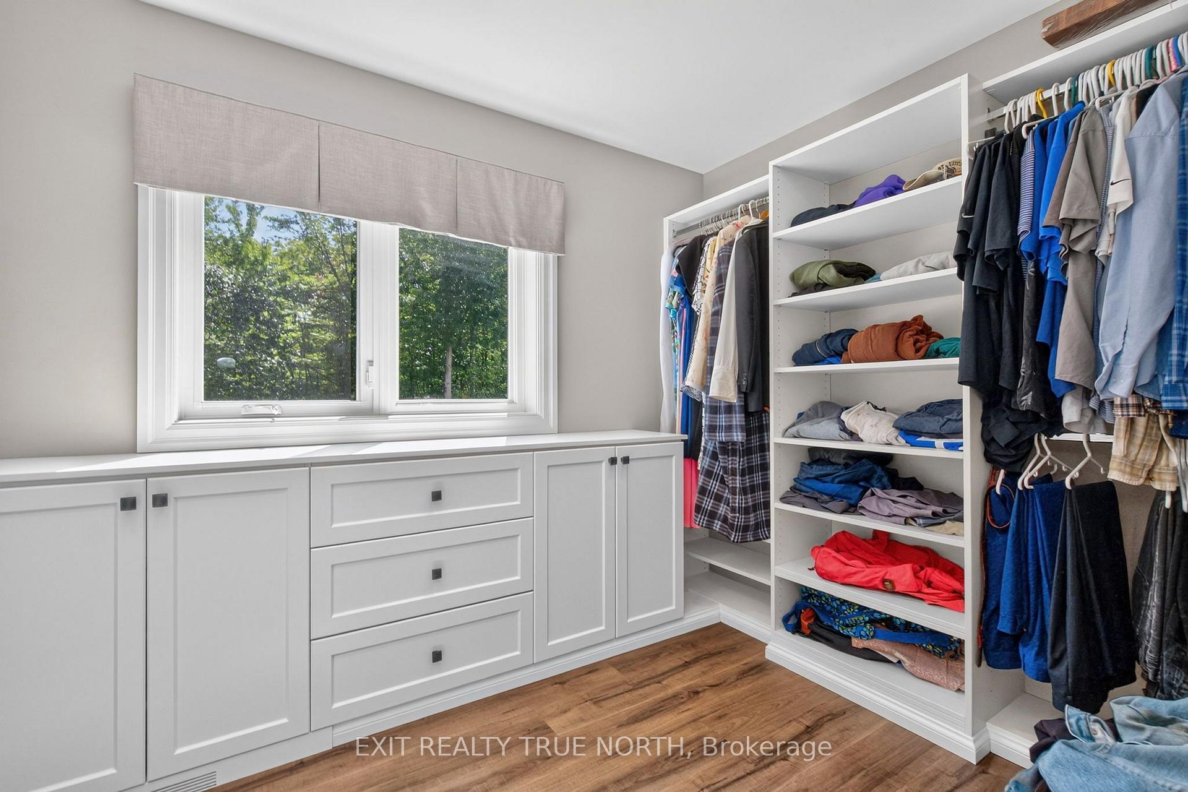
- Expanded primary suite with ensuite and walk-in closet.
- Close to Penetanguishene amenities and trail network.
- Approximately 3,000 sq. ft. of finished living space.
- Ideal for recreation, privacy, and country living.
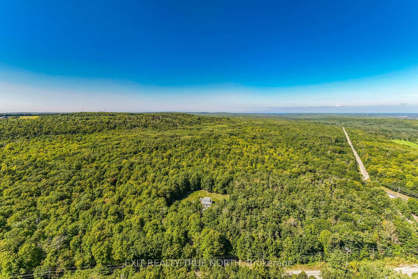
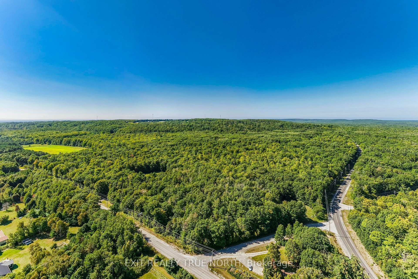
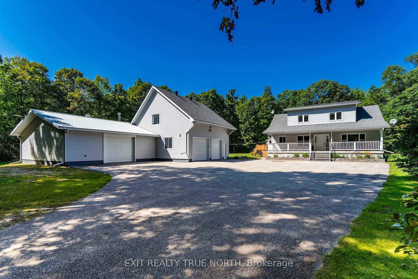
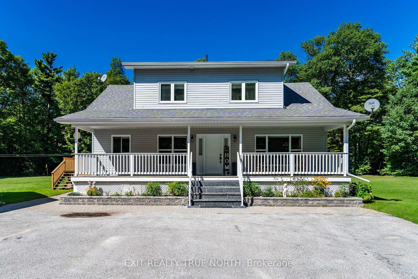
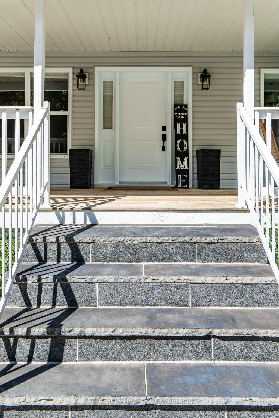
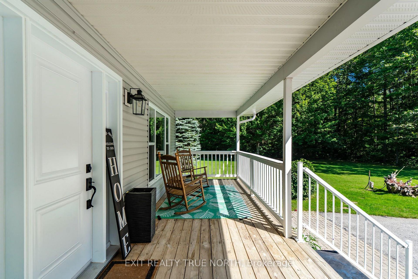
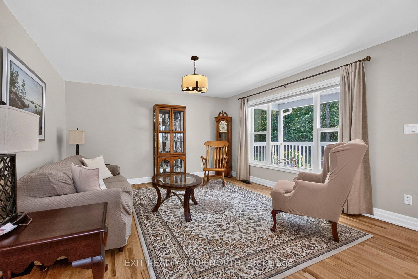
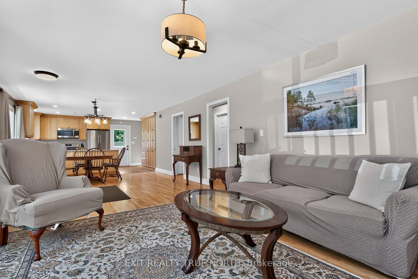
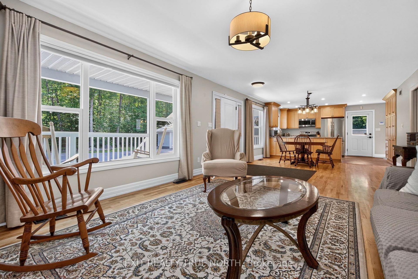
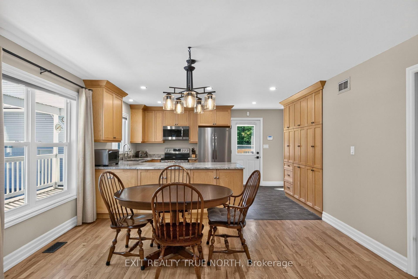
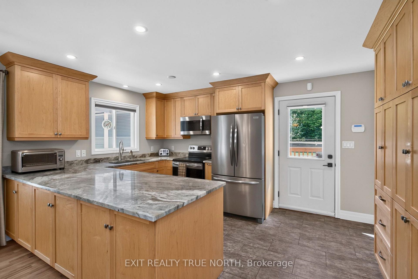
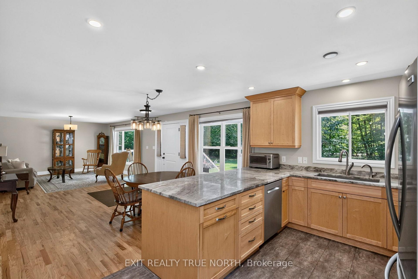
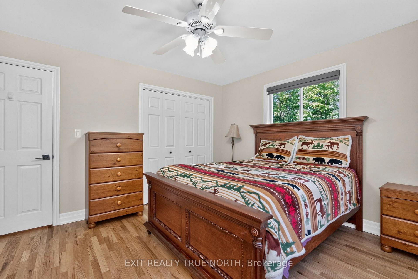
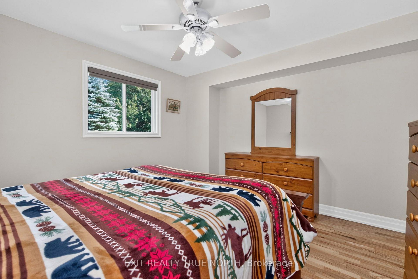
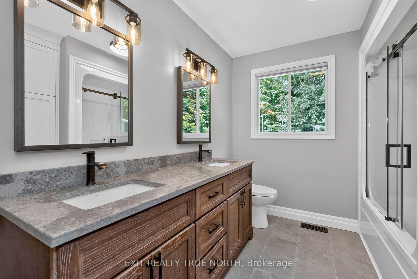
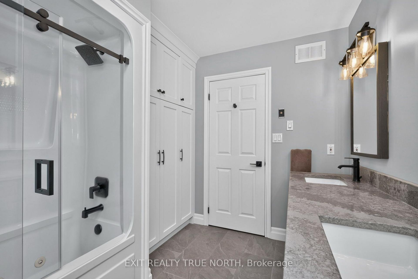
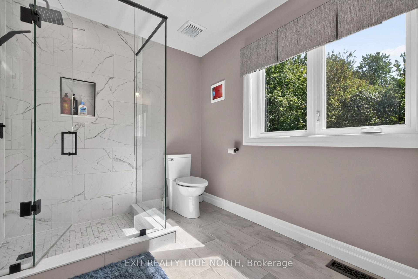
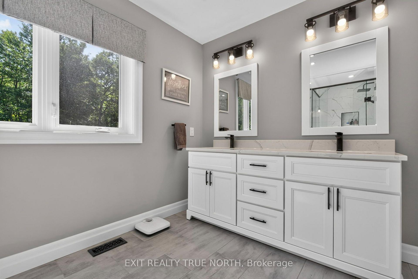
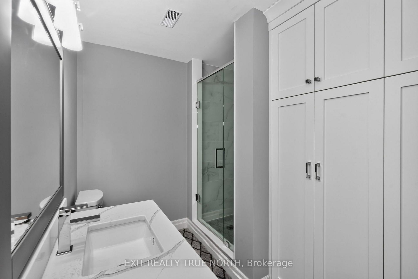
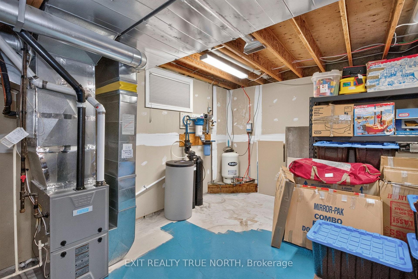
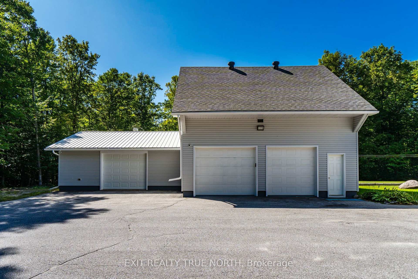
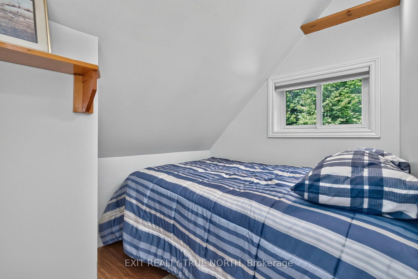
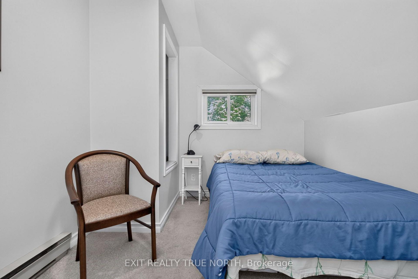
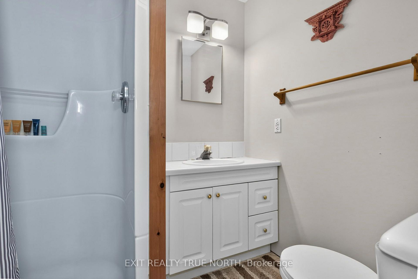
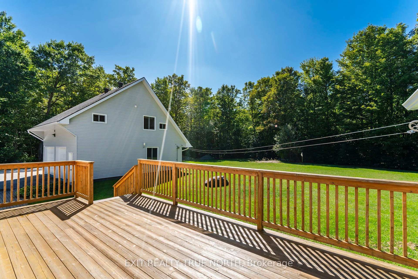
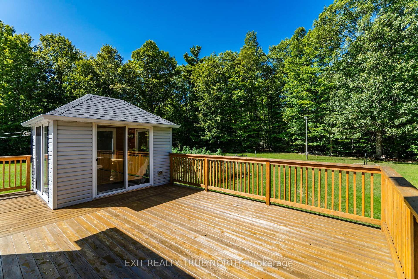
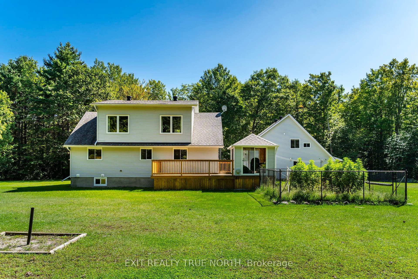
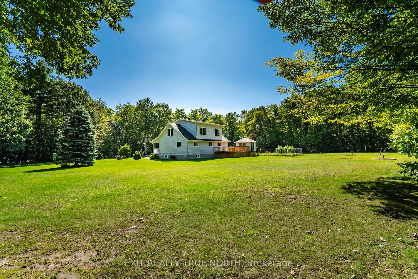
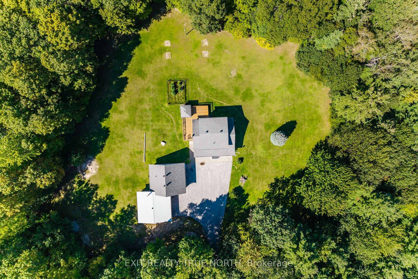
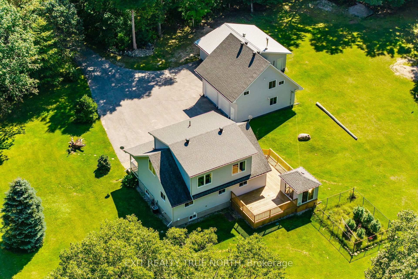
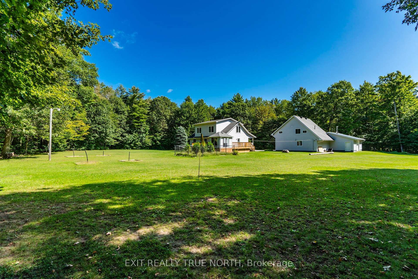
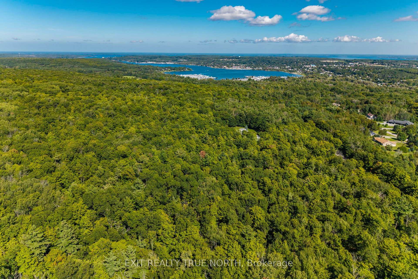
A rare opportunity to own an extensively updated rural retreat set on approximately 52 acres of private land in Tiny Township, just minutes from Penetanguishene. Enjoy the space, privacy and freedom of your own property with private trails winding through a beautiful natural setting, while being close to the area's extensive walking, cycling and snowmobiling trail network. The extensively renovated home offers approximately 3,000 sq. ft. of finished living space and a turnkey setting with a beautifully updated kitchen, renovated bathrooms, expanded primary suite with private 3-piece ensuite and walk-in closet, refinished hardwood floors, new flooring, updated lighting and thoughtful improvements throughout. Recent upgrades include siding, windows, entry door, deck, water treatment with UV purification, HRV and more. A major highlight is the expansive heated 3-car detached workshop with a fully finished approximately 700 sq. ft. upper loft featuring 2 bedrooms and a bathroom. The substantial shop provides room for vehicles, equipment, recreational toys and serious workshop use, while the finished loft adds exceptional flexibility for guests, extended family, a home office, studio, fitness or recreation space. Outside, the acreage is designed for enjoying the land, with private trails, multi-zone irrigation and plenty of room to explore, work, relax and enjoy the outdoors. The location puts you minutes from Penetanguishene amenities and close to the Tiny Trail, Simcoe County's extensive trail network and winter snowmobile routes. A property that combines a substantially improved home, approximately 3,000 sq. ft. of finished living space, an exceptional heated workshop with additional finished living space, and the rare opportunity to enjoy 52 acres of privacy, recreation and country living, all within easy reach of town.
Key Facts & Features
Property Costs
- Annual Property Tax Amount
- $5,384
- Land Transfer Tax Fee
- $29,875
Rental Items
- Rental Equipment
- Alarm System
- Basement Type
- Finished, Full
Interior Features
- Interior Extras
- Air Exchanger, ERV/HRV, Guest Accommodations, In-Law Capability, On Demand Water Heater
- Security Features
- Smoke Detector
- Fireplace/Stove
- No
- Elevator
- No
Exterior Features
- Exterior Extras
- Porch, Year Round Living
- Pool
- None
- Other Structures
- Workshop
Building
- Building Type
- Detached
- Building Style
- 1 1/2 Storey
Construction
- Exterior Finish
- Wood , Vinyl Siding
- Roof
- Shingles, Asphalt Shingle
- Foundation Details
- Poured Concrete
- Special Designation
- Unknown
Lot
- Lot Front
- 644.00 ft
- Lot Depth
- 1318.00 ft
- Lot Size
- 52
- Lot Shape
- Irregular
Inclusions
- Inclusions
- Fridge, stove, dishwasher, washer, dryer, window coverings, electric light fixtures, garage door openers & remotes, owned hot water tank, HRV, Kinetico water treatment system, UV water purification system, irrigation system, alarm system, exterior security cameras
Exclusions
- Exclusions
- Black Shelving in Basement Furnace Room
Parking & Garages
- Garage Type
- Detached
- Garage Spaces
- 3
- Parking Spaces
- 10
- Total Garage And Parking Spaces
- 13
Heating & Cooling
- Heat Source
- Gas
- Heat Type
- Forced Air
- Air Conditioning
- Central Air
- Water
- Well
- Sewers
- Septic
- Hydro
- Yes
- Telephone
- Yes
- Bedrooms
- 2 + 1
- Washrooms
- 3
- Kitchens
- 1
Room sizes
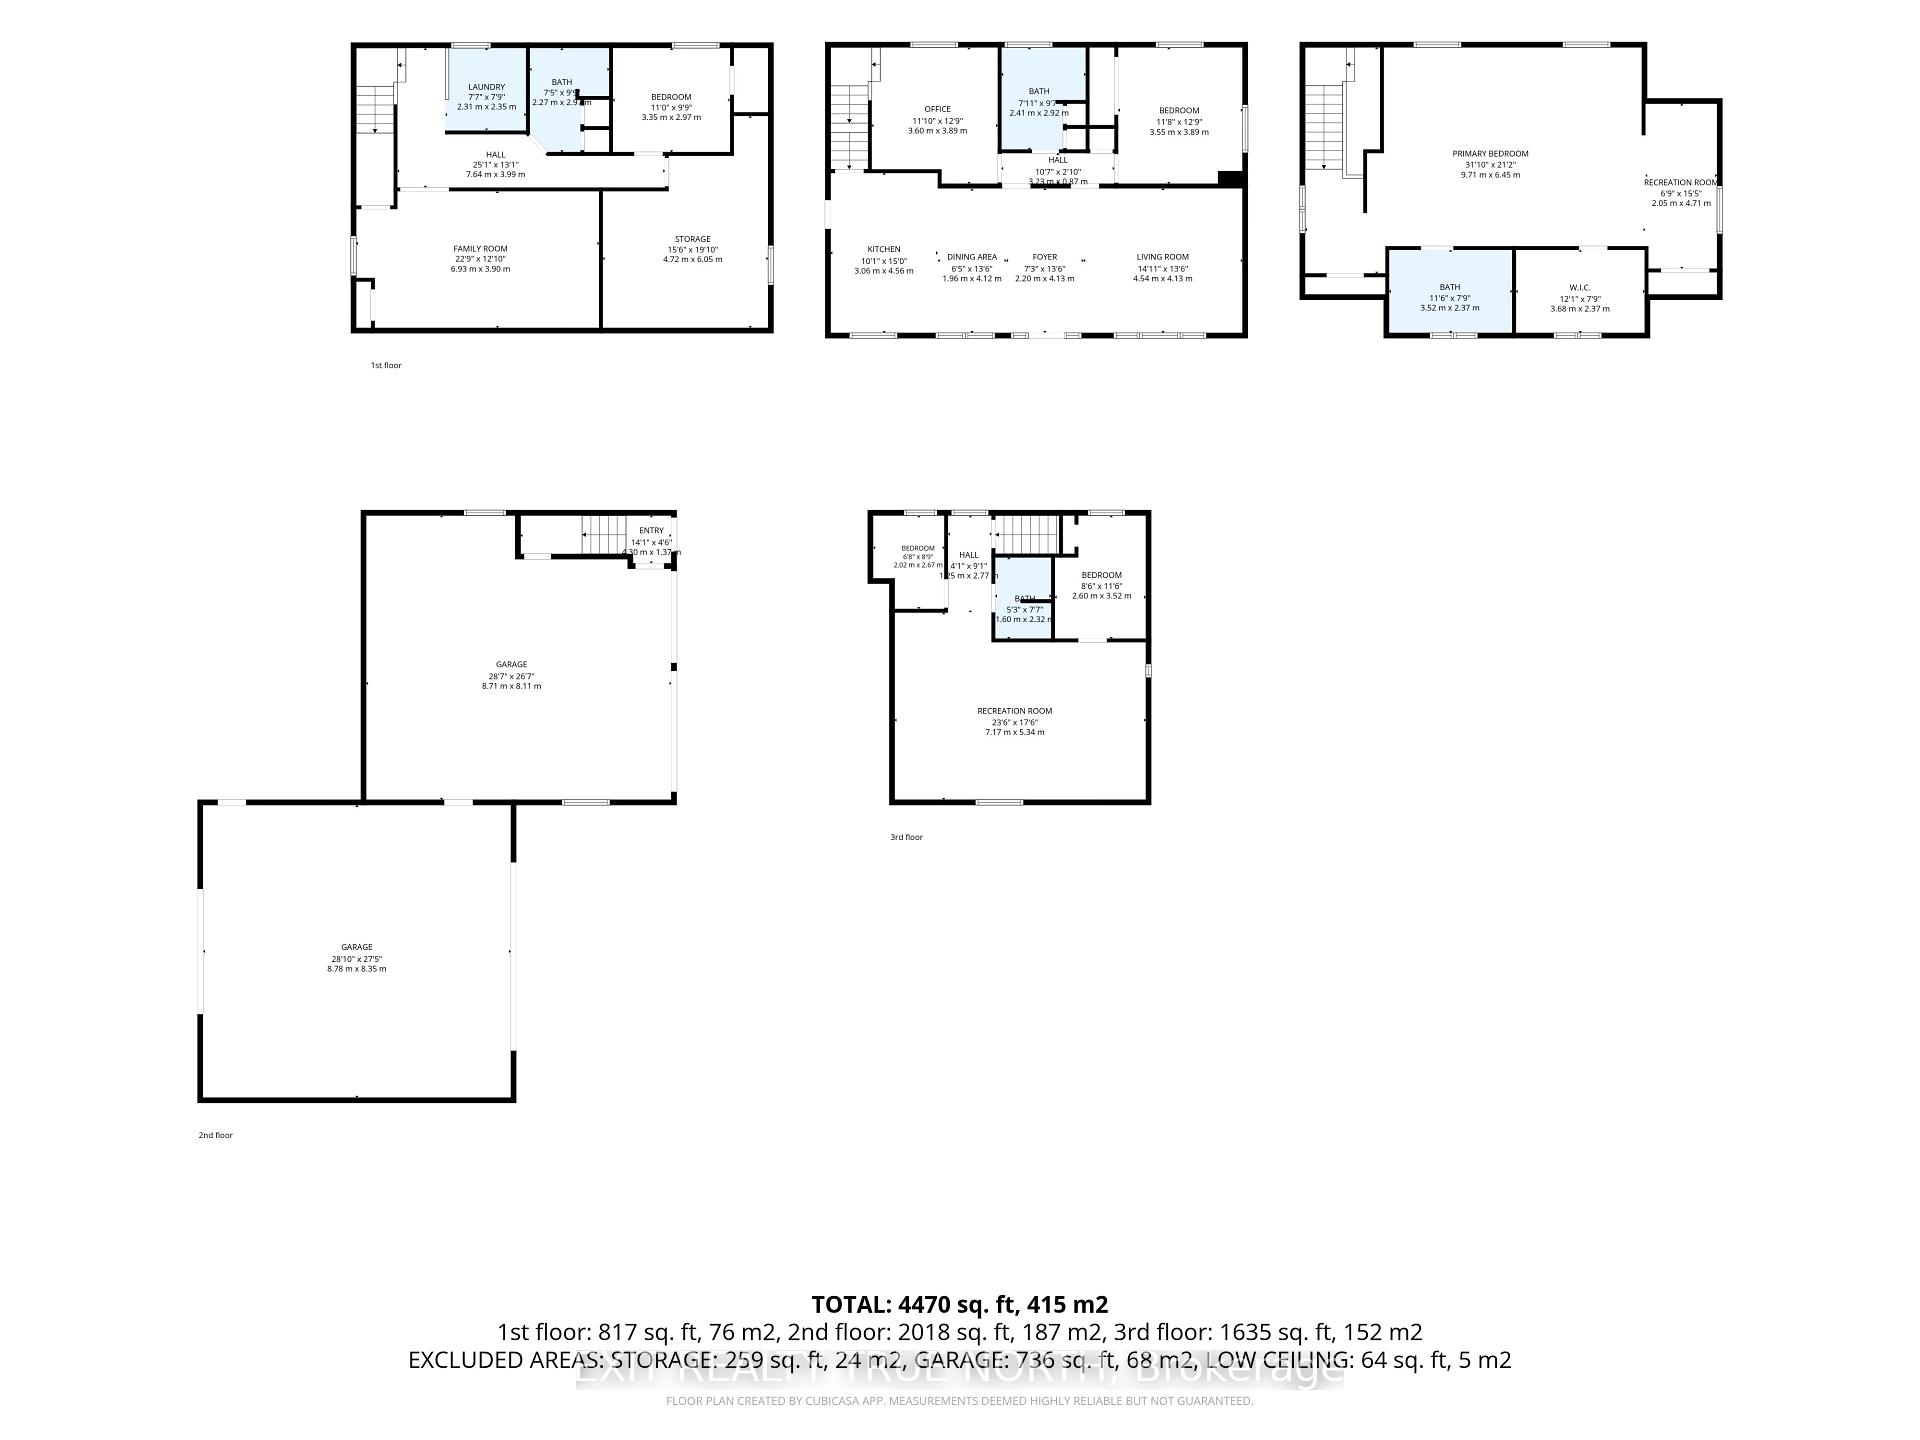
- Other20ft. 6in. x 15ft. 2in. x 0ft. 0in.Lower level
- Kitchen15ft. 2in. x 9ft. 1in. x 0ft. 0in.Main level
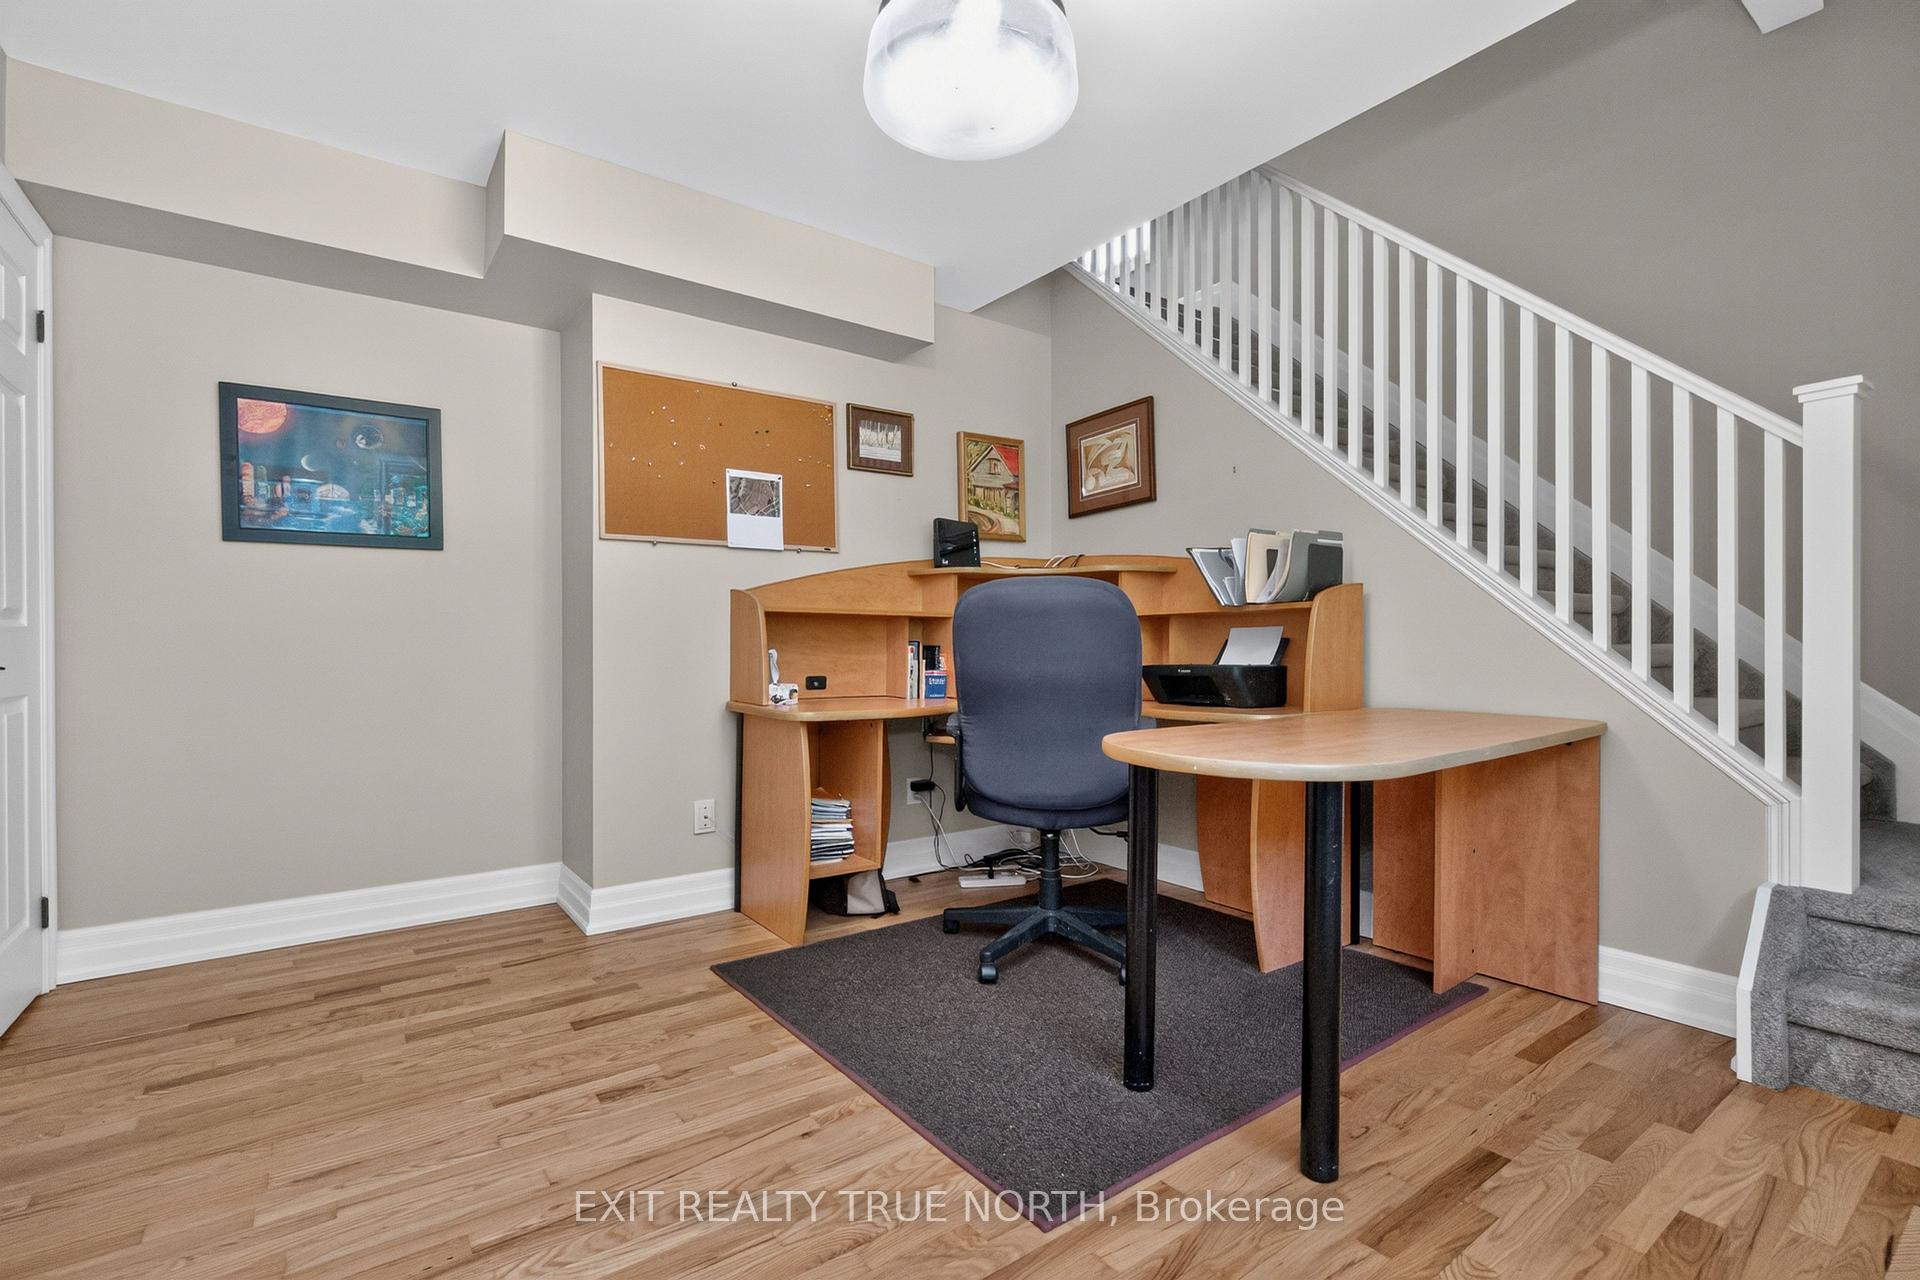
- Office12ft. 11in. x 11ft. 5in. x 0ft. 0in.Main level
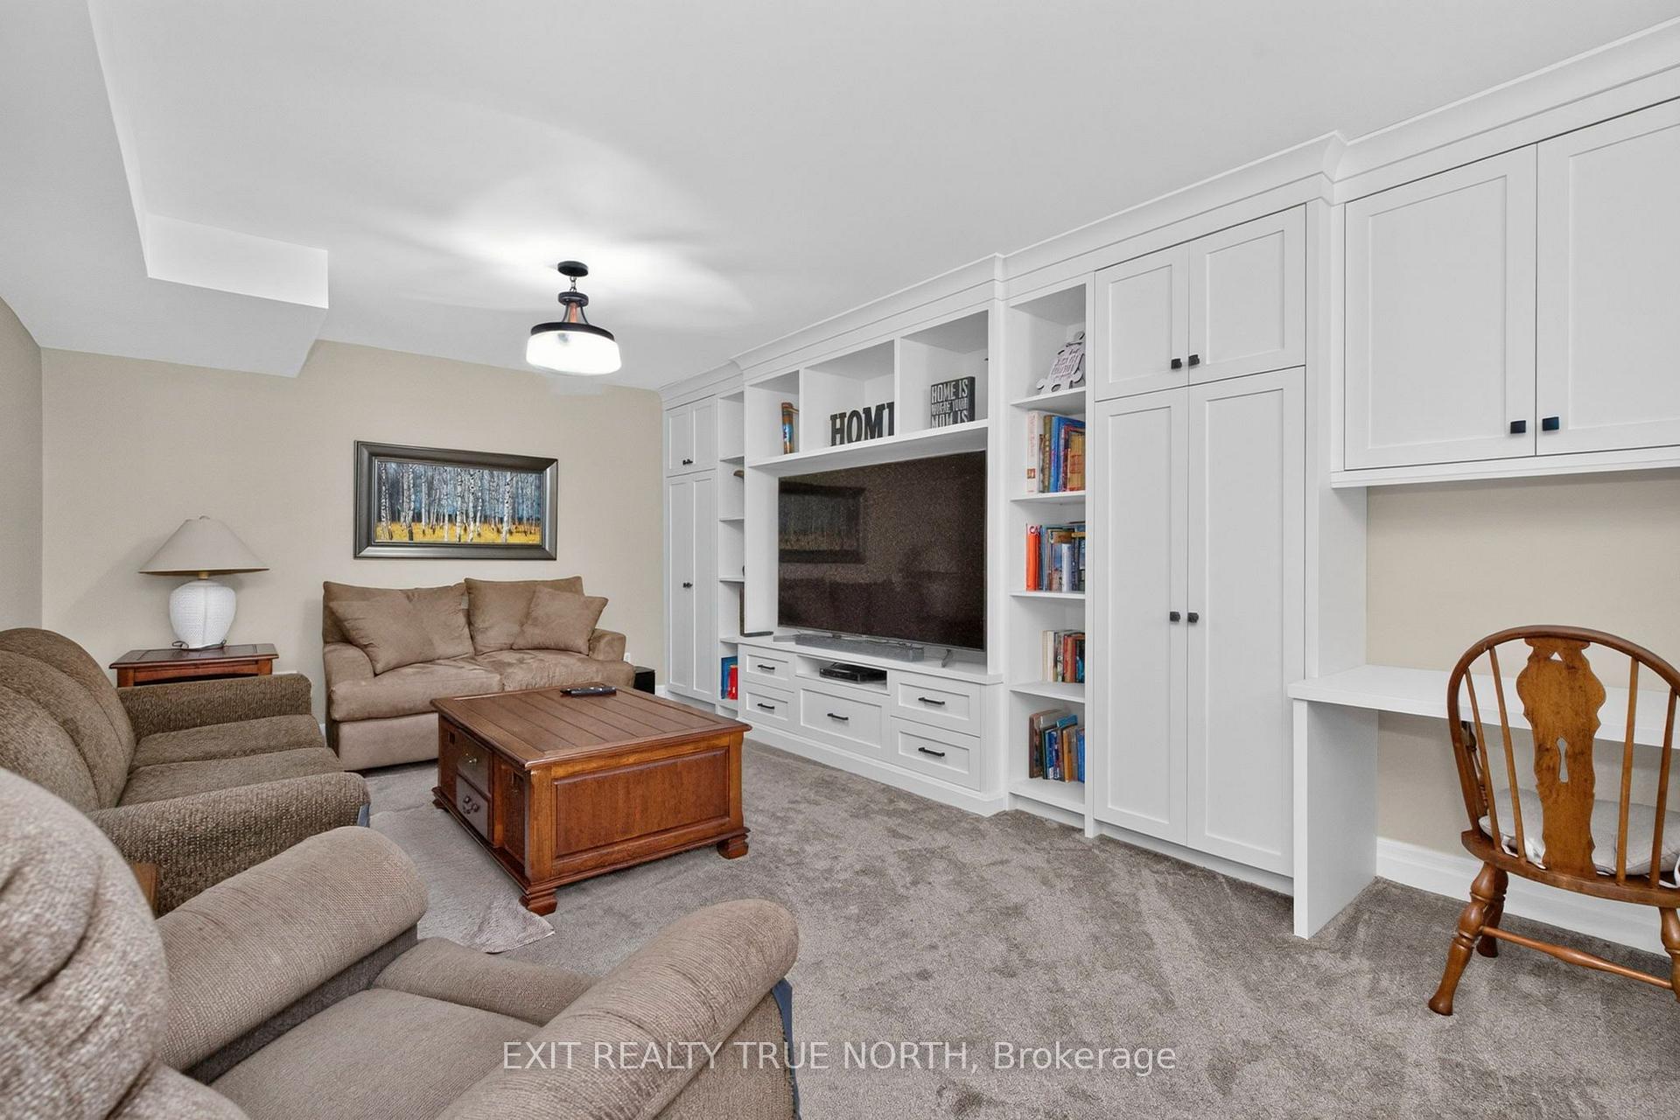
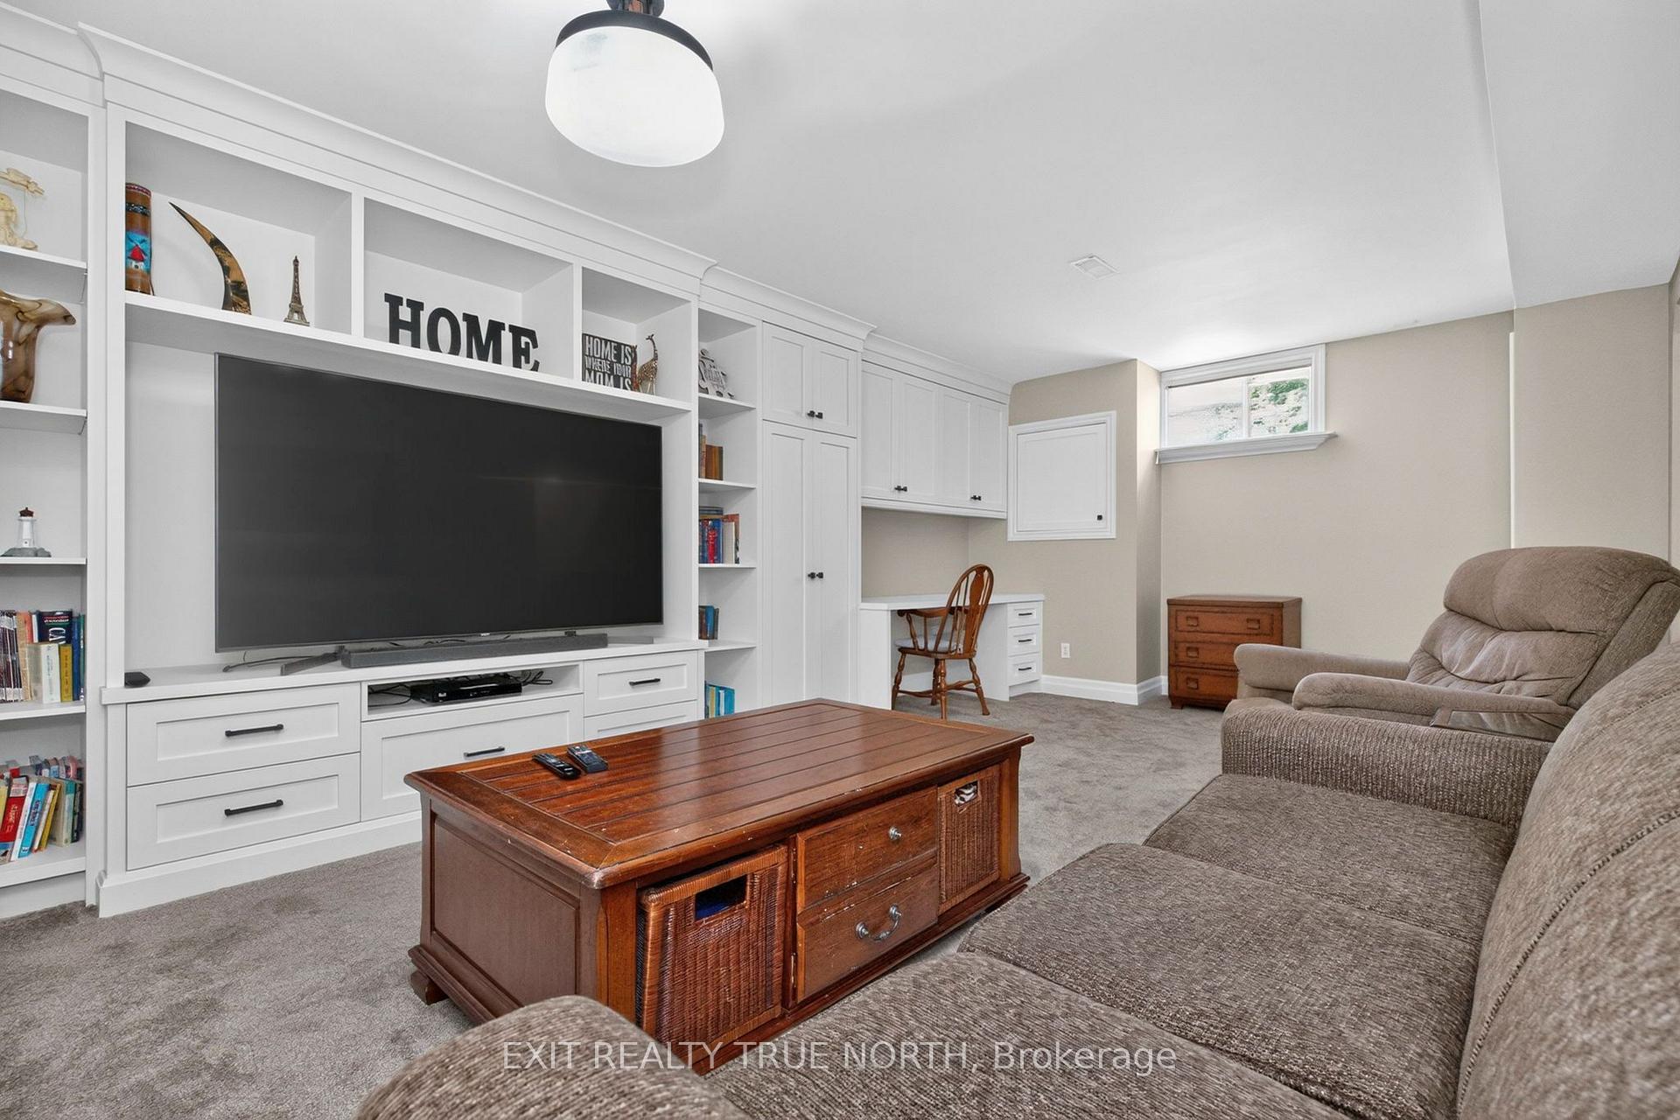
- Family Room23ft. 3in. x 12ft. 8in. x 0ft. 0in.Lower level
- Dining Room15ft. 2in. x 10ft. 5in. x 0ft. 0in.Main level
- Living Room19ft. 3in. x 15ft. 2in. x 0ft. 0in.Main level
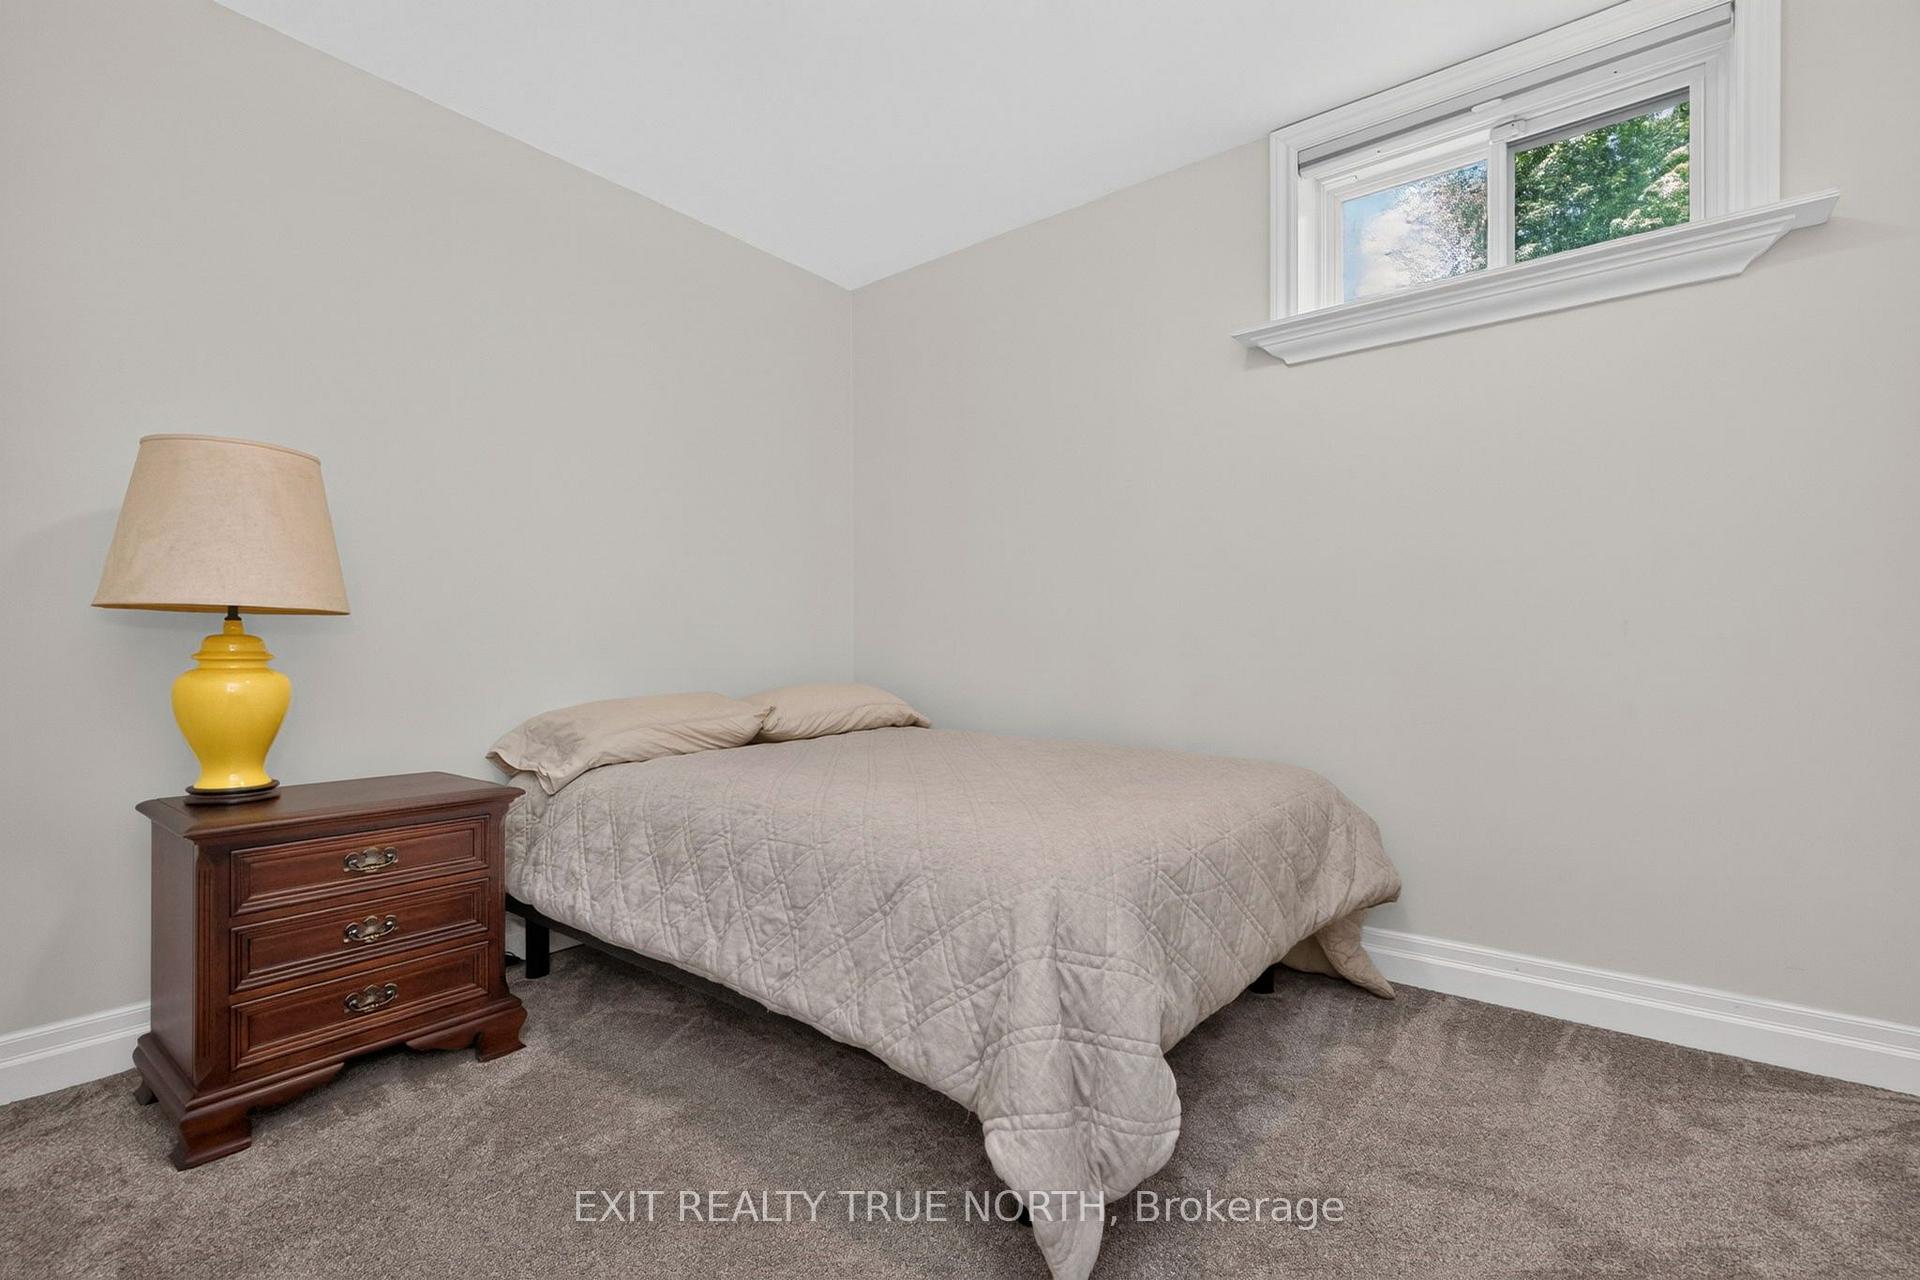
- Bedroom11ft. 2in. x 9ft. 8in. x 0ft. 0in.Lower level
- Bathroom0ft. 0in. x 0ft. 0in. x 0ft. 0in.Second level
- Laundry7ft. 11in. x 6ft. 4in. x 0ft. 0in.Lower level
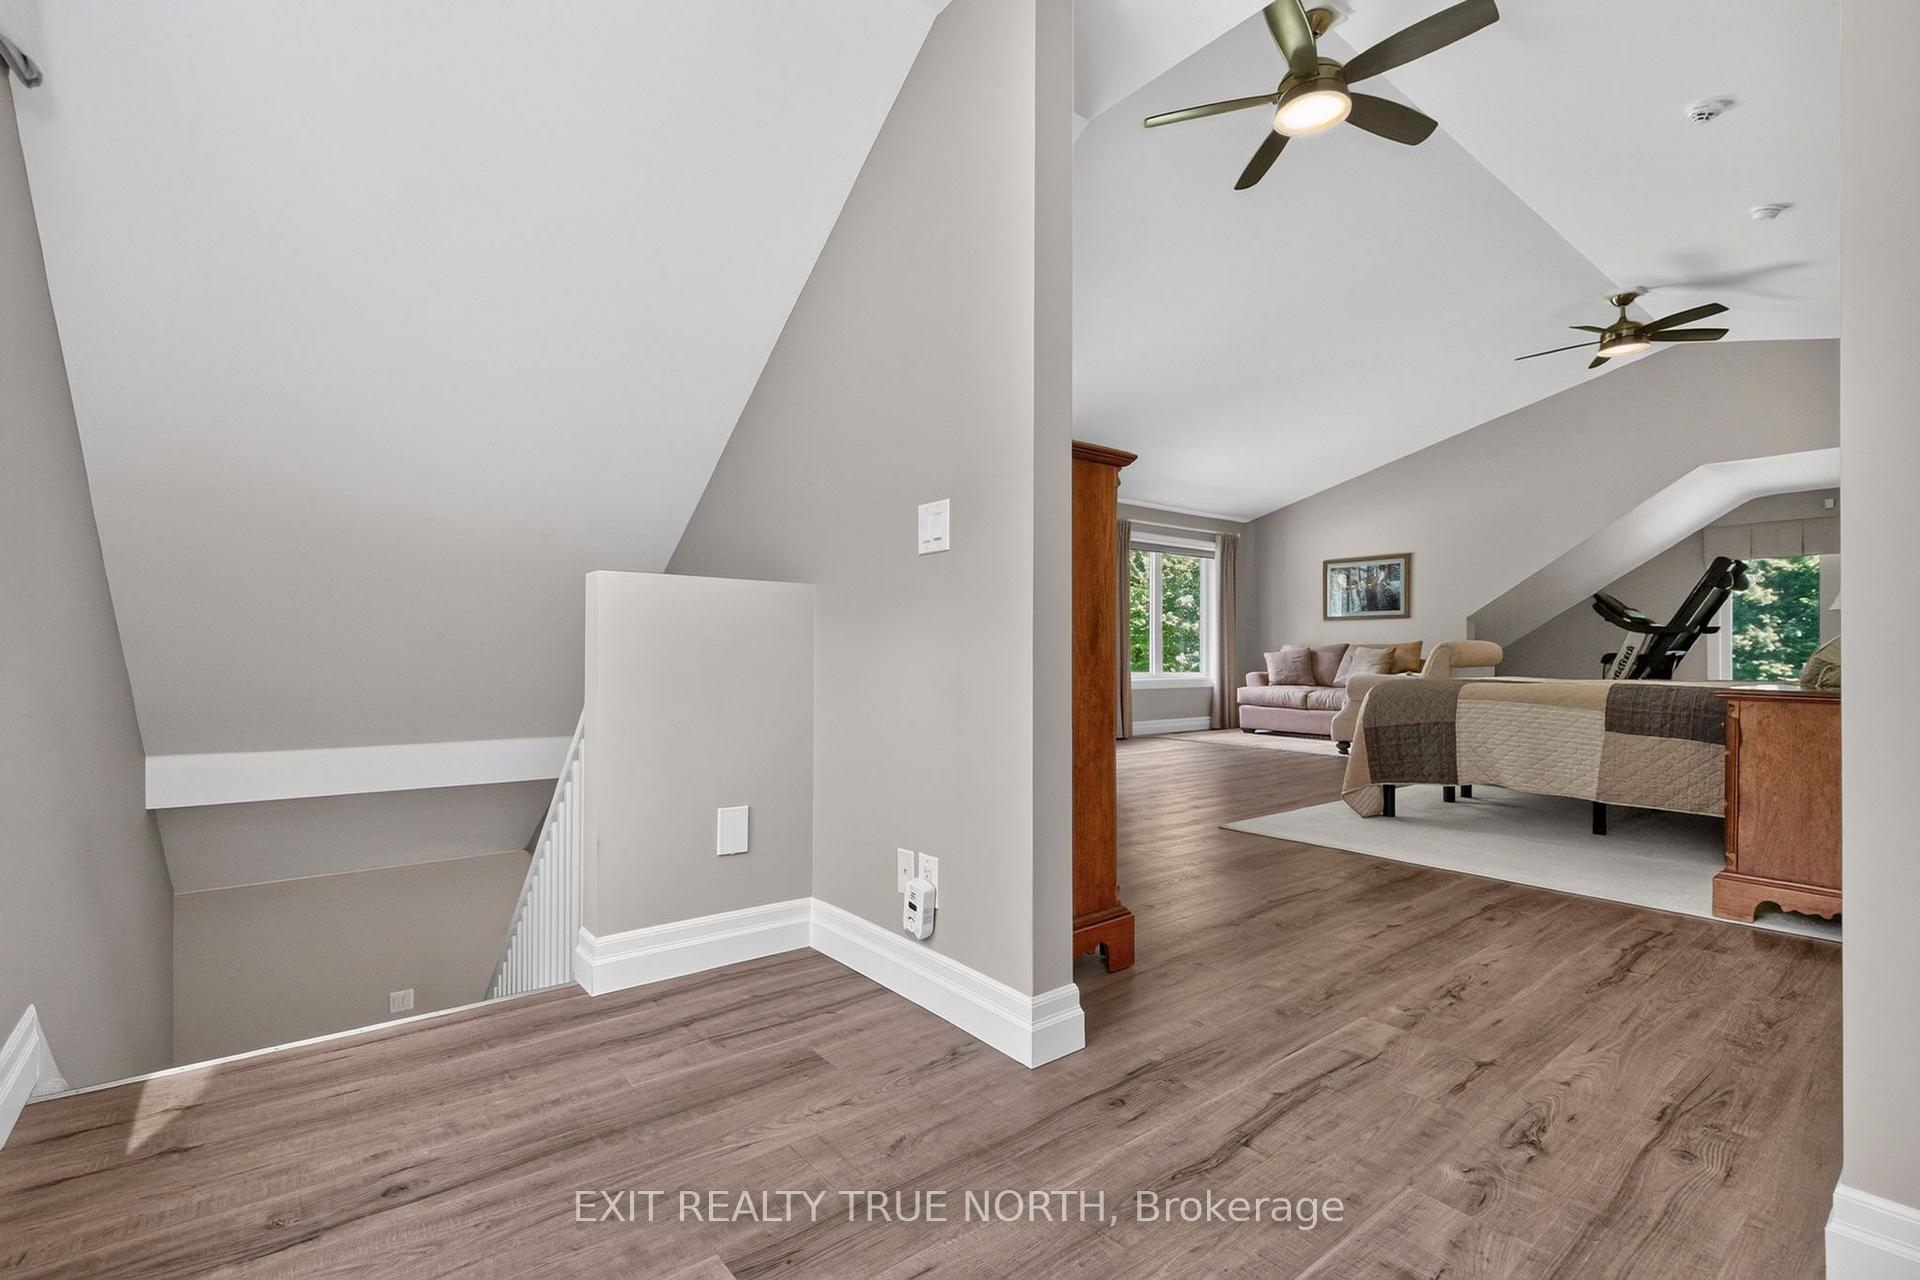
- Primary Bedroom36ft. 2in. x 16ft. 8in. x 0ft. 0in.Second level
- Bathroom0ft. 0in. x 0ft. 0in. x 0ft. 0in.Main level
- Bathroom0ft. 0in. x 0ft. 0in. x 0ft. 0in.Lower level
- Bedroom12ft. 11in. x 11ft. 9in. x 0ft. 0in.Main level
Washrooms
- 3-piece, Main
- 3-piece, Second
- 3-piece, Lower
- Municipality
- Tiny
- Neighbourhood
- Rural Tiny
- Main cross streets
- HWY 12 W to County Rd 93. L on Golf Link Road. R on Overhead Bridge Rd. Continue onto Robert St. L on Lafontaine Rd. L on Concession Rd 13 E to SOP #460
- Zoning
- RU
- Directions
- County Rd 93 to Concession 13 E to #460.
- Waterfront
- None
- MLS® number
- S13812850
- Data source
- Toronto Regional Real Estate Board
- Listed on
- 2026-09-22
- Updated on
- 2026-09-23
- Days on market
- 23 days
- Possession date
- 2026-12-01
- Possession type
- 60-89 days
- Co-op commission
- 2.5
- Seller
- Listed by
- EXIT REALTY TRUE NORTH
Home Market Value
Current home valuation for 460 13 E, Tiny, Rural Tiny, Tiny, ON. Listed for $1,669,999
HOMEH Estimate
$1,464,057
Estimated Sales Range
$878,434 - $2,049,680
HOMEH Estimate for 460 13 E, Tiny, Rural Tiny
Calculated with a real agent's CMA method — 45+ years of experience, codified. Not an AI guess.
Mortgage Payment Calculator
Compare up to 4 down payment scenarios
20% required for homes $1.5M or more
$334,000
| Scenario 1 | Scenario 2 | Scenario 3 | Scenario 4 | |
|---|---|---|---|---|
−Down payment | % $ | % $ | % $ | % $ |
+CMHC insurance | $0 | $0 | $0 | $0 |
=Total mortgage | $1,335,999 | $1,252,499 | $1,168,999 | $1,085,499 |
Amortization | ||||
Mortgage rate | % | % | % | % |
| Payment frequency | ||||
=Mortgage payment | $6,523monthly | $6,115monthly | $5,708monthly | $5,300monthly |
Land Transfer Tax
$29,875
$29,875
Around this home
No schools found nearby
Data provided by OpenStreetMap & Fraser Institute School Rankings
Ask HOMEH
New!Hi there!
👋Text or call (416) 301-9001
Recommended for you
Based on homes you've looked at.
No recommended properties found.
Nearby similar homes
No nearby properties found.
More real estate resources
Other homes nearby
Explore this area
Nearby neighbourhoods
No nearby listings available.