
780 Marshall Road
Tiny (Rural Tiny), ON L0K 2E0
- 3+1Bedrooms
- 3Bathrooms
- 4Garage
- 1500–2000Sq Ft
- $3,508Tax
- 1,123×638 ftLot Size
 Estimated Value:$1,030,602See Free Estimate Report

Sale & Price History for 780 Marshall Road, Tiny, Rural Tiny
| Start Date | End Date | Price | Event | MLS# |
|---|---|---|---|---|
| No listing history available | ||||
Real estate boards require you to or to see the full details of this property.
*Sold prices and complete sale & price history are regulated data. Under the Trust in Real Estate Services Act, 2002 (TRESA) and the rules of the Real Estate Council of Ontario (RECO), and pursuant to the Multiple Listing Service® rules of the Canadian Real Estate Association (CREA) and the Toronto Regional Real Estate Board (TRREB), this information may be shown only to registered users who have agreed to the applicable terms of use (a Virtual Office Website, or "VOW," arrangement). HOMEH Inc., Brokerage therefore provides it to signed-in members only. Creating an account is free and takes under a minute.
About 780 Marshall Road, Tiny, Rural Tiny
Summarized Description
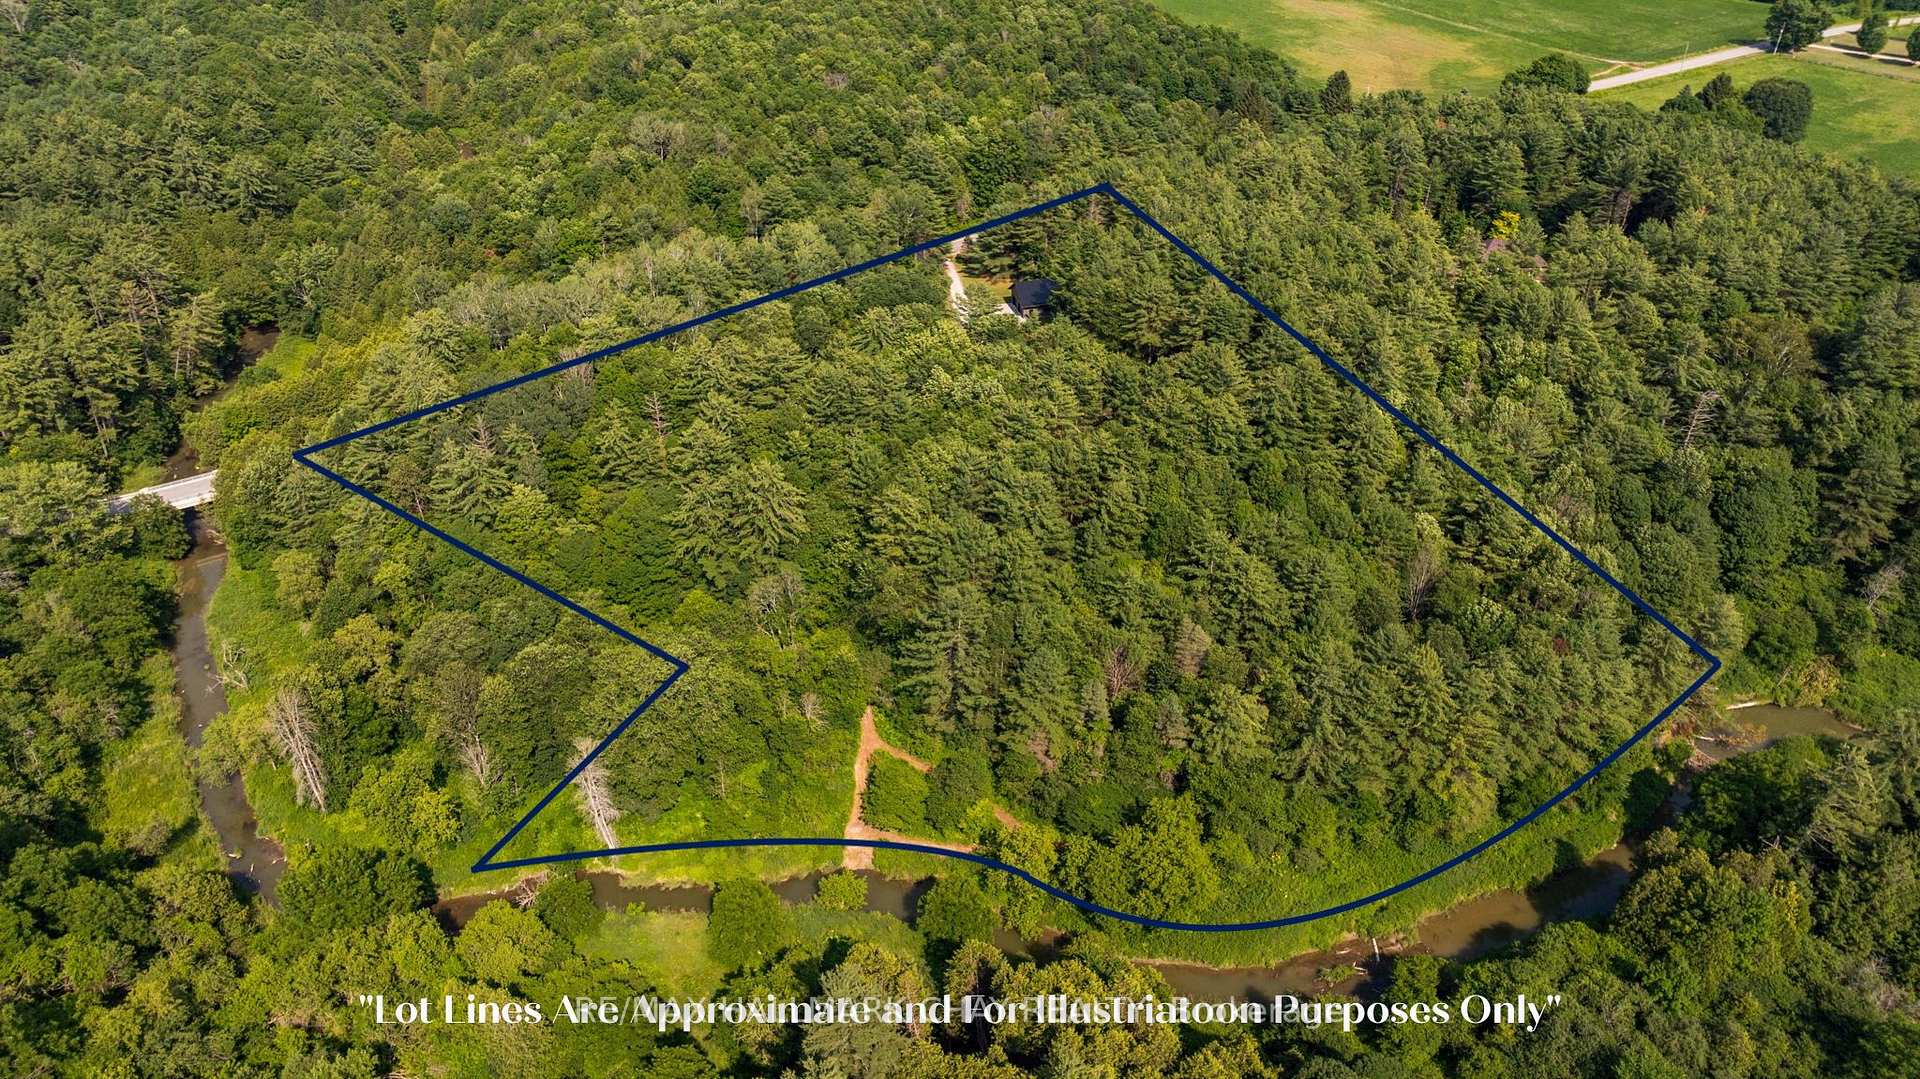
- 6.85 private acres with river access
- Extensively transformed luxury home
- Custom kitchen with oversized island
- Luxurious primary suite with ensuite
- Finished lower level for flexible use
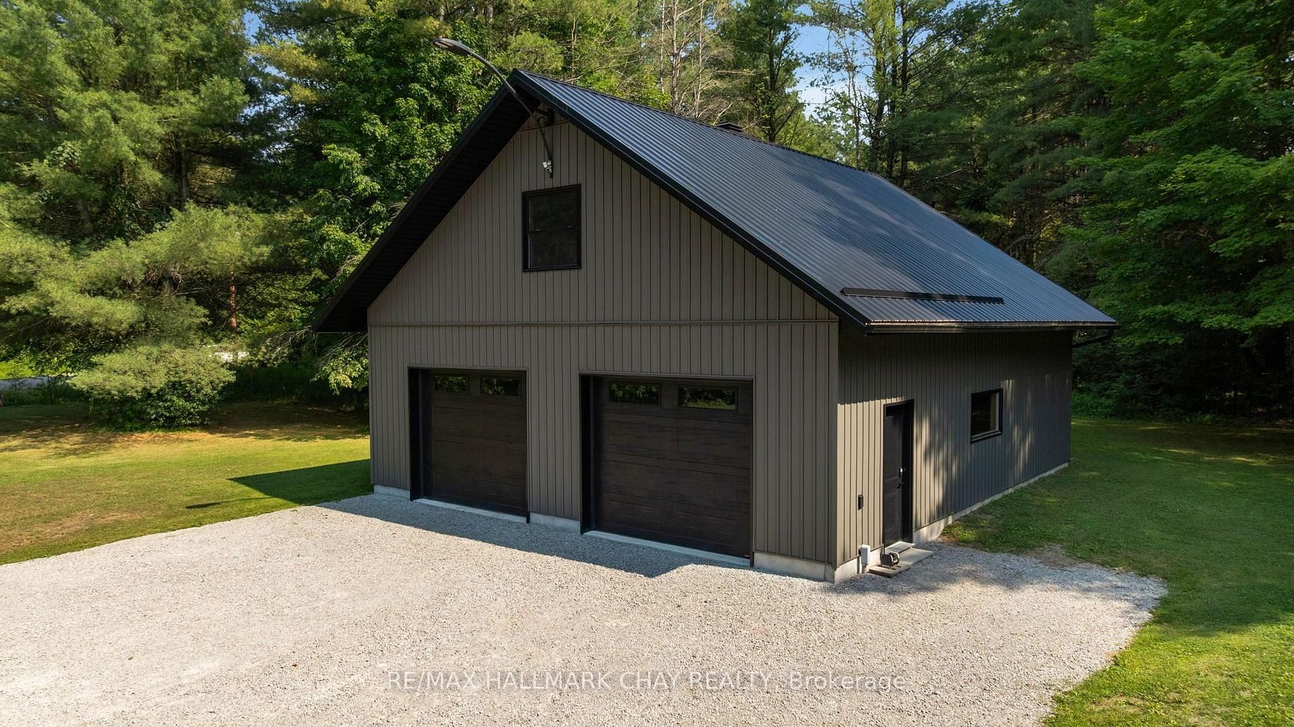
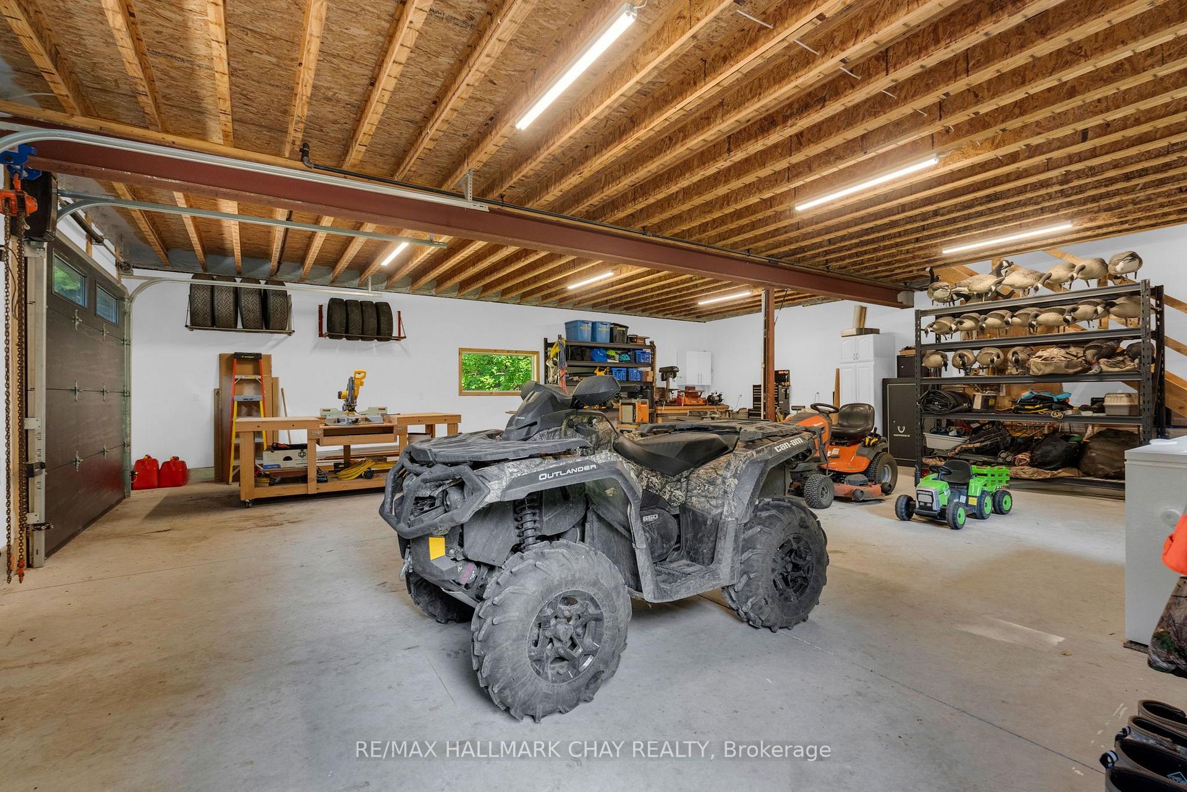
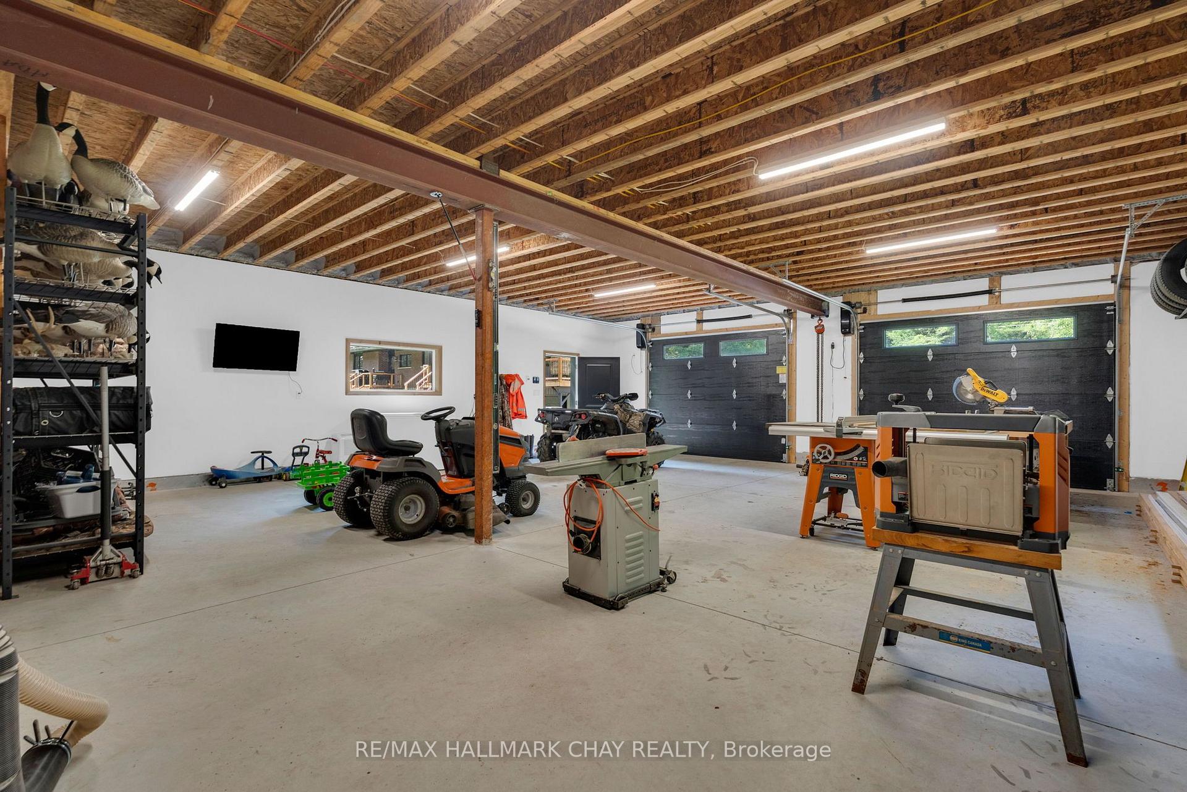
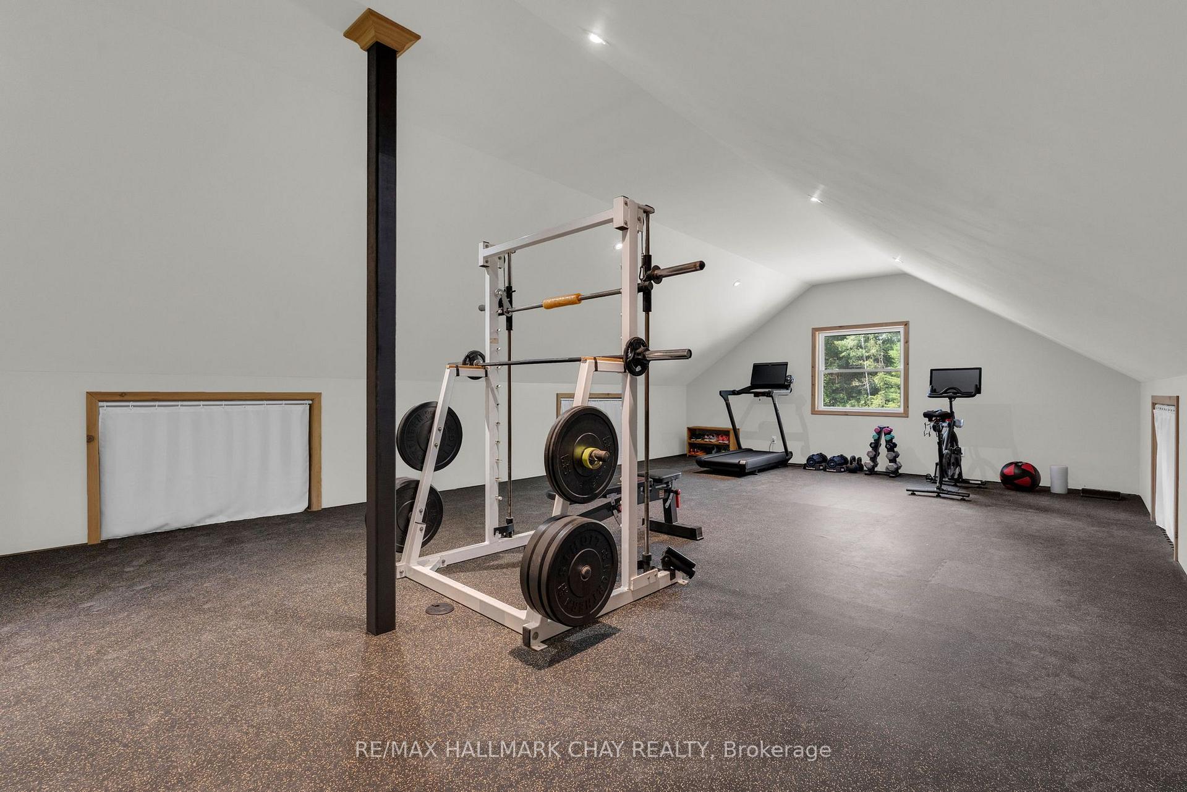
- Detached heated shop for various purposes
- Income-generating solar system offsets utilities
- Conveniently located near amenities and recreation
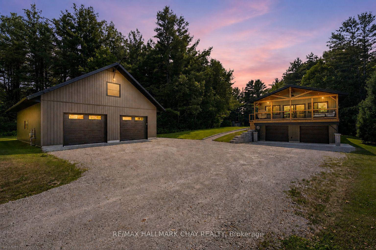
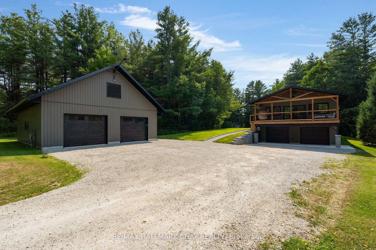
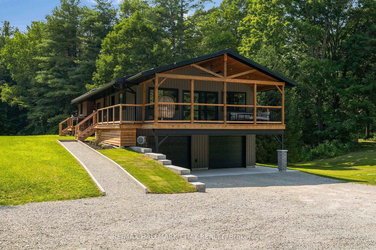
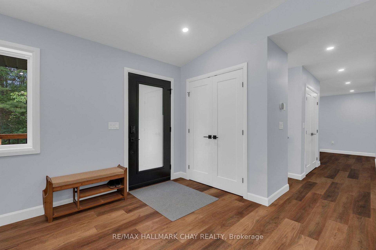
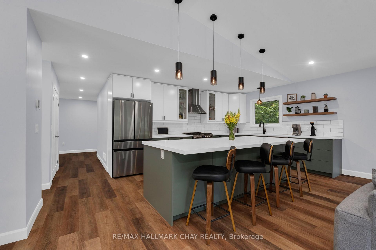
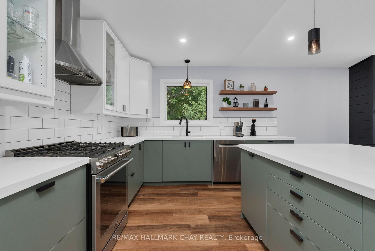
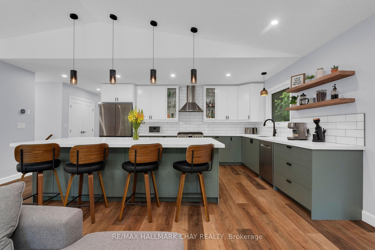
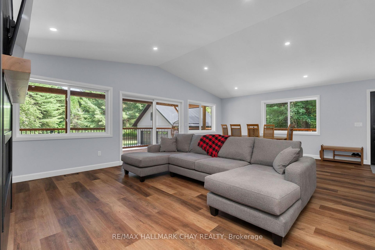
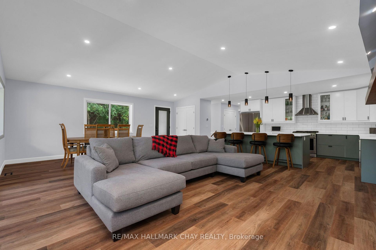
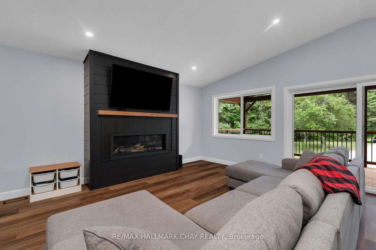
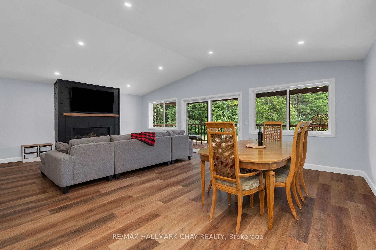
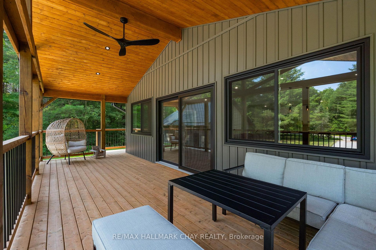
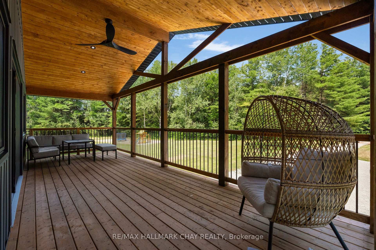
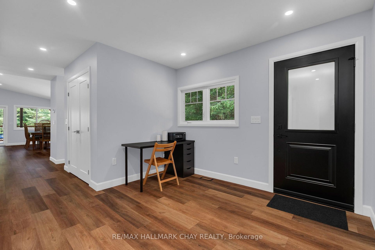
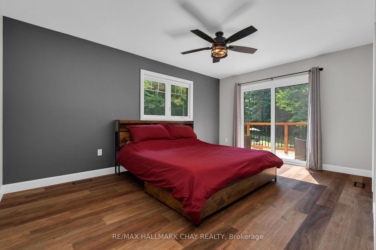
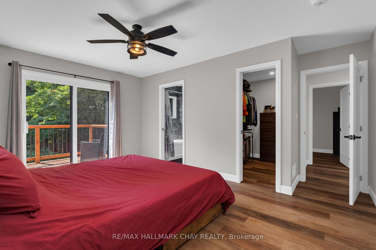
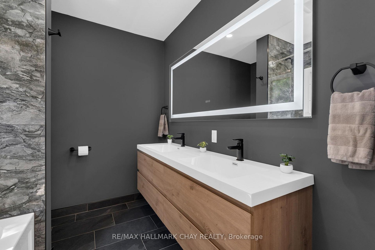
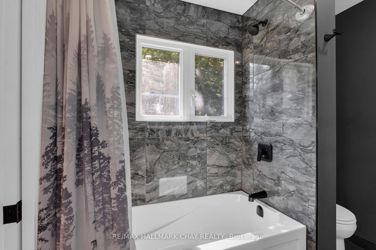
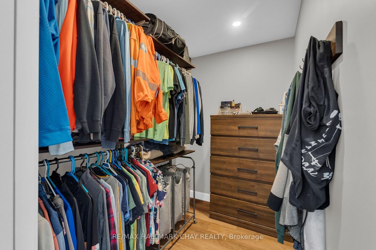
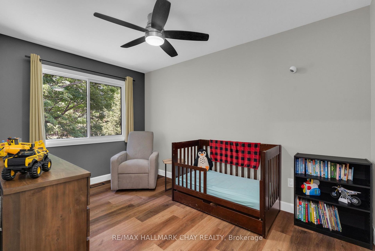
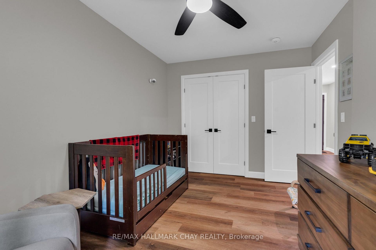
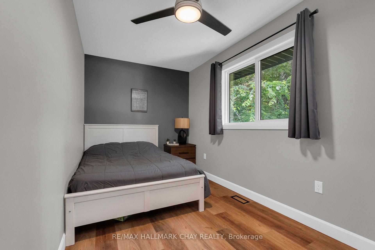
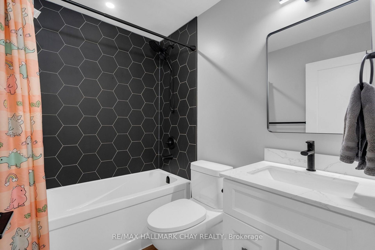
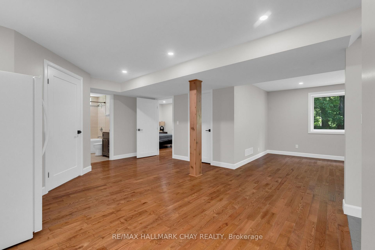
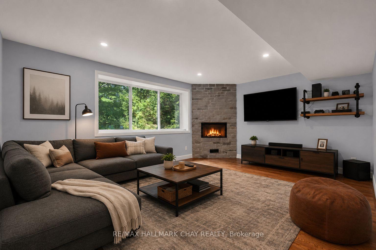
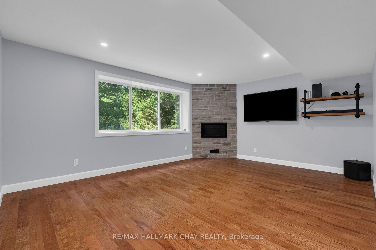
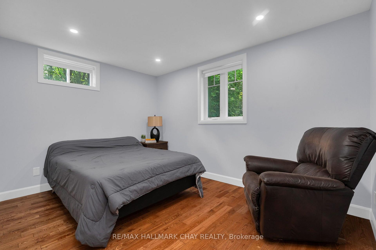
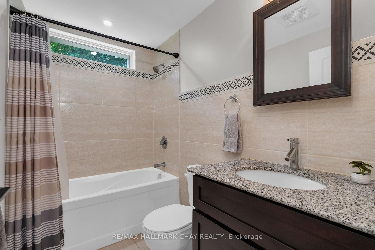
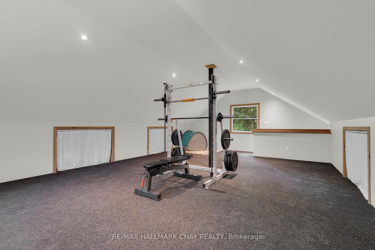
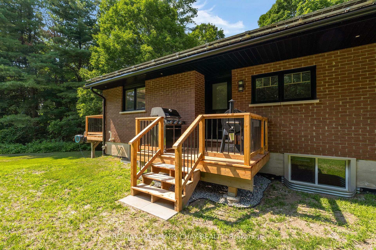
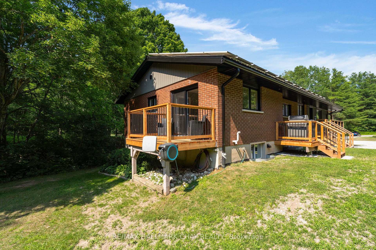
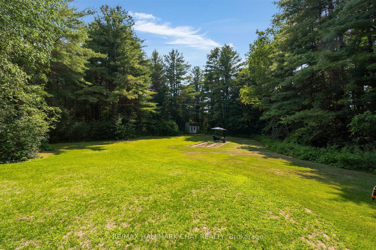
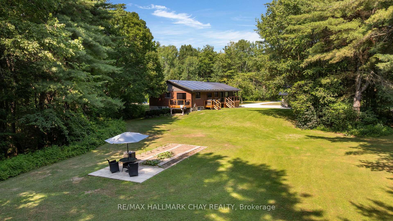
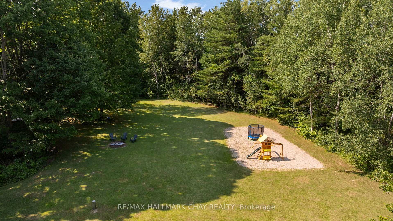
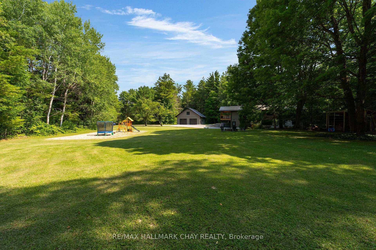
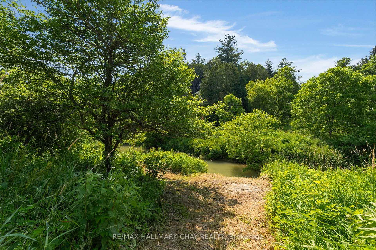
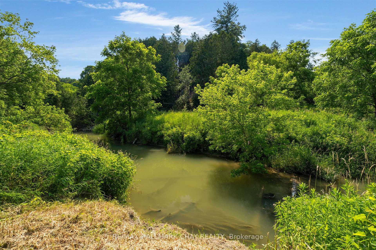
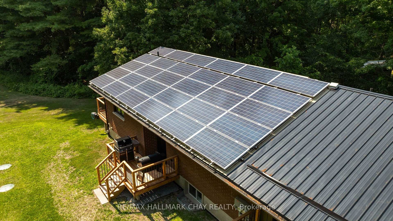
HEATED SHOP | 6.85 ACRES | FULLY REMODELLED HOME | Imagine coming home to 595' along the Wye River, and a home that has been thoughtfully re-imagined from top to bottom - WELCOME to 780 Marshall Road! This truly one-of-a-kind country estate seamlessly blends luxury, privacy, functionality together on 6.85 picturesque acres along the scenic Wye River. Extensively transformed through a recently completed top-to-bottom renovation and addition, this exceptional property blends the charm of a rural retreat with the quality and comfort of a custom home. Inside, you'll find a bright, open-concept layout featuring stunning custom kitchen with premium finishes, oversized island and seamless flow into the dining and living areas anchored by a beautiful gas fireplace. Soaring cathedral ceilings and expansive windows flood the home with natural light while framing peaceful views. Step onto the covered deck off the main living space, perfect for entertaining or relaxing while overlooking the property. Thoughtfully designed layout offers generous bedrooms, including a luxurious primary retreat with a spa-inspired ensuite and walk-in closet. Finished lower level with dedicated garage access provides flexible space for a family room, home gym, office or guest accommodations - the choice is yours! Detached heated shop offers over 1,150 sqft on the main level plus a fully finished loft, ideal for a home-based business, studio, games room, fitness space, or hobby area. Enjoy exceptional privacy, mature trees, open green space and direct access to the Wye River. Income-generating solar MicroFIT system adds additional value, and currently offsets all utility costs - with more to spare! Conveniently located minutes from Midland, Penetanguishene, Georgian Bay, marinas, golf, skiing and only a short drive to Barrie. A property of this calibre offers what so many seek but few ever find - exceptional blend of luxury, privacy, space and convenience - all in one remarkable setting!
Key Facts & Features
Property Costs
- Annual Property Tax Amount
- $3,508
- Land Transfer Tax Fee
- $22,473
Rental Items
- Rental Equipment
- nil
- Basement Type
- Finished
Interior Features
- Interior Extras
- Auto Garage Door Remote, In-Law Capability, Primary Bedroom - Main Floor, Solar Owned, Sump Pump, Water Heater Owned, Water Treatment, Water Softener
- Fireplace/Stove
- Yes
- Fireplace Features
- Natural Gas
- Elevator
- No
Exterior Features
- Pool
- None
- Property Features
- Hospital, Part Cleared, River/Stream, Wooded/Treed
- Other Structures
- Additional Garage(s), Shed
Building
- Building Type
- Detached
- Building Style
- Bungalow
Construction
- Exterior Finish
- Brick, Vinyl Siding
- Roof
- Metal
- Foundation Details
- Concrete Block
- Special Designation
- Unknown
Lot
- Lot Front
- 1122.78 ft
- Lot Depth
- 637.58 ft
- Lot Size
- 6.85
Inclusions
- Inclusions
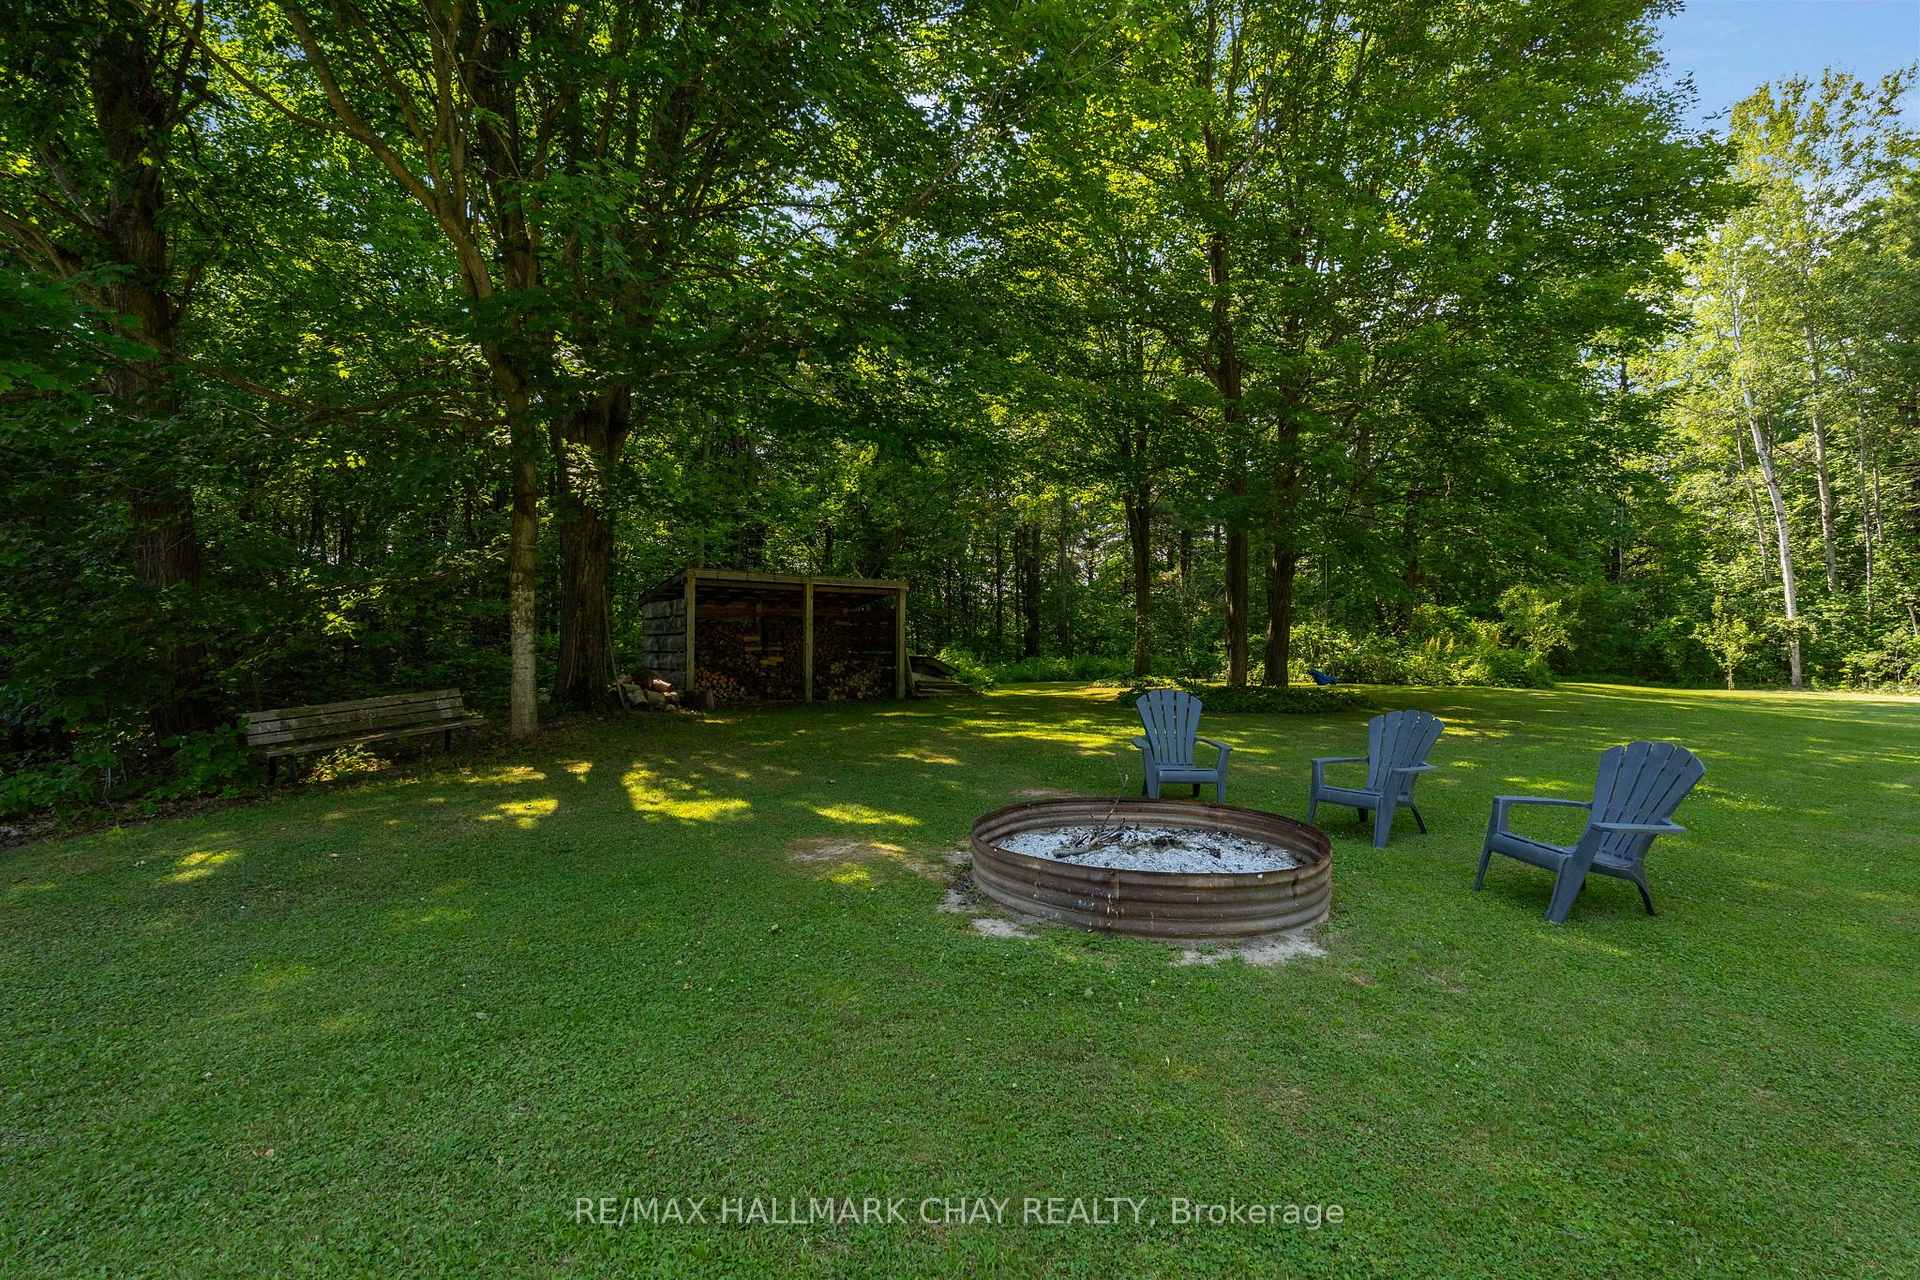
- Fridge, Stove, Dishwasher, Washer, Dryer, All Closet Shelving, Deep Freezer in Detached Garage, Firepit
Exclusions
- Exclusions
- Stand-Up Deep Freezer, Detached Garage Black Metal Shelving, Workout Equipment In Detached Garage Loft
Parking & Garages
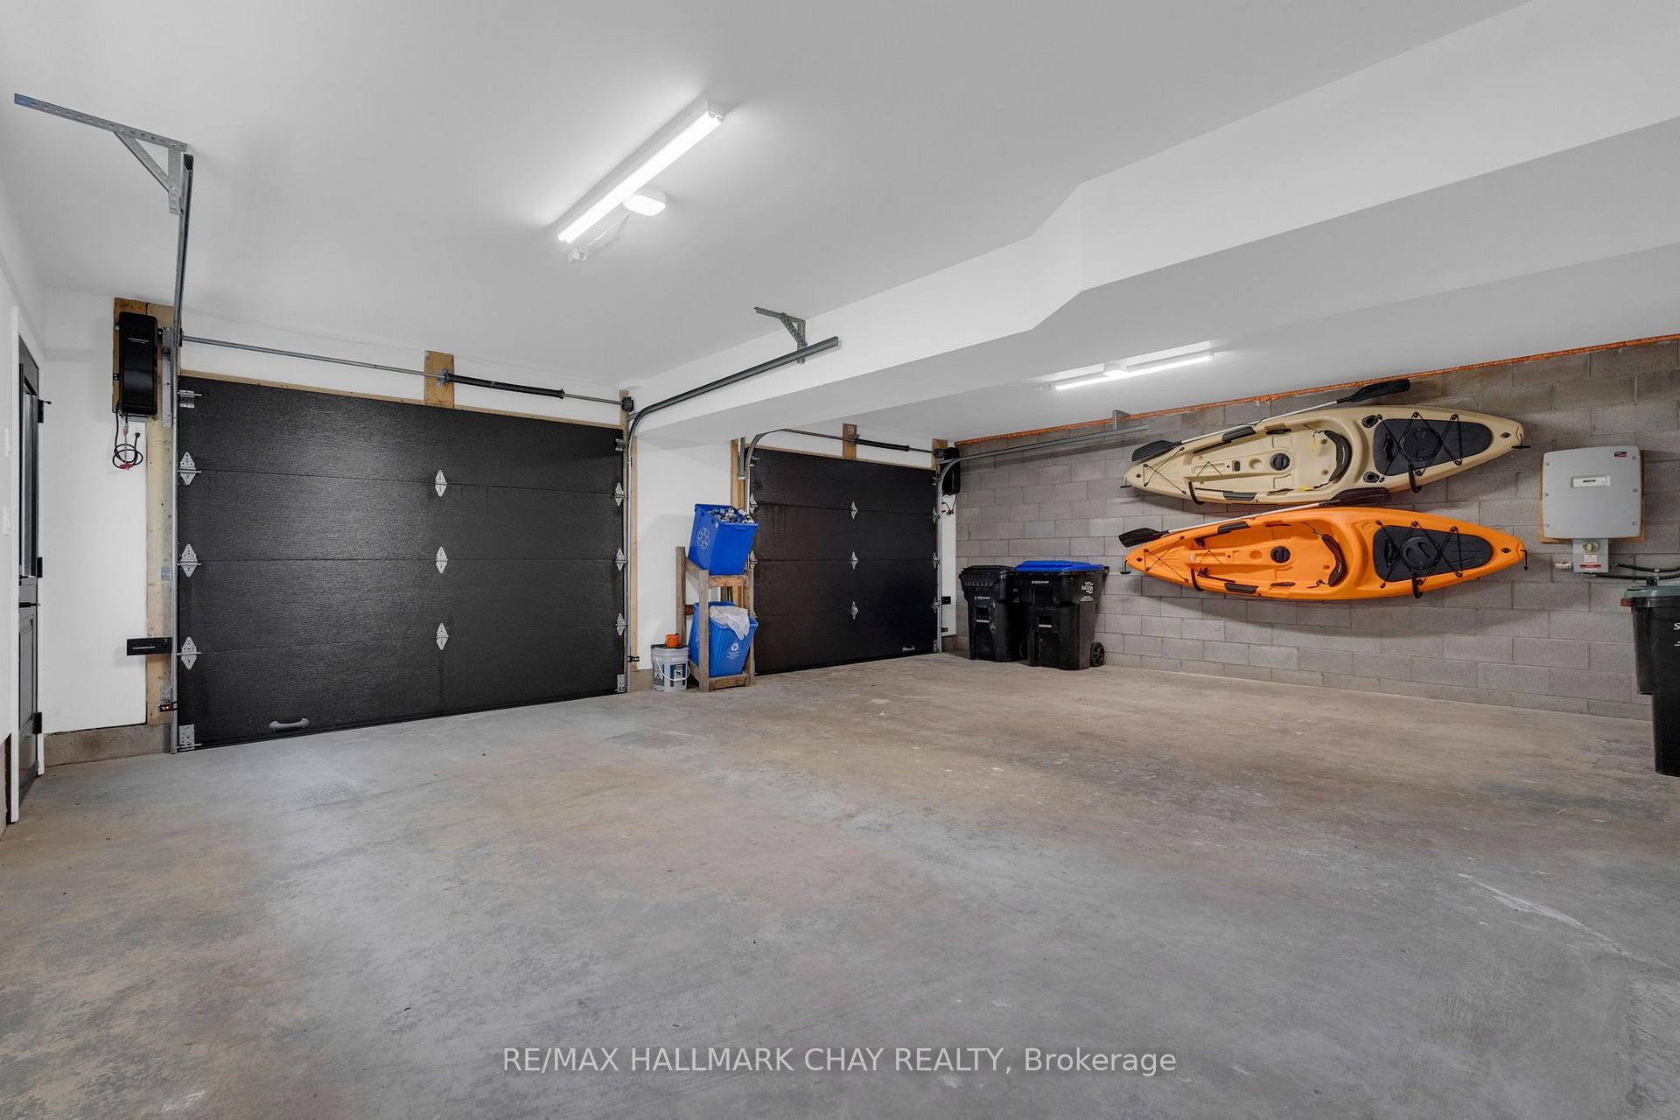
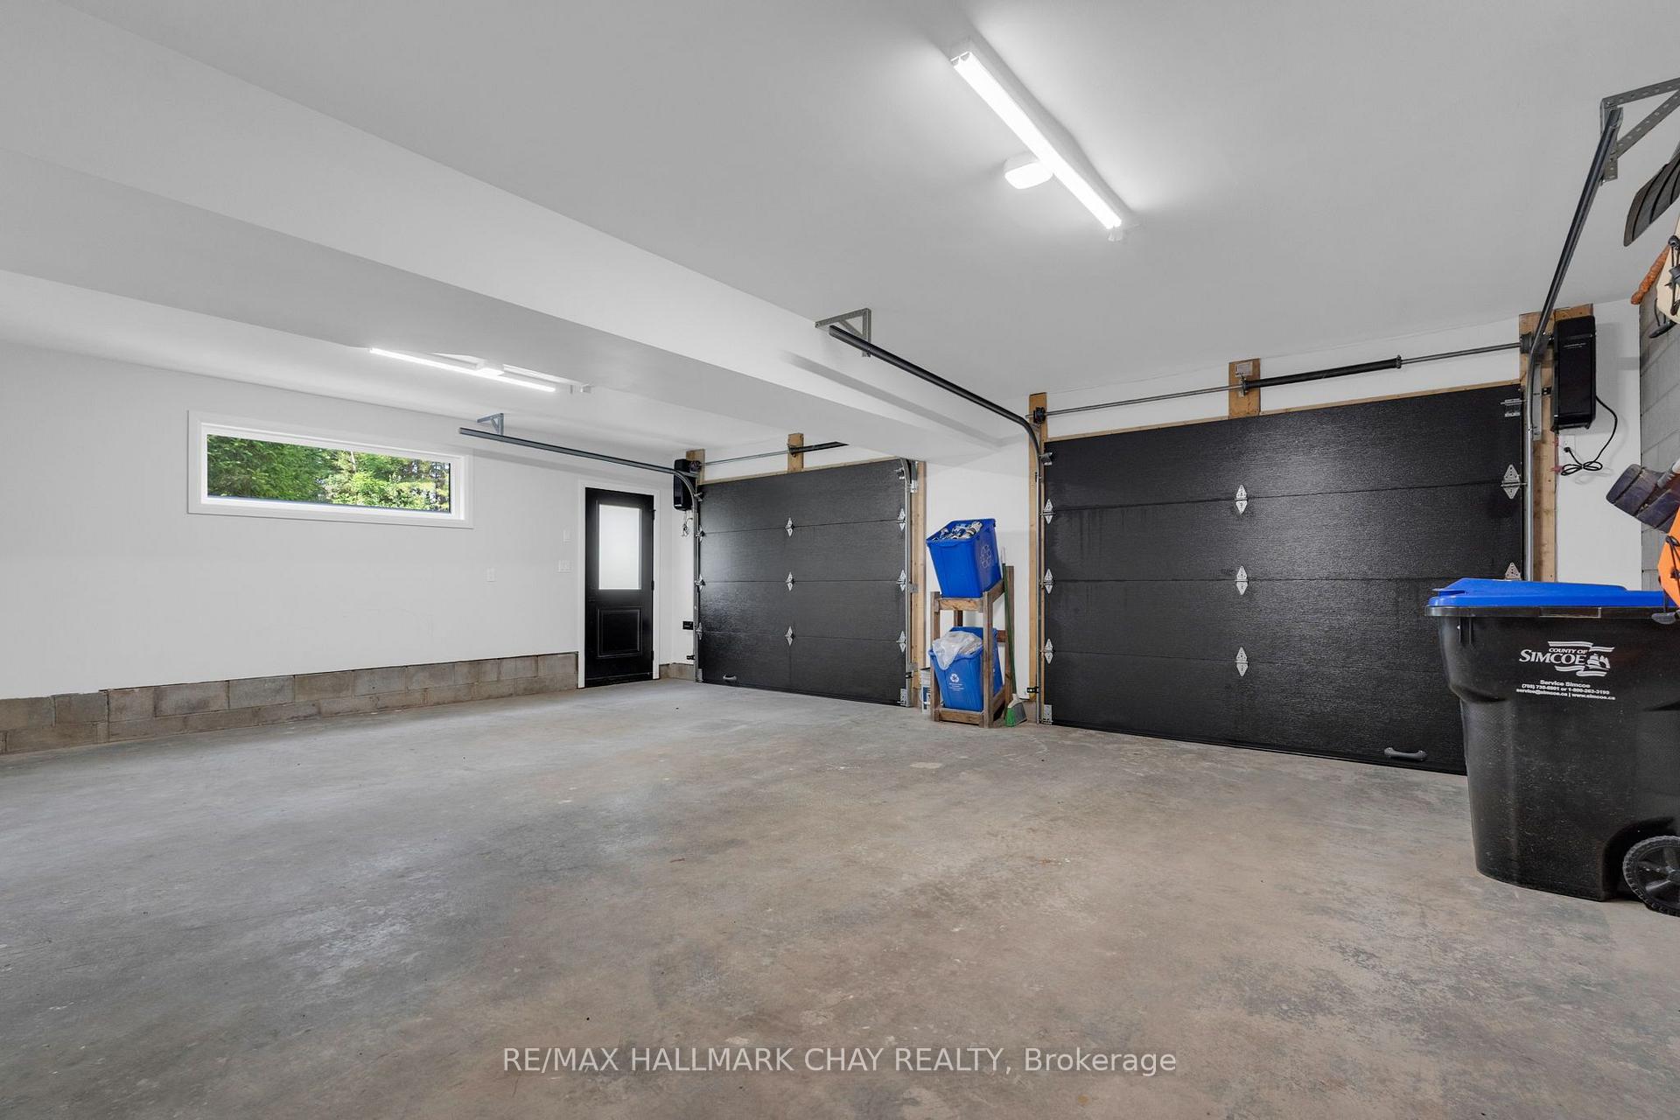
- Garage Type
- Attached
- Garage Spaces
- 4
- Parking Spaces
- 8
- Total Garage And Parking Spaces
- 12
Heating & Cooling
- Heat Source
- Gas
- Heat Type
- Forced Air
- Air Conditioning
- Central Air
- Water
- Well
- Sewers
- Septic
- Natural Gas
- Yes
- Hydro
- Yes
- Cable
- Available
- Telephone
- Available
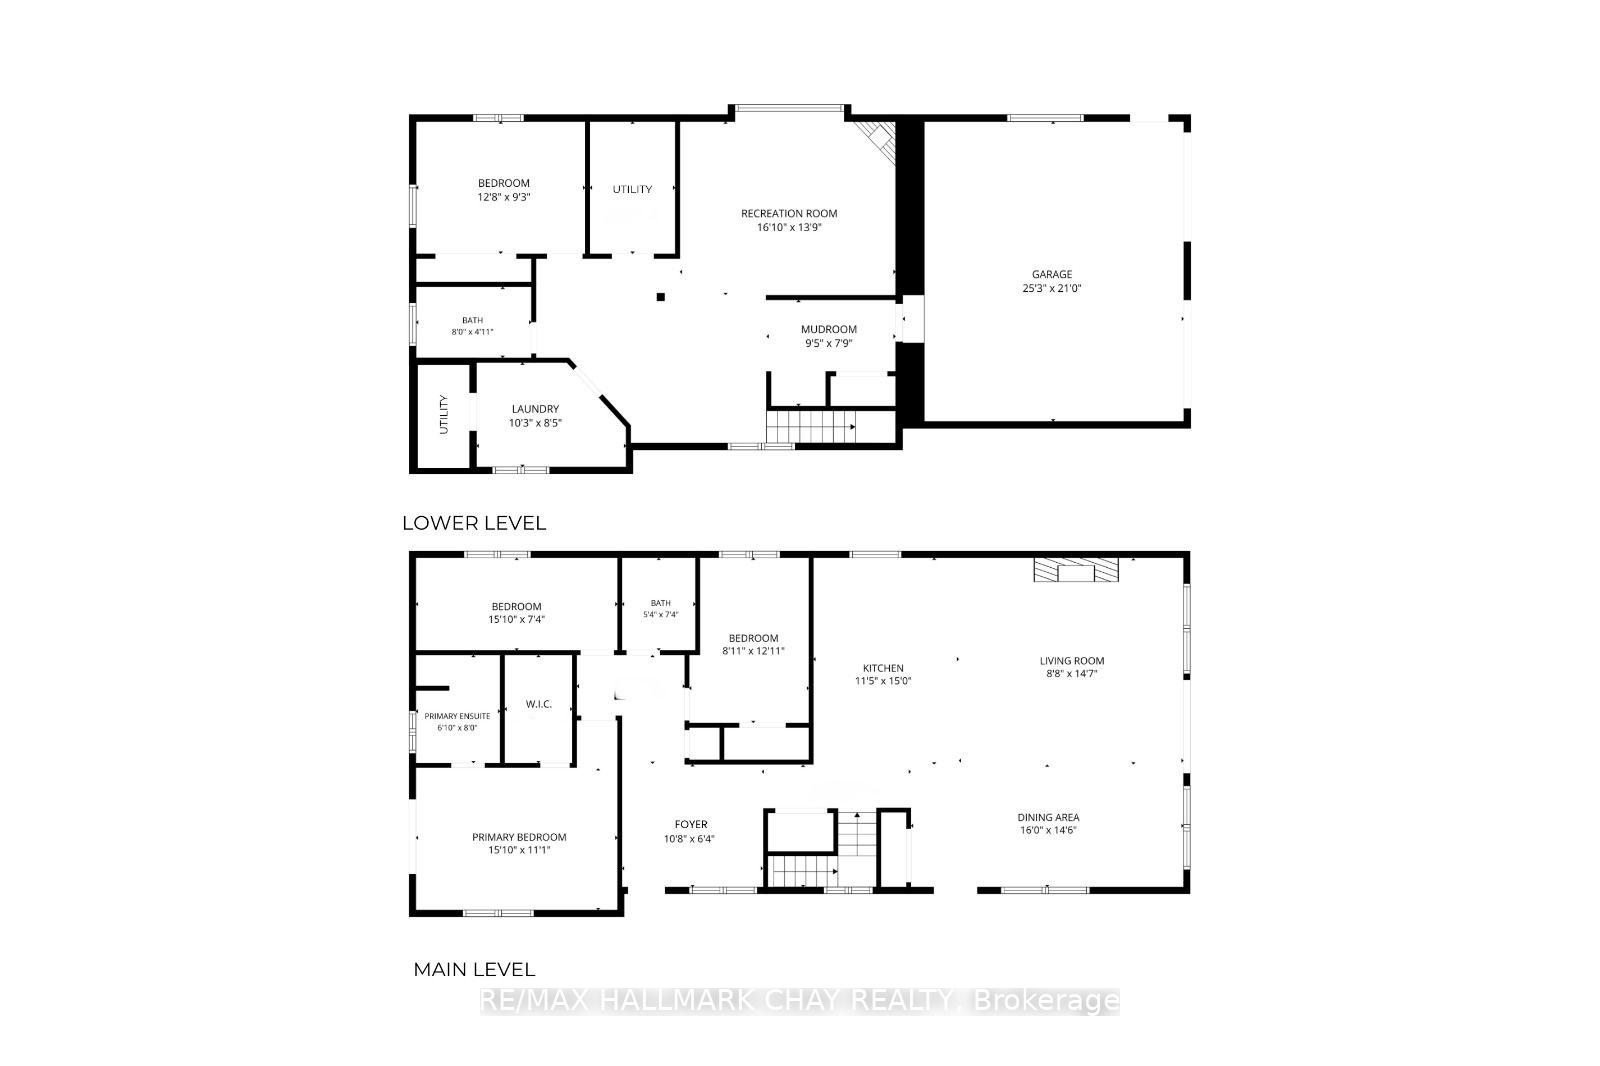
- Bedrooms
- 3 + 1
- Washrooms
- 3
- Kitchens
- 1
- Family / bonus room
- Yes
Room sizes
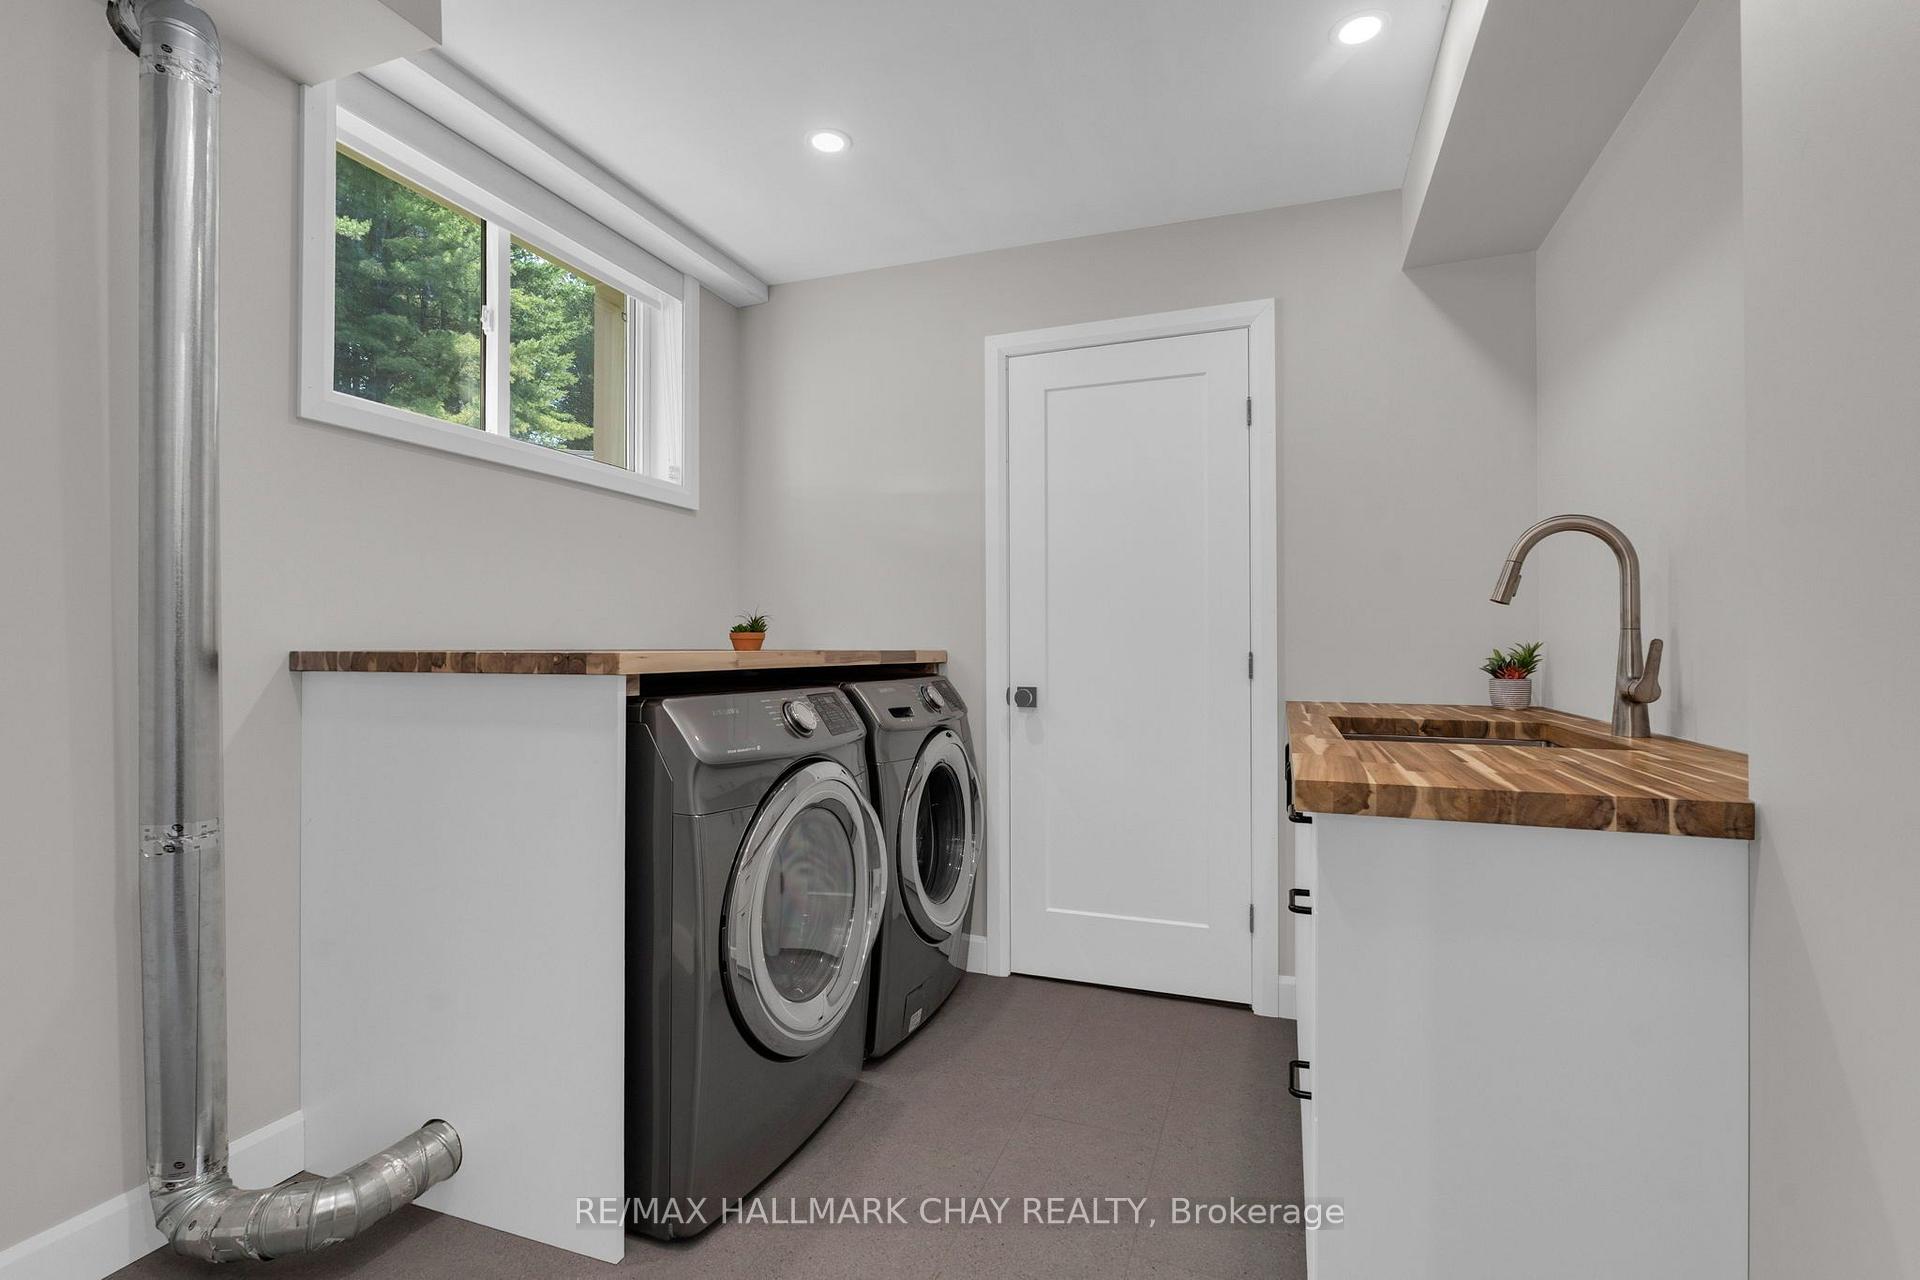
- Laundry—Lower level
- Dining Room—Main level
- Primary Bedroom—Main level, 5 Pc Ensuite
- Bedroom—Lower level
- Foyer—Main level
- Kitchen—Main level
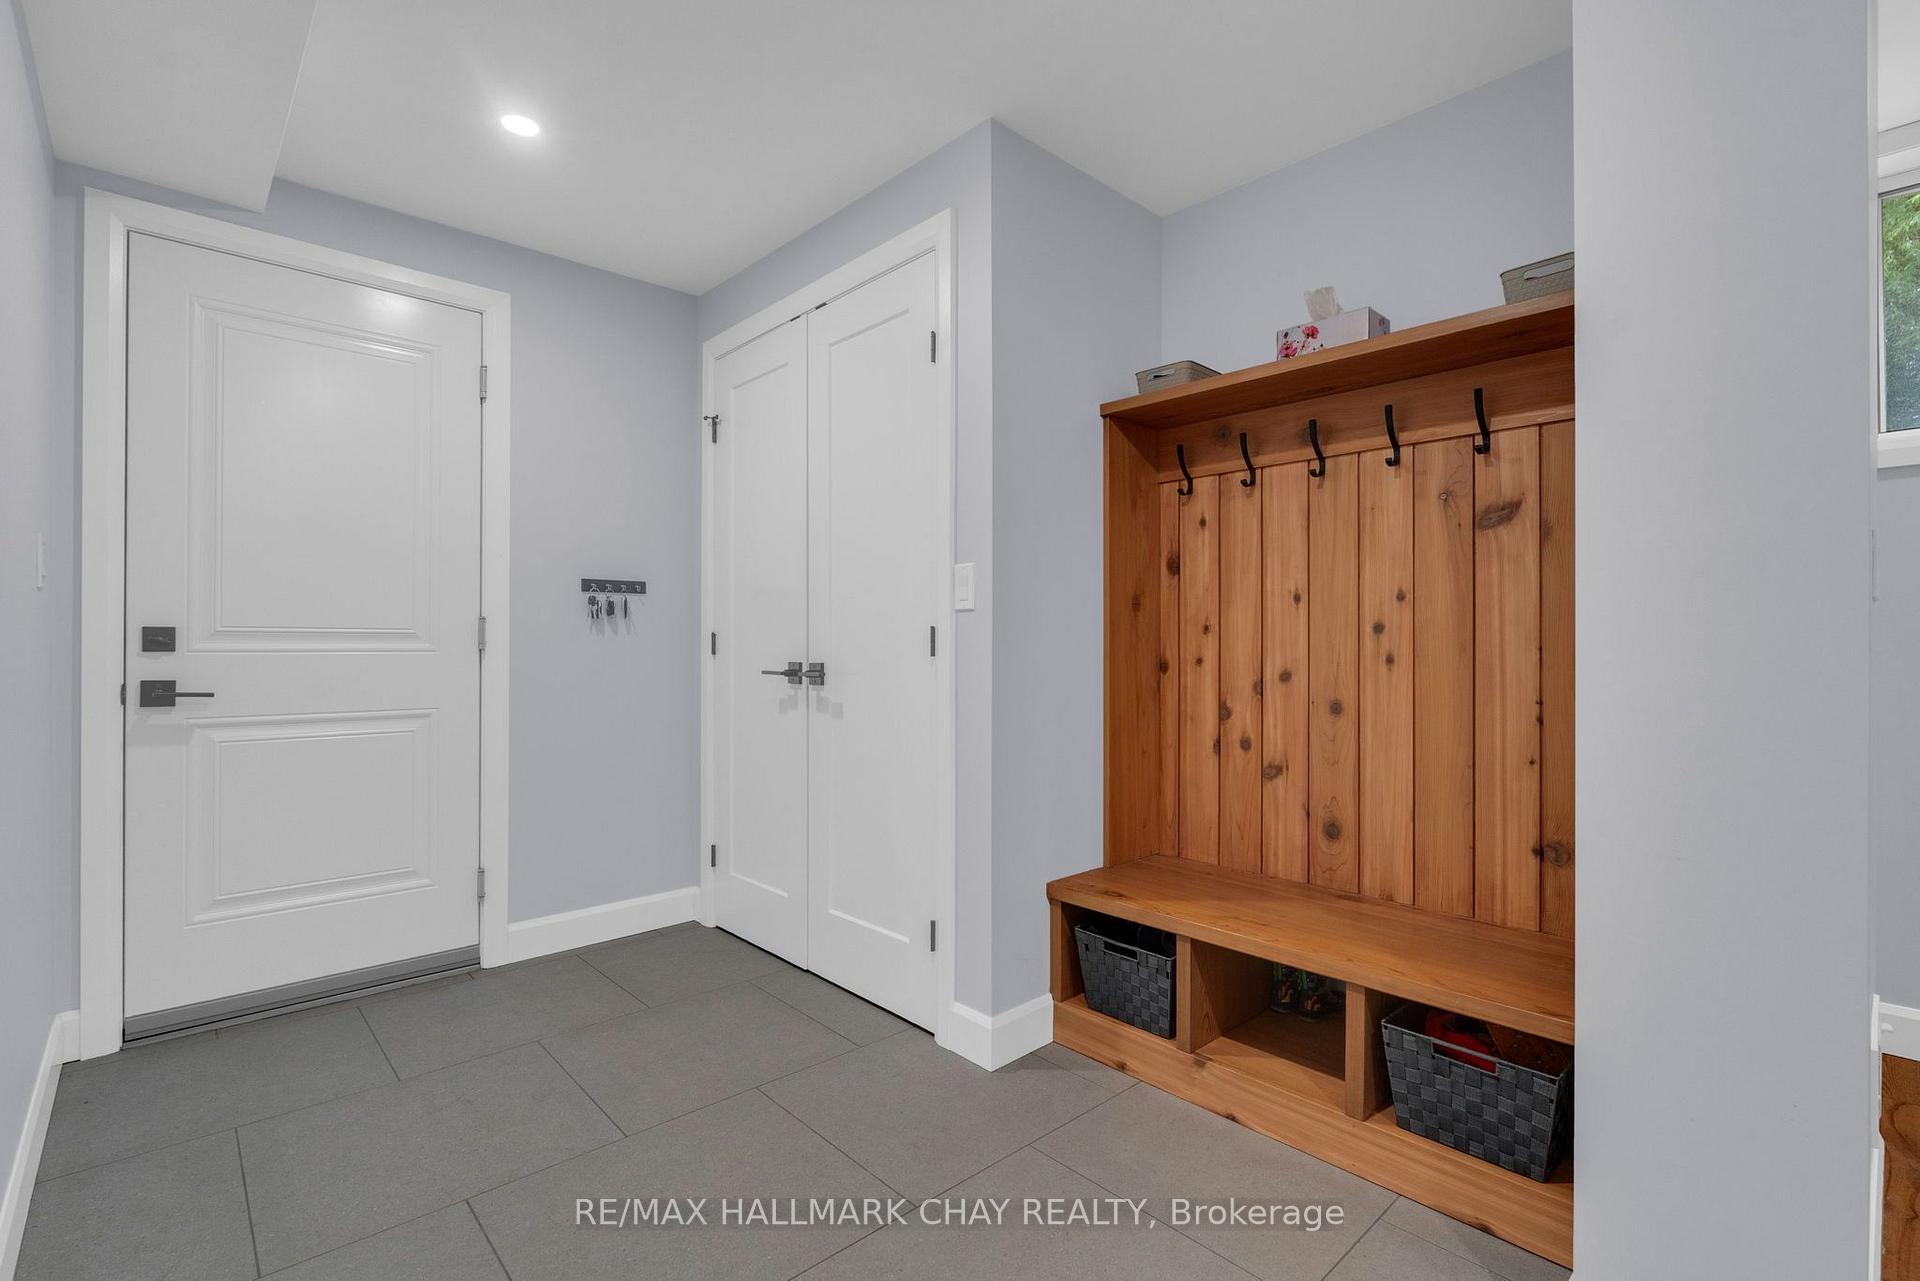
- Mud Room—Lower level
- Living Room—Main level
- Bedroom—Main level
- Recreation—Lower level
- Utility Room—Lower level
- Bedroom—Main level
Washrooms
- 4-piece, Main
- 5-piece, Main
- 4-piece, Lower
- Municipality
- Tiny
- Neighbourhood
- Rural Tiny
- Main cross streets
- HWY 93 / Gardiner's Corner
- Directions
- HWY 93 / Gardiner's Corner Road to Marshall Road to Sign
- Waterfront
- Direct
- MLS® number
- S13811726
- Data source
- Toronto Regional Real Estate Board
- Listed on
- 2026-09-21
- Updated on
- 2026-10-09
- Days on market
- 24 days
- Possession type
- Flexible
- Co-op commission
- 2.5% + HST
- Seller
- Listed by
- RE/MAX HALLMARK CHAY REALTY
Home Market Value
Current home valuation for 780 Marshall Road, Tiny, Rural Tiny, Tiny, ON. Listed for $1,299,900
HOMEH Estimate
$1,030,602
Estimated Sales Range
$618,361 - $1,442,843
HOMEH Estimate for 780 Marshall Road, Tiny, Rural Tiny
Calculated with a real agent's CMA method — 45+ years of experience, codified. Not an AI guess.
Mortgage Payment Calculator
Compare up to 4 down payment scenarios
5% on first $500K + 10% on $799,900 over $500K
$104,990
| Scenario 1 | Scenario 2 | Scenario 3 | Scenario 4 | |
|---|---|---|---|---|
−Down payment | % $ | % $ | % $ | % $ |
+CMHC insurance | $47,784 | $36,267 | $30,938 | $0 |
=Total mortgage | $1,242,392 | $1,206,177 | $1,135,853 | $1,039,920 |
Amortization | ||||
Mortgage rate | % | % | % | % |
| Payment frequency | ||||
=Mortgage payment | $6,066monthly | $5,889monthly | $5,546monthly | $5,077monthly |
Land Transfer Tax
$22,473
$22,473
Around this home
No schools found nearby
Data provided by OpenStreetMap & Fraser Institute School Rankings
Ask HOMEH
New!Hi there!
👋Text or call (416) 301-9001
Recommended for you
Based on homes you've looked at.
No recommended properties found.
Nearby similar homes
No nearby properties found.
More real estate resources
Other homes nearby
Explore this area
Nearby neighbourhoods
No nearby listings available.