
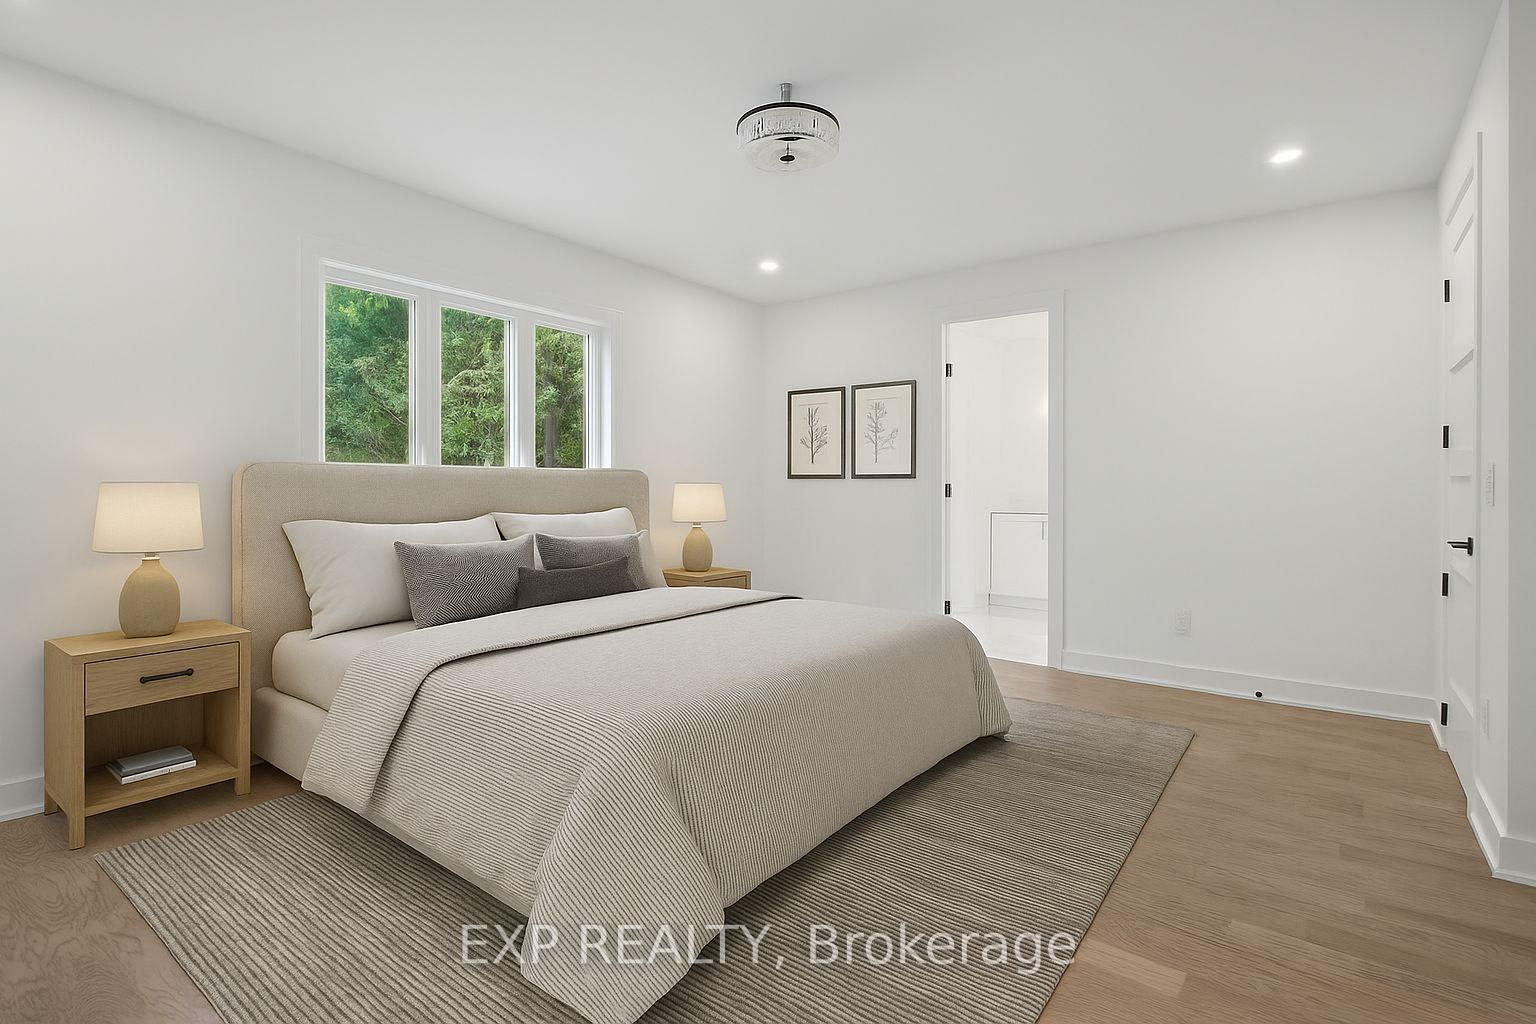
48 Iroquois Crescent
Tiny (Rural Tiny), ON L9M 0C6
- 3Bedrooms
- 2Bathrooms
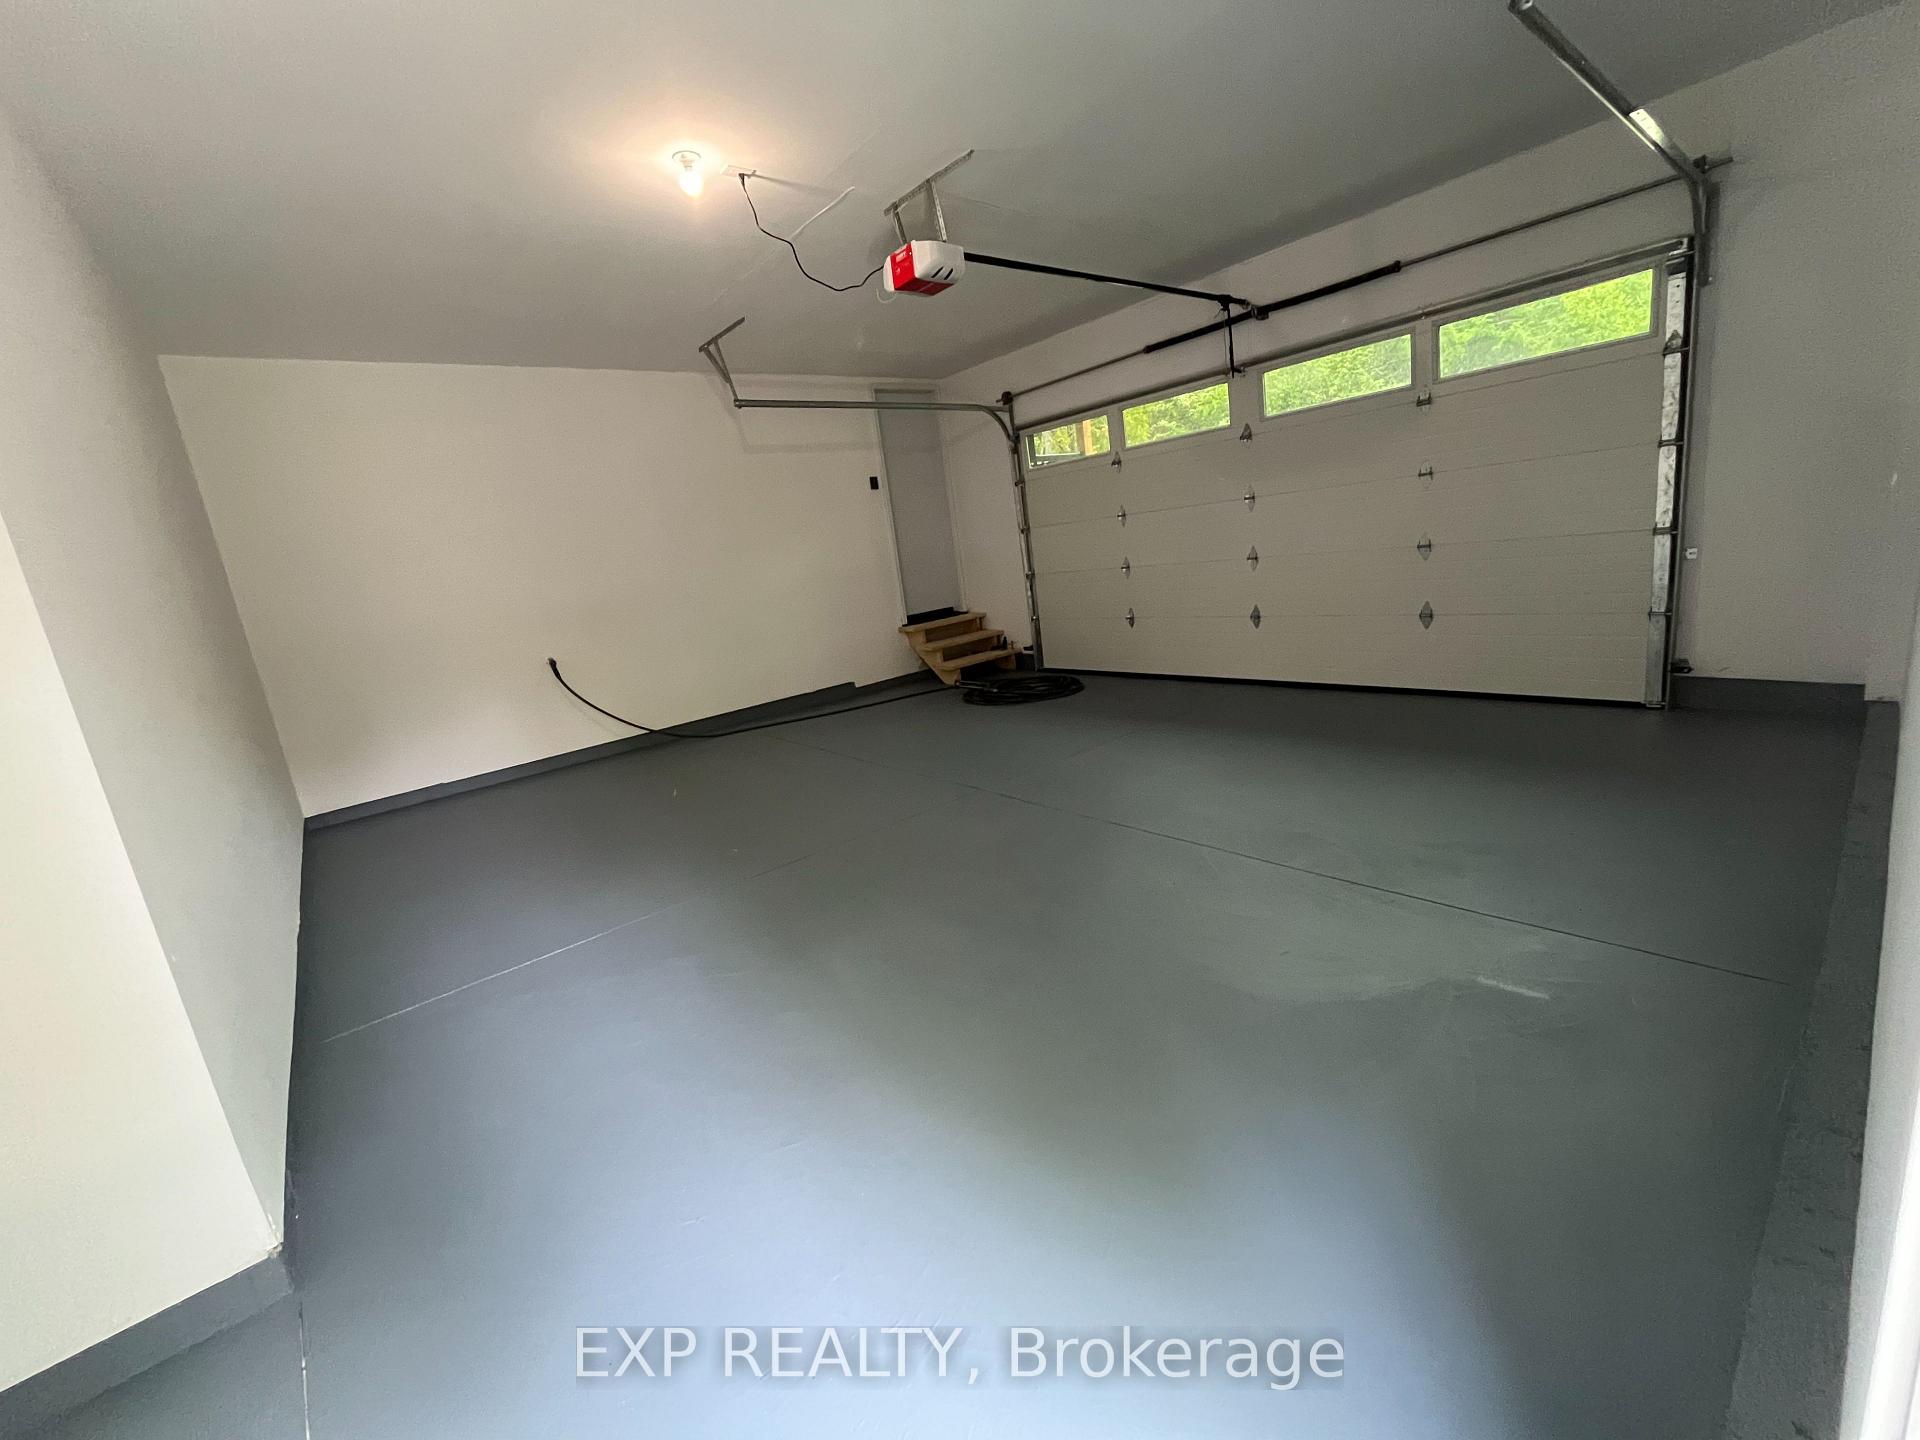
- 2Garage
- 2000–2500Sq Ft
- —Tax
- 130×111 ftLot Size
 Estimated Value:$721,727See Free Estimate Report

Property not available for sale or for rent.
HOMEH One: full-service selling for a 1% listing fee. The buyer's agent commission is separate.
Free Home EvaluationHow Much Is My Home Worth?Homes for Sale NearbySale & Price History for 48 Iroquois Crescent, Tiny, Rural Tiny
Real estate boards require you to or to see the full details of this property.
*Sold prices and complete sale & price history are regulated data. Under the Trust in Real Estate Services Act, 2002 (TRESA) and the rules of the Real Estate Council of Ontario (RECO), and pursuant to the Multiple Listing Service® rules of the Canadian Real Estate Association (CREA) and the Toronto Regional Real Estate Board (TRREB), this information may be shown only to registered users who have agreed to the applicable terms of use (a Virtual Office Website, or "VOW," arrangement). HOMEH Inc., Brokerage therefore provides it to signed-in members only. Creating an account is free and takes under a minute.
About 48 Iroquois Crescent, Tiny, Rural Tiny
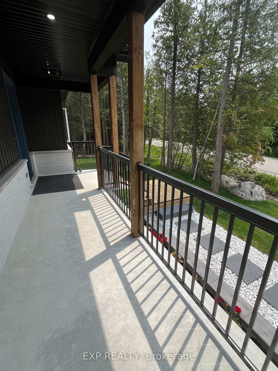
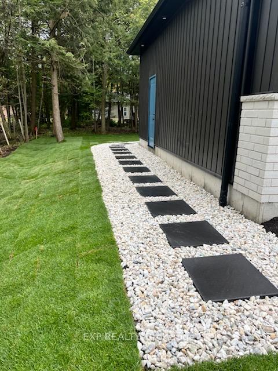
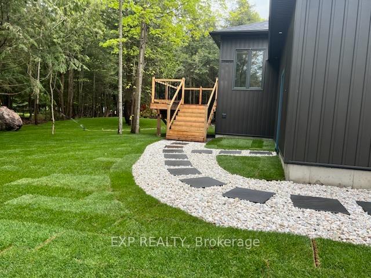
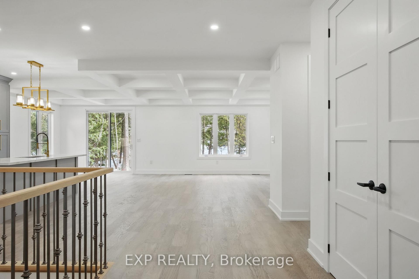
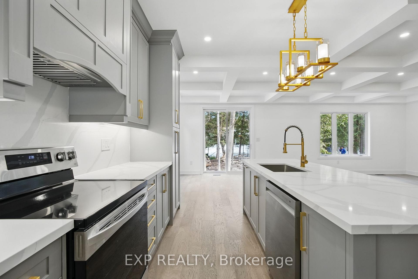
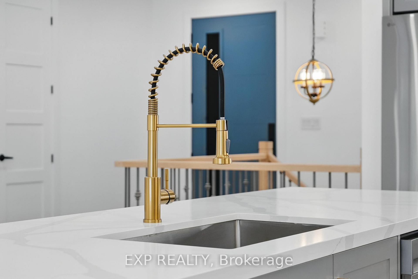
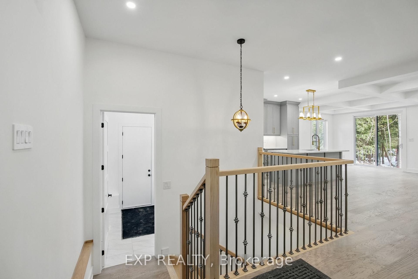
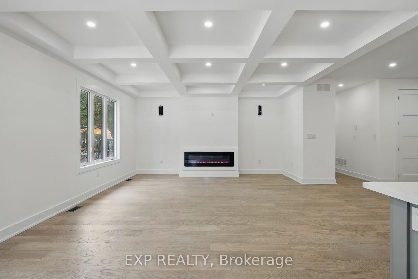
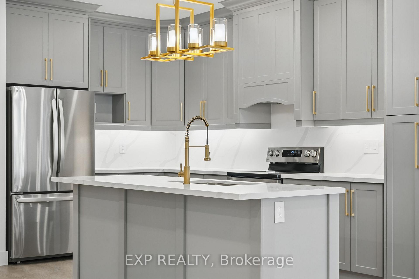
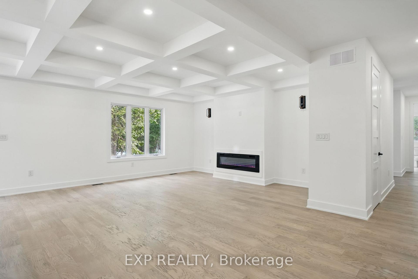
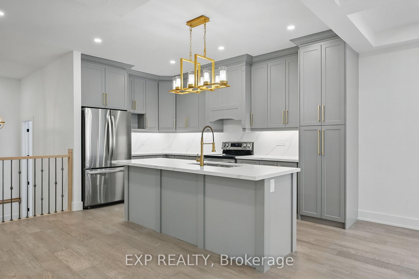
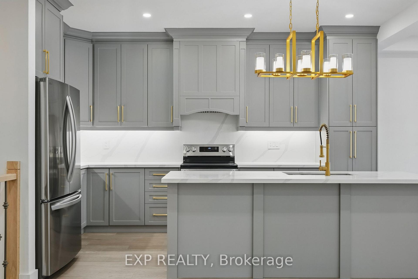
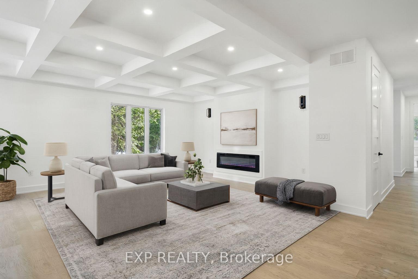
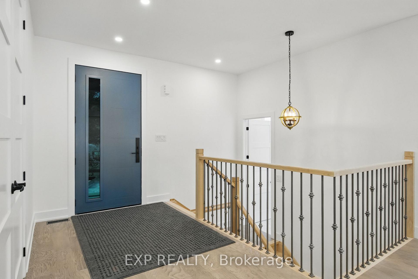
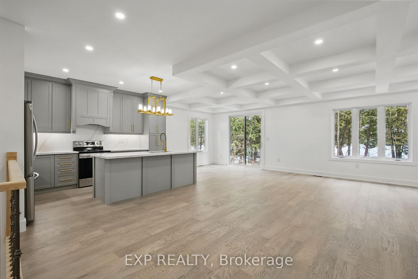
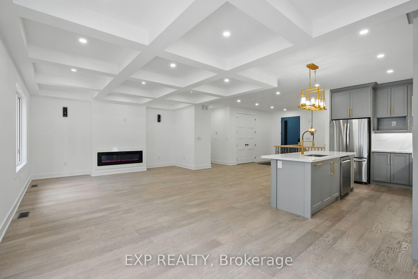
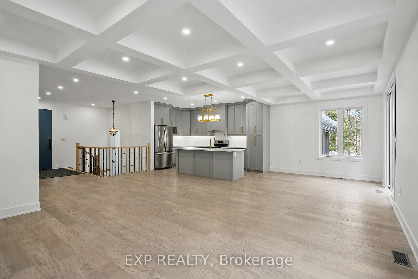
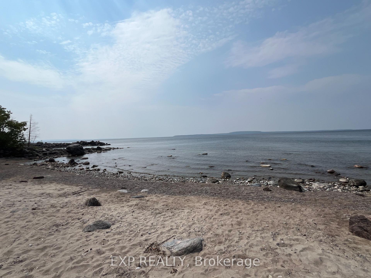
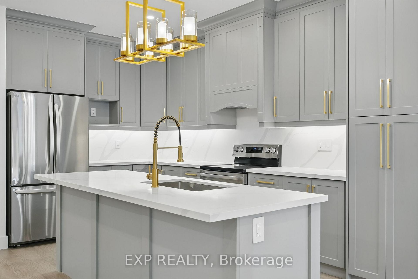
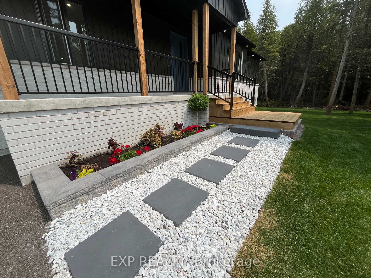
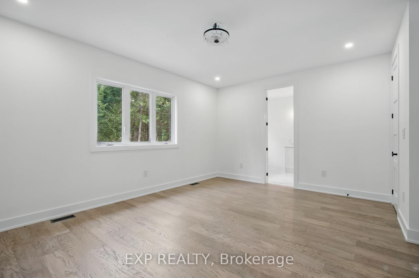
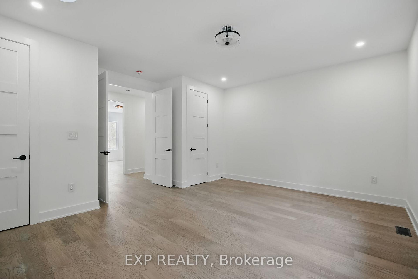
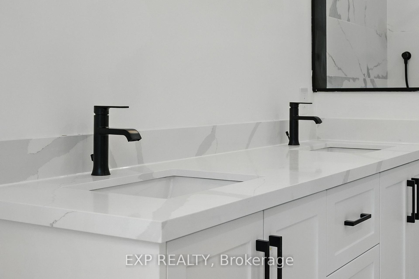
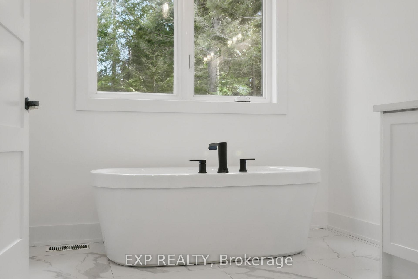
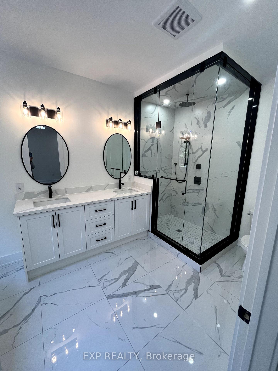
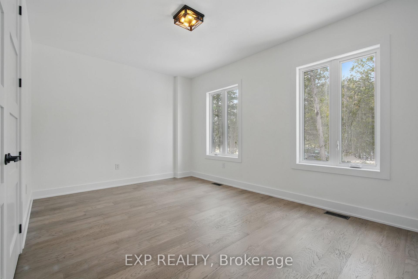
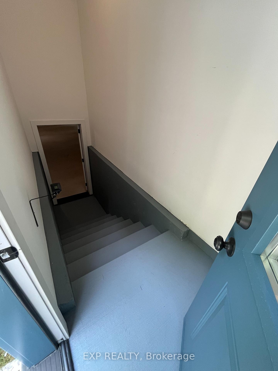
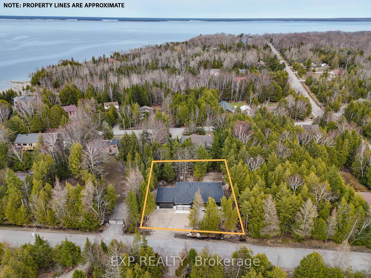
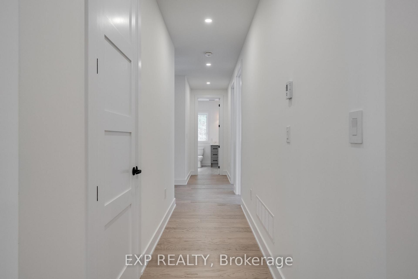
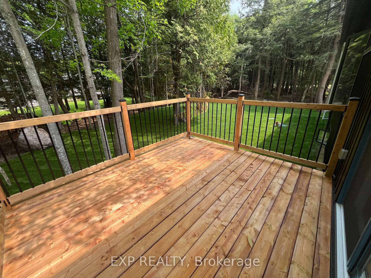
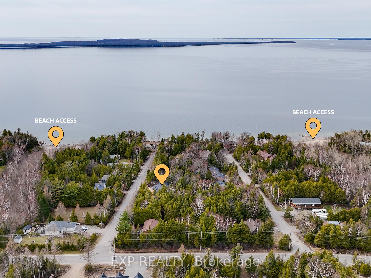
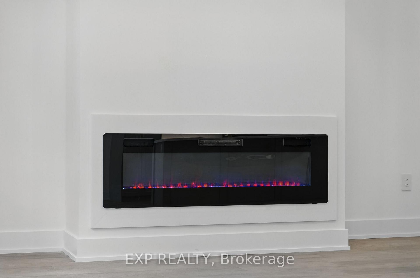
Step into an unparalleled blend of elegance and natural beauty with this brand-new custom-built raised bungalow, designed to provide a sanctuary for nature enthusiasts and luxury seekers alike. Tucked away on a cedar-tree-lined property, this home offers a private haven just moments away from pristine beaches, vibrant marinas, and the breathtaking landscapes of Awenda Provincial Park.This three-bedroom open concept masterpiece boasts engineered hardwood flooring throughout and a dream kitchen thats an entertainers delight. Featuring stainless steel appliances, opulent gold hardware, a quartz countertop center island with an integrated sink, and an abundance of space. This kitchen sets the stage for culinary creativity and memorable gatherings. The great room dazzles with its intricate waffle ceilings and cozy electric fireplace, creating a sophisticated yet inviting atmosphere.The luxurious primary suite takes indulgence to the next level with multiple walk-in closets and an ensuite bathroom that rivals a five-star spa. Marble floors, a deep soaker tub, and a rainfall shower evoke pure serenity, offering you the ultimate in relaxation. *INCOME POTENTIAL* with full unfinished walk-up basement that has a separate entrance, cold cellar and rough-in for bathroom. Surrounded by the wonders of nature and just a stone's throw from your deeded beach access, this cedar-shrouded paradise is your ticket to a lifestyle that seamlessly balances tranquility and refined living.
Key Facts & Features
Property Costs
- Annual Property Tax Amount
- $0
- Land Transfer Tax Fee
- $18,455
Rental Items
- Rental Equipment
- Tankless water heater
- Under Contract
- Tankless Water Heater
- Basement Type
- Unfinished, Walk-Up
Interior Features
- Laundry Level
- Main Level
- Interior Extras
- Carpet Free, Primary Bedroom - Main Floor, Sump Pump, In-Law Capability, Water Heater, Auto Garage Door Remote
- View
- Trees/Woods, Beach, Water
- Security Features
- Carbon Monoxide Detectors, Smoke Detector
- Fireplace/Stove
- Yes
- Fireplace Features
- Electric
- Elevator
- No
Exterior Features
- Exterior Extras
- Porch, Year Round Living, Deck, Landscaped, Privacy, Recreational Area
- Pool
- None
- Property Features
- Wooded/Treed, Beach, Greenbelt/Conservation, Lake Access, Campground
Building
- Building Type
- Detached
- Building Style
- Bungalow-Raised
- Approx Age
- New
Construction
- Exterior Finish
- Brick Front, Vinyl Siding
- Roof
- Asphalt Shingle
- Foundation Details
- Poured Concrete
- Special Designation
- Unknown
Lot
- Lot Front
- 129.73 ft
- Lot Depth
- 110.65 ft
- Lot Size
- 0.341
- Lot Shape
- Irregular
Inclusions
- Inclusions
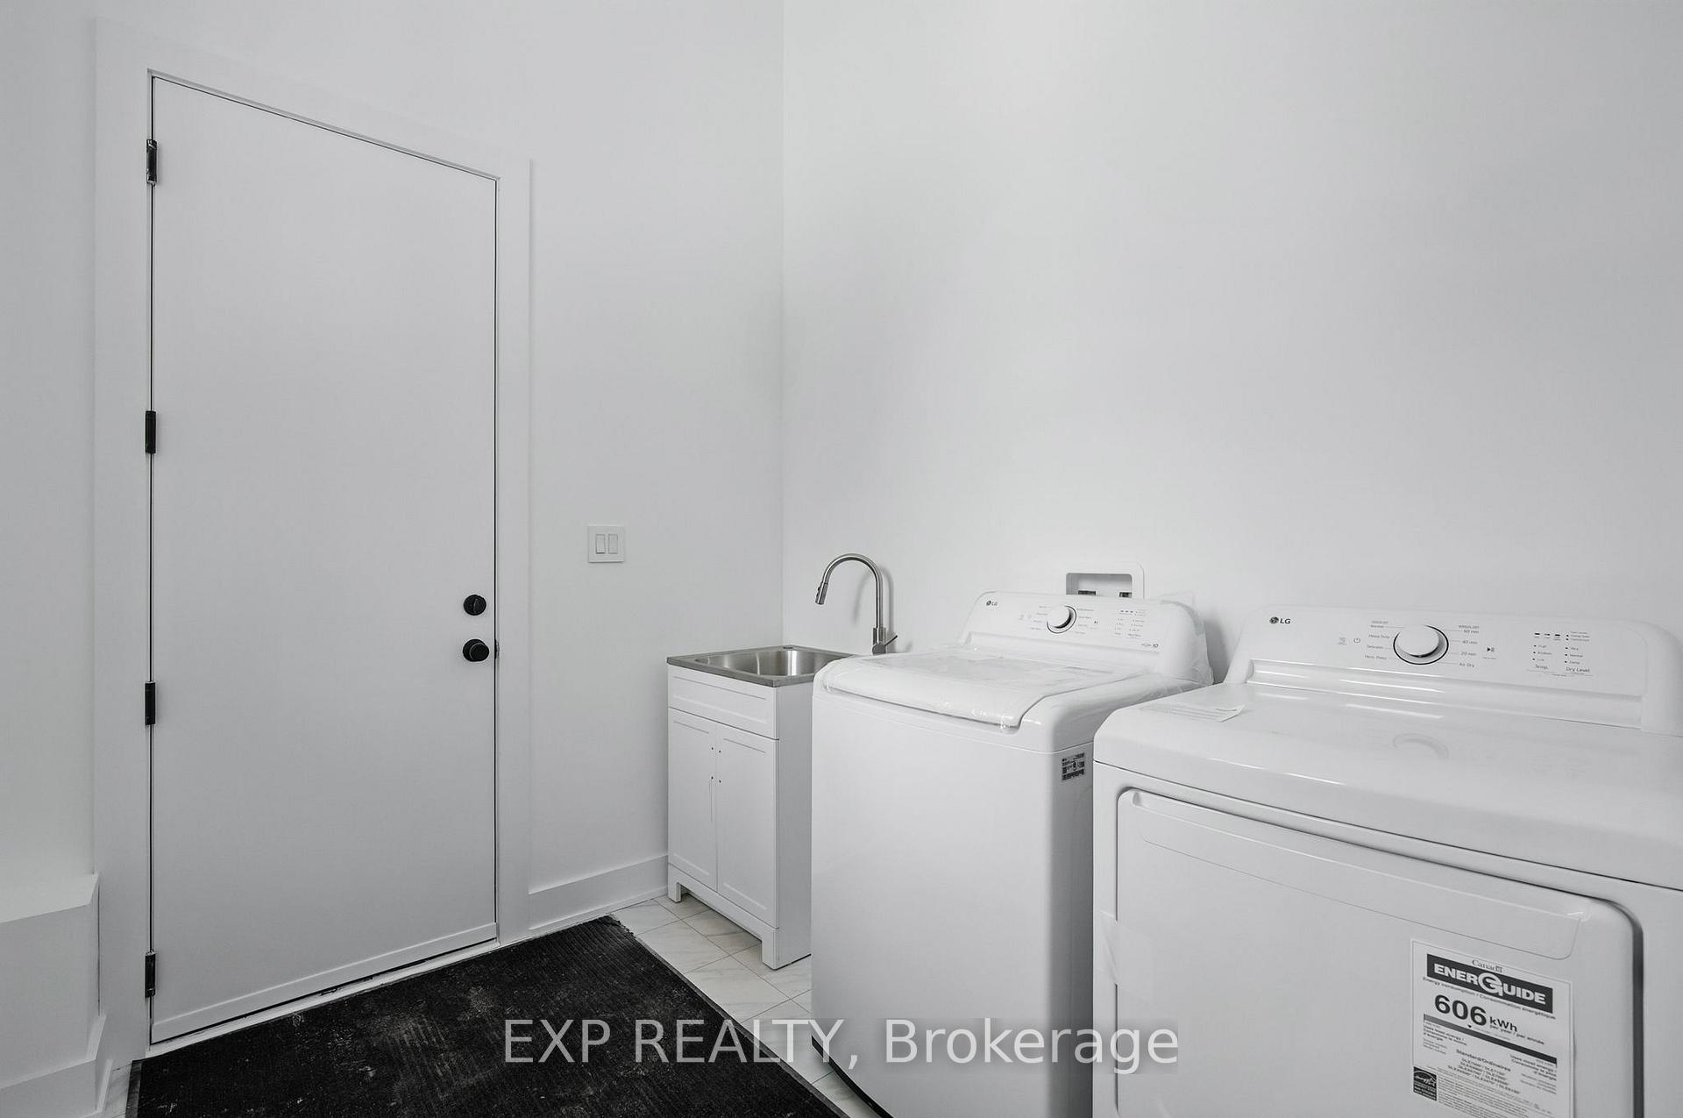
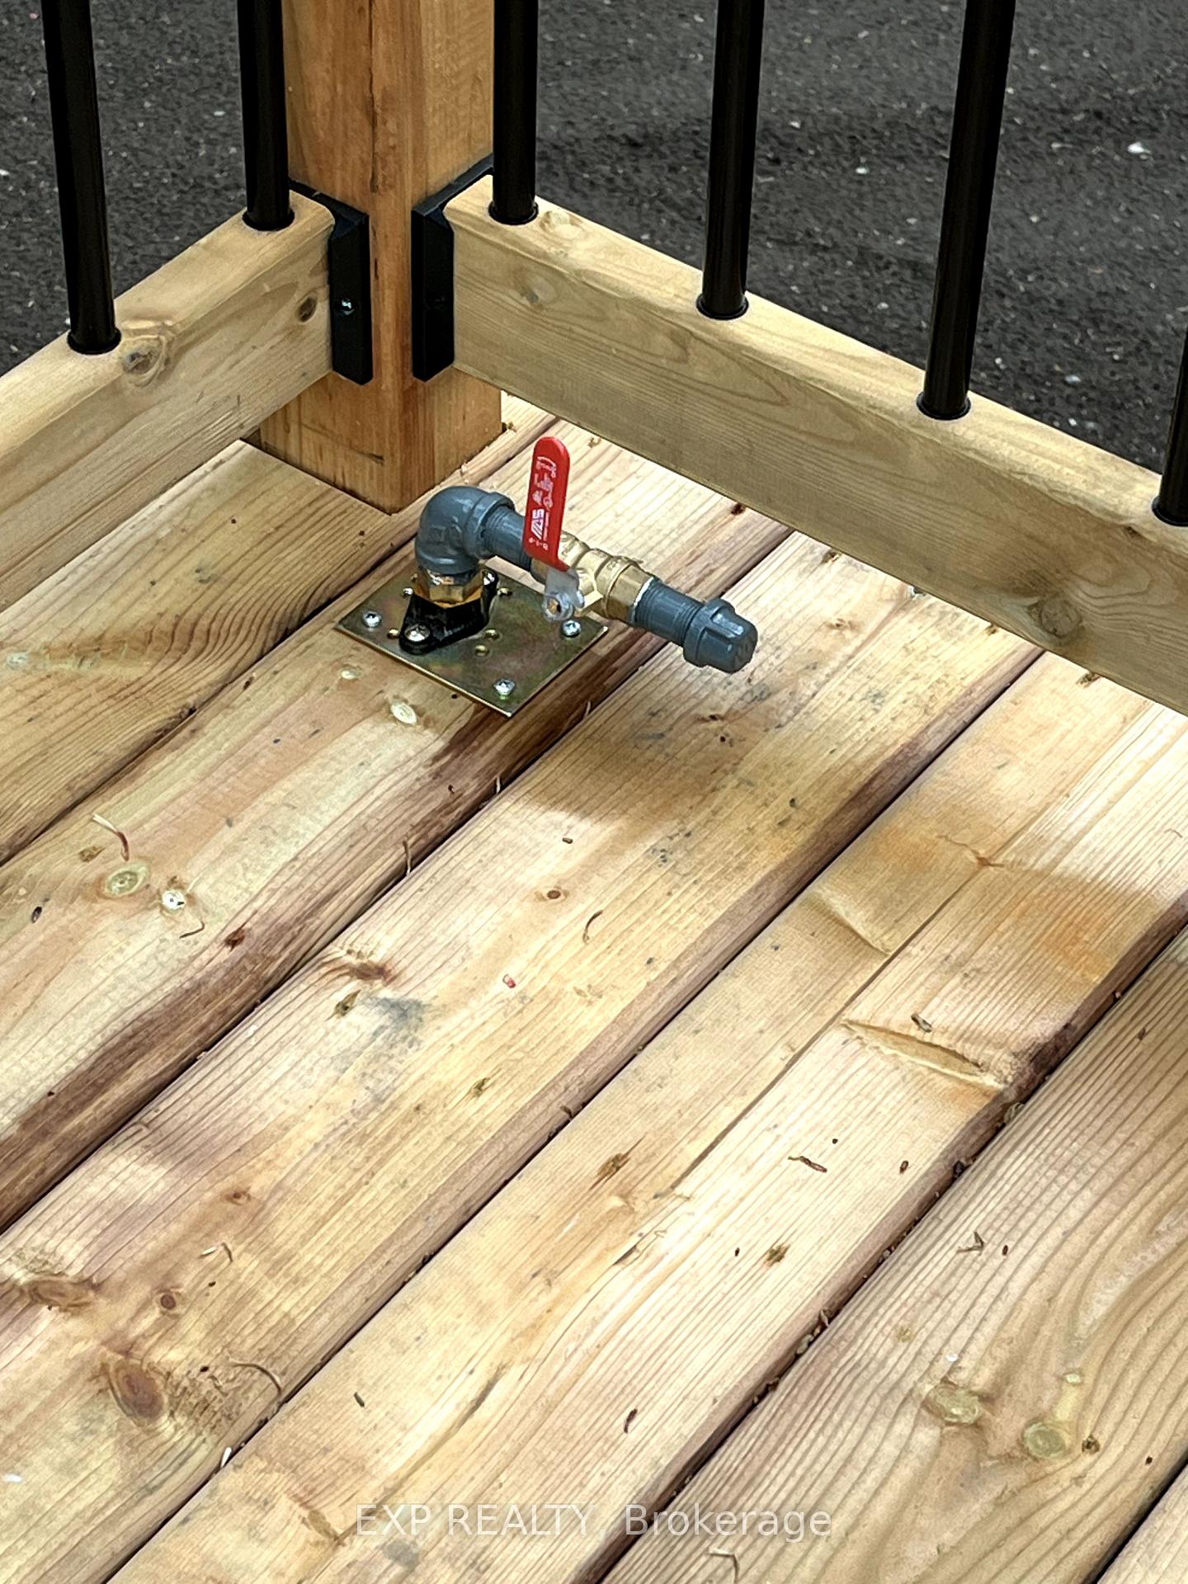
- Brand new appliances: s/s dbl door fridge, ceramic top s/s range, b/i s/s dishwasher, washer and dryer. BBQ gas hookup on deck, and gas line hookup available for stove if you want to change to gas. Garage door opener installed.
Parking & Garages
- Garage Type
- Attached
- Garage Spaces
- 2
- Parking Spaces
- 4
- Total Garage And Parking Spaces
- 6
Heating & Cooling
- Heat Source
- Gas
- Heat Type
- Forced Air
- Air Conditioning
- Central Air
- Water
- Municipal
- Sewers
- Septic
- Natural Gas
- Yes
- Hydro
- Yes
- Bedrooms
- 3
- Washrooms
- 2
- Kitchens
- 1
- Family / bonus room
- Yes
Room sizes
- Foyer—Main level, Hardwood Floor, Open Concept, Large Closet
- Kitchen—Main level, Hardwood Floor, B/I Appliances, Quartz Counter
- Great Room—Main level, Hardwood Floor, Fireplace Insert, Open Concept
- Bedroom—Main level, Hardwood Floor, His and Hers Closets, 5 Pc Ensuite
- Bathroom—Main level, Marble Floor, 5 Pc Ensuite, Soaking Tub
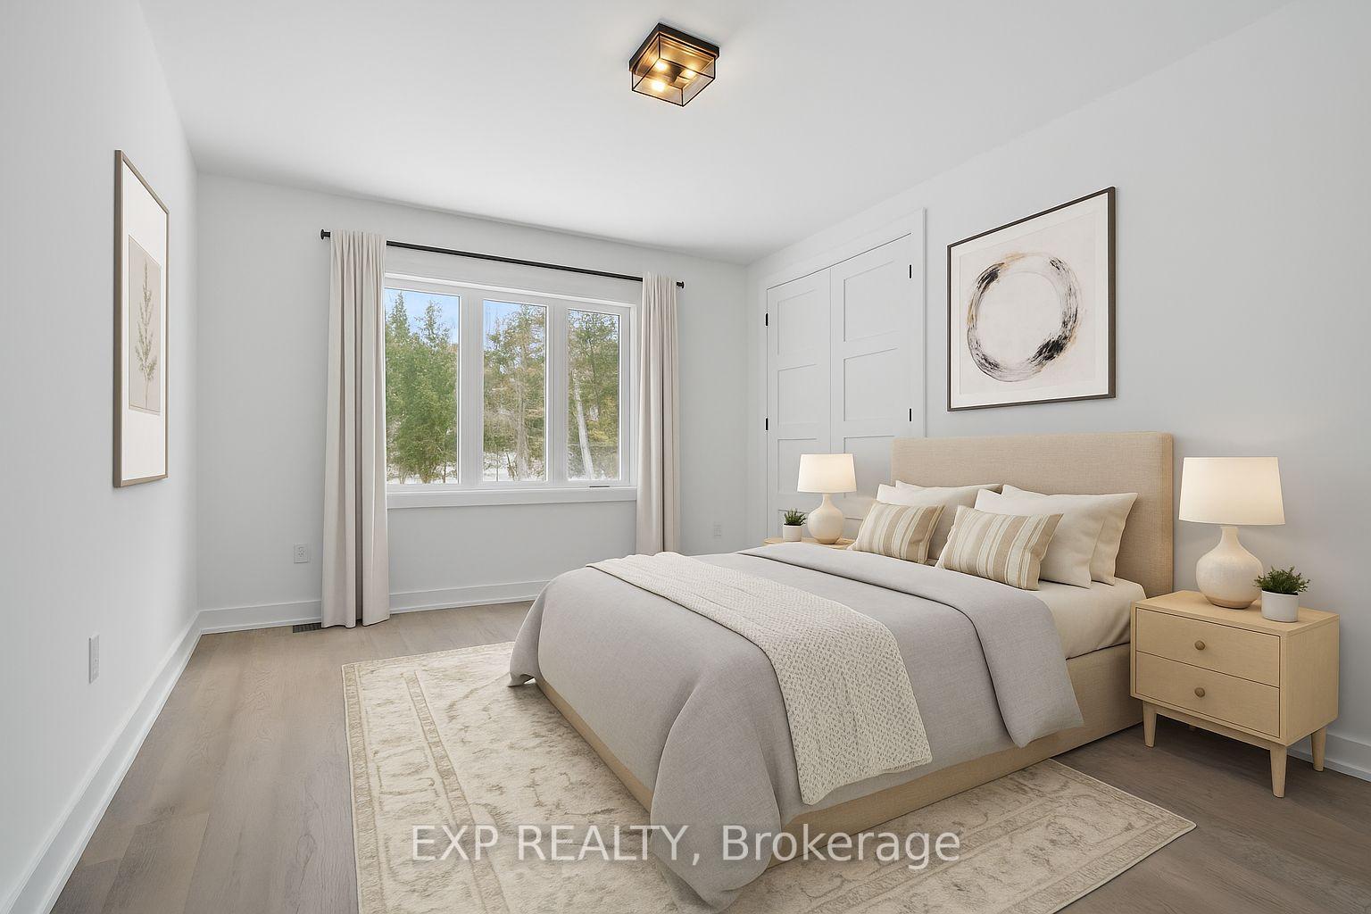
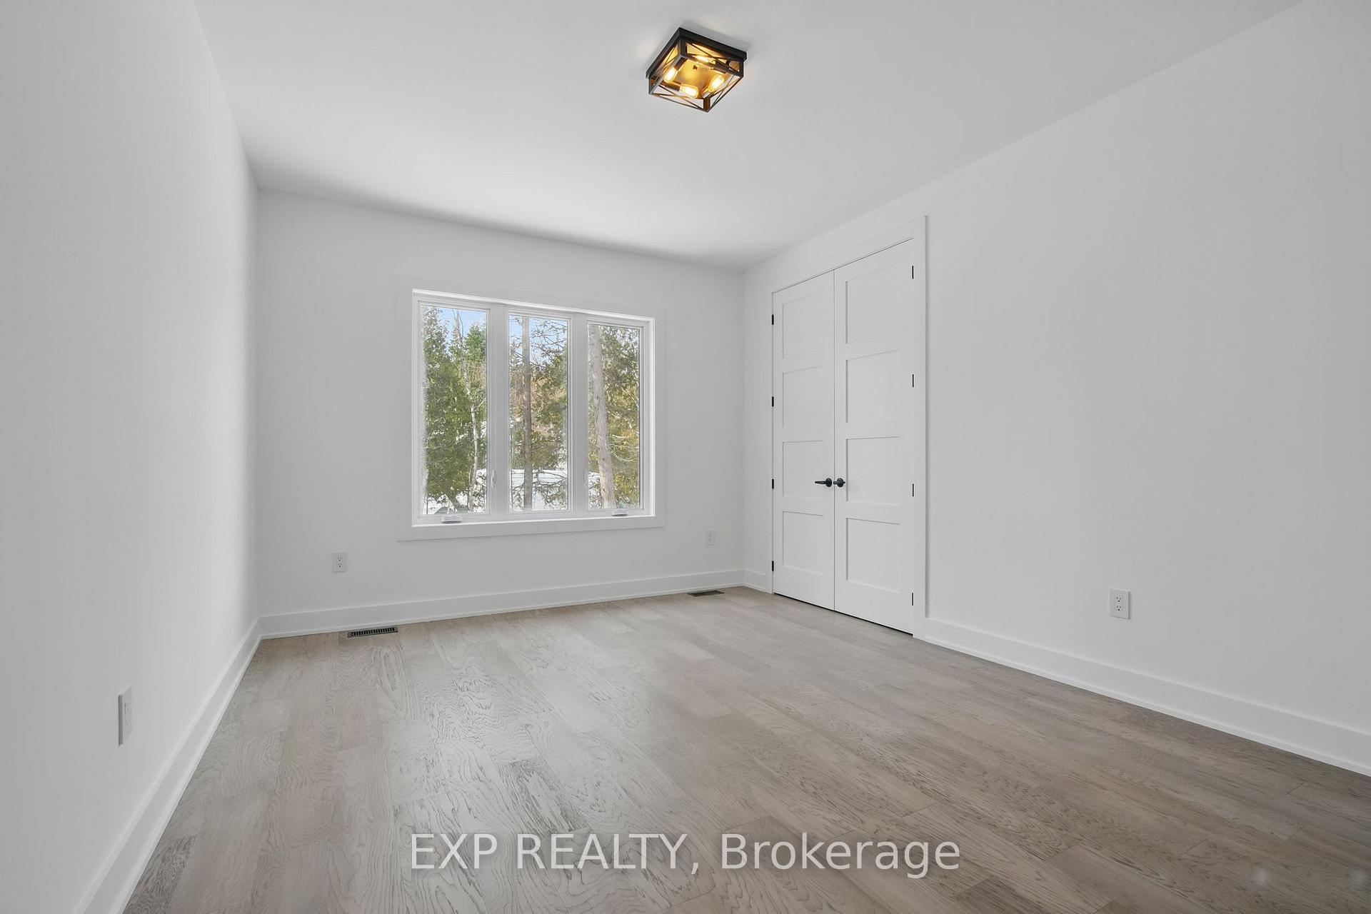
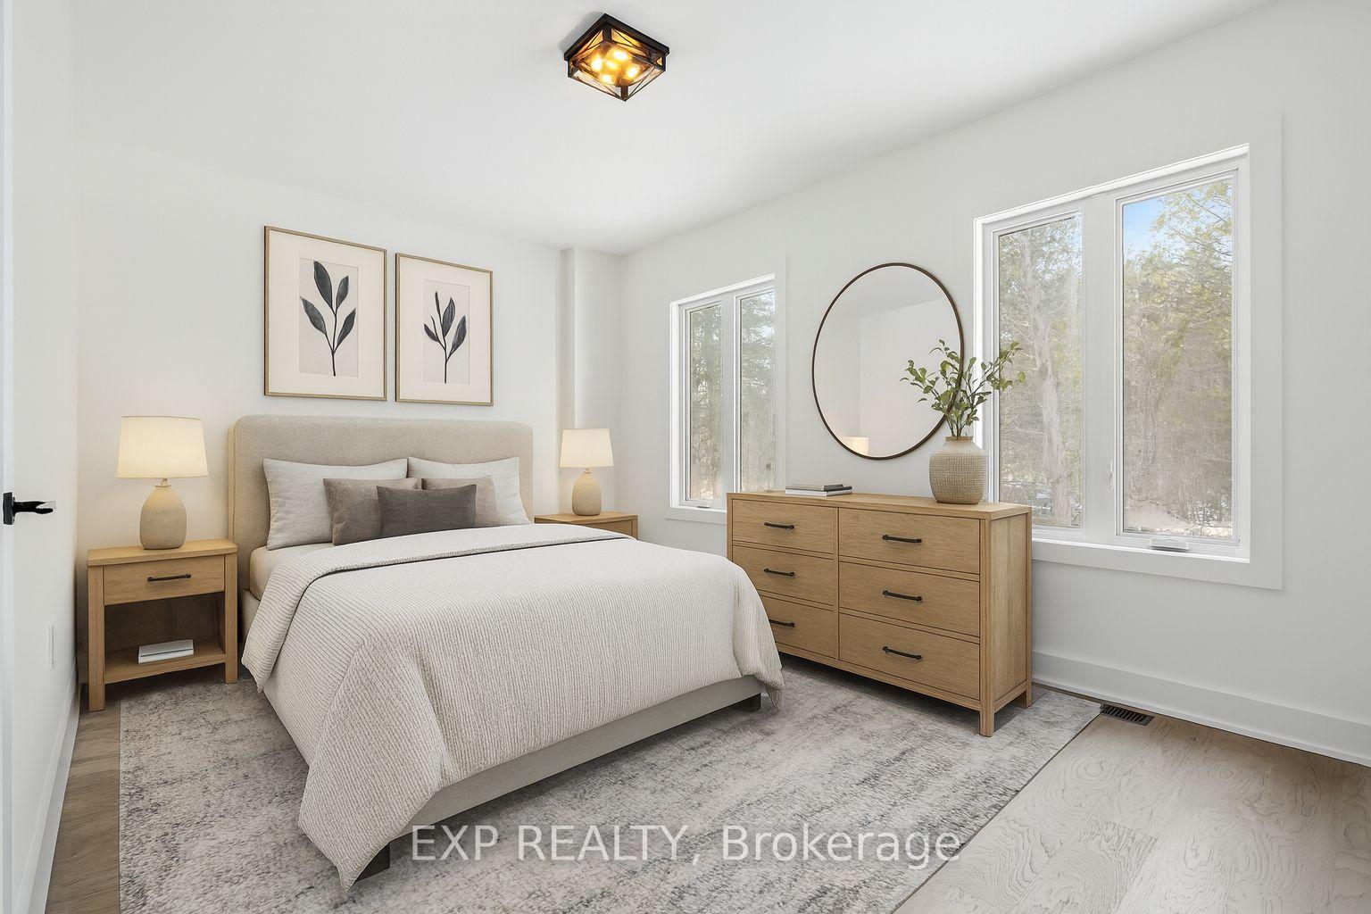
- Bedroom 2—Main level, Hardwood Floor, Double Closet, Large Window
- Bedroom 3—Main level, Hardwood Floor, Double Closet, Large Window
- Laundry—Ground level, Ceramic Floor, Laundry Sink, Access To Garage
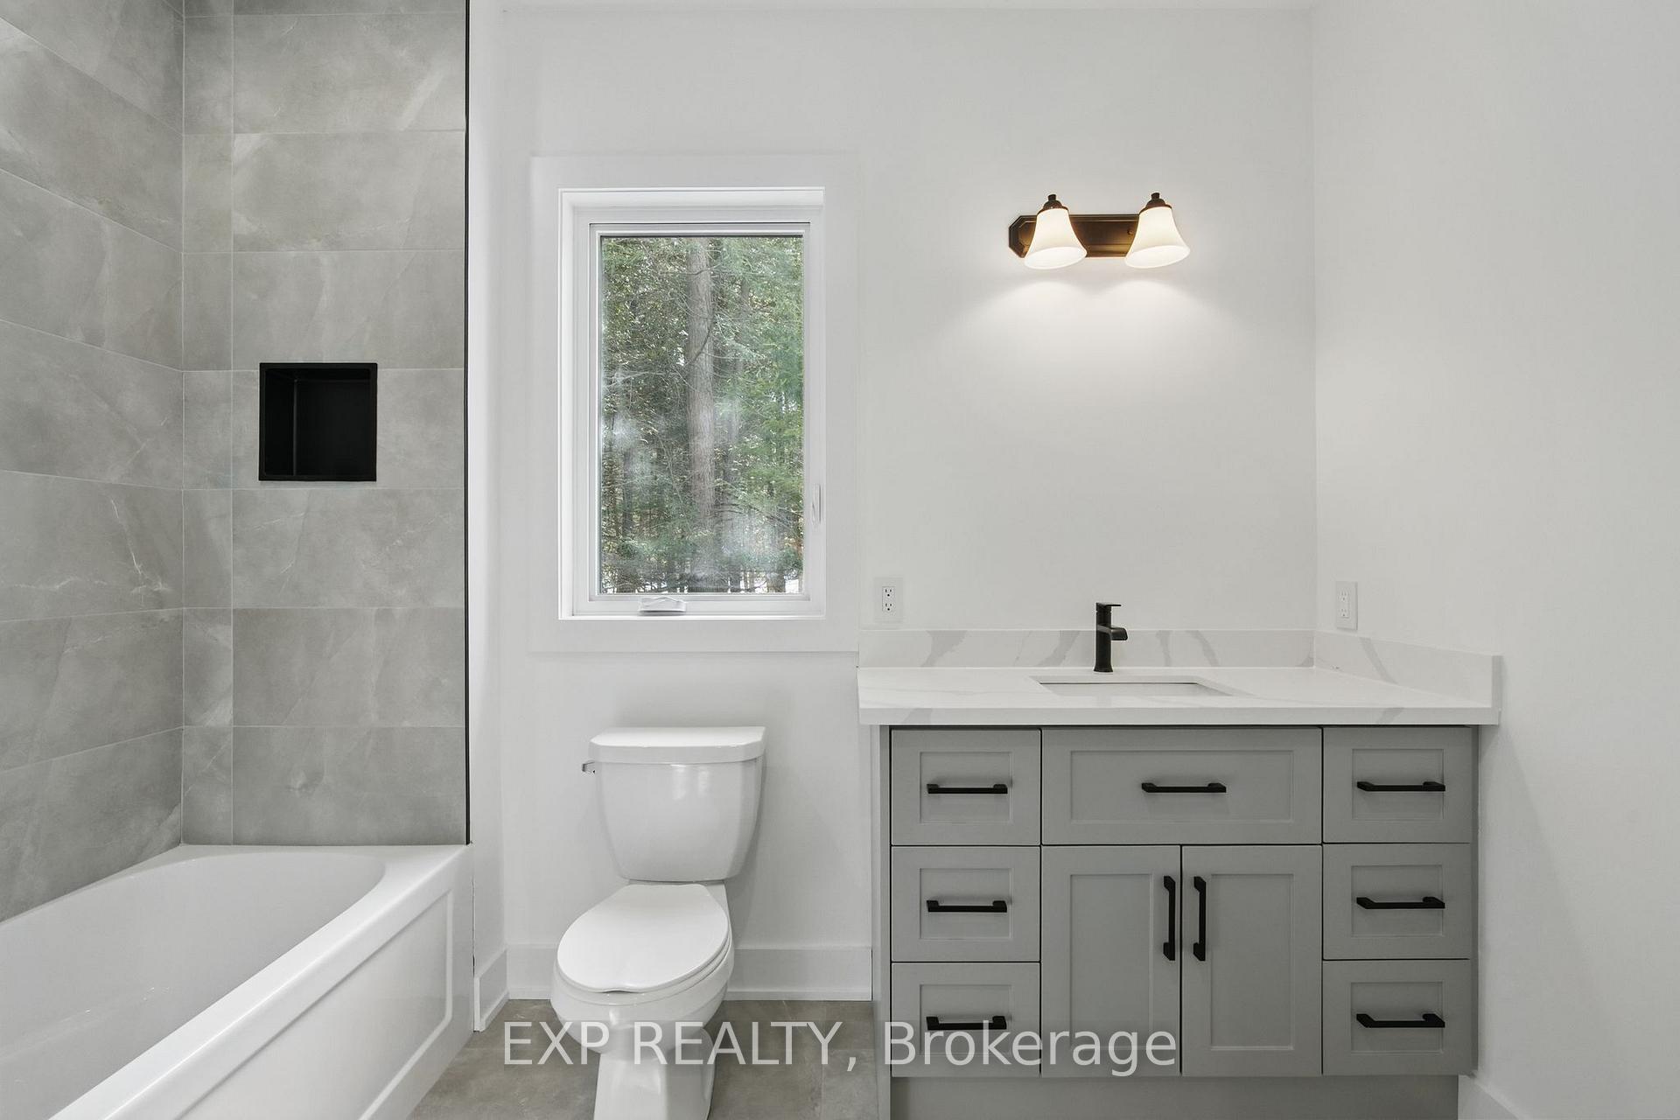
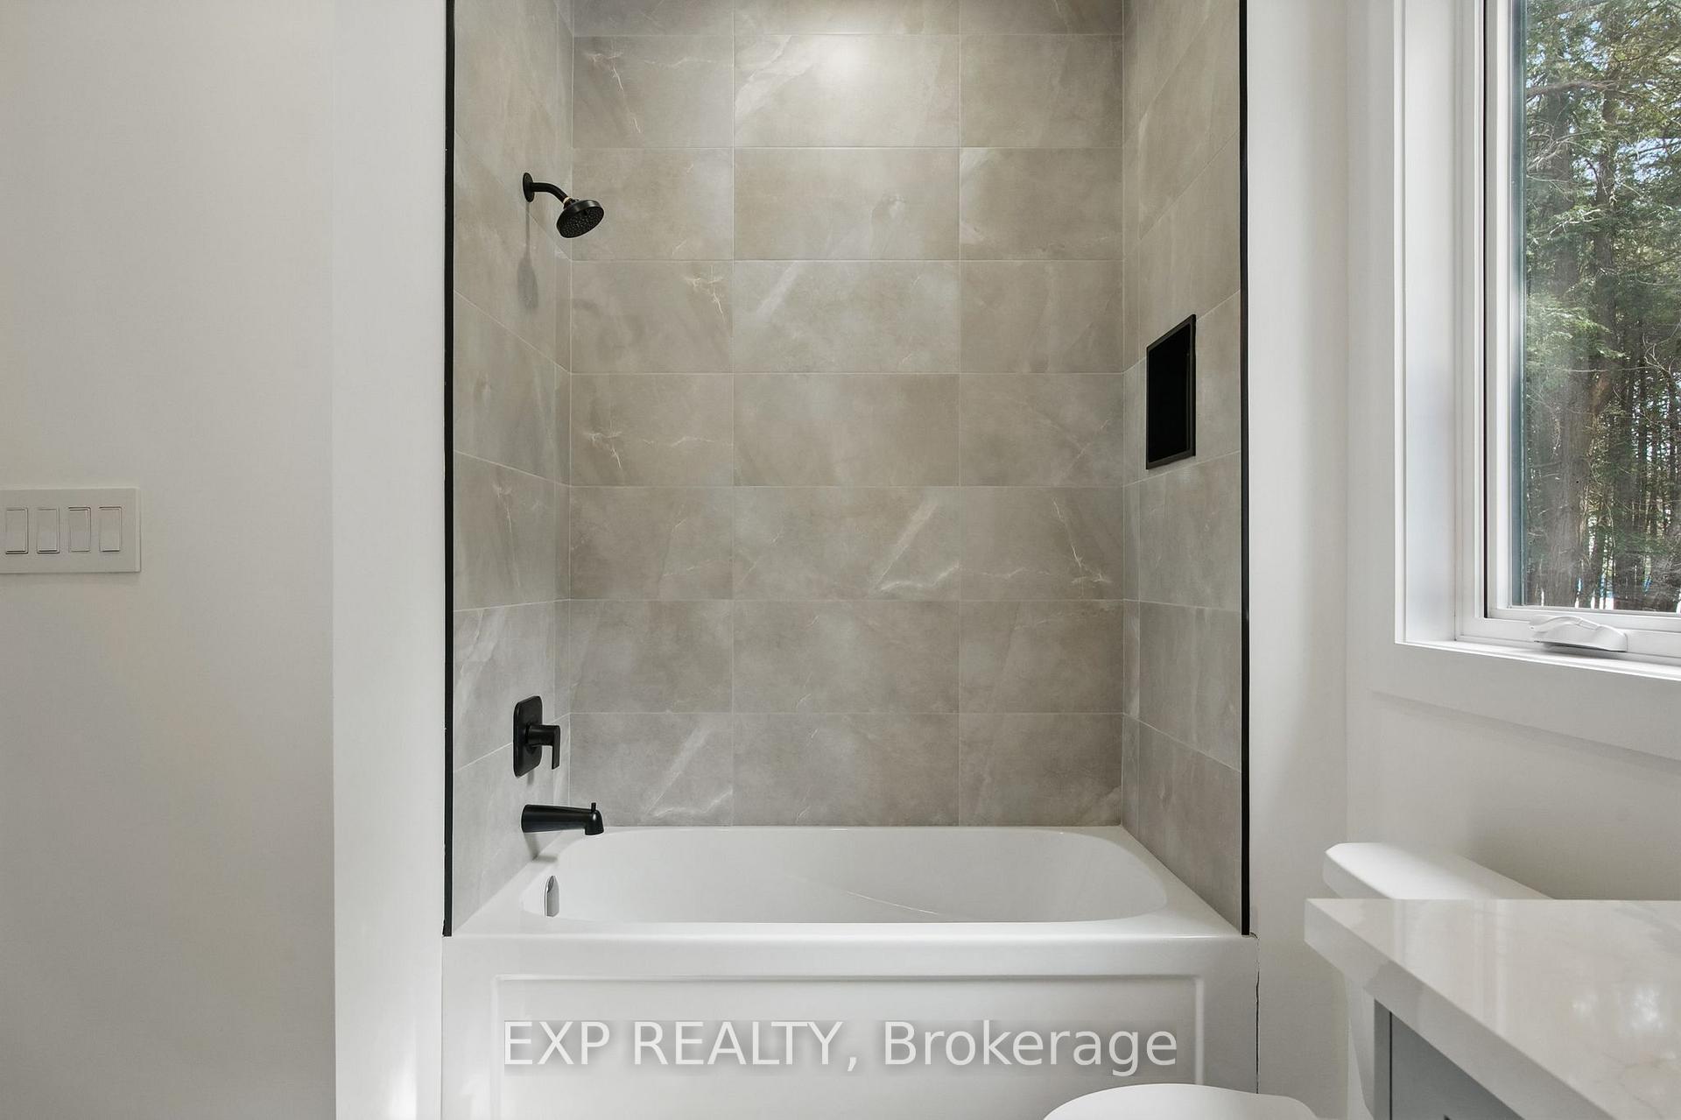
- Bathroom—Main level, Ceramic Floor, 3 Pc Bath, Quartz Counter
- Dining Room—Main level, Hardwood Floor
Washrooms
- 5-piece, Main
- 3-piece, Main
- Municipality
- Tiny
- Neighbourhood
- Rural Tiny
- Main cross streets
- Champlain Rd. and Iroquois Crescent
- Zoning
- Shoreline Residential (SR)
- Directions
- Through Awenda Prov. Park to Champlain Rd.; or North on Champlain Rd from Robert St.
- Waterfront
- None
- MLS® number
- S12351212
- Data source
- Toronto Regional Real Estate Board
- Status change
- 2025-10-06
- Listed on
- 2025-08-18
- Days on market
- 49 days
- Possession date
- 2025-08-18
- Possession type
- Immediate
- Co-op commission
- 2.5% + HST
- Seller
- Listed by
- eXp Realty
Home Market Value
Current home valuation for 48 Iroquois Crescent, Tiny, Rural Tiny, Tiny, ON. Listed for $1,099,000
HOMEH Estimate
$721,727
Estimated Sales Range
$433,036 - $1,010,418
HOMEH Estimate for 48 Iroquois Crescent, Tiny, Rural Tiny
Calculated with a real agent's CMA method — 45+ years of experience, codified. Not an AI guess.
For the owner
Is this your home? Track its value.
Get this home's HOMEH Estimate by email once a month, with how many homes are for sale around you.
Mortgage Payment Calculator
Compare up to 4 down payment scenarios
5% on first $500K + 10% on $599,000 over $500K
$84,900
| Scenario 1 | Scenario 2 | Scenario 3 | Scenario 4 | |
|---|---|---|---|---|
−Down payment | % $ | % $ | % $ | % $ |
+CMHC insurance | $40,531 | $30,662 | $26,156 | $0 |
=Total mortgage | $1,053,809 | $1,019,762 | $960,306 | $879,200 |
Amortization | ||||
Mortgage rate | % | % | % | % |
| Payment frequency | ||||
=Mortgage payment | $5,145monthly | $4,979monthly | $4,689monthly | $4,293monthly |
Land Transfer Tax
$18,455
$18,455
Around this home
No schools found nearby
Data provided by OpenStreetMap & Fraser Institute School Rankings
Ask HOMEH
New!Hi there!
👋Text or call (416) 301-9001
Recommended for you
Based on homes you've looked at.
No recommended properties found.
Nearby similar homes
No nearby properties found.
More real estate resources
Other homes nearby
Explore this area
Nearby neighbourhoods
No nearby listings available.