

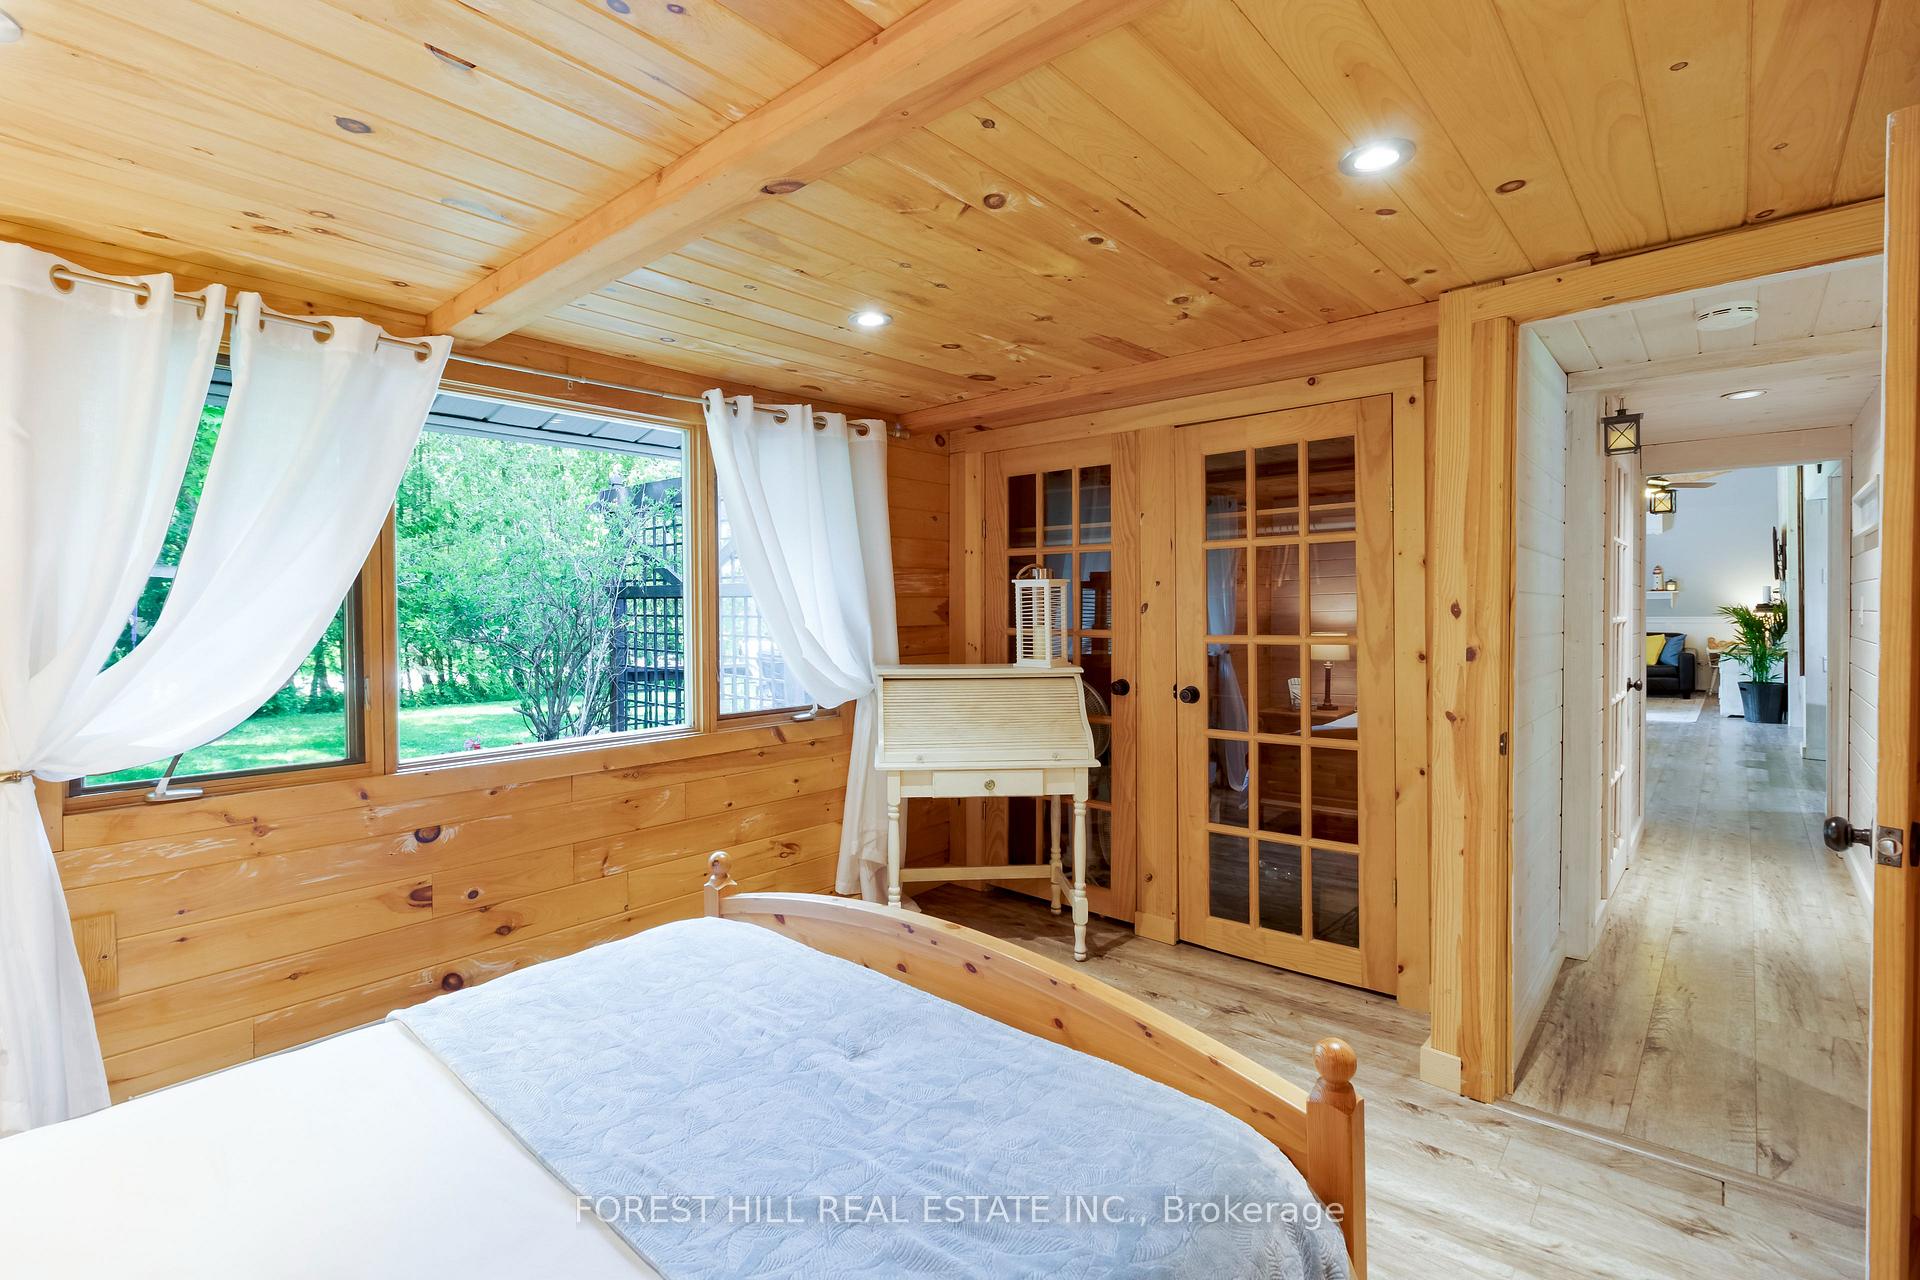
5 Coppercliff Crescent
Tiny (Rural Tiny), ON L9M 0C4
- 3Bedrooms
- 2Bathrooms
- 1Garage
- 700–1100Sq Ft
- $2,563Tax
- 101×151 ftLot Size
 Free EstimateSee Free Estimate Report

Property not available for sale or for rent.
HOMEH One: full-service selling for a 1% listing fee. The buyer's agent commission is separate.
Free Home EvaluationHow Much Is My Home Worth?Homes for Sale NearbySale & Price History for 5 Coppercliff Crescent, Tiny, Rural Tiny
| Start Date | End Date | Price | Event | MLS# |
|---|---|---|---|---|
| 2025-06-06 | 2025-09-08 | Login to See Prices | Terminated | s12207149 |
Real estate boards require you to or to see the full details of this property.
*Sold prices and complete sale & price history are regulated data. Under the Trust in Real Estate Services Act, 2002 (TRESA) and the rules of the Real Estate Council of Ontario (RECO), and pursuant to the Multiple Listing Service® rules of the Canadian Real Estate Association (CREA) and the Toronto Regional Real Estate Board (TRREB), this information may be shown only to registered users who have agreed to the applicable terms of use (a Virtual Office Website, or "VOW," arrangement). HOMEH Inc., Brokerage therefore provides it to signed-in members only. Creating an account is free and takes under a minute.
About 5 Coppercliff Crescent, Tiny, Rural Tiny
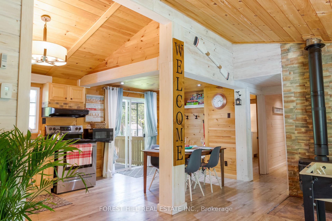
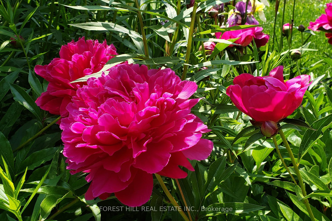
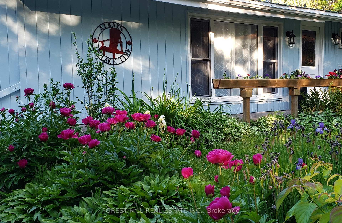
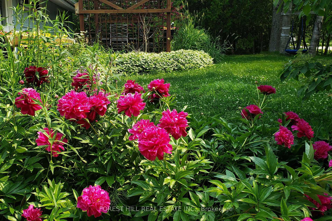
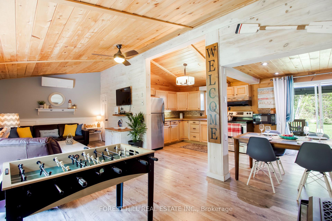
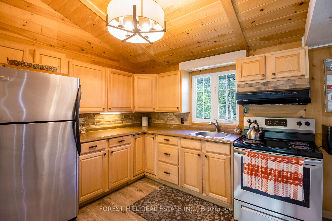
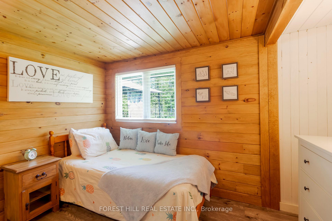
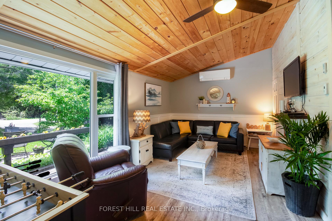
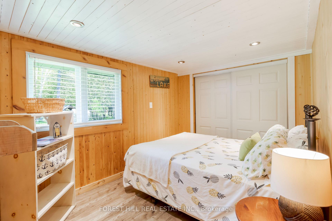
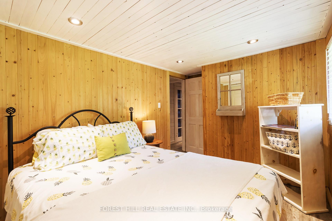
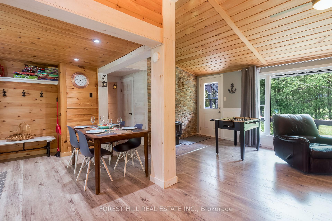
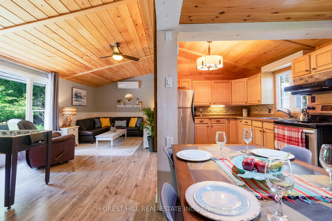
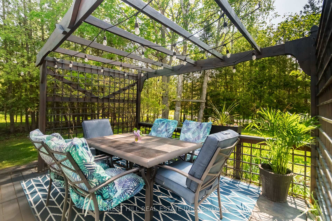
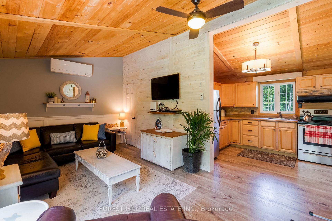
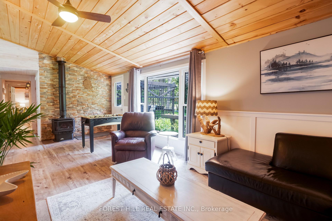
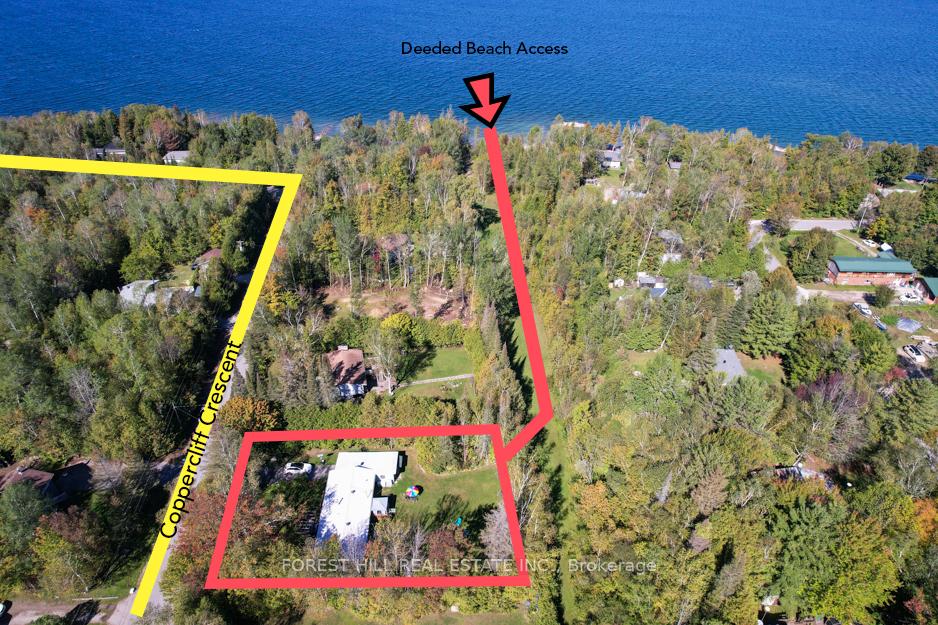
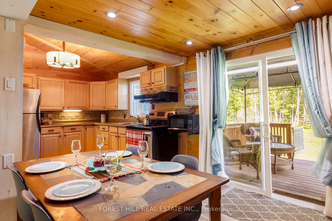
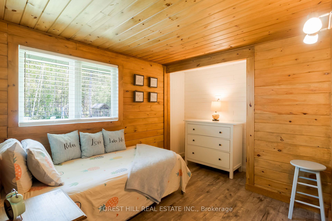
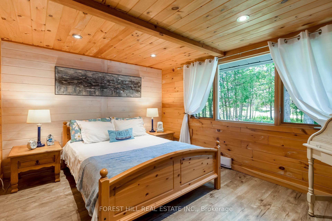
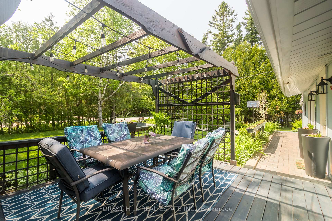
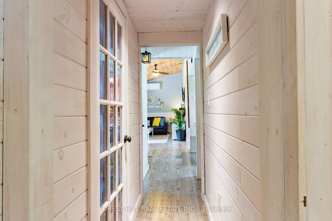
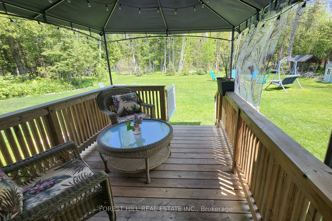
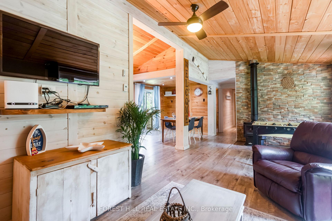
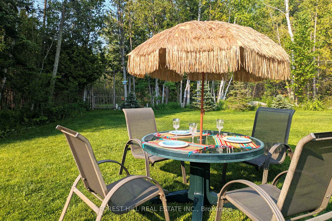
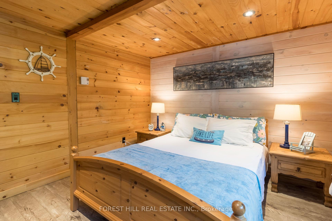
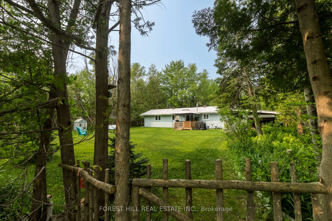
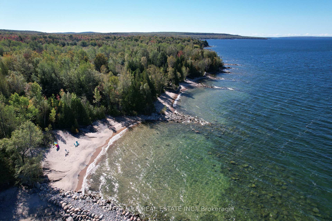
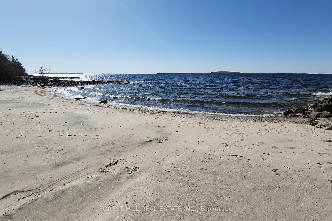
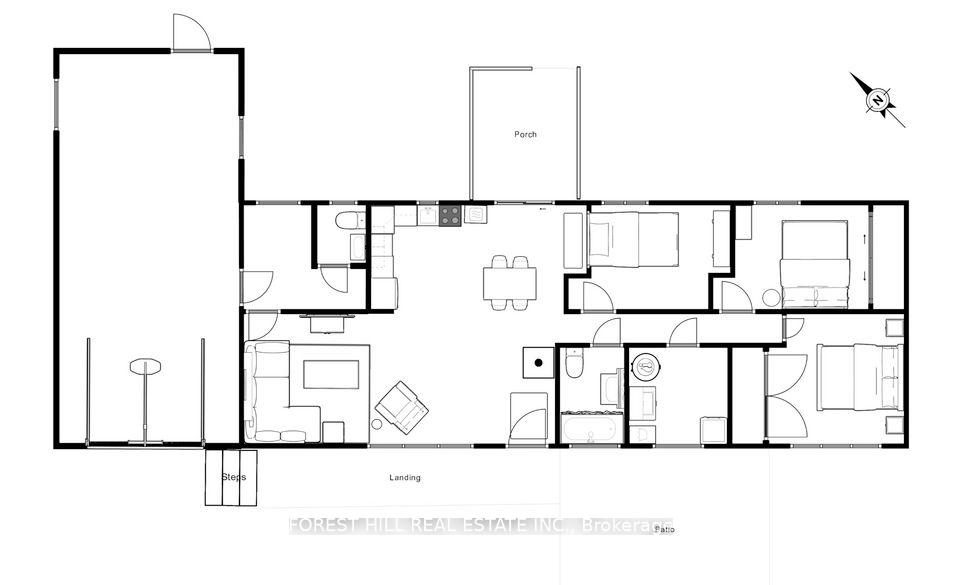
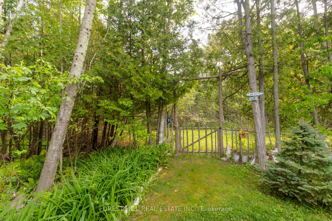
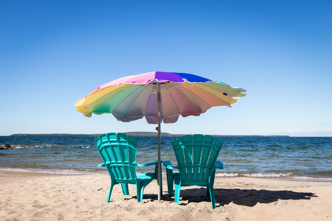
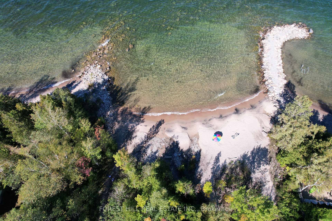
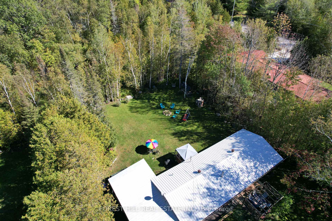
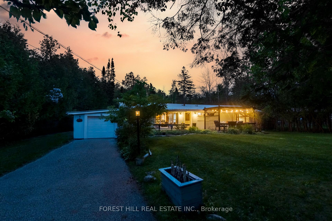
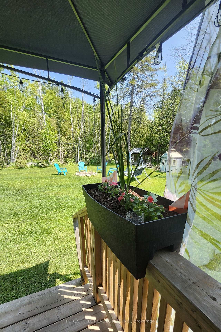
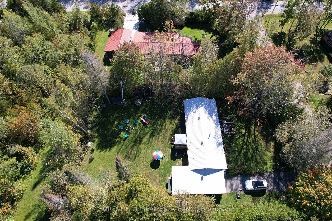
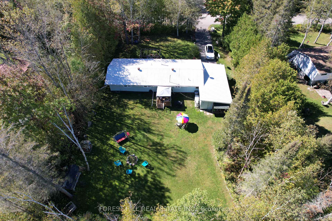
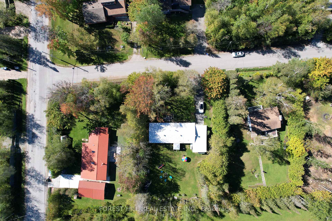
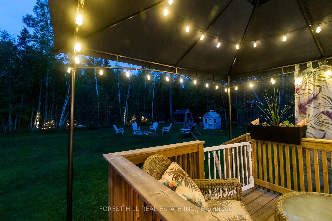
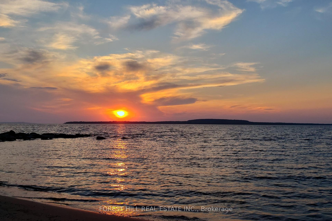
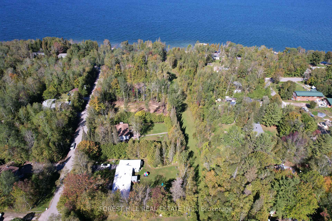
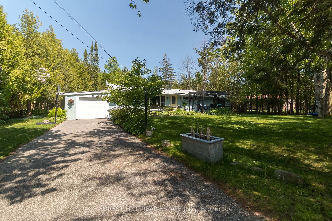
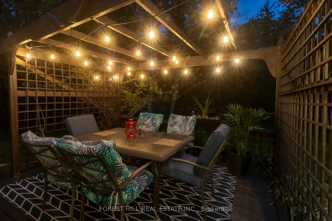
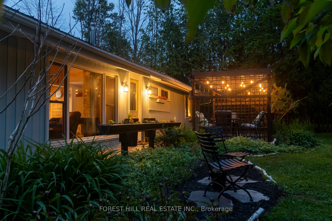
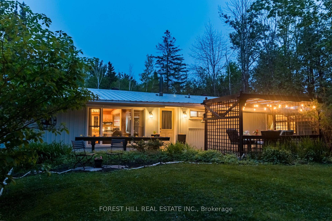
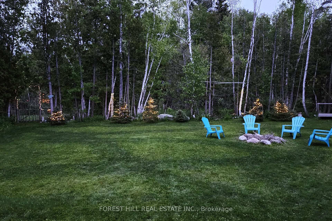
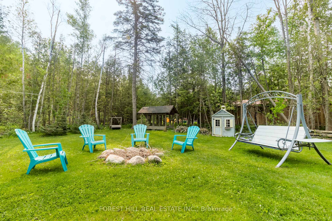
FURNISHED MOVE-IN READY Bungalow just STEPS to the crystal clear waters and SANDY shores of Georgian Bay! Embrace the charm of lake-side living in this beautifully furnished, move-in ready bungalow located in the Kettles Beach, Sawlog Bay area of Georgian Bay. Situated on a private lot, surrounded by mature trees, cedar hedges, & perennial gardens. This welcoming family friendly home features 3 spacious bedrooms, 2 bathrooms, open concept kitchen and family room with vaulted ceiling, spacious bright bedrooms with ample closet space. The oversized single garage provides ample room for all your beach toys, sup, kayaks & bikes. Enjoy sunset trails with breathtaking spectacular sunset views & beach days with your friends & family making this retreat ideal for nature lovers. Direct deeded beach access just beyond your private backyard backing onto green-space leading directly to a sand y beach with no road to cross, with direct access to multiple beaches steps away. Convenient amenities such as Fibe fiber optic high speed internet, municipal water, natural gas fireplace/blower, heat pump & baseboards. Nestled on a peaceful waterfront crescent with year-round access & school bus route. Enjoy convenient amenities for shopping, marinas & popular sightseeing venues located in the quaint towns of Midland & Penetang a short driveaway. Bike or drive to popular Awenda Provincial Park located a short 4 minute drive away offering hiking trails, biking, scenic lake/beach, & cross-country skiing. Whether your looking to relax, work remotely or explore the great outdoors, this single-level home is perfect for first-time buyers, right-sizers, investors or those seeking the ultimate retreat escape. Just move-in or make it your own. The possibilities are endless on this large level lot. Don't miss your chance to own a slice of paradise in one of Georgian Bay's desirable, serene & growing rural locations only 1.5 hours from the GTA! Life is better by the Lake!
Key Facts & Features
Property Costs
- Annual Property Tax Amount
- $2,563
- Land Transfer Tax Fee
- $11,873
Rental Items
- Rental Equipment
- None
- Under Contract
- Internet
- Basement Type
- Crawl Space, Finished
Interior Features
- Interior Extras
- Carpet Free, Other, Primary Bedroom - Main Floor, Sump Pump, Water Heater Owned
- View
- Park/Greenbelt, Trees/Woods
- Security Features
- Carbon Monoxide Detectors, Smoke Detector
- Fireplace/Stove
- Yes
- Fireplace Features
- Natural Gas
- Elevator
- No
Exterior Features
- Exterior Extras
- Backs On Green Belt, Landscaped, Privacy, Recreational Area
- Pool
- None
- Property Features
- Beach, Cul de Sac/Dead End, Greenbelt/Conservation, Lake Access, School Bus Route, Wooded/Treed
- Accessibility Features
- Parking
Building
- Building Type
- Rural Residential
- Building Style
- Bungalow
- Approx Age
- 51-99
Construction
- Exterior Finish
- Wood
- Roof
- Metal
- Foundation Details
- Block, Concrete Block
- Special Designation
- Unknown
Lot
- Lot Front
- 100.52 ft
- Lot Depth
- 150.75 ft
- Lot Shape
- Rectangular
Inclusions
- Inclusions
- See Itemized List in Schedule C. Inclusions: All window coverings, Stove/oven, fridge, washer and dryer, microwave. Furniture: Family Room; couch, end table, relax chair, coffee table, game cabinet, fuse ball table. Kitchen; table, chairs, bench. Bed 1; dresser, bed, side table. Bed 2; bed, side table. Primary bed; bed, 2 side tables; lighting fixtures where hard-wired and mounted TV/DVD player Riding lawn mower as is condition (it needs to be repaired) 4 Muskoka chairs Front yard dining table and 6 dining chairs Back yard 4 dining chairs. Garage door and opener sold 'as is;. Garage door works manually only. Riding lawn mower sold as is. Tiny Township septic inspections for 2025 are required by October 2025.Current: Tile bed inspection has passed as of May 2025.Septic inspection and pump out will be provided and paid by seller.
Exclusions
- Exclusions
- All items listed on Schedule C, All personal items
Parking & Garages
- Garage Type
- Attached
- Garage Spaces
- 1
- Parking Spaces
- 3
- Total Garage And Parking Spaces
- 4
Heating & Cooling
- Heat Source
- Gas
- Heat Type
- Heat Pump
- Air Conditioning
- Wall Unit(s)
- Water
- Municipal
- Sewers
- Septic
- Natural Gas
- Yes
- Hydro
- Yes
- Cable
- Yes
- Telephone
- Yes
- Bedrooms
- 3
- Washrooms
- 2
- Kitchens
- 1
- Family / bonus room
- Yes
Room sizes
- Living Room—Main level, Open Concept, Vaulted Ceiling(s), Overlooks Frontyard
- Primary Bedroom—Main level, Cedar Closet(s), Overlooks Frontyard, Large Window
- Bedroom 2—Main level, Overlooks Backyard, Casement Windows
- Bedroom 3—Main level, Overlooks Backyard, Casement Windows, Closet
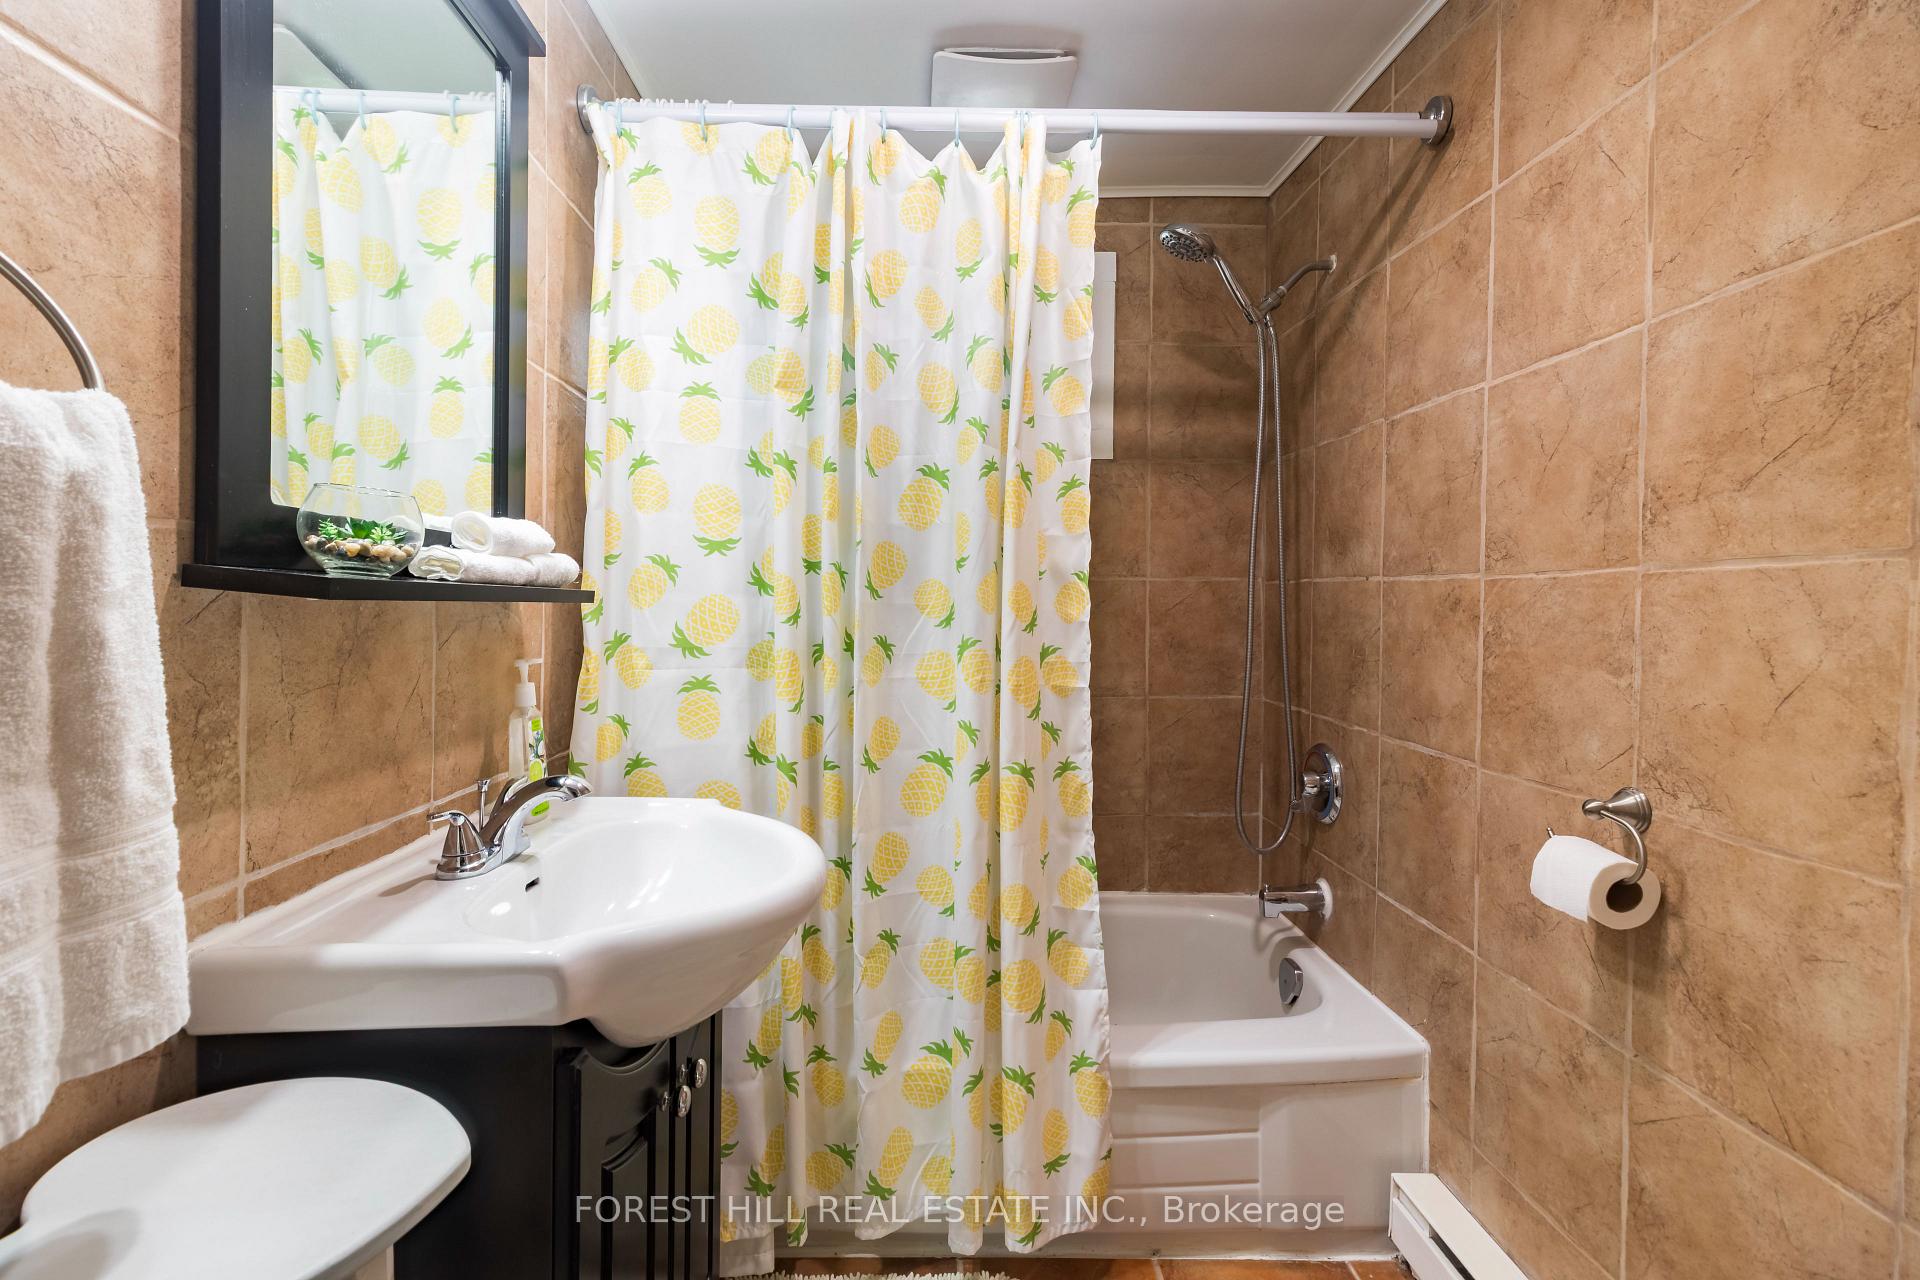
- Bathroom—Main level, 3 Pc Bath, Overlooks Frontyard, Window
- Bathroom—Main level, 2 Pc Bath, Overlooks Backyard
- Laundry—Main level, Laundry Sink, Overlooks Frontyard
- Kitchen—Main level, Combined w/Dining, Overlooks Backyard, Overlook Patio
Washrooms
- 3-piece, Main
- 2-piece, Main
- Municipality
- Tiny
- Neighbourhood
- Rural Tiny
- Main cross streets
- Champlain Road to Coppercliff Crescent
- Zoning
- Shoreline Residential
- Directions
- Champlain Road to Coppercliff Crescent
- Waterfront
- Indirect
- MLS® number
- S12207149
- Data source
- Toronto Regional Real Estate Board
- Status change
- 2025-09-08
- Listed on
- 2025-06-06
- Days on market
- 94 days
- Possession date
- 2025-09-10
- Possession type
- 90+ days
- Co-op commission
- 2.5% or 1% shown by LA sold by buyer agent
- Seller
- Listed by
- FOREST HILL REAL ESTATE INC.
Home Market Value
Current home valuation for 5 Coppercliff Crescent, Tiny, Rural Tiny, Tiny, ON. Listed for $769,900
HOMEH Estimate
—
Estimated Sales Range
—
HOMEH Estimate for 5 Coppercliff Crescent, Tiny, Rural Tiny
Calculated with a real agent's CMA method — 45+ years of experience, codified. Not an AI guess.
For the owner
Is this your home? Track its value.
Get this home's HOMEH Estimate by email once a month, with how many homes are for sale around you.
Mortgage Payment Calculator
Compare up to 4 down payment scenarios
5% on first $500K + 10% on $269,900 over $500K
$51,990
| Scenario 1 | Scenario 2 | Scenario 3 | Scenario 4 | |
|---|---|---|---|---|
−Down payment | % $ | % $ | % $ | % $ |
+CMHC insurance | $28,702 | $21,480 | $18,324 | $0 |
=Total mortgage | $746,249 | $714,390 | $672,739 | $615,920 |
Amortization | ||||
Mortgage rate | % | % | % | % |
| Payment frequency | ||||
=Mortgage payment | $3,644monthly | $3,488monthly | $3,285monthly | $3,007monthly |
Land Transfer Tax
$11,873
$11,873
Around this home
No schools found nearby
Data provided by OpenStreetMap & Fraser Institute School Rankings
Ask HOMEH
New!Hi there!
👋Text or call (416) 301-9001
Recommended for you
Based on homes you've looked at.
No recommended properties found.
Nearby similar homes
No nearby properties found.
More real estate resources
Other homes nearby
Explore this area
Nearby neighbourhoods
No nearby listings available.