
507 Lafontaine Road E
Tiny (Rural Tiny), ON L9M 2H7
- 3Bedrooms
- 2Bathrooms
- 1Garage
- 1500–2000Sq Ft
- $2,329Tax
- 296×295 ftLot Size
 Estimated Value:$691,440See Free Estimate Report

Property not available for sale or for rent.
HOMEH One: full-service selling for a 1% listing fee. The buyer's agent commission is separate.
Free Home EvaluationHow Much Is My Home Worth?Homes for Sale NearbySale & Price History for 507 Lafontaine Road E, Tiny, Rural Tiny
Real estate boards require you to or to see the full details of this property.
*Sold prices and complete sale & price history are regulated data. Under the Trust in Real Estate Services Act, 2002 (TRESA) and the rules of the Real Estate Council of Ontario (RECO), and pursuant to the Multiple Listing Service® rules of the Canadian Real Estate Association (CREA) and the Toronto Regional Real Estate Board (TRREB), this information may be shown only to registered users who have agreed to the applicable terms of use (a Virtual Office Website, or "VOW," arrangement). HOMEH Inc., Brokerage therefore provides it to signed-in members only. Creating an account is free and takes under a minute.
About 507 Lafontaine Road E, Tiny, Rural Tiny
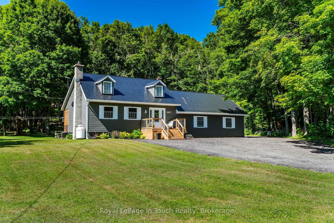
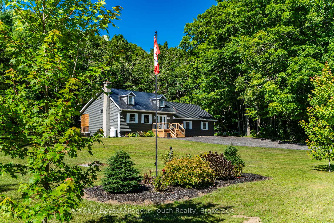
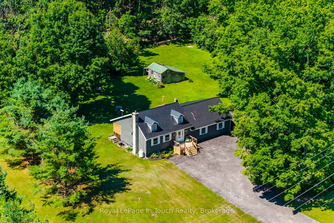
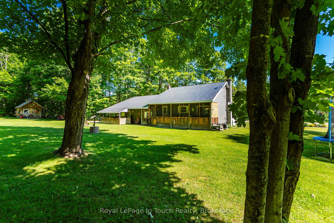
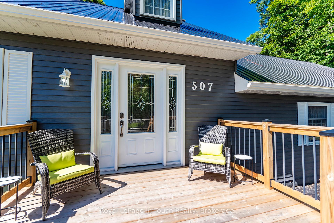
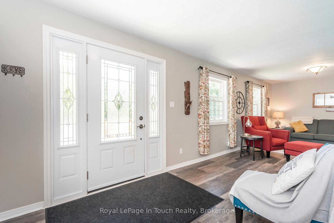
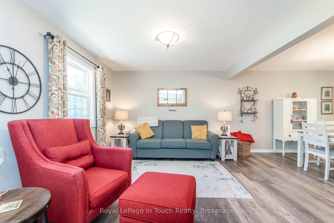
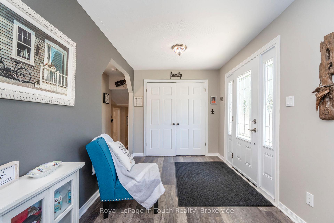
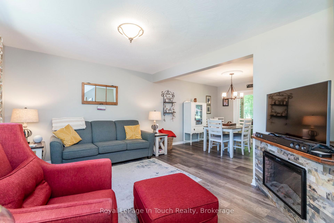
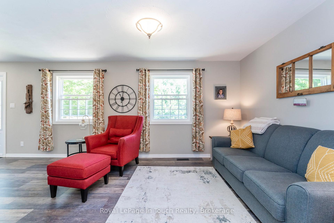
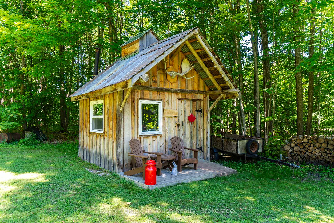
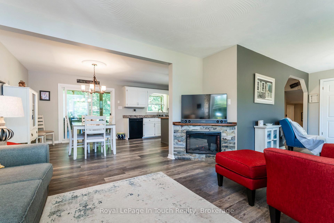
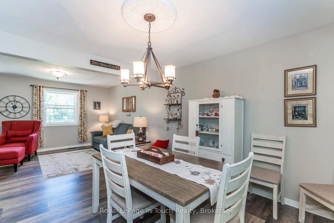
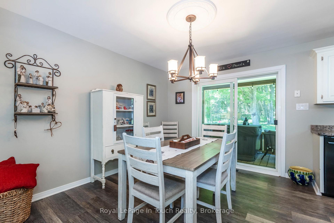
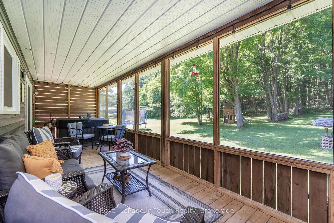
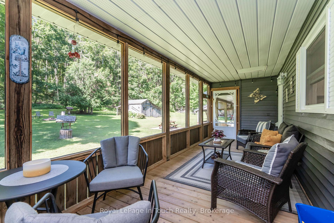
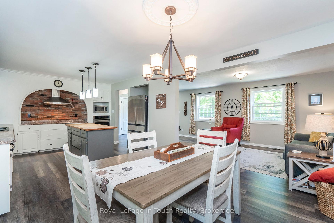
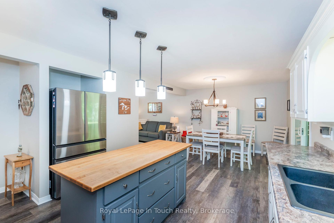
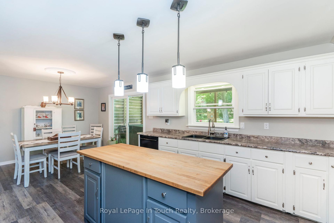
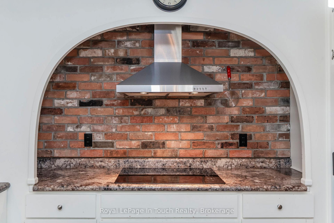
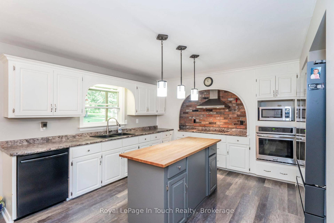
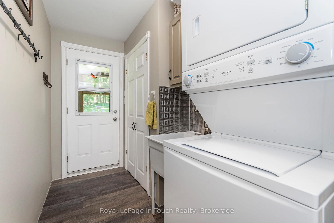
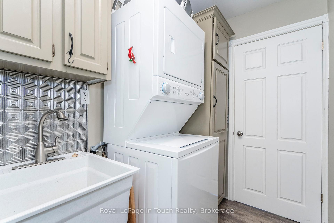
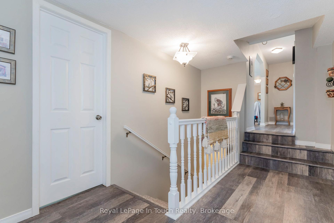
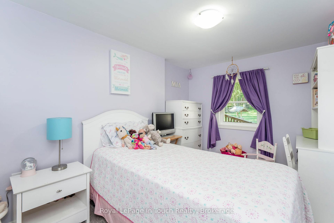
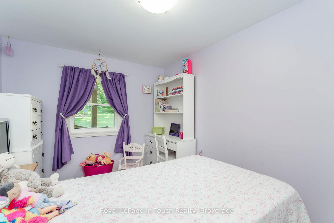
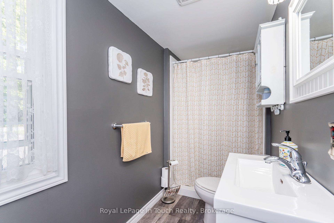
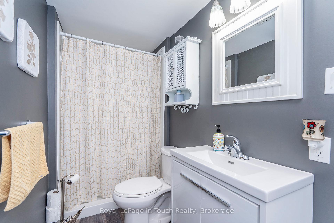
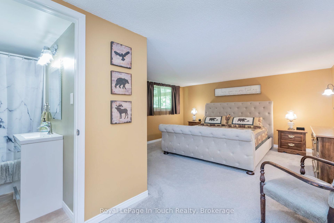
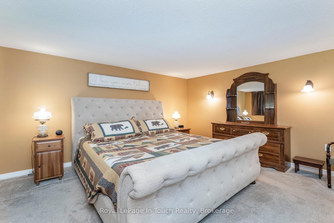
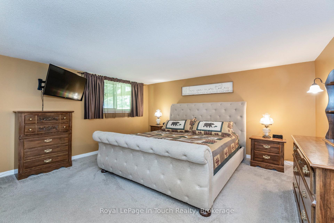
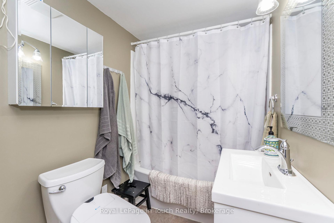
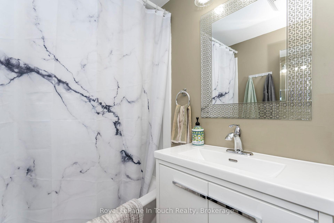
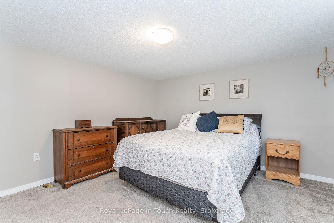
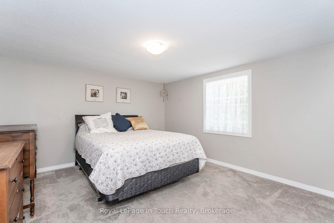
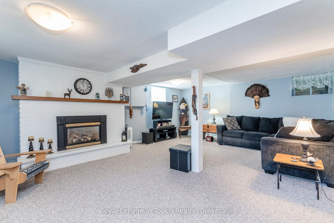
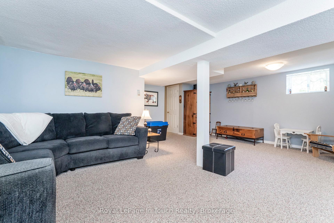
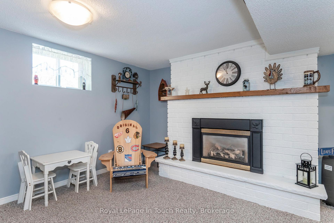
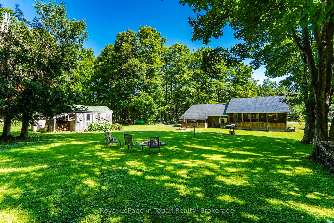
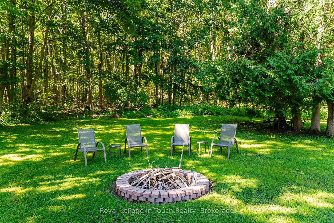
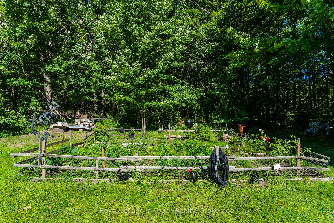
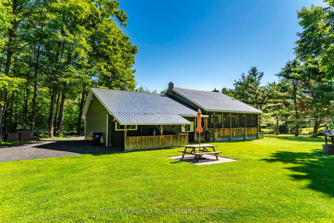
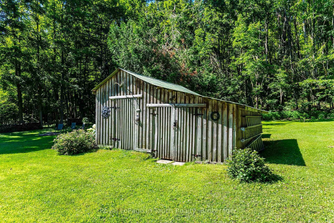
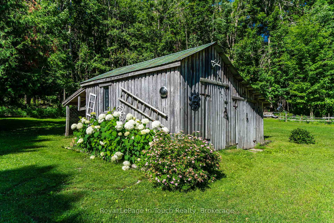
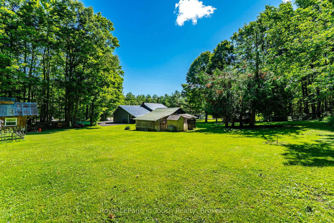
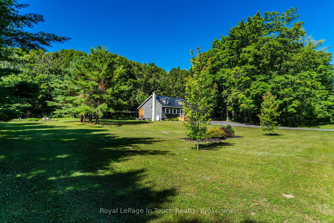
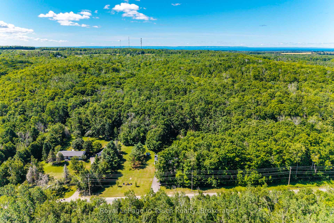
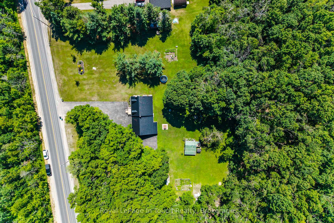
Welcome to 507 Lafontaine Rd. E., a turnkey raised bungalow nestled on a beautifully landscaped and private 1.68-acre lot in the heart of Tiny Township. This thoughtfully updated home combines comfort, functionality, and serene country living just minutes from Georgian Bay and Awenda Provincial Park. The main floor offers three spacious bedrooms, two full bathrooms, and the convenience of main floor laundry. At the heart of the home is a bright and beautiful kitchen featuring ample cupboard and storage space, plenty of counter space for cooking, a butcher block island countertop, and all-new overhead lighting and a unique brick oven alcove that adds warmth, character and charm. The open-concept layout flows effortlessly into the living and dining areas ideal for both everyday living and entertaining. From the dining area, patio doors lead to a screened-in, covered porch, offering a perfect place to relax and enjoy the sights and sounds of local wildlife from your own backyard. The primary bedroom features a four-piece ensuite and double closets. The lower level includes a large rec room with a custom built propane fireplace, extra storage, and a roughed-in third bathroom, giving you options for future living space or guest accommodations. Additional highlights include a detached 16 x 20 workshop, perfect for storage, hobbyist or DYI space, ideal for guests, or a personal retreat. One of the properties standout features is the handcrafted Sugar Shack cabin built by the family with wood from the property offering unique charm and value. Carry on the tradition of making maple syrup, a treasured tradition that adds value to the property. Enjoy peaceful country living just a short drive from hiking trails, the beautiful beaches of Georgian Bay and year-round activities including swimming, boating, fishing, camping, and skiing. Within an hour Drive to Barrie or even less to Costco in Orillia. This home a significant list of upgrades throughout. Document Attached.
Key Facts & Features
Property Costs
- Annual Property Tax Amount
- $2,329
- Land Transfer Tax Fee
- $12,473
Rental Items
- Rental Equipment
- Propane
- Basement Type
- Finished, Partial Basement
Interior Features
- Interior Extras
- Built-In Oven, Countertop Range, Primary Bedroom - Main Floor, Rough-In Bath, Sewage Pump, Water Heater Owned, Water Softener, Workbench
- Fireplace/Stove
- Yes
- Fireplace Features
- Propane, Rec Room
- Elevator
- No
Exterior Features
- Exterior Extras
- Deck, Landscaped, Porch Enclosed, Year Round Living
- Pool
- None
- Property Features
- Beach, Campground, Golf, Marina, Park, Place Of Worship
- Other Structures
- Out Buildings, Workshop
Building
- Building Type
- Detached
- Building Style
- Bungalow-Raised
Construction
- Exterior Finish
- Aluminum Siding
- Roof
- Metal
- Foundation Details
- Block
- Special Designation
- Unknown
Lot
- Lot Front
- 295.67 ft
- Lot Depth
- 295.37 ft
- Lot Size
- 2
Inclusions
- Inclusions
- Fridge, Dishwasher, Range hood, Microwave, Stove Top, Wall Oven, Washer, Dryer, Hot Water Tank, Water Softener, Chest freezer, Window coverings, Light Fixtures.
Exclusions
- Exclusions
- Personal belongings, Stand up Freezer, Hot Tub, Trampoline, Play set. Bidet.
Parking & Garages
- Garage Type
- Carport
- Garage Spaces
- 1
- Parking Spaces
- 10
- Total Garage And Parking Spaces
- 11
Heating & Cooling
- Heat Source
- Propane
- Heat Type
- Forced Air
- Air Conditioning
- Central Air
- Water
- Well
- Sewers
- Septic
- Bedrooms
- 3
- Washrooms
- 2
- Kitchens
- 1
Room sizes
- Recreation—Lower level
- Utility Room—Lower level
- Living Room—Main level
- Foyer—Main level
- Dining Room—Main level
- Kitchen—Main level
- Laundry—Main level
- Primary Bedroom—Main level
- Bedroom 2—Main level
- Bedroom 3—Main level
- Bathroom—Main level
- Bathroom—Main level
Washrooms
- 4-piece
- 3-piece
- Municipality
- Tiny
- Neighbourhood
- Rural Tiny
- Main cross streets
- Robert St. W/Lafontaine Rd E
- Zoning
- GL/RU
- Directions
- Robert St W/Lafontaine Rd E, SOP
- Waterfront
- None
- MLS® number
- S12363398
- Data source
- Toronto Regional Real Estate Board
- Status change
- 2025-09-08
- Listed on
- 2025-08-25
- Days on market
- 14 days
- Possession date
- 2025-10-03
- Possession type
- 30-59 days
- Co-op commission
- 2.5+HST
- Seller
- Listed by
- Royal LePage In Touch Realty
Home Market Value
Current home valuation for 507 Lafontaine Road E, Tiny, Rural Tiny, Tiny, ON. Listed for $799,900
HOMEH Estimate
$691,440
Estimated Sales Range
$546,238 - $836,642
HOMEH Estimate for 507 Lafontaine Road E, Tiny, Rural Tiny
Calculated with a real agent's CMA method — 45+ years of experience, codified. Not an AI guess.
For the owner
Is this your home? Track its value.
Get this home's HOMEH Estimate by email once a month, with how many homes are for sale around you.
Mortgage Payment Calculator
Compare up to 4 down payment scenarios
5% on first $500K + 10% on $299,900 over $500K
$54,990
| Scenario 1 | Scenario 2 | Scenario 3 | Scenario 4 | |
|---|---|---|---|---|
−Down payment | % $ | % $ | % $ | % $ |
+CMHC insurance | $29,788 | $22,317 | $19,038 | $0 |
=Total mortgage | $774,495 | $742,227 | $698,953 | $639,920 |
Amortization | ||||
Mortgage rate | % | % | % | % |
| Payment frequency | ||||
=Mortgage payment | $3,781monthly | $3,624monthly | $3,413monthly | $3,124monthly |
Land Transfer Tax
$12,473
$12,473
Around this home
No schools found nearby
Data provided by OpenStreetMap & Fraser Institute School Rankings
Ask HOMEH
New!Hi there!
👋Text or call (416) 301-9001
Recommended for you
Based on homes you've looked at.
No recommended properties found.
Nearby similar homes
No nearby properties found.
More real estate resources
Other homes nearby
Explore this area
Nearby neighbourhoods
No nearby listings available.