
731 Concession 15 Road W
Tiny (Rural Tiny), ON L9M 0H7
- 4+2Bedrooms
- 6Bathrooms
- 3Garage
- 3500–5000Sq Ft
- $11,442Tax
- 200×408 ftLot Size
 Estimated Value:$2,559,208See Free Estimate Report

Property not available for sale or for rent.
HOMEH One: full-service selling for a 1% listing fee. The buyer's agent commission is separate.
Free Home EvaluationHow Much Is My Home Worth?Homes for Sale NearbySale & Price History for 731 Concession 15 Road W, Tiny, Rural Tiny
| Start Date | End Date | Price | Event | MLS# |
|---|---|---|---|---|
| 2025-05-31 | 2025-08-29 | Login to See Prices | Expired | s12186631 |
Real estate boards require you to or to see the full details of this property.
*Sold prices and complete sale & price history are regulated data. Under the Trust in Real Estate Services Act, 2002 (TRESA) and the rules of the Real Estate Council of Ontario (RECO), and pursuant to the Multiple Listing Service® rules of the Canadian Real Estate Association (CREA) and the Toronto Regional Real Estate Board (TRREB), this information may be shown only to registered users who have agreed to the applicable terms of use (a Virtual Office Website, or "VOW," arrangement). HOMEH Inc., Brokerage therefore provides it to signed-in members only. Creating an account is free and takes under a minute.
About 731 Concession 15 Road W, Tiny, Rural Tiny
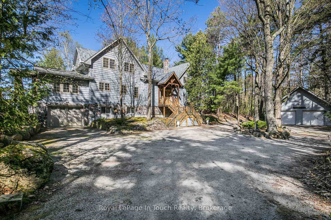
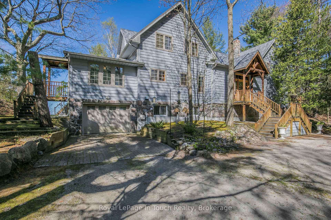
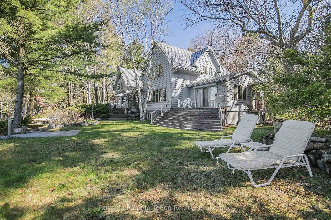
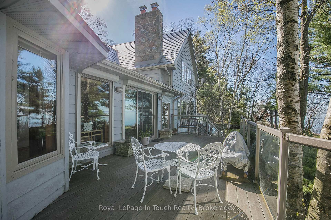
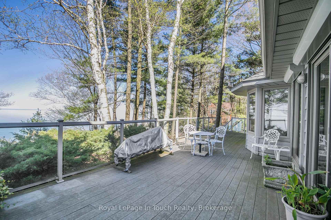
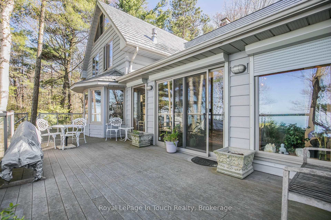
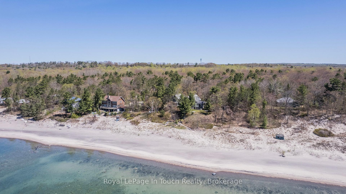
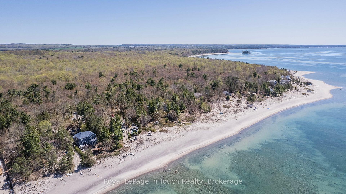
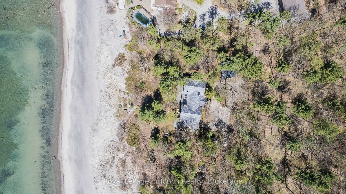
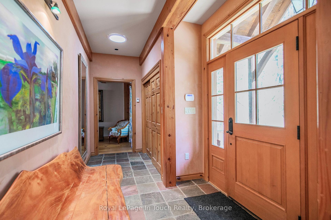
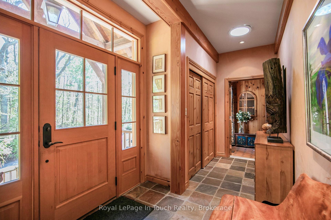
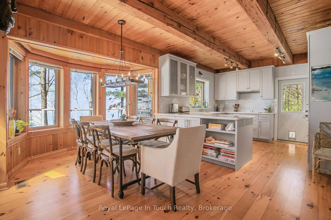
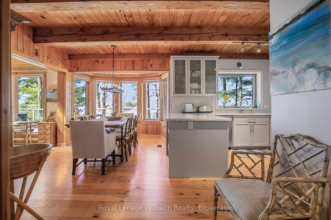
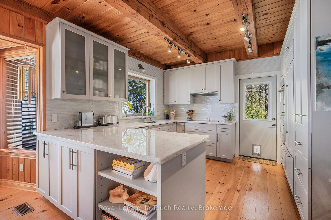
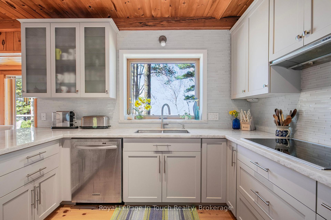
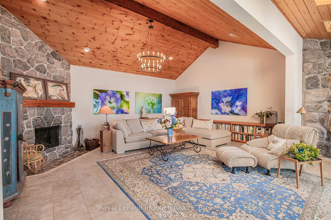
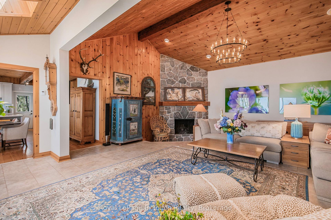
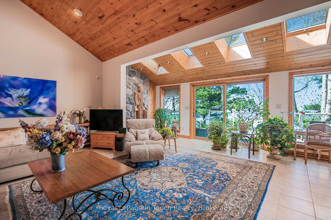
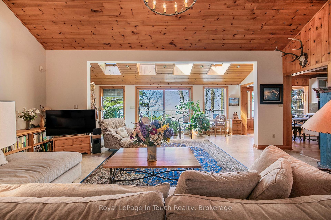
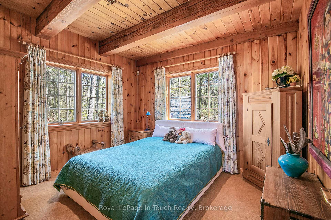
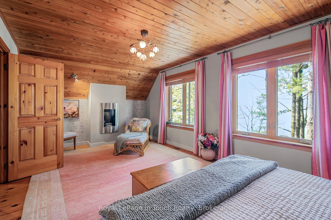
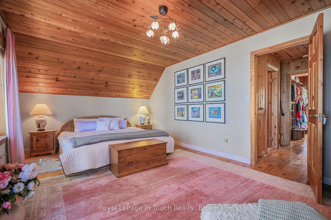
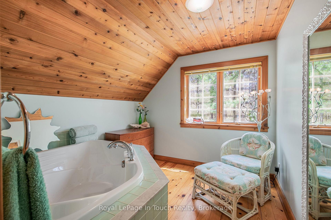
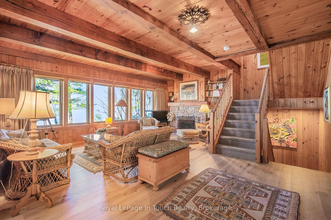
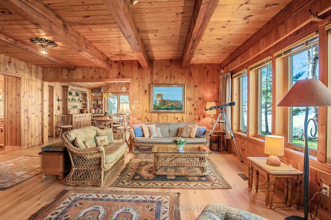
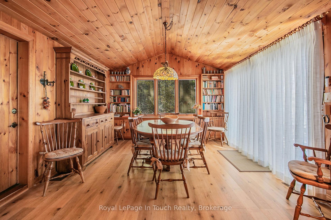
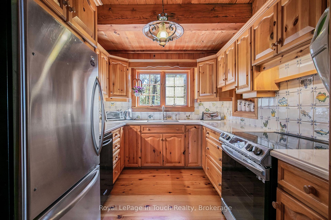
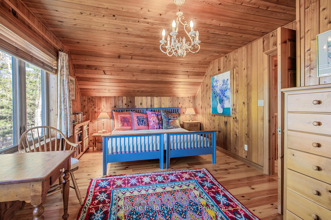
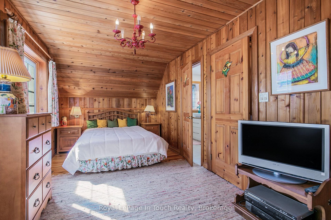
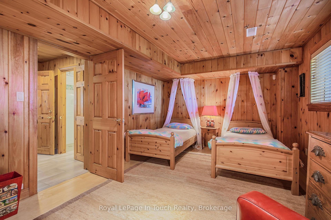
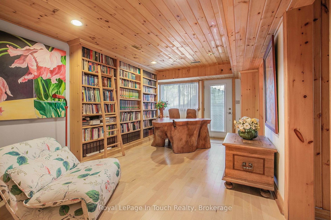
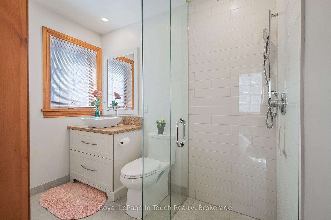
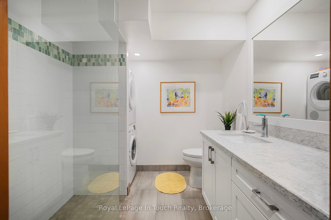
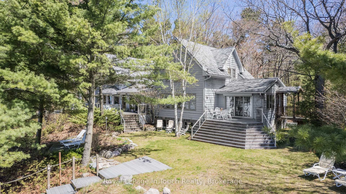
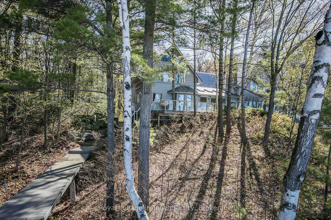
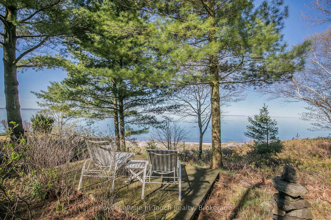
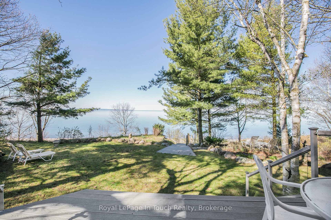
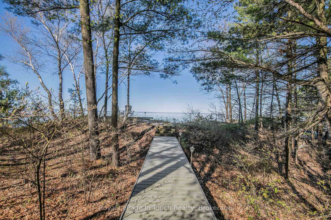
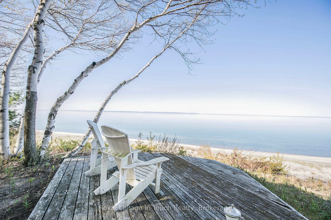
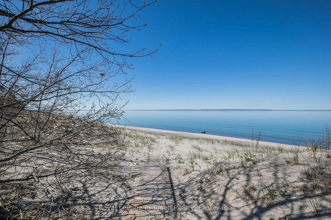
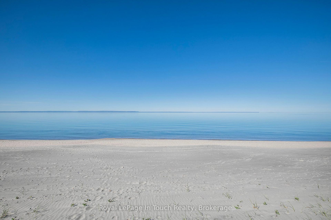
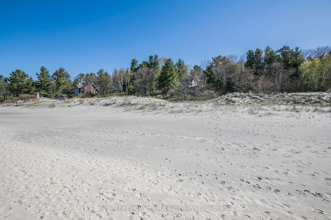
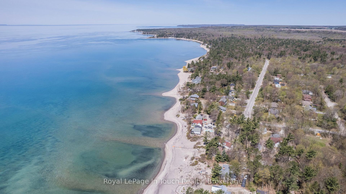
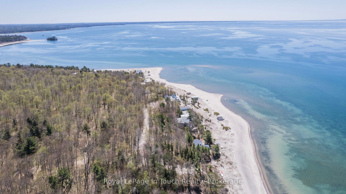
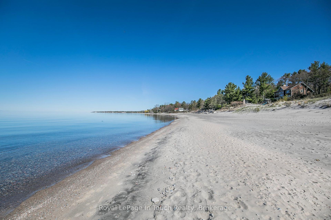
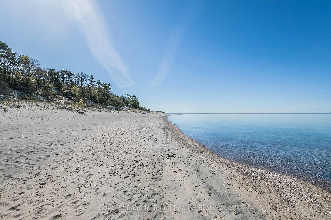
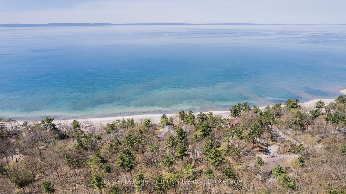
731 Concession Road 15 West in Tiny offers a rare blend of luxury, privacy, and natural beauty on a sprawling 1.89-acre waterfront estate with 200 feet of pristine sandy beach along Georgian Bay. This custom-designed, multi-generational retreat is nestled among towering mature trees on an elevated site, creating a secluded, peaceful setting. The thoughtfully designed residence features two seamlessly connected homes, offering exceptional versatility and privacy for extended families or guests. With six spacious bedrooms and seven baths, the home is designed for both comfort and ease, making it ideal for everyday living and entertaining. West-facing and immersed in nature, the property boasts spectacular sunsets and sweeping views of Georgian Bay and the Blue Mountain hills. Inside, post and beam construction using reclaimed fir, hand-cut fieldstone fireplaces, and a durable metal Click Lock roofing system showcase the homes meticulous craftsmanship. Bell Fibe Internet is another welcome bonus, providing high-speed connectivity that supports remote work, streaming, and modern living with ease. Warm wood finishes lend a welcoming ambiance throughout, while heated radiant floors in the baths and entrance enhance everyday comfort. A detached double garage and an attached single garage offer generous space for vehicles and storage. From the soft sandy beach to the carefully curated interior finishes, this remarkable estate captures the essence of refined lakeside living. Experience the tranquility, beauty, and lasting memories that only a property like this can offer.
Key Facts & Features
Property Costs
- Annual Property Tax Amount
- $11,442
- Land Transfer Tax Fee
- $107,725
- Basement Type
- Walk-Out, Separate Entrance
Interior Features
- Interior Extras
- Solar Tube, Countertop Range, Separate Heating Controls, Propane Tank, Sauna, Water Heater Owned, Central Vacuum
- View
- Water
- Security Features
- Alarm System, Monitored
- Fireplace/Stove
- Yes
- Fireplace Features
- Living Room, Propane
- Elevator
- No
Exterior Features
- Exterior Extras
- Deck
- Pool
- None
- Other Structures
- Additional Garage(s)
Building
- Building Type
- Detached
- Building Style
- 2-Storey
- Approx Age
- 31-50
Construction
- Exterior Finish
- Wood , Stone
- Roof
- Metal
- Foundation Details
- Block
- Special Designation
- Unknown
Lot
- Lot Front
- 200.14 ft
- Lot Depth
- 408.00 ft
- Lot Size
- 1.89
- Lot Size Code
- 408 x 200.14
Inclusions
- Inclusions
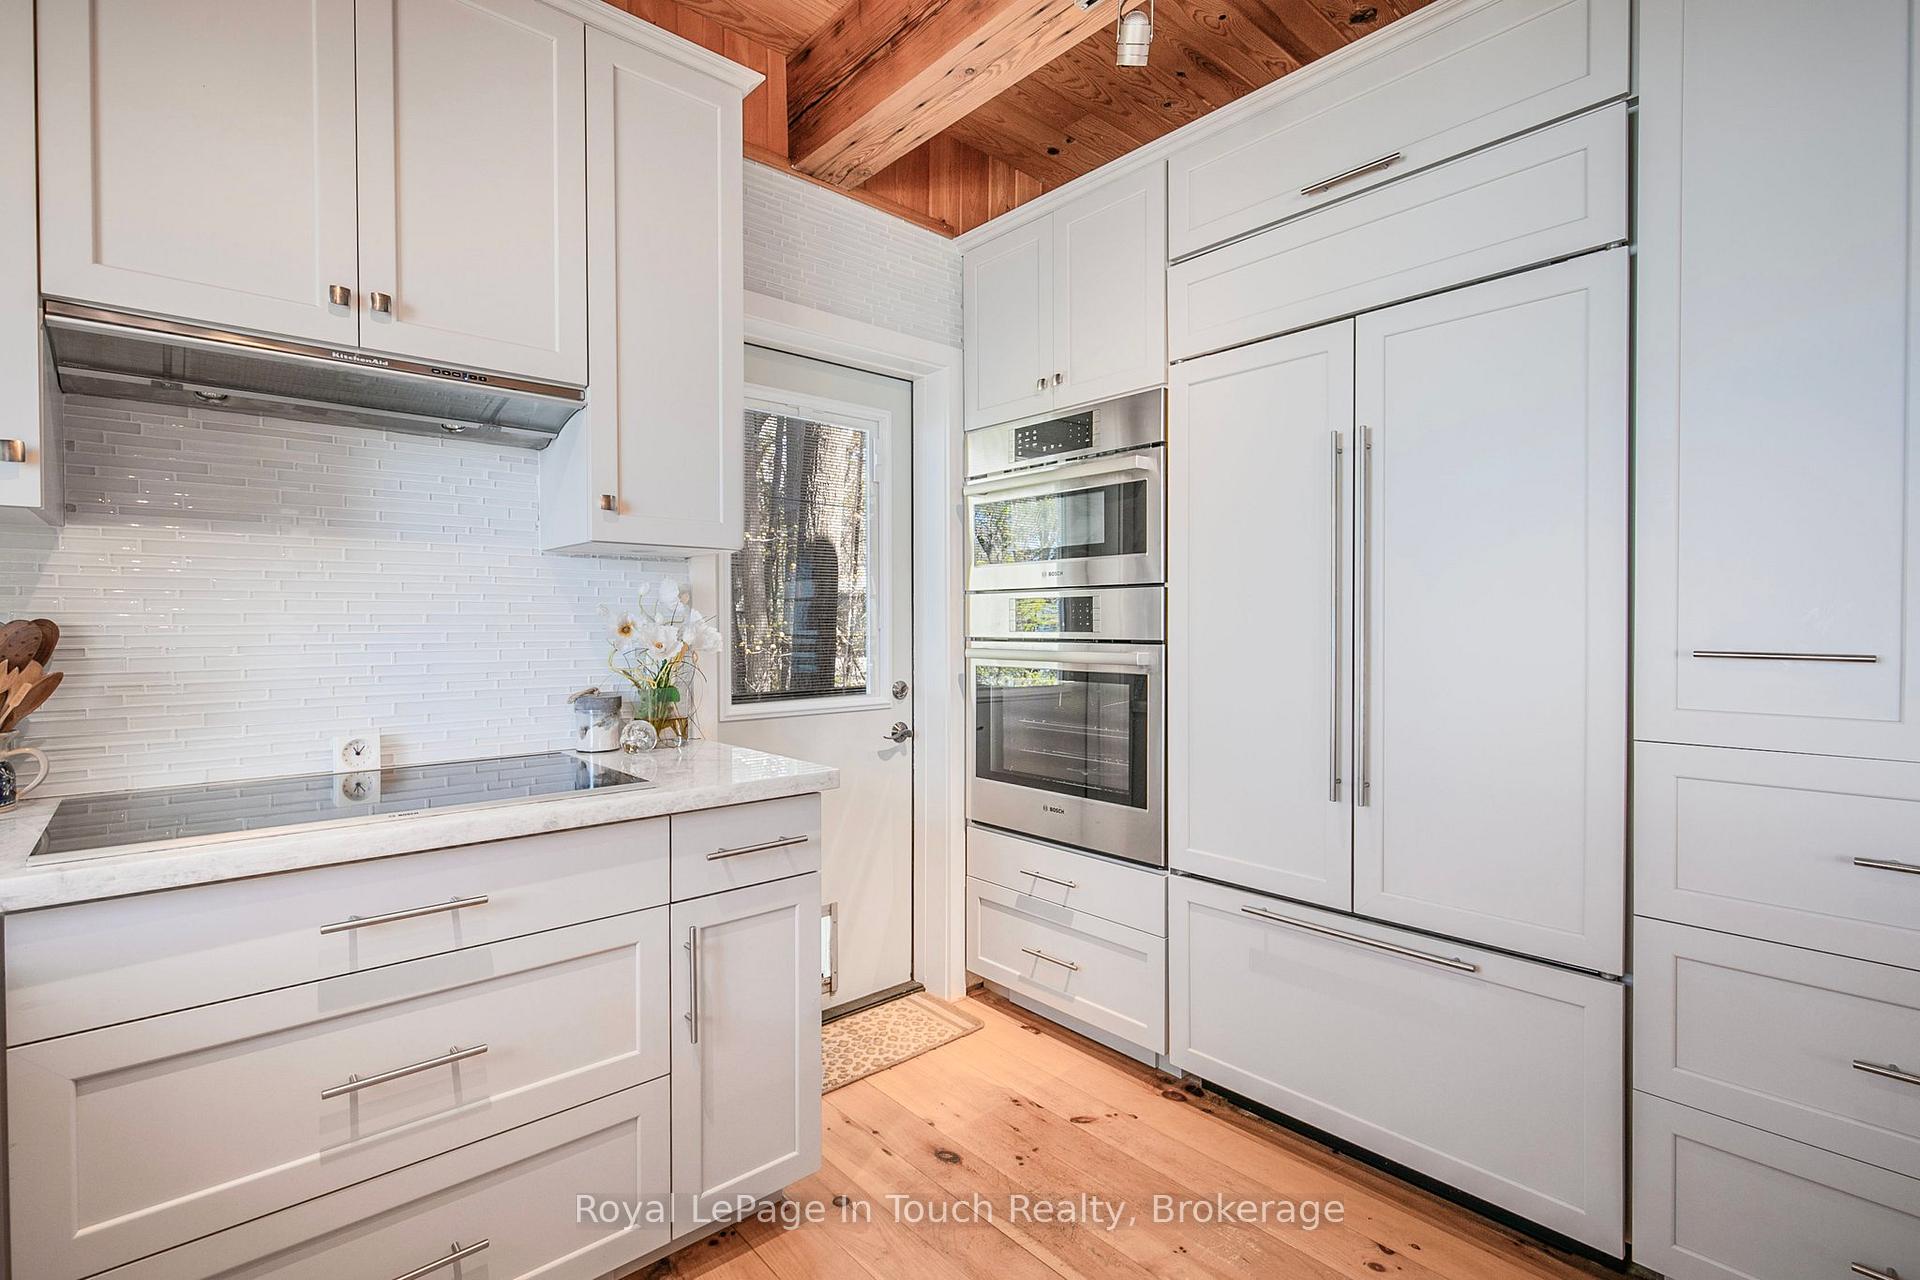
- Built-in Microwave, Central Vacuum, Dishwasher, Dryer, Garage Door Opener, Range Hood, Refrigerator, Stove, Washer, Hot Water Tank Owned, Window Coverings
Parking & Garages
- Garage Type
- Built-In
- Garage Spaces
- 3
- Parking Spaces
- 6
- Total Garage And Parking Spaces
- 9
Heating & Cooling
- Heat Source
- Propane
- Heat Type
- Forced Air
- Air Conditioning
- None
- Water
- Well
- Sewers
- Septic
- Bedrooms
- 4 + 2
- Washrooms
- 6
- Kitchens
- 2
Room sizes
- Foyer—Main level
- Kitchen—Main level
- Dining Room—Main level
- Living Room—Main level
- Sunroom—Main level
- Bedroom—Main level
- Bathroom—Main level
- Primary Bedroom—Second level
- Other—Second level, Walk-In Closet(s)
- Bathroom—Second level, Ensuite Bath
- Recreation—Lower level
- Bedroom—Lower level
- Bathroom—Lower level
- Library—Lower level
- Laundry—Lower level
- Foyer—Main level
- Kitchen—Main level
- Dining Room—Main level
- Living Room—Main level
- Bathroom—Main level
- Primary Bedroom—Second level
- Bedroom—Second level
- Bathroom—Second level, Ensuite Bath
- Bathroom—Second level, Ensuite Bath
- Bedroom—Lower level
- Bathroom—Lower level
Washrooms
- 3-piece, Main
- 4-piece, Second
- 4-piece, Lower
- 2-piece, Main
- 3-piece, Second
- Municipality
- Tiny
- Neighbourhood
- Rural Tiny
- Main cross streets
- Tiny Beach Rd North and Concession Rd 15 W
- Zoning
- SR
- Directions
- Tiny Beach Rd North to Concession Rd 15 W to left on private lane to 731
- Waterfront
- Direct
- MLS® number
- S12186631
- Data source
- Toronto Regional Real Estate Board
- Status change
- 2025-08-29
- Listed on
- 2025-05-31
- Days on market
- 90 days
- Possession type
- Flexible
- Co-op commission
- 2.5% + hst
- Seller
- Listed by
- Royal LePage In Touch Realty
Home Market Value
Current home valuation for 731 Concession 15 Road W, Tiny, Rural Tiny, Tiny, ON. Listed for $4,850,000
HOMEH Estimate
$2,559,208
Estimated Sales Range
$1,535,525 - $3,582,891
HOMEH Estimate for 731 Concession 15 Road W, Tiny, Rural Tiny
Calculated with a real agent's CMA method — 45+ years of experience, codified. Not an AI guess.
For the owner
Is this your home? Track its value.
Get this home's HOMEH Estimate by email once a month, with how many homes are for sale around you.
Mortgage Payment Calculator
Compare up to 4 down payment scenarios
20% required for homes $1.5M or more
$970,000
| Scenario 1 | Scenario 2 | Scenario 3 | Scenario 4 | |
|---|---|---|---|---|
−Down payment | % $ | % $ | % $ | % $ |
+CMHC insurance | $0 | $0 | $0 | $0 |
=Total mortgage | $3,880,000 | $3,637,500 | $3,395,000 | $3,152,500 |
Amortization | ||||
Mortgage rate | % | % | % | % |
| Payment frequency | ||||
=Mortgage payment | $18,944monthly | $17,760monthly | $16,576monthly | $15,392monthly |
Land Transfer Tax
$107,725
$107,725
Around this home
No schools found nearby
Data provided by OpenStreetMap & Fraser Institute School Rankings
Ask HOMEH
New!Hi there!
👋Text or call (416) 301-9001
Recommended for you
Based on homes you've looked at.
No recommended properties found.
Nearby similar homes
No nearby properties found.
More real estate resources
Other homes nearby
Explore this area
Nearby neighbourhoods
No nearby listings available.