
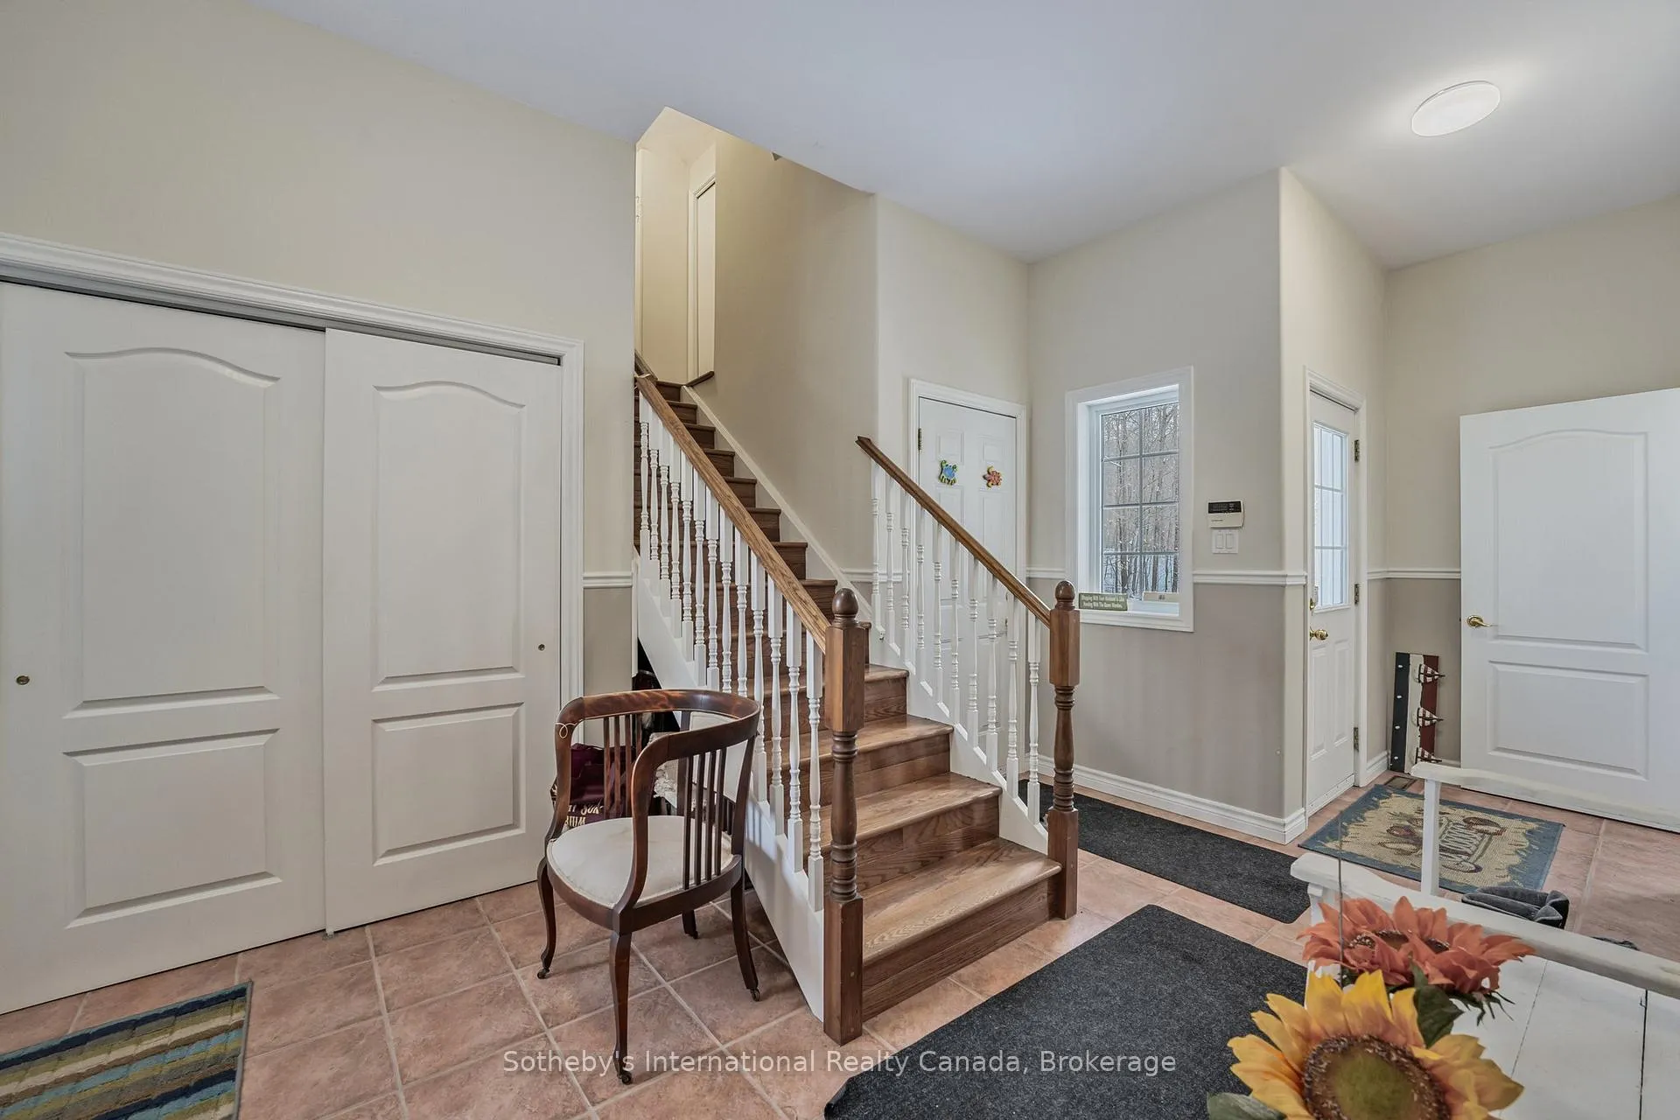
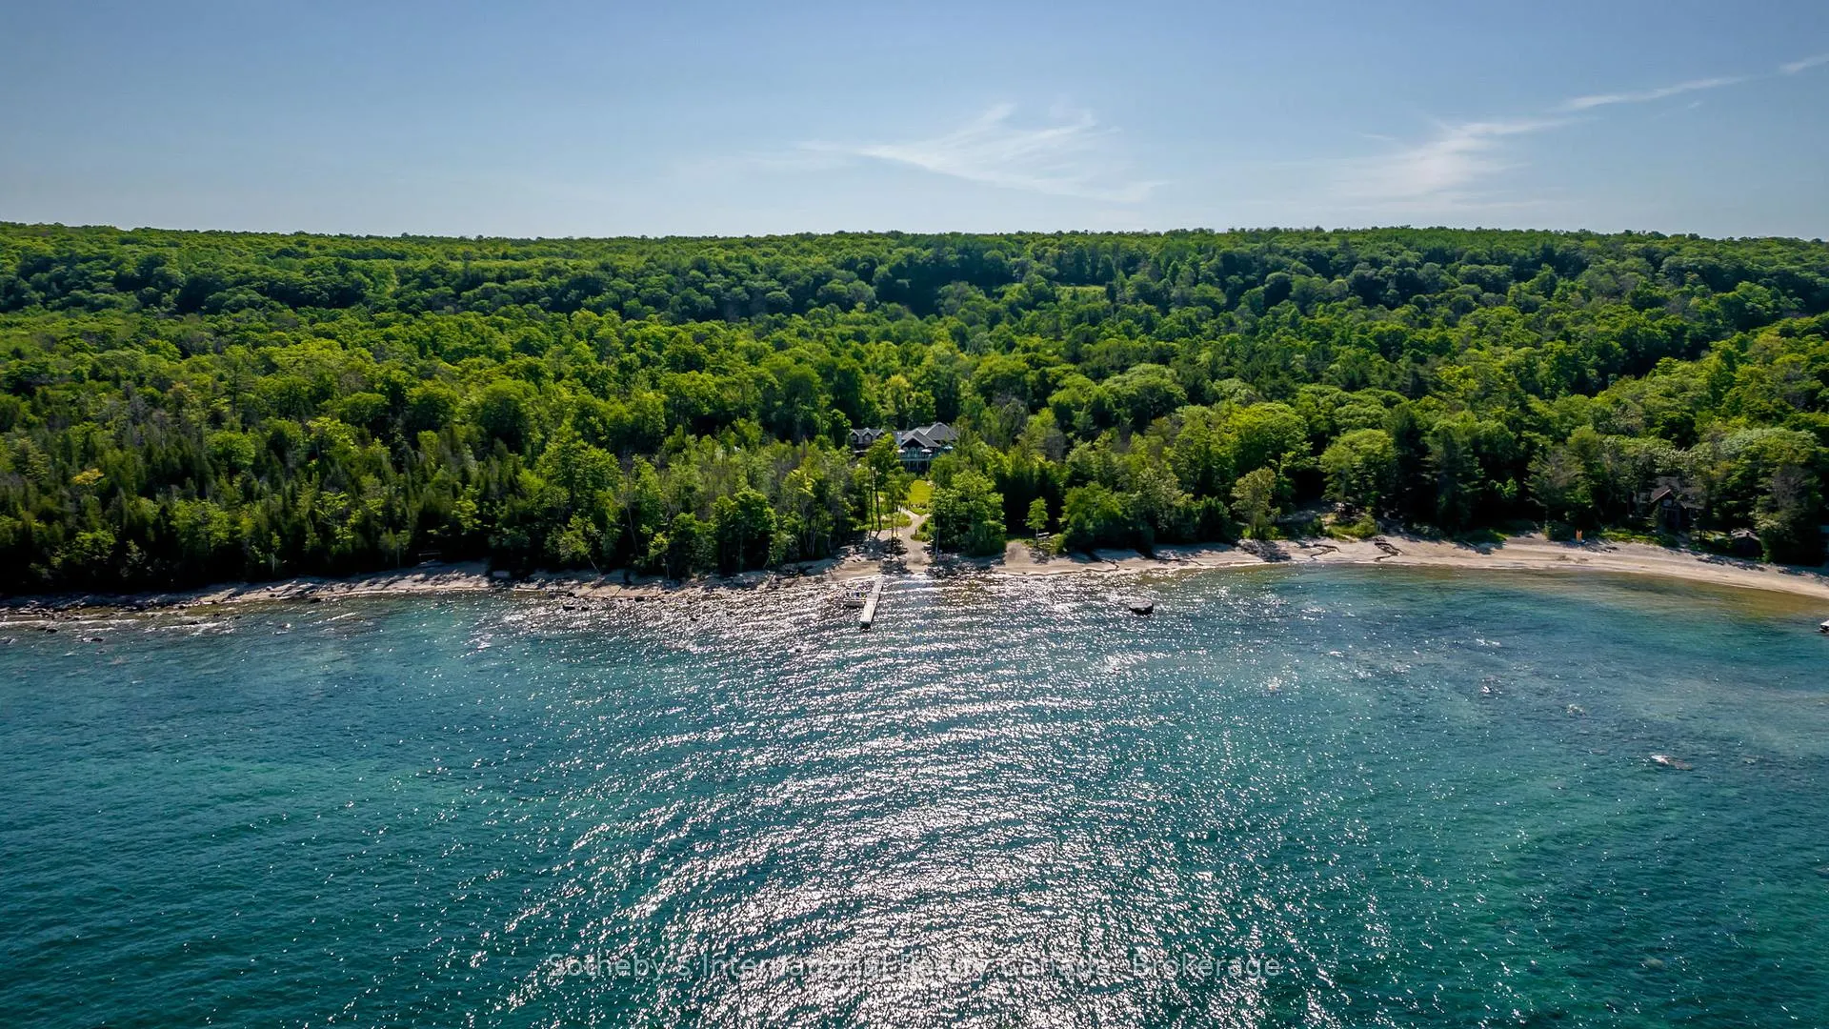
679 Sandy Bay Road
Tiny (Rural Tiny), ON L9M 0H6
- 3+4Bedrooms
- 4Bathrooms
- 3Garage
- 3500–5000Sq Ft
- $9,987Tax
- 69×1,623 ftLot Size
 Estimated Value:$3,050,000See Free Estimate Report

Property not available for sale or for rent.
HOMEH One: full-service selling for a 1% listing fee. The buyer's agent commission is separate.
Free Home EvaluationHow Much Is My Home Worth?Homes for Sale NearbySale & Price History for 679 Sandy Bay Road, Tiny, Rural Tiny
Real estate boards require you to or to see the full details of this property.
*Sold prices and complete sale & price history are regulated data. Under the Trust in Real Estate Services Act, 2002 (TRESA) and the rules of the Real Estate Council of Ontario (RECO), and pursuant to the Multiple Listing Service® rules of the Canadian Real Estate Association (CREA) and the Toronto Regional Real Estate Board (TRREB), this information may be shown only to registered users who have agreed to the applicable terms of use (a Virtual Office Website, or "VOW," arrangement). HOMEH Inc., Brokerage therefore provides it to signed-in members only. Creating an account is free and takes under a minute.
About 679 Sandy Bay Road, Tiny, Rural Tiny
Summarized Description
- 42+ acre waterfront estate with no immediate neighbors
- Custom-built 5,900+ sq ft ranch-style bungalow
- Breathtaking sunset views and sandy beach area
- In-law suite with full kitchen and living room
- Expansive lower level designed for entertaining
- Private removable dock for boating access
- Minutes to trails, ski clubs, and dining
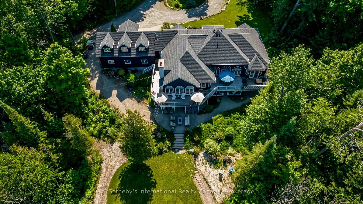
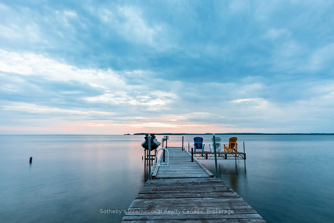
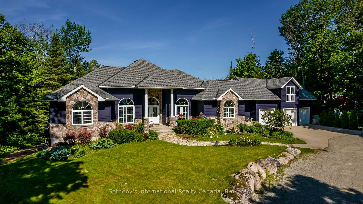
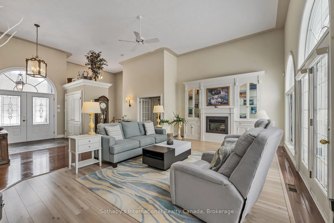
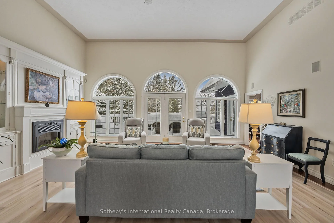
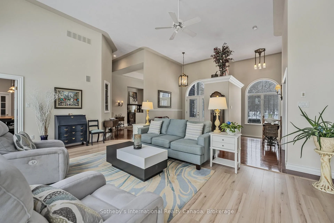
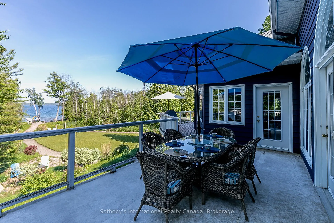
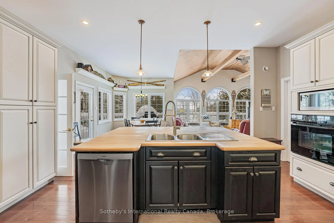
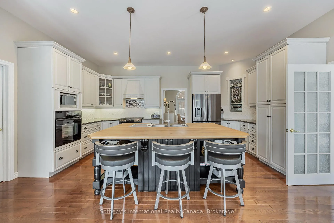
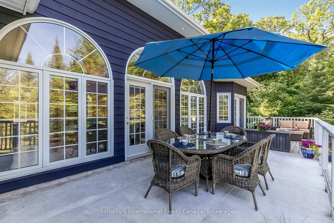
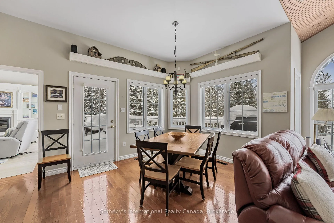
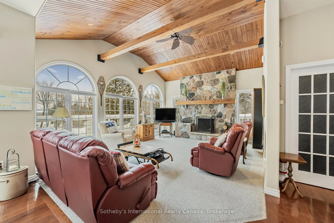
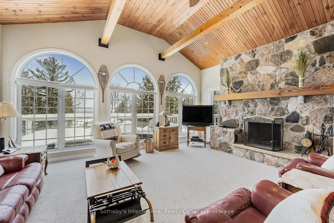
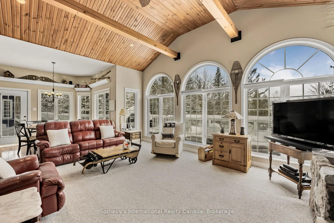
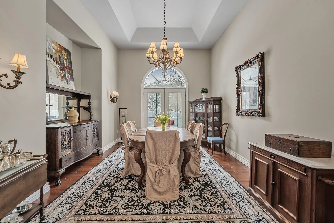
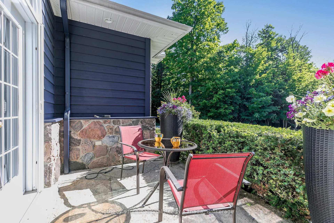
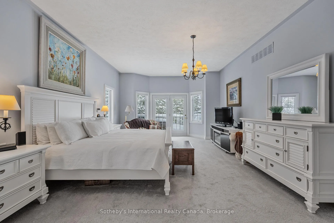
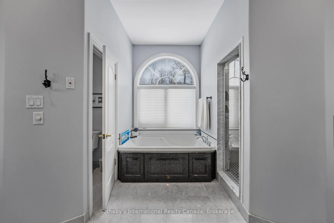
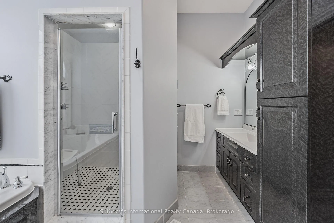
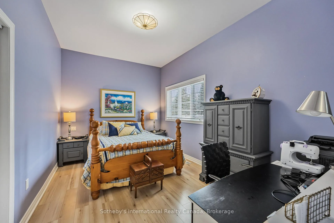
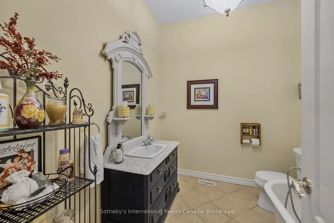
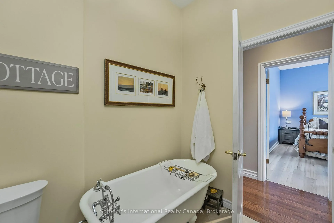
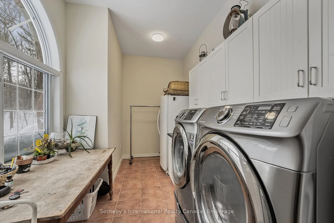
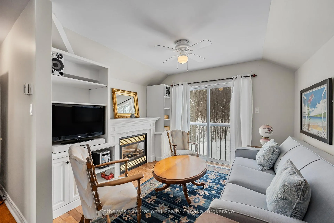
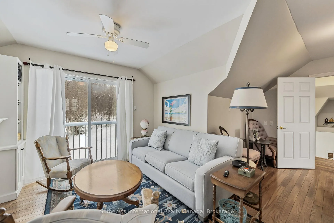
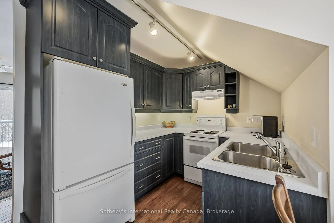
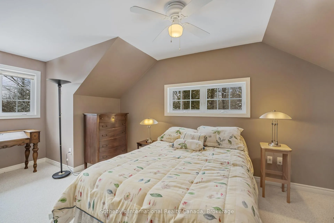
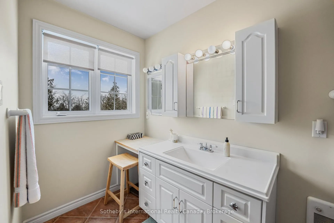
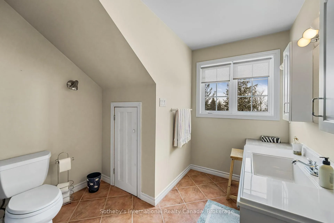
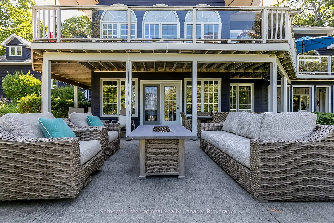
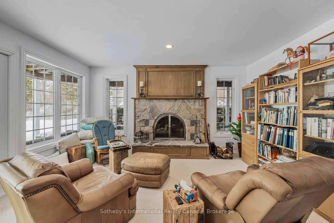
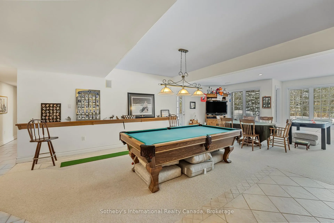
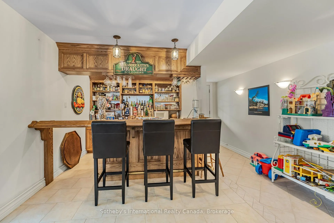
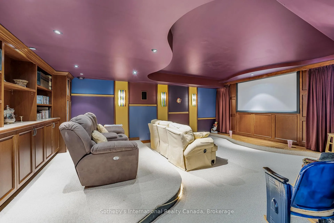
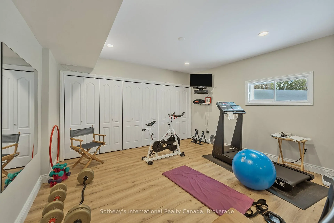
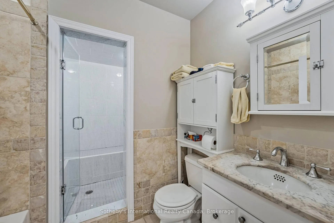
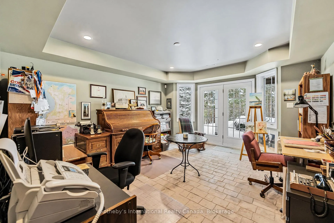
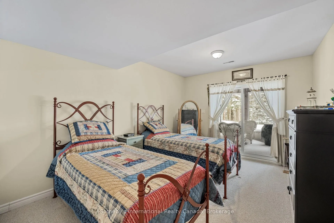
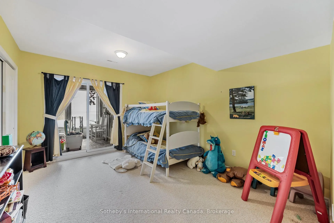
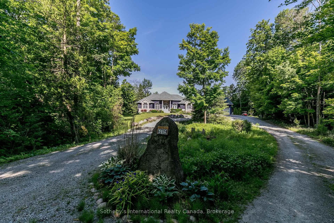
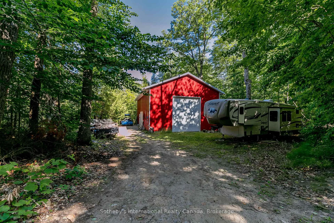
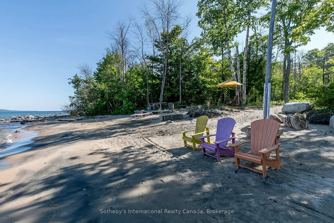
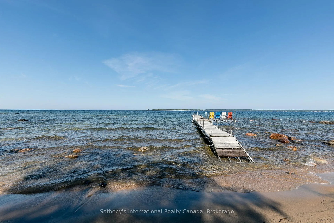
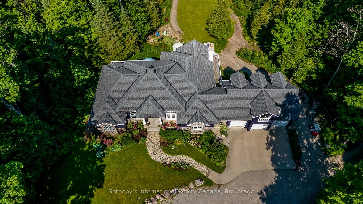
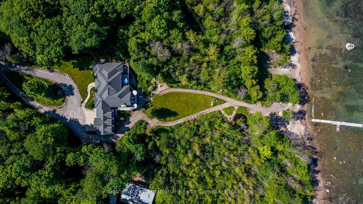
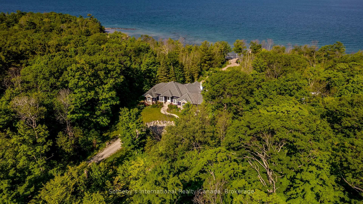
An extraordinary 42+ acre waterfront estate on Georgian Bay offering rare seclusion with no immediate neighbours. Enter via a shared private road beneath a canopy of mature trees and arrive at a world entirely your own. Owned water front with indescribable sunset views, approx.100 feet of enjoyable sandy beach area, private removable dock, and breathtaking westerly exposure, this is true four-season luxury living-boating and beach days in summer, snowshoeing and winter recreation on your private back 40. The custom-built 5,900+ sq ft ranch-style bungalow is designed to maximize Georgian Bay views from nearly every room. Floor-to-ceiling windows, wraparound decks, and walkout lower-level patios frame jaw-dropping views. The main floor west-wing primary suite features a spa-inspired 5-piece ensuite, private deck access, and tranquil water views. On the east wing, a secluded upper-level in-law or guest suite offers a full kitchen, living room with gas fireplace, bedroom, and bath. At the heart of the home, enjoy an elegant yet inviting layout with a bright living room, formal dining room, chef's kitchen with large island and breakfast nook, cozy family room with Muskoka stone wood-burning fireplace, additional bedroom, full bath, and spacious laundry. The expansive lower level is built for entertaining, featuring four bright bedrooms (three with walkouts), a theatre room, full bar, games area, and recreation room with a second Muskoka stone fireplace-each with continued Bay views. Additional highlights include natural gas, high-speed fibre internet, a 3-car attached garage, and a 1,500 sq ft detached shop ideal for boats, vehicles, and recreational toys. Private internal pathways, a fire pit area, and easy access for larger equipment complete this exceptional offering. Minutes to trails, ski clubs, golf, charming villages, shops, and dining-this is luxury Georgian Bay waterfront living at its finest.
Key Facts & Features
Property Costs
- Annual Property Tax Amount
- $9,987
- Land Transfer Tax Fee
- $83,600
- Basement Type
- Finished with Walk-Out
Interior Features
- Laundry Level
- Main Level
- Interior Extras
- Accessory Apartment, Auto Garage Door Remote, Air Exchanger, Central Vacuum, ERV/HRV, In-Law Capability, Primary Bedroom - Main Floor, Steam Room, Sump Pump, Water Heater, Water Purifier, Other
- View
- Bay, Beach, Forest, Panoramic, Ridge, Trees/Woods, Pond, Water
- Fireplace/Stove
- Yes
- Fireplace Features
- Family Room, Living Room, Natural Gas, Wood, Rec Room, Electric
- Elevator
- No
Exterior Features
- Exterior Extras
- Deck, Landscaped, Patio, Privacy, Year Round Living
- Pool
- None
- Property Features
- Beach, Marina, River/Stream, Waterfront, Wooded/Treed
- Other Structures
- Workshop
Building
- Building Type
- Detached
- Building Style
- Bungalow
Construction
- Exterior Finish
- Wood , Stone
- Roof
- Asphalt Shingle
- Foundation Details
- Concrete, Poured Concrete
- Special Designation
- Unknown
Lot
- Lot Front
- 68.90 ft
- Lot Depth
- 1622.52 ft
- Lot Size
- 42.891
- Lot Shape
- Irregular
Inclusions
- Inclusions
- refrigerator, stove, wall oven, dishwasher, microwave, freezer, bar fridge, washer, dryer, light fixtures, window coverings, theatre room projector and screen, billiard table, canoe/kayak stand, Ecobee Thermostat; In-law:Stove, refrigerator, microwave
Exclusions
- Exclusions
- Kitchen stained glass window
Parking & Garages
- Garage Type
- Attached
- Garage Spaces
- 3
- Parking Spaces
- 15
- Total Garage And Parking Spaces
- 18
Heating & Cooling
- Heat Source
- Gas
- Heat Type
- Forced Air
- Air Conditioning
- Central Air
- Water
- Well
- Sewers
- Septic
- Natural Gas
- Yes
- Hydro
- Yes
- Bedrooms
- 3 + 4
- Washrooms
- 4
- Kitchens
- 2
- Family / bonus room
- Yes
Room sizes
- Living Room—Main level
- Kitchen—Main level
- Breakfast—Main level
- Family Room—Main level
- Primary Bedroom—Main level
- Bedroom—Main level
- Dining Room—Main level
- Laundry—Main level
- Bedroom—Lower level
- Bedroom—Lower level
- Bedroom—Lower level
- Recreation—Lower level
- Media Room—Lower level
- Office—Lower level
- Family Room—Upper level
- Bedroom—Upper level
- Kitchen—Upper level
Washrooms
- 5-piece
- 3-piece
- 4-piece
- Municipality
- Tiny
- Neighbourhood
- Rural Tiny
- Main cross streets
- Concession 19 & Sandy Bay Rd
- Zoning
- GL EP2
- Directions
- Head west on Concession 19th. right onto Sandy Bay Rd. property at bottom of the hill on the right side.
- Waterfront
- Direct
- MLS® number
- S13148090
- Data source
- Toronto Regional Real Estate Board
- Status change
- 2026-07-20
- Listed on
- 2026-05-20
- Days on market
- 61 days
- Possession type
- 60-89 days
- Co-op commission
- 2.5% + Tax
- Seller
- Listed by
- SOTHEBY'S INTERNATIONAL REALTY CANADA
Home Market Value
Current home valuation for 679 Sandy Bay Road, Tiny, Rural Tiny, Tiny, ON. Listed for $3,885,000
HOMEH Estimate
$3,050,000
Estimated Sales Range
$1,830,000 - $4,270,000
HOMEH Estimate for 679 Sandy Bay Road, Tiny, Rural Tiny
Calculated with a real agent's CMA method — 45+ years of experience, codified. Not an AI guess.
For the owner
Is this your home? Track its value.
Get this home's HOMEH Estimate by email once a month, with how many homes are for sale around you.
Mortgage Payment Calculator
Compare up to 4 down payment scenarios
20% required for homes $1.5M or more
$777,000
| Scenario 1 | Scenario 2 | Scenario 3 | Scenario 4 | |
|---|---|---|---|---|
−Down payment | % $ | % $ | % $ | % $ |
+CMHC insurance | $0 | $0 | $0 | $0 |
=Total mortgage | $3,108,000 | $2,913,750 | $2,719,500 | $2,525,250 |
Amortization | ||||
Mortgage rate | % | % | % | % |
| Payment frequency | ||||
=Mortgage payment | $15,175monthly | $14,226monthly | $13,278monthly | $12,330monthly |
Land Transfer Tax
$83,600
$83,600
Around this home
No schools found nearby
Data provided by OpenStreetMap & Fraser Institute School Rankings
Ask HOMEH
New!Hi there!
👋Text or call (416) 301-9001
Recommended for you
Based on homes you've looked at.
No recommended properties found.
Nearby similar homes
No nearby properties found.
More real estate resources
Other homes nearby
Explore this area
Nearby neighbourhoods
No nearby listings available.