
7190 93 Highway
Tiny (Rural Tiny), ON L0K 2E1
- 1+2Bedrooms
- 3Bathrooms
- 2Garage
- 1500–2000Sq Ft
- $4,700Tax
- 486×3,377 ftLot Size
 Estimated Value:$1,109,375See Free Estimate Report

Property not available for sale or for rent.
HOMEH One: full-service selling for a 1% listing fee. The buyer's agent commission is separate.
Free Home EvaluationHow Much Is My Home Worth?Homes for Sale NearbySale & Price History for 7190 93 Highway, Tiny, Rural Tiny
| Start Date | End Date | Price | Event | MLS# |
|---|---|---|---|---|
| 2026-05-25 | 2026-07-02 | Login to See Prices | Sold | s13170320 |
| 2026-05-07 | 2026-05-25 | Login to See Prices | Terminated | s13098372 |
| 2026-04-23 | 2026-05-07 | Login to See Prices | Terminated | s13036844 |
| 2026-02-09 | 2026-04-23 | Login to See Prices | Terminated | s12772826 |
| 2025-10-27 | 2026-02-09 | Login to See Prices | Terminated | s12483648 |
| 2025-09-22 | 2025-10-27 | Login to See Prices | Terminated | s12419857 |
| 2025-07-09 | 2025-09-18 | Login to See Prices | Expired | s12273468 |
| 2025-06-18 | 2025-07-08 | Login to See Prices | Terminated | s12228869 |
Real estate boards require you to or to see the full details of this property.
*Sold prices and complete sale & price history are regulated data. Under the Trust in Real Estate Services Act, 2002 (TRESA) and the rules of the Real Estate Council of Ontario (RECO), and pursuant to the Multiple Listing Service® rules of the Canadian Real Estate Association (CREA) and the Toronto Regional Real Estate Board (TRREB), this information may be shown only to registered users who have agreed to the applicable terms of use (a Virtual Office Website, or "VOW," arrangement). HOMEH Inc., Brokerage therefore provides it to signed-in members only. Creating an account is free and takes under a minute.
About 7190 93 Highway, Tiny, Rural Tiny
Summarized Description
- Unique 48.39-acre private sanctuary.
- Custom-built bungalow with spacious design.
- Finished lower level with versatile spaces.
- Century barn and paddocks for equestrian use.
- Above-ground pool with deck for entertaining.
- Trails for hiking and nature exploration.
- Multiple updates for practical living.
- Ideal for hobby farming or home business.
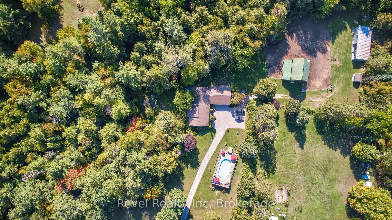
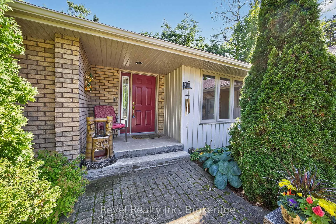
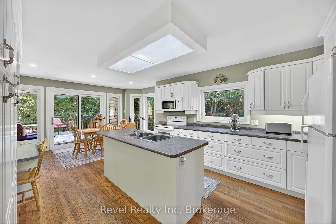
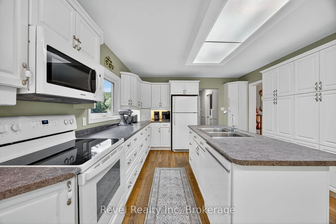
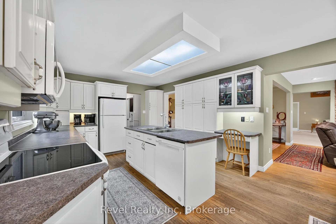
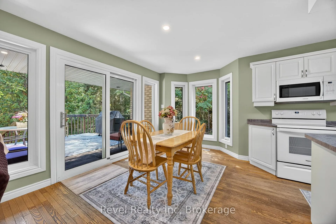
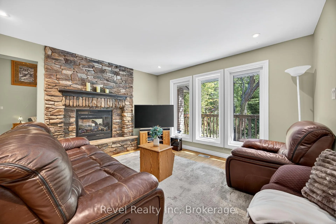
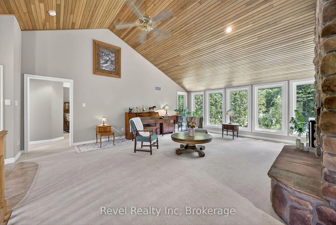
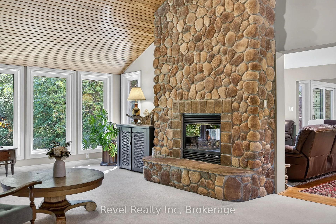
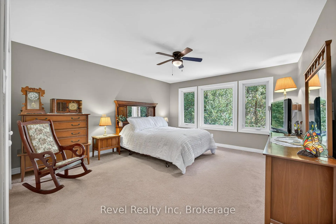
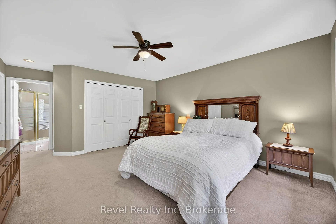
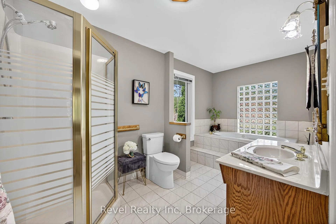
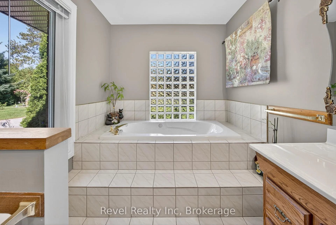
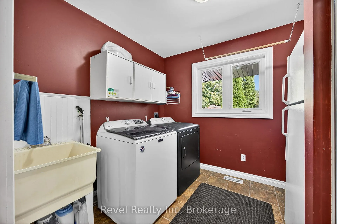
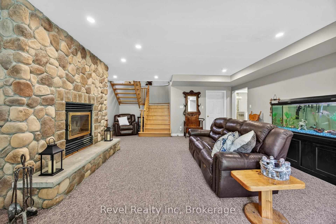
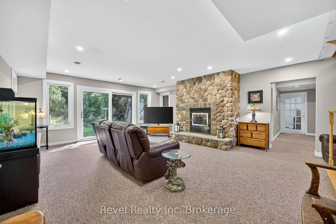
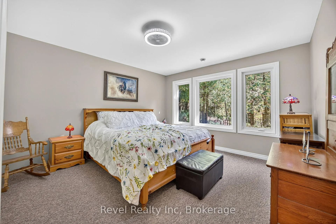
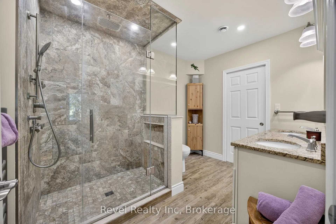
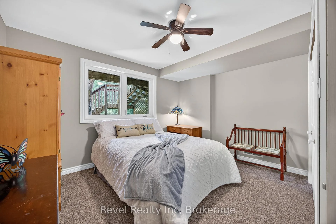
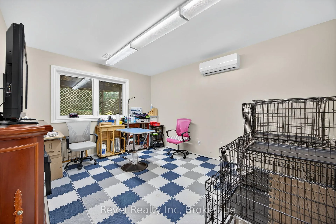
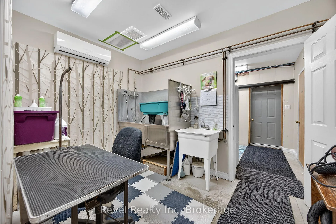
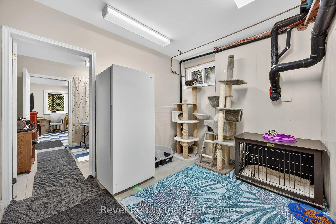
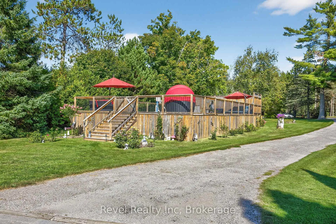
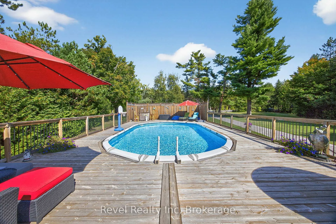
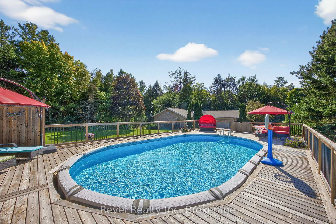
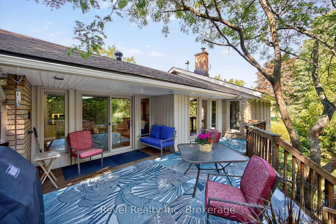
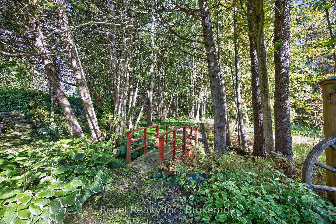
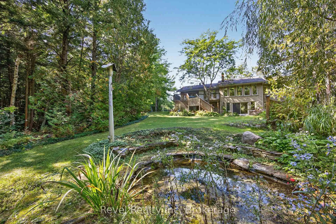
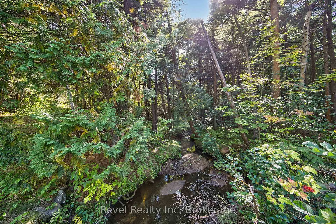
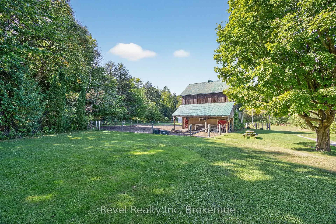
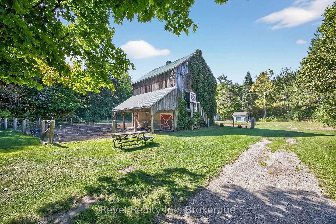
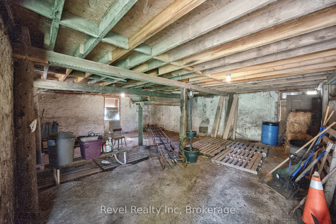
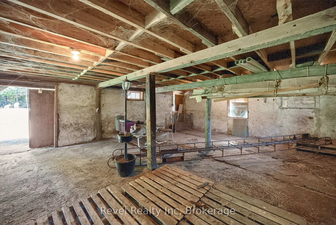
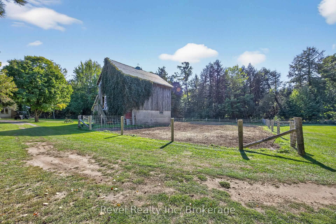
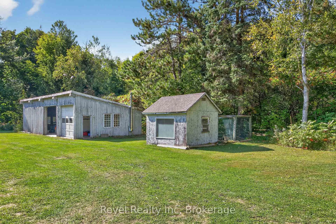
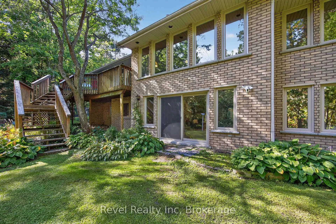
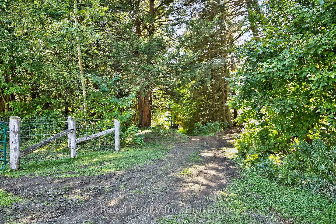
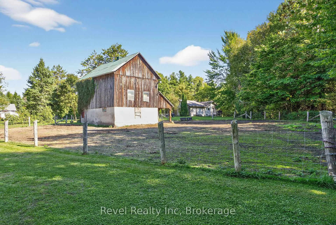
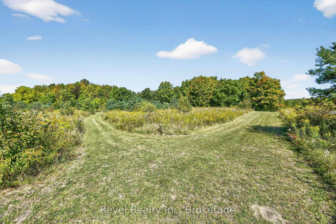
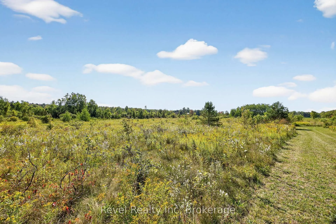
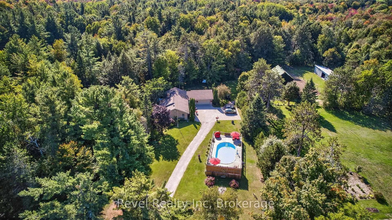
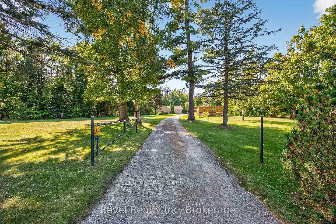
Welcome to your private 48.39-acre sanctuary - a rare opportunity to escape the city and embrace a simpler, more fulfilling way of life. As you wind down the secluded driveway, three majestic old-growth white pines, known as the Three Sisters, stand as timeless guardians of this serene retreat.The custom-built bungalow offers generous living space with cathedral ceilings, a double-sided gas fireplace, and triple-pane windows framing stunning views of the pond, creek, and landscaped grounds. The main level features a spacious kitchen with walkout to the deck, a primary bedroom with ensuite, main-floor laundry, and inviting family spaces designed for comfort and connection. The finished lower level adds incredible versatility with a large recreation room and wood-burning fireplace, two additional bedrooms, an updated bathroom, and two flexible grooming rooms that can easily be tailored to your needs - ideal for hobbies, multi-generational living, or a home business. A walkout to the backyard and garage completes the space. Outdoors, the possibilities are endless. A century barn with hay loft, two paddocks with direct trail access, a sugar shack, chicken coop, and fenced area for pets create the perfect setting for hobby farming or equestrian pursuits. An expansive four-bay drive-in shed with oversized doors provides ample storage for boats, tractors, or collector cars. Trails wind through a beautiful blend of old-growth forest and open meadows, perfect for riding, hiking, or exploring nature. In summer, enjoy the 18x33 above-ground pool with full deck and tiki bar for effortless entertaining; in winter, cozy up by the fire and watch snow fall across your private oasis. With numerous updates and the option of a forest management plan for potential tax savings, this remarkable property is both practical and inspiring - a true retreat ready for its next chapter.
Key Facts & Features
Property Costs
- Annual Property Tax Amount
- $4,700
- Land Transfer Tax Fee
- $24,465
- Basement Type
- Finished with Walk-Out, Full
Interior Features
- Laundry Level
- Main Level
- Interior Extras
- Auto Garage Door Remote, Central Vacuum
- Fireplace/Stove
- Yes
- Fireplace Features
- Natural Gas, Wood
- Elevator
- No
Exterior Features
- Exterior Extras
- Deck, Privacy
- Pool
- Above Ground
- Other Structures
- Barn, Shed, Workshop
Building
- Building Type
- Detached
- Building Style
- Bungalow
Construction
- Exterior Finish
- Brick, Vinyl Siding
- Roof
- Asphalt Shingle
- Foundation Details
- Concrete Block
- Special Designation
- Unknown
Lot
- Lot Front
- 486.00 ft
- Lot Depth
- 3377.00 ft
- Lot Size
- 48
- Lot Shape
- Irregular
Inclusions
- Inclusions
- Built-in Microwave, Dishwasher, Dryer, Garage Door Opener, Refrigerator, Stove, Washer
Exclusions
- Exclusions
- Purple iris in the garden to the right of the front door, Lawn tractors
Parking & Garages
- Garage Type
- Attached
- Garage Spaces
- 2
- Parking Spaces
- 10
- Total Garage And Parking Spaces
- 12
Heating & Cooling
- Heat Source
- Gas
- Heat Type
- Forced Air
- Air Conditioning
- Central Air
- Water
- Well
- Sewers
- Septic
- Bedrooms
- 1 + 2
- Washrooms
- 3
- Kitchens
- 1
- Family / bonus room
- Yes
Room sizes
- Living Room—Main level, 2 Way Fireplace
- Family Room—Main level
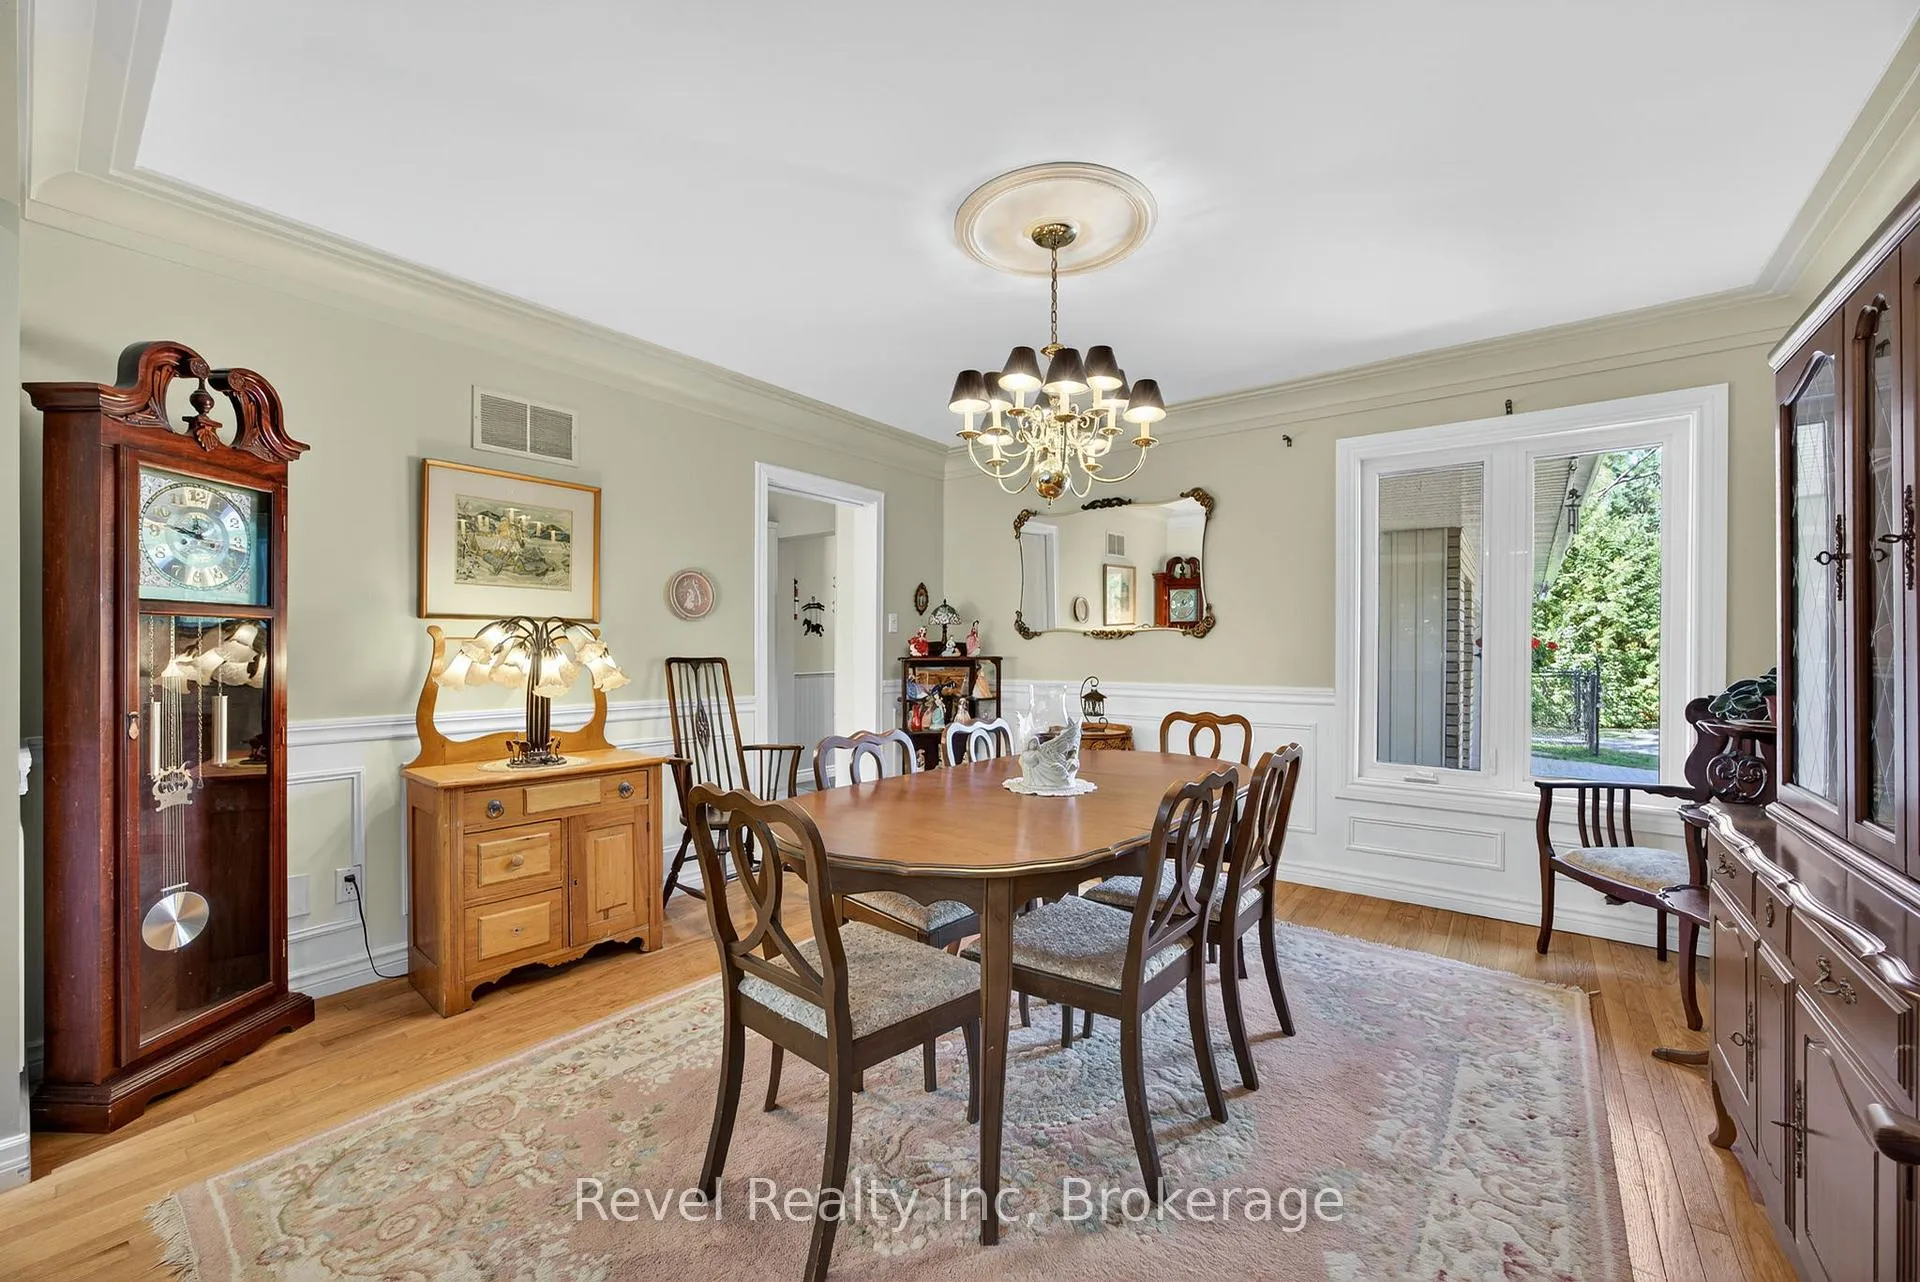
- Dining Room—Main level, Pocket Doors
- Kitchen—Main level
- Breakfast—Main level
- Primary Bedroom—Main level, 4 Pc Ensuite
- Laundry—Main level
- Family Room—Lower level, Fireplace Insert, Wood, W/O To Yard
- Bedroom—Lower level
- Office—Lower level, Partly Finished
- Utility Room—Lower level, Partly Finished
- Other—Lower level, Partly Finished
- Other—Lower level
Washrooms
- 2-piece, Main
- 4-piece, Main
- 4-piece, Main
- Municipality
- Tiny
- Neighbourhood
- Rural Tiny
- Main cross streets
- HWY 93 NORTH OF VASEY RD
- Zoning
- RU, GL, EP2
- Directions
- HWY 93 NORTH OF VASEY RD
- MLS® number
- S12772826
- Data source
- Toronto Regional Real Estate Board
- Status change
- 2026-04-23
- Listed on
- 2026-02-09
- Days on market
- 73 days
- Possession type
- Flexible
- Co-op commission
- 2.5% plus tax see remarks
- Seller
- Listed by
- Revel Realty Inc
Home Market Value
Current home valuation for 7190 93 Highway, Tiny, Rural Tiny, Tiny, ON. Listed for $1,399,500
HOMEH Estimate
$1,109,375
Estimated Sales Range
$776,563 - $1,442,188
HOMEH Estimate for 7190 93 Highway, Tiny, Rural Tiny
Calculated with a real agent's CMA method — 45+ years of experience, codified. Not an AI guess.
For the owner
Is this your home? Track its value.
Get this home's HOMEH Estimate by email once a month, with how many homes are for sale around you.
Mortgage Payment Calculator
Compare up to 4 down payment scenarios
5% on first $500K + 10% on $899,500 over $500K
$114,950
| Scenario 1 | Scenario 2 | Scenario 3 | Scenario 4 | |
|---|---|---|---|---|
−Down payment | % $ | % $ | % $ | % $ |
+CMHC insurance | $51,334 | $39,046 | $33,308 | $0 |
=Total mortgage | $1,334,675 | $1,298,596 | $1,222,883 | $1,119,600 |
Amortization | ||||
Mortgage rate | % | % | % | % |
| Payment frequency | ||||
=Mortgage payment | $6,517monthly | $6,340monthly | $5,971monthly | $5,466monthly |
Land Transfer Tax
$24,465
$24,465
Around this home
No schools found nearby
Data provided by OpenStreetMap & Fraser Institute School Rankings
Ask HOMEH
New!Hi there!
👋Text or call (416) 301-9001
Recommended for you
Based on homes you've looked at.
No recommended properties found.
Nearby similar homes
No nearby properties found.
More real estate resources
Other homes nearby
Explore this area
Nearby neighbourhoods
No nearby listings available.