
Unit 504, 1 Cole Street
Toronto (Regent Park), ON M5A 4M2
- 1Bedroom
- 1Bathroom
- 1Parking
- 600–699Sq Ft
- $2,555Tax
- $621/moCondo Fee
 Estimated Value:$489,908See Free Estimate Report

Sale & Price History for Unit 504, 1 Cole Street, Toronto, Regent Park
| Start Date | End Date | Price | Event | MLS# |
|---|---|---|---|---|
| No listing history available | ||||
Real estate boards require you to or to see the full details of this property.
*Sold prices and complete sale & price history are regulated data. Under the Trust in Real Estate Services Act, 2002 (TRESA) and the rules of the Real Estate Council of Ontario (RECO), and pursuant to the Multiple Listing Service® rules of the Canadian Real Estate Association (CREA) and the Toronto Regional Real Estate Board (TRREB), this information may be shown only to registered users who have agreed to the applicable terms of use (a Virtual Office Website, or "VOW," arrangement). HOMEH Inc., Brokerage therefore provides it to signed-in members only. Creating an account is free and takes under a minute.
About Unit 504, 1 Cole Street, Toronto, Regent Park
Summarized Description
- Bright 1-bedroom suite with 609 sq. ft. of space
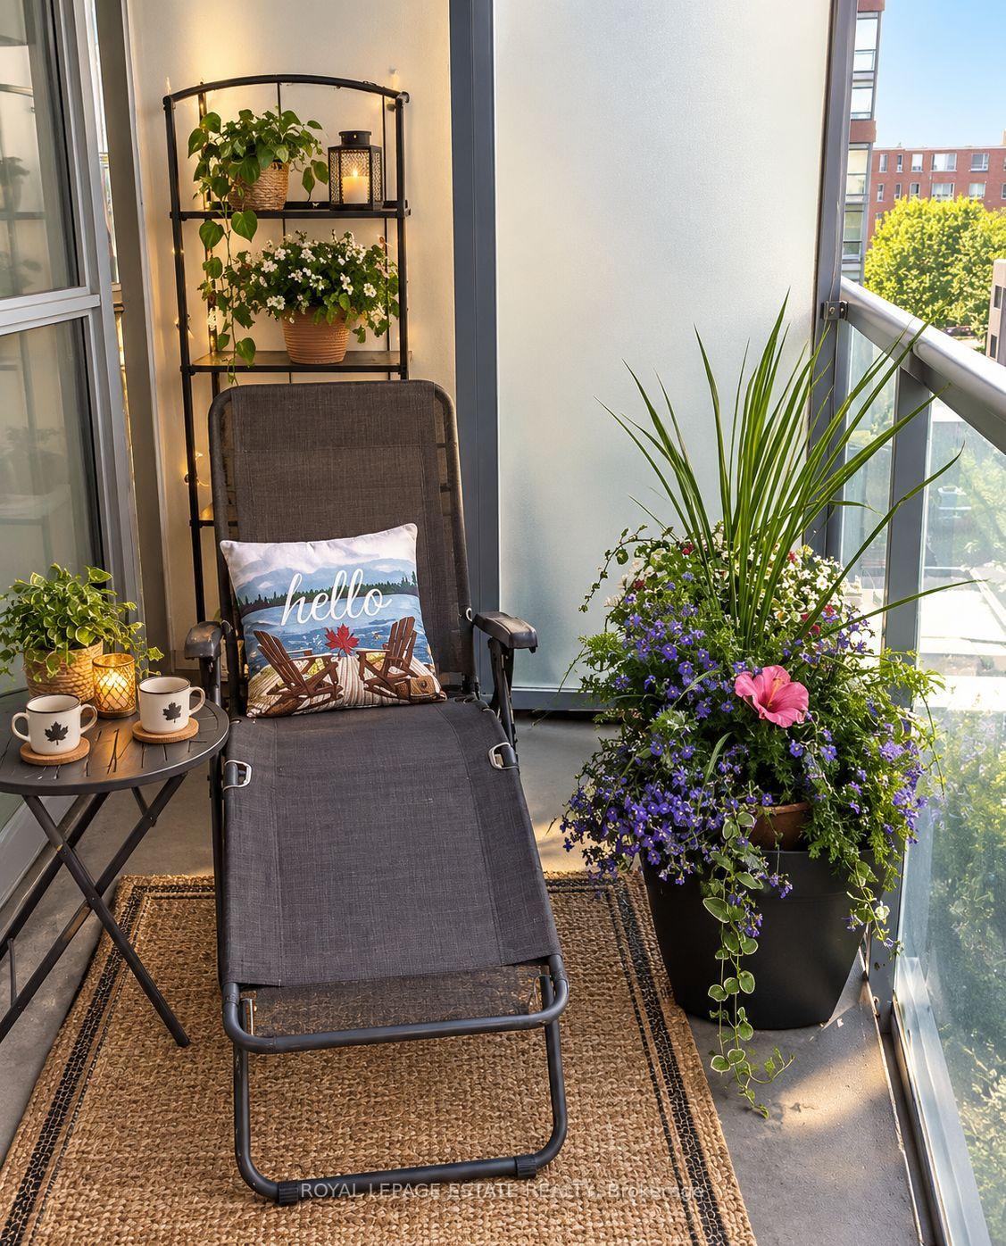
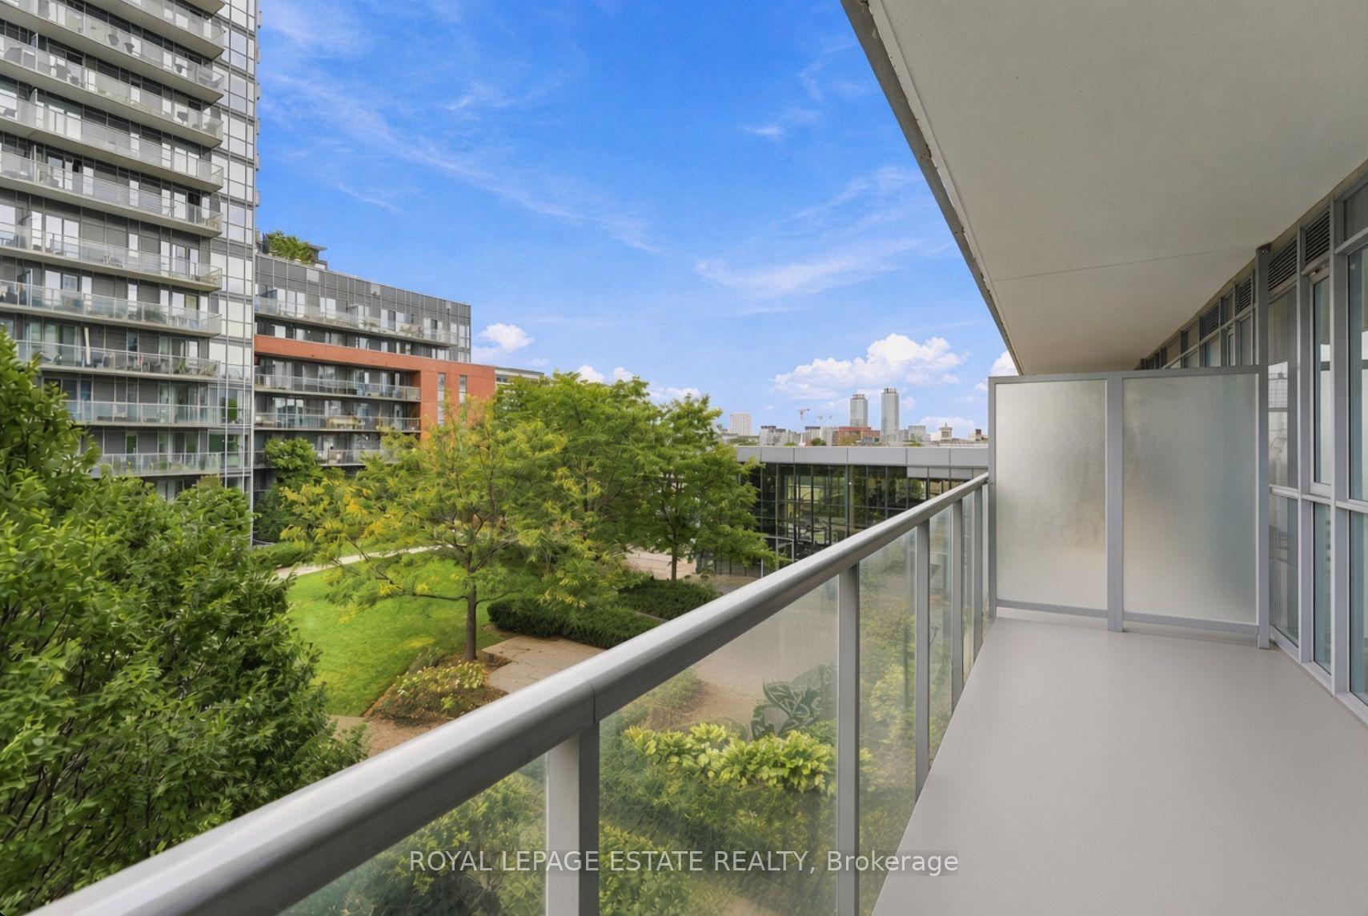
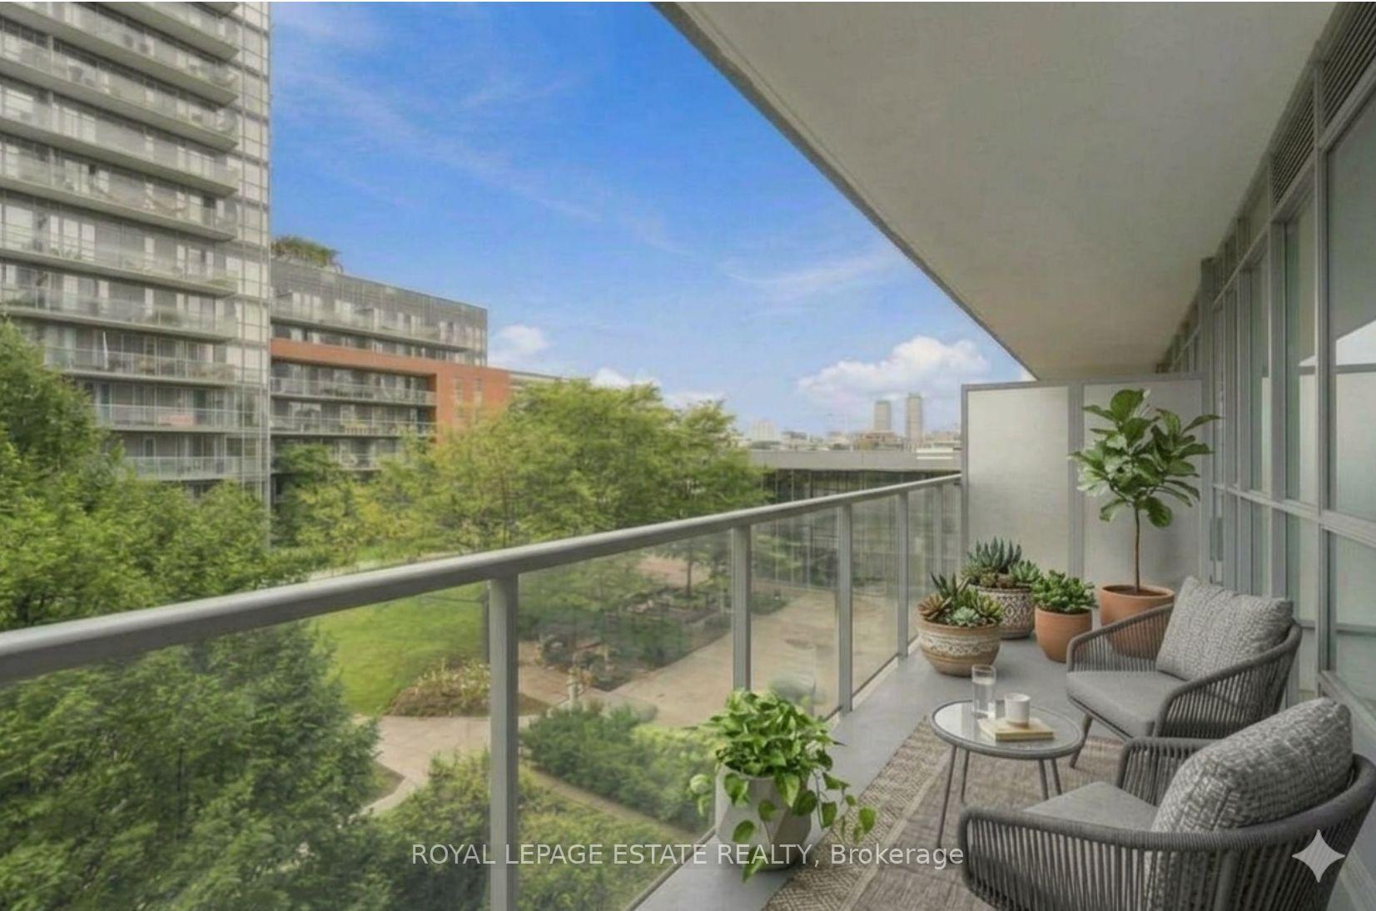
- Massive 138 sq. ft. private balcony
- Located near downtown and public transit
- High-design eco-luxury with LEED Gold certification
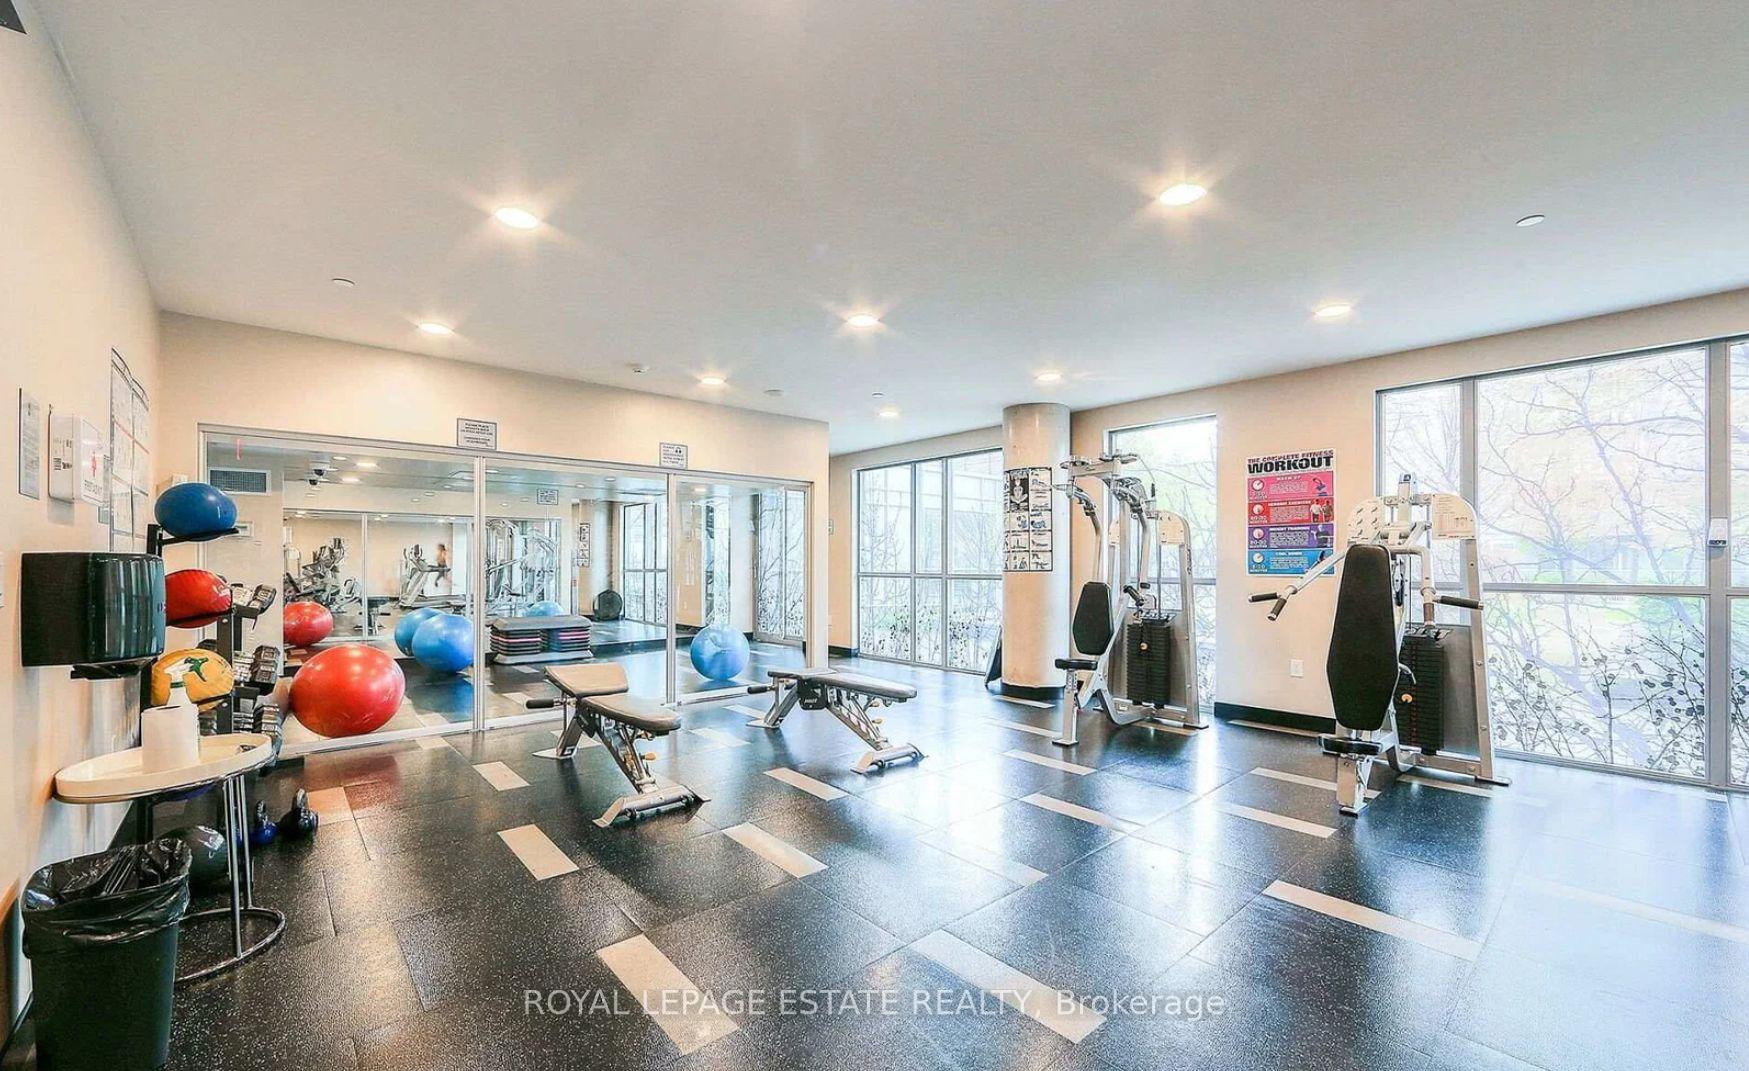
- Access to exclusive amenities like concierge and fitness center
- Open-concept layout with natural light
- Convenient ground-floor retail nearby
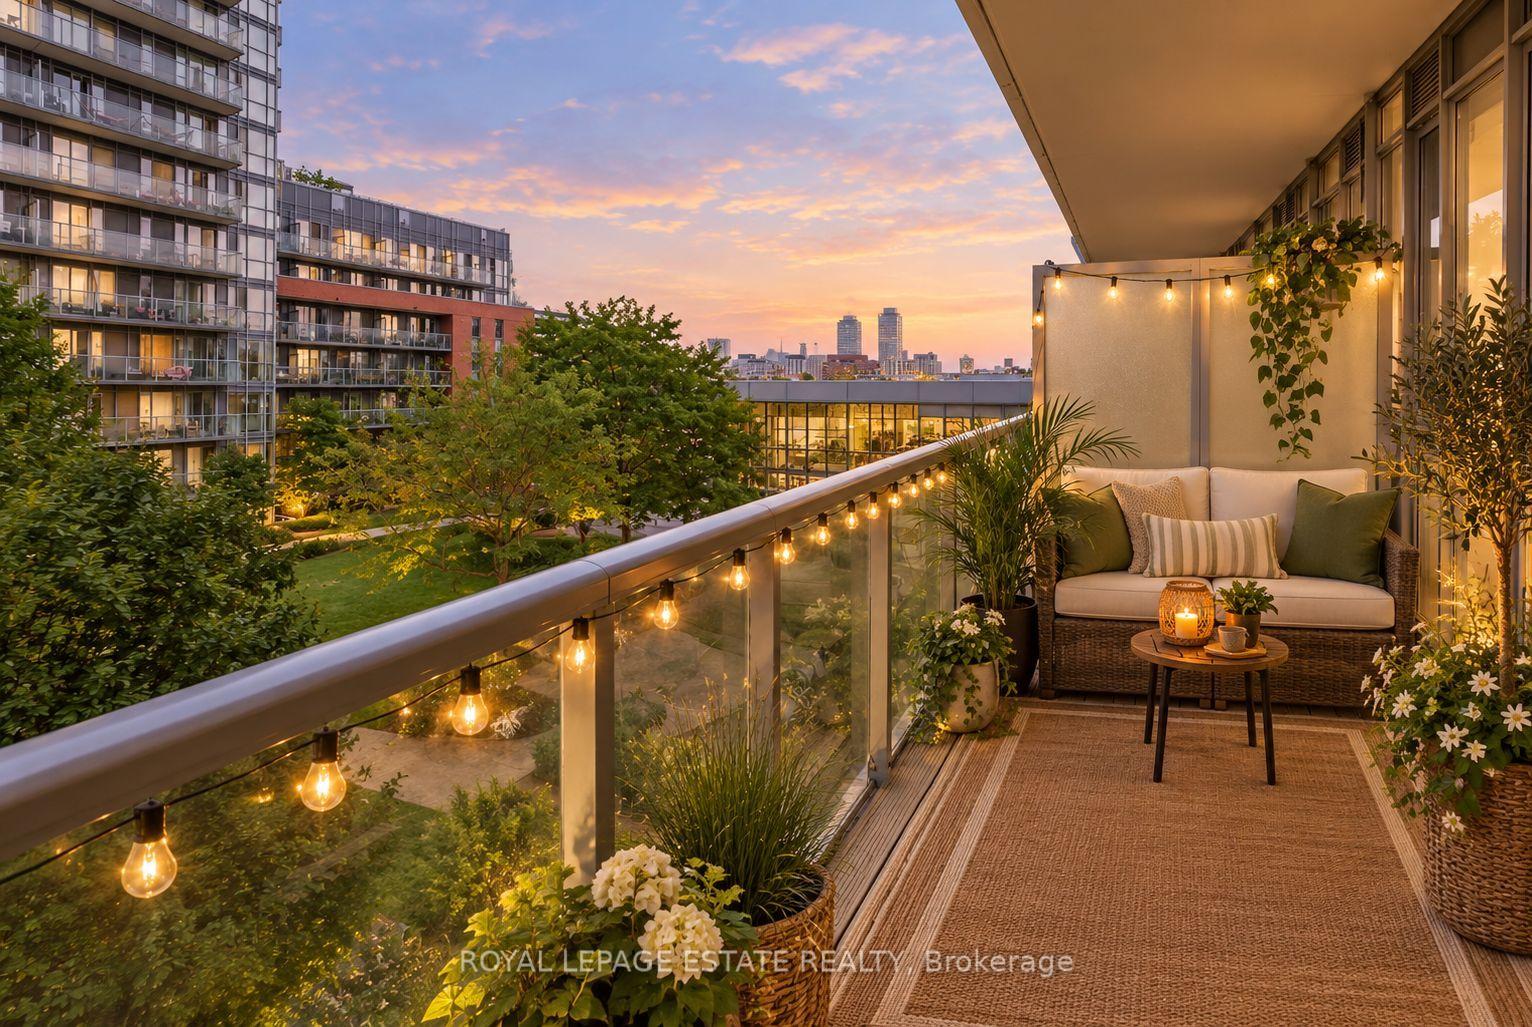
- Peaceful tree-lined views from the balcony
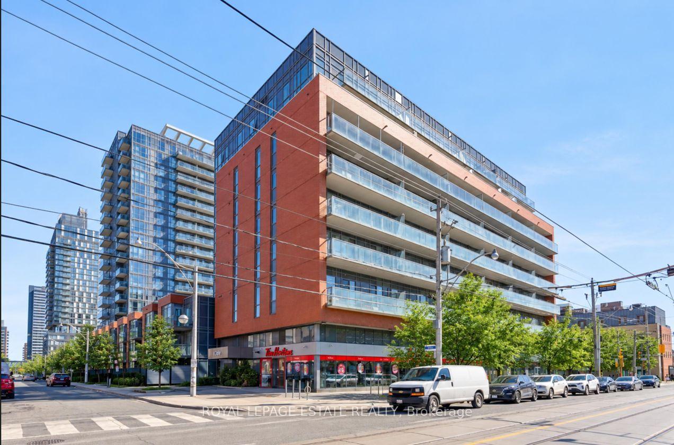
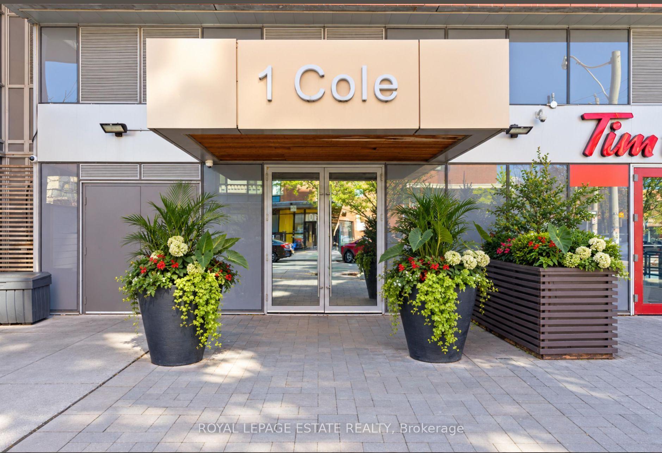
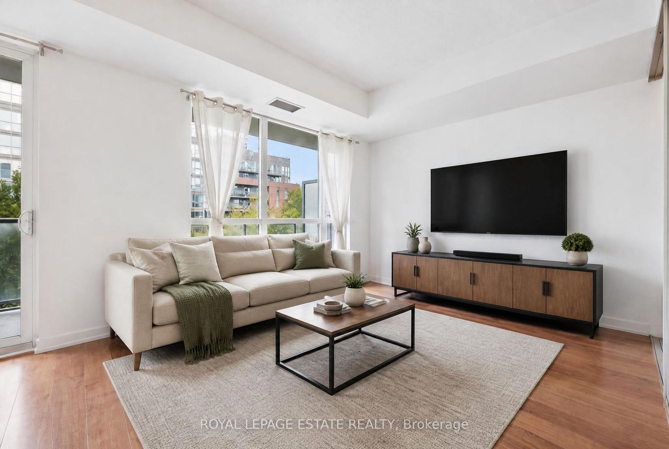
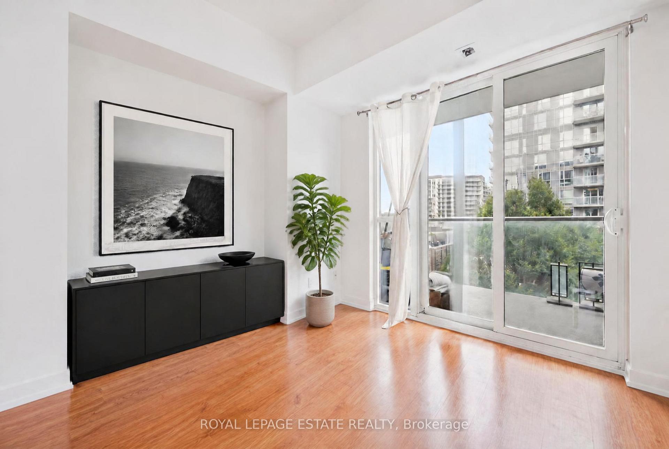
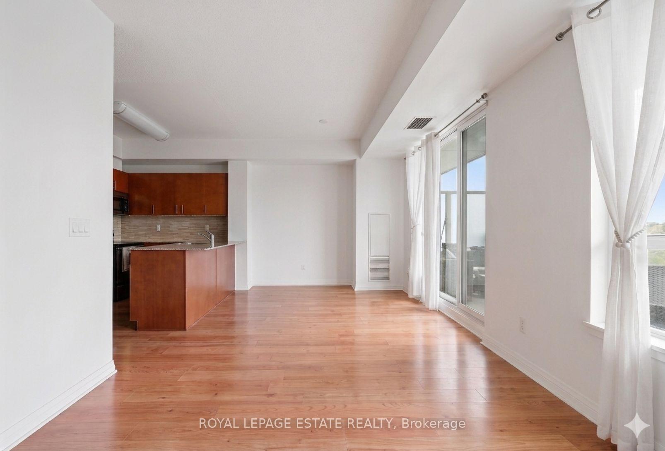
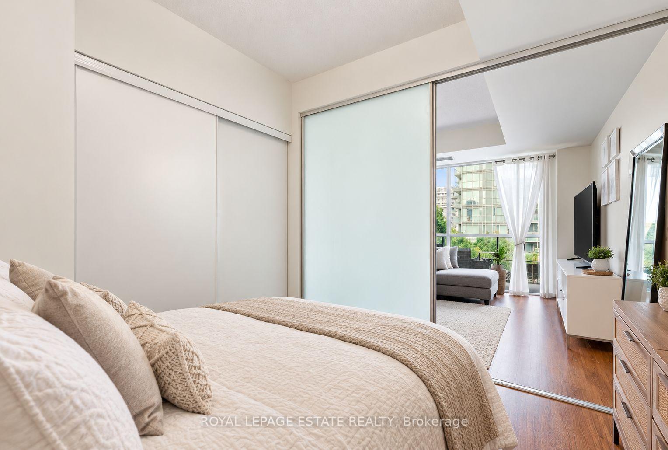
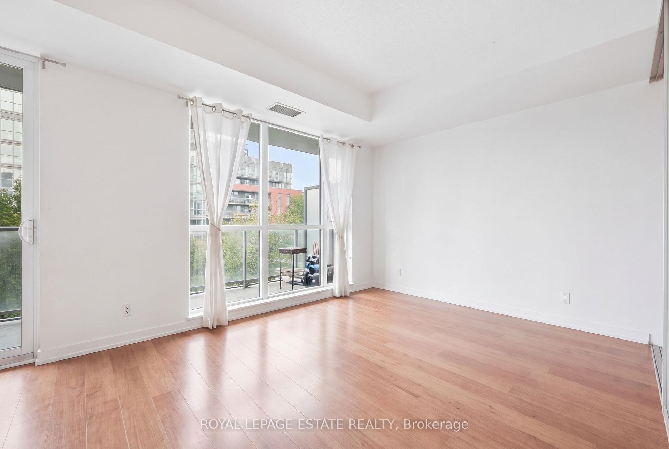
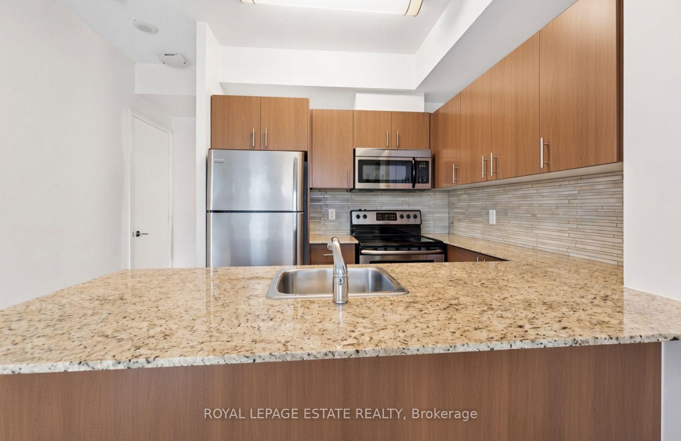
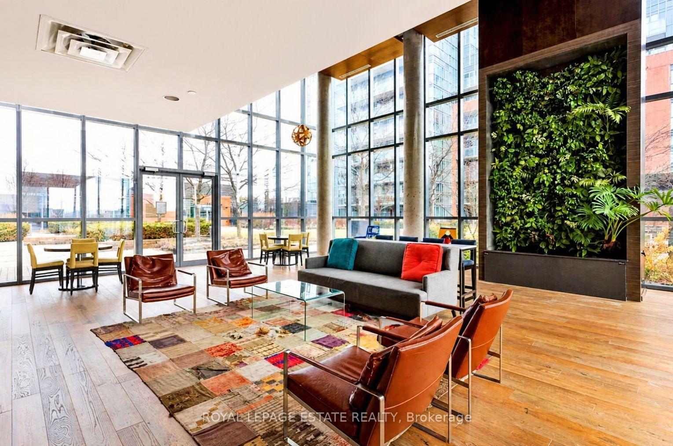
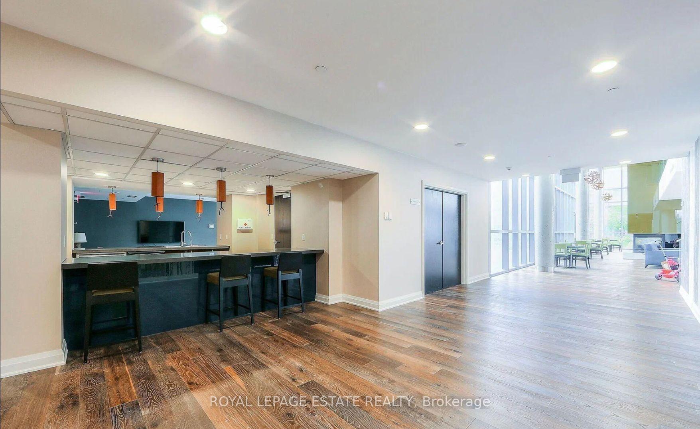
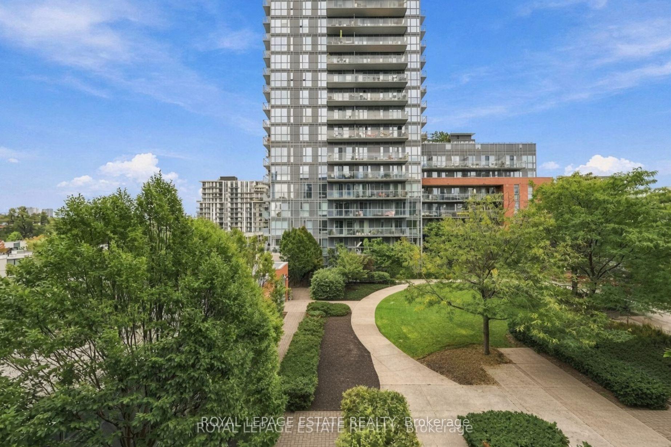
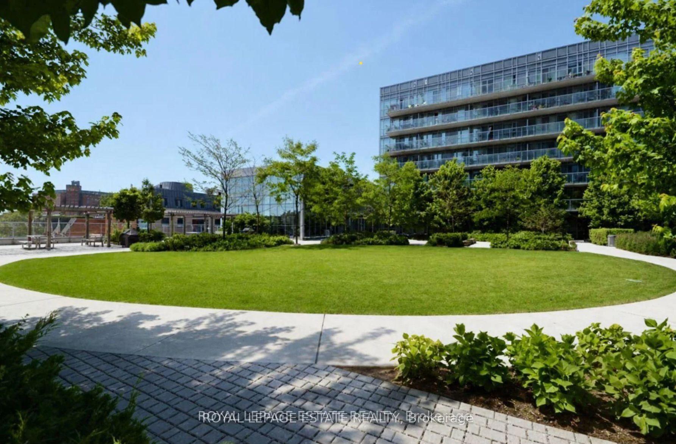
Welcome to Unit 504 at 1 Cole Street-a rare SkyPark Sanctuary where high-design eco-luxury meets your own private urban oasis. Developed by the renowned Daniels Corporation, this bright, LEED Gold certified 1-bedroom suite offers 609 sq. ft. of highly efficient, open-concept living space. The layout features floor-to-ceiling windows that flood the home with natural light, showcasing a modern kitchen equipped with premium granite countertops, stainless steel appliances, a breakfast bar, and ample cabinetry. The generous bedroom offers plenty of closet space and bright natural light. The absolute crown jewel of this suite is the massive, rare 138 sq. ft. private balcony. Serving as a seamless outdoor extension of your living room, it offers a peaceful, tree-lined view looking directly over One Cole's award-winning, 20,000 sq. ft. elevated private SkyPark. Residents enjoy an unmatched selection of amenities, including a 24-hour concierge, a fully equipped fitness centre, a party room, a resident lounge, communal BBQs, guest suites, visitor parking, and exclusive access to reserve your own community garden plot. Added convenience comes with a dedicated parking space, a storage locker, a secure indoor bike rack, and direct access to ground-floor retail like FreshCo, RBC, and Tim Hortons. Ideally situated just steps from the 505 Dundas Streetcar, restaurants, parks, the Distillery District, St. Lawrence Market, and the downtown core, this thoughtfully designed home checks every single box for effortless city living.
Key Facts & Features
Property Costs
- Annual Property Tax Amount
- $2,555
- Land Transfer Tax Fee
- $12,950
Condo/Maintenance Fee
- Maintenance Fee
- $621 /month
Included In Maintenance Fee
- Parking Included
- Water Included
- Building Insurance Included
- Common Elements Included
- Basement Type
- None
Interior Features
- Pets Permitted
- Yes-with Restrictions
- Laundry Features
- Ensuite
- Interior Extras
- Carpet Free
- Fireplace/Stove
- No
- Elevator
- No
Exterior Features
- Balcony
- Open
Building
- Building Type
- Condo Apartment
- Building Style
- Apartment
- Condo Corp Number
- 2062
Construction
- Exposure
- East
- Exterior Finish
- Concrete
- Special Designation
- Unknown
Inclusions
- Inclusions
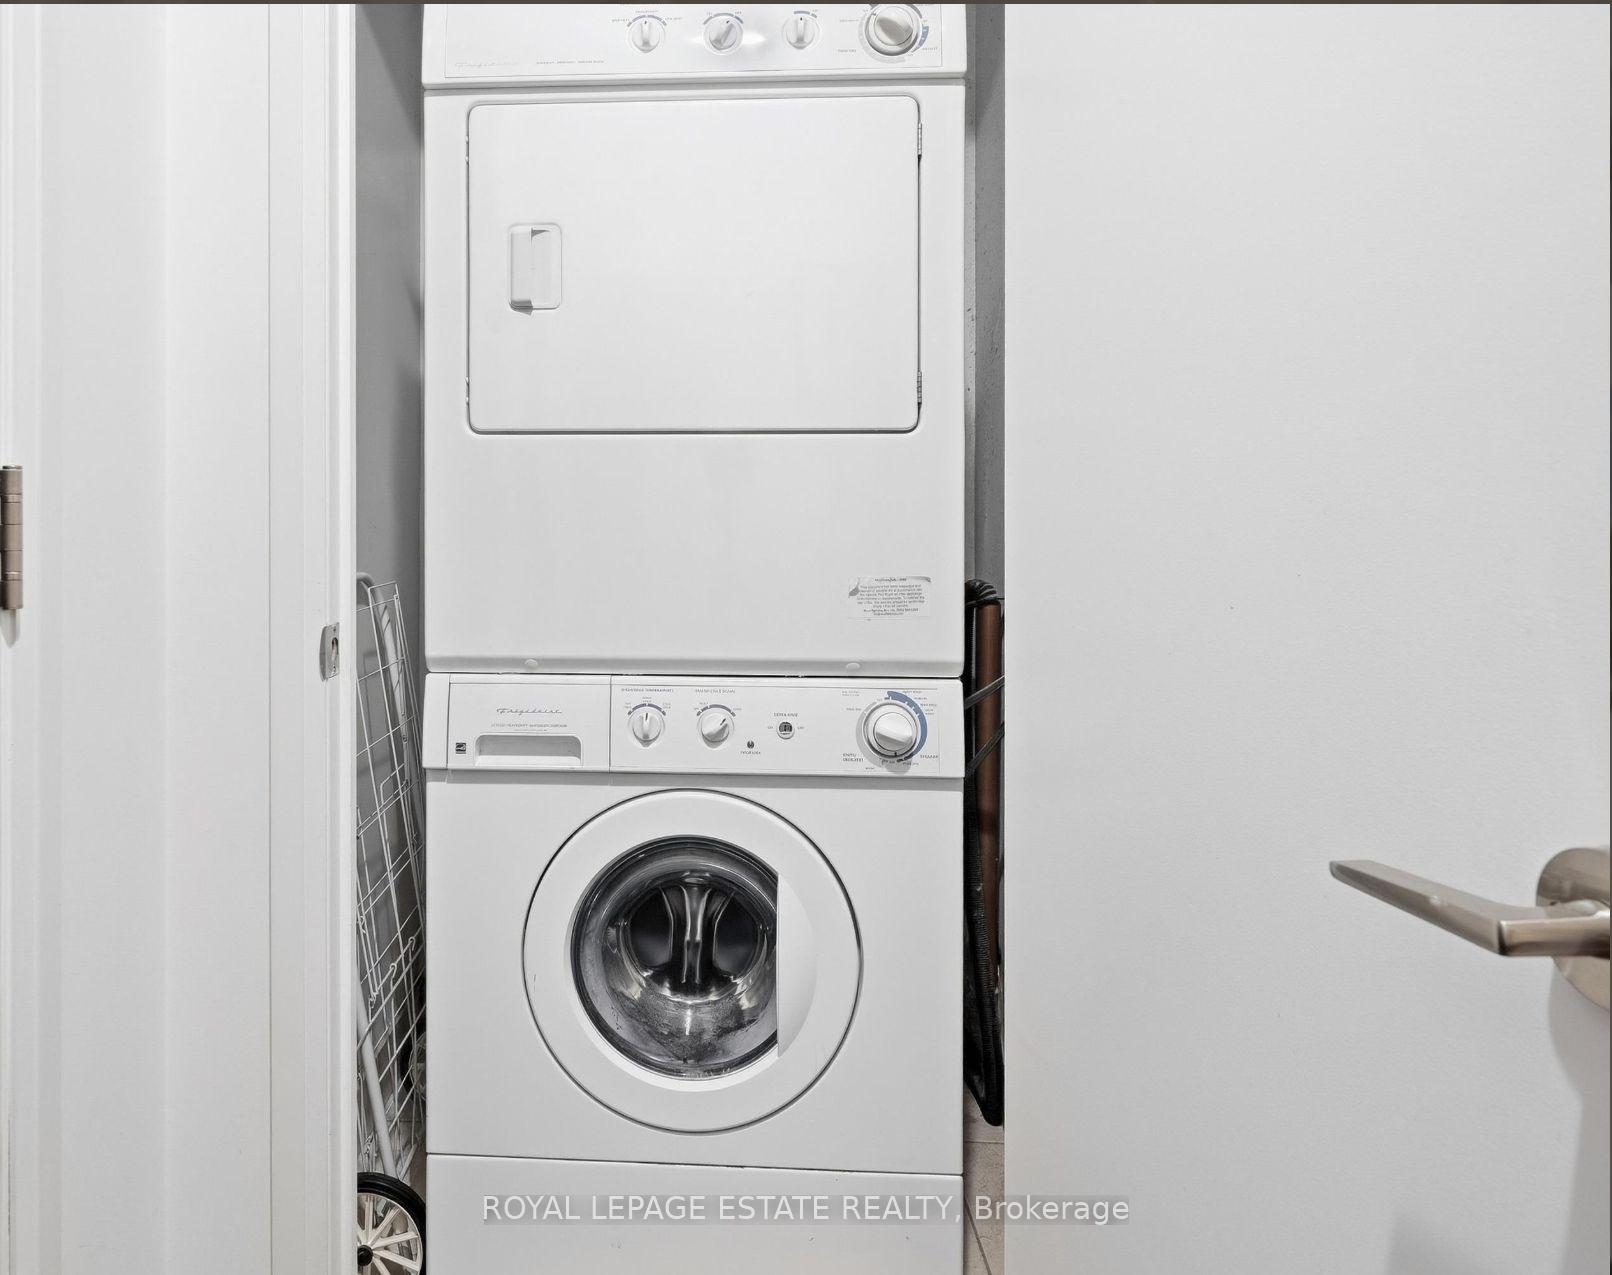
- Existing Fridge, Stove, B/I Dishwasher, B/I Microwave, Washer, Dryer.
Parking & Garages
- Garage Type
- Underground
- Garage Spaces
- 1
- Parking Type
- Owned
- Parking Spaces
- 1
- Total Garage And Parking Spaces
- 1
Lockers
- Locker Type
- Exclusive
- Locker Unit
- 108
- Locker Level
- A
Heating & Cooling
- Heat Source
- Gas
- Heat Type
- Forced Air
- Air Conditioning
- Central Air
- Bedrooms
- 1
- Washrooms
- 1
- Kitchens
- 1
Room sizes
- Living Room—Main level
- Bedroom—Main level
- Dining Room—Main level
- Kitchen—Main level
Washrooms
- 4-piece, Main
- Municipality
- Toronto
- Neighbourhood
- Regent Park
- Main cross streets
- Dundas and Parliament
- Directions
- Dundas and Parliament
- MLS® number
- C14028466
- Data source
- Toronto Regional Real Estate Board
- Listed on
- 2026-10-10
- Updated on
- 2026-10-13
- Days on market
- 5 days
- Possession date
- 2026-12-01
- Possession type
- 30-59 days
- Co-op commission
- 2.5% + HST
- Seller
- Listed by
- ROYAL LEPAGE ESTATE REALTY
Home Market Value
Current home valuation for Unit 504, 1 Cole Street, Toronto, Regent Park, Toronto, ON. Listed for $499,999
HOMEH Estimate
$489,908
Estimated Sales Range
$431,119 - $548,697
HOMEH Estimate for Unit 504, 1 Cole Street, Toronto, Regent Park
Calculated with a real agent's CMA method — 45+ years of experience, codified. Not an AI guess.
Mortgage Payment Calculator
Compare up to 4 down payment scenarios
5% of purchase price for homes $500K or less
$25,000
| Scenario 1 | Scenario 2 | Scenario 3 | Scenario 4 | |
|---|---|---|---|---|
−Down payment | % $ | % $ | % $ | % $ |
+CMHC insurance | $19,000 | $13,950 | $11,900 | $0 |
=Total mortgage | $493,999 | $463,949 | $436,899 | $399,999 |
Amortization | ||||
Mortgage rate | % | % | % | % |
| Payment frequency | ||||
=Mortgage payment | $2,412monthly | $2,265monthly | $2,133monthly | $1,953monthly |
Land Transfer Tax
$6,475
$6,475
$12,950
Around this home
Data provided by OpenStreetMap & Fraser Institute School Rankings
Ask HOMEH
New!Hi there!
👋Text or call (416) 301-9001
Recommended for you
Based on homes you've looked at.
No recommended properties found.
Nearby similar homes
No nearby properties found.
More real estate resources
Other homes nearby
Explore this area
Nearby neighbourhoods
No nearby listings available.