
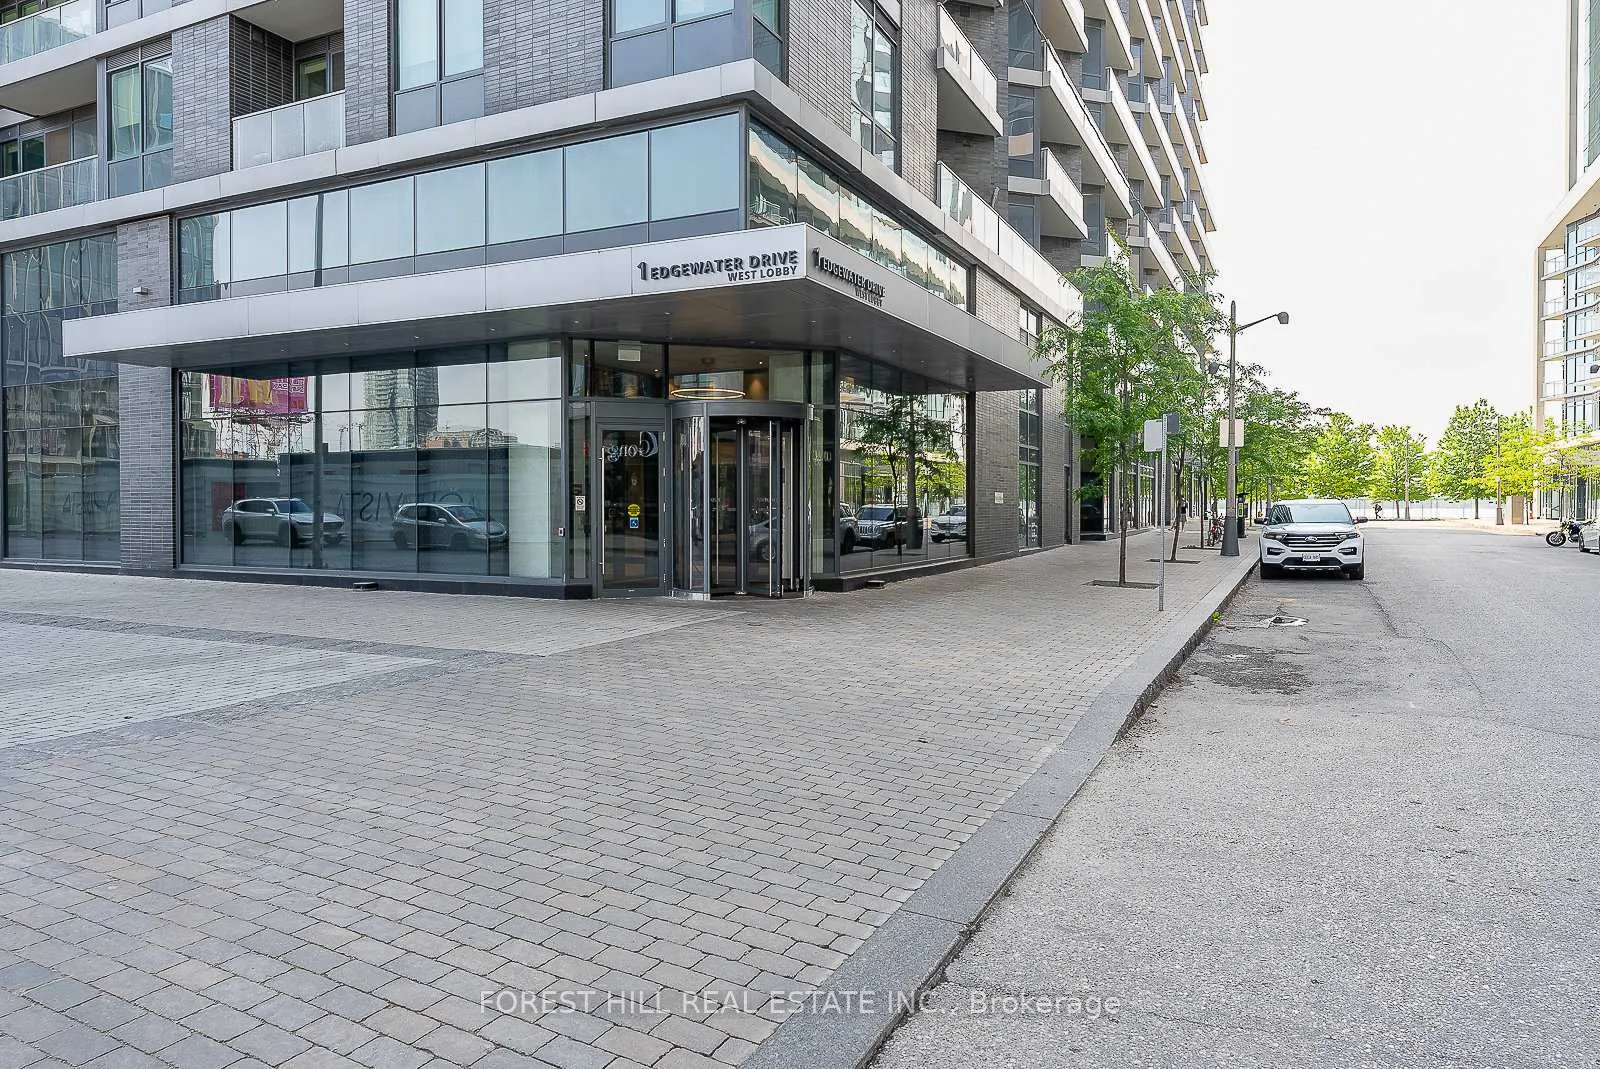
Unit SPH #07, 1 Edgewater Drive
Toronto (Waterfront Communities), ON M5A 0L1
Included in Rent: Building Insurance, Building Maintenance, Common Elements, Grounds Maintenance, Exterior Maintenance, High Speed Internet, Parking
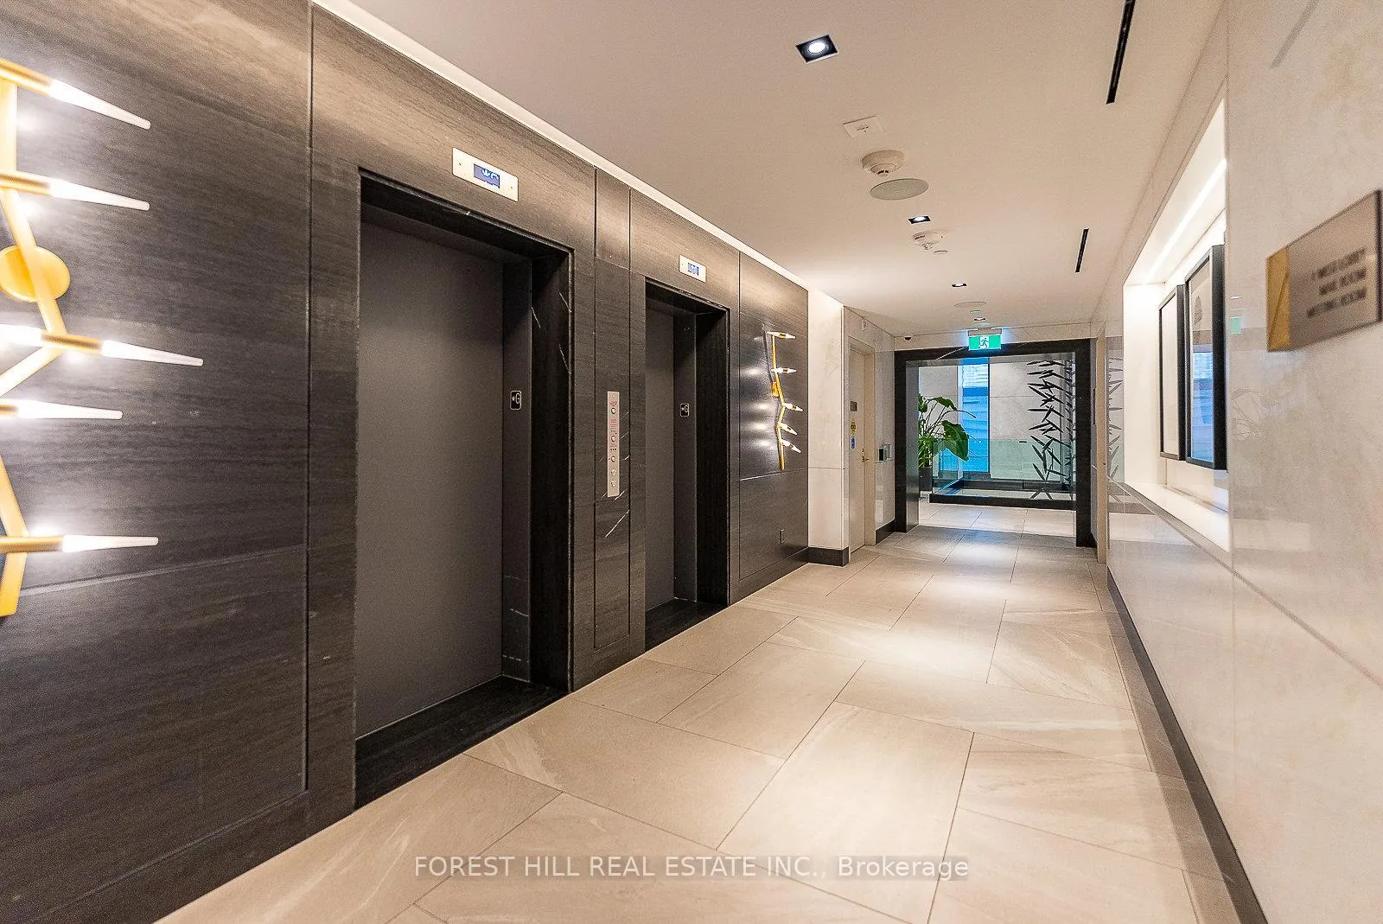
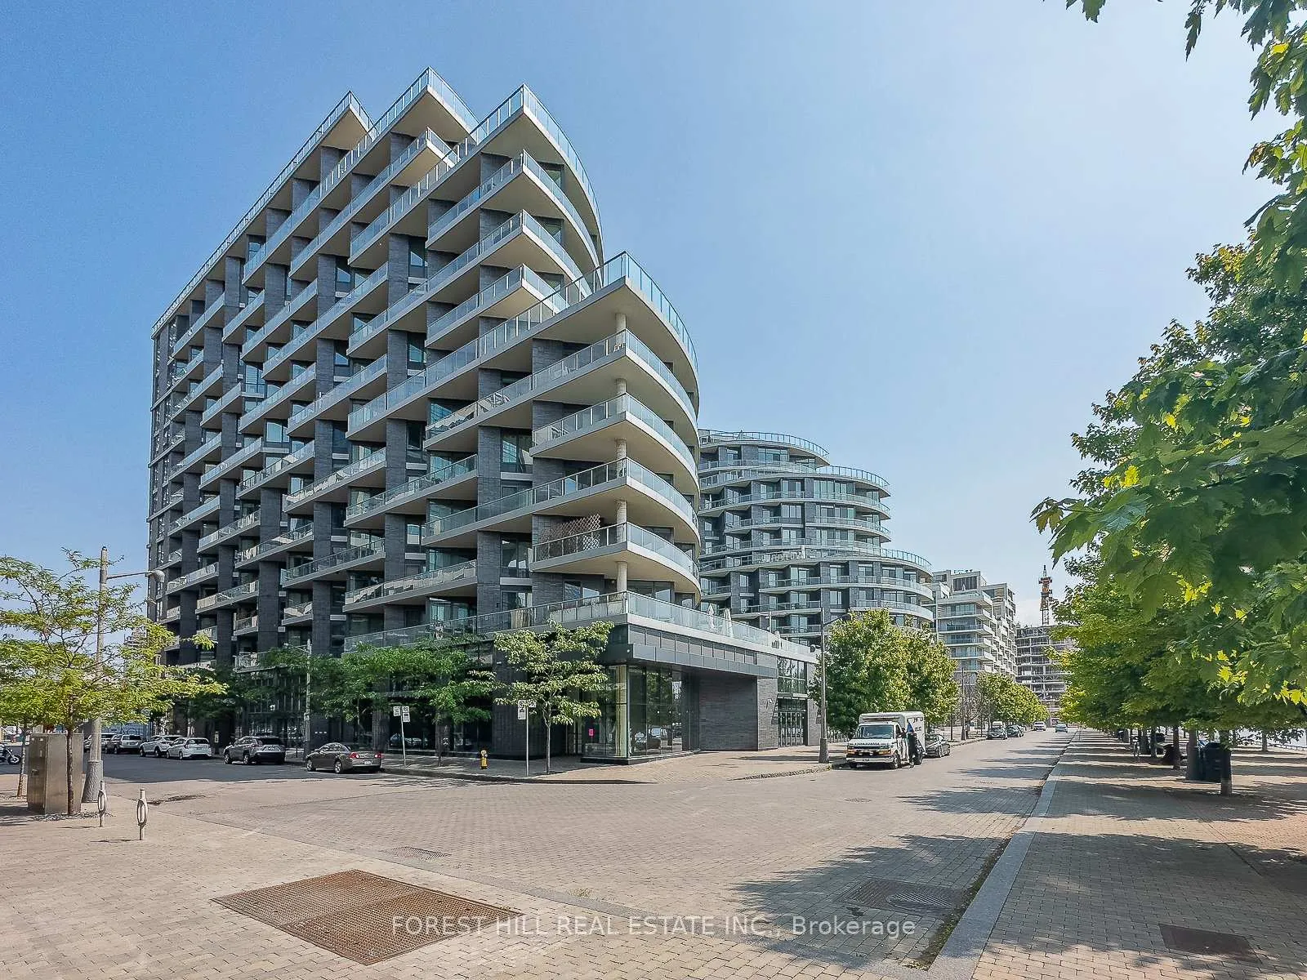
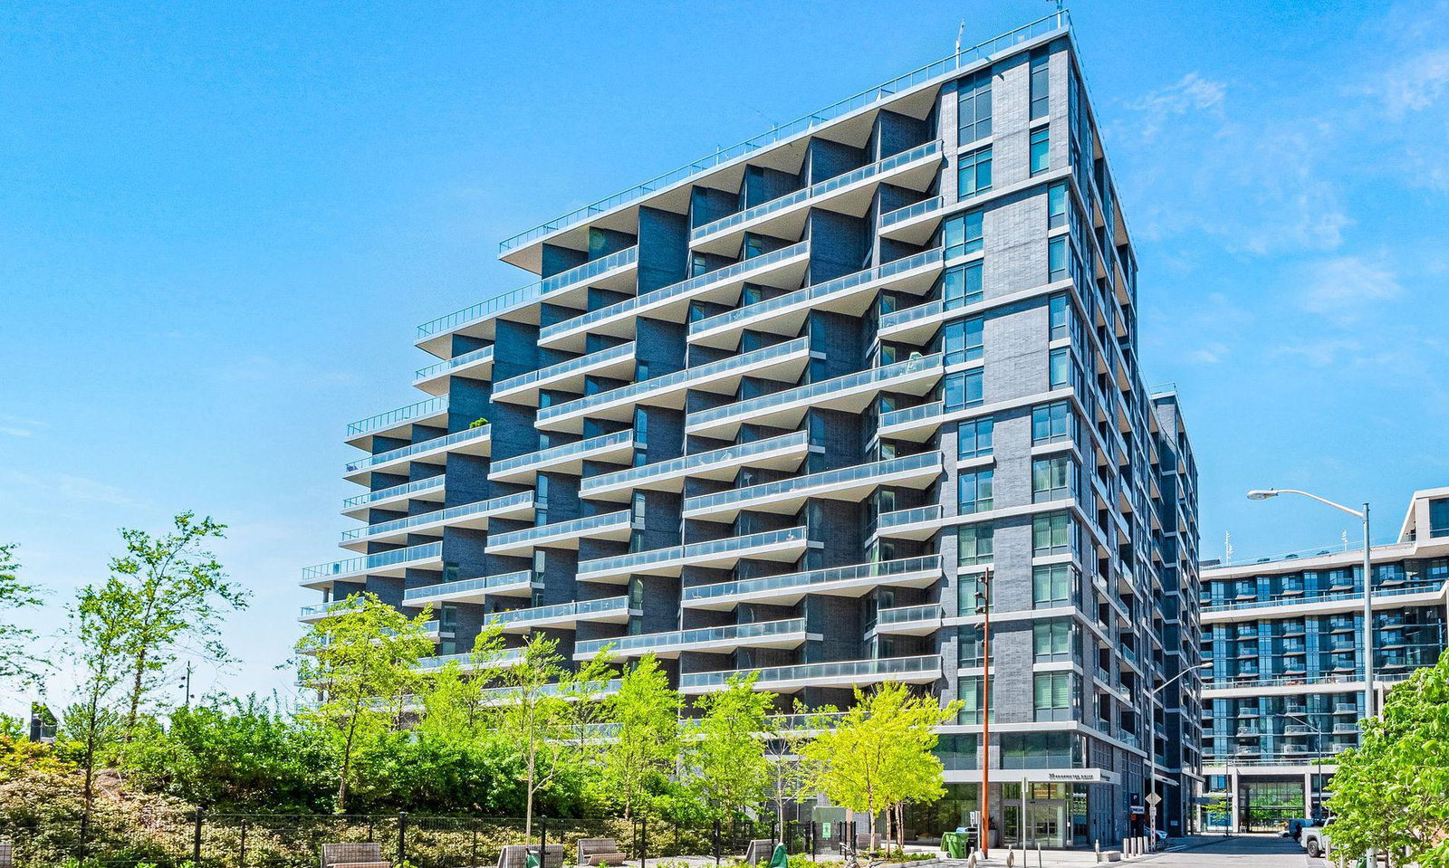 Aquavista Condos at Bayside12 storeys, 231 suites, built 2018
- 2Bedrooms
- 2Bathrooms
- 2Parking
- 1200–1399Sq Ft
- ImmediateAvailable
- Laundry RoomLaundry
- Entire PropertyFor Lease
- Unfurnished

Property not available for sale or for rent.
Own a place to rent? We list it for maximum MLS exposure.
Free Home EvaluationHow Much Is My Home Worth?Homes for Sale NearbySale & Price History for Unit SPH #07, 1 Edgewater Drive, Toronto, Waterfront Communities
Real estate boards require you to or to see the full details of this property.
*Sold prices and complete sale & price history are regulated data. Under the Trust in Real Estate Services Act, 2002 (TRESA) and the rules of the Real Estate Council of Ontario (RECO), and pursuant to the Multiple Listing Service® rules of the Canadian Real Estate Association (CREA) and the Toronto Regional Real Estate Board (TRREB), this information may be shown only to registered users who have agreed to the applicable terms of use (a Virtual Office Website, or "VOW," arrangement). HOMEH Inc., Brokerage therefore provides it to signed-in members only. Creating an account is free and takes under a minute.
About Unit SPH #07, 1 Edgewater Drive, Toronto, Waterfront Communities
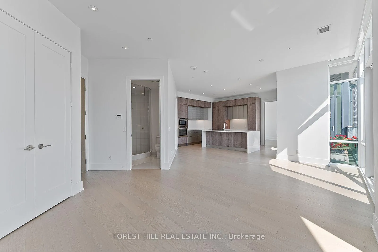
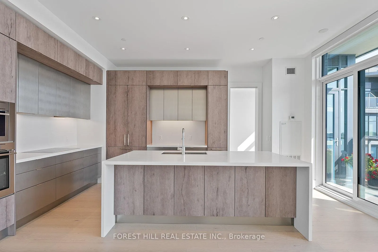
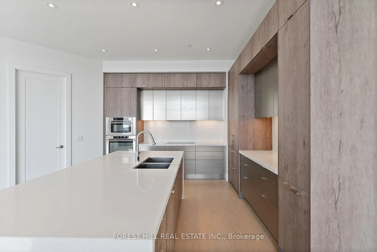
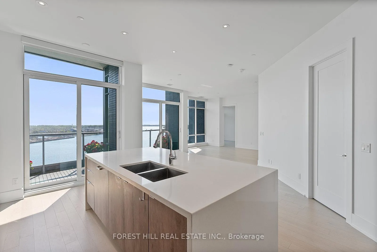
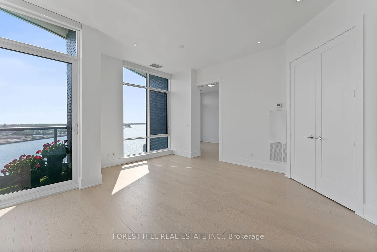
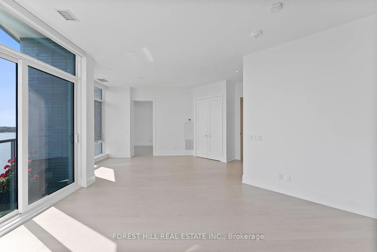
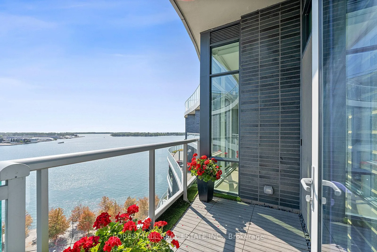
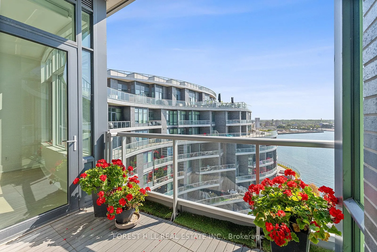
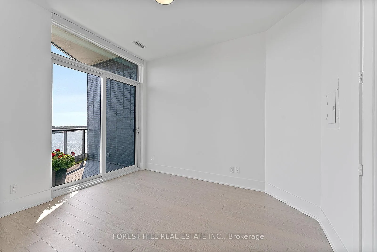
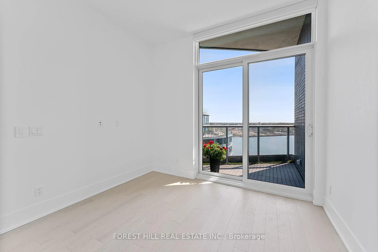
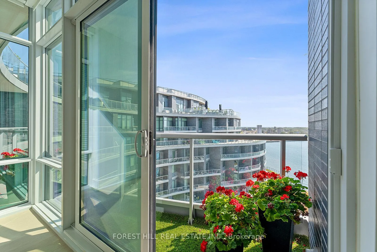
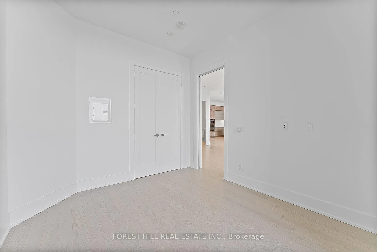
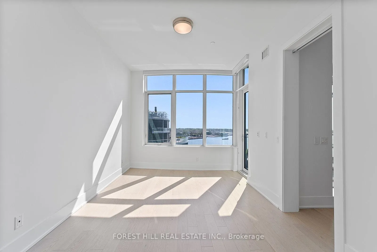
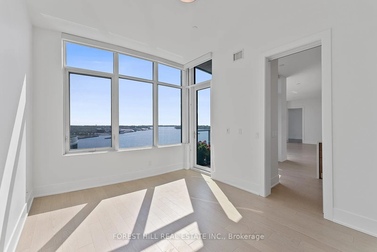
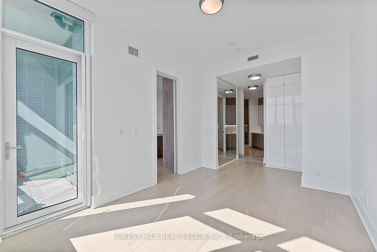
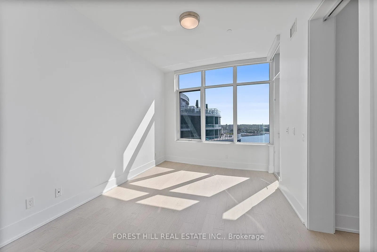
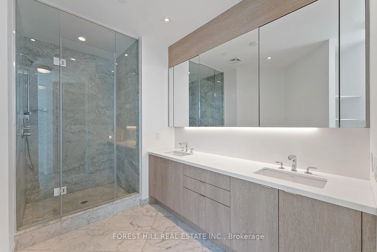
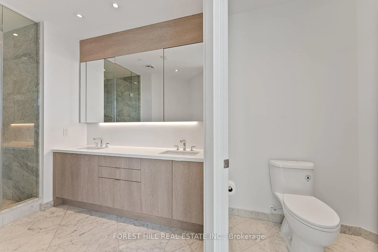
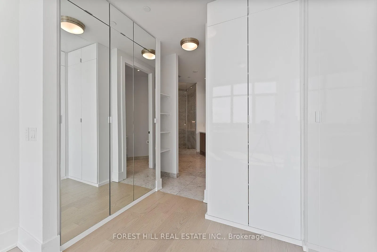
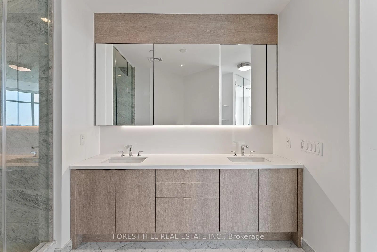
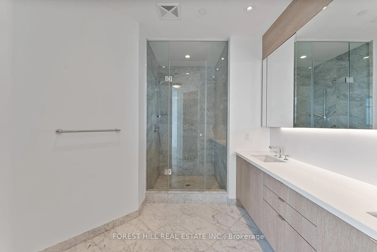
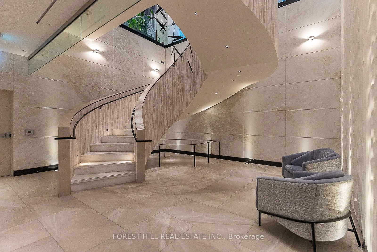
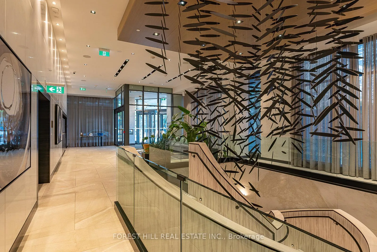
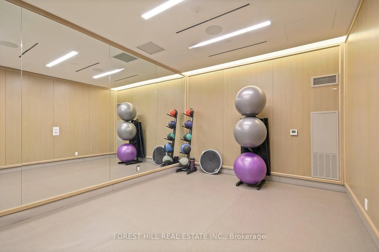
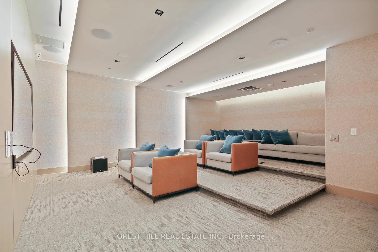
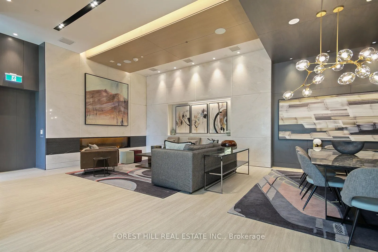
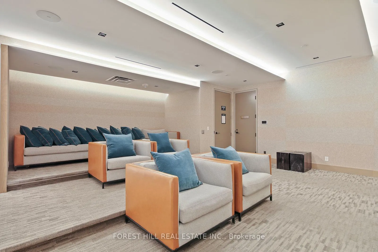
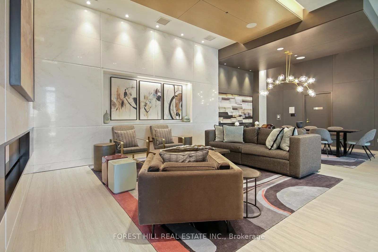
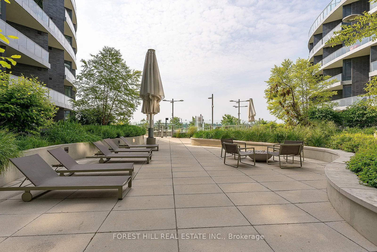
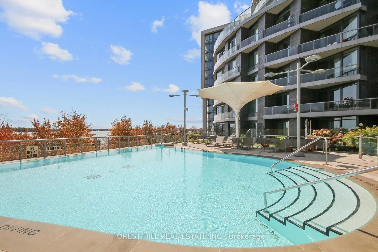
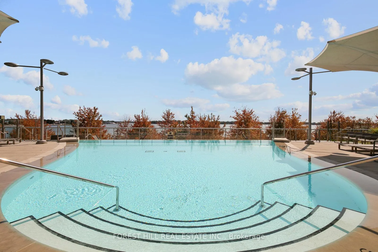
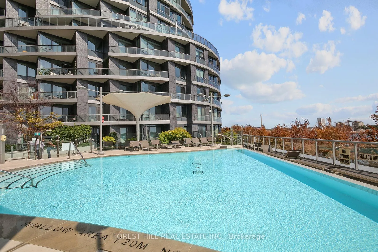
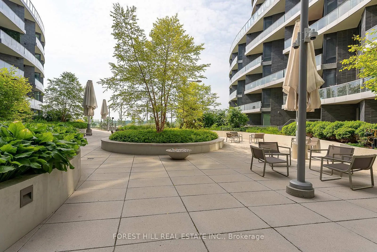
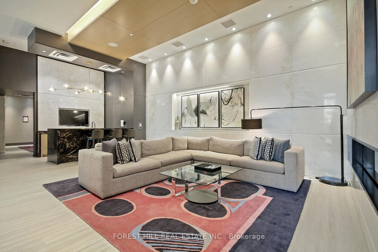
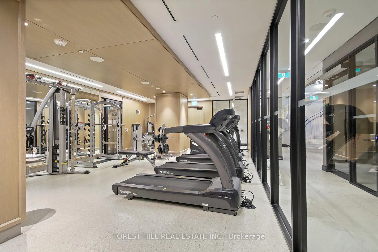
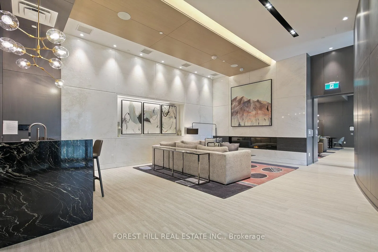
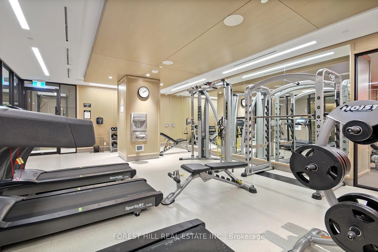
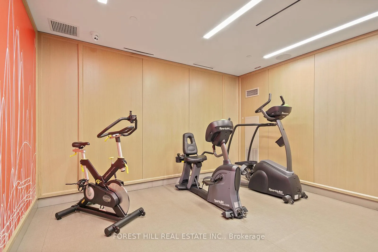
More than an Executive Rental This Sky Penthouse Unit at AquaVista offers an elevated lifestyle tailored to the demands of today's accomplished Executive and Professional. The domicile itself is a declaration of achievement and a statement of style, beckoning to those who expect nothing less than excellence. Strategically located at the beautiful Bayside district you will have the privilege and prestige of experiencing waterfront living at its most prestigious. This Sky Penthouse suite offers approximately 1,300 sq. ft. of carefully crafted living space. Three separate balconies allow you to step out and enjoy vistas from every room. From the moment you enter you are enthralled with the Walls of glass showcasing uninterrupted lake and skyline views resulting in a zen type relaxing vibe. It also creates a backdrop that shifts gently from sunrise serenity to the glittering drama of evening lights. Adding to the ambiance the open-concept living and dining areas create a seamless environment for entertaining or unwinding after a demanding day. The chef-inspired kitchen, outfitted with premium integrated appliances, blends functionality with refined design, perfect for both casual meals and/or catered hosting.The primary suite delivers executive comfort with a walk-in closet and spa-style ensuite, while the second bedroom offers flexibility for a guest suite, private office or a hybrid of both.Residents enjoy access to resort-calibre amenities, including an infinity-edge pool overlooking the waterfront, a fully equipped fitness centre, private entertaining spaces, guest suites, yoga studio & media room and 24-hour concierge service. AQUAVISTA is a LEED Platinum Certified building.This unit also comes with two parking stalls, one equipped with a Tesla Home Charging Unit. Located in Torontos vibrant East Bayfront community, you're steps from Sugar Beach, the Distillery District, St. Lawrence Market, and the Financial Core, with effortless access to transit and highways.
Key Facts & Features
Rental Details
- Portion Of Property For Rent
- Entire Property
- Furnished
- Unfurnished
- Rent Term
- 12 Months
- Payment Frequency
- Monthly
- Rental Deposit
- Yes
- Credit Check
- Yes
- Employment Letter
- Yes
- Rental Application
- Yes
- References Required
- Yes
Included In Rent Fee
- Building Insurance
- Building Maintenance
- Common Elements
- Grounds Maintenance
- Exterior Maintenance
- High Speed Internet
- Parking
Rental Items
- Rental Equipment
- N.A.
- Basement Type
- None
Interior Features
- Pets Permitted
- Yes-with Restrictions
- Laundry Features
- Laundry Room
- Laundry Level
- Main Level
- Interior Extras
- Carpet Free, Built-In Oven, Countertop Range, Guest Accommodations, Primary Bedroom - Main Floor, Sauna, Separate Hydro Meter, Storage, Storage Area Lockers
- View
- Beach, Pool, Garden, Lake, Panoramic, Park/Greenbelt, Water
- Security Features
- Concierge/Security, Carbon Monoxide Detectors
- Fireplace/Stove
- No
- Elevator
- No
Exterior Features
- Balcony
- Open
Building
- Building Type
- Condo Apartment
- Building Style
- Apartment
- Condo Corp Number
- 2768
Construction
- Exposure
- South
- Exterior Finish
- Concrete
- Special Designation
- Unknown
Inclusions
- Inclusions
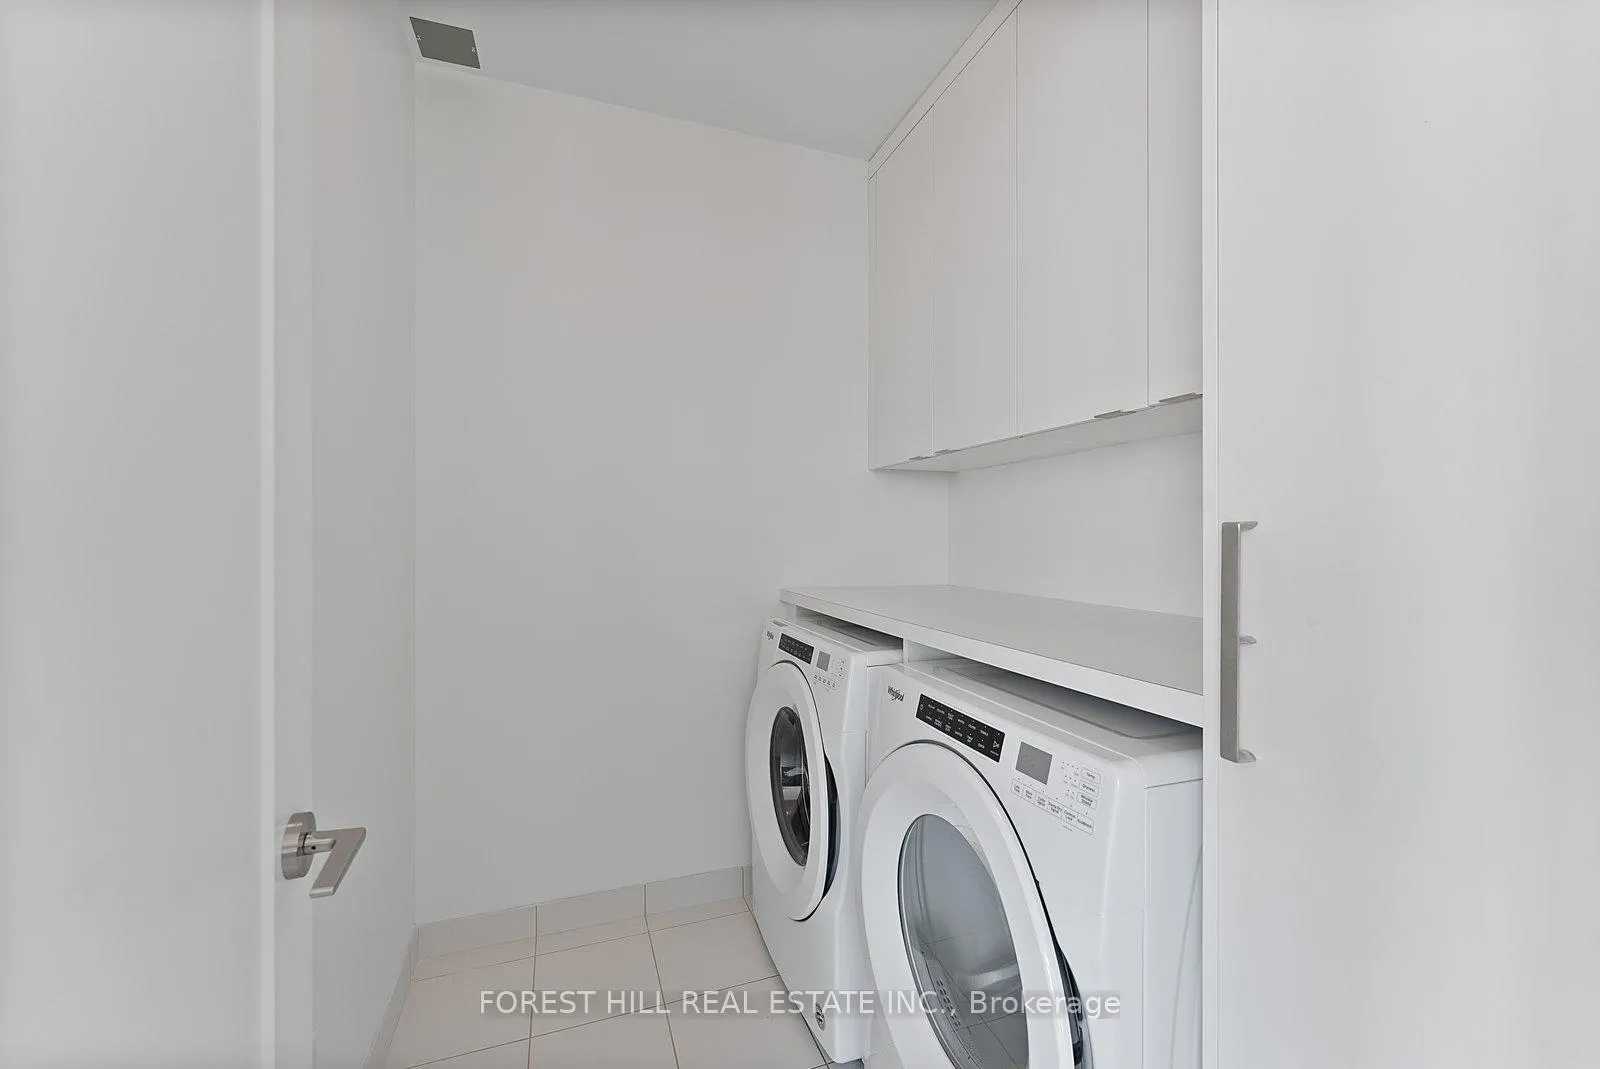
- B/I AEG Wall Oven, B/I AEG Microwave/Toaster Oven, B/I AEG Dishwasher, AEG Stove Top, B/I French Door Bottom Mount LIEBHERR Fridge, Double S.S. deep pots & pans Sink, Large Capacity Whirlpool Washer & Dryer.1 Gig Fibre Internet included.
Exclusions
- Exclusions
- N.A
Parking & Garages
- Garage Type
- Underground
- Garage Spaces
- 2
- Parking Type
- Owned
- Parking Spaces
- 2
- Total Garage And Parking Spaces
- 2
Lockers
- Locker Type
- Owned
- Locker Unit
- 126
- Locker Number
- 126
- Locker Level
- C
Heating & Cooling
- Heat Source
- Gas
- Heat Type
- Forced Air
- Air Conditioning
- Central Air
- Bedrooms
- 2
- Washrooms
- 2
- Kitchens
- 1
Room sizes
- Living Room—Flat level, Recessed Lighting, Window Floor to Ceiling, Hardwood Floor
- Dining Room—Flat level, Window Floor to Ceiling, W/O To Balcony, Hardwood Floor
- Kitchen—Flat level, Centre Island, W/O To Balcony, Hardwood Floor
- Primary Bedroom—Flat level, 3 Pc Ensuite, W/O To Balcony, Hardwood Floor
- Bedroom 2—Flat level, Window Floor to Ceiling, W/O To Balcony, Hardwood Floor
- Laundry—Flat level, Ceramic Floor, B/I Shelves
Washrooms
- 3-piece, Flat
- Municipality
- Toronto
- Neighbourhood
- Waterfront Communities
- Main cross streets
- Edgewater Dr / Merchants Wharf
- Directions
- Edgewater Dr / Merchants Wharf
- Waterfront
- WaterfrontCommunity
- MLS® number
- C12576430
- Data source
- Toronto Regional Real Estate Board
- Status change
- 2026-01-12
- Listed on
- 2025-11-25
- Days on market
- 48 days
- Possession type
- Immediate
- Co-op commission
- 1/2 month + HST
- Listed by
- FOREST HILL REAL ESTATE INC.
Home Market Value
Current home valuation for Unit SPH #07, 1 Edgewater Drive, Toronto, Waterfront Communities, Toronto, ON. Listed for $5,800
HOMEH Estimate
$1,741,000
Estimated Sales Range
$1,375,390 - $2,106,610
HOMEH Estimate for Unit SPH #07, 1 Edgewater Drive, Toronto, Waterfront Communities
What this home would sell for today, not its rent
Calculated with a real agent's CMA method — 45+ years of experience, codified. Not an AI guess.
For the owner
Is this your home? Track its value.
Get this home's HOMEH Estimate by email once a month, with how many homes are for sale around you.
Around this home
Data provided by OpenStreetMap & Fraser Institute School Rankings
Ask HOMEH
New!Hi there!
👋Text or call (416) 301-9001
Recommended for you
Based on homes you've looked at.
No recommended properties found.
Nearby similar homes
No nearby properties found.
More real estate resources
Other homes nearby
Explore this area
Nearby neighbourhoods
No nearby listings available.