
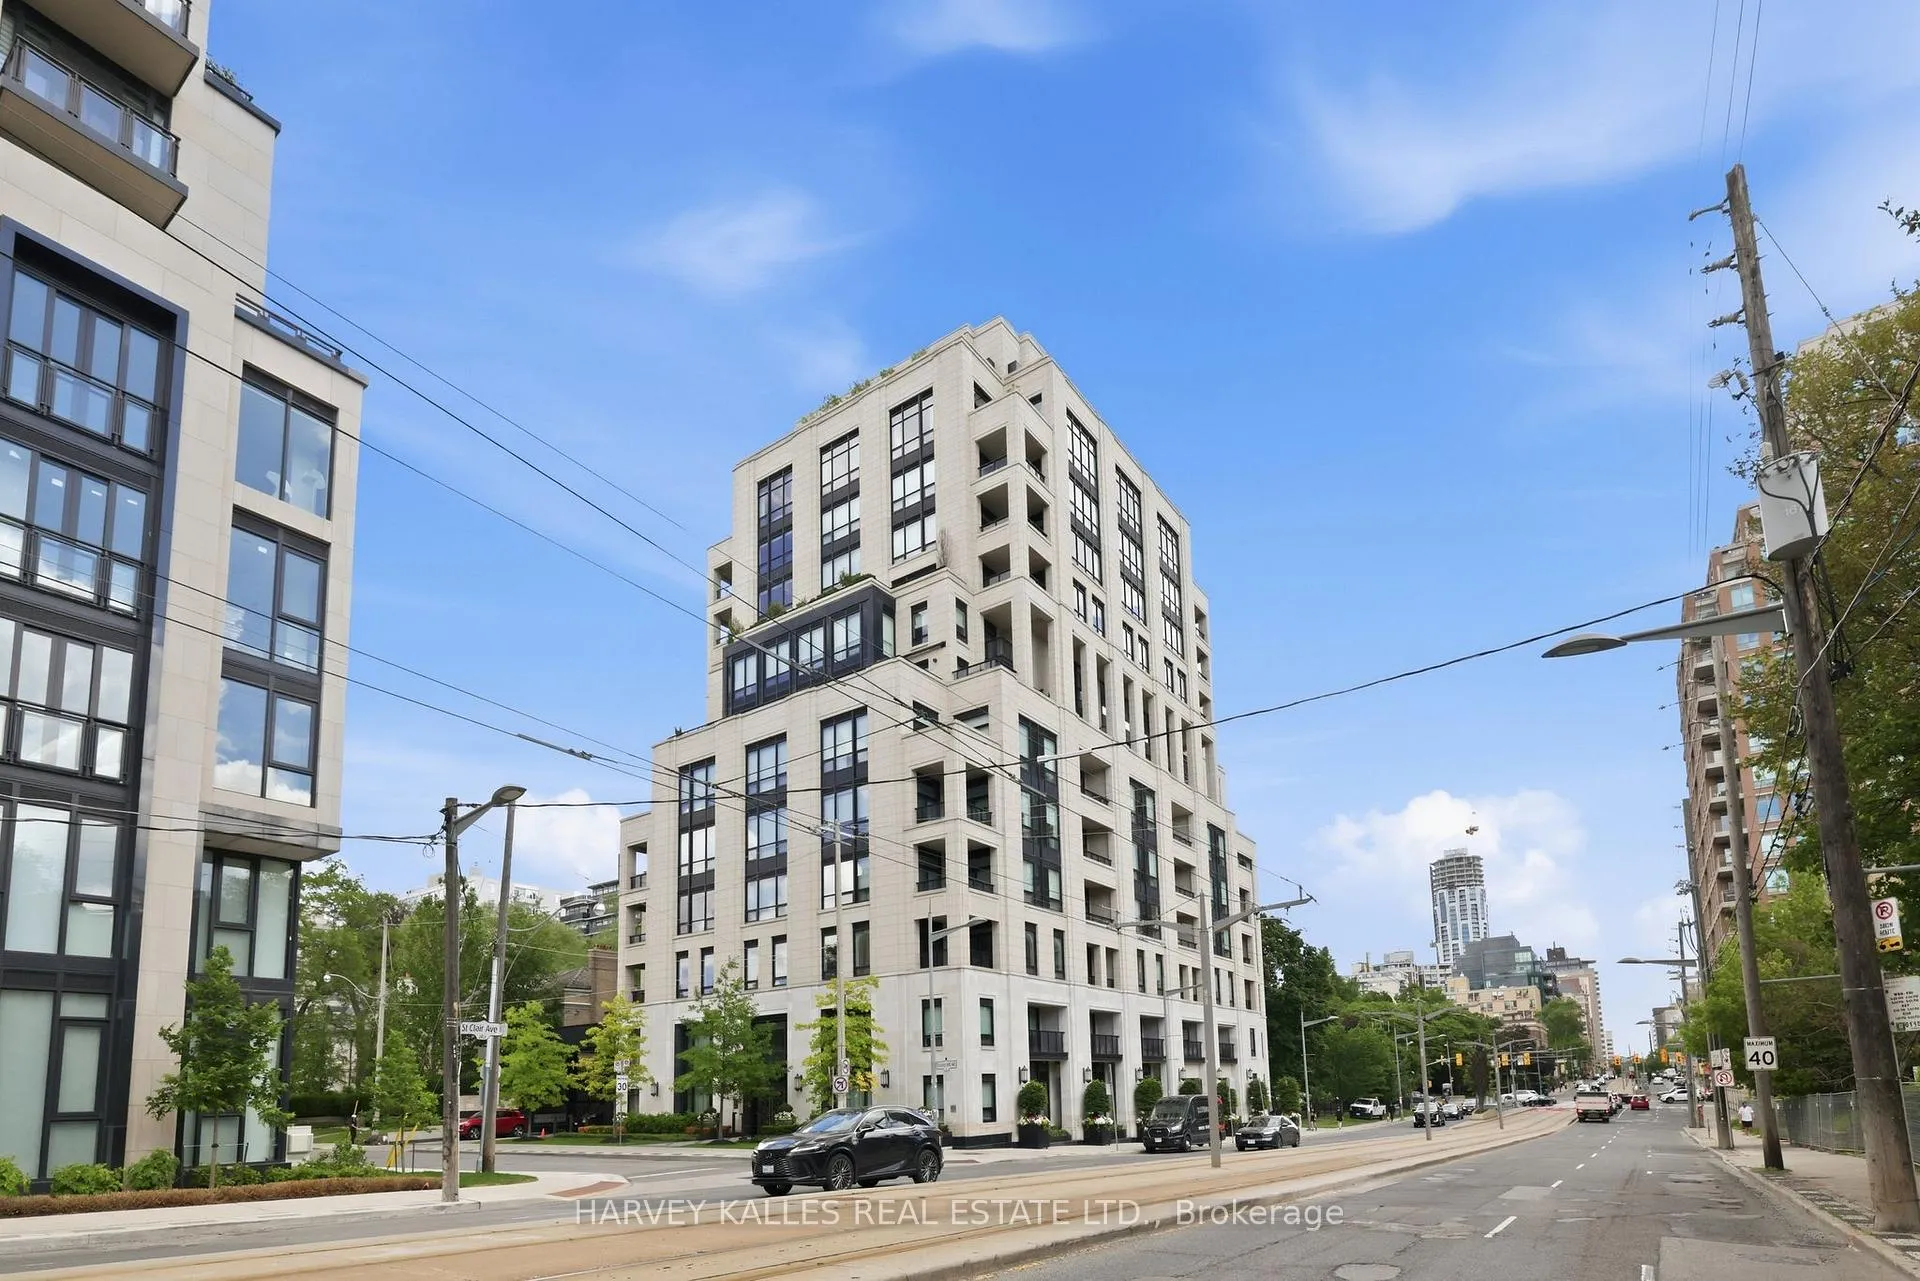
Unit 4, 1 Forest Hill Road
Toronto (Casa Loma), ON M4V 1R1
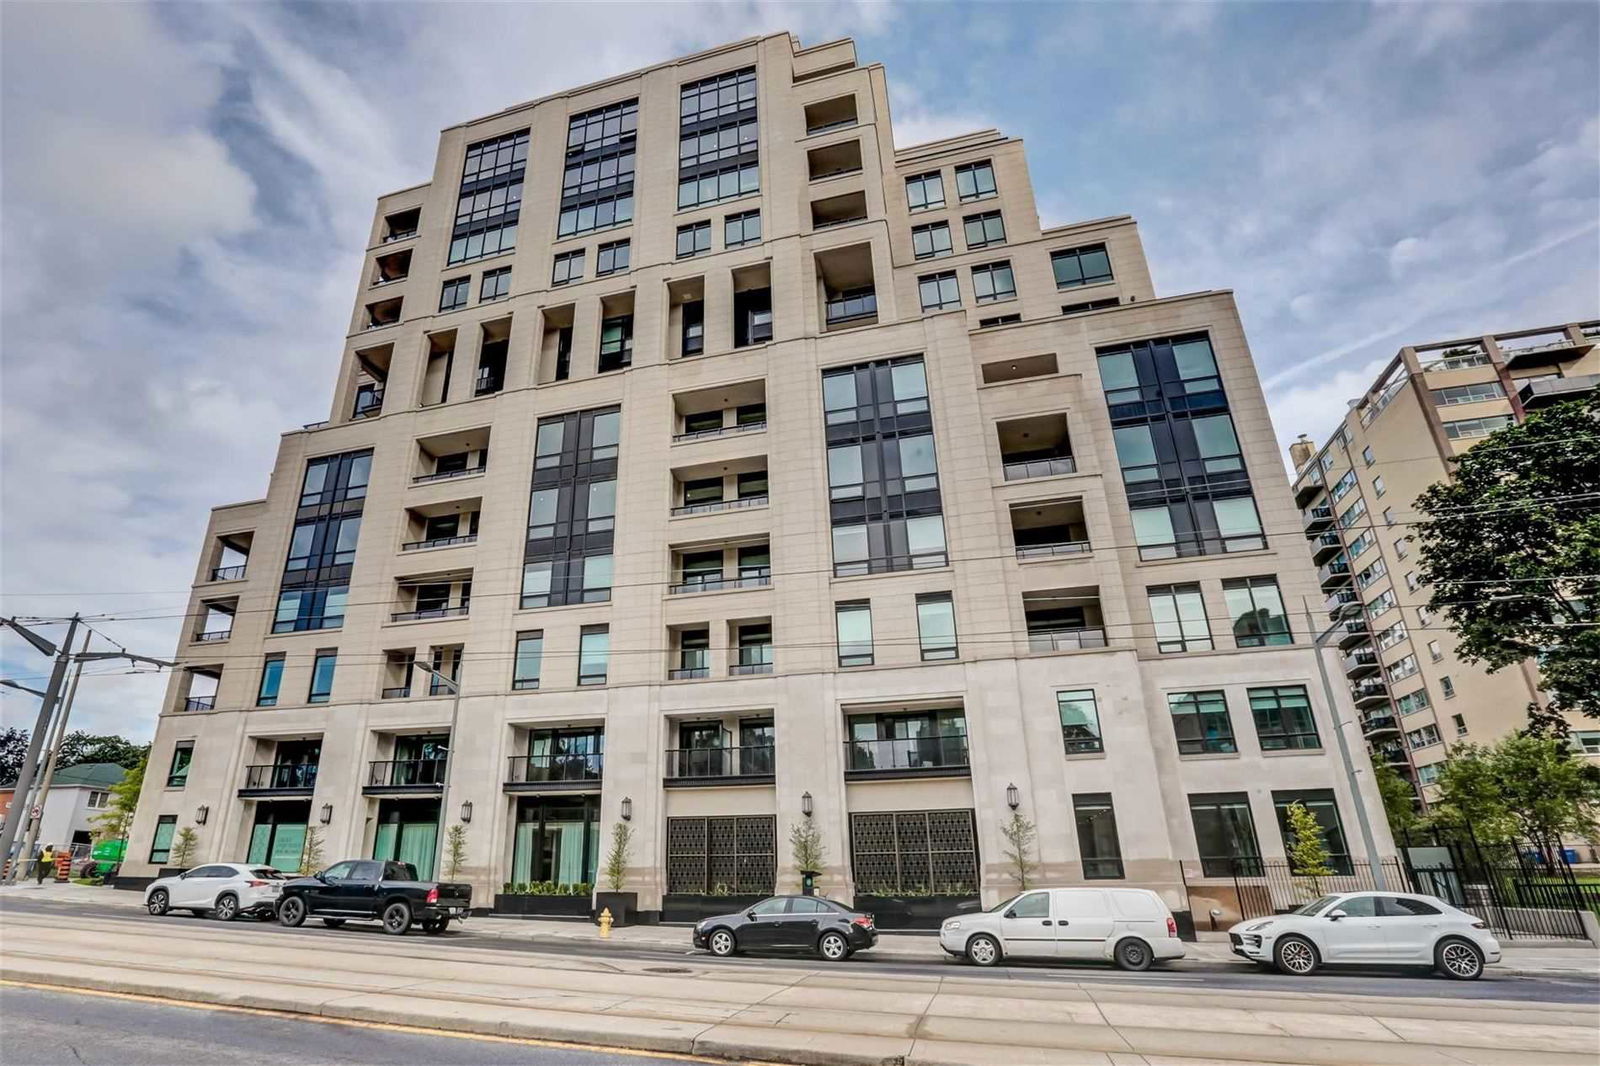 One Forest Hill12 storeys, 40 suites, built 2020
- 2+1Bedrooms
- 3Bathrooms
- 2Parking
- 2500–2749Sq Ft
- $19,820Tax
- $4,150/moCondo Fee
 Estimated Value:$4,920,940See Free Estimate Report

Property not available for sale or for rent.
HOMEH One: full-service selling for a 1% listing fee. The buyer's agent commission is separate.
Free Home EvaluationHow Much Is My Home Worth?Homes for Sale NearbySale & Price History for Unit 4, 1 Forest Hill Road, Toronto, Casa Loma
| Start Date | End Date | Price | Event | MLS# |
|---|---|---|---|---|
| 2026-06-25 | 2026-08-17 | Login to See Prices | Terminated | c13492258 |
Real estate boards require you to or to see the full details of this property.
*Sold prices and complete sale & price history are regulated data. Under the Trust in Real Estate Services Act, 2002 (TRESA) and the rules of the Real Estate Council of Ontario (RECO), and pursuant to the Multiple Listing Service® rules of the Canadian Real Estate Association (CREA) and the Toronto Regional Real Estate Board (TRREB), this information may be shown only to registered users who have agreed to the applicable terms of use (a Virtual Office Website, or "VOW," arrangement). HOMEH Inc., Brokerage therefore provides it to signed-in members only. Creating an account is free and takes under a minute.
About Unit 4, 1 Forest Hill Road, Toronto, Casa Loma
Summarized Description
- Luxury boutique residence with bespoke design.
- European-inspired minimalism throughout the suite.
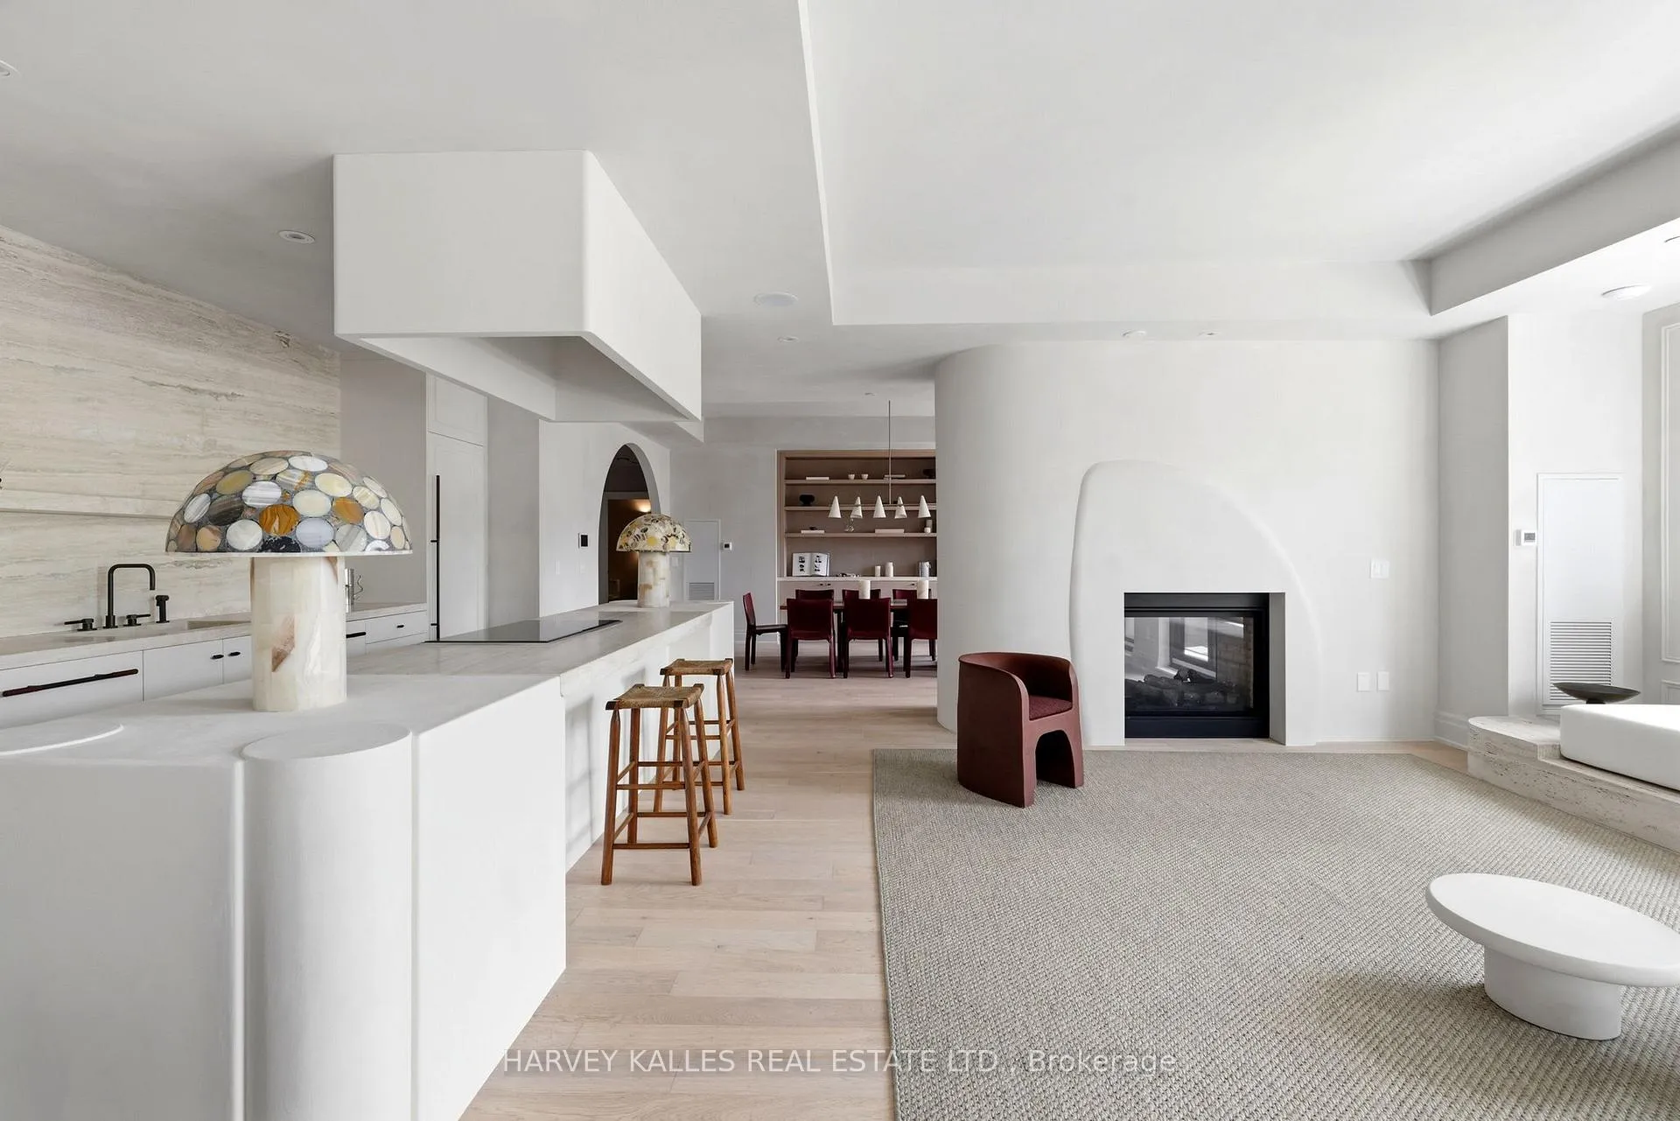
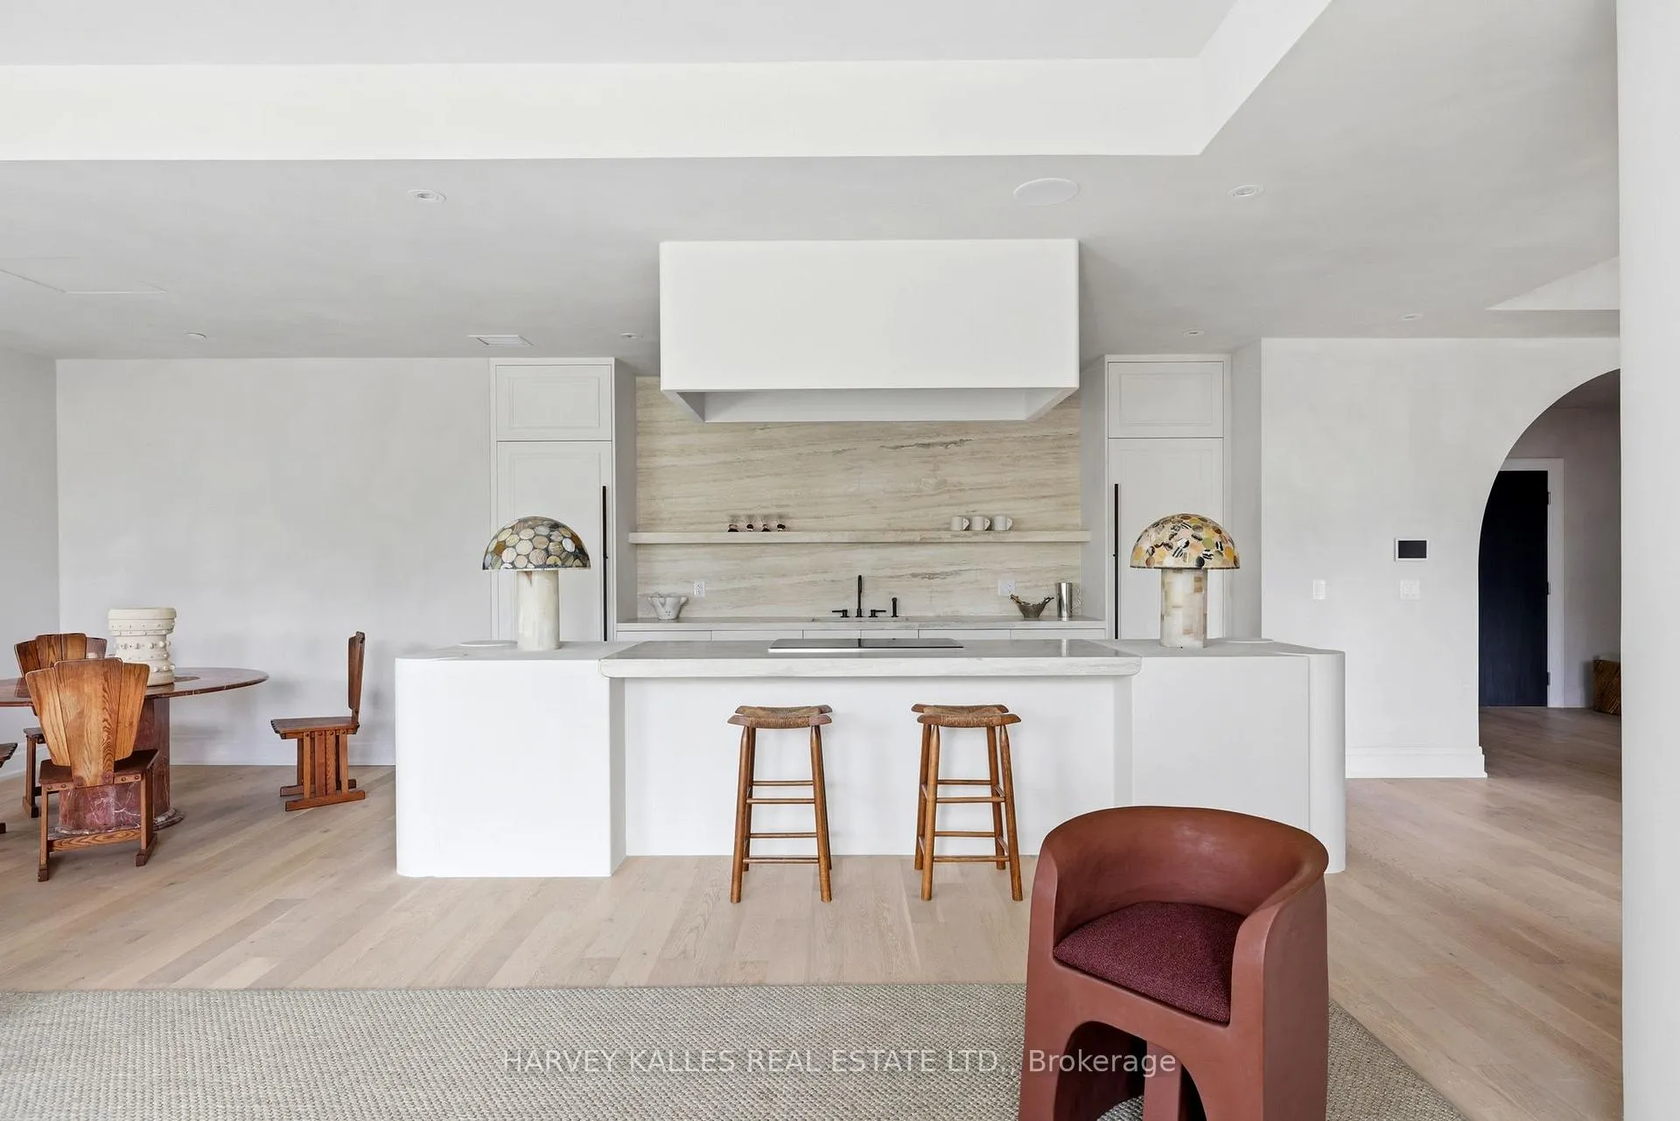
- Chef's kitchen with premium travertine countertops.
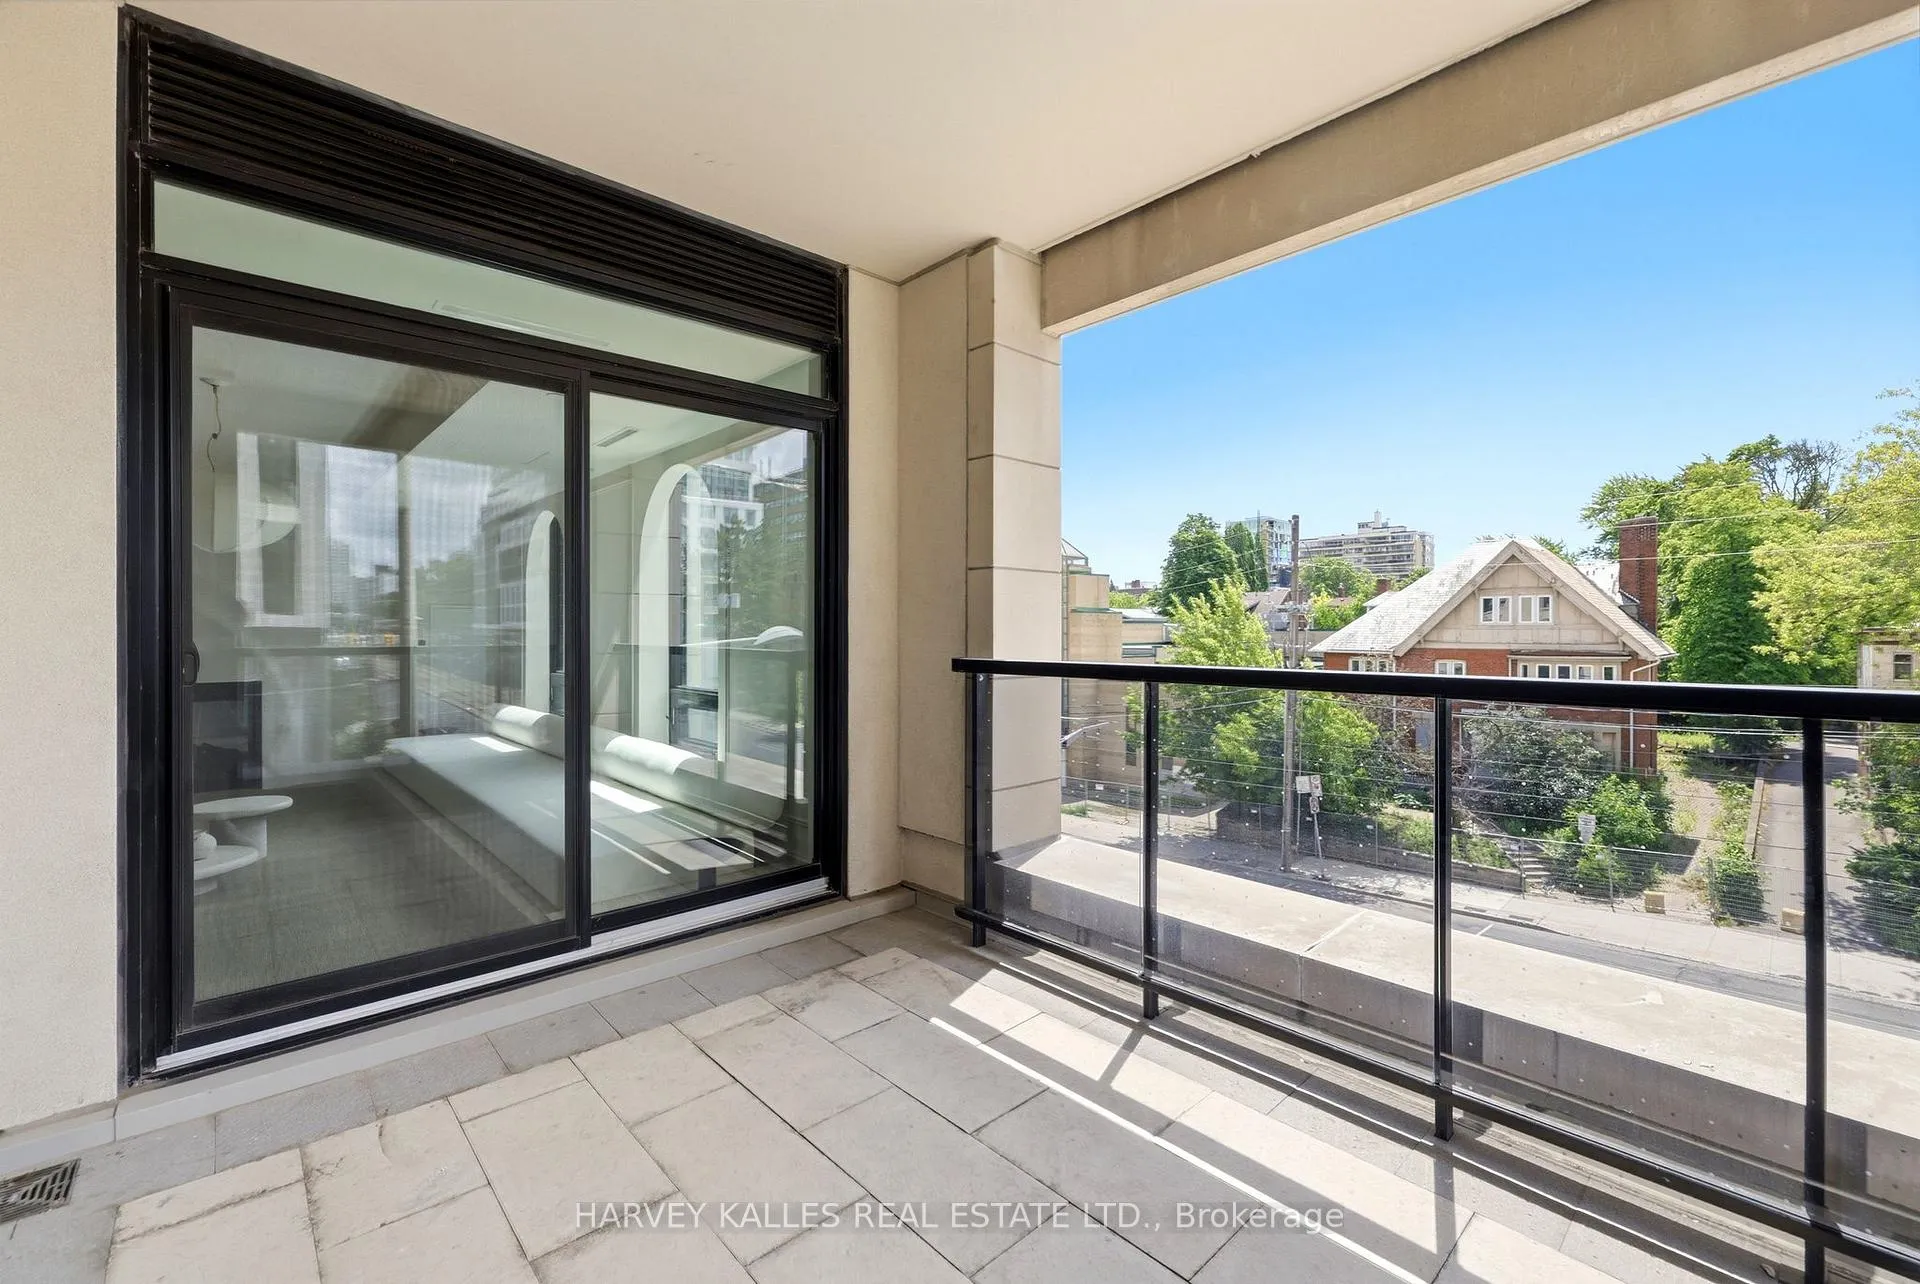
- Two outdoor spaces for seamless alfresco dining.
- Massive primary bedroom with open-concept den.
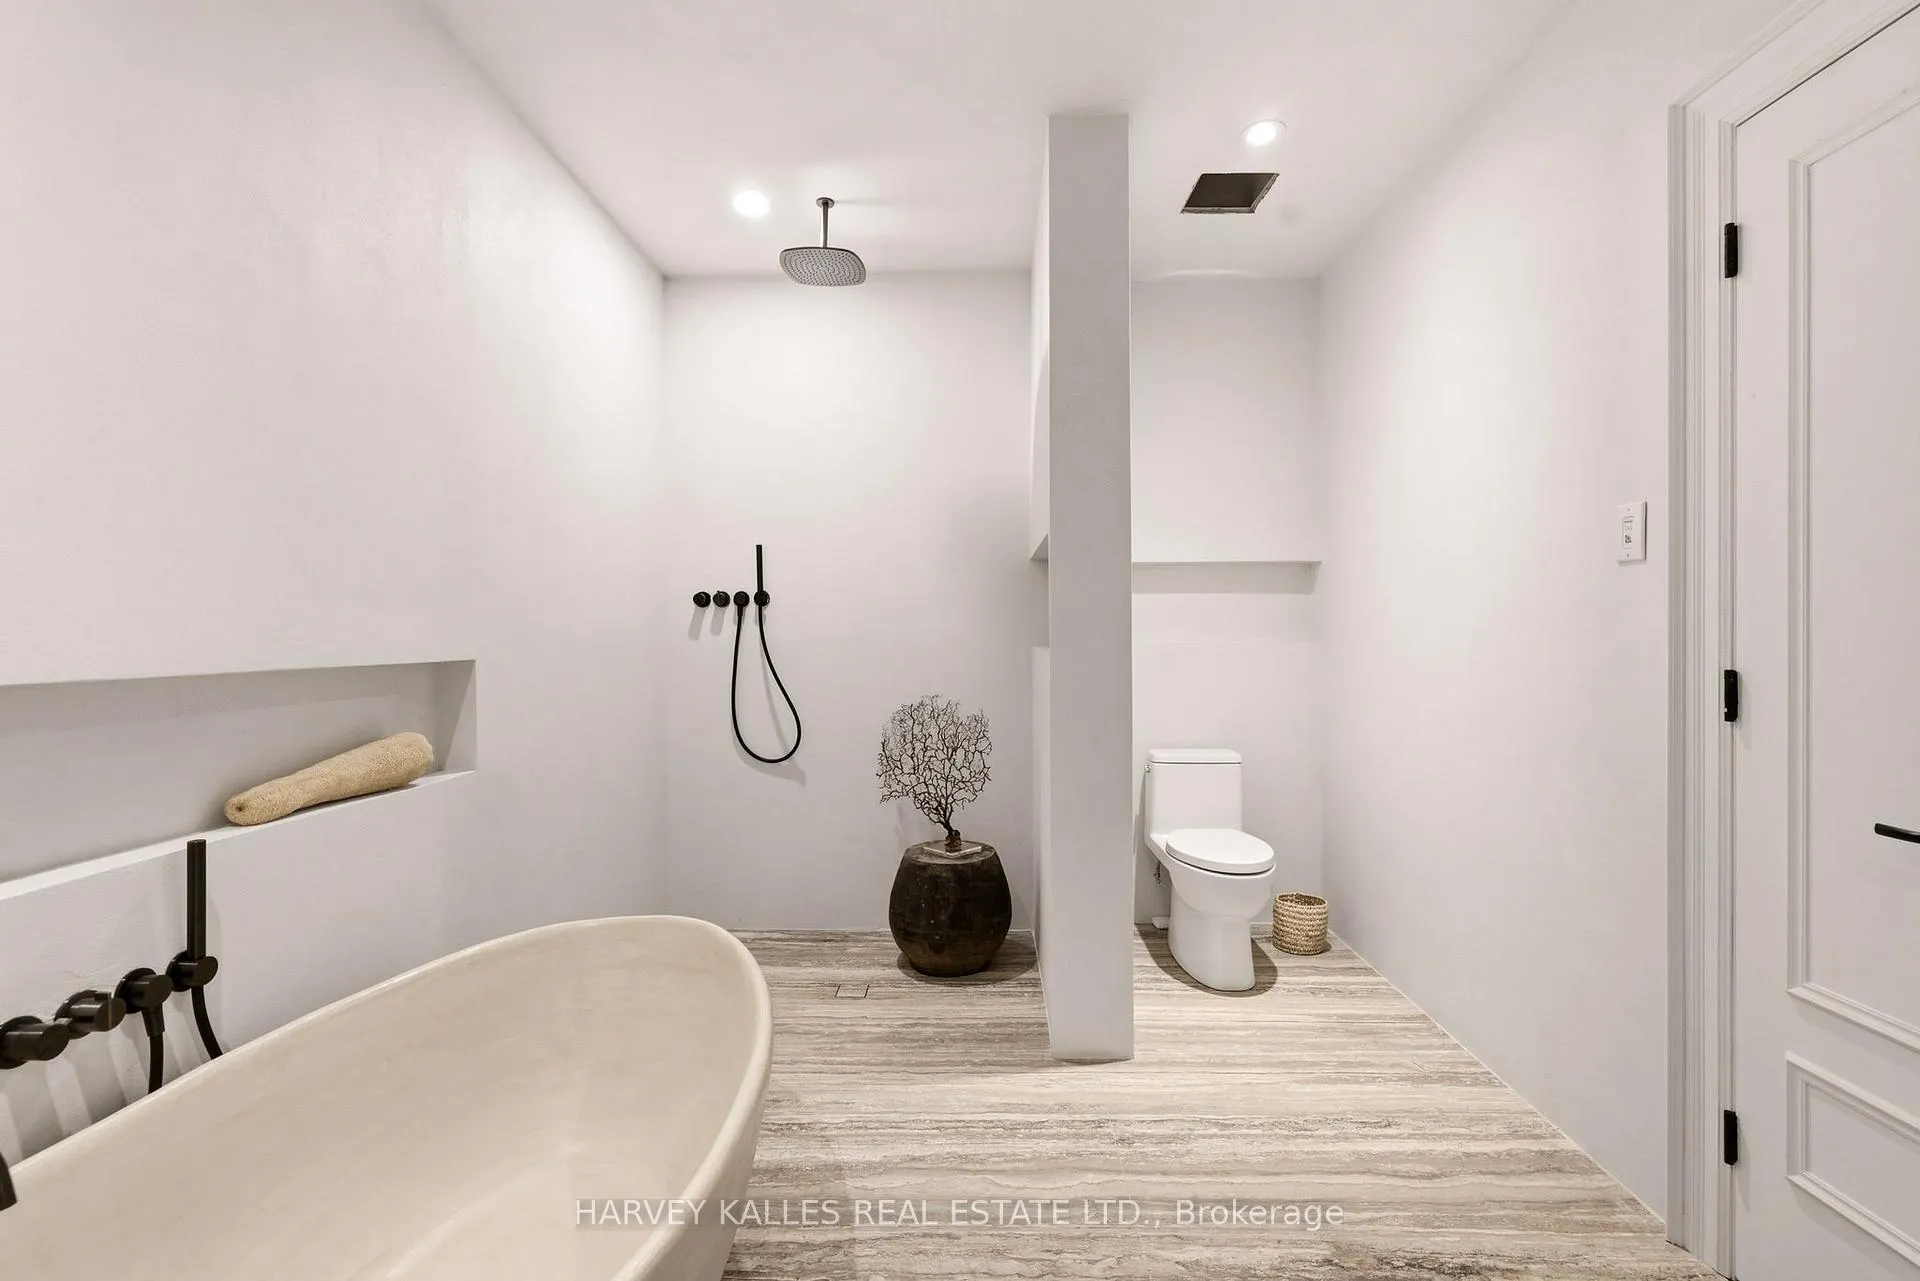
- Spa-like ensuite with standalone soaking tub.
- Walking score of 93, near top schools.
- Two parking spots included with the suite.
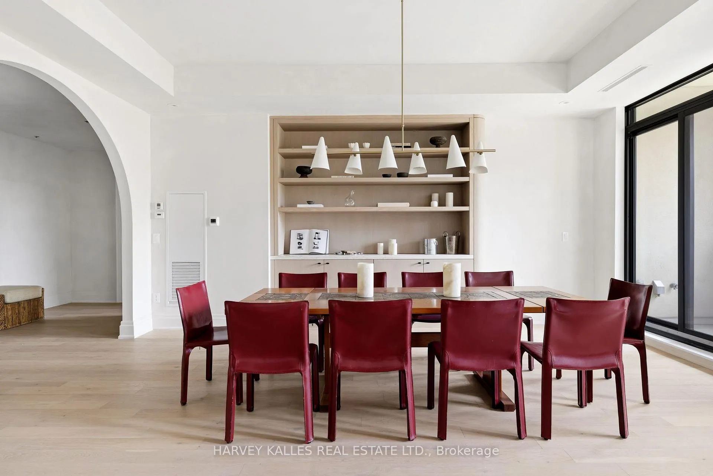
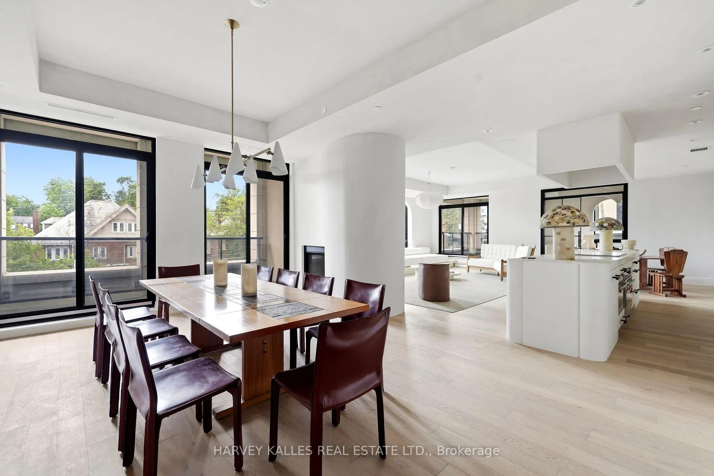
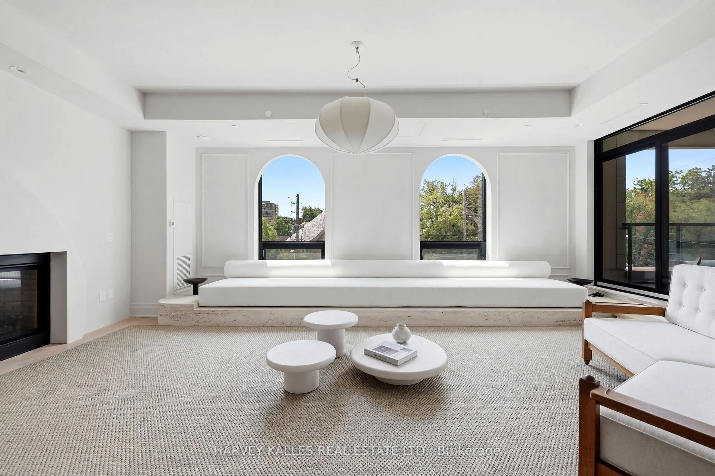
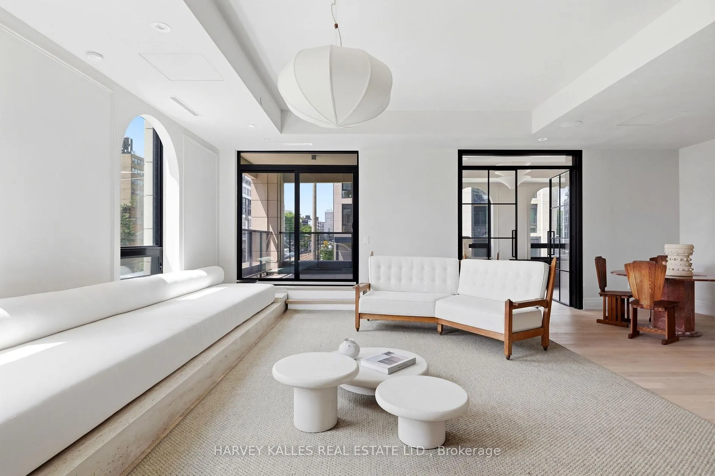
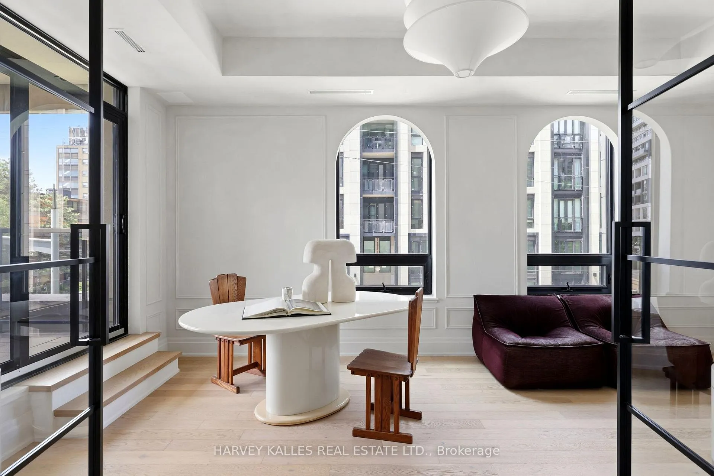
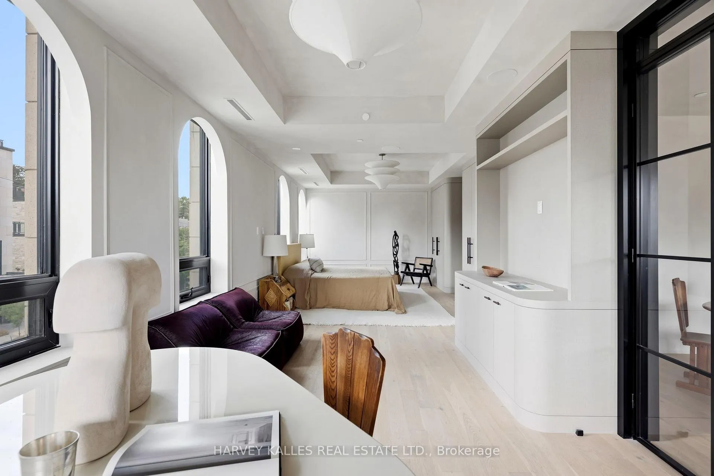
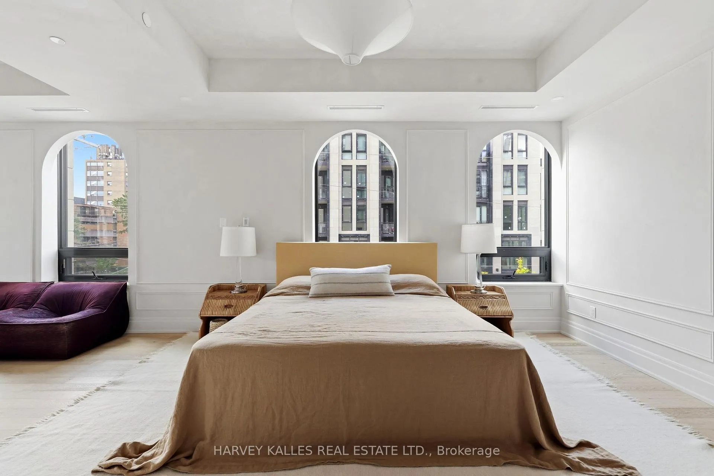
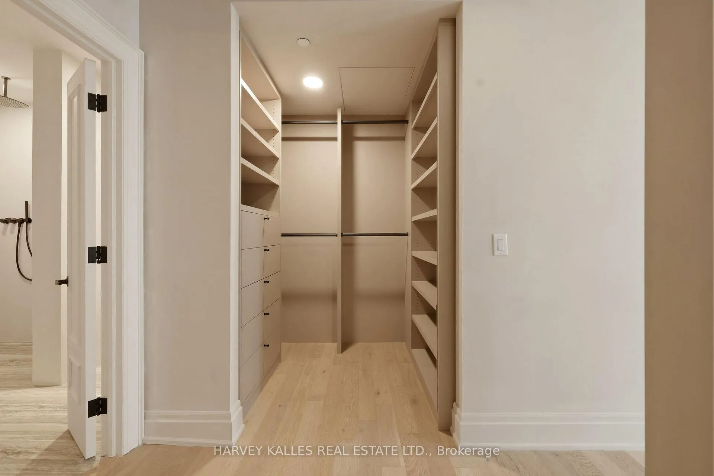
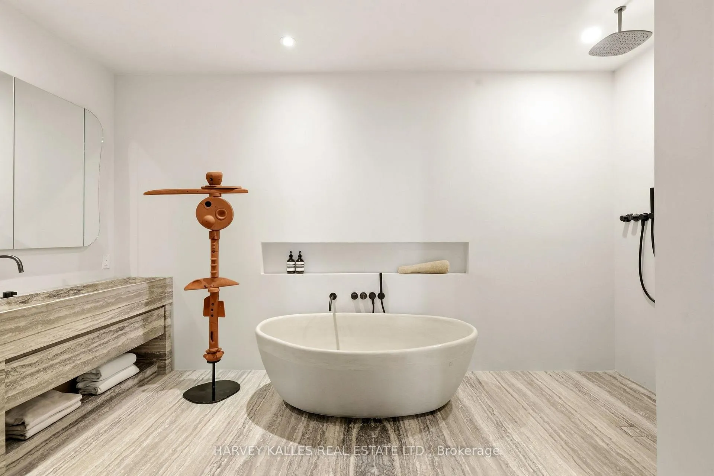
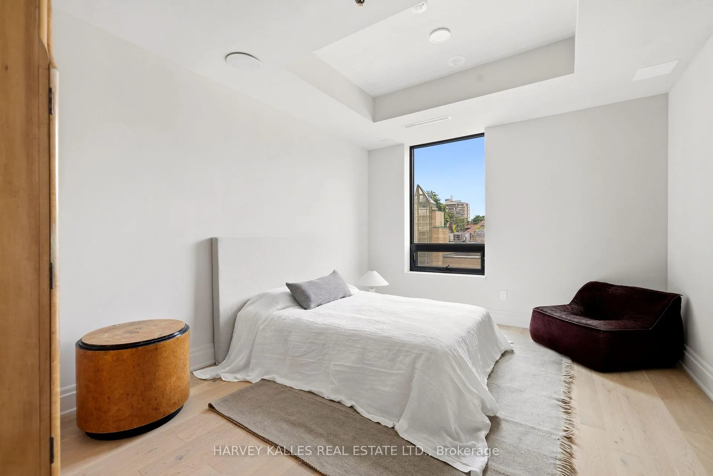
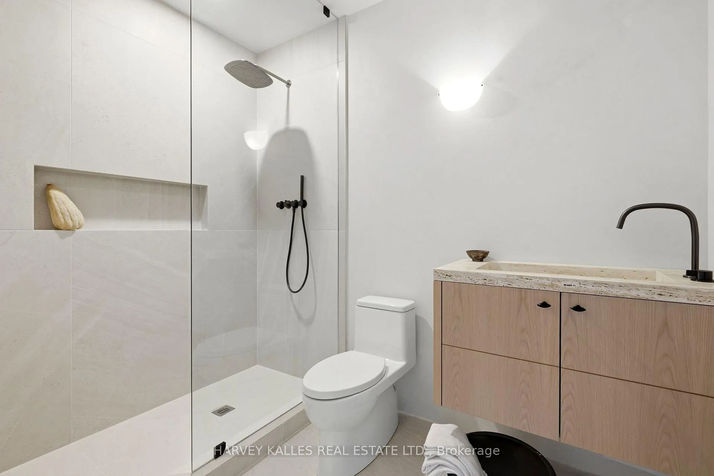
Unrivaled luxury at 1 Forest Hill Road, a prestigious boutique residence originally designed by Richard Wengle and Brian Gluckstein. Completely reimagined and masterfully customized with major upgrades from the builder's original plans by renowned interior designer Montana Burnett, this exceptional 2,601 sq ft suite offers bespoke, European-inspired minimalism at its finest. The light-filled interior is defined by soaring 10' ceilings, grand archways, striking arched windows, and walls finished in an environmentally friendly limewash paint by Bauwerk adding warmth and organic depth. The chef's kitchen is a sculptural masterpiece featuring premium vein-cut travertine countertops, a massive rounded waterfall island, and seamless integrated high-end appliances. Relax in the expansive main living area, highlighted by a stone platform bench with bespoke cushions and a two-way fireplace. Enjoy effortless indoor-outdoor flow with two outdoor spaces; walk-out from the dining room to a 66 sq ft balcony featuring a built-in gas line for seamless alfresco dining, plus walk-outs from both the living room and den to a 99 sq ft loggia area. The primary bedroom is a massive, sun-drenched oasis that seamlessly incorporates an open-concept den/sitting area with no dividing wall, creating a fluid, lounge-like retreat. This private wing boasts extensive custom wardrobe storage (3 walk-in closets) with soft radius-curved corners and a spa-like 5-piece ensuite wrapped in exquisite vein-cut stone, complete with a standalone soaking tub and rainfall shower. A separate, spacious second bedroom offers absolute privacy with its own beautifully appointed 3-piece ensuite. Suite comes with two parking spots, locker, has a walking score of 93 and is steps to Toronto's finest private schools, village boutiques, and cafes.
Key Facts & Features
Property Costs
- Annual Property Tax Amount
- $19,820
- Land Transfer Tax Fee
- $266,830
Condo/Maintenance Fee
- Maintenance Fee
- $4,150 /month
Included In Maintenance Fee
- Heat Included
- Water Included
- Common Elements Included
- Parking Included
- CAC Included
- Building Insurance Included
- Basement Type
- None
Interior Features
- Pets Permitted
- Yes-with Restrictions
- Laundry Features
- In-Suite Laundry, Sink
- Laundry Level
- Main Level
- Interior Extras
- Built-In Oven, Carpet Free, Countertop Range
- Fireplace/Stove
- Yes
- Fireplace Features
- Natural Gas
- Elevator
- No
Exterior Features
- Balcony
- Open
Building
- Building Type
- Condo Apartment
- Building Style
- 1 Storey/Apt
- Building Name
- One Forest Hill
- Approx Age
- 0-5
- Condo Corp Number
- 2855
Construction
- Exposure
- South West
- Exterior Finish
- Concrete
- Special Designation
- Unknown
Inclusions
- Inclusions
- All appliances - Wolf Induction Cooktop, Siris Hood Fan, Wolf microwave, Wolf wall oven, Two Cove dishwashers, Sub Zero freezer, Sub Zero refrigerator, Asko washer and dryer, Armoire in second bedroom, all light fixtures and all built-ins.
Exclusions
- Exclusions
- All furniture and all sculptures
Parking & Garages
- Garage Type
- Underground
- Garage Spaces
- 2
- Parking Type
- Owned
- Parking Spaces
- 0
- Total Garage And Parking Spaces
- 2
Lockers
- Locker Type
- Owned
- Locker Number
- 5
- Locker Level
- P1
Heating & Cooling
- Heat Source
- Gas
- Heat Type
- Heat Pump
- Air Conditioning
- Central Air
- Bedrooms
- 2 + 1
- Washrooms
- 3
- Kitchens
- 1
Room sizes
- Kitchen—Main level, B/I Appliances, Eat-in Kitchen, Hardwood Floor
- Primary Bedroom—Main level, 5 Pc Ensuite, His and Hers Closets, Large Window
- Foyer—Main level, Closet, Hardwood Floor, Pot Lights
- Dining Room—Main level, W/O To Balcony, Gas Fireplace, Hardwood Floor
- Bedroom 2—Main level, 3 Pc Ensuite, Large Window, Hardwood Floor
- Den—Main level, W/O To Terrace, Large Window, Combined w/Primary
- Breakfast—Main level, Combined w/Kitchen, Hardwood Floor, Pot Lights
- Living Room—Main level, W/O To Terrace, Large Window, Hardwood Floor
- Laundry—Main level, Tile Floor, Laundry Sink
Washrooms
- 2-piece, Main
- 3-piece, Main
- 5-piece, Main
- Municipality
- Toronto
- Neighbourhood
- Casa Loma
- Main cross streets
- Forest Hill Rd & St. Clair Ave W
- Directions
- East of Avenue Rd North side of St. Clair Ave W
- MLS® number
- C13492258
- Data source
- Toronto Regional Real Estate Board
- Status change
- 2026-08-17
- Listed on
- 2026-06-25
- Days on market
- 53 days
- Possession type
- Immediate
- Co-op commission
- 2.5% + HST
- Seller
- Listed by
- HARVEY KALLES REAL ESTATE LTD.
Home Market Value
Current home valuation for Unit 4, 1 Forest Hill Road, Toronto, Casa Loma, Toronto, ON. Listed for $5,398,000
HOMEH Estimate
$4,920,940
Estimated Sales Range
$4,330,427 - $5,511,453
HOMEH Estimate for Unit 4, 1 Forest Hill Road, Toronto, Casa Loma
Calculated with a real agent's CMA method — 45+ years of experience, codified. Not an AI guess.
For the owner
Is this your home? Track its value.
Get this home's HOMEH Estimate by email once a month, with how many homes are for sale around you.
Mortgage Payment Calculator
Compare up to 4 down payment scenarios
20% required for homes $1.5M or more
$1,079,600
| Scenario 1 | Scenario 2 | Scenario 3 | Scenario 4 | |
|---|---|---|---|---|
−Down payment | % $ | % $ | % $ | % $ |
+CMHC insurance | $0 | $0 | $0 | $0 |
=Total mortgage | $4,318,400 | $4,048,500 | $3,778,600 | $3,508,700 |
Amortization | ||||
Mortgage rate | % | % | % | % |
| Payment frequency | ||||
=Mortgage payment | $21,085monthly | $19,767monthly | $18,449monthly | $17,131monthly |
Land Transfer Tax
$121,425
$145,405
$266,830
Around this home
Data provided by OpenStreetMap & Fraser Institute School Rankings
Ask HOMEH
New!Hi there!
👋Text or call (416) 301-9001
Recommended for you
Based on homes you've looked at.
No recommended properties found.
Nearby similar homes
No nearby properties found.
More real estate resources
Other homes nearby
Explore this area
Nearby neighbourhoods
No nearby listings available.