
1 Scarth Road
Toronto (Rosedale-Moore Park), ON M4W 2S5
Included in Rent: Parking
- 4Bedrooms
- 4Bathrooms
- 2Garage
- 3000–3500Sq Ft
- ImmediateAvailable
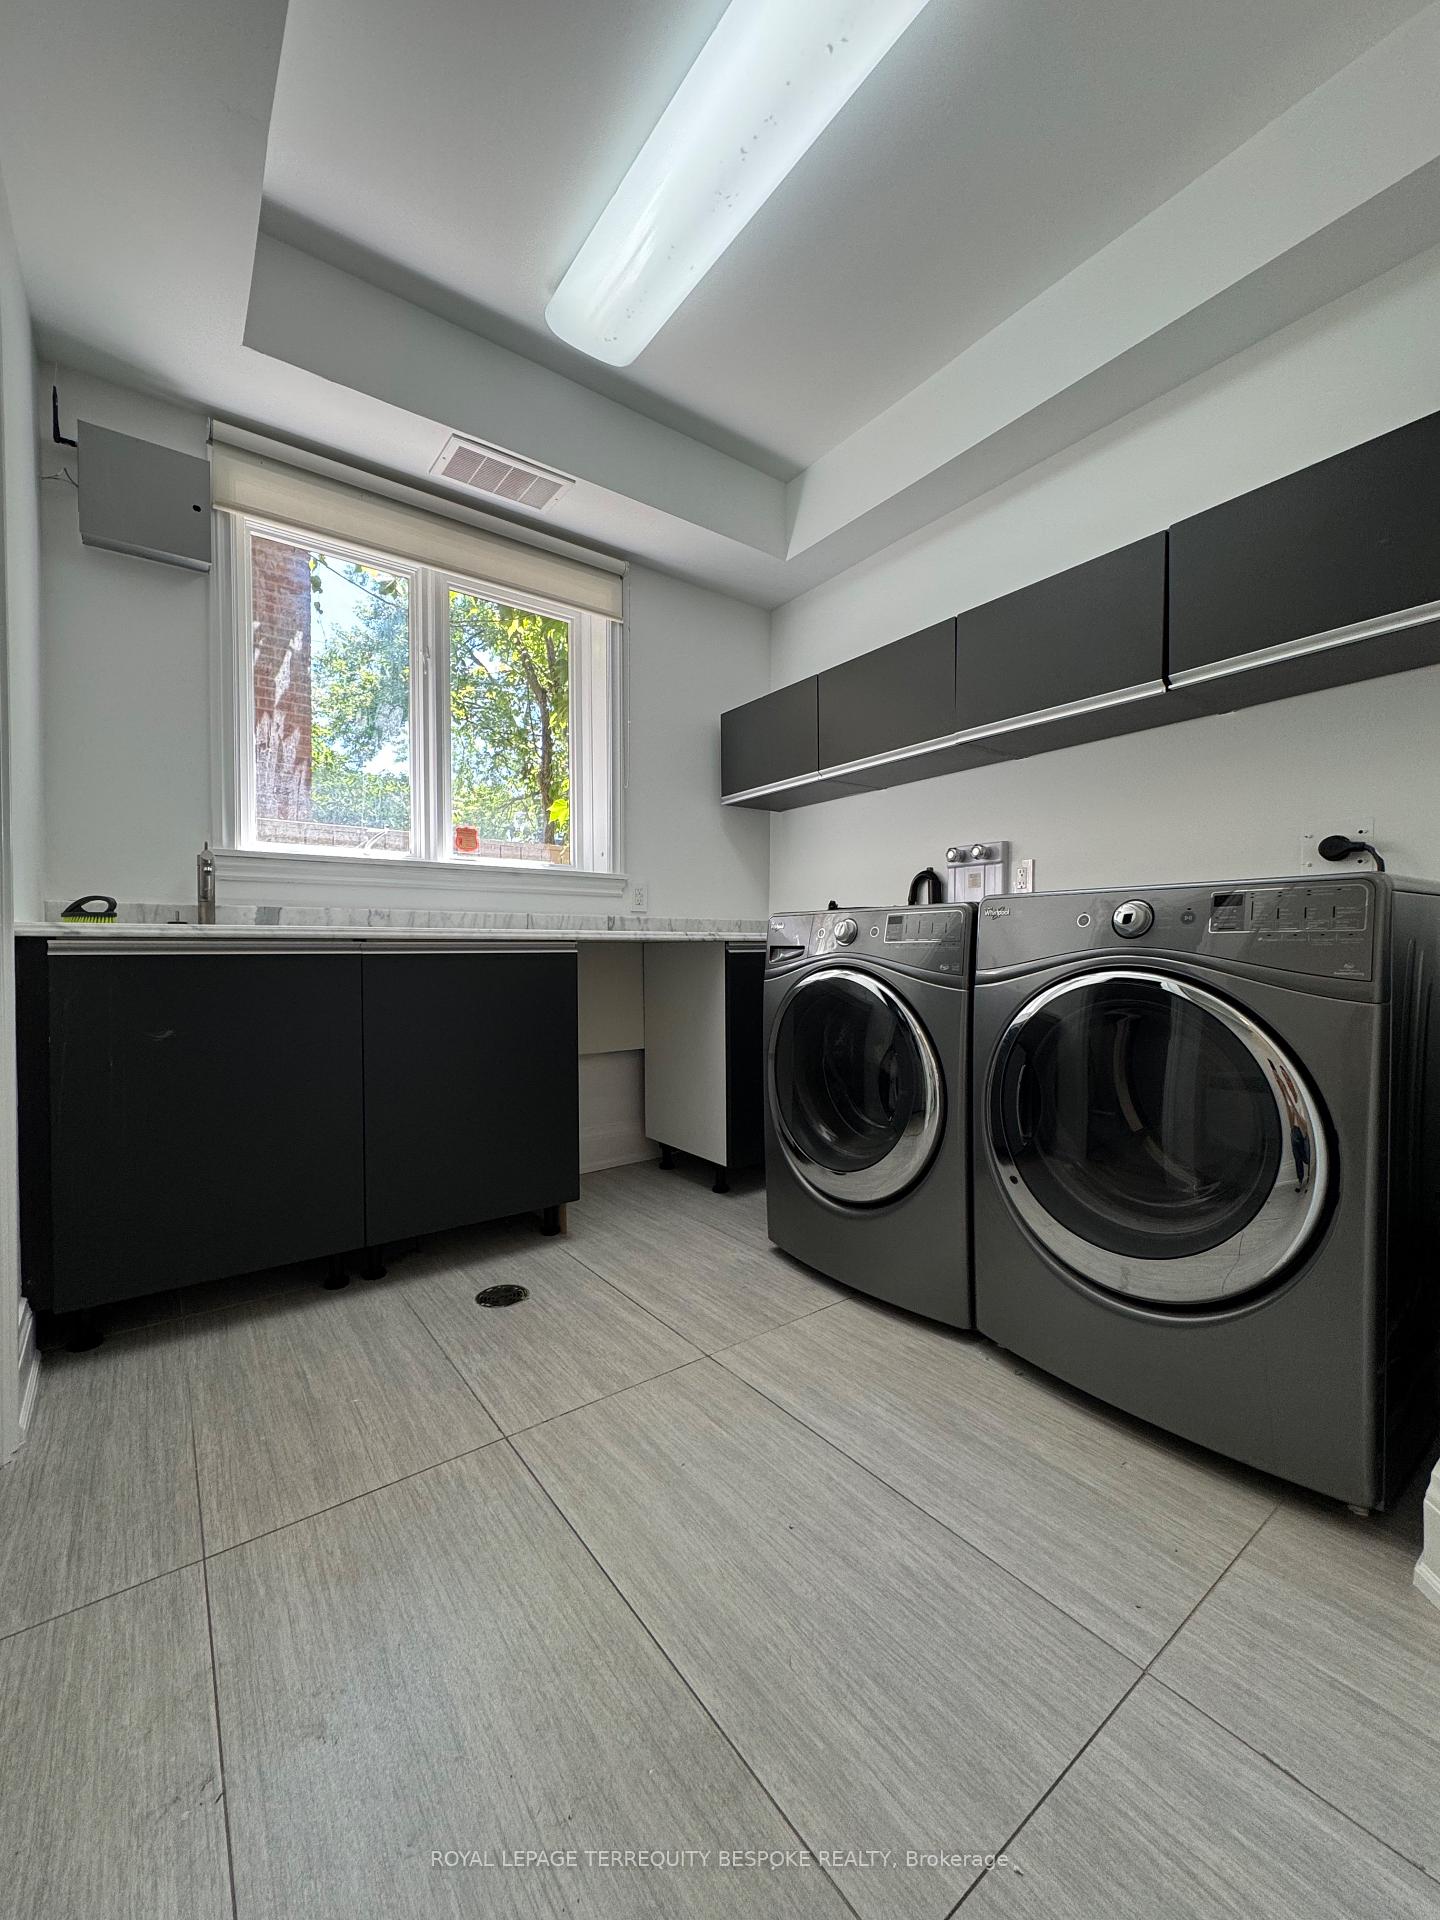
- In Basement, Laundry RoomLaundry
- Entire PropertyFor Lease
- Unfurnished

Property not available for sale or for rent.
Own a place to rent? We list it for maximum MLS exposure.
Free Home EvaluationHow Much Is My Home Worth?Homes for Sale NearbySale & Price History for 1 Scarth Road, Toronto, Rosedale-Moore Park
Real estate boards require you to or to see the full details of this property.
*Sold prices and complete sale & price history are regulated data. Under the Trust in Real Estate Services Act, 2002 (TRESA) and the rules of the Real Estate Council of Ontario (RECO), and pursuant to the Multiple Listing Service® rules of the Canadian Real Estate Association (CREA) and the Toronto Regional Real Estate Board (TRREB), this information may be shown only to registered users who have agreed to the applicable terms of use (a Virtual Office Website, or "VOW," arrangement). HOMEH Inc., Brokerage therefore provides it to signed-in members only. Creating an account is free and takes under a minute.
About 1 Scarth Road, Toronto, Rosedale-Moore Park
Summarized Description
- Masterfully restored with contemporary sophistication.
- Expansive skylights enhance openness and light.
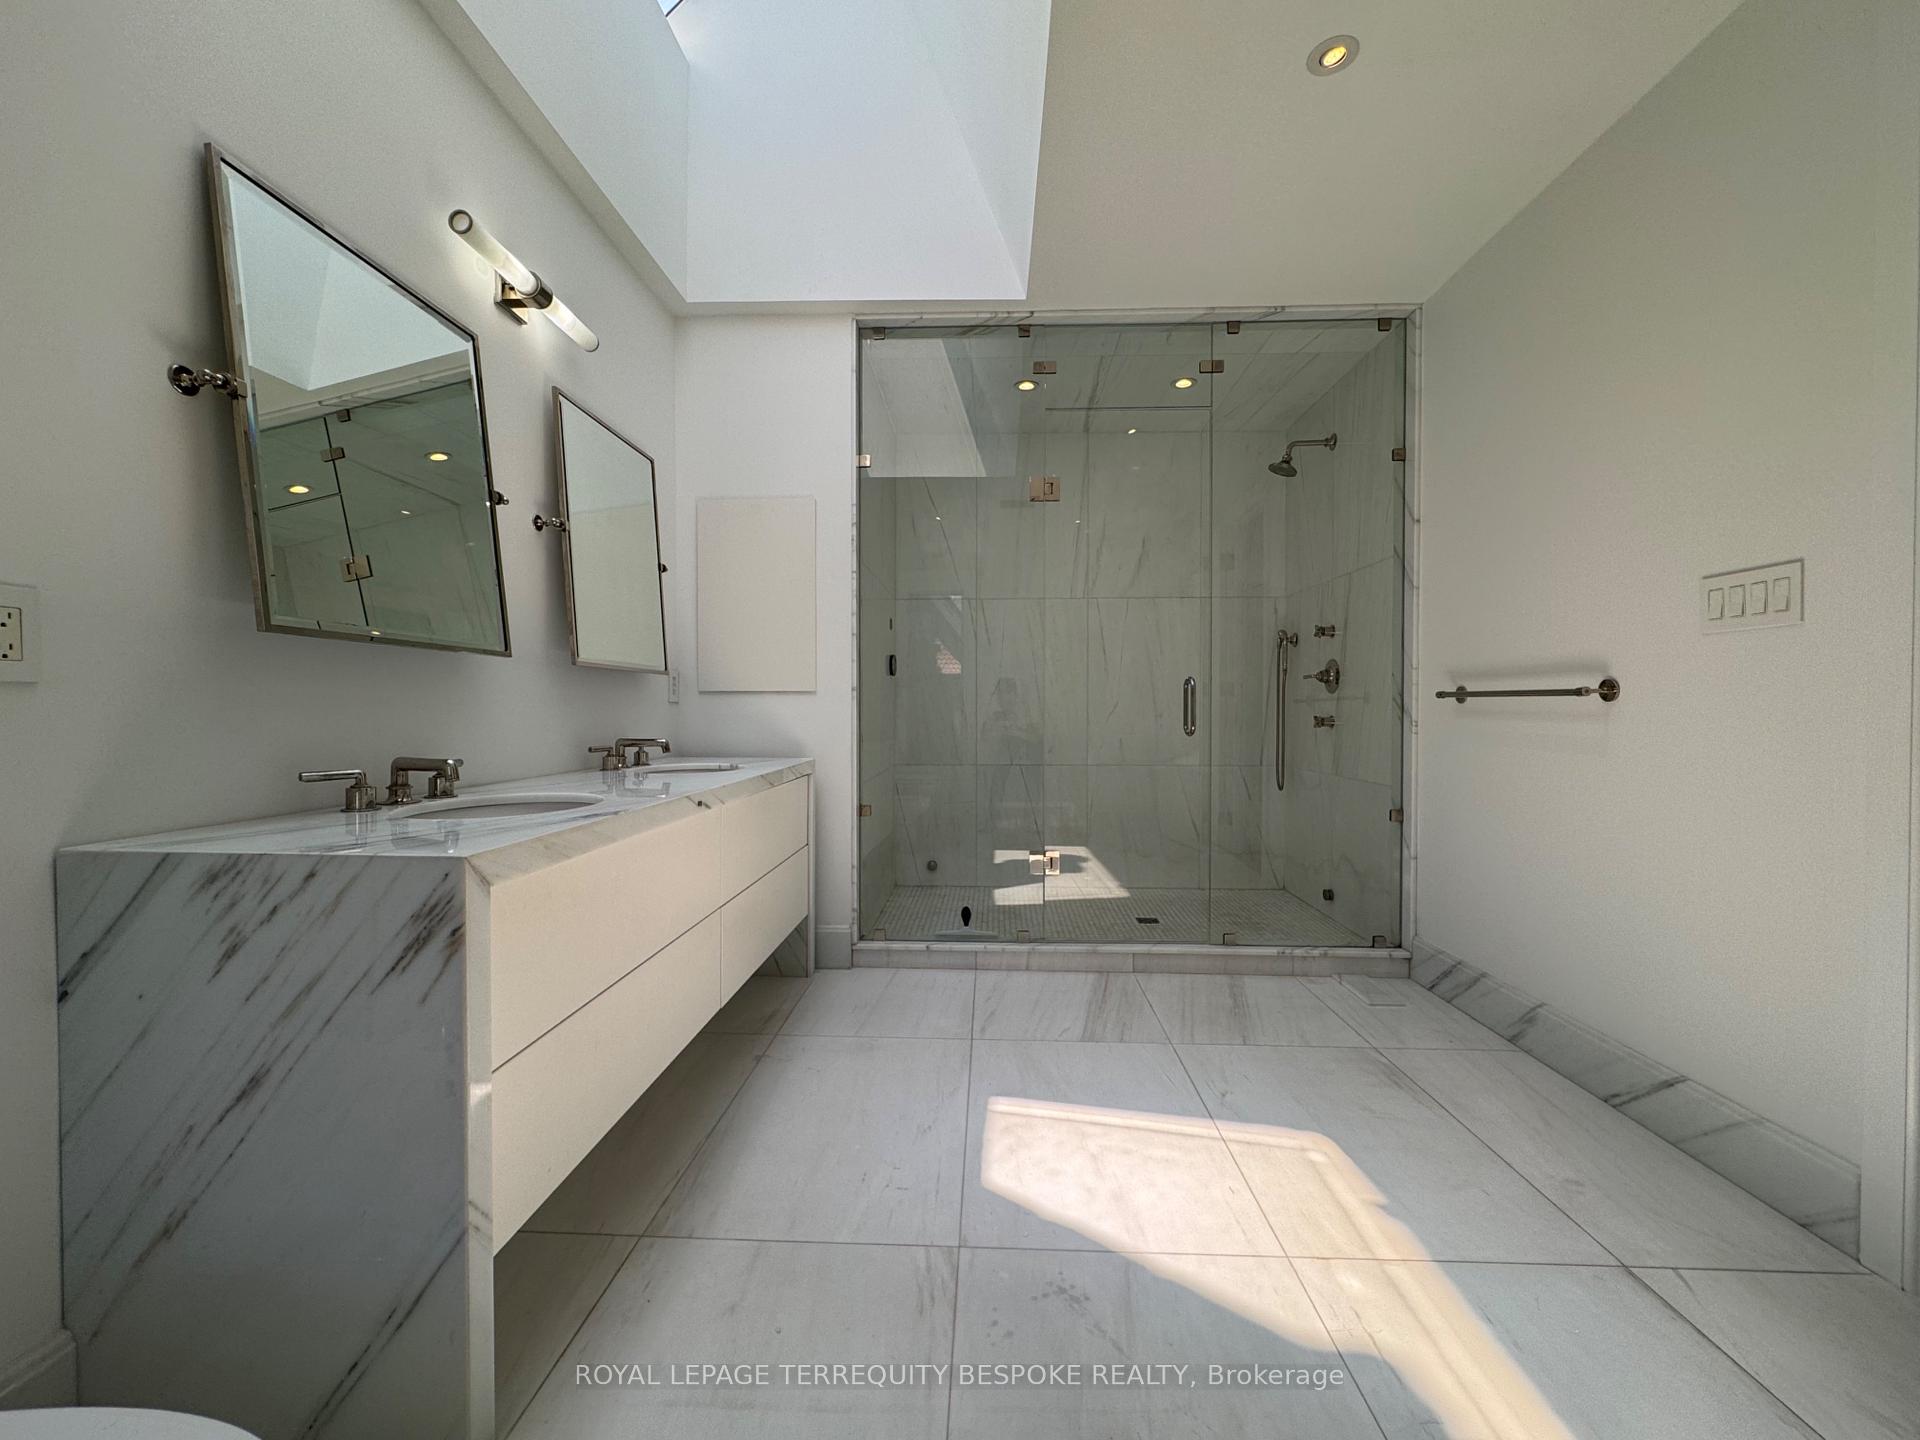
- Boutique-hotel level ensuite with luxury finishes.
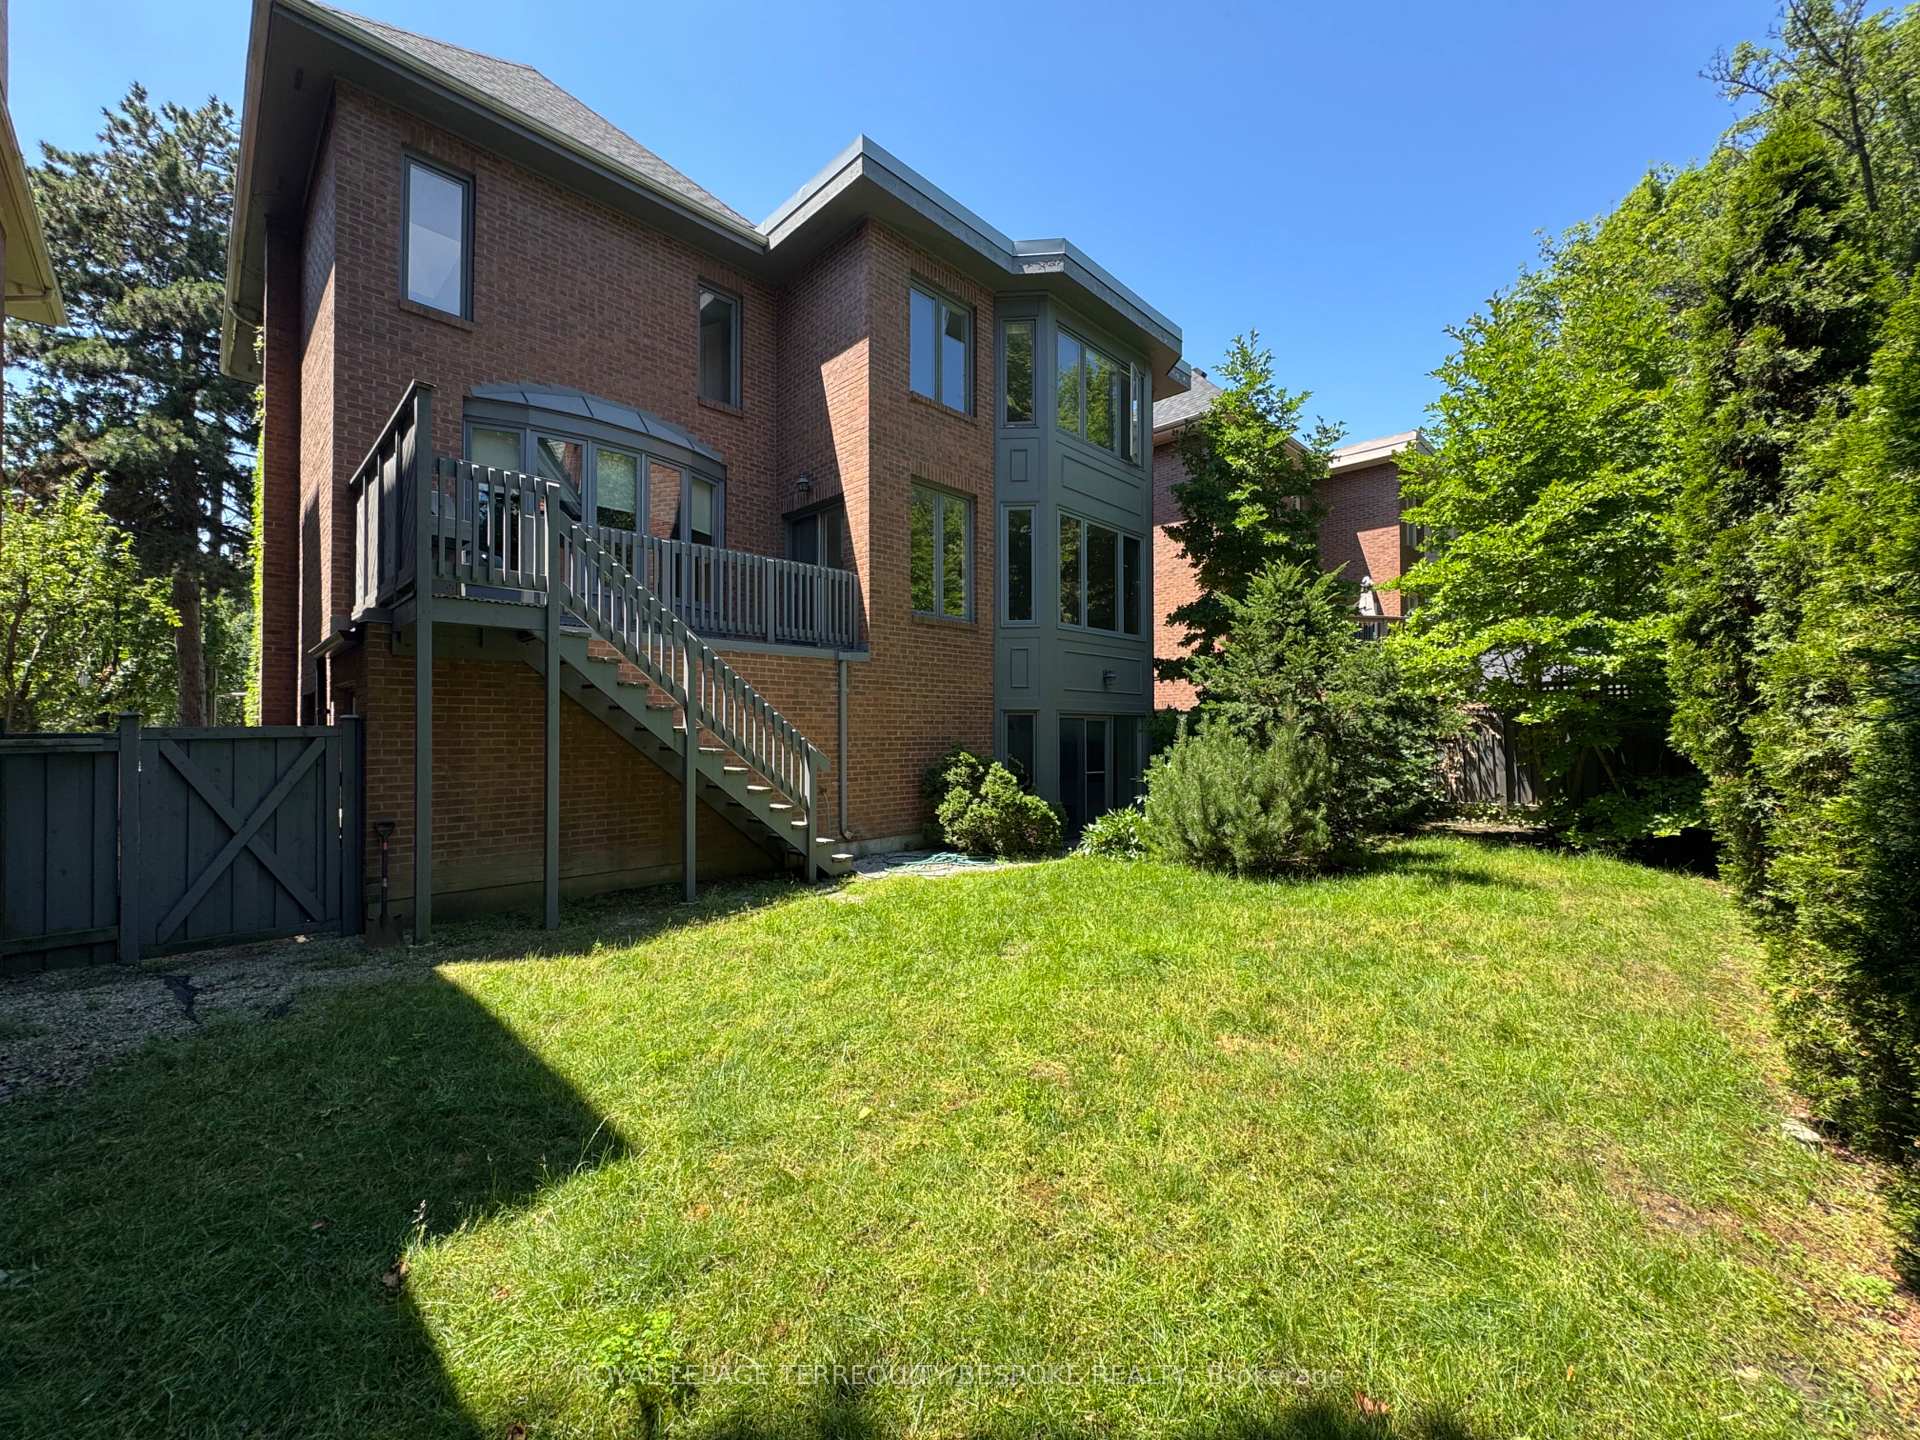
- Private fenced garden ideal for entertaining.
- Three gas fireplaces provide warmth and ambiance.
- Proximity to top private schools and dining.
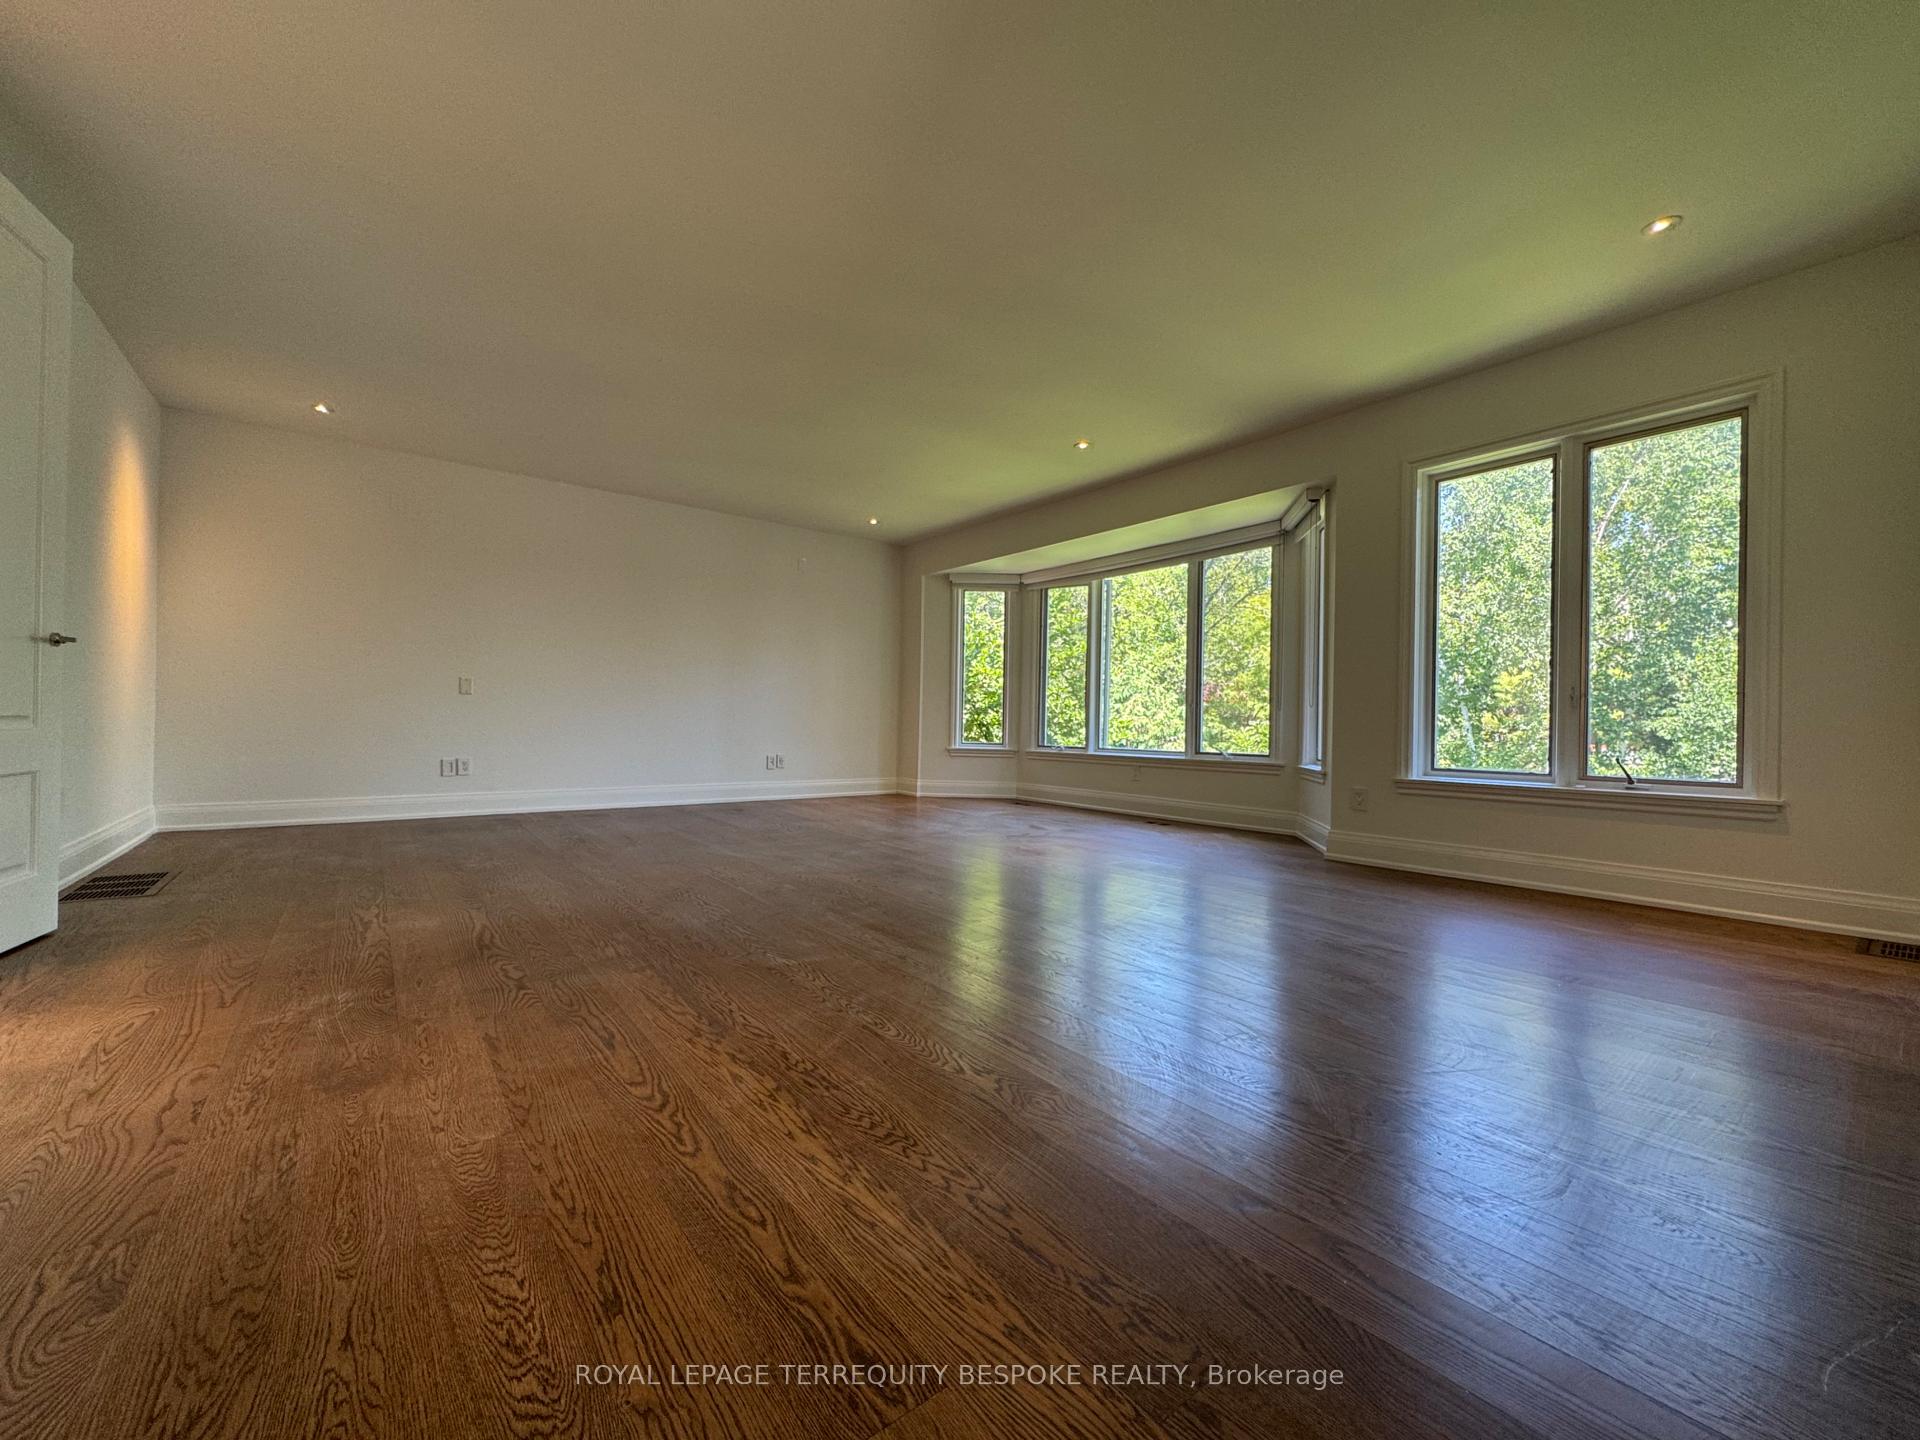
- Generous bedrooms with serene atmosphere.
- Located in a prestigious and quiet enclave.
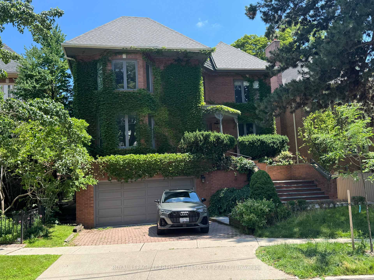
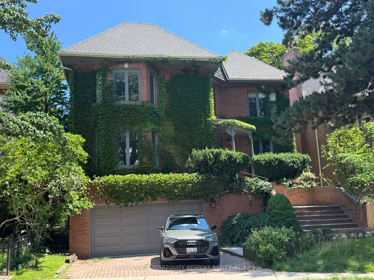
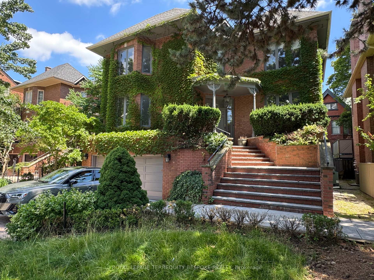
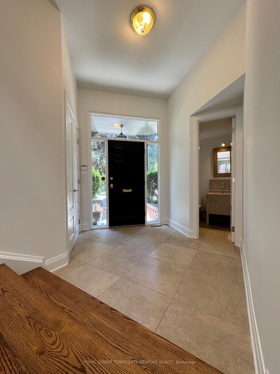
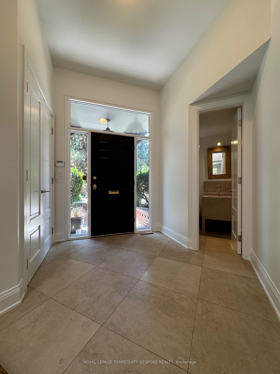
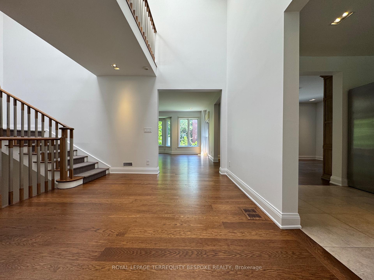
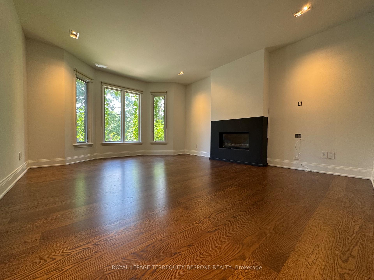
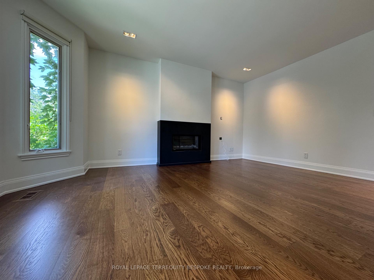
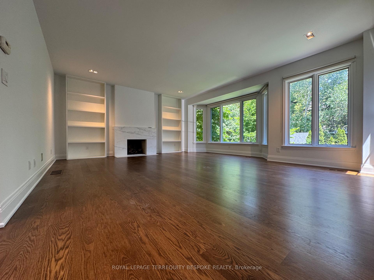
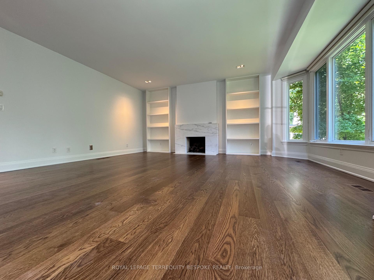
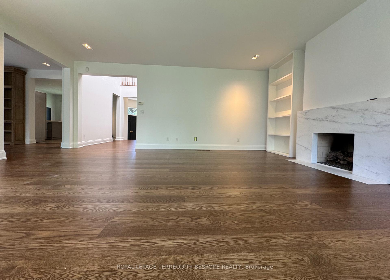
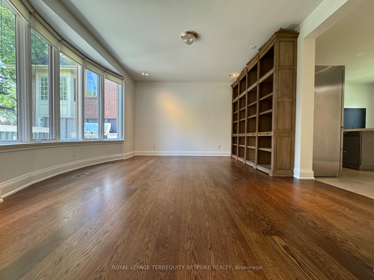
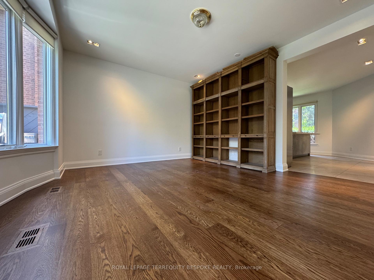
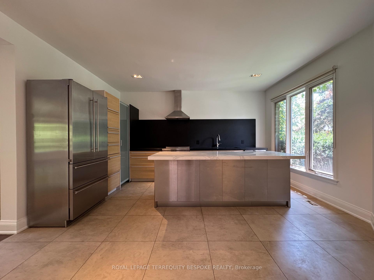
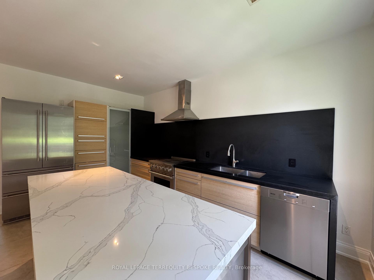
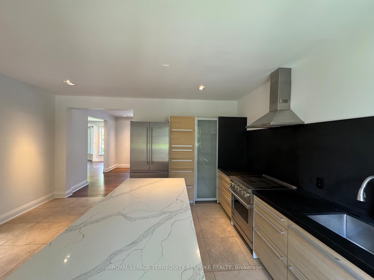
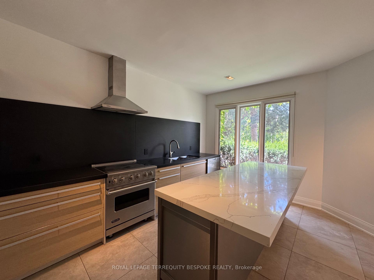
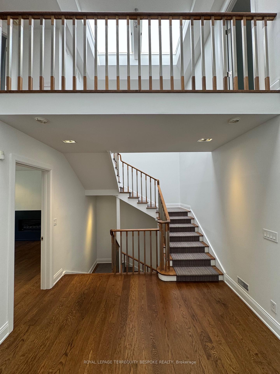
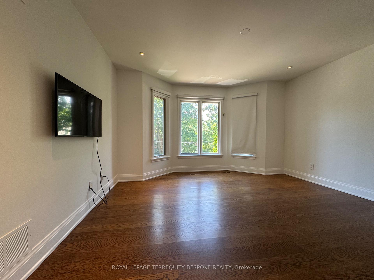
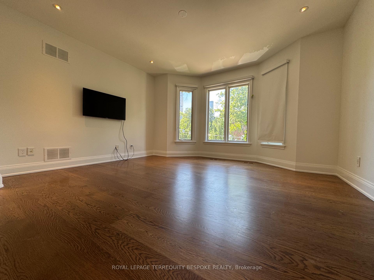
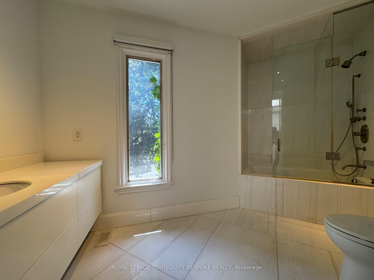
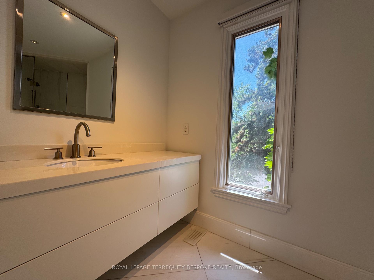
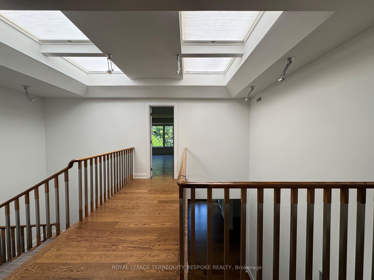
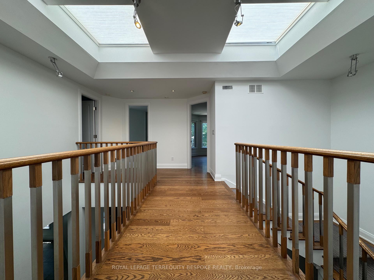
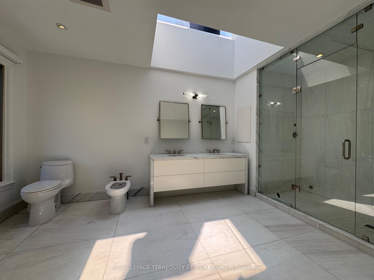
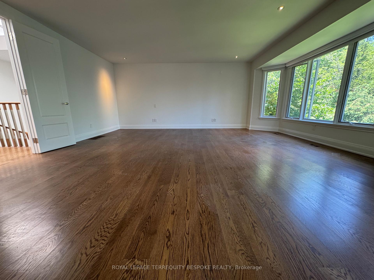
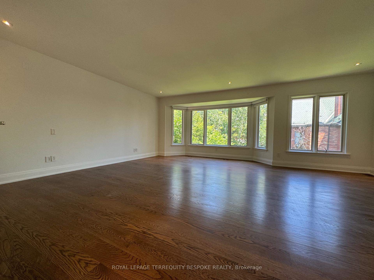
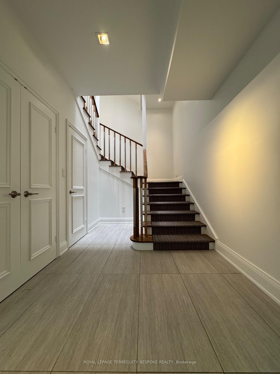
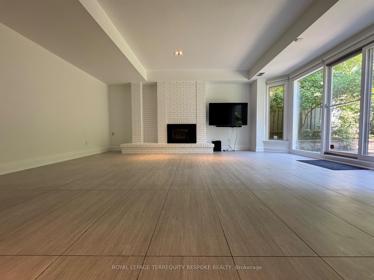
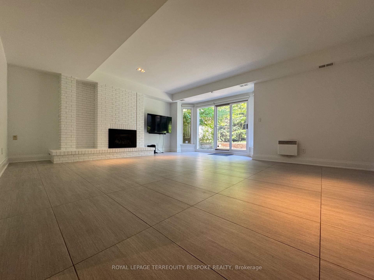
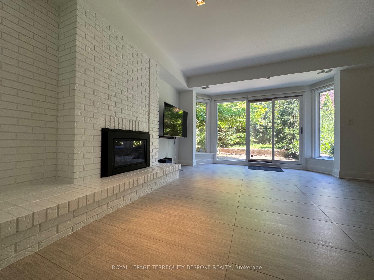
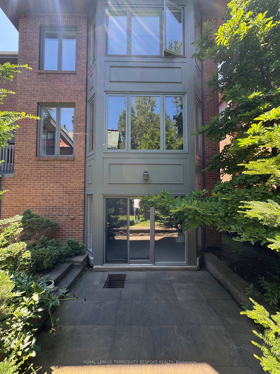
An Exceptional Luxury Residence in South Rosedale's Most Coveted Pocket. Elegantly positioned at the distinguished corner of Scarth Rd. & South Dr., this home offers a rare opportunity to reside in one of Toronto's most established and quietly prestigious enclaves-where generational estates, manicured gardens, and refined urban living define the landscape.Masterfully restored and renovated, the property bends contemporary sophistication with timeless Rosedale character. Grand, large-scale principal rooms, soaring ceilings, and four expansive skylights create an atmosphere of openness and light rarely found in rental offerings. A curated Missoni runner and elevated finishes speak to a level of taste and quality expected by the most discerning clientele. The modern kitchen showcases limestone floors and seamless function. Bedrooms are generous, bright, and serene. The Waterworks white marble ensuite delivers a boutique-hotel level of luxury. Three gas fireplaces-in the living room, family room, and recreation room-provide warmth and ambiance throughout.Multiple walkouts extend to a fully private, fenced garden and deck, ideal for refined outdoor entertaining or secure space for children and pets. Exceptional proximity to Toronto's premier private schools including: Branksome Hall, RSGC, and top independent school routes-along with effortless access to the subway, completes this unparalleled urban offering. Steps to fine dining, boutique shopping, and the cultural richness that makes Rosedale Toronto's most prestigious residential address. A distinguished home for those accustomed to the very best.**Newly painted&updated**
Key Facts & Features
Rental Details
- Portion Of Property For Rent
- Entire Property
- Furnished
- Unfurnished
- Rent Term
- 12 Months
- Rental Deposit
- No
- Credit Check
- No
- Employment Letter
- No
- Rental Application
- No
- References Required
- No
Included In Rent Fee
- Parking
- Basement Type
- Finished with Walk-Out
Interior Features
- Laundry Features
- In Basement, Laundry Room
- Laundry Level
- Lower Level
- Interior Extras
- Auto Garage Door Remote, Built-In Oven, Carpet Free
- Security Features
- Alarm System, Carbon Monoxide Detectors, Heat Detector, Smoke Detector
- Fireplace/Stove
- Yes
- Fireplace Features
- Natural Gas
- Elevator
- No
Exterior Features
- Pool
- None
- Property Features
- Park, Public Transit, Ravine, School, Hospital, Place Of Worship
Building
- Building Type
- Detached
- Building Style
- 2-Storey
Construction
- Exterior Finish
- Brick
- Roof
- Asphalt Rolled
- Foundation Details
- Unknown
- Special Designation
- Unknown
Lot
- Lot Front
- 51.92 ft
- Lot Depth
- 97.86 ft
Inclusions
- Inclusions
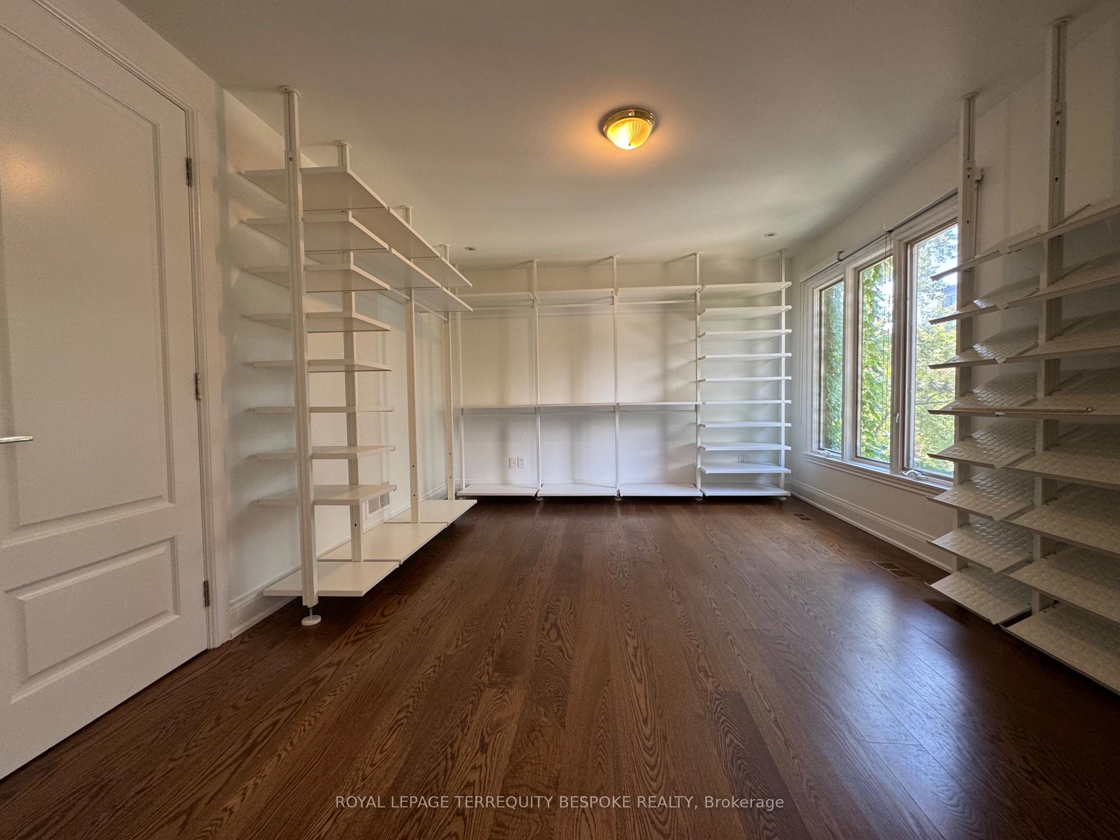
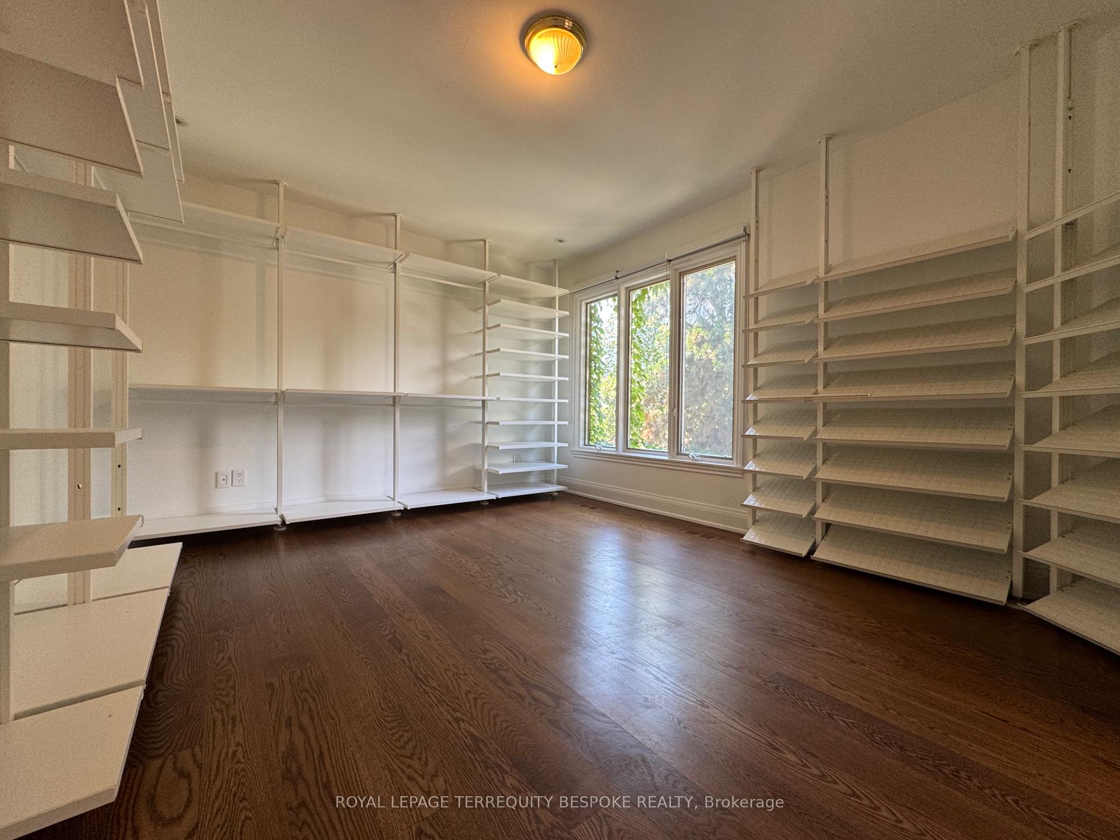
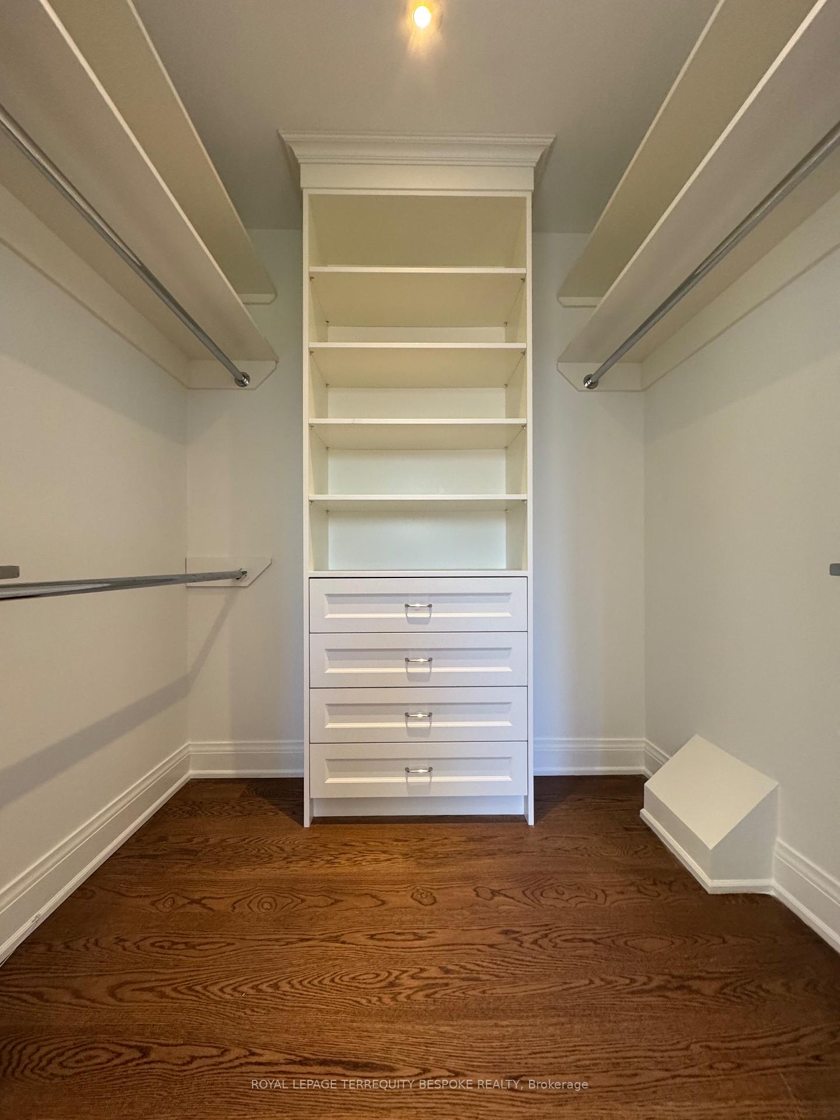
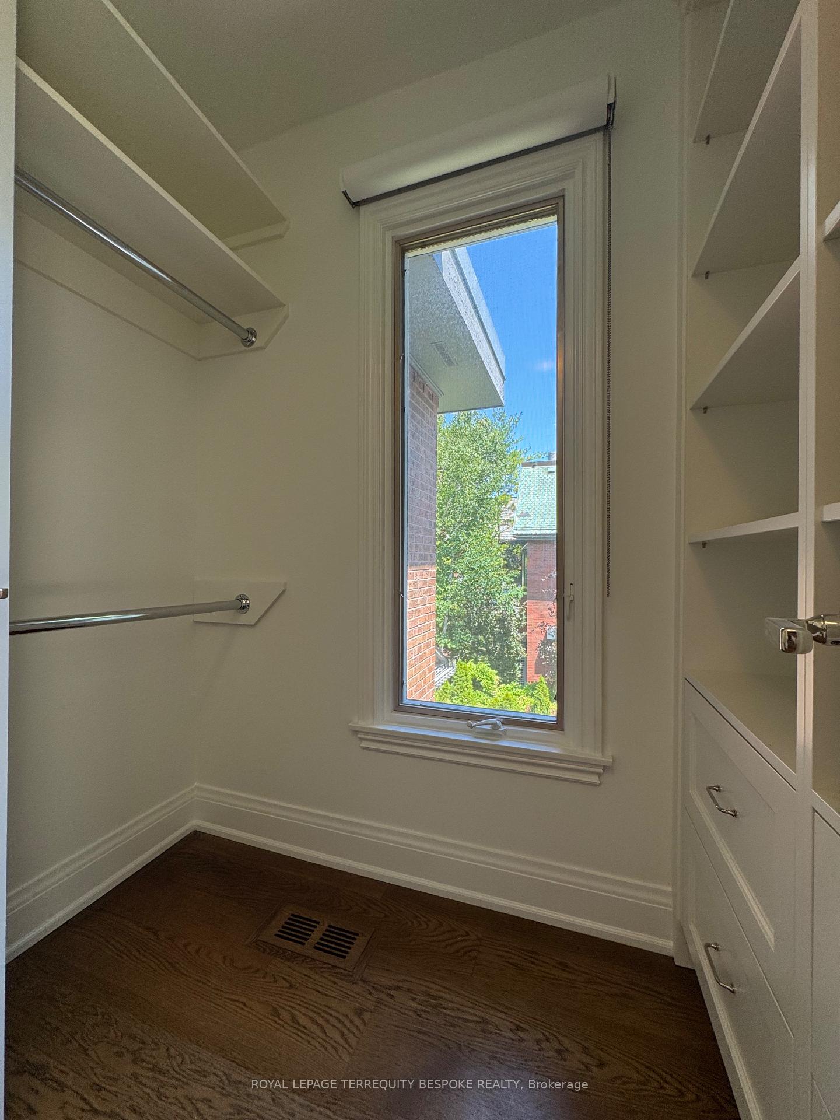
- All Ss Appliances: Viking Range, Miele Dishwasher, Ss Double Door Fridge. Front Load W/D, Cac, Alarm System, 2x mounted flat screen Tvs, Speakers. Wall unit in Dining Rm. Elfs, Blinds. 4 Car Parking. Gas Fireplaces. Note shelving system in upper 3rd bedroom can be removed upon request.
Parking & Garages
- Garage Type
- Built-In
- Garage Spaces
- 2
- Parking Spaces
- 2
- Total Garage And Parking Spaces
- 4
Heating & Cooling
- Heat Source
- Gas
- Heat Type
- Forced Air
- Air Conditioning
- Central Air
- Water
- Municipal
- Sewers
- Sewer
- Bedrooms
- 4
- Washrooms
- 4
- Kitchens
- 1
- Family / bonus room
- Yes
Room sizes
- Primary Bedroom—Second level, 5 Pc Ensuite, Walk-In Closet(s), His and Hers Closets
- Living Room—Main level, Hardwood Floor, Bay Window, Gas Fireplace
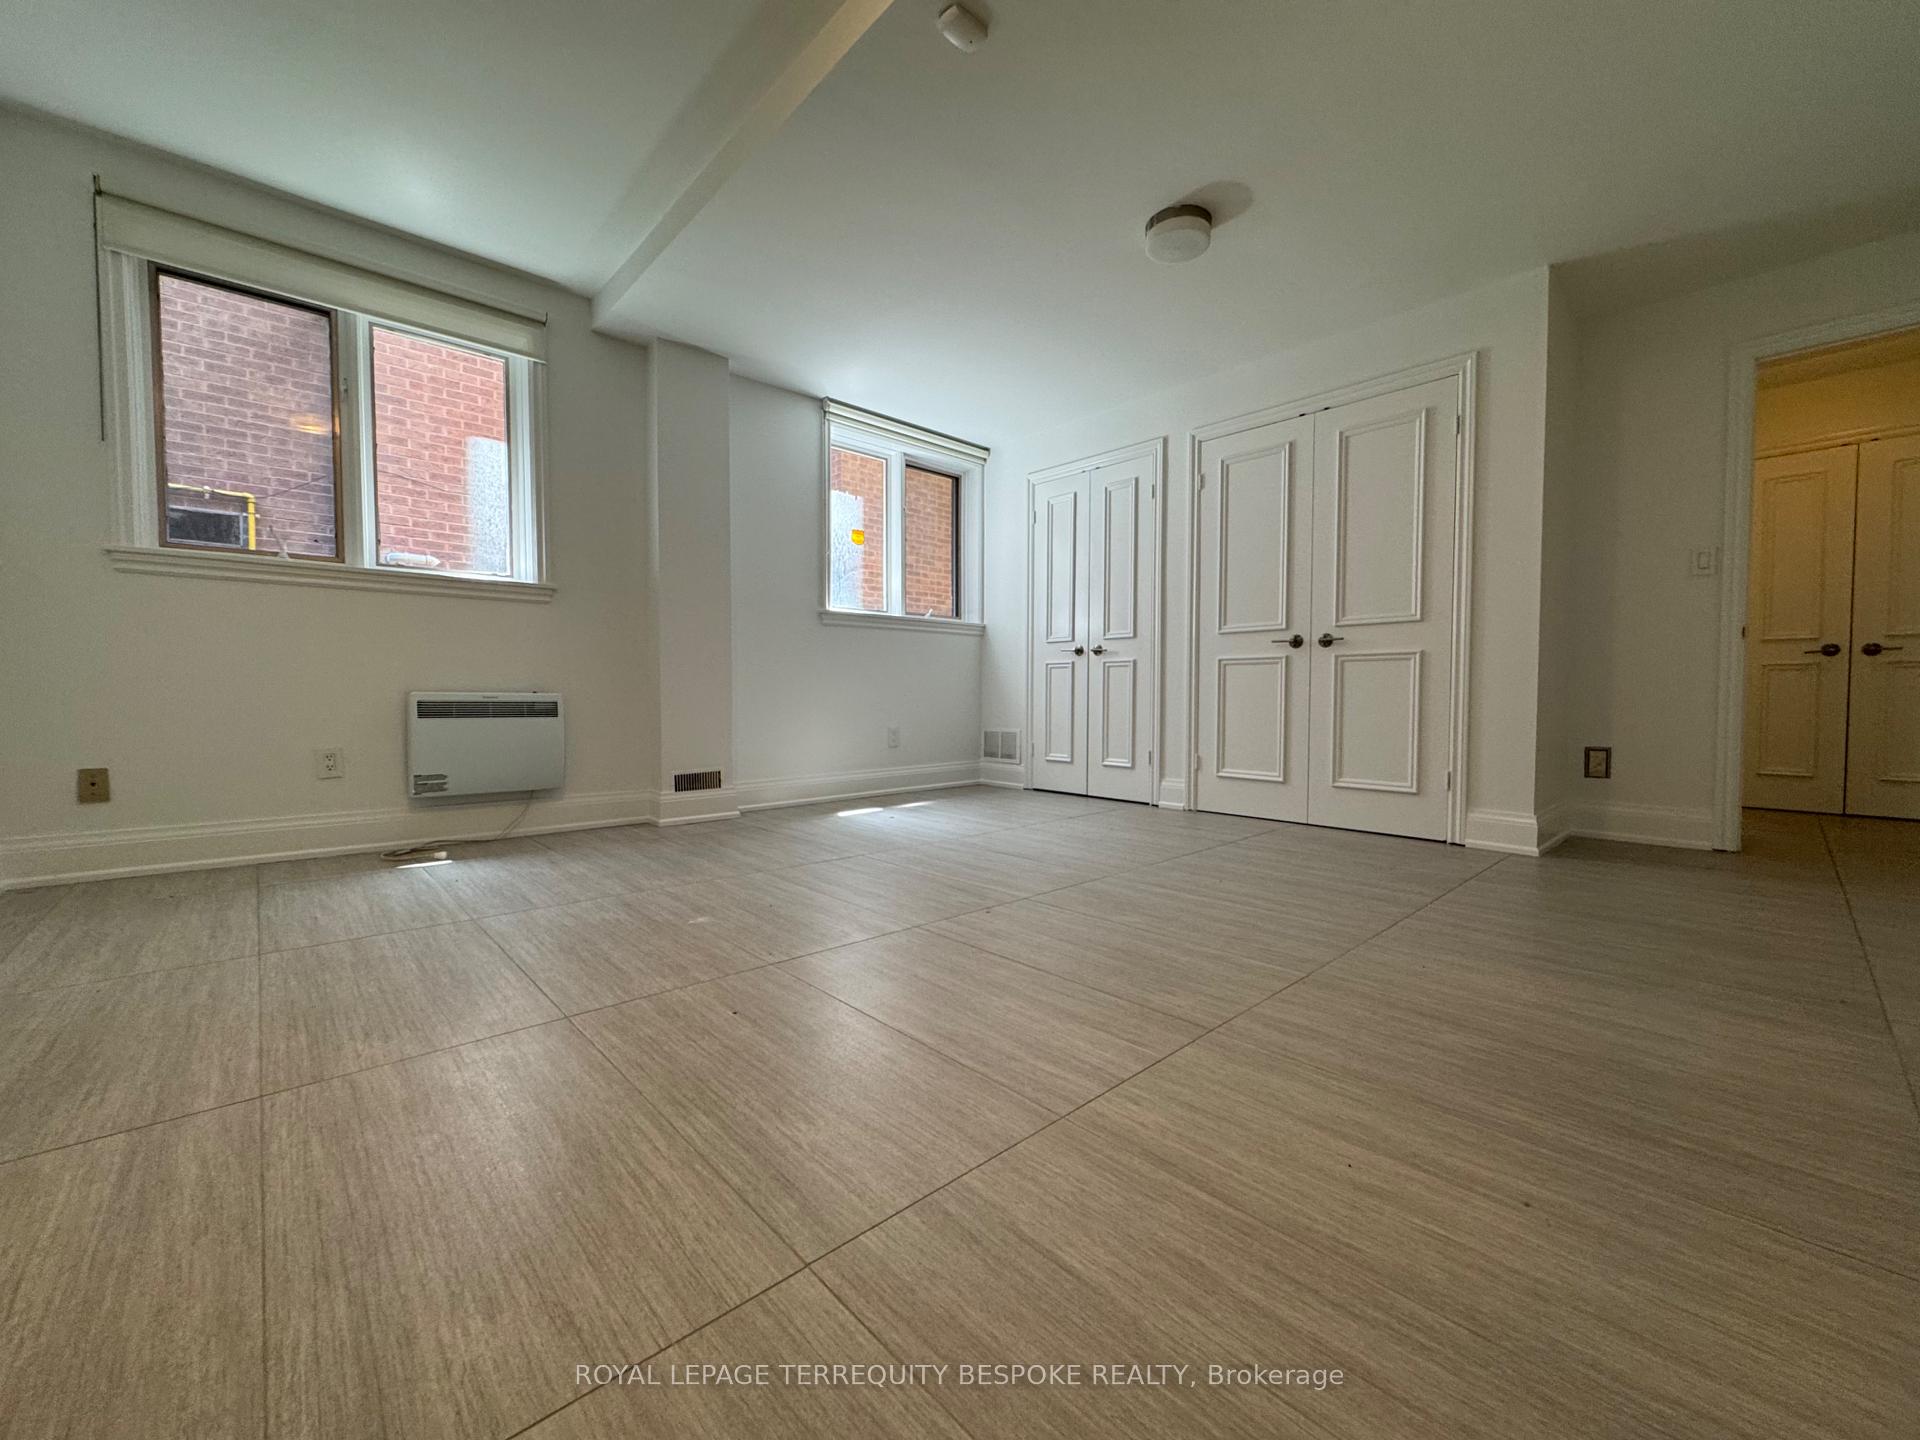
- Recreation—Lower level, Fireplace, W/O To Yard, Stone Floor
- Dining Room—Main level, Hardwood Floor, Overlooks Backyard, W/O To Deck
- Family Room—Main level, Hardwood Floor, Gas Fireplace, Large Window
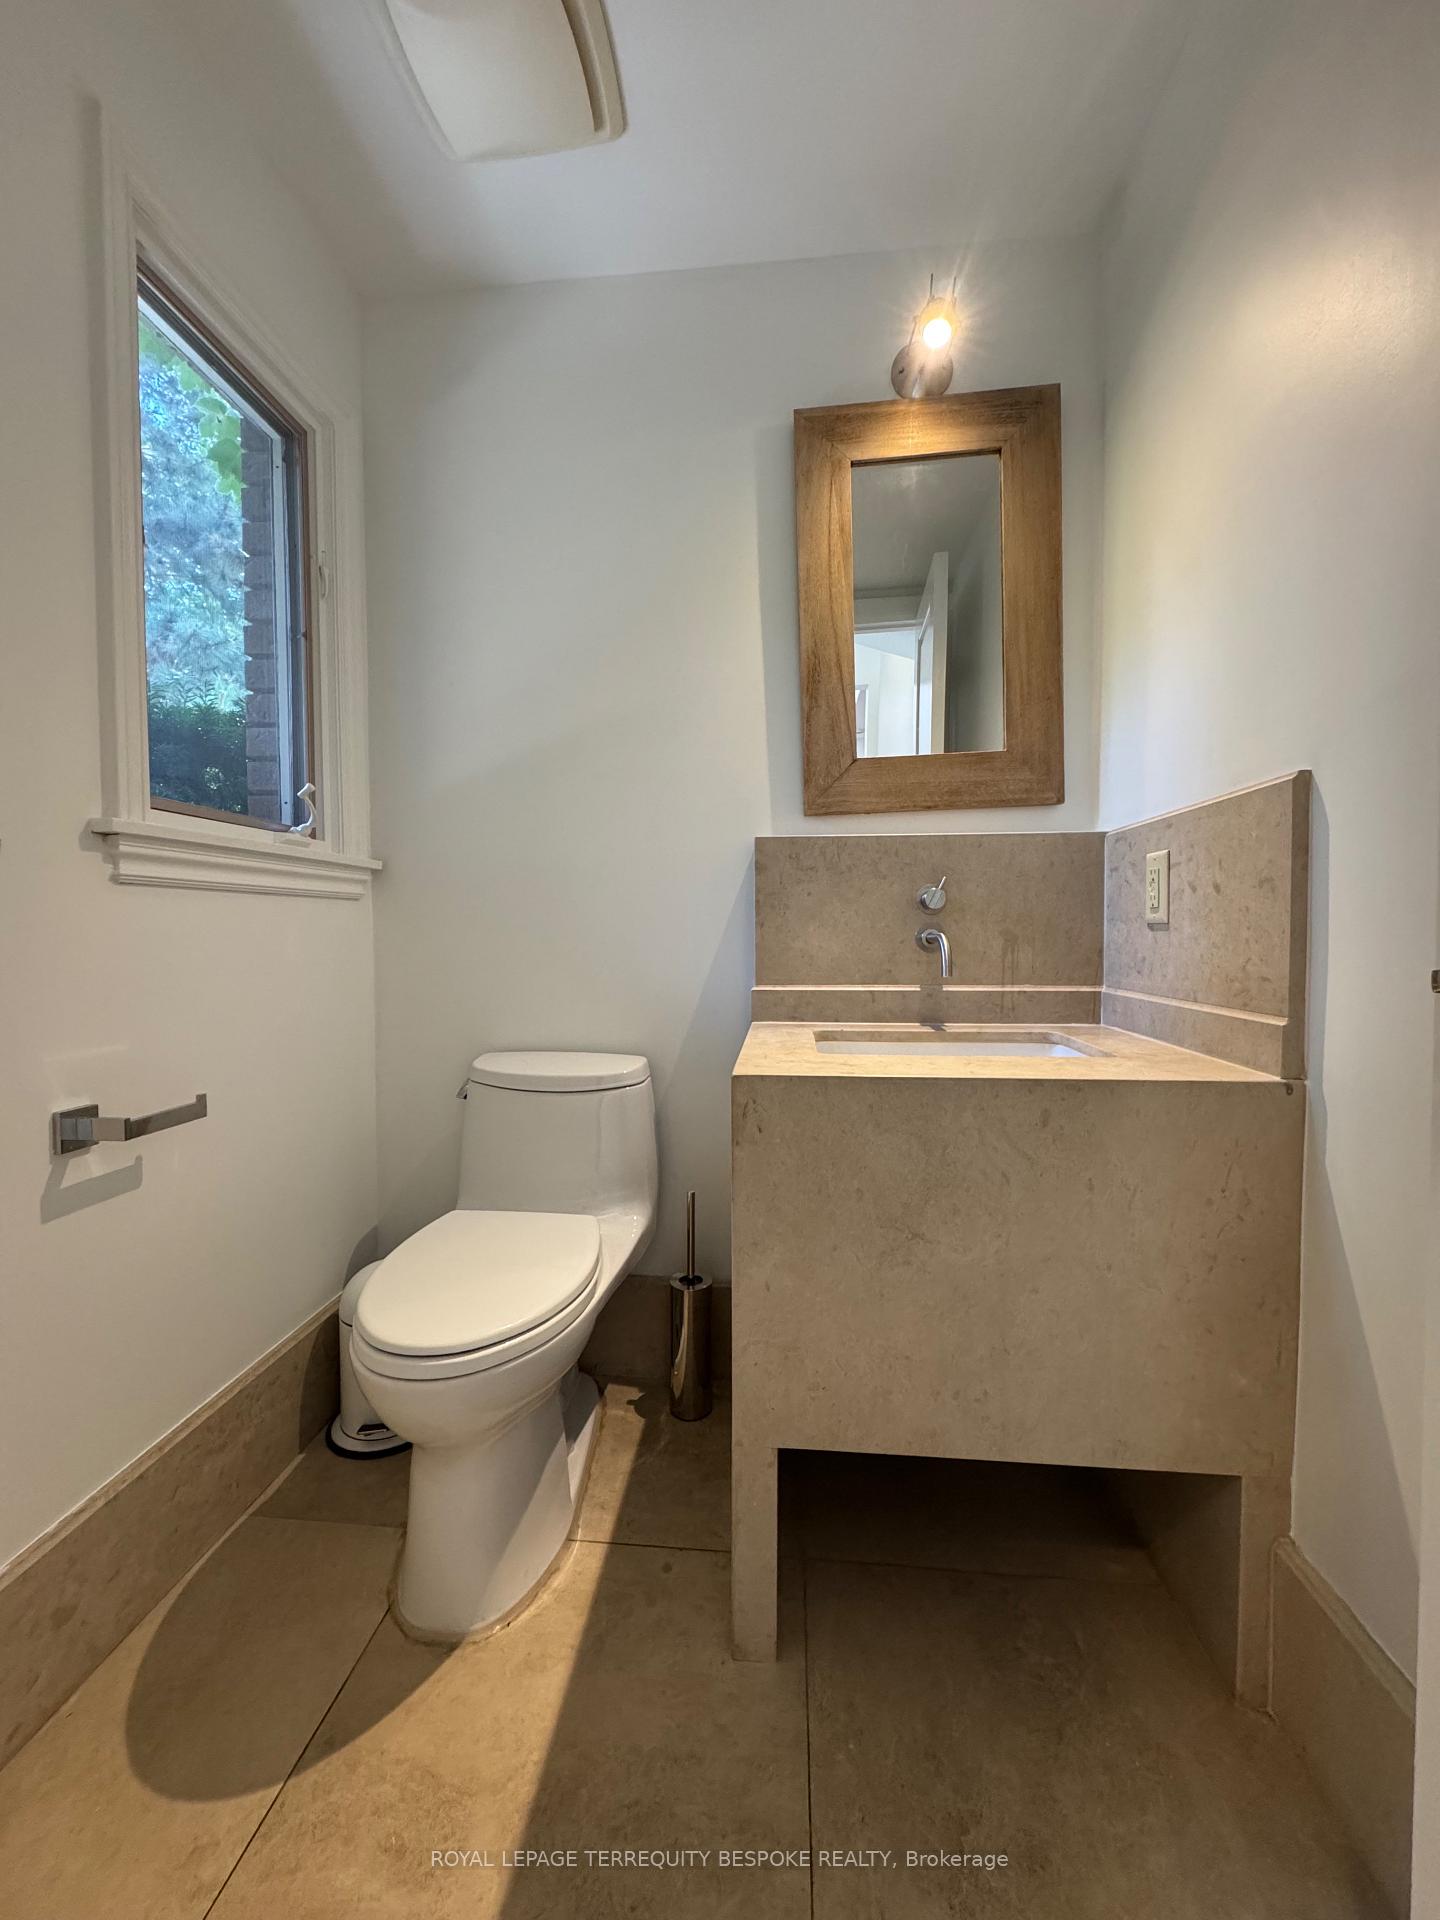
- Room—Main level, 2 Pc Bath, Hardwood Floor, Skylight
- Bedroom 2—Second level, Hardwood Floor, B/I Closet, Bay Window
- Bedroom 3—Second level, Hardwood Floor, B/I Closet, 4 Pc Bath
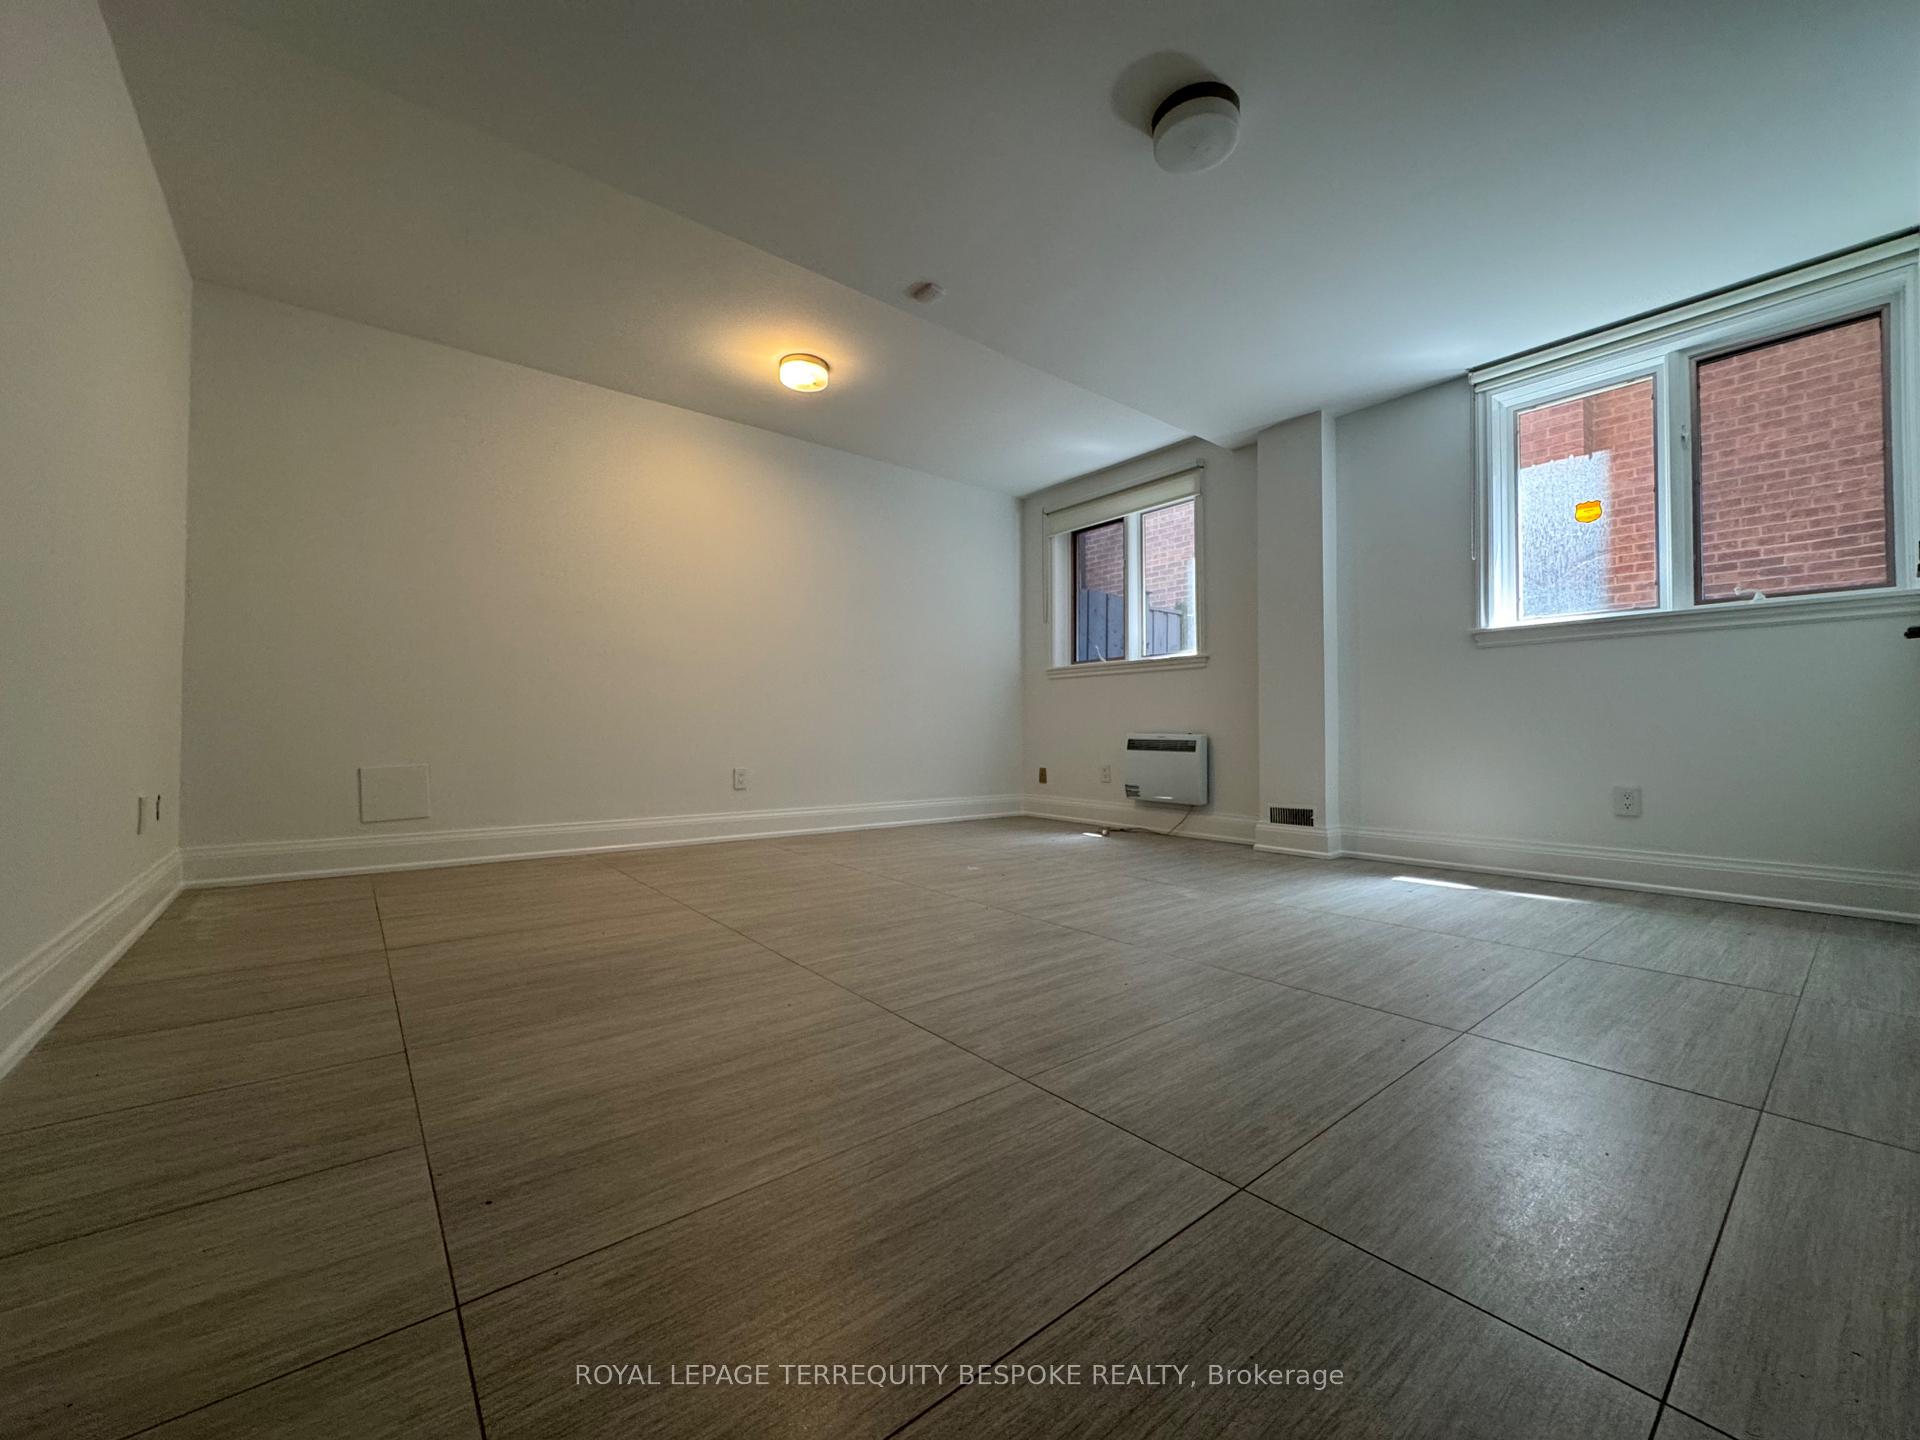
- Bedroom 4—Lower level, Stone Floor, Double Closet, Above Grade Window
- Kitchen—Main level, Limestone Flooring, Stainless Steel Appl, Centre Island
- Laundry—Lower level, Walk-In Closet(s)
Washrooms
- 2-piece, Ground
- 5-piece, Second
- 4-piece, Second
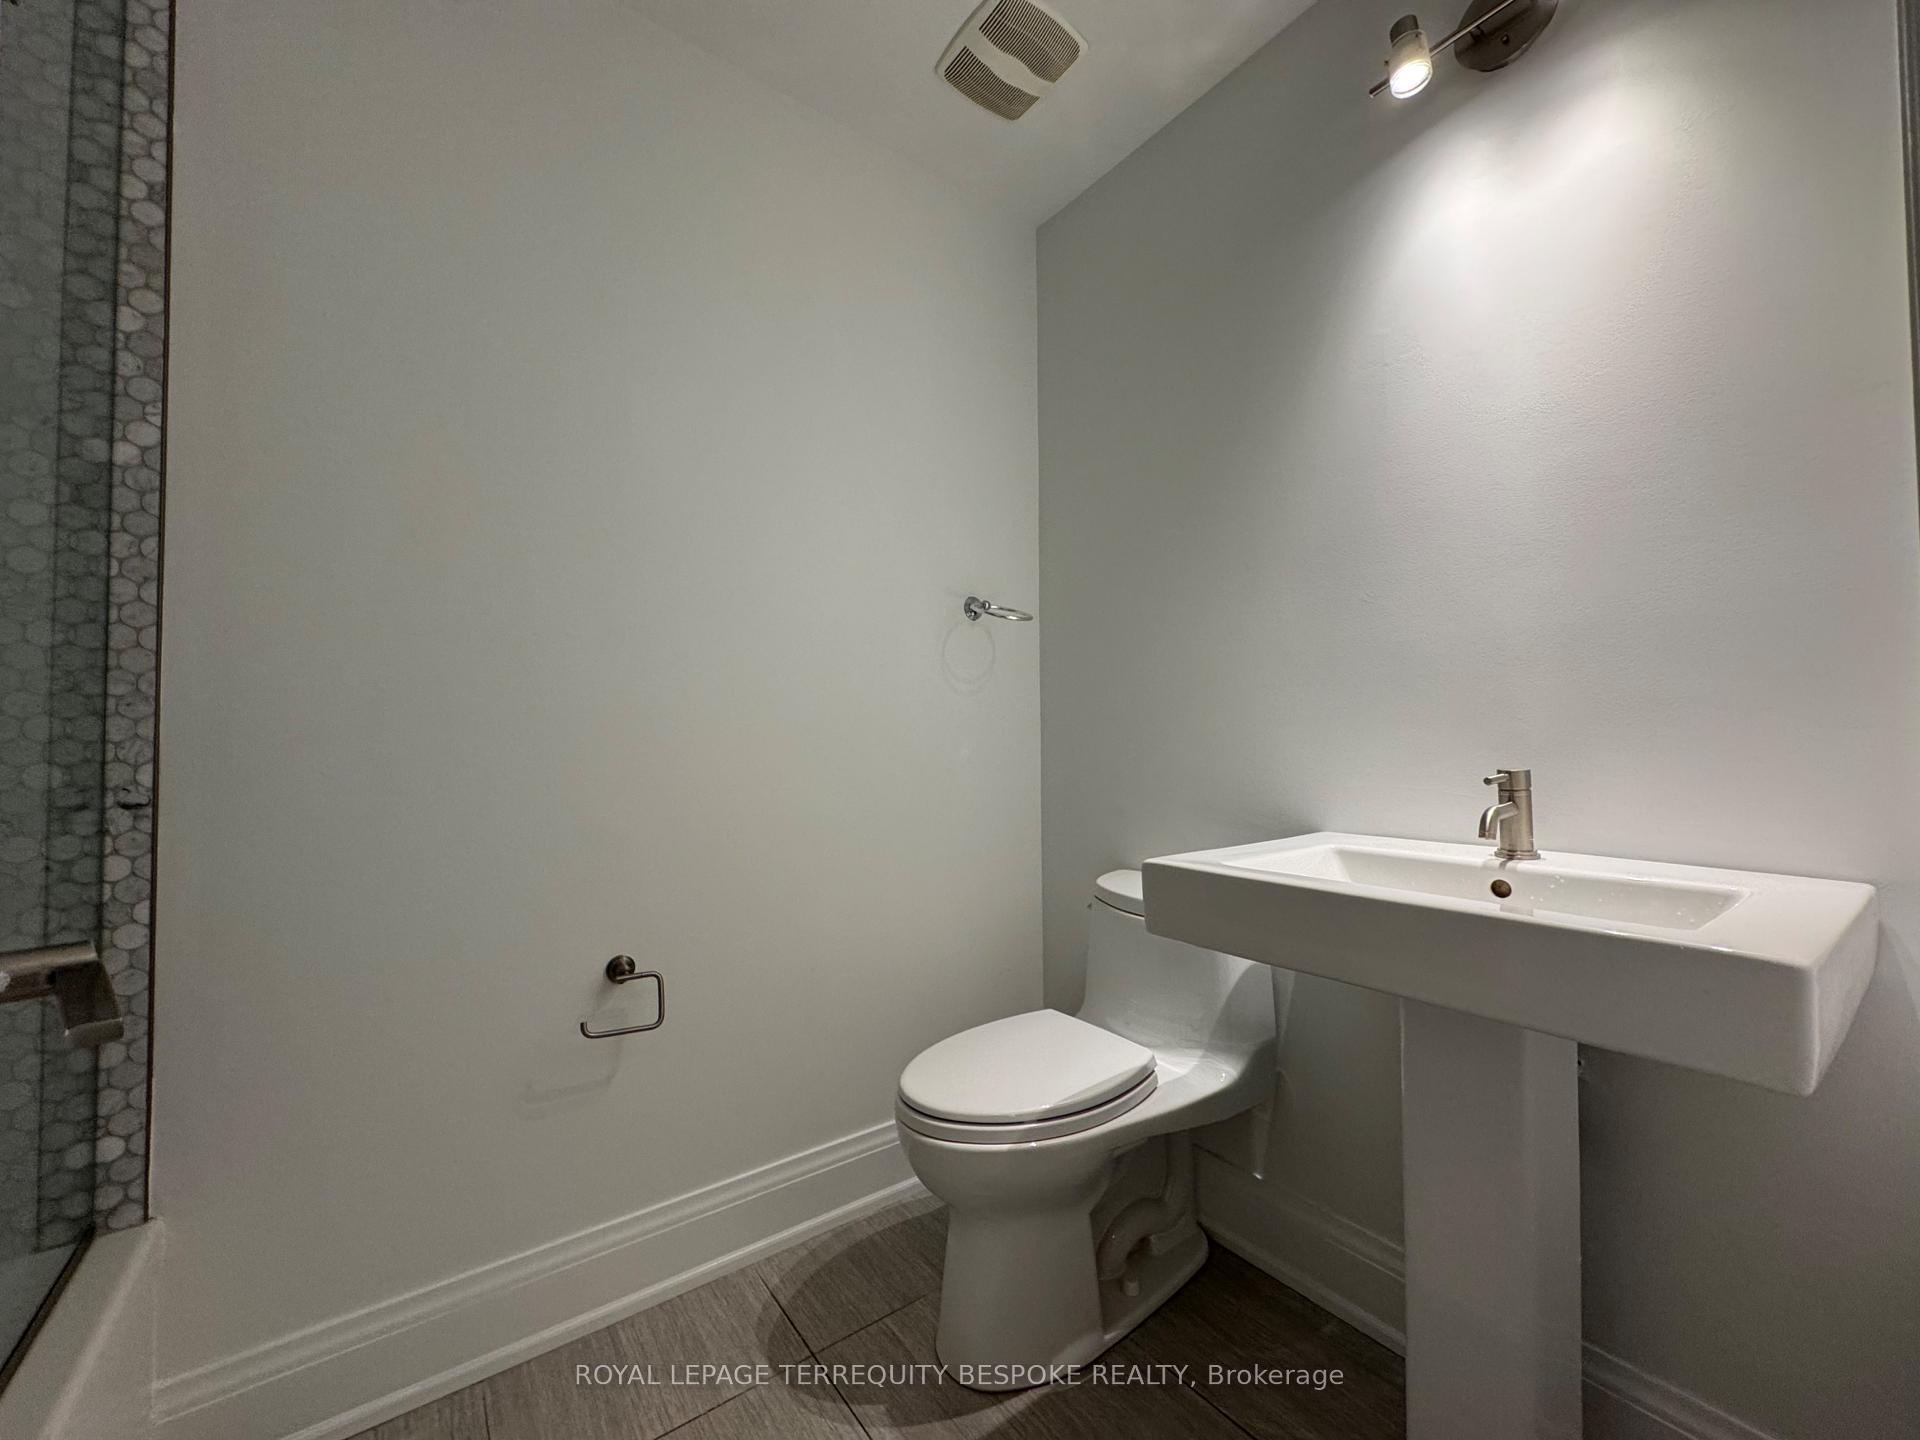
- 4-piece, Basement
- Municipality
- Toronto
- Neighbourhood
- Rosedale-Moore Park
- Main cross streets
- South Dr. & Mt.Pleasant Rd.
- Directions
- South Dr. & Mt.Pleasant Rd.
- MLS® number
- C13552016
- Data source
- Toronto Regional Real Estate Board
- Status change
- 2026-08-27
- Listed on
- 2026-07-10
- Days on market
- 48 days
- Possession type
- Immediate
- Co-op commission
- half month's rent + hst
- Listed by
- ROYAL LEPAGE TERREQUITY BESPOKE REALTY
Home Market Value
Current home valuation for 1 Scarth Road, Toronto, Rosedale-Moore Park, Toronto, ON. Listed for $14,950
HOMEH Estimate
$4,953,121
Estimated Sales Range
$2,971,873 - $6,934,369
HOMEH Estimate for 1 Scarth Road, Toronto, Rosedale-Moore Park
What this home would sell for today, not its rent
Calculated with a real agent's CMA method — 45+ years of experience, codified. Not an AI guess.
For the owner
Is this your home? Track its value.
Get this home's HOMEH Estimate by email once a month, with how many homes are for sale around you.
Around this home
Data provided by OpenStreetMap & Fraser Institute School Rankings
Ask HOMEH
New!Hi there!
👋Text or call (416) 301-9001
Recommended for you
Based on homes you've looked at.
No recommended properties found.
Nearby similar homes
No nearby properties found.
More real estate resources
Other homes nearby
Explore this area
No nearby listings available.