
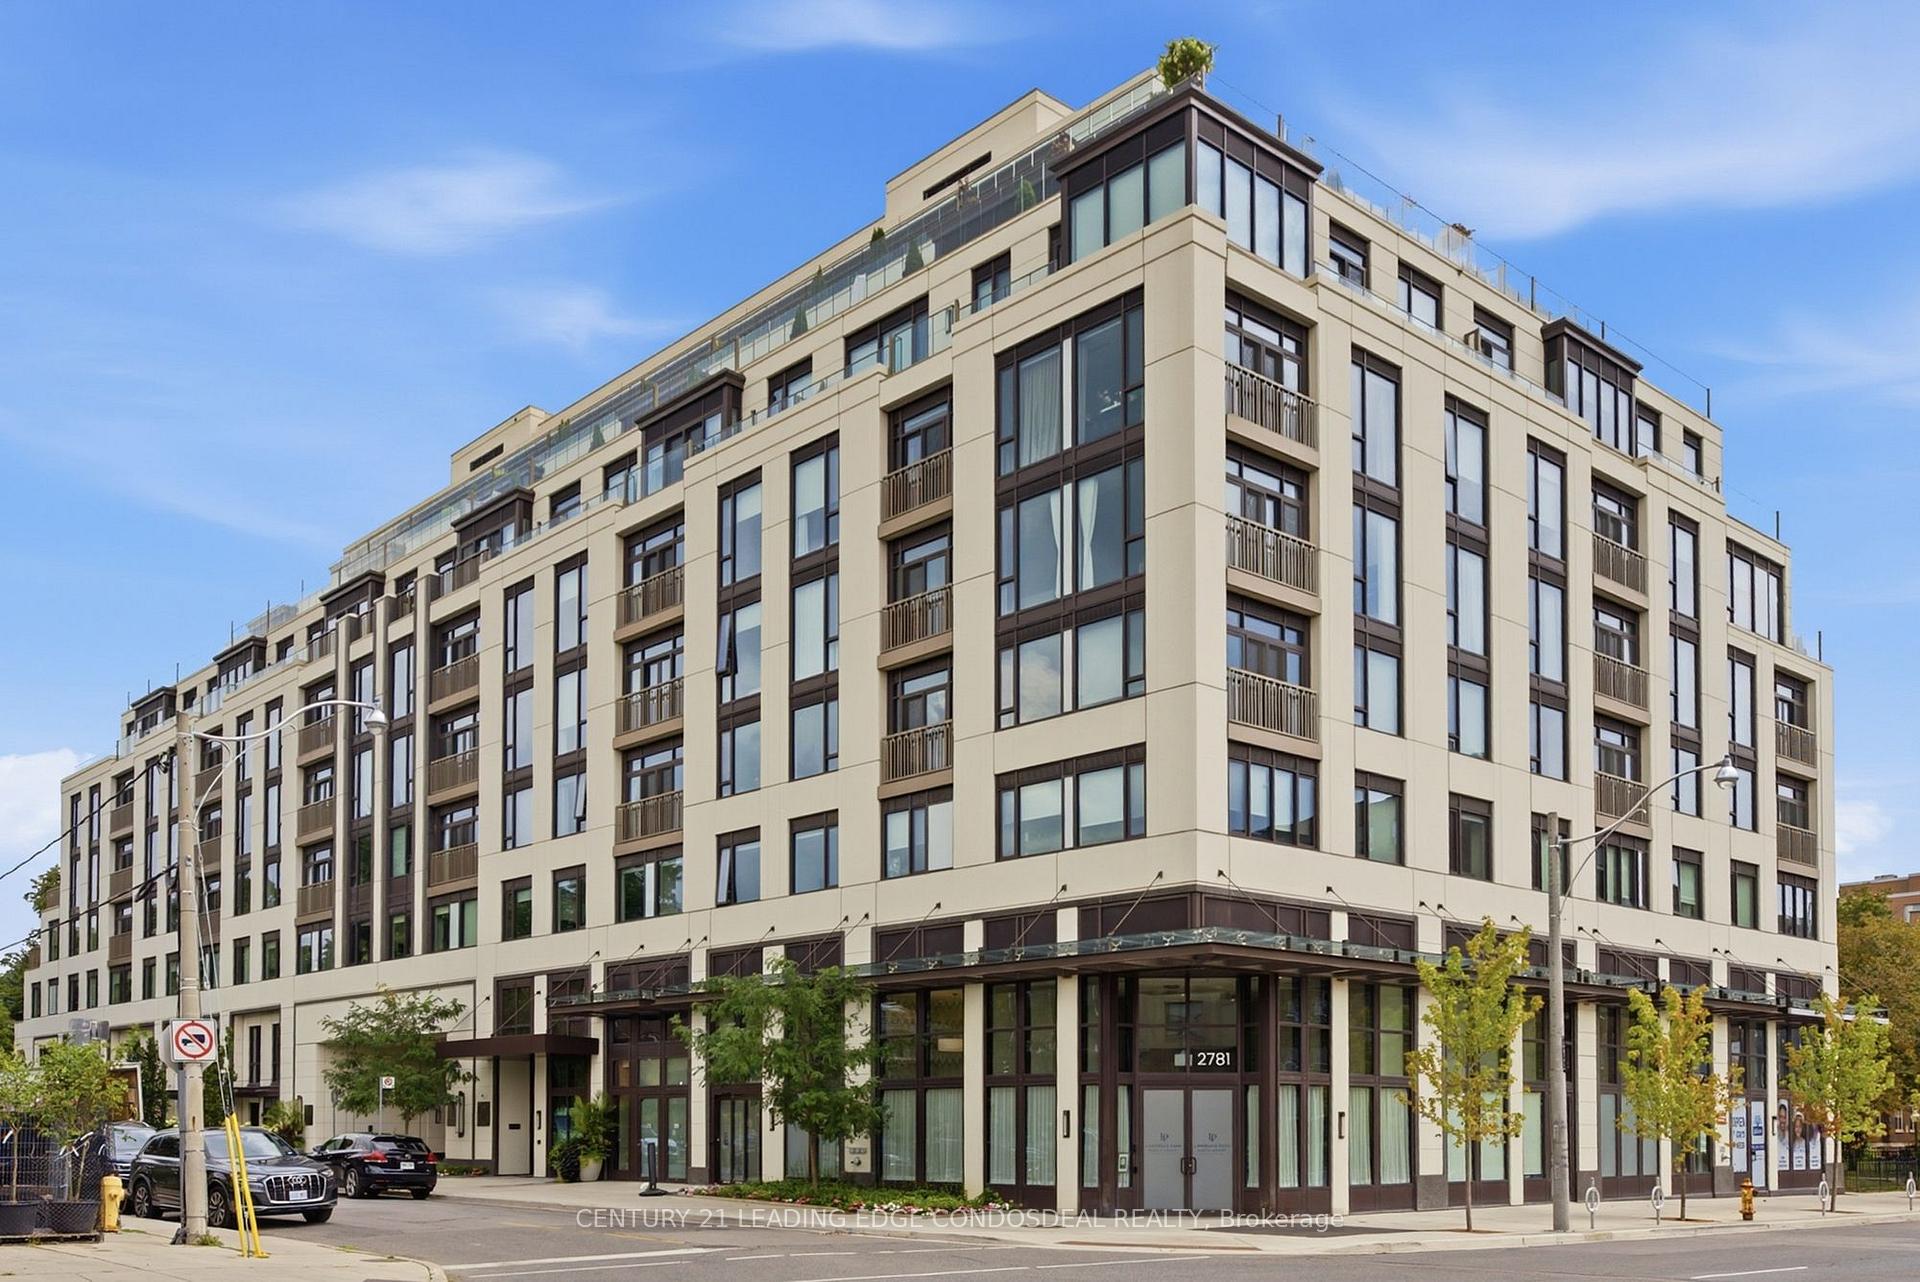


Unit 503, 1 Strathgowan Avenue
Toronto (Lawrence Park South), ON M4N 0B3
Included in Rent: Building Insurance, Building Maintenance, Central Air Conditioning, Common Elements, Grounds Maintenance, Exterior Maintenance, Heat, High Speed Internet, Parking
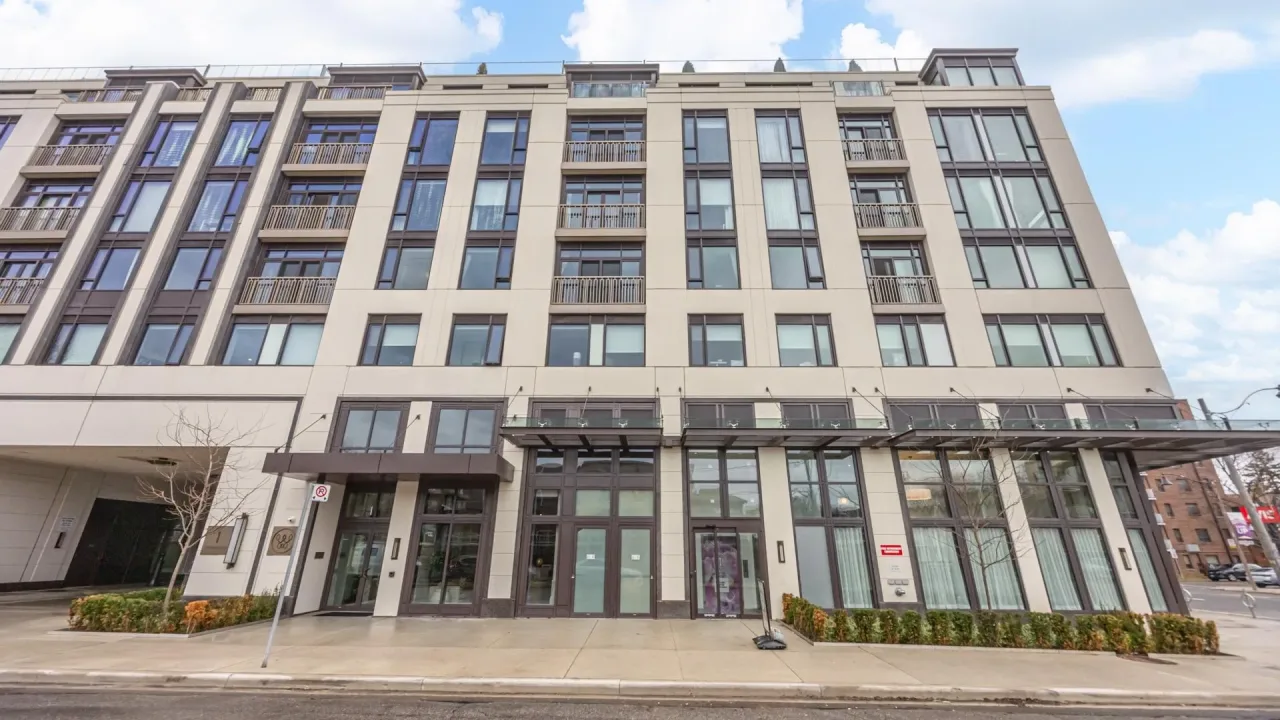 The WinslowSee every listing here
- 2Bedrooms
- 3Bathrooms
- 1Parking
- 1000–1199Sq Ft
- ImmediateAvailable
- EnsuiteLaundry
- Entire PropertyFor Lease
- Partially

Sale & Price History for Unit 503, 1 Strathgowan Avenue, Toronto, Lawrence Park South
| Start Date | End Date | Price | Event | MLS# |
|---|---|---|---|---|
| No listing history available | ||||
Real estate boards require you to or to see the full details of this property.
*Sold prices and complete sale & price history are regulated data. Under the Trust in Real Estate Services Act, 2002 (TRESA) and the rules of the Real Estate Council of Ontario (RECO), and pursuant to the Multiple Listing Service® rules of the Canadian Real Estate Association (CREA) and the Toronto Regional Real Estate Board (TRREB), this information may be shown only to registered users who have agreed to the applicable terms of use (a Virtual Office Website, or "VOW," arrangement). HOMEH Inc., Brokerage therefore provides it to signed-in members only. Creating an account is free and takes under a minute.
About Unit 503, 1 Strathgowan Avenue, Toronto, Lawrence Park South
Summarized Description
- Boutique luxury residence at Yonge & Strathgowan
- Spacious two-bedroom, three-bathroom suite
- Expansive floor-to-ceiling windows with sunset views
- Sophisticated kitchen with premium appliances
- Spa-inspired ensuite with freestanding tub
- Secure, lock-and-leave lifestyle
- Close to shops, restaurants, and subway
- Exceptional opportunity in distinguished neighborhood
Discover refined rental living at The Winslow, an exceptional boutique luxury residence at Yonge & Strathgowan, where Lawrence Park meets Lytton Park. This spacious 1,132 sq. ft. twobedroom, three-bathroom suite combines the comfort of a home with the security and convenience of upscale condo living. Expansive floor-to-ceiling windows frame unobstructed west views and beautiful sunsets, while Juliette balconies bring abundant natural light and fresh air into the open-concept living and dining areas. A thoughtfully separated bedroom layout offers privacy and flexibility for couples, families, guests or a home office. The sophisticated kitchen features Caesarstone countertops, extensive custom cabinetry, a generous centre island and premium integrated Miele appliances, including a gas cooktop. The spacious primary retreat includes a walk-in closet and spa-inspired five-piece ensuite with double vanity, glass shower, freestanding tub and private water closet. The second bedroom is conveniently positioned beside another full bathroom, complemented by a guest powder room and dedicated walk-in laundry room. The recently completed nine-storey Winslow offers a secure, lock-andleave lifestyle with central water filtration, individual-suite ERV fresh-air ventilation, built-in humidification, four-pipe fan-coil heating and cooling, enhanced window assemblies and a natural-gas backup generator for the building. Residents enjoy controlled access, 24hour concierge service, fitness facilities, and an elegant social and dining room. Walk to Yonge Street shops, restaurants, cafés, parks, ravine trails and Lawrence subway station, with convenient access to Havergal College, Crescent School, TFS, Upper Canada College and The Bishop Strachan School. An exceptional opportunity to lease a spacious two-bedroom luxury condo in one of Toronto's most distinguished residential neighbourhoods.
Key Facts & Features
Rental Details
- Portion Of Property For Rent
- Entire Property
- Furnished
- Partially
- Rent Term
- 12 Months
- Rental Deposit
- Yes
- Credit Check
- Yes
- Employment Letter
- Yes
- Rental Application
- Yes
- References Required
- Yes
Included In Rent Fee
- Building Insurance
- Building Maintenance
- Central Air Conditioning
- Common Elements
- Grounds Maintenance
- Exterior Maintenance
- Heat
- High Speed Internet
- Parking
- Basement Type
- None
Interior Features
- Pets Permitted
- No
- Laundry Features
- Ensuite
- Interior Extras
- Built-In Oven, Carpet Free, Countertop Range, ERV/HRV, Primary Bedroom - Main Floor, Water Treatment
- View
- City
- Security Features
- Carbon Monoxide Detectors, Concierge/Security, Smoke Detector
- Fireplace/Stove
- Yes
- Fireplace Features
- Electric
- Elevator
- No
Exterior Features
- Balcony
- Juliette
Building Amenities
- Bike Storage
- Concierge
- Exercise Room
- Party Room/Meeting Room
- Visitor Parking
- Community BBQ
Building
- Building Type
- Condo Apartment
- Building Style
- Apartment
- Building Name
- The Winslow
- Approx Age
- 0-5
- Condo Corp Number
- 3027
Construction
- Exposure
- West
- Exterior Finish
- Concrete
- Special Designation
- Unknown
Inclusions
- Inclusions
- Existing: Light fixtures, window coverings, Fridge, Gas Cook top, Oven, Wine cooler, Dishwasher, Washer/Dryer, Rangehood, Rogers HighSpeed Internet, 1 Parking with EV Charger, 1 Locker. Existing Furnitures TBD.
Parking & Garages
- Garage Type
- Underground
- Garage Spaces
- 1
- Parking Type
- Owned
- Parking Spaces
- 0
- Total Garage And Parking Spaces
- 1
Lockers
- Locker Type
- Owned
- Locker Level
- P2
Heating & Cooling
- Heat Source
- Gas
- Heat Type
- Fan Coil
- Air Conditioning
- Central Air
- Bedrooms
- 2
- Washrooms
- 3
- Kitchens
- 1
Washrooms
- 5-piece, Flat
- 4-piece, Flat
- 2-piece, Flat
- Municipality
- Toronto
- Neighbourhood
- Lawrence Park South
- Main cross streets
- Yonge Street and Lawrence Ave
- Directions
- Yonge Street and Lawrence Ave
- MLS® number
- C13683082
- Data source
- Toronto Regional Real Estate Board
- Listed on
- 2026-08-17
- Updated on
- 2026-08-17
- Days on market
- 59 days
- Possession type
- Immediate
- Co-op commission
- Half month rent
- Listed by
- CENTURY 21 LEADING EDGE CONDOSDEAL REALTY
Home Market Value
Current home valuation for Unit 503, 1 Strathgowan Avenue, Toronto, Lawrence Park South, Toronto, ON. Listed for $6,800
HOMEH Estimate
$1,429,000
Estimated Sales Range
$1,208,000 - $1,649,000
HOMEH Estimate for Unit 503, 1 Strathgowan Avenue, Toronto, Lawrence Park South
What this home would sell for today, not its rent
Calculated with a real agent's CMA method — 45+ years of experience, codified. Not an AI guess.
Around this home
Data provided by OpenStreetMap & Fraser Institute School Rankings
Ask HOMEH
New!Hi there!
👋Text or call (416) 301-9001
Recommended for you
Based on homes you've looked at.
No recommended properties found.
Nearby similar homes
No nearby properties found.
More real estate resources
Other homes nearby
Explore this area
Nearby neighbourhoods
No nearby listings available.