
96 Dawlish Avenue
Toronto (Lawrence Park South), ON M4N 1H1
- 4+1Bedrooms
- 8Bathrooms
- 2Garage
- 5000 +Sq Ft
- $34,944Tax
- 57×150 ftLot Size
 Estimated Value:$7,253,153See Free Estimate Report

Sale & Price History for 96 Dawlish Avenue, Toronto, Lawrence Park South
| Start Date | End Date | Price | Event | MLS# |
|---|---|---|---|---|
| No listing history available | ||||
Real estate boards require you to or to see the full details of this property.
*Sold prices and complete sale & price history are regulated data. Under the Trust in Real Estate Services Act, 2002 (TRESA) and the rules of the Real Estate Council of Ontario (RECO), and pursuant to the Multiple Listing Service® rules of the Canadian Real Estate Association (CREA) and the Toronto Regional Real Estate Board (TRREB), this information may be shown only to registered users who have agreed to the applicable terms of use (a Virtual Office Website, or "VOW," arrangement). HOMEH Inc., Brokerage therefore provides it to signed-in members only. Creating an account is free and takes under a minute.
About 96 Dawlish Avenue, Toronto, Lawrence Park South
Summarized Description
- Unique custom residence with exceptional craftsmanship.
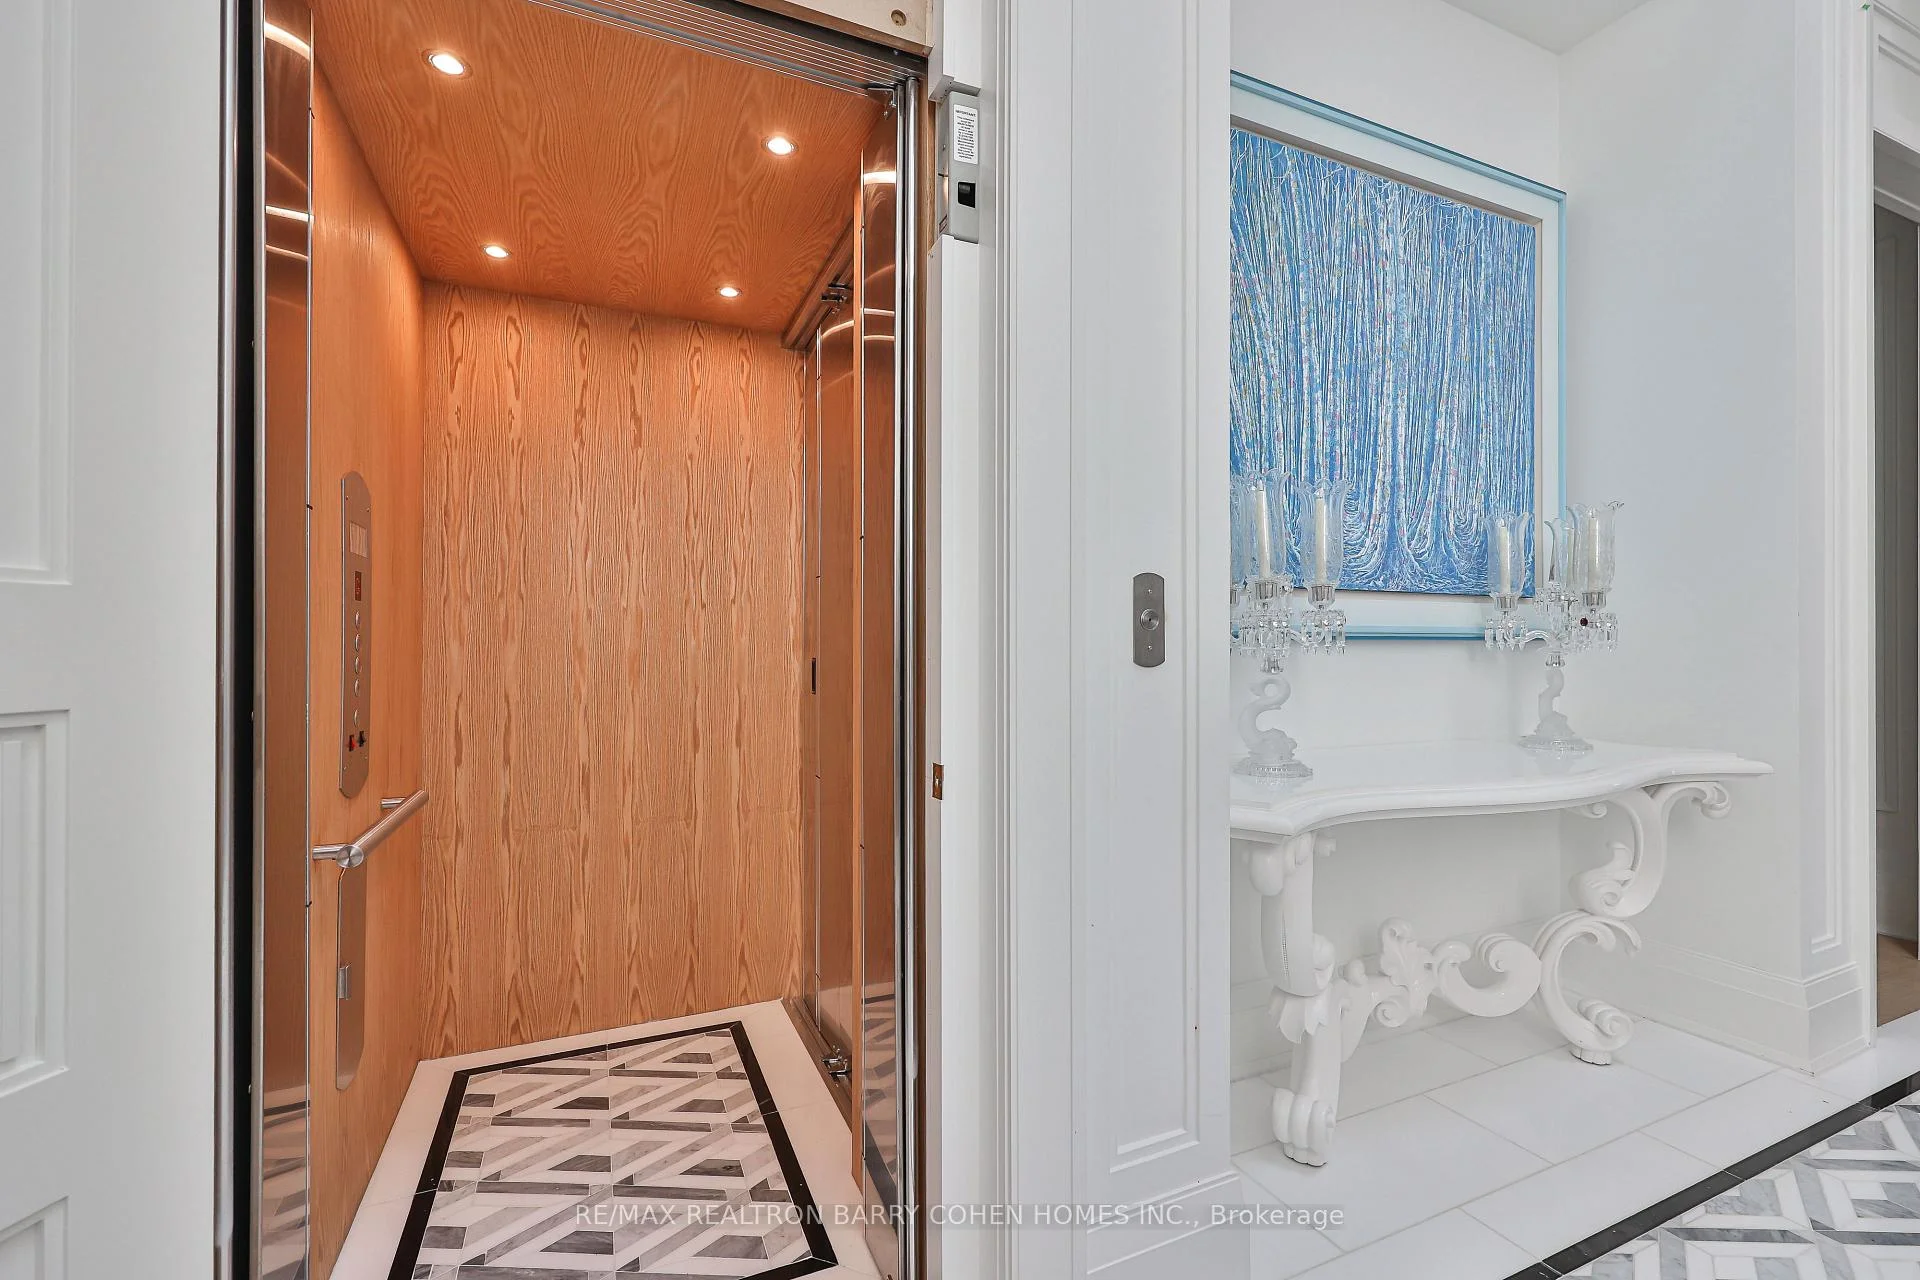
- Private elevator and climate-controlled wine cellar.
- Heated concrete pool with elegant water features.
- Bespoke luxury interiors with rare exotic stones.
- Automated irrigation and beautifully landscaped grounds.
- Home theatre and gym with dry sauna included.
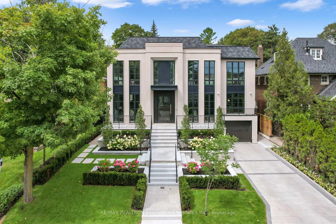
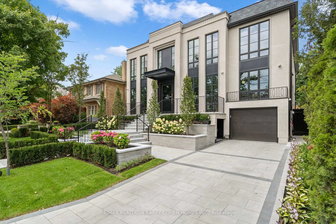
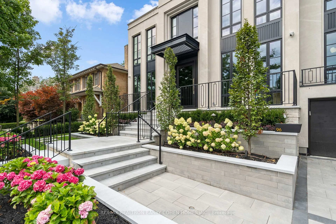
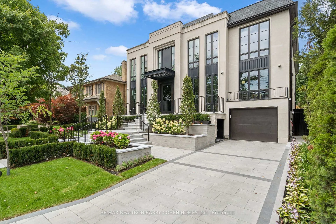
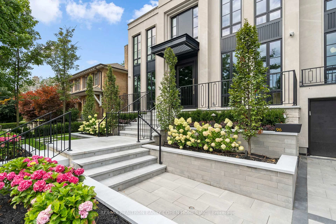
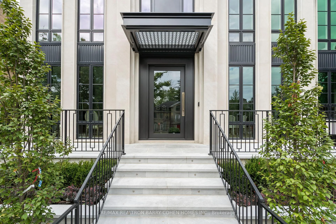
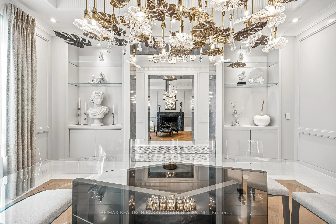
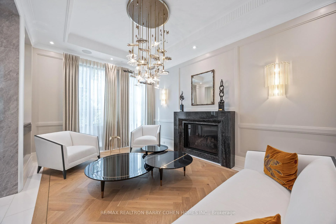
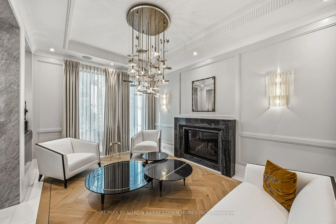
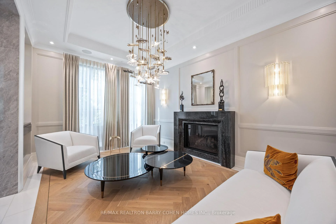
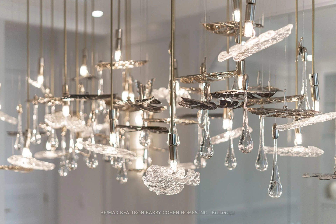
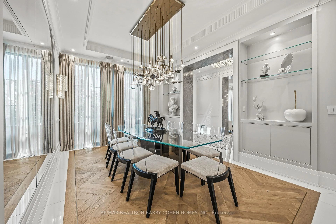
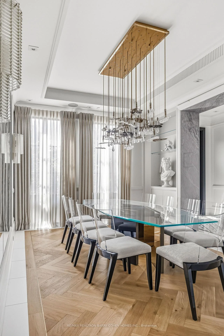
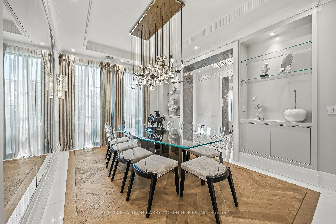
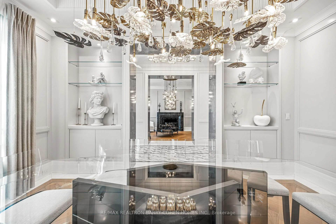
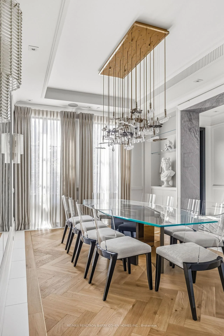
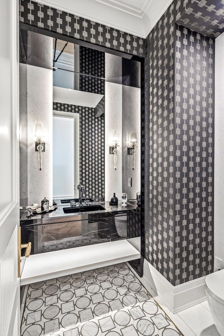
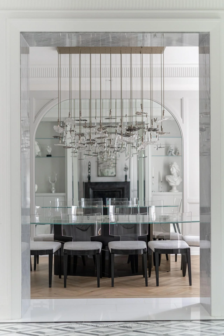
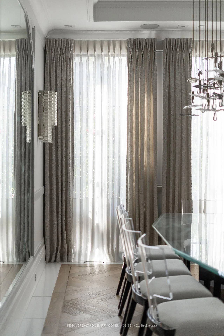
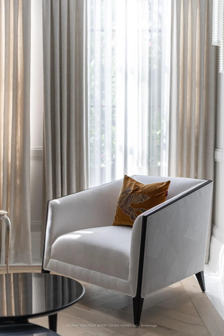
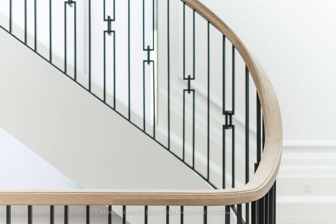
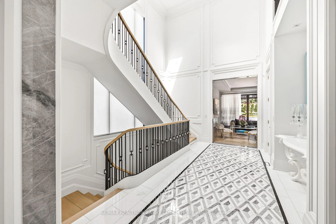
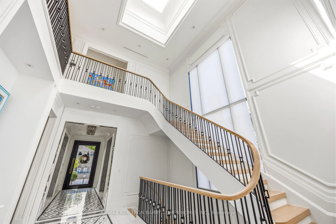
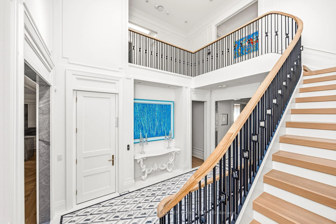
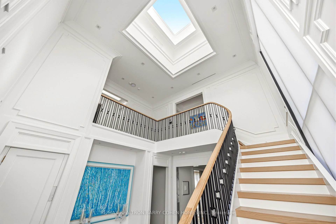
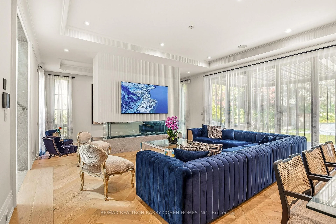
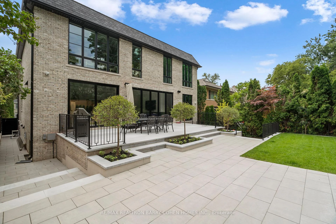
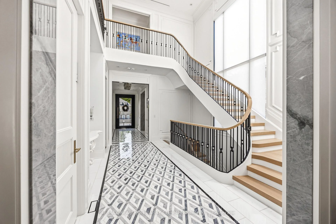
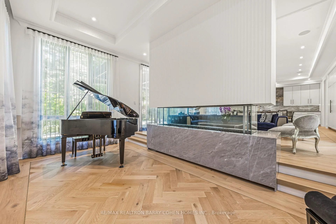
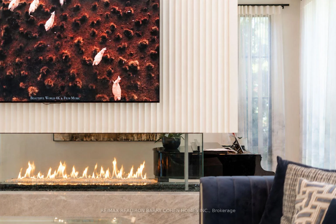
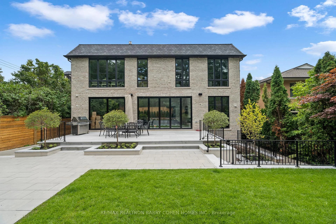
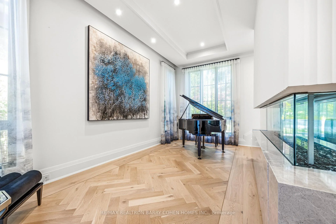
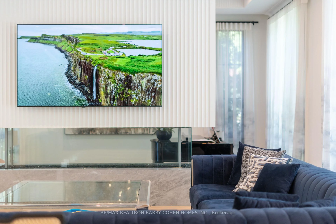
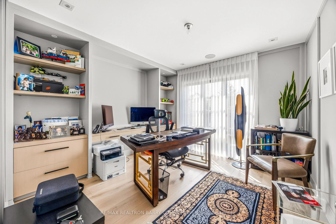
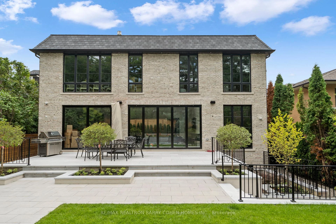
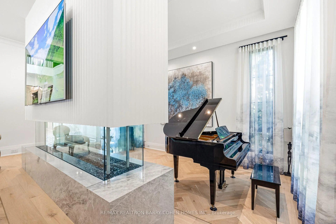
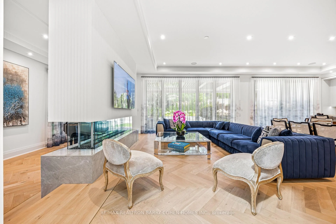
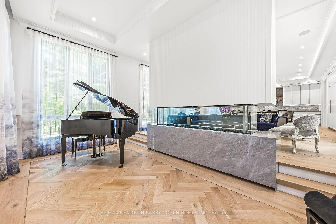
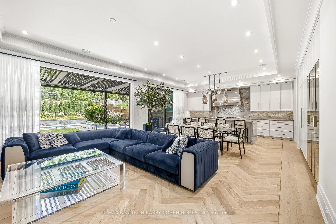
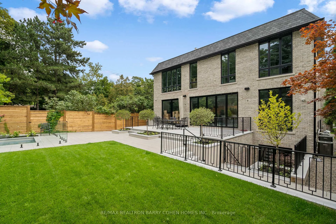
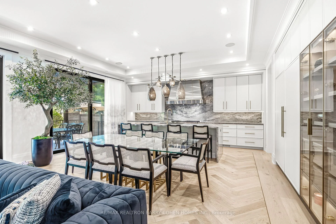
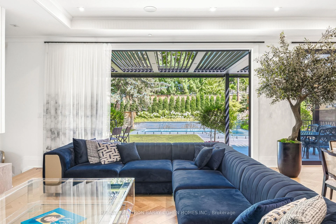
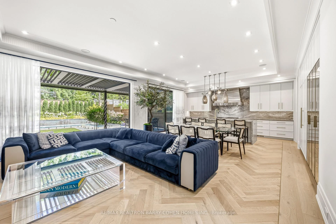
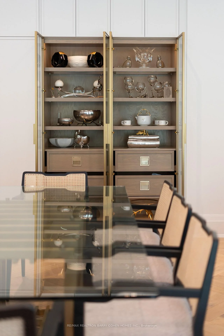
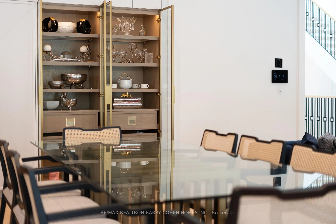
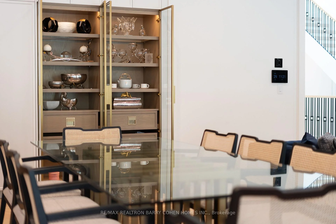
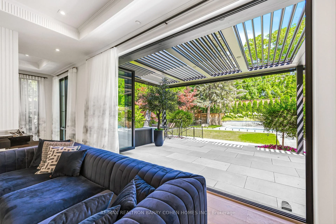
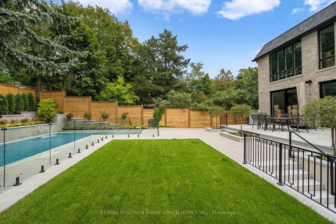
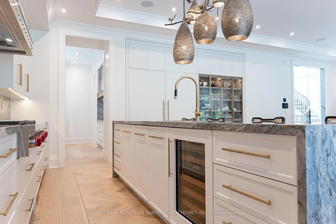
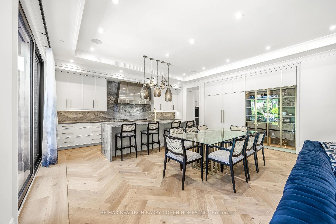
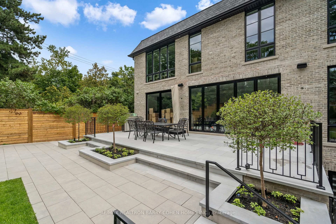
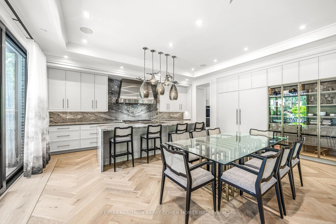
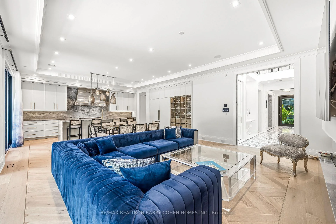
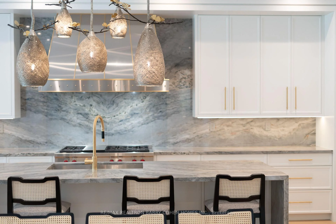
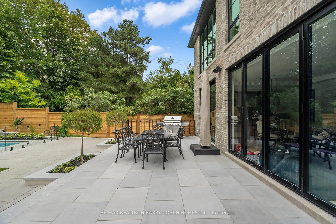
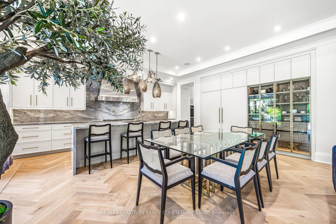
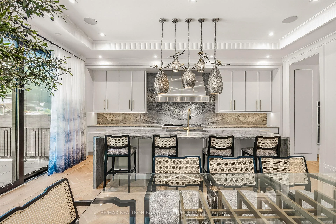
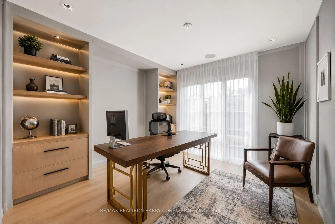
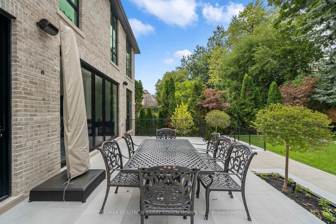
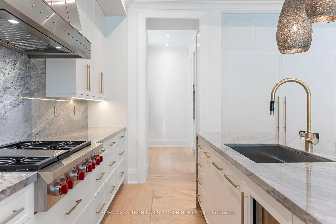
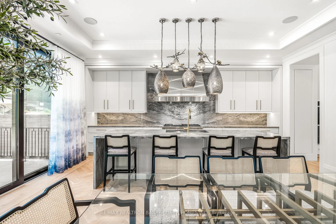
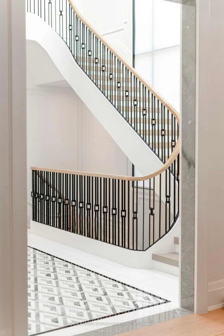
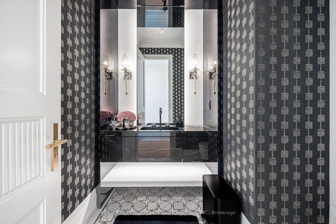
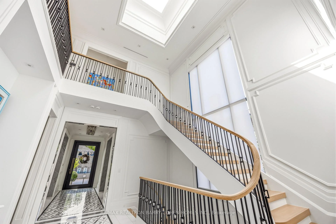
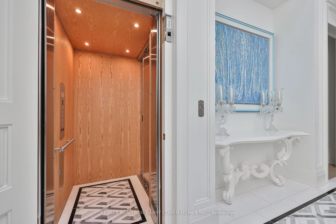
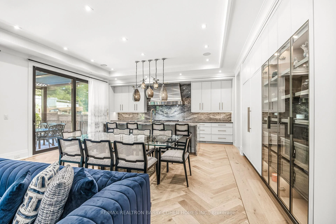
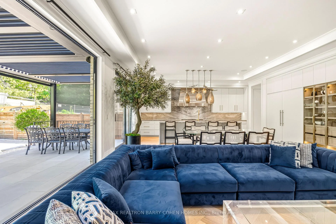
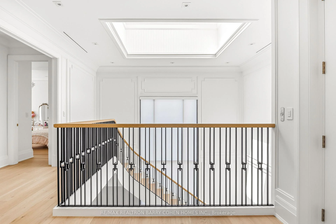
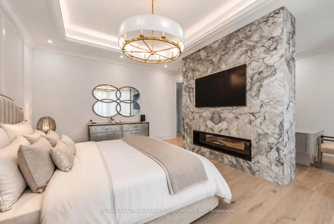
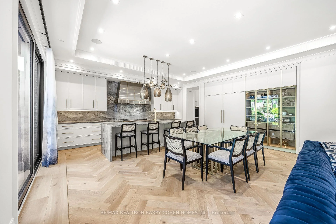
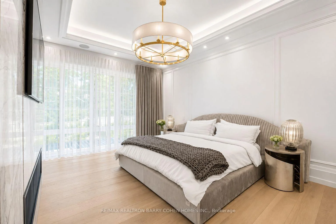
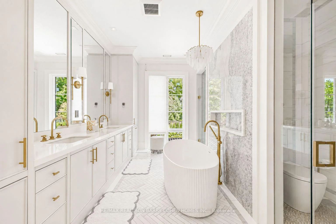
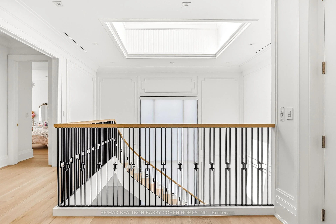
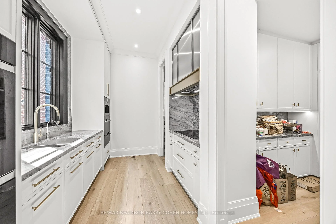
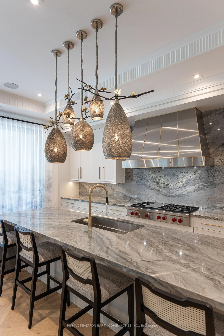
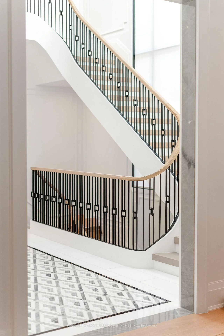
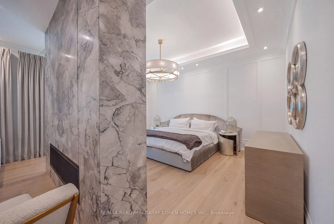
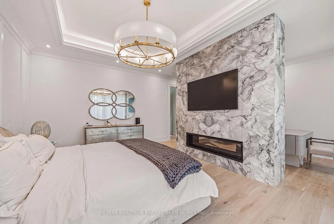
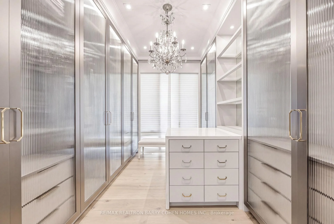
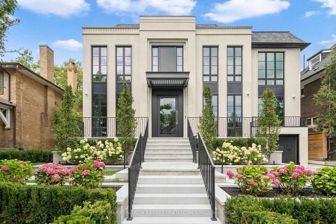
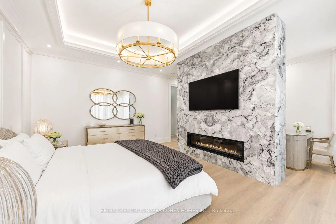
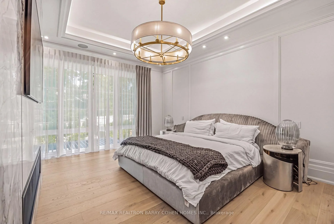
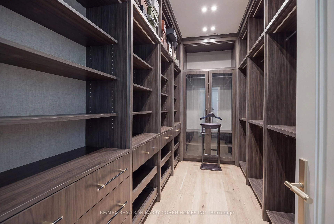
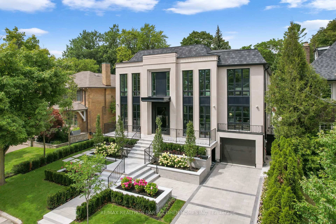
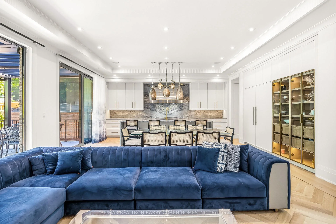
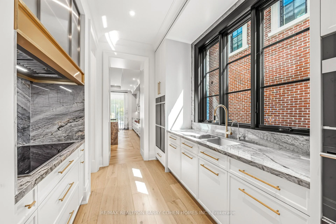
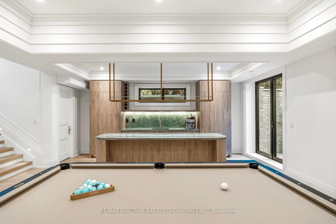
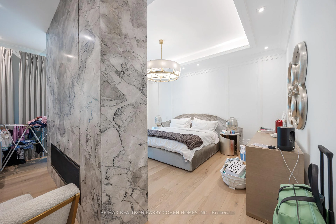
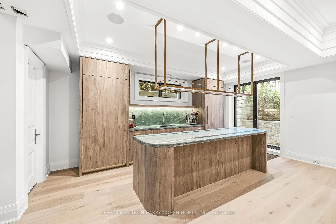
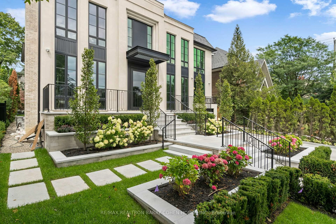
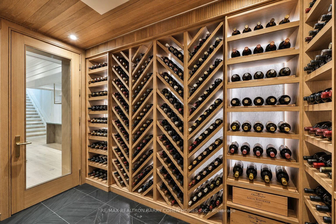
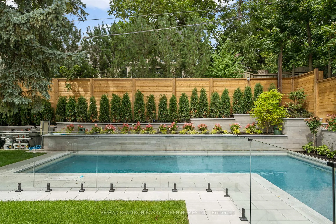
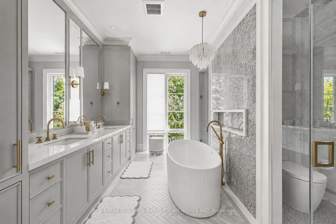
An Extraordinary Architectural Masterpiece Offering An Uncompromising Standard Of Luxury, Craftsmanship & Innovation. Situated On A Spectacular 57' X 150' South Facing Lot, This One-Of-A-Kind Custom Residence, Masterfully Designed & Built With Sophisticated Interiors By Wise Nadel Design & Professionally Landscaped By John Lloyd Landscape Architect, Every Element Of This Exceptional Home Has Been Thoughtfully Curated To Deliver An Unparalleled Living Experience.The Distinguished Exterior Is Finished W/Indiana Cut Limestone, Highland Slate Roofing, Premium 2" Solid Flagstone, Custom Architectural Metal Work By La Fontain, Railing By Bo Creative, Double-Glazed UV-Rated Aluminum-Clad Weathershield Windows & A Magnificent Custom Pivot Entrance Door Featuring A Solid Brass Rocky Mountain Handle W/Precision German Hardware. Inside, Bespoke Luxury Is Evident At Every Turn, Featuring Bellini Custom Cabinetry, French White Oak Hardwood Flrs, White Oak Staircases, Solid Brass Hardware & Exquisite Custom Marble Mosaic Work Throughout. A Stunning Collection Of Rare Exotic Stone, Including Blue Moon Quartzite, Blue De Savoie, Taj Mahal Quartzite, Bianco Fulmine, Calcite Azul, Dolomite, Nero Marquina, White Opal, Camouflage & Incognitus Quartzite, Creates A Truly Timeless Interior. Designed For Refined Living & Grand-Scale Entertaining, The Resort-Calibre Outdoor Retreat Features A Heated Concrete Pool By Gibson W/UV, Ozone, Chlorine & Cartridge Filtration, 3 Elegant Linear Water Features, A Covered Outdoor Living Area, Custom Outdoor Kitchen By Garden Living, Heated Driveway, Front & Rear Porches & Beautifully Landscaped Grounds. Exceptional Lifestyle Amenities Include A Private Elevator, Climate-Controlled White Oak Wine Cellar By Rosehill Wine Cellar W Capacity For Over 2,000 Bottles, Home Theatre, Gym W/Dry Sauna, Dog Wash, Heated Basement Flrs, Automated Irrigation System & A Fully Integrated Control-4 Smart Home W/Comprehensive Security & Central Media System.
Key Facts & Features
Property Costs
- Annual Property Tax Amount
- $34,944
- Land Transfer Tax Fee
- $481,750
- Basement Type
- Walk-Up, Separate Entrance
Interior Features
- Interior Extras
- Auto Garage Door Remote, Air Exchanger, Bar Fridge, Built-In Oven, Central Vacuum, ERV/HRV, Sauna, Intercom, Sump Pump, Water Heater Owned, Water Softener, Upgraded Insulation, Sewage Pump, Steam Room, Water Heater, Water Meter, Water Purifier, Separate Heating Controls, Carpet Free
- Fireplace/Stove
- Yes
- Elevator
- Yes
Exterior Features
- Pool
- Inground
Building
- Building Type
- Detached
- Building Style
- 2-Storey
Construction
- Exterior Finish
- Stone, Brick
- Roof
- Fibreglass Shingle
- Foundation Details
- Concrete
- Special Designation
- Unknown
Lot
- Lot Front
- 57.00 ft
- Lot Depth
- 150.00 ft
Inclusions
- Inclusions
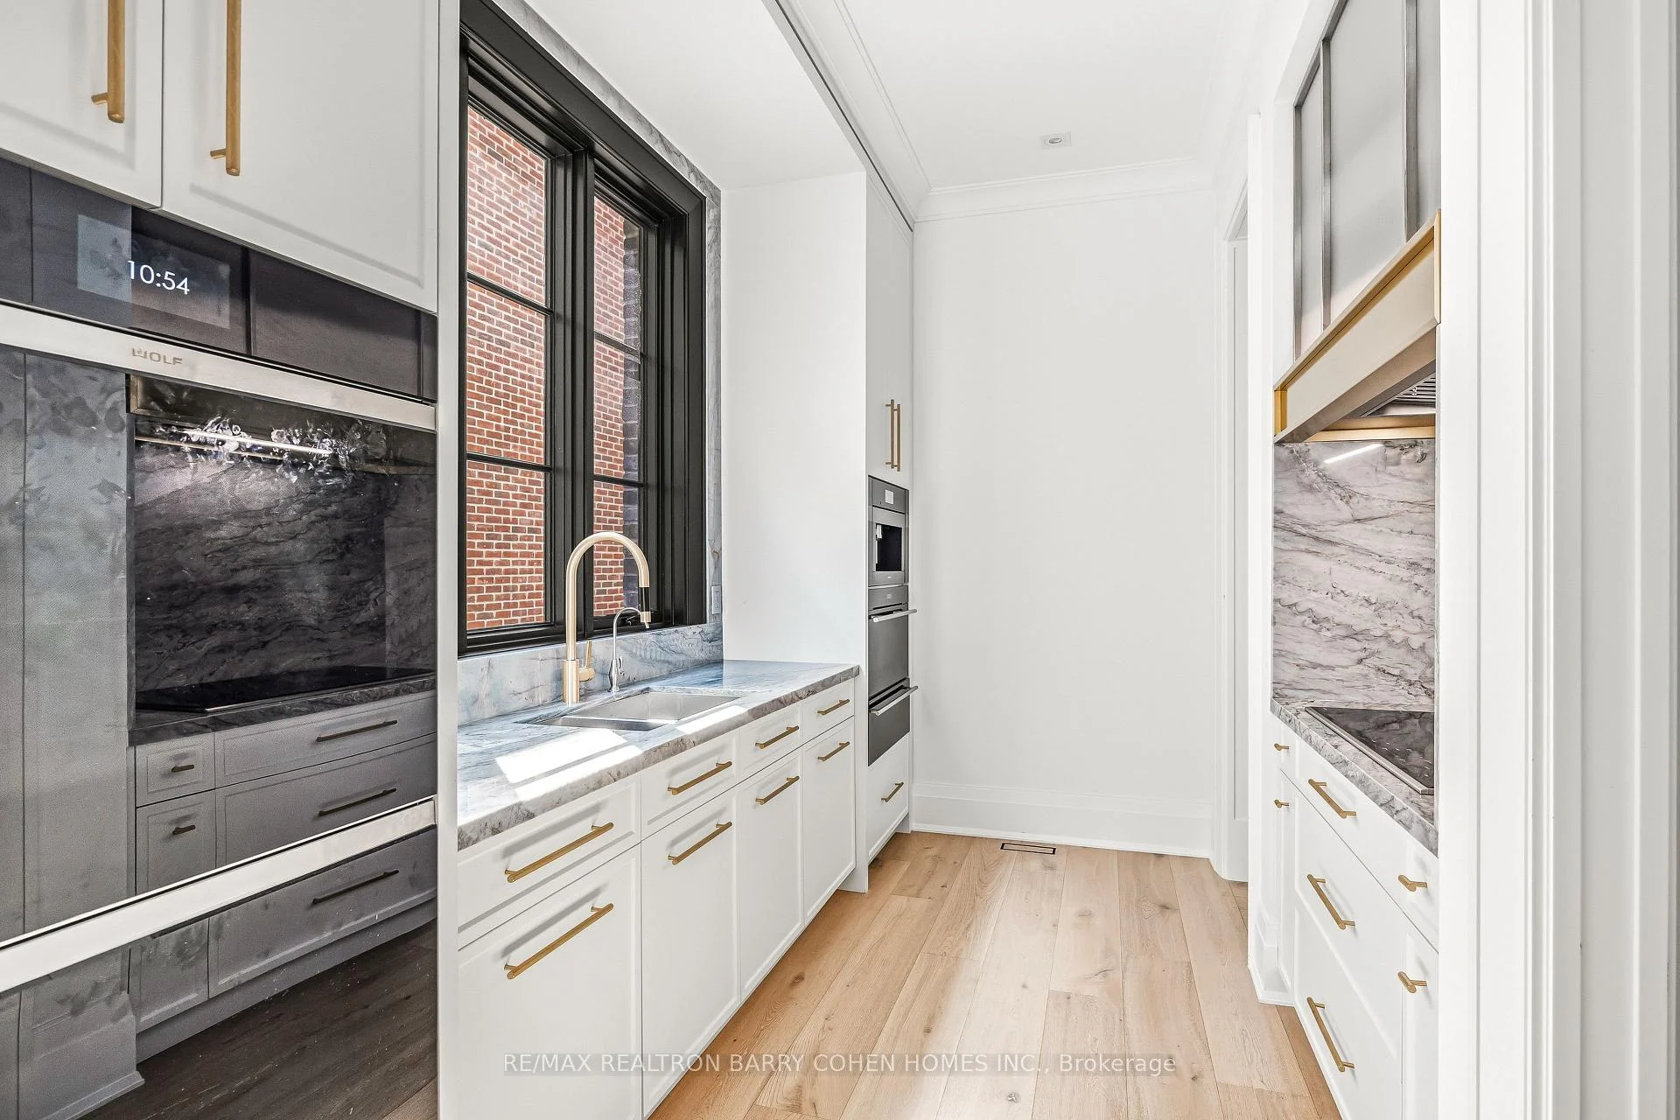
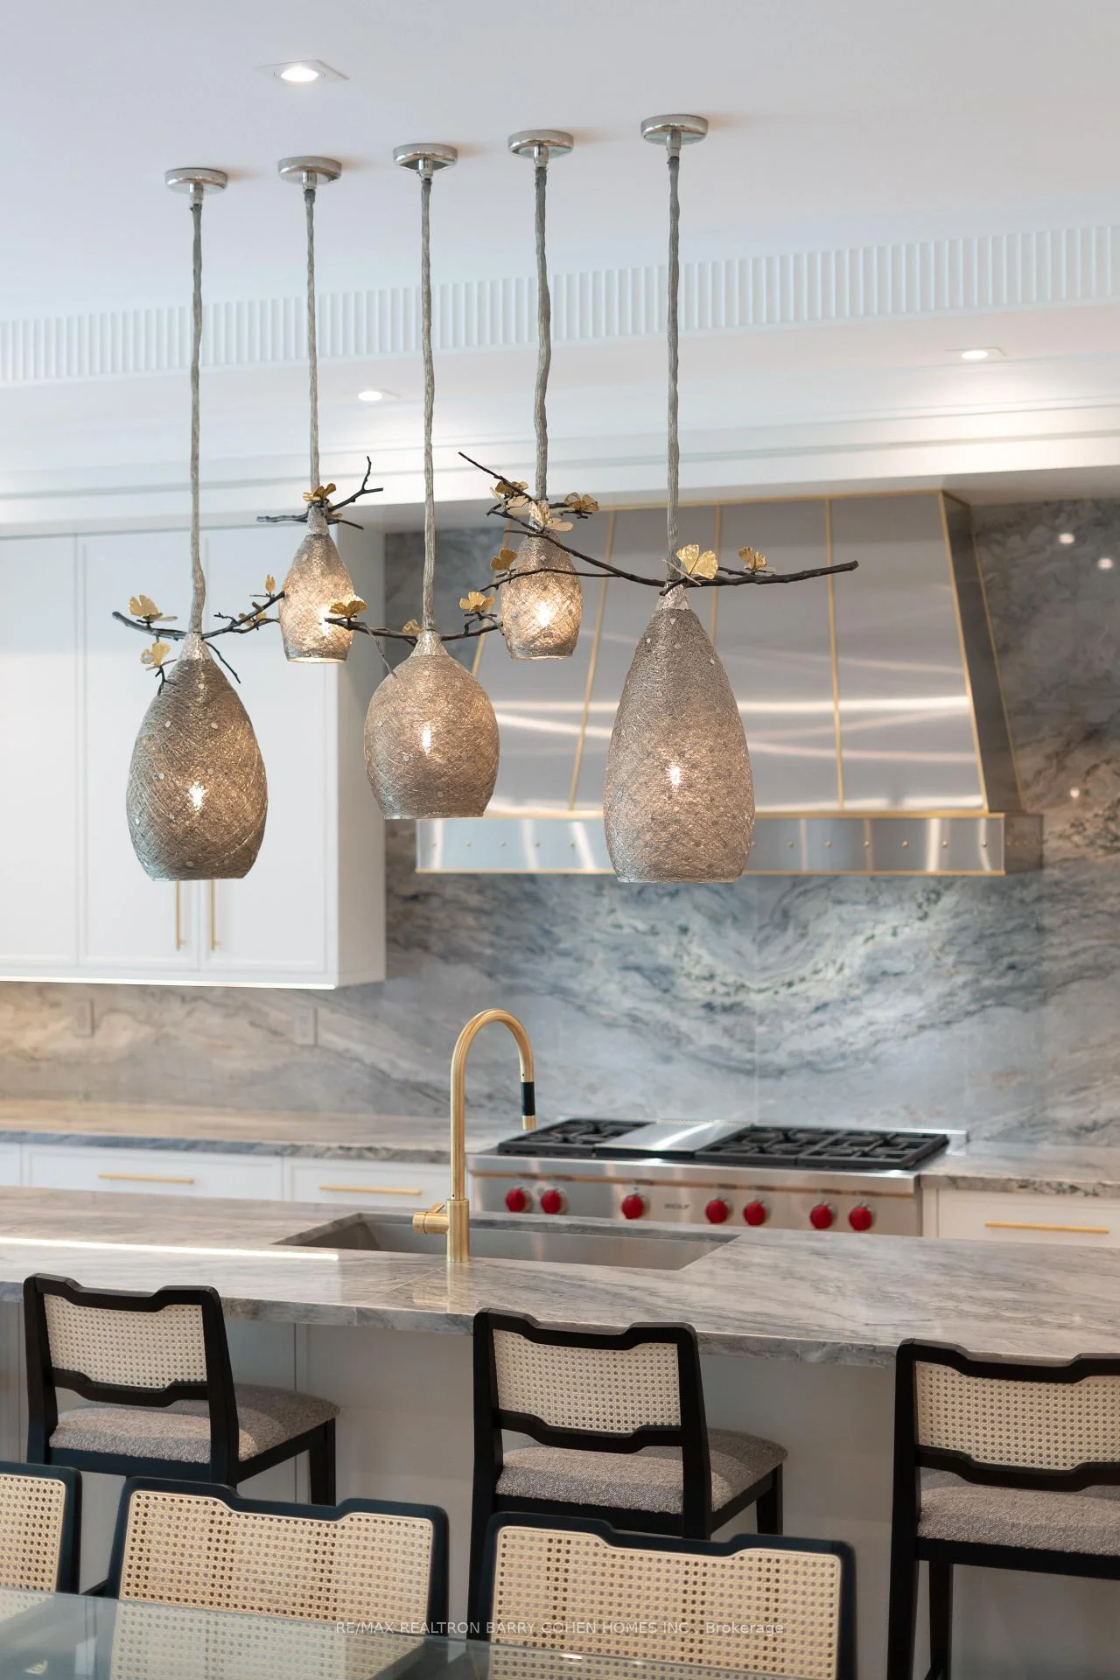
- The Designer Kitchen Is Appointed W/An Extraordinary Collection Of Wolf, Sub-Zero, Miele & Dacor Appliances, Including A 48" Wolf Gas Rangetop, Wolf Oven Tower, Speed Oven, Warming Drawer, Miele Coffee Maker, Multiple Dishwashers, And A Fully Equipped Secondary Kitchen On The Lower Level. Constructed With Wellness, Comfort, And Sustainability In Mind, The Residence Features Zero VOC Paint, Formaldehyde-Free Materials, Radiation-Reduced Double-Shielded Wiring, Soundproof Main And Lower Levels, R22 Mineral Wool Insulation, Two Furnaces, Two Boilers, Two HRVs, Two Air Humidifiers, Two Amaircare Air Purifiers, An Owned Hot Water Tank, And A Dedicated Boiler For The Heated Snow-Melt System. A Truly Irreplaceable Residence Where Architectural Excellence, World-Class Design, And Cutting-Edge Technology Unite To Create One Of Toronto's Finest Luxury Homes.
Parking & Garages
- Garage Type
- Built-In
- Garage Spaces
- 2
- Parking Spaces
- 2
- Total Garage And Parking Spaces
- 4
Heating & Cooling
- Heat Source
- Gas
- Heat Type
- Forced Air
- Air Conditioning
- Central Air
- Water
- Municipal
- Sewers
- Sewer
- Bedrooms
- 4 + 1
- Washrooms
- 8
- Kitchens
- 1
- Family / bonus room
- Yes
Room sizes
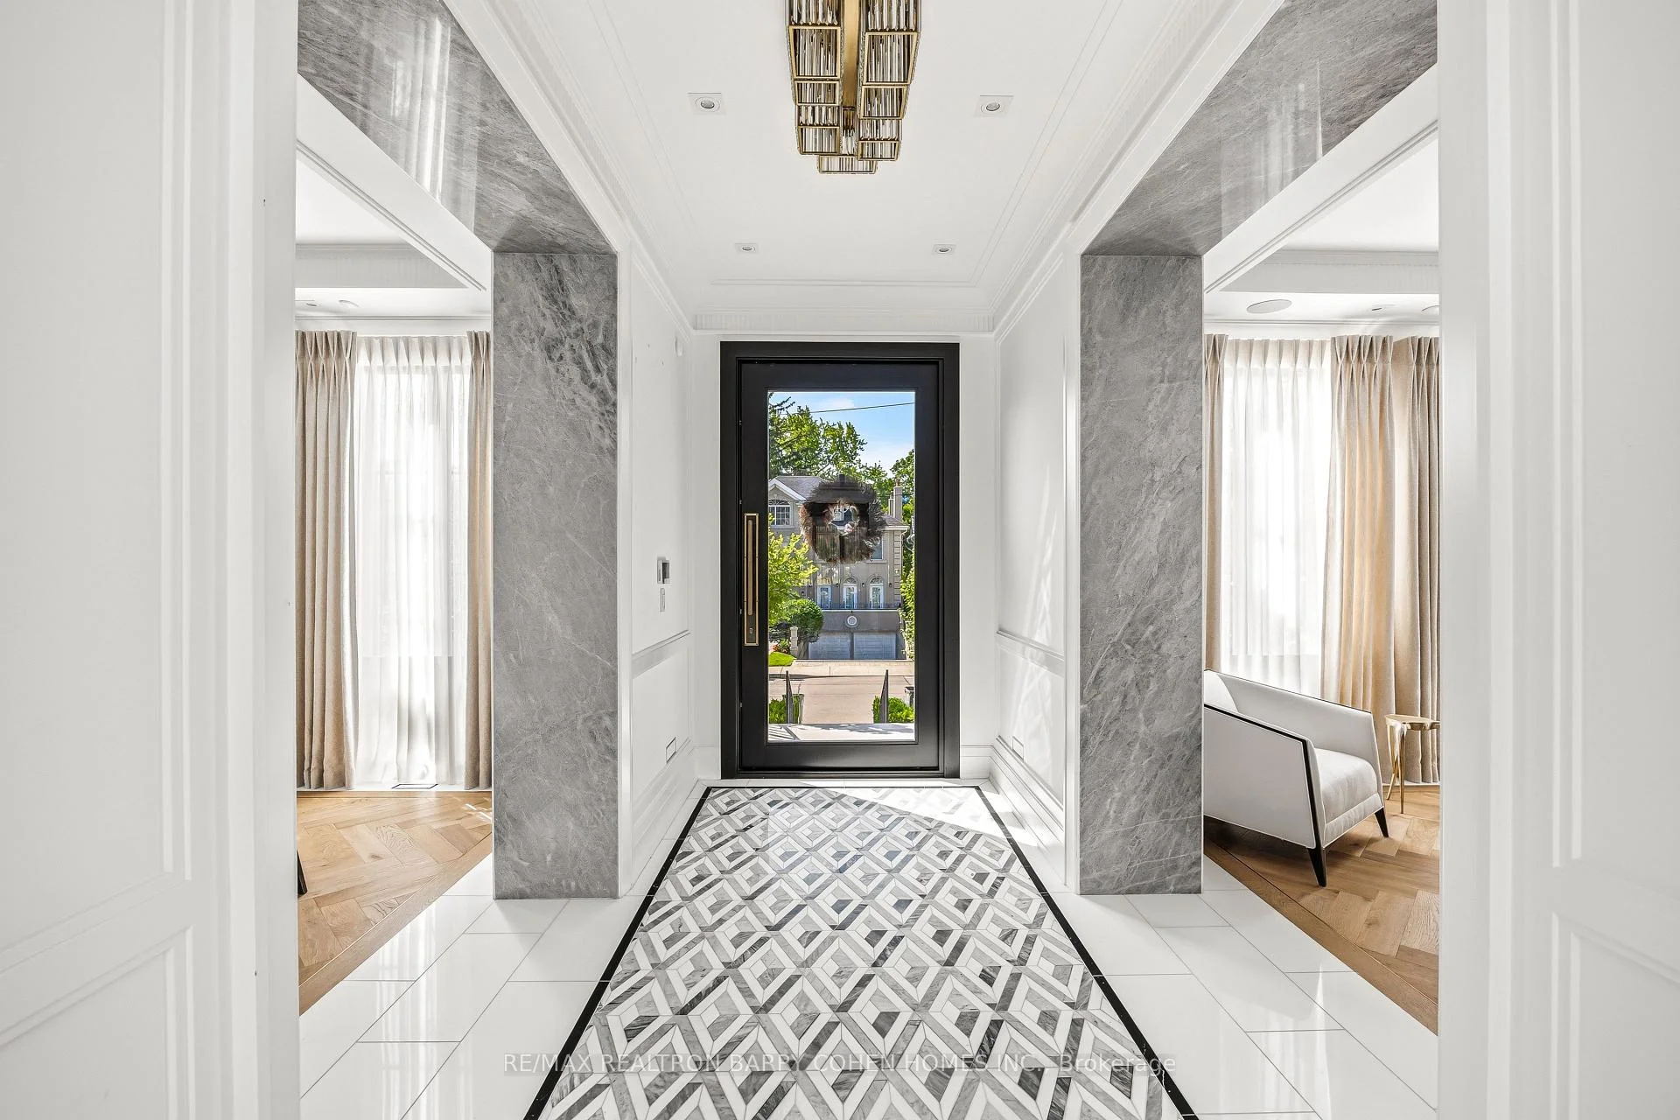
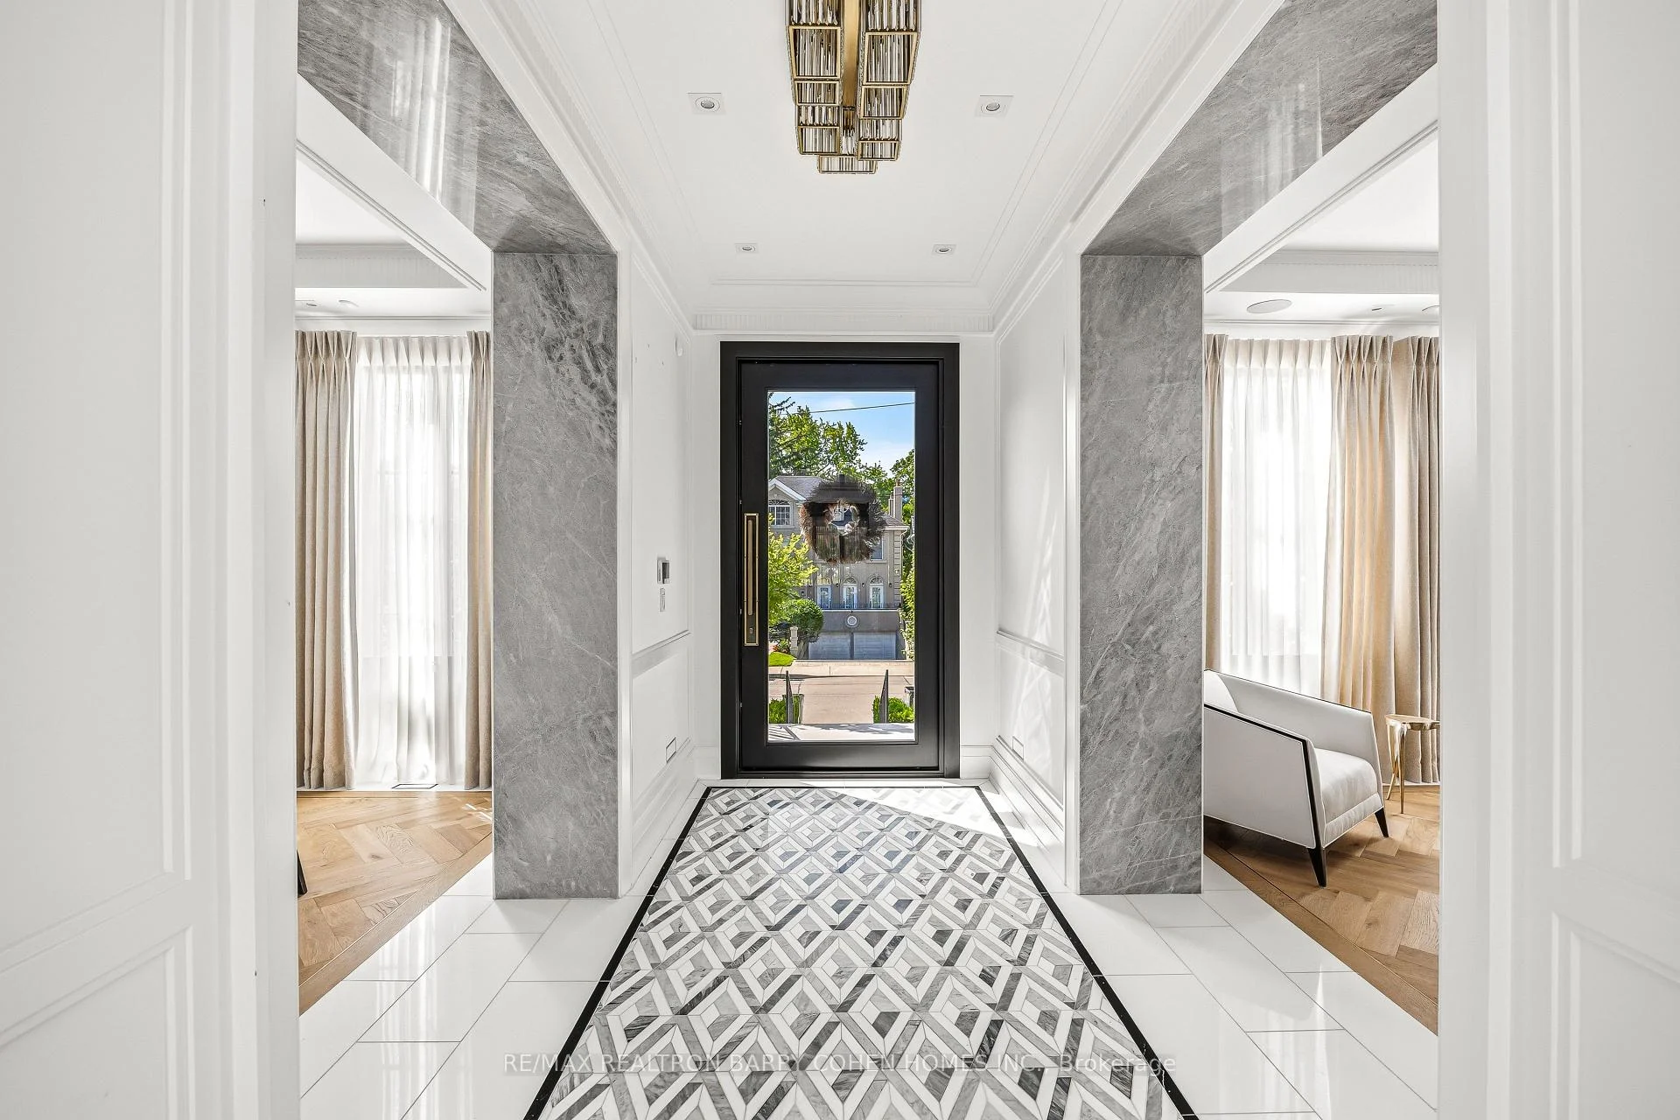
- Foyer—Main level, Marble Floor, Panelled, Pot Lights
Washrooms
- 1-piece
- 2-piece
- 4-piece
- 7-piece
- 3-piece
- Municipality
- Toronto
- Neighbourhood
- Lawrence Park South
- Main cross streets
- Mt Pleasant & Dawlish
- Directions
- Yonge St. / Weybourne Cres. / Dawlish Ave.
- MLS® number
- C13685896
- Data source
- Toronto Regional Real Estate Board
- Listed on
- 2026-08-18
- Updated on
- 2026-09-14
- Days on market
- 62 days
- Possession type
- Flexible
- Co-op commission
- 2.5% Plus Hst
- Seller
- Listed by
- RE/MAX REALTRON BARRY COHEN HOMES INC.
Home Market Value
Current home valuation for 96 Dawlish Avenue, Toronto, Lawrence Park South, Toronto, ON. Listed for $8,980,000
HOMEH Estimate
$7,253,153
Estimated Sales Range
$4,351,892 - $10,154,414
HOMEH Estimate for 96 Dawlish Avenue, Toronto, Lawrence Park South
Calculated with a real agent's CMA method — 45+ years of experience, codified. Not an AI guess.
For the owner
Is this your home? Track its value.
Get this home's HOMEH Estimate by email once a month, with how many homes are for sale around you.
Mortgage Payment Calculator
Compare up to 4 down payment scenarios
20% required for homes $1.5M or more
$1,796,000
| Scenario 1 | Scenario 2 | Scenario 3 | Scenario 4 | |
|---|---|---|---|---|
−Down payment | % $ | % $ | % $ | % $ |
+CMHC insurance | $0 | $0 | $0 | $0 |
=Total mortgage | $7,184,000 | $6,735,000 | $6,286,000 | $5,837,000 |
Amortization | ||||
Mortgage rate | % | % | % | % |
| Payment frequency | ||||
=Mortgage payment | $35,076monthly | $32,884monthly | $30,691monthly | $28,499monthly |
Land Transfer Tax
$210,975
$270,775
$481,750
Around this home
Data provided by OpenStreetMap & Fraser Institute School Rankings
Ask HOMEH
New!Hi there!
👋Text or call (416) 301-9001
Recommended for you
Based on homes you've looked at.
No recommended properties found.
Nearby similar homes
No nearby properties found.
More real estate resources
Other homes nearby
Explore this area
Nearby neighbourhoods
No nearby listings available.