
Unit 406, 1 Vine Avenue
Toronto (Junction Area), ON M6P 0C8
Included in Rent: Building Insurance, Central Air Conditioning, Common Elements, Water
- 1+1Bedrooms
- 1Bathroom
- 0Parking
- 600–699Sq Ft
- Sep 14Available
- EnsuiteLaundry
- Entire PropertyFor Lease
- Unfurnished

Sale & Price History for Unit 406, 1 Vine Avenue, Toronto, Junction Area
| Start Date | End Date | Price | Event | MLS# |
|---|---|---|---|---|
| No listing history available | ||||
Real estate boards require you to or to see the full details of this property.
*Sold prices and complete sale & price history are regulated data. Under the Trust in Real Estate Services Act, 2002 (TRESA) and the rules of the Real Estate Council of Ontario (RECO), and pursuant to the Multiple Listing Service® rules of the Canadian Real Estate Association (CREA) and the Toronto Regional Real Estate Board (TRREB), this information may be shown only to registered users who have agreed to the applicable terms of use (a Virtual Office Website, or "VOW," arrangement). HOMEH Inc., Brokerage therefore provides it to signed-in members only. Creating an account is free and takes under a minute.
About Unit 406, 1 Vine Avenue, Toronto, Junction Area
Summarized Description
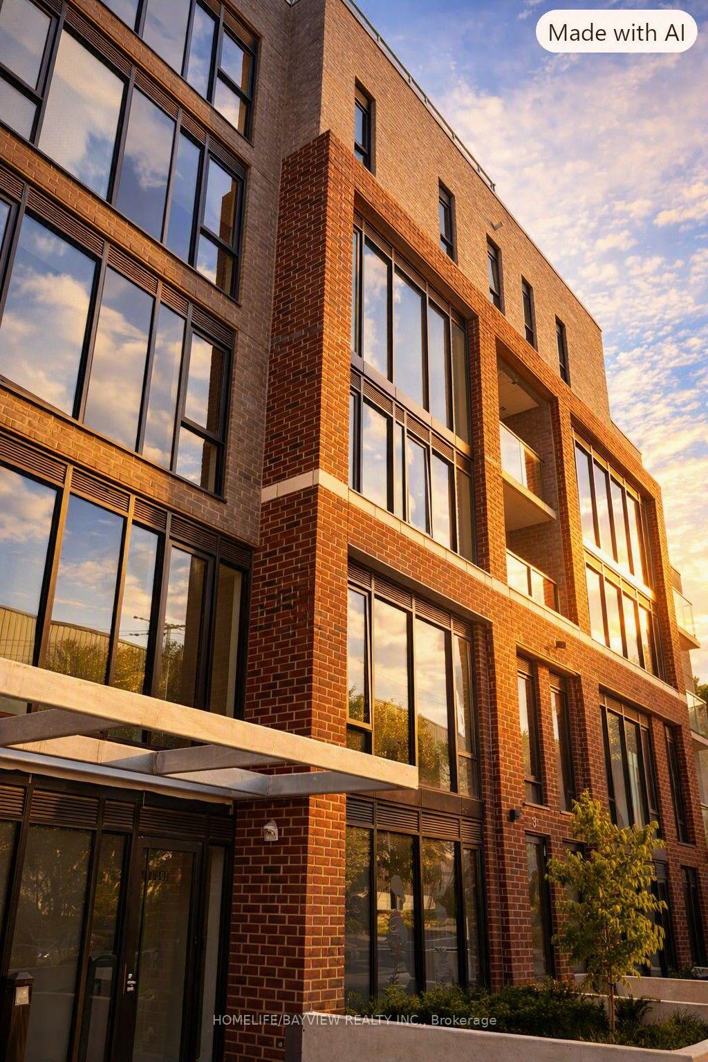
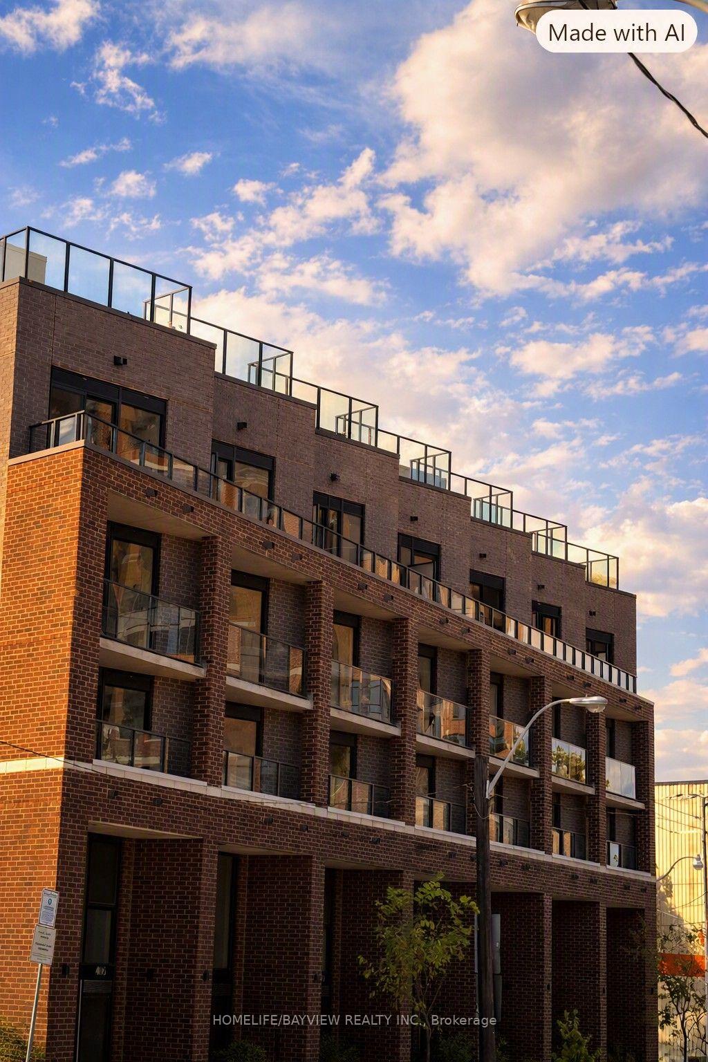
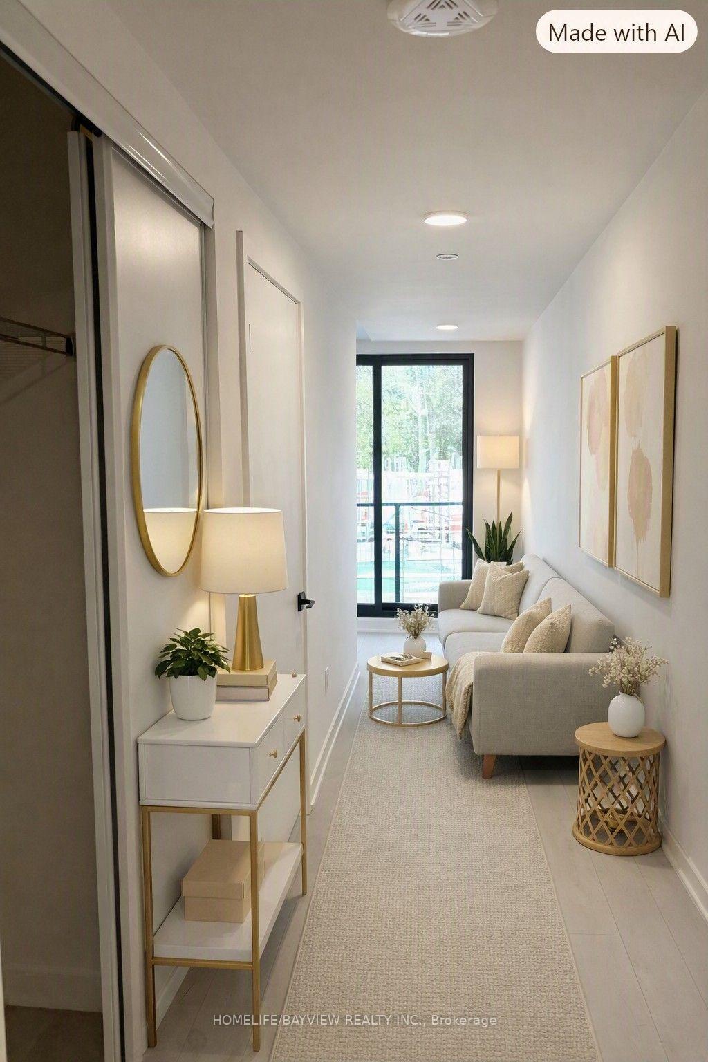
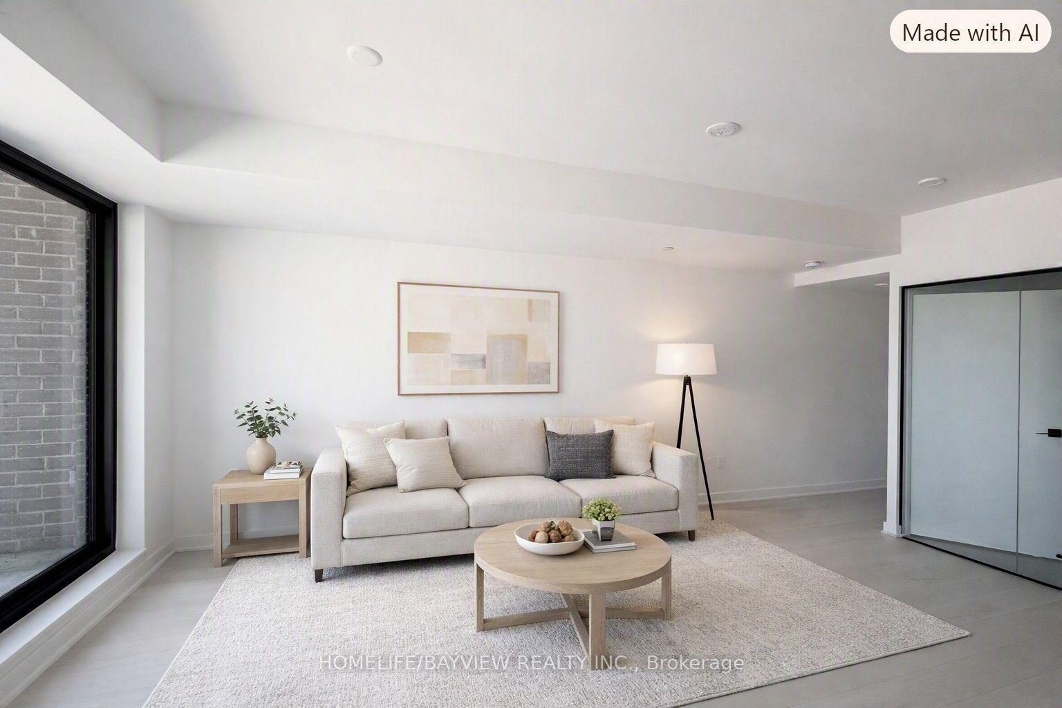
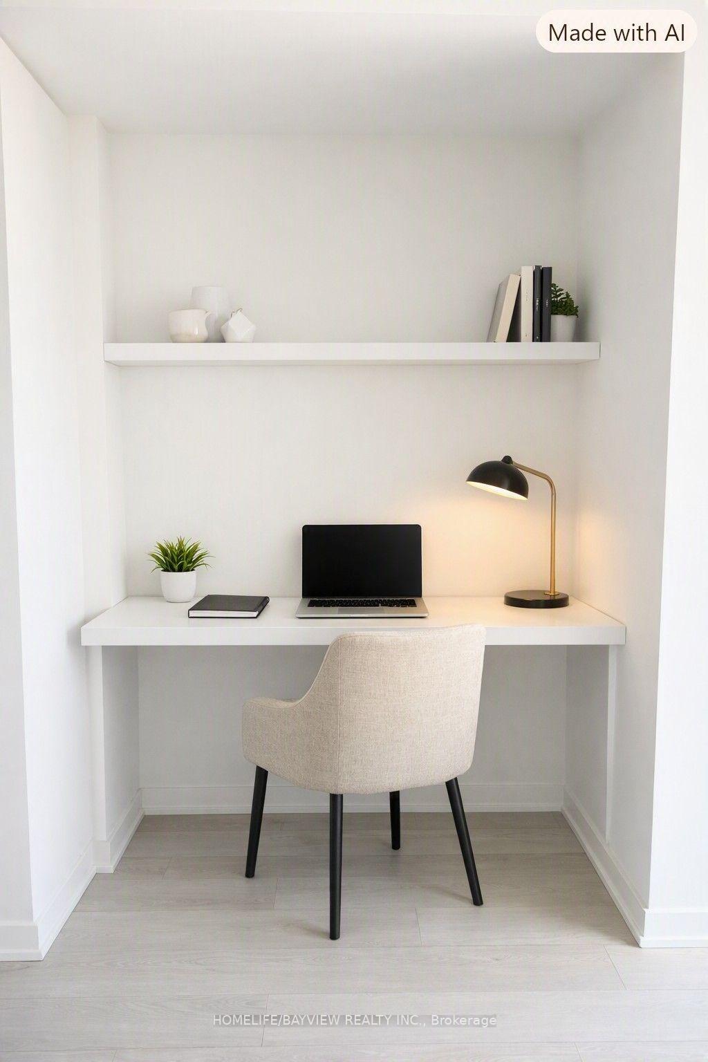
- Brand new 1 Bedroom + Study in Junction Square
- Modern design with premium finishes throughout
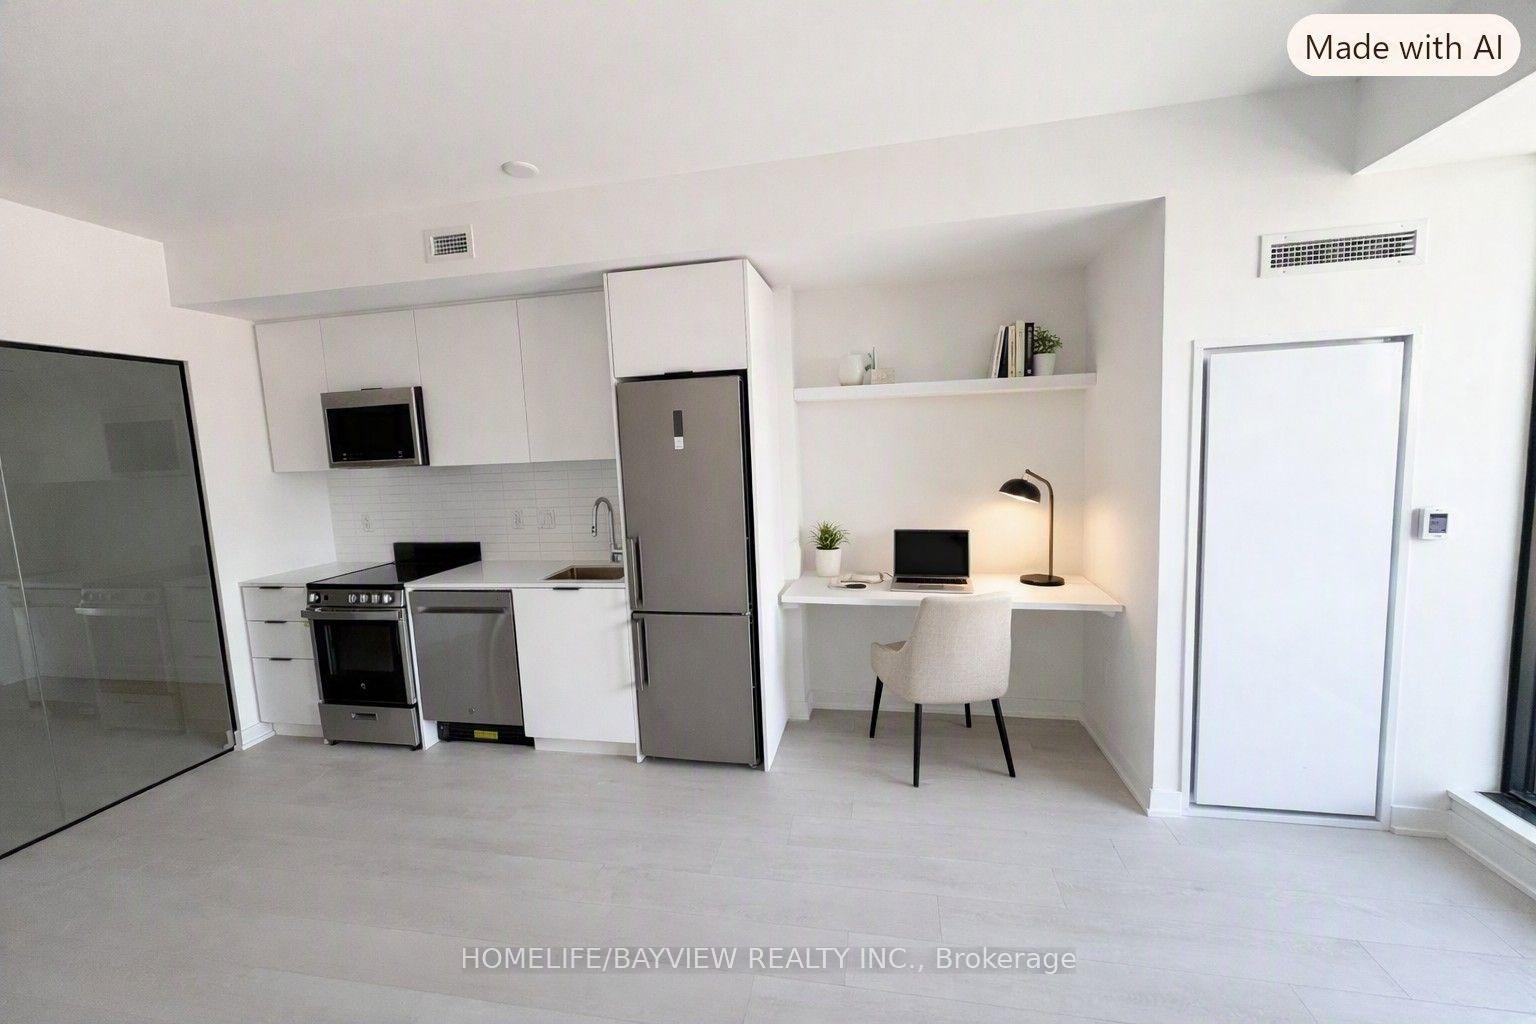
- Designer kitchen with quartz countertops and stainless steel appliances
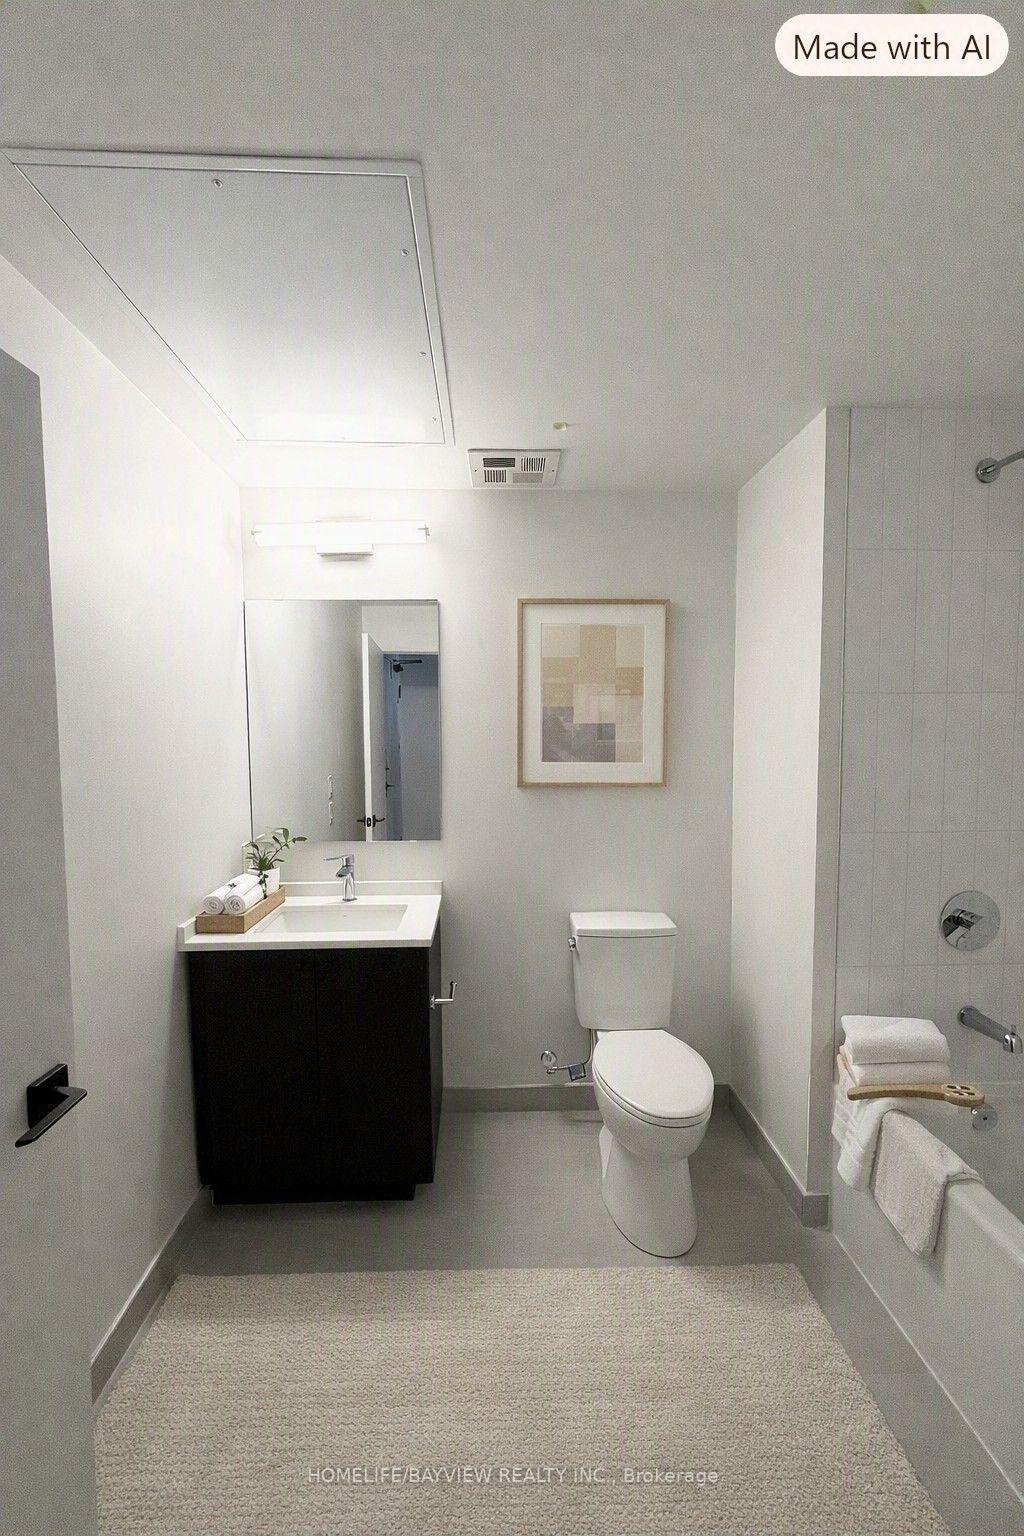
- Spa inspired bathroom with high-end fixtures
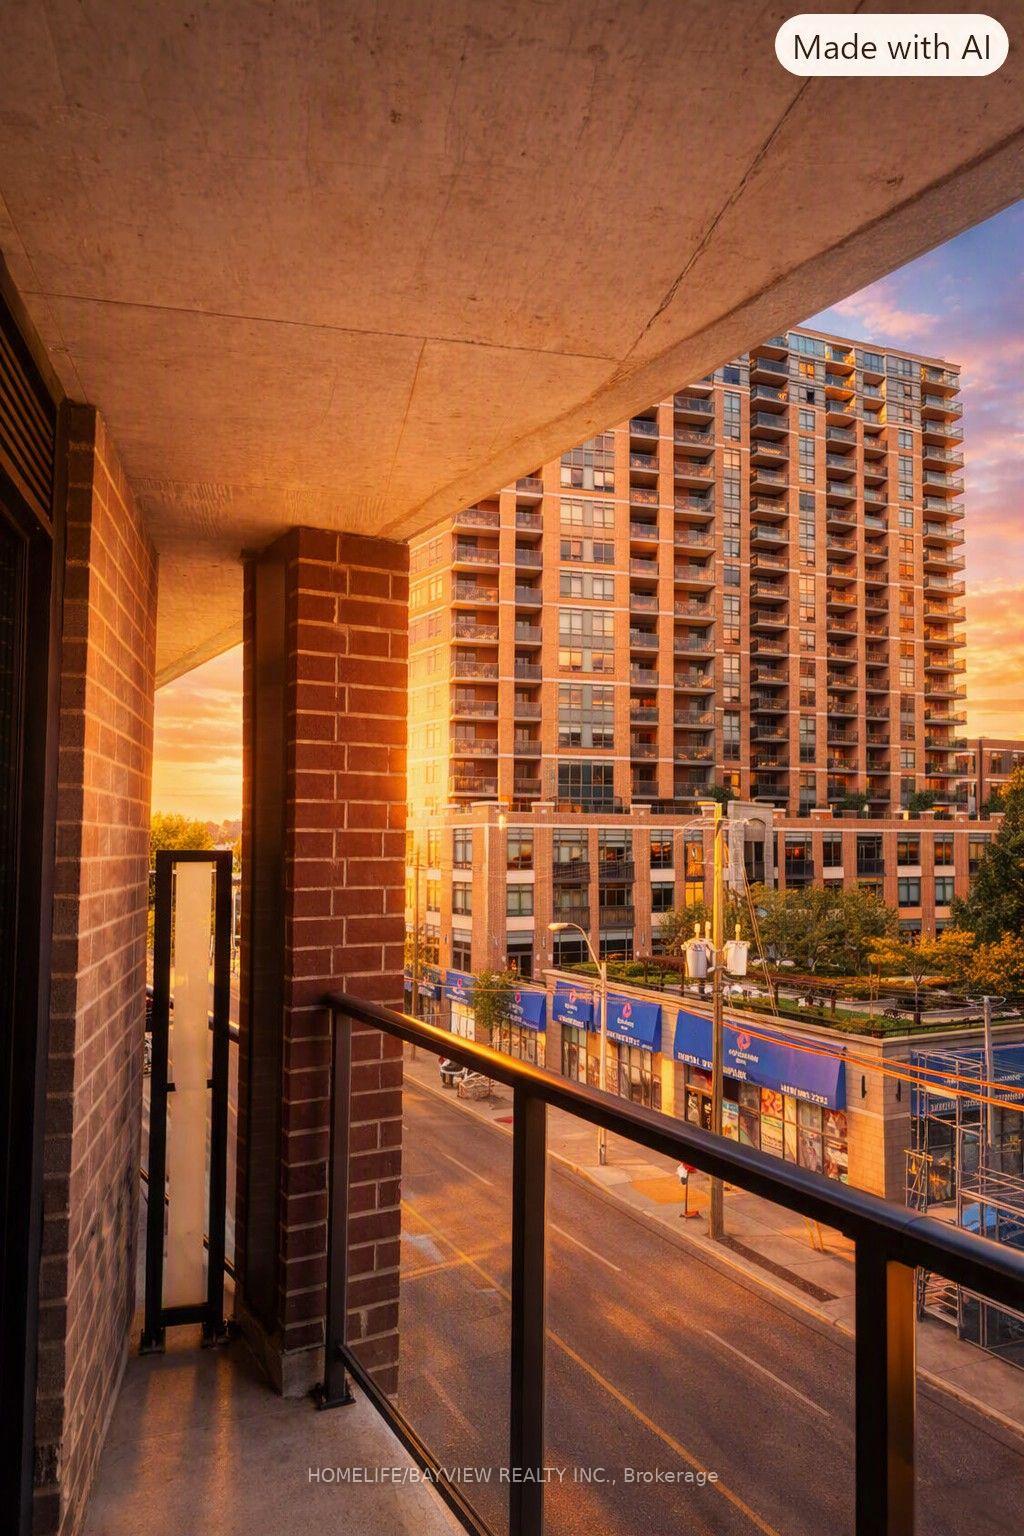
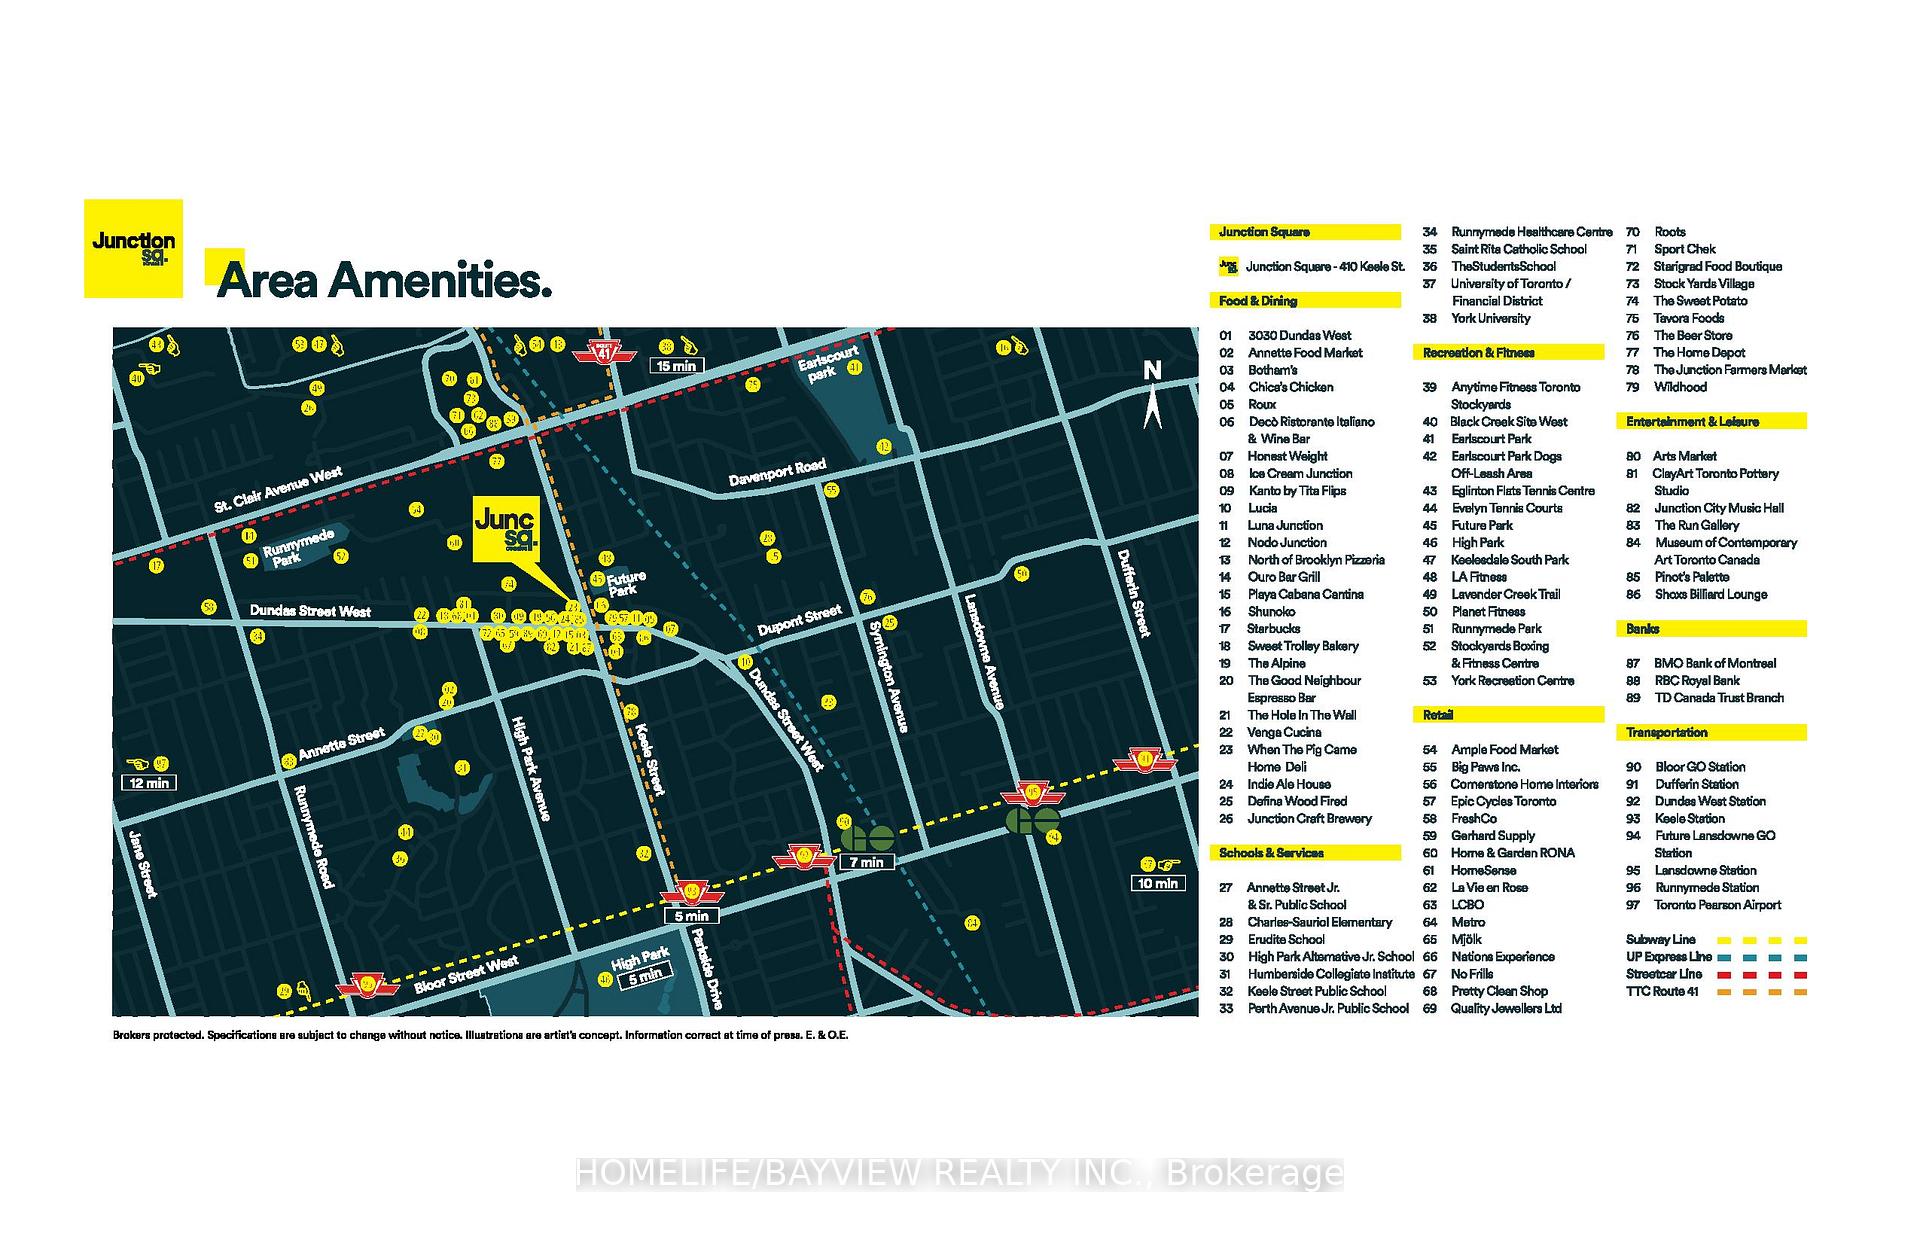
- Exceptional walkability to shops and green spaces
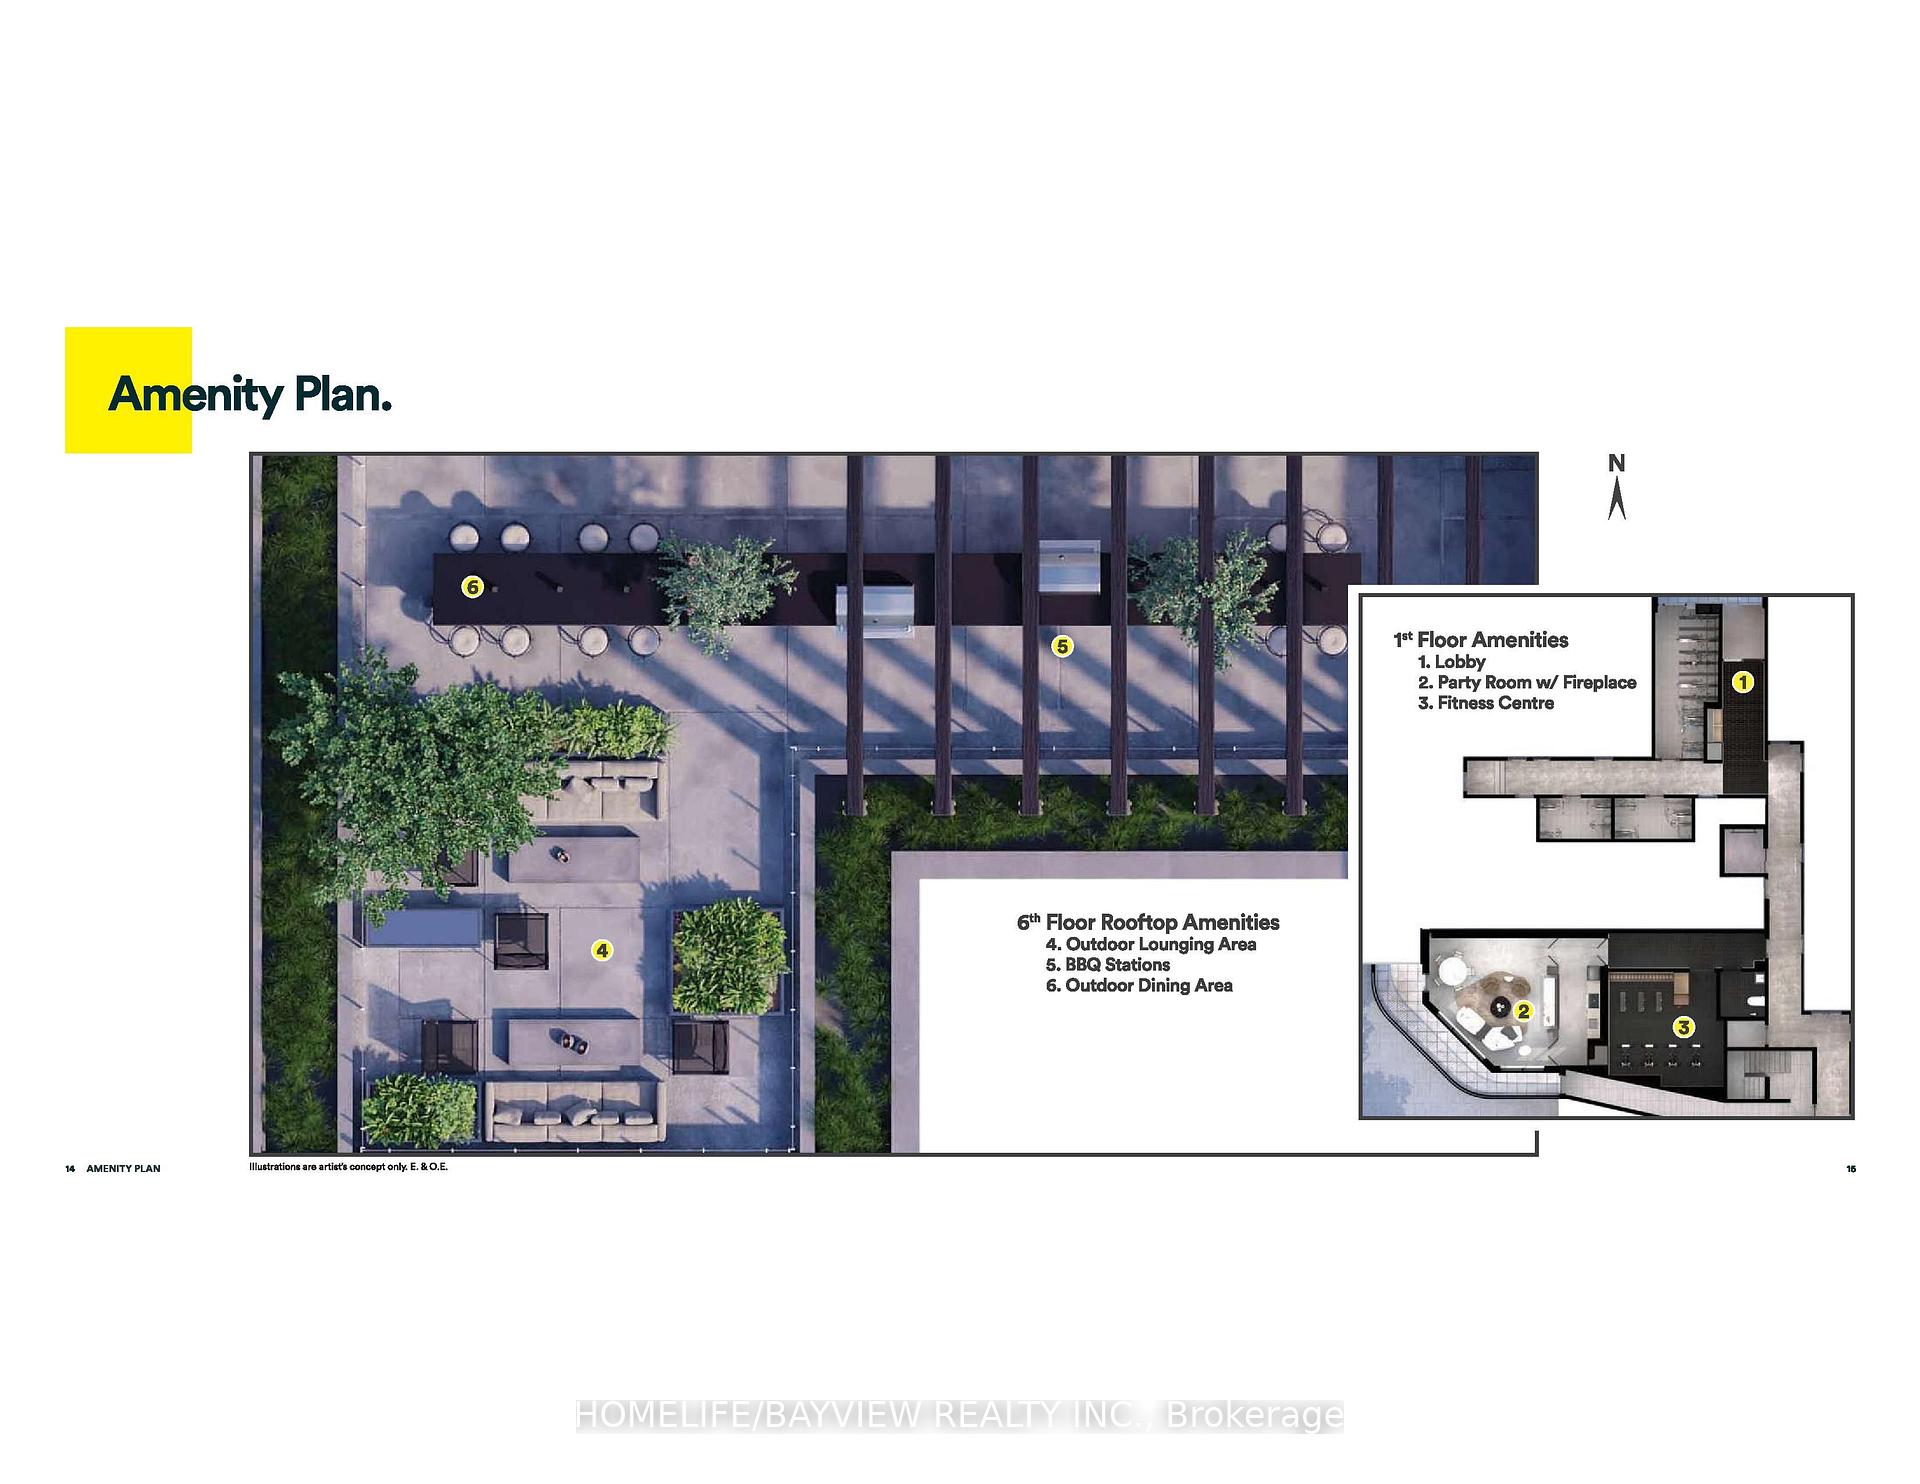
- Top Floor Rooftop Terrace for outdoor relaxation
- Convenient access to transit and commuting options
- First occupant in a stylish, vibrant community
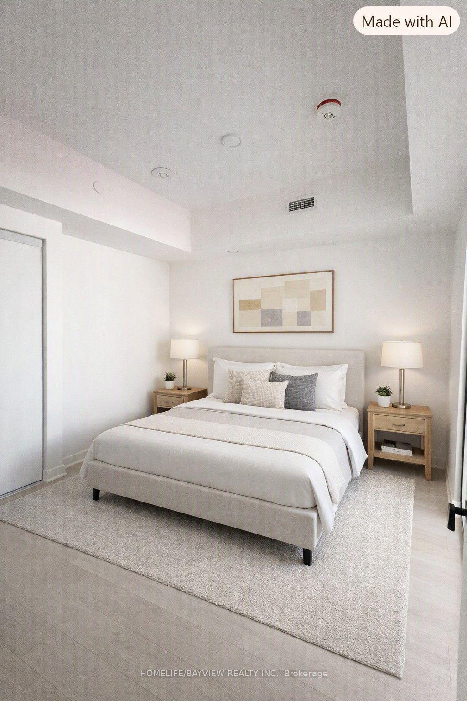
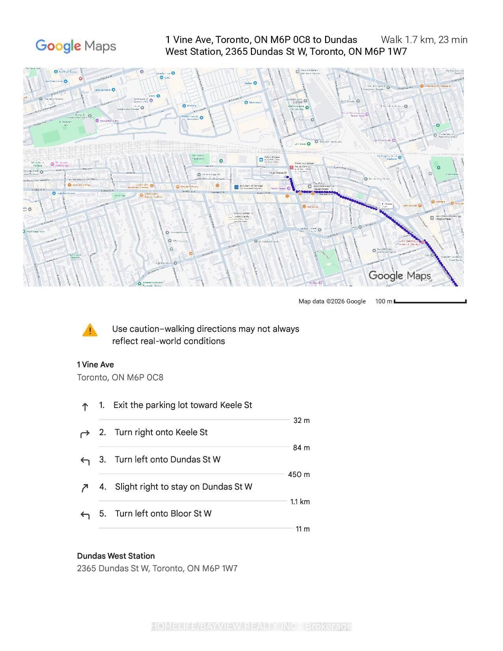
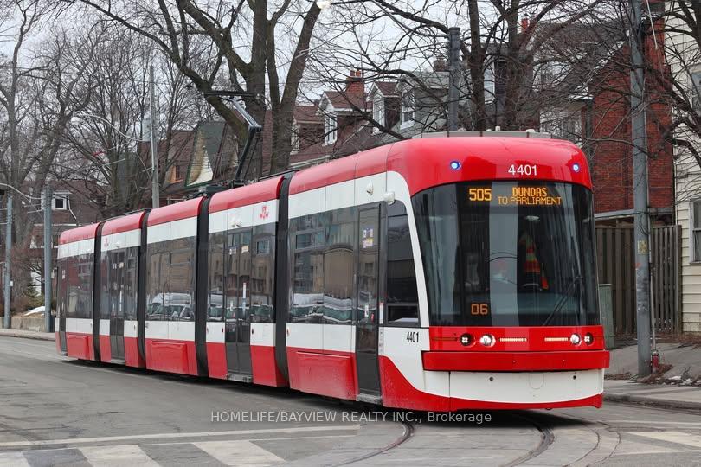
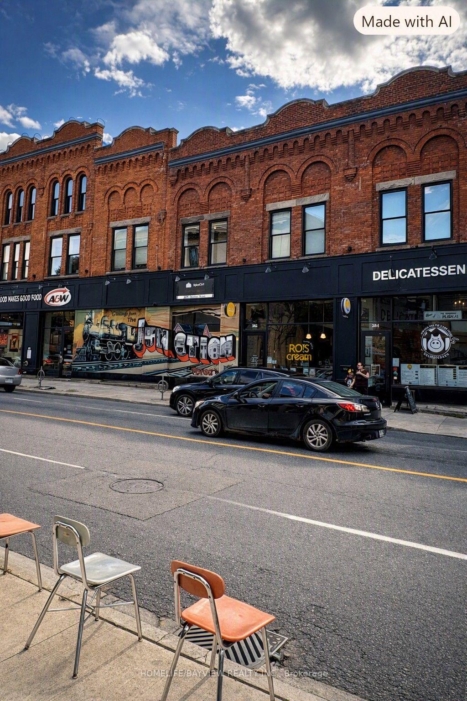
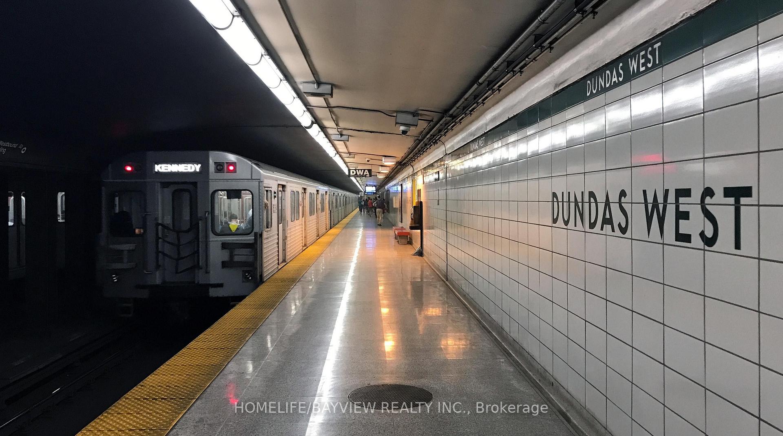
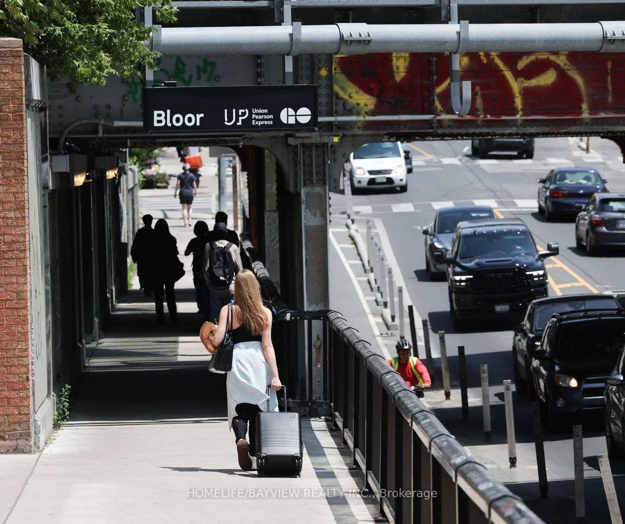
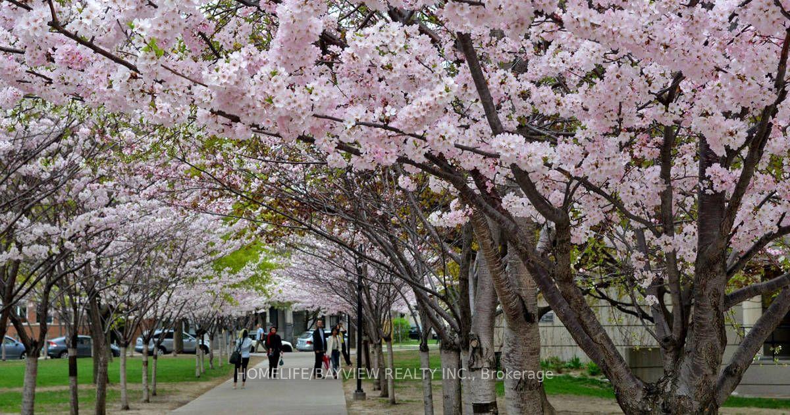
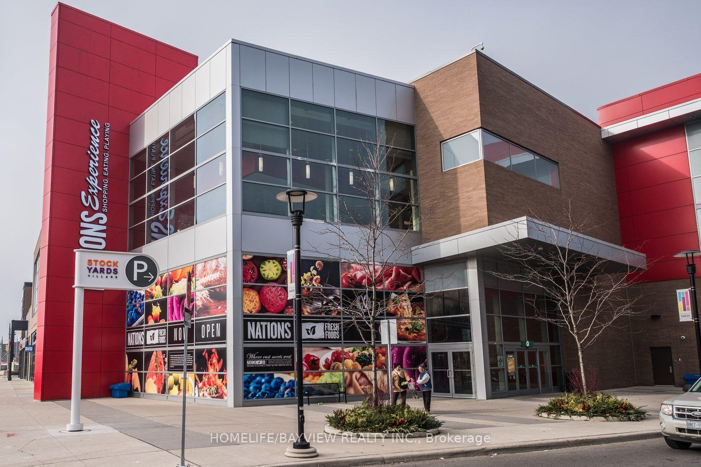
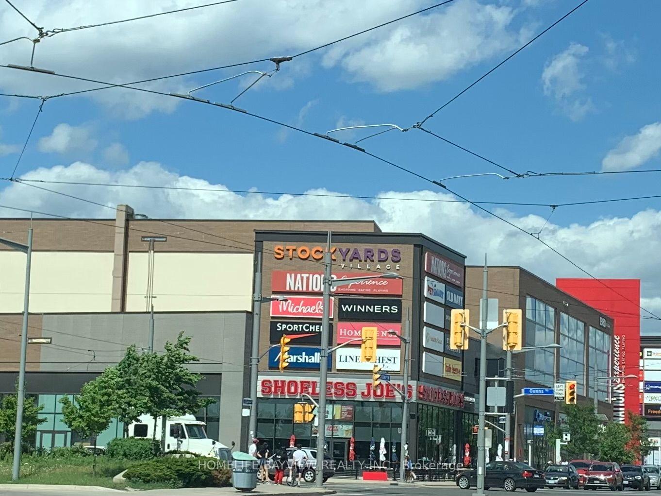
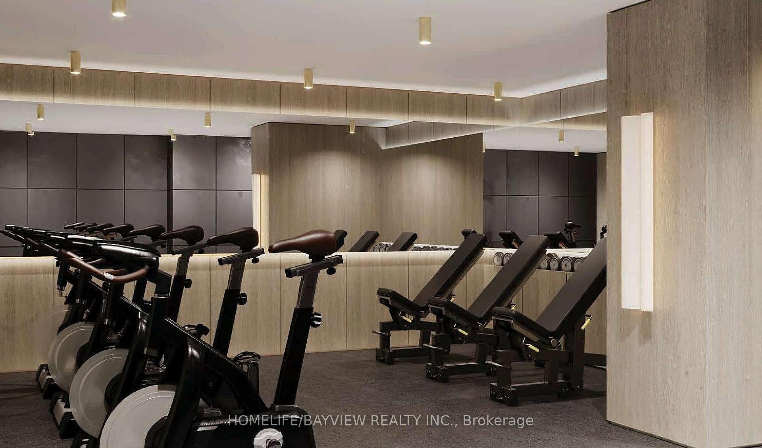
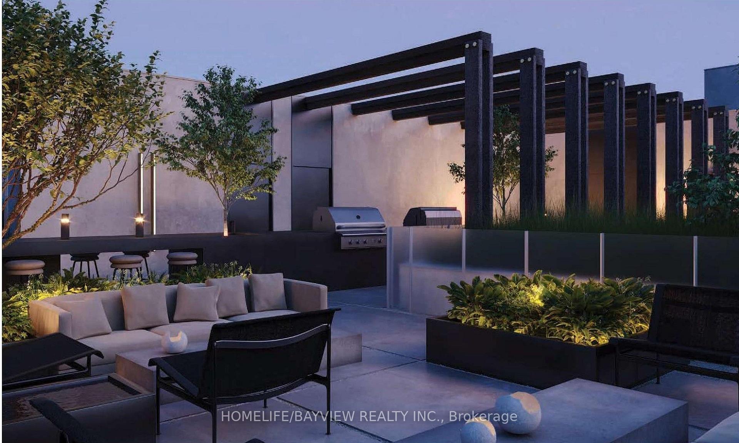
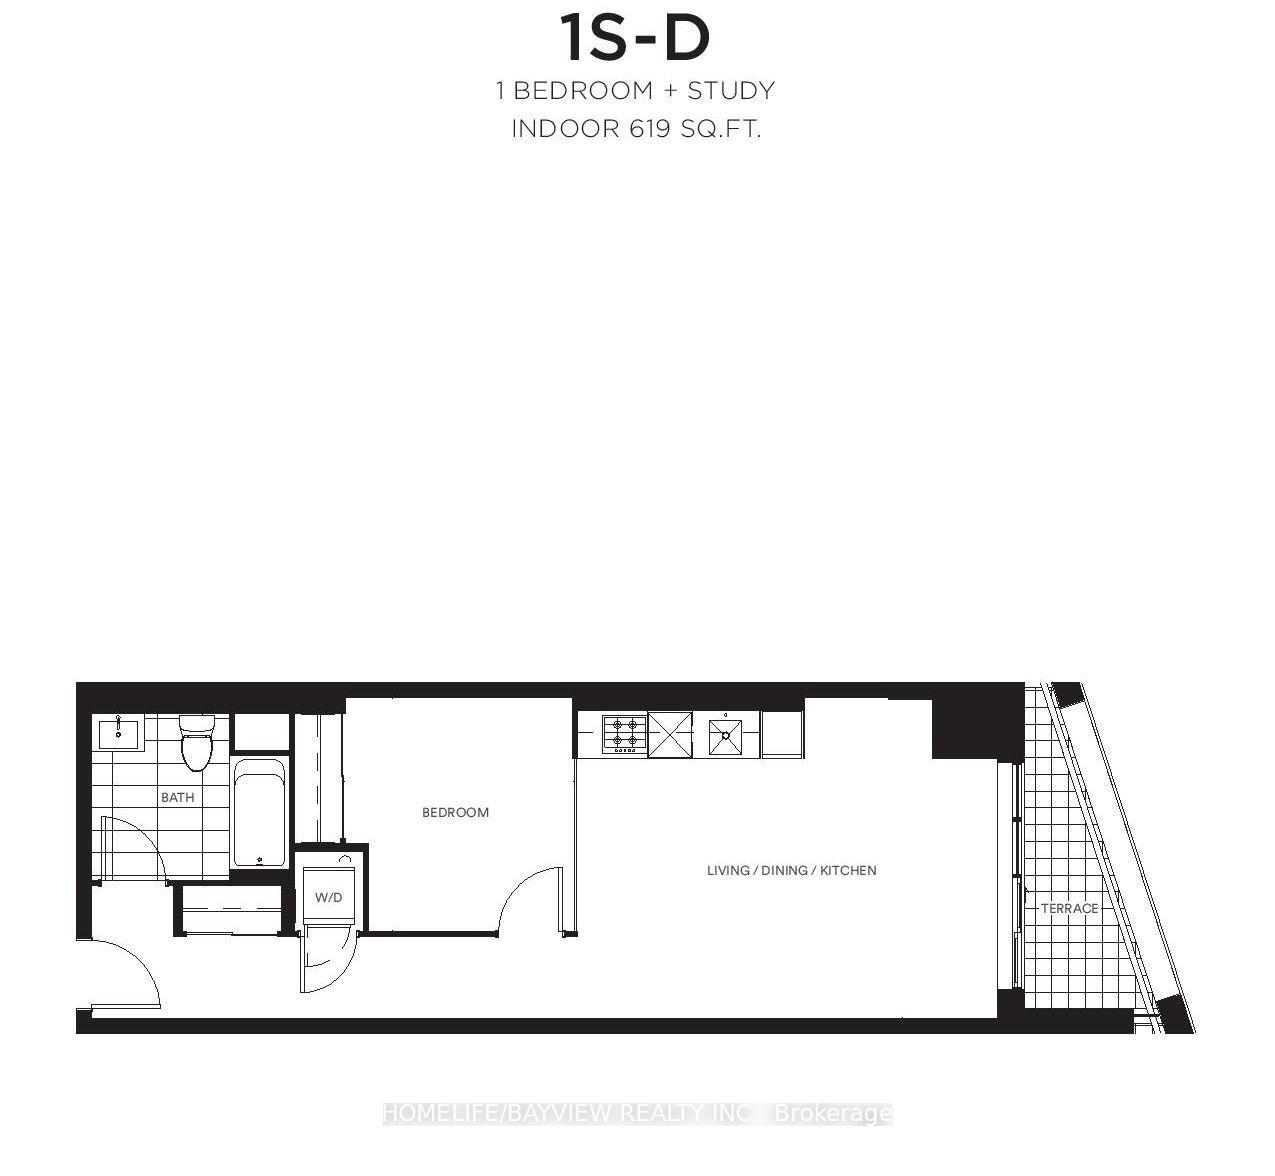
Be the very first to live in this brand new 1 Bedroom + Study at Junction Square - a boutique condo in one of Toronto's most vibrant, creative, and sought after neighbourhoods. This never occupied 619 sq ft suite offers modern design, premium finishes, and exceptional walkability. Inside, enjoy approximately 9 ft ceilings and sleek laminate flooring throughout the living, dining, bedroom, kitchen, and study areas. The designer kitchen features soft close cabinetry, quartz countertops, ceramic tile backsplash, an undermount stainless steel sink, and a full 24" stainless steel appliance package including fridge, dishwasher, slide in range, and microwave/exhaust combo. The spa inspired bathroom includes quartz vanity countertops, designer faucets, and a soaker tub with full height tile surround - a perfect retreat after a long day. Additional conveniences include an in suite stacked washer/dryer, individually controlled heating and cooling, and Bike Storage within the building for secure and easy cycling access. Step outside and experience The Junction's unmatched lifestyle: independent shops, artisanal cafés, local breweries, weekend markets, and easy access to green spaces like High Park, Malta Park, and Vine Park. Residents also enjoy beautifully designed building amenities, including a Ground Level Party Room with a fireplace and a fully equipped Fitness Centre. On the Top Floor Rooftop Terrace, unwind in the outdoor lounging areas, dine al fresco, or grill at the BBQ stations while taking in the neighbourhood vibe. Transit is exceptional - walk to Keele Subway, Dundas West Station, and Bloor GO/UP Express, offering a 10 minute ride to Union Station or Pearson Airport. Multiple TTC routes, high walkability, and growing bike infrastructure make commuting effortless. Perfect for professionals, commuters, and anyone seeking stylish living in a thriving West Toronto community. A fresh, modern home - and you'll be the first to call it yours.
Key Facts & Features
Rental Details
- Portion Of Property For Rent
- Entire Property
- Furnished
- Unfurnished
- Rent Term
- 12 Months
- Payment Frequency
- Monthly
- Rental Deposit
- Yes
- Credit Check
- Yes
- Employment Letter
- Yes
- Rental Application
- Yes
- References Required
- Yes
Included In Rent Fee
- Building Insurance
- Central Air Conditioning
- Common Elements
- Water
Rental Items
- Rental Equipment
- N/A
- Basement Type
- None
Interior Features
- Pets Permitted
- Yes-with Restrictions
- Laundry Features
- Ensuite
- Laundry Level
- Main Level
- Interior Extras
- Separate Heating Controls, Carpet Free
- Fireplace/Stove
- No
- Elevator
- Yes
Exterior Features
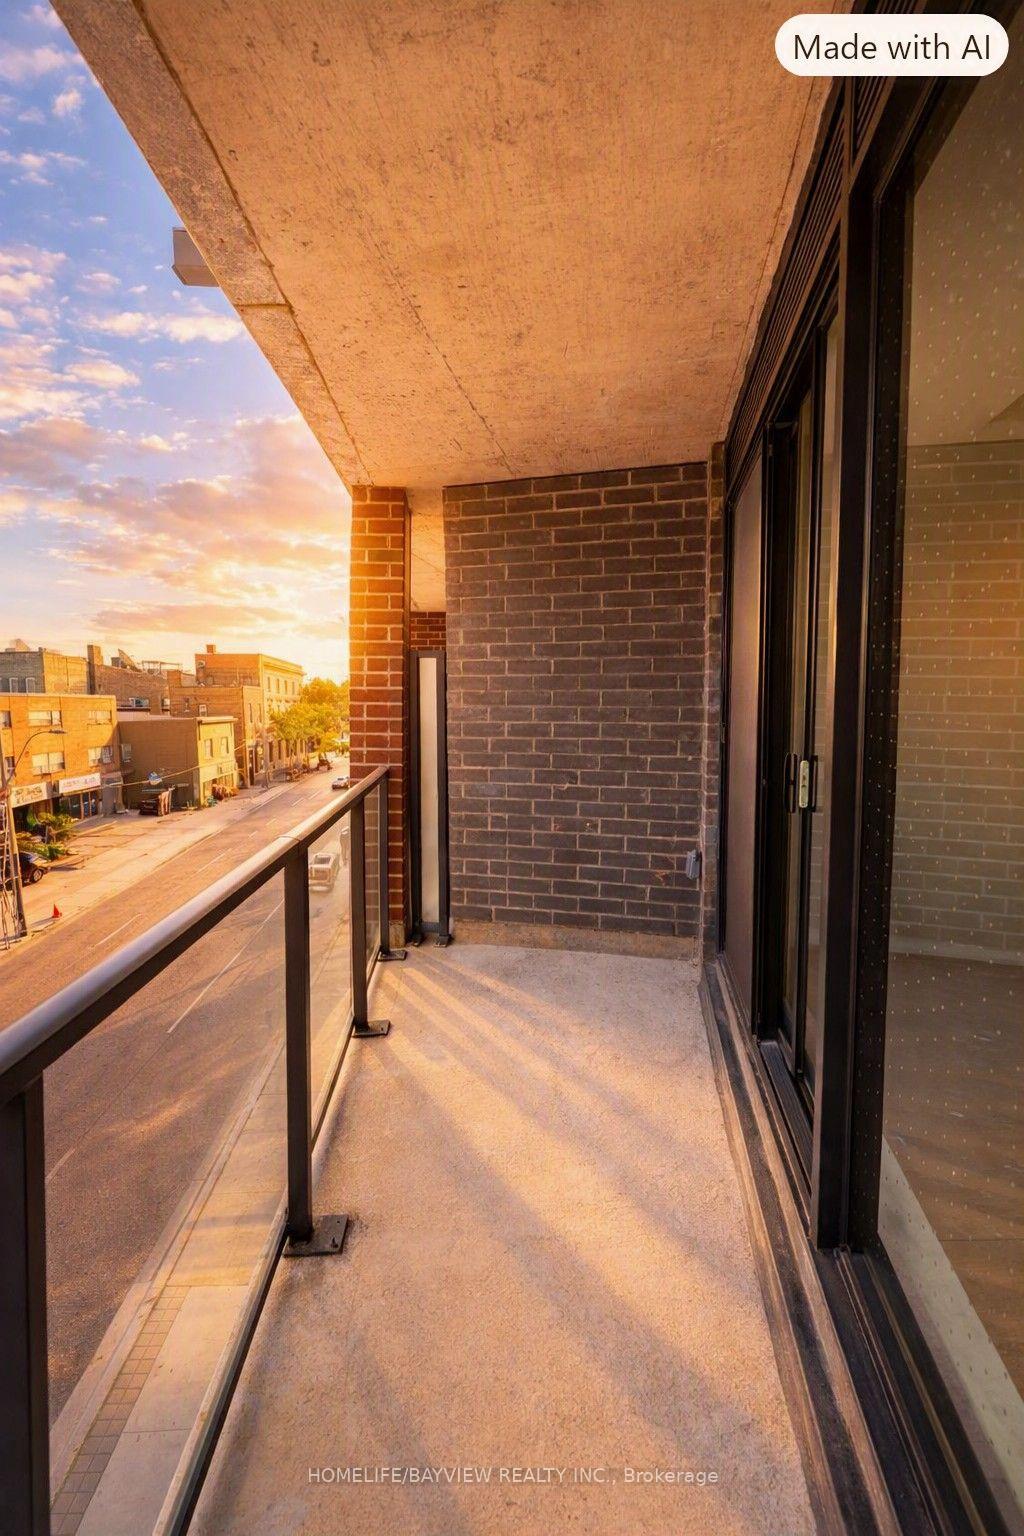
- Balcony
- Open
- Exterior Extras
- Landscaped
Building Amenities
- BBQs Allowed
- Bike Storage
- Exercise Room
- Rooftop Deck/Garden
- Visitor Parking
Building
- Building Type
- Condo Apartment
- Building Style
- Apartment
- Building Name
- Junction Square
- Approx Age
- New
- Condo Corp Number
- 8111
Construction
- Exposure
- East
- Exterior Finish
- Brick
- Roof
- Flat
- Foundation Details
- Concrete
- Special Designation
- Unknown
Inclusions
- Inclusions
- Stainless Steel Appliances: Fridge, Stove, B/I Dishwasher, Microwave Over The Range. Stack Front load Washer, Dryer, Central Air Conditioner, Balcony.
Exclusions
- Exclusions
- N/A
Parking & Garages
- Garage Type
- None
- Garage Spaces
- 0
- Parking Type
- None
- Parking Spaces
- 0
- Total Garage And Parking Spaces
- 0
Lockers
- Locker Type
- None
Heating & Cooling
- Heat Source
- Gas
- Heat Type
- Forced Air
- Air Conditioning
- Central Air
- Bedrooms
- 1 + 1
- Washrooms
- 1
- Kitchens
- 1
Room sizes
- Bedroom—Main level, Laminate, Double Closet
- Room—Main level, Combined w/Living, Laminate
- Living Room—Main level, Open Concept, Laminate, W/O To Balcony
- Kitchen—Main level, Combined w/Dining, Stainless Steel Appl, Backsplash
- Dining Room—Main level, Open Concept, Combined w/Kitchen, Laminate
Washrooms
- 4-piece, Flat
- Area
- Toronto W02
- Municipality
- Toronto
- Neighbourhood
- Junction Area
- Main cross streets
- Keele St & Dundas St W
- Directions
- Bloor St West, Keele St
- MLS® number
- W13777570
- Data source
- Toronto Regional Real Estate Board
- Listed on
- 2026-09-13
- Updated on
- 2026-10-06
- Days on market
- 34 days
- Possession date
- 2026-09-14
- Possession type
- Immediate
- Co-op commission
- Half Month Of The Rental Price Plus HST
- Listed by
- HOMELIFE/BAYVIEW REALTY INC.
Home Market Value
Current home valuation for Unit 406, 1 Vine Avenue, Toronto, Junction Area, Toronto, ON. Listed for $2,300
HOMEH Estimate
$499,000
Estimated Sales Range
$394,210 - $603,790
HOMEH Estimate for Unit 406, 1 Vine Avenue, Toronto, Junction Area
What this home would sell for today, not its rent
Calculated with a real agent's CMA method — 45+ years of experience, codified. Not an AI guess.
For the owner
Is this your home? Track its value.
Get this home's HOMEH Estimate by email once a month, with how many homes are for sale around you.
Around this home
Data provided by OpenStreetMap & Fraser Institute School Rankings
Ask HOMEH
New!Hi there!
👋Text or call (416) 301-9001
Recommended for you
Based on homes you've looked at.
No recommended properties found.
Nearby similar homes
No nearby properties found.
More real estate resources
Other homes nearby
Explore this area
Nearby neighbourhoods
No nearby listings available.