
98 Beaver Terrace
Toronto (Dovercourt-Wallace Emerson-Junction), ON M6H 4G8
- 3Bedrooms
- 2Bathrooms
- 1Garage
- 1100–1500Sq Ft
- $5,769Tax
- 22×87 ftLot Size
 Estimated Value:$946,159See Free Estimate Report

Sale & Price History for 98 Beaver Terrace, Toronto, Dovercourt-Wallace Emerson-Junction
| Start Date | End Date | Price | Event | MLS# |
|---|---|---|---|---|
| No listing history available | ||||
Real estate boards require you to or to see the full details of this property.
*Sold prices and complete sale & price history are regulated data. Under the Trust in Real Estate Services Act, 2002 (TRESA) and the rules of the Real Estate Council of Ontario (RECO), and pursuant to the Multiple Listing Service® rules of the Canadian Real Estate Association (CREA) and the Toronto Regional Real Estate Board (TRREB), this information may be shown only to registered users who have agreed to the applicable terms of use (a Virtual Office Website, or "VOW," arrangement). HOMEH Inc., Brokerage therefore provides it to signed-in members only. Creating an account is free and takes under a minute.
About 98 Beaver Terrace, Toronto, Dovercourt-Wallace Emerson-Junction
Summarized Description
- Meticulously maintained property with original owners.
- Larger footprint enhances kitchen and basement space.
- Superior construction with soundproofing features.
- Private side walkway ensures independent outdoor access.
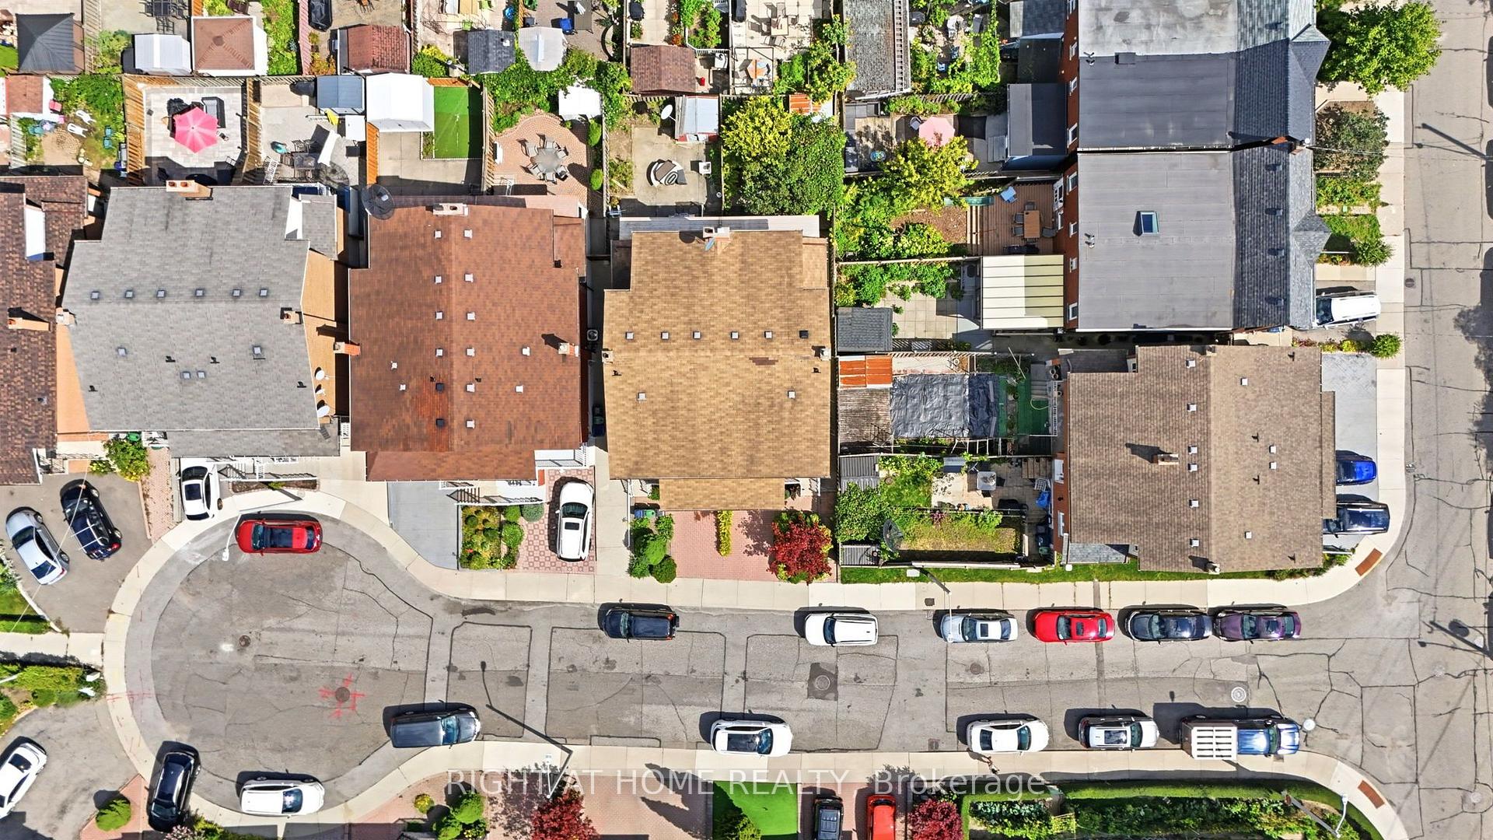
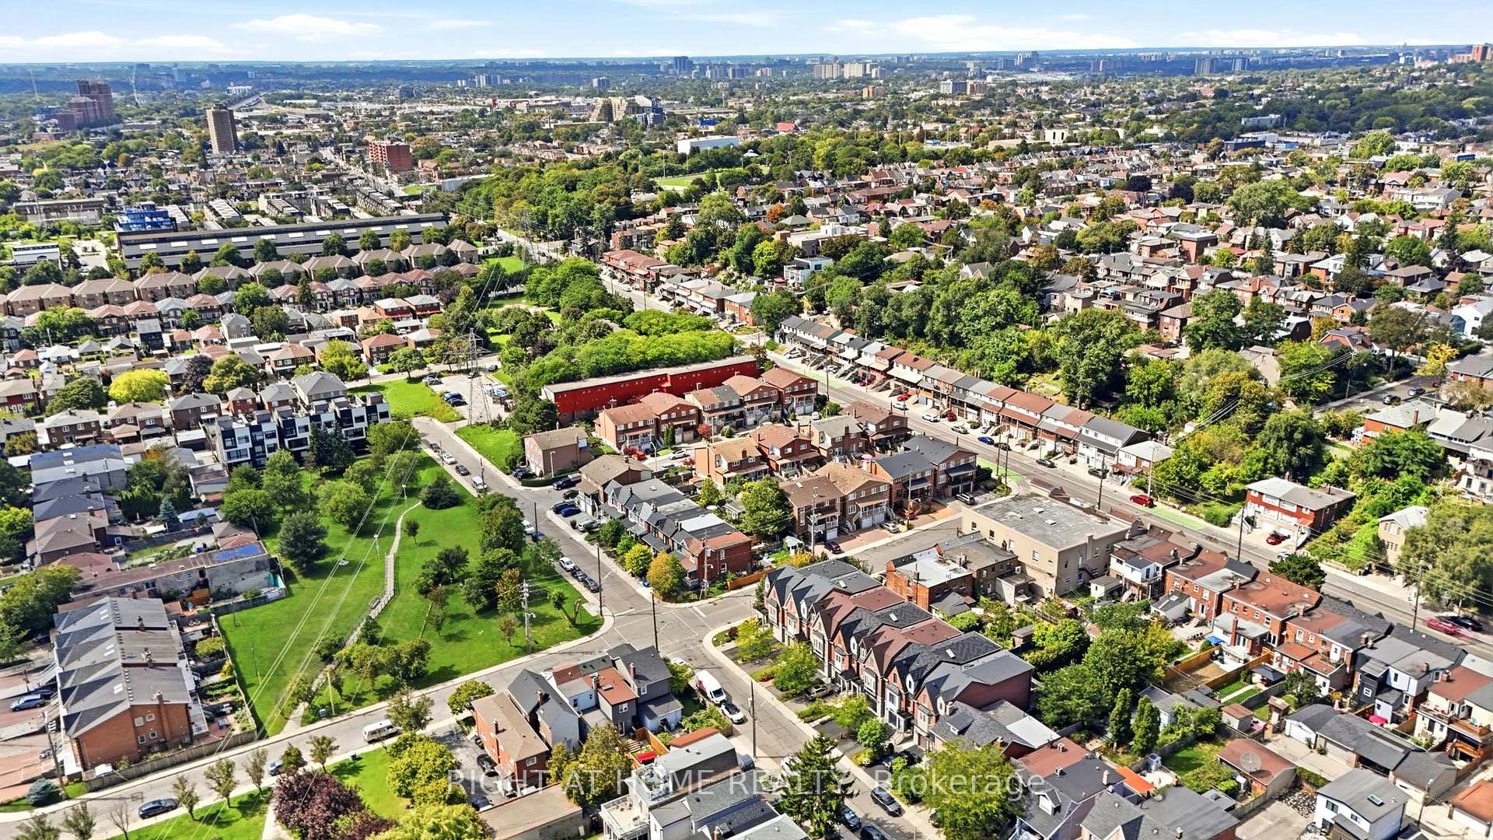
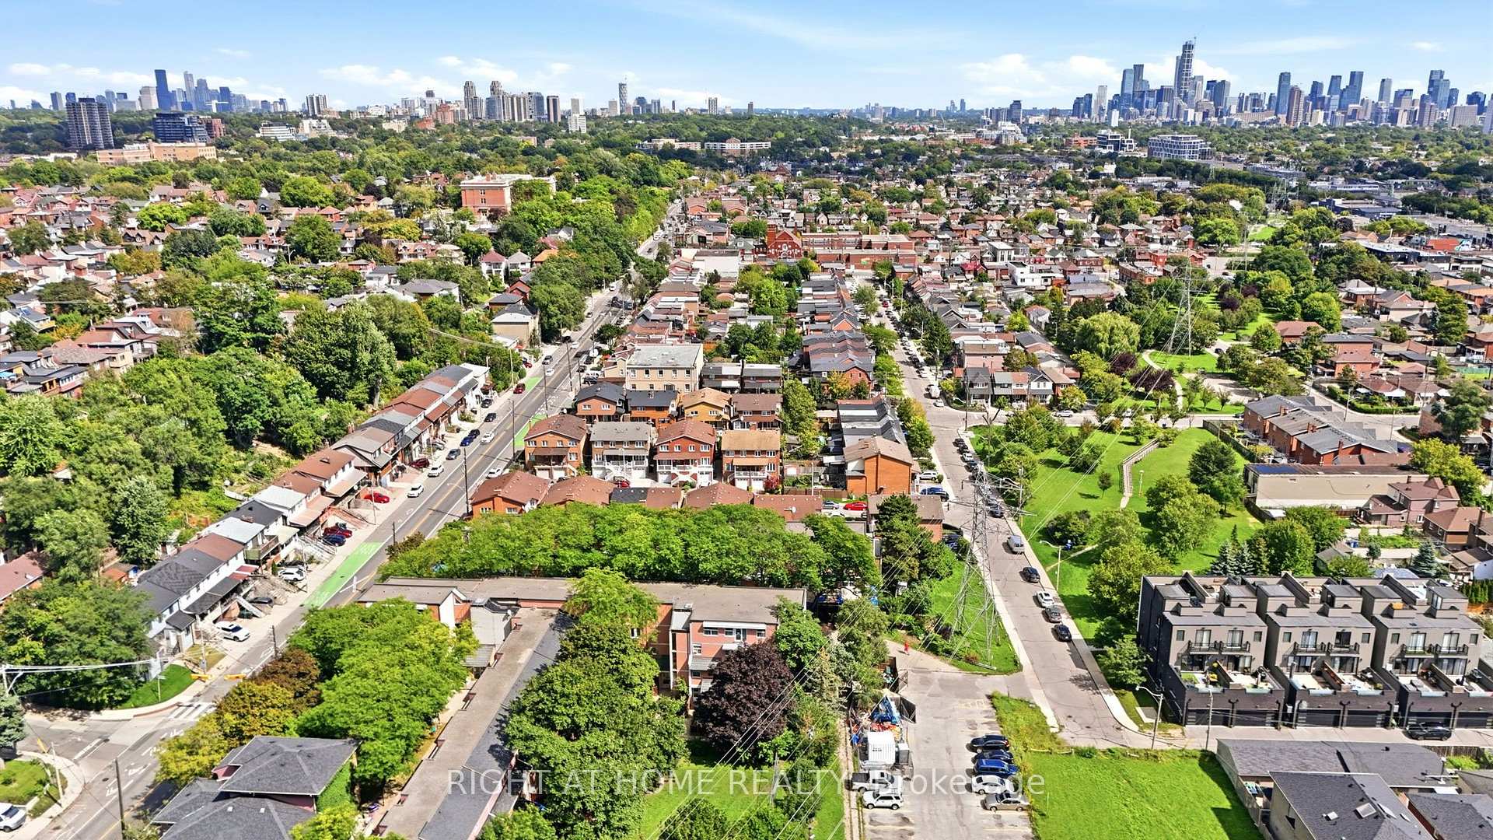
- Located on a quiet cul-de-sac, ideal for families.
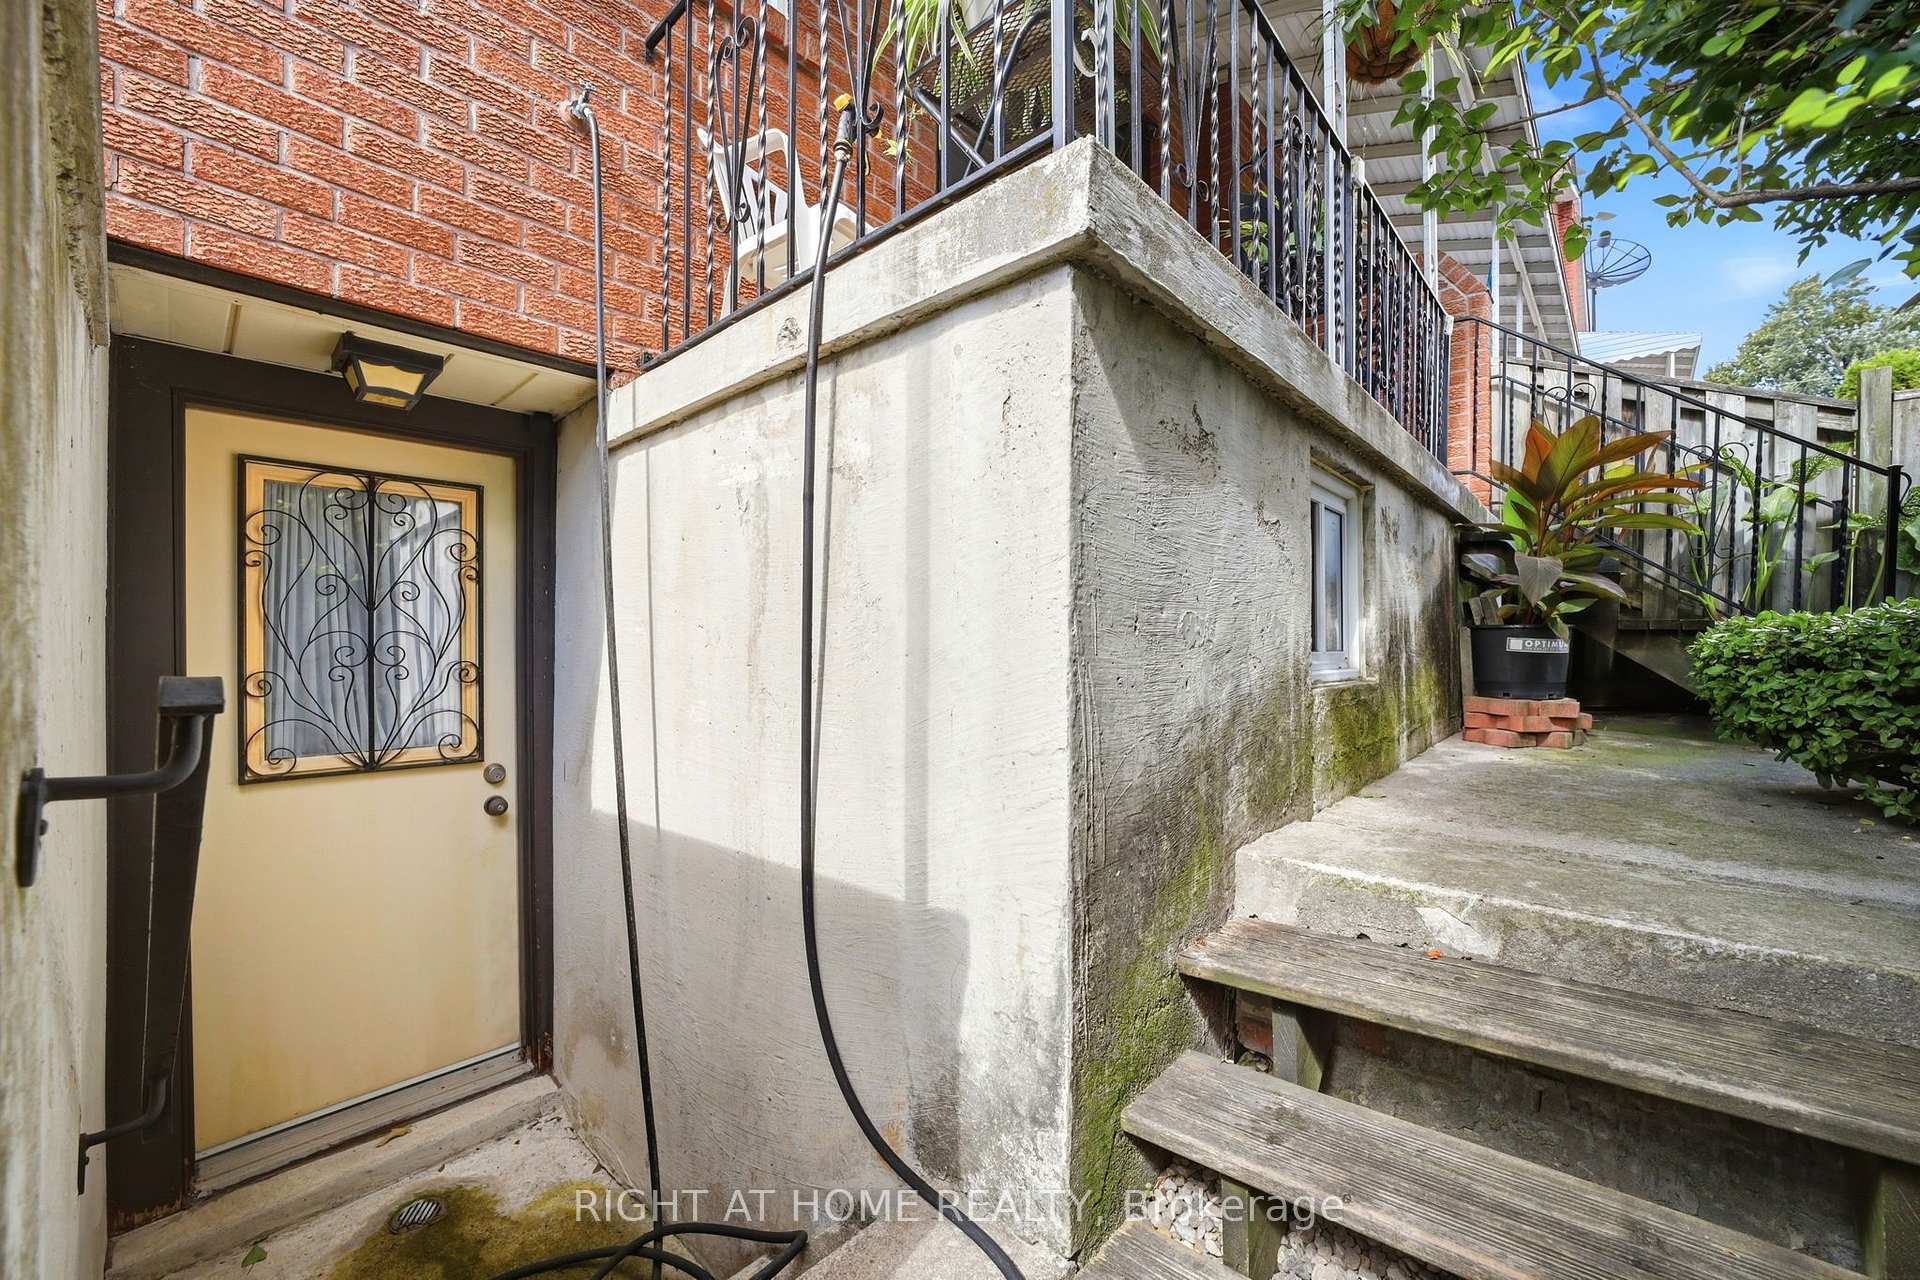
- Dual basement entrances offer rental potential.
- Convenient access to schools, parks, and restaurants.
- Easy public transport options nearby.
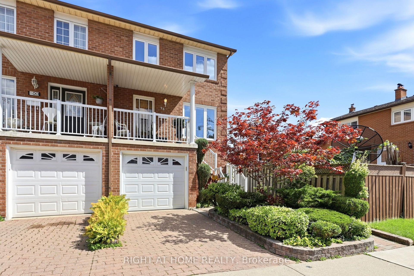
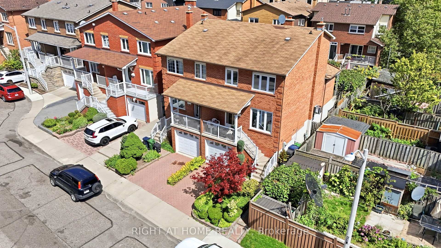
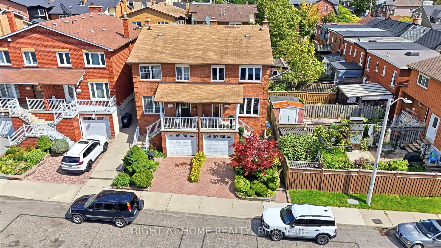
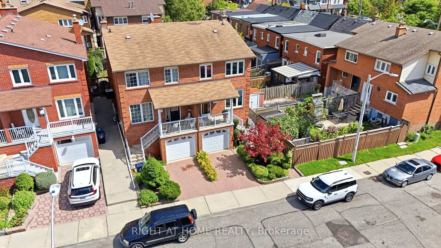
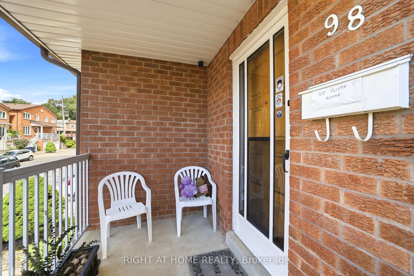
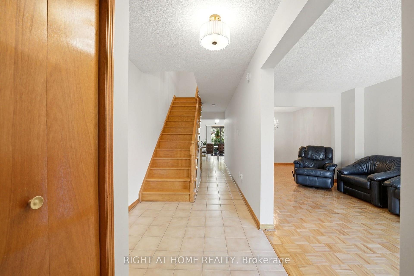
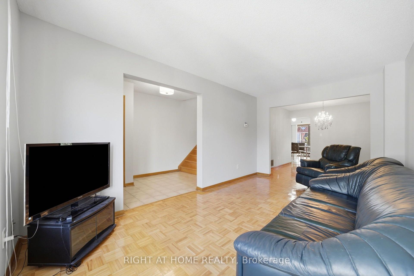
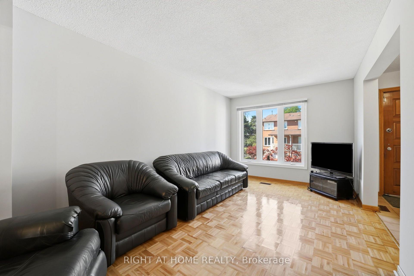
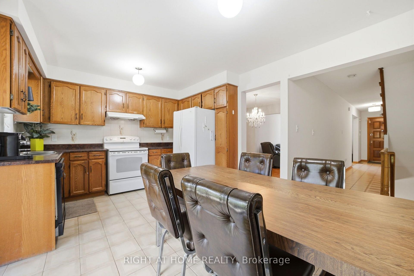
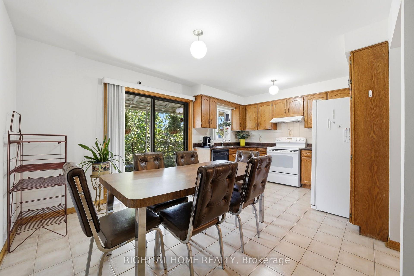
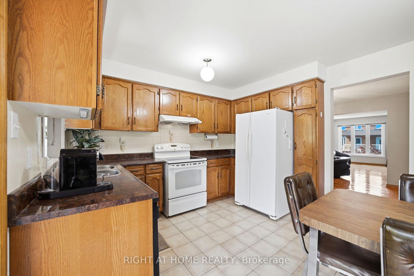
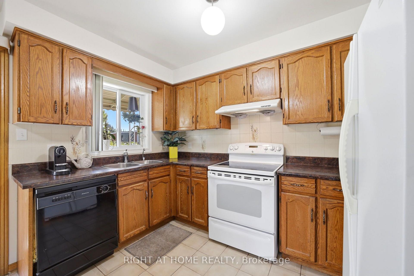
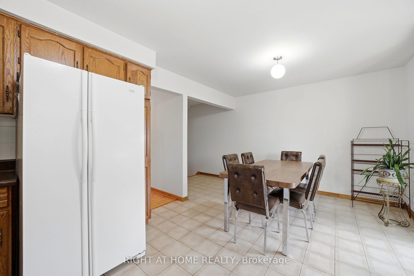
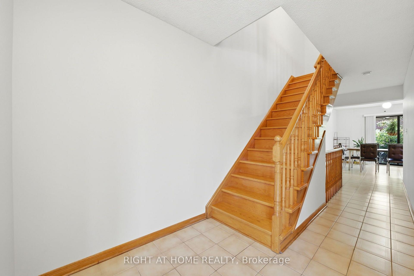
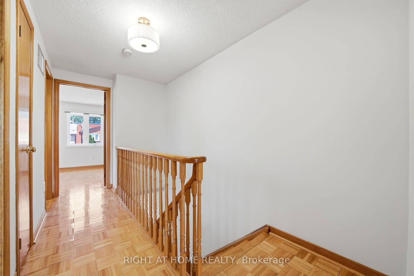
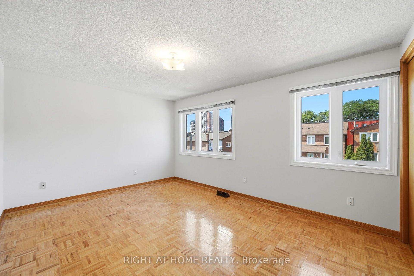
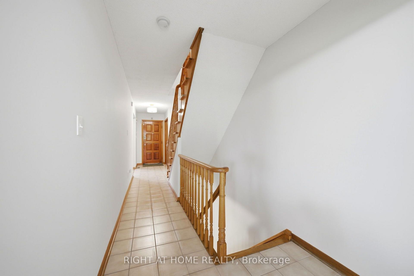
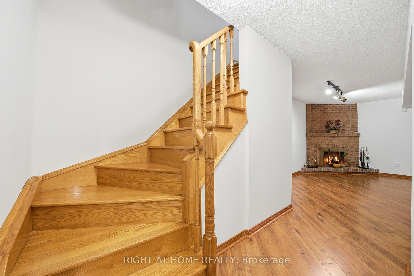
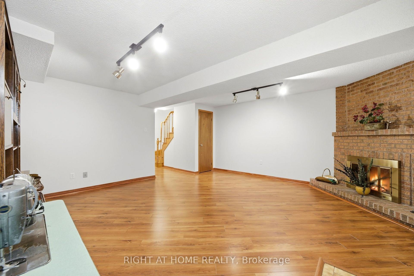
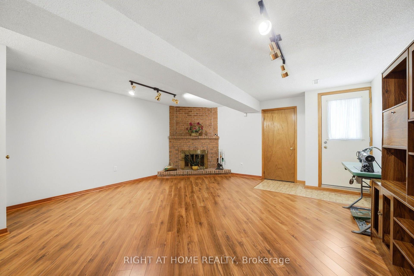
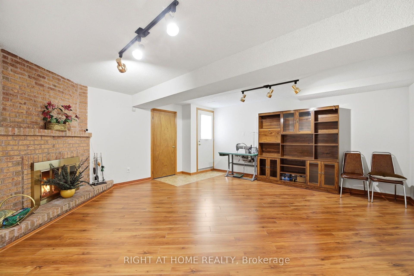
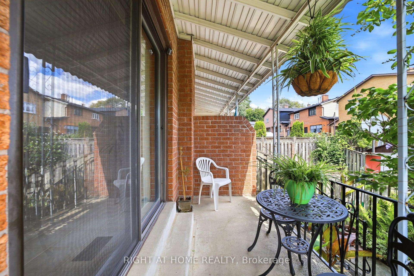
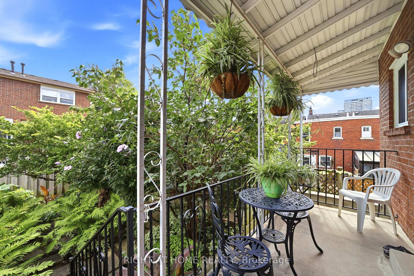
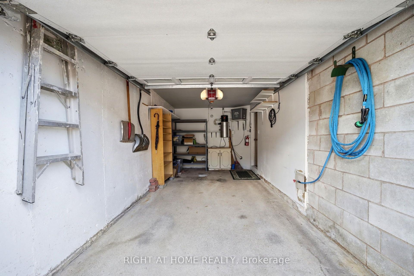
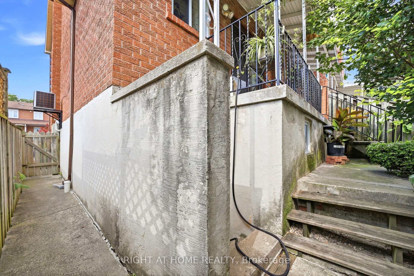
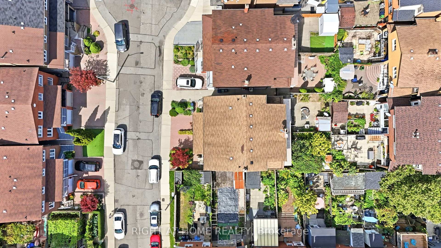
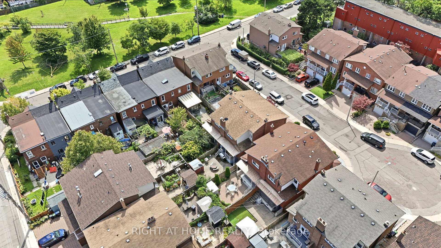
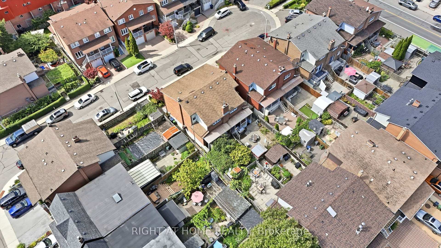
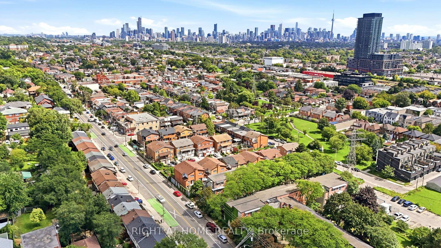
Rare Toronto cul-de-sac gem! This clean, meticulously maintained property stands completely apart from its neighbors, boasting four exclusive advantages over every other home on the street. 1 - Original Owners: Witnessed and oversaw the construction from the ground up. 2 - Larger Footprint: Built roughly two meters longer than most of the homes on the street, delivering a significantly larger kitchen and basement. 3 - Superior Construction: The only home on the street featuring a solid concrete block firewall between the adjacent property for premium soundproofing and fire safety.4 - Private Side Walkway: Offers independent outdoor access, entirely eliminating neighbor friction over snow clearance or shared space for garbage bins. Two other differentiators are that this house sits on one of the city's few quiet cul-de-sacs, removing speeding cars and cut-through traffic to create an ideal sanctuary for young families. A massive city bonus includes dual ground basement level entrances; the separate rear walk-out offers incredible potential for a private, income-generating rental studio or an in-law suite. The location offers elite urban convenience. Enjoy easy walking distance to schools, parks, churches, and the trendy restaurants of Geary Avenue and St. Clair. Commuters can step onto the Davenport bus at the end of the street and ride it directly to Dupont or Spadina stations, or use the Dufferin bus line. To top it off, you are a quick 5-to-10-minute drive from Dufferin Mall and premium grocery options. See link to virtual tour
Key Facts & Features
Property Costs
- Annual Property Tax Amount
- $5,769
- Land Transfer Tax Fee
- $46,510
Rental Items
- Rental Equipment
- Hot Water Tank
- Under Contract
- Hot Water Tank-Gas
- Basement Type
- Finished with Walk-Out, Separate Entrance
Interior Features
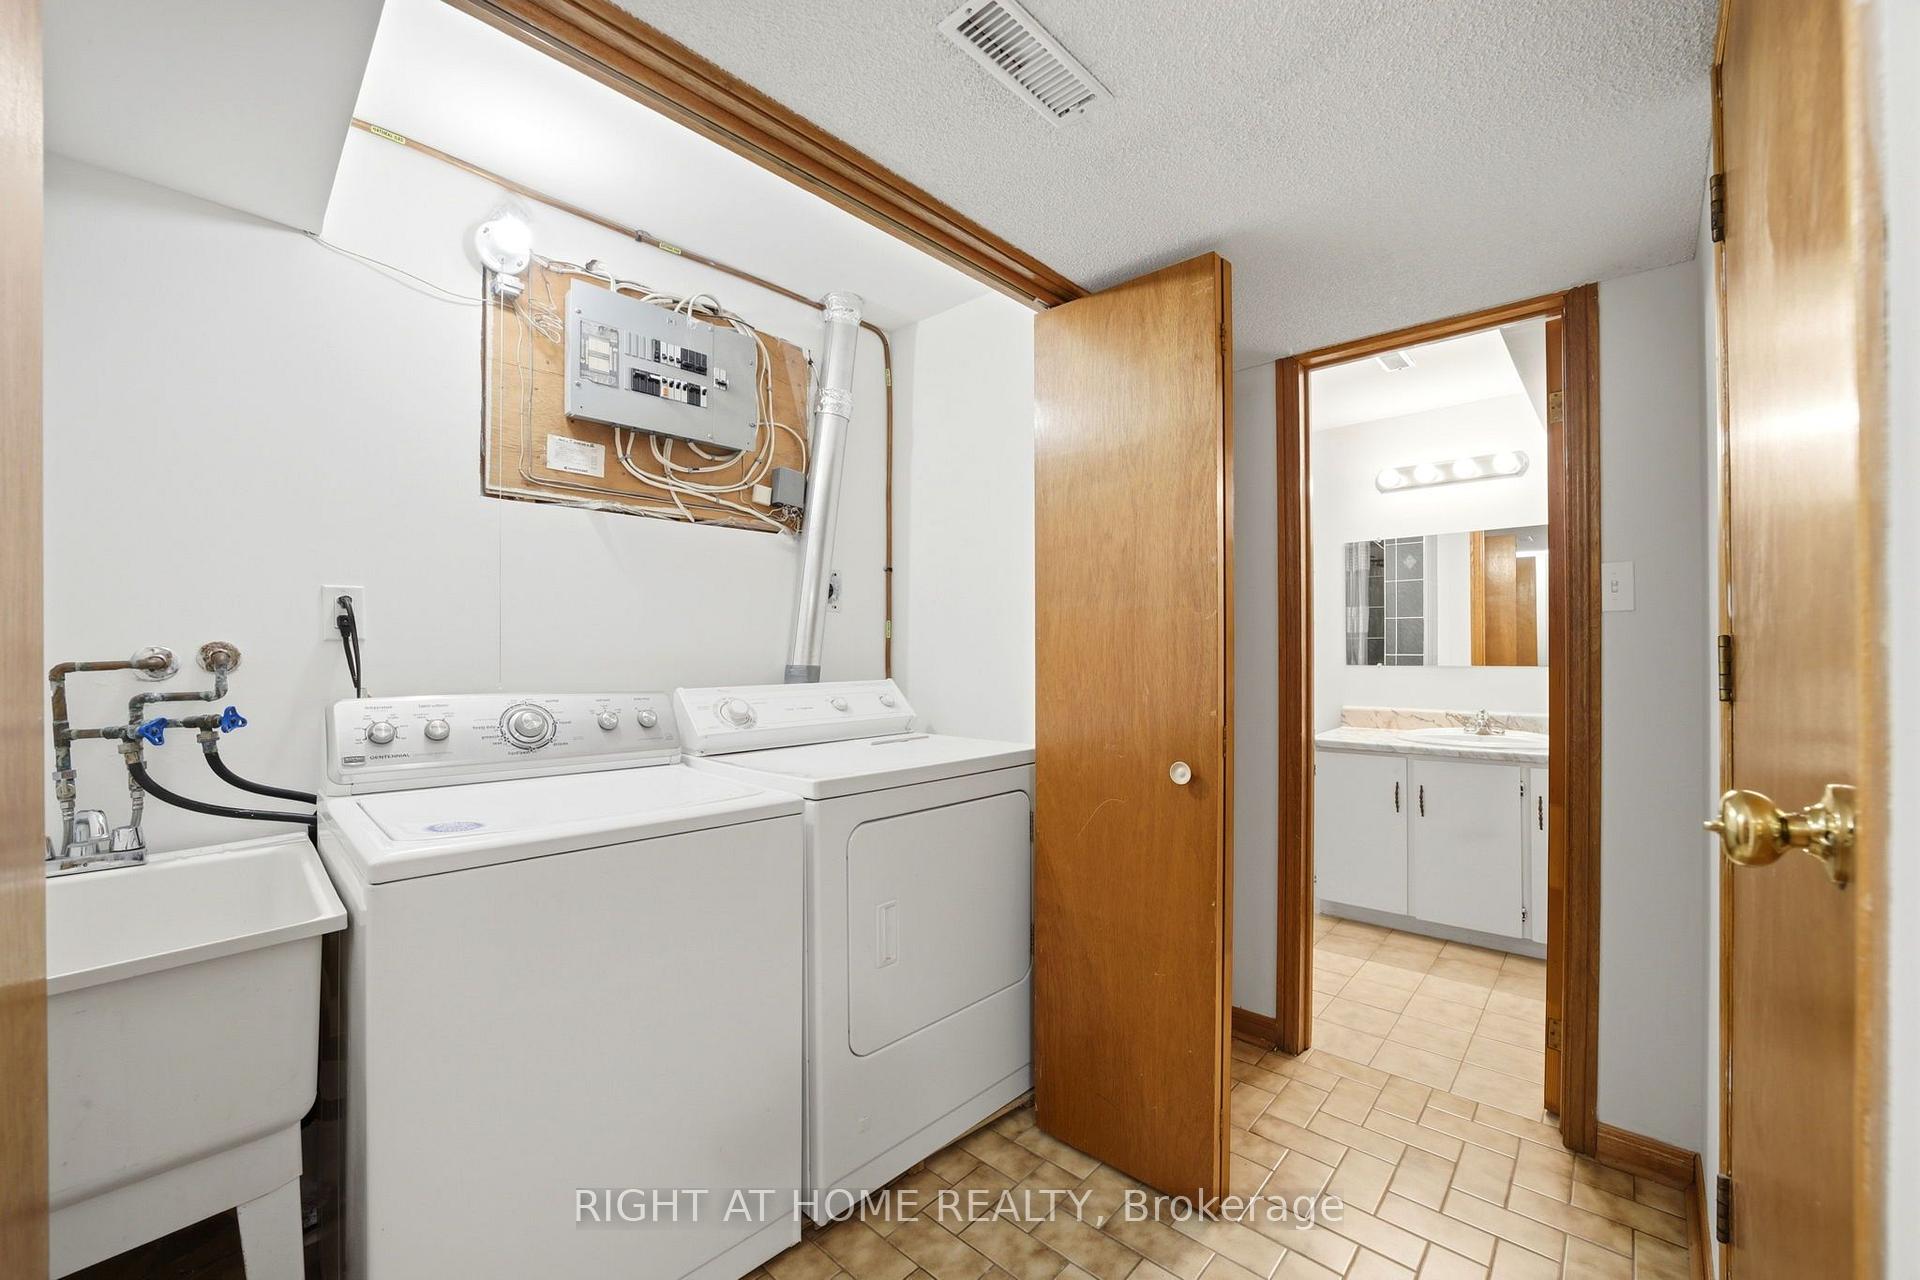
- Laundry Level
- Lower Level
- Interior Extras
- None
- Fireplace/Stove
- Yes
- Elevator
- No
Exterior Features
- Pool
- None
- Other Structures
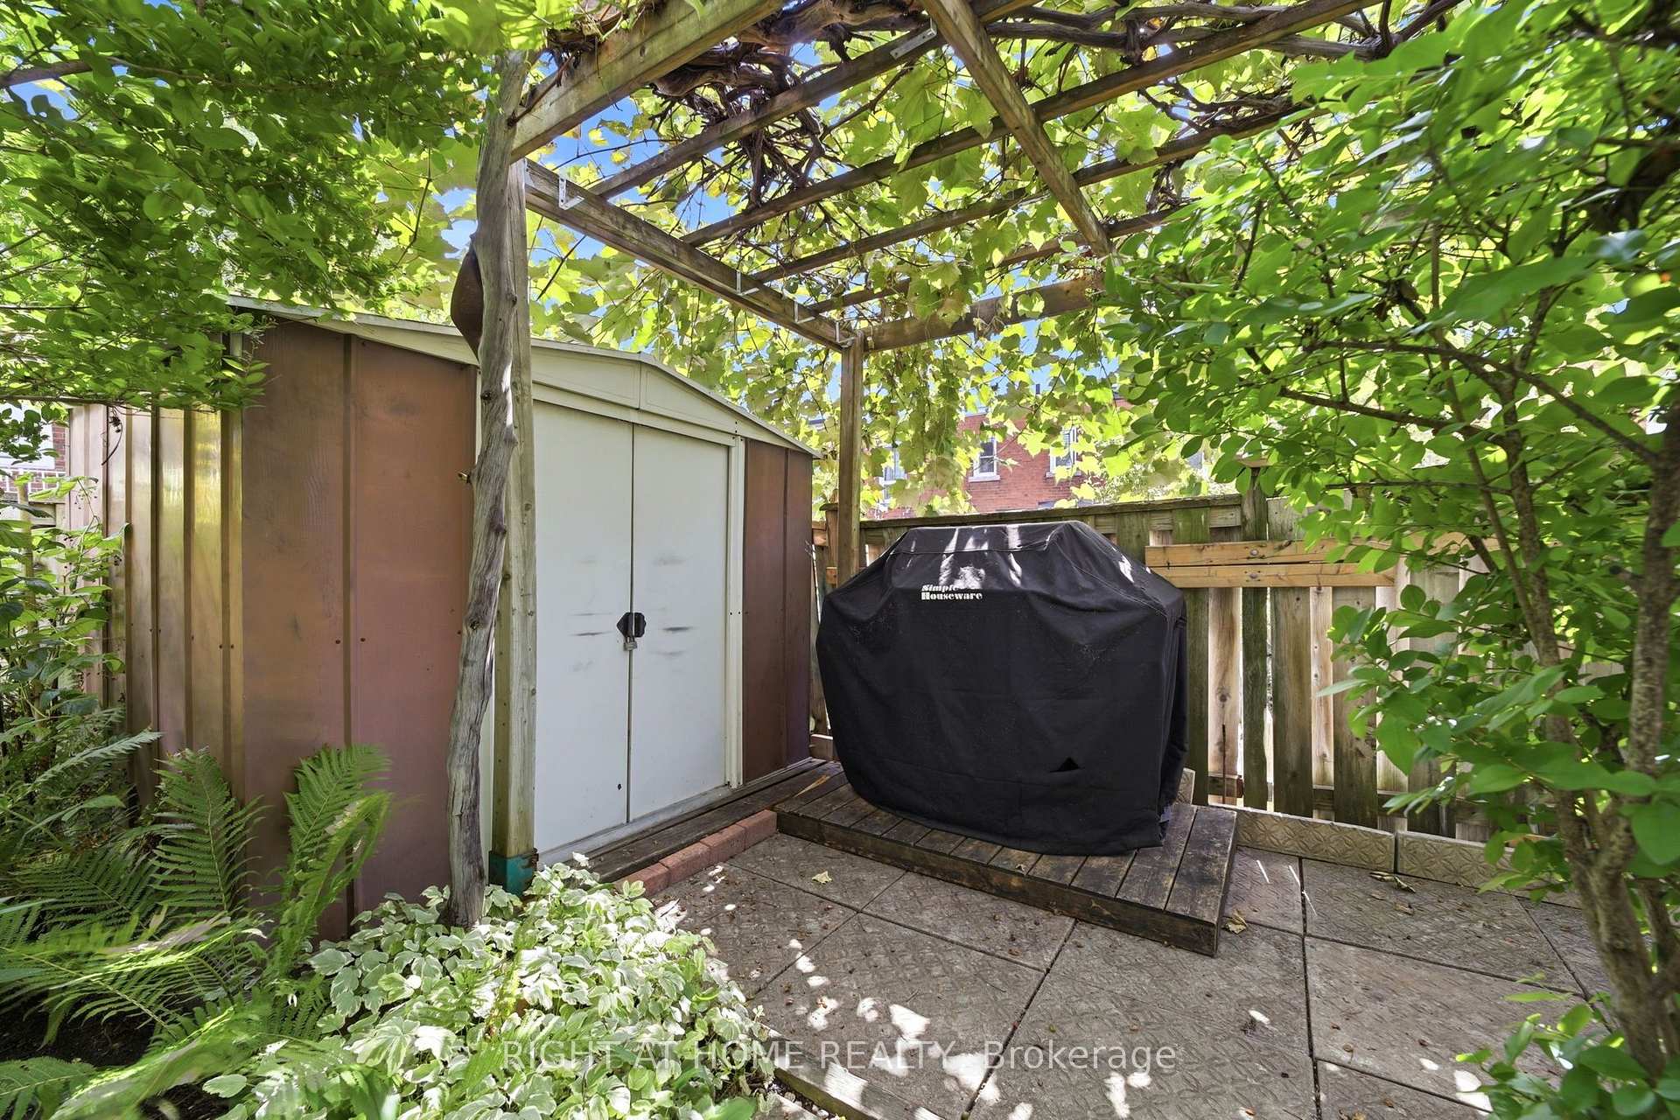
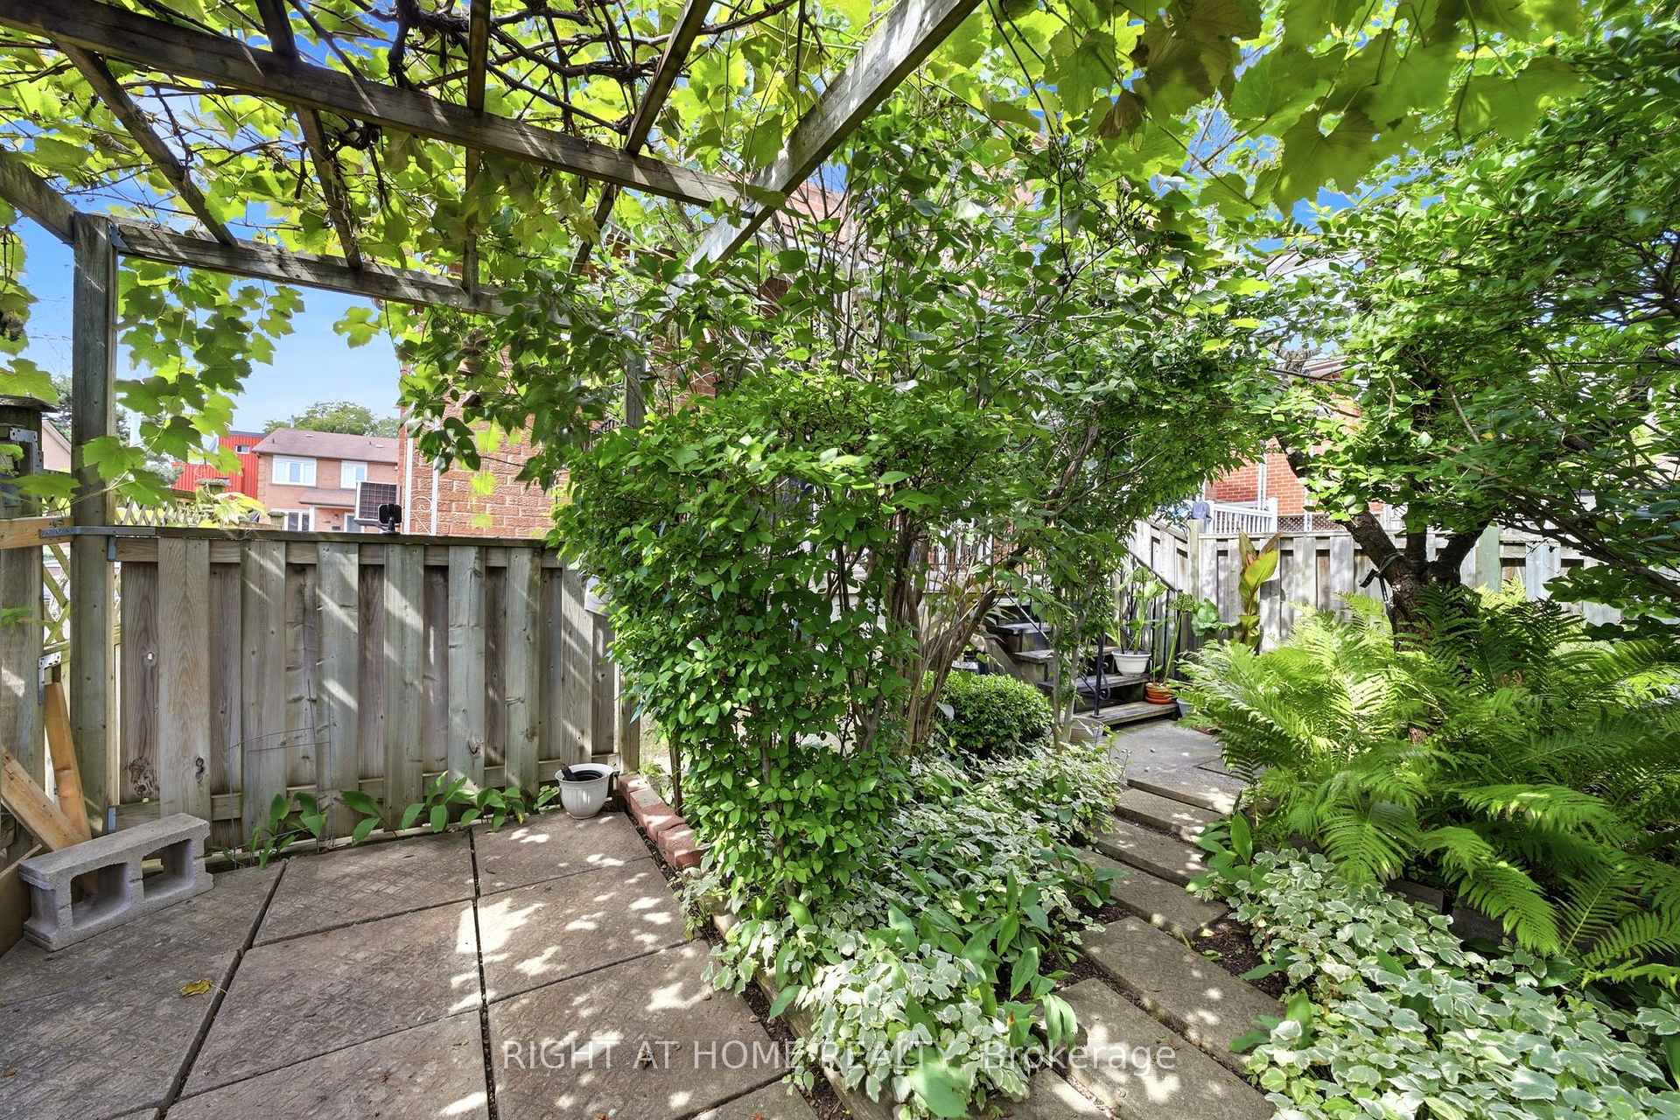
- Garden Shed
Building
- Building Type
- Semi-Detached
- Building Style
- 2-Storey
Construction
- Exterior Finish
- Brick
- Roof
- Asphalt Shingle
- Foundation Details
- Concrete
- Special Designation
- Unknown
Lot
- Lot Front
- 21.69 ft
- Lot Depth
- 87.41 ft
Inclusions
- Inclusions
- All light fixtures; All existing appliances; All existing window coverings
Exclusions
- Exclusions
- Hot Water Tank (rental Reliance Home Confort)
Parking & Garages
- Garage Type
- Built-In
- Garage Spaces
- 1
- Parking Spaces
- 1
- Total Garage And Parking Spaces
- 2
Heating & Cooling
- Heat Source
- Wood
- Heat Type
- Forced Air
- Air Conditioning
- Central Air
- Water
- Municipal
- Sewers
- Sewer
- Bedrooms
- 3
- Washrooms
- 2
- Kitchens
- 1
Room sizes
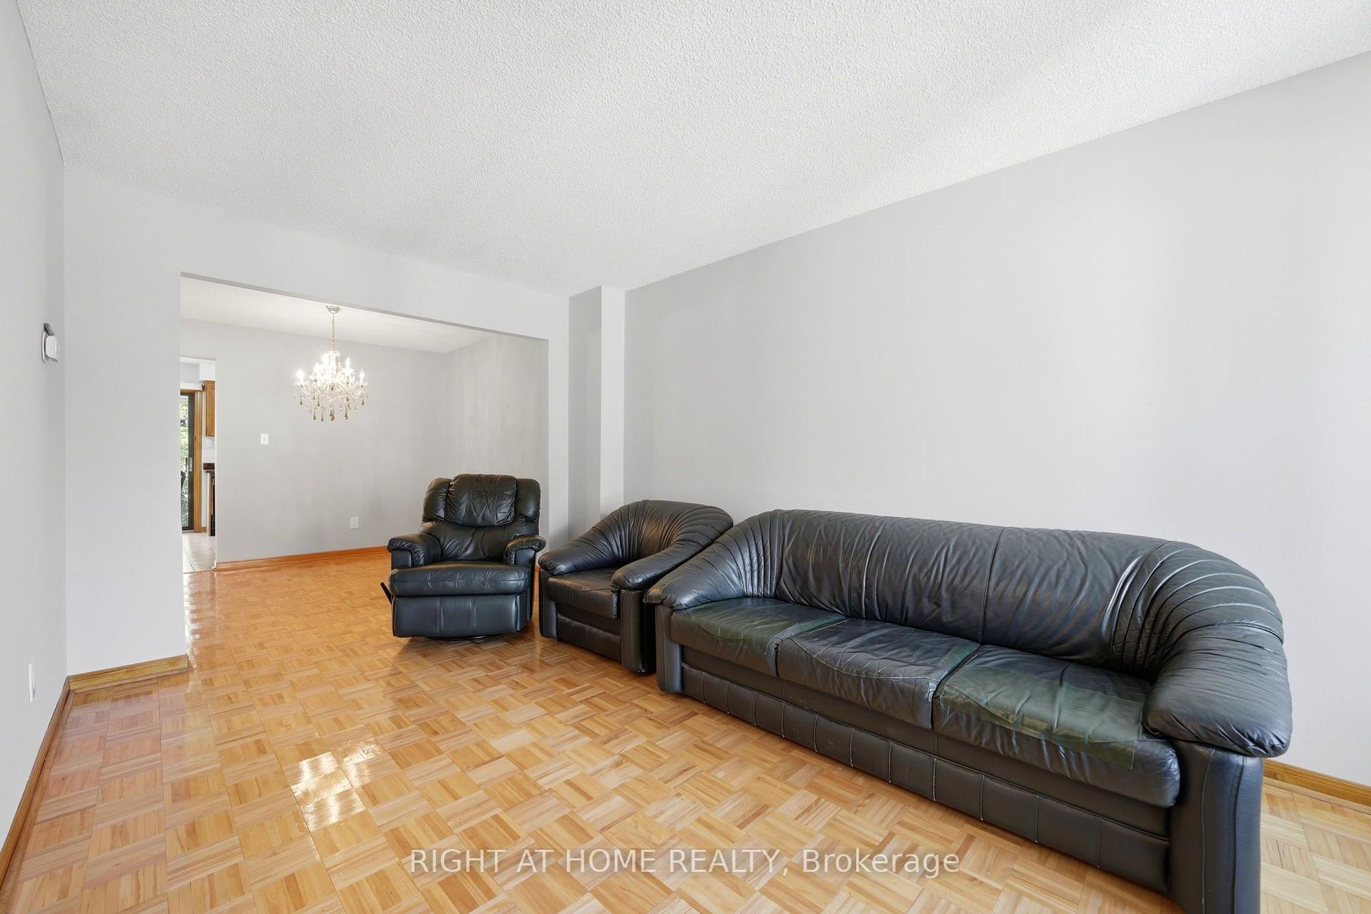
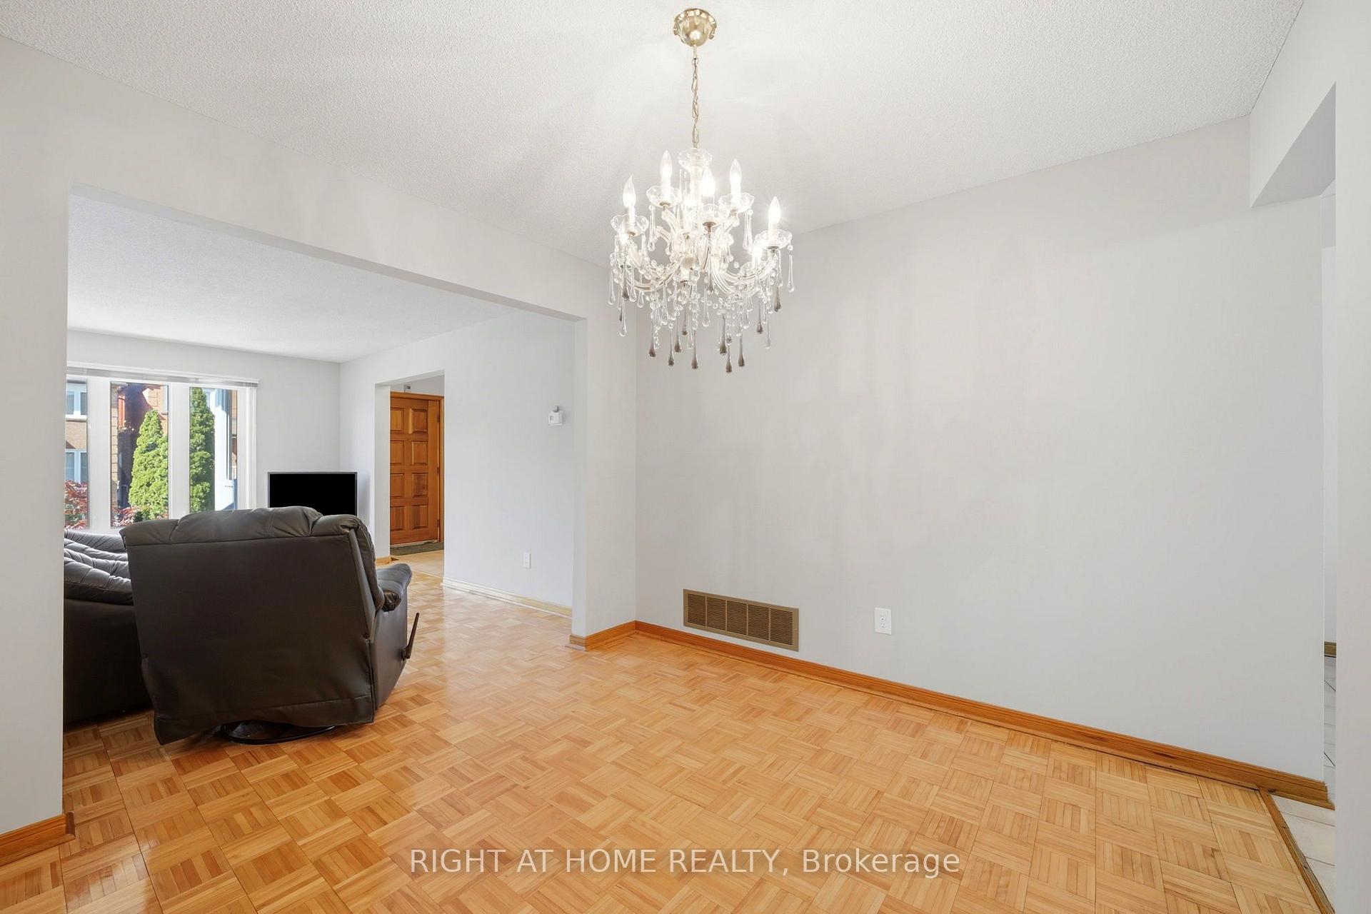
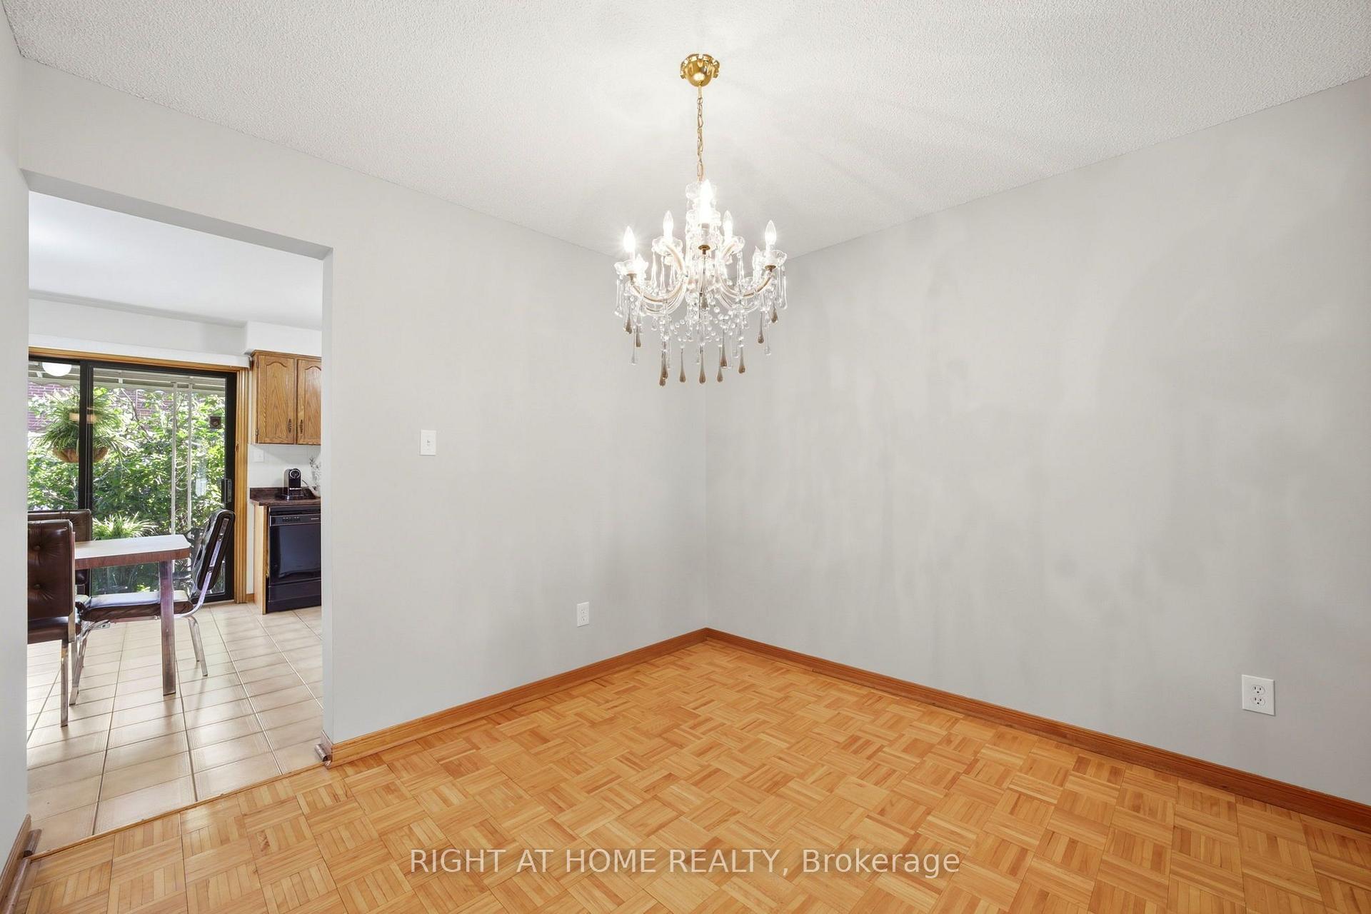
- Dining Room—Main level, Combined w/Living
- Recreation—Lower level, Walk-Out
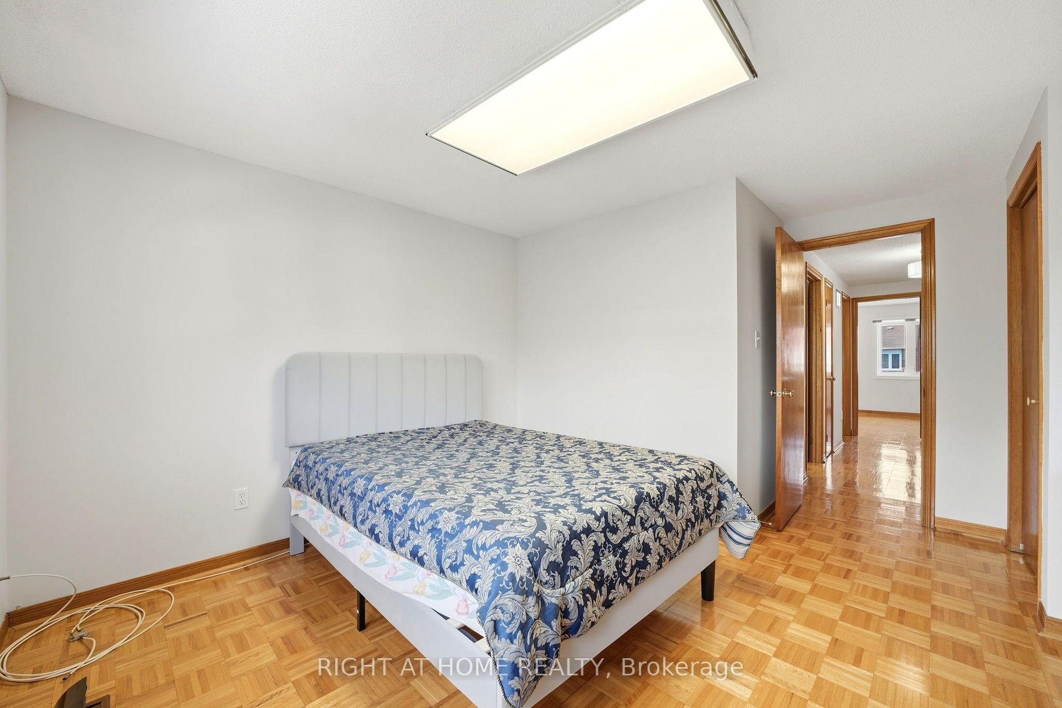
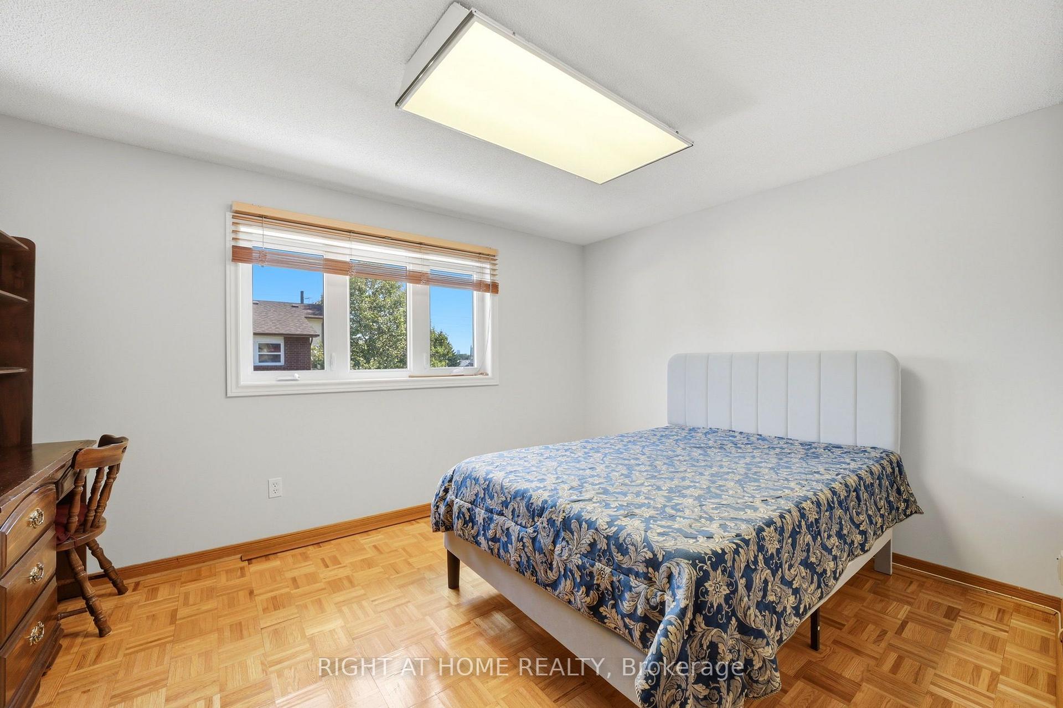
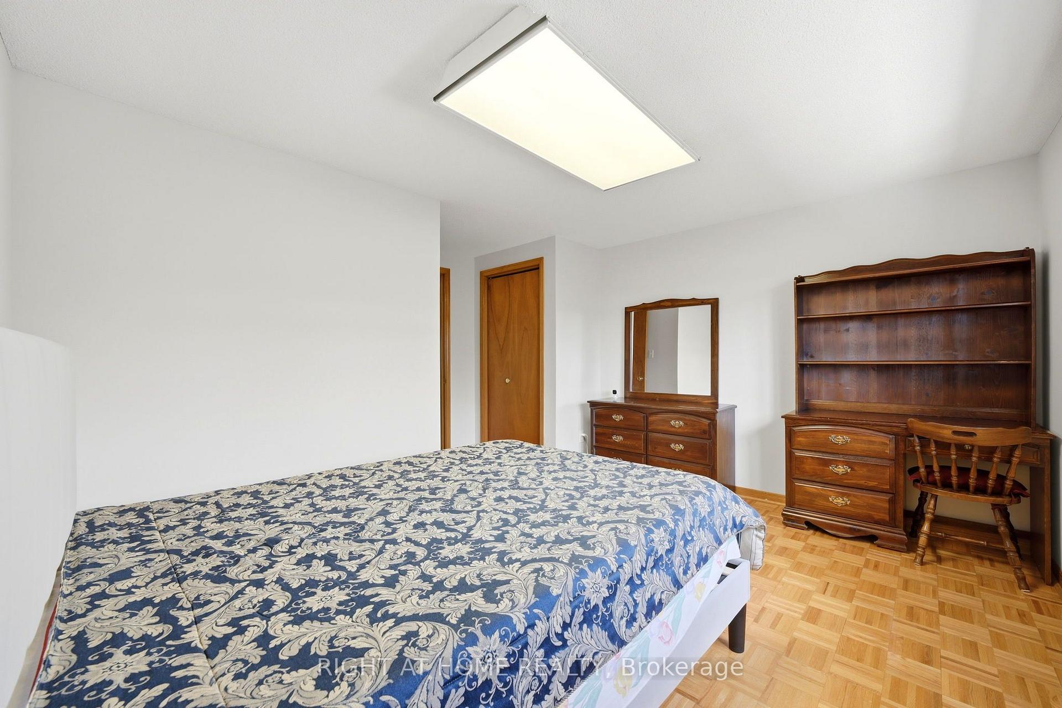
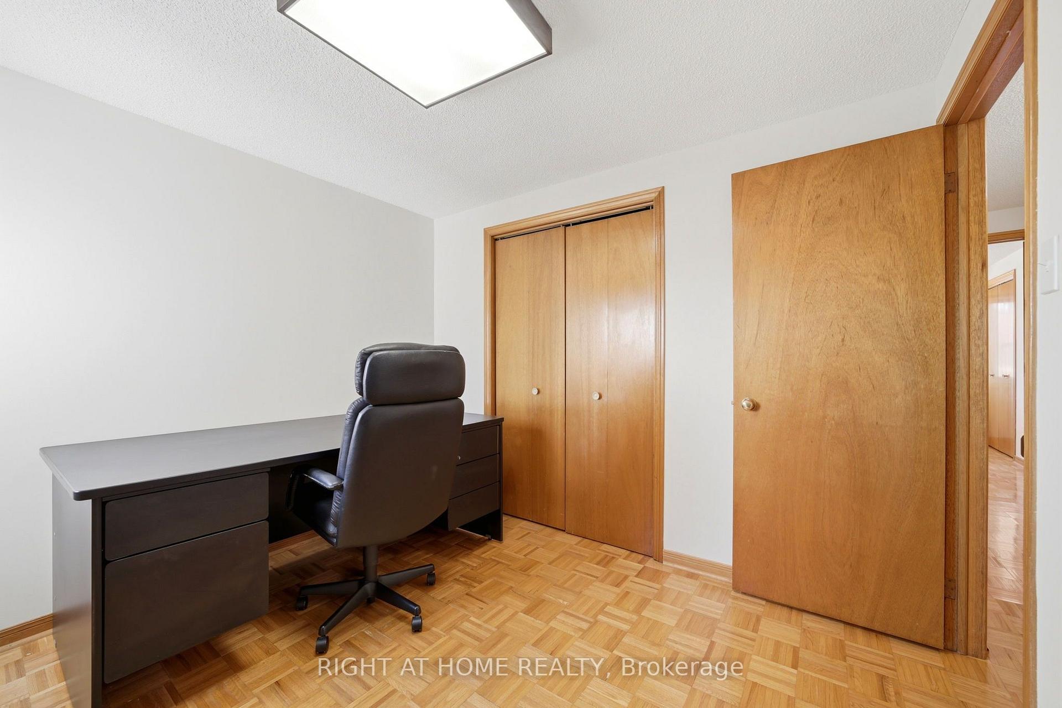
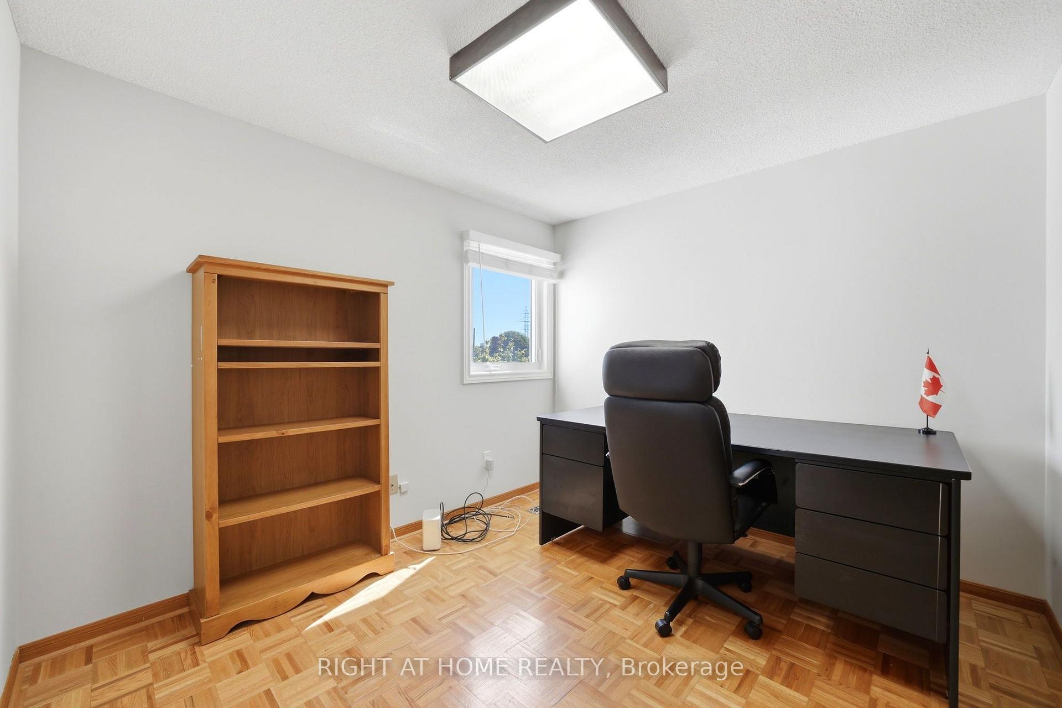
- Bedroom 3—Second level, Closet
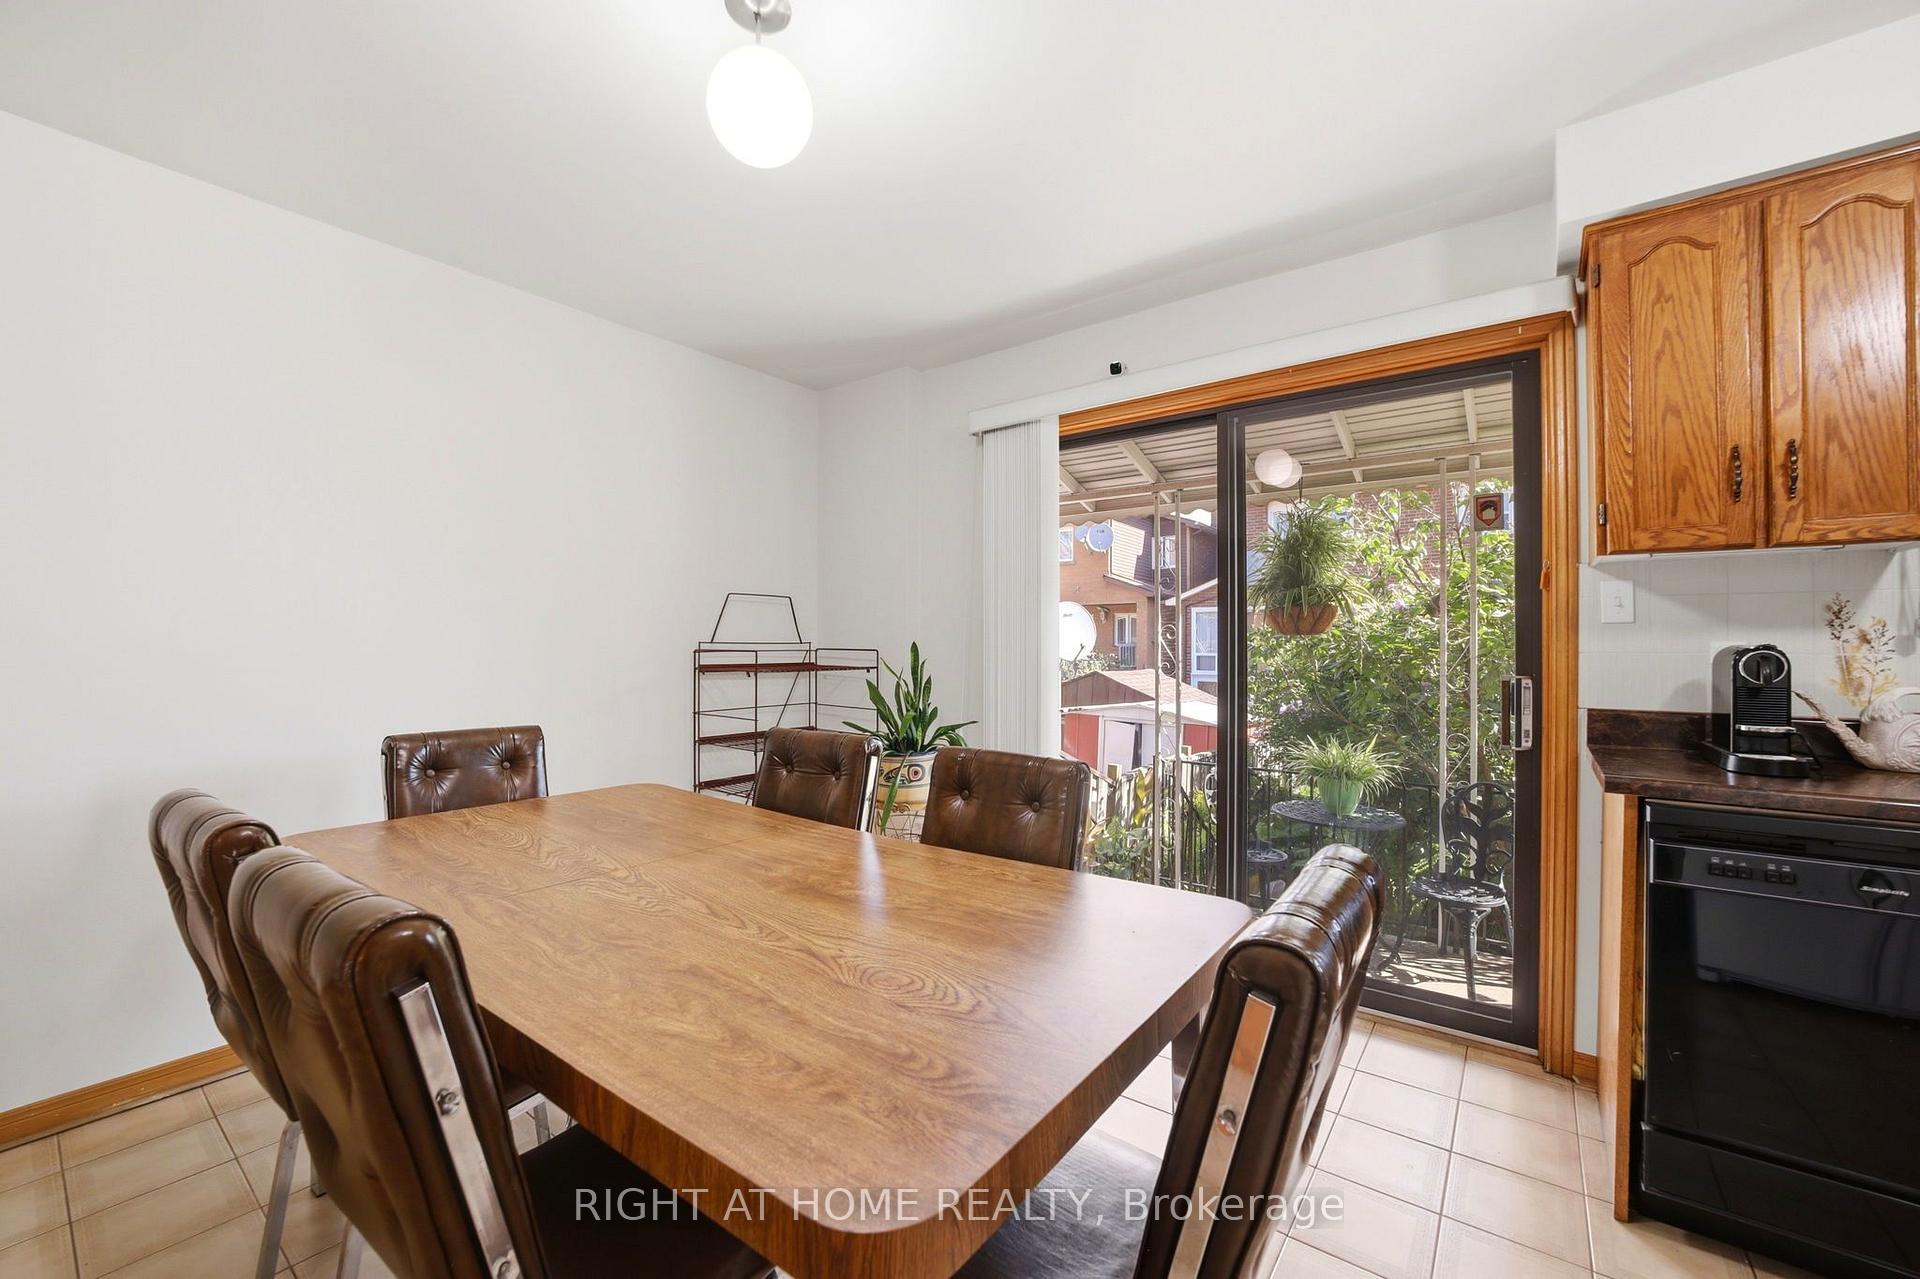
- Kitchen—Main level, Eat-in Kitchen, Breakfast Area
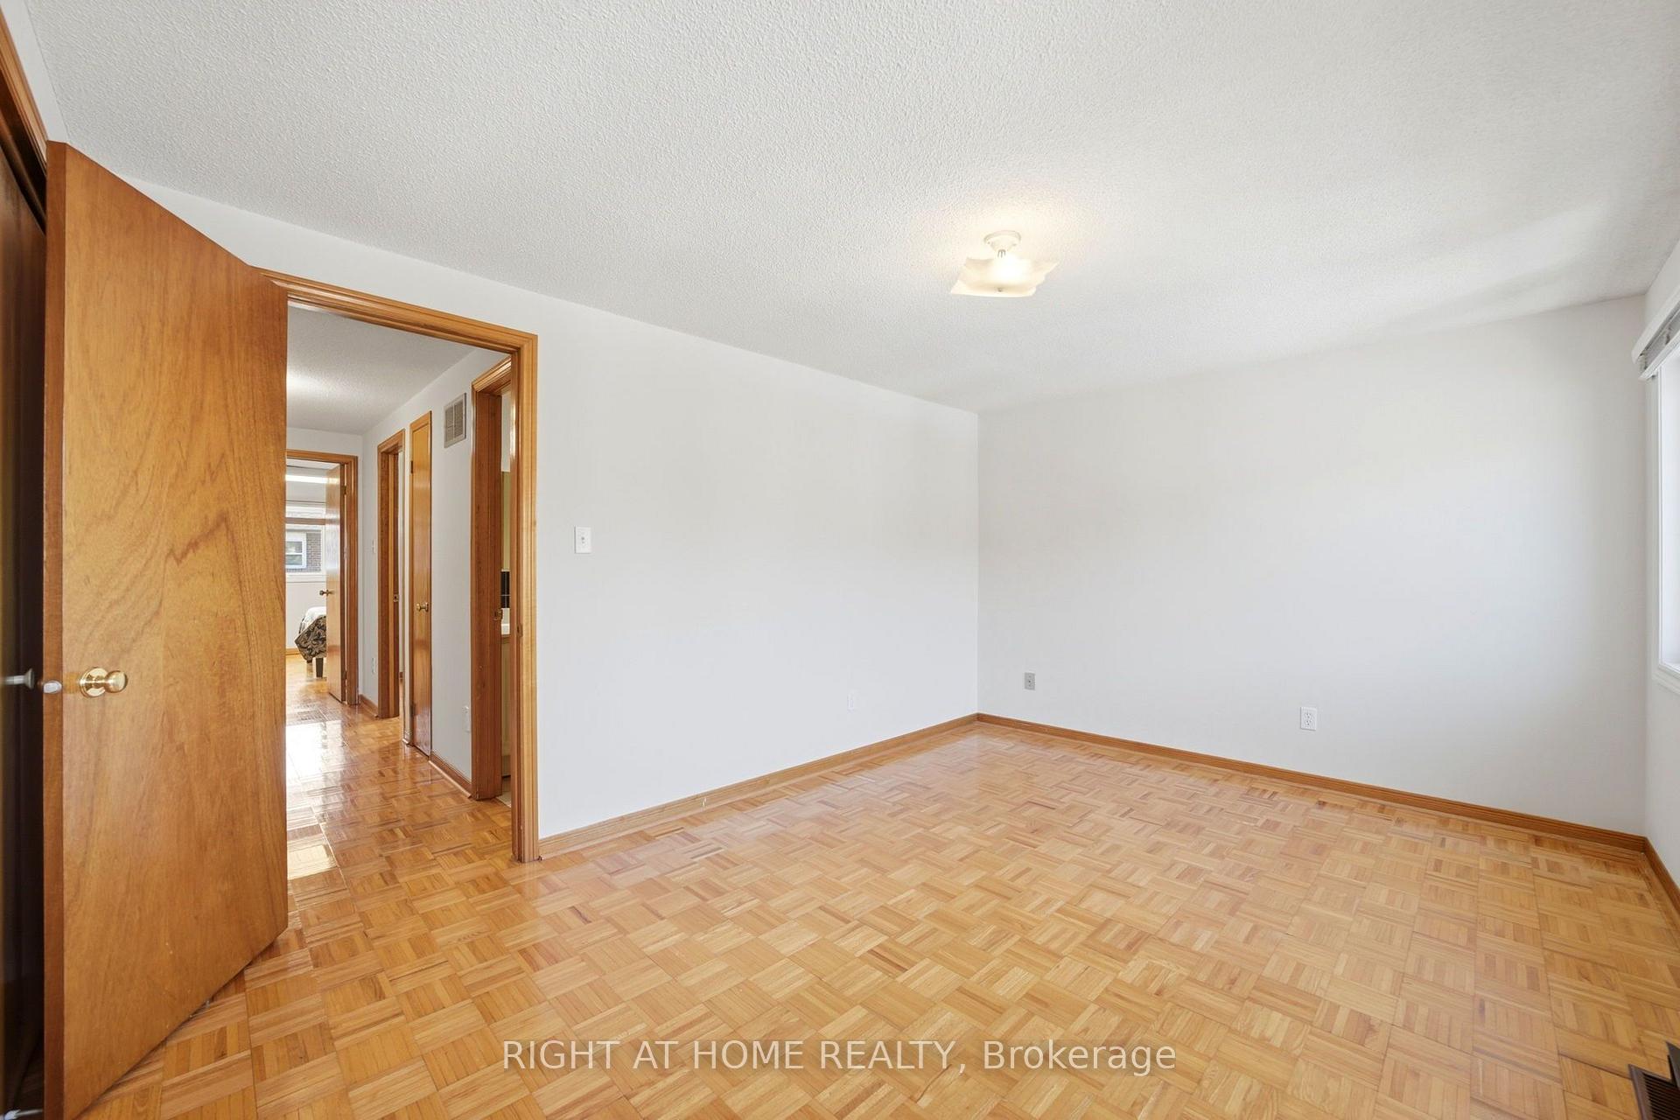
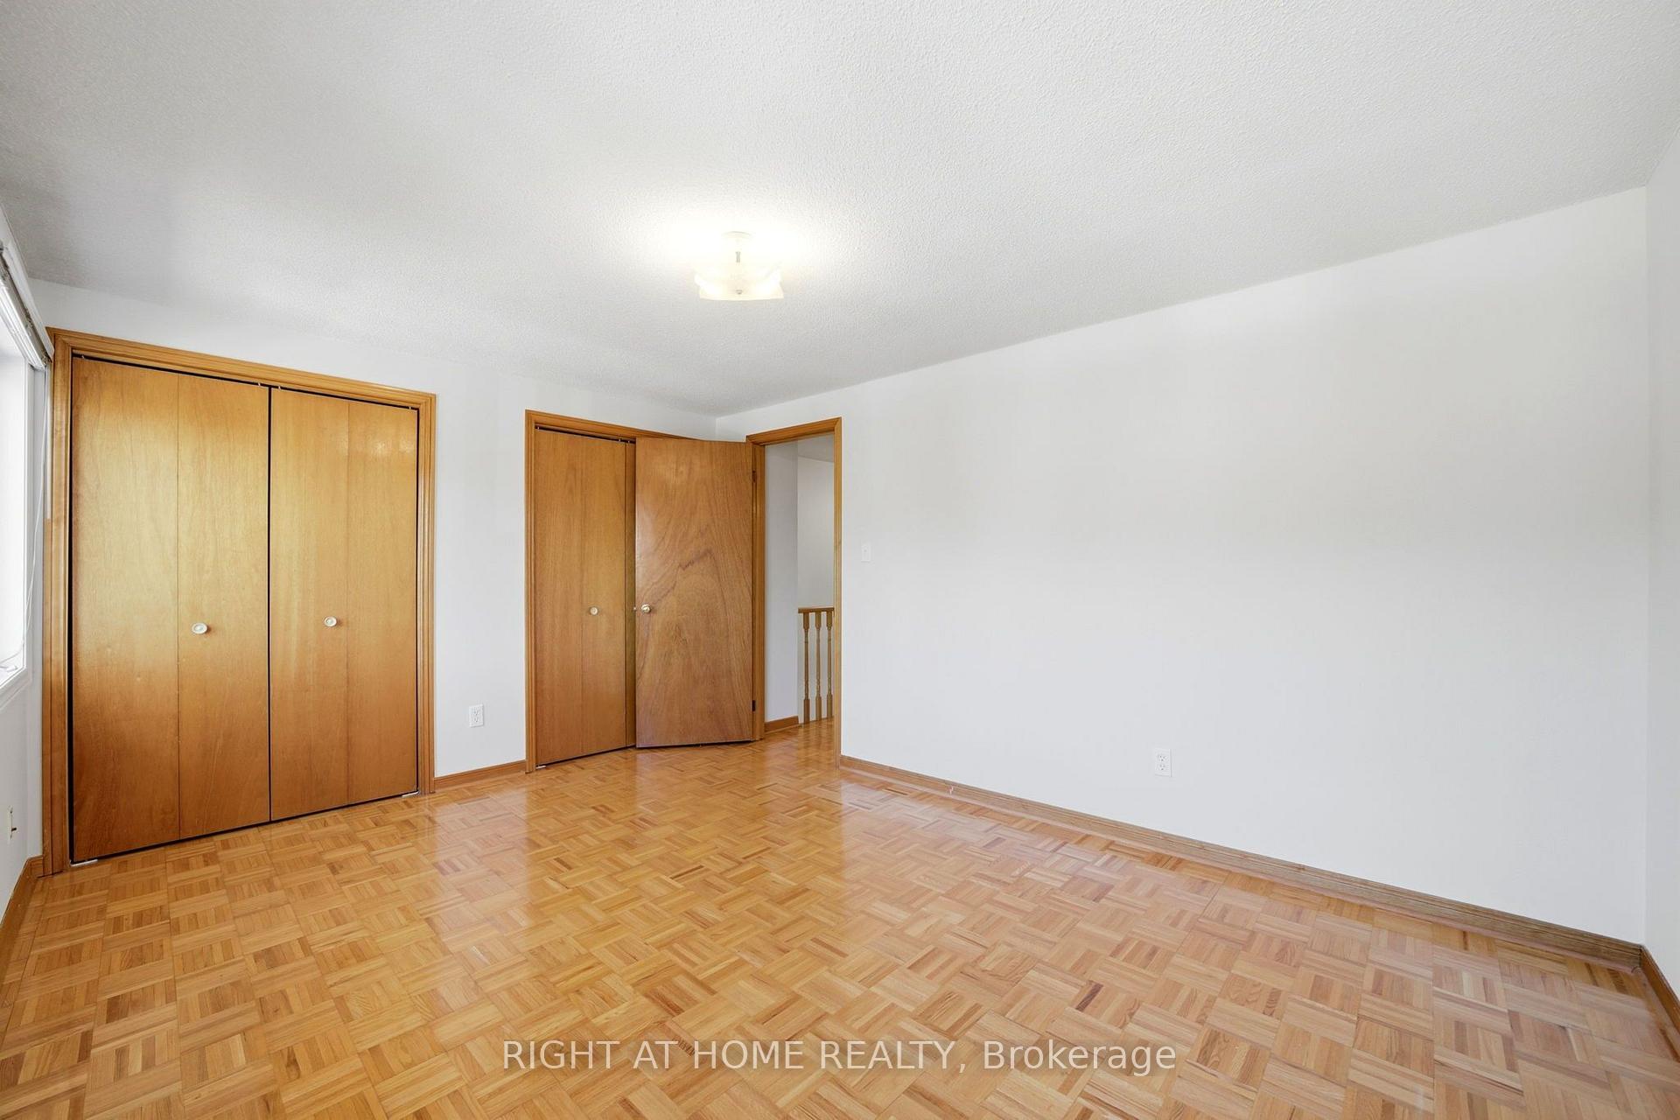
- Primary Bedroom—Second level, Double Closet
- Bedroom 2—Second level, Closet
- Living Room—Main level, Combined w/Dining
Washrooms
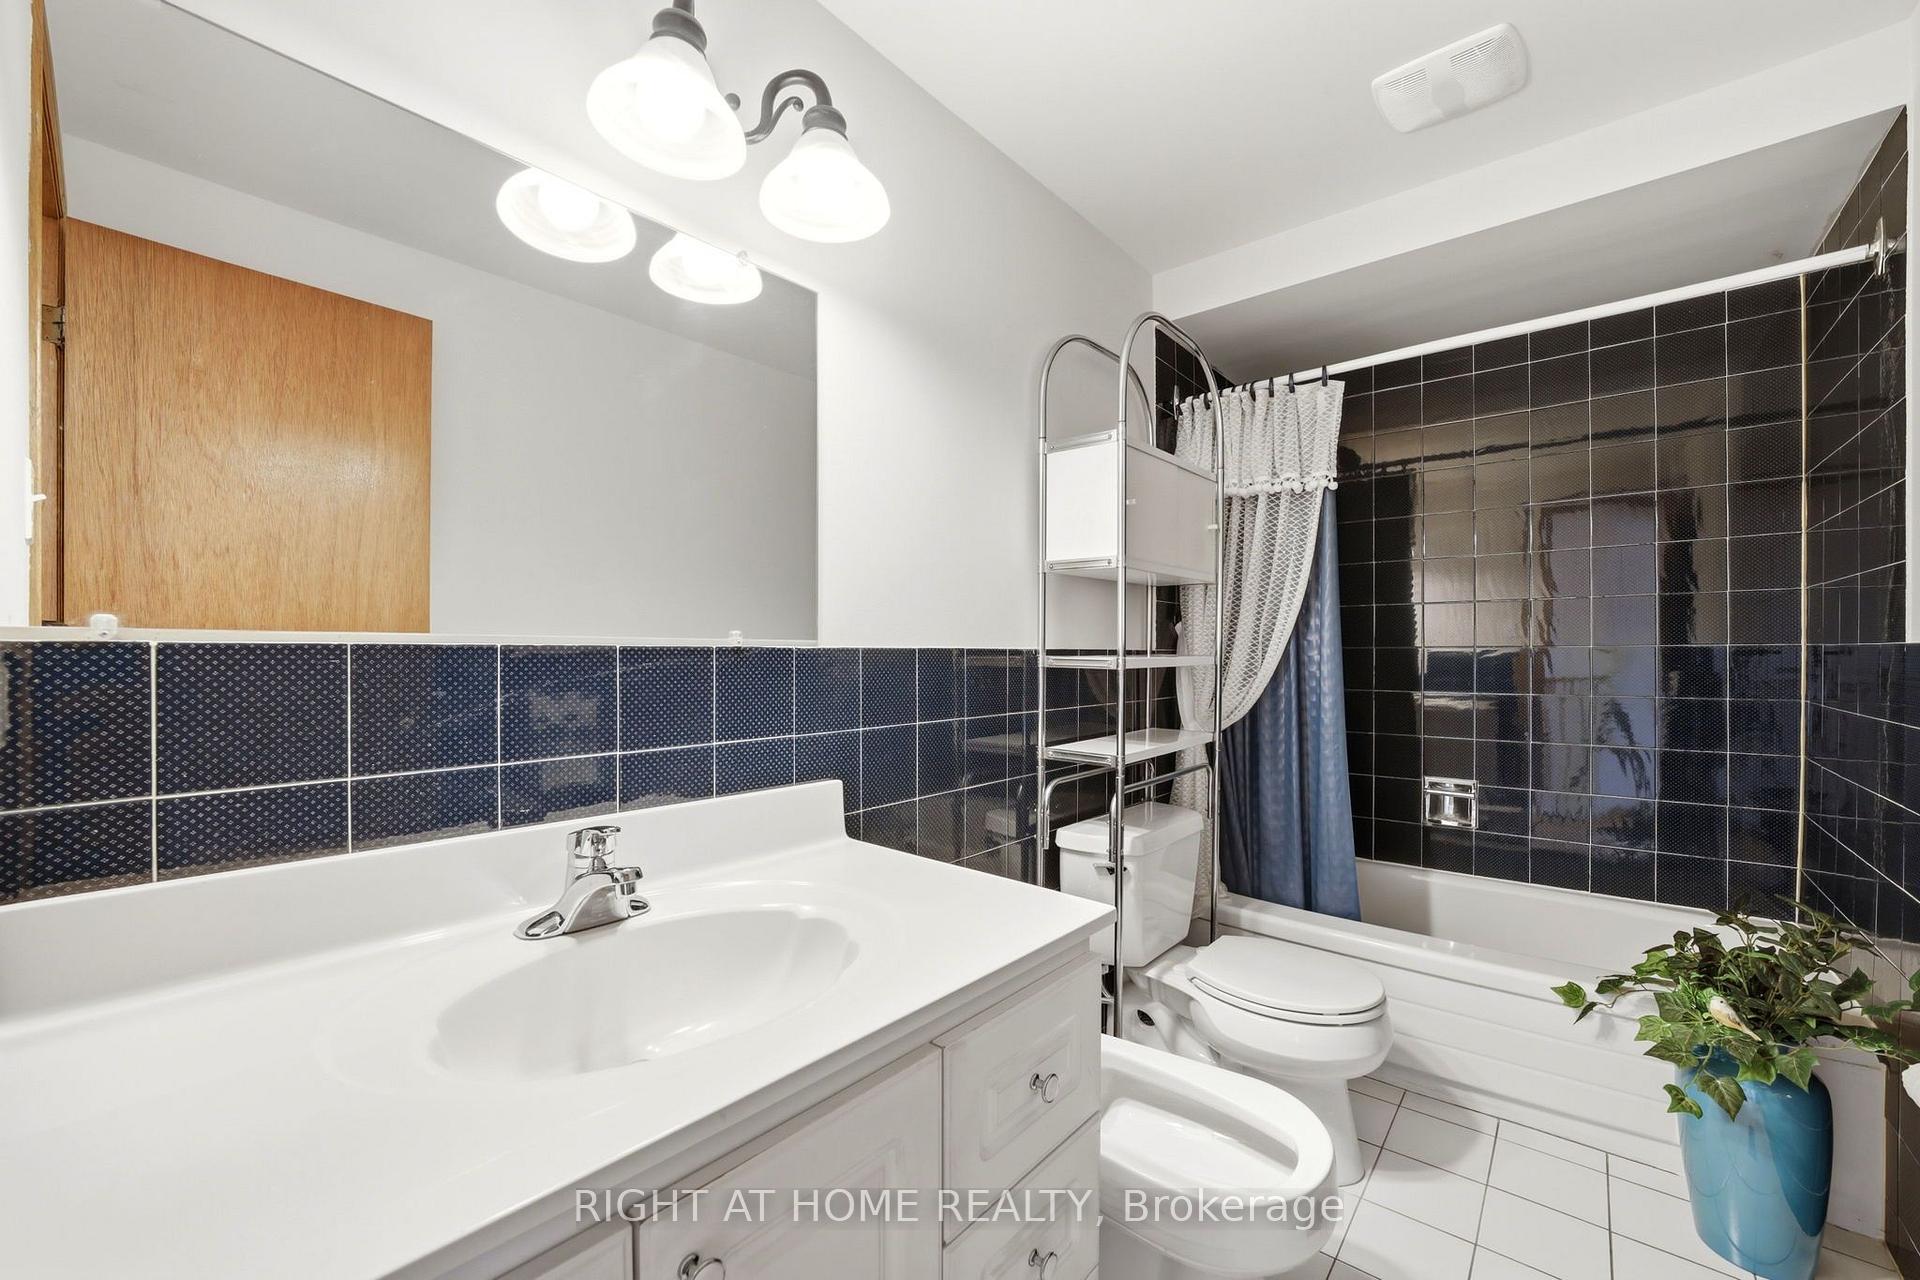
- 5-piece, Second
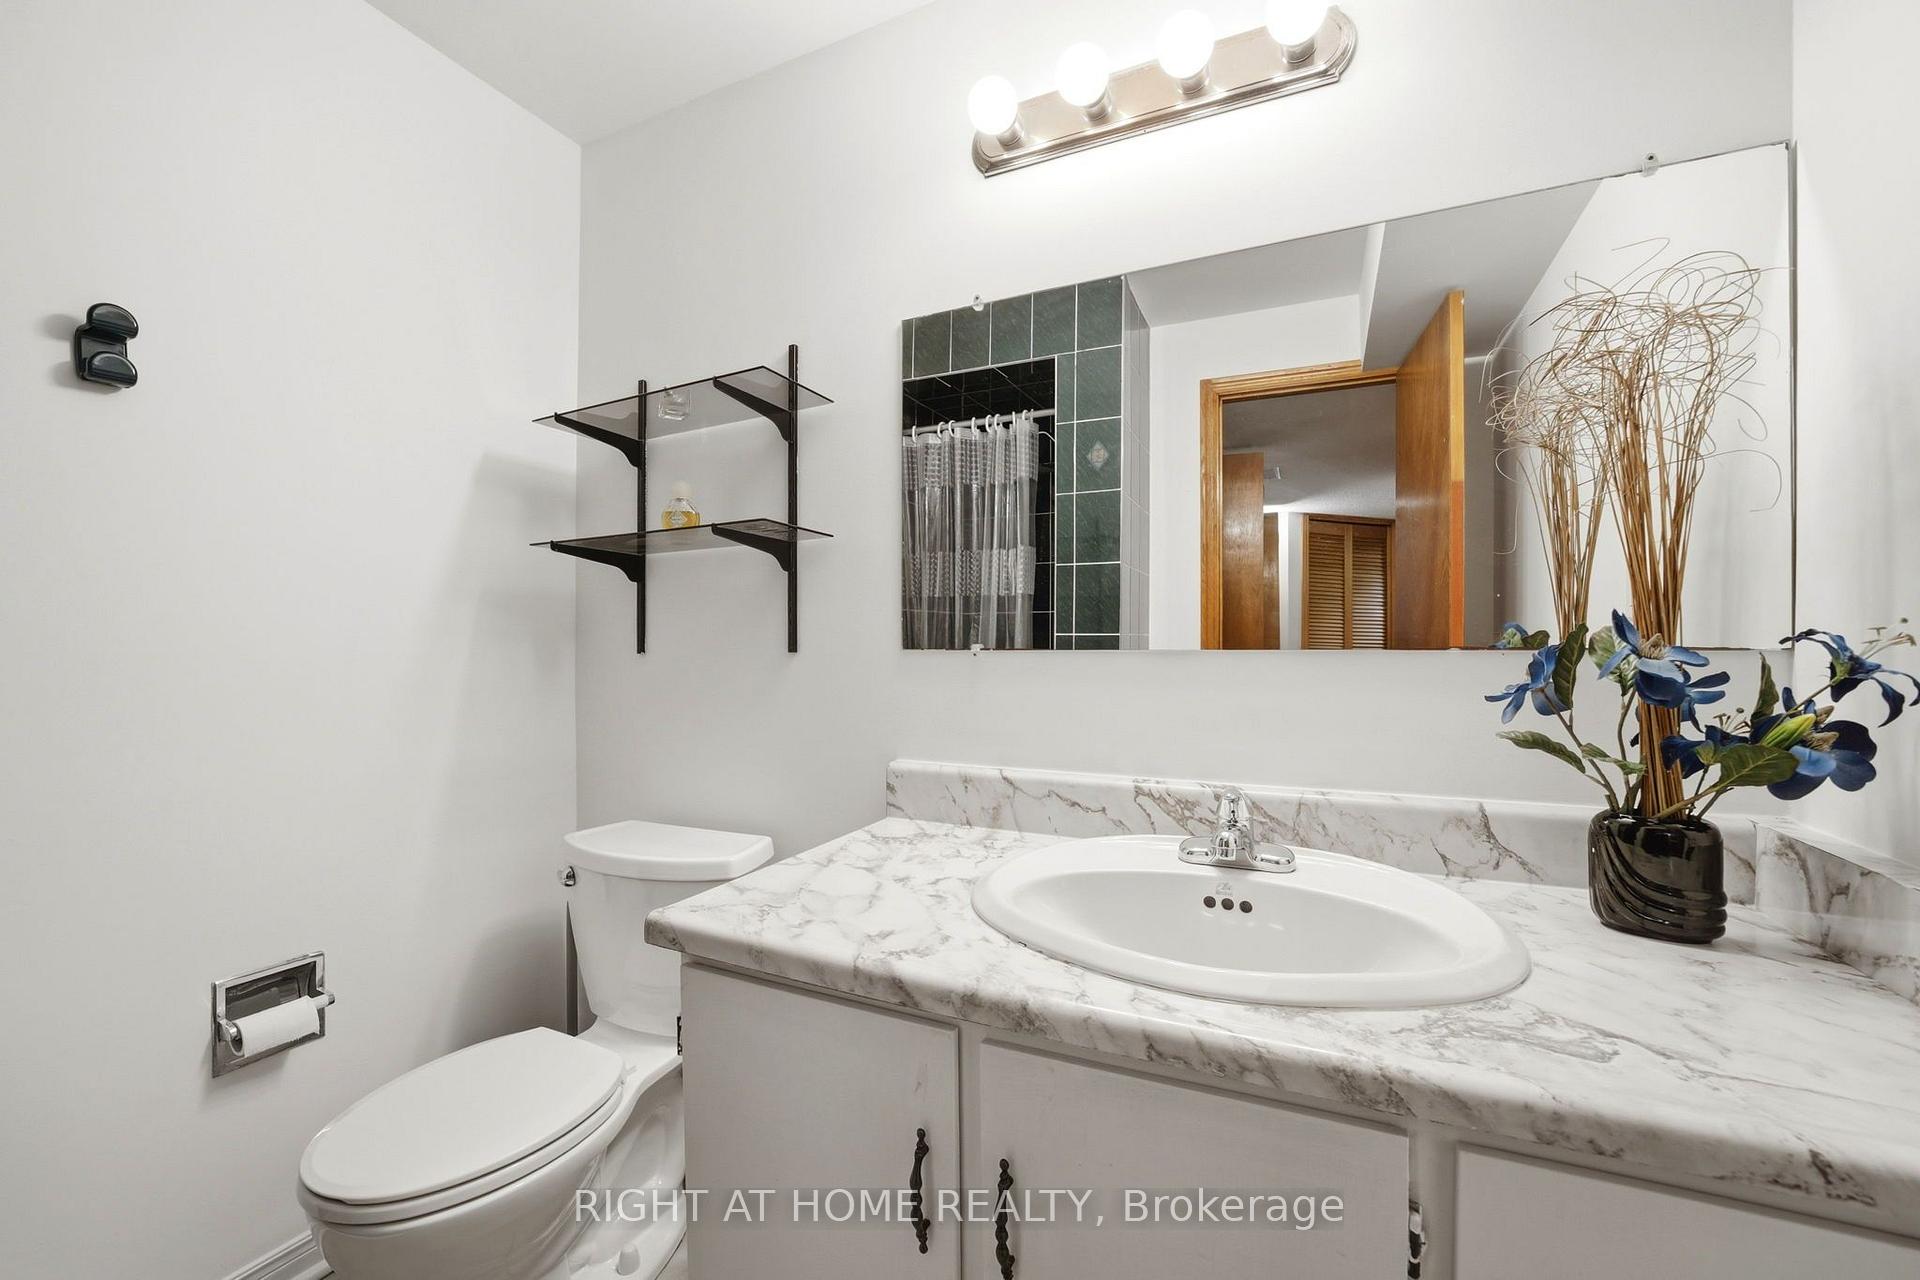
- 3-piece, Lower
- Municipality
- Toronto
- Neighbourhood
- Dovercourt-Wallace Emerson-Junction
- Main cross streets
- Dufferin St & Davenport Rd
- Directions
- -
- MLS® number
- W13776648
- Data source
- Toronto Regional Real Estate Board
- Listed on
- 2026-09-12
- Updated on
- 2026-10-10
- Days on market
- 35 days
- Possession type
- Flexible
- Co-op commission
- 2.5
- Seller
- Listed by
- RIGHT AT HOME REALTY
Home Market Value
Current home valuation for 98 Beaver Terrace, Toronto, Dovercourt-Wallace Emerson-Junction, Toronto, ON. Listed for $1,339,000
HOMEH Estimate
$946,159
Estimated Sales Range
$834,169 - $1,391,867
HOMEH Estimate for 98 Beaver Terrace, Toronto, Dovercourt-Wallace Emerson-Junction
Calculated with a real agent's CMA method — 45+ years of experience, codified. Not an AI guess.
For the owner
Is this your home? Track its value.
Get this home's HOMEH Estimate by email once a month, with how many homes are for sale around you.
Mortgage Payment Calculator
Compare up to 4 down payment scenarios
5% on first $500K + 10% on $839,000 over $500K
$108,900
| Scenario 1 | Scenario 2 | Scenario 3 | Scenario 4 | |
|---|---|---|---|---|
−Down payment | % $ | % $ | % $ | % $ |
+CMHC insurance | $49,168 | $37,358 | $31,868 | $0 |
=Total mortgage | $1,278,370 | $1,242,458 | $1,170,018 | $1,071,200 |
Amortization | ||||
Mortgage rate | % | % | % | % |
| Payment frequency | ||||
=Mortgage payment | $6,242monthly | $6,066monthly | $5,713monthly | $5,230monthly |
Land Transfer Tax
$23,255
$23,255
$46,510
Around this home
Data provided by OpenStreetMap & Fraser Institute School Rankings
Ask HOMEH
New!Hi there!
👋Text or call (416) 301-9001
Recommended for you
Based on homes you've looked at.
No recommended properties found.
Nearby similar homes
No nearby properties found.
More real estate resources
Other homes nearby
Nearby neighbourhoods
No nearby listings available.