
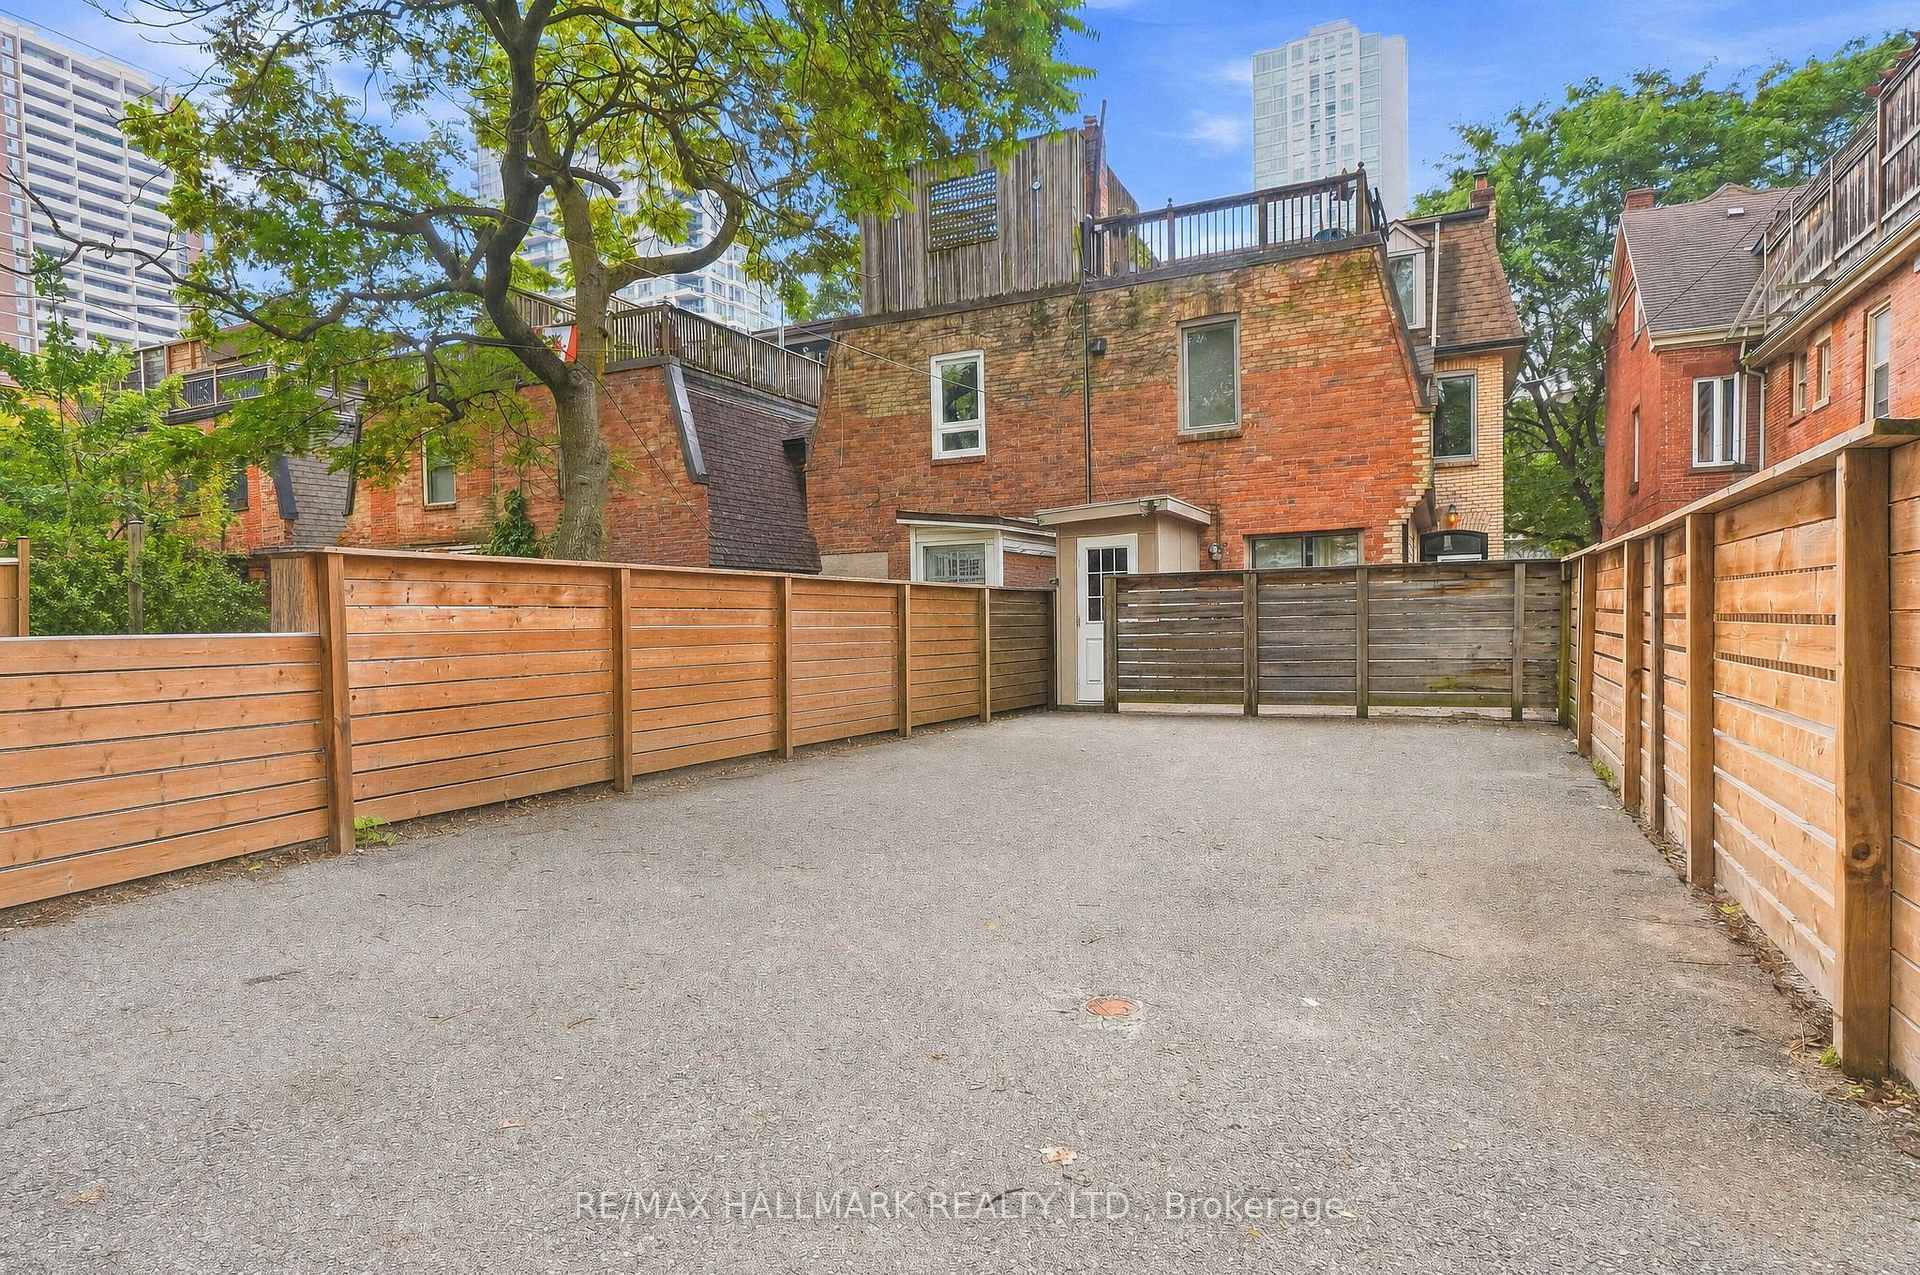
10 Earl Street
Toronto (North St. James Town), ON M4Y 1M3
- 5Bedrooms
- 3Bathrooms
- 4Parking
- 2500–3000Sq Ft
- $9,336Tax
- 20×132 ftLot Size
 Free EstimateSee Free Estimate Report

Sale & Price History for 10 Earl Street, Toronto, North St. James Town
| Start Date | End Date | Price | Event | MLS# |
|---|---|---|---|---|
| No listing history available | ||||
Real estate boards require you to or to see the full details of this property.
*Sold prices and complete sale & price history are regulated data. Under the Trust in Real Estate Services Act, 2002 (TRESA) and the rules of the Real Estate Council of Ontario (RECO), and pursuant to the Multiple Listing Service® rules of the Canadian Real Estate Association (CREA) and the Toronto Regional Real Estate Board (TRREB), this information may be shown only to registered users who have agreed to the applicable terms of use (a Virtual Office Website, or "VOW," arrangement). HOMEH Inc., Brokerage therefore provides it to signed-in members only. Creating an account is free and takes under a minute.
About 10 Earl Street, Toronto, North St. James Town
Summarized Description
- Unique legal duplex with two self-contained homes.
- Stunning rooftop terrace wired for sound.
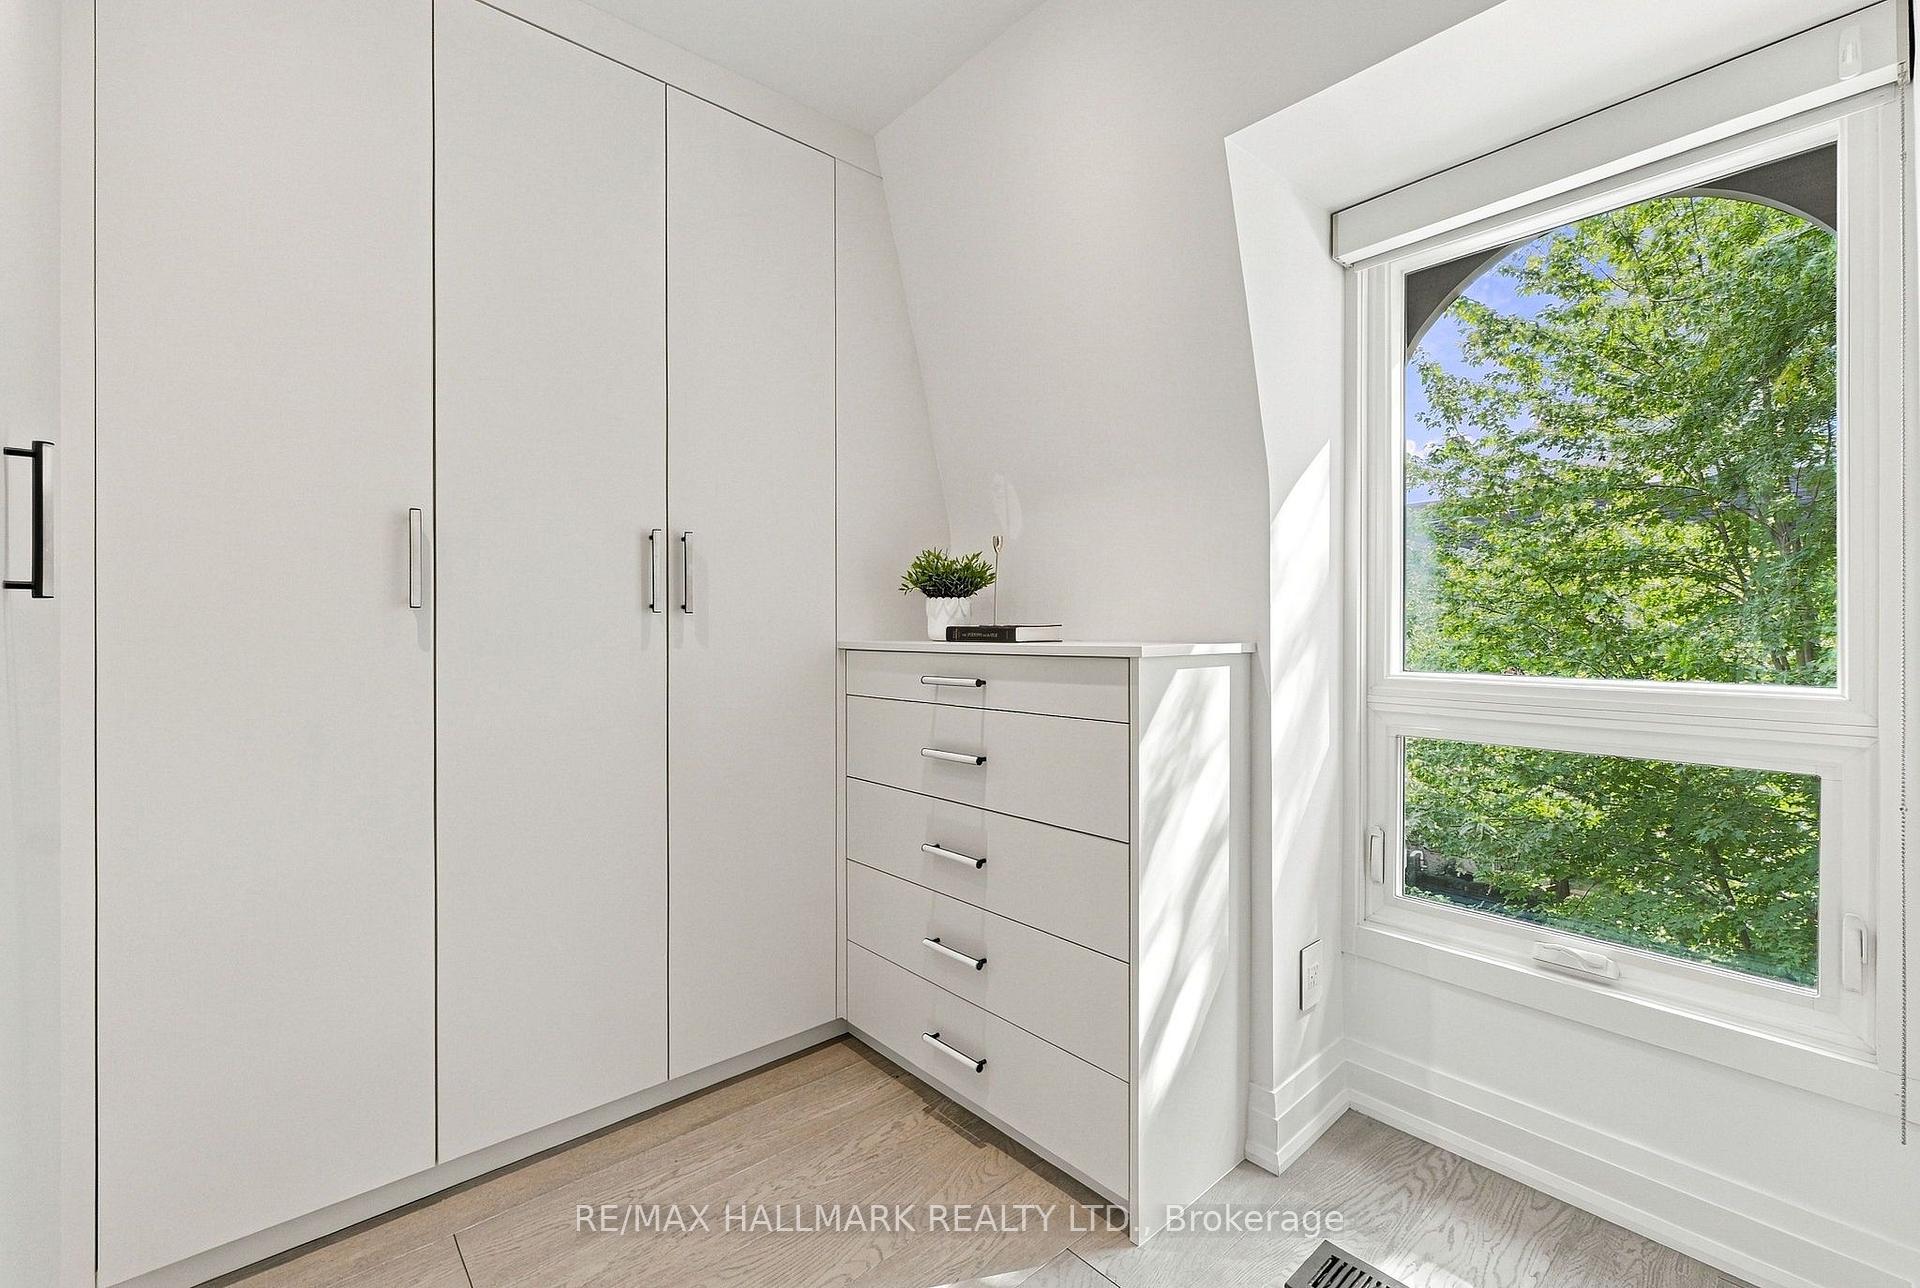
- Custom cabinetry and heated floors throughout.
- Luxurious spa ensuite with rain shower.
- Tandem parking for four cars available.
- Five bedrooms, perfect for families or rentals.
- Close to subway and Yorkville amenities.
- Delivered vacant for immediate occupancy.
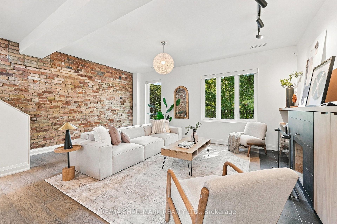
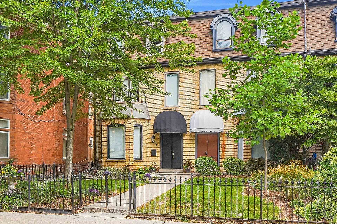
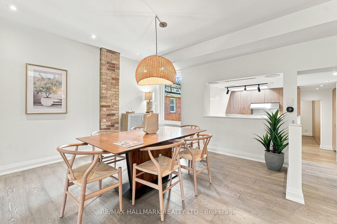
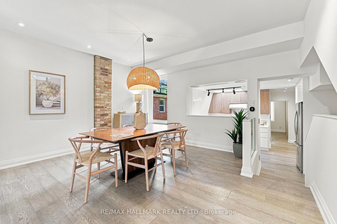
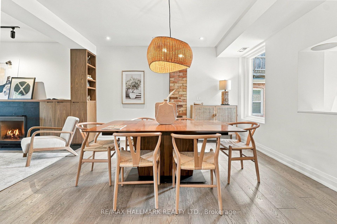
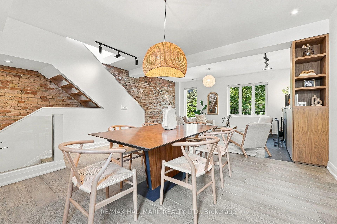
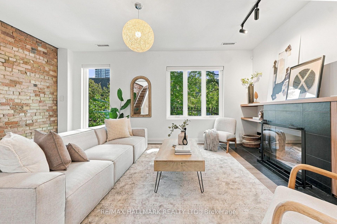
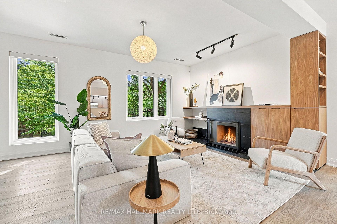
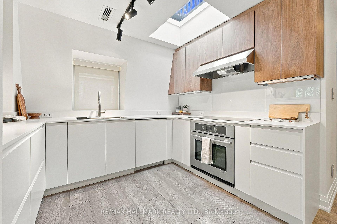
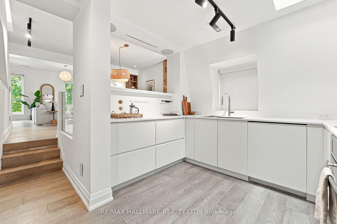
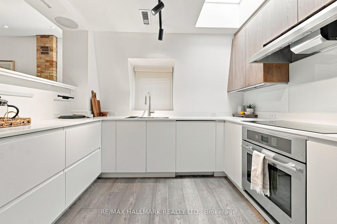
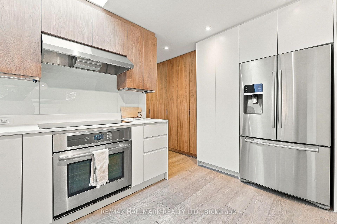
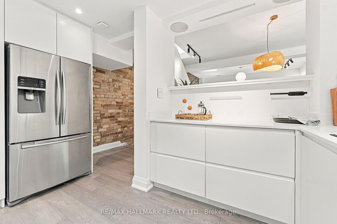
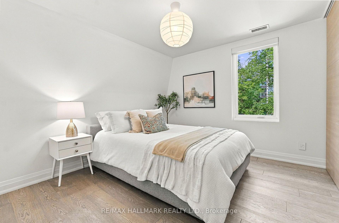
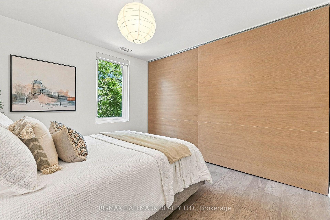
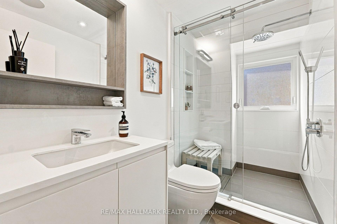
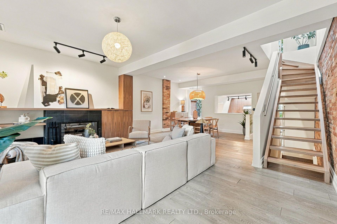
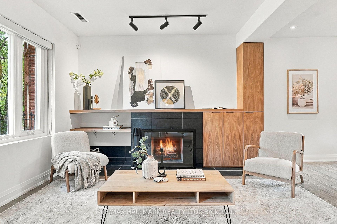
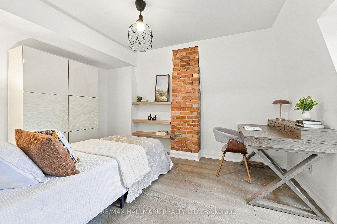
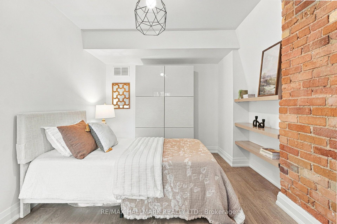
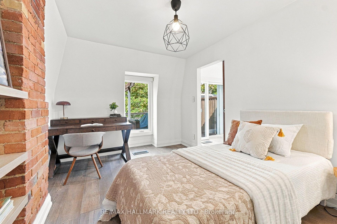
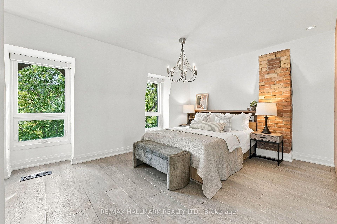
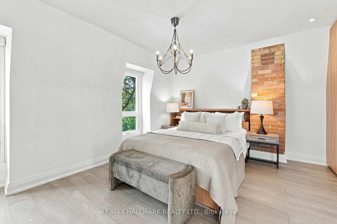
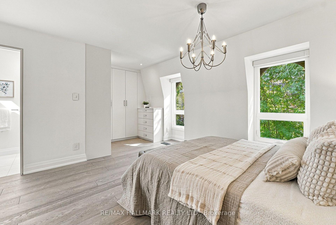
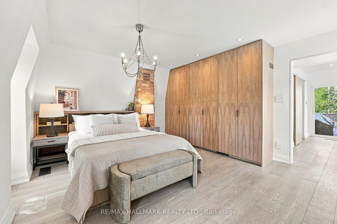
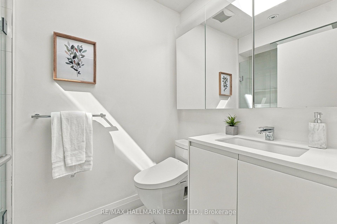
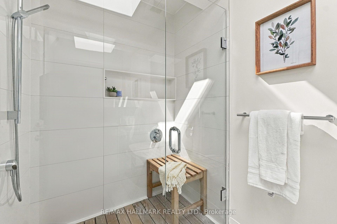
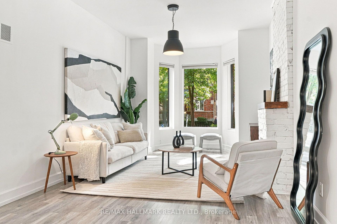
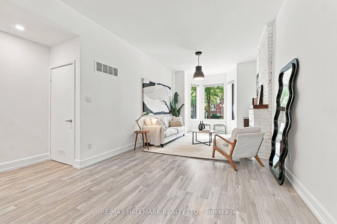
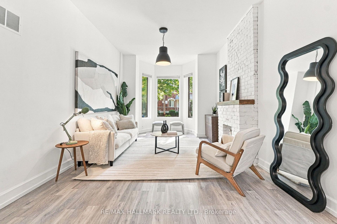
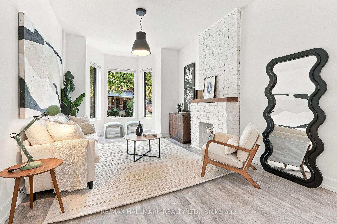
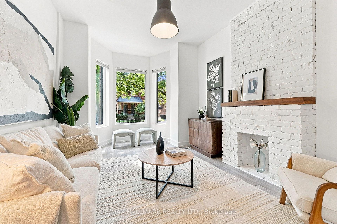
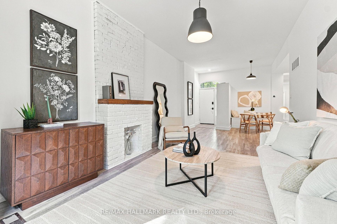
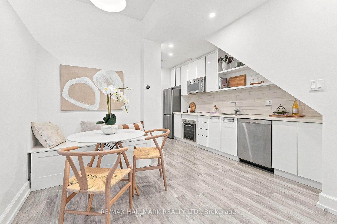
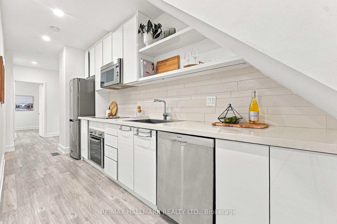
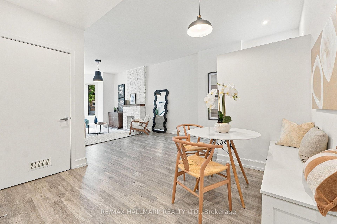
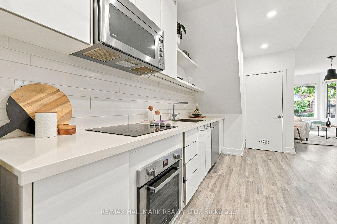
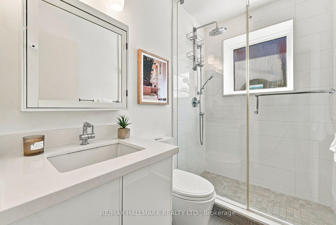
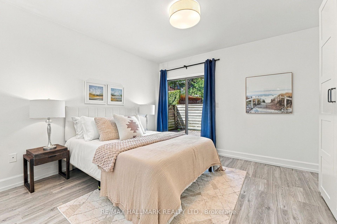
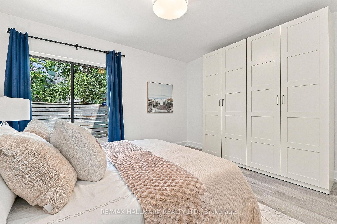
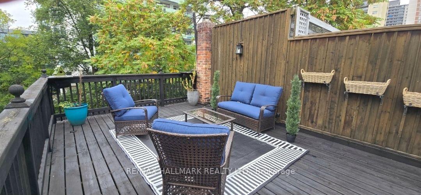
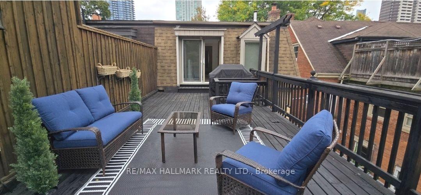
Built in 1877. Renovated for the way you live now. Part of Windsor Terrace, a Victorian row on a hushed, tree-lined dead end in Upper Jarvis, this legal duplex on a deep 20 x 132 ft lot offers two self-contained homes, a rooftop terrace and tandem parking for four cars, all delivered vacant. Subway station is a 5-minute walk; Yorkville is 5 minutes by car. Bloor Streets shops, restaurants and parks are all within easy reach. A heated mudroom with custom cabinetry sets the tone at the front door. The owner renovated the two-floor main residence for themselves, and it shows: original exposed brick, a wood-burning fireplace, heated floors, and a kitchen in natural walnut and Corian with induction cooking and a custom pantry built for your wine fridge and espresso machine. The top floor is a private retreat, with a primary suite framed by custom walnut closets, a spa ensuite with rain shower, teak floor and Toto washlet, and a walk-out to a sun-soaked rooftop terrace wired for sound. Below, a recently renovated 2-bedroom suite with its own entrance, laundry, meter and walk0out to a private patio. Live up, rent down. Bring the family together. Or lease both on day one. Five bedrooms, two homes, one rare downtown address.
Key Facts & Features
Property Costs
- Annual Property Tax Amount
- $9,336
- Land Transfer Tax Fee
- $60,910
- Basement Type
- Separate Entrance, Unfinished
Interior Features
- Interior Extras
- Carpet Free, Other
- Fireplace/Stove
- Yes
- Elevator
- No
Exterior Features
- Pool
- None
Building
- Building Type
- Multiplex
- Building Style
- 3-Storey
Construction
- Exterior Finish
- Brick
- Roof
- Shingles
- Foundation Details
- Concrete Block
- Special Designation
- Heritage
Lot
- Lot Front
- 20.00 ft
- Lot Depth
- 131.51 ft
Inclusions
- Inclusions
- Franke sink, S/S appliances, Legrand designer switches and outlets, CAT-5 wiring, motion-activated mudroom lighting, custom storage bed, Sonos system, windows (2014), fireplace stack replaced (2014). Main Floor Unit: Fridge, Oven, Stovetop, Microwave, Dishwasher, Washer, Dryer and Fireplace. Upper Unit: Fridge, Stove, Hoodvent, Dishwasher, Washer, Dryer and Fireplace.All Electronic Light Fixtures, All Window Coverings and 2 A/C Units.
Parking & Garages
- Garage Type
- Other
- Garage Spaces
- 0
- Parking Spaces
- 4
- Total Garage And Parking Spaces
- 4
Heating & Cooling
- Heat Source
- Gas
- Heat Type
- Forced Air
- Air Conditioning
- Central Air
- Water
- Municipal
- Sewers
- Sewer
- Bedrooms
- 5
- Washrooms
- 3
- Kitchens
- 2
Room sizes
- Kitchen—Second level, Hardwood Floor, Stainless Steel Appl
- Kitchen—Ground level, Hardwood Floor, Stainless Steel Appl
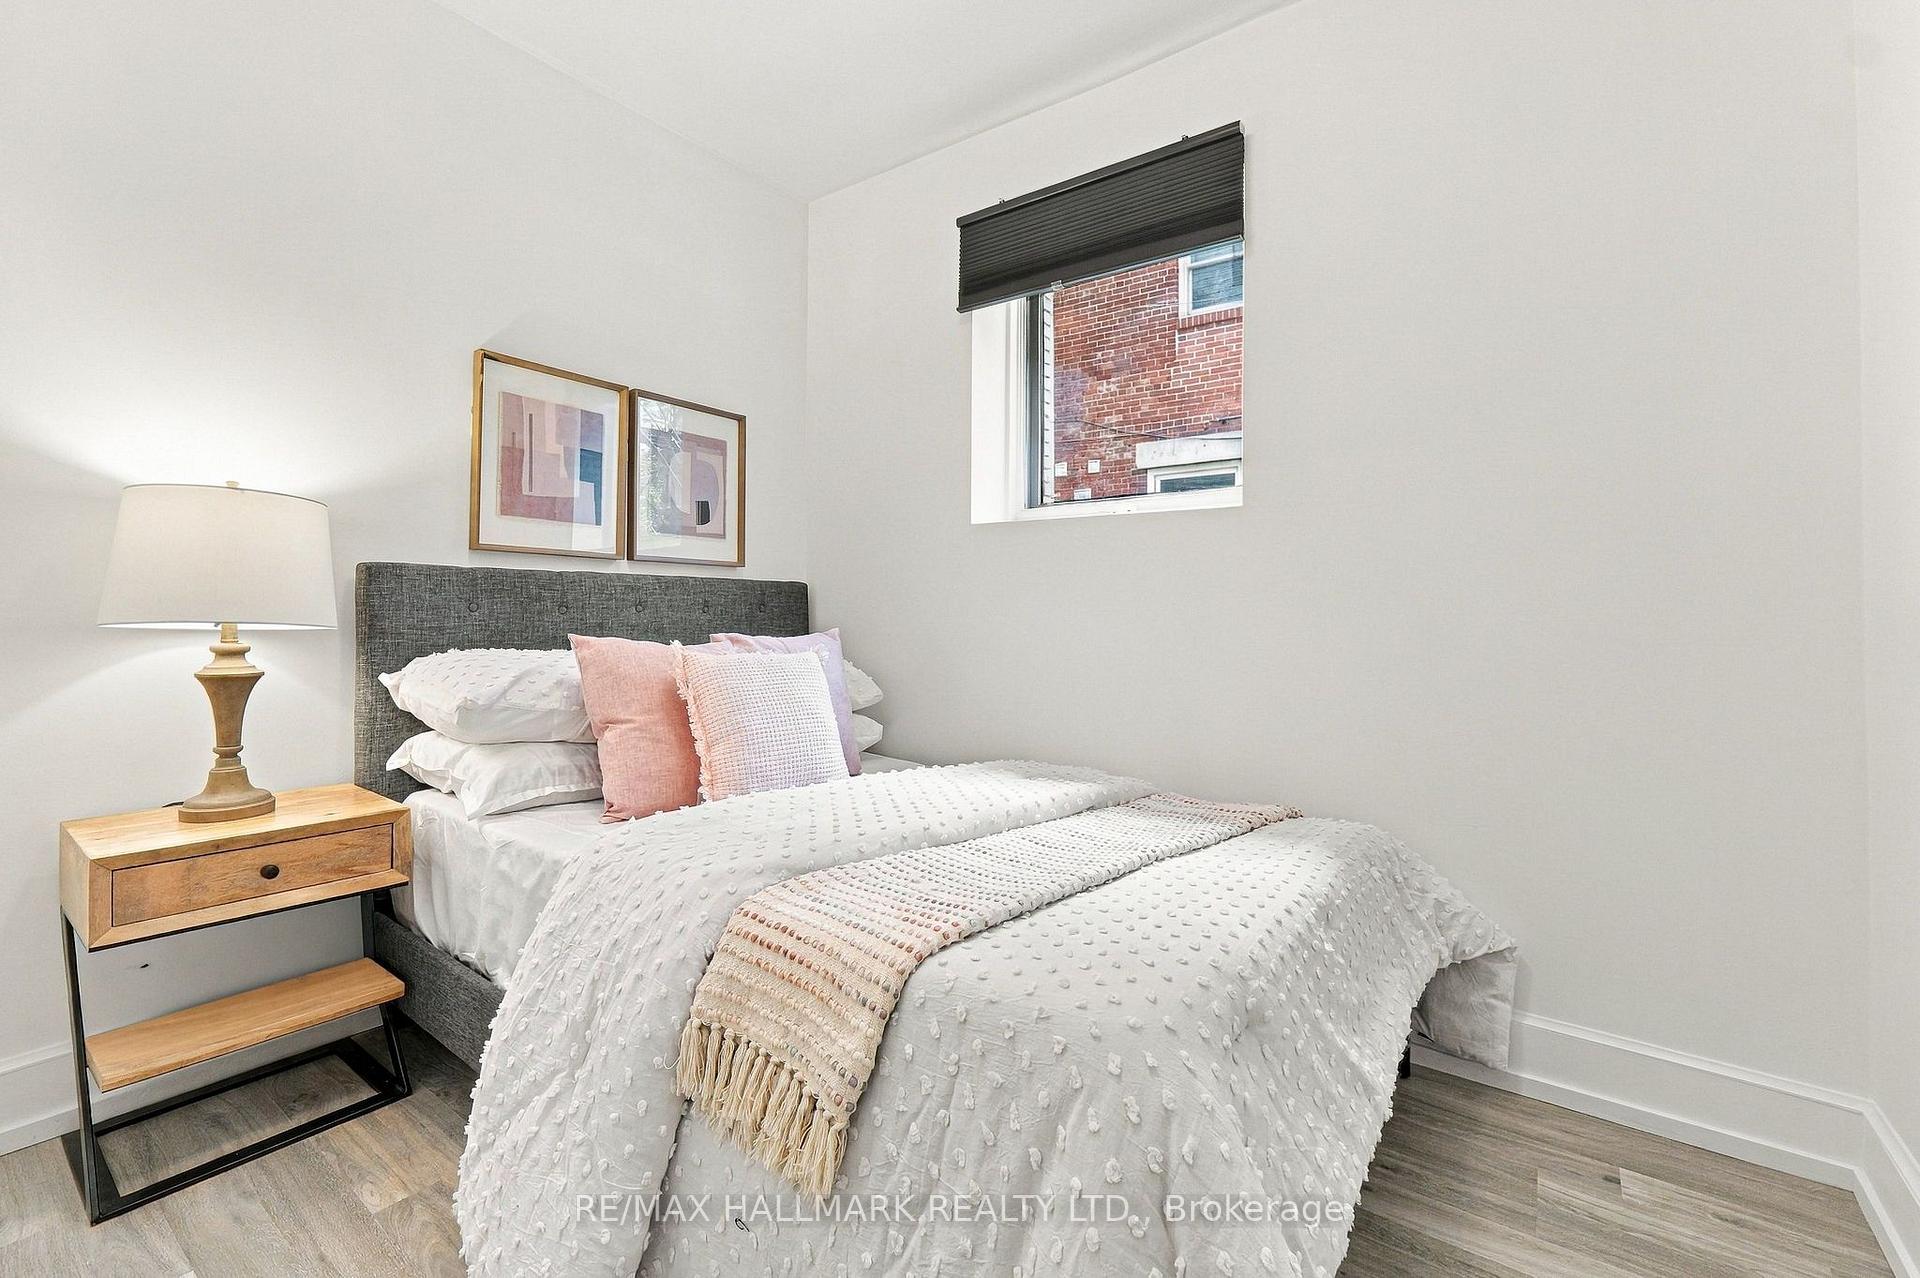
- Bedroom—Third level, Hardwood Floor, Window, Closet
- Primary Bedroom—Third level, Hardwood Floor, Window, Closet
- Bedroom—Ground level, Hardwood Floor, Window, Closet
- Bedroom—Second level, Hardwood Floor, Window, Closet
- Dining Room—Second level, Hardwood Floor, Combined w/Living, Open Concept
- Dining Room—Ground level, Hardwood Floor, Combined w/Living
- Living Room—Second level, Hardwood Floor, Fireplace, Open Concept
Washrooms
- 3-piece, Ground
- 3-piece, Second
- 3-piece, Third
- Municipality
- Toronto
- Neighbourhood
- North St. James Town
- Main cross streets
- Bloor St E & Jarvis St
- Directions
- Bloor St E & Jarvis St
- MLS® number
- C13850938
- Data source
- Toronto Regional Real Estate Board
- Listed on
- 2026-10-01
- Updated on
- 2026-10-01
- Days on market
- 15 days
- Possession type
- Immediate
- Co-op commission
- 2.5% + HST
- Seller
- Listed by
- RE/MAX HALLMARK REALTY LTD.
Home Market Value
Current home valuation for 10 Earl Street, Toronto, North St. James Town, Toronto, ON. Listed for $1,699,000
HOMEH Estimate
—
Estimated Sales Range
—
HOMEH Estimate for 10 Earl Street, Toronto, North St. James Town
Calculated with a real agent's CMA method — 45+ years of experience, codified. Not an AI guess.
For the owner
Is this your home? Track its value.
Get this home's HOMEH Estimate by email once a month, with how many homes are for sale around you.
Mortgage Payment Calculator
Compare up to 4 down payment scenarios
20% required for homes $1.5M or more
$339,800
| Scenario 1 | Scenario 2 | Scenario 3 | Scenario 4 | |
|---|---|---|---|---|
−Down payment | % $ | % $ | % $ | % $ |
+CMHC insurance | $0 | $0 | $0 | $0 |
=Total mortgage | $1,359,200 | $1,274,250 | $1,189,300 | $1,104,350 |
Amortization | ||||
Mortgage rate | % | % | % | % |
| Payment frequency | ||||
=Mortgage payment | $6,636monthly | $6,222monthly | $5,807monthly | $5,392monthly |
Land Transfer Tax
$30,455
$30,455
$60,910
Around this home
Data provided by OpenStreetMap & Fraser Institute School Rankings
Ask HOMEH
New!Hi there!
👋Text or call (416) 301-9001
Recommended for you
Based on homes you've looked at.
No recommended properties found.
Nearby similar homes
No nearby properties found.
More real estate resources
Other homes nearby
Explore this area
Nearby neighbourhoods
No nearby listings available.